
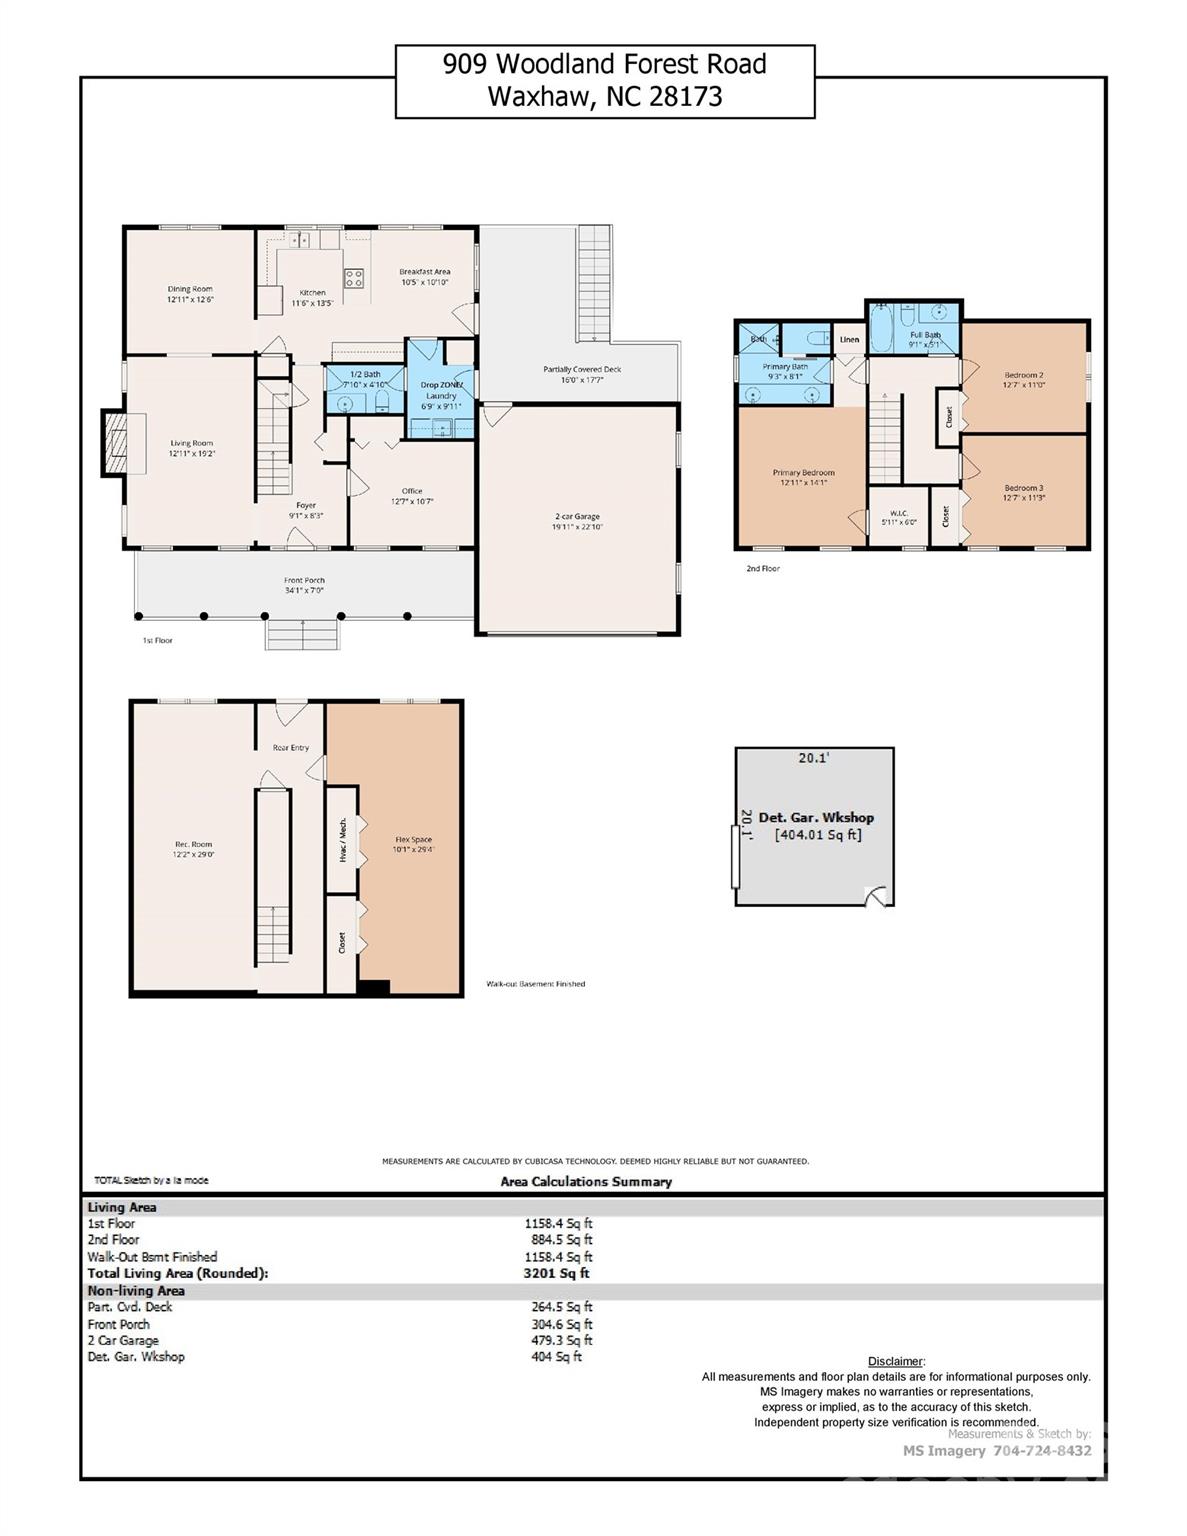
Property
Beds
3
Full Baths
2
1/2 Baths
1
Year Built
1986
Sq.Footage
3,201
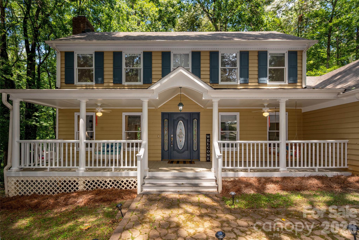
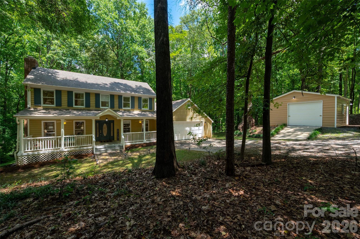
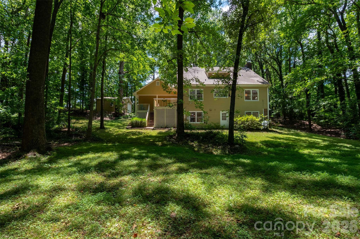
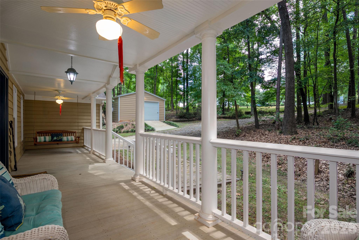
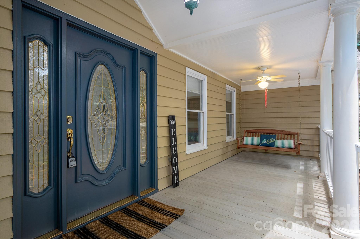
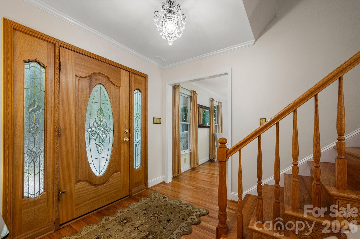
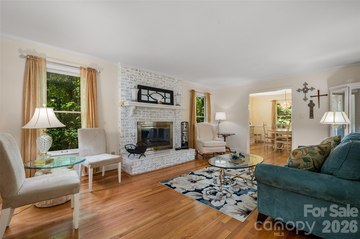
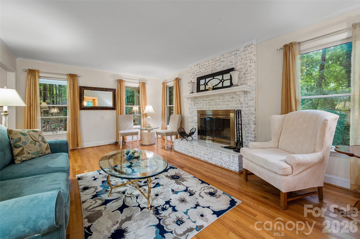
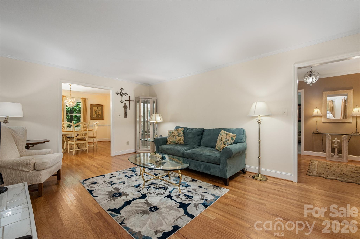
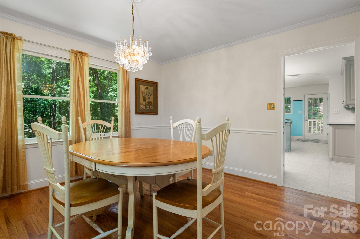
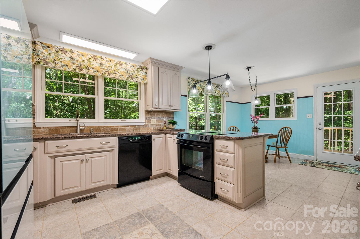
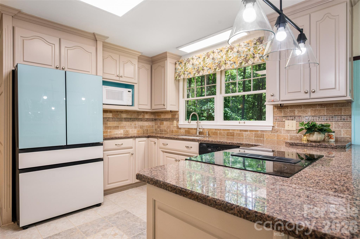
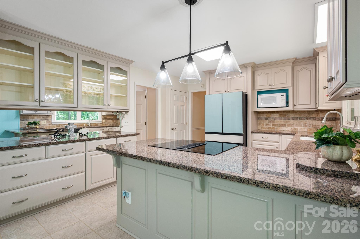
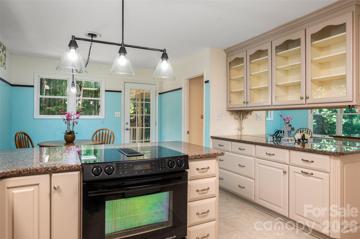
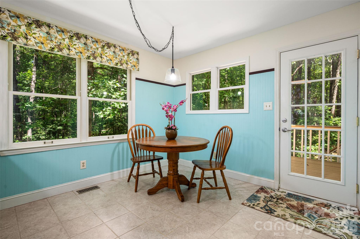
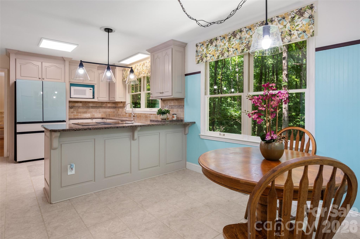
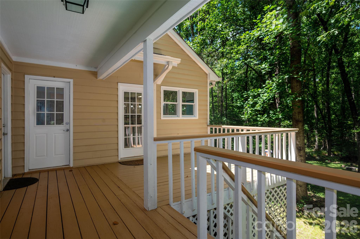
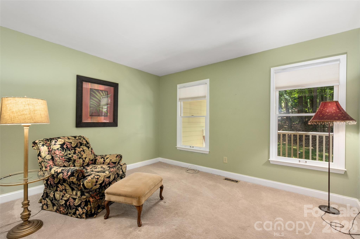
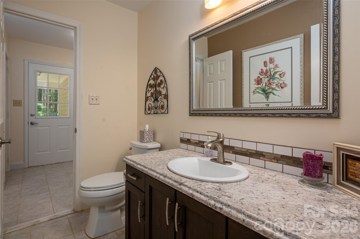
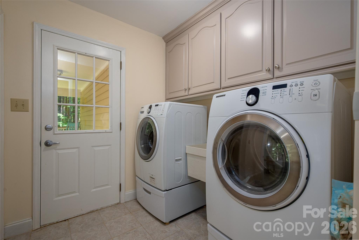
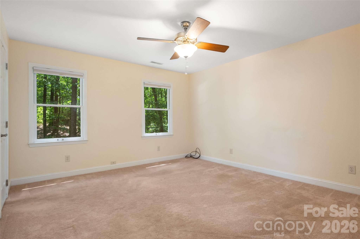
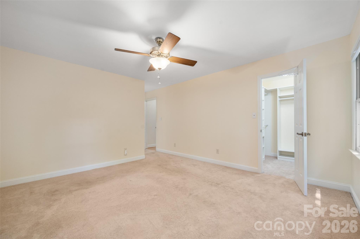
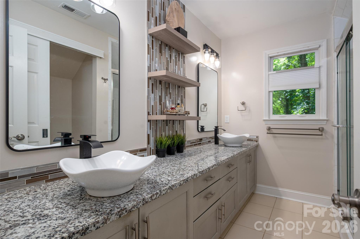
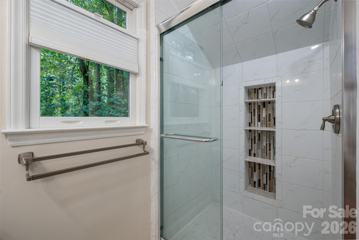
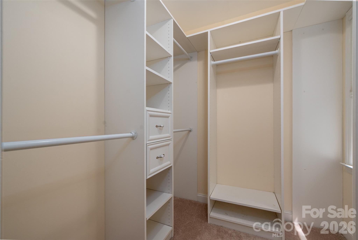
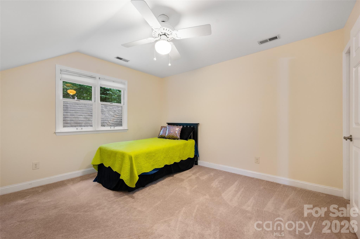
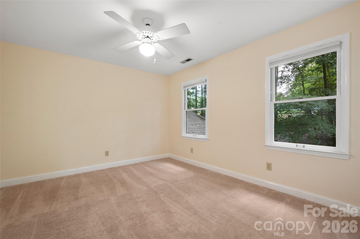
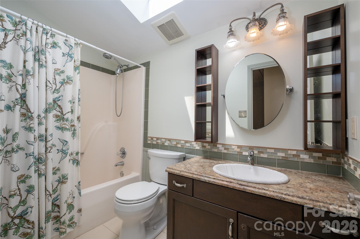
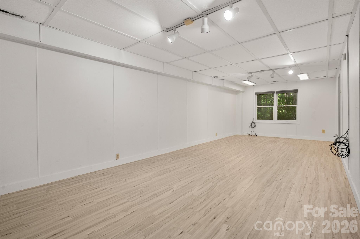
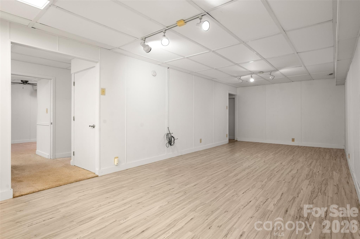
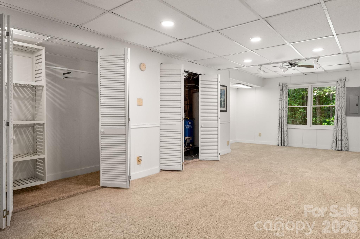
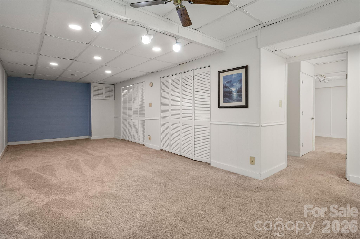
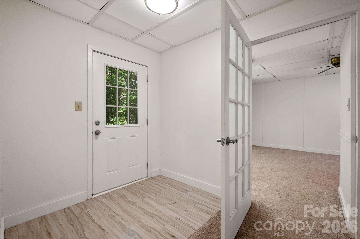
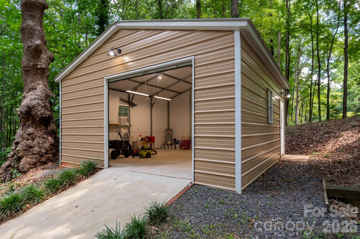
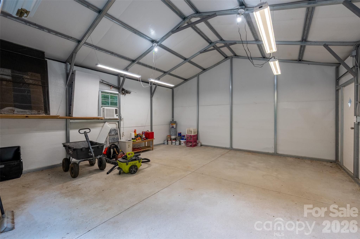
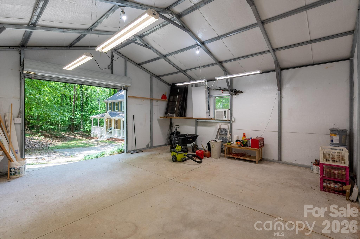
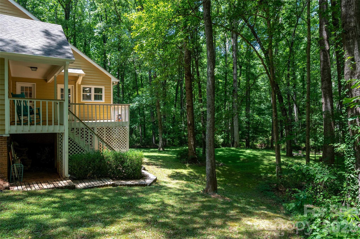
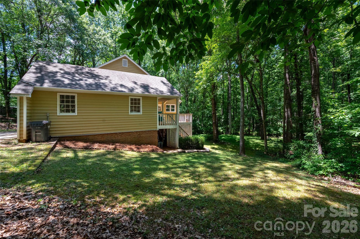
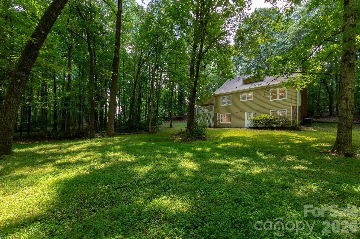
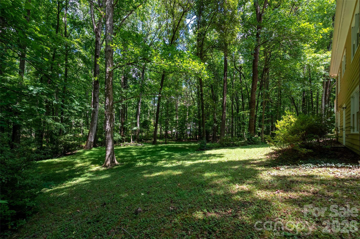
Discover your own private sanctuary. Nestled on a sprawling, mature wooded lot in the heart of Marvin, this home offers the perfect balance of serene, refined country living and unparalleled convenience with no HOA. Located just minutes from shopping, dining, and assigned to the highly sought-after Marvin Ridge school district, this property is the ultimate retreat for those seeking privacy without sacrificing accessibility or ability to make it your own. The heart of the home features a warm, inviting kitchen that flows into spacious living and dining areas, accented by the charm of a wood-burning fireplace; ideal for cozy evenings. Maximum Flexibility. Need space to spread out? This home is built for modern versatility. The fully finished walk-out basement serves as a true multi-purpose asset, perfect for an executive home office, private wellness studio, media room, or a dedicated, extended guest/in-law suite*; this space adapts to your specific needs.The outdoor living experience is premier; enjoy quiet mornings on your expansive back deck and evenings around the firepit under the Carolina sky. For the hobbyist, car enthusiast, or creative professional, the property features a rare, climate-controlled detached warehouse/garage. This high-utility space offers exceptional flexibility for storage, projects, or an at-home workshop. This residence is move-in ready and energy-conscious. Recent enhancements include: EV Charger installed for modern convenience. (2025): New main bath fixtures, mirrors, kitchen lighting. Move right in! Refrigerator, washer/dryer to remain! Recent exterior refresh, professional painting of house and trim and shutters. Workshop Upgrades (2023): Climate-controlled detached garage/warehouse improvements. Blending peaceful, natural beauty with modern lifestyle amenities, this home offers a lifestyle defined by serenity, comfort, and connection. *Septic permit for 3 brms.
Features & Amenities
Interior
-
Total Bedrooms
3
-
Bathrooms
2
-
1/2 Bathrooms
1
-
Above Grade Finished Area
2043.0
-
Basement YN
YES
-
Cooling YN
YES
-
Cooling
Ceiling Fan(s), Central Air, Heat Pump
-
Fireplace YN
YES
-
Heating YN
YES
-
Heating
Central, Heat Pump
-
Pet friendly
N/A
Exterior
-
Garage
Yes
-
Garage spaces
3
-
Other Exterior Features
Fire Pit
-
Parking
Driveway, Garage Faces Front
-
Patio and Porch Features
Covered, Deck, Front Porch, Rear Porch
-
Pool
No
Area & Lot
-
Lot Features
Wooded
-
Property Type
Residential
-
Property Sub Type
Single Family Residence
-
Architectural Style
Traditional
Price
-
Sales Price
$789,900
-
Sq. Footage
3,201
-
Price/SqFt
$246
HOA
-
Association
No
School District
-
Elementary School
Marvin
-
Middle School
Marvin Ridge
-
High School
Marvin Ridge
Property Features
-
New Construction
NO
-
Senior Community YN
NO
-
Sewer
Septic Tank
-
Water Source
Well
Schedule a Showing
Showing scheduled successfully.
Mortgage calculator
Estimate your monthly mortgage payment, including the principal and interest, property taxes, and HOA. Adjust the values to generate a more accurate rate.
Your payment
Principal and Interest:
$
Property taxes:
$
HOA fees:
$
Total loan payment:
$
Total interest amount:
$
Location
County
Union
Elementary School
Marvin
Middle School
Marvin Ridge
High School
Marvin Ridge
Listing Courtesy of Mary McCloskey , Howard Hanna Allen Tate Charlotte South
RealHub Information is provided exclusively for consumers' personal, non-commercial use, and it may not be used for any purpose other than to identify prospective properties consumers may be interested in purchasing. All information deemed reliable but not guaranteed and should be independently verified. All properties are subject to prior sale, change or withdrawal. RealHub website owner shall not be responsible for any typographical errors, misinformation, misprints and shall be held totally harmless.

Agent | Team Lead
Jen Audier
Call Jen today to schedule a private showing.

* Listings on this website come from the FMLS IDX Compilation and may be held by brokerage firms other than the owner of this website. The listing brokerage is identified in any listing details. Information is deemed reliable but is not guaranteed. If you believe any FMLS listing contains material that infringes your copyrighted work please click here to review our DMCA policy and learn how to submit a takedown request.© 2024 FMLS.
Related Properties
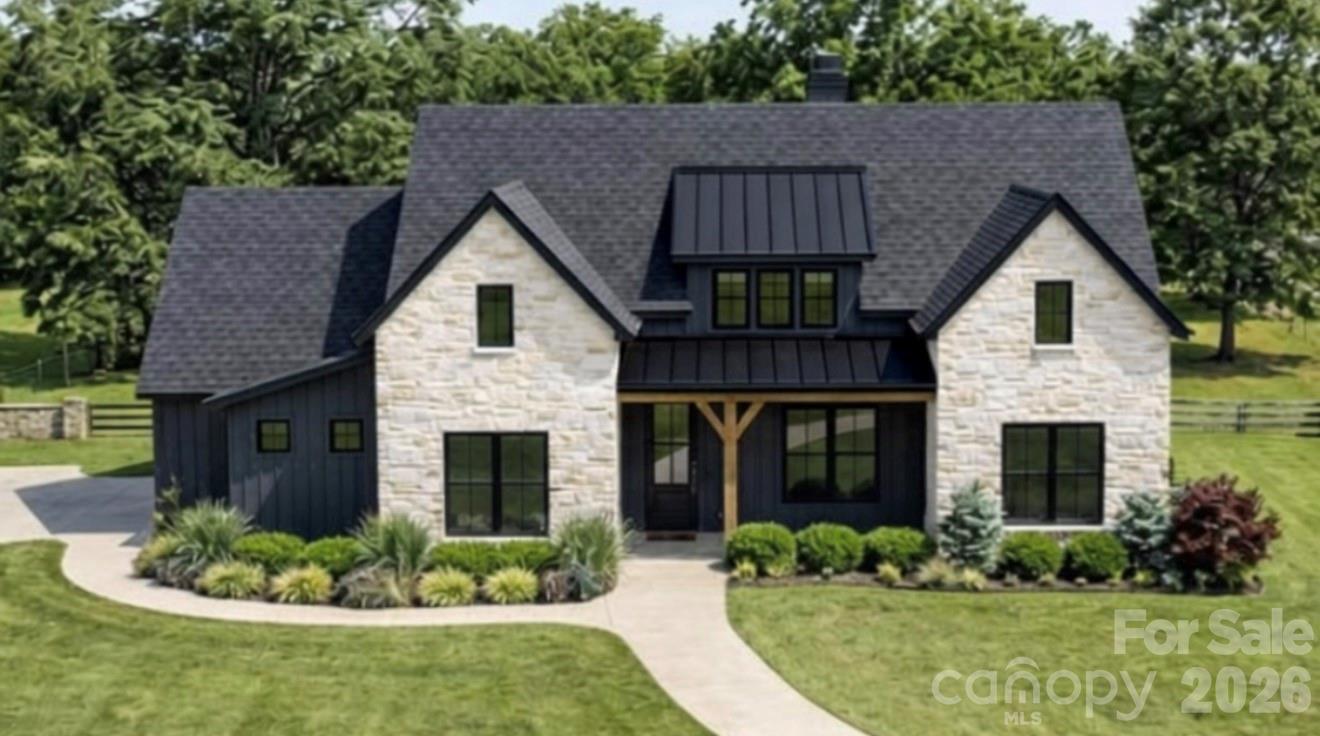
Waxhaw
219 Barra Drive
4 Beds
3 Baths
2,769 Sq.Ft.
$880,000
MLS#: 4358638
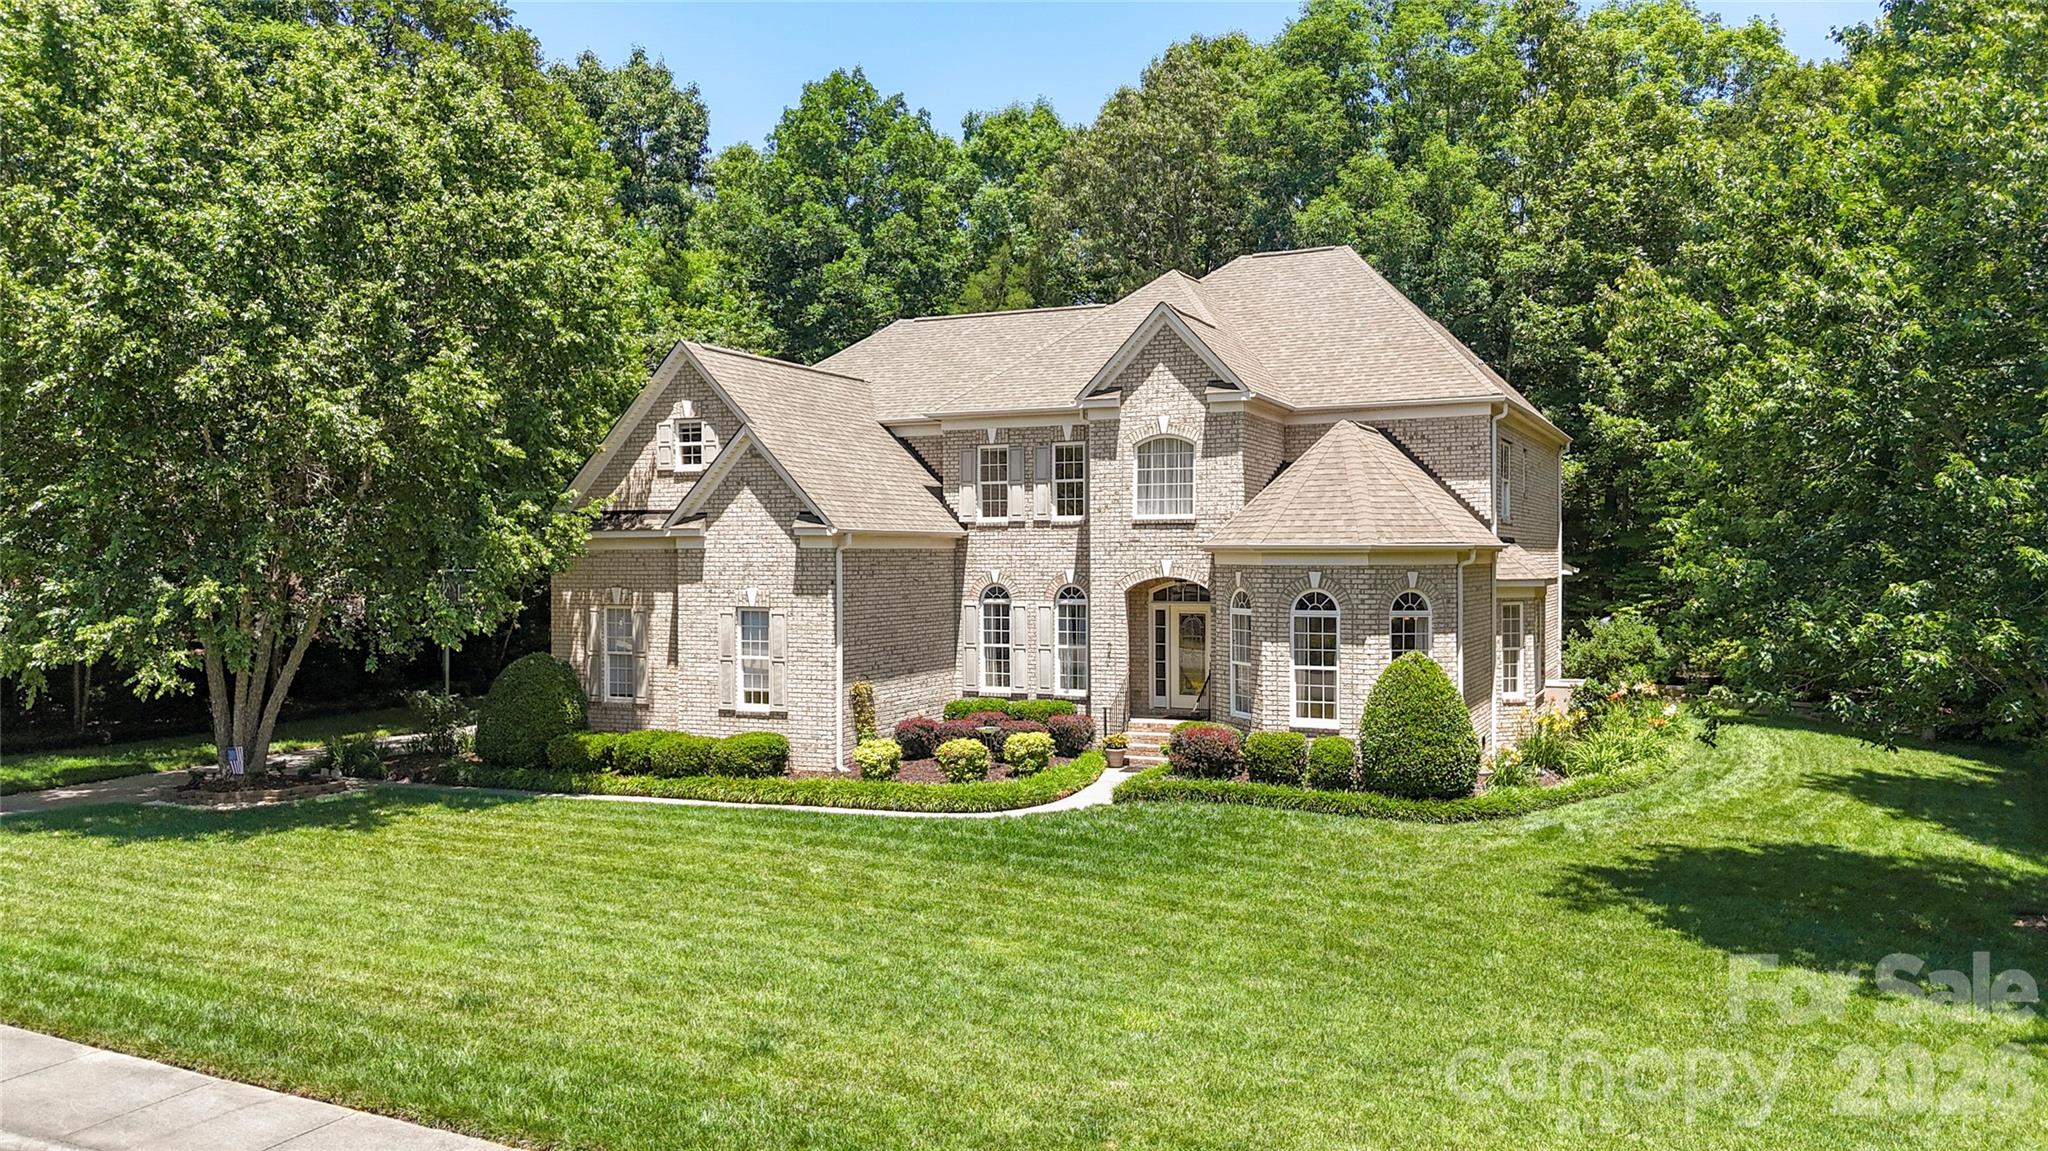
Waxhaw
1257 Waynewood Drive
4 Beds
3 Baths
4,121 Sq.Ft.
$910,000
MLS#: 4385203
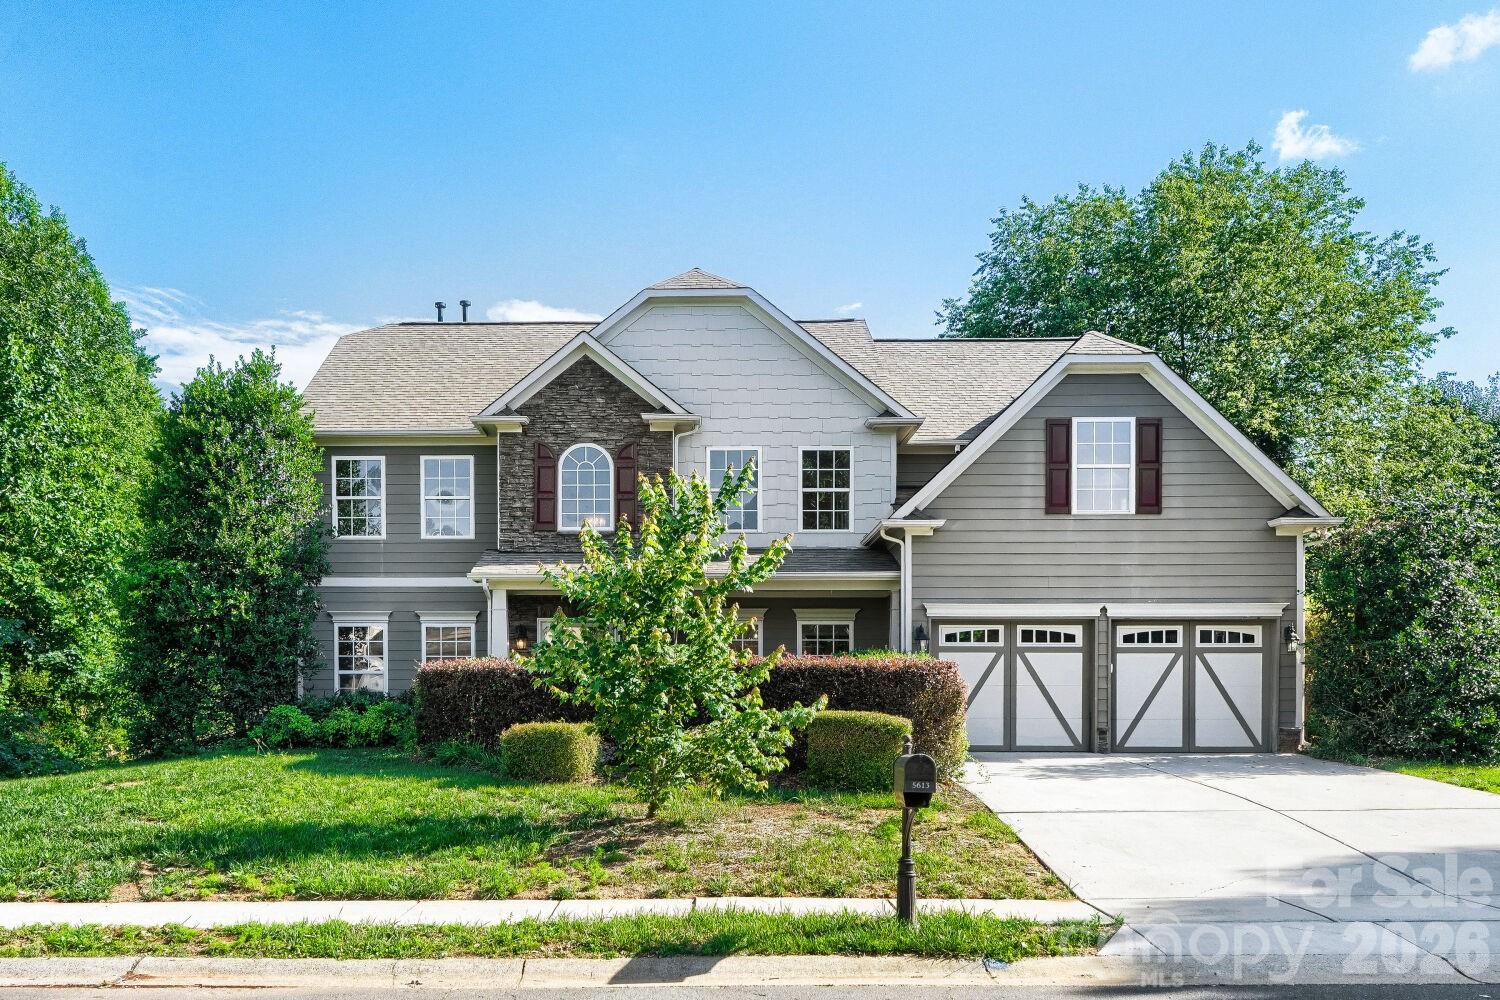
Waxhaw
5613 Shenandoah Drive
4 Beds
2 Baths
3,395 Sq.Ft.
$650,000
MLS#: 4392494
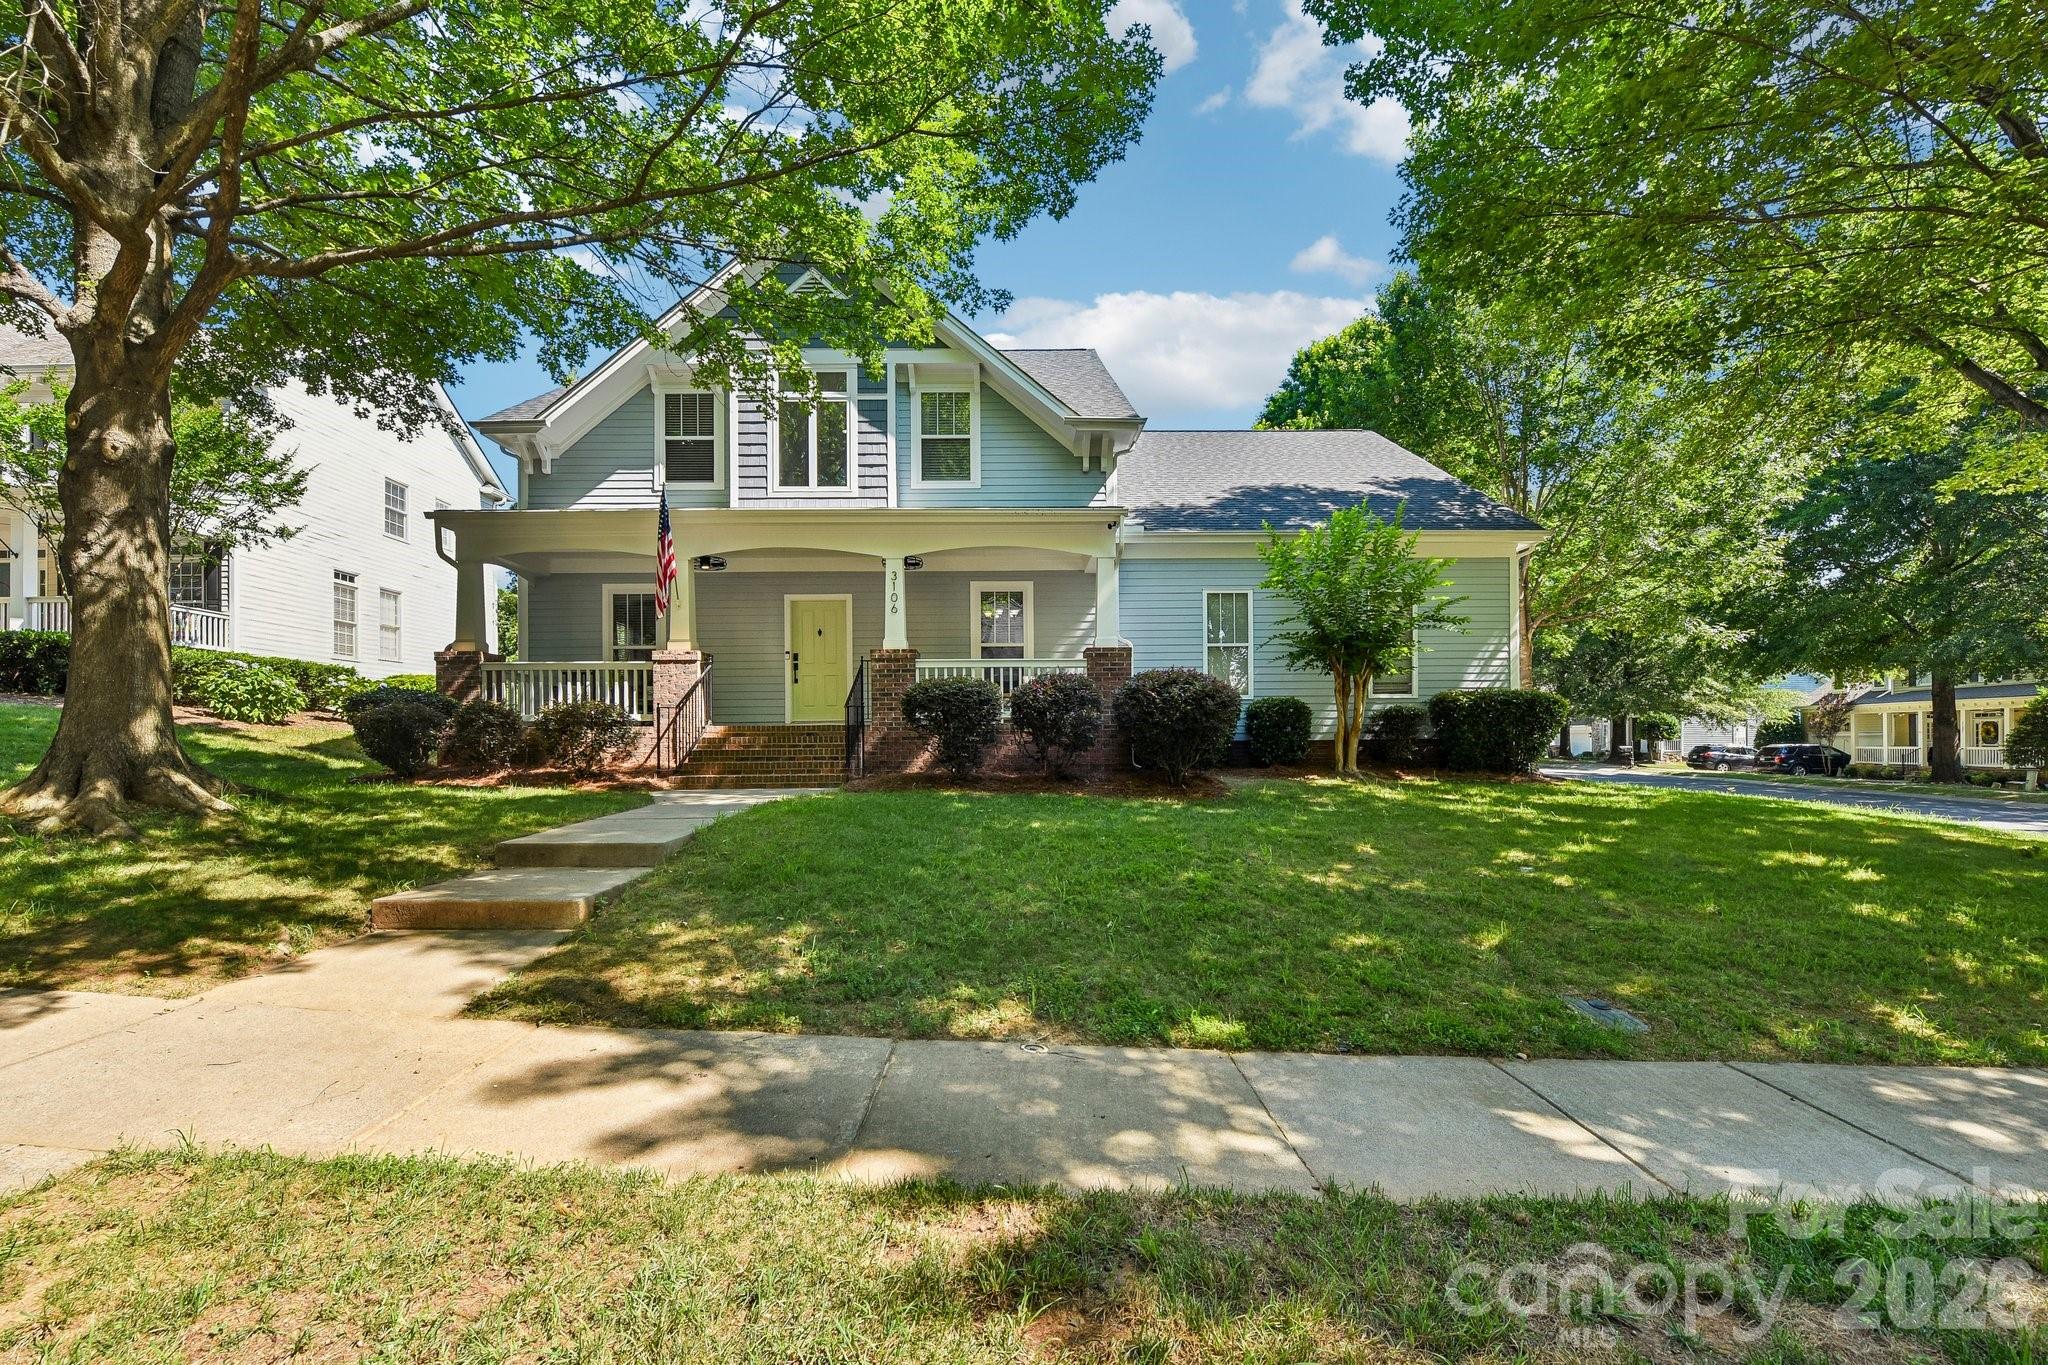
Waxhaw
3106 Thayer Drive
5 Beds
3 Baths
3,175 Sq.Ft.
$700,000
MLS#: 4393363
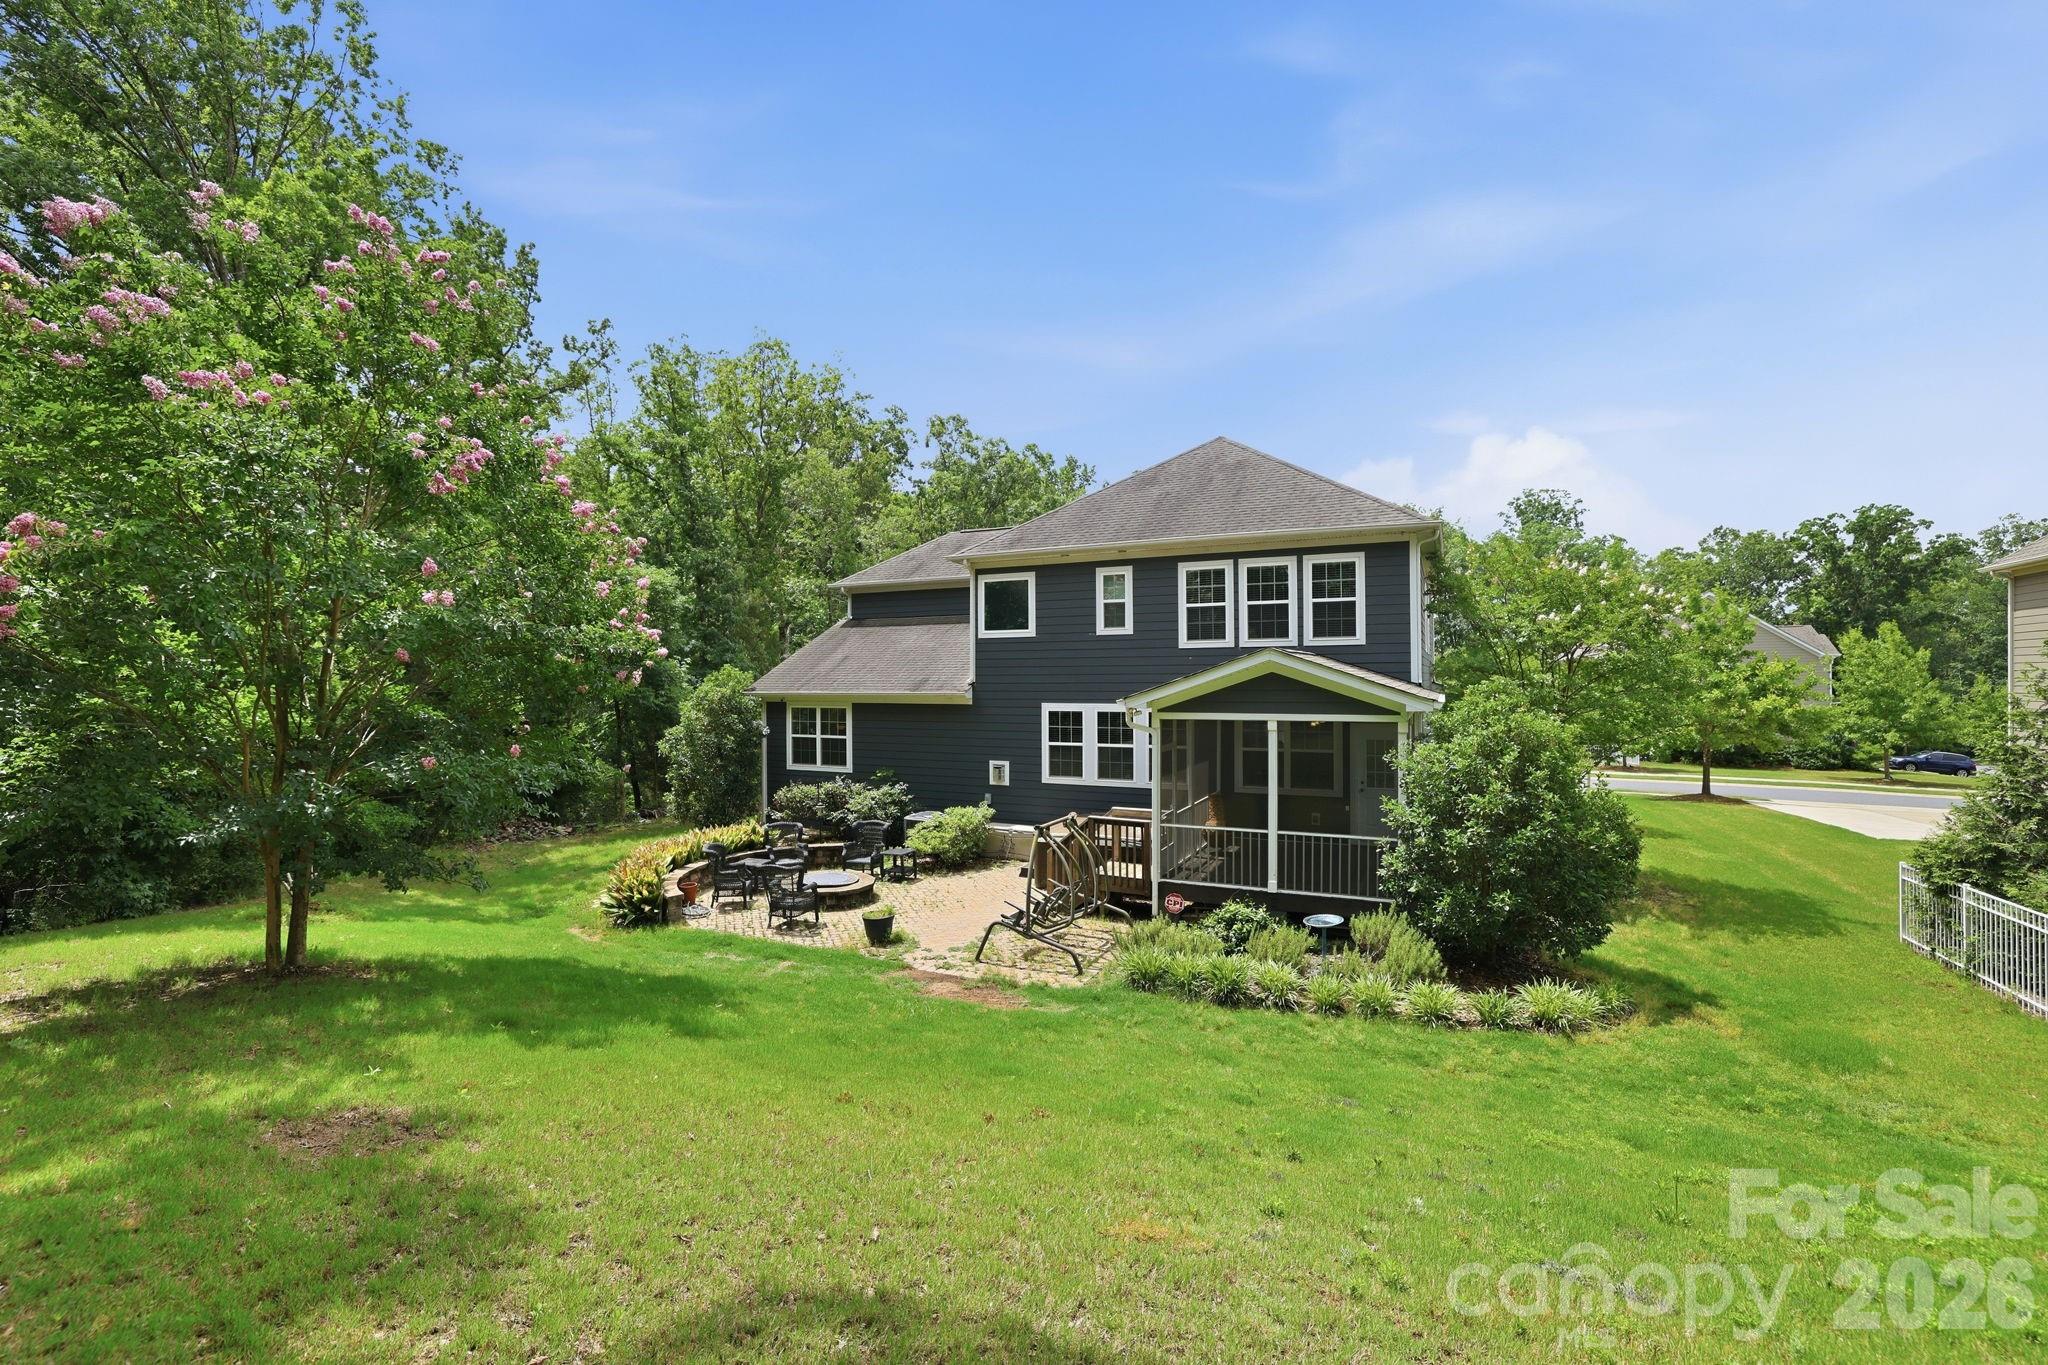
Waxhaw
2709 Sugaree Court
5 Beds
3 Baths
3,403 Sq.Ft.
$725,000
MLS#: 4378563
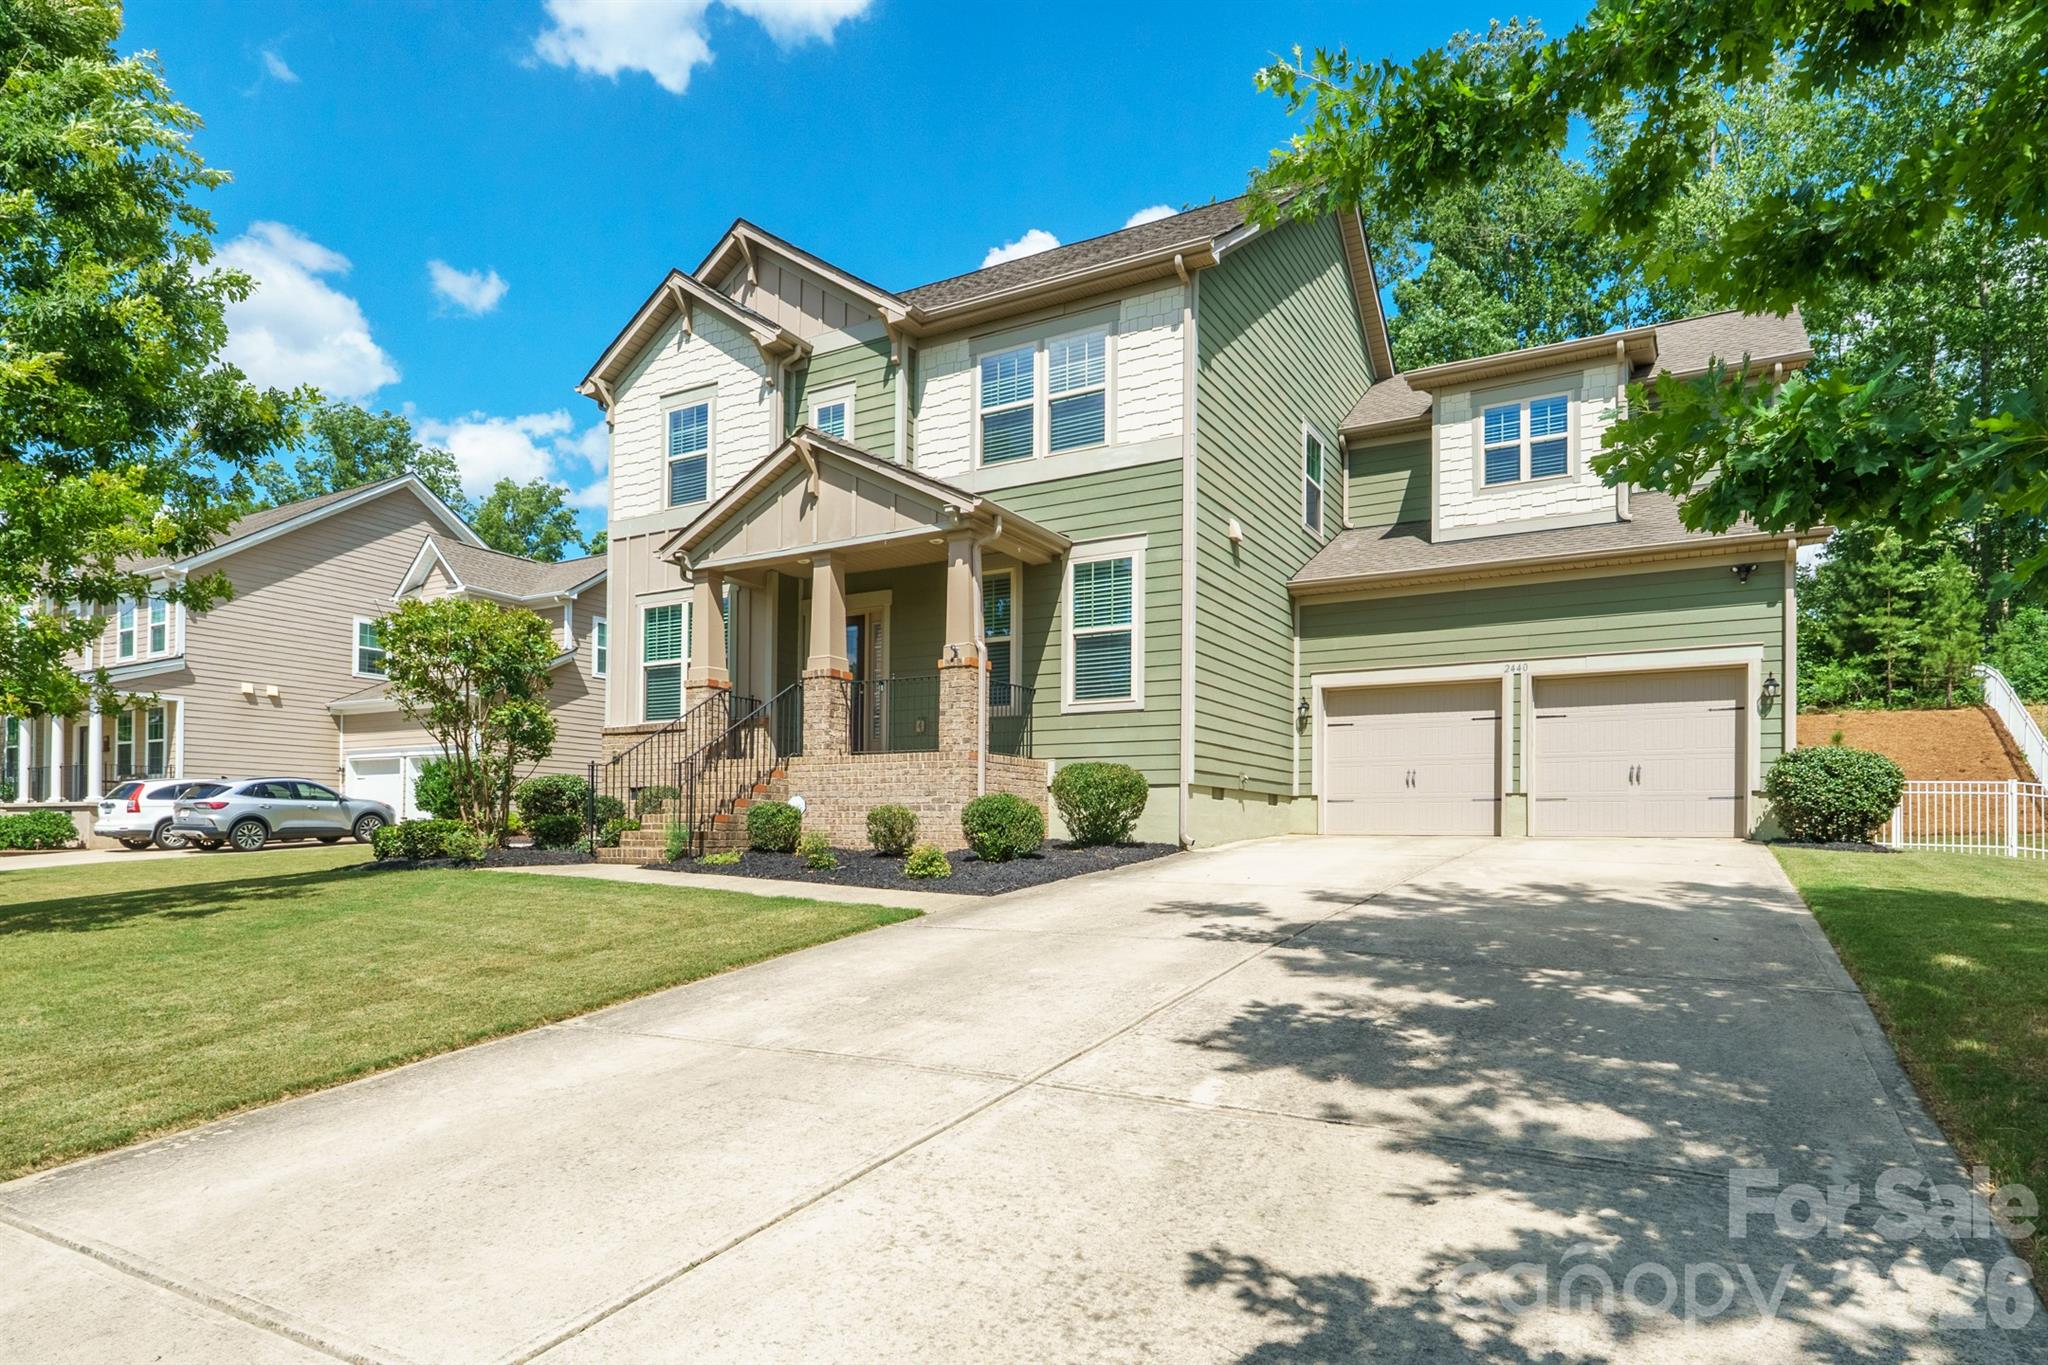
Waxhaw
2440 Surveyor General Drive
5 Beds
3 Baths
2,868 Sq.Ft.
$699,900
MLS#: 4389736
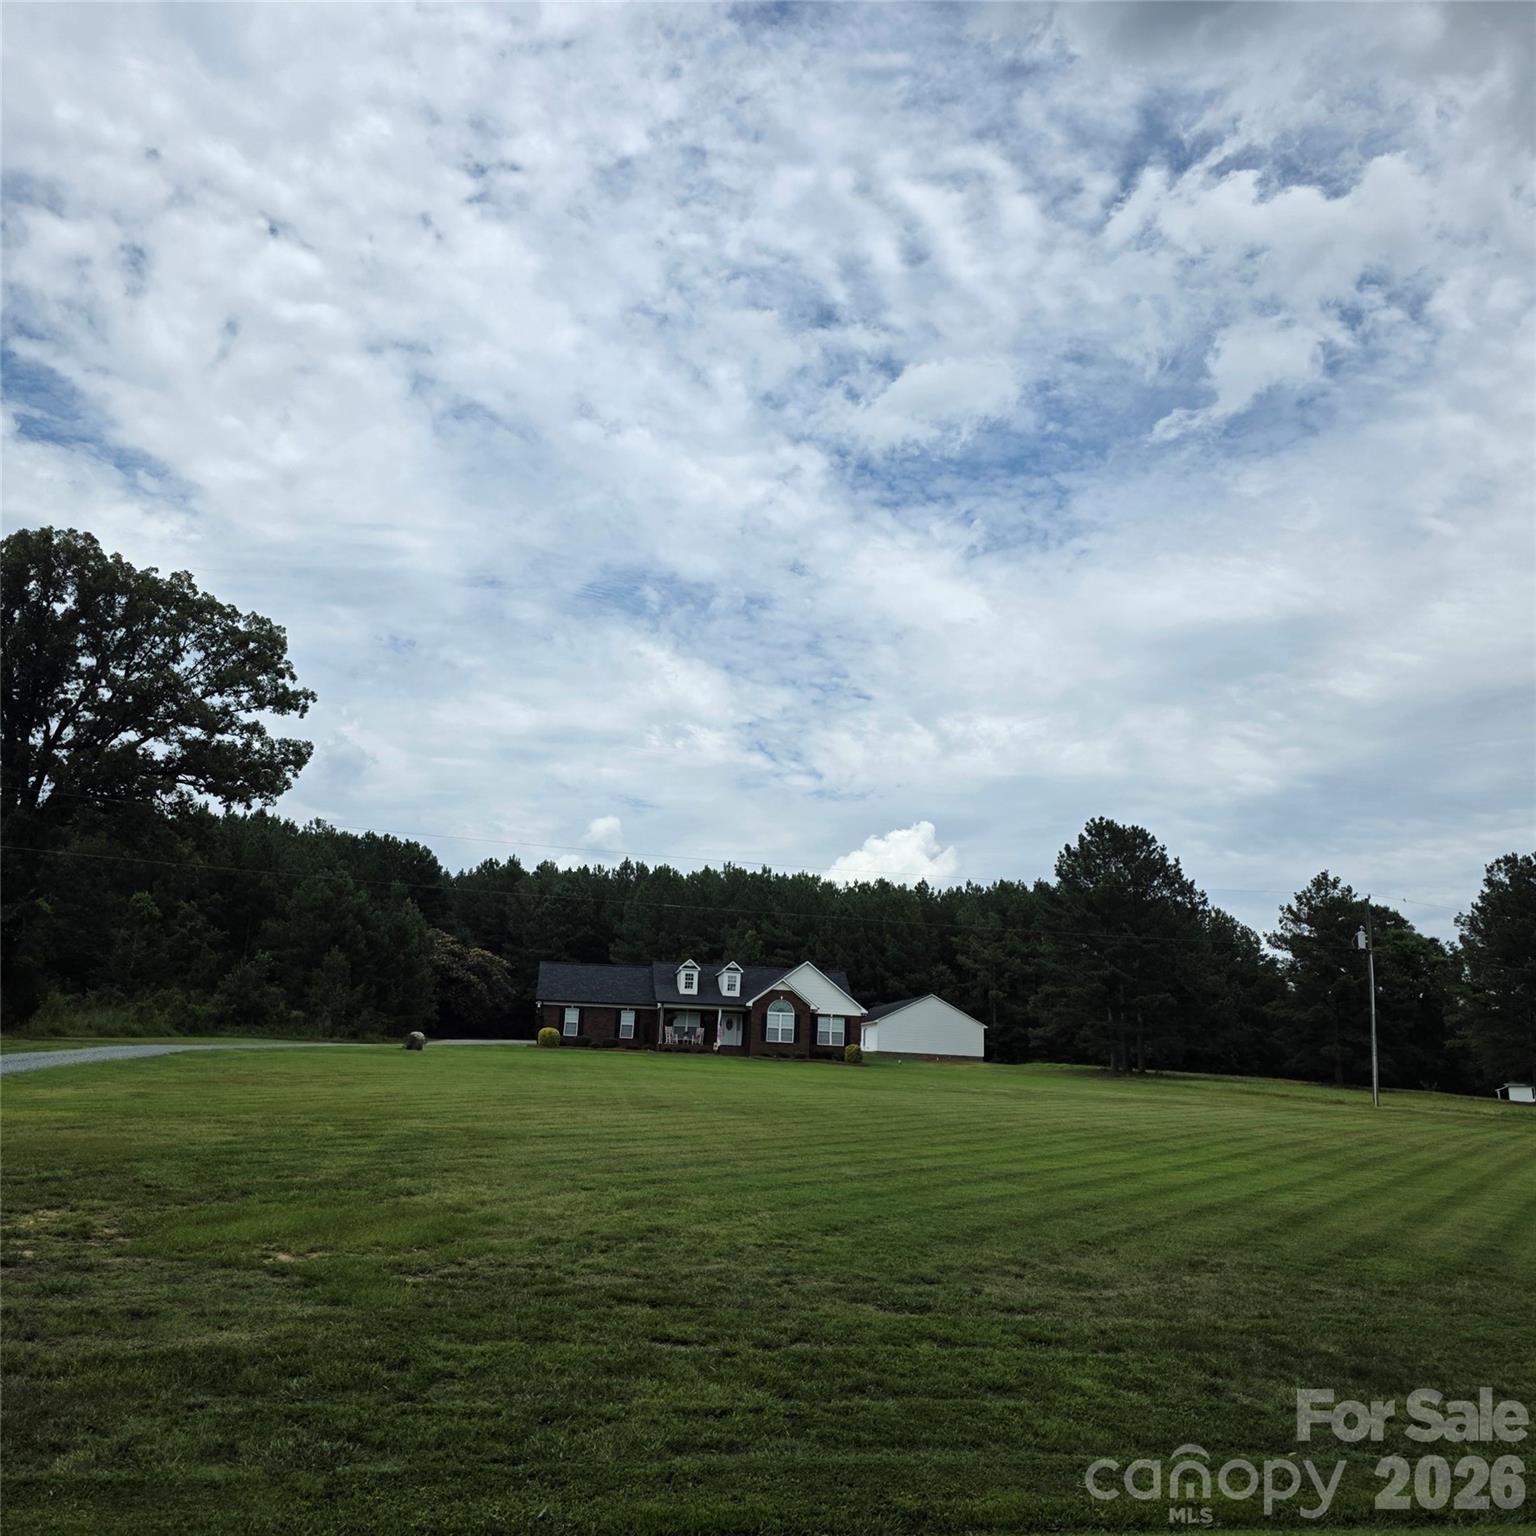
Waxhaw
6901 Potter Road S 2
4 Beds
3 Baths
1,877 Sq.Ft.
$795,000
MLS#: 4398373
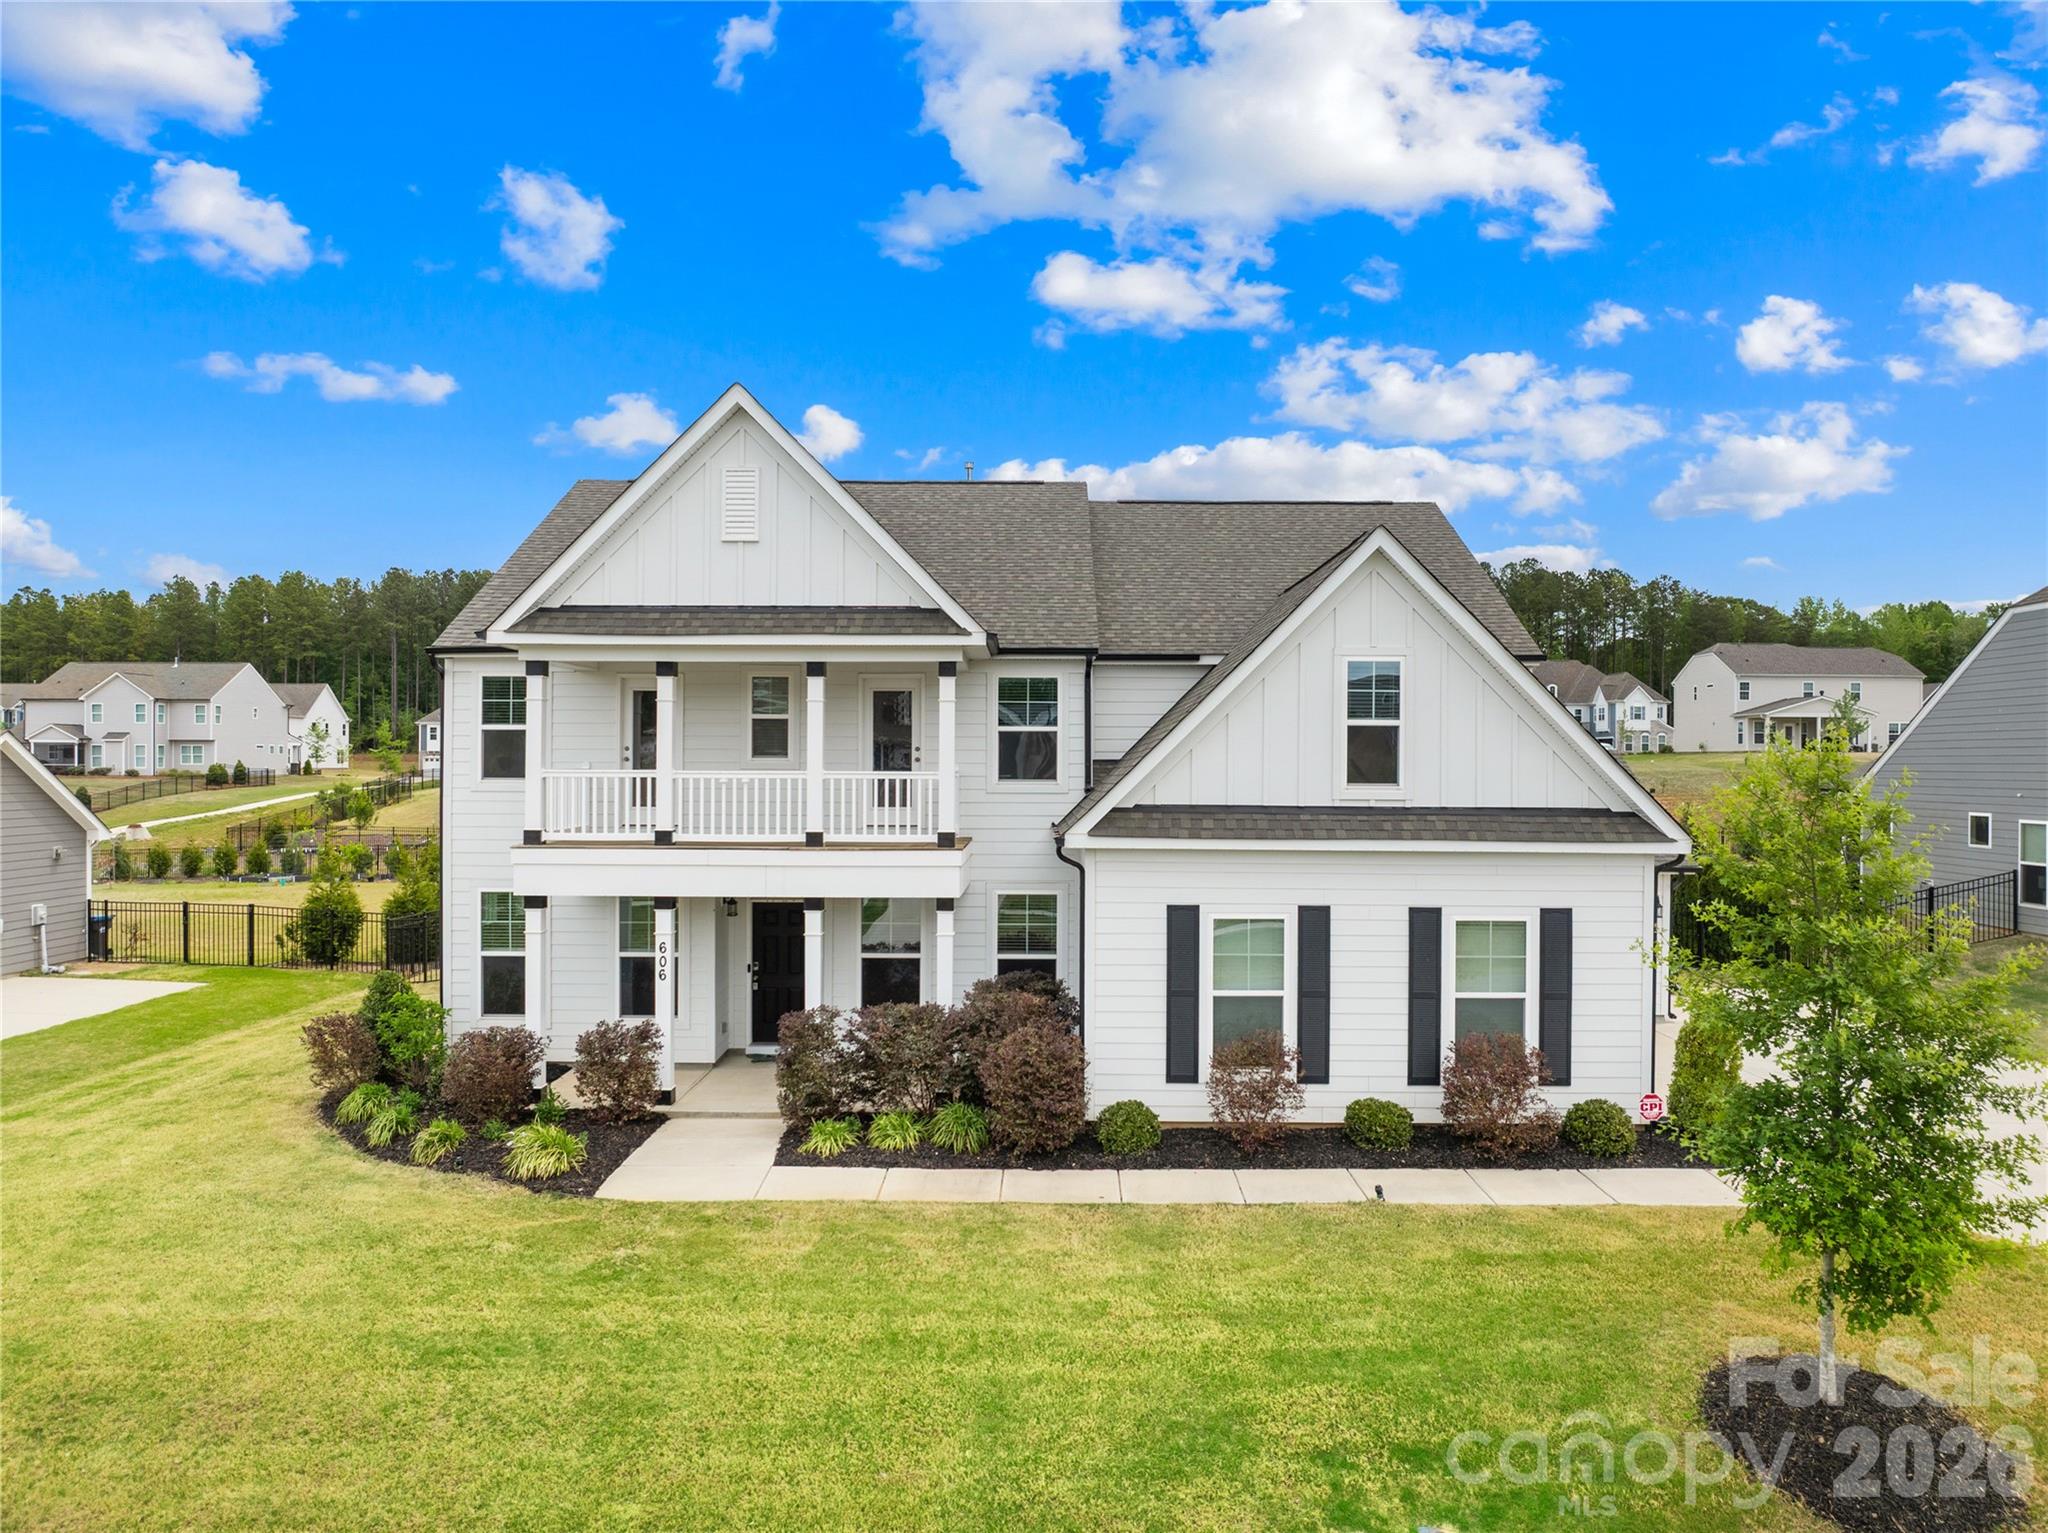
Waxhaw
606 Yucatan Drive
5 Beds
4 Baths
3,776 Sq.Ft.
$799,000
MLS#: 4371803
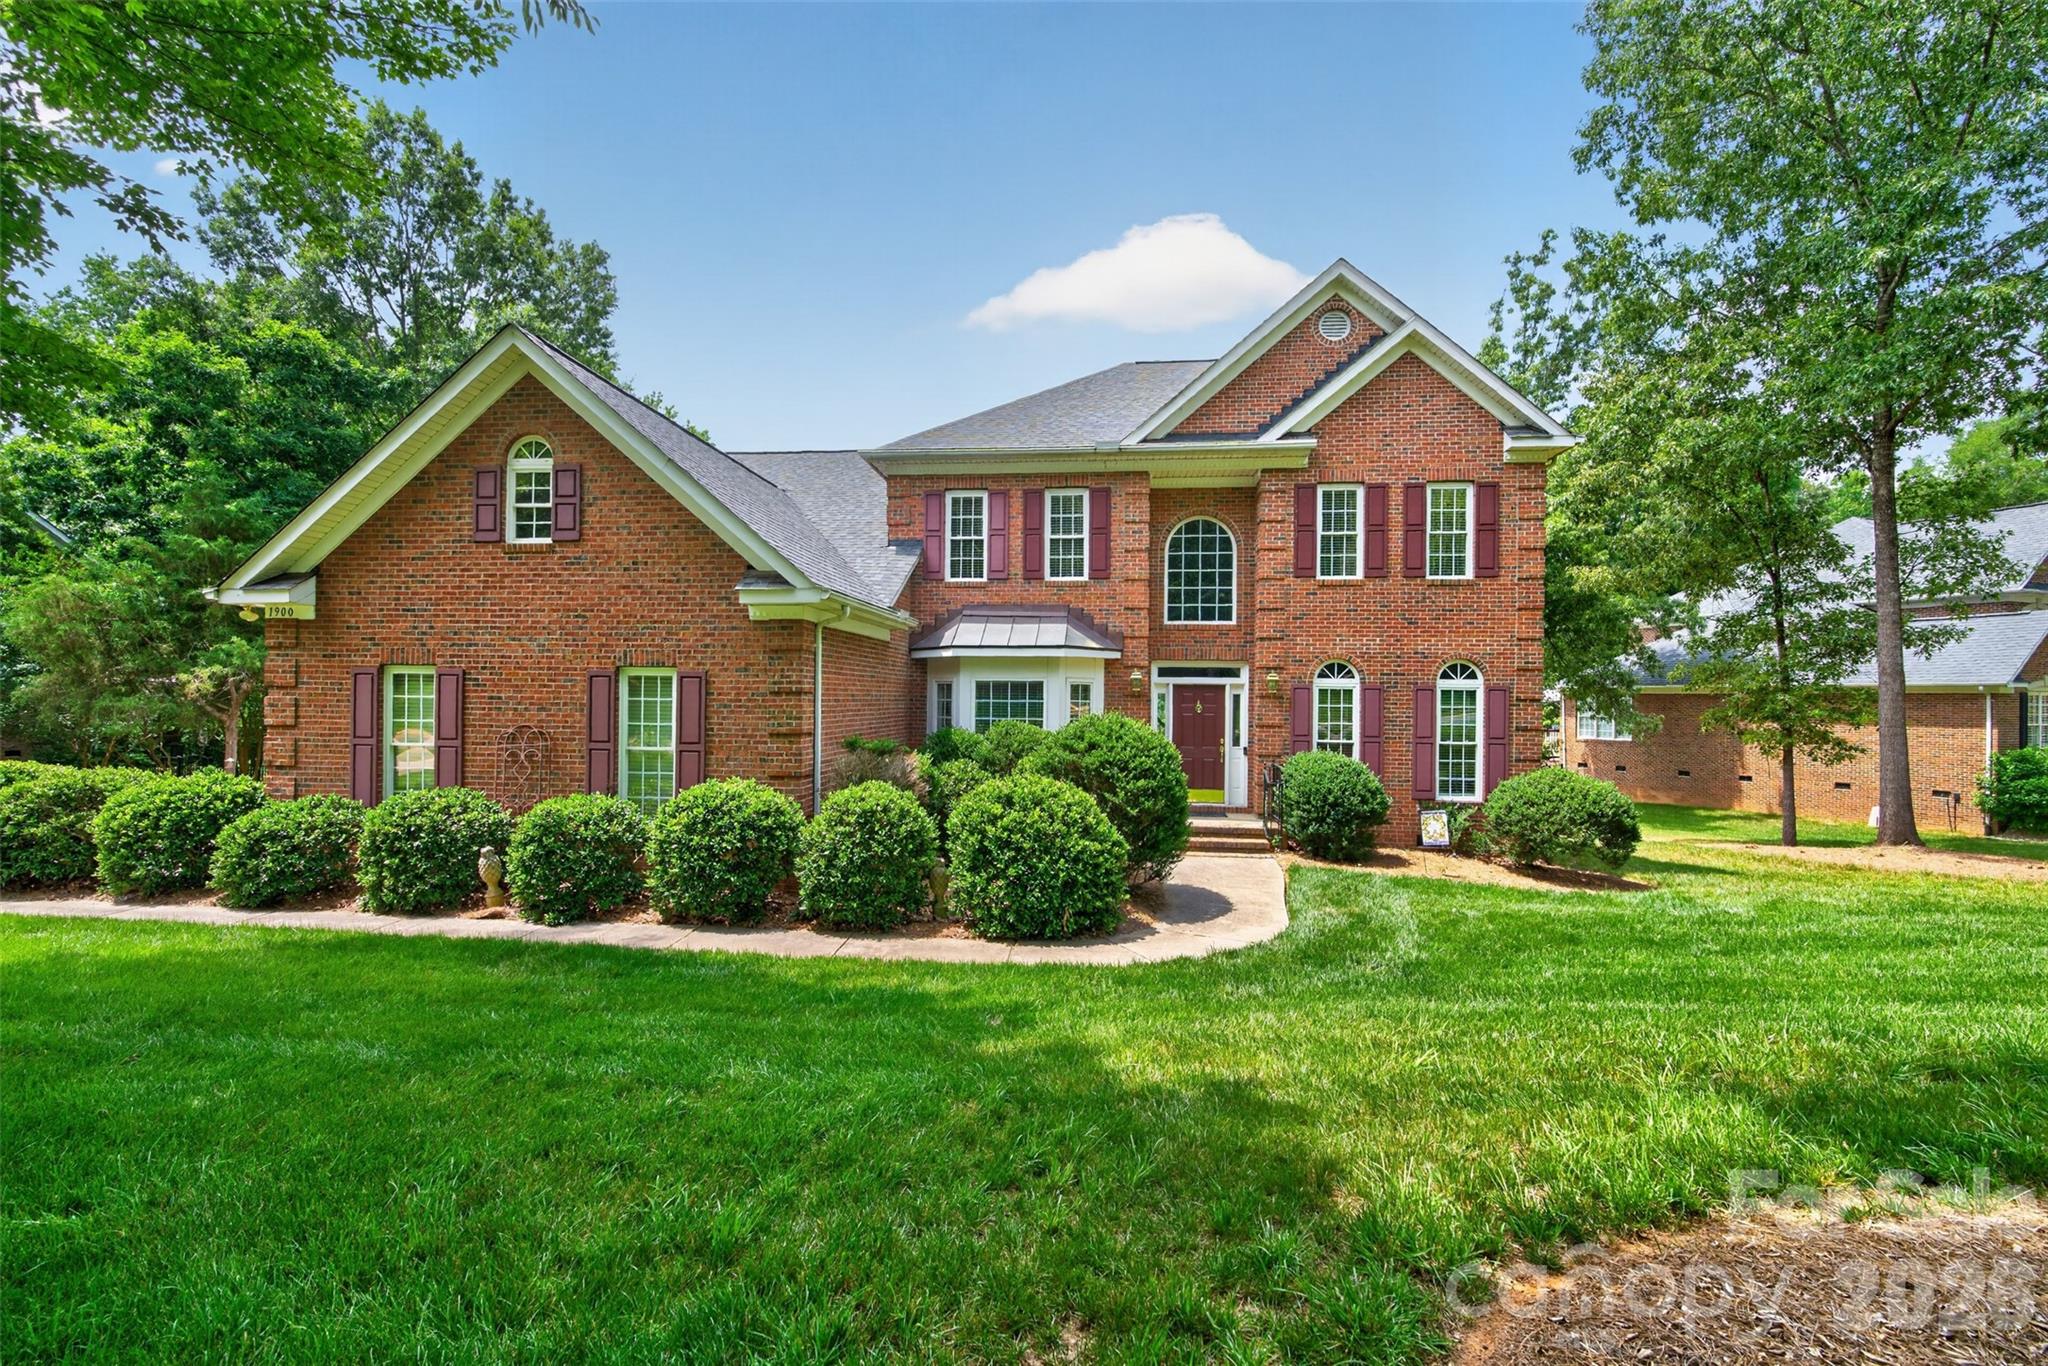
Waxhaw
1900 Crestgate Drive
5 Beds
3 Baths
3,488 Sq.Ft.
$815,000
MLS#: 4385753
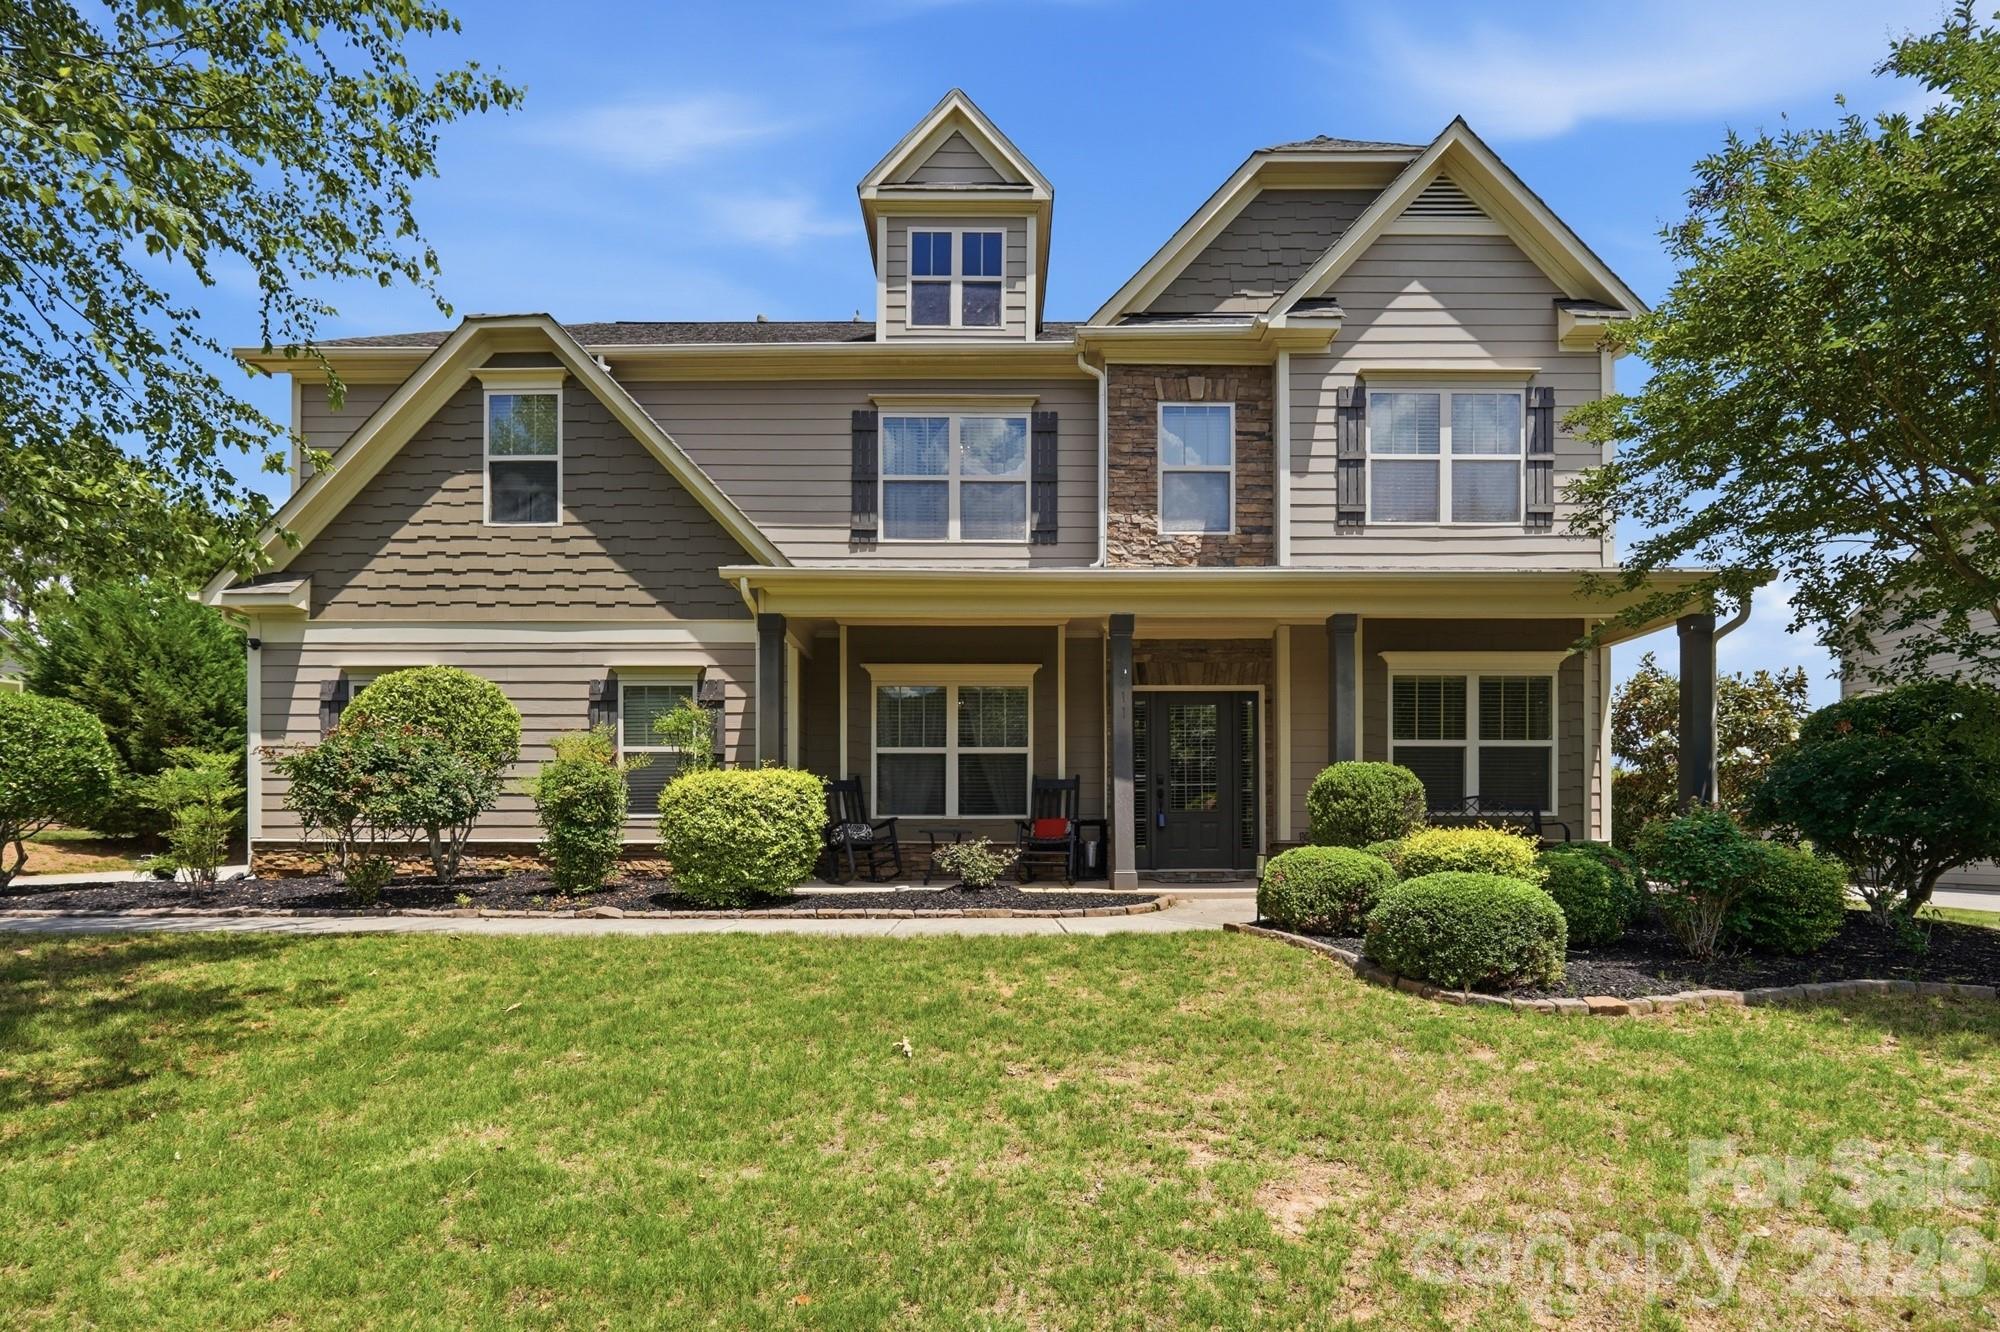
Waxhaw
1711 Laurel Hill Drive
5 Beds
4 Baths
3,462 Sq.Ft.
$895,000
MLS#: 4381544
