
Traditional, Transitional
9024 Bonnie Briar Circle
Charlotte, NC 28277
MLS#: 4383009
$545,000
Property
Beds
3
Full Baths
2
1/2 Baths
1
Year Built
1998
Sq.Footage
2,049
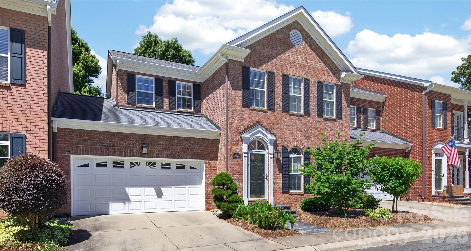
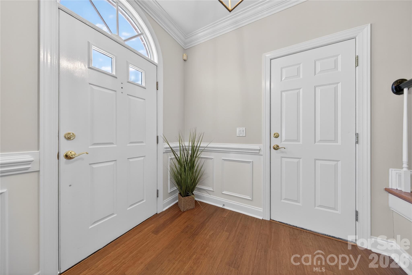
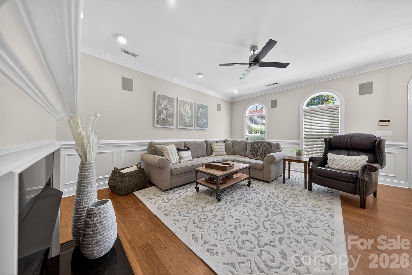
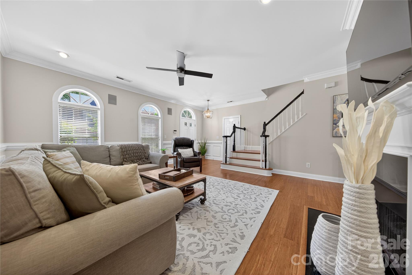
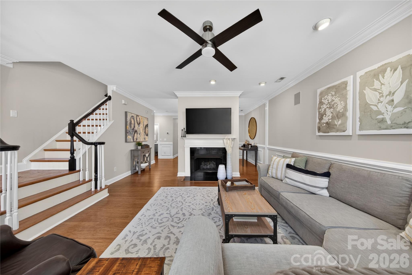
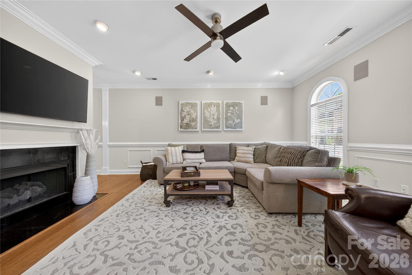
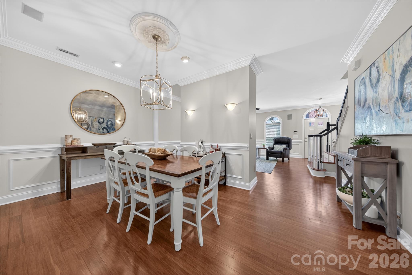
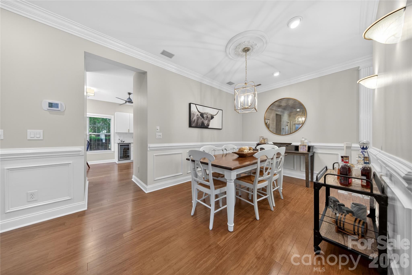
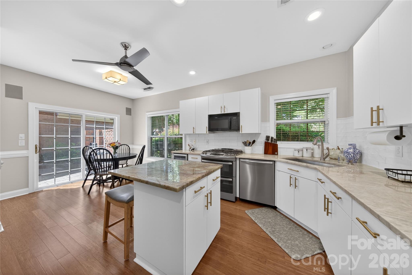
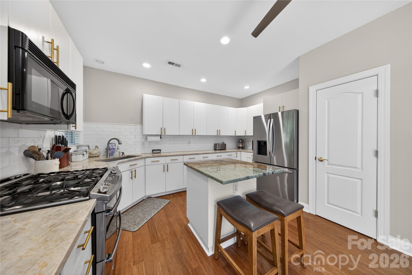
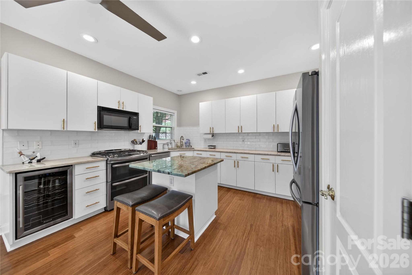
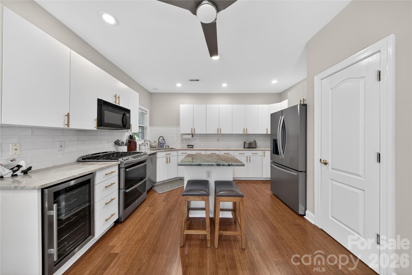
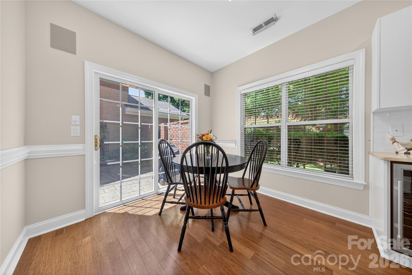
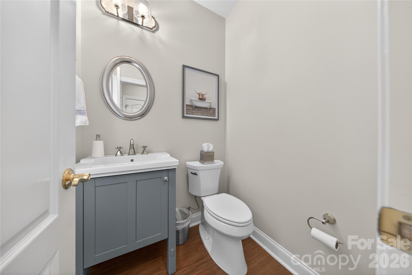
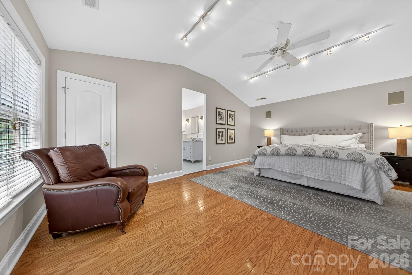
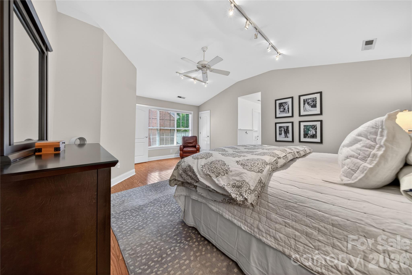
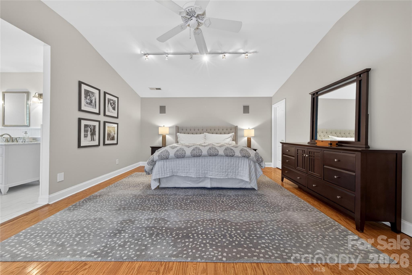
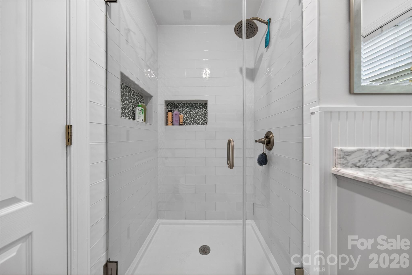
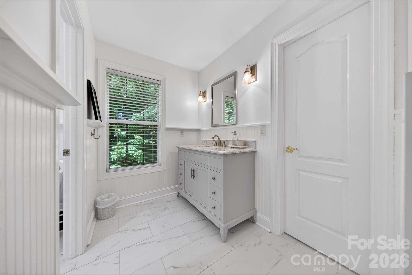
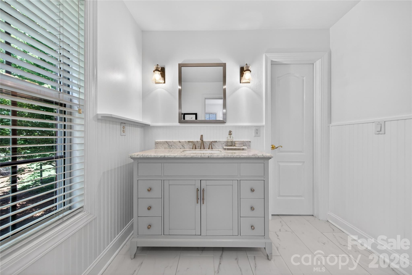
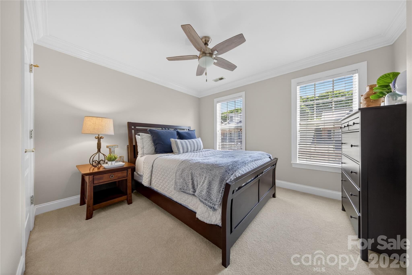
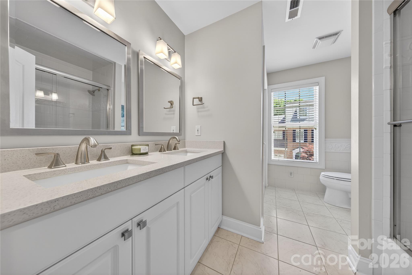
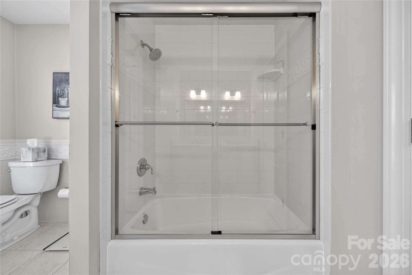
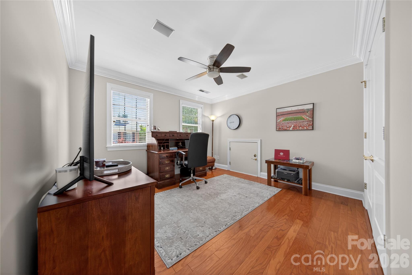
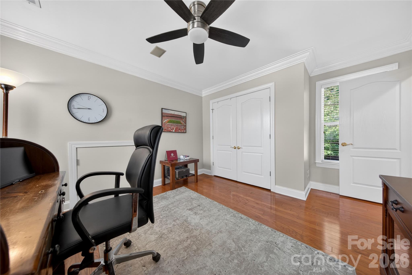
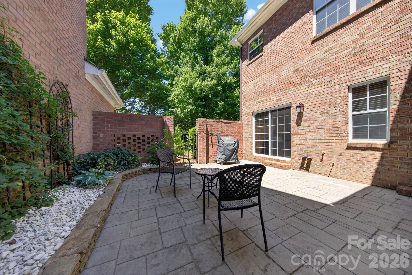
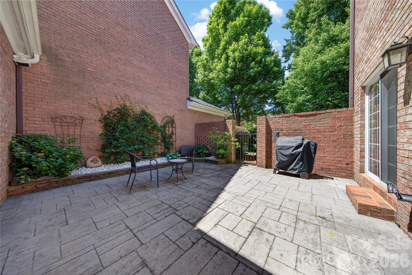
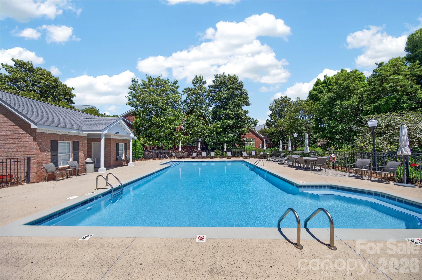
This home is an absolute stunning gem in sought after Bonnie Briar community!! Gorgeous modern Kitchen remodel with high end quartzite counter tops, center island, w/ wine refrigerator, all new hardwood floors on main level, hardwoods upstairs, completely renovated primary bath with his and her separate furniture style vanities, oversized shower, carrera marble looking tiles and accent glass tiles, renovated powder bath, beautiful lighting throughout, speakers piped through home w/sep.volume controls, central vac, gorgeous millwork throughout, new epoxy garage floor, very recent HVAC and roof - all of this and more on one of the very best interior lots in community with private stamped concrete enclosed patio and gate leading to lush landscaped common area - privacy abounds!! Enjoy maintenance free living in this lovely community reminiscent of an English Village and such a great convenient location where you can walk right to the Greenway, Trader Joes & more. Short drive to SouthPark, Ballantyne Bowl!
Features & Amenities
Interior
-
Other Interior Features
Kitchen Island, Open Floorplan, Walk-In Closet(s)
-
Total Bedrooms
3
-
Bathrooms
2
-
1/2 Bathrooms
1
-
Above Grade Finished Area
2049.0
-
Basement YN
NO
-
Cooling YN
YES
-
Cooling
Central Air, Zoned
-
Fireplace YN
YES
-
Heating YN
YES
-
Heating
Forced Air, Natural Gas, Zoned
-
Pet friendly
N/A
Exterior
-
Garage
Yes
-
Garage spaces
2
-
Construction Materials
Brick
-
Parking
Garage Faces Front
-
Patio and Porch Features
Enclosed, Patio
-
Pool
No
Area & Lot
-
Property Type
Residential
-
Property Sub Type
Townhouse
-
Architectural Style
Traditional, Transitional
Price
-
Sales Price
$545,000
-
Sq. Footage
2, 049
-
Price/SqFt
$265
HOA
-
Association
Yes
-
Association Fee
$440
-
Association Fee Frequency
Monthly
-
Association Fee Includes
N/A
School District
-
Elementary School
McAlpine
-
Middle School
South Charlotte
-
High School
Ballantyne Ridge
Property Features
-
New Construction
NO
-
Foundation Details
Slab
-
Senior Community YN
NO
-
Sewer
Public Sewer
-
Water Source
Public
Schedule a Showing
Showing scheduled successfully.
Mortgage calculator
Estimate your monthly mortgage payment, including the principal and interest, property taxes, and HOA. Adjust the values to generate a more accurate rate.
Your payment
Principal and Interest:
$
Property taxes:
$
HOA fees:
$
Total loan payment:
$
Total interest amount:
$
Location
County
Mecklenburg
Elementary School
McAlpine
Middle School
South Charlotte
High School
Ballantyne Ridge
Listing Courtesy of Jeremy Ordan , Howard Hanna Allen Tate Charlotte South
RealHub Information is provided exclusively for consumers' personal, non-commercial use, and it may not be used for any purpose other than to identify prospective properties consumers may be interested in purchasing. All information deemed reliable but not guaranteed and should be independently verified. All properties are subject to prior sale, change or withdrawal. RealHub website owner shall not be responsible for any typographical errors, misinformation, misprints and shall be held totally harmless.

Agent | Team Lead
Jen Audier
Call Jen today to schedule a private showing.

* Listings on this website come from the FMLS IDX Compilation and may be held by brokerage firms other than the owner of this website. The listing brokerage is identified in any listing details. Information is deemed reliable but is not guaranteed. If you believe any FMLS listing contains material that infringes your copyrighted work please click here to review our DMCA policy and learn how to submit a takedown request.© 2024 FMLS.
Related Properties

Charlotte
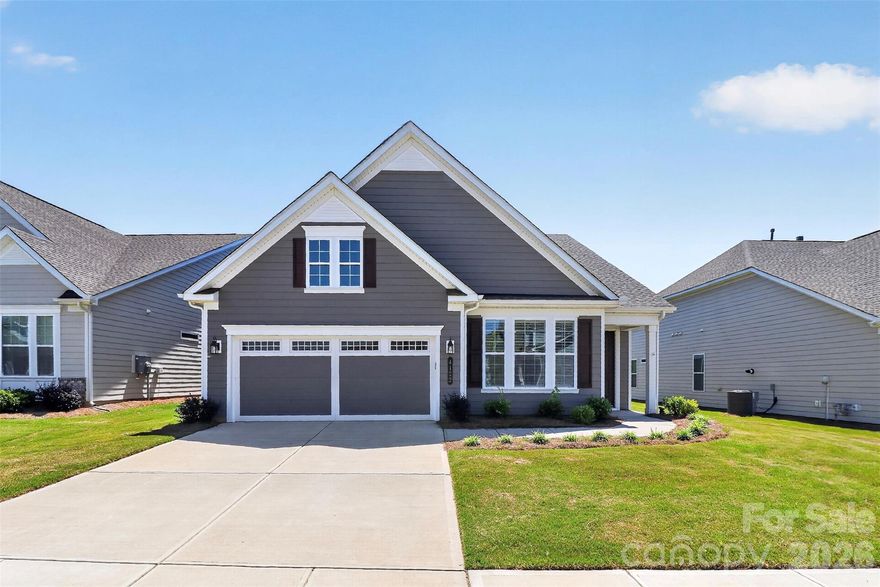
1914 Colony Line Court
3 Beds
2 Baths
2,621 Sq.Ft.
$615,000
MLS#: 4350441
Charlotte
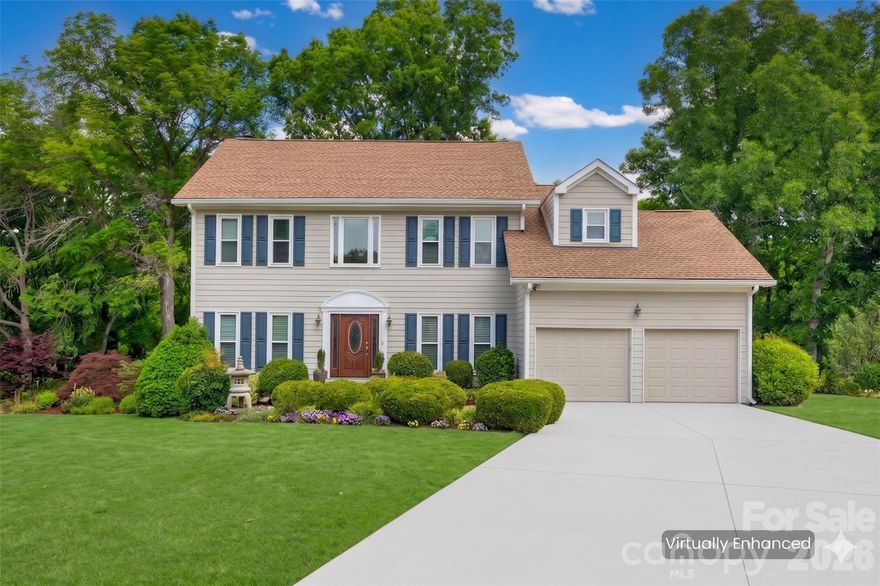
4122 Moxie Way
3 Beds
2 Baths
1,804 Sq.Ft.
$625,000
MLS#: 4384032
Charlotte
14002 Harlequin Drive
4 Beds
2 Baths
2,494 Sq.Ft.
$540,000
MLS#: 4382461
Charlotte
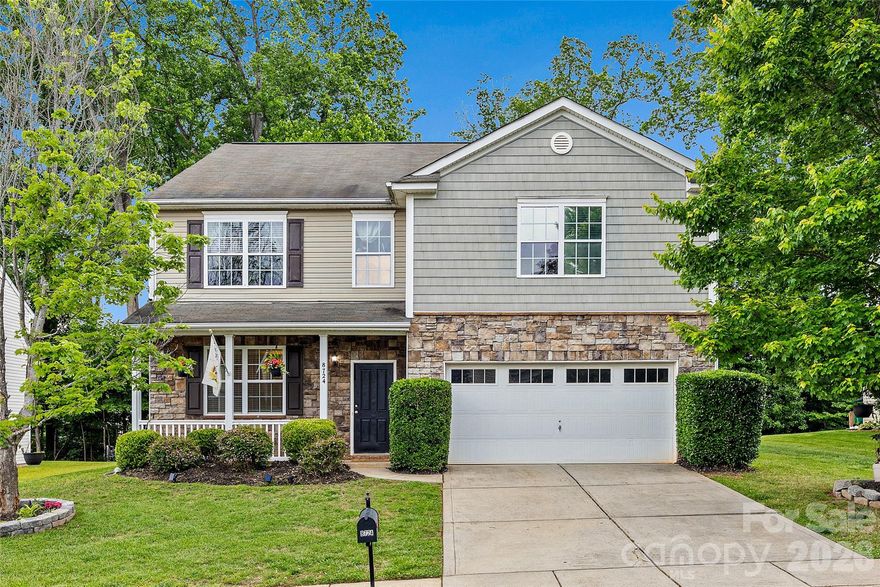
8724 Gray Willow Road
4 Beds
2 Baths
3,296 Sq.Ft.
$450,000
MLS#: 4381224

Charlotte
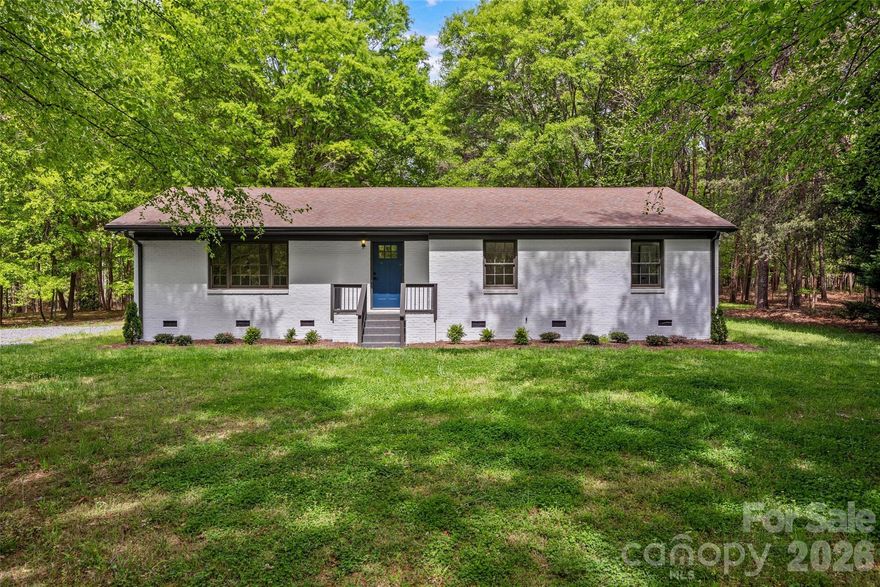
16016 Tulloch Road
3 Beds
3 Baths
2,804 Sq.Ft.
$625,000
MLS#: 4363185
Charlotte
17700 Mckee Road
3 Beds
2 Baths
1,487 Sq.Ft.
$437,500
MLS#: 4295347
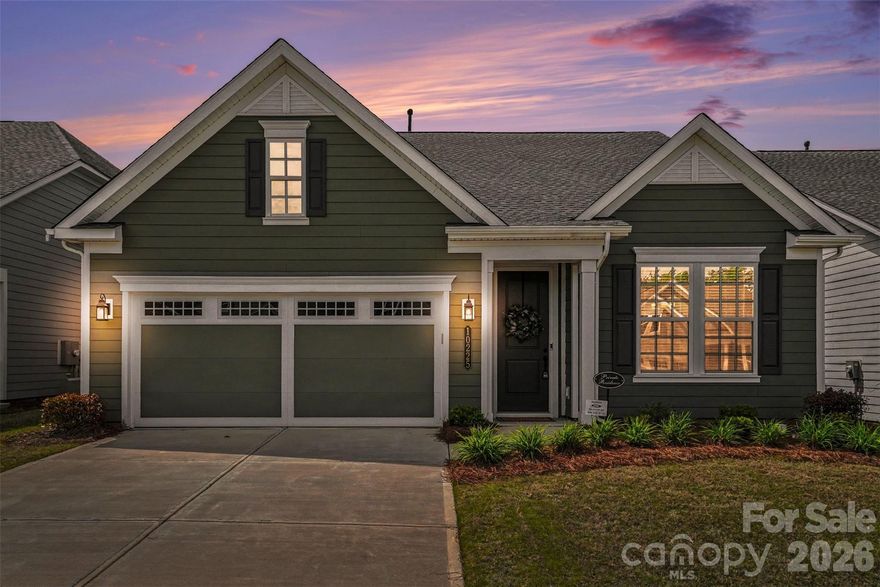
Charlotte
10225 Superb Lane
3 Beds
2 Baths
1,981 Sq.Ft.
$485,000
MLS#: 4368319
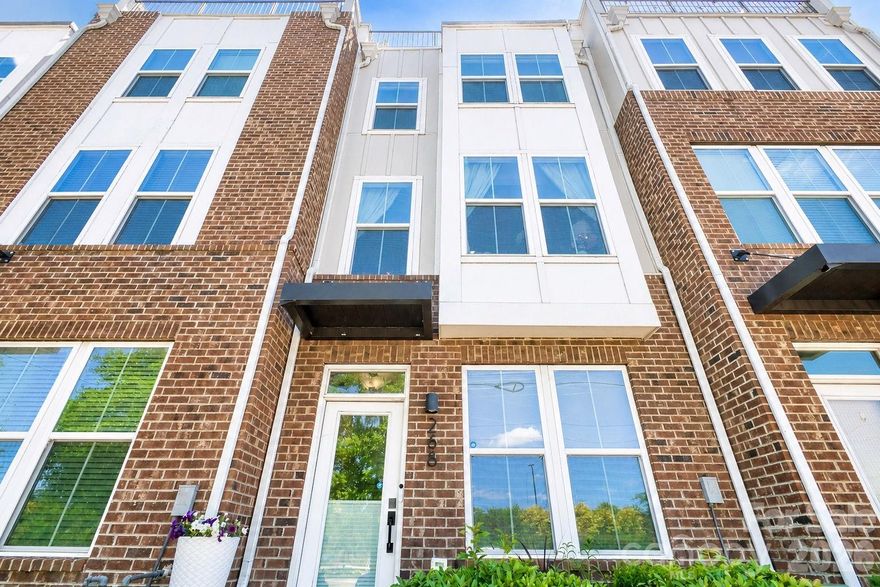
Charlotte
268 Parkwood Avenue
3 Beds
3 Baths
1,855 Sq.Ft.
$579,900
MLS#: 4377883
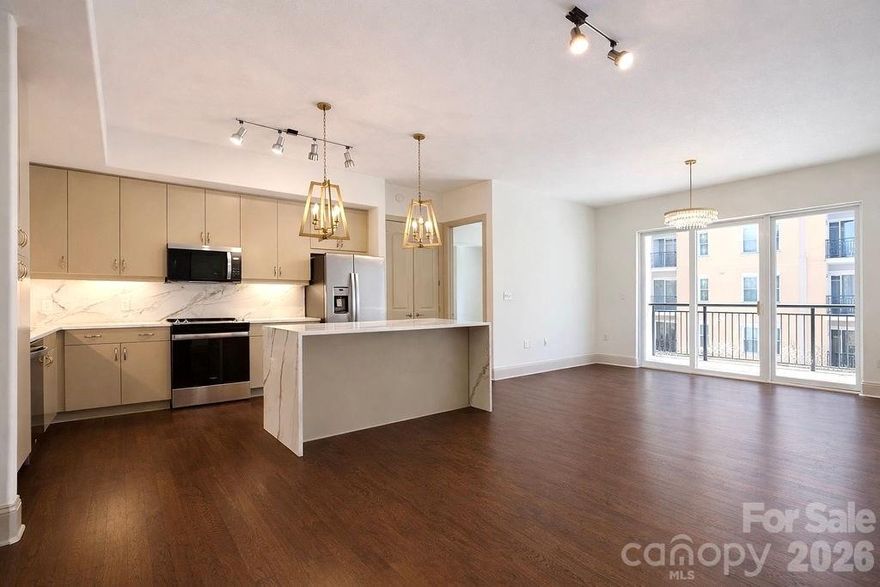
Charlotte
4620 Piedmont Row Drive 410
2 Beds
2 Baths
1,146 Sq.Ft.
$479,900
MLS#: 4359975
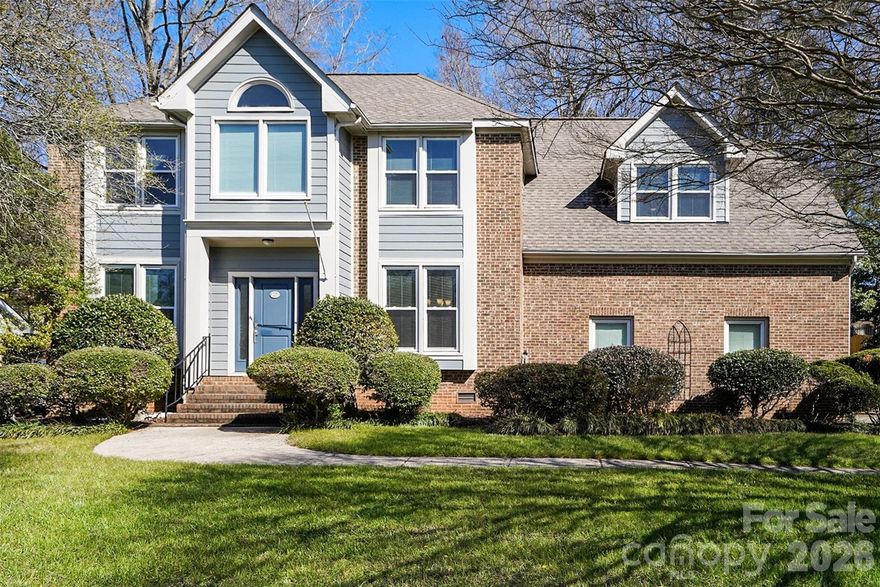
Charlotte
14115 Canvasback Drive
4 Beds
2 Baths
2,849 Sq.Ft.
$535,000
MLS#: 4337822
