Features & Amenities

Interior

  • Other Interior Features

    Vaulted Ceiling(s), Cathedral Ceiling(s), Kitchen Island, Open Floorplan, Walk-In Closet(s)

  • Total Bedrooms

    4

  • Bathrooms

    3

  • 1/2 Bathrooms

    2

  • Above Grade Finished Area

    3604.0

  • Basement YN

    YES

  • Cooling YN

    YES

  • Cooling

    Central Air, Heat Pump, Zoned

  • Fireplace YN

    YES

  • Heating YN

    YES

  • Heating

    Heat Pump, Zoned

  • Pet friendly

    N/A

Exterior

  • Garage

    Yes

  • Garage spaces

    2

  • Parking

    Circular Driveway, Garage Door Opener, Garage Faces Side

  • Patio and Porch Features

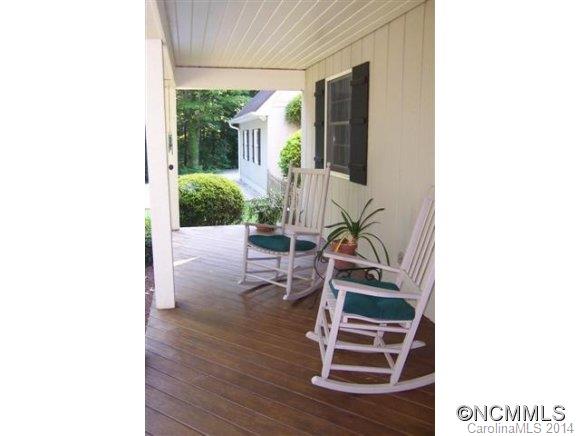
    Front Porch, Porch, Wrap Around

  • Pool

    No

Area & Lot

  • Lot Features

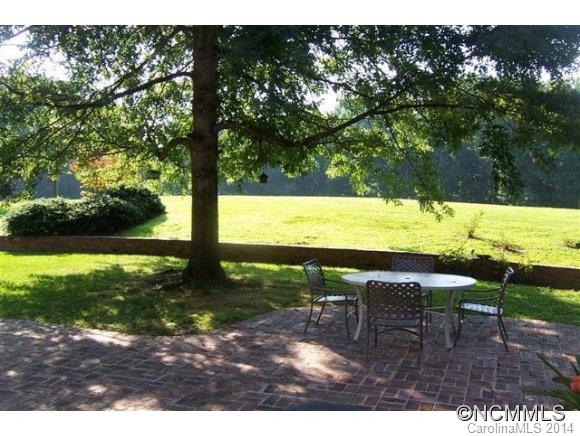
    Pasture, Private, Rolling Slope, Wooded

  • Lot Size(acres)

    5.74

  • Lot Size(square feet)

    250,034

  • Property Type

    Residential

  • Property Sub Type

    Single Family Residence

  • Architectural Style

    Cape Cod

Price

  • Sales Price

    $498,000

  • Sq. Footage

    3,604

  • Price/SqFt

    $138

HOA

  • Association

    No

School District

  • Elementary School

    N/A

  • Middle School

    N/A

  • High School

    N/A

Property Features

  • Senior Community YN

    NO

  • Sewer

    Septic Tank

  • Water Source

    Well

Schedule a Showing

Showing scheduled successfully.

<
>
IN PERSON
VIA CHAT

What is 3 + 4 ?


Change time

Mortgage calculator

Estimate your monthly mortgage payment, including the principal and interest, property taxes, and HOA. Adjust the values to generate a more accurate rate.

Your payment

Principal and Interest:

$

Property taxes:

$

HOA fees:

$

Total loan payment:

$

Total interest amount:

$

Location

County

Spartanburg

Elementary School

Middle School

High School

Listing Courtesy of Mickey Hambright , Walker, Wallace, and Emerson Realty

RealHub Information is provided exclusively for consumers' personal, non-commercial use, and it may not be used for any purpose other than to identify prospective properties consumers may be interested in purchasing. All information deemed reliable but not guaranteed and should be independently verified. All properties are subject to prior sale, change or withdrawal. RealHub website owner shall not be responsible for any typographical errors, misinformation, misprints and shall be held totally harmless.

Agent Jen Audier

Agent | Team Lead

Jen Audier

Call Jen today to schedule a private showing.


* Listings on this website come from the FMLS IDX Compilation and may be held by brokerage firms other than the owner of this website. The listing brokerage is identified in any listing details. Information is deemed reliable but is not guaranteed. If you believe any FMLS listing contains material that infringes your copyrighted work please click here to review our DMCA policy and learn how to submit a takedown request.© 2024 FMLS.
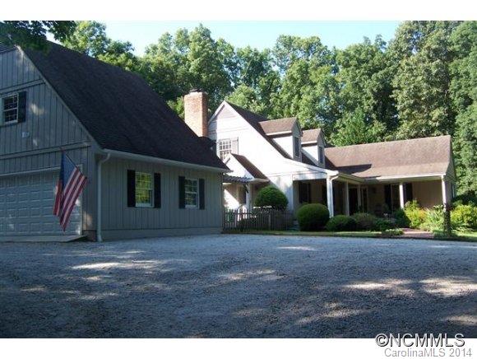
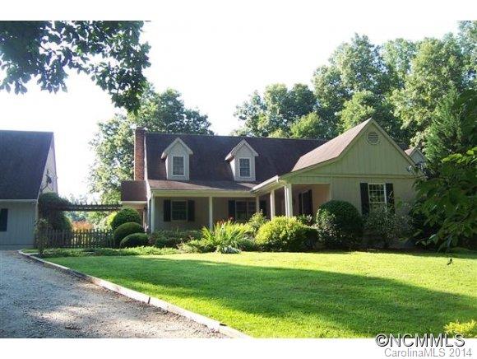
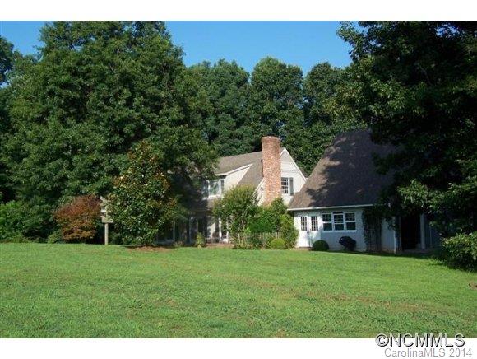
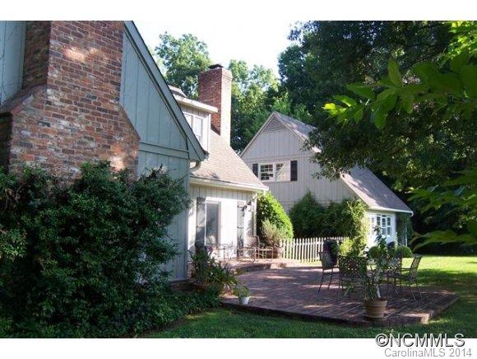
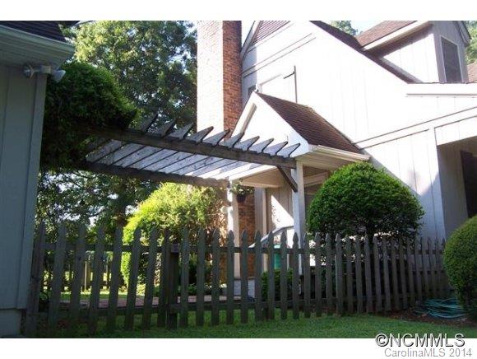
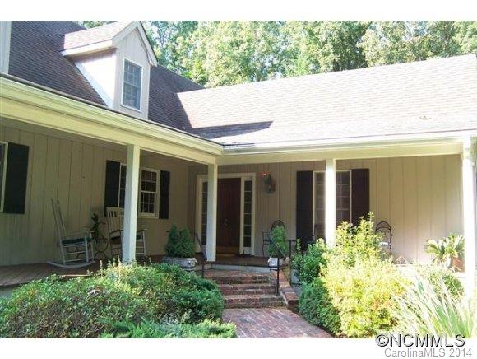
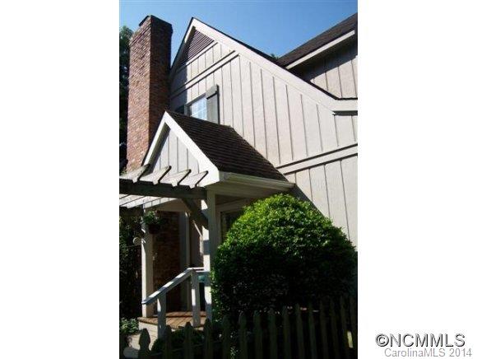
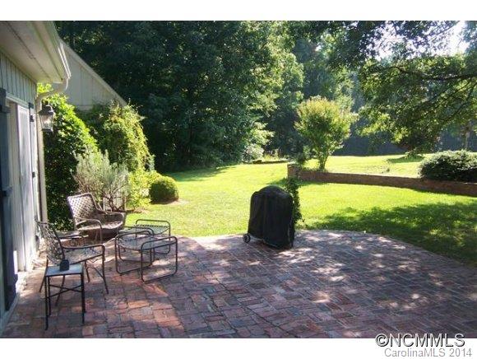
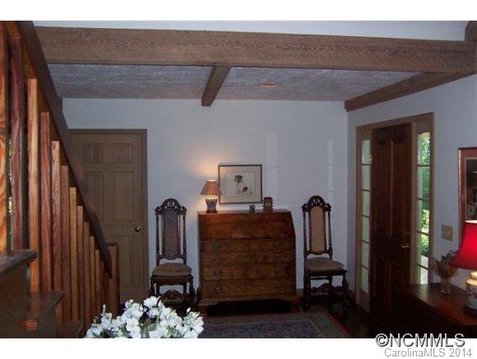
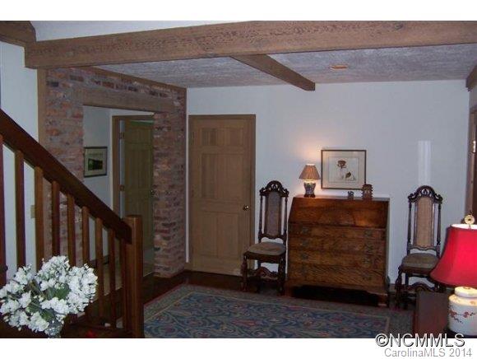
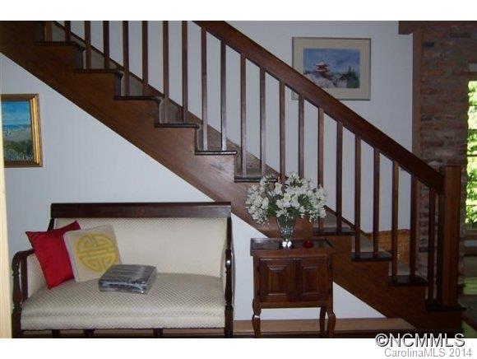
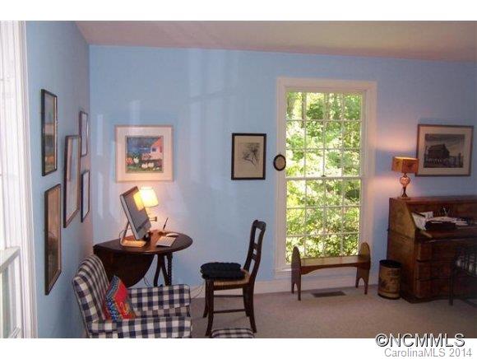
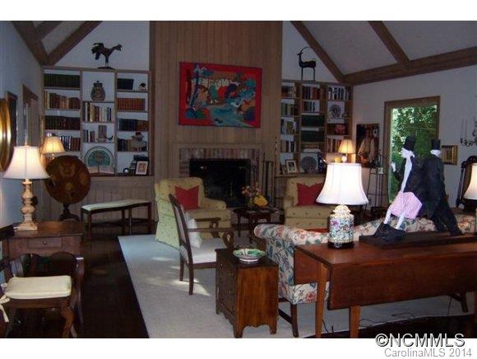
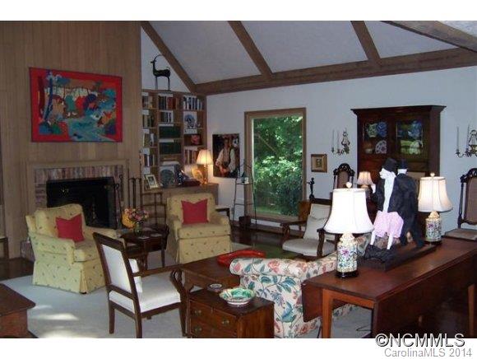
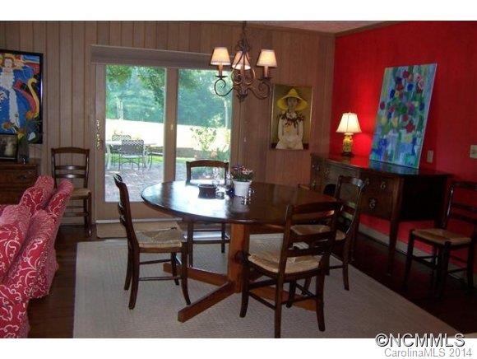
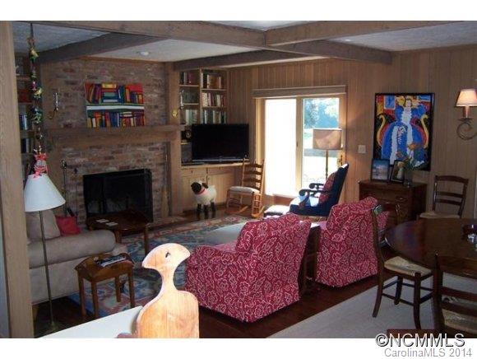
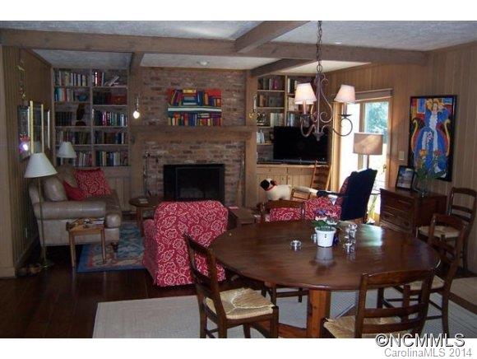
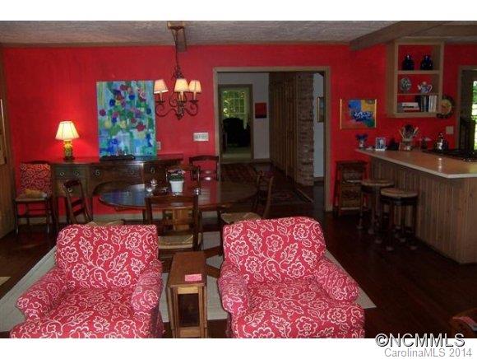
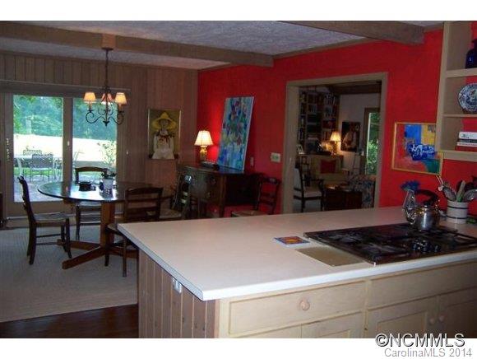
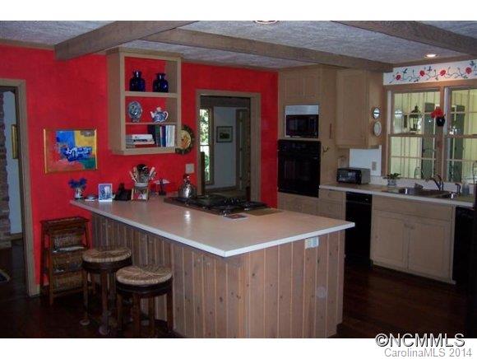
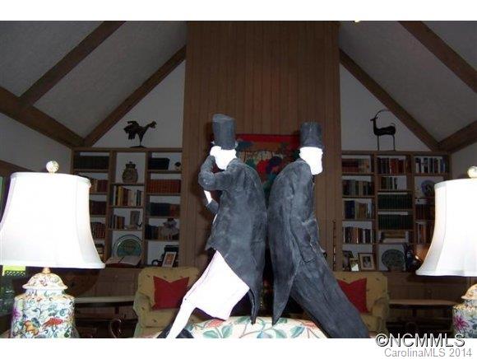
Location - Location. Comfortable layout in this Cape Cod home in exclusive Jackson Grove sub-division. This very private lot adjoins a 5 plus acre pasture which is under conservation easement of the sub-division. Large master B/R on main. Another B/R on main may be used as an office. Kitchen opens to dining area and den with wood burning fireplace. Large living room with fireplace. Brick patio for entertaining. Just a great feeling place...

9 Jackson Grove South

Message successfully sent.

What would you like to know?

What is 3 + 4 ?

I agree to receive email communication and understand I can unsubscribe at any time.

I agree to be contacted by Prestino Advantage via call, email, and text for real estate services. To opt out, you can reply 'stop' at any time or reply 'help' for assistance. You can also click the unsubscribe link in the emails. Message and data rates may apply. Message frequency may vary. Privacy Policy

Related Properties

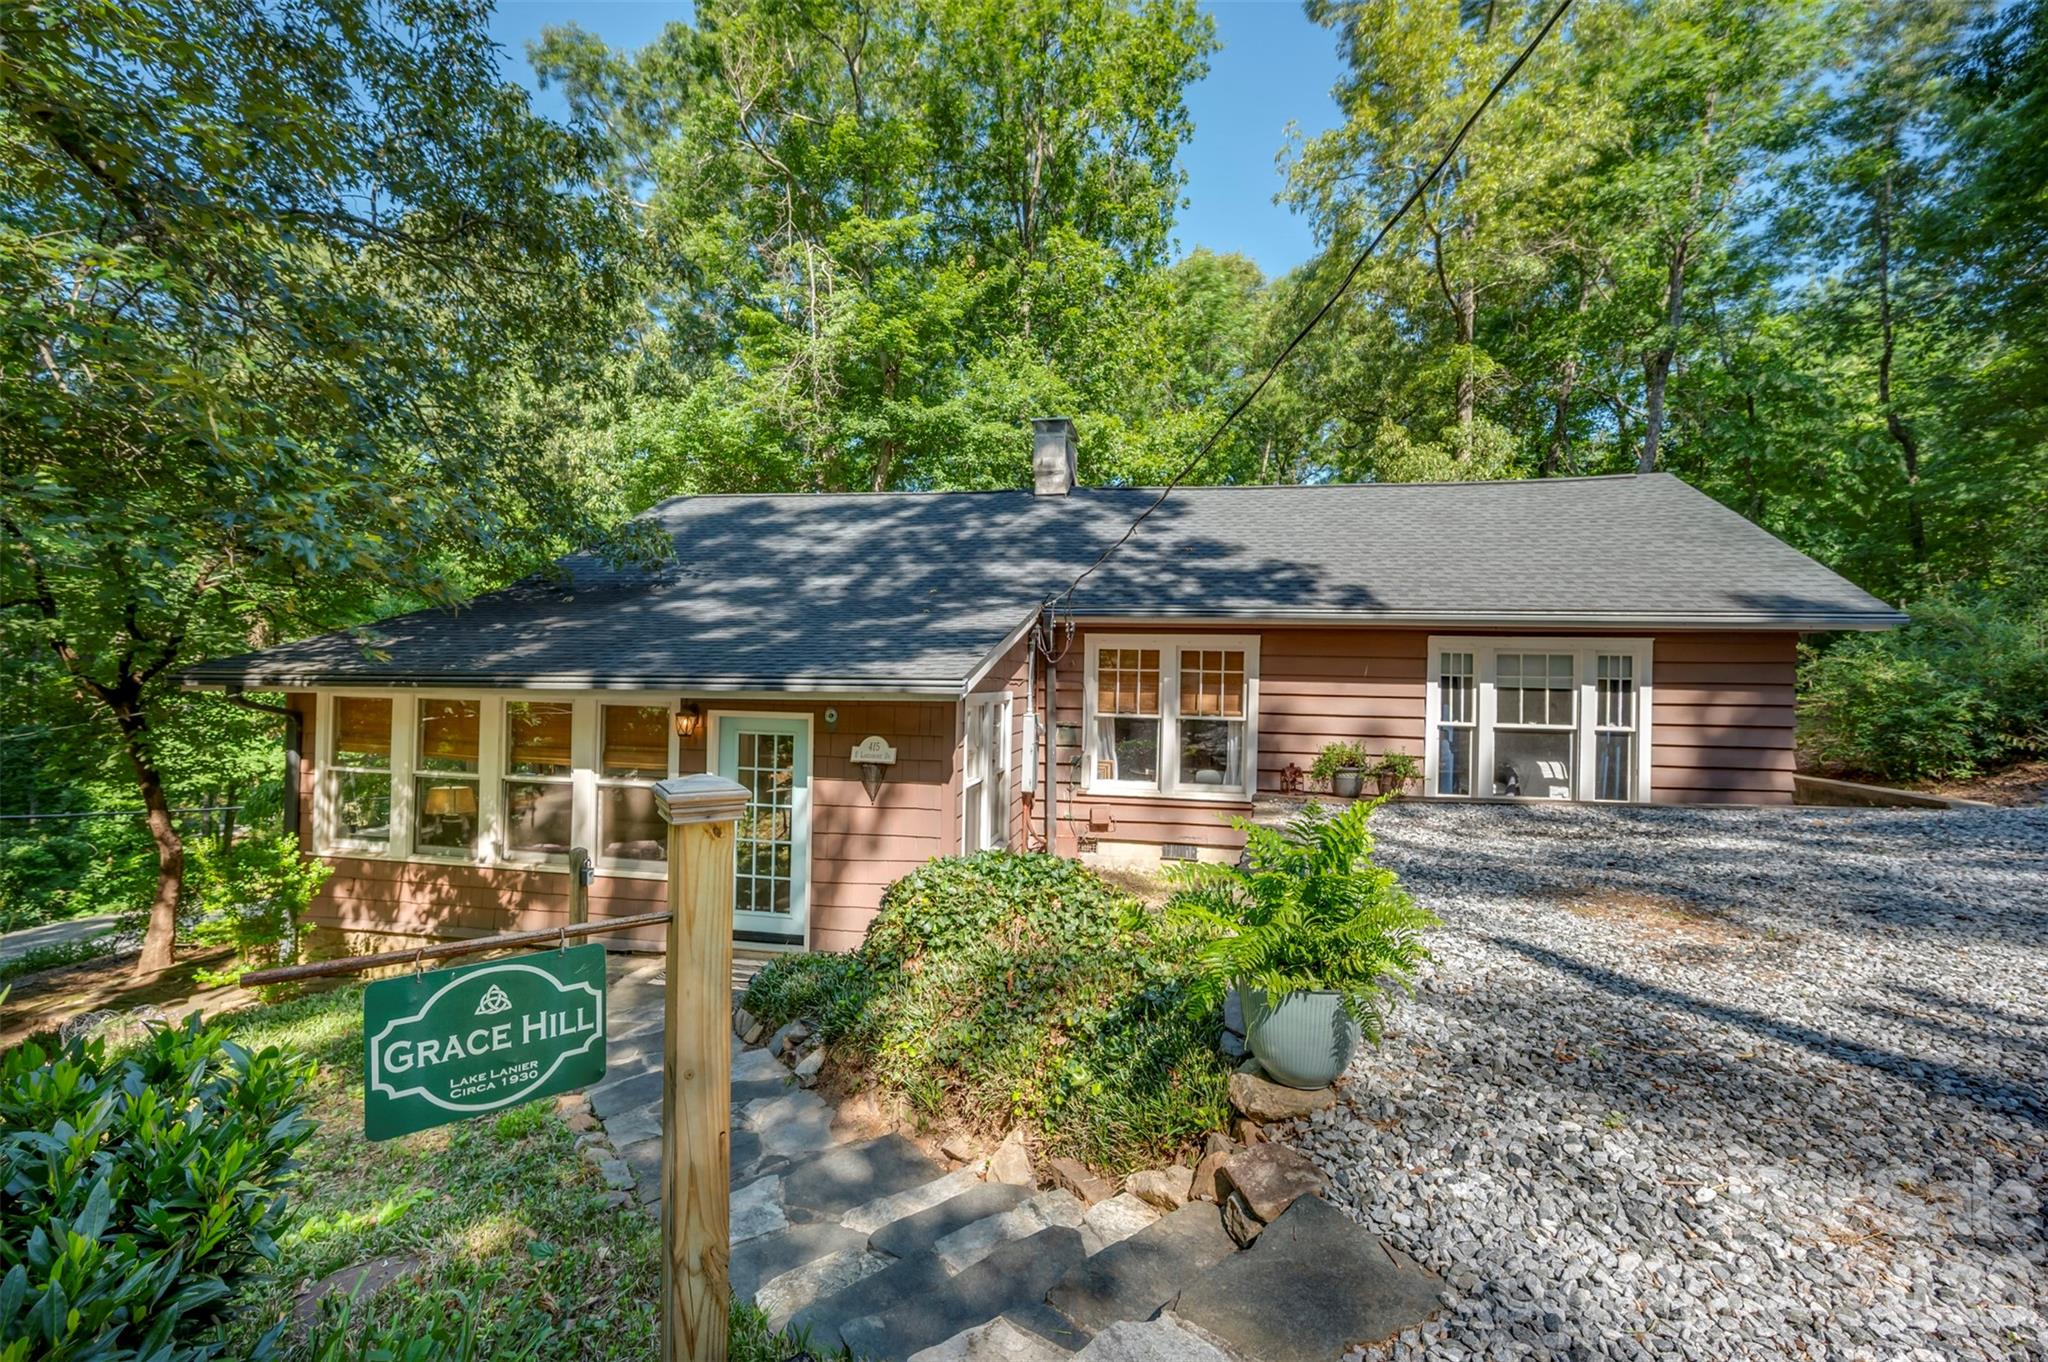
Grace Hill, circa 1930, captures the quiet charm of the Lake Lanier community — wooded streets, peaceful walks around the lake, water views along the way, and an idyllic rural feel just minutes from downtown Tryon and Landrum. Tucked beneath mature trees just off the water, this character-filled cottage offers the feeling of a private retreat with easy access to the everyday conveniences, restaurants, galleries, grocers, and entertainment venues of Tryon, Landrum, Columbus, and Saluda.
The cottage blends vintage character with relaxed livability: wood shingle and lap siding, a stone foundation, warm wood floors, a welcoming sunroom, bright cottage kitchen, and a comfortable living room anchored by a brick fireplace. The home’s informal layout, sloped-ceiling loft/bonus space, and cozy nooks give it the personality of a true lake-community cottage rather than a standard suburban floor plan.
Outdoor living is a major part of the appeal. Decks, a pergola, stonework, patio areas, and wooded surroundings create inviting places for morning coffee, evening gatherings, gardening, or simply enjoying the quiet. The setting feels tucked away, yet 415 E. Lakeshore is just about half a mile from the Lake Lanier dam, giving you a quick and easy route out to Hwy. 176. Nearby lake landing access is available, though there is no private dock or waterfront frontage. Buyers should verify lake access, parking, and practical use to their satisfaction. Grace Hill is a rare opportunity for those seeking history, character, privacy, and the relaxed rhythm of the Lake Lanier/Tryon/Landrum lifestyle.
#4396490

Landrum

415 E Lakeshore Drive

3 Beds

2 Baths

1,921 Sq.Ft.

$475,000

MLS#: 4396490
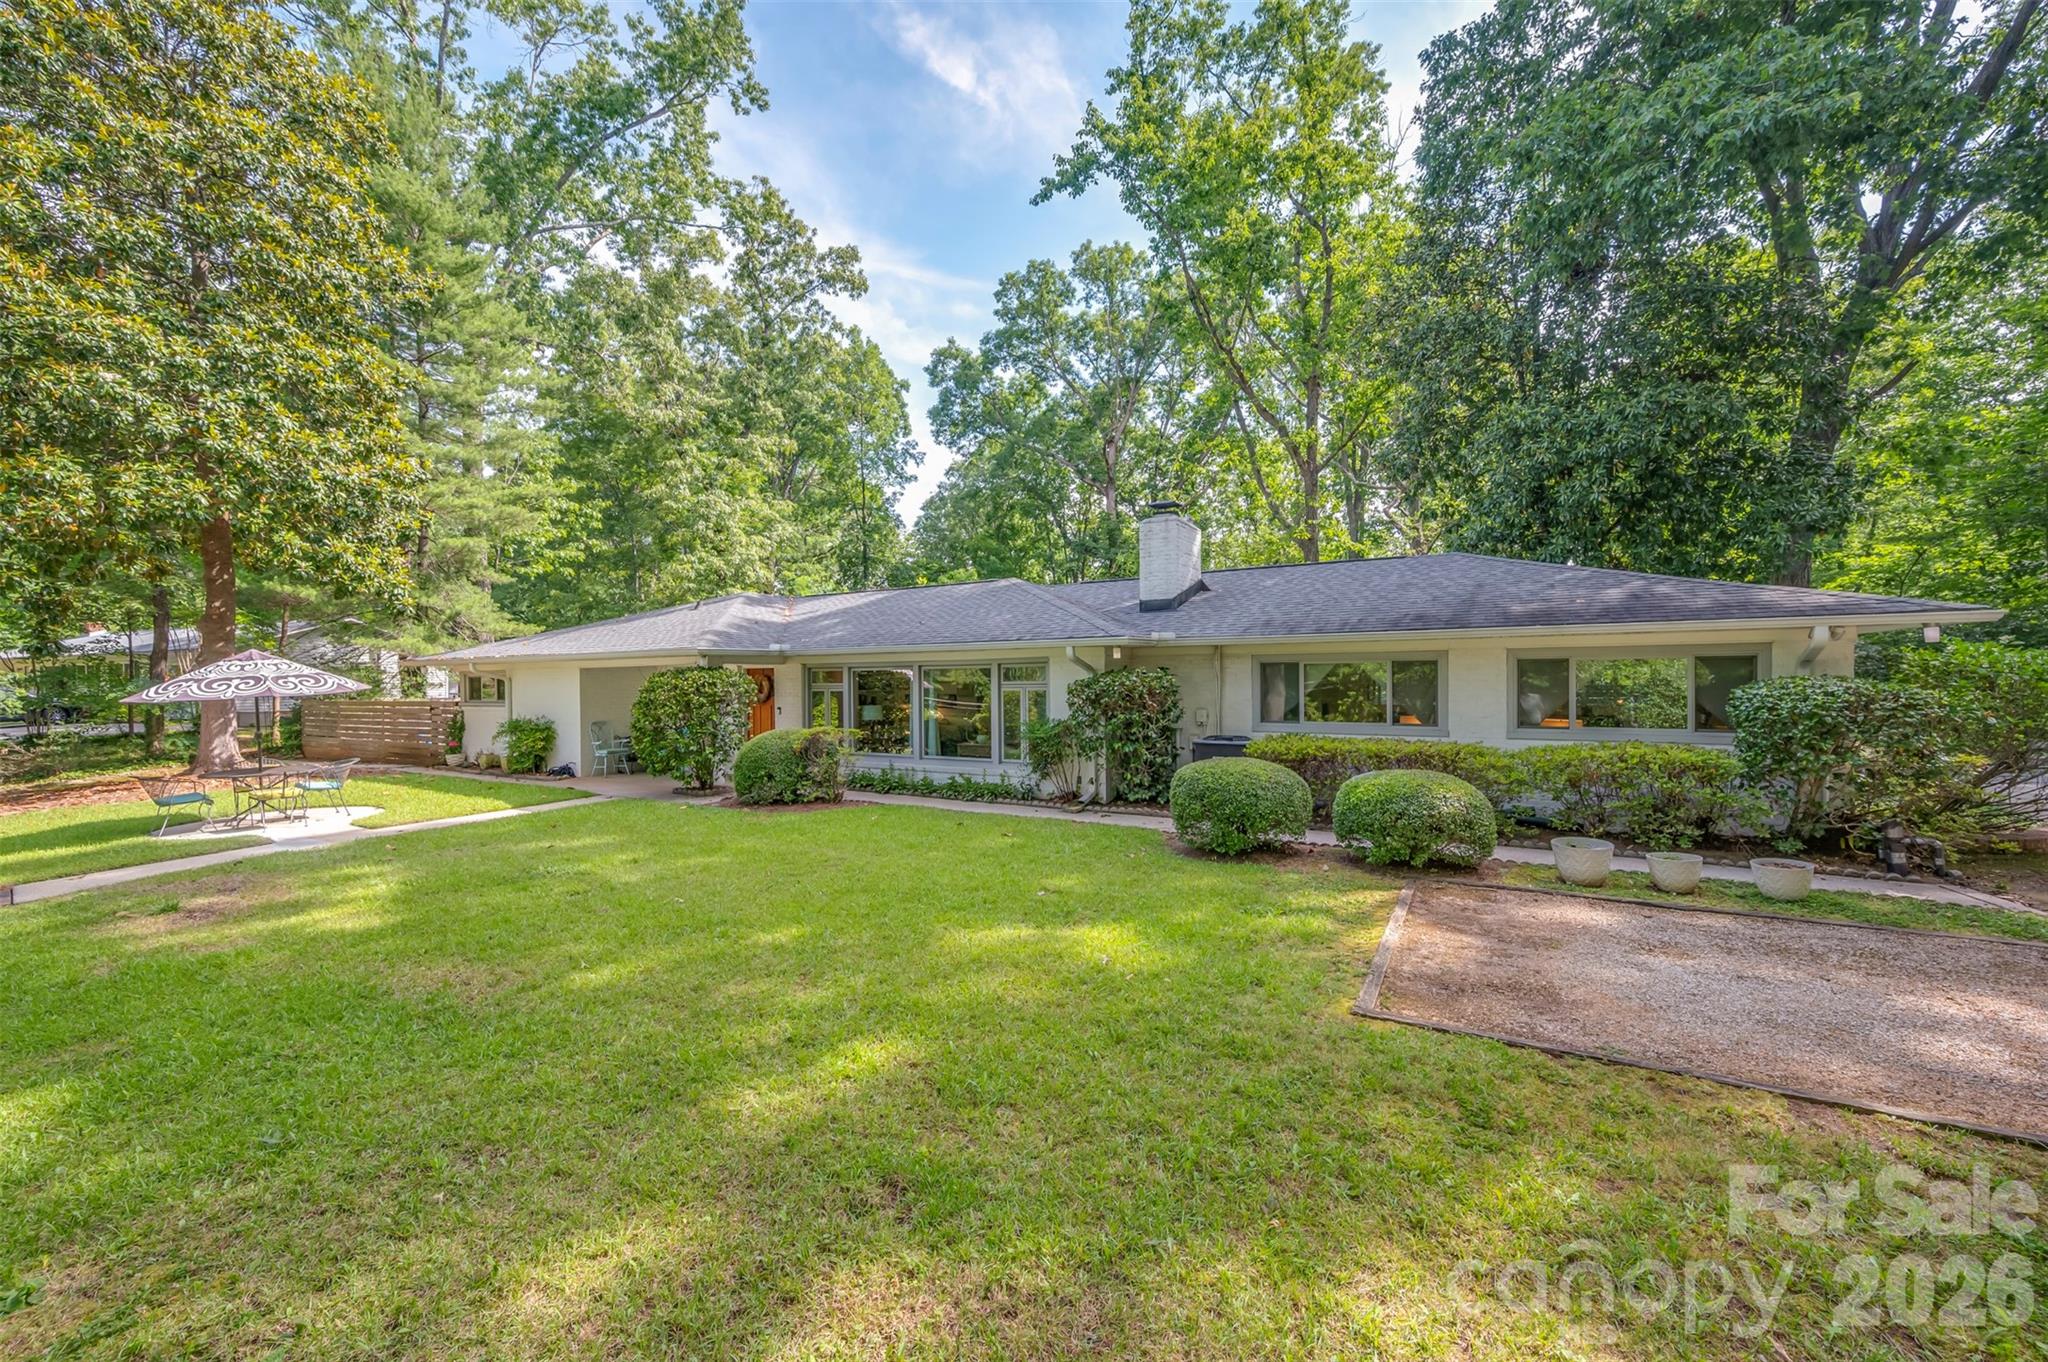
This Beautiful 2-bedroom 2-bath home is located in the Lake Lanier area of Landrum, SC and is only minutes away from Tryon, NC.  The home was updated by the present owner after purchasing it in 2018.  The house is perched on the hill overlooking the lake and sits on 1.03 acres. The front of the property has multiple terraced gardens with stone walls.  There is a patio area in the front yard offering incredible mountain / lake views, and the rear terrace is fenced for privacy and pets.  The eat in kitchen is open to the living room, with all new cabinetry, quartz countertops, and stainless appliances. A built-in island is in the center, with extra storage underneath. The large cozy den offers great space to relax or have an at home office. To the right of the property is a 640 square foot studio / workshop, heated and cooled by a mini split system.  It has an outdoor BBQ area to its left side.   Full rights to lake access come with this home.  Call today to see this home located near the Blue Wall Trail and the mountains of Western NC.
#4392837

Landrum

1620 Butter Street

2 Beds

2 Baths

2,057 Sq.Ft.

$550,000

MLS#: 4392837
Price reduced
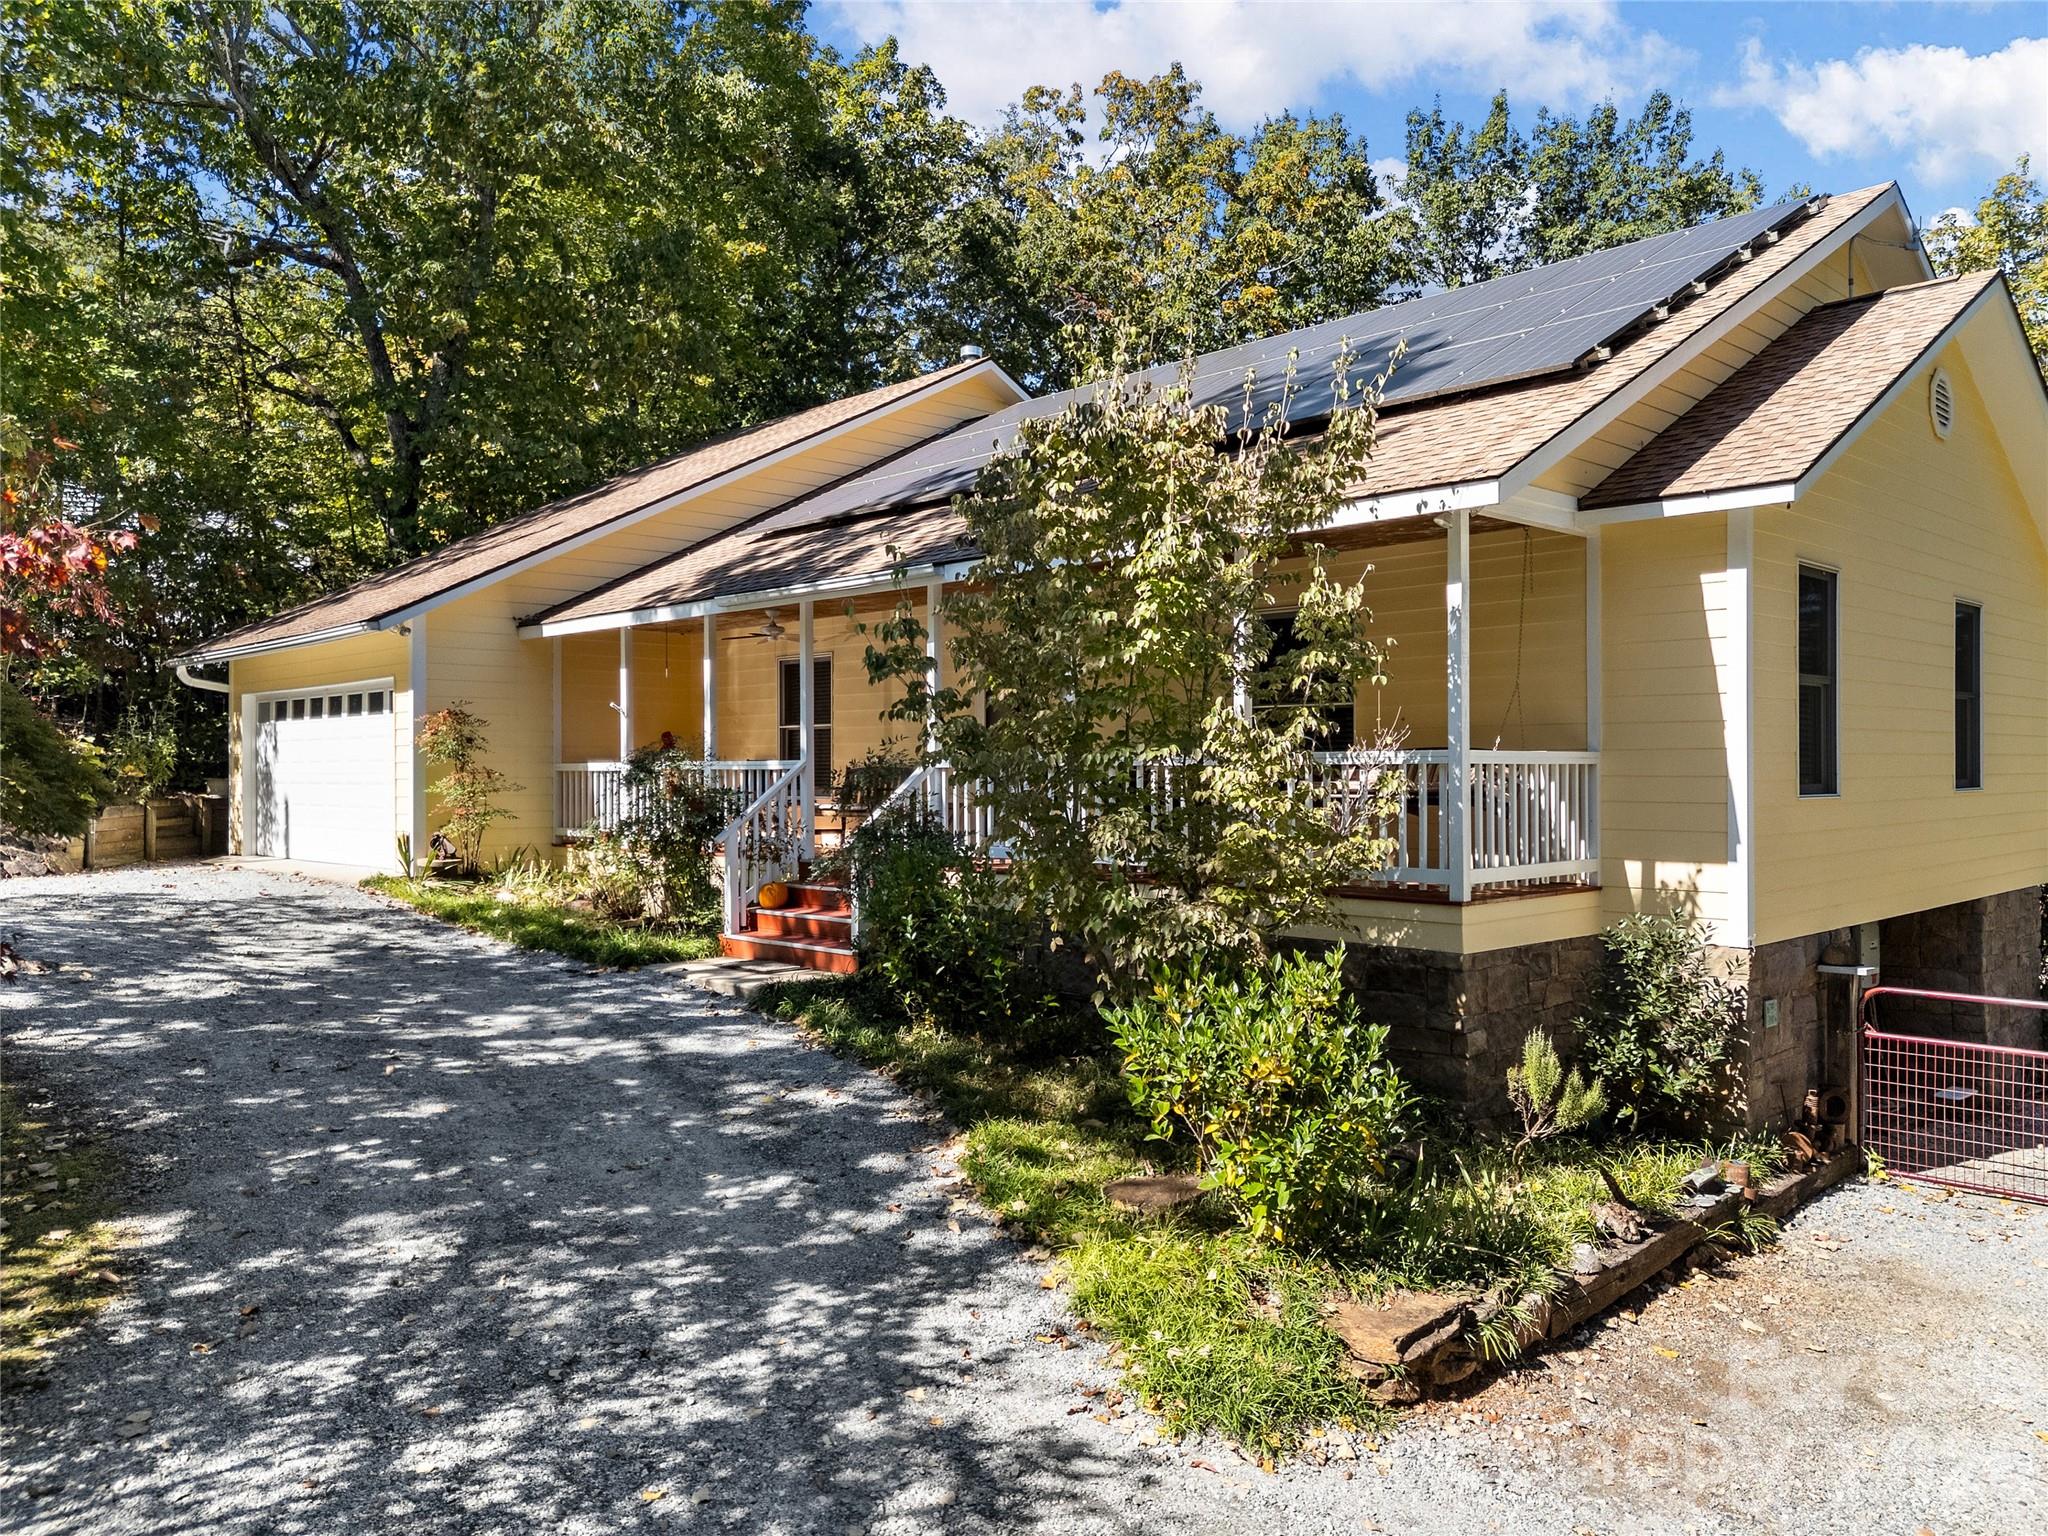
Welcome to the Lake Lanier community, ideally situated between the charming towns of Tryon, NC, and Landrum, SC and within walking distance of the lake and downtown Tryon with the future Saluda Grade Trail. This private lake has summer cottages, boathouses, and year-round waterfront homes. This property has both year-round mountain views and lake access rights for boating, kayaking, paddle boarding, canoeing, water skiing, swimming and fishing. (There is an optional $75/year for a FOB that allows year-round access to the boat launch.) This custom-built home is on a .71 beautifully maintained parcel, and comes with a separate .26-acre adjoining parcel for added privacy and protected year-round mountain views. This exceptional property combines spacious living, remarkable versatility, and an outdoor lifestyle that's hard to match. A solar energy system adds efficiency, while a generator hookup provides added peace of mind. The rocking chair front porch greets you from the circular driveway.  As you step into the front door, the open-concept floor plan seamlessly connects the kitchen, dining area, and living room, with a large screened porch off the back, where year-round mountain views create the perfect backdrop for relaxing or entertaining. The screened porch includes a built-in gas grill with vented hood system, overlooking the fenced backyard, raised garden beds, and expansive patio with awning. The well-appointed kitchen features granite countertops, custom cabinetry, a gas range, pantry, and desk area. Beautiful hand-hewn wood flooring and solid six-panel wood doors enhance much of the main level. The primary suite offers two closets and en-suite bath, while the guest bedroom features a walk-in closet and is adjacent to the hall bath. The office, conveniently located off the living room, adjoins the laundry room/half bath with small greenhouse window perfect for overwintering plants. The spacious, light-filled den has several built-in window seats with storage. The basement features ~300 Sf of climate-controlled unfinished basement space (not included in heated square footage). An additional 285 Sf of unfinished workshop/storage space with a large utility sink, ventilation, and walk-out access, provide endless possibilities for hobbies, crafts, or storage. A spacious 400 Sf walk-out crawl space offers even more room for lawn equipment, tools, and seasonal storage. Outside, the property is equally impressive. A fully fenced backyard keeps pets safely contained while helping to deter deer. Multiple exterior water hydrants make gardening and outdoor maintenance easy, and the raised beds are ready for flowers, herbs, fruits, or vegetables. Parking and storage are exceptional, with an attached 2-car garage featuring a workbench, (can be removed) as well as a detached one-car garage with electricity and driveway for extra parking. There is also a separate gravel drive by the house with ample room for an RV or boat. Beyond the property, you'll enjoy everything this remarkable area has to offer. The vibrant downtowns of Tryon and Landrum feature boutique shopping, local restaurants, breweries, art galleries, and many year-round community events, and it’s less than 10 minutes to a local hospital. In the works, is the Saluda Rail Trail which is poised to pass through both towns. Outdoor enthusiasts also appreciate nearby Blue Wall Preserve, mountain biking, waterfalls, and endless hiking opportunities. One of the best equestrian destinations around with horse shows, concerts, and other fun activities year-round, the area has miles of riding trails convenient to Foothills Equestrian Nature Center (FENCE) and Tryon International. Whether you're searching for a full-time residence, mountain retreat, lake getaway, or potential vacation home, this property offers an exceptional combination of comfort, flexibility, and some of the Carolinas' most desirable recreational opportunities around. Come join this highly sought after community!
#4314636

Landrum

160 Caledonia Road

2 Beds

2 Baths

1,617 Sq.Ft.

$539,000

MLS#: 4314636

 - property

Send a message

Message successfully sent.

Your message

What is 3 + 4 ?

Reason for contacting?

I agree to receive email communication and understand I can unsubscribe at any time.

I agree to be contacted by Prestino Advantage via call, email, and text for real estate services. To opt out, you can reply 'stop' at any time or reply 'help' for assistance. You can also click the unsubscribe link in the emails. Message and data rates may apply. Message frequency may vary. Privacy Policy

Sign Out

Virtual Assistant

Would you like to take the next step with this property? We can help you schedule a showing or virtual tour, or send you more details.

Yes, I would like more information.

Thank You for Your Reply, One of Our Agents will contact you as soon as possible

No, maybe later.

Thank you, you can always contact me via email, phone number or through the contact form.

Realhub AI

Lucy - Your AI-Powered Realtor

Update Your Temporary Password

Personalize your search

Enter your email and we'll notify you immediately when new listings match what you're looking for.

or enter email address

Already have an account ? Login here

Continue your home search

I agree to receive communications and understand I can unsubscribe at any time.

I agree to be contacted by Prestino Advantage via call, email, and text for real estate services. To opt out, you can reply 'stop' at any time or reply 'help' for assistance. You can also click the unsubscribe link in the emails. Message and data rates may apply. Message frequency may vary. Privacy Policy

Already have an account ? Login here

We use cookies

We use cookies primarily for analytics to enhance your experience. By accepting, you agree to our use of these cookies. You can manage your preferences or learn more about our cookies policy.