
Property
Beds
3
Full Baths
2
1/2 Baths
1
Year Built
1996
Sq.Footage
2,004
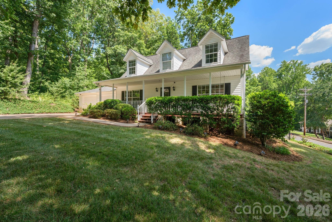
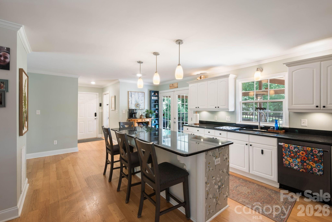
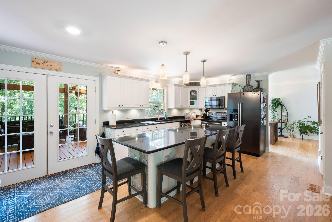
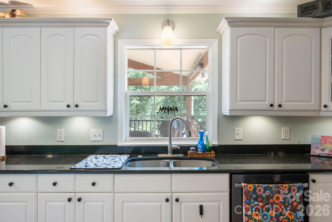
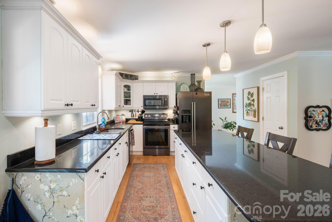
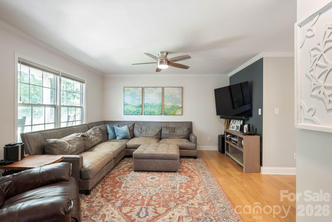
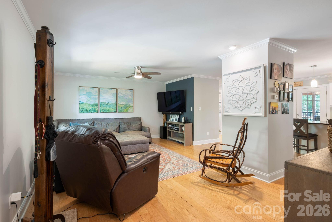
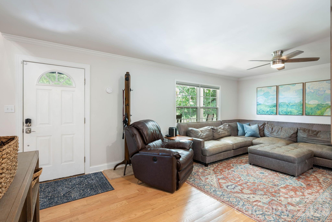
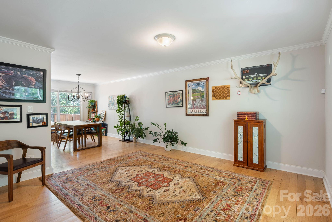
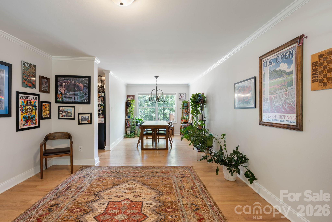
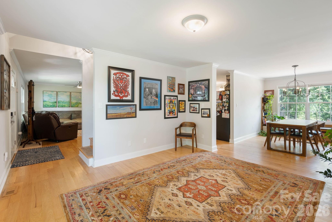
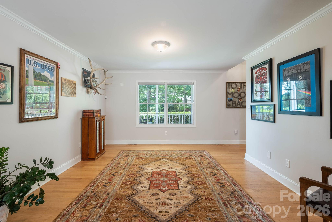
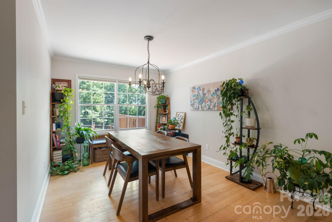
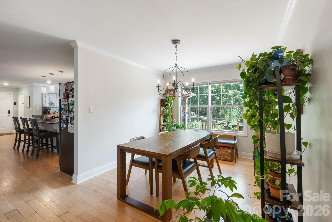
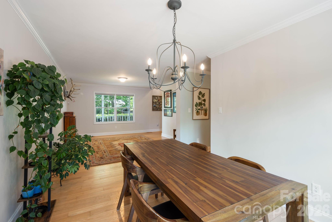
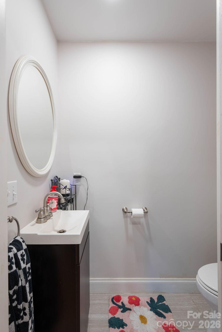
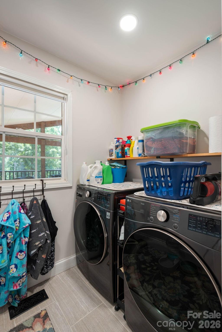
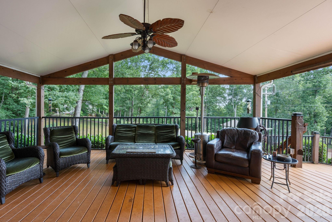
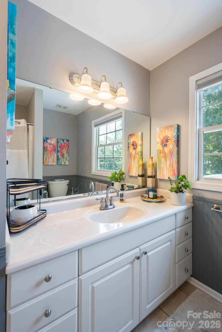
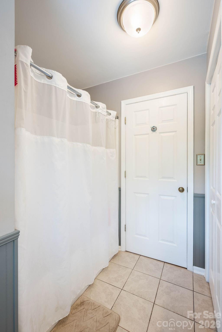
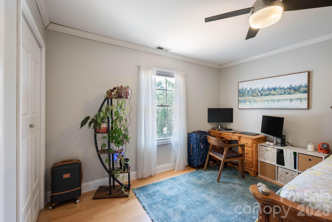
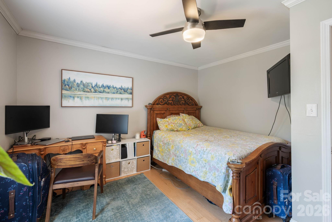
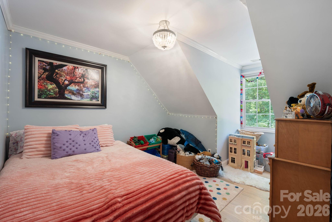
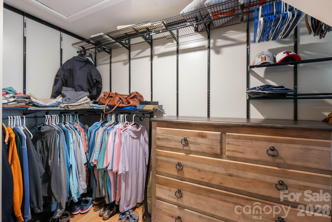
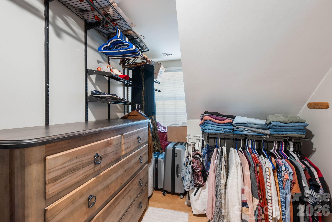
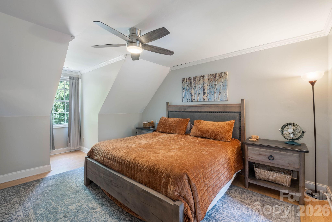
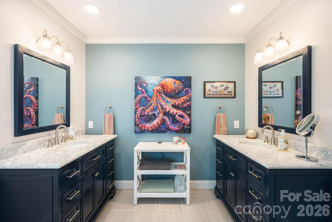
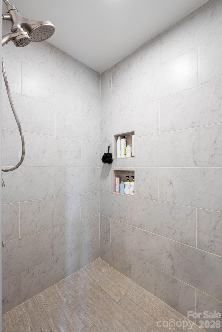
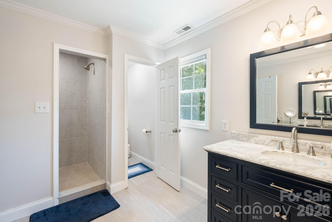
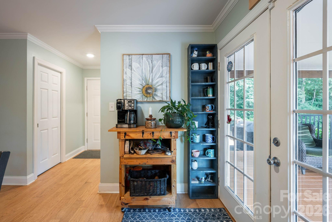
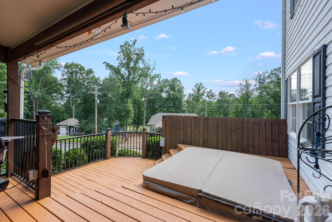
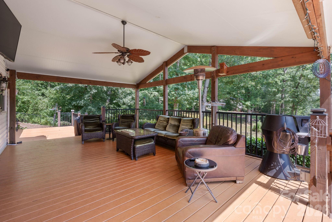
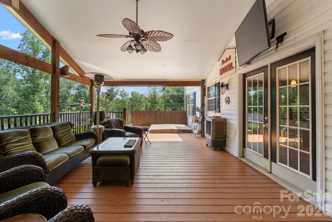
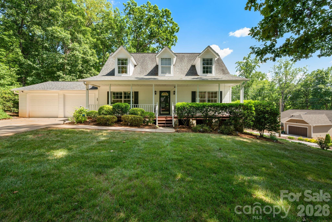
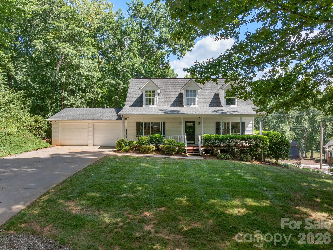
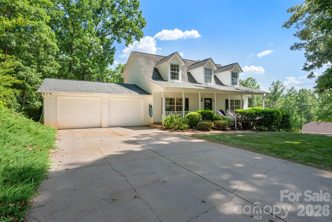
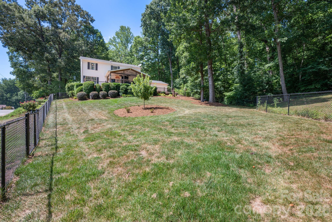
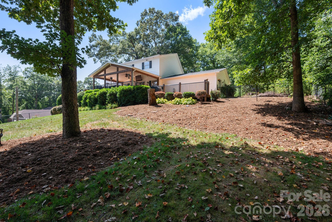
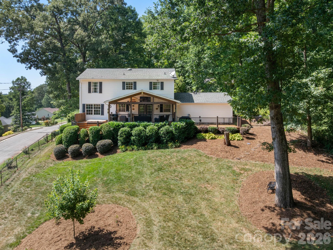
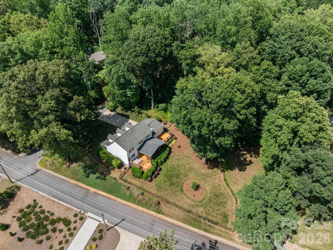
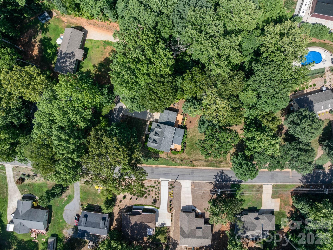
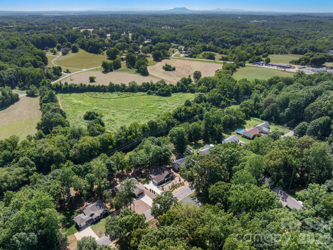
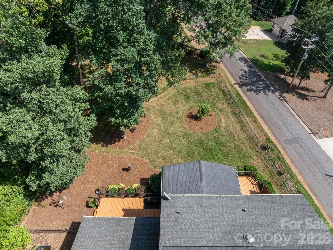
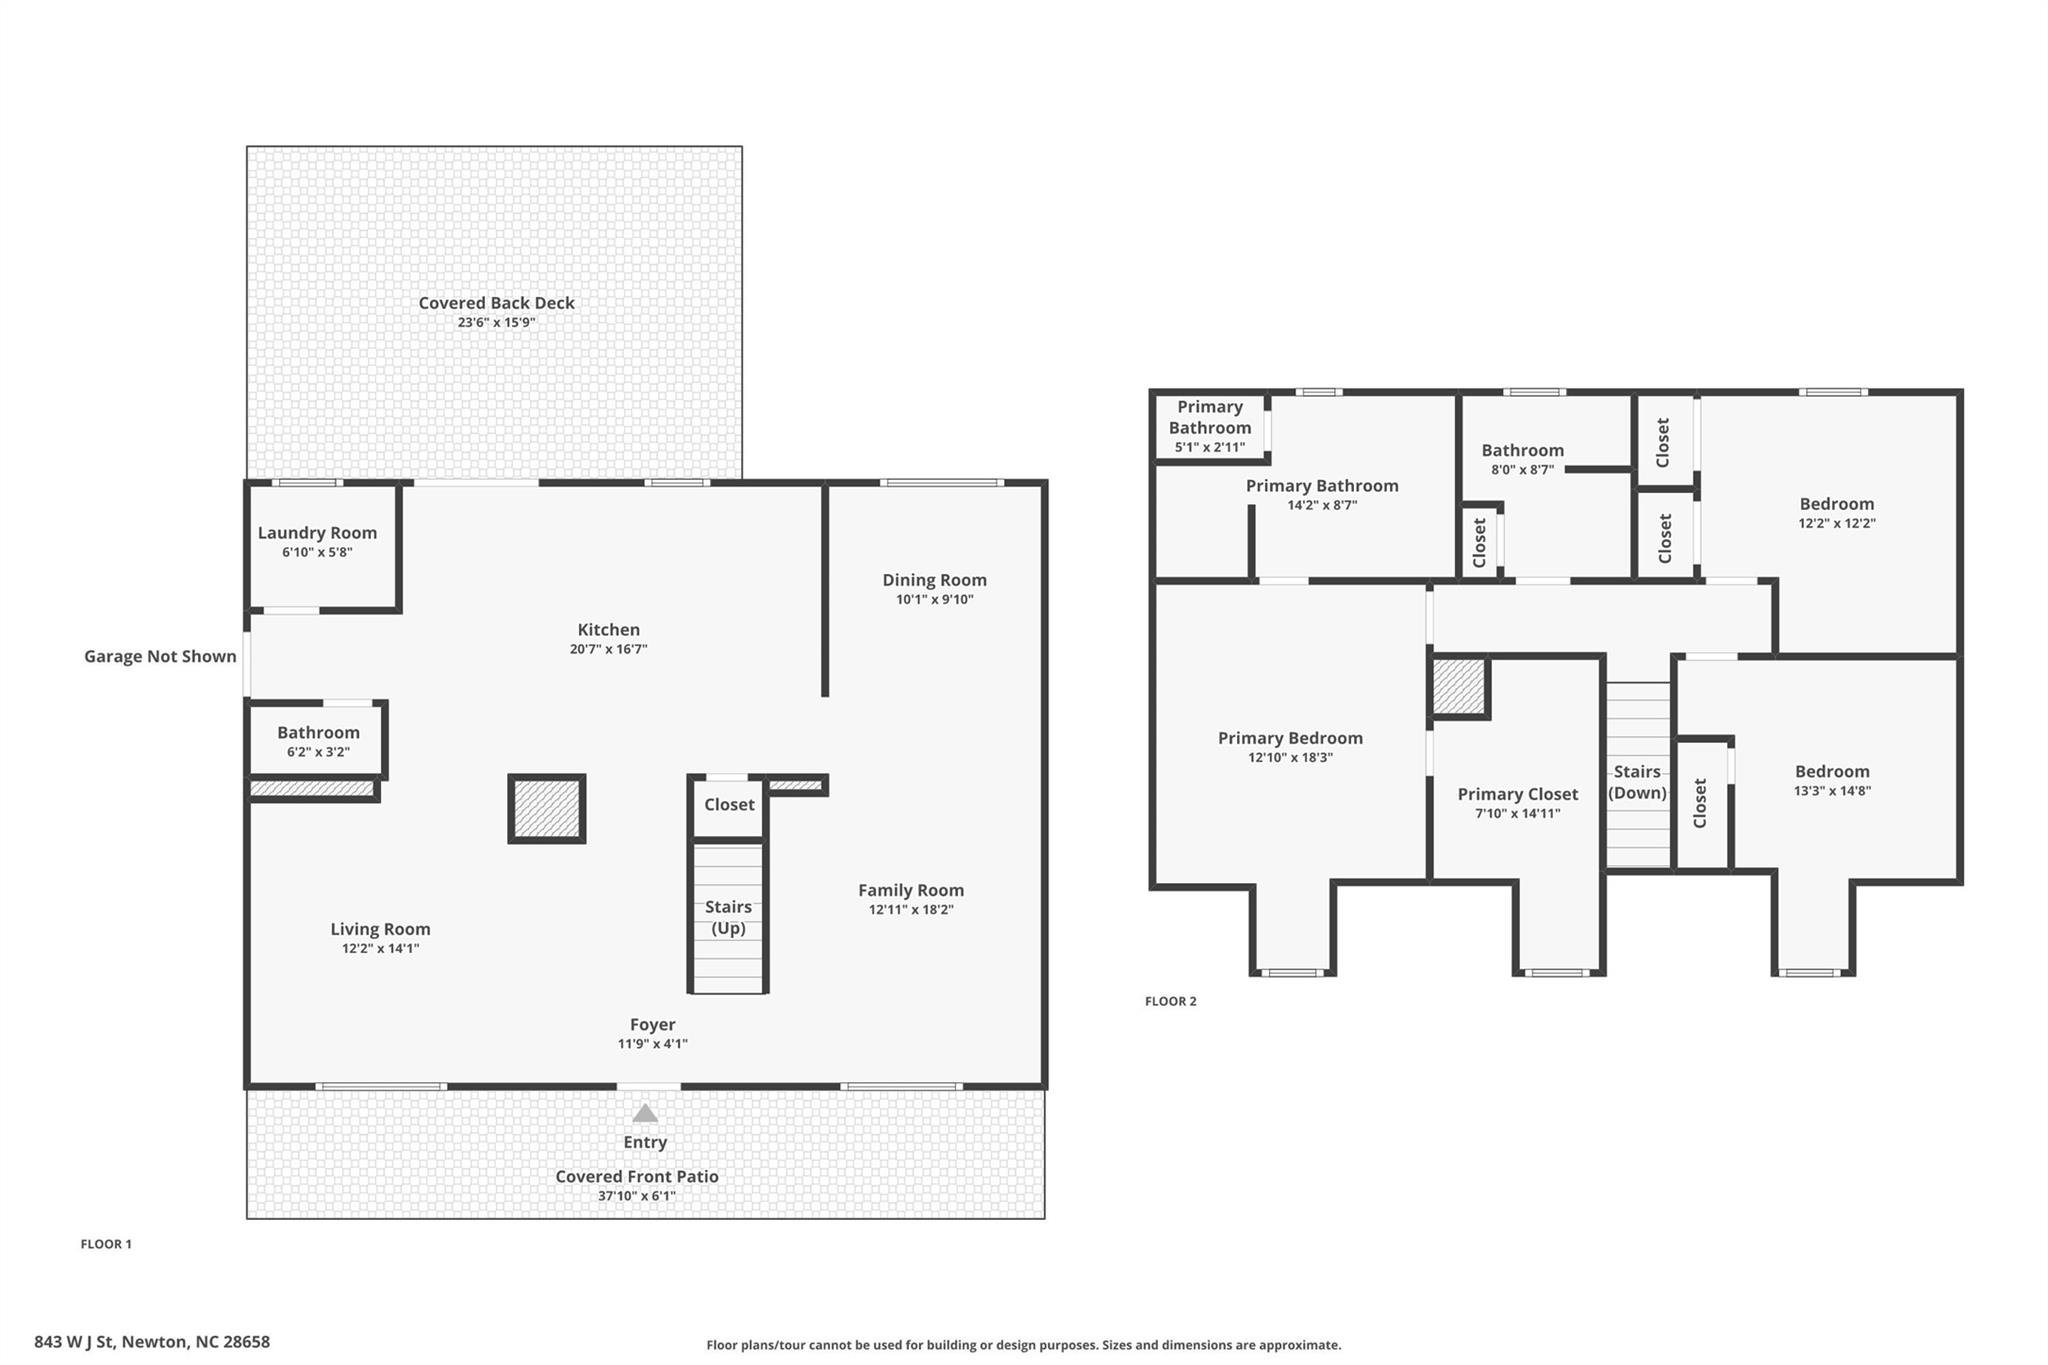
Privacy, style, and exceptional outdoor living await! Nestled on a corner lot at the end of a quiet dead-end street, this beautifully maintained home offers the peaceful setting you've been searching for. Step inside to elegant hardwood flooring that flows throughout both levels, creating warmth and timeless appeal. The inviting Great Room opens seamlessly to a stunning updated kitchen featuring white cabinetry, stainless steel appliances, granite countertops, and an oversized island with seating for five—perfect for gathering with family and friends. The main level also offers a spacious second den, a formal dining room, a convenient laundry room, and a half bath. Step outside to your own private retreat. The covered outdoor living area is designed for year-round enjoyment with beautiful wrought iron railings, decks on both sides of the home, and a large hot tub—the perfect place to relax after a long day. Upstairs, you'll find three bedrooms, all with hardwood flooring. The spacious primary suite features a walk-in closet and a beautifully updated en-suite bath with a tiled shower and dual vanities. Additional features include an irrigation system that keeps your yard looking its best, attached double garage, security system, gas heat, and a gas water heater. This home offers the perfect blend of privacy, comfort, and thoughtful updates—all in a desirable location. Do not be fooled by the age of this home as there have been many updates including a fully encapsulated crawlspace, updated wiring in most of the house, plumbing updated to PEX, HVAC less than 5 years old, updated lighting and so much more! Don't miss your opportunity to make it yours!
Features & Amenities
Interior
-
Other Interior Features
Kitchen Island, Open Floorplan, Walk-In Closet(s)
-
Total Bedrooms
3
-
Bathrooms
2
-
1/2 Bathrooms
1
-
Above Grade Finished Area
2004.0
-
Basement YN
NO
-
Cooling YN
YES
-
Cooling
Central Air
-
Fireplace YN
NO
-
Heating YN
YES
-
Heating
Natural Gas
-
Pet friendly
N/A
Exterior
-
Garage
Yes
-
Garage spaces
2
-
Construction Materials
Stone Veneer
-
Parking
Garage Door Opener, Garage Faces Front
-
Patio and Porch Features
Covered, Deck, Front Porch, Rear Porch
-
Pool
No
Area & Lot
-
Lot Features
Cleared, Corner Lot, Sloped, Wooded
-
Property Type
Residential
-
Property Sub Type
Single Family Residence
Price
-
Sales Price
$399,900
-
Sq. Footage
2, 004
-
Price/SqFt
$199
HOA
-
Association
No
School District
-
Elementary School
South Newton
-
Middle School
Newton Conover
-
High School
Newton Conover
Property Features
-
New Construction
NO
-
Senior Community YN
NO
-
Sewer
Public Sewer
-
Water Source
Public
Schedule a Showing
Showing scheduled successfully.
Mortgage calculator
Estimate your monthly mortgage payment, including the principal and interest, property taxes, and HOA. Adjust the values to generate a more accurate rate.
Your payment
Principal and Interest:
$
Property taxes:
$
HOA fees:
$
Total loan payment:
$
Total interest amount:
$
Location
County
Catawba
Elementary School
South Newton
Middle School
Newton Conover
High School
Newton Conover
Listing Courtesy of Dawn Kilby , Realty Executives of Hickory
RealHub Information is provided exclusively for consumers' personal, non-commercial use, and it may not be used for any purpose other than to identify prospective properties consumers may be interested in purchasing. All information deemed reliable but not guaranteed and should be independently verified. All properties are subject to prior sale, change or withdrawal. RealHub website owner shall not be responsible for any typographical errors, misinformation, misprints and shall be held totally harmless.

Agent | Team Lead
Jen Audier
Call Jen today to schedule a private showing.

* Listings on this website come from the FMLS IDX Compilation and may be held by brokerage firms other than the owner of this website. The listing brokerage is identified in any listing details. Information is deemed reliable but is not guaranteed. If you believe any FMLS listing contains material that infringes your copyrighted work please click here to review our DMCA policy and learn how to submit a takedown request.© 2024 FMLS.
Related Properties
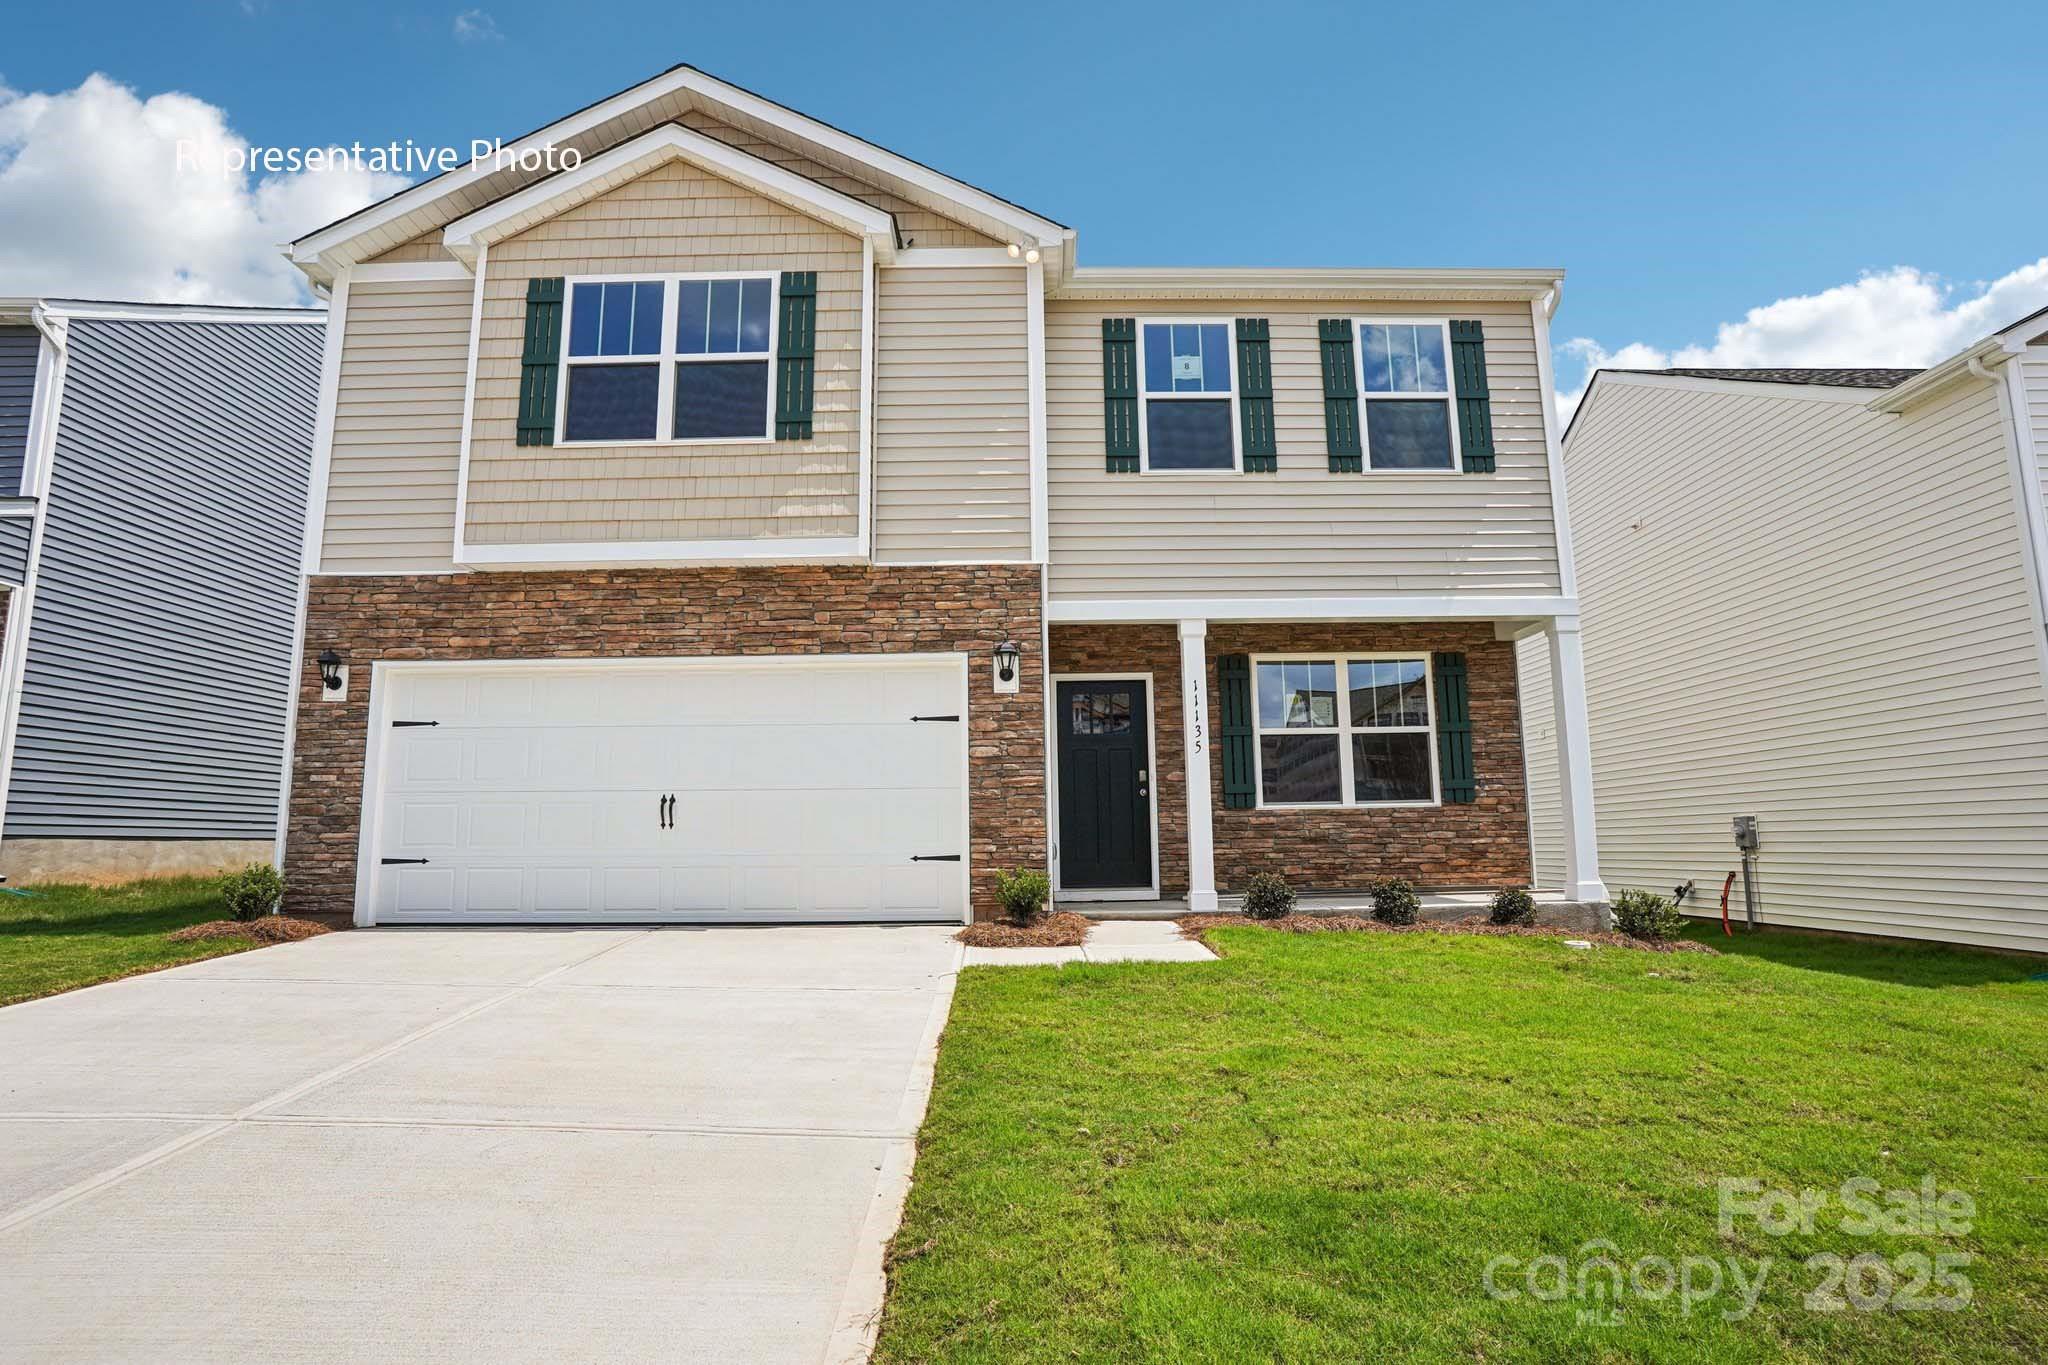
Newton
572 Dazzle Loop
4 Beds
2 Baths
2,164 Sq.Ft.
$339,000
MLS#: 4334728
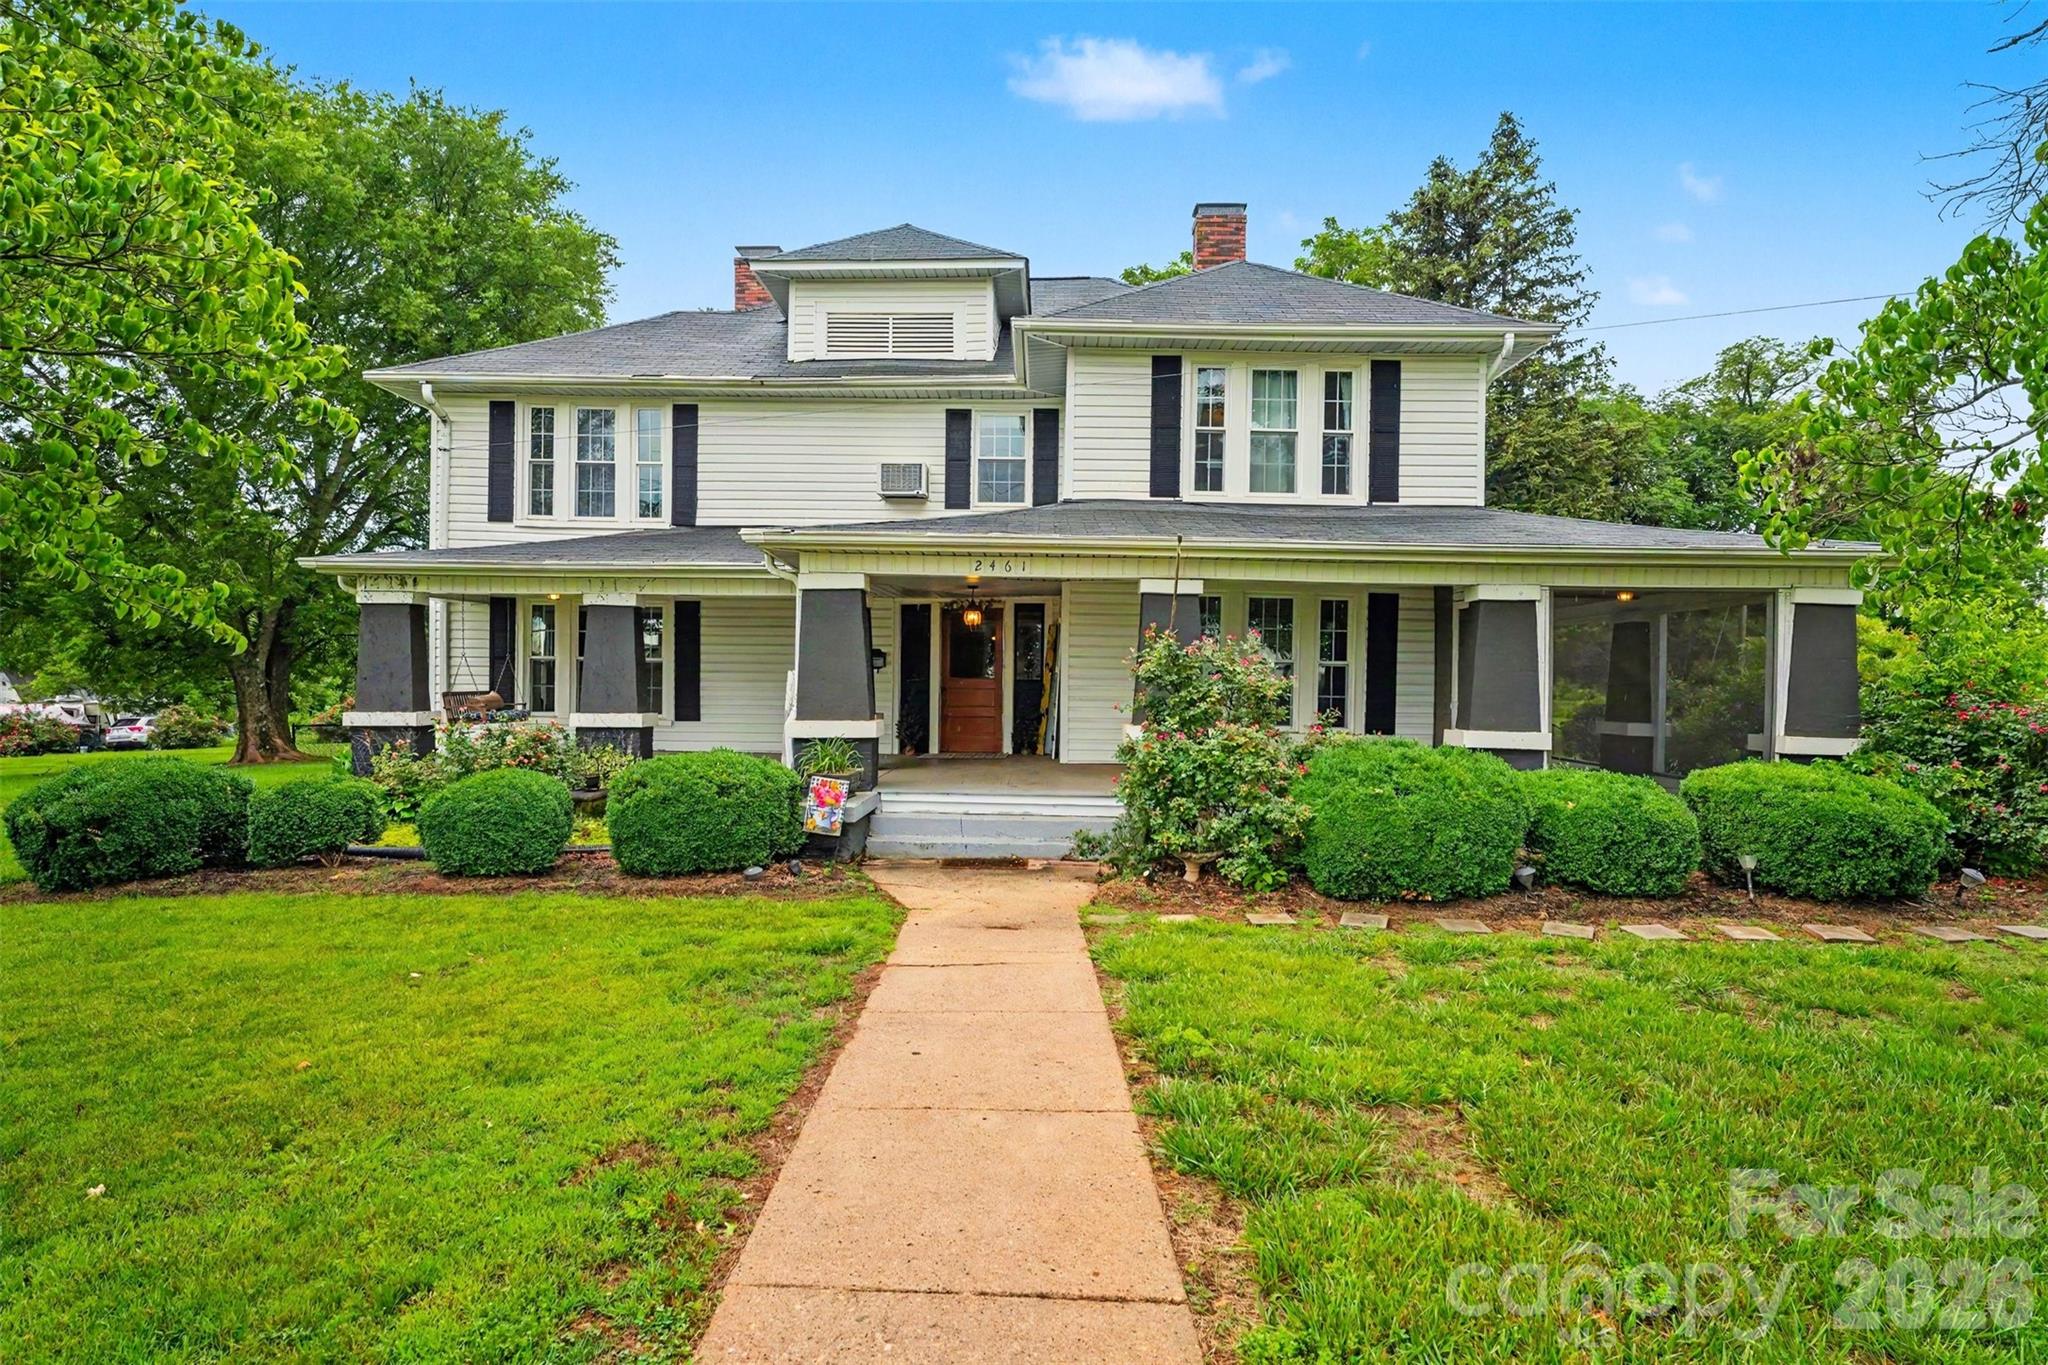
Newton
2461 Startown Road
5 Beds
2 Baths
3,610 Sq.Ft.
$369,900
MLS#: 4388500
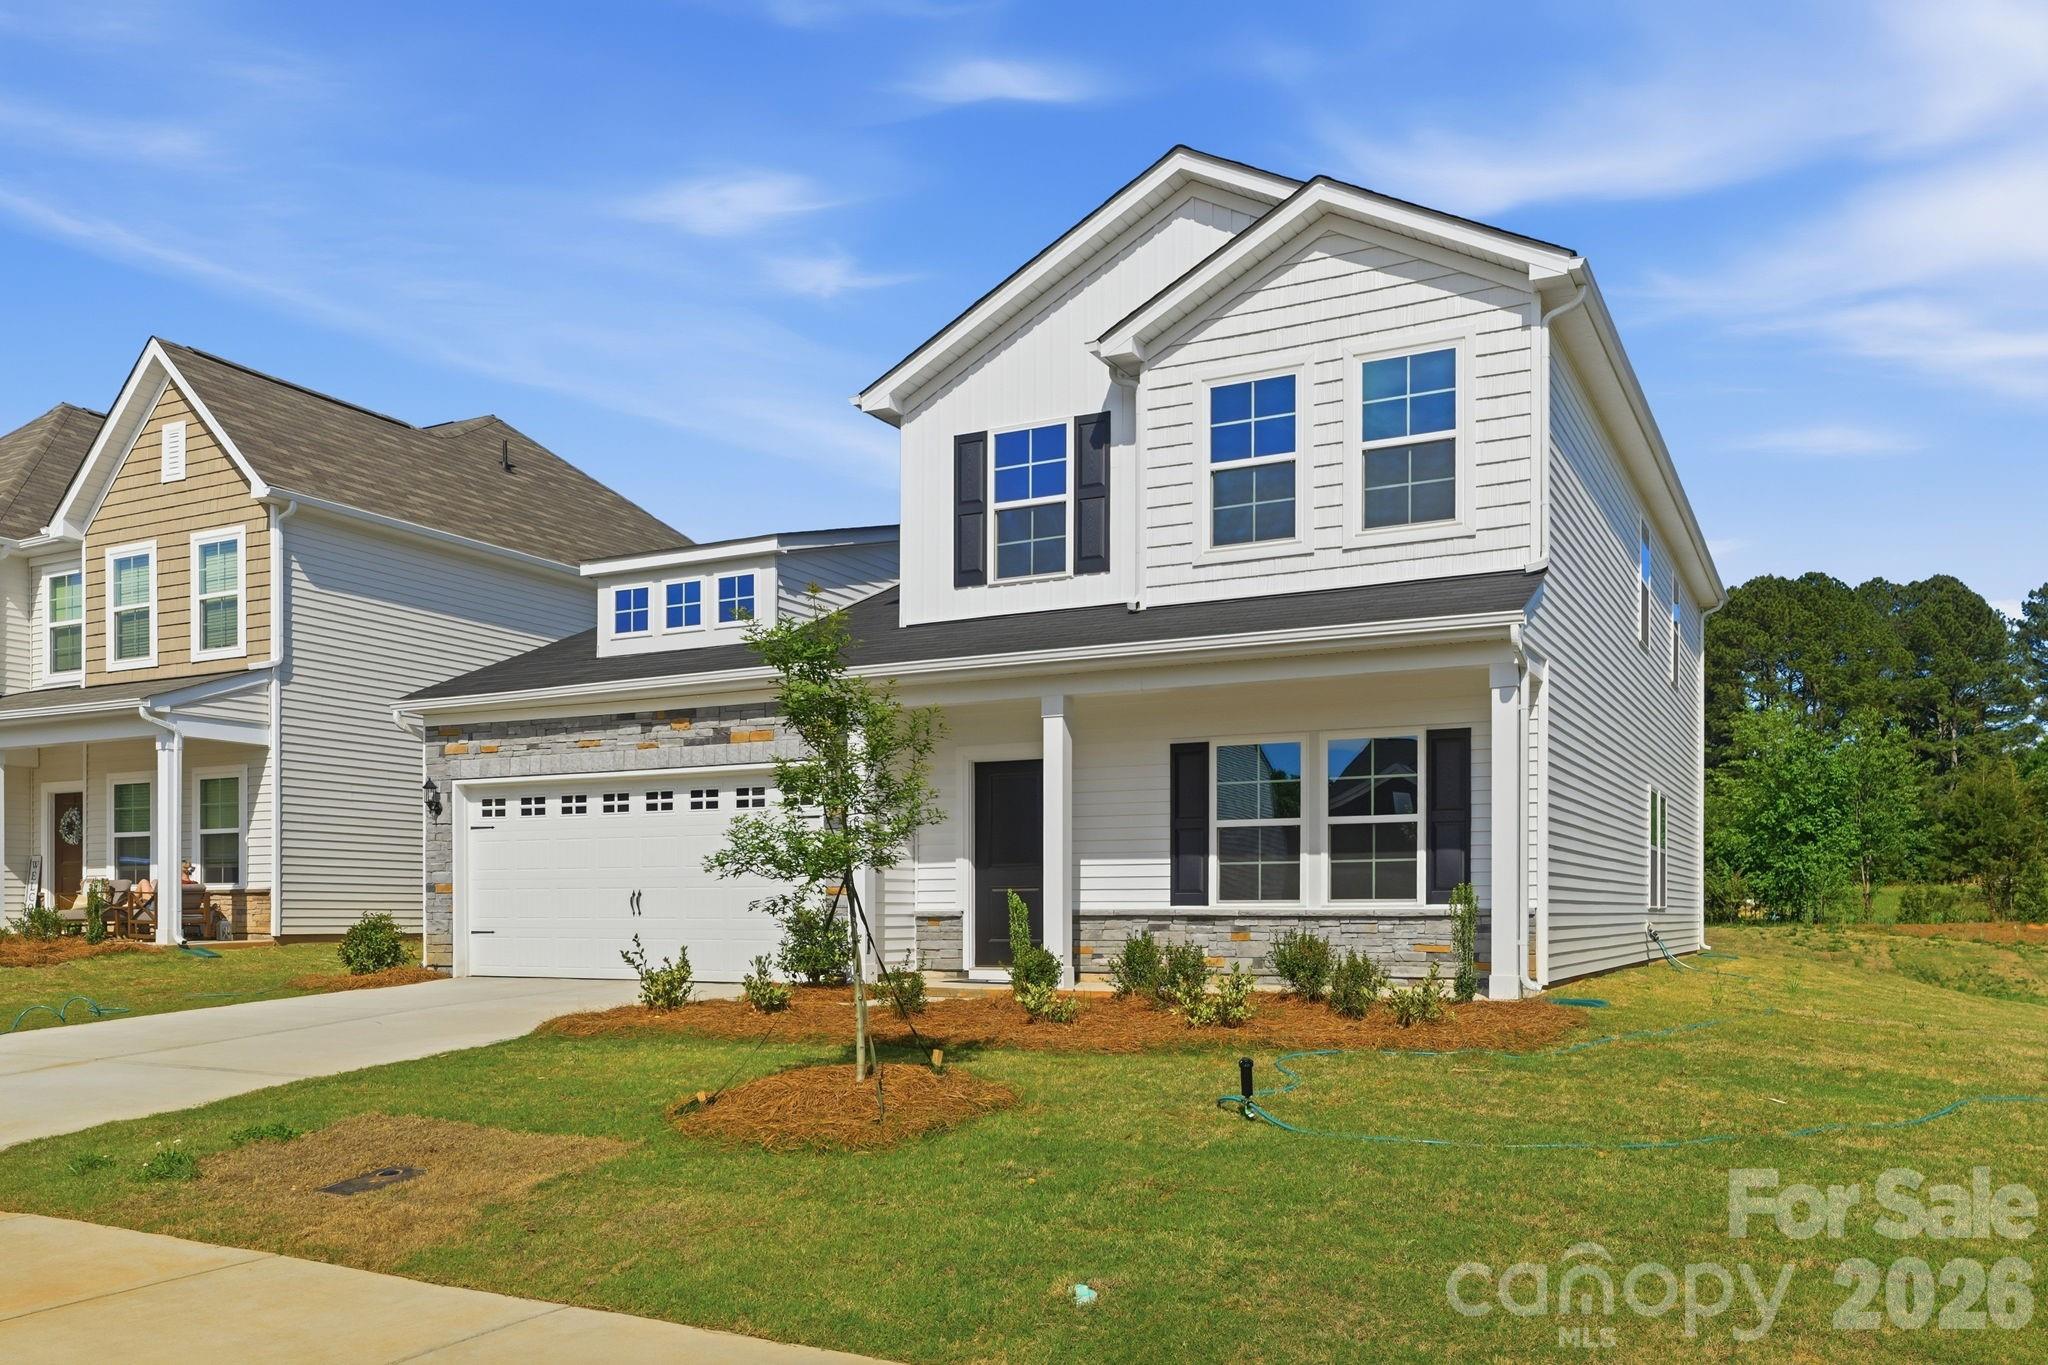
Newton
1668 Piper Creek Avenue
4 Beds
2 Baths
2,440 Sq.Ft.
$364,000
MLS#: 4313143
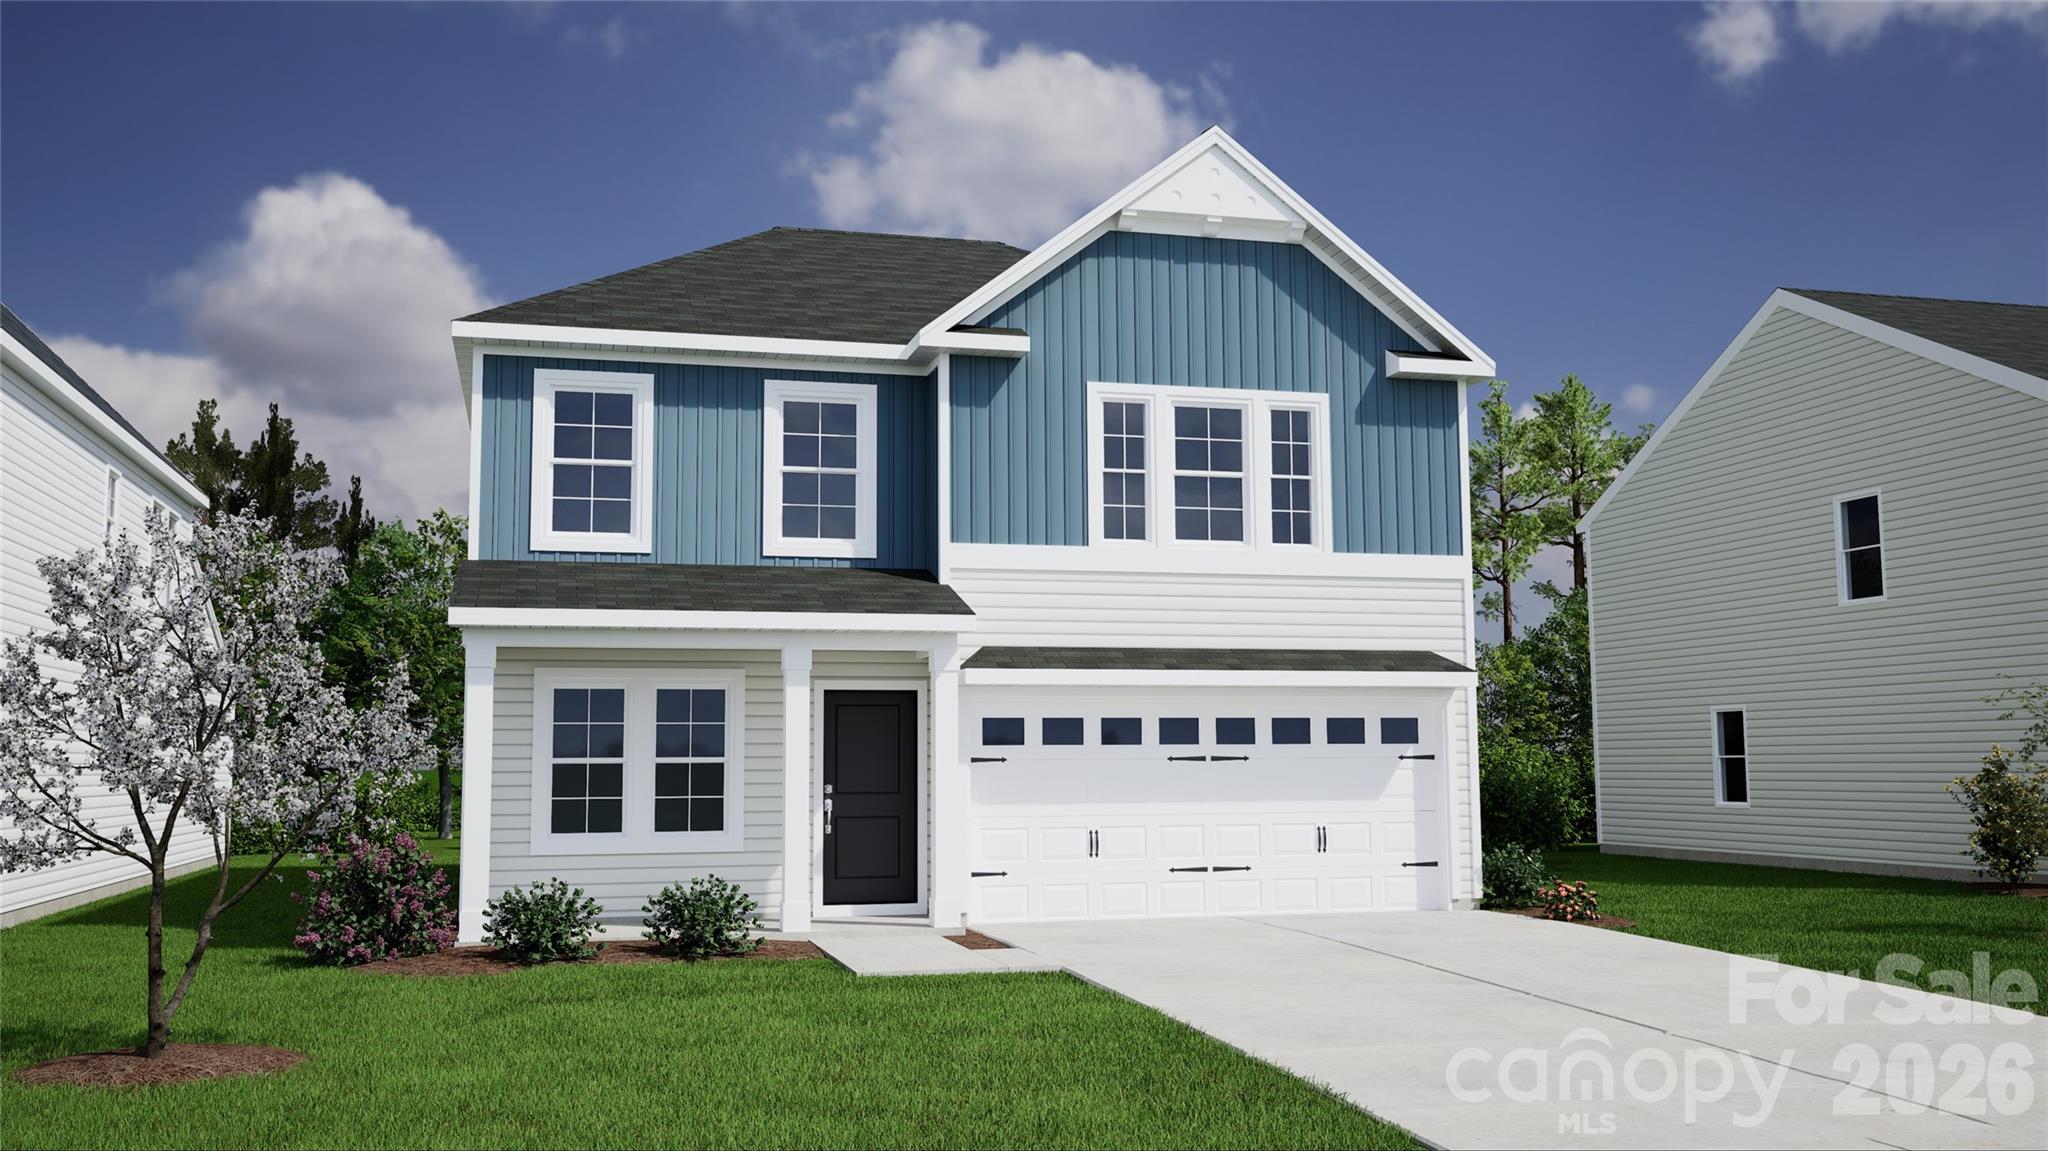
Newton
1624 Piper Creek Avenue
5 Beds
2 Baths
1,806 Sq.Ft.
$347,794
MLS#: 4393272
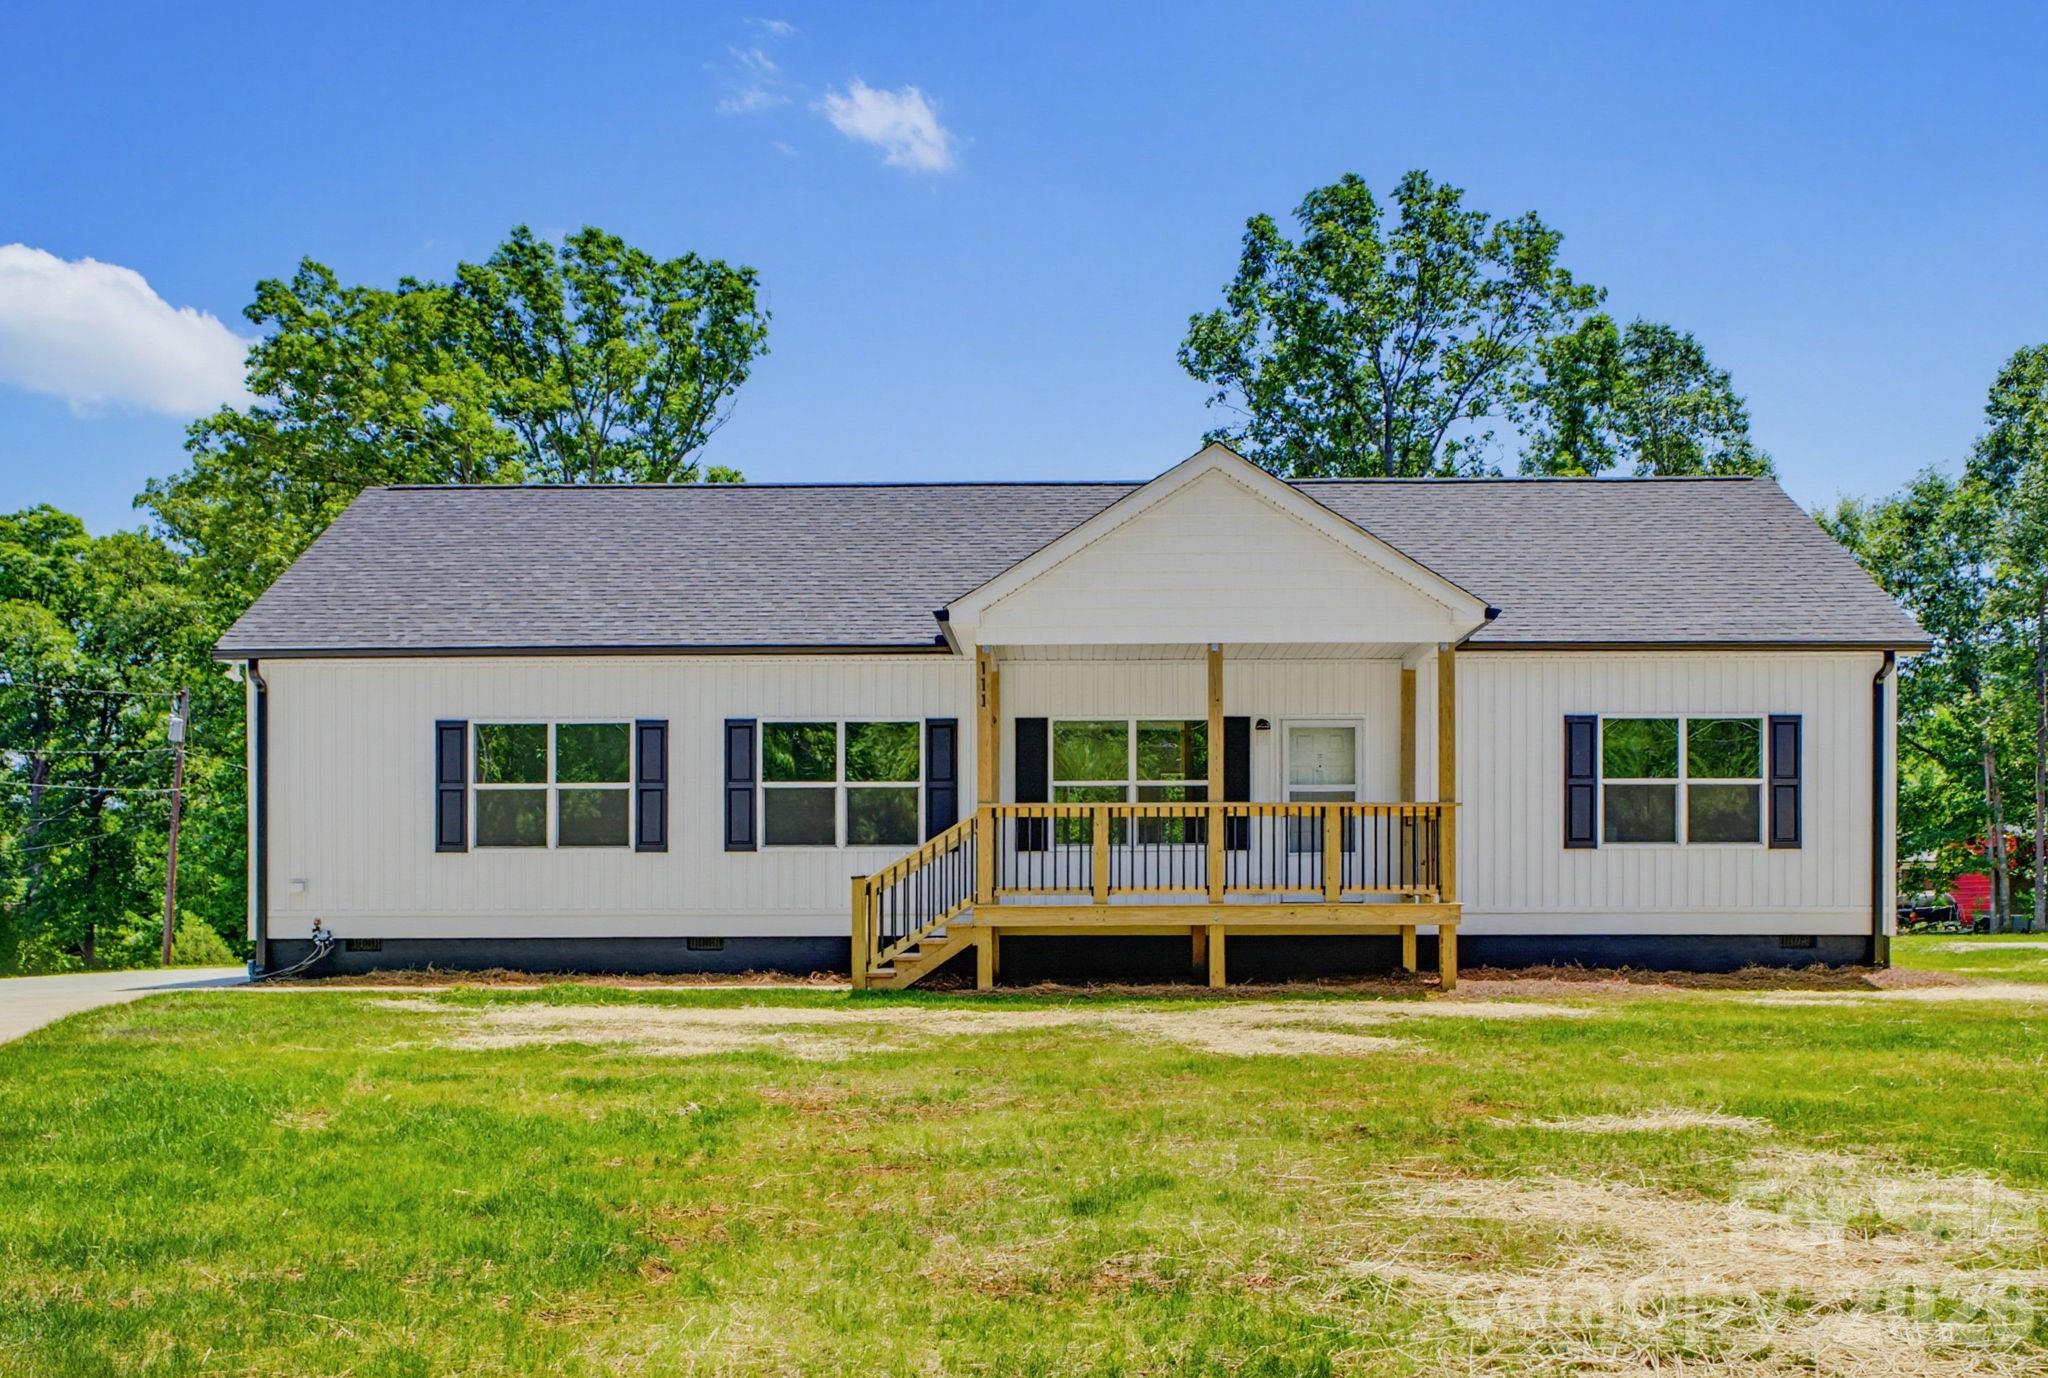
Newton
111 Sarah Avenue
3 Beds
2 Baths
1,800 Sq.Ft.
$349,000
MLS#: 4383528
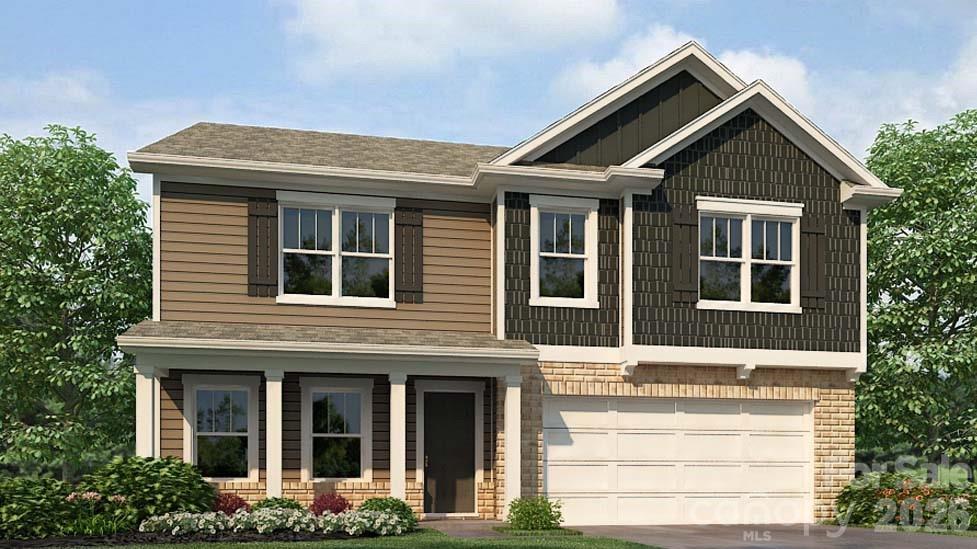
Newton
490 Dazzle Loop
4 Beds
2 Baths
2,804 Sq.Ft.
$379,000
MLS#: 4358358
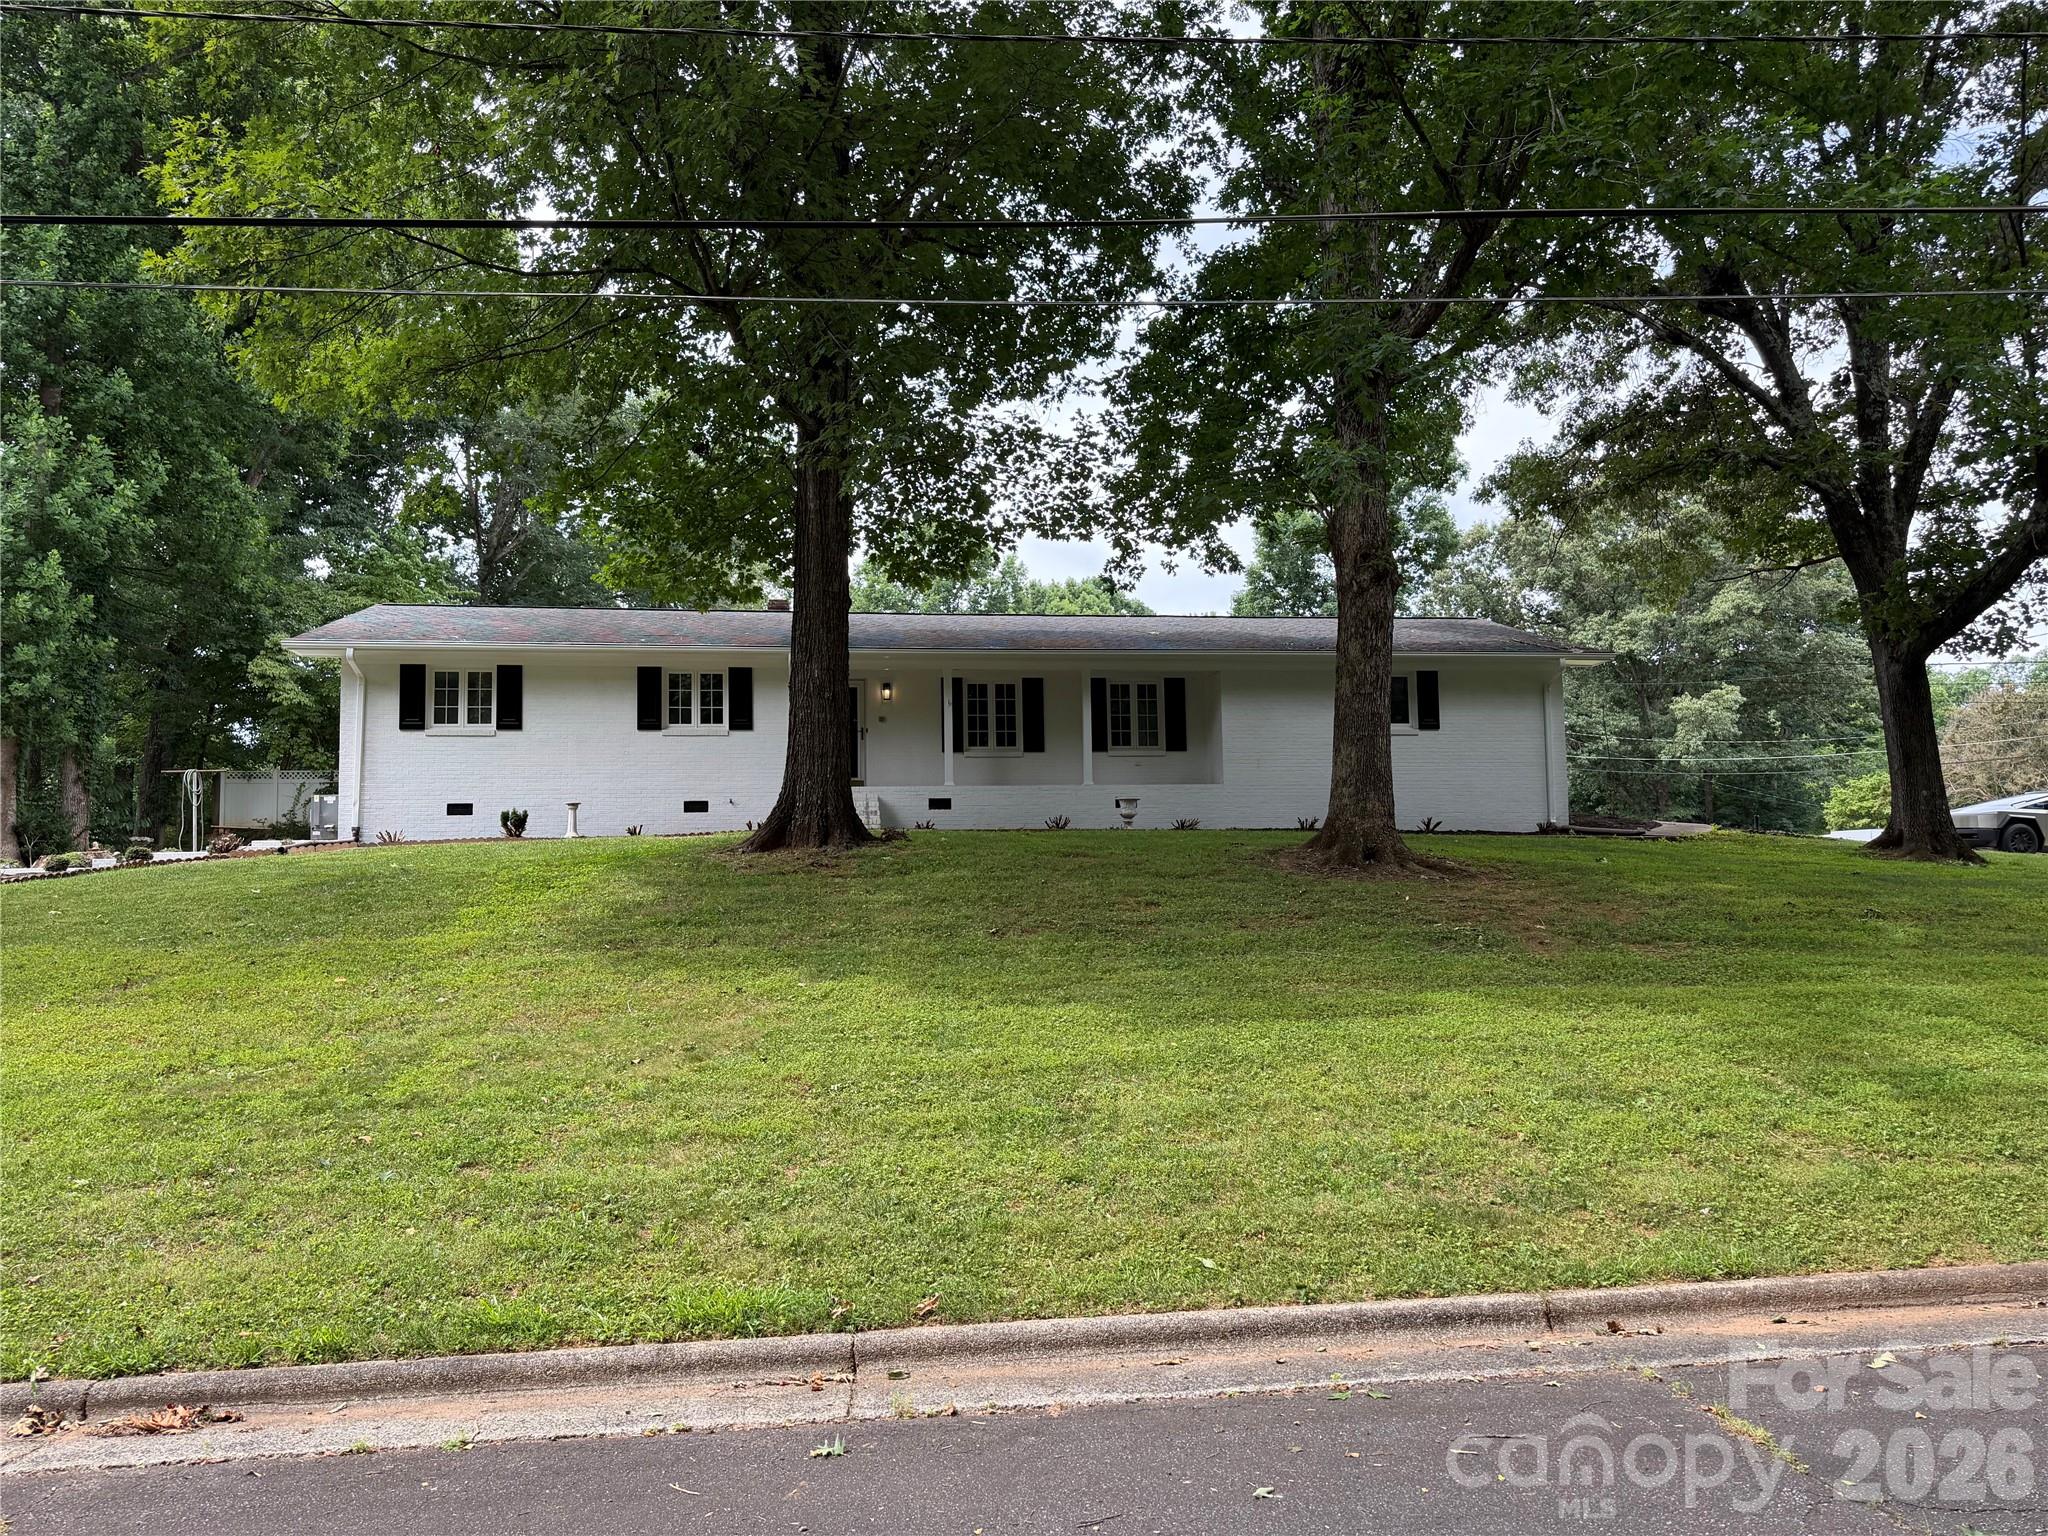
Newton
803 E 24th Street
3 Beds
2 Baths
1,641 Sq.Ft.
$350,000
MLS#: 4392856
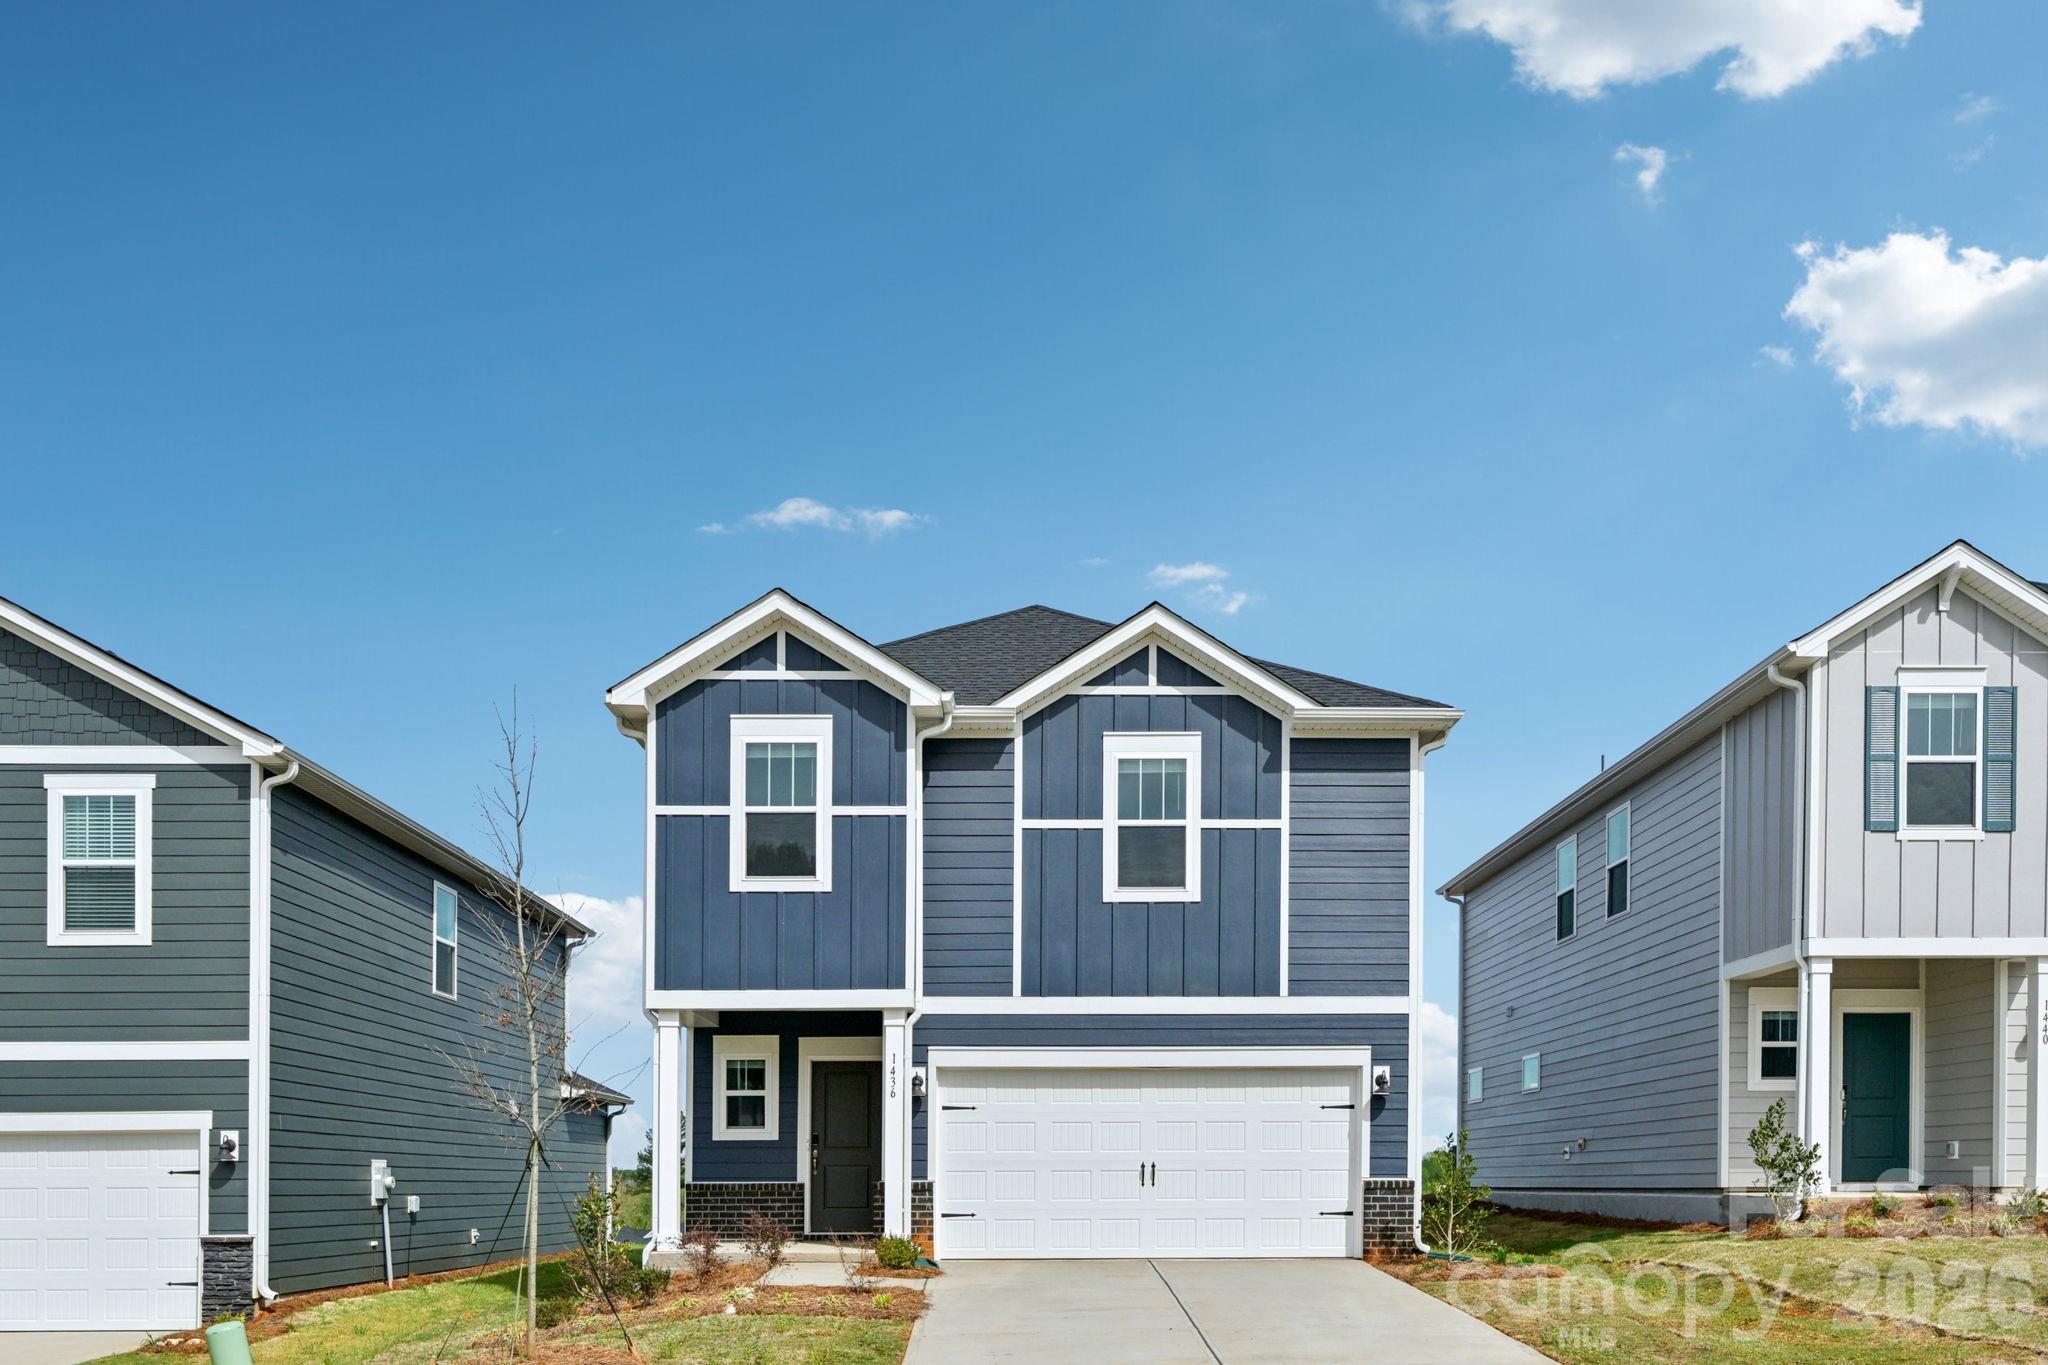
Newton
1445 Wildflower Street
4 Beds
2 Baths
1,932 Sq.Ft.
$324,880
MLS#: 4394124
Newton
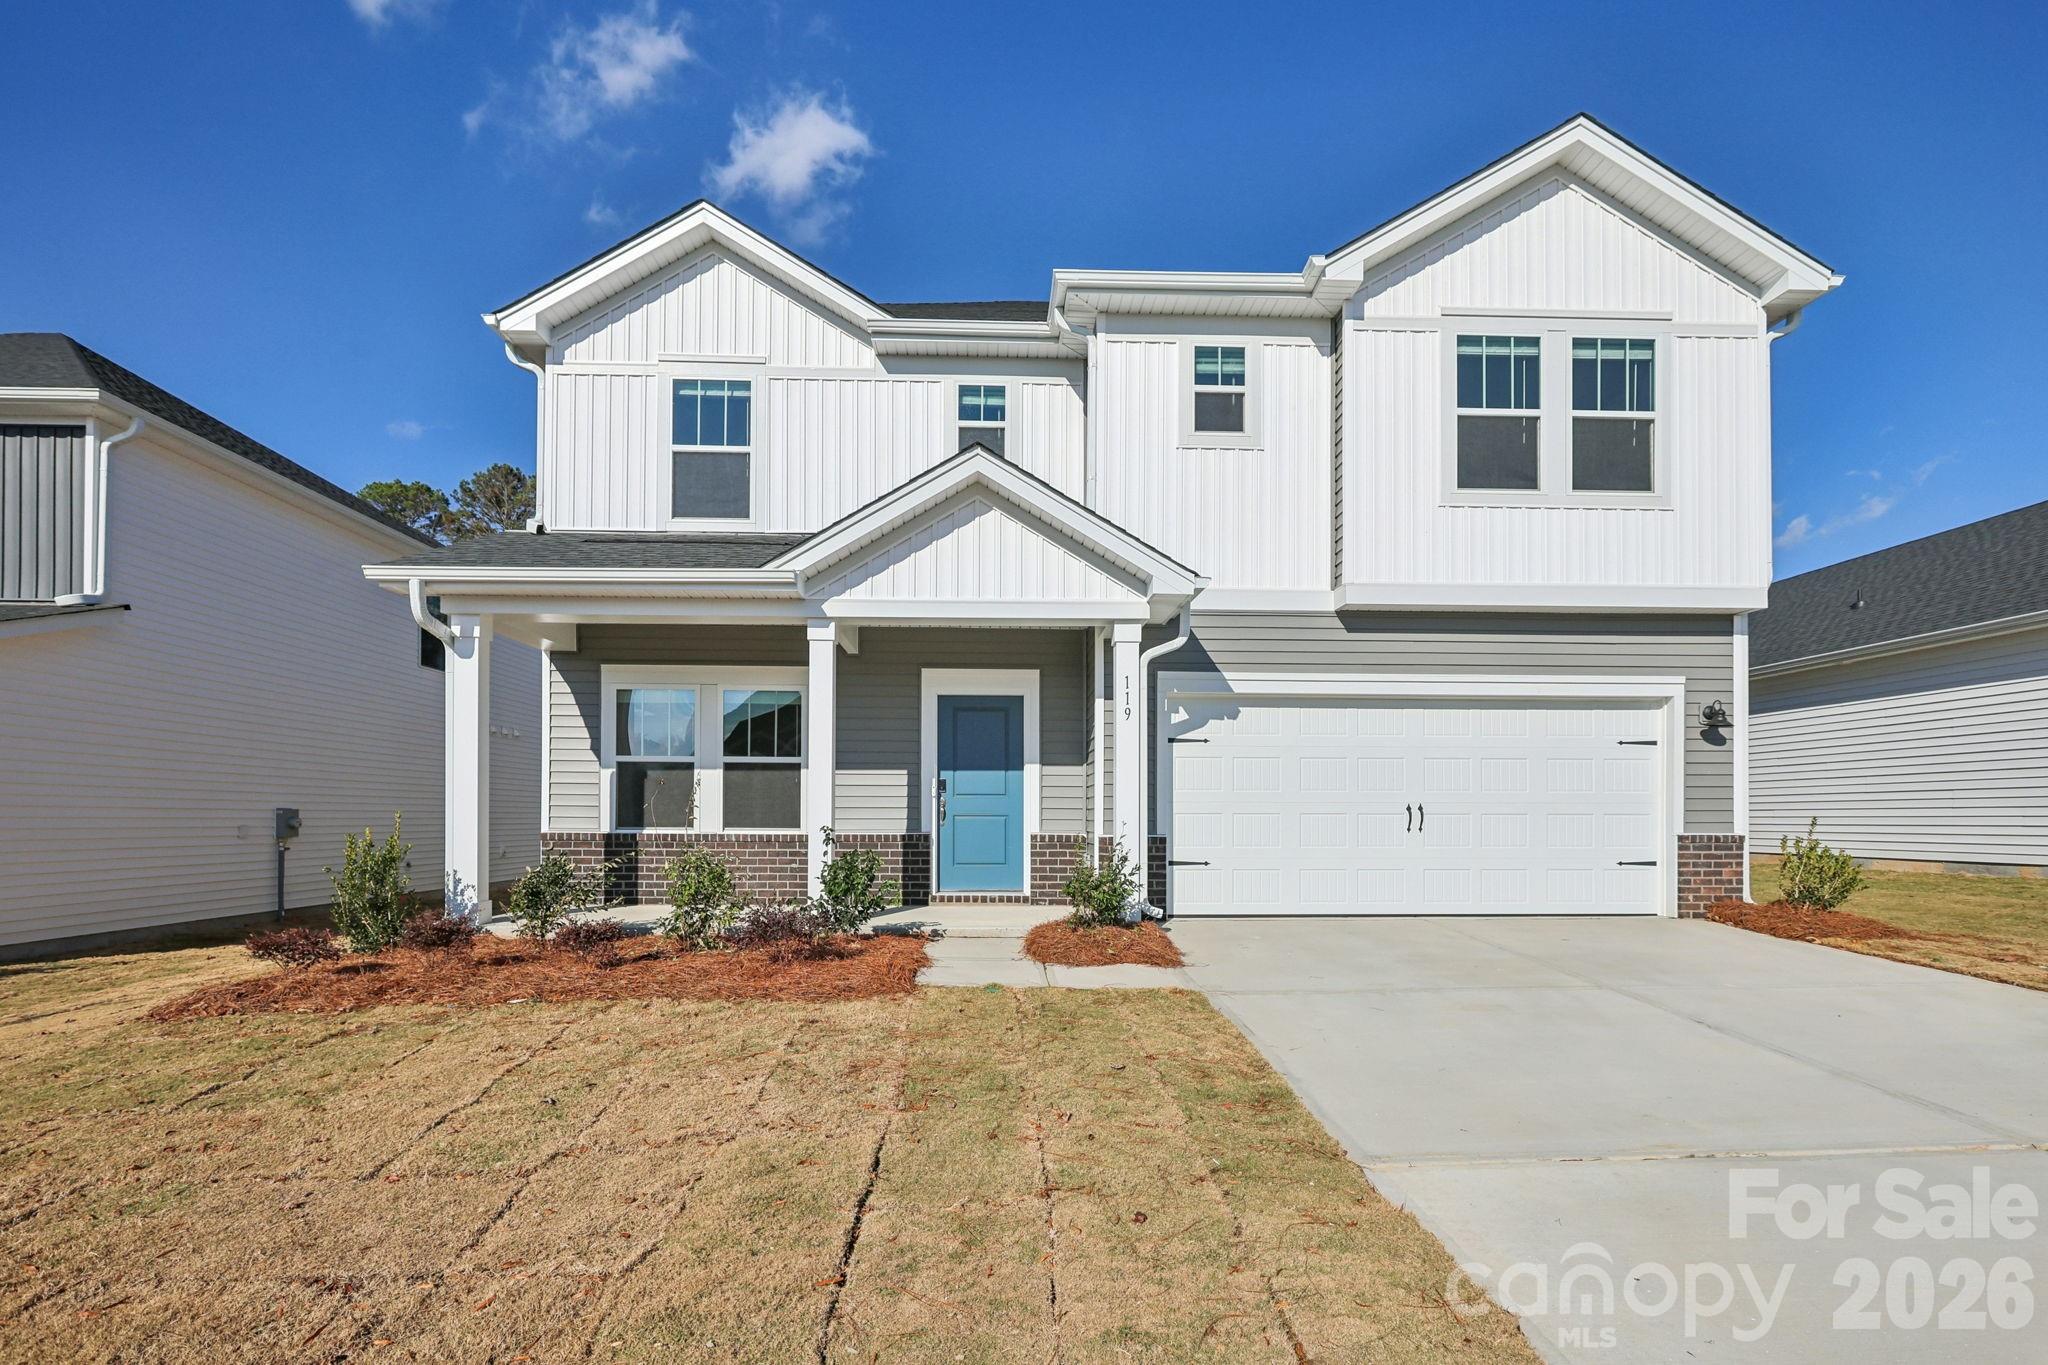
2088 Sunflower Circle
3 Beds
2 Baths
2,286 Sq.Ft.
$341,780
MLS#: 4375590
Newton
2159 Sunflower Circle
4 Beds
2 Baths
2,491 Sq.Ft.
$351,380
MLS#: 4254729
