
Property
Beds
2
Full Baths
3
1/2 Baths
1
Year Built
1991
Sq.Footage
3,060
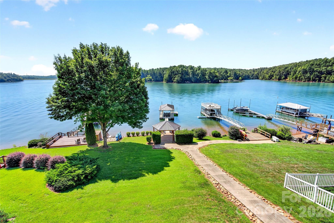
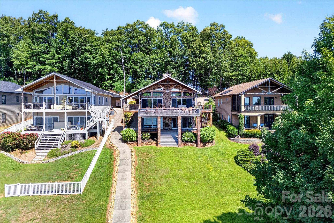
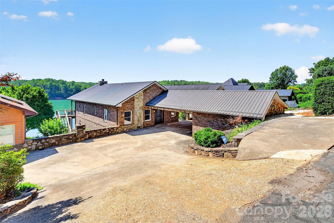
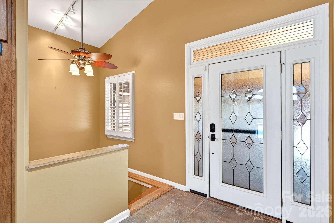
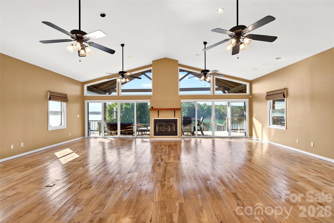
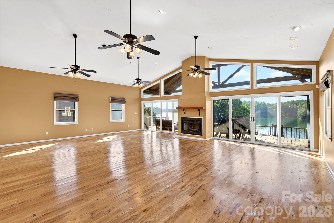
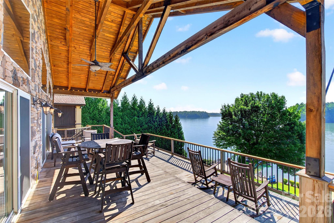
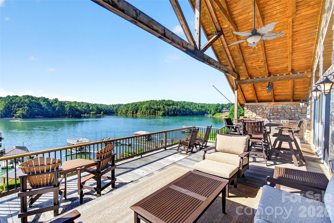
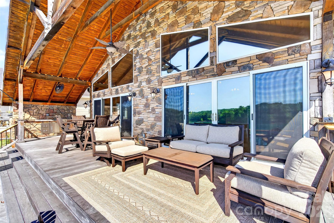
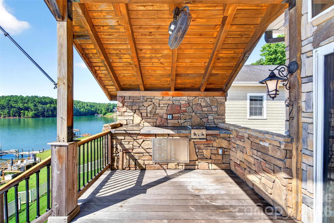
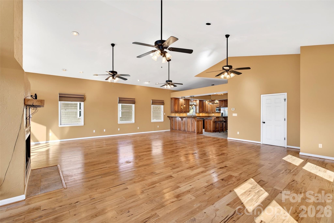
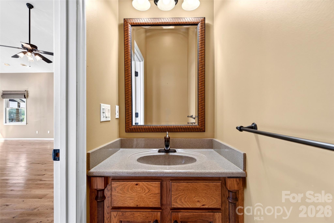
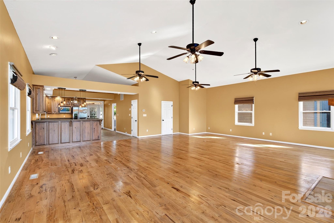
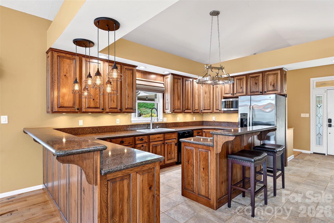
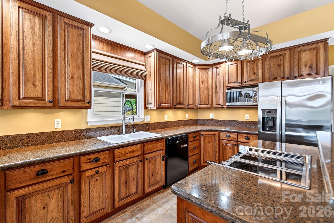
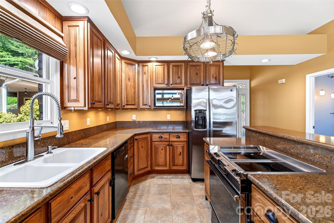
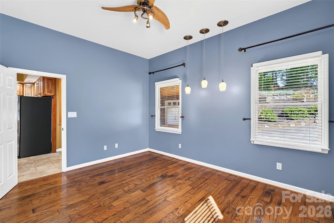
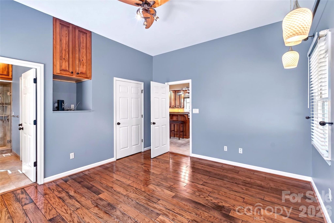
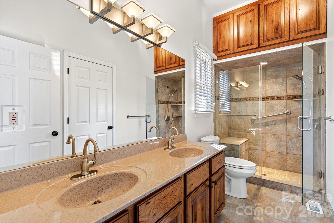
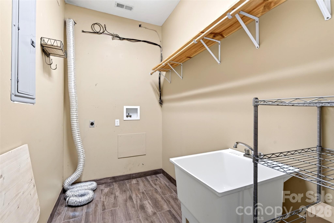
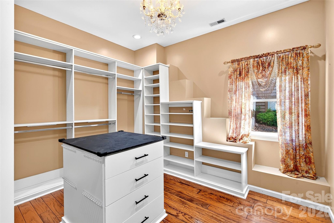
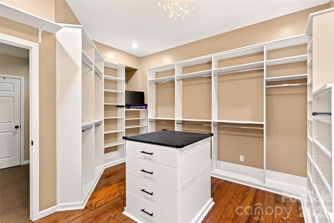
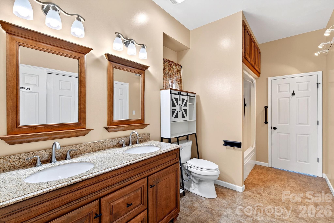
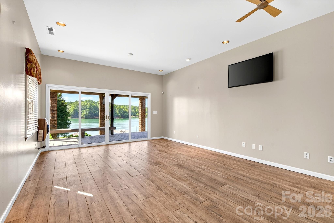
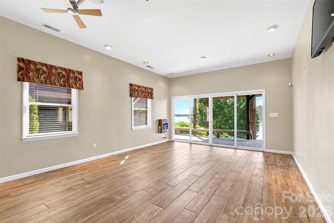
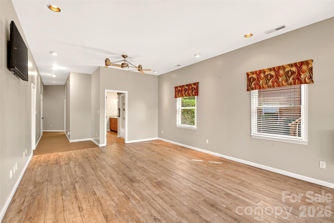
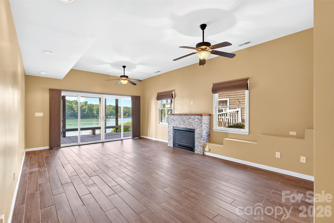
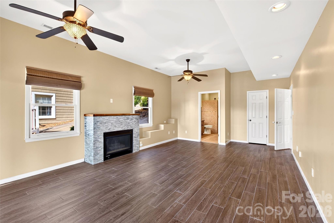
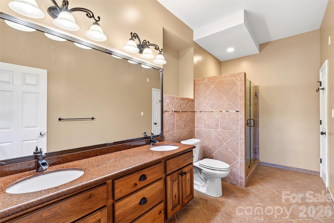
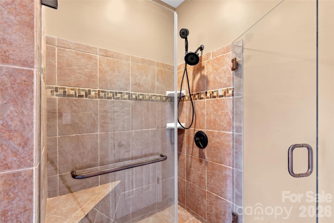
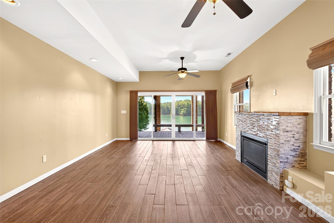
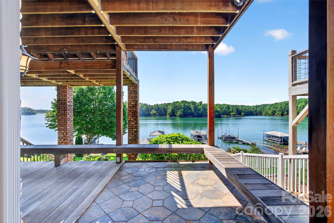
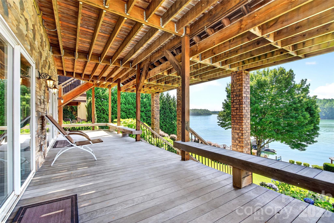
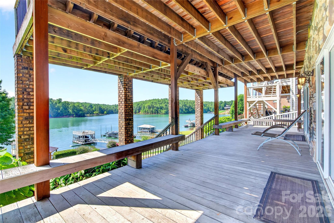
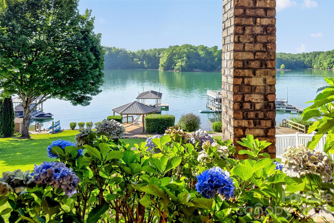
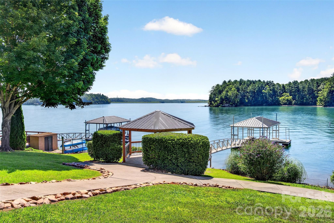
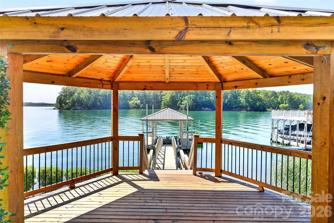
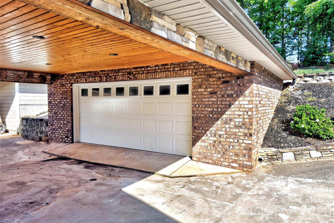
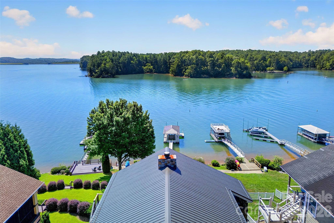
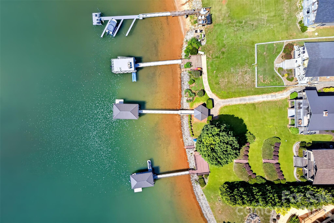
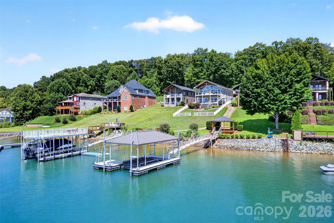
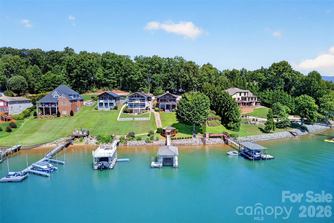
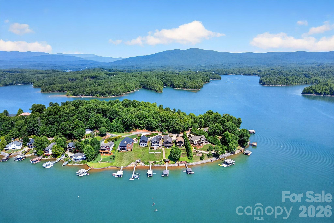
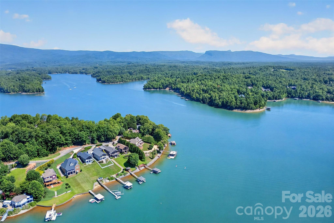
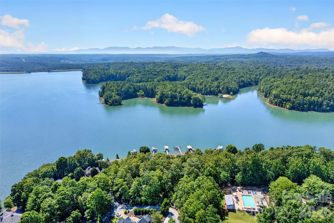
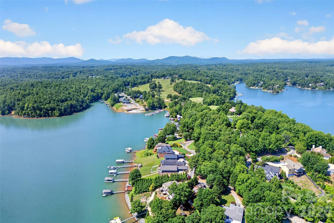
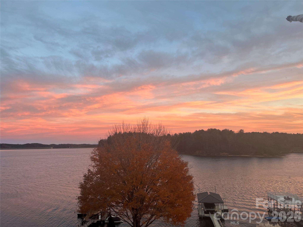
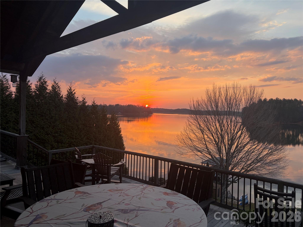
Tucked into the coveted Marion Lake Club community, this 3-bedroom, 3.5-bath waterfront haven spans 3,060 square feet of impeccable craftsmanship and lake-life luxury. From the moment you arrive, the home's exterior—wrapped entirely in rock and brick back in 2008—makes a bold first impression and promises quality built to endure. Inside, the details speak volumes: hickory hardwood floors, custom hickory cabinets, quartz countertops in the kitchen and baths, plantation shutters, Roman shades, and gas logs that make chilly mountain evenings downright cozy. Tinted glass windows on the lake side frame those amazing views without the glare, while a generous laundry room keeps everyday living effortless. Downstairs, a spacious game room, two full baths, and a second primary bedroom with ceramic wood flooring create the perfect retreat for guests or gatherings. The large walk-in closet on Lower level was previously a 3rd bedroom, which could easily be converted back to a bedroom again. The outdoor space is where this property truly shines. Weather-resistant IPE wood decks, an outdoor kitchenette, and a back porch positioned to catch glorious sunrises invite you to linger. A finished gazebo with electricity, a private boat dock with lift for a triple pontoon, swim ladder, and sun deck complete the waterfront dream. Brown metal roofs on the house, gazebo, and dock add lasting durability, and a brand-new electrical panel keeps everything modern. Beyond your doorstep, Lake James State Park, the Fonta Flora State Trail, and the Marion Lake Club dining scene are all just minutes away. Waterfront quality like this rarely surfaces. Schedule your private showing before it slips away.
Features & Amenities
Interior
-
Other Interior Features
Kitchen Island, Open Floorplan, Pantry, Storage, Walk-In Closet(s)
-
Total Bedrooms
2
-
Bathrooms
3
-
1/2 Bathrooms
1
-
Above Grade Finished Area
3060.0
-
Basement YN
YES
-
Cooling YN
YES
-
Cooling
Heat Pump
-
Fireplace YN
YES
-
Heating YN
YES
-
Heating
Heat Pump, Propane
-
Pet friendly
N/A
Exterior
-
Garage
No
-
Construction Materials
Stone
-
Other Exterior Features
Boat Slip, Dock, Outdoor Kitchen
-
Parking
Attached Carport, Driveway, Shared Driveway
-
Patio and Porch Features
Awning(s), Covered, Deck, Porch, Rear Porch
-
Pool
No
-
Waterfront YN
YES
-
View
Mountain(s), Water
Area & Lot
-
Lot Features
Cleared, Sloped, Views, Waterfront
-
Property Type
Residential
-
Property Sub Type
Single Family Residence
Price
-
Sales Price
$1,600,000
-
Sq. Footage
3, 060
-
Price/SqFt
$522
HOA
-
Association
YES
-
Association Fee
$375
-
Association Fee Frequency
Annually
-
Association Fee Includes
N/A
School District
-
Elementary School
Nebo
-
Middle School
East McDowell
-
High School
McDowell
Property Features
-
New Construction
NO
-
Senior Community YN
NO
-
Sewer
Private Sewer
-
Water Source
Public
Schedule a Showing
Showing scheduled successfully.
Mortgage calculator
Estimate your monthly mortgage payment, including the principal and interest, property taxes, and HOA. Adjust the values to generate a more accurate rate.
Your payment
Principal and Interest:
$
Property taxes:
$
HOA fees:
$
Total loan payment:
$
Total interest amount:
$
Location
County
McDowell
Elementary School
Nebo
Middle School
East McDowell
High School
McDowell
Listing Courtesy of Jacque Mentink , ERA Live Moore
RealHub Information is provided exclusively for consumers' personal, non-commercial use, and it may not be used for any purpose other than to identify prospective properties consumers may be interested in purchasing. All information deemed reliable but not guaranteed and should be independently verified. All properties are subject to prior sale, change or withdrawal. RealHub website owner shall not be responsible for any typographical errors, misinformation, misprints and shall be held totally harmless.

Agent | Team Lead
Jen Audier
Call Jen today to schedule a private showing.

* Listings on this website come from the FMLS IDX Compilation and may be held by brokerage firms other than the owner of this website. The listing brokerage is identified in any listing details. Information is deemed reliable but is not guaranteed. If you believe any FMLS listing contains material that infringes your copyrighted work please click here to review our DMCA policy and learn how to submit a takedown request.© 2024 FMLS.
Related Properties
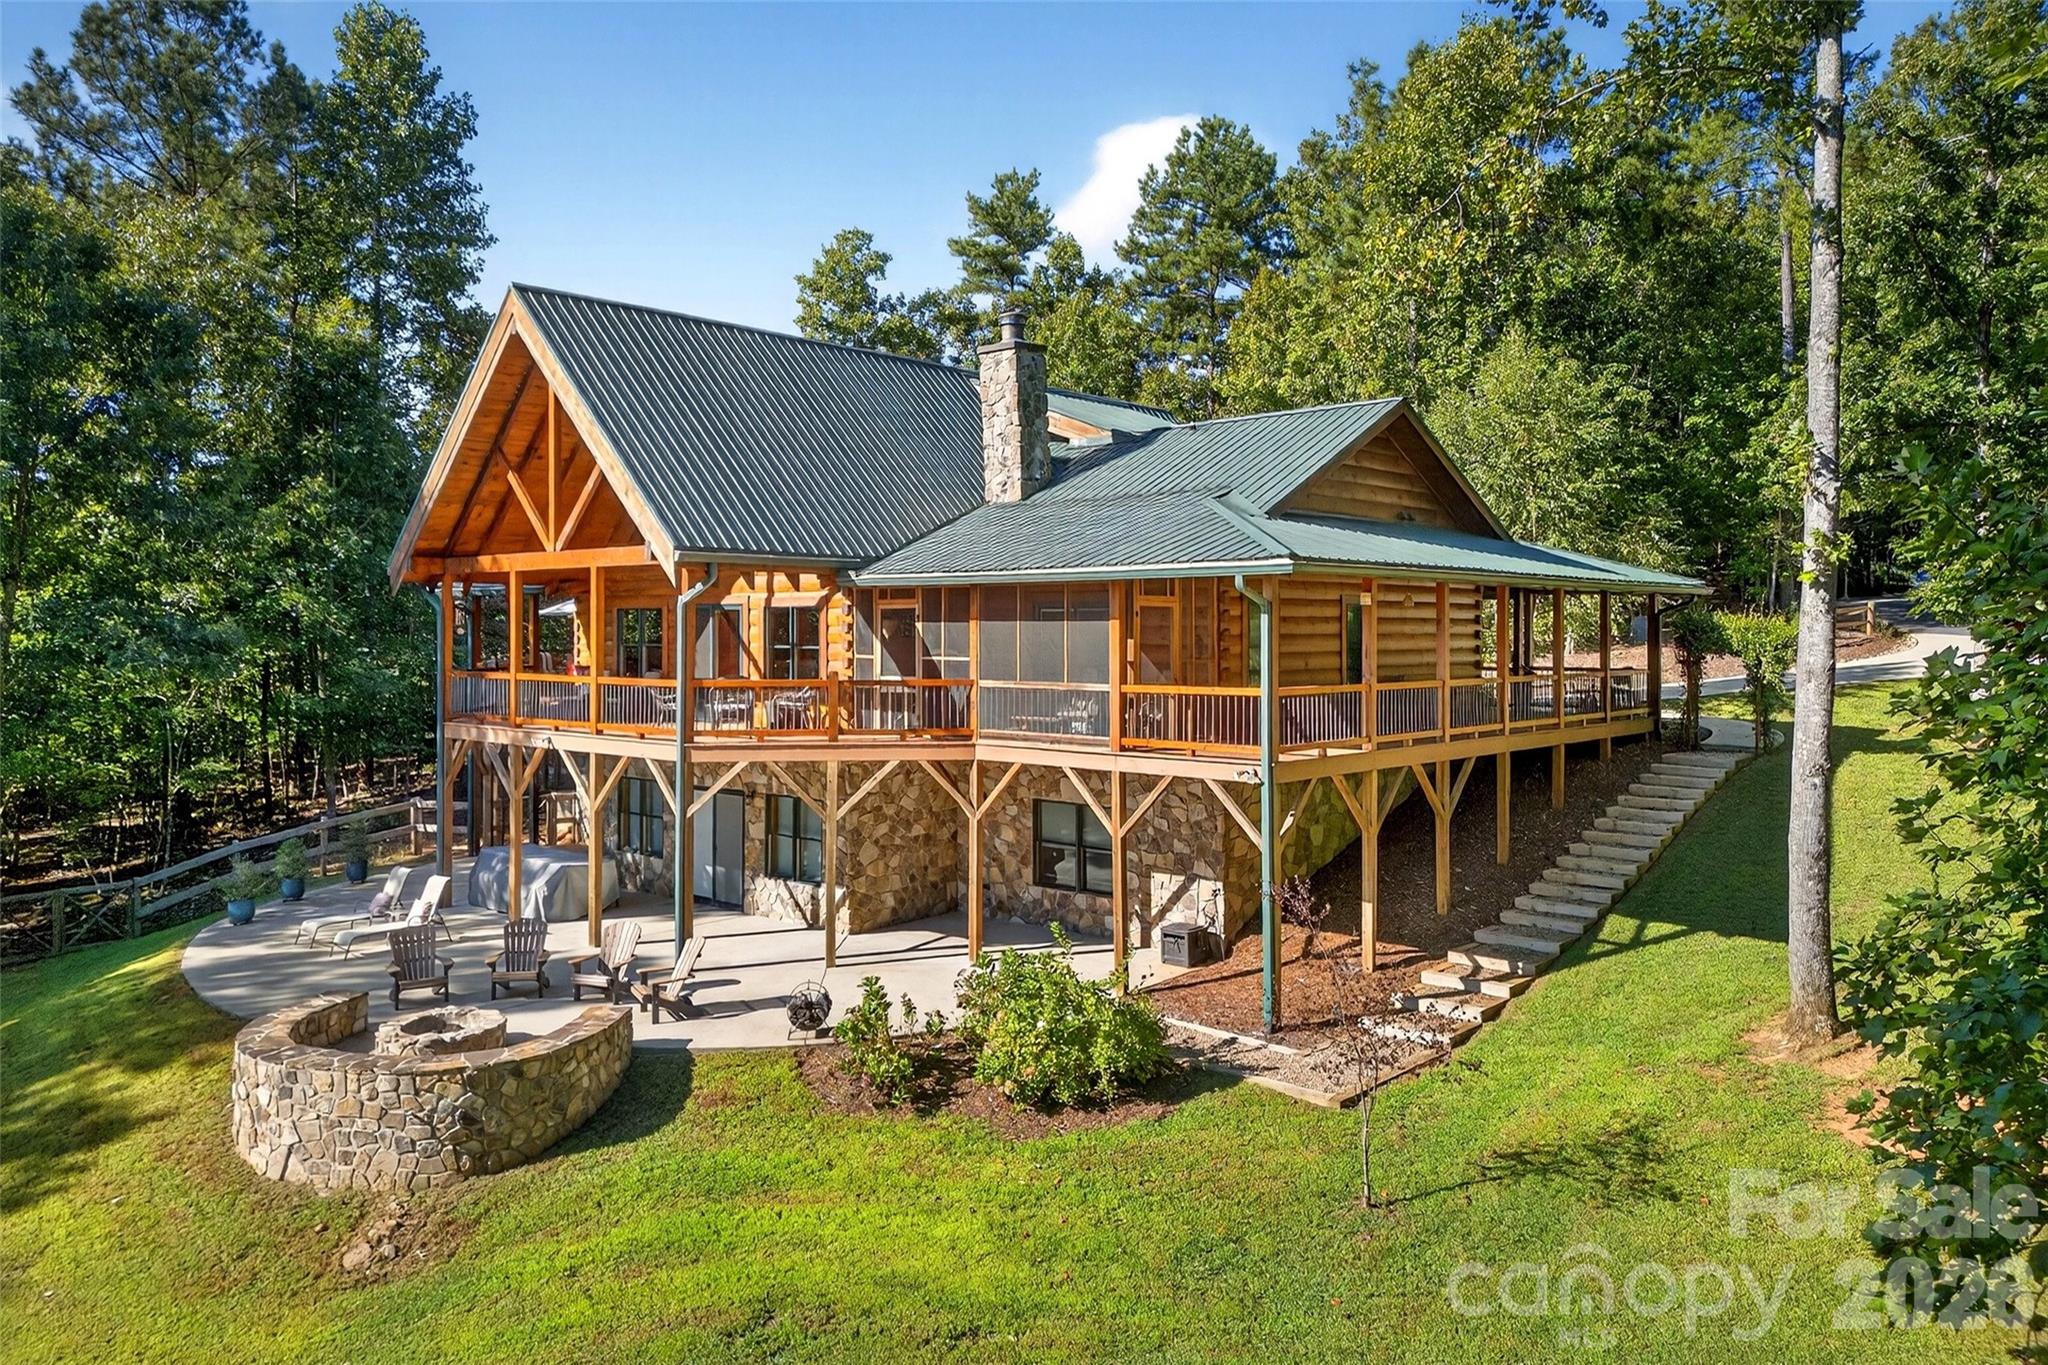
Nebo
61 Majestic Path
3 Beds
3 Baths
4,042 Sq.Ft.
$1,395,000
MLS#: 4357371
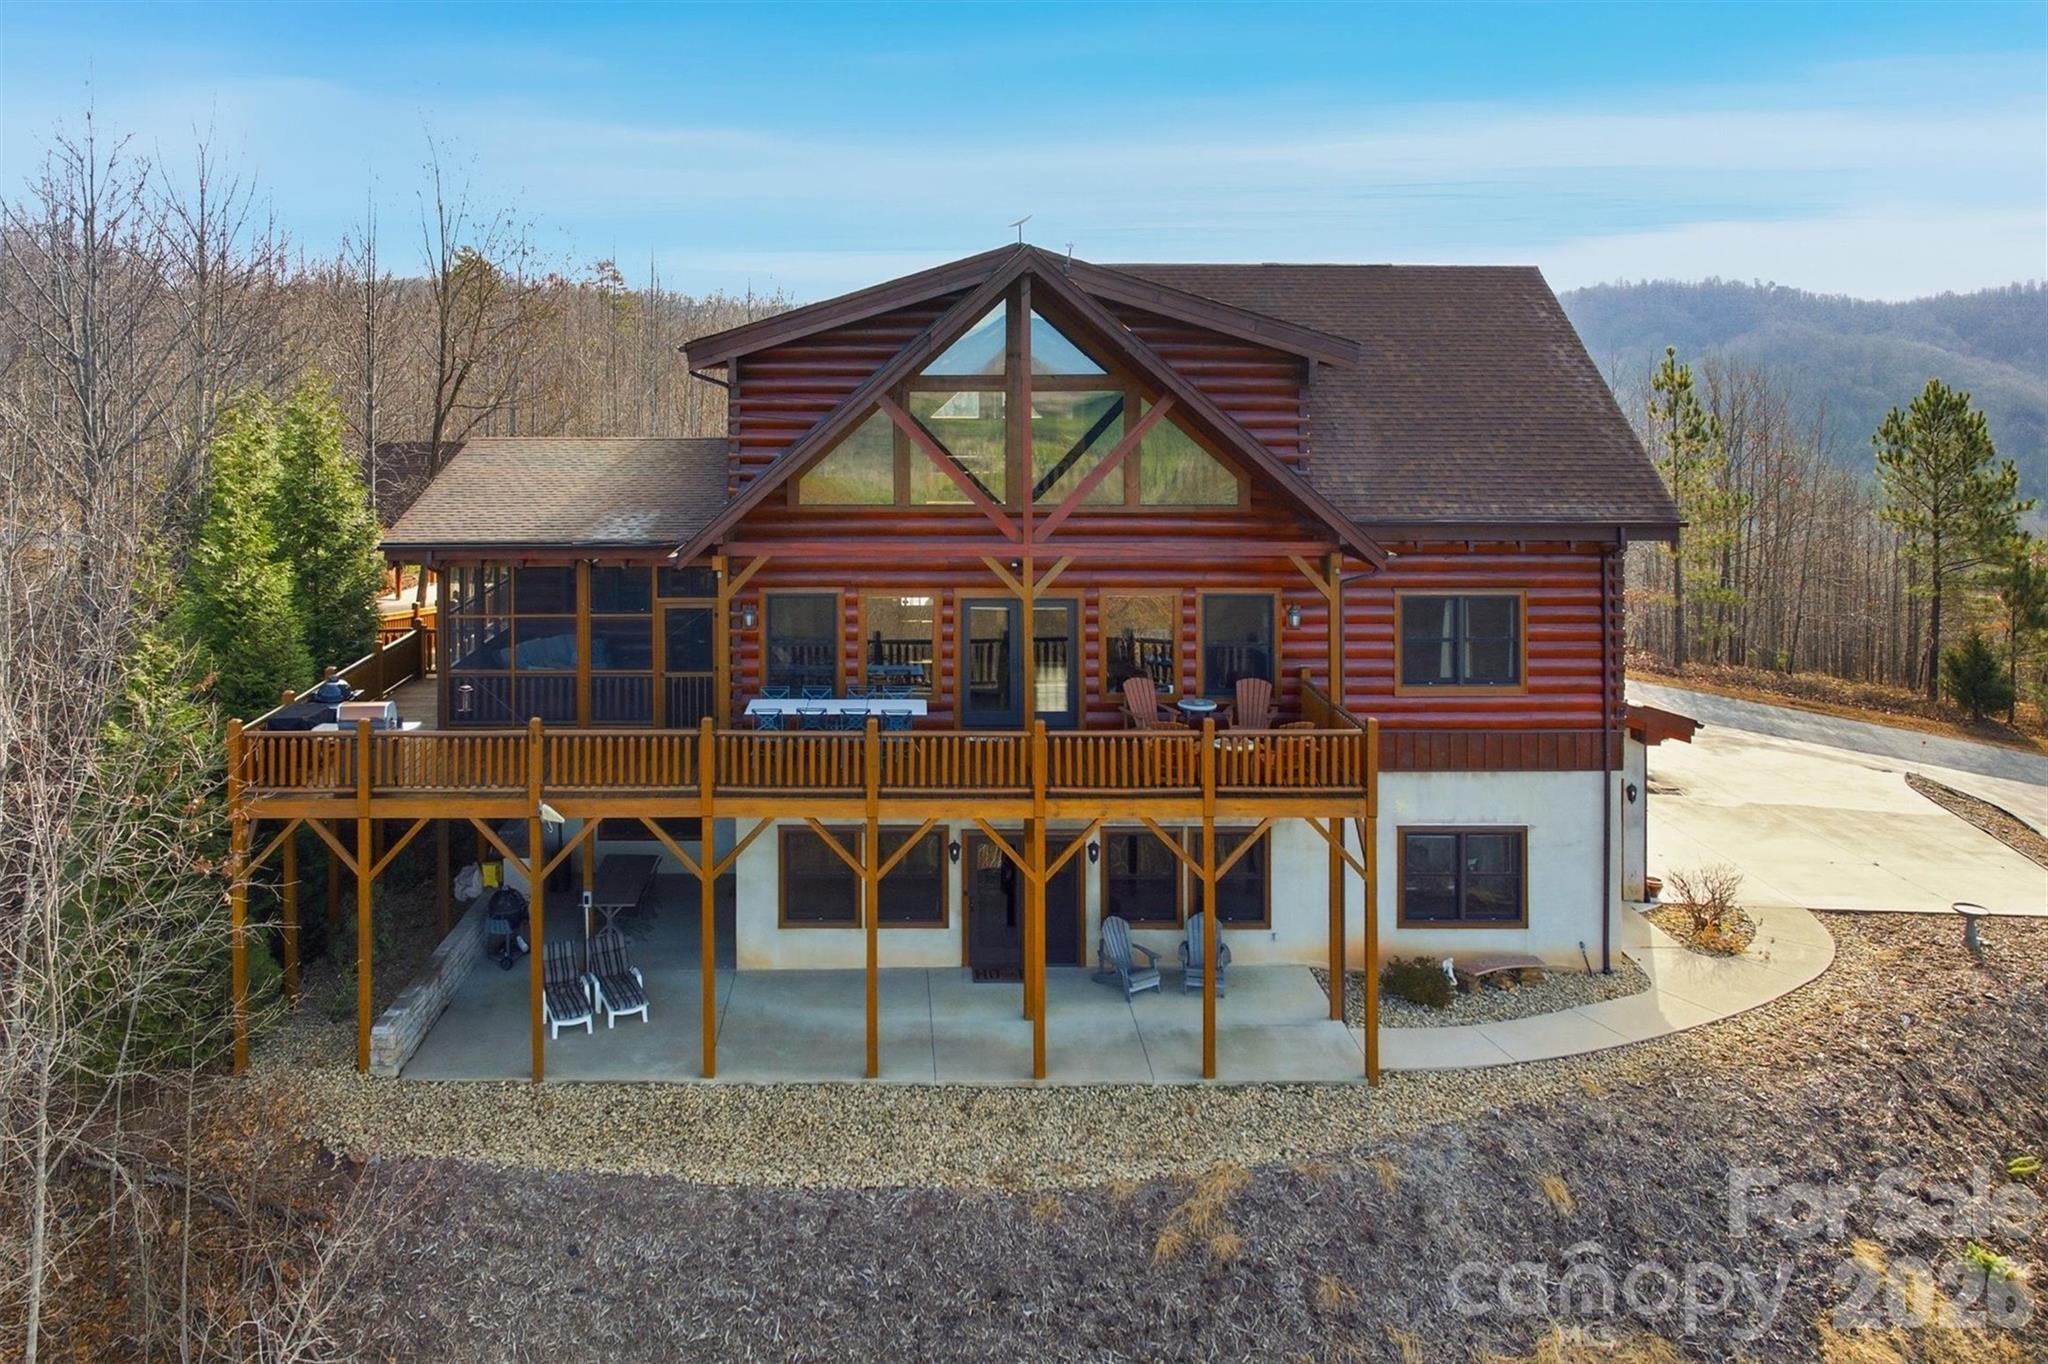
Nebo
334 Scenic Vista Drive
5 Beds
6 Baths
4,028 Sq.Ft.
$1,595,000
MLS#: 4302955
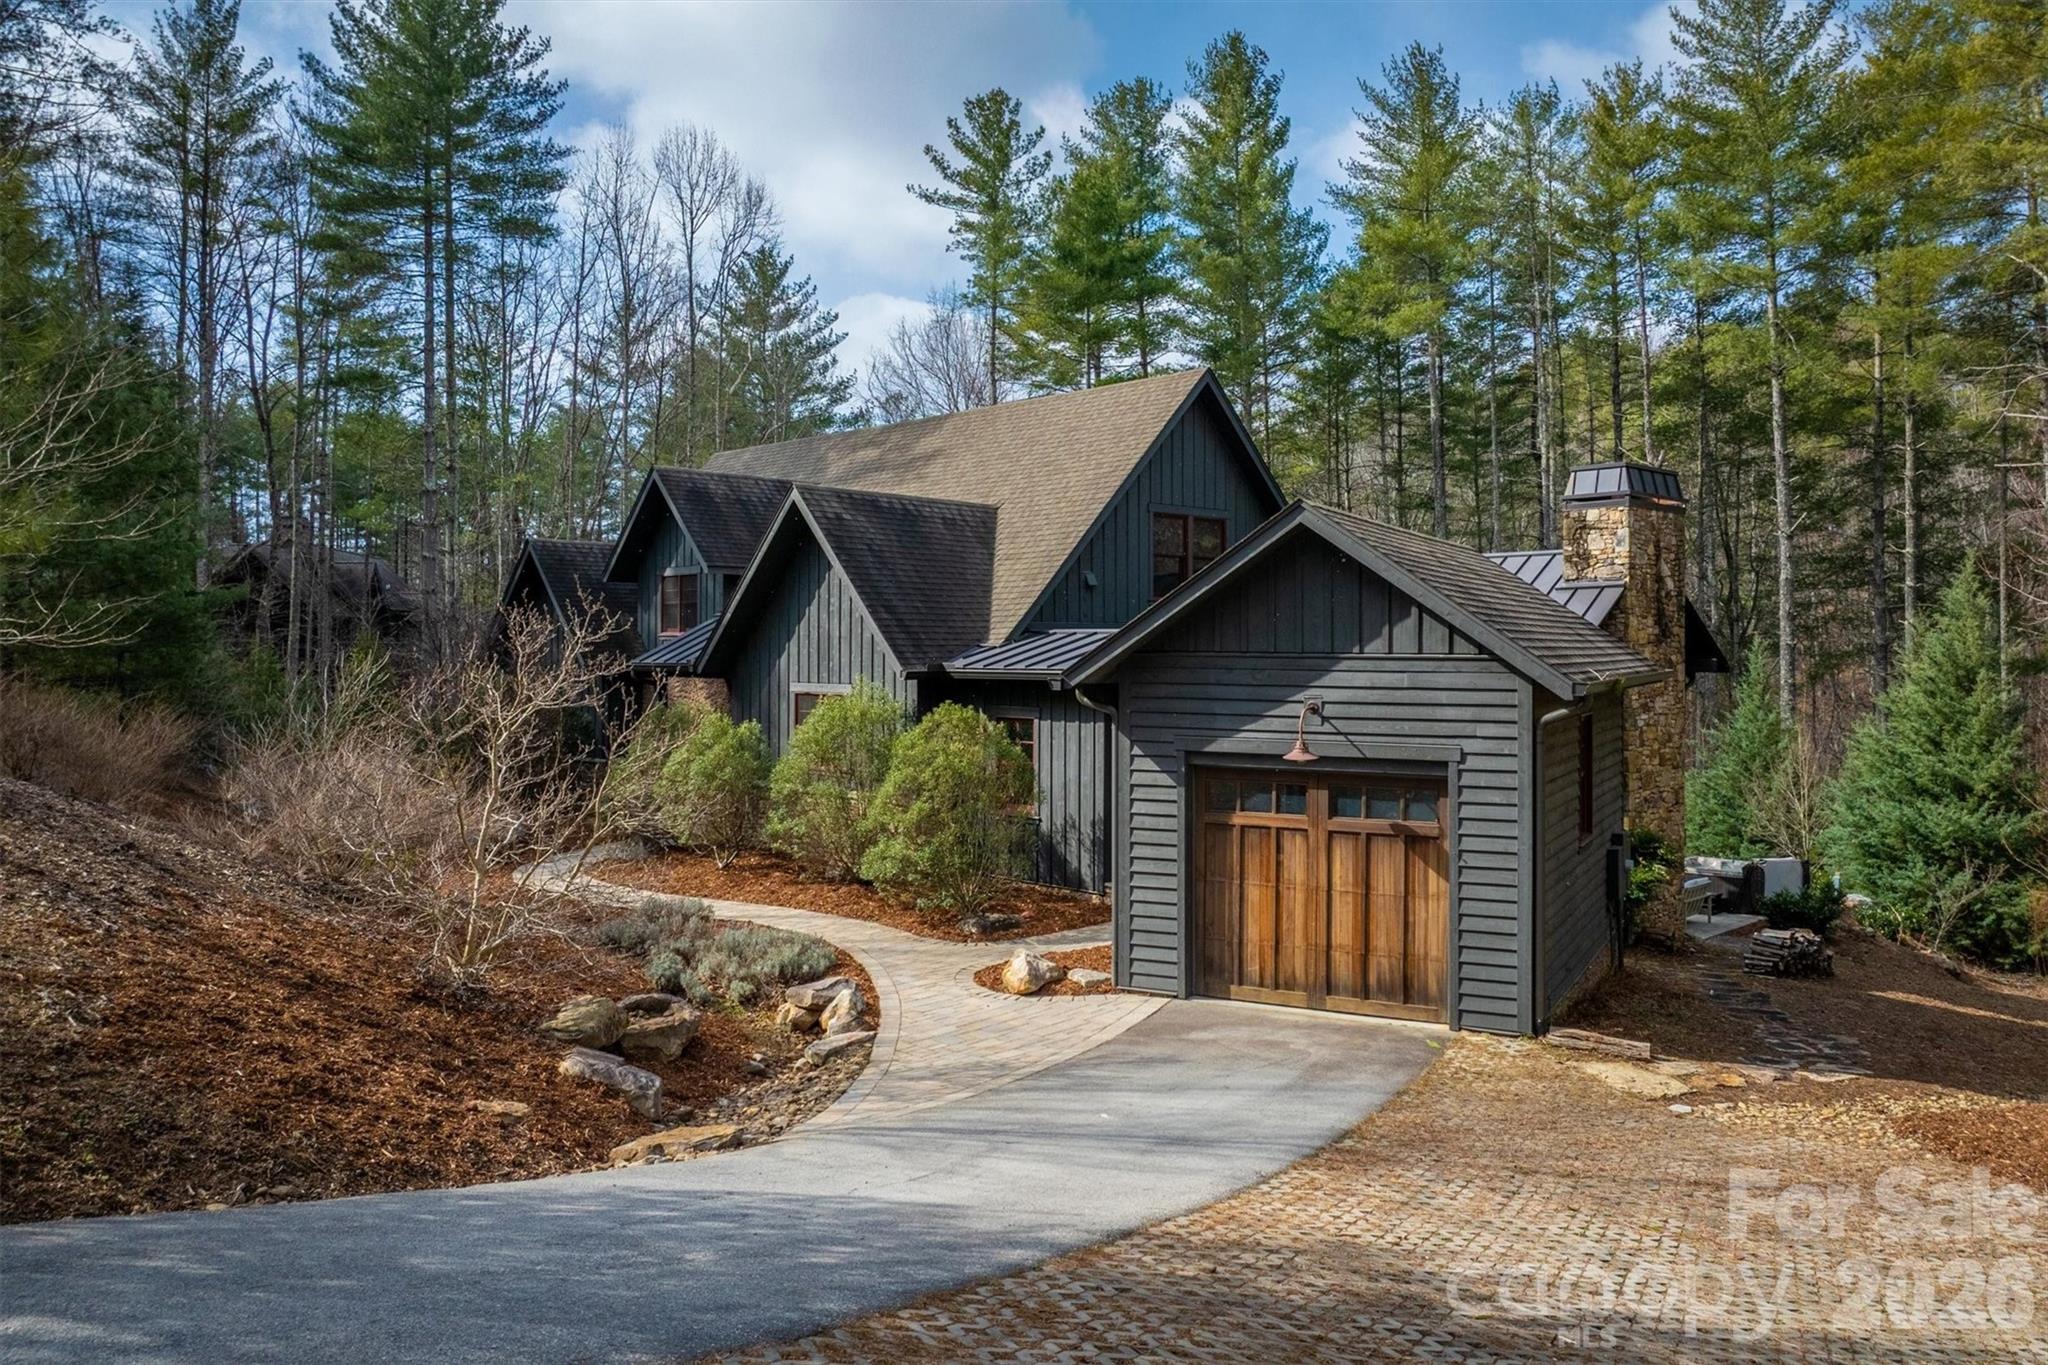
Nebo
3201 Donahue Drive
3 Beds
2 Baths
2,939 Sq.Ft.
$1,449,000
MLS#: 4351255
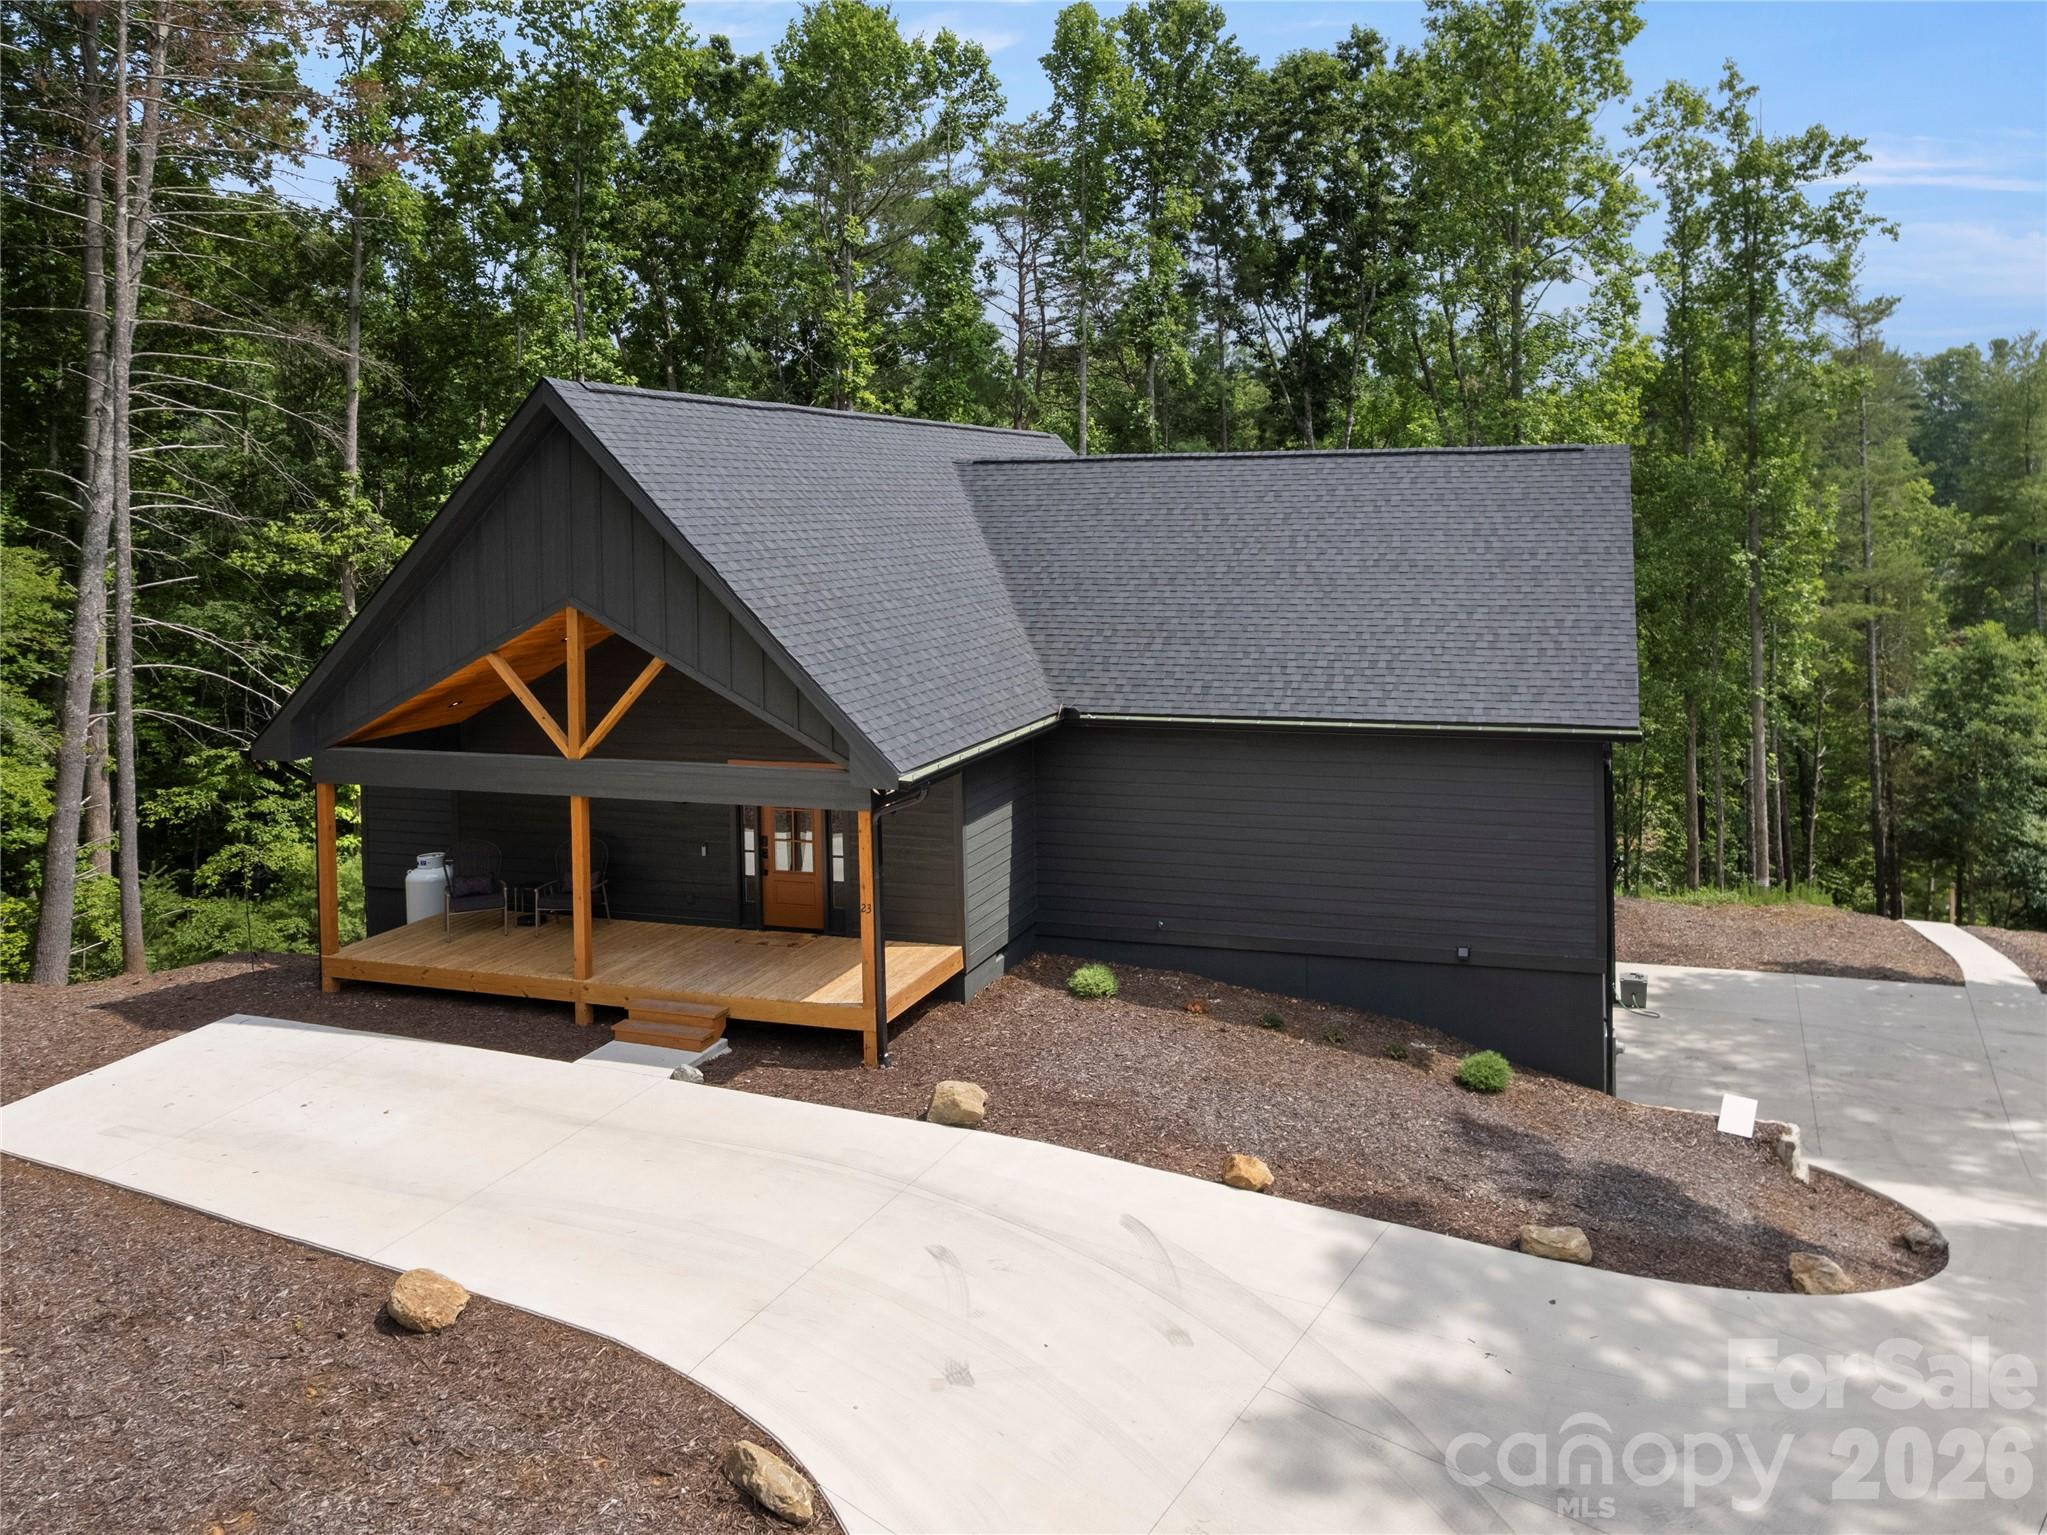
Nebo
23 Anchor Drive
4 Beds
3 Baths
2,880 Sq.Ft.
$1,649,000
MLS#: 4391693
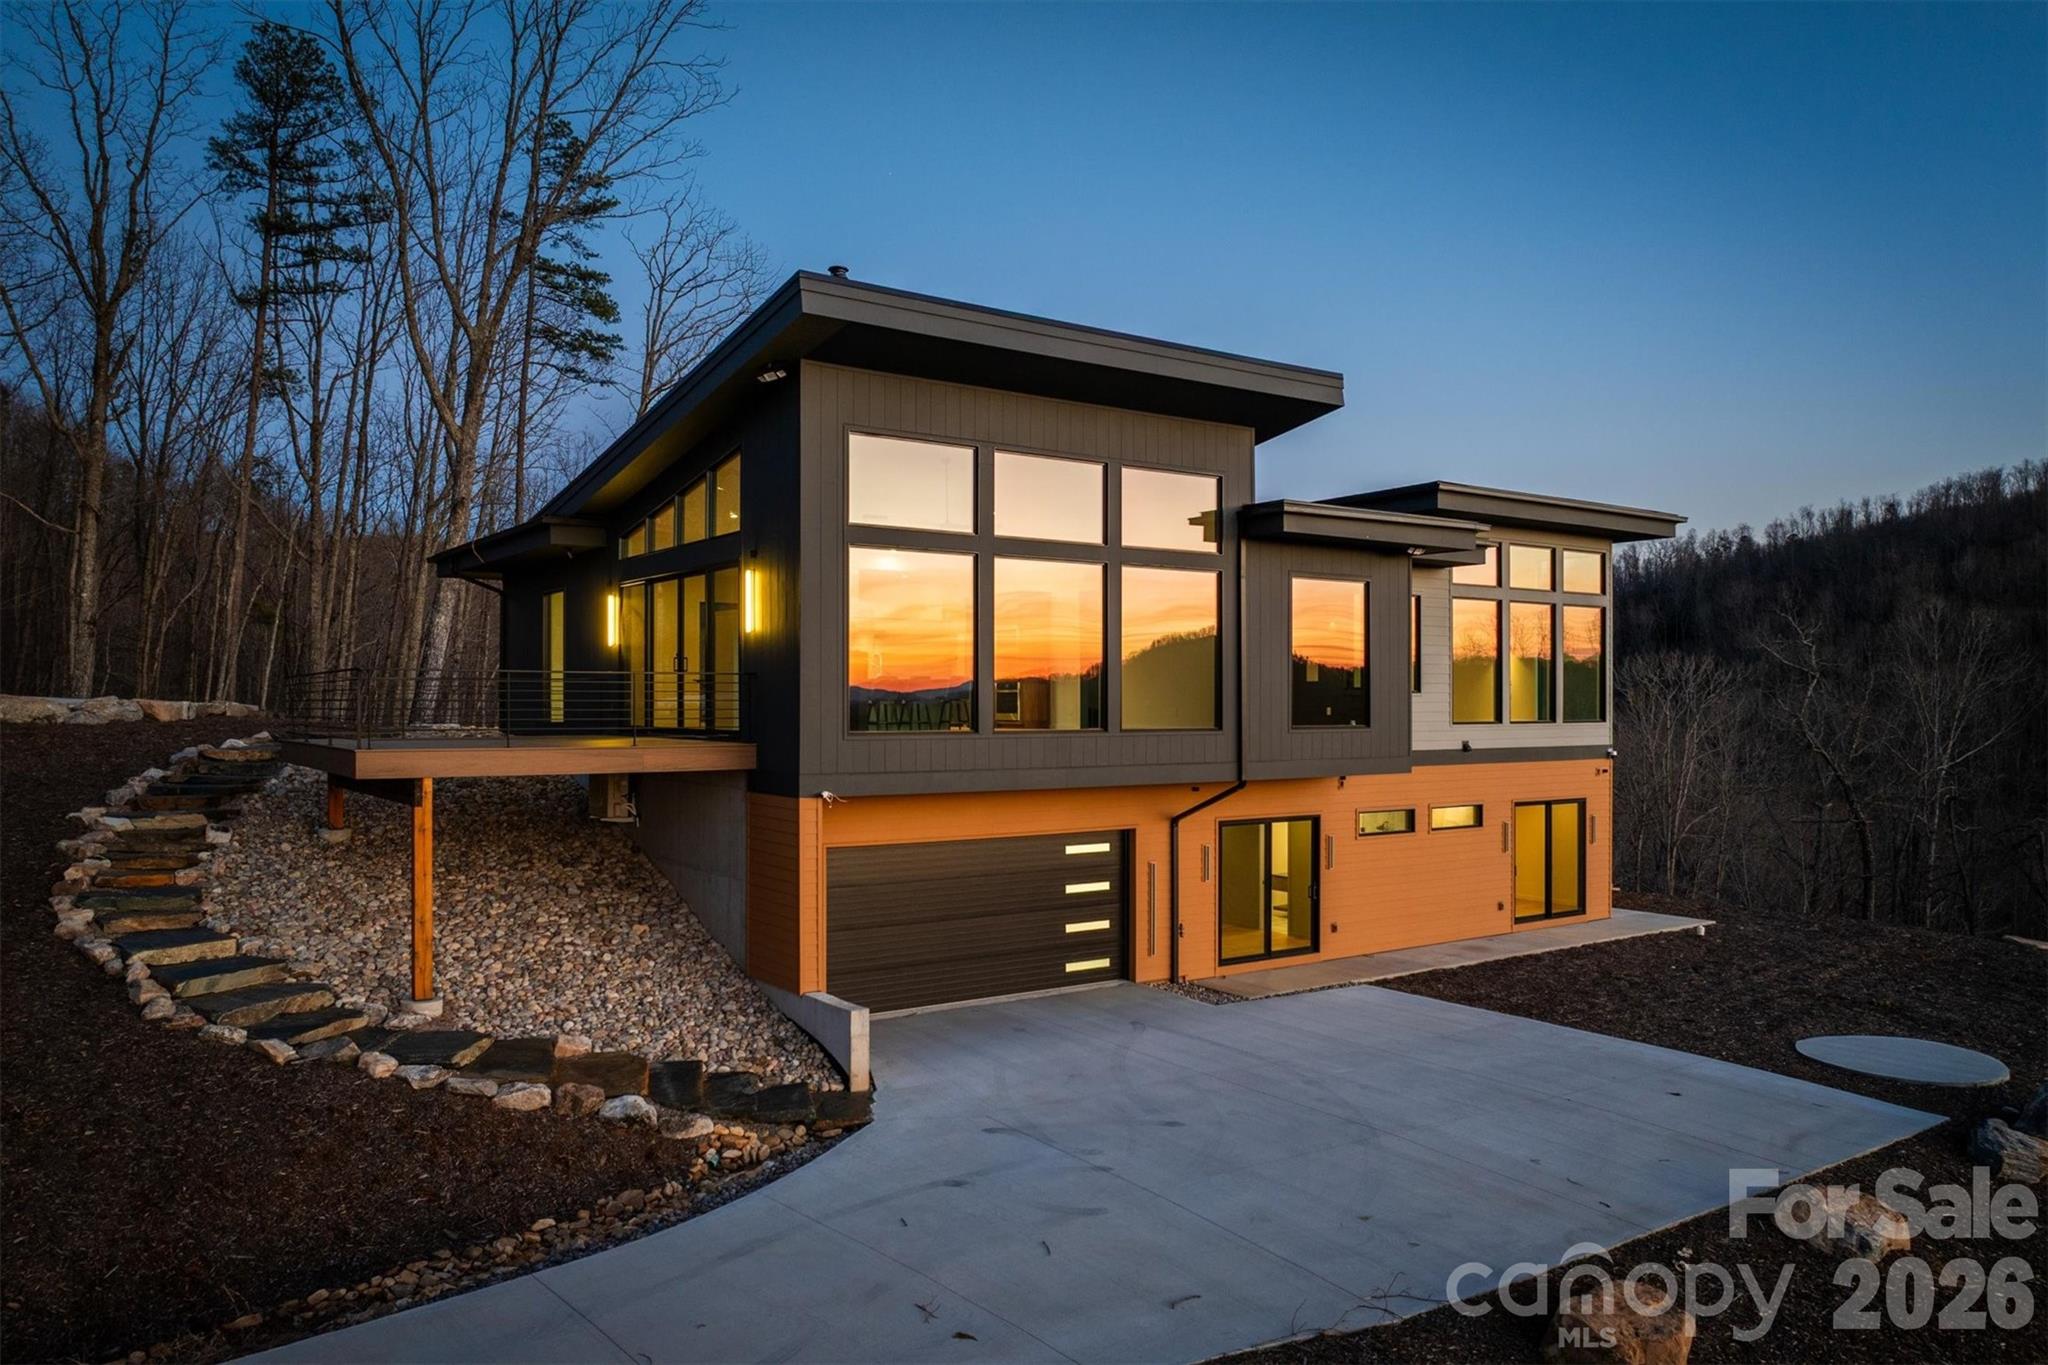
Nebo
463 Summit Trail
3 Beds
3 Baths
3,497 Sq.Ft.
$1,845,000
MLS#: 4350199
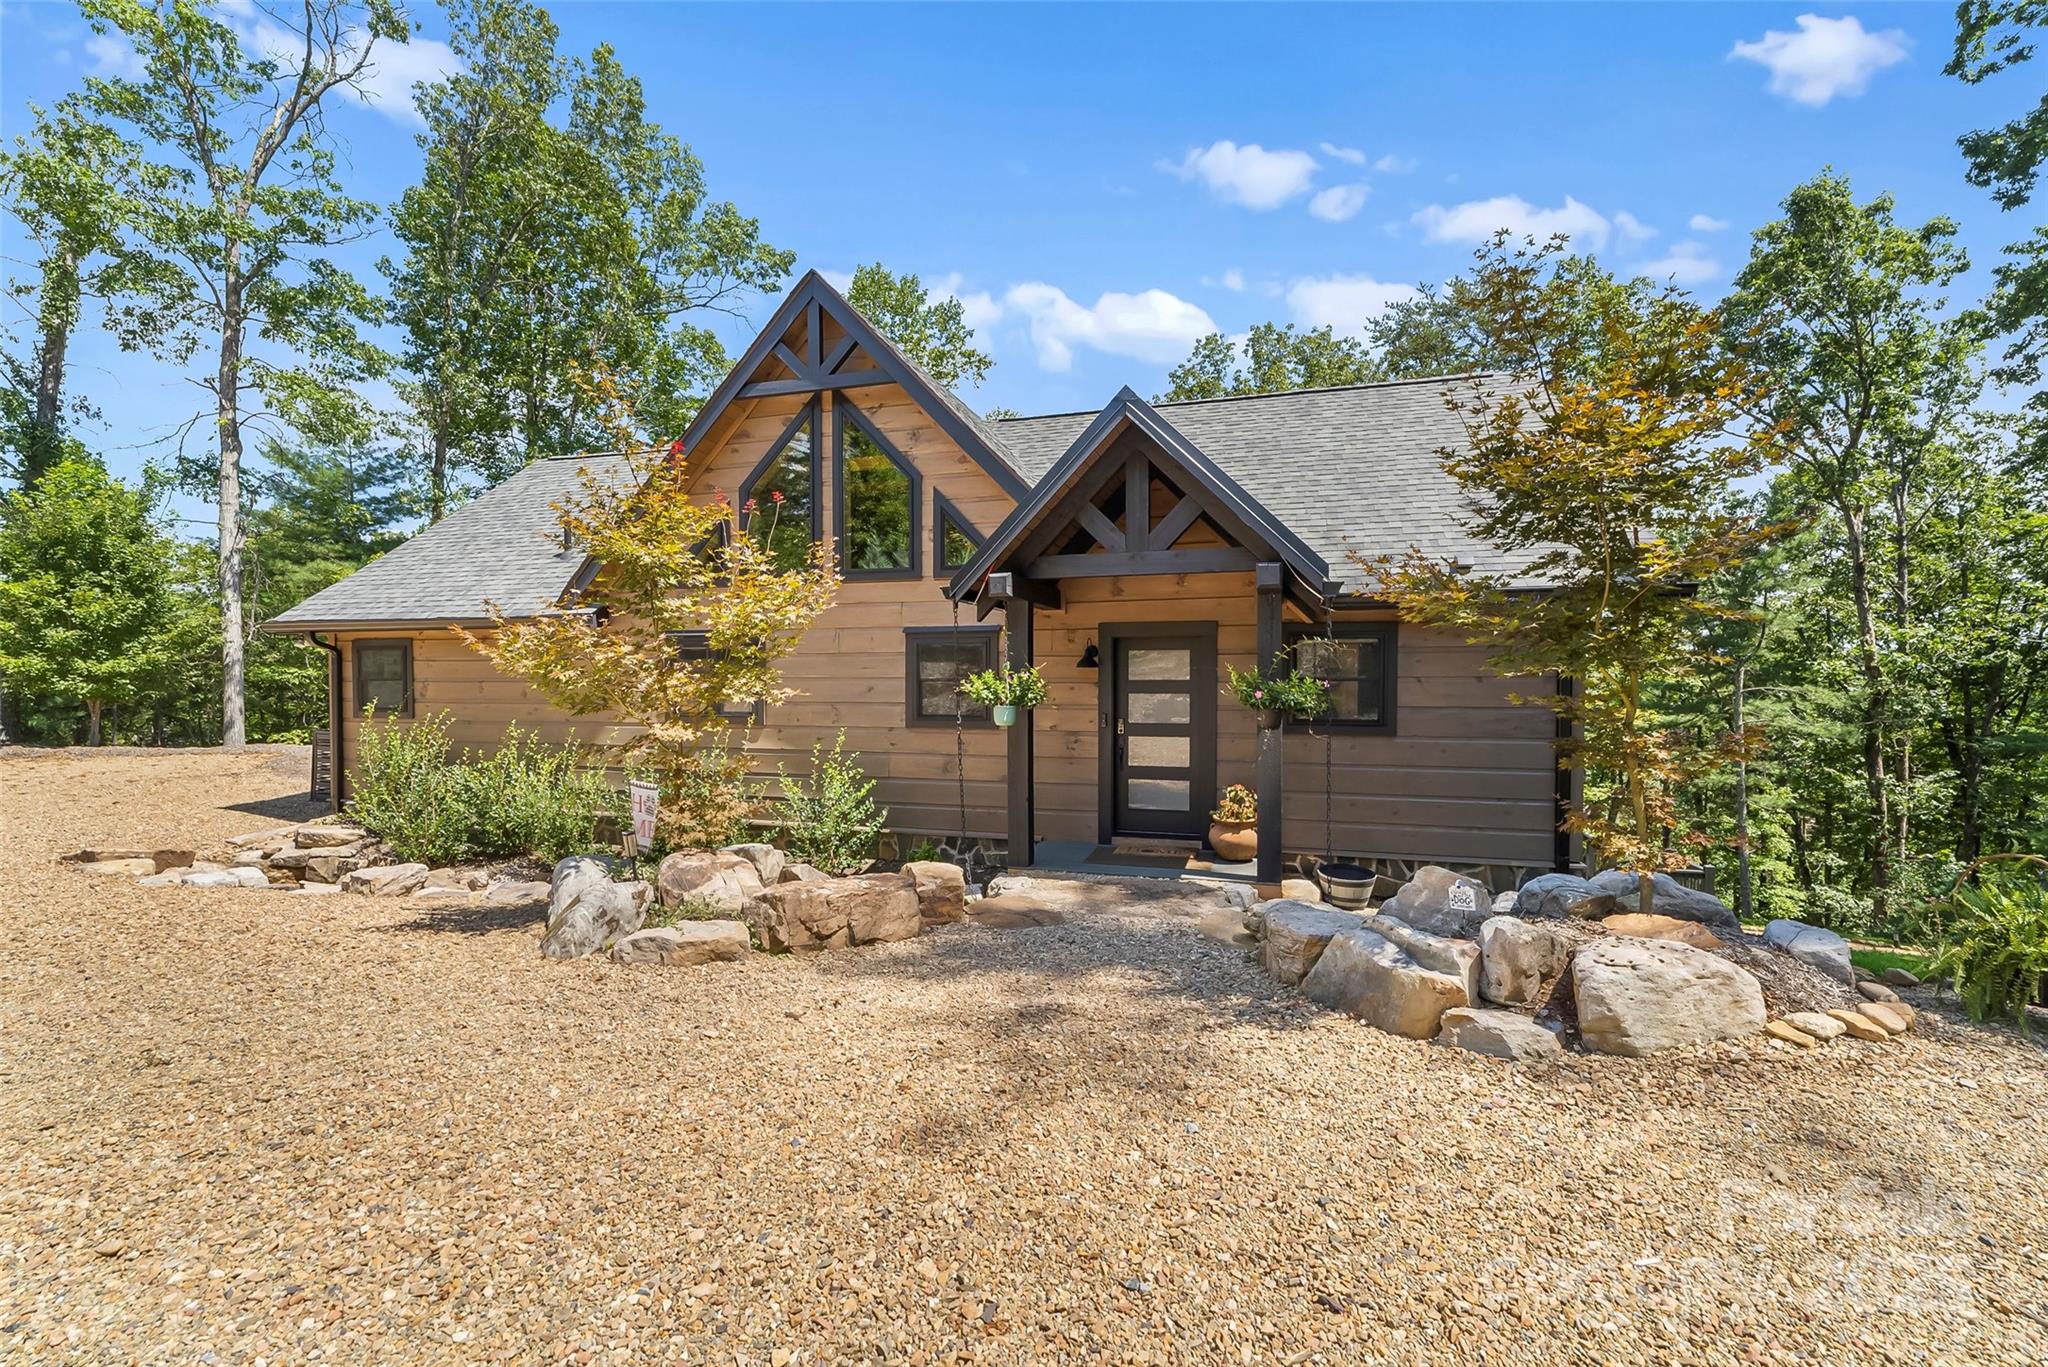
Nebo
94 Osprey Roost Drive
4 Beds
3 Baths
3,177 Sq.Ft.
$1,324,000
MLS#: 4296023
