
Traditional, Transitional
8127 Prince George Road
Charlotte, NC 28210
MLS#: 4396240
$1,025,000
Property
Beds
4
Full Baths
3
1/2 Baths
None
Year Built
1974
Sq.Footage
2,406
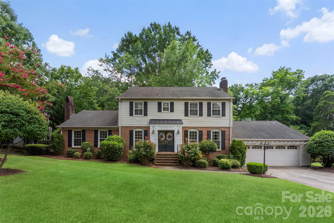
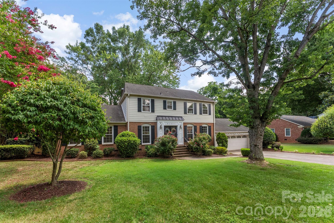
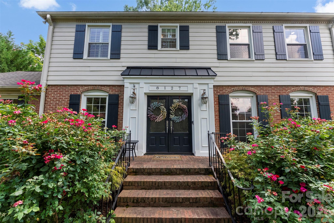
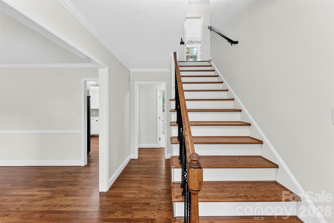
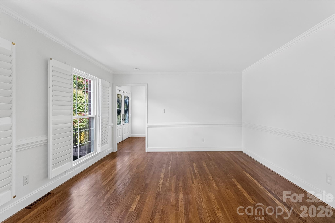
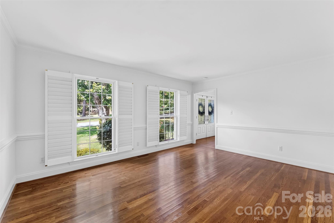
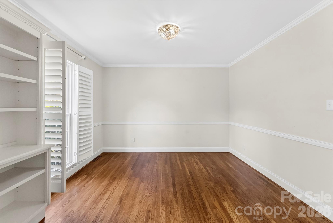
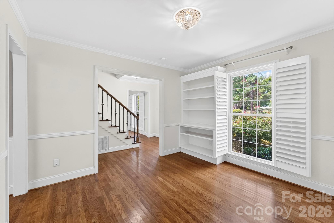
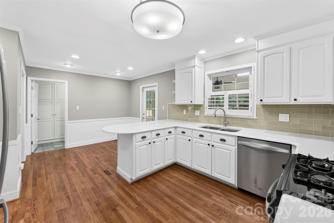
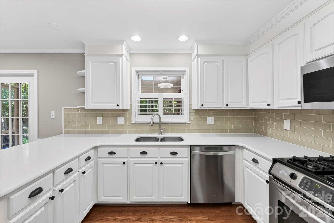
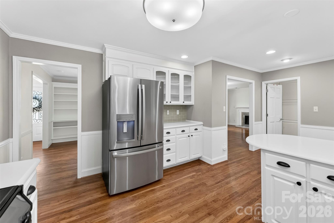
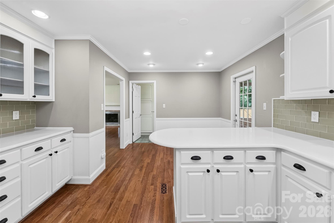
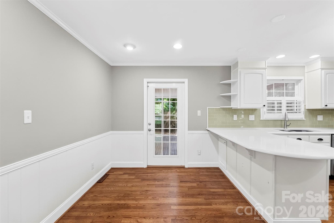
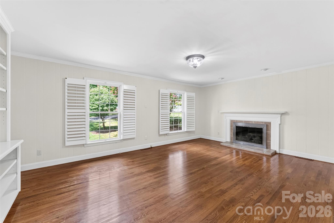
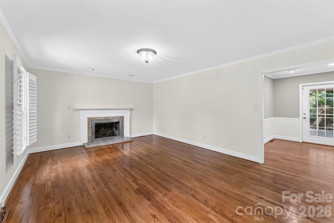
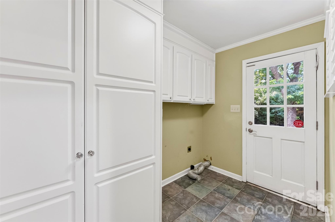
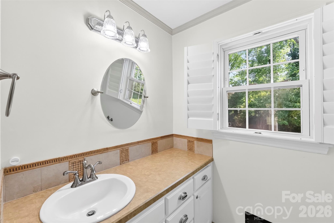
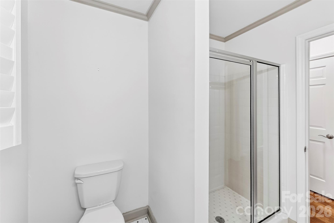
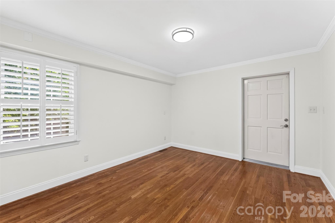
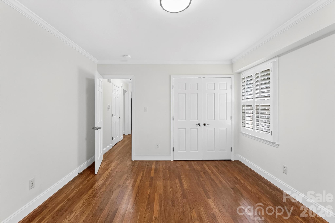
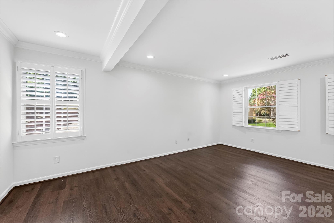
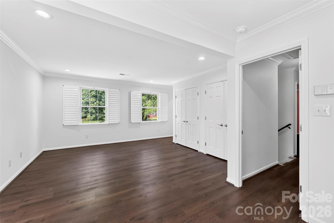
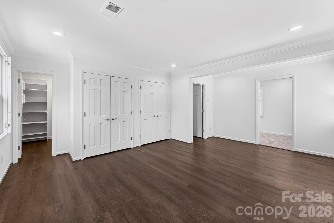
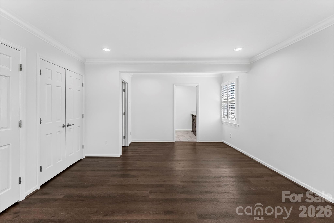
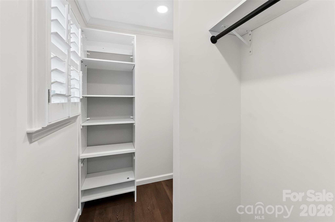
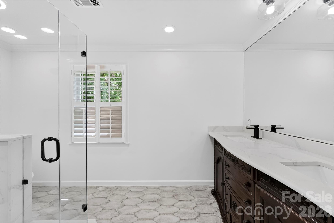
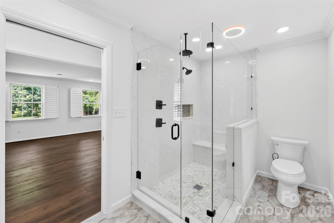
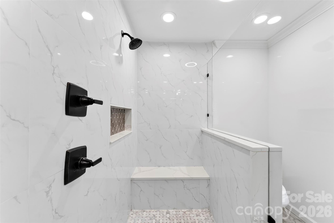
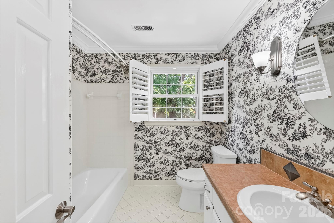
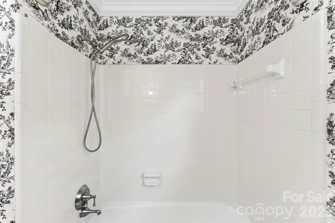
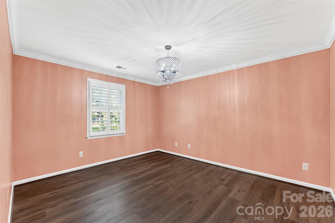
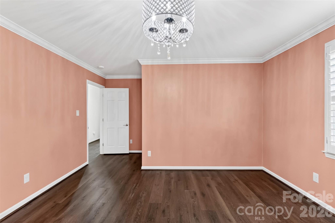
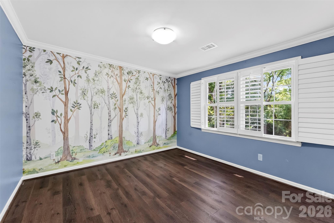
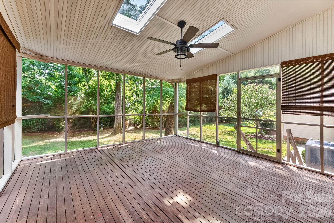
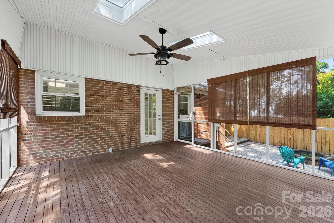
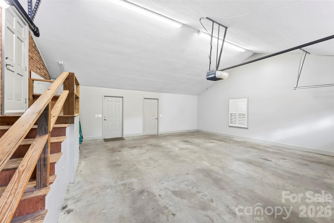
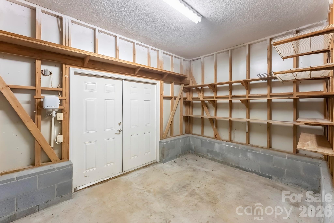
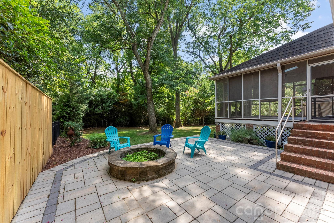
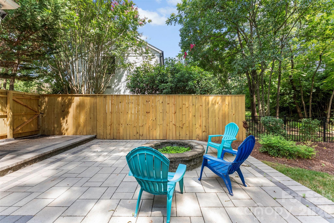
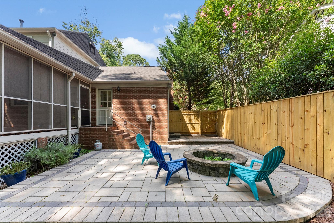
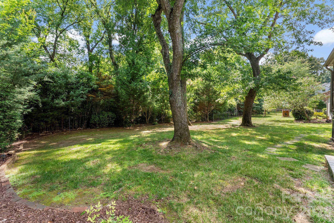
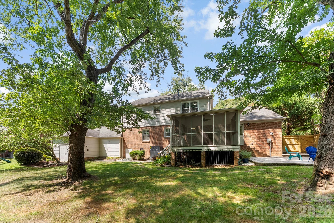
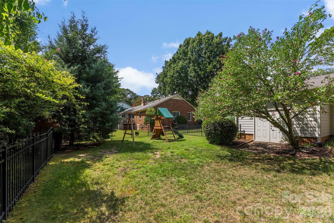
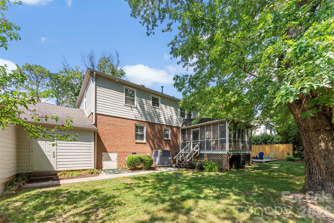
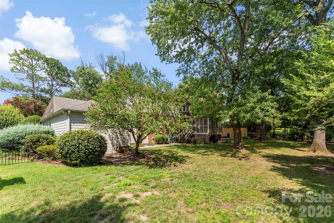
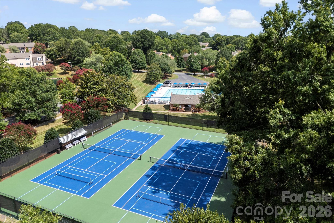
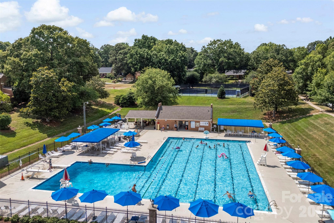
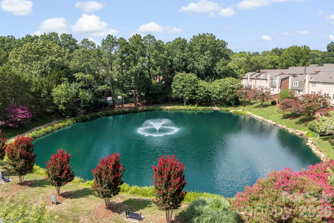
Stately Beverly Woods charmer on an oversized 120' x 140' lot! This beautifully updated 4-bedroom, 3-bath brick home offers a gracious welcome and true curb appeal in one of Charlotte's most sought-after neighborhoods. Hardwood floors and plantation shutters run throughout the flexible living spaces. The updated kitchen features quartz counters, glass tile backsplash, and a gas range, flowing seamlessly into a screened porch with skylights — an ideal spot for morning coffee or evening entertaining, overlooking a beautifully private, tree-lined backyard. A stone paver patio with a built-in fire pit makes this outdoor space an entertainer's dream. The main floor features a home office, dining room, and a second living room (additional bedroom, a second office, or play/flex area). The primary suite is a true retreat, featuring recessed lighting, a walk-in closet with built-in shelving plus a second closet, quartz countertops, and an oversized walk-in tiled shower with dual shower heads, bench, and a Bluetooth speaker/light/fan combo. Major systems have been thoughtfully upgraded for peace of mind: a brand-new commercial-grade gas pack HVAC system (2024), Rinnai tankless hot water, 200-amp electrical, updated ductwork, a new crawl space vapor barrier, LVP flooring, and fresh paint. Outside, enjoy an oversized 2-car garage with workshop, two walk-in storage spaces, and full yard irrigation. Zoned for Beverly Woods Elementary and just 2.5 miles (7 minutes) to SouthPark Mall, 1.5 miles to the Harris YMCA, and minutes from Quail Hollow Golf Club, this home also enjoys Beverly Woods' low HOA — community pool, tennis courts, fishing pond, and vehicle storage — plus an active neighborhood calendar of food trucks and community events. Don't miss this one!
Features & Amenities
Interior
-
Other Interior Features
Breakfast Bar, Built-in Features, Kitchen Island, Pantry, Walk-In Closet(s)
-
Total Bedrooms
4
-
Bathrooms
3
-
Above Grade Finished Area
2406.0
-
Basement YN
NO
-
Cooling YN
YES
-
Cooling
Central Air, Electric, Zoned
-
Fireplace YN
YES
-
Heating YN
YES
-
Heating
Central, Forced Air, Natural Gas, Zoned
-
Pet friendly
N/A
Exterior
-
Garage
Yes
-
Garage spaces
2
-
Construction Materials
Fiber Cement
-
Other Exterior Features
Fire Pit
-
Parking
Driveway, Garage Door Opener
-
Patio and Porch Features
Covered, Enclosed, Front Porch, Patio, Rear Porch, Screened
-
Pool
No
Area & Lot
-
Lot Features
Level, Private, Wooded
-
Property Type
Residential
-
Property Sub Type
Single Family Residence
-
Architectural Style
Traditional, Transitional
Price
-
Sales Price
$1,025,000
-
Sq. Footage
2,406
-
Price/SqFt
$426
HOA
-
Association
YES
-
Association Fee
$68.63
-
Association Fee Frequency
Monthly
-
Association Fee Includes
N/A
School District
-
Elementary School
Beverly Woods
-
Middle School
Carmel
-
High School
South Mecklenburg
Property Features
-
New Construction
NO
-
Association Amenities
Dog Park, Trail(s)
-
Senior Community YN
NO
-
Sewer
Public Sewer
-
Water Source
Public
Schedule a Showing
Showing scheduled successfully.
Mortgage calculator
Estimate your monthly mortgage payment, including the principal and interest, property taxes, and HOA. Adjust the values to generate a more accurate rate.
Your payment
Principal and Interest:
$
Property taxes:
$
HOA fees:
$
Total loan payment:
$
Total interest amount:
$
Location
County
Mecklenburg
Elementary School
Beverly Woods
Middle School
Carmel
High School
South Mecklenburg
Listing Courtesy of Chris Phillis , EXP Realty LLC Ballantyne
RealHub Information is provided exclusively for consumers' personal, non-commercial use, and it may not be used for any purpose other than to identify prospective properties consumers may be interested in purchasing. All information deemed reliable but not guaranteed and should be independently verified. All properties are subject to prior sale, change or withdrawal. RealHub website owner shall not be responsible for any typographical errors, misinformation, misprints and shall be held totally harmless.

Agent | Team Lead
Jen Audier
Call Jen today to schedule a private showing.

* Listings on this website come from the FMLS IDX Compilation and may be held by brokerage firms other than the owner of this website. The listing brokerage is identified in any listing details. Information is deemed reliable but is not guaranteed. If you believe any FMLS listing contains material that infringes your copyrighted work please click here to review our DMCA policy and learn how to submit a takedown request.© 2024 FMLS.
Related Properties

Charlotte
5926 Tindall Park Drive
4 Beds
3 Baths
3,140 Sq.Ft.
$900,000
MLS#: 4345108

Charlotte
17909 Wilbanks Drive
4 Beds
3 Baths
3,561 Sq.Ft.
$1,175,000
MLS#: 4364271

Charlotte
15722 Rhinehill Road
4 Beds
3 Baths
2,756 Sq.Ft.
$950,000
MLS#: 4400018

Charlotte
1819 Kilmonack Lane
5 Beds
3 Baths
3,898 Sq.Ft.
$875,000
MLS#: 4376693

Charlotte
3905 Plainview Road
4 Beds
3 Baths
2,866 Sq.Ft.
$829,000
MLS#: 4385145

Charlotte
1507 Landis Avenue
4 Beds
3 Baths
2,603 Sq.Ft.
$975,000
MLS#: 4359492

Charlotte
5301 Hollow Branch Road
5 Beds
4 Baths
3,698 Sq.Ft.
$1,005,865
MLS#: 4390561

Charlotte
3015 Five Creek Road
2 Beds
2 Baths
2,949 Sq.Ft.
$932,758
MLS#: 4343497
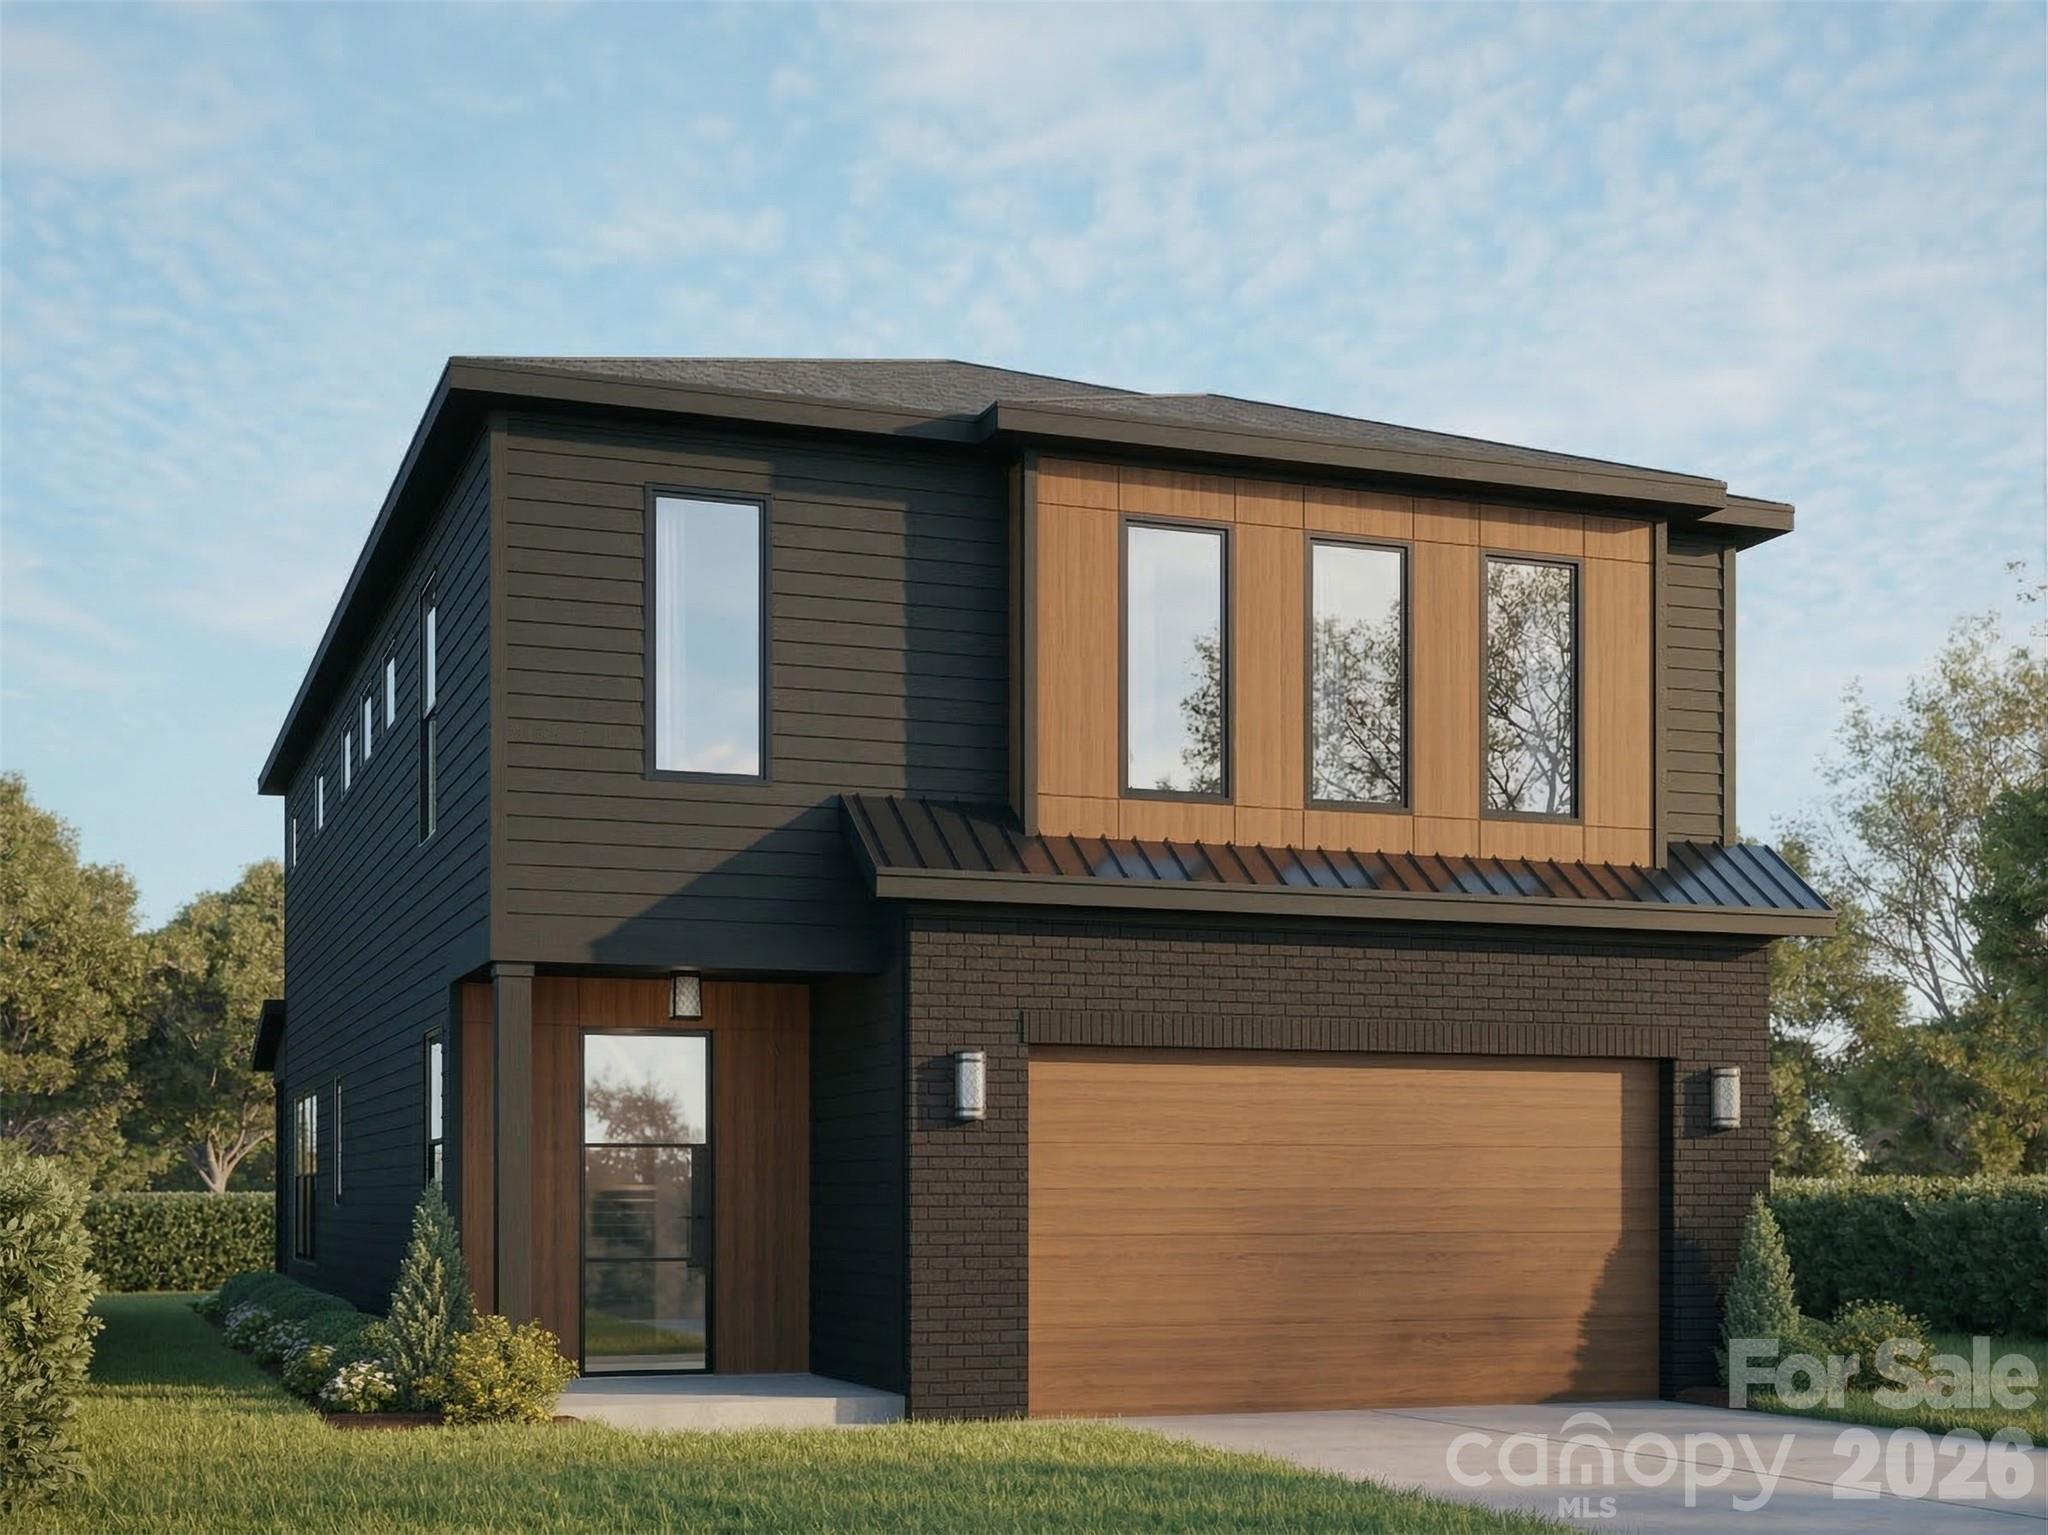
Charlotte
721 E 28th Street
4 Beds
2 Baths
2,647 Sq.Ft.
$1,110,500
MLS#: 4349786

Charlotte
3301 Archdale Drive
4 Beds
4 Baths
3,738 Sq.Ft.
$1,097,950
MLS#: 4328724
