Features & Amenities

Interior

  • Other Interior Features

    Breakfast Bar, Entrance Foyer, Pantry, Storage, Walk-In Closet(s)

  • Total Bedrooms

    3

  • Bathrooms

    2

  • Above Grade Finished Area

    2807.0

  • Basement YN

    NO

  • Cooling YN

    YES

  • Cooling

    Central Air, Electric

  • Fireplace YN

    YES

  • Heating YN

    YES

  • Heating

    Central, Electric

  • Pet friendly

    N/A

Exterior

  • Garage

    Yes

  • Garage spaces

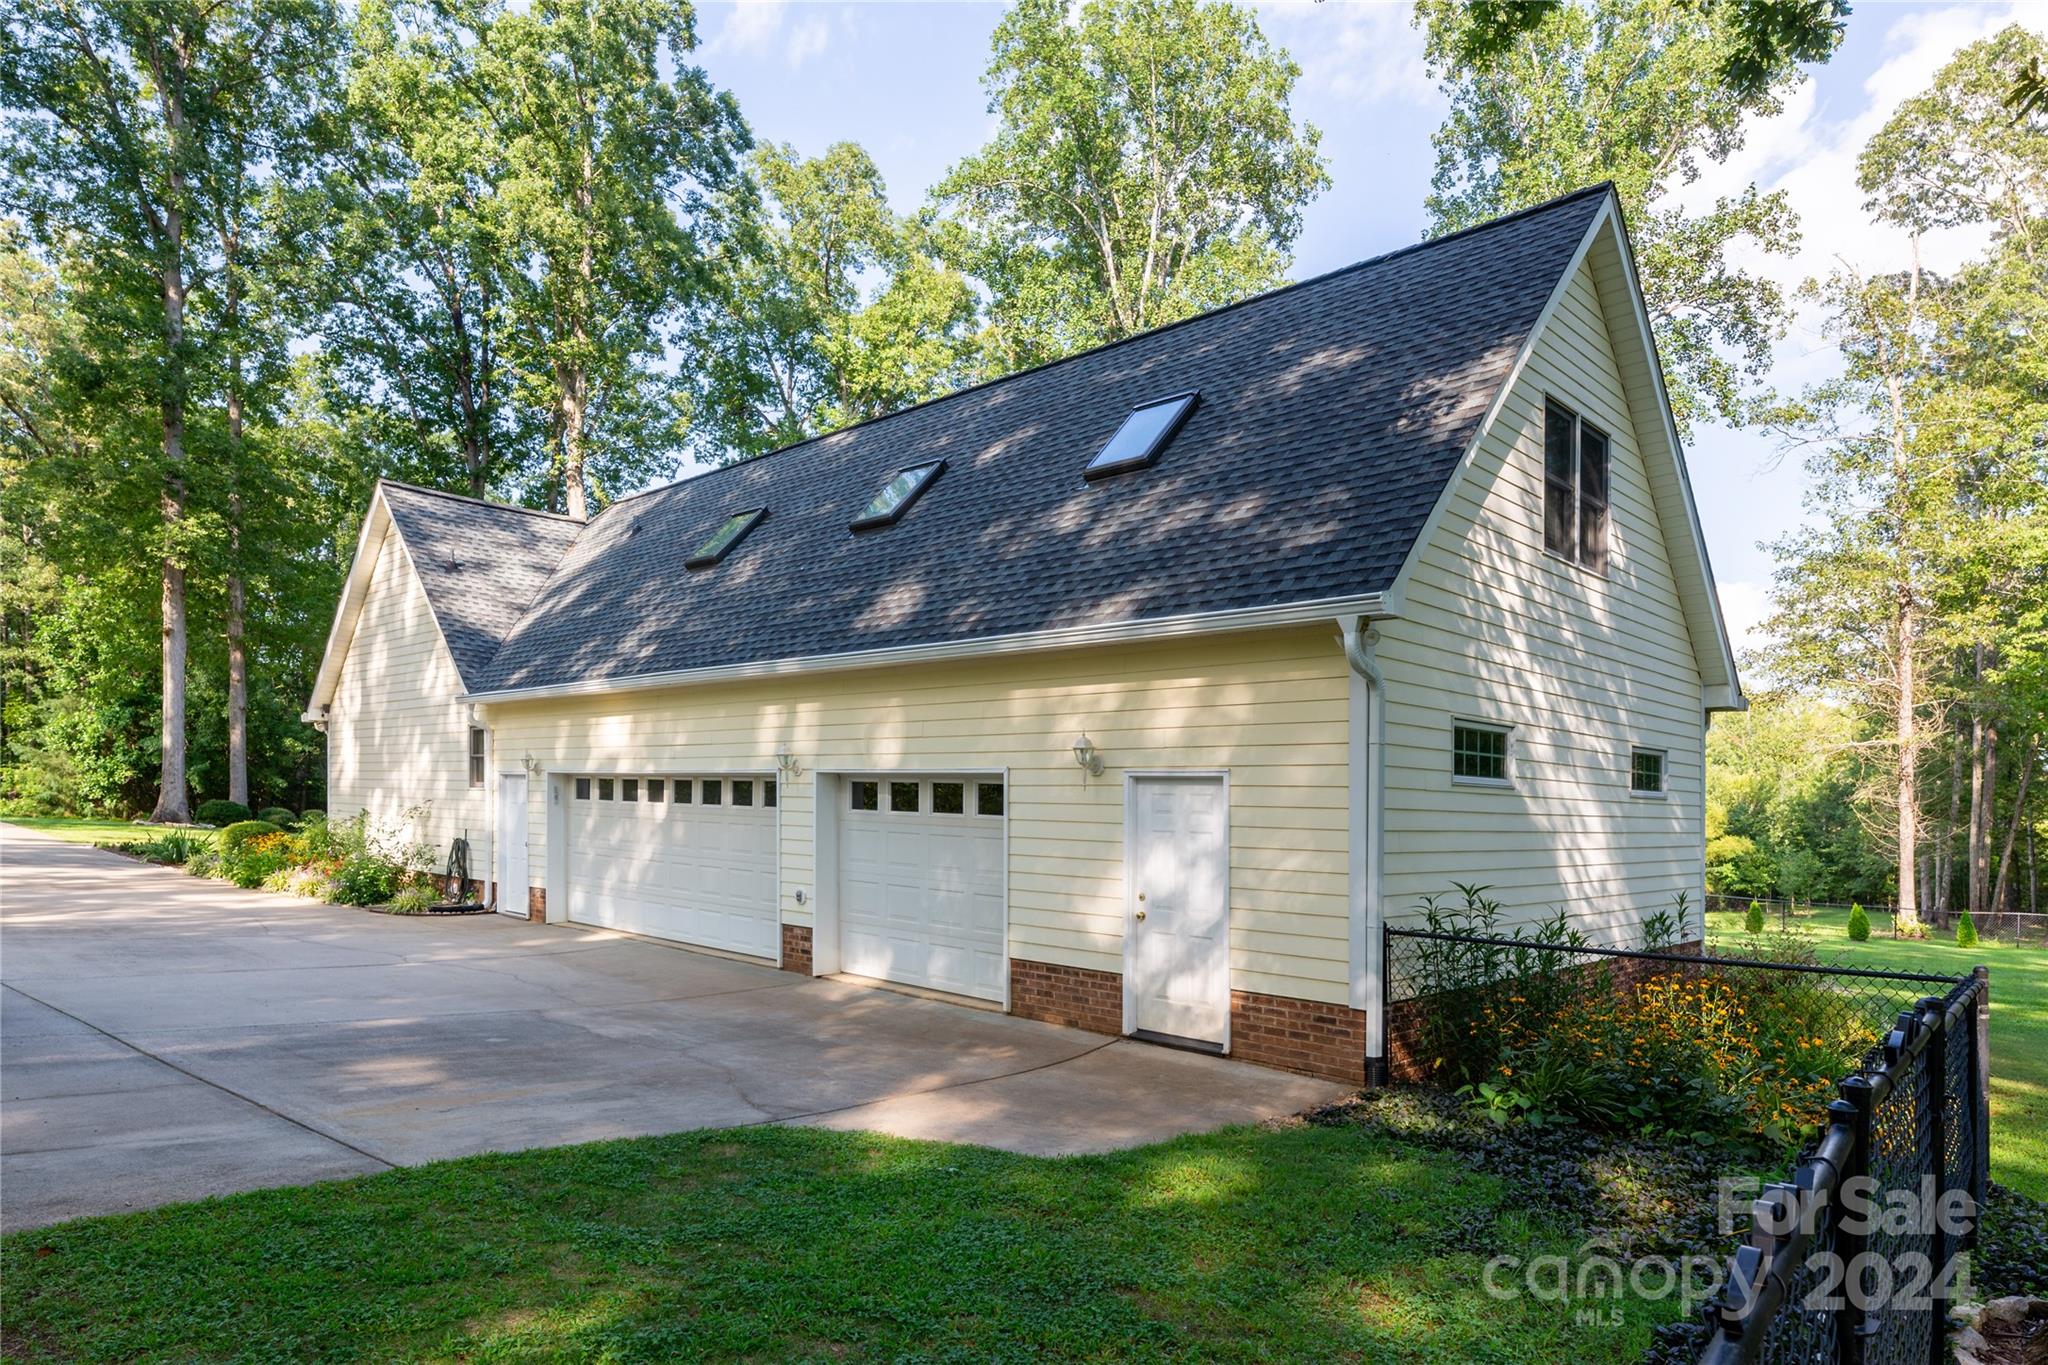
    3

  • Parking

    Driveway, Garage Faces Side

  • Patio and Porch Features

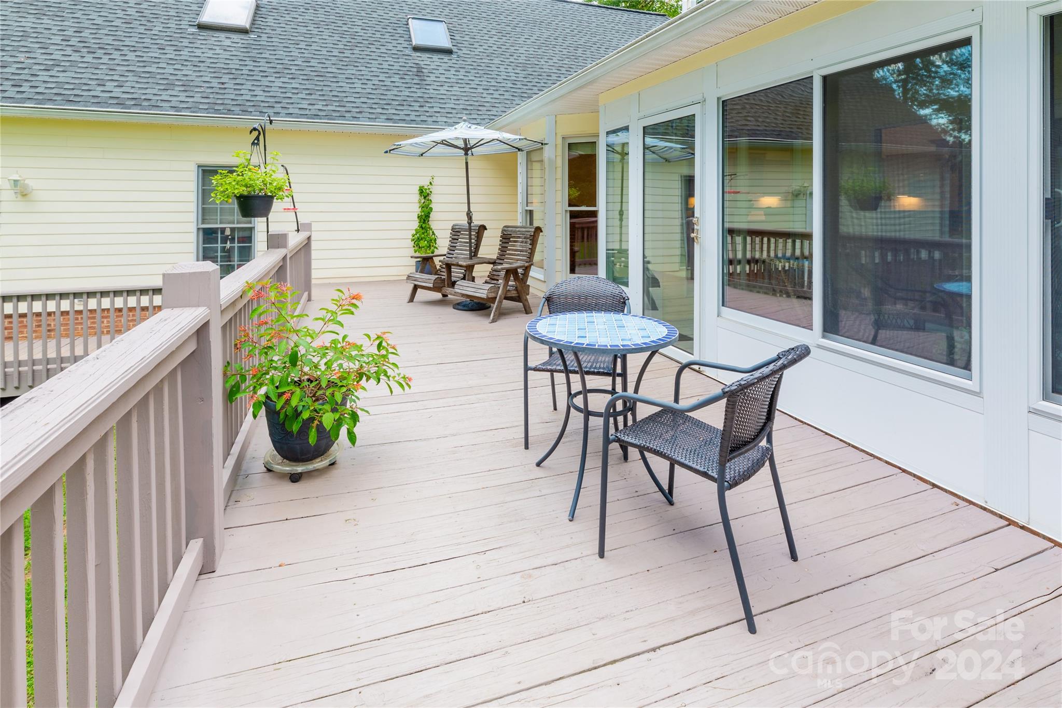
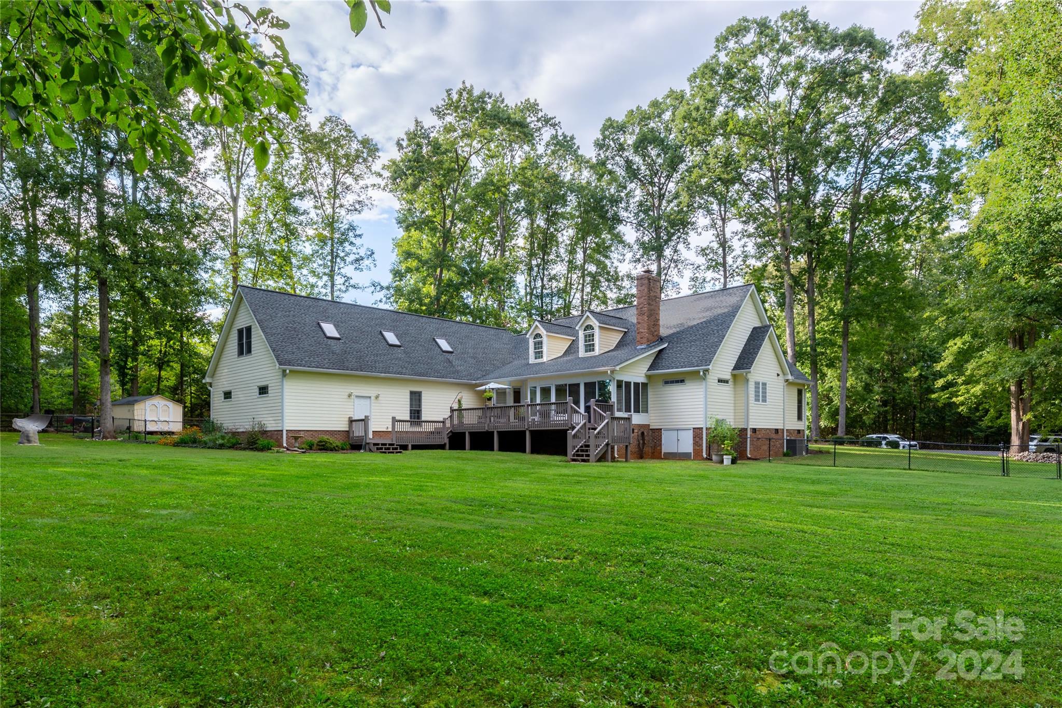
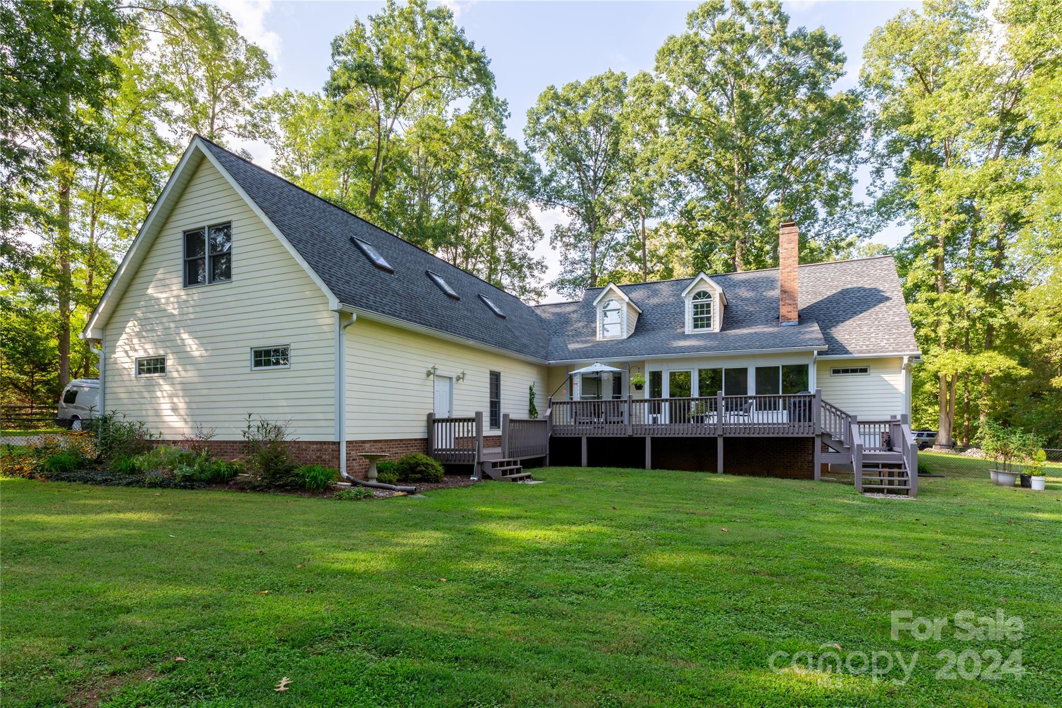
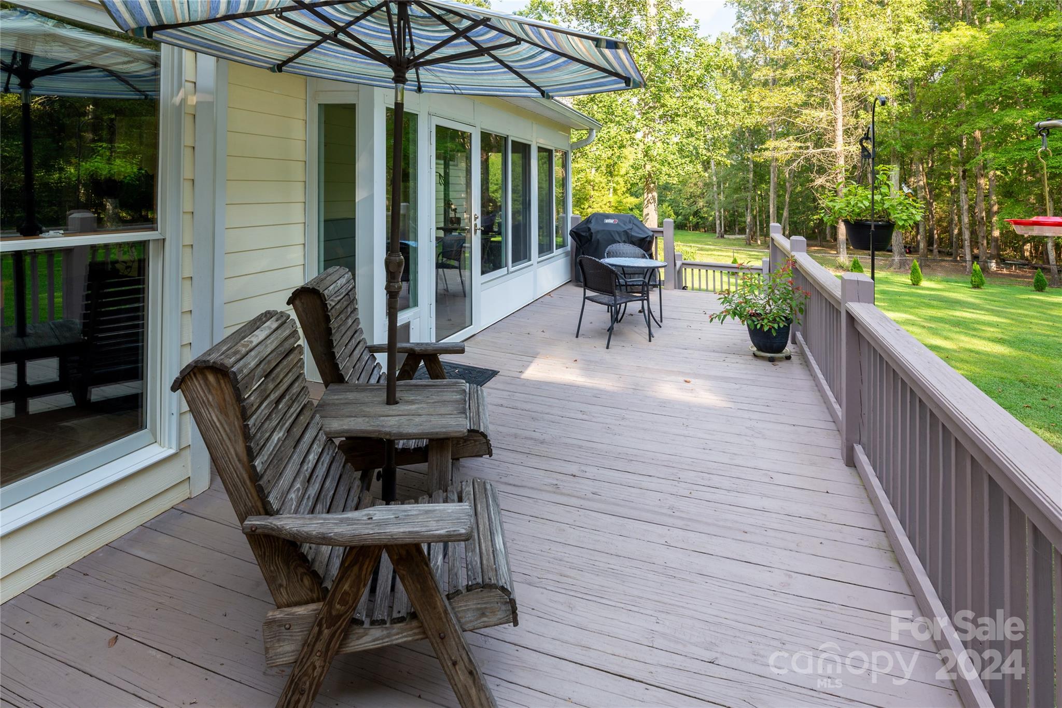
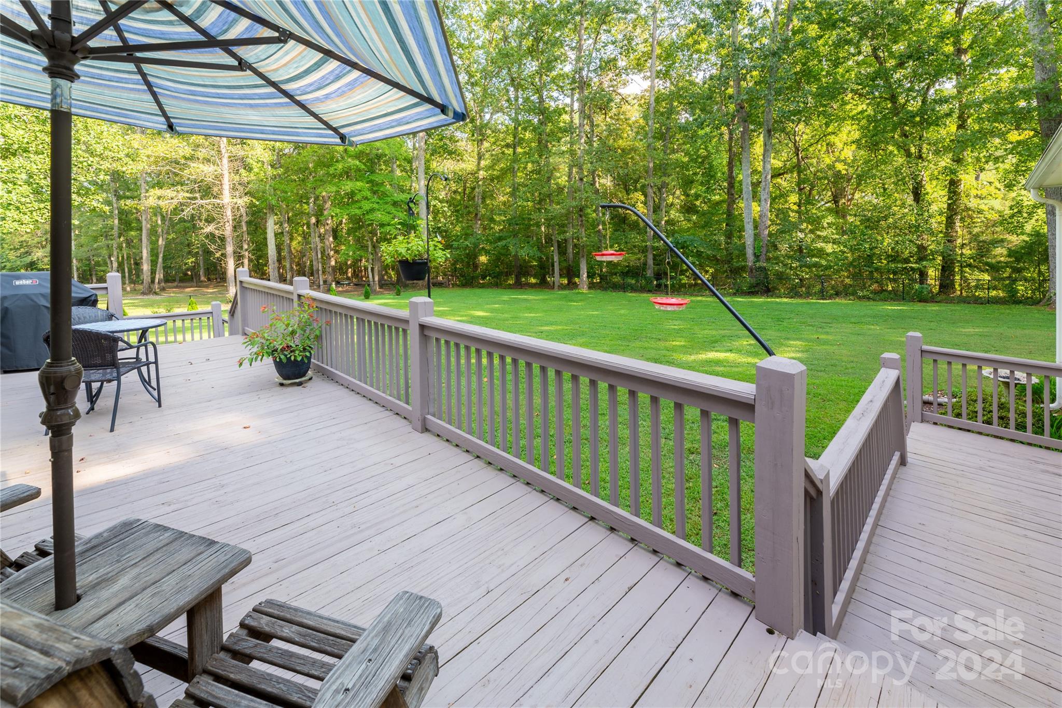
    Deck, Front Porch, Glass Enclosed

  • Pool

    No

Area & Lot

  • Lot Features

    Cul-De-Sac

  • Property Type

    Residential

  • Property Sub Type

    Single Family Residence

Price

  • Sales Price

    $609,000

  • Sq. Footage

    2,807

  • Price/SqFt

    $216

HOA

  • Association

    No

School District

  • Elementary School

    Hunter Street

  • Middle School

    York Intermediate

  • High School

    York Comprehensive

Property Features

  • Senior Community YN

    NO

  • Sewer

    Septic Tank

  • Water Source

    Well

Schedule a Showing

Showing scheduled successfully.

<
>
IN PERSON
VIA CHAT

What is 3 + 4 ?


Change time

Mortgage calculator

Estimate your monthly mortgage payment, including the principal and interest, property taxes, and HOA. Adjust the values to generate a more accurate rate.

Your payment

Principal and Interest:

$

Property taxes:

$

HOA fees:

$

Total loan payment:

$

Total interest amount:

$

Location

County

York

Elementary School

Hunter Street

Middle School

York Intermediate

High School

York Comprehensive

Listing Courtesy of Danielle Childers , Homeland Realty Group LLC

RealHub Information is provided exclusively for consumers' personal, non-commercial use, and it may not be used for any purpose other than to identify prospective properties consumers may be interested in purchasing. All information deemed reliable but not guaranteed and should be independently verified. All properties are subject to prior sale, change or withdrawal. RealHub website owner shall not be responsible for any typographical errors, misinformation, misprints and shall be held totally harmless.

Agent Jen Audier

Agent | Team Lead

Jen Audier

Call Jen today to schedule a private showing.


* Listings on this website come from the FMLS IDX Compilation and may be held by brokerage firms other than the owner of this website. The listing brokerage is identified in any listing details. Information is deemed reliable but is not guaranteed. If you believe any FMLS listing contains material that infringes your copyrighted work please click here to review our DMCA policy and learn how to submit a takedown request.© 2024 FMLS.
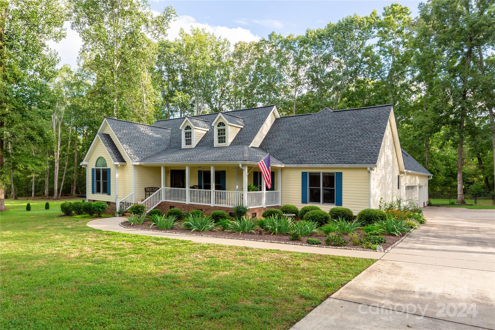
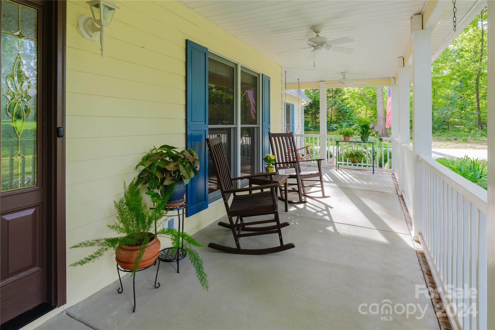
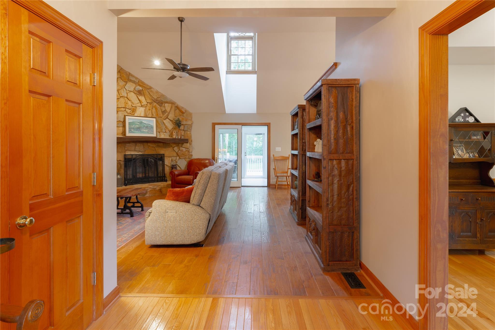
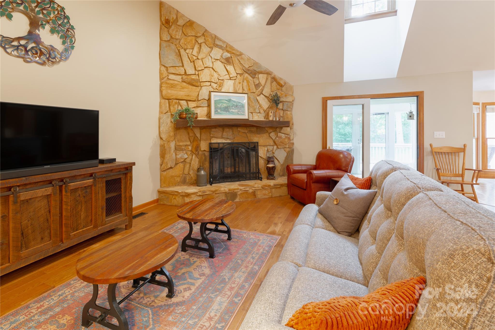
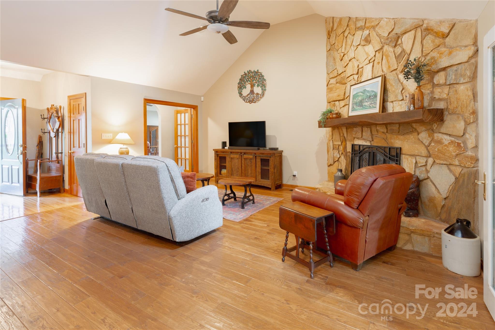
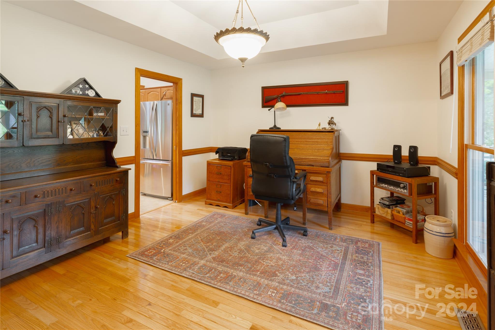
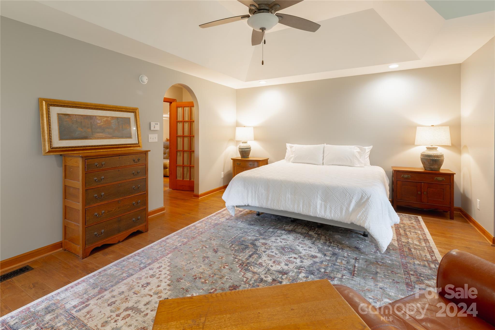
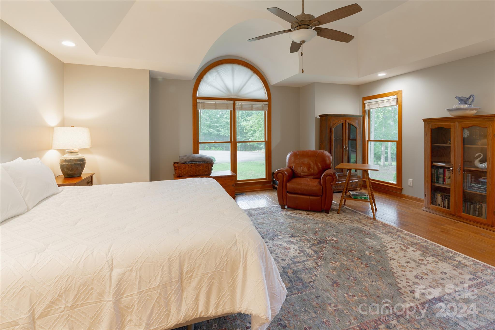
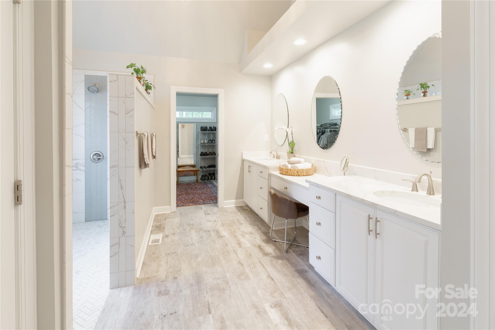
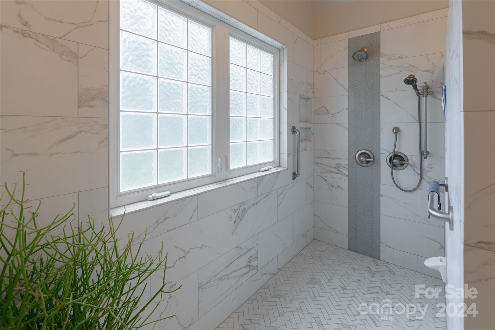
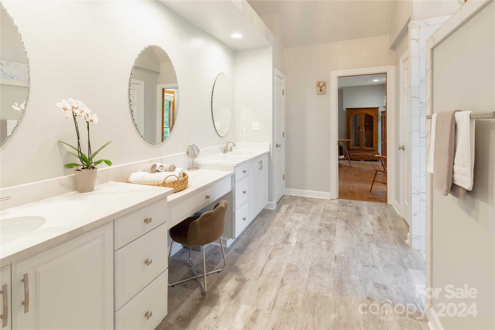
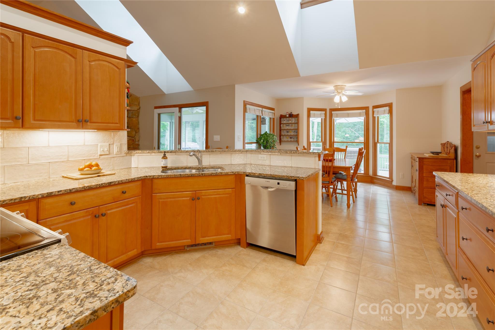
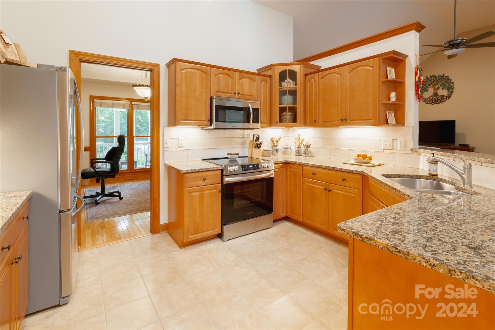
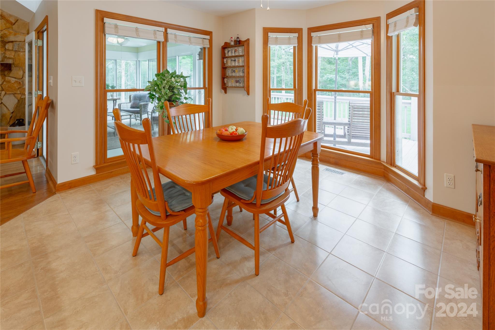
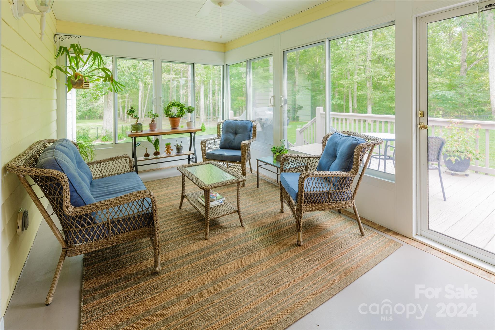
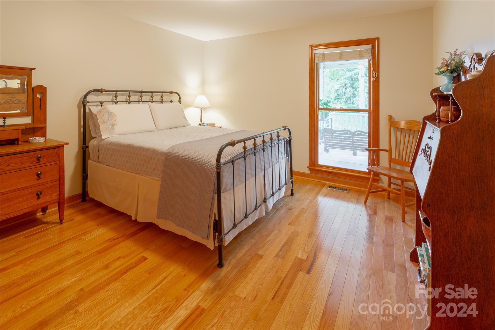
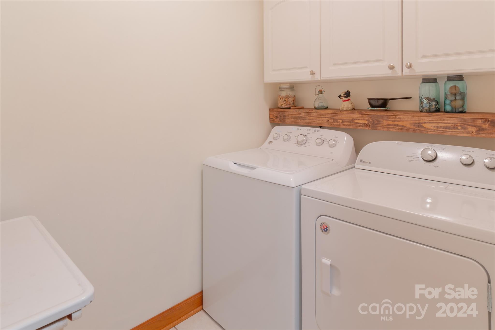
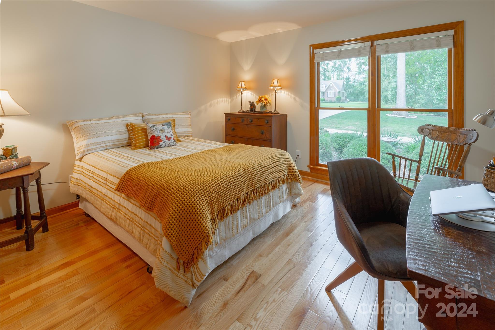
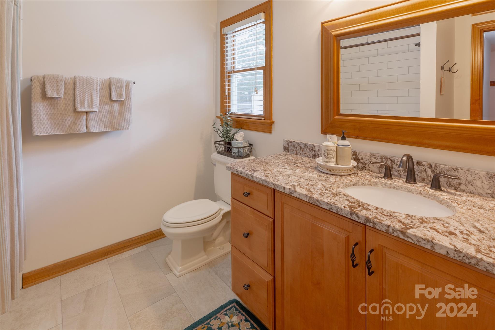
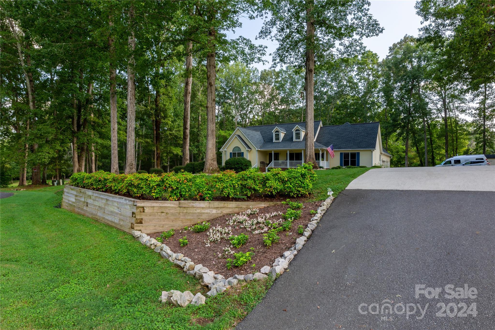
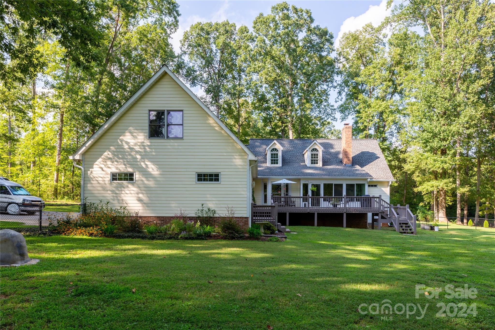
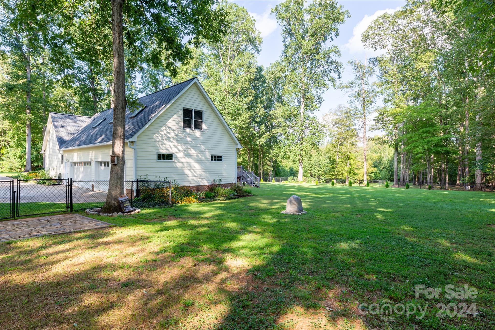
Natural beauty, privacy and location converge in this meticulously maintained, NO HOA ranch!  Showcasing incredible finishes & thoughtful design-from the kitchen offering stainless steel appliances, granite counters, tile backsplash and custom cabinetry, to the spacious living room boasting a stunning natural stone fireplace, soaring ceilings & large skylights offering abundant sunlight. From there, access the enclosed sunroom and copious deck overlooking the huge fenced rear yard. The unique, spacious primary bedroom is a true retreat, featuring a show stopper luxurious en-suite bathroom with a 9 foot, zero entry shower, dual shower head and an 11 foot dual vanity. The west side of the home provides 2 more bedrooms, updated full bath, laundry room, and entrance to the bonus room above the oversized 3 car garage and separate workshop. Outside offers even more! An expansive, covered rocking chair front porch, an exquisite, mature natural-scape front yard, shed and extra parking spaces.

812 Sanside Drive

Message successfully sent.

What would you like to know?

What is 3 + 4 ?

I agree to receive email communication and understand I can unsubscribe at any time.

I agree to be contacted by Prestino Advantage via call, email, and text for real estate services. To opt out, you can reply 'stop' at any time or reply 'help' for assistance. You can also click the unsubscribe link in the emails. Message and data rates may apply. Message frequency may vary. Privacy Policy

Related Properties

Price reduced
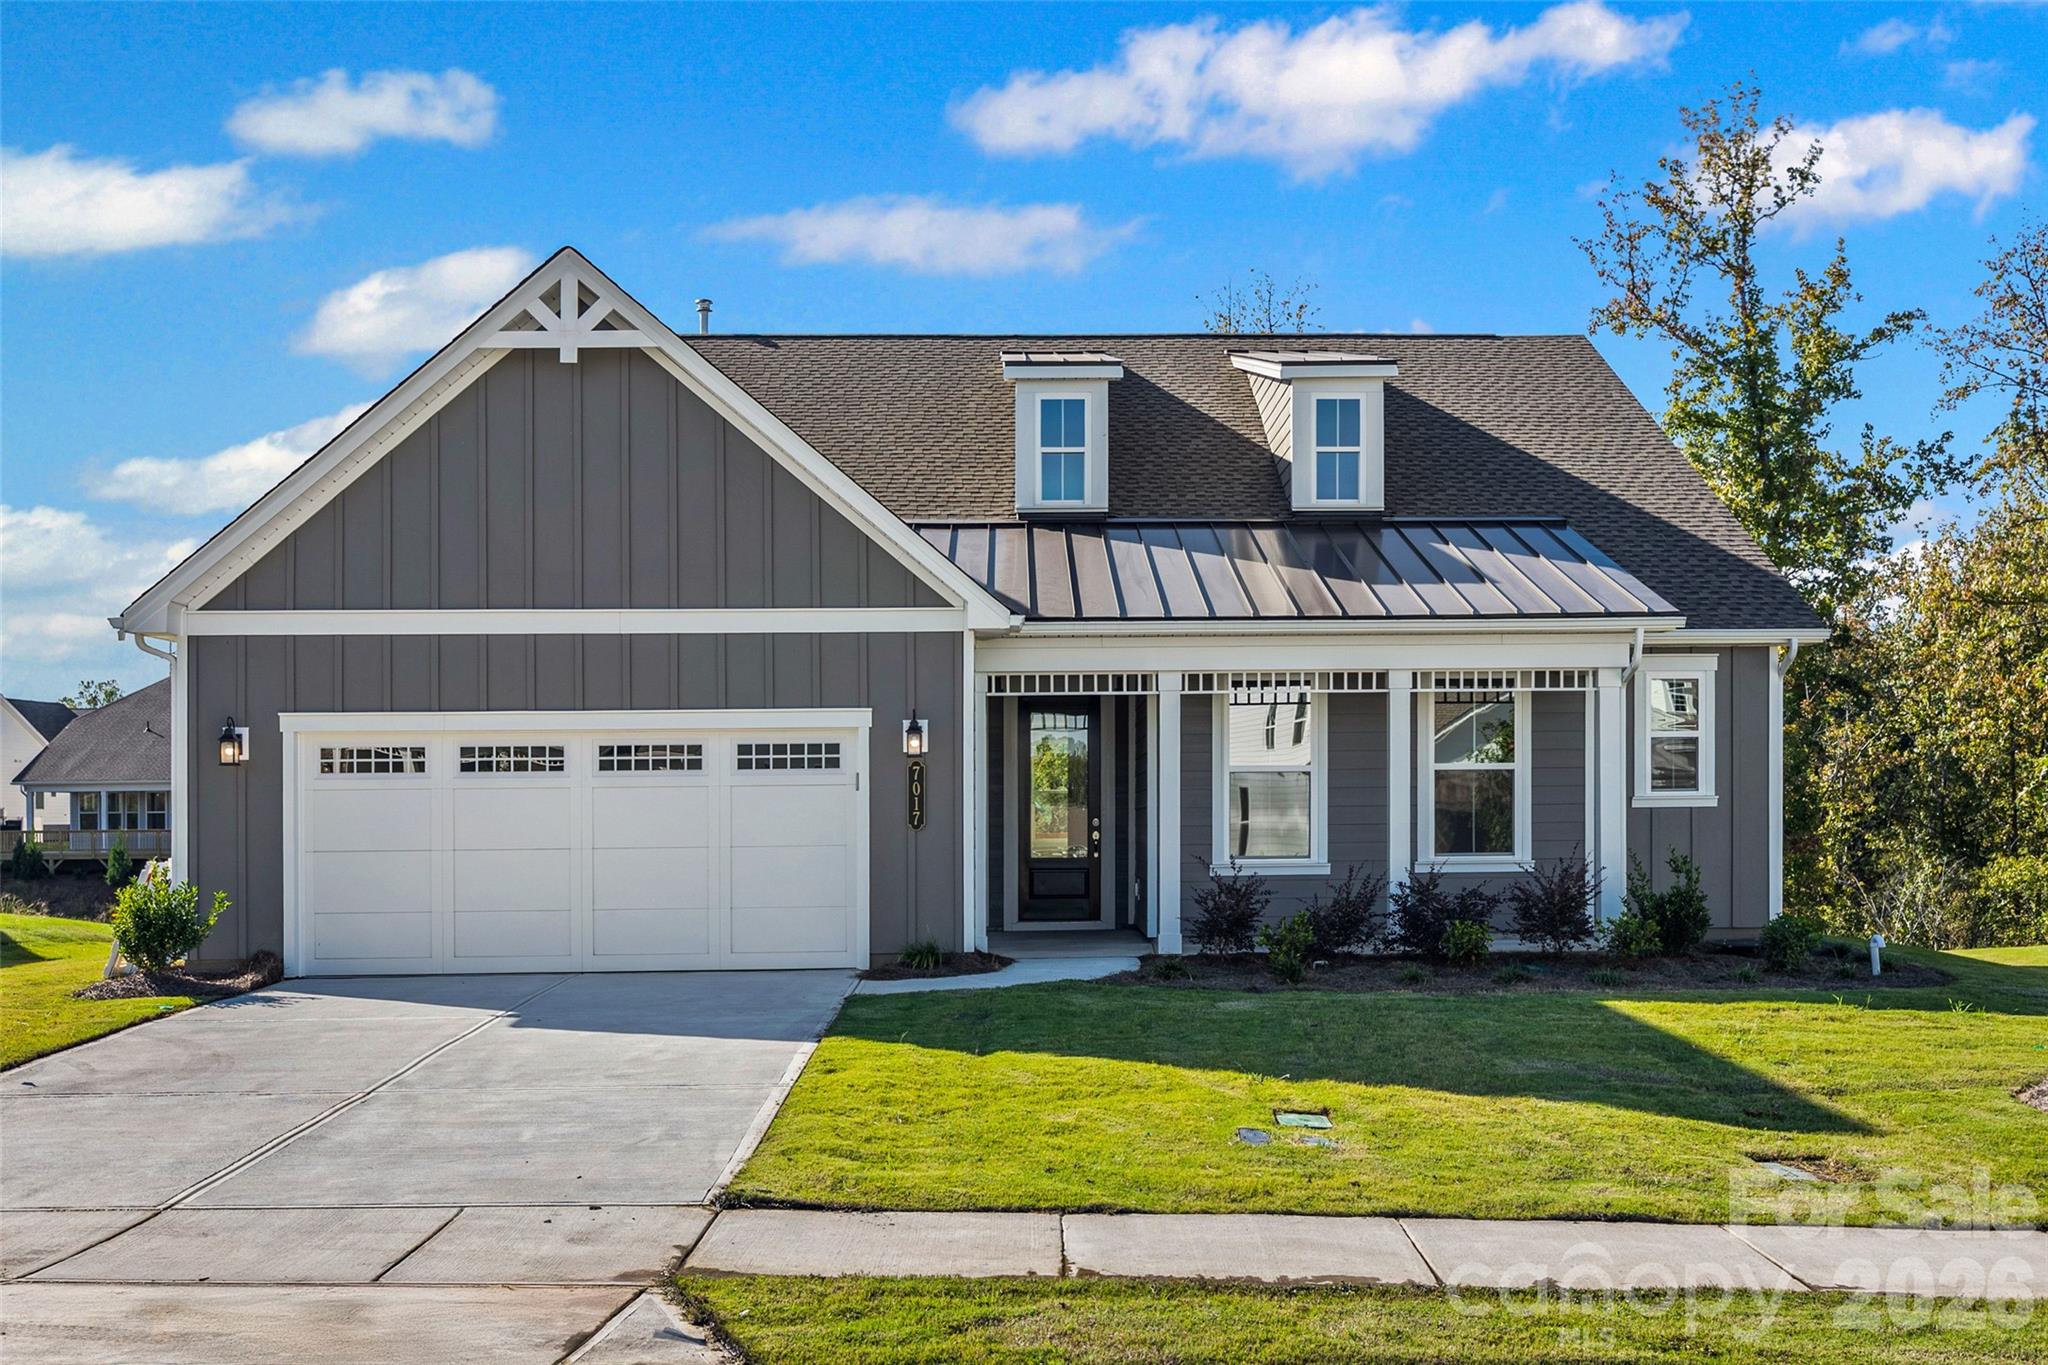
Move-In Ready New Construction!! In The Gentry at Handsmill on Lake Wylie's 55+ Community !! The Hickory Plan offers 3 spacious bedrooms, 2 1/2 baths, a private study, and a 2-car garage with a 4ft extension. —all thoughtfully designed for modern living. The Gourmet kitchen includes 42 inch cabinets, under cabinet lighting, wall oven, and two pantries. Couffered ceilings , gas fireplace and beautiful sunroom.   Residents of The Gentry at Handsmill enjoy a vibrant active adult lifestyle along with exceptional resort-style amenities, including a beautiful clubhouse, pool, fitness center, private RV and boat storage, wet slips, and a boat ramp, The marina and dry storage leases available first come first serve. This move-in-ready home blends luxury, convenience, and lifestyle—everything you need to begin your next best chapter
Landscaping is included in HOA fee
#4365170

York

7017 Treetop Court

3 Beds

2 Baths

2,232 Sq.Ft.

$599,990

MLS#: 4365170
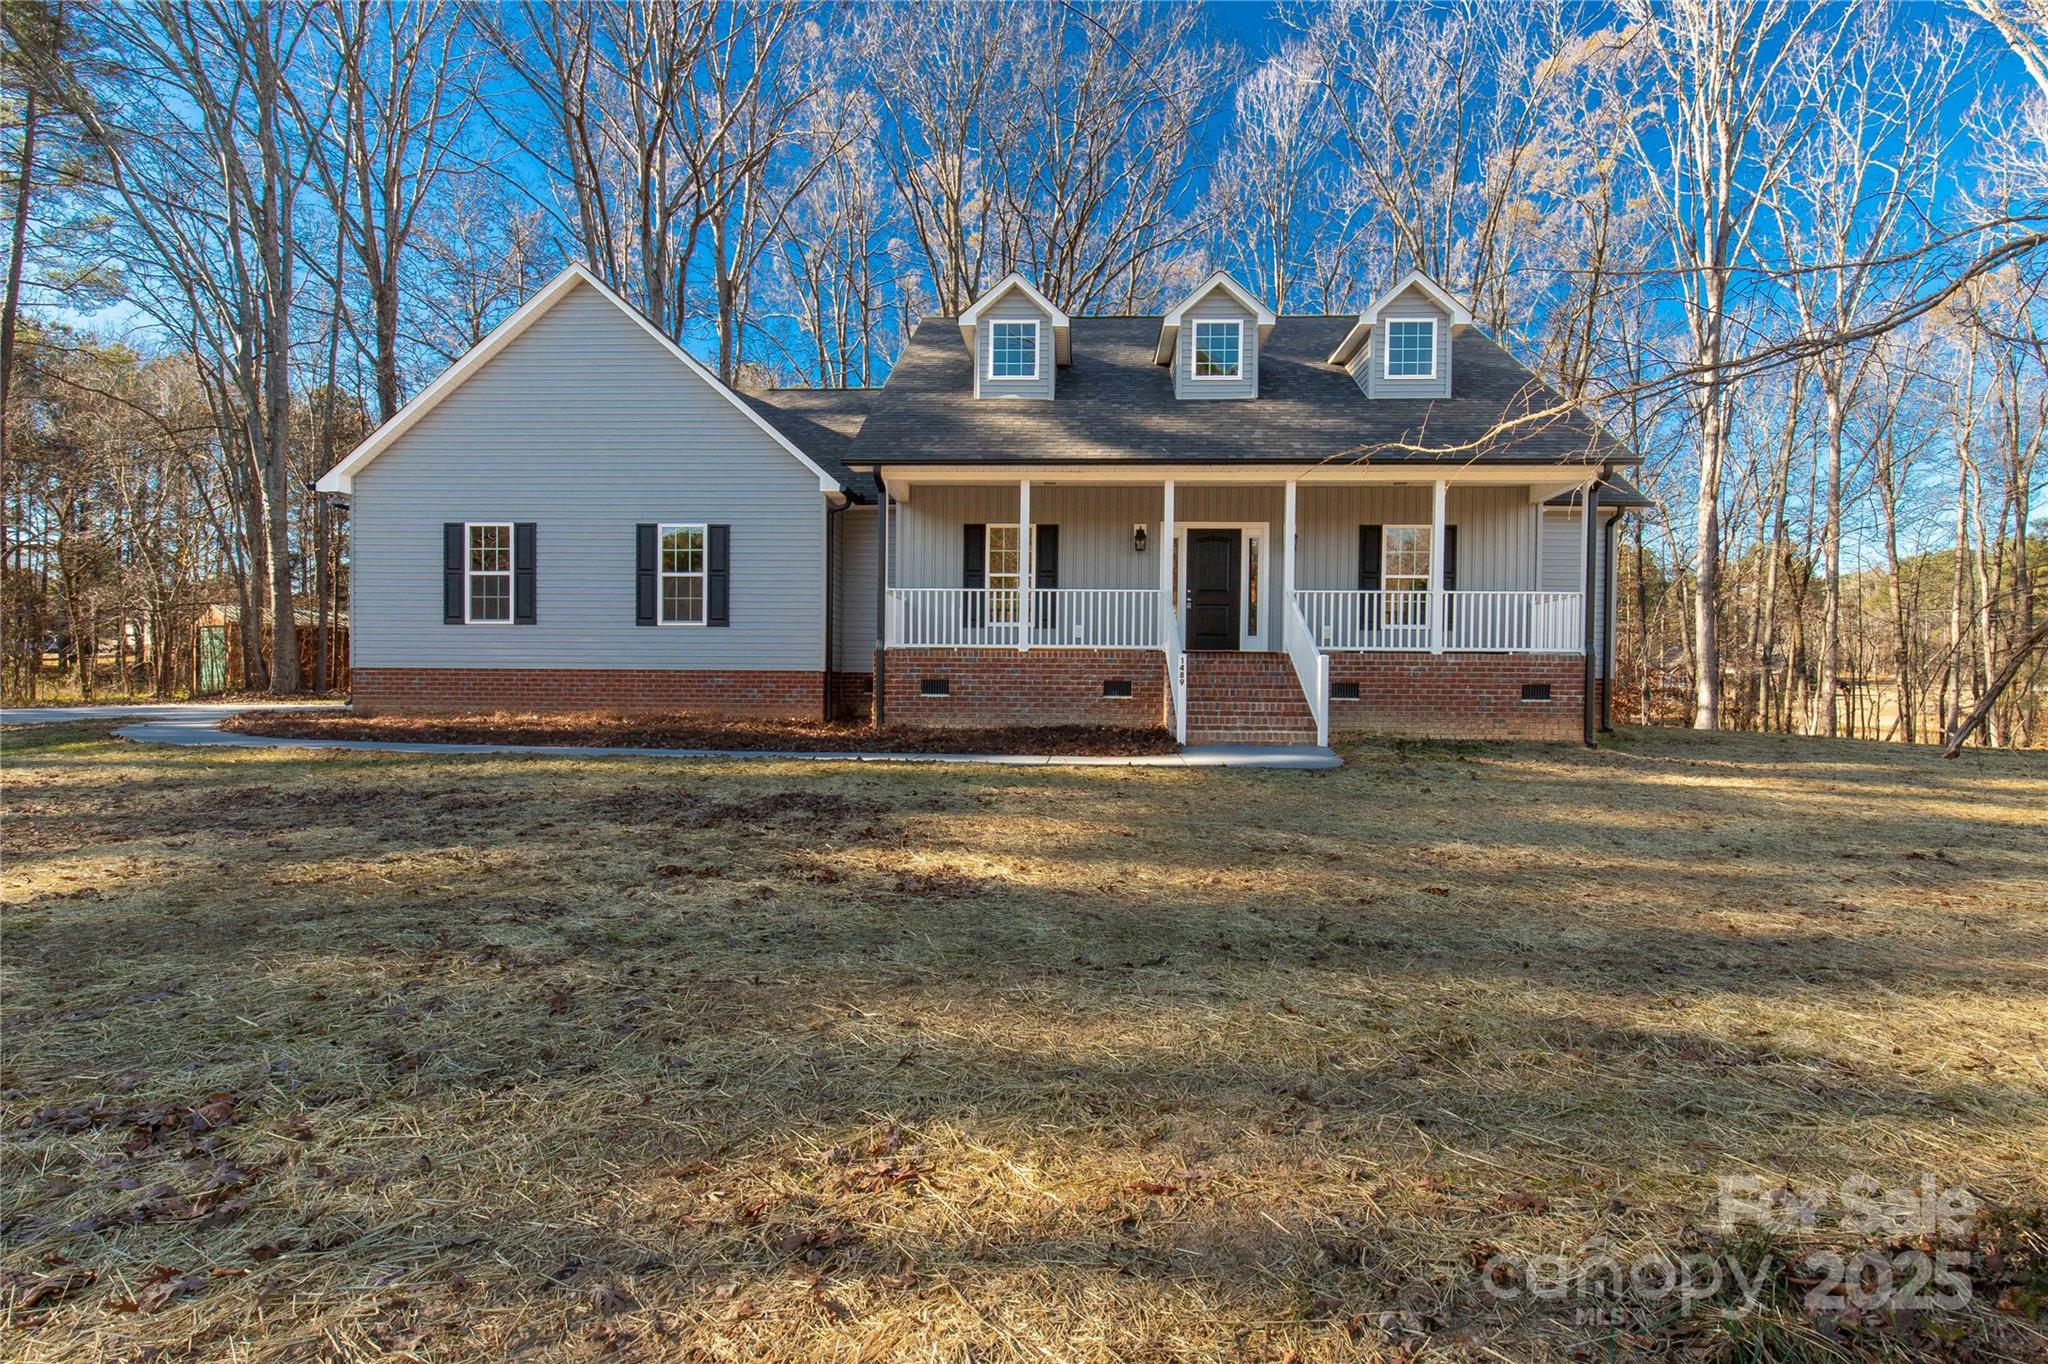
Some homes give you walls and a roof—this one gives you room to breathe. Set along Paraham Rd S within Campbells Crossing, this brand-new home offers space, privacy, and direct access to a shared 7-acre pond—an increasingly rare combination in today’s market. Inside, 2,412 square feet of thoughtfully designed, single-level living welcomes you with an open layout made for both connection and comfort. The large living room flows seamlessly into the kitchen, breakfast area, and sunroom, filling the home with natural light and creating an ideal space for hosting or unwinding at the end of the day. The kitchen anchors the home with granite countertops and stainless steel appliances, complemented by durable, stylish LVP flooring throughout. A separate dining room provides the perfect setting for holidays and meaningful gatherings, while the spacious main-level laundry room adds everyday practicality. All three bedrooms and two bathrooms are located on one level, offering ease of living now and long into the future. Step outside to the back deck, where open views and pond access create a natural extension of the living space. Campbells Crossing also features riding trails, adding to the peaceful, land-focused lifestyle this setting provides. Located in the highly rated Clover School District, this home blends new construction quality with privacy, space, and a connection to the outdoors. This isn’t just a new home—it’s an invitation to slow down and live well.
#4331113

York

1489 Paraham Road S

3 Beds

2 Baths

2,412 Sq.Ft.

$649,900

MLS#: 4331113
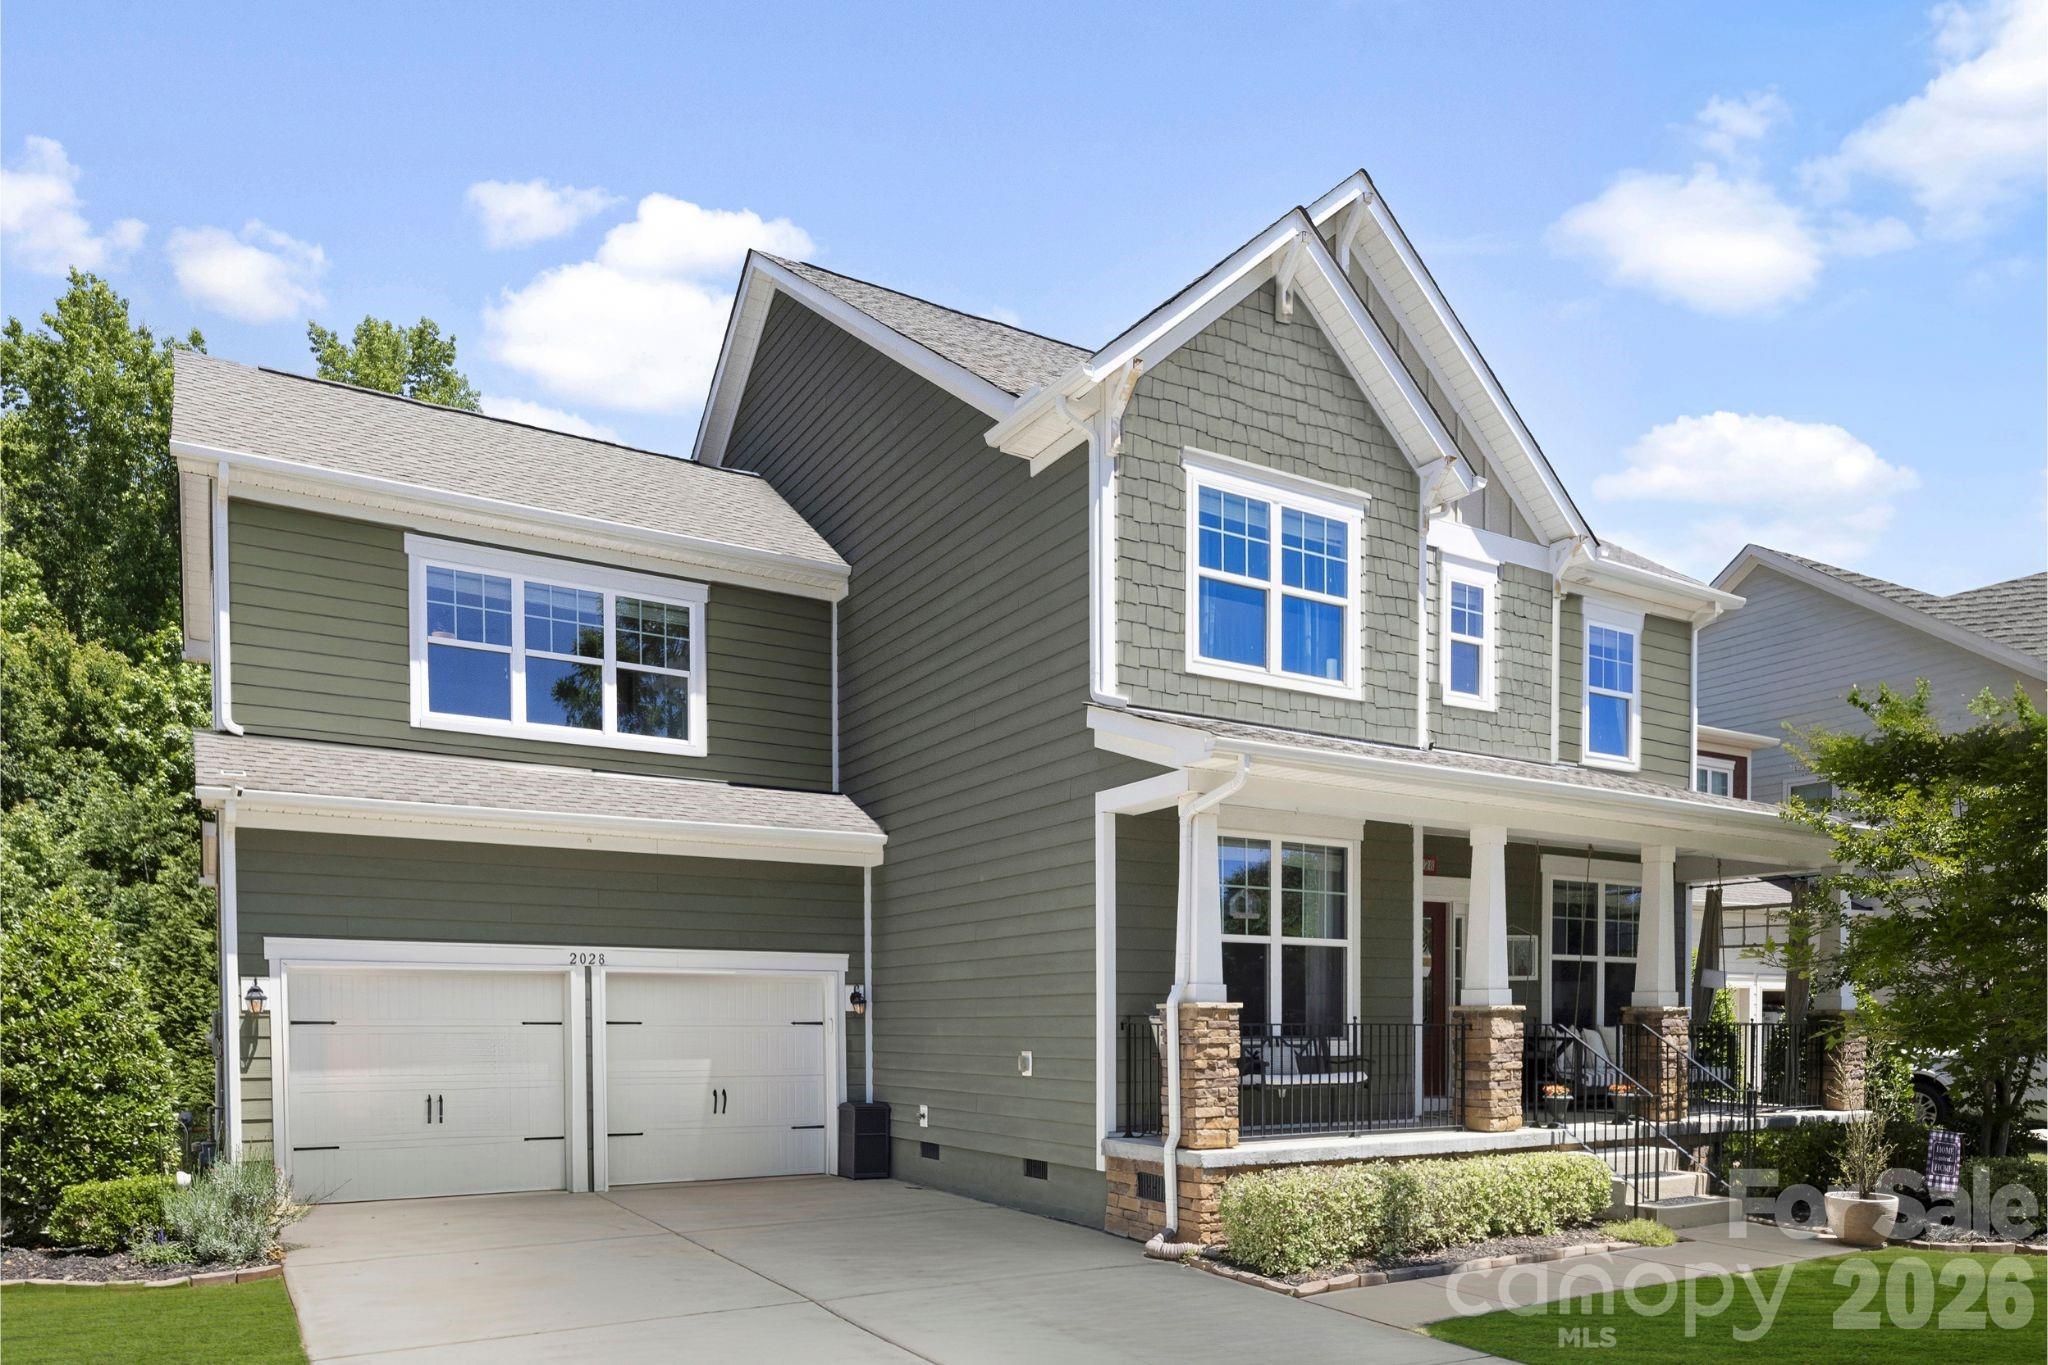
Welcome to the lifestyle — and the home — that rarely becomes available. Located in one of Lake Wylie’s most sought-after resort-style communities, Handsmill on Lake Wylie, and zoned for the highly acclaimed Clover School District, this exceptional 5-bedroom, 3.5-bath residence offers the perfect blend of luxury, comfort, and functionality.

From the inviting front porch to the expansive screened-in back porch, every space is designed for both everyday living and effortless entertaining. The rare flat backyard, framed by a private wooded backdrop, creates a peaceful outdoor retreat complete with a paver patio, firepit, and swing — ideal for relaxing evenings and gatherings year-round.

Inside, the thoughtfully designed main level features multiple flex spaces perfect for a home office, formal dining room, playroom, or additional living area. The open-concept floor plan seamlessly connects the kitchen, breakfast area, and great room, creating a bright and welcoming heart of the home. Convenient drop zone located just off the attached two-car garage, offering the perfect everyday landing space for organization and storage.

Upstairs, you’ll find an incredibly versatile layout with a spacious secondary suite featuring a private ensuite bath with dual sinks, walk-in closet, and shower — making it an ideal guest suite, bonus room, or second primary option. Three additional bedrooms share a well-appointed bath with dual sinks and a private tub/shower area. Conveniently located upstairs laundry room with ample space, thoughtfully positioned near the bedrooms for everyday ease and functionality.

The private primary suite is a true retreat, showcasing tray ceilings, abundant natural light, a spacious walk-in closet, and a luxurious bath complete with dual vanities, garden tub, and separate shower. Additional peace of mind comes with a new HVAC system installed in 2026 along with a transferable warranty.

Perfectly positioned directly across from a charming community common area in the highly sought after Pinnacle section, this home enjoys added open space, sidewalks, cul-de-sacs, and street lights right outside your door — creating the ideal neighborhood feel.

Residents enjoy resort-style amenities including a pool, clubhouse, fitness center, playground, walking trails, and lake access all within a gated community. Conveniently located near the new elementary and high schools, future Harris Teeter, shopping, dining, and just minutes from Charlotte, this home also benefits from low county taxes and the highly desirable Clover schools.

Offering an exceptional combination of space, location, amenities, and lifestyle, this is truly the unicorn you’ve been waiting for.
#4380047

York

2028 Brightflower Lane

5 Beds

3 Baths

3,060 Sq.Ft.

$550,000

MLS#: 4380047
Check out 2219 Keppel Court in Westport in York, SC.

The Hartwell is a two-story home offered at Westport in York, SC.
This modern two-story home offers four bedrooms, including two on main level, loft, as well as three bathrooms and a two-car garage.

As you step onto the porch and into the home, you’ll be greeted by an inviting foyer and a bedroom that could also be perfect for a home office. It then opens up to a spacious kitchen, dining and family room area. The chef’s kitchen is equipped with stainless steel appliance, large granite countertops with tile backsplash, ample storage space, a pantry, and a kitchen island. The primary bedroom is also on the first level offering privacy as well as an en-suite bathroom with a soaking tub and shower, and large walk-in closet.

Upstairs the additional two bedrooms provide comfort and privacy for every household member long with a bathroom and spacious loft area.

With its thoughtful design, spacious layout, and modern conveniences, the Hartwell is the home for you at Westport in York, SC.

All this and a large pool, clubhouse to come and only a few minutes to Lake Wylie boat ramp and park.
#4336647

York

2219 Keppel Court

4 Beds

3 Baths

3,112 Sq.Ft.

$545,365

MLS#: 4336647
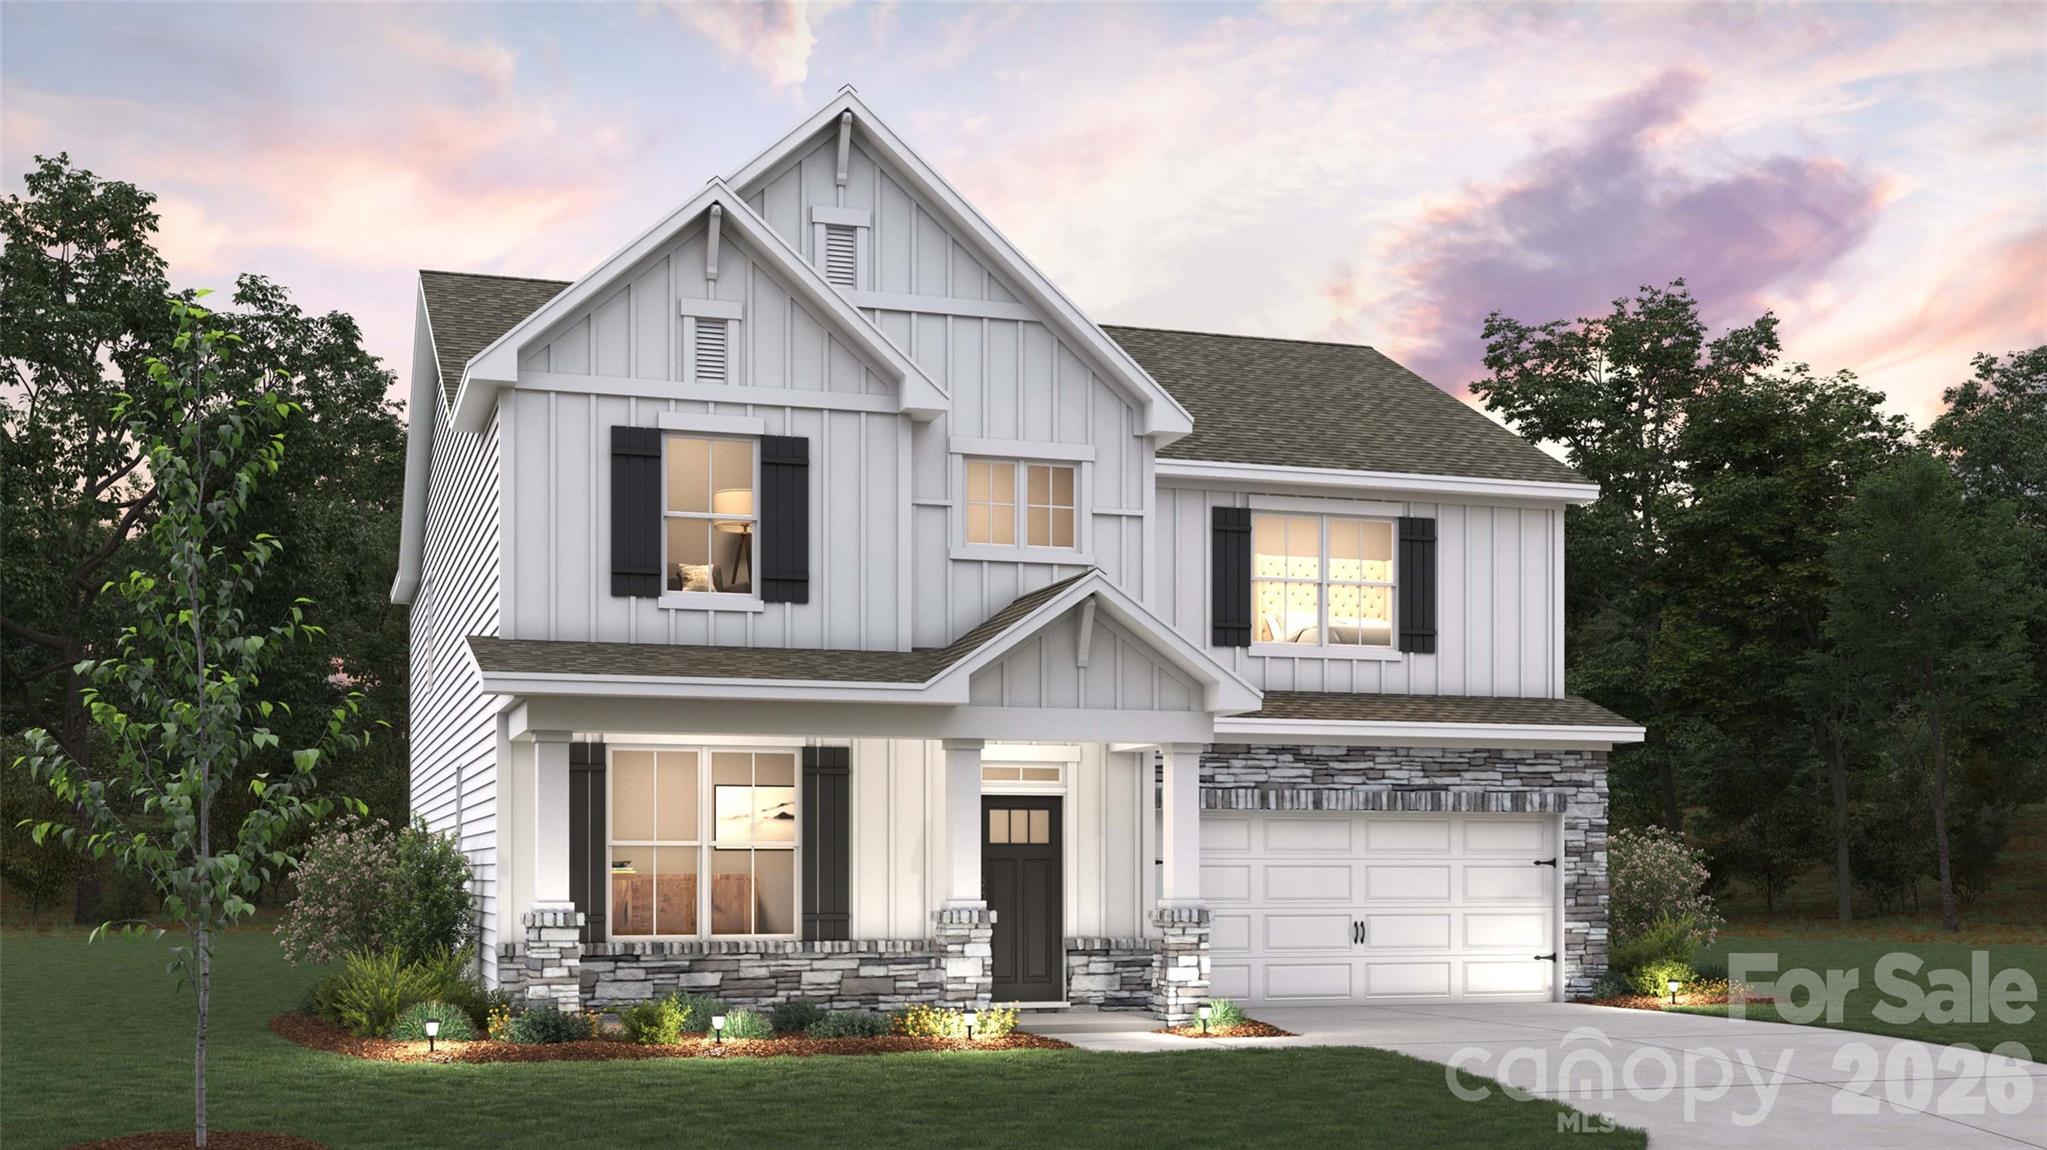
Check out 515 Mahogany Road in Westport in York, SC.

The Morgan is a spacious two-story home offered at Westport in York, SC. The home features five bedrooms, 4 bathrooms, plus a loft as well as two-car garage.

As you enter the home, you are greeted by a foyer that seamlessly integrates the dining area with open kitchen area and family room. The kitchen is equipped with stainless steel appliance, ample granite countertops with tile backsplash, walk-in pantry, and a kitchen island. A bed and bath on the main level is perfect for guests.
Retreat upstairs to the primary suite, complete with an ensuite bathroom with separate tub and shower, and a large walk-in closet. Additional bedrooms and bathrooms offer comfort and privacy for family members and guests. The loft is a versatile space that can be transformed to suit your lifestyle, such as a home office, a media room, or a playroom.
Do not miss this opportunity to make the Morgan plan your home at Westport.

Pictures are representative.

All this and a large pool, clubhouse to come and only a few minutes to Lake Wylie boat ramp and park.
#4397030

York

515 Mahogany Road

5 Beds

4 Baths

3,093 Sq.Ft.

$512,410

MLS#: 4397030
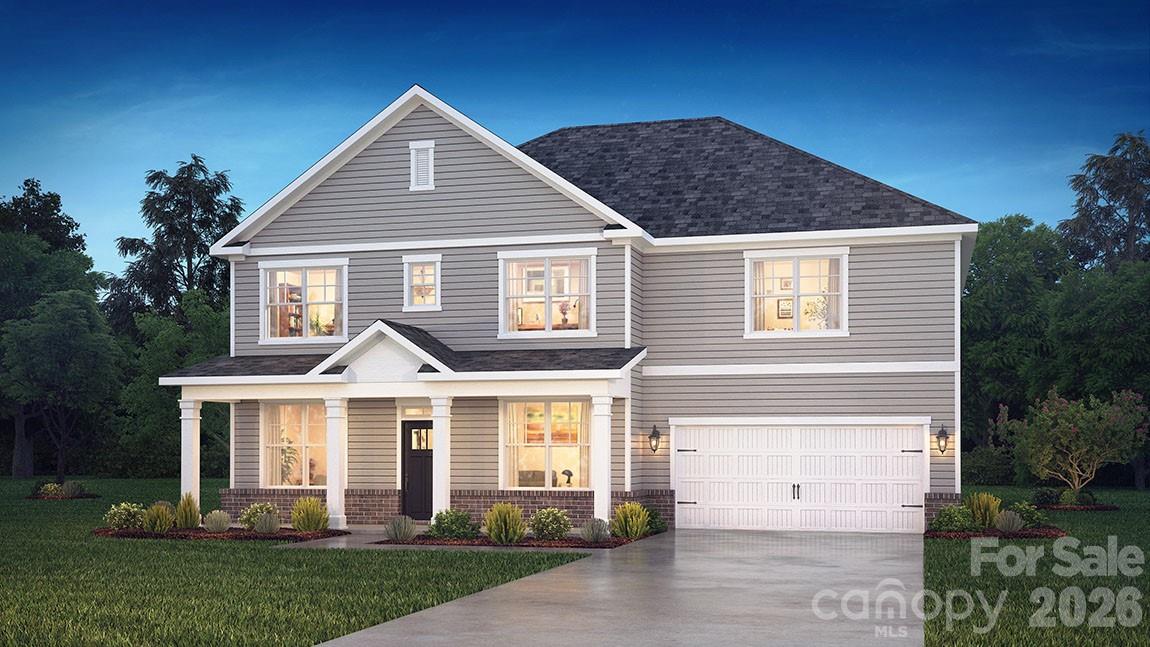
Come see 7051 Wishing Well Way located in York, South Carolina!

The Norman is one of our two-story plans This home features five bedrooms, including a bedroom on the main floor, study, three bathrooms, loft and a two-car garage, making it perfect for your new home.

Upon entering the home, you'll be greeted by an inviting foyer that leads you to the study perfect for your home office and a dining room providing an intimate space for special gatherings. This opens to an impressive space featuring a large family room, breakfast and kitchen area. 

Upstairs this home showcases a primary suite, complete with an amazing walk-in closet and en suite bathroom featuring dual vanities and a separate tub and shower. The additional three bedrooms share a full bath that includes dual vanities. A loft and laundry room complete the second level.


All this and a large pool, clubhouse to come and only a few minutes to Lake Wylie boat ramp and park.
#4401663

York

7051 Wishing Well Way

5 Beds

3 Baths

3,262 Sq.Ft.

$532,995

MLS#: 4401663
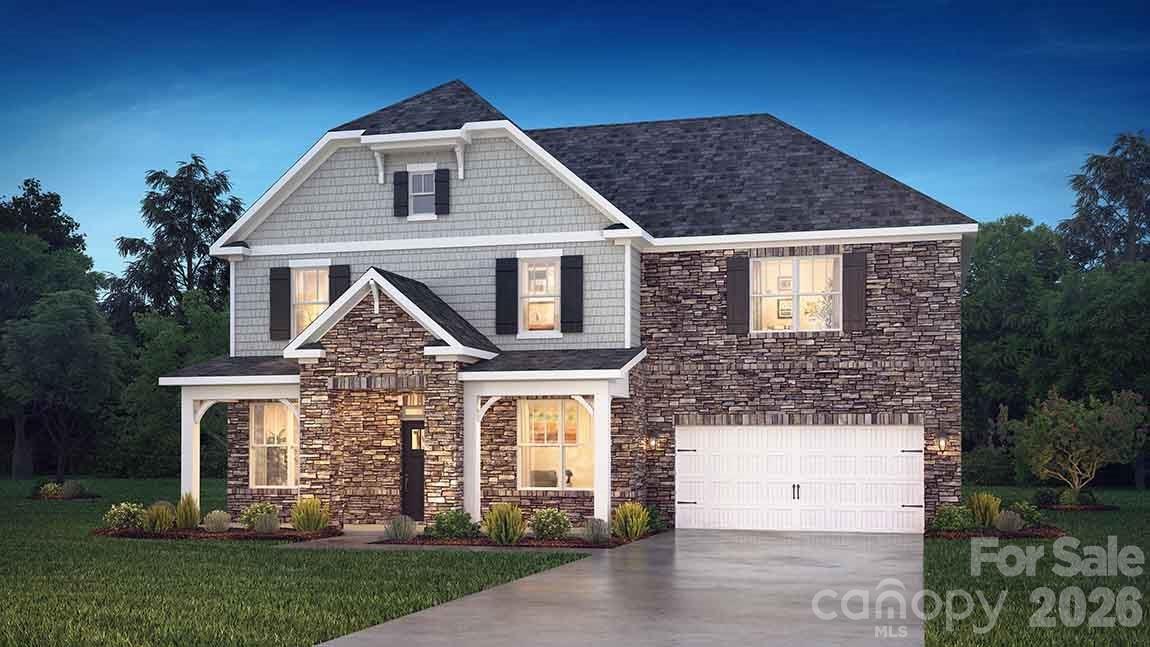
Come see 6038 Shady Terrace Lane located in York, South Carolina!

The Norman is one of our two-story plans This home features five bedrooms, including a bedroom on the main floor, study, three bathrooms, loft and a two-car garage, making it perfect for your new home.

Upon entering the home, you'll be greeted by an inviting foyer that leads you to the study perfect for your home office and a dining room providing an intimate space for special gatherings. This opens to an impressive space featuring a large family room, breakfast and kitchen area. 

Upstairs this home showcases a primary suite, complete with an amazing walk-in closet and en suite bathroom featuring dual vanities and a separate tub and shower. The additional three bedrooms share a full bath that includes dual vanities. A loft and laundry room complete the second level.


All this and a large pool, clubhouse to come and only a few minutes to Lake Wylie boat ramp and park.
#4399100

York

6038 Shady Terrace Lane

5 Beds

3 Baths

3,262 Sq.Ft.

$553,940

MLS#: 4399100
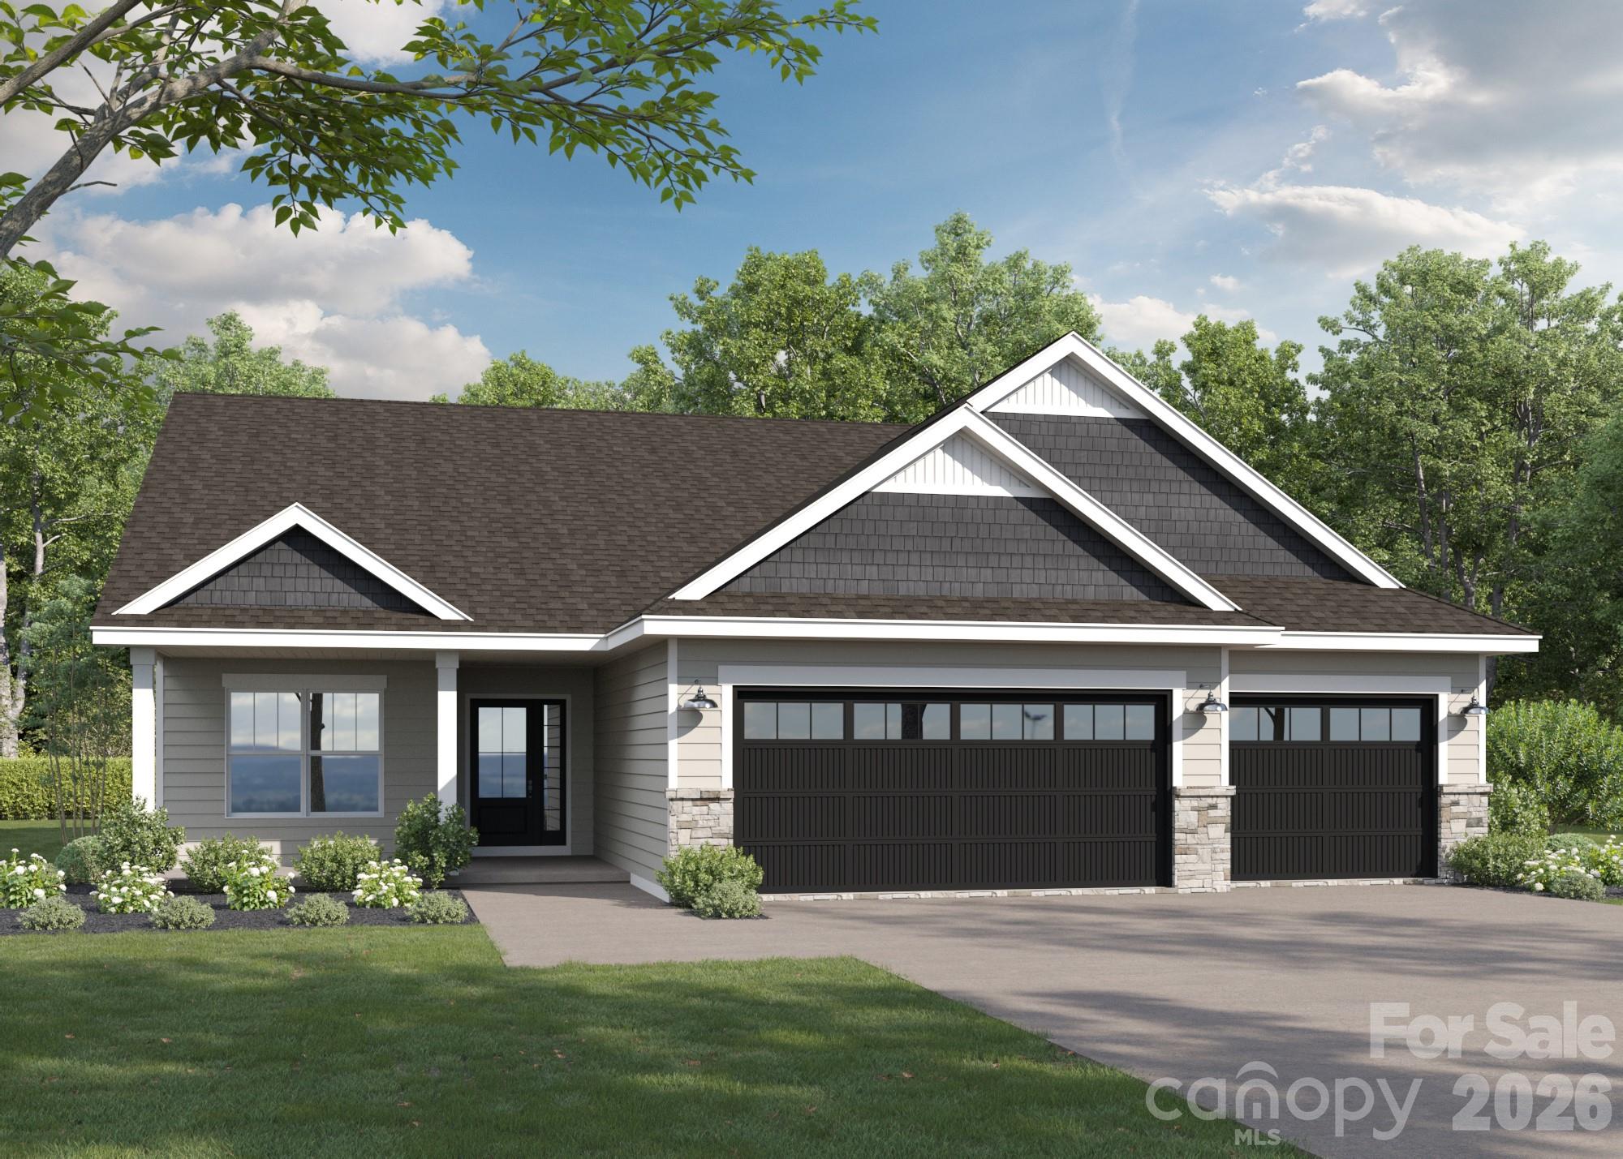
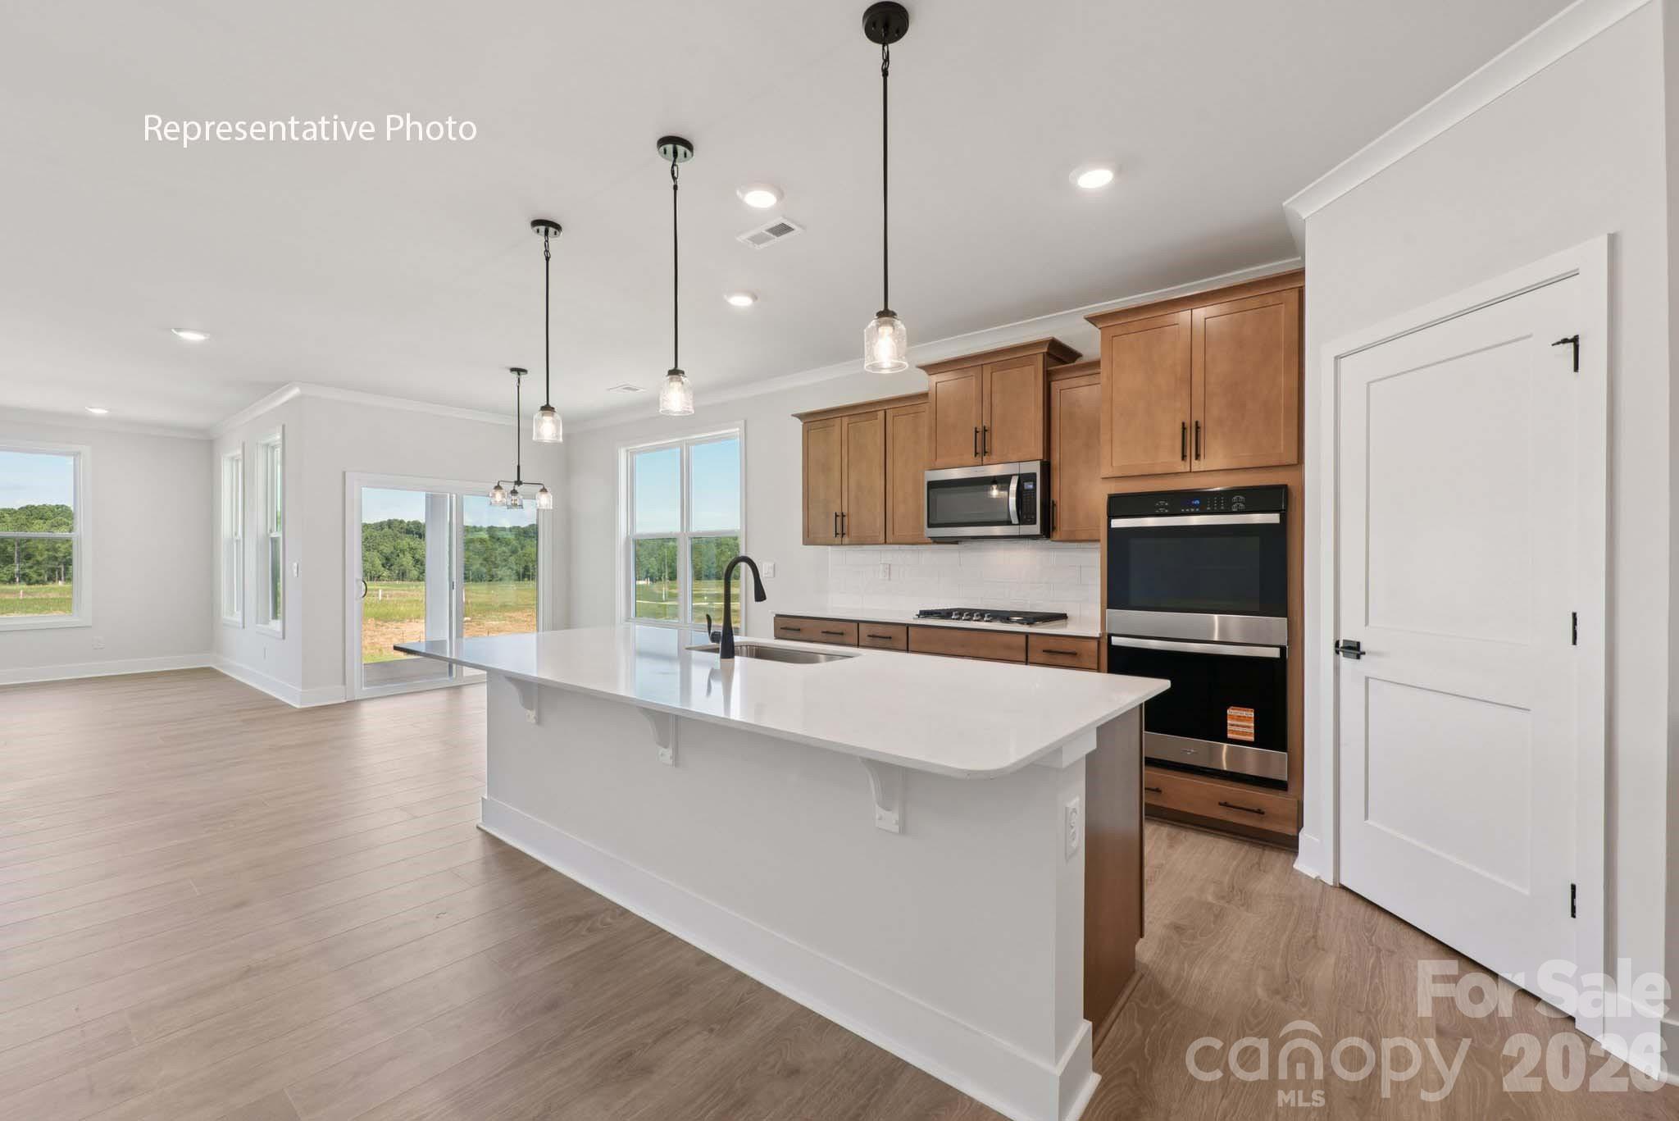
Discover the perfect blend of comfort, style, and location in this beautifully crafted new construction ranch home in York, South Carolina! Ideally situated just minutes from the new Target currently under construction, this home offers the convenience you've been waiting for in a charming, boutique community with only 16 homesites.
Designed for easy, single-level living, this thoughtfully appointed home features 3 bedrooms, 2 full baths, and a desirable 3-car garage. The open-concept floor plan showcases a spacious kitchen with a large island overlooking the dining area and inviting family room, complete with a cozy gas fireplace—perfect for entertaining or relaxing with family and friends.

Step outside to the covered rear porch and enjoy peaceful views of your private half-acre homesite backing to mature trees, providing both beauty and privacy.

With limited opportunities available in this intimate community, now is the time to make your move. Don't miss your chance to own a brand-new home in one of York's most desirable up-and-coming locations! You can also take advantage of the USDA 100% financing available for this community!
#4387960

York

2021 Haverhill Lane 3

3 Beds

2 Baths

1,885 Sq.Ft.

$502,900

MLS#: 4387960
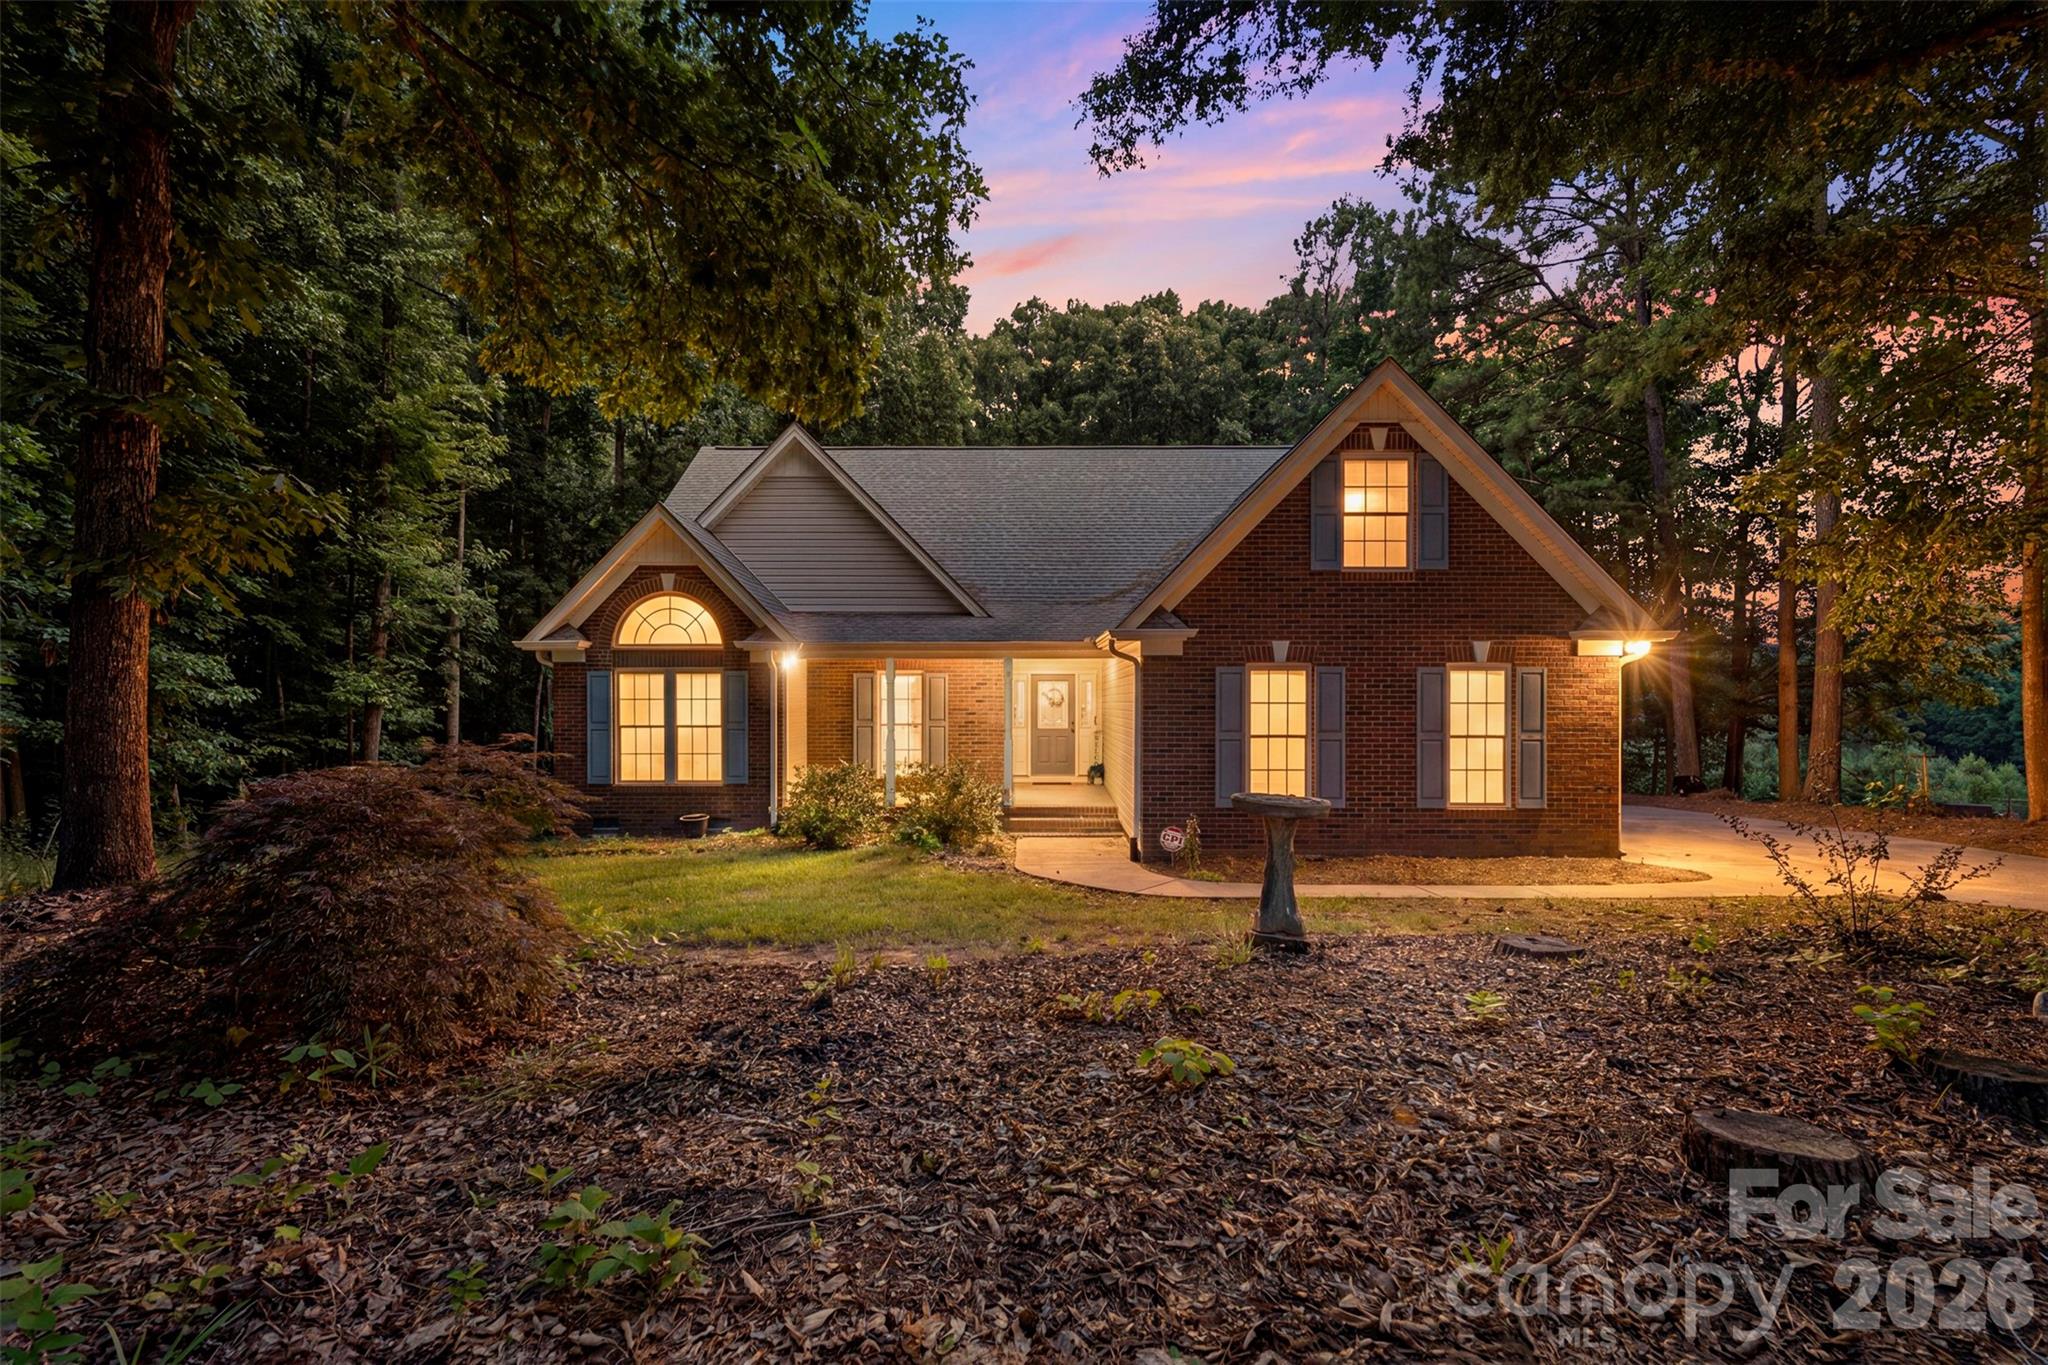
Nestled on a private wooded lot, this beautifully updated home offers comfort, privacy, and peace of mind with numerous recent improvements. Originally a 4-bedroom home, one bedroom was thoughtfully incorporated into the primary suite to create a spacious walk-in closet, expanded ensuite bath, and convenient laundry area. Recent updates include a new roof (2024), HVAC (2025), tankless water heater (2024), well pump and bladder tank (2023), deck and stairs (2025), and newer LVP flooring. The kitchen features granite countertops, a custom pantry by Closet By Design, and newer appliances. Refrigerator, washer, and dryer convey. Enjoy the warmth of the gas fireplace, mature trees, and the tranquility of this exceptional setting.
#4388342

York

312 Tradewinds Lane

3 Beds

2 Baths

2,123 Sq.Ft.

$525,000

MLS#: 4388342
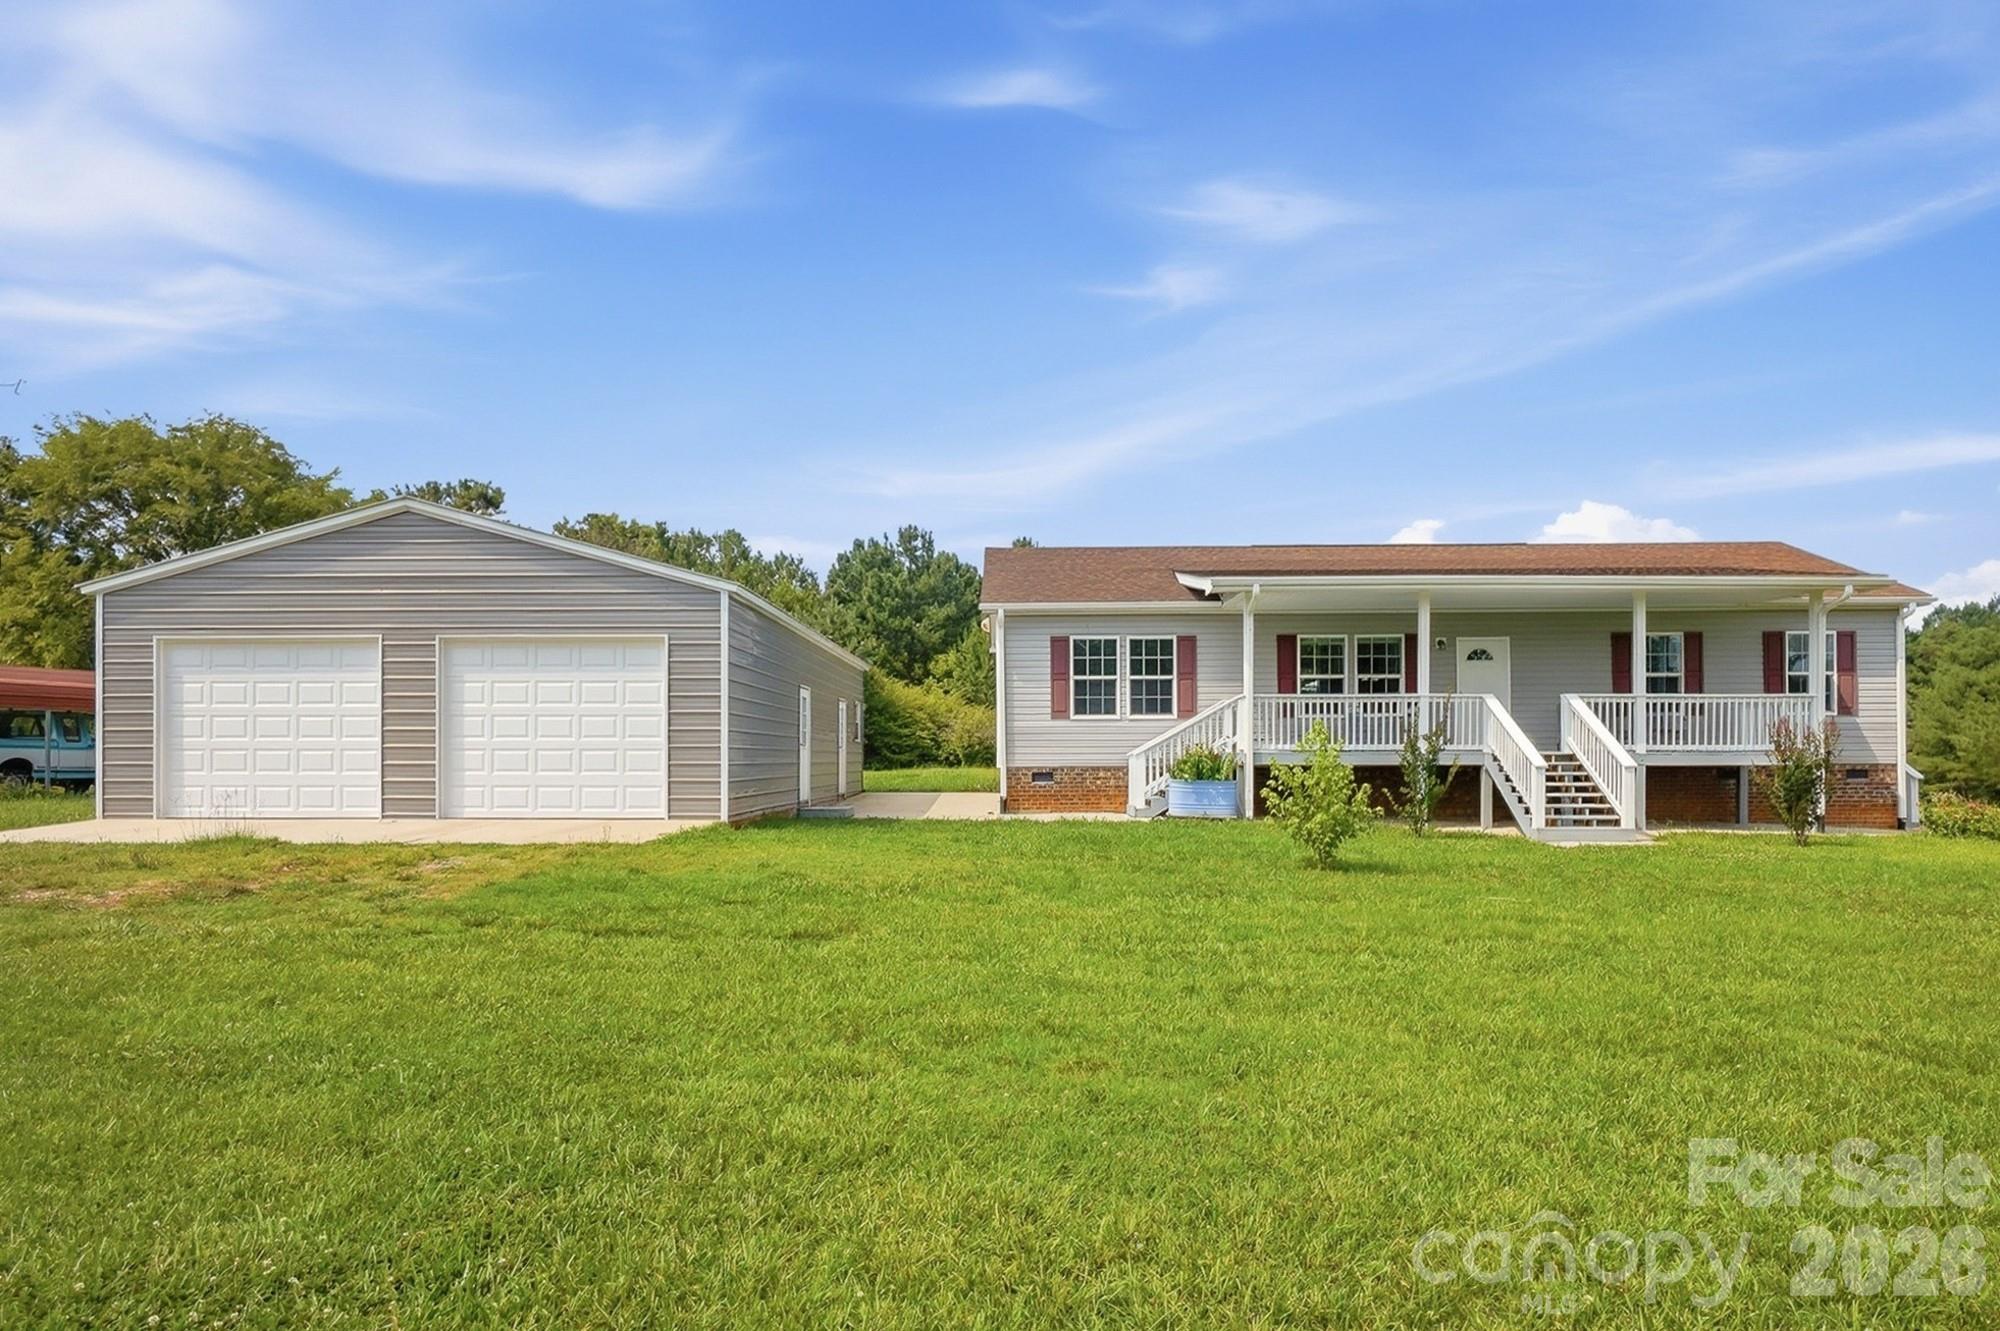
Experience the freedom of country living on this beautiful hobby farm property! Situated on over 5 acres, this versatile property offers fenced pastureland ideal for horses, livestock, gardening, or simply enjoying wide-open spaces.
Recent improvements make this move-in ready and low-maintenance: a new HVAC system installed in 2025, a new detached garage with addition, a new porch, and an encapsulated crawl space for lasting peace of mind. Inside, enjoy the convenience of a newer whole-house water filter, newer microwave, and newer dishwasher. Outside, a tool shed with loft storage and a garden shed with shelves and loft storage give you all the space you need to organize equipment, tools, and supplies.
If you've been searching for a property with room to work, play, and pursue your passions, this hobby farm offers endless possibilities. Come see everything this unique property has to offer!
#4392706

York

650 Daves Road

3 Beds

2 Baths

1,501 Sq.Ft.

$489,900

MLS#: 4392706

 - property

Send a message

Message successfully sent.

Your message

What is 3 + 4 ?

Reason for contacting?

I agree to receive email communication and understand I can unsubscribe at any time.

I agree to be contacted by Prestino Advantage via call, email, and text for real estate services. To opt out, you can reply 'stop' at any time or reply 'help' for assistance. You can also click the unsubscribe link in the emails. Message and data rates may apply. Message frequency may vary. Privacy Policy

Sign Out

Virtual Assistant

Would you like to take the next step with this property? We can help you schedule a showing or virtual tour, or send you more details.

Yes, I would like more information.

Thank You for Your Reply, One of Our Agents will contact you as soon as possible

No, maybe later.

Thank you, you can always contact me via email, phone number or through the contact form.

Realhub AI

Lucy - Your AI-Powered Realtor

Update Your Temporary Password

Personalize your search

Enter your email and we'll notify you immediately when new listings match what you're looking for.

or enter email address

Already have an account ? Login here

Continue your home search

I agree to receive communications and understand I can unsubscribe at any time.

I agree to be contacted by Prestino Advantage via call, email, and text for real estate services. To opt out, you can reply 'stop' at any time or reply 'help' for assistance. You can also click the unsubscribe link in the emails. Message and data rates may apply. Message frequency may vary. Privacy Policy

Already have an account ? Login here

We use cookies

We use cookies primarily for analytics to enhance your experience. By accepting, you agree to our use of these cookies. You can manage your preferences or learn more about our cookies policy.