
Property
Beds
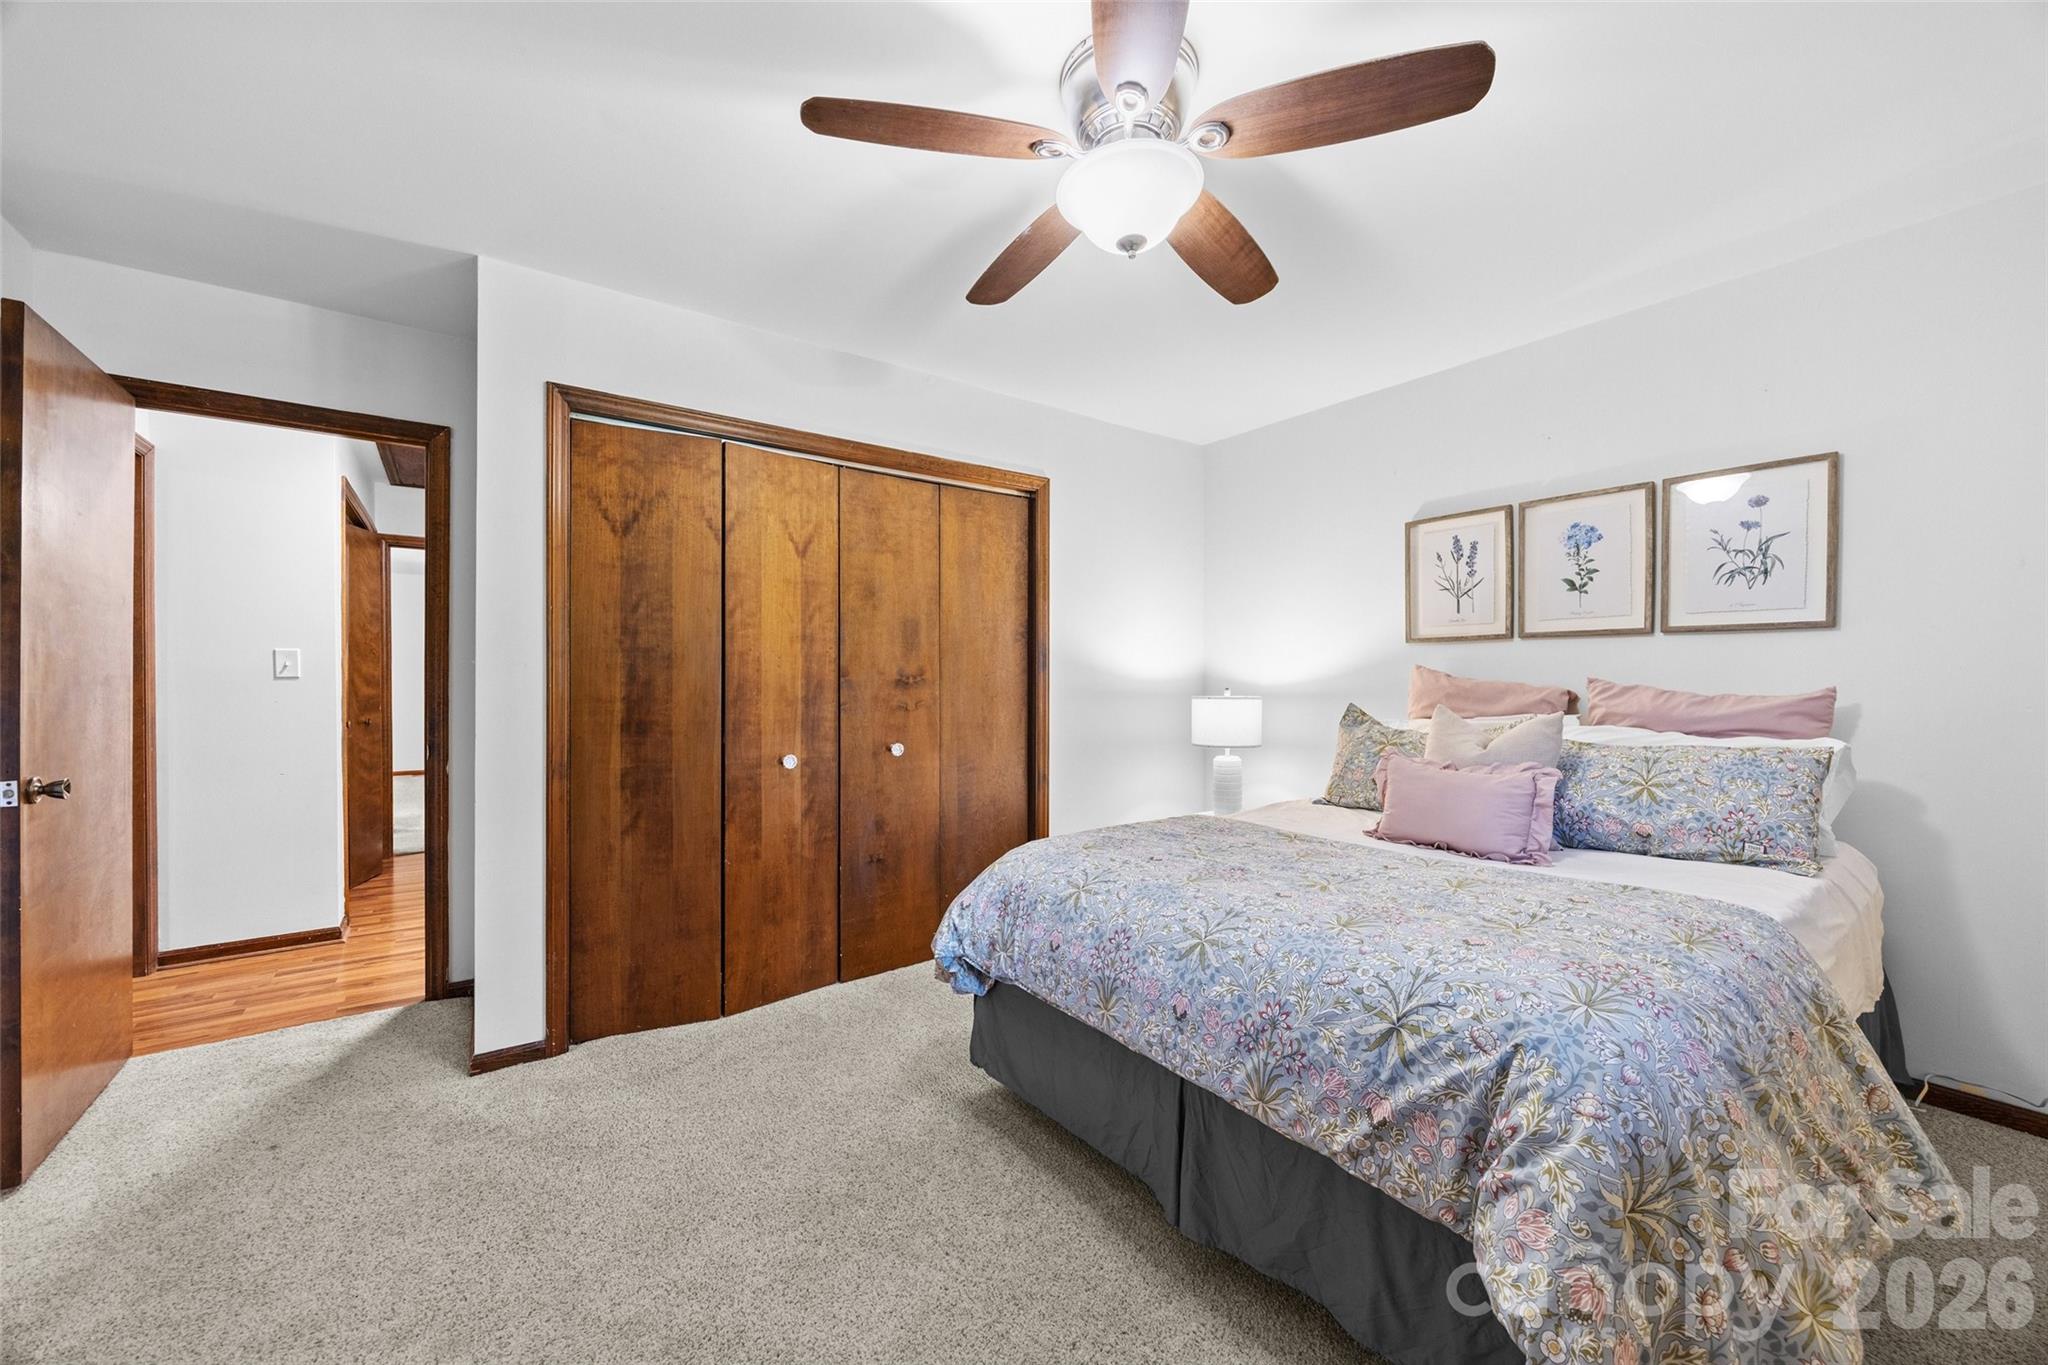
3
Full Baths
3
1/2 Baths
None
Year Built
1983
Sq.Footage
3,855
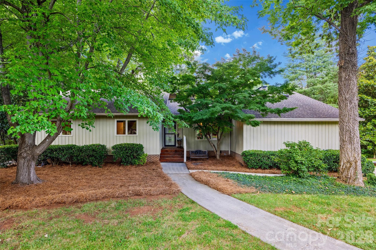
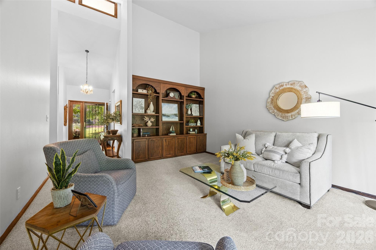
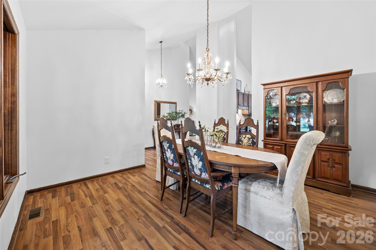
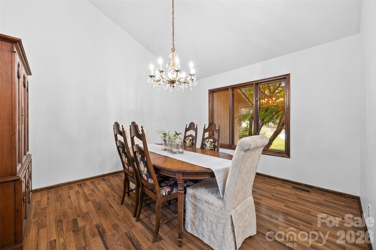
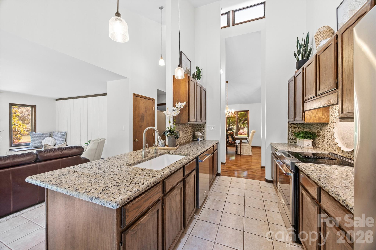
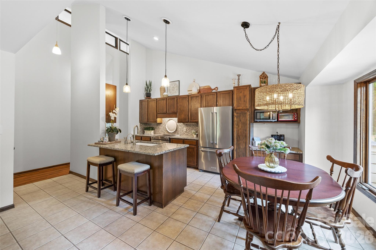
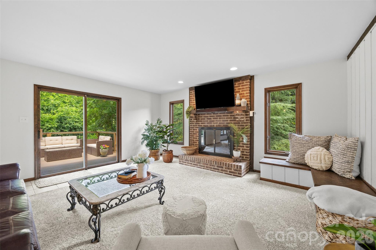
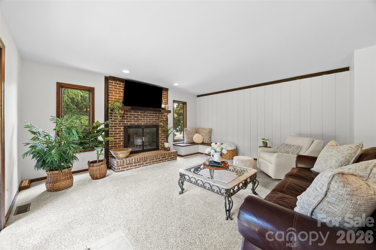
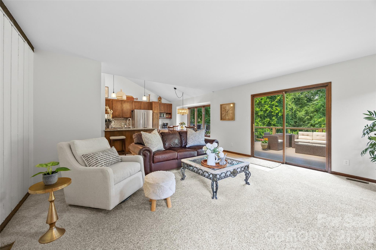
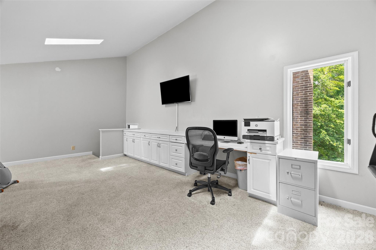
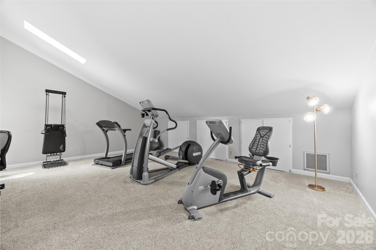
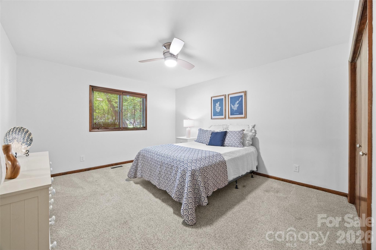
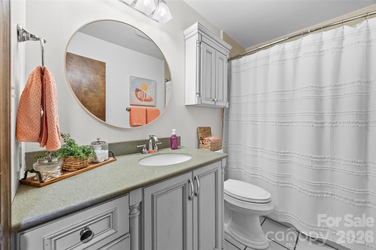
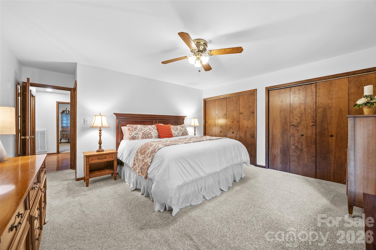
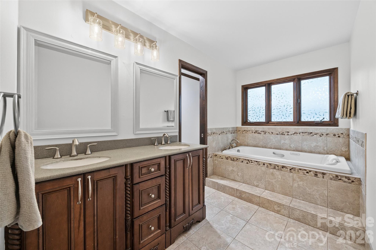
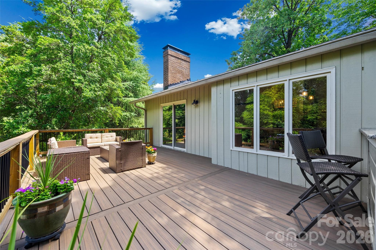
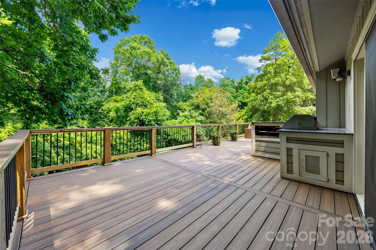
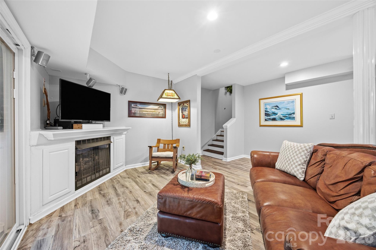
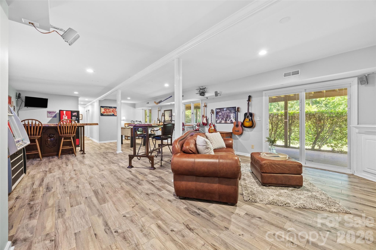
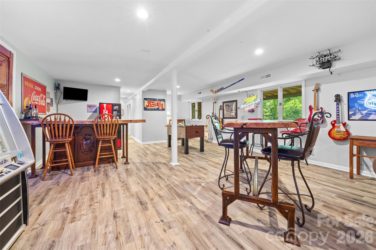
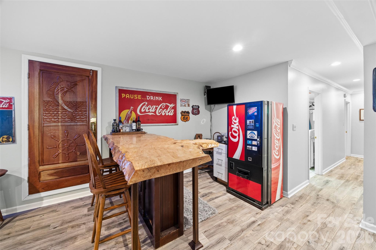
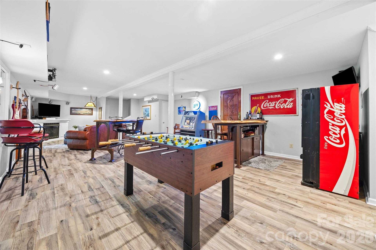
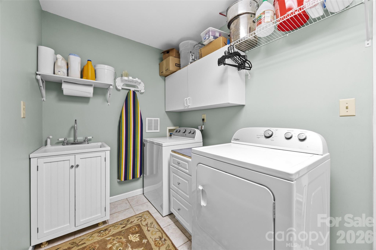
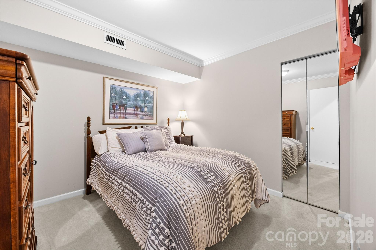
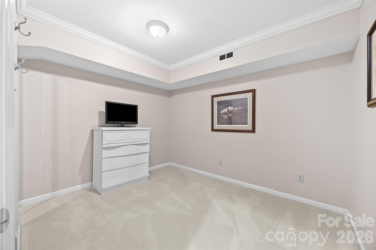
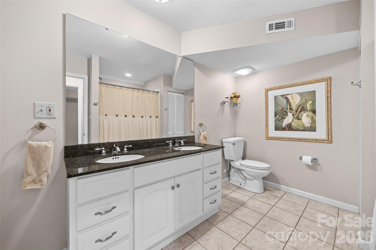
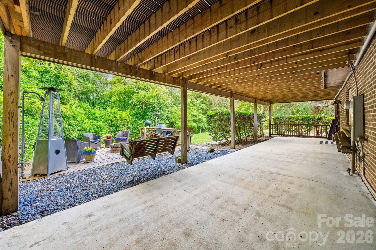
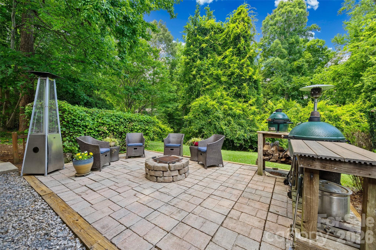
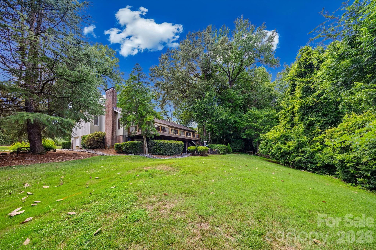
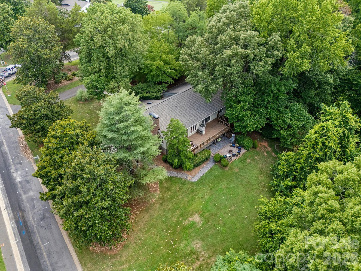
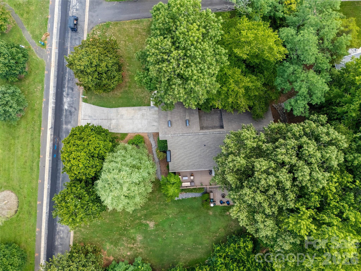
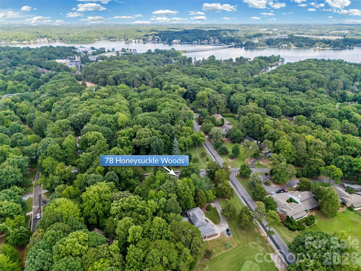
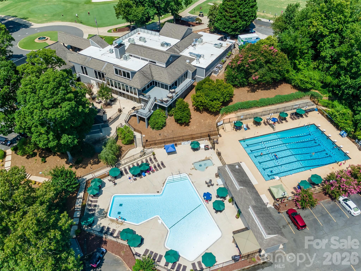
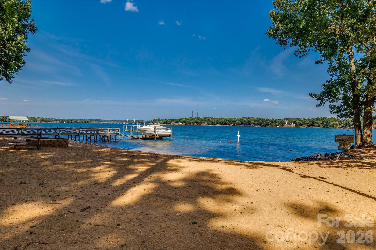
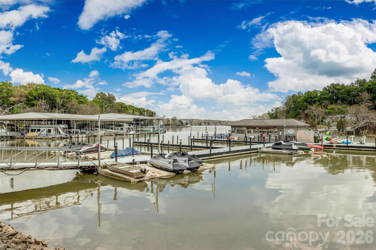
Some homes simply offer more room. This one offers more ways to live. Located within the gated community of River Hills, this beautifully maintained home is designed for gathering, celebrating, and enjoying the moments that matter most. The spacious layout includes a formal dining room for holidays and special occasions, while the open kitchen flows effortlessly into the family room where the fireplace naturally draws everyone together. A large bonus room above the garage provides the flexibility to create the space you've always wanted, whether that's a home office, fitness studio, or media room. Downstairs, the finished walkout basement becomes the heart of entertaining with a generous recreation room, a second fireplace, two flexible rooms, a full bath, second laundry area, and exceptional storage. It's the kind of space that easily adapts to game days, movie nights, visiting guests, or multi-generational living. Outside, the expansive deck overlooks a private backyard and fire pit, inviting slow mornings with coffee, summer cookouts, and evenings spent under the stars. Located in the award-winning Clover School District, River Hills offers private lake and beach access, parks, playgrounds, and the peace of mind that comes with 24-hour gated security. Thoughtfully maintained and ready for its next chapter, this home offers the space, flexibility, and setting to make everyday life feel just a little more extraordinary.
Features & Amenities
Interior
-
Other Interior Features
Breakfast Bar, Entrance Foyer, Storage
-
Total Bedrooms
3
-
Bathrooms
3
-
Above Grade Finished Area
2621.0
-
Basement YN
YES
-
Cooling YN
YES
-
Cooling
Ceiling Fan(s), Electric, Heat Pump
-
Fireplace YN
YES
-
Heating YN
YES
-
Heating
Heat Pump
-
Pet friendly
N/A
Exterior
-
Garage
Yes
-
Garage spaces
2
-
Other Exterior Features
Boat Slip, Fire Pit
-
Parking
Driveway, Garage Door Opener, Garage Faces Side
-
Patio and Porch Features
Deck, Front Porch
-
Pool
No
Area & Lot
-
Property Type
Residential
-
Property Sub Type
Single Family Residence
Price
-
Sales Price
$680,000
-
Sq. Footage
3,855
-
Price/SqFt
$176
HOA
-
Association
YES
-
Association Fee
$610
-
Association Fee Frequency
Quarterly
-
Association Fee Includes
N/A
School District
-
Elementary School
Crowders Creek
-
Middle School
Oakridge
-
High School
Lake Wylie
Property Features
-
New Construction
NO
-
Association Amenities
Dog Park, Trail(s)
-
Senior Community YN
NO
Schedule a Showing
Showing scheduled successfully.
Mortgage calculator
Estimate your monthly mortgage payment, including the principal and interest, property taxes, and HOA. Adjust the values to generate a more accurate rate.
Your payment
Principal and Interest:
$
Property taxes:
$
HOA fees:
$
Total loan payment:
$
Total interest amount:
$
Location
County
York
Elementary School
Crowders Creek
Middle School
Oakridge
High School
Lake Wylie
Listing Courtesy of Susan Phillips , Howard Hanna Allen Tate Lake Wylie
RealHub Information is provided exclusively for consumers' personal, non-commercial use, and it may not be used for any purpose other than to identify prospective properties consumers may be interested in purchasing. All information deemed reliable but not guaranteed and should be independently verified. All properties are subject to prior sale, change or withdrawal. RealHub website owner shall not be responsible for any typographical errors, misinformation, misprints and shall be held totally harmless.

Agent | Team Lead
Jen Audier
Call Jen today to schedule a private showing.

* Listings on this website come from the FMLS IDX Compilation and may be held by brokerage firms other than the owner of this website. The listing brokerage is identified in any listing details. Information is deemed reliable but is not guaranteed. If you believe any FMLS listing contains material that infringes your copyrighted work please click here to review our DMCA policy and learn how to submit a takedown request.© 2024 FMLS.
Related Properties
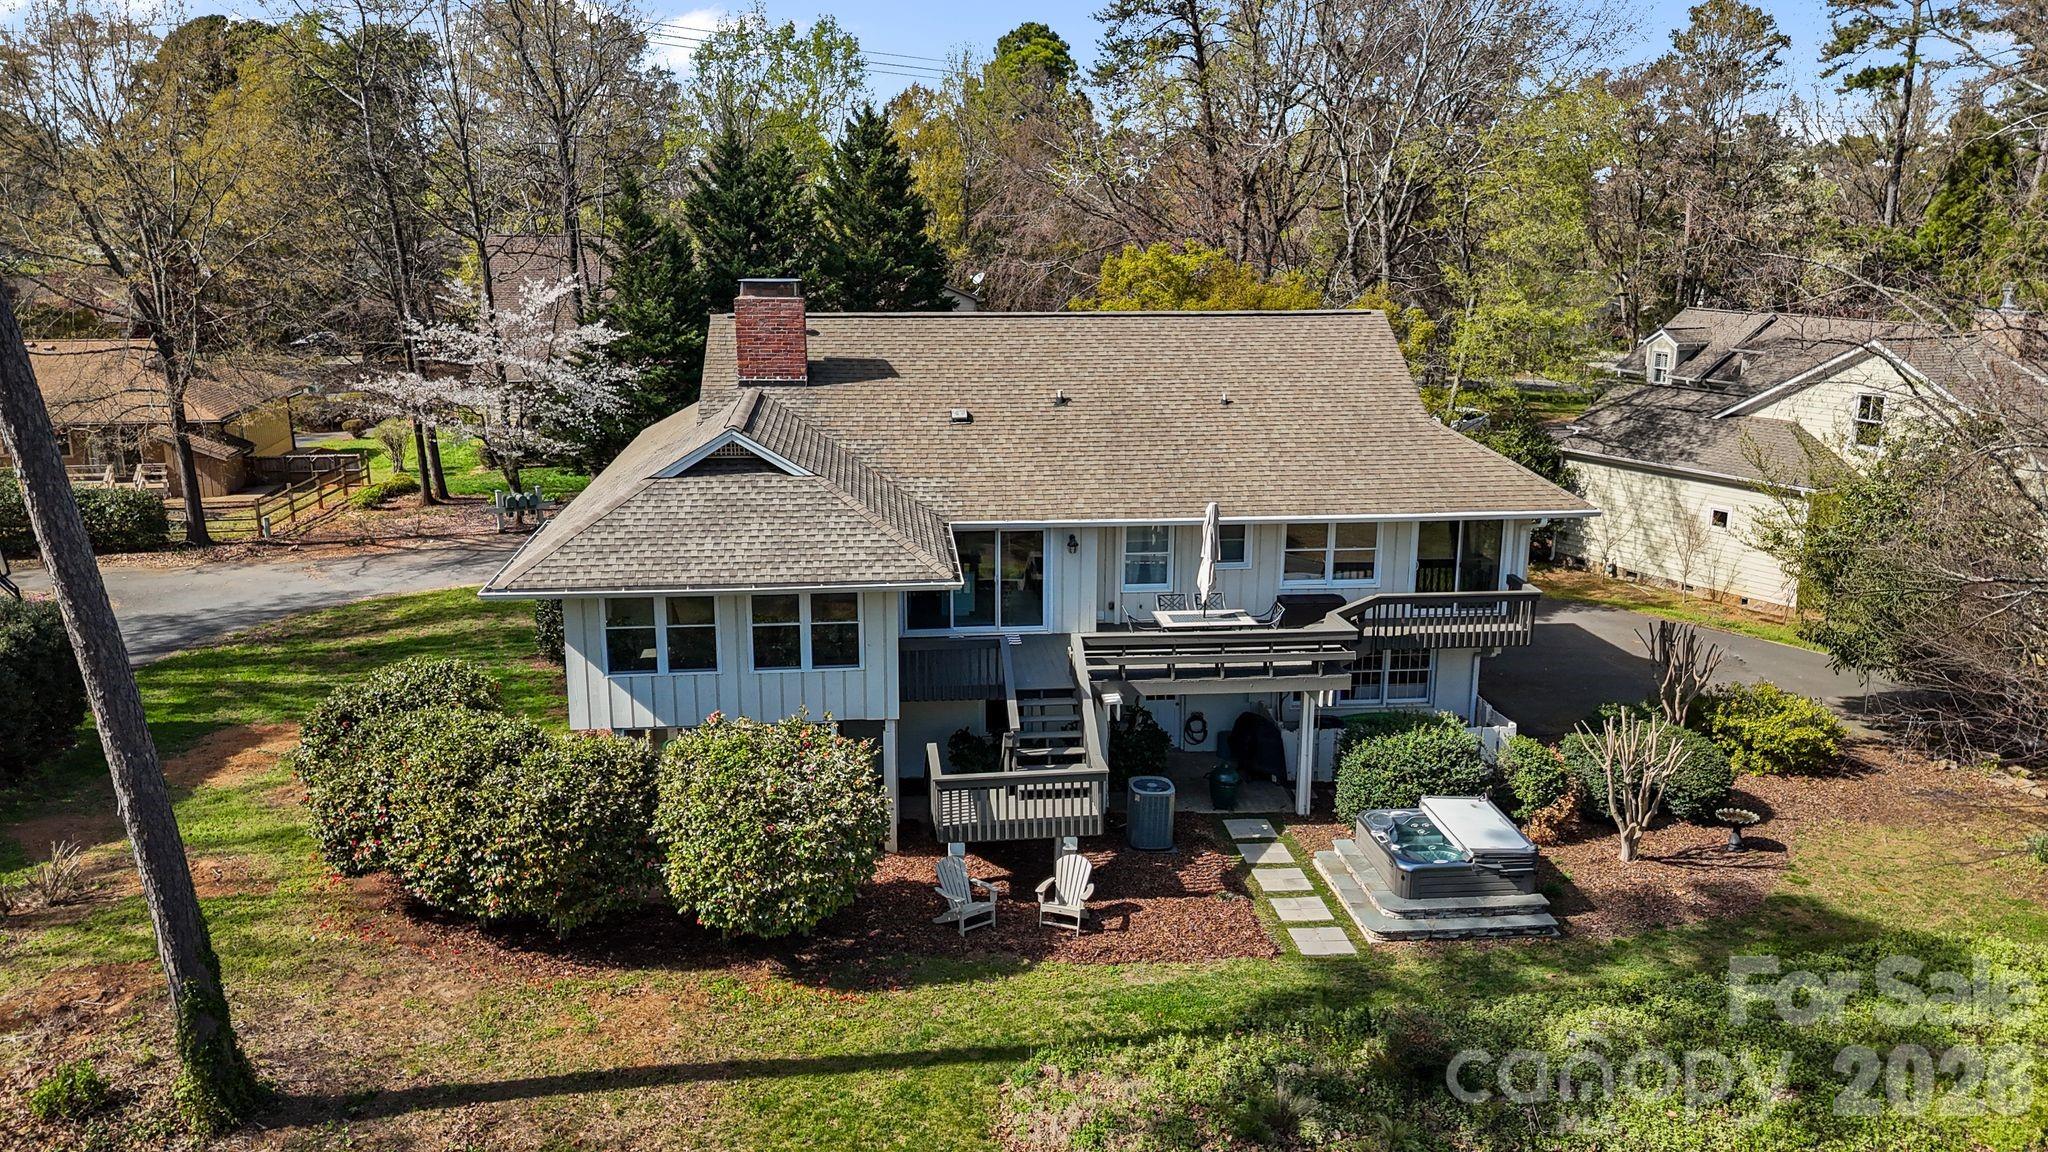
Lake Wylie
22 Honeysuckle Lane
4 Beds
3 Baths
3,212 Sq.Ft.
$750,000
MLS#: 4357913
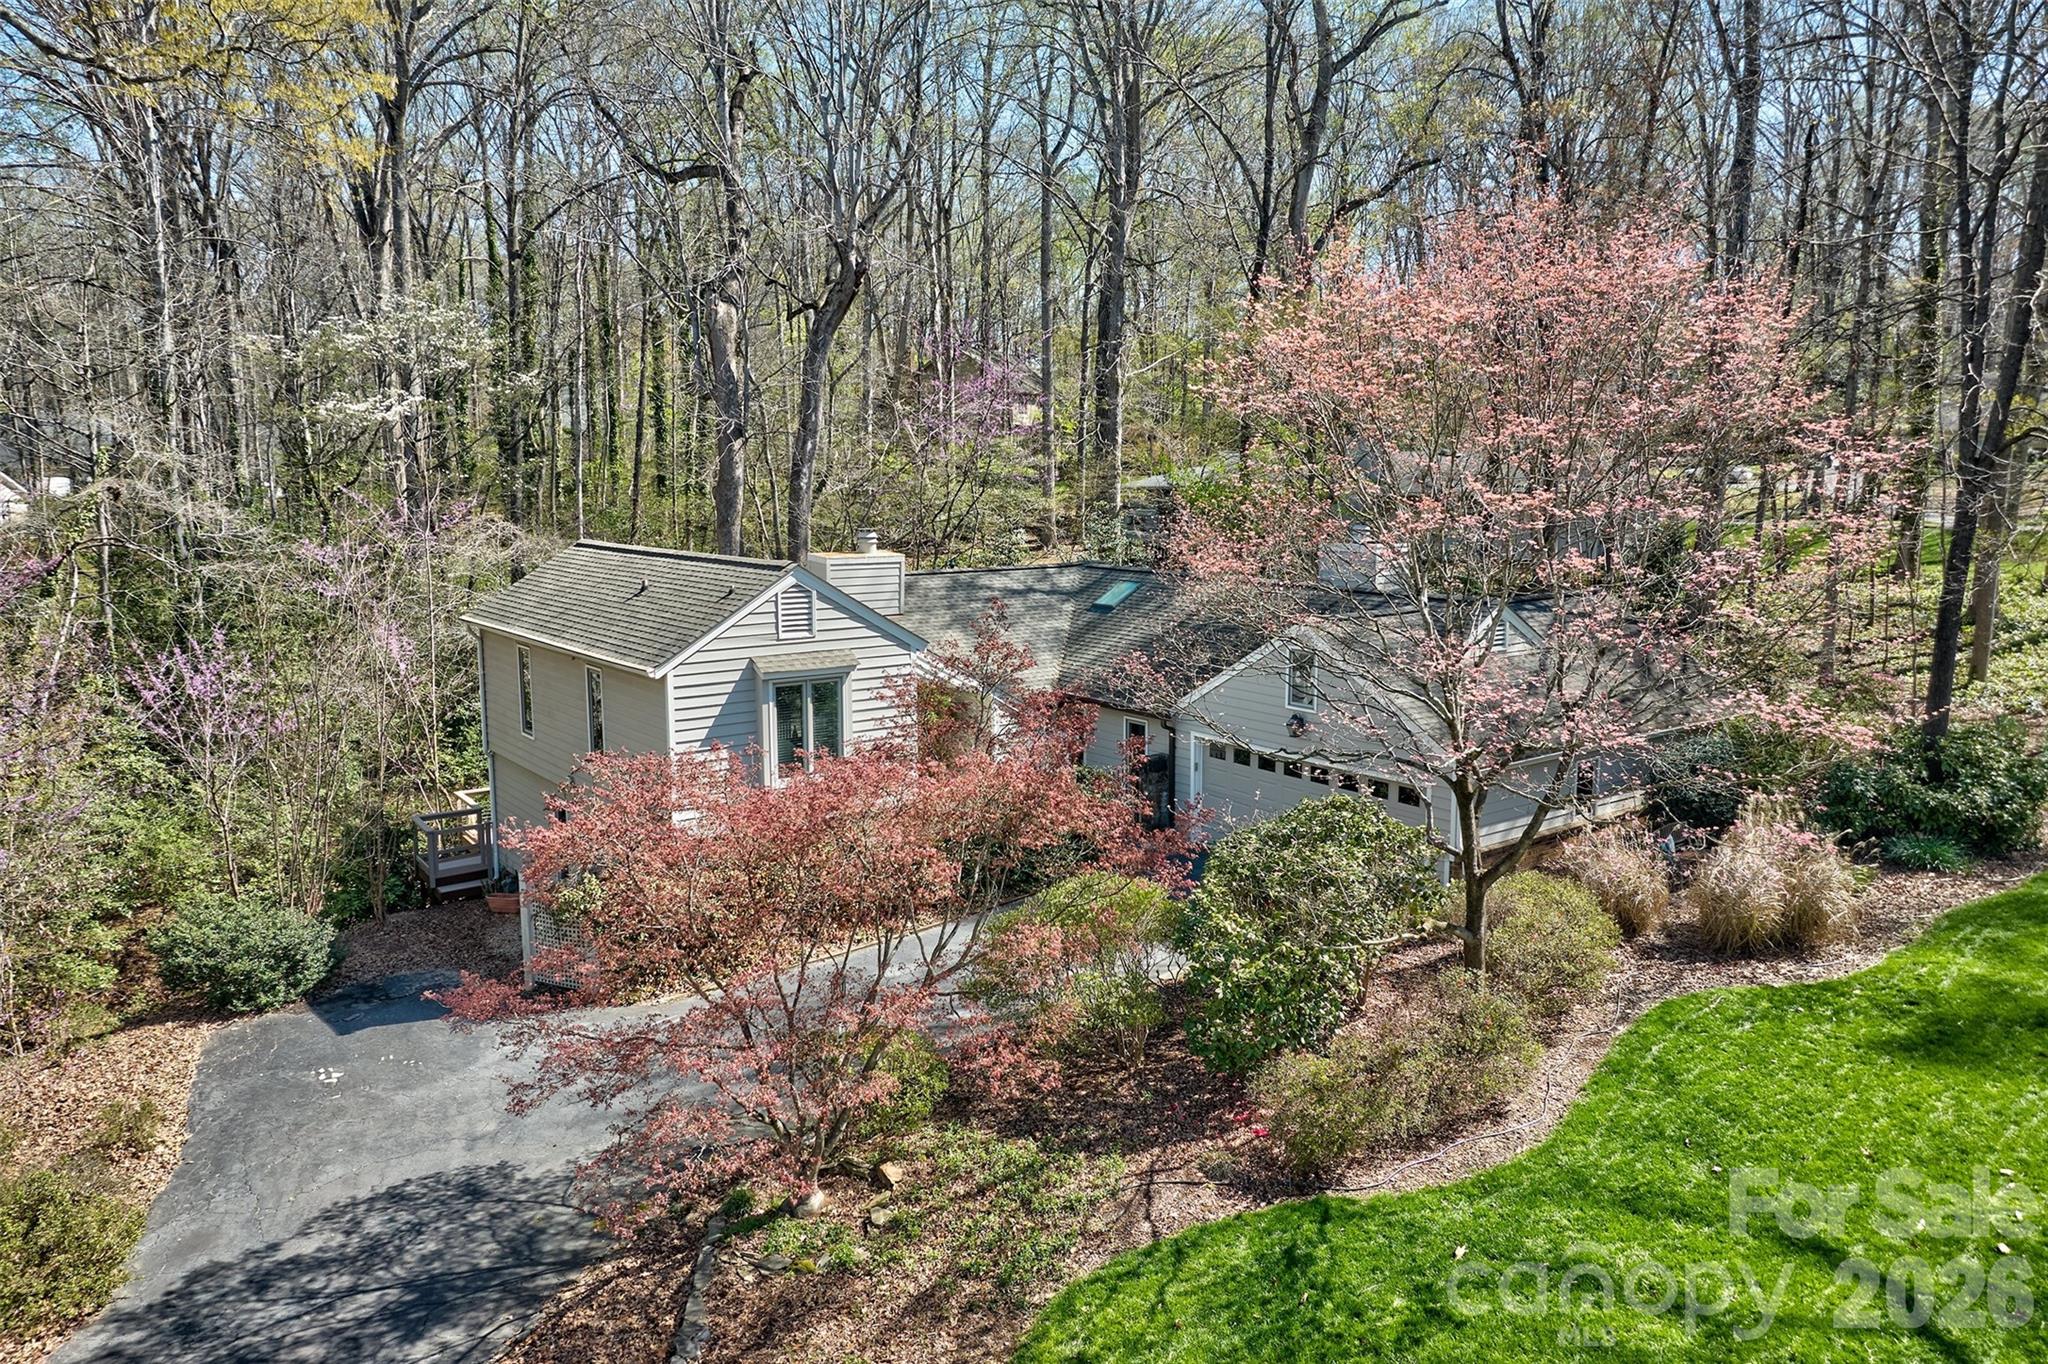
Lake Wylie
31 Fairway Ridge
3 Beds
3 Baths
2,201 Sq.Ft.
$574,000
MLS#: 4355694
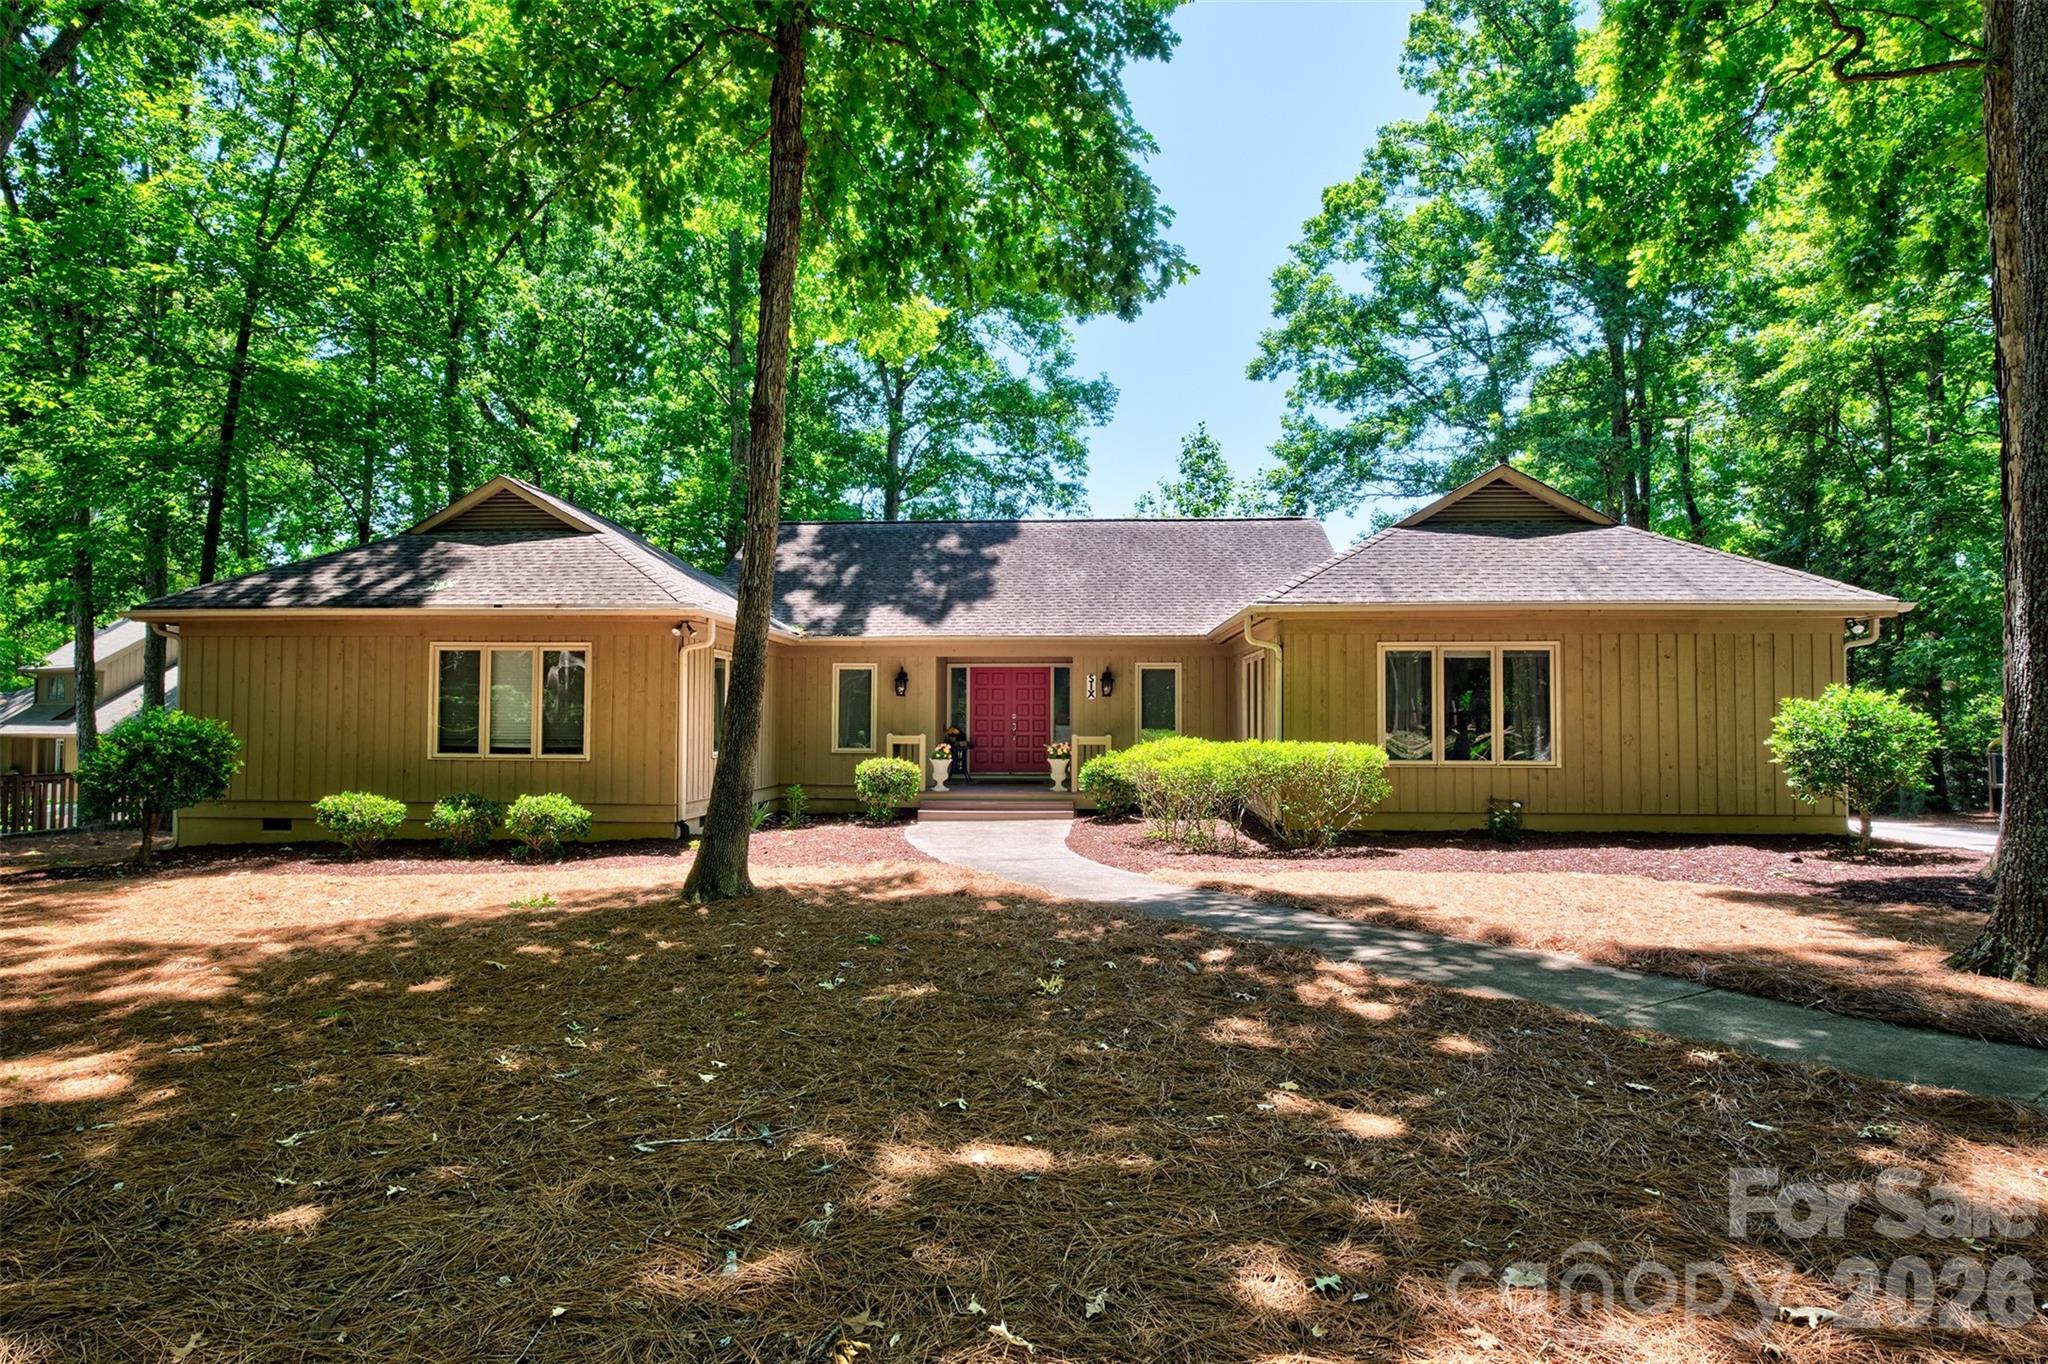
Lake Wylie
6 Honeysuckle Woods
3 Beds
3 Baths
2,702 Sq.Ft.
$670,000
MLS#: 4383785
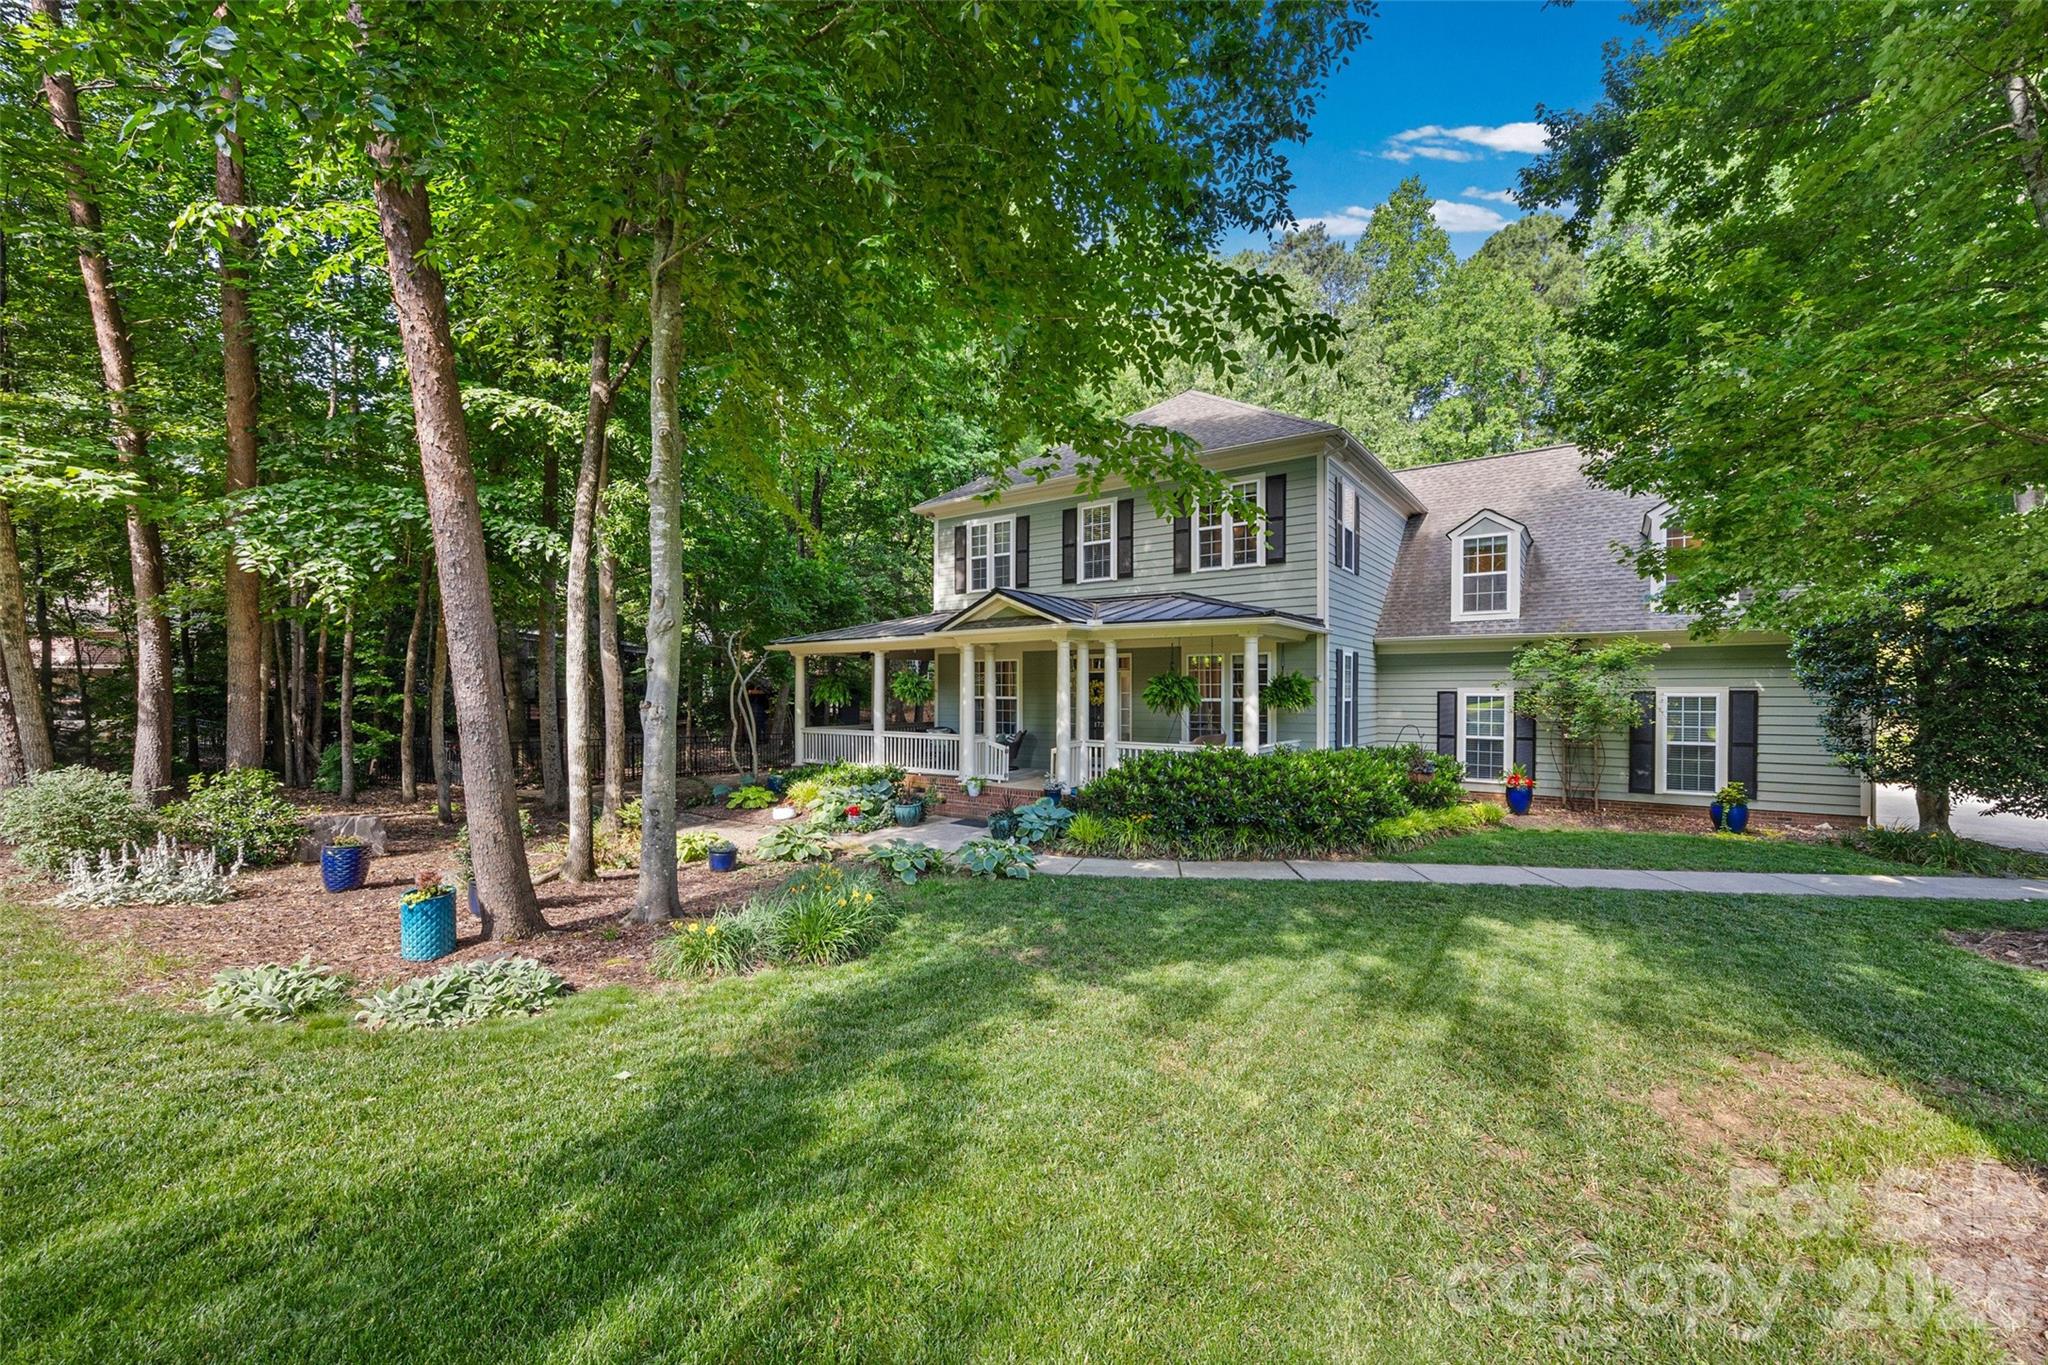
Lake Wylie
173 Mill Pond Road
4 Beds
3 Baths
3,603 Sq.Ft.
$725,000
MLS#: 4386926
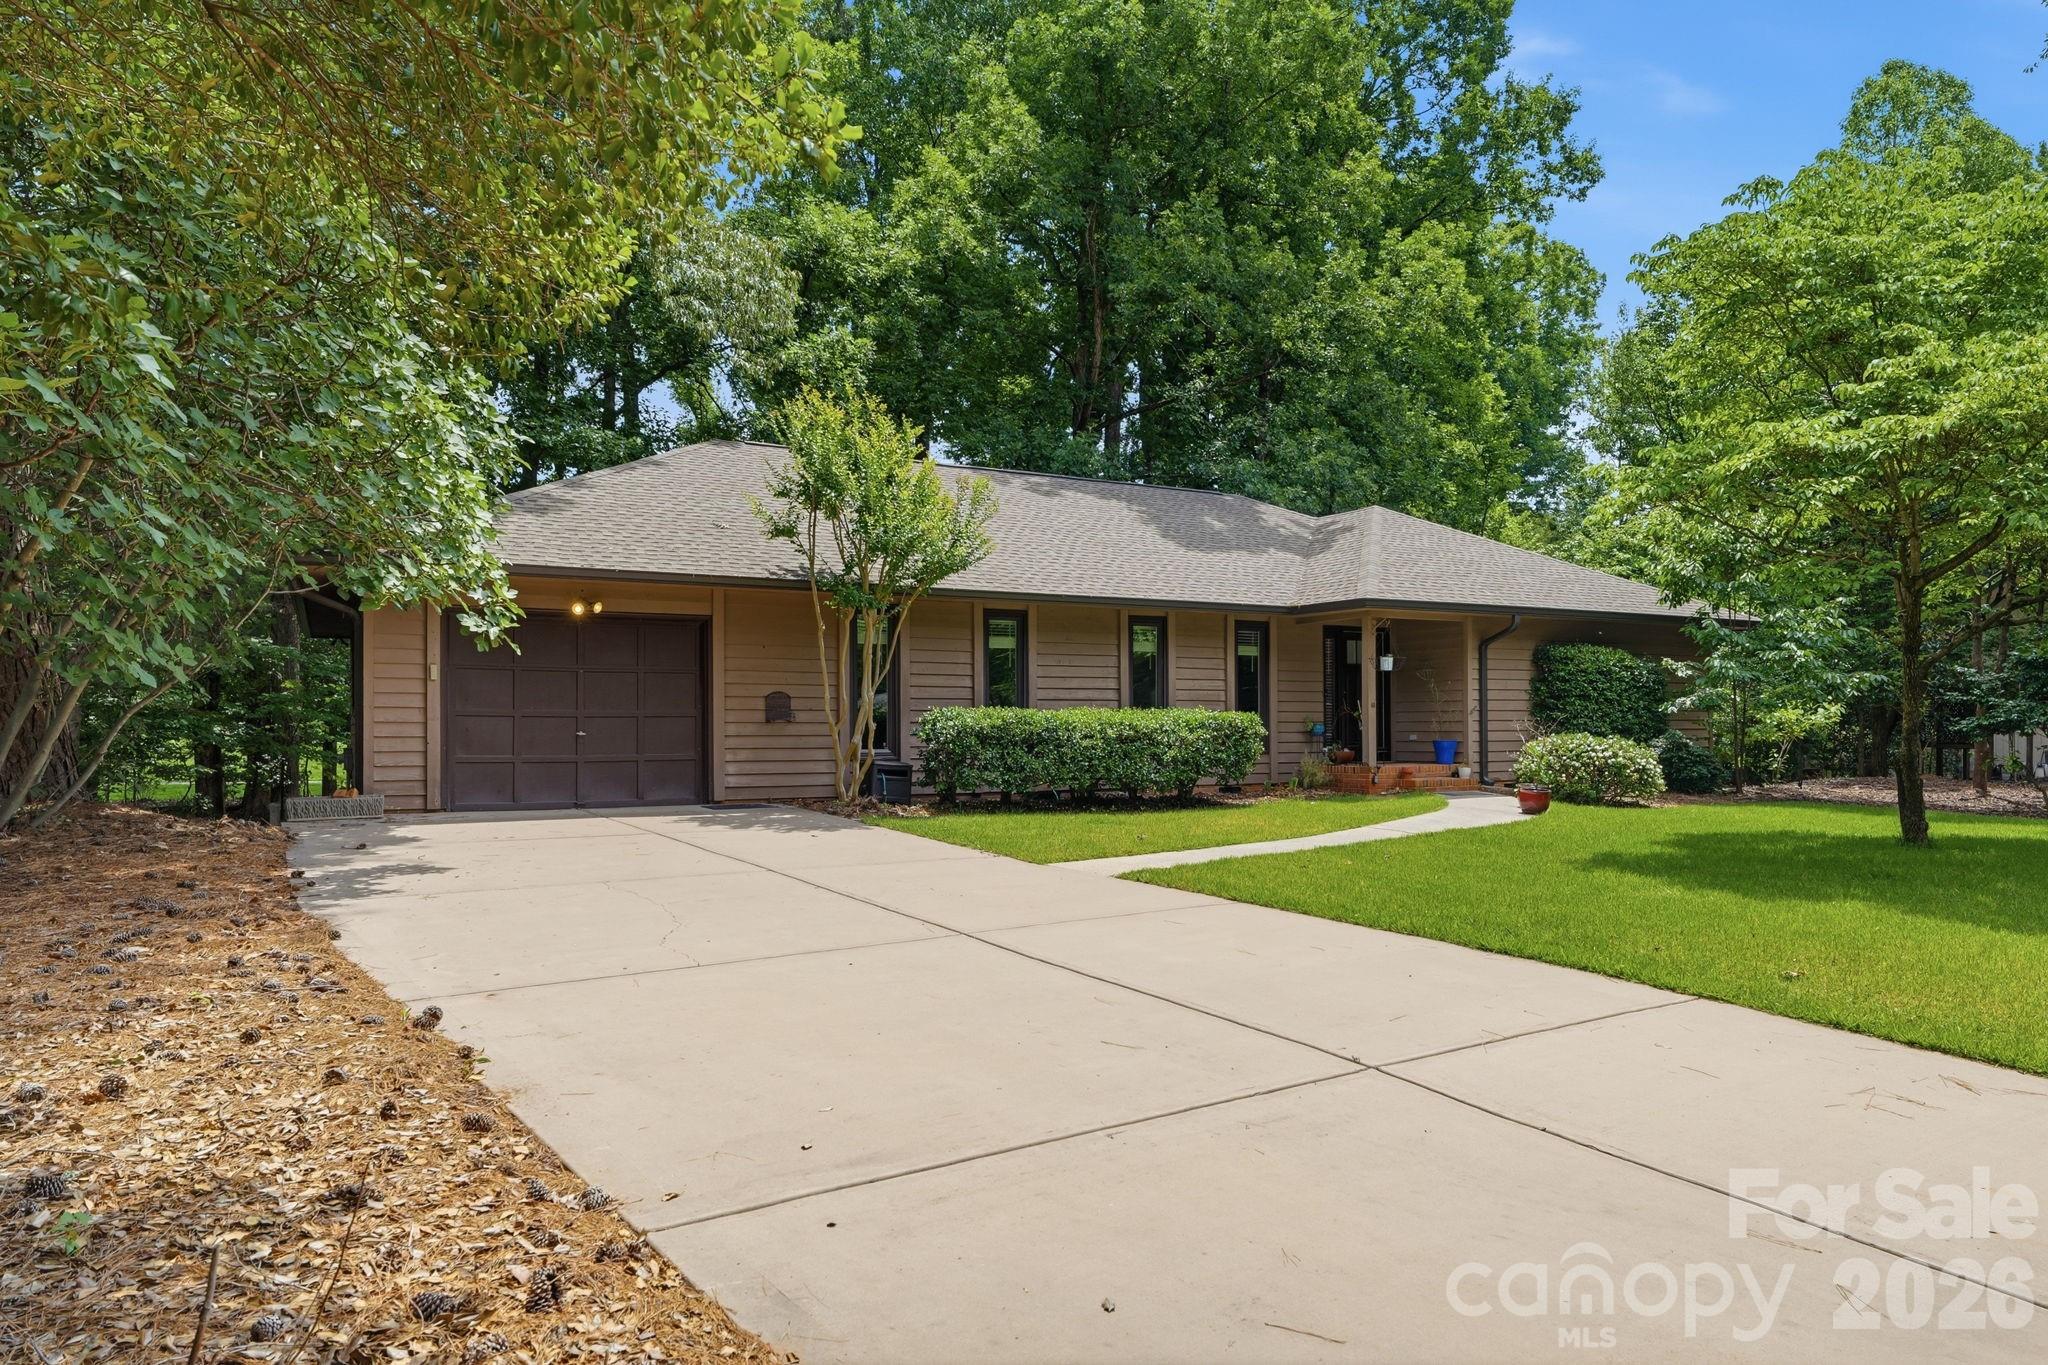
Lake Wylie
6 Catawba Ridge Court 6
3 Beds
2 Baths
1,856 Sq.Ft.
$620,000
MLS#: 4387290
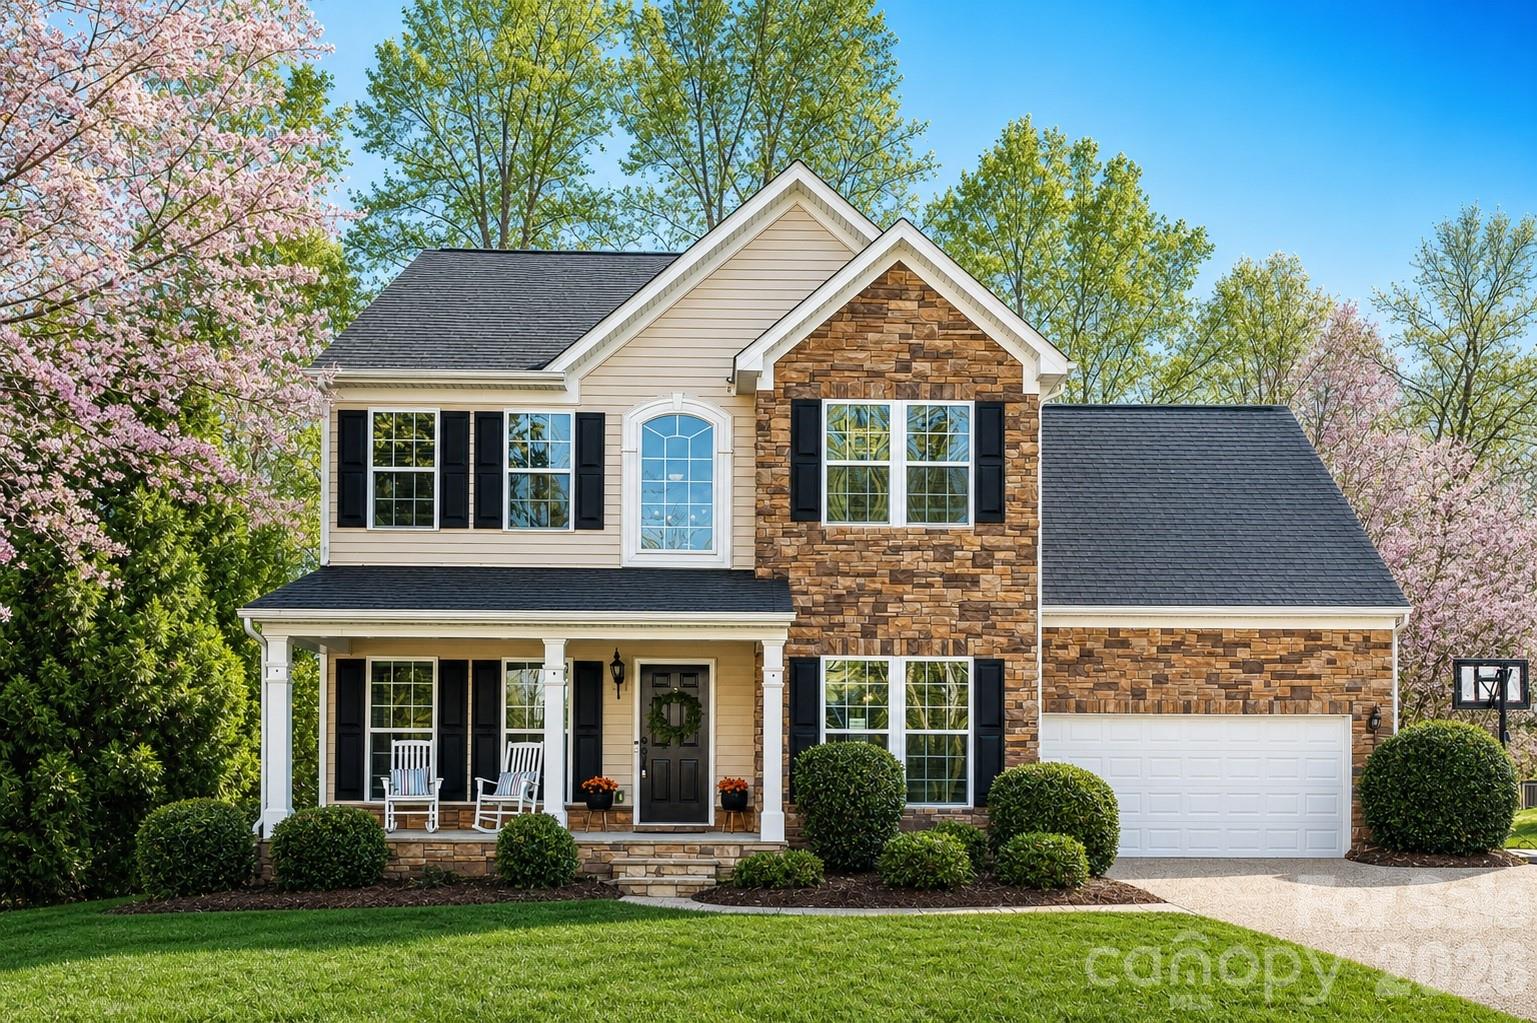
Lake Wylie
447 Leaf Arbor Court
5 Beds
2 Baths
3,306 Sq.Ft.
$599,000
MLS#: 4325006
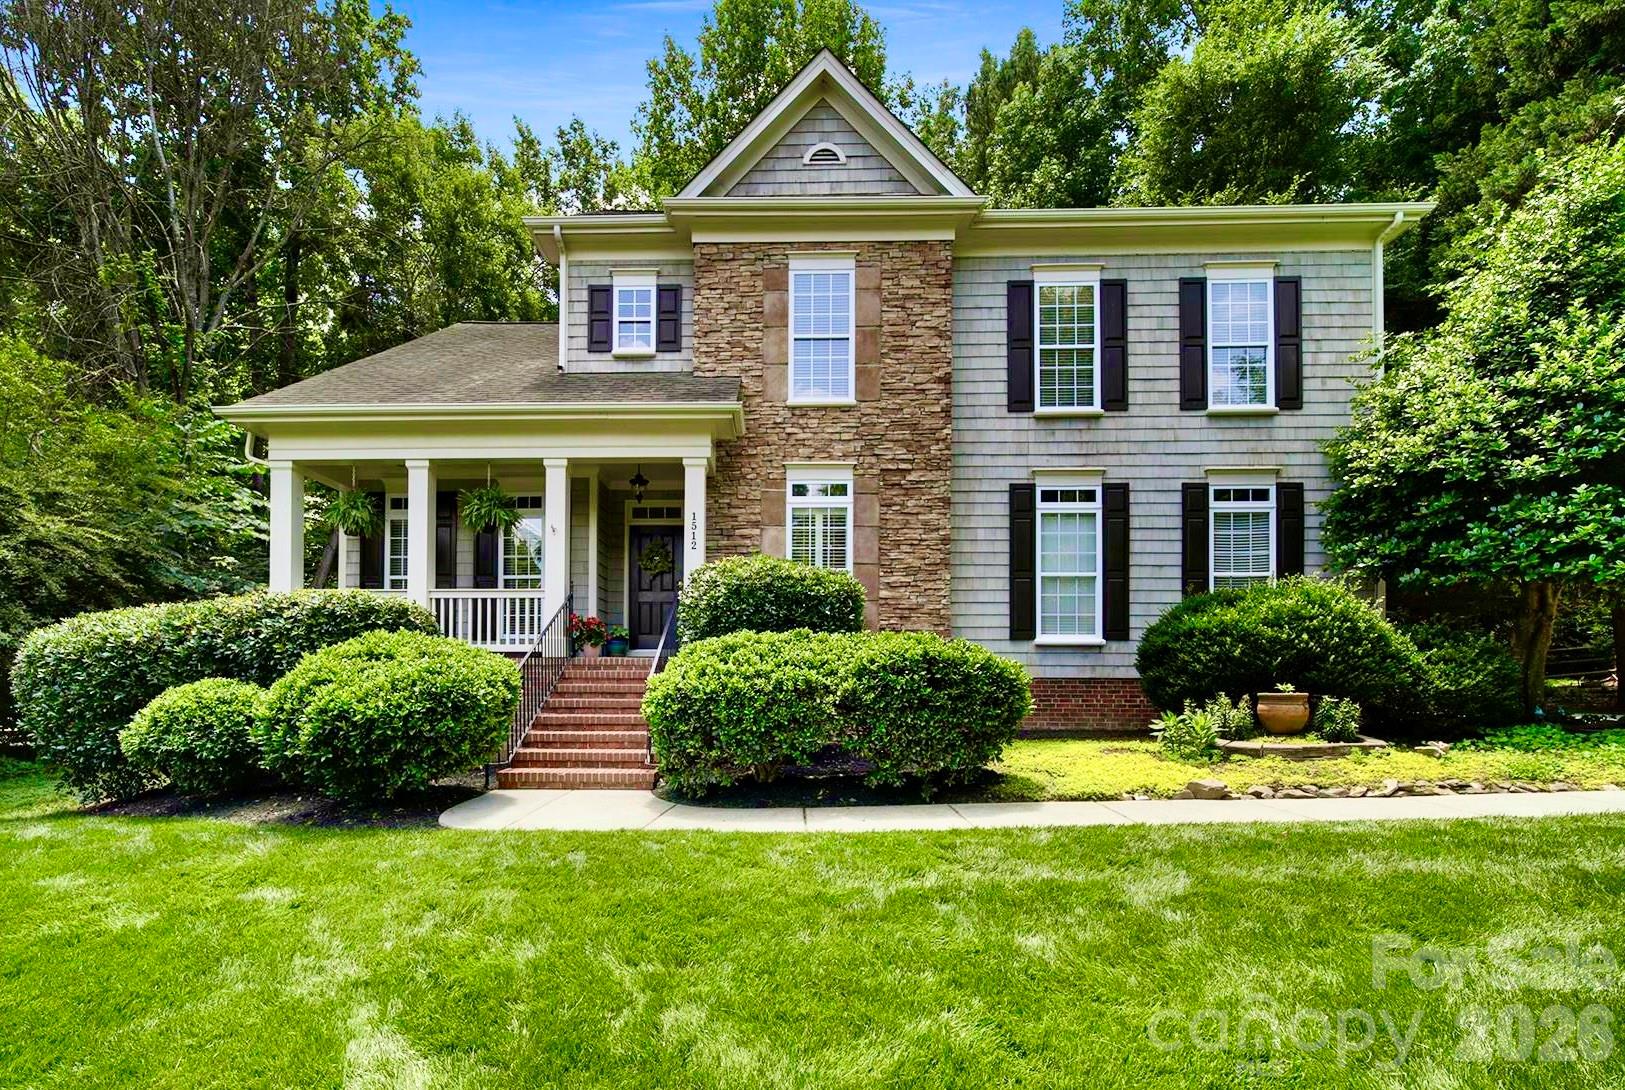
Lake Wylie
1512 Calvin Hal Road
4 Beds
2 Baths
3,022 Sq.Ft.
$619,900
MLS#: 4368347
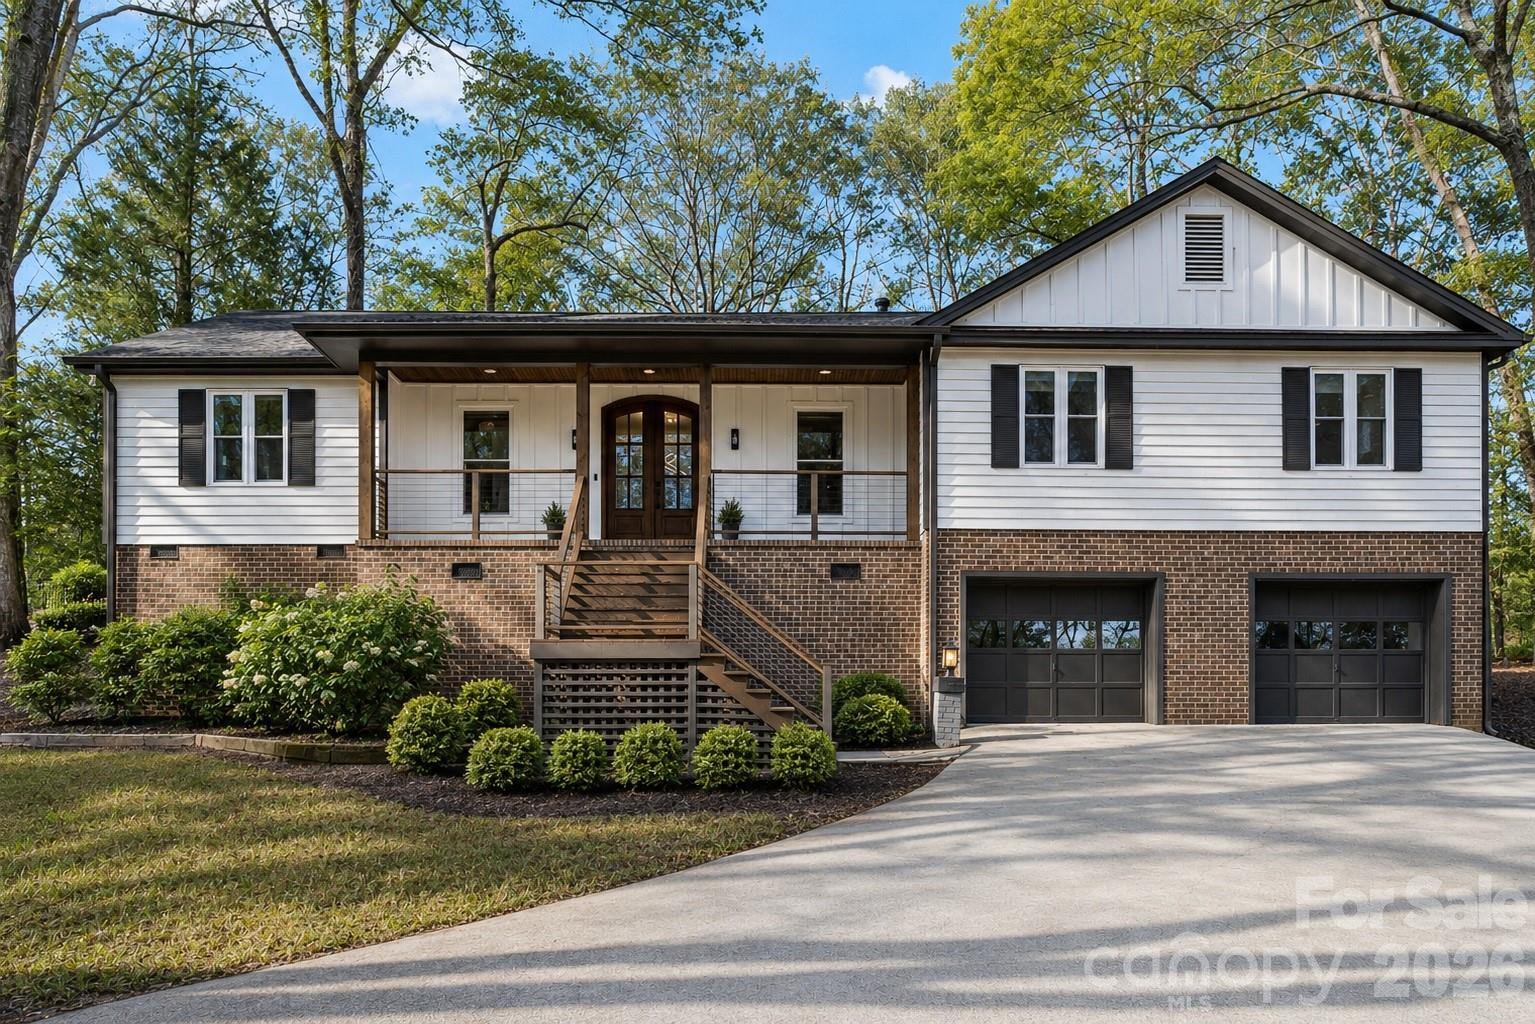
Lake Wylie
16 Tanglewood Road
4 Beds
2 Baths
2,408 Sq.Ft.
$715,000
MLS#: 4396441
Lake Wylie
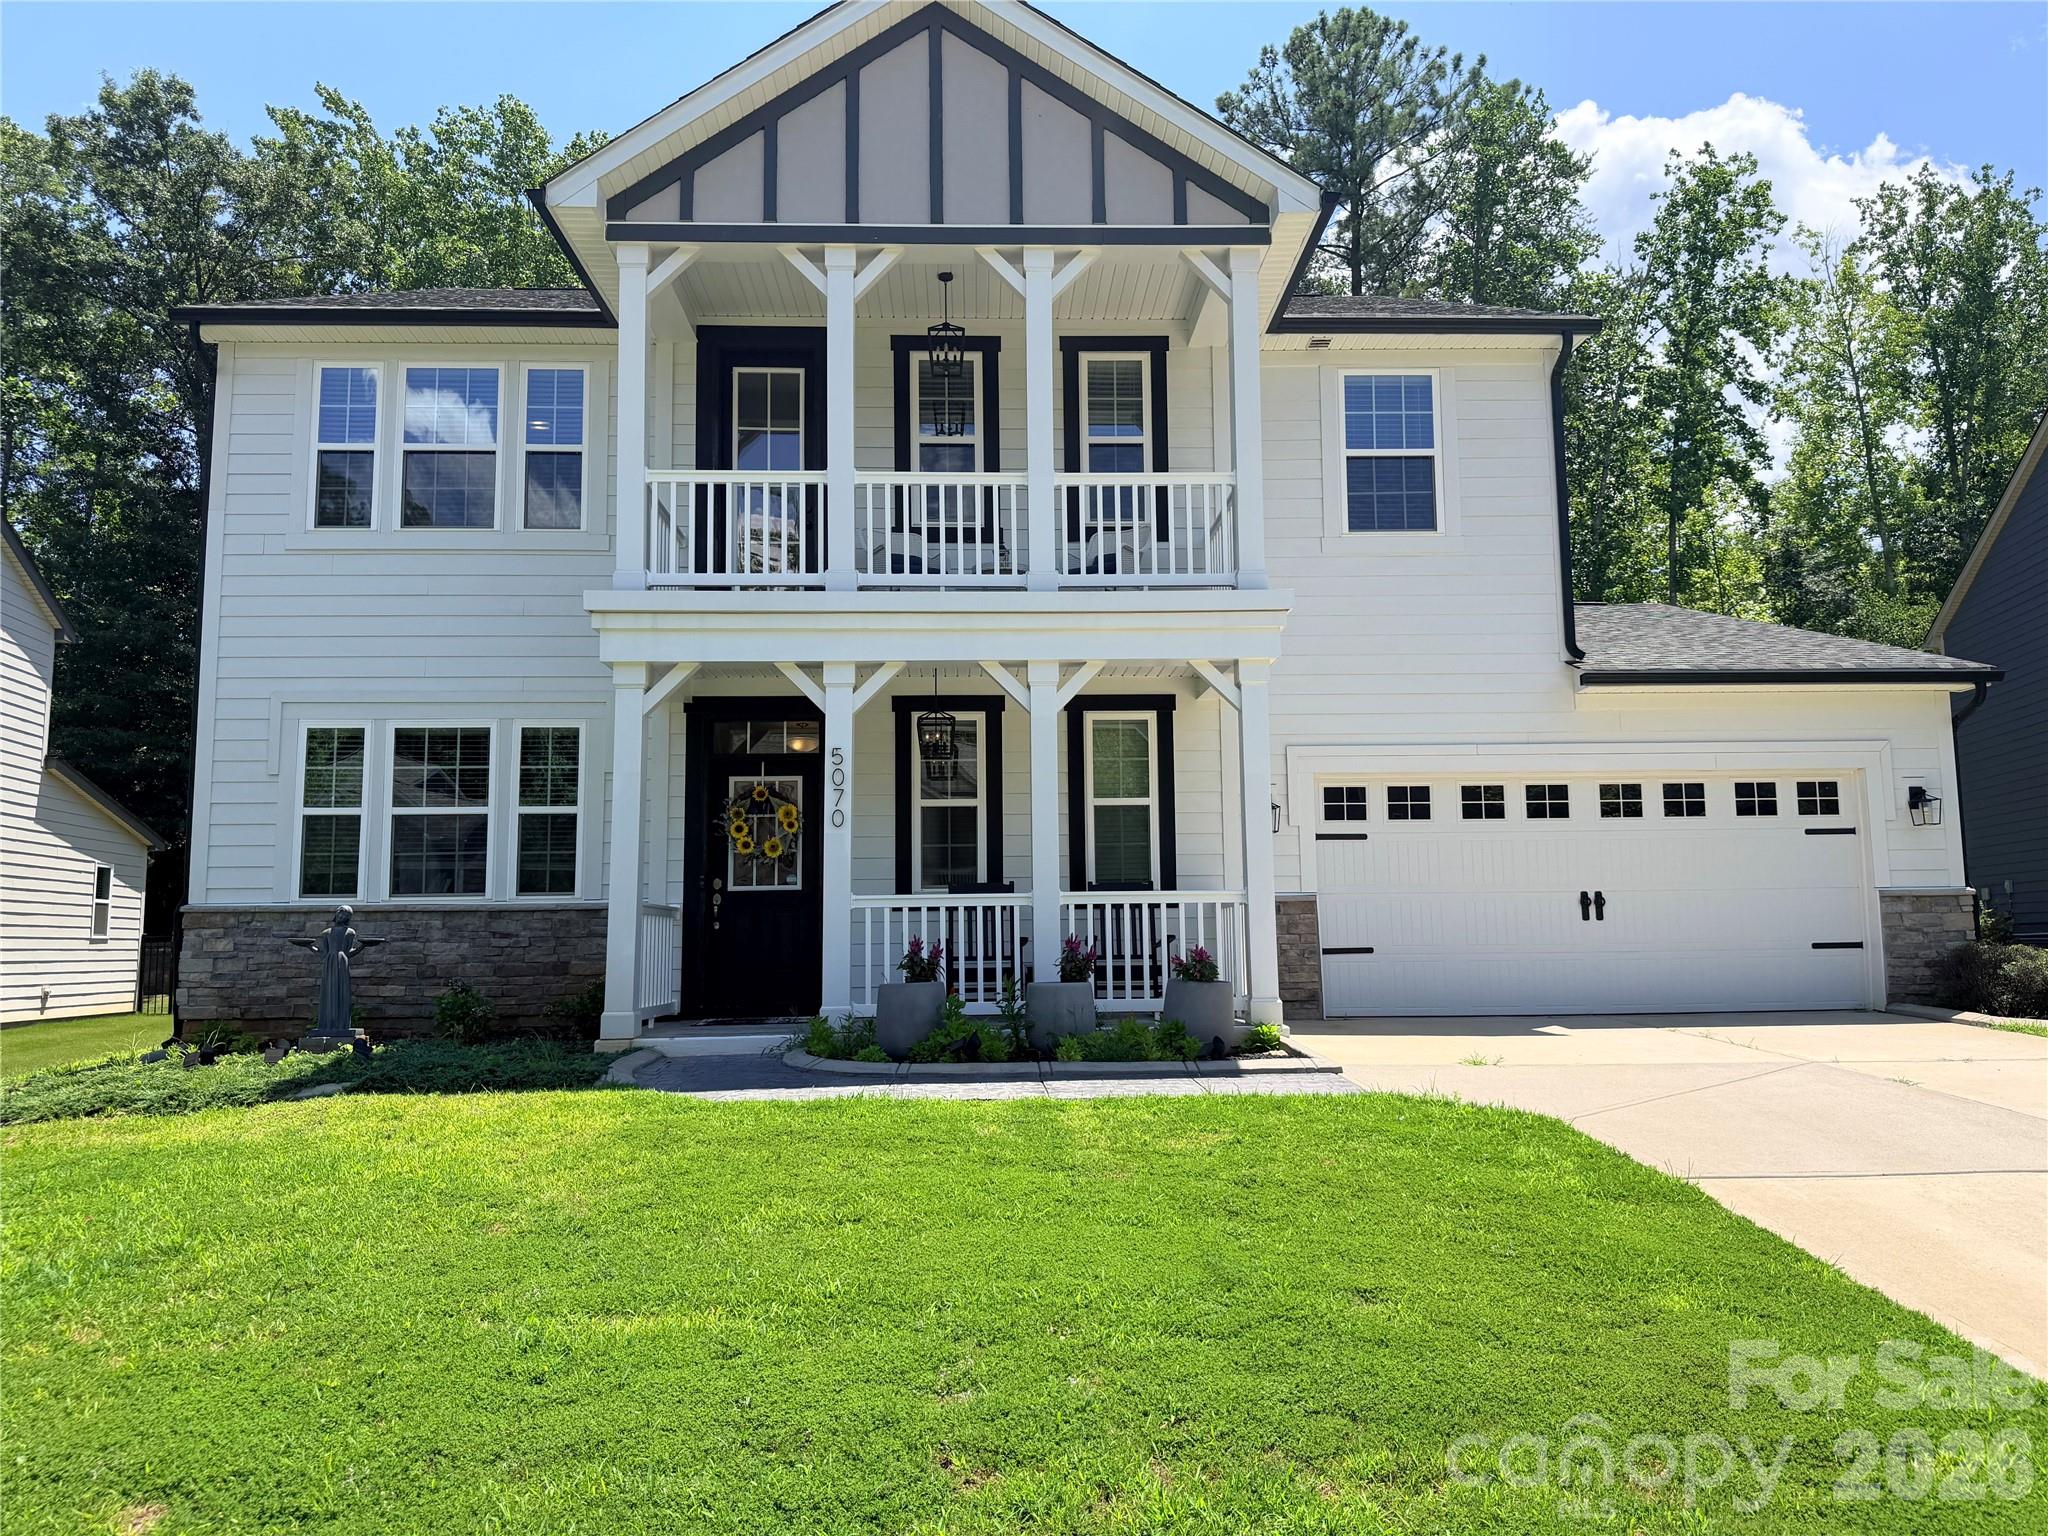
5070 Watersail Way
3 Beds
2 Baths
2,669 Sq.Ft.
$599,000
MLS#: 4402512
Lake Wylie
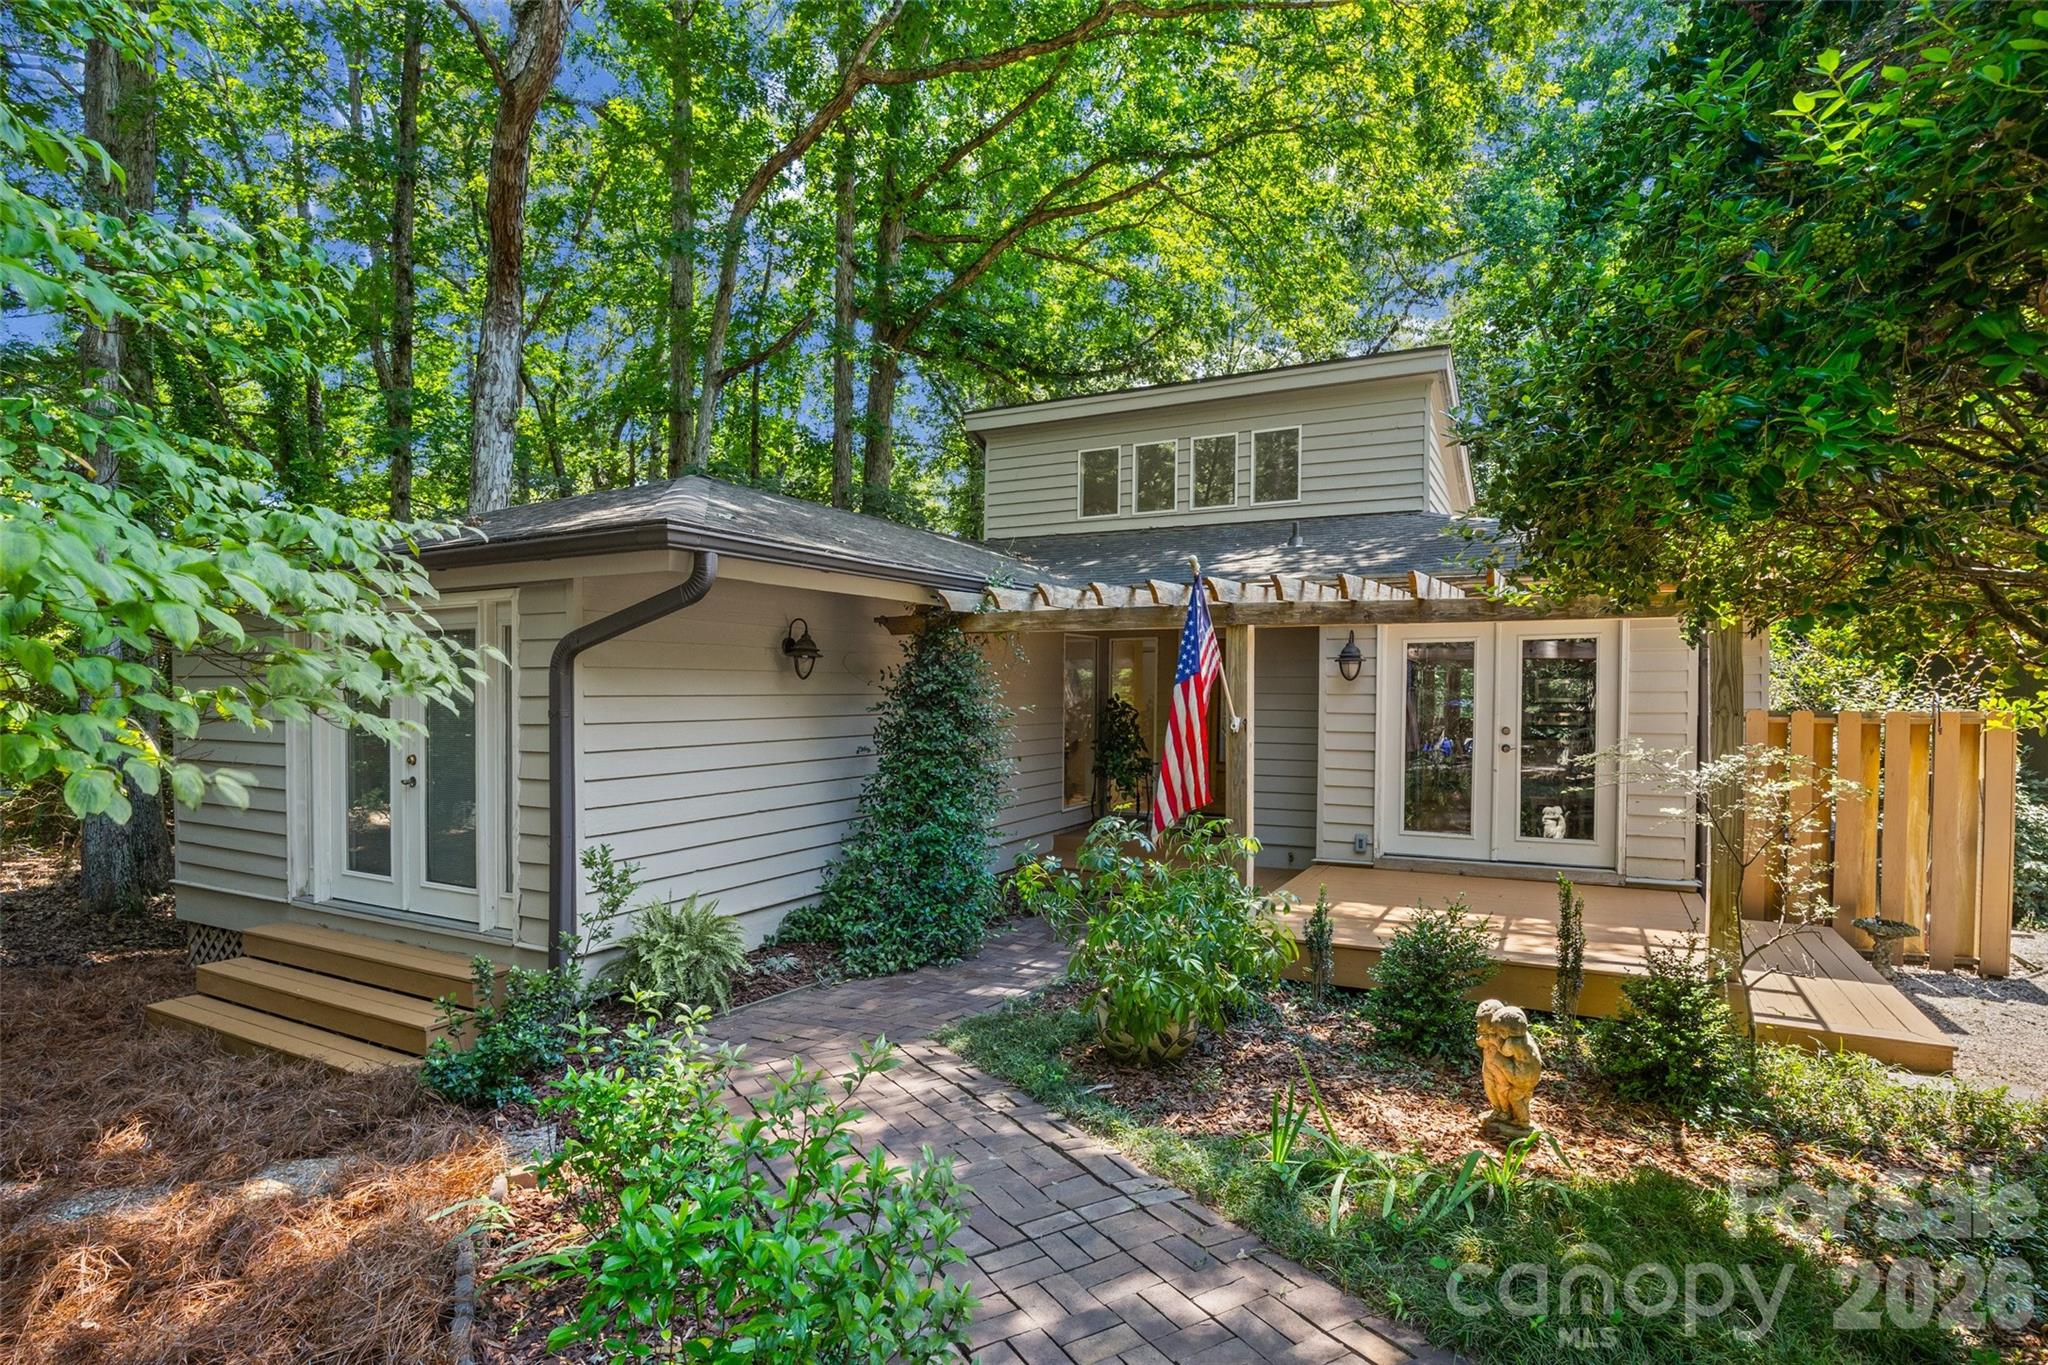
2 Five Oaks Lane 2
3 Beds
2 Baths
2,011 Sq.Ft.
$575,000
MLS#: 4398029
