Features & Amenities

Interior

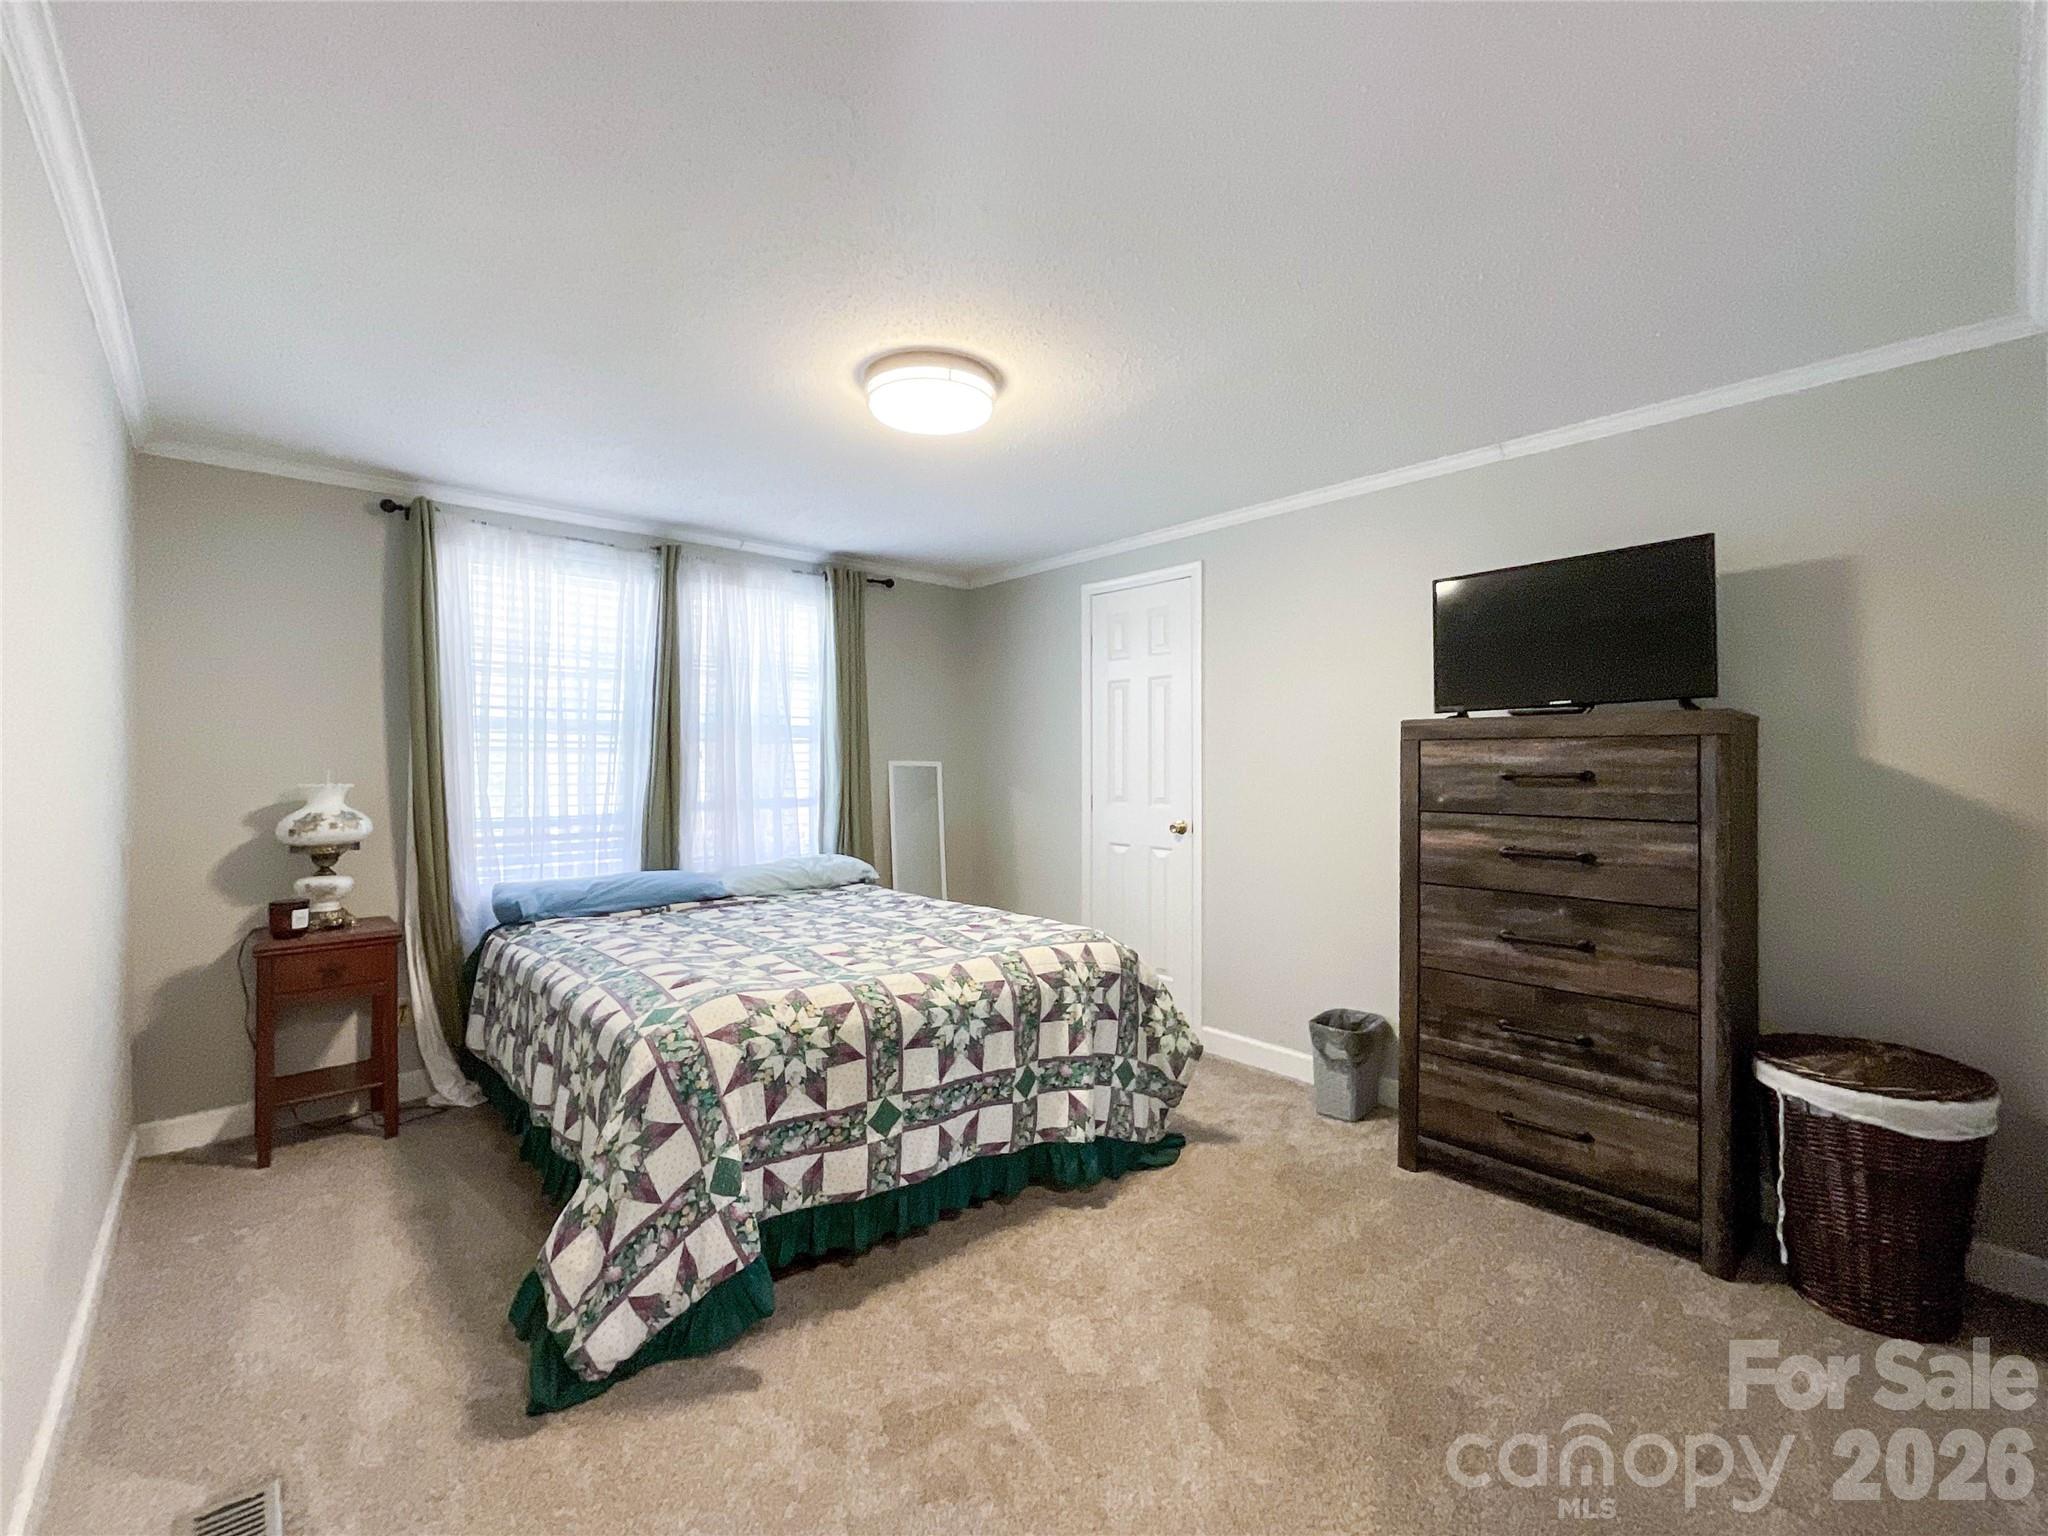
  • Total Bedrooms

    3

  • Bathrooms

    2

  • Above Grade Finished Area

    1492.0

  • Basement YN

    NO

  • Cooling YN

    YES

  • Cooling

    Electric

  • Fireplace YN

    YES

  • Heating YN

    YES

  • Heating

    Electric

  • Pet friendly

    N/A

Exterior

  • Garage

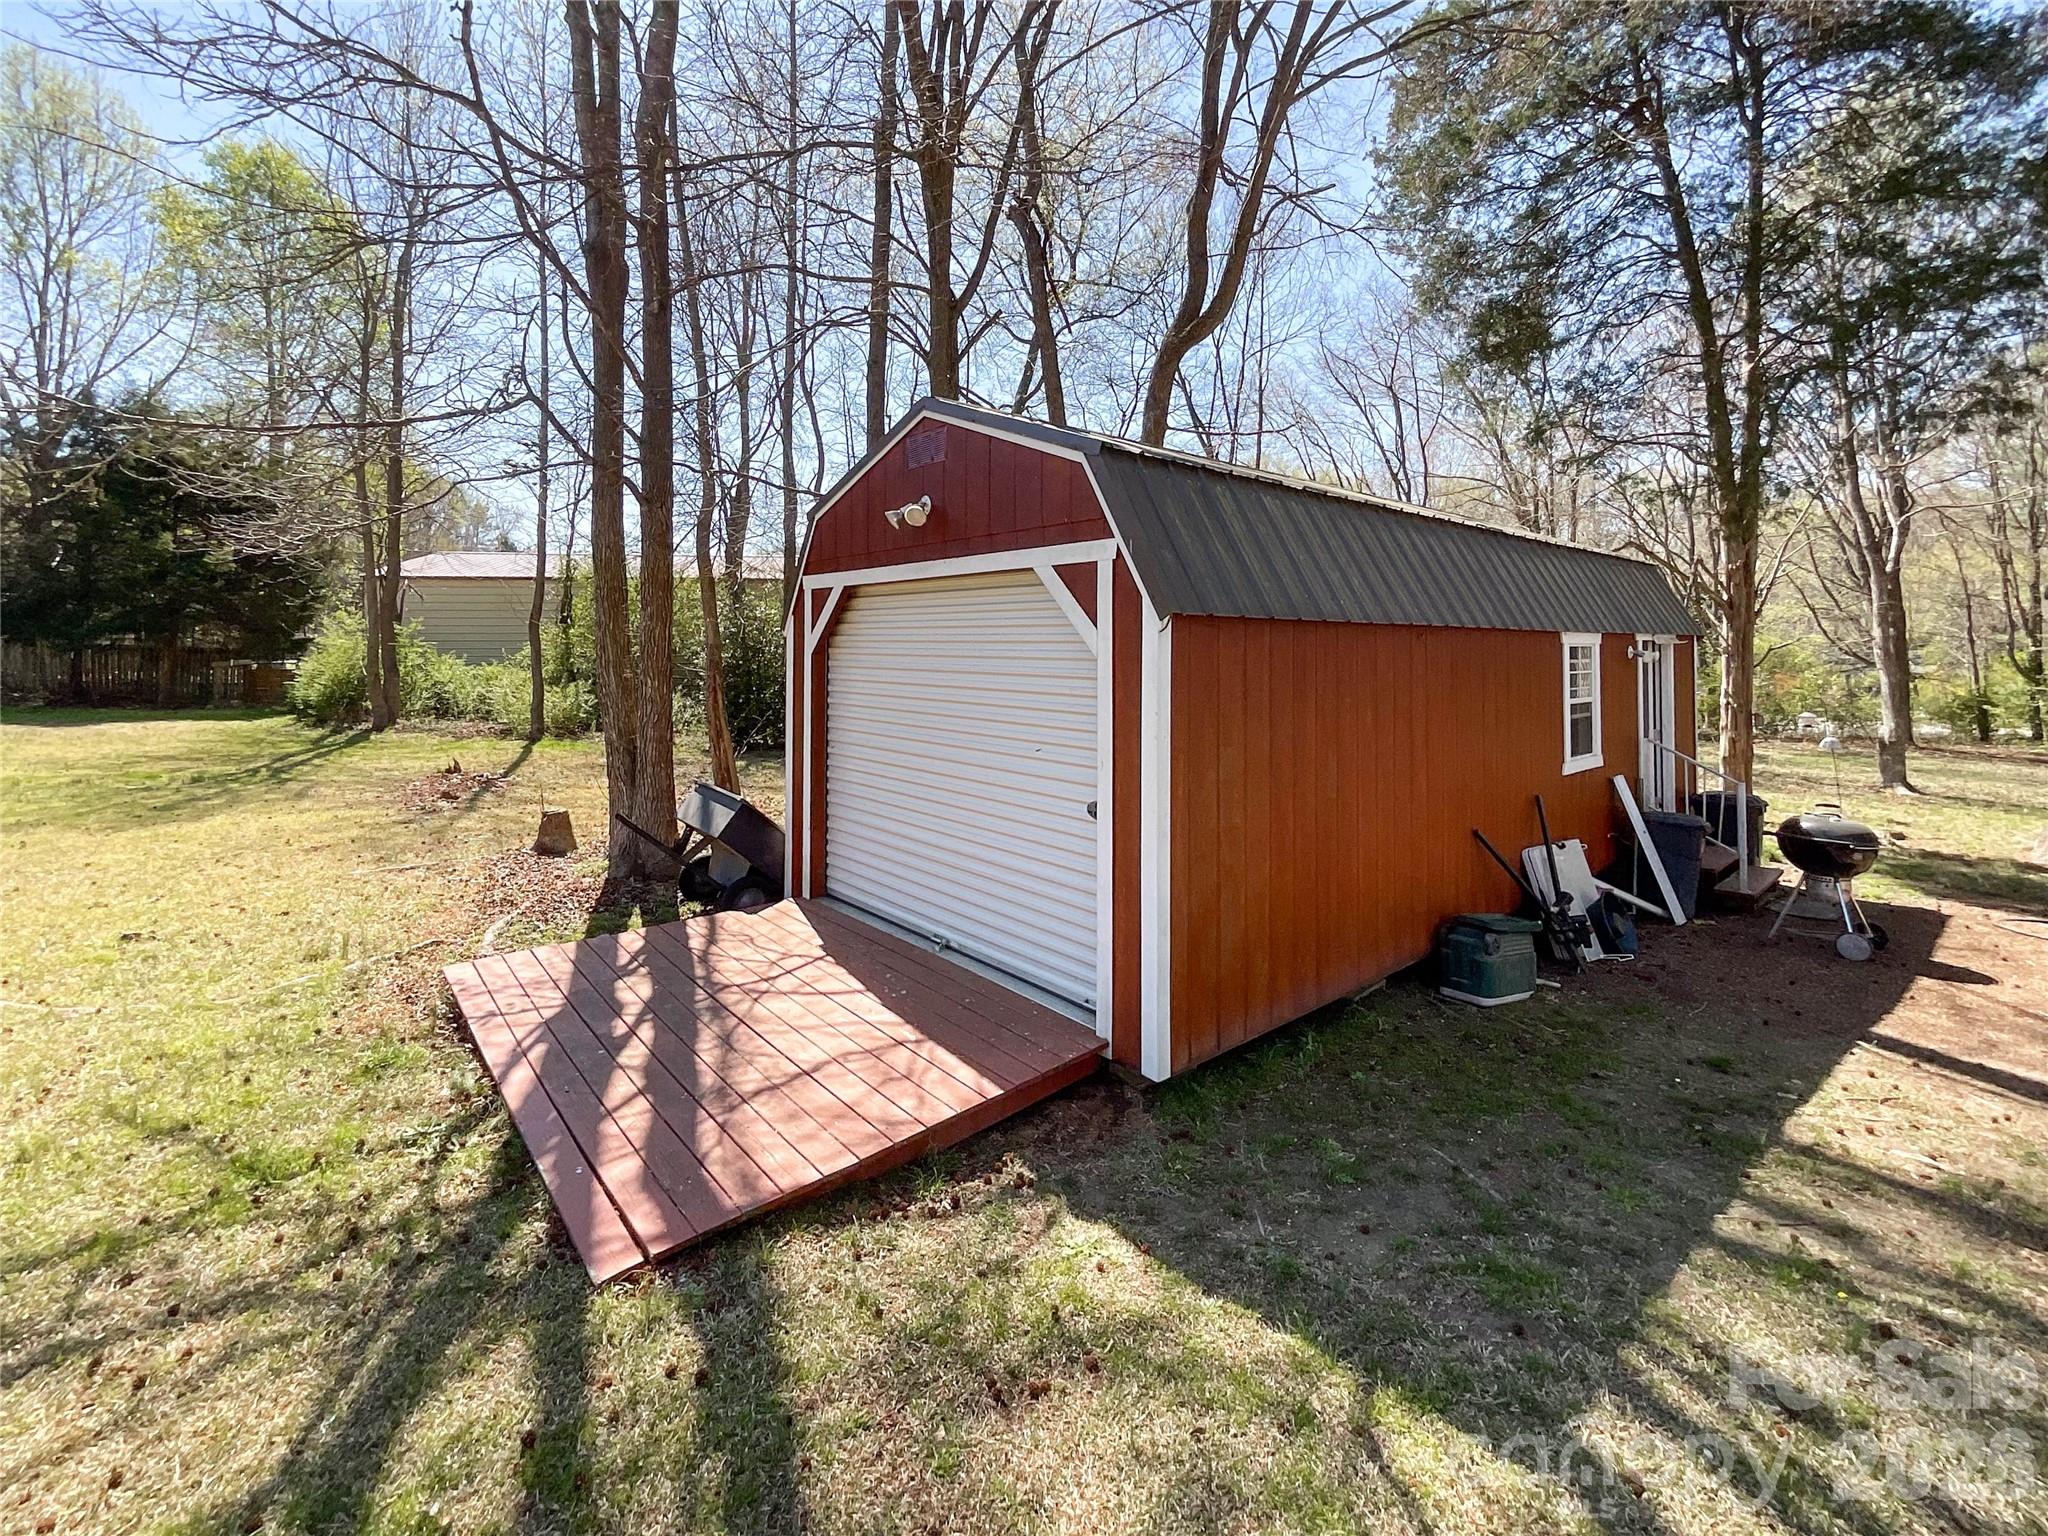
    No

  • Patio and Porch Features

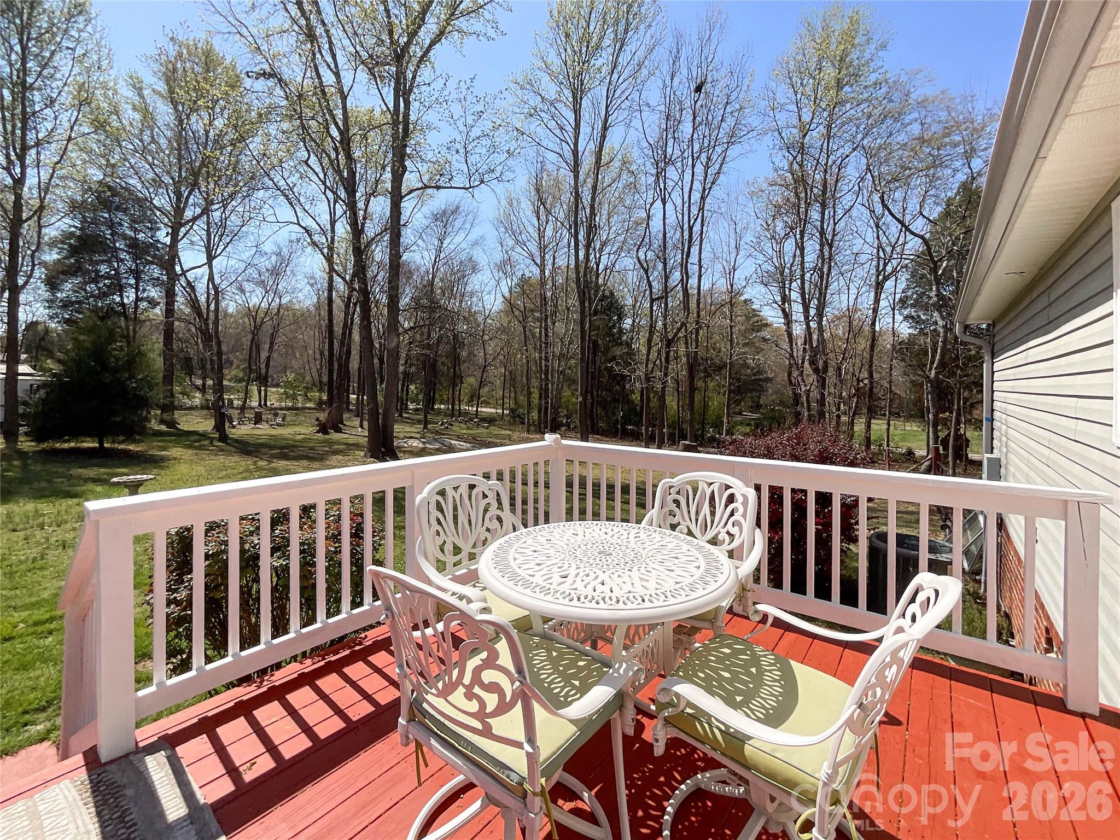
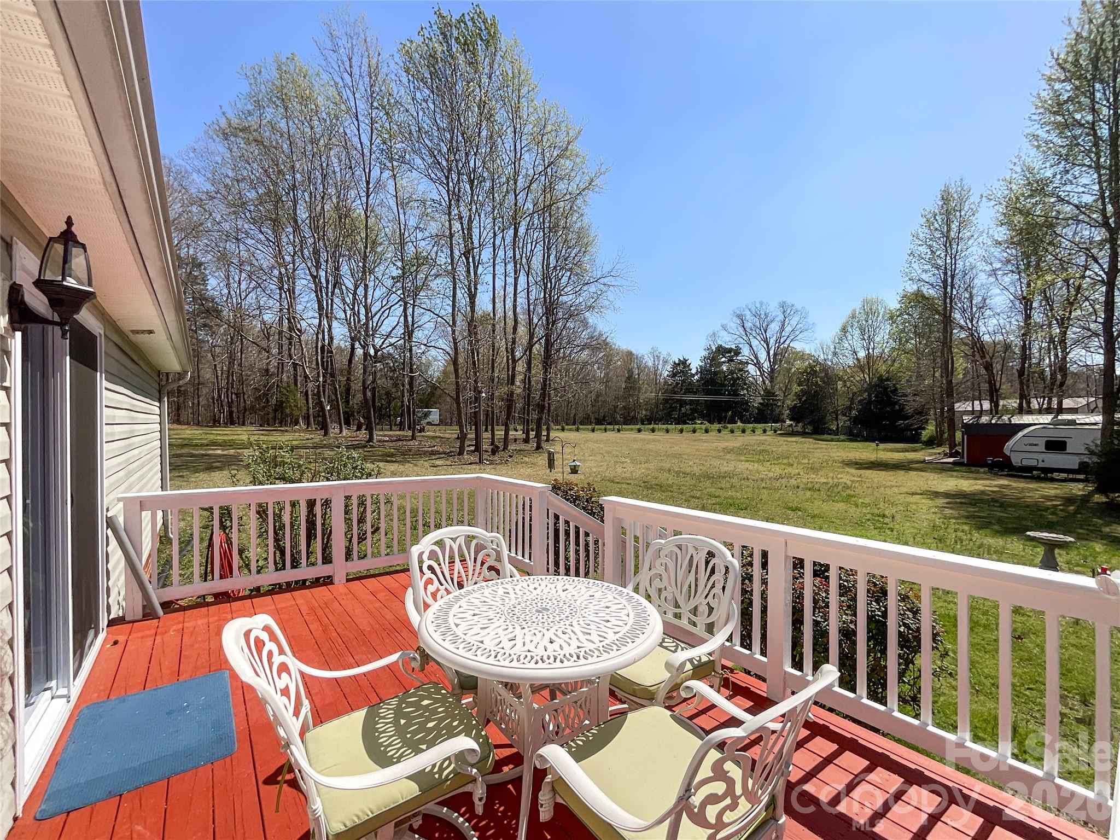
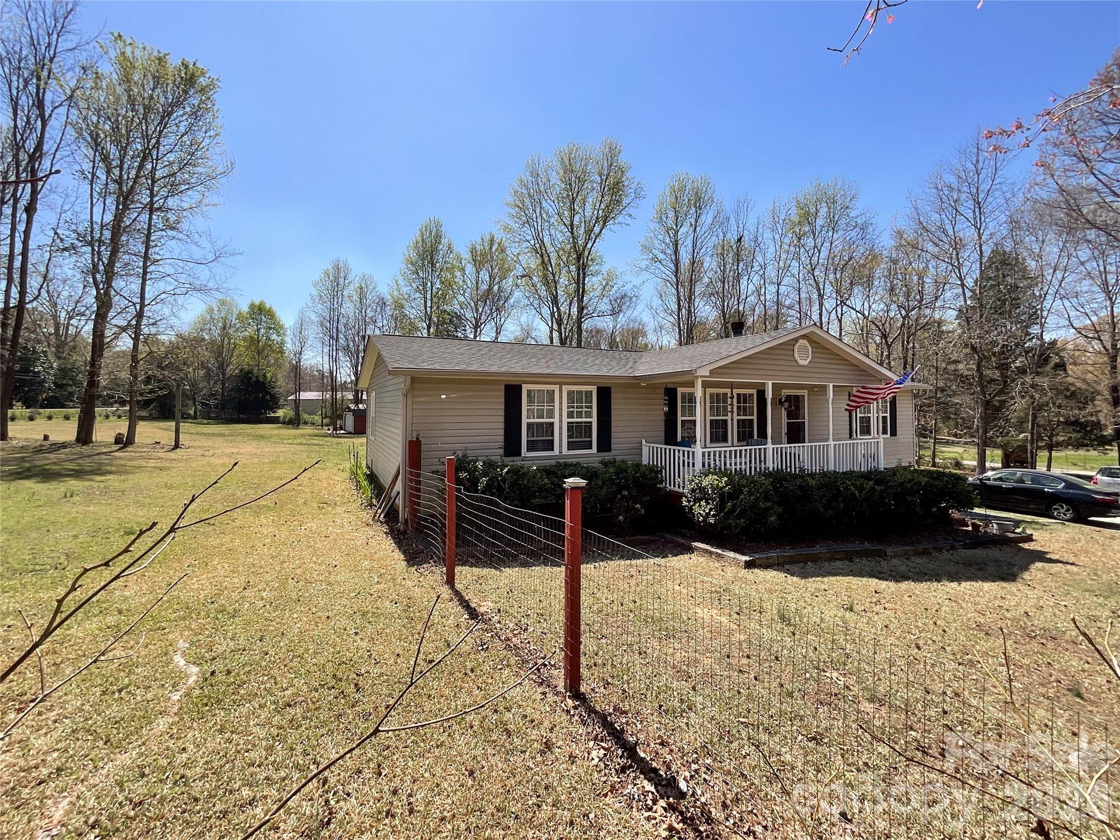
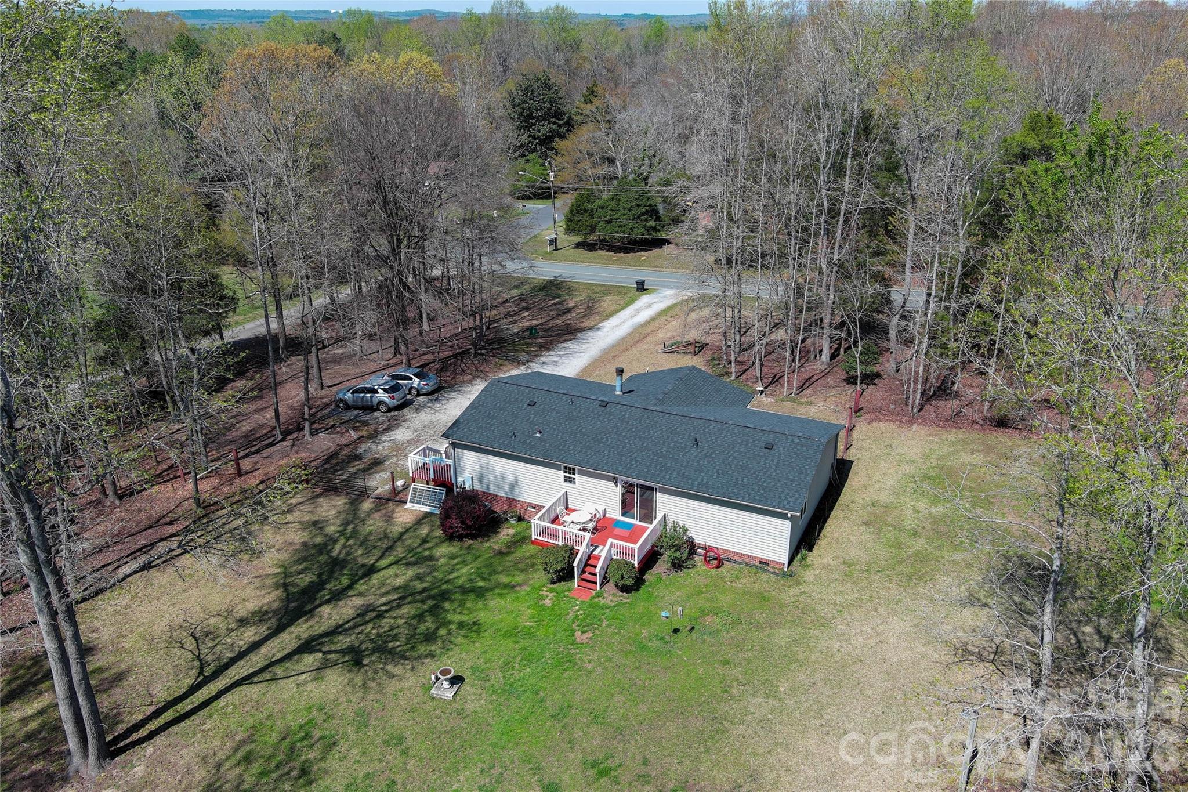
    Deck, Front Porch, Porch

  • Pool

    No

Area & Lot

  • Lot Features

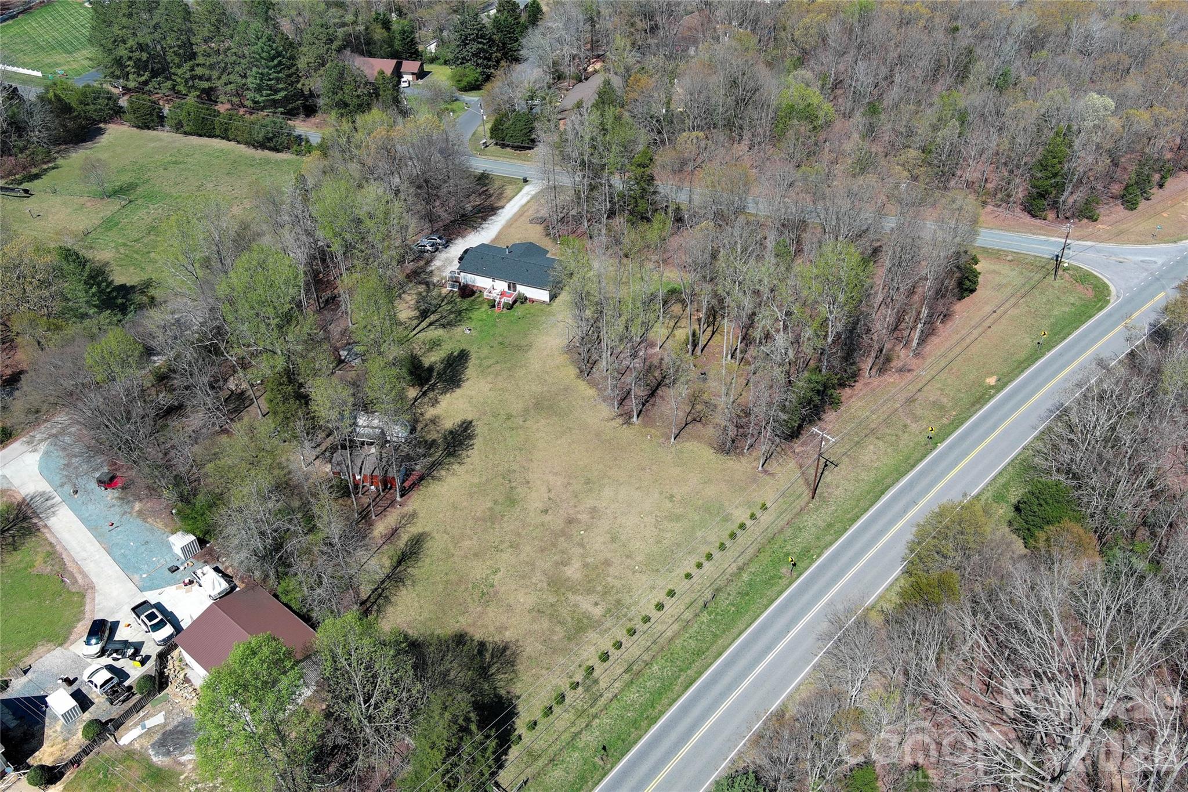
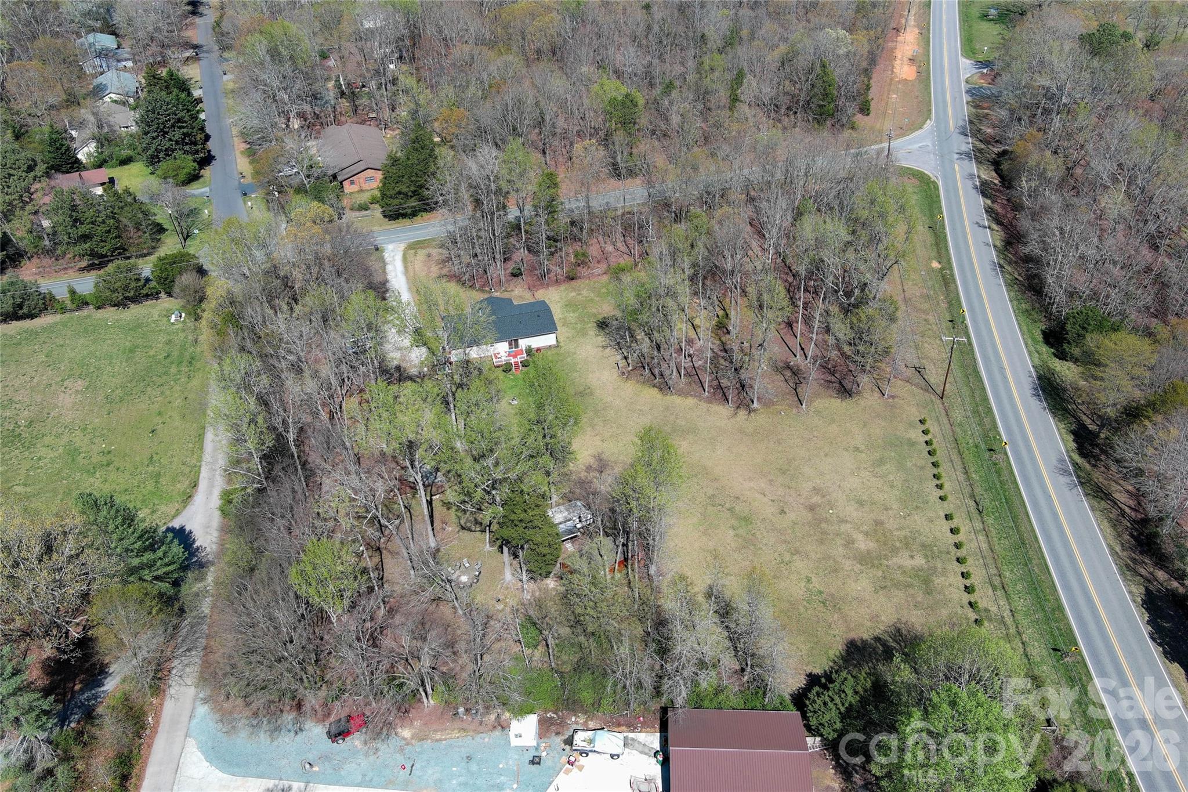
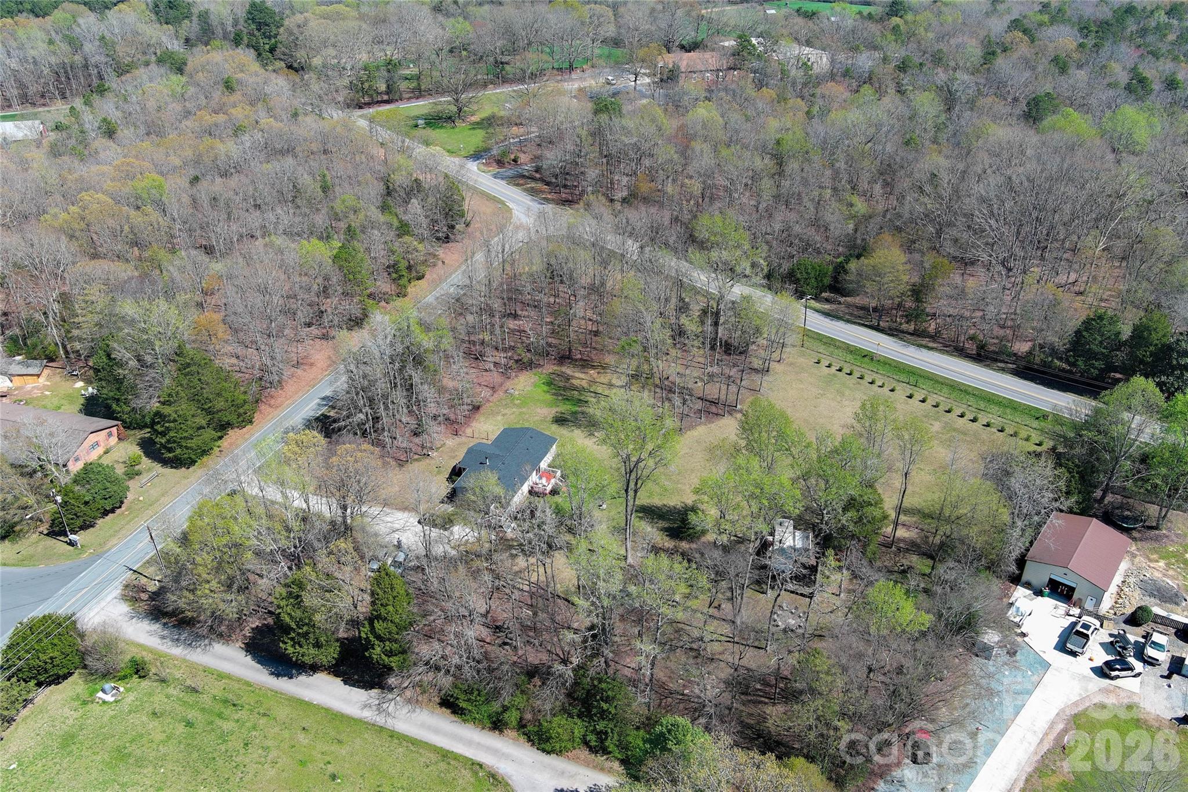
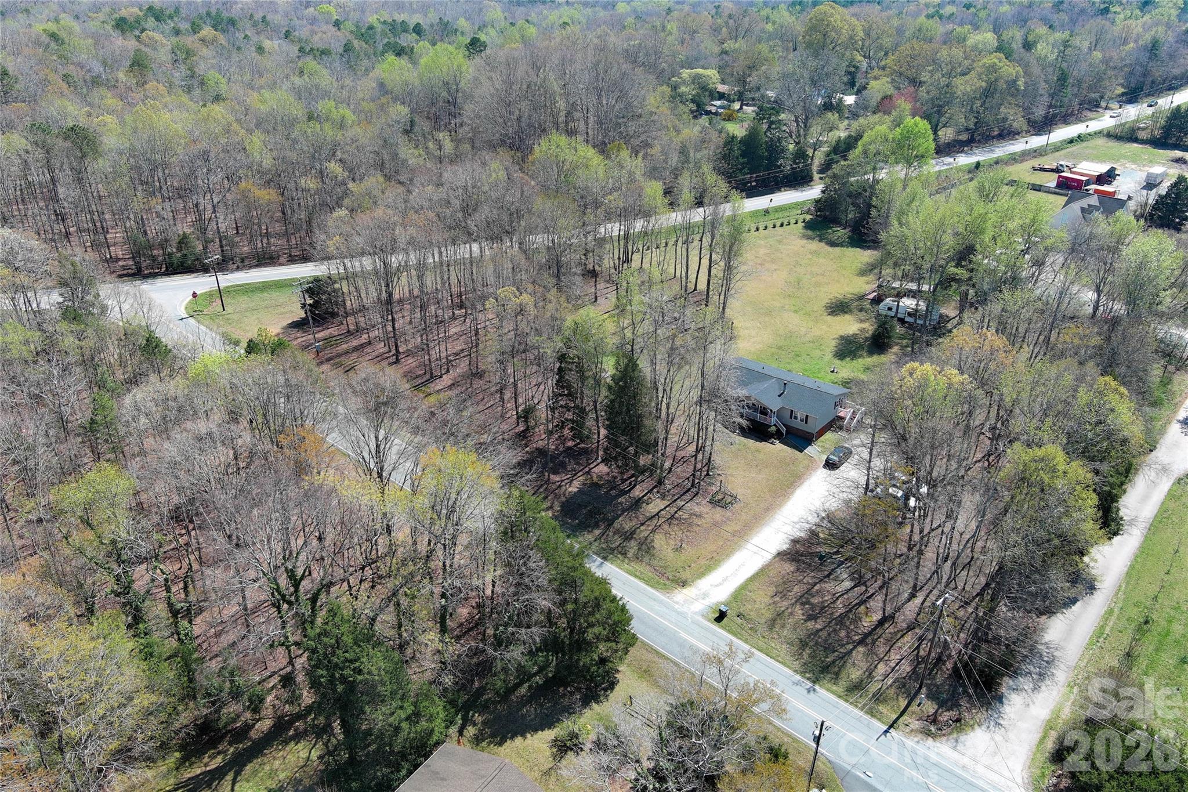
    Cleared, Corner Lot, Wooded

  • Property Type

    Residential

  • Property Sub Type

    Single Family Residence

Price

  • Sales Price

    $462,500

  • Sq. Footage

    1, 492

  • Price/SqFt

    $309

HOA

  • Association

    No

School District

  • Elementary School

    Waxhaw

  • Middle School

    Parkwood

  • High School

    Parkwood

Property Features

  • New Construction

    NO

  • Senior Community YN

    NO

  • Sewer

    Septic Tank

  • Water Source

    Well

Schedule a Showing

Showing scheduled successfully.

<
>
IN PERSON
VIA CHAT

What is 3 + 4 ?


Change time

Mortgage calculator

Estimate your monthly mortgage payment, including the principal and interest, property taxes, and HOA. Adjust the values to generate a more accurate rate.

Your payment

Principal and Interest:

$

Property taxes:

$

HOA fees:

$

Total loan payment:

$

Total interest amount:

$

Location

County

Union

Elementary School

Waxhaw

Middle School

Parkwood

High School

Parkwood

Listing Courtesy of Cathy Weaver , Howard Hanna Allen Tate Charlotte South

RealHub Information is provided exclusively for consumers' personal, non-commercial use, and it may not be used for any purpose other than to identify prospective properties consumers may be interested in purchasing. All information deemed reliable but not guaranteed and should be independently verified. All properties are subject to prior sale, change or withdrawal. RealHub website owner shall not be responsible for any typographical errors, misinformation, misprints and shall be held totally harmless.

Agent Jen Audier

Agent | Team Lead

Jen Audier

Call Jen today to schedule a private showing.


* Listings on this website come from the FMLS IDX Compilation and may be held by brokerage firms other than the owner of this website. The listing brokerage is identified in any listing details. Information is deemed reliable but is not guaranteed. If you believe any FMLS listing contains material that infringes your copyrighted work please click here to review our DMCA policy and learn how to submit a takedown request.© 2024 FMLS.
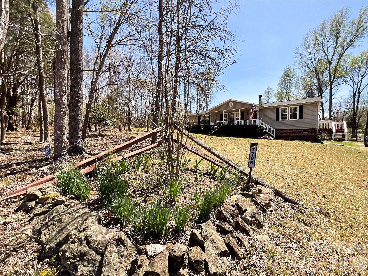
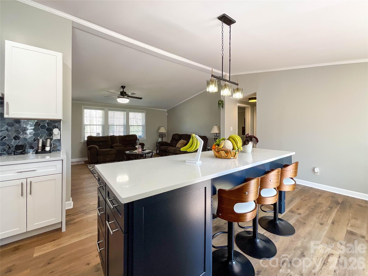
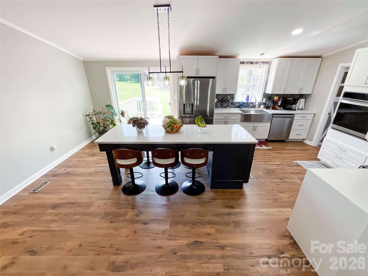
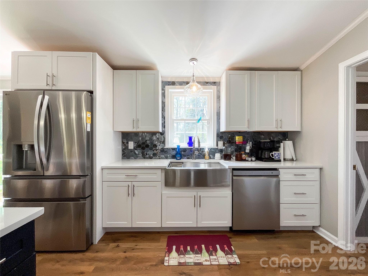
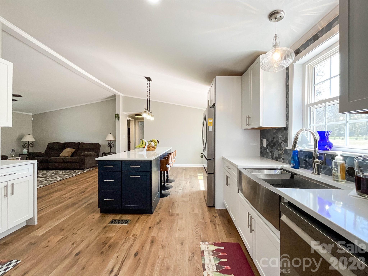
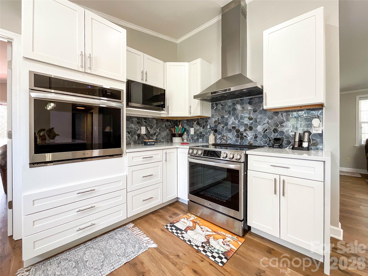
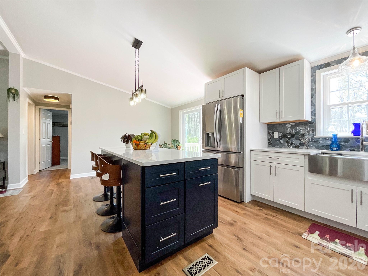
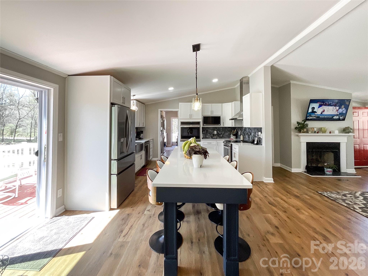
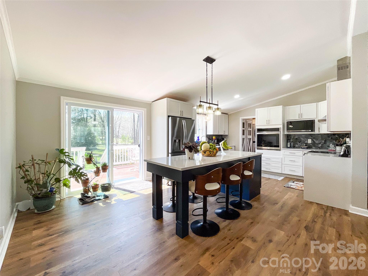
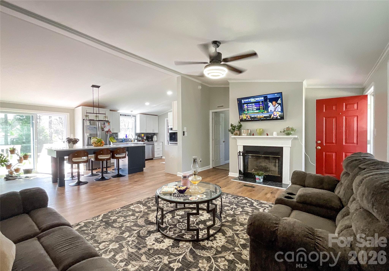
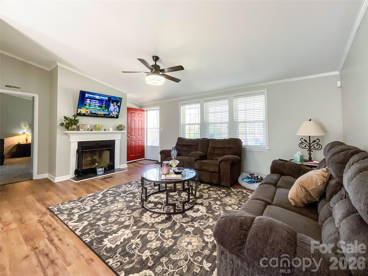
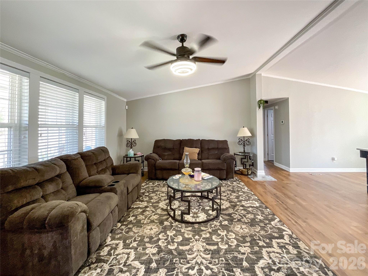
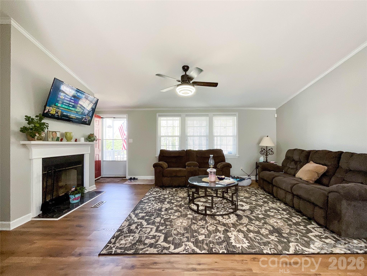
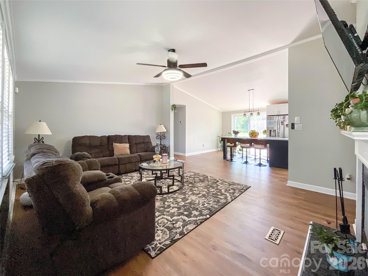
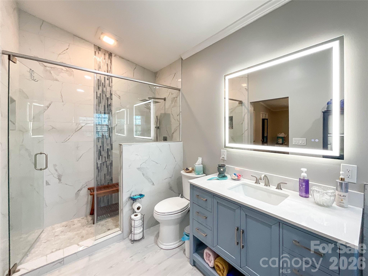
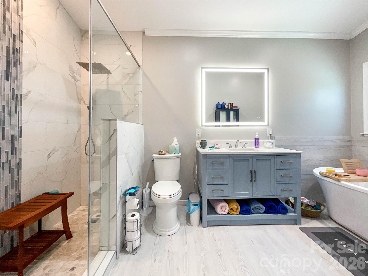
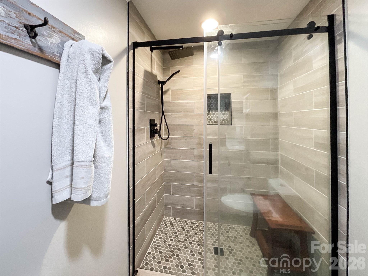
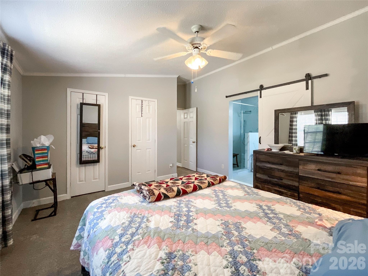
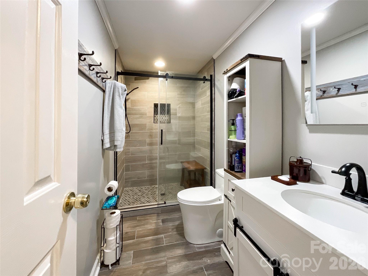
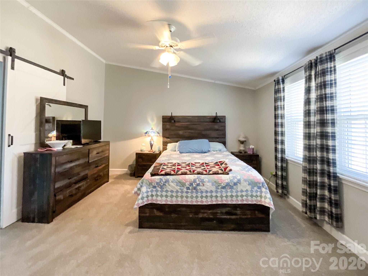
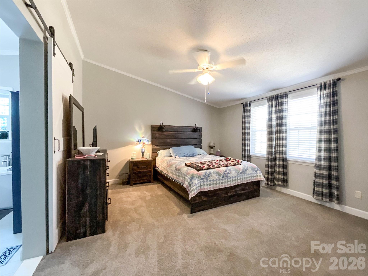
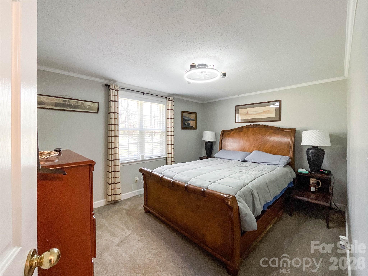
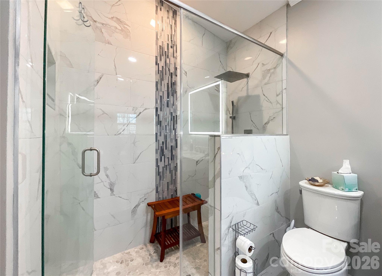
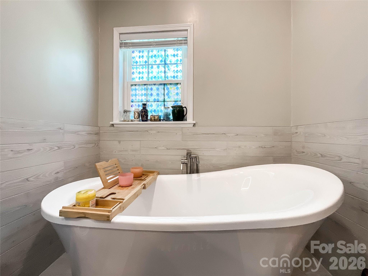
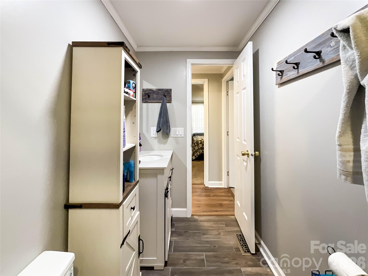
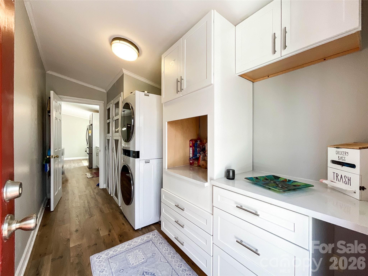
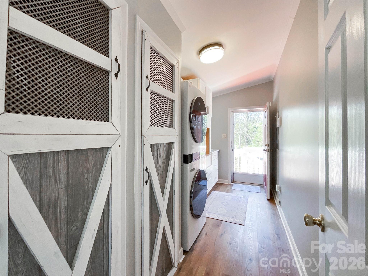
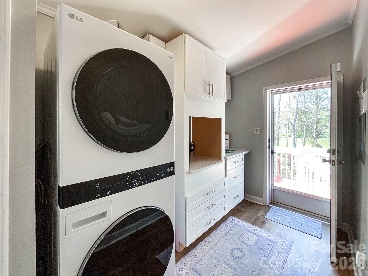
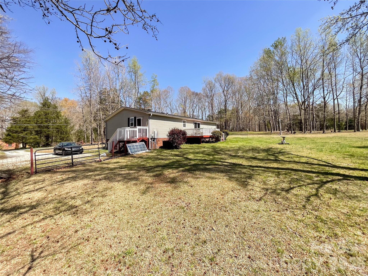
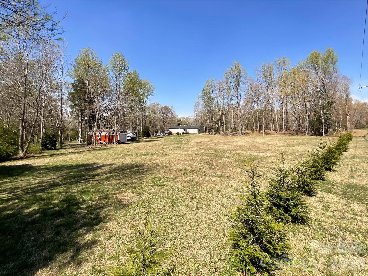
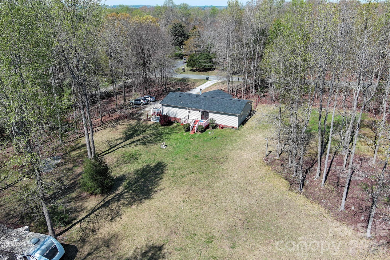
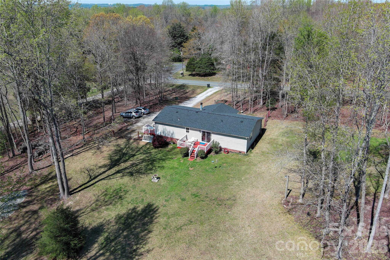
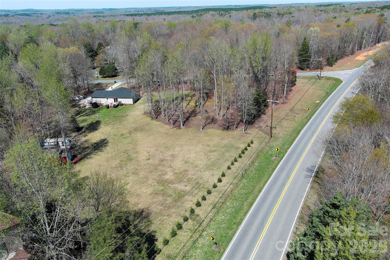
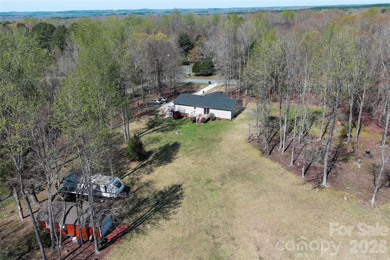
Welcome to your dream home in Waxhaw !! This charming residence perfectly blends elegance with mordern comfort. Step inside to luxury Vinyl Plank flooring that flows seamlessly through the kitchen and living room. The heart of the home is the stunning kitchen, featuring a sophisticated electric range with hood, a convection oven, and other LG appliances that all convey with the home. The centerpiece is the waterfall granite countertop w/ an eight foot island ideal for entertaining. Adjacent to the kitchen , enjoy evenings beside the wood burning fireplace in the light filled living area perfect for relaxing with family and friends. Both bathrooms have been beautifully remodeled, boasting elegant tiled showers for a spa-like experience. All of this beautiful upgrades under a brand new roof installed last year. This wonderful home has three gorgeous acres of peaceful and privacy living but only minutes from Waxhaw, Monroe and Lancaster for all your shopping and dining adventures. 
A wonderful opportunity to own your on retreat.
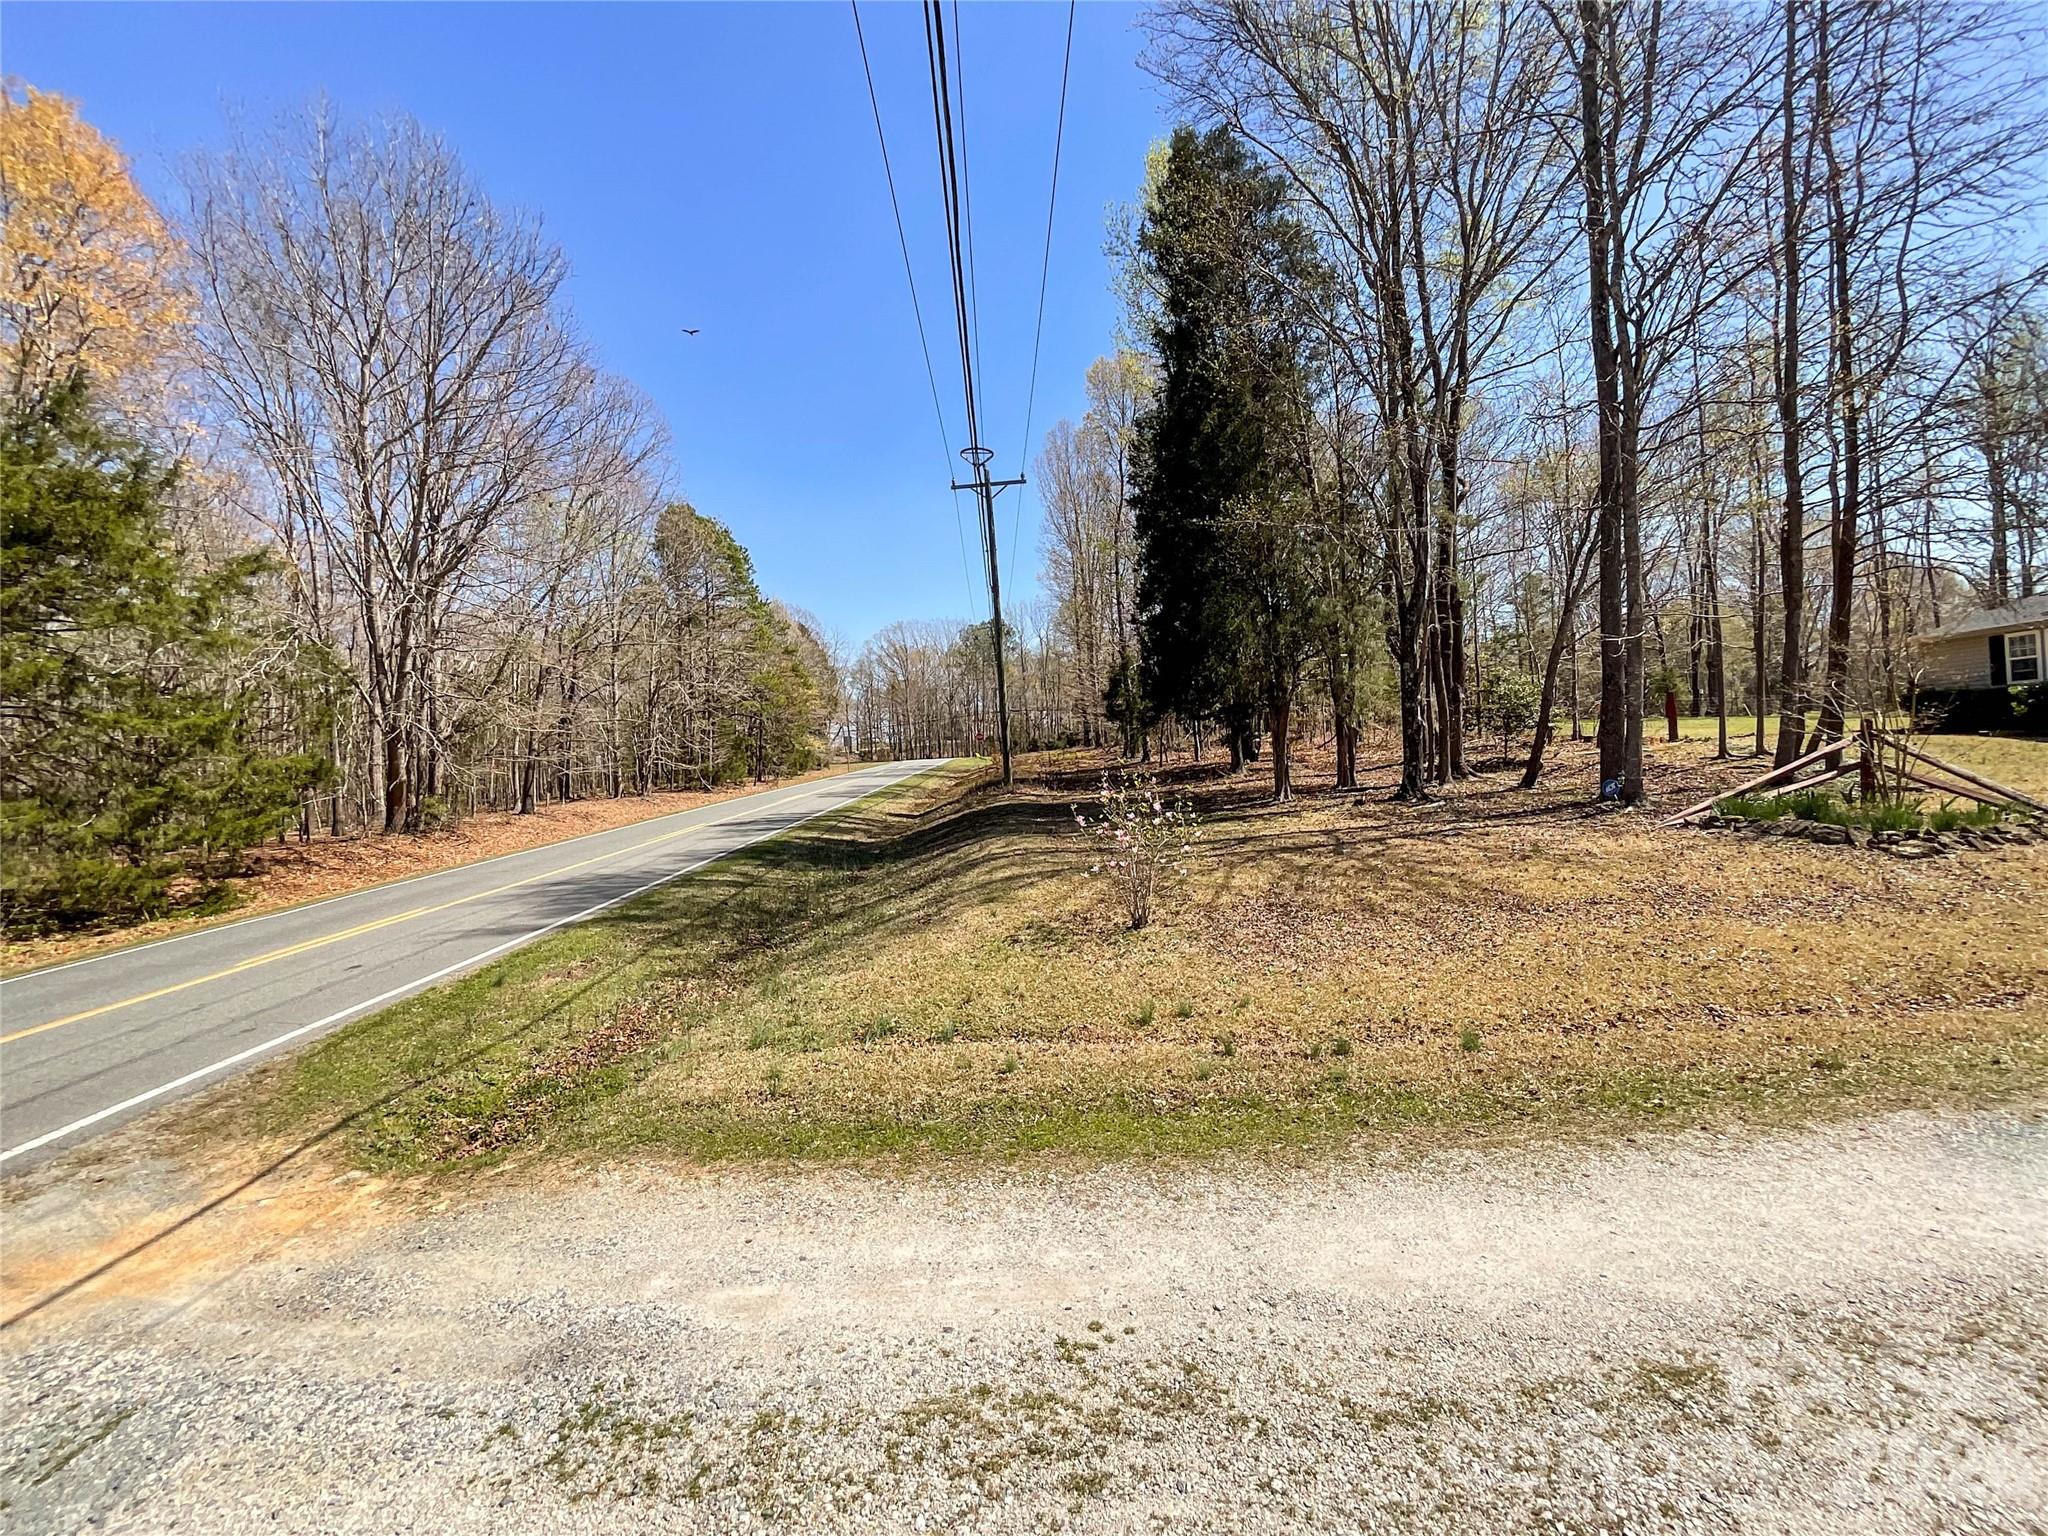
The 3.18 acres has two parcel id numbers:   05-101-007-F  and  05-101-008-A.
USDA FINANCING AVAILABLE !!!

7706 Davis Road

Message successfully sent.

What would you like to know?

What is 3 + 4 ?

I agree to receive email communication and understand I can unsubscribe at any time.

I agree to be contacted by Prestino Advantage via call, email, and text for real estate services. To opt out, you can reply 'stop' at any time or reply 'help' for assistance. You can also click the unsubscribe link in the emails. Message and data rates may apply. Message frequency may vary. Privacy Policy

Related Properties

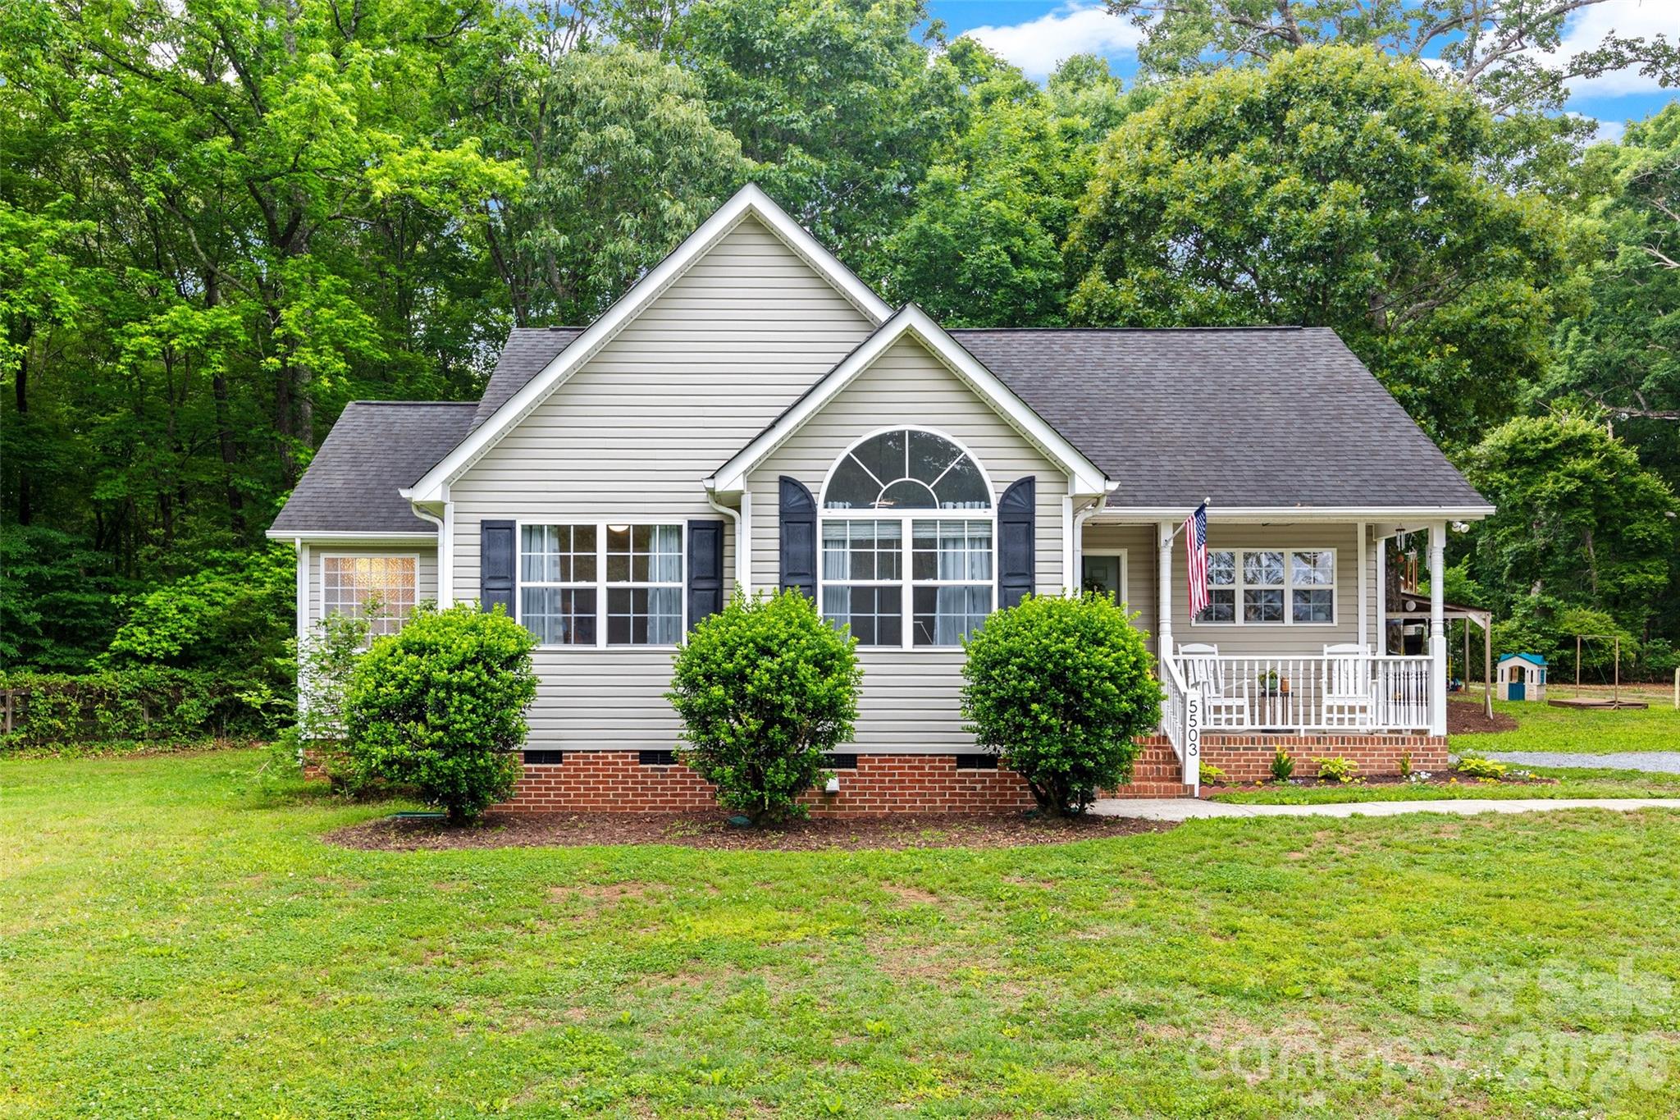
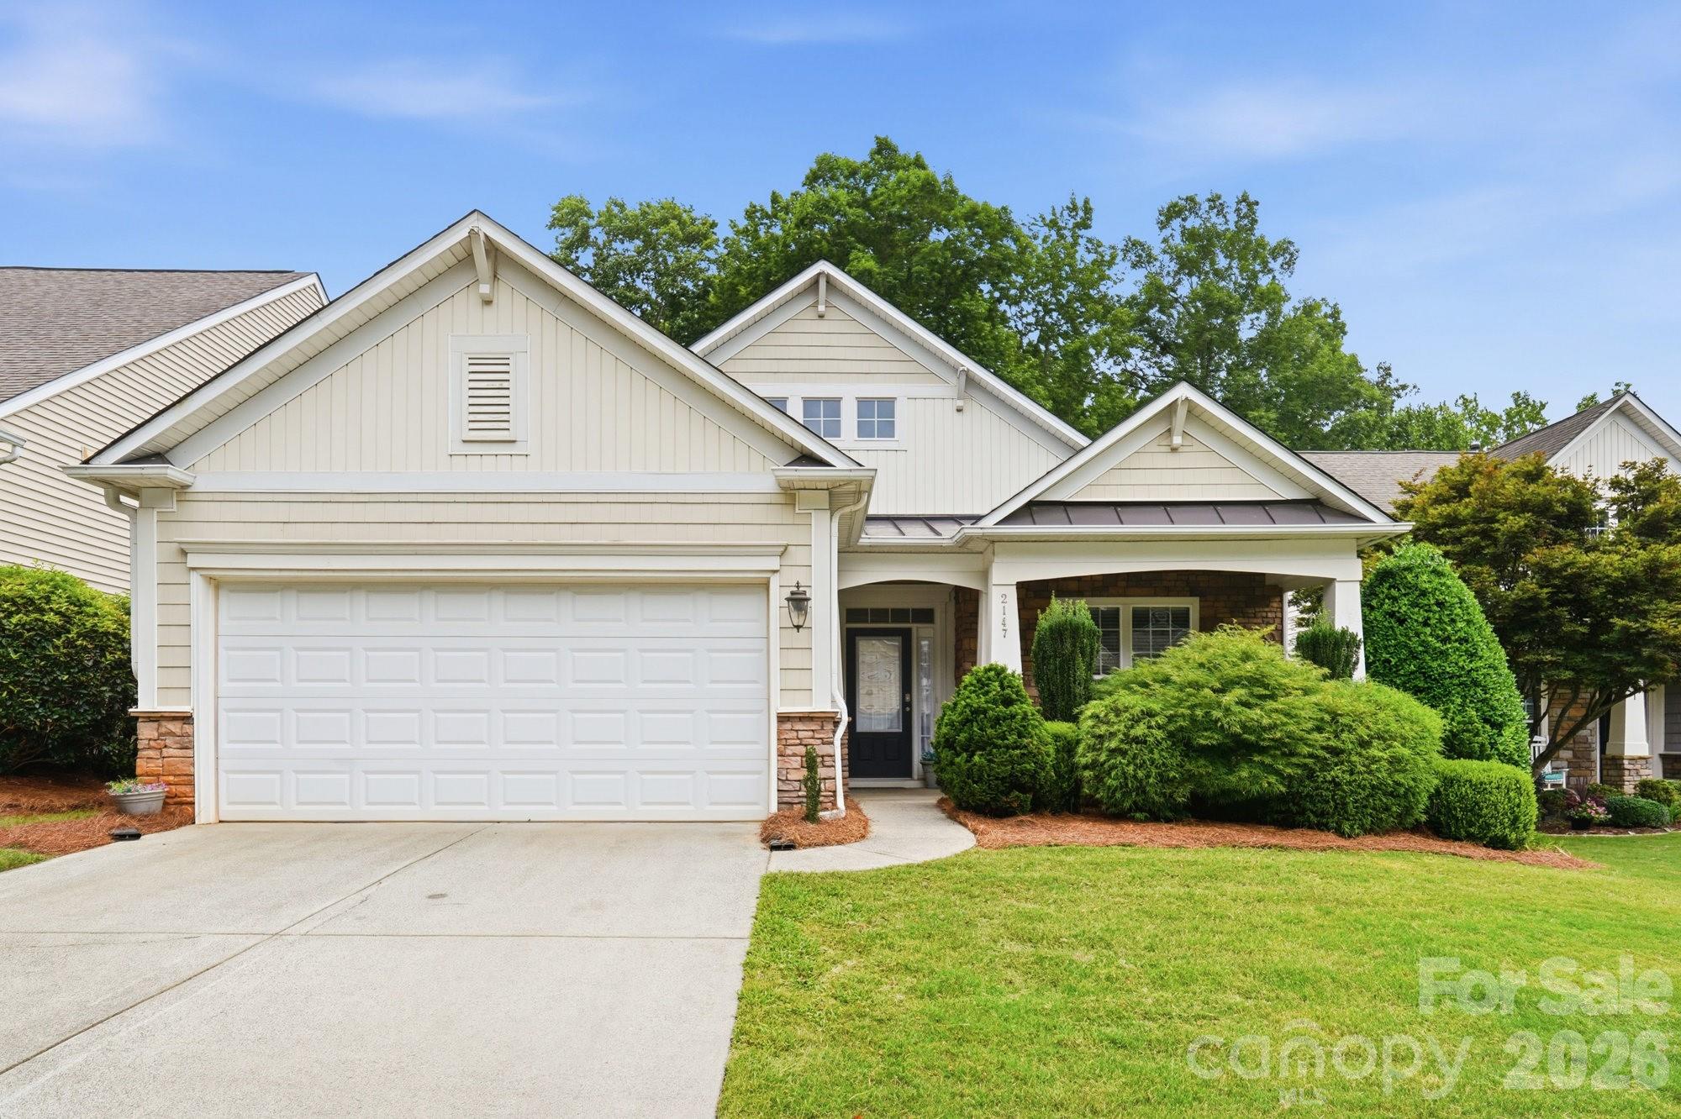
Welcome to this charming ranch-style home nestled on a beautiful 1-acre lot! Step inside to find a freshly painted interior throughout the home and new luxury vinyl plank flooring throughout the main living area. The kitchen is sure to impress with granite countertops, crisp white cabinets, and stainless steel appliances — all while enjoying a beautiful country view right out the kitchen window. Retreat to the spacious primary bedroom featuring a walk-in closet and a private en-suite bath complete with dual sinks, a soaking tub, and a separate shower. Outside, enjoy the fresh air from your patio and take advantage of the large storage shed with electricity — ideal for a workshop, extra storage, or hobby space. As a sweet bonus, the front yard is home to established blackberry and raspberry bushes, perfect for enjoying fresh-picked fruit right from your own property. With a full acre to call your own, the possibilities are endless!
#4378908

Waxhaw

5503 Mcwhorter Road

3 Beds

2 Baths

1,309 Sq.Ft.

$399,000

MLS#: 4378908

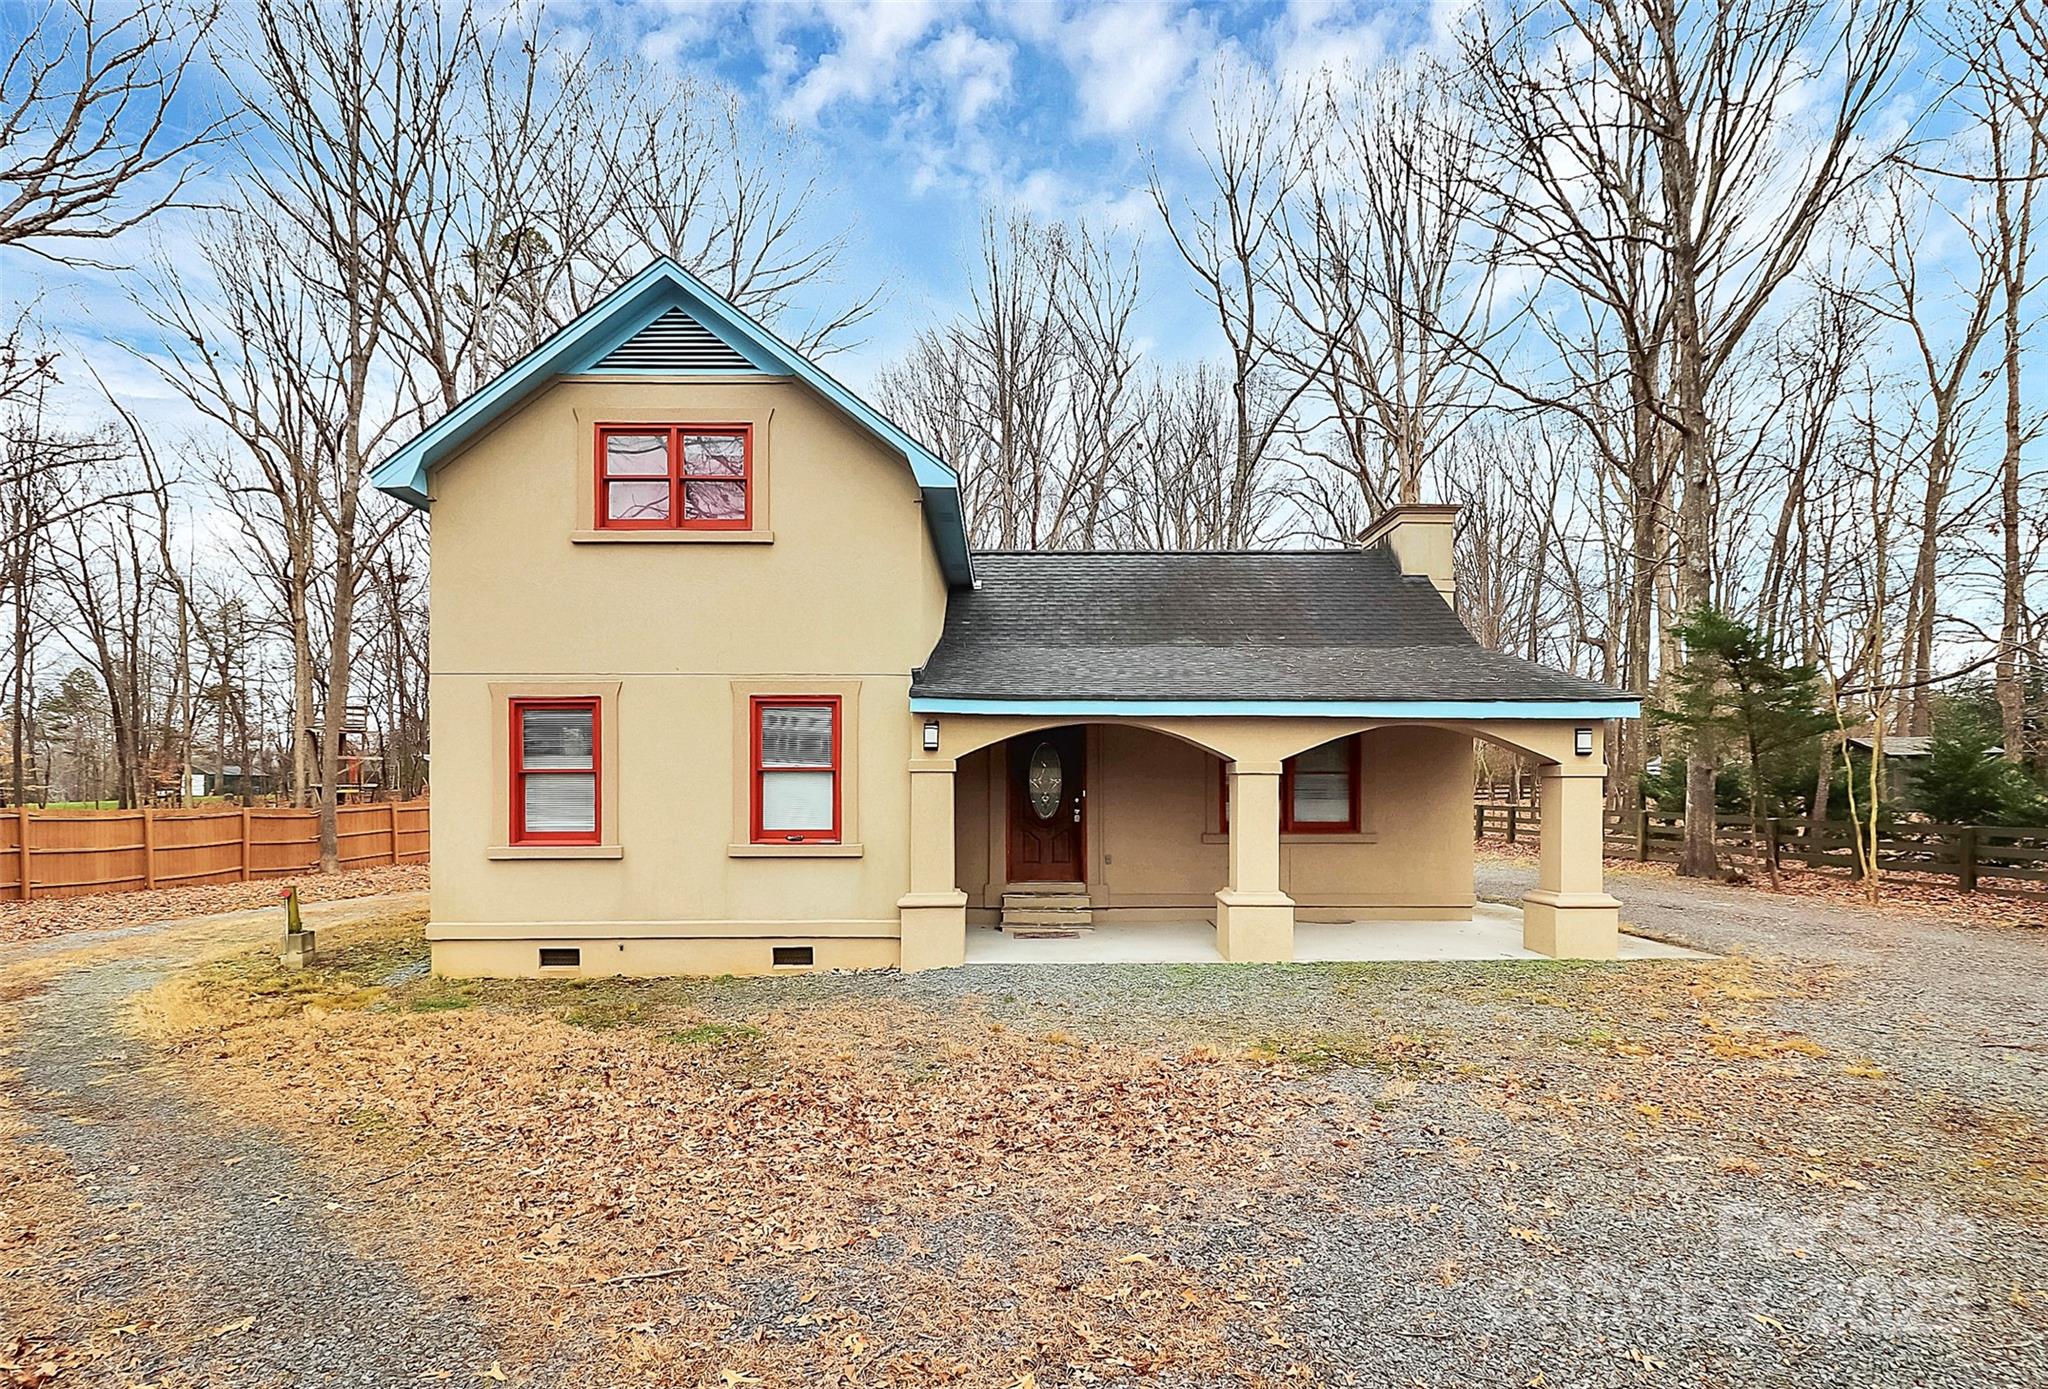
Charming Century-Old Gem in the Heart of Waxhaw. Step back in time with this 1920s single-story home located just blocks from the vibrant Historic Waxhaw district. Spanning over 1,688 square feet, this 2-bedroom, 2-bathroom residence offers the perfect blend of small-town nostalgia and modern convenience. Situated on a generous 0.35-acre lot, the property provides ample outdoor space for gardening or entertaining, all within walking distance of local shops, dining, and the iconic overhead pedestrian bridge. Whether you’re looking for a cozy primary residence or a unique restoration project, this home captures the classic North Carolina small-town spirit.  This home is part of the Historic Registry of Waxhaw.
#4343727

Waxhaw

300 S Broome Street

2 Beds

2 Baths

1,688 Sq.Ft.

$379,000

MLS#: 4343727

Fenced corner lot in Prescott - this Rare 4-bedroom in the Award Winning Kensington/Cuthbertson school zone with No Carpet, No Side Neighbor, Screened Porch, and a level Fenced Yard backing to mature trees is ready for your moving boxes! 
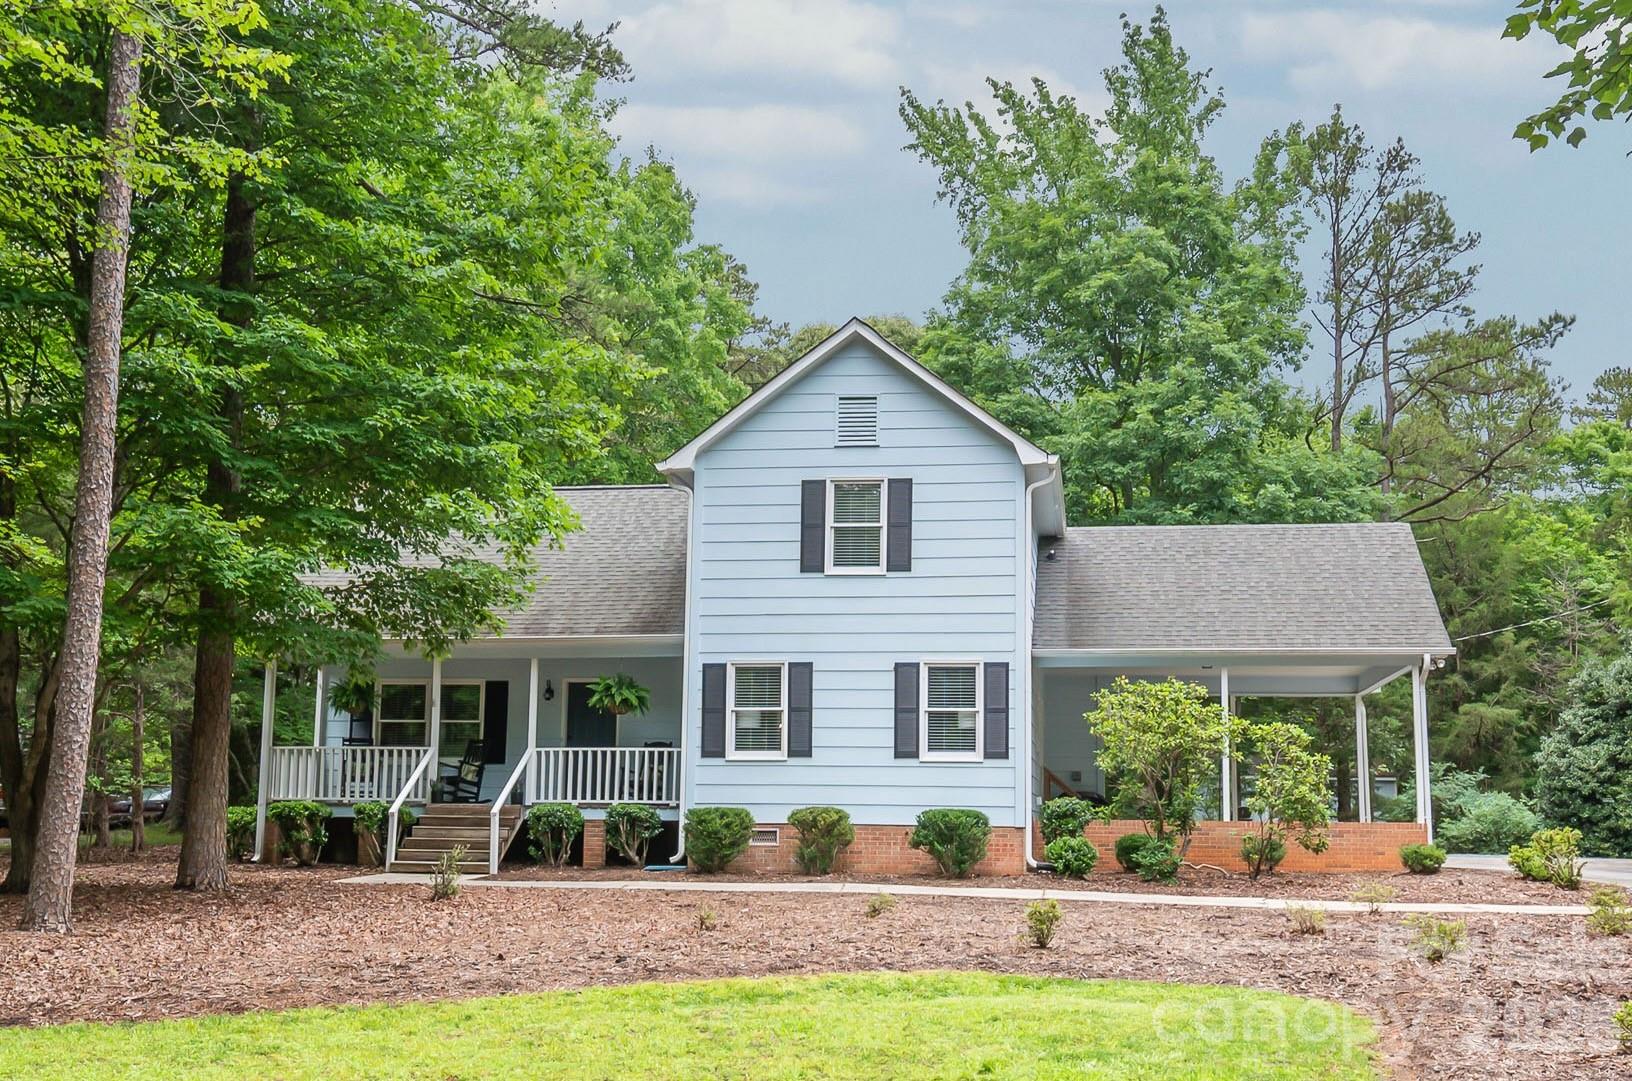
Comfortably work from home in your home office, and enjoy the open-concept main floor with Great Room with Gas Fireplace, Formal Dining Area, Modern Granite Eat-In Kitchen. Upstairs: huge primary with two separate walk-in closets, dual vanities, soaking tub, separate shower — plus three additional bedrooms, full hall bath and a dedicated laundry room. Prescott amenities include Clubhouse, Pool, Pickleball court, sports field, and Carolina Thread Trail access. Minutes to downtown Waxhaw, Wesley Chapel, and Ballantyne. Pre-listing inspection report available. Move-in ready. This isn't just the best-priced home in a top school district—it's your chance to stop searching and start living. Fully fenced back yard, impeccably maintained and with targeted upgrades such as newly renovated stair treads and newer Interior painting on the second floor so you can move in and immediately feel at home. Minutes from everything Waxhaw offers, yet tucked into a neighborhood where you'll actually know your neighbors. The home that checks every box. Be settled in before summer vacation. Welcome home. Seller offering $5,000 buyer credit toward rate buydown, closing costs, or pre-paids with acceptable offer.
#4333228

Waxhaw

3500 Exbury Gardens Drive

4 Beds

2 Baths

2,482 Sq.Ft.

$515,000

MLS#: 4333228

Price reduced
This 4-bedroom, 2.5-bathroom two-story home features an attached two-car garage and a spacious, fully fenced backyard with a private back deck. The interior layout offers both a formal dining room and a distinctive living room accented by decorative columns, while the cozy family room is anchored by a classic fireplace. Upstairs, the fourth bedroom provides excellent flexibility, serving perfectly as either a traditional bedroom or a large bonus room. While the property requires some TLC, its generous floor plan and ample outdoor space offer a fantastic opportunity to build equity and customize a home to your exact taste.
#4371753

Waxhaw

3700 Wilshire Lane

4 Beds

2 Baths

2,096 Sq.Ft.

$429,900

MLS#: 4371753

Looking for walkability and small town living? The Hudson at Old Town Village is the perfect blend of small town charm and the appeal of city walkability. With 3 bedrooms and 3 full baths, this home has just the right amount of space to grow and the perfect design selections to spark inspiration. On the first floor, the guest suite is ideal for hosting friends or family complete with a tile surround walk-in shower and large closet. Upstairs, the layout is functional and flows beautifully. The primary suite is a true oasis you'll never get tired of.

First floor guest suite with tile surround walk-in shower and bright sunny windows.
Gourmet kitchen with huge oversized island, direct vent, white cabinetry, speckled quartz countertops, and upgraded hardwood pantry shelving.
Unobstructed tree-lined views from covered outdoor living space and primary suite.
Upgraded tile surround secondary shower.
#4358329

Waxhaw

416 Old Town Village Road

3 Beds

3 Baths

2,004 Sq.Ft.

$509,946

MLS#: 4358329

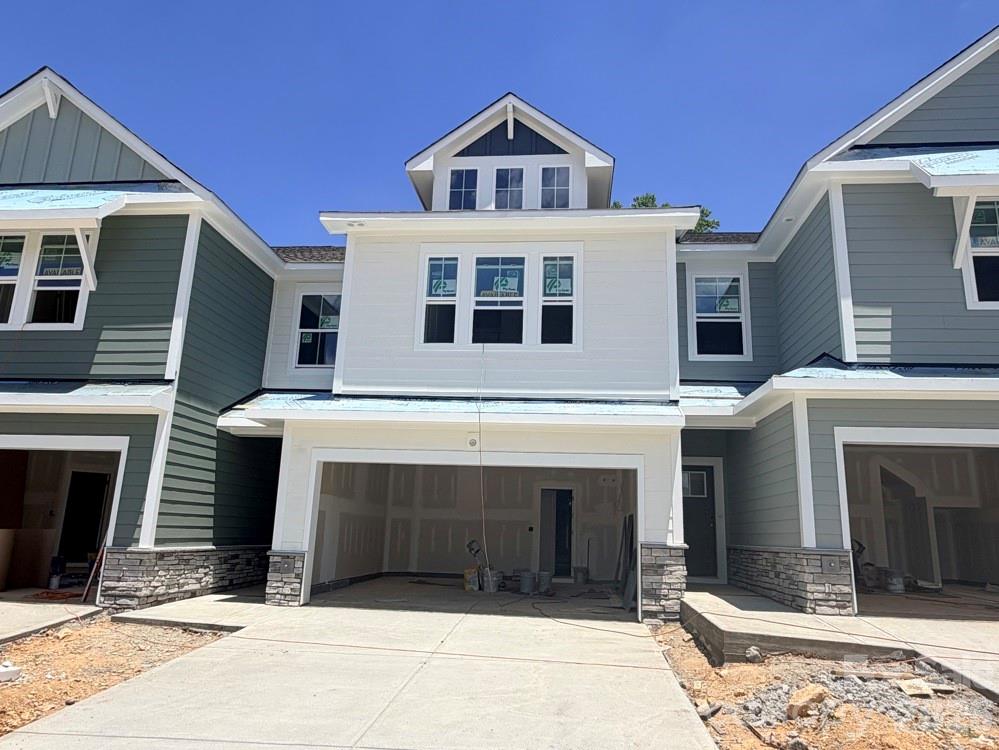
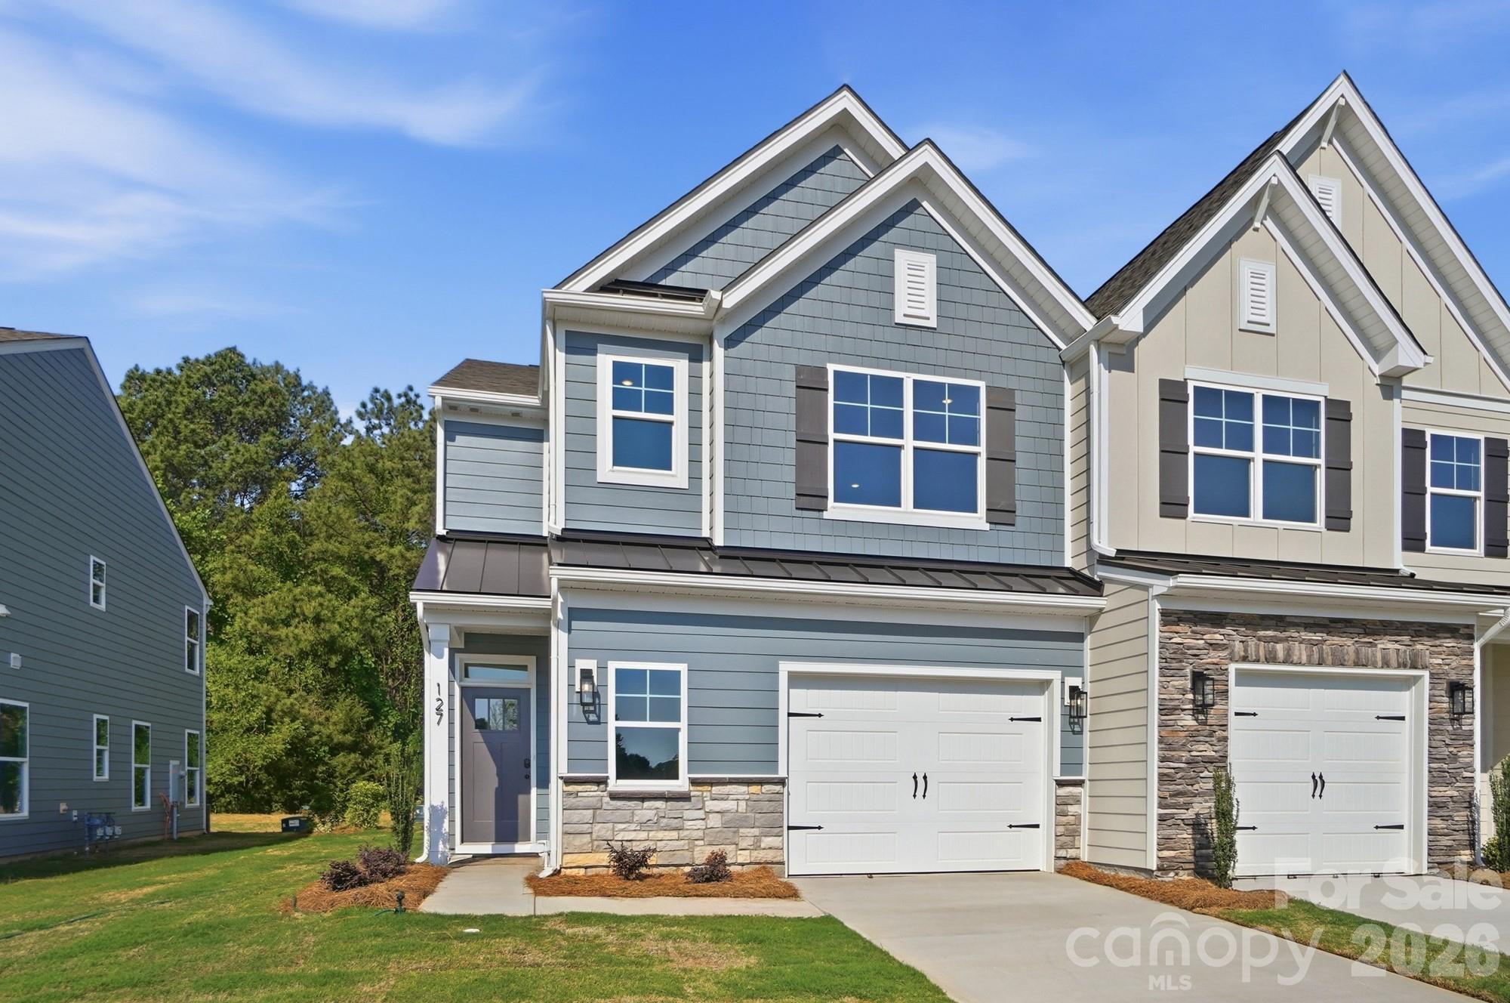
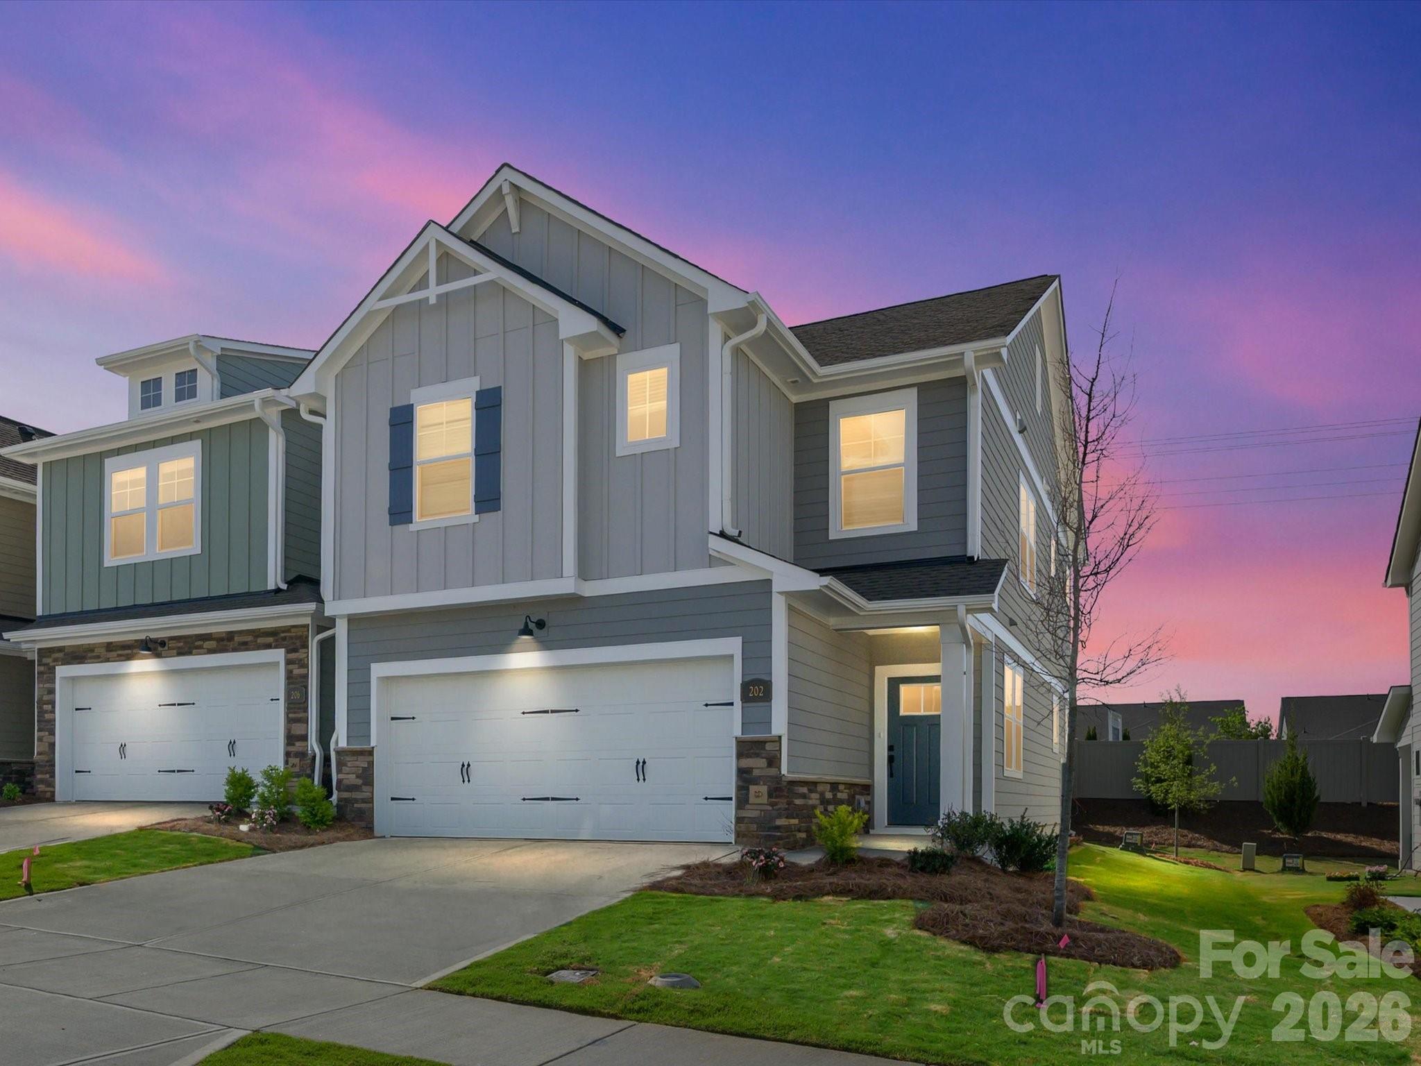
END TOWNHOME. Discover the ease of luxury low-maintenance living in this brand-new Mecklenburg II townhome, conveniently located just minutes from Ballantyne, Waverly, and the charming shops and restaurants of historic downtown Waxhaw. Filled with natural light, the open-concept living area is highlighted by three large picture windows overlooking a private wooded backyard. The designer kitchen features 42” White colored soft-close cabinetry, sleek quartz countertops, a spacious shiplap wrapped island open to the family room, Frigidaire stainless steel appliances, an exterior-vented range hood, and a pantry with solid shelving. The main level showcases durable LVP flooring throughout, along with composite stair treads leading to the second floor. Upstairs there is a loft area with LVP flooring, unwind in the luxurious Owner’s Retreat featuring a tray ceiling, oversized walk-in closet, and three large windows that create a bright, airy feel. The spa-inspired primary bath offers tiled flooring, a large tiled walk-in shower with bench seating, oversized dual vanity with quartz countertops and soft-close cabinetry, a linen closet, and a private water closet. The second floor also includes two spacious secondary bedrooms, a full hall bath, and a thoughtfully designed laundry room with tiled flooring and a convenient folding table. Enjoy peaceful mornings or relaxing evenings on the covered porch overlooking the private backyard. A side-by-side two-car garage and full driveway provide ample parking for both homeowners and guests. With low taxes, low-maintenance living, and the feel of a single-family home, this townhome offers the perfect blend of comfort, convenience, and style. Ask about special low-interest rate opportunities!
#4327858

Waxhaw

202 Quartz Hill Way

3 Beds

2 Baths

2,013 Sq.Ft.

$459,000

MLS#: 4327858

END TOWNHOME This is not your average Townhouse. High-end finishes throughout, offering an elevated look and feel you will notice immediately. Lives like a single-family home — spacious layouts, defined living areas, and privacy you want, with the ease of townhome living. Bushwick II Floorplan features oversized 2 car garage that can fit 2 cars plus a golf cart, a workout area or storage. This home provides lots of flexibility. Soft Grey 42" cabinets with soft close doors & drawers throughout the home. Walkin pantry with solid shelving. Frigidaire Gallery appliances vented to the exterior. Quartz countertops in the kitchen with an oversized finished island open up to the living area. 7-inch luxury Vinyl Plank flooring throughout the main floor with composite stair treads. This home has a large covered back porch. Upstairs the home has a large loft area. The large primary suite features a tray ceiling with 3 large windows with two additional picture windows that allow natural light to flood the room. The primary bathroom has large, tiled shower with bench, dual vanity with quartz countertops and soft close cabinets. Tiled bathroom floor, separate toilet, Linen closet and primary closet. The laundry Room has a built-in folding table with granite countertop. Two spacious secondary bedrooms make this home one not to be missed. Easy access to Ballantyne, Waverly & Downtown Waxhaw.  While you visit check the communities pavilion overlooking our unique amenity of a nature preserve- this is not your ordinary townhome community.
#4327162

Waxhaw

218 Quartz Hill Way

3 Beds

2 Baths

2,113 Sq.Ft.

$469,000

MLS#: 4327162

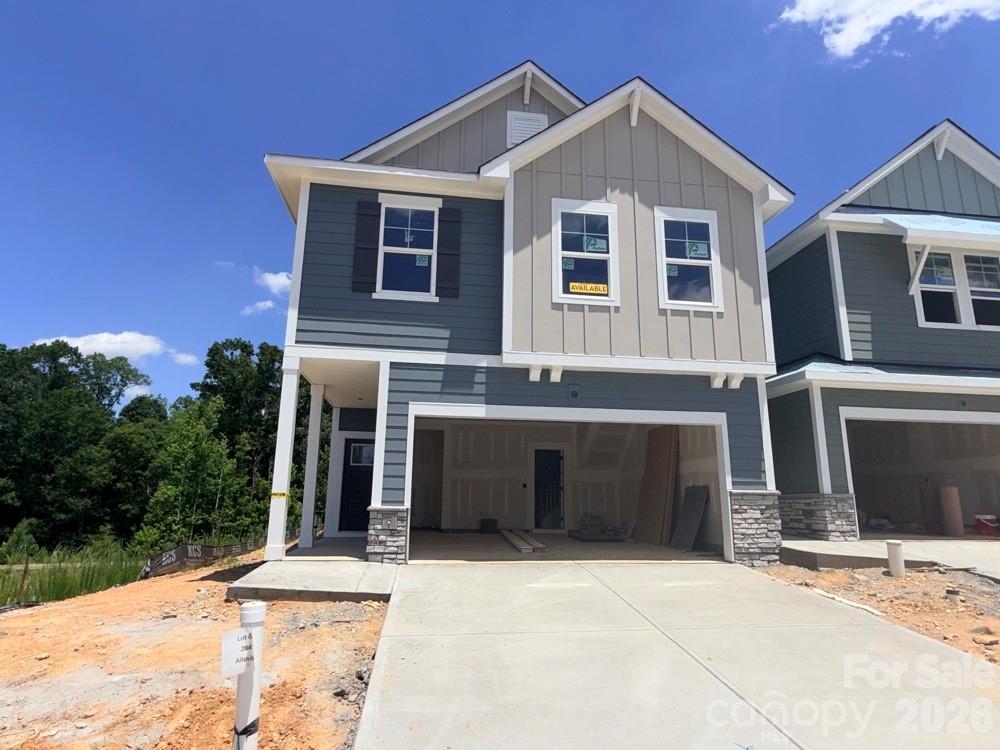
Discover the ease of low-maintenance living in this brand-new Thornhurst II townhome, just minutes from the charming shops, restaurants, and vibrant atmosphere of historic downtown Waxhaw! Embrace a lock-and-leave lifestyle with included lawn care, giving you more time to explore or relax in your private backyard. Spend weekends enjoying unique boutiques and local events, knowing your yard is maintained. Your backyard is a peaceful retreat with views of gorgeous trees and natural areas. This spacious home features an open, bright floor plan—perfect for entertaining or unwinding. The modern kitchen includes sleek quartz countertops and a large island overlooking your covered porch. After a long day, relax in the luxurious Owner's Retreat with an oversized walk-in closet. A side-by-side two-car garage and full driveway offer ample parking.
#4371540

Waxhaw

276 Alluvium Lane

3 Beds

2 Baths

1,910 Sq.Ft.

$464,449

MLS#: 4371540

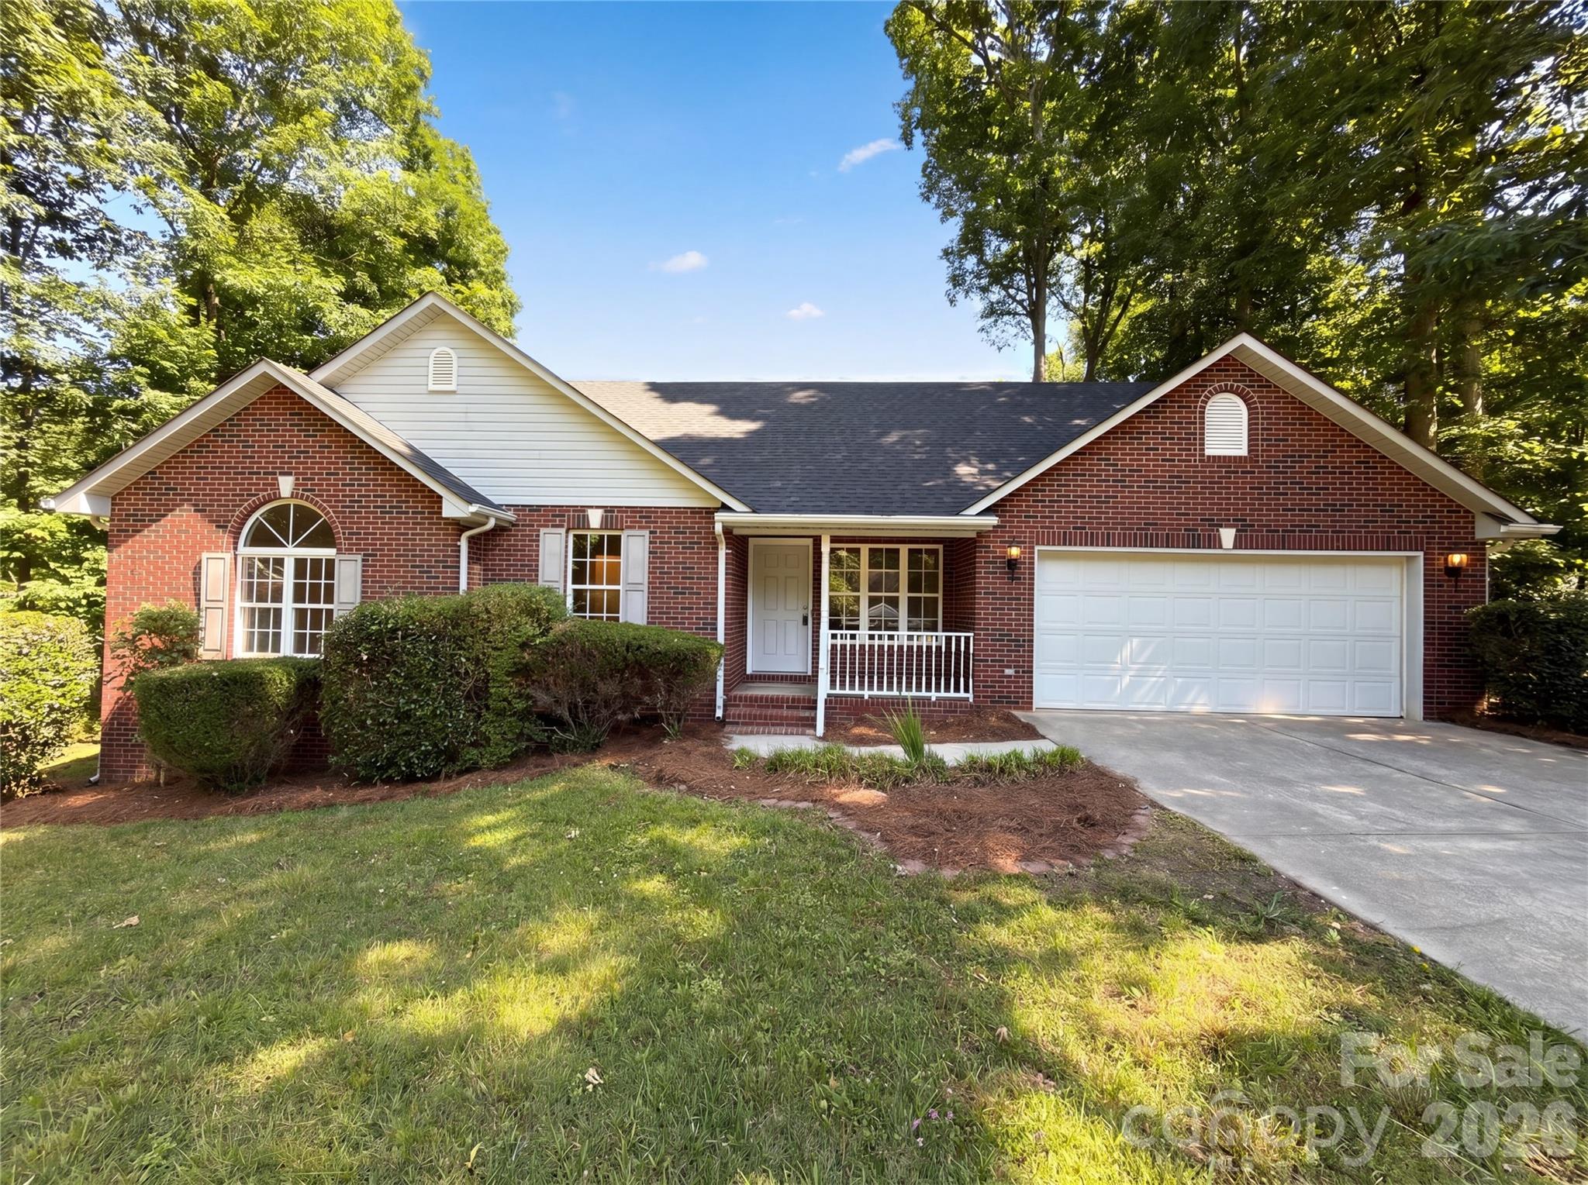
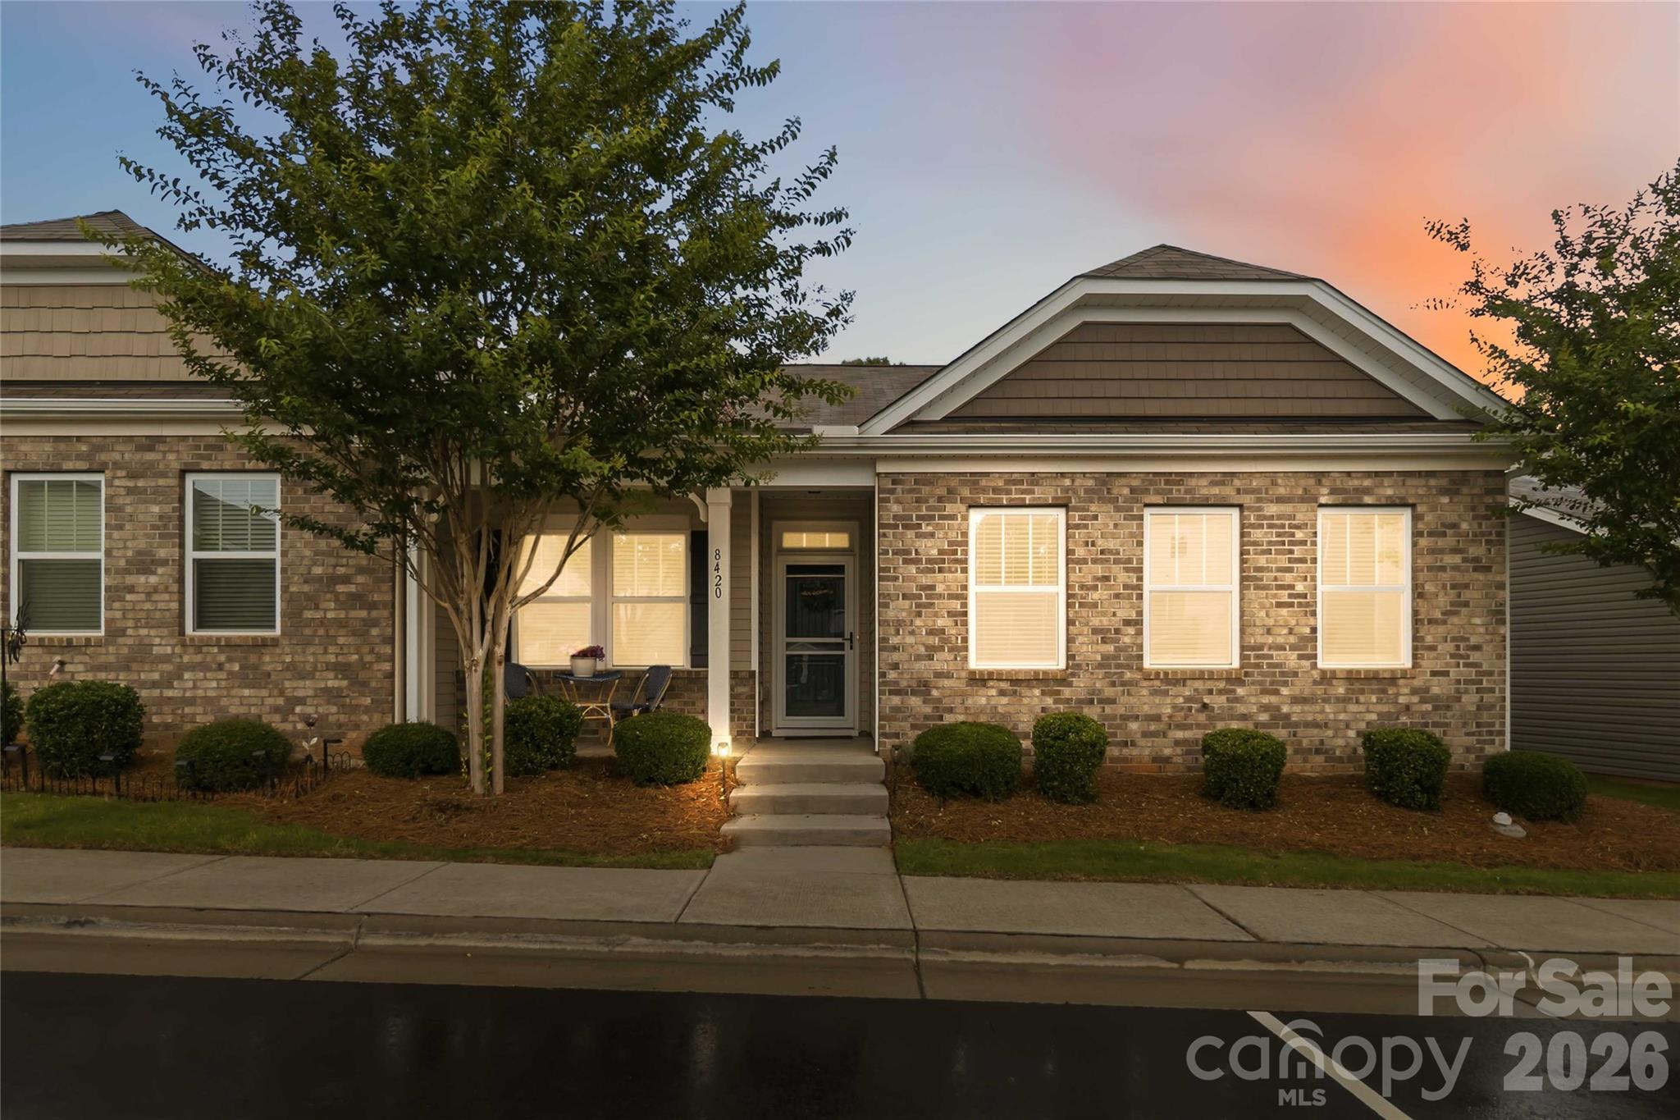
Welcome home to this charming 3-bedroom all-brick home in Waxhaw! Featuring a spacious floorplan with comfortable living areas, this home offers timeless curb appeal and plenty of room to enjoy both inside and out. Step outside to a large backyard perfect for entertaining, gardening, or simply relaxing on the back deck. Conveniently located near shopping, dining, and all that Waxhaw has to offer, this property is full of potential and ready for you to make it your own.
#4385282

Waxhaw

6018 Bryant Lane

3 Beds

2 Baths

1,707 Sq.Ft.

$405,000

MLS#: 4385282

Price reduced
Welcome to your new ranch in Waxhaw, NC.   This award-winning home design highlights everyday conveniences and beauty.   The designer kitchen at the heart of your home is designed to be a stylish place to cook signature dishes with ease! Large dining offers extensive additional cabinetry.  Frost perimeter cabinets are paired with the large Frost island.  Solid surface flooring throughout makes for easy maintenance and durability.  Your owner’s retreat, tucked privately at the rear of this ranch,  is a special place to begin and end each day.   A zero- entry shower (with tile to the ceiling) is a showstopper in the owner’s bathroom.    Enjoy sunrise from your covered porch. Corner home site. Move-in ready with blinds added! Become a part of the Streamside lifestyle today!
#4349143

Waxhaw

1019 Meander Lane

2 Beds

2 Baths

1,860 Sq.Ft.

$539,363

MLS#: 4349143

 - property

Send a message

Message successfully sent.

Your message

What is 3 + 4 ?

Reason for contacting?

I agree to receive email communication and understand I can unsubscribe at any time.

I agree to be contacted by Prestino Advantage via call, email, and text for real estate services. To opt out, you can reply 'stop' at any time or reply 'help' for assistance. You can also click the unsubscribe link in the emails. Message and data rates may apply. Message frequency may vary. Privacy Policy

Sign Out

Virtual Assistant

Would you like to take the next step with this property? We can help you schedule a showing or virtual tour, or send you more details.

Yes, I would like more information.

Thank You for Your Reply, One of Our Agents will contact you as soon as possible

No, maybe later.

Thank you, you can always contact me via email, phone number or through the contact form.

Realhub AI

Lucy - Your AI-Powered Realtor

Update Your Temporary Password

Personalize your search

Enter your email and we'll notify you immediately when new listings match what you're looking for.

or enter email address

Already have an account ? Login here

Continue your home search

I agree to receive communications and understand I can unsubscribe at any time.

I agree to be contacted by Prestino Advantage via call, email, and text for real estate services. To opt out, you can reply 'stop' at any time or reply 'help' for assistance. You can also click the unsubscribe link in the emails. Message and data rates may apply. Message frequency may vary. Privacy Policy

Already have an account ? Login here

We use cookies

We use cookies primarily for analytics to enhance your experience. By accepting, you agree to our use of these cookies. You can manage your preferences or learn more about our cookies policy.