
Property
Beds
3
Full Baths
2
1/2 Baths
1
Year Built
2006
Sq.Footage
2,056
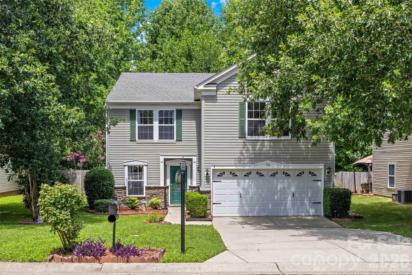
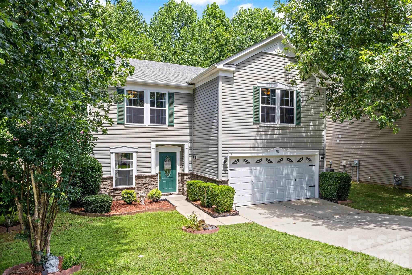
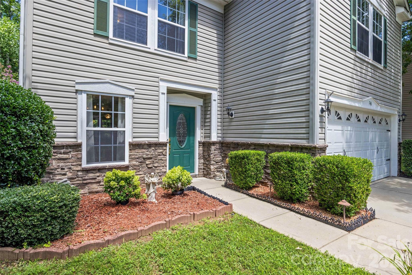
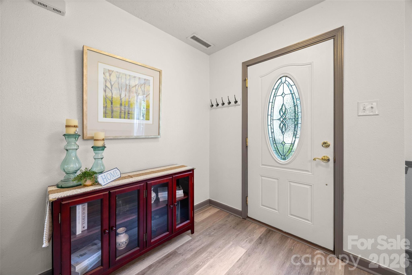
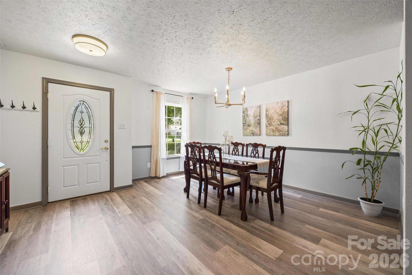
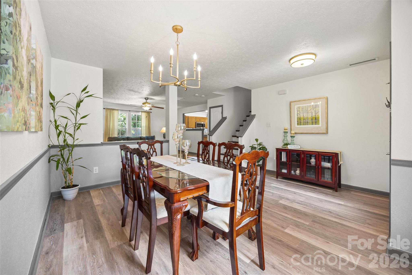
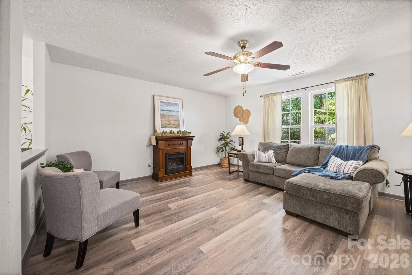
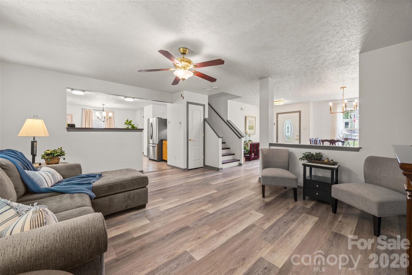
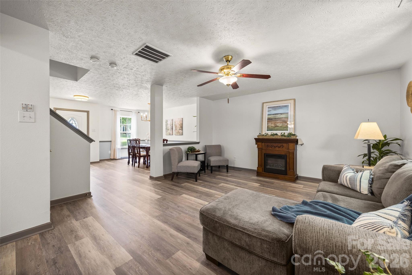
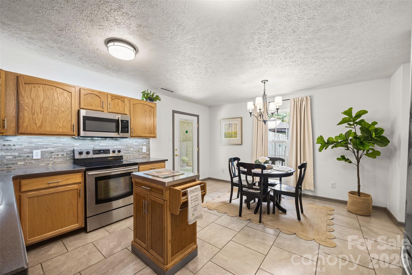
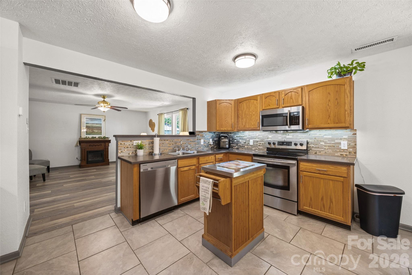
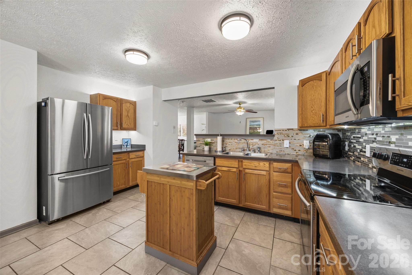
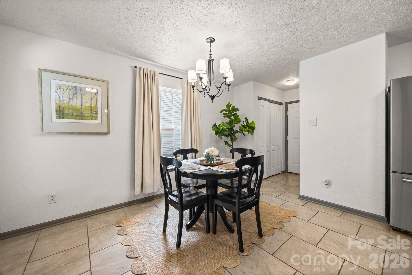
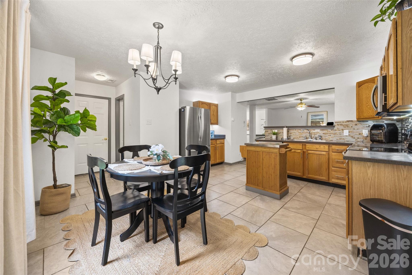
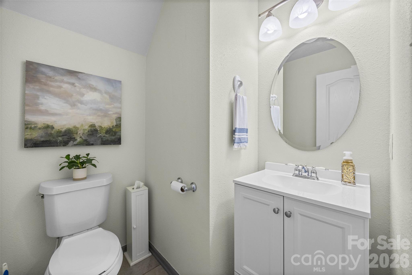
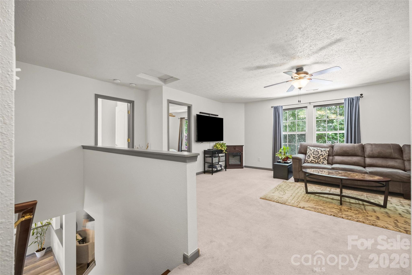
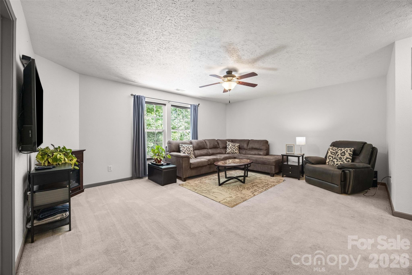
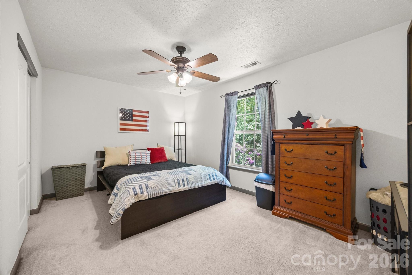
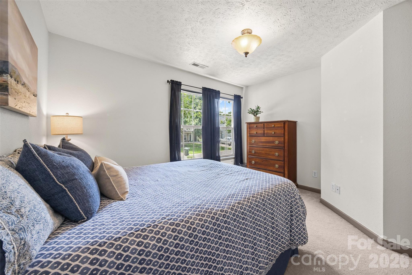
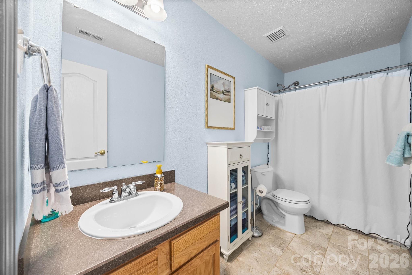
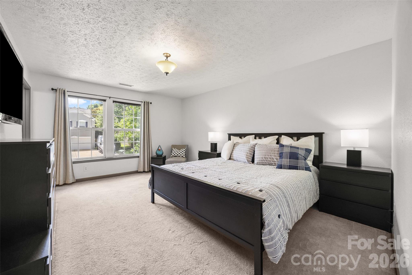
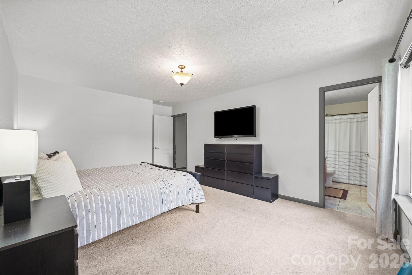
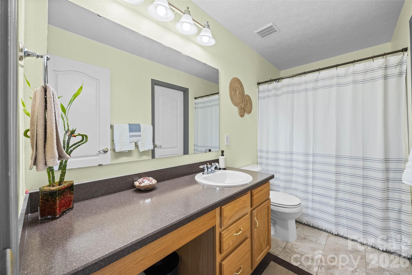
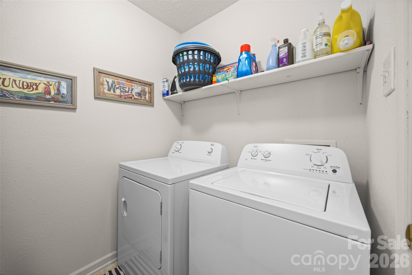
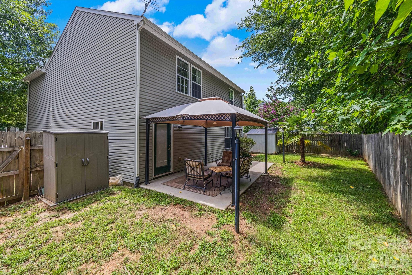
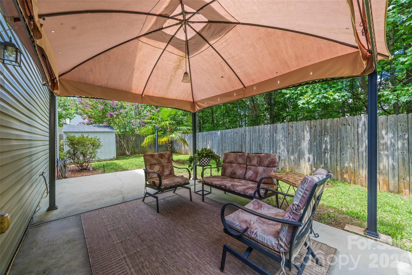
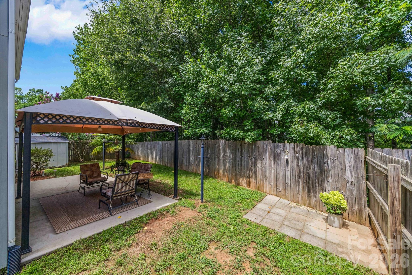
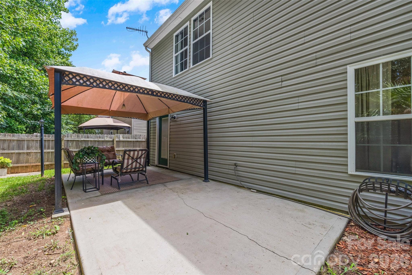
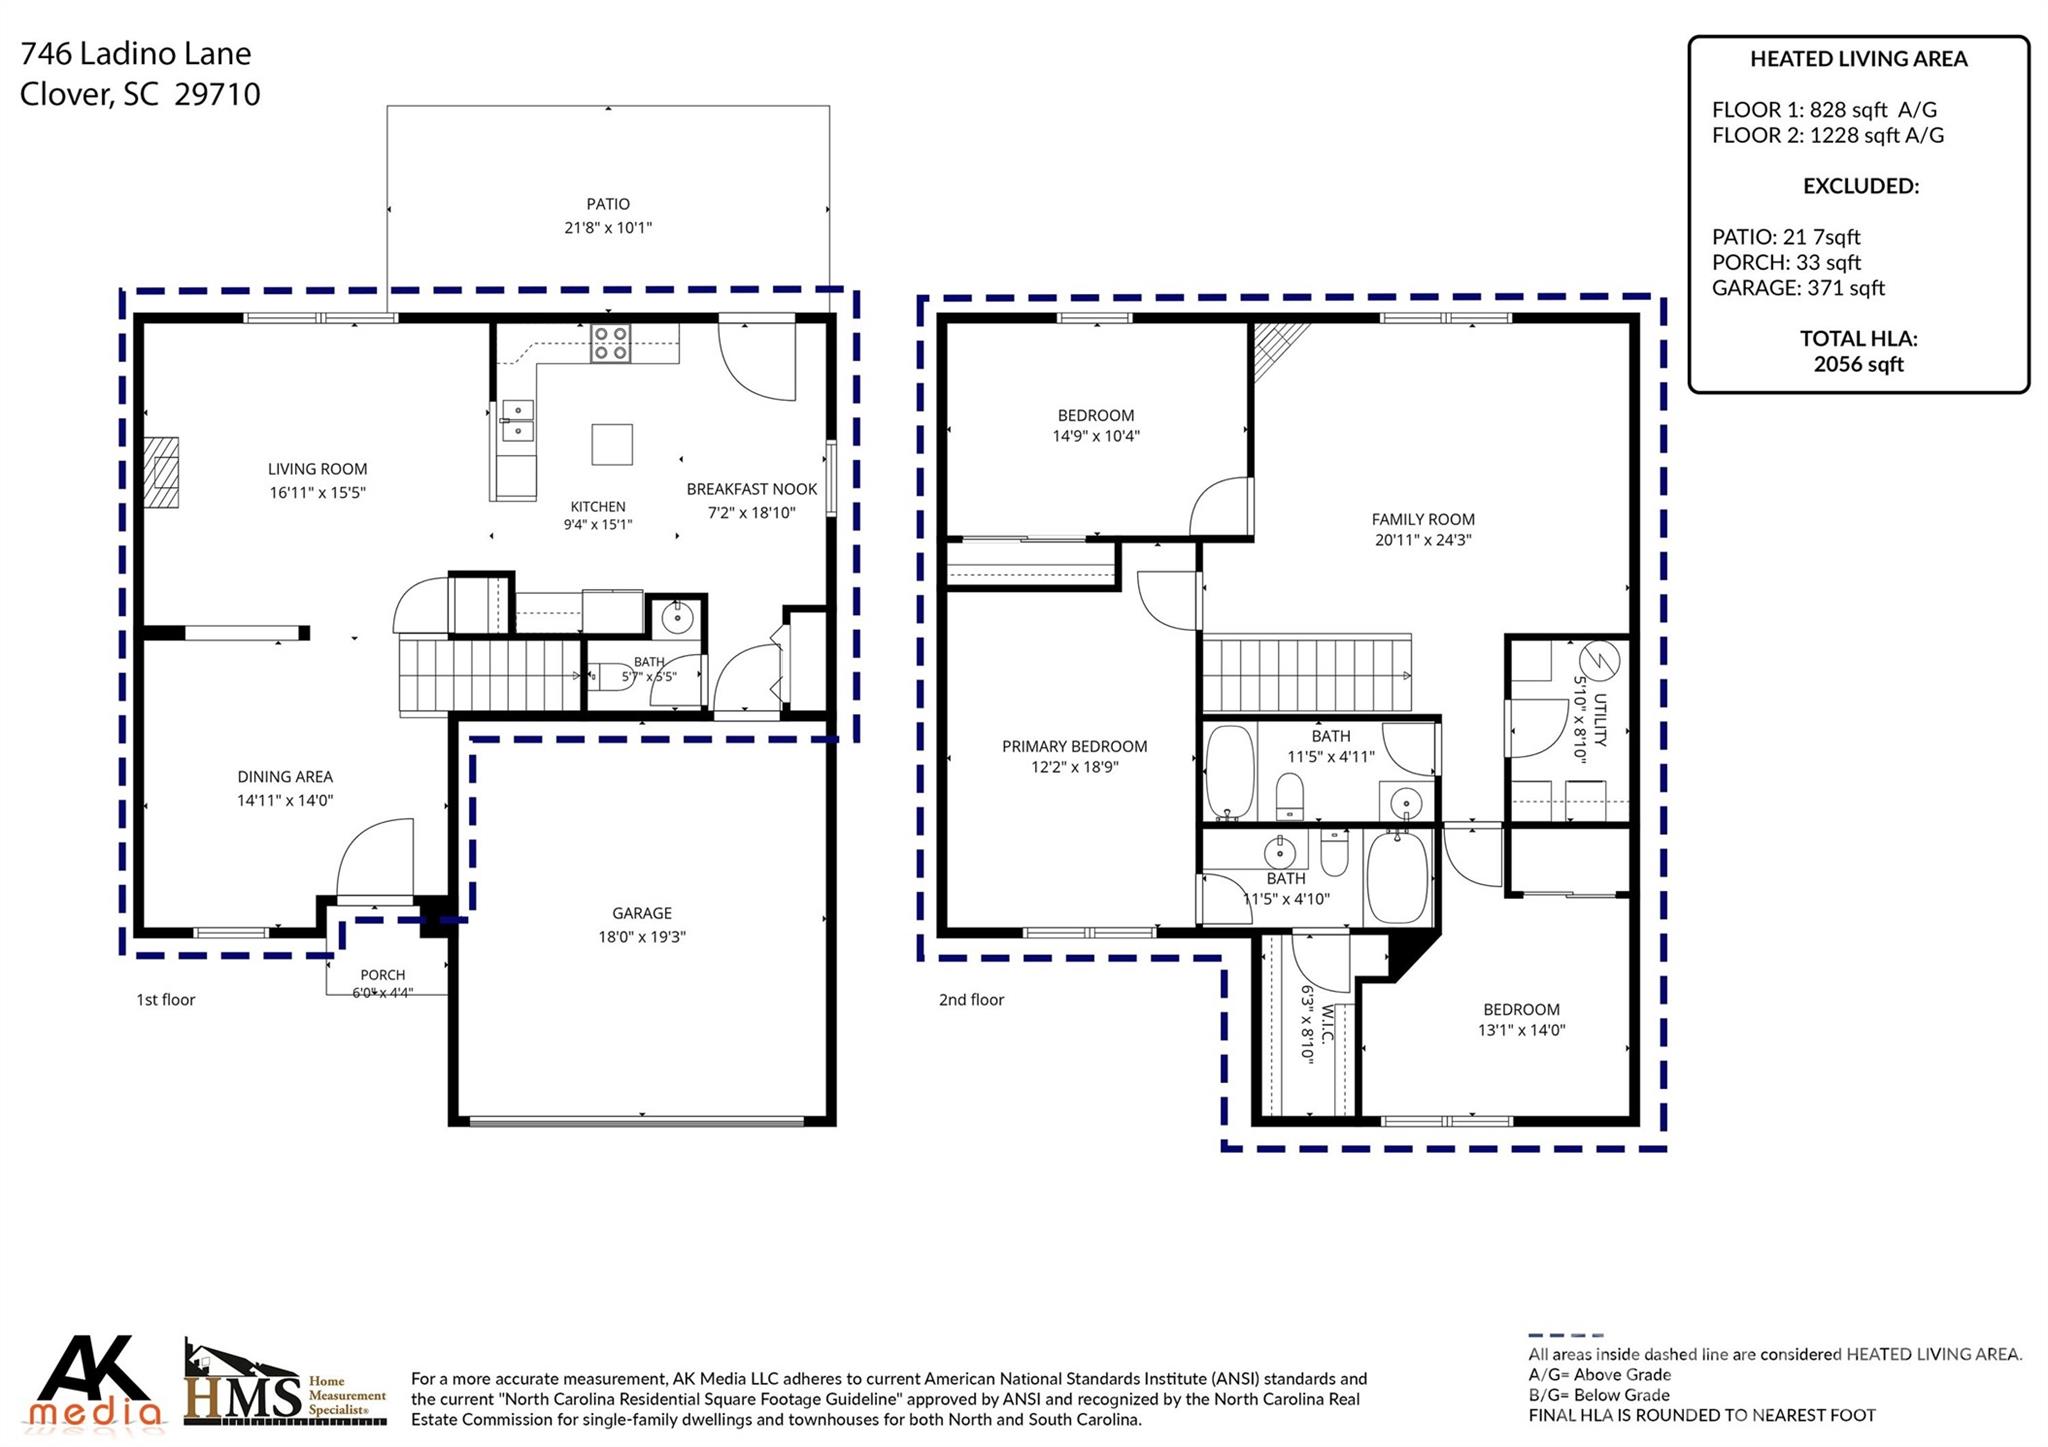
Welcome home to this beautiful move-in-ready gem in the Clover Meadows neighborhood and highly sought-after Clover School District. Boasting 2,058 sq. ft. of thoughtfully designed living space, this 3-bedroom, 2.5-bathroom property offers a bright, open-concept floor plan perfect for modern living and effortless entertaining. Step inside to discover recent seller upgrades, including fresh modern lighting and Luxury Vinyl Plank (LVP) flooring flowing seamlessly through the dining and and dining areas. The heart of the home is a sunlit kitchen equipped with modern stainless steel appliances, durable Corian countertops, and a seamless transition into a cozy breakfast nook. Upstairs loft provides the ultimate flex space—ideal for a home office, media room, gym, or gaming hub. Spacious Primary Bedroom with ensuite and walk in closet, 2 additional secondary bedrooms, a full hall bathroom and a laundry room. The private, fully fenced backyard, features a gazebo-covered patio that is perfect for weekend barbecues or quiet morning coffee. 2 storage shed in the back convey with the property. Best of all, the property line extends into the serene woods beyond the rear fence, ensuring long-term privacy and a peaceful natural backdrop. Don't miss the chance to make this exceptional Clover property your own!
Features & Amenities
Interior
-
Other Interior Features
Open Floorplan, Pantry, Walk-In Closet(s)
-
Total Bedrooms
3
-
Bathrooms
2
-
1/2 Bathrooms
1
-
Above Grade Finished Area
2056.0
-
Basement YN
NO
-
Cooling YN
YES
-
Cooling
Central Air
-
Fireplace YN
NO
-
Heating YN
YES
-
Heating
Central
-
Pet friendly
N/A
Exterior
-
Garage
Yes
-
Garage spaces
2
-
Construction Materials
Stone Veneer
-
Parking
Driveway
-
Pool
No
Area & Lot
-
Lot Features
Wooded
-
Property Type
Residential
-
Property Sub Type
Single Family Residence
Price
-
Sales Price
$325,000
-
Sq. Footage
2,056
-
Price/SqFt
$158
HOA
-
Association
YES
-
Association Fee
$225
-
Association Fee Frequency
Annually
-
Association Fee Includes
N/A
School District
-
Elementary School
Kinard
-
Middle School
Clover
-
High School
Clover
Property Features
-
New Construction
NO
-
Association Amenities
Dog Park
-
Foundation Details
Slab
-
Senior Community YN
NO
-
Sewer
Public Sewer
-
Water Source
Public
Schedule a Showing
Showing scheduled successfully.
Mortgage calculator
Estimate your monthly mortgage payment, including the principal and interest, property taxes, and HOA. Adjust the values to generate a more accurate rate.
Your payment
Principal and Interest:
$
Property taxes:
$
HOA fees:
$
Total loan payment:
$
Total interest amount:
$
Location
County
York
Elementary School
Kinard
Middle School
Clover
High School
Clover
Listing Courtesy of Kathleen McDonald , Keller Williams Connected
RealHub Information is provided exclusively for consumers' personal, non-commercial use, and it may not be used for any purpose other than to identify prospective properties consumers may be interested in purchasing. All information deemed reliable but not guaranteed and should be independently verified. All properties are subject to prior sale, change or withdrawal. RealHub website owner shall not be responsible for any typographical errors, misinformation, misprints and shall be held totally harmless.

Agent | Team Lead
Jen Audier
Call Jen today to schedule a private showing.

* Listings on this website come from the FMLS IDX Compilation and may be held by brokerage firms other than the owner of this website. The listing brokerage is identified in any listing details. Information is deemed reliable but is not guaranteed. If you believe any FMLS listing contains material that infringes your copyrighted work please click here to review our DMCA policy and learn how to submit a takedown request.© 2024 FMLS.
Related Properties
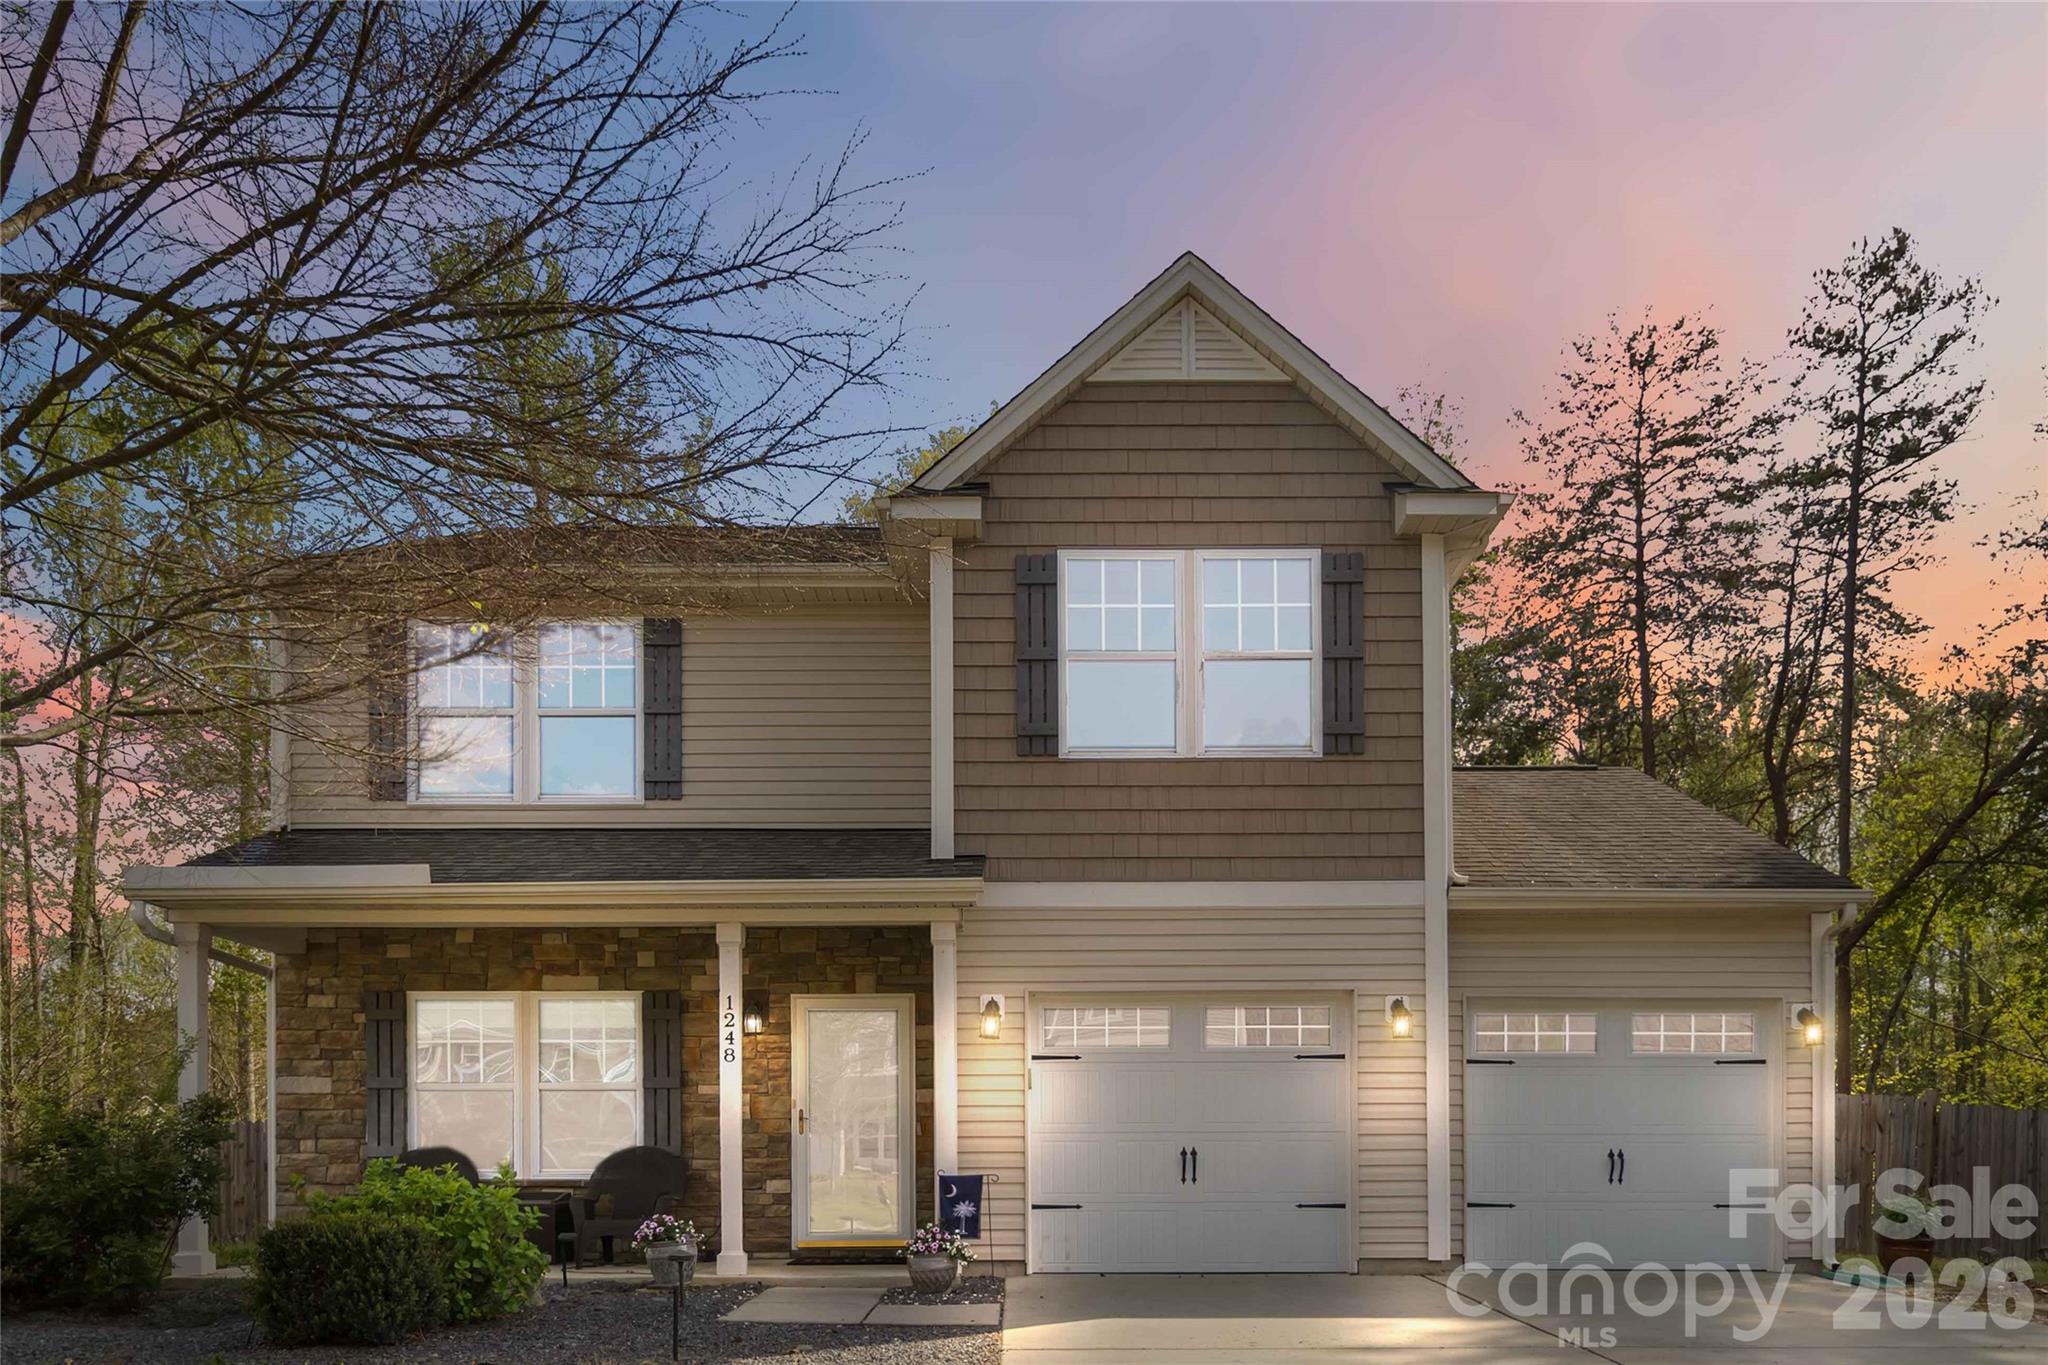
Clover
1248 Century Drive
3 Beds
2 Baths
1,989 Sq.Ft.
$375,000
MLS#: 4400191
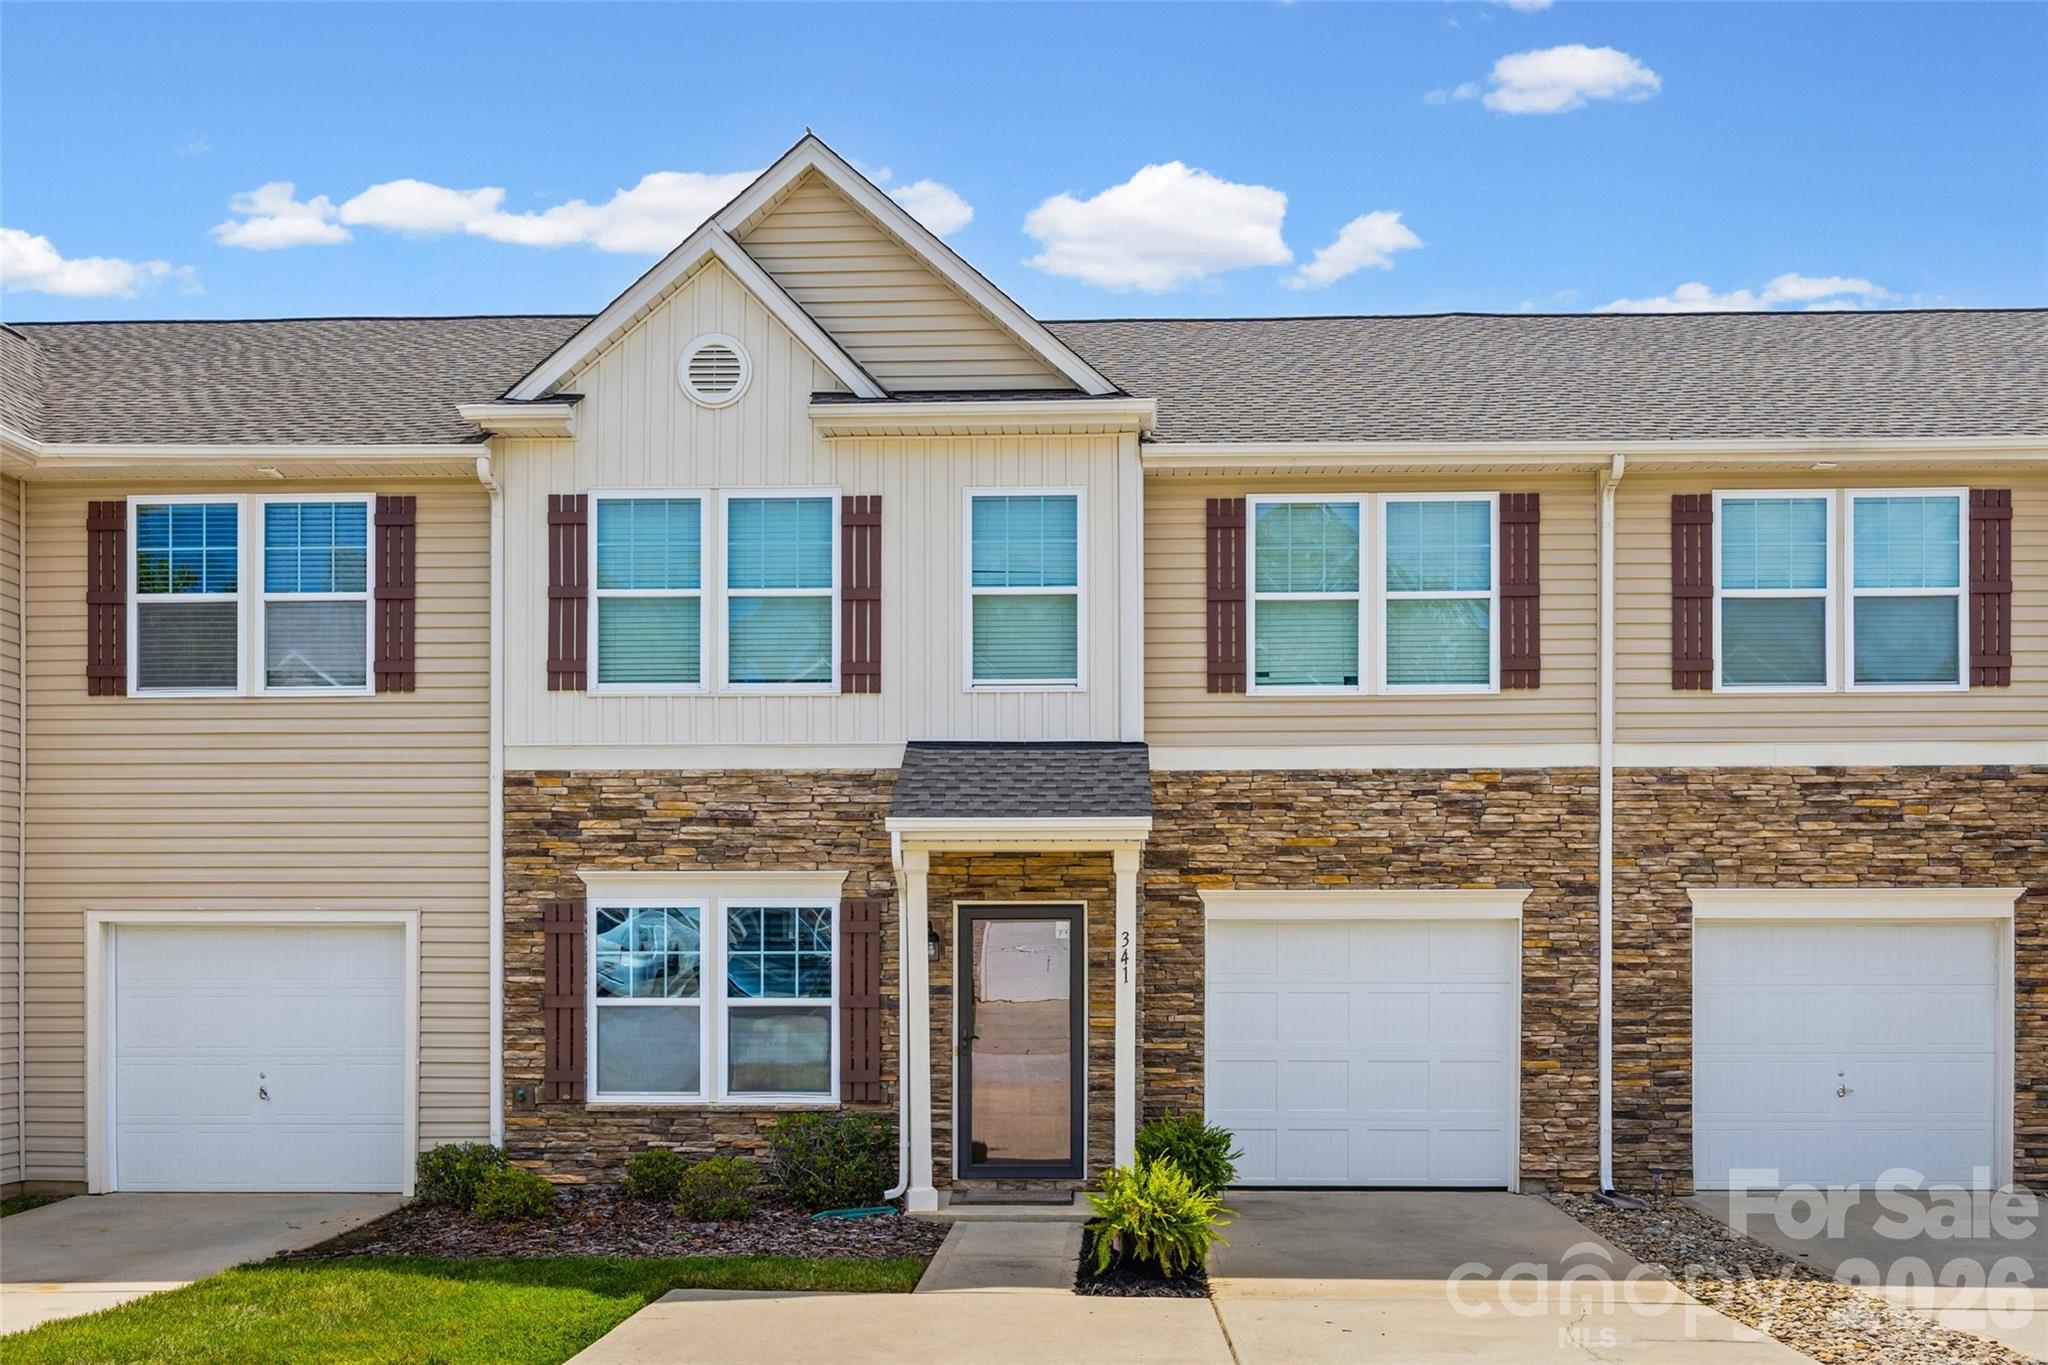
Clover
341 Battery Circle
3 Beds
2 Baths
2,005 Sq.Ft.
$300,000
MLS#: 4391547
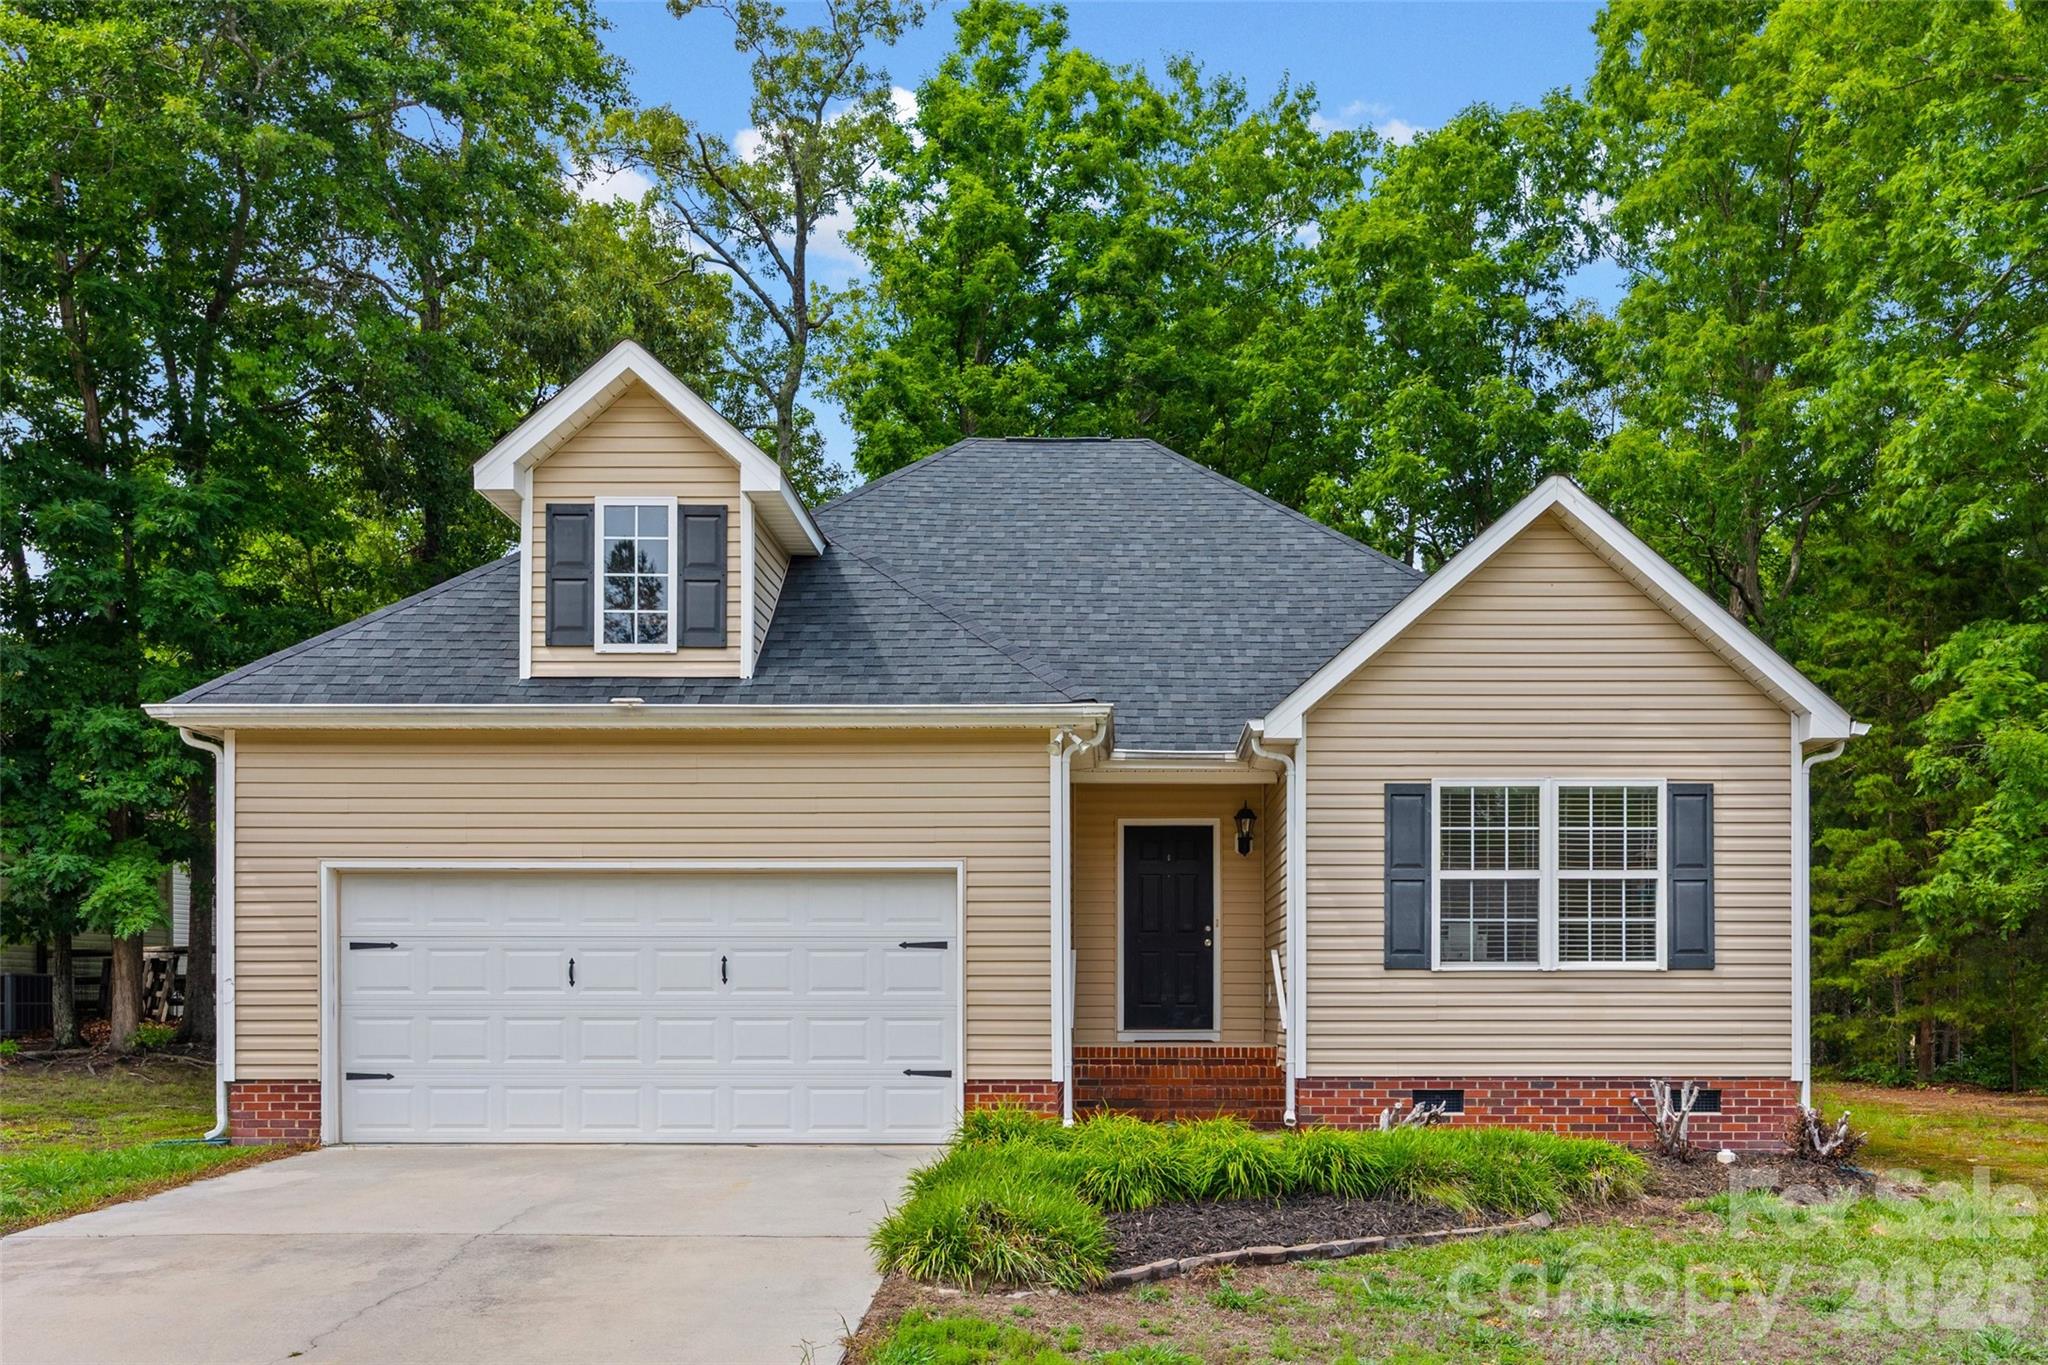
Clover
509 Kittiewake Lane
3 Beds
2 Baths
1,256 Sq.Ft.
$315,000
MLS#: 4383859
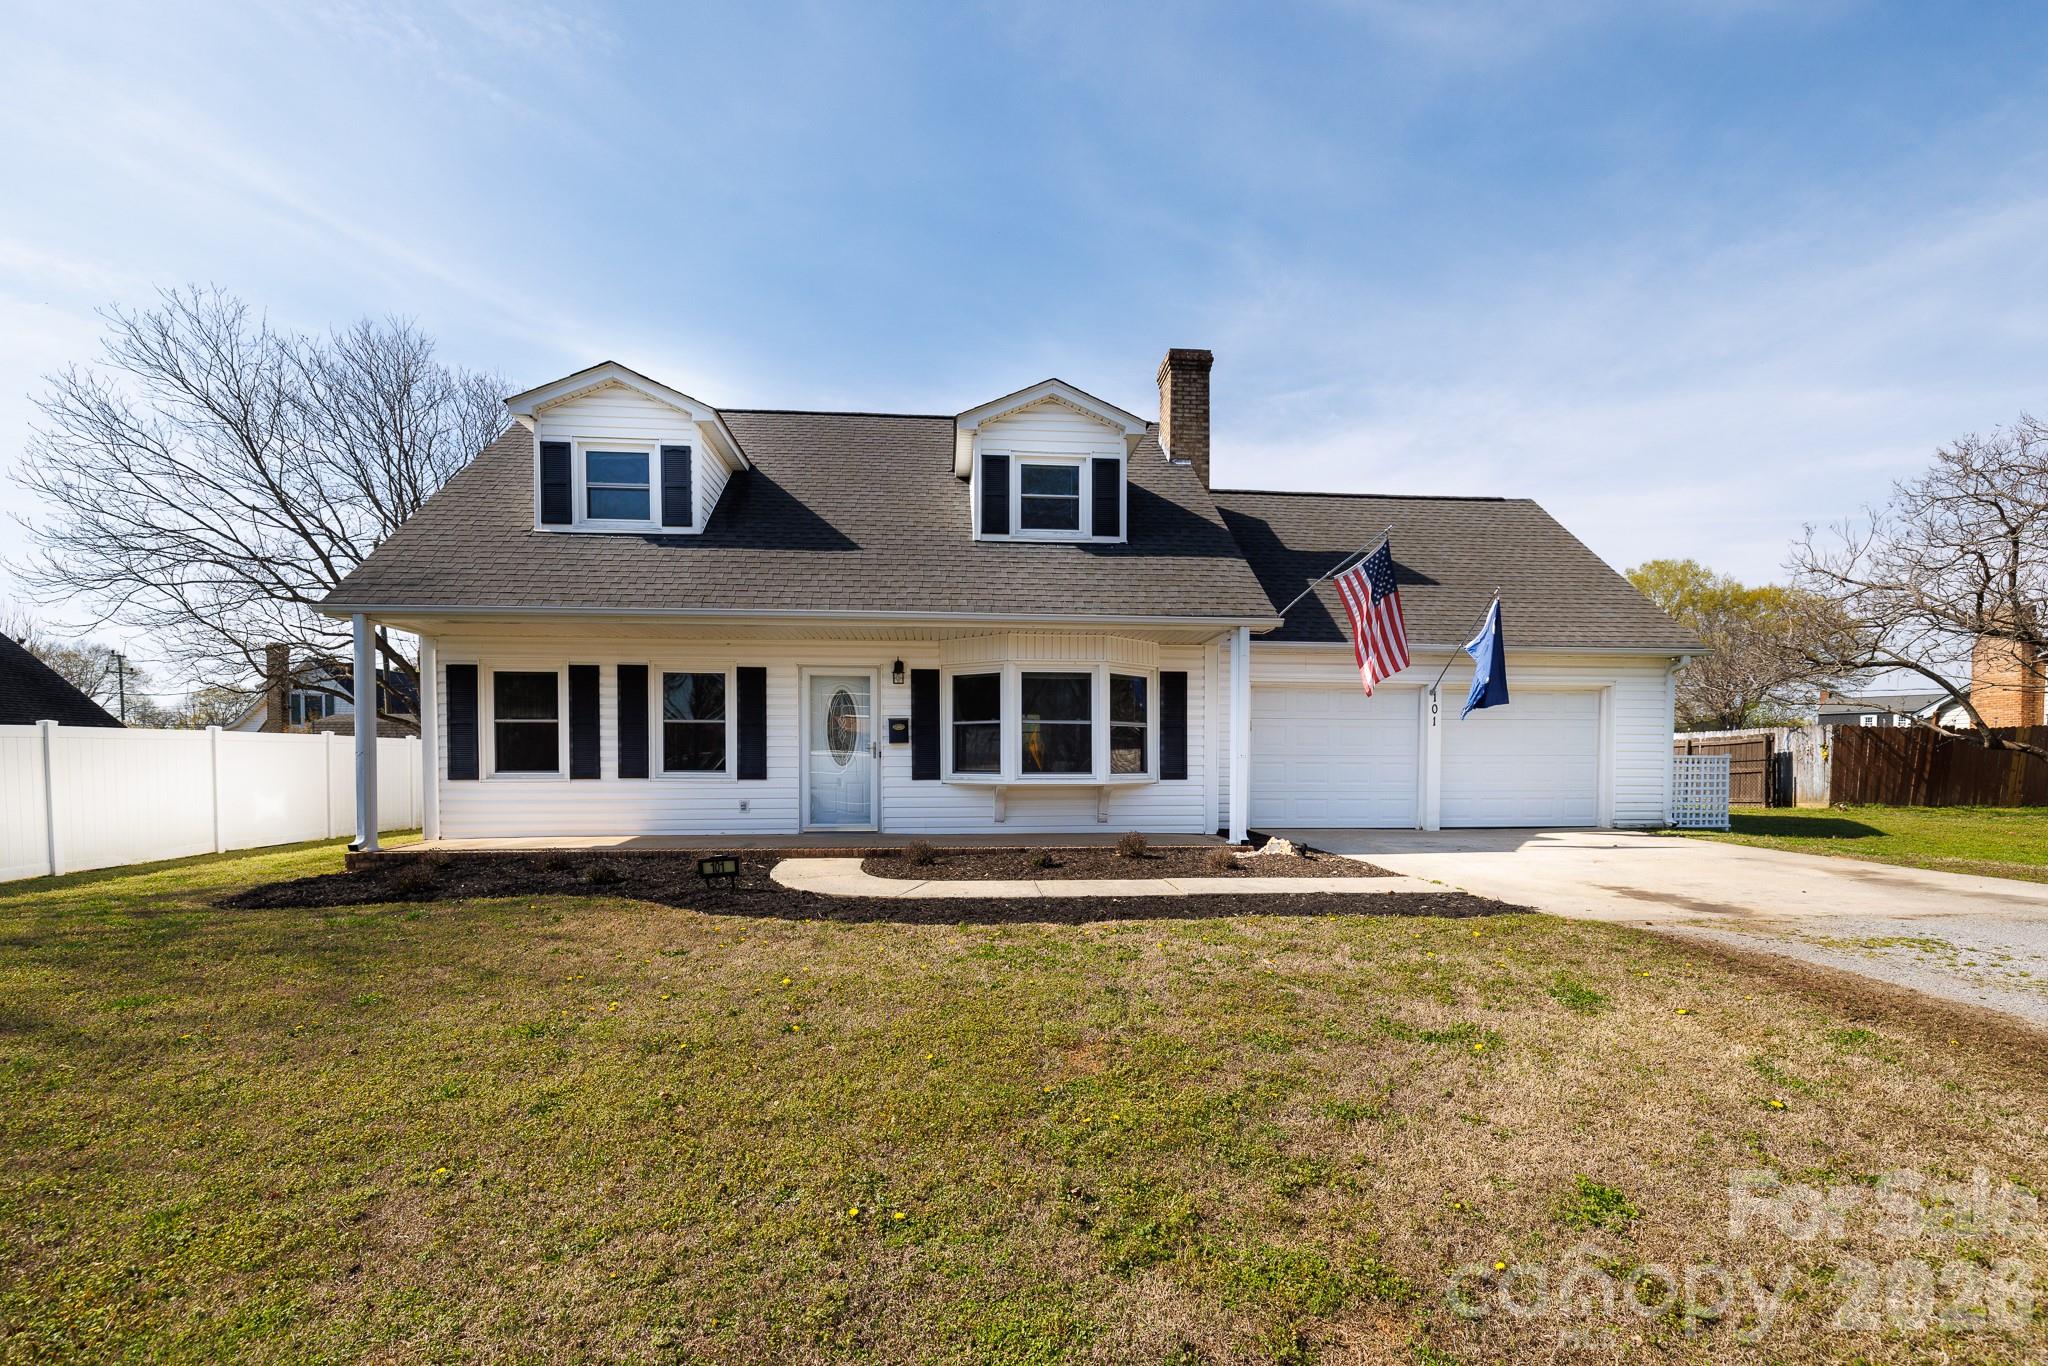
Clover
101 Woodland Drive
3 Beds
2 Baths
1,741 Sq.Ft.
$299,900
MLS#: 4357605
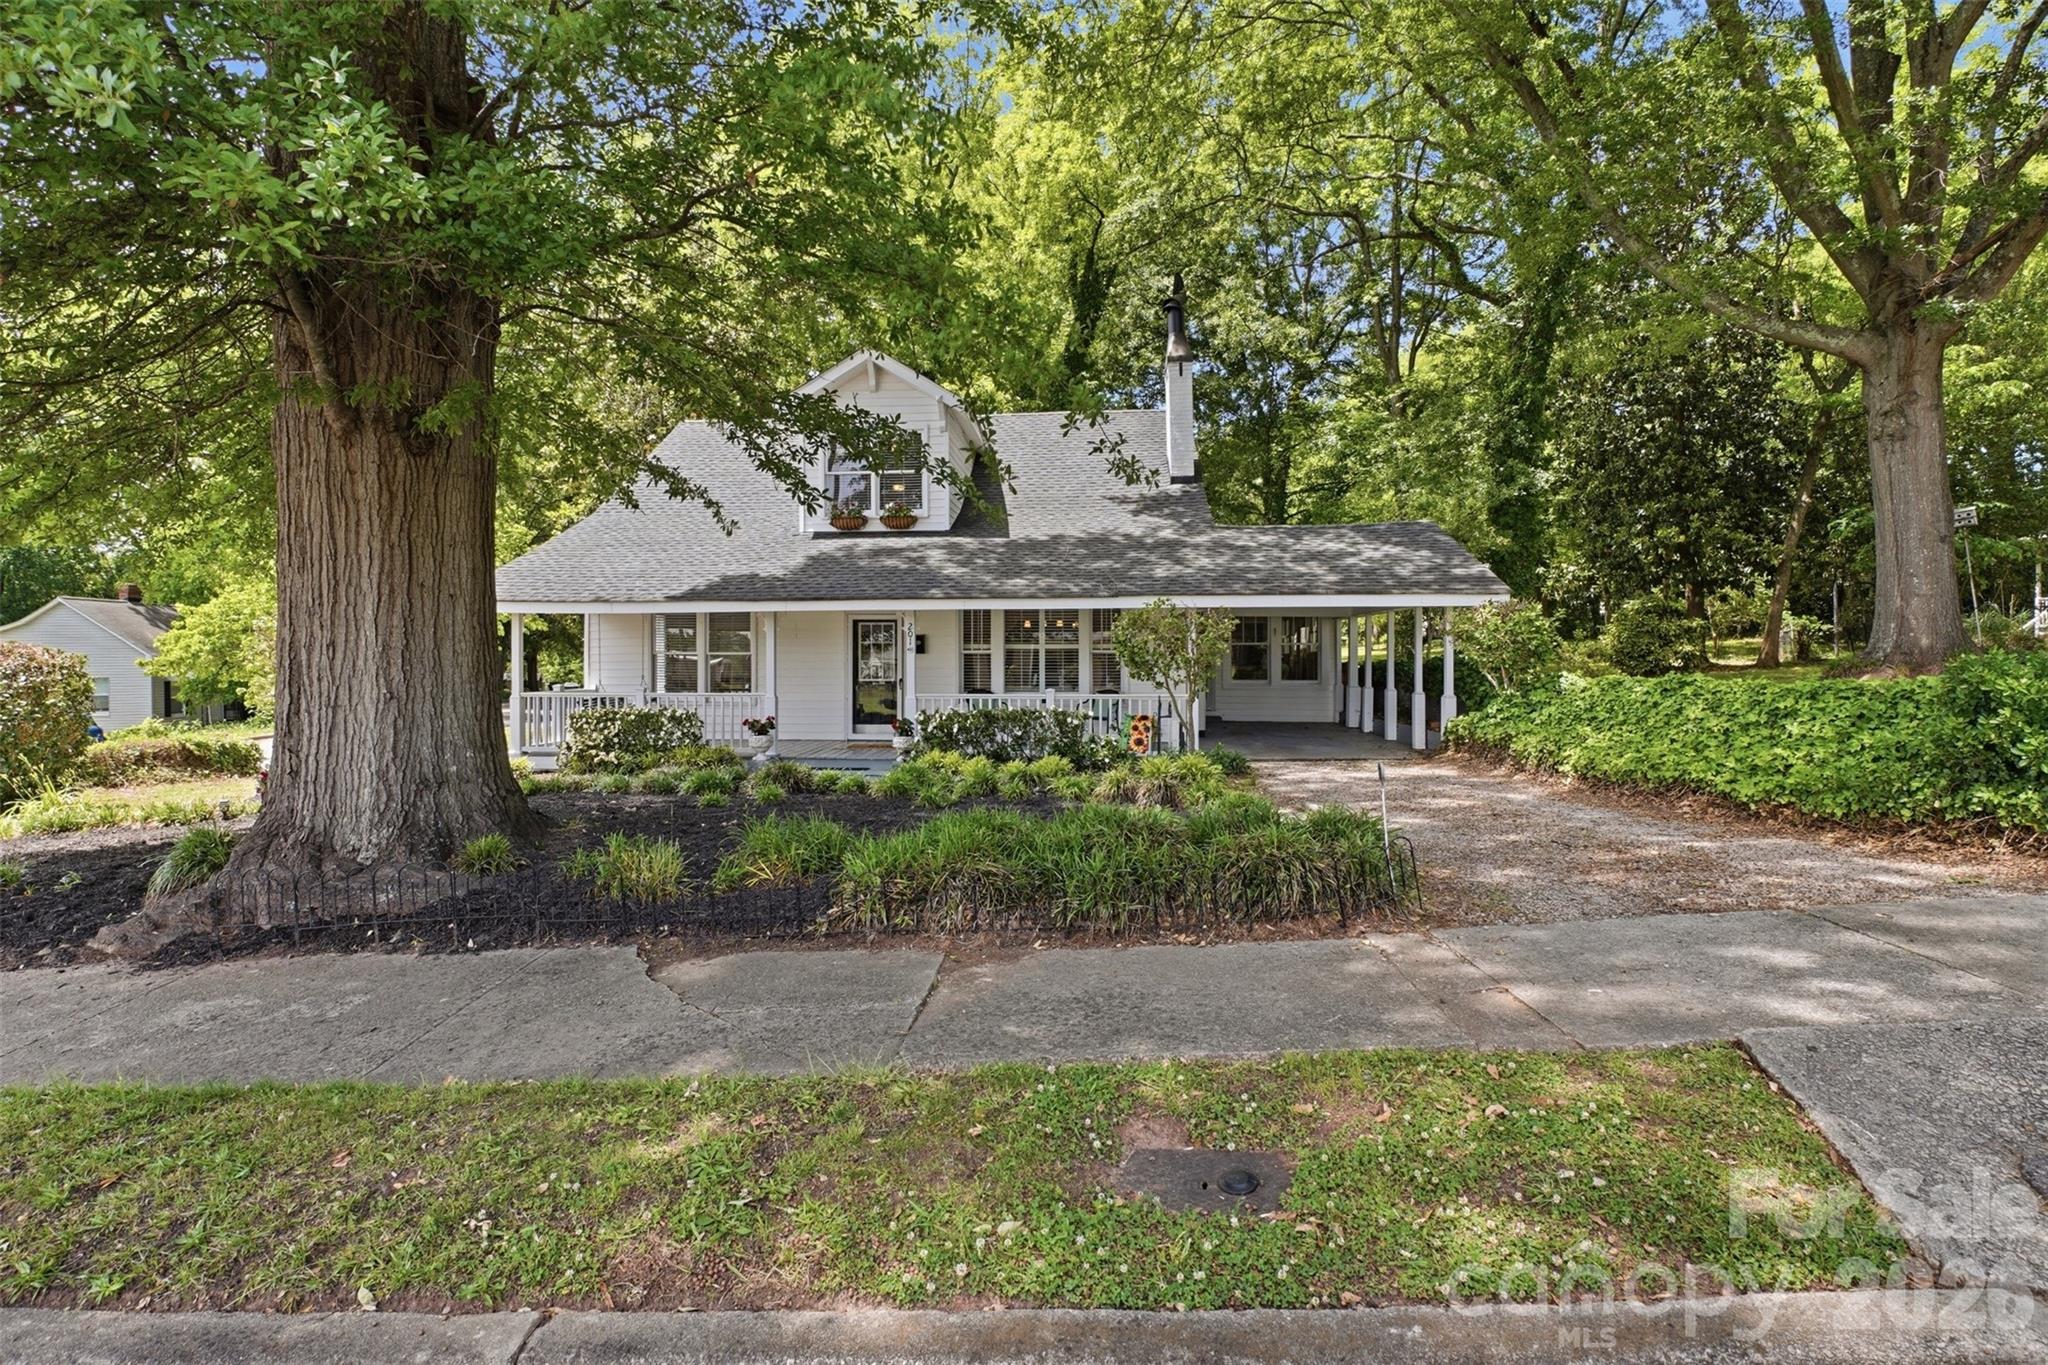
Clover
201 Smith Street
4 Beds
2 Baths
2,200 Sq.Ft.
$350,000
MLS#: 4381063
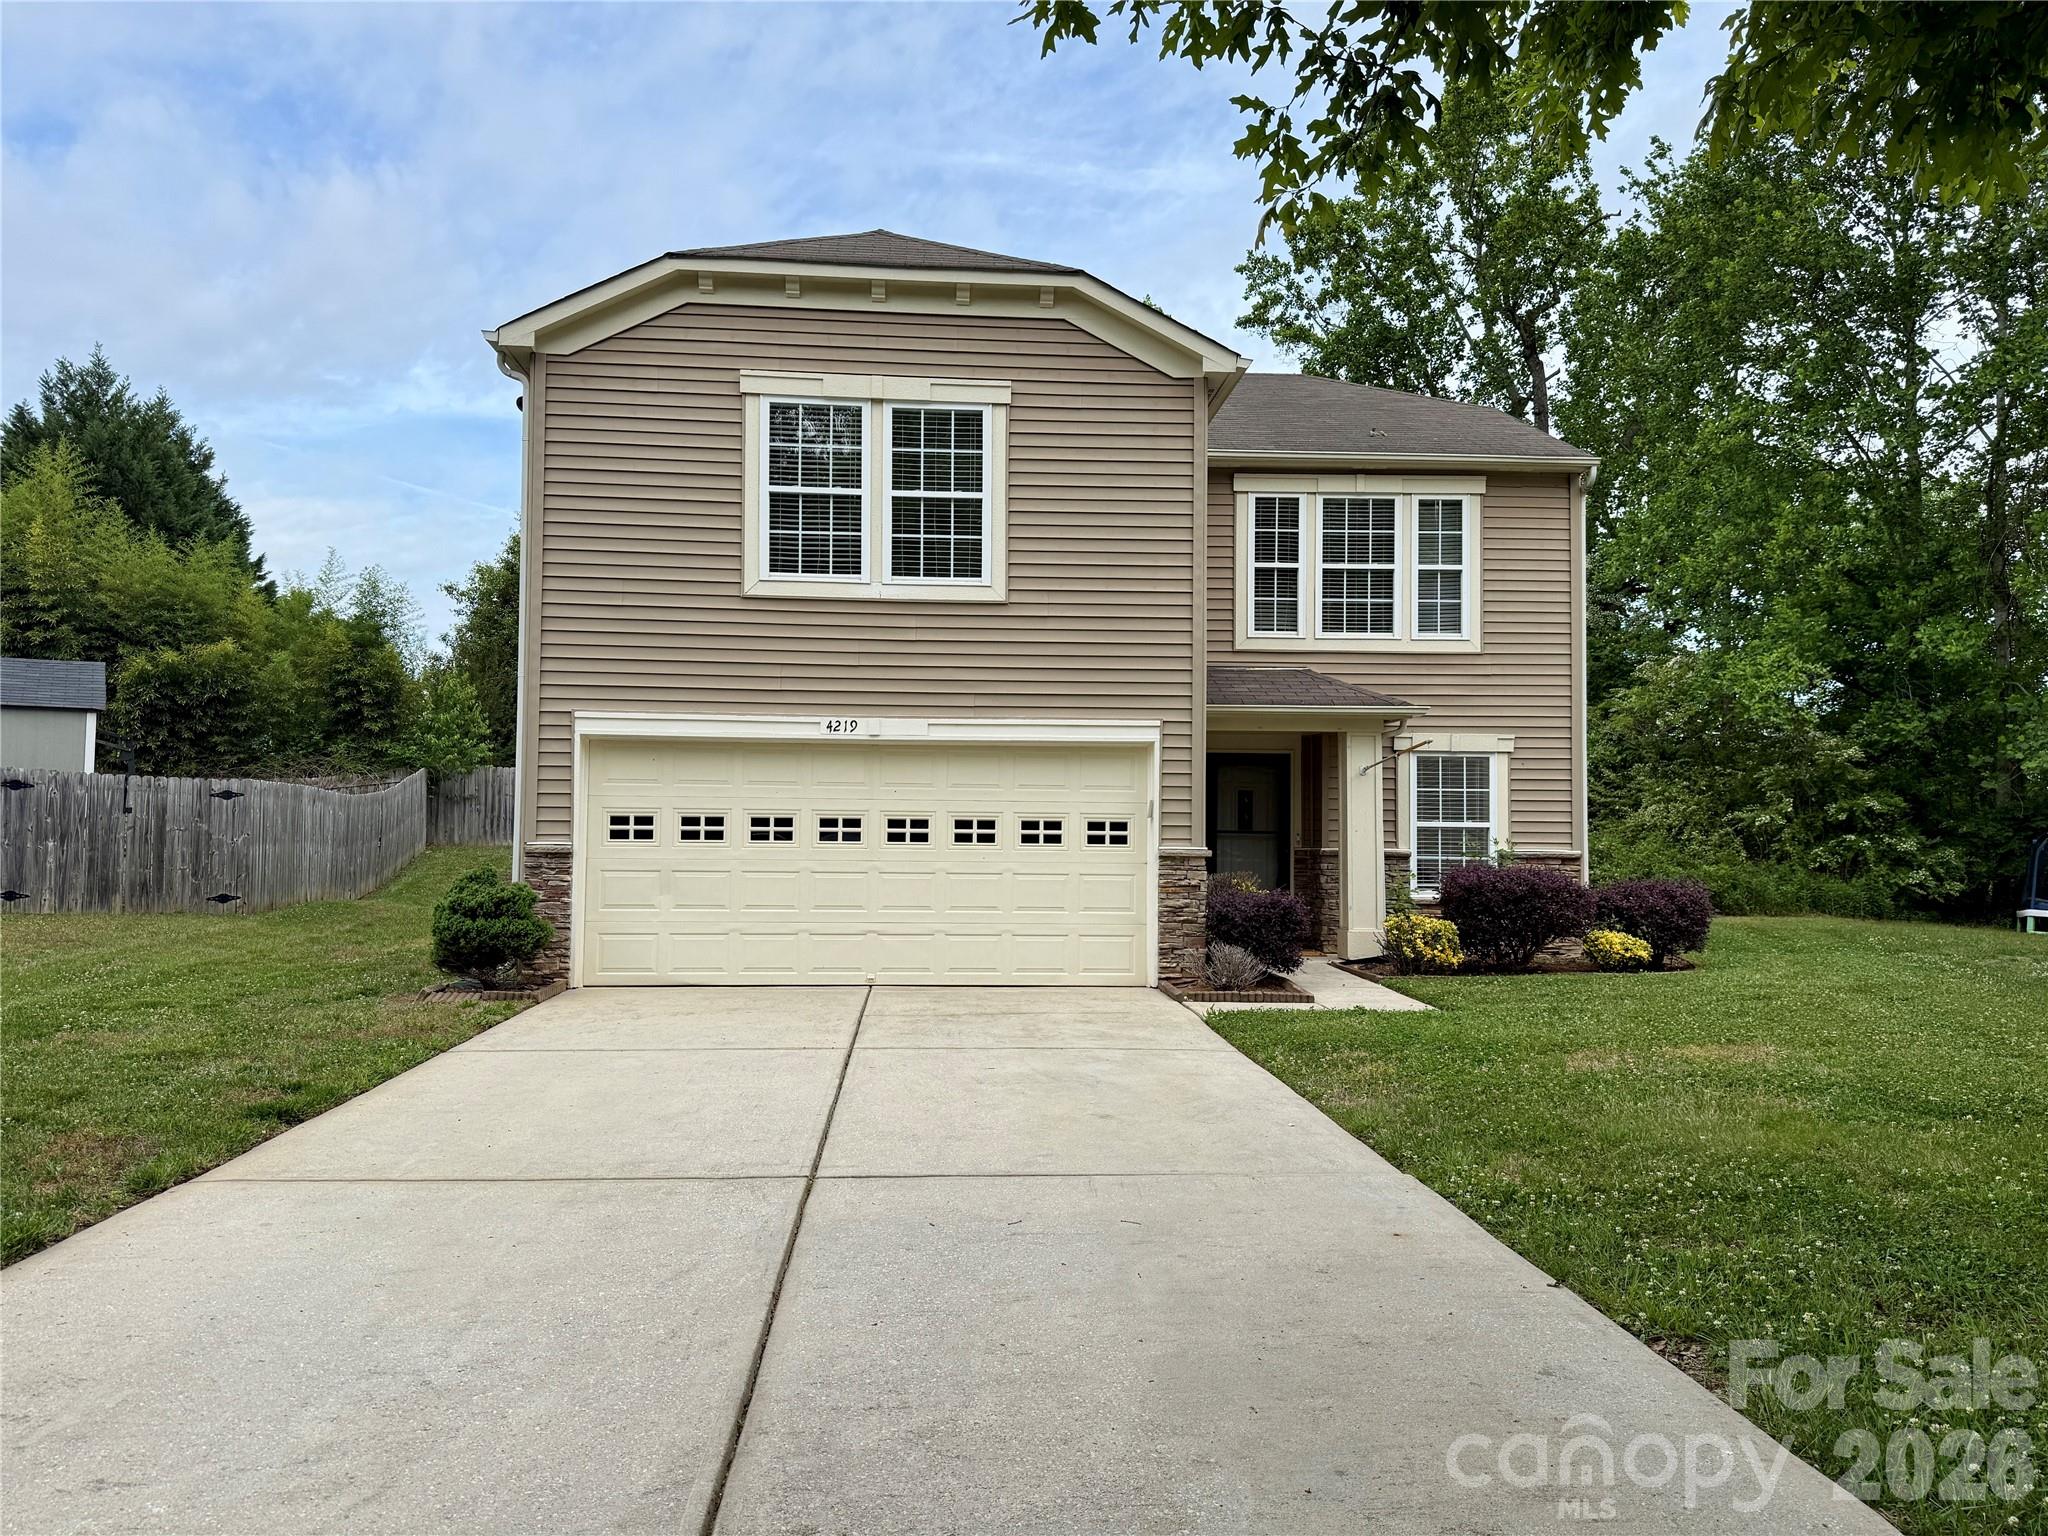
Clover
4219 Shasta Circle
4 Beds
2 Baths
2,046 Sq.Ft.
$325,000
MLS#: 4376851
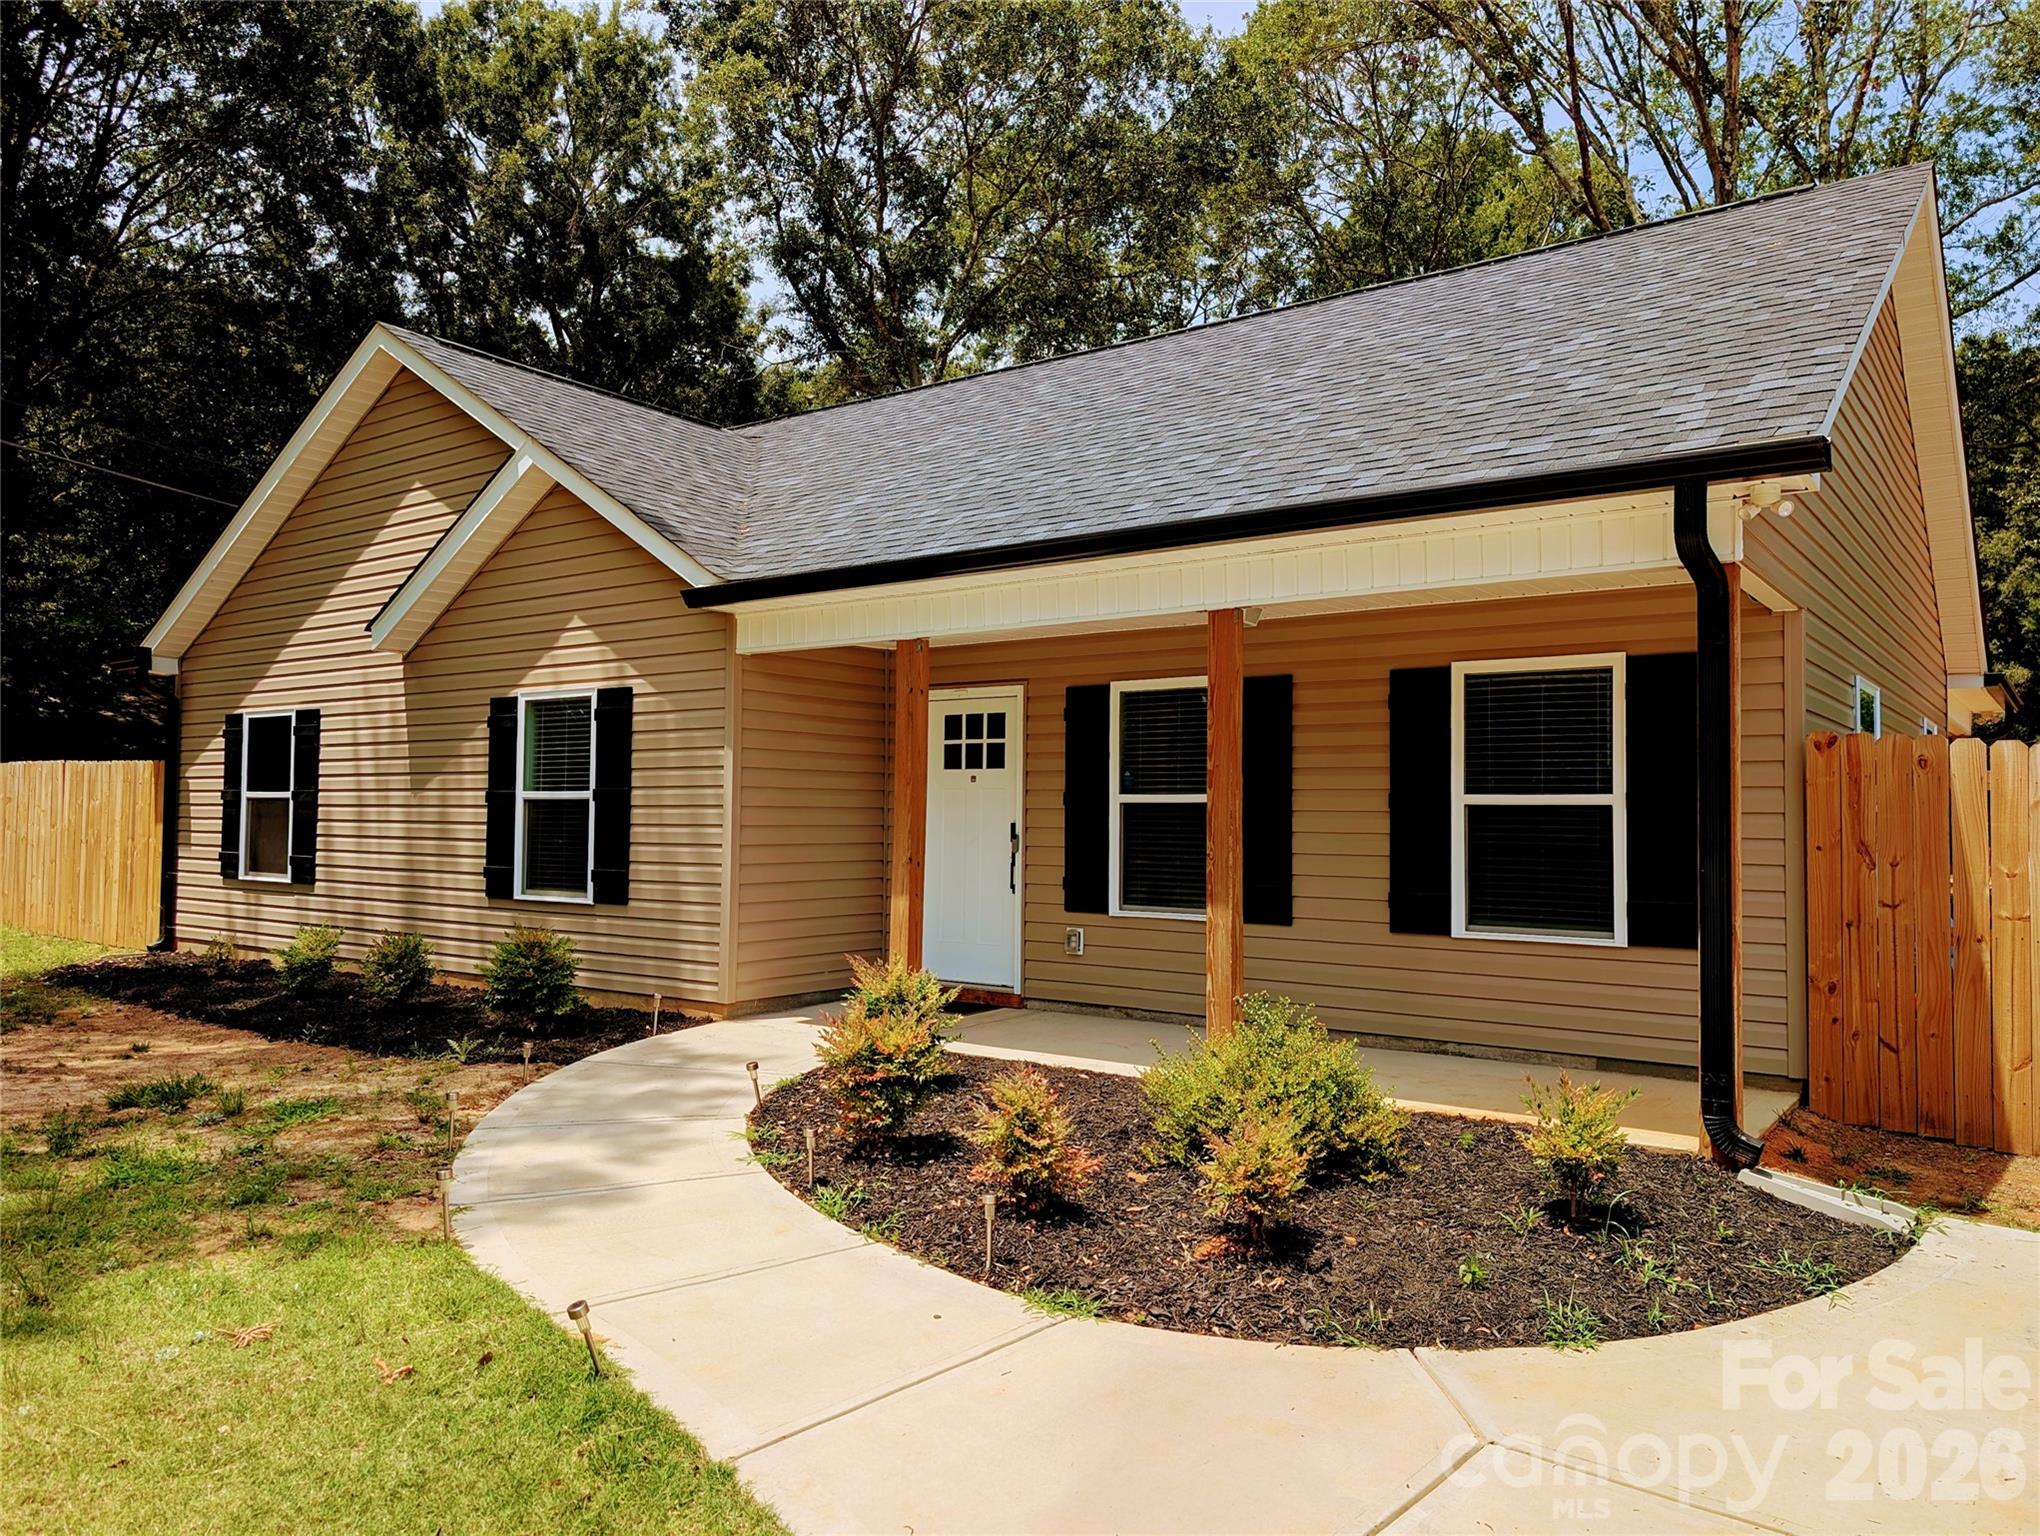
Clover
711 Guinn Street
3 Beds
2 Baths
1,265 Sq.Ft.
$315,000
MLS#: 4400635
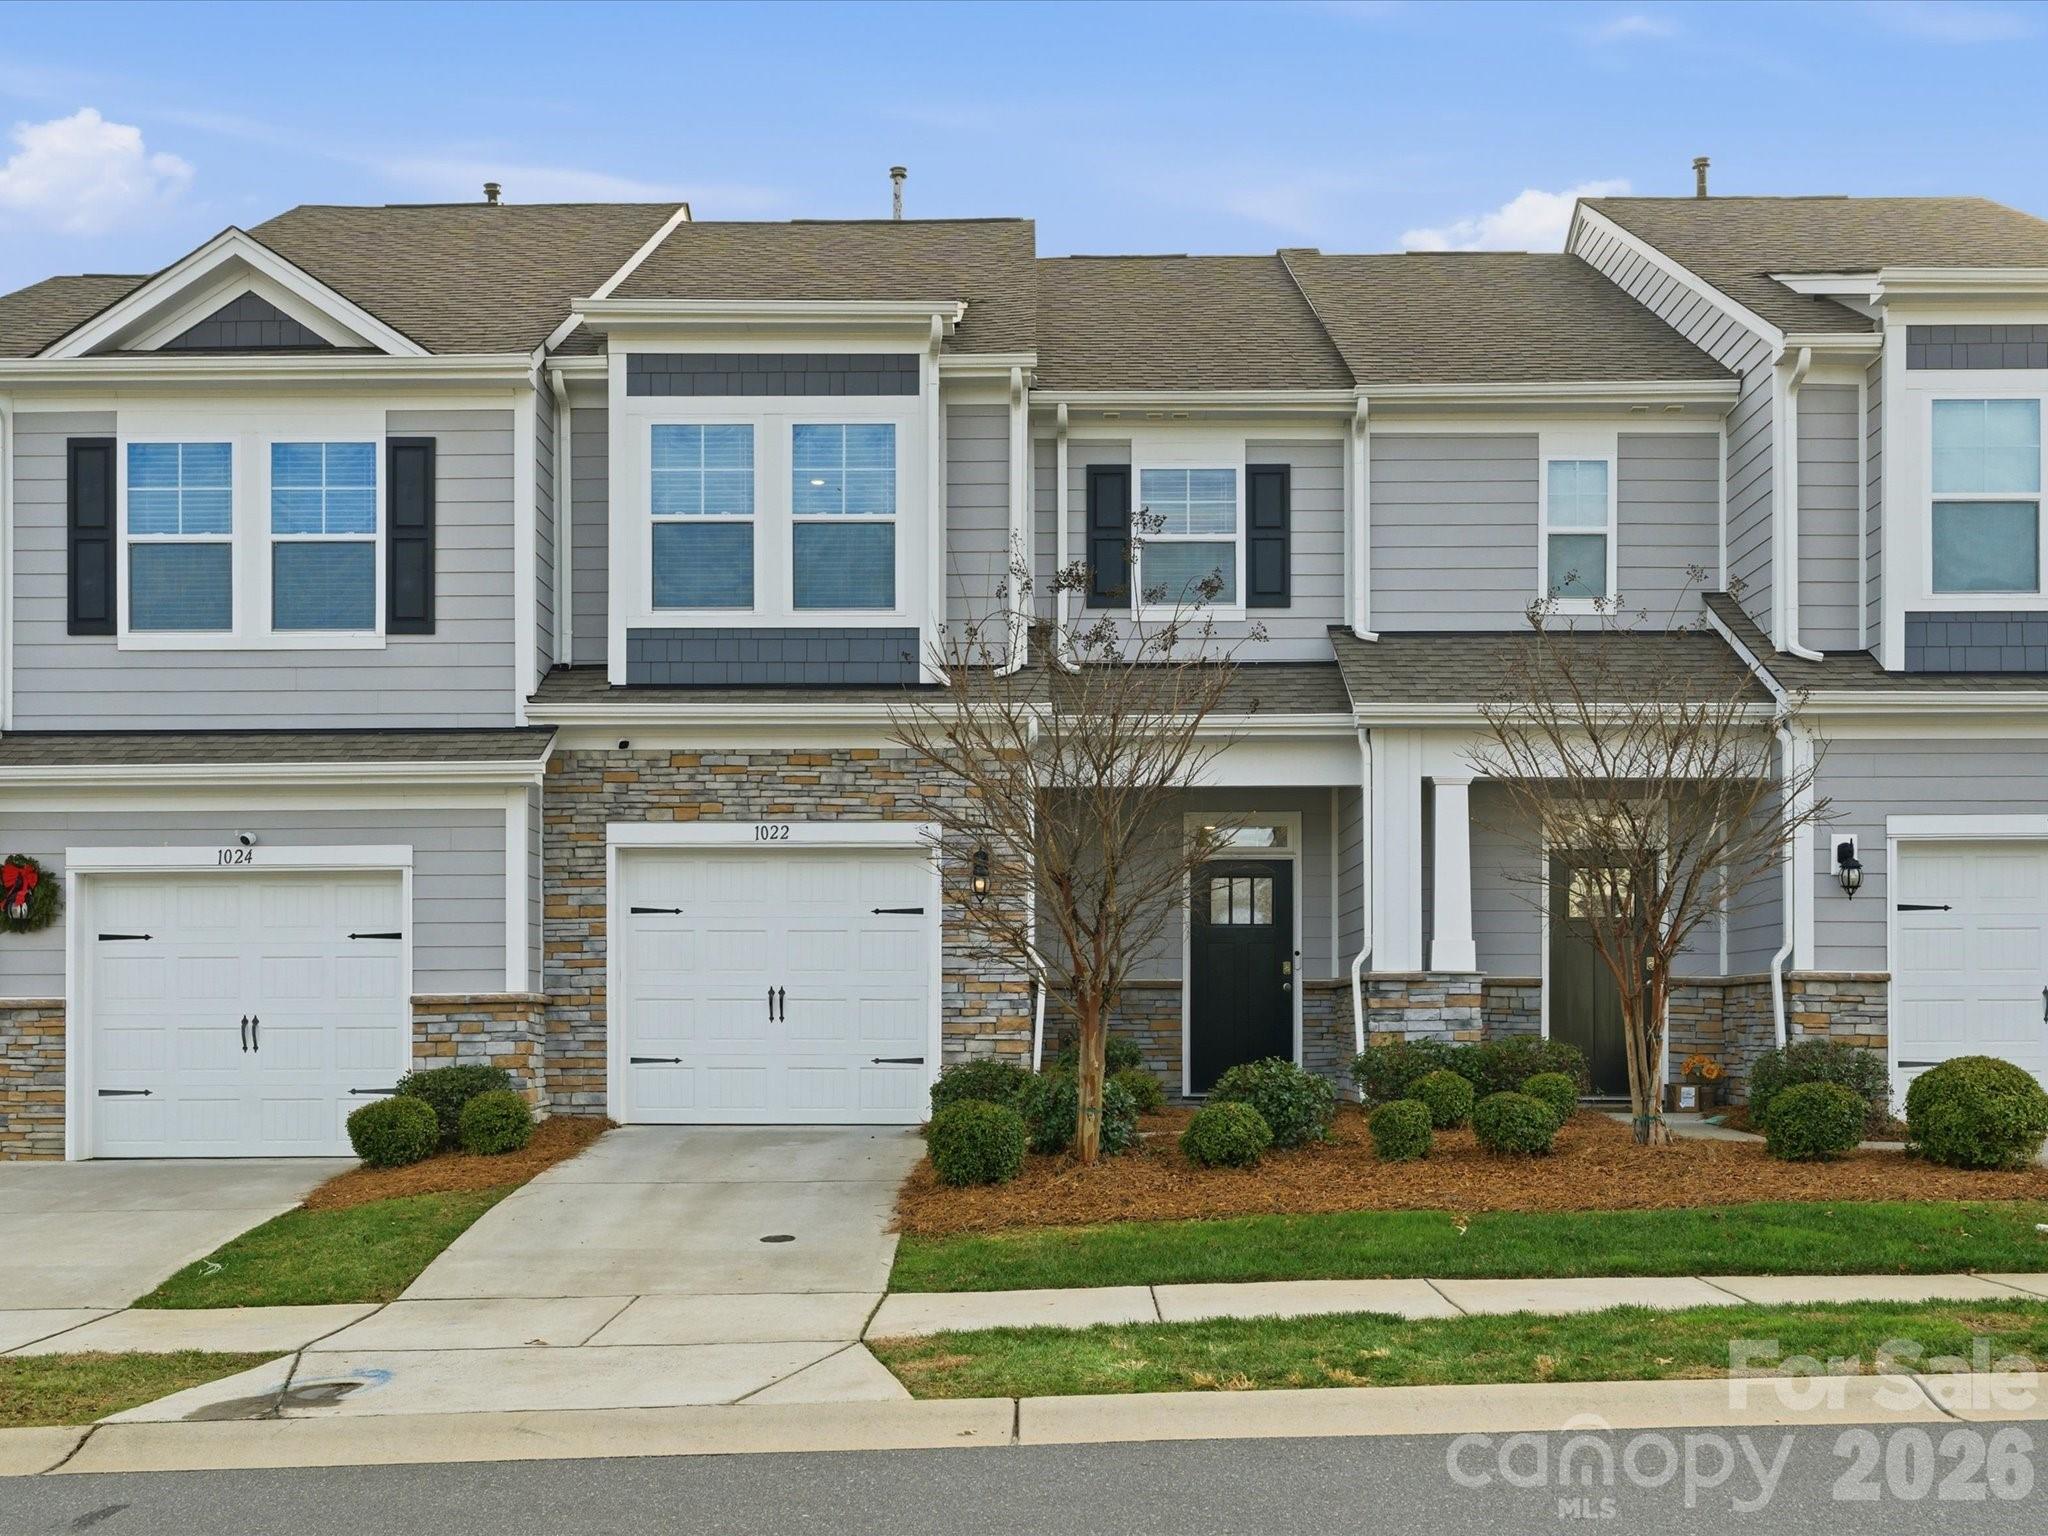
Clover
1022 Chicory Trace
3 Beds
2 Baths
1,699 Sq.Ft.
$299,500
MLS#: 4330328
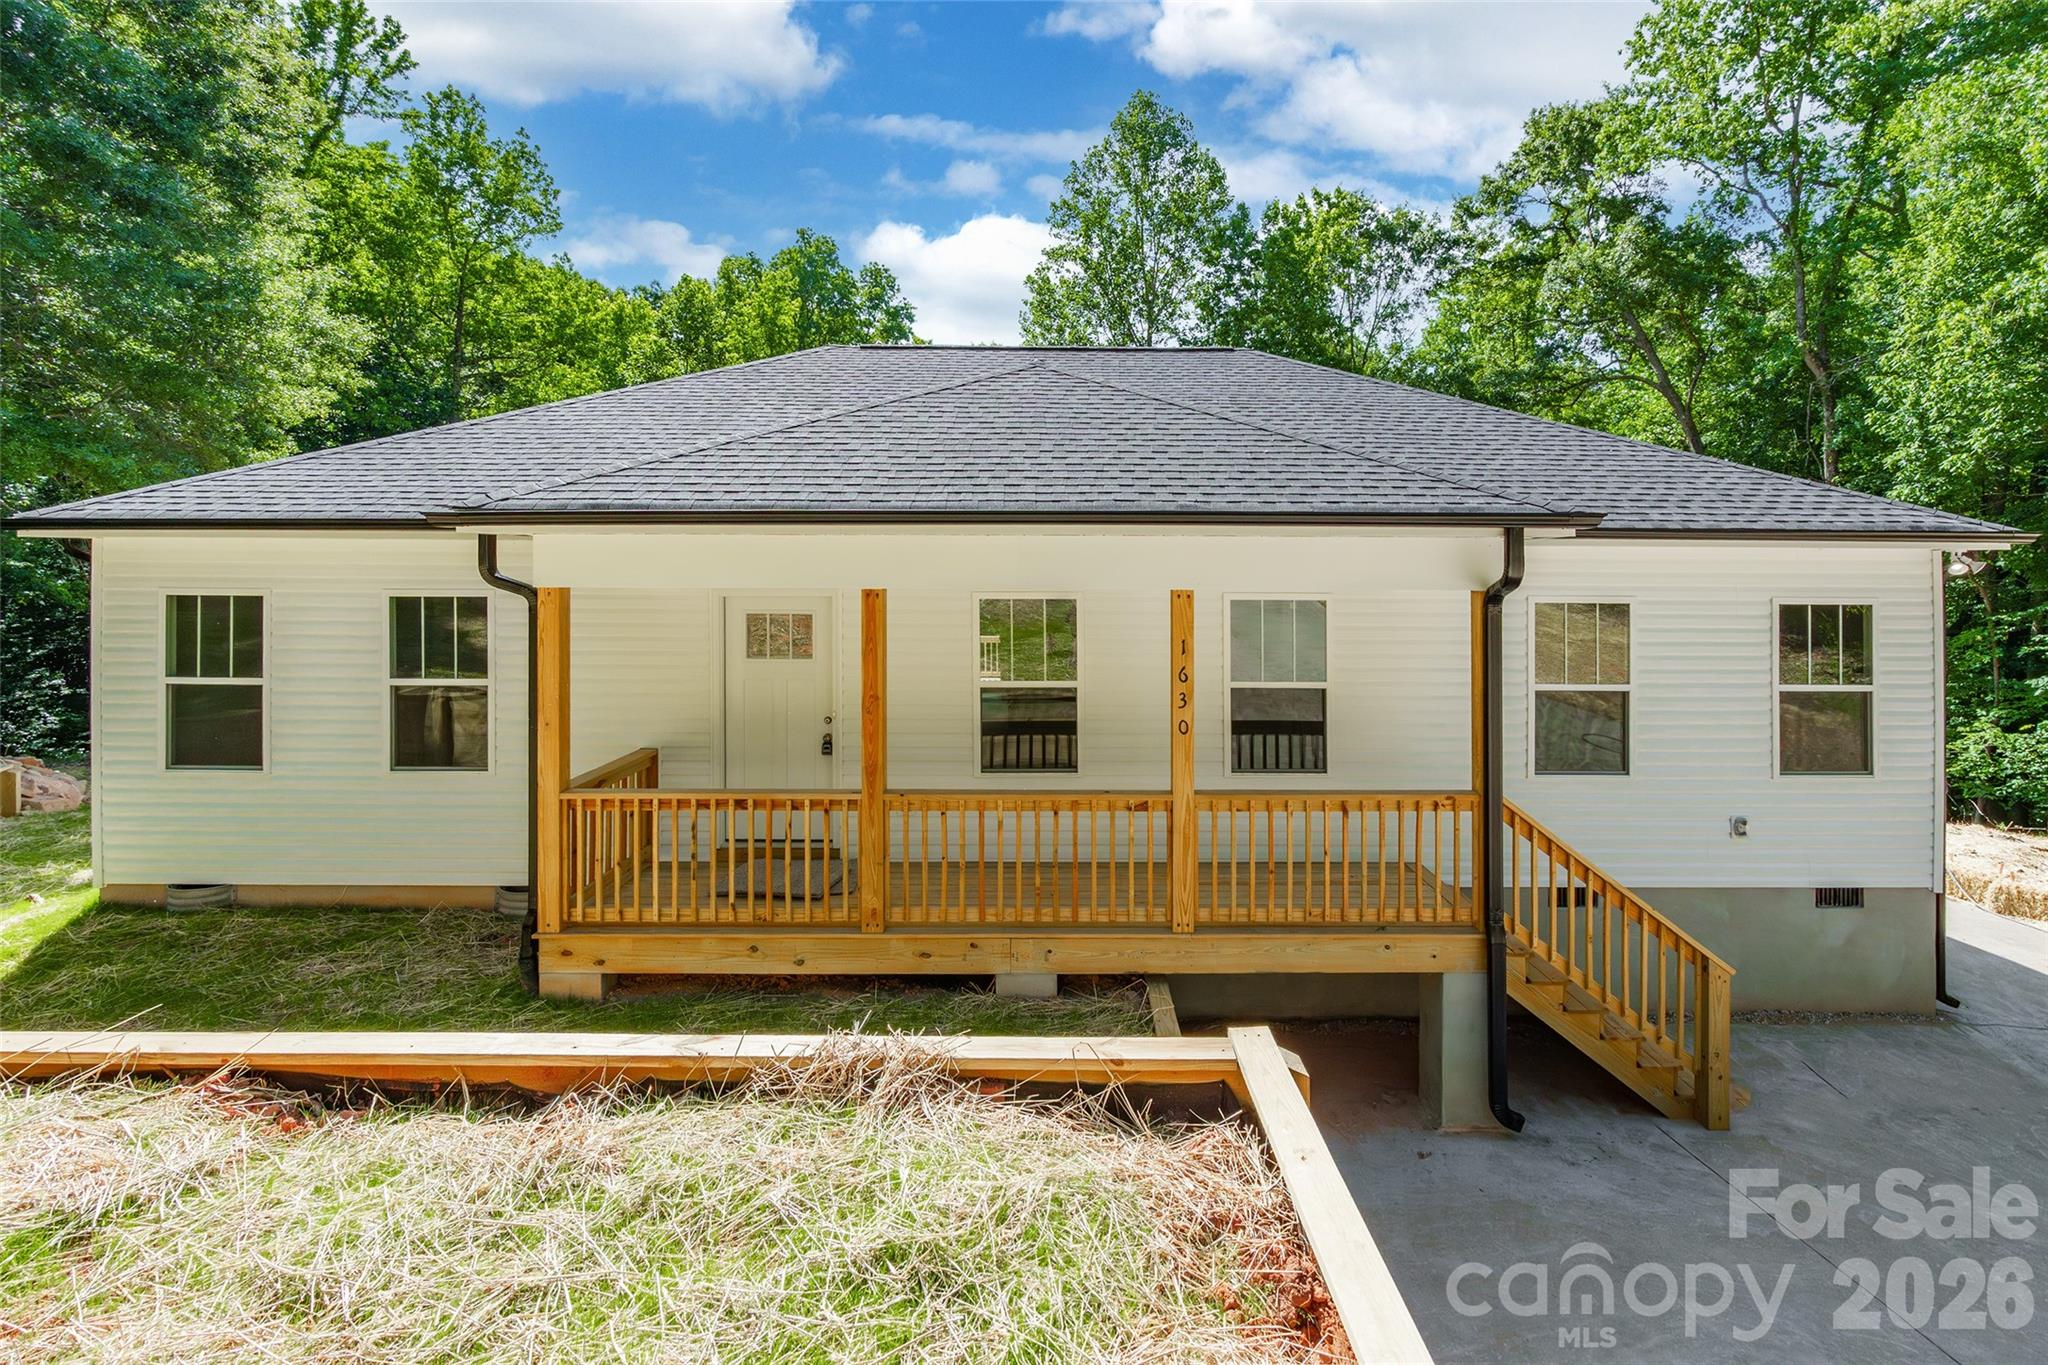
Clover
1630 Riddle Road
3 Beds
2 Baths
1,557 Sq.Ft.
$379,500
MLS#: 4388573
