

Property
Beds
4
Full Baths
4
1/2 Baths
1
Year Built
2017
Sq.Footage
3,146
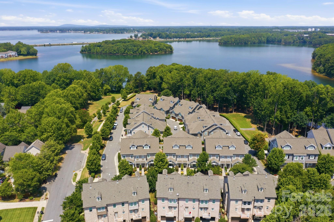
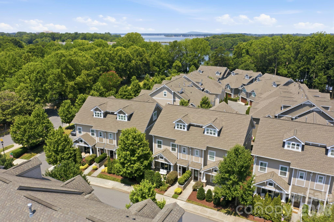
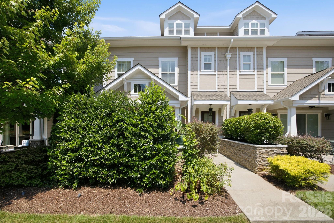
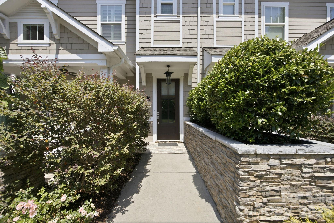
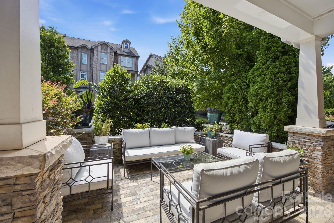
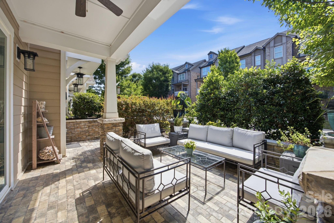
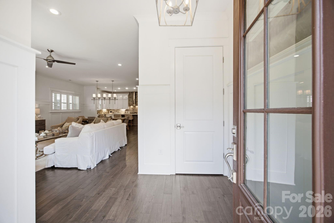
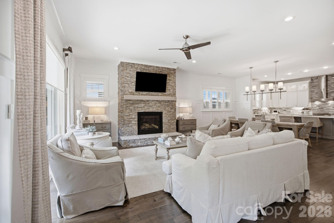
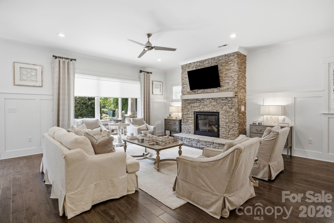
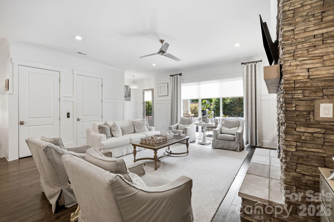
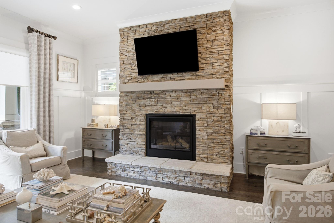
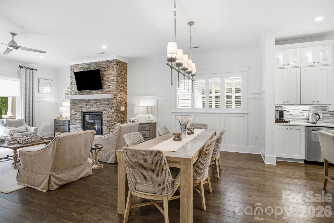
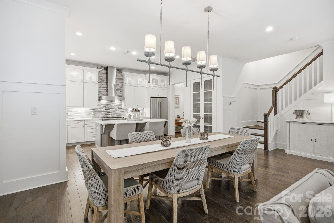
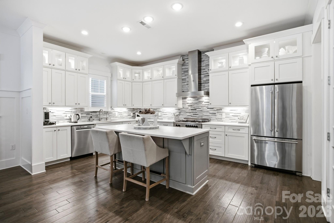
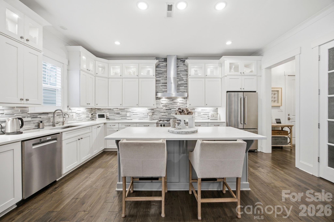
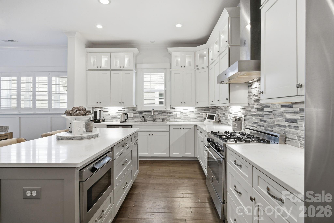
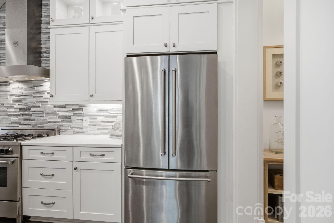
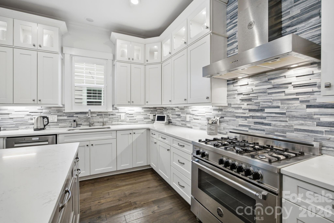
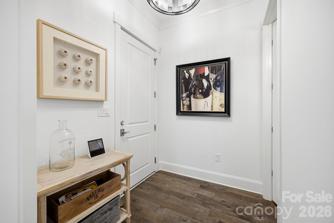
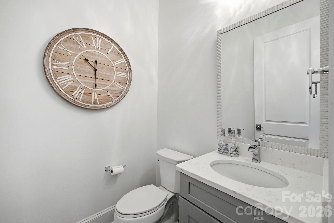
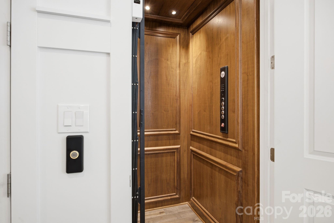
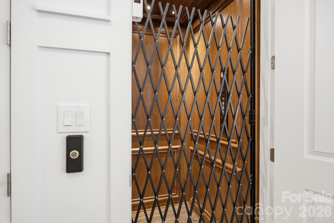
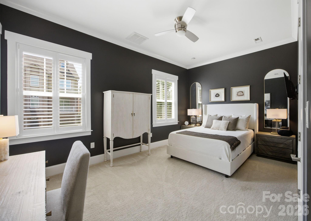
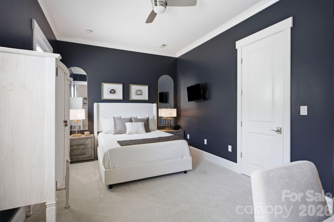
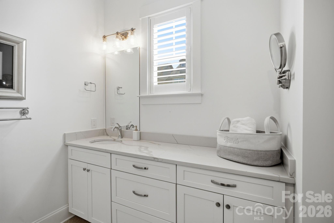
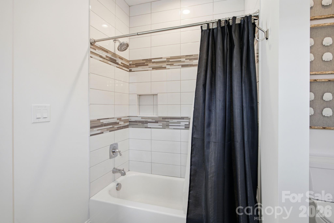
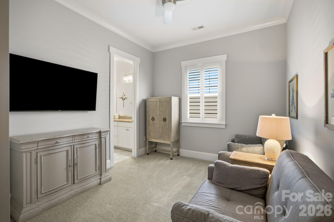
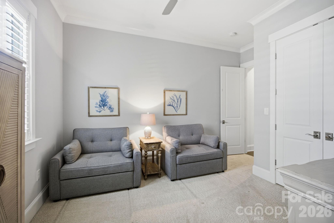
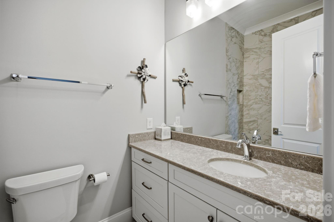
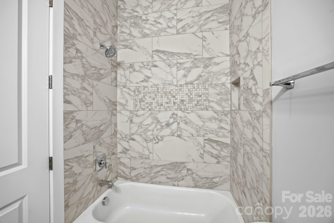
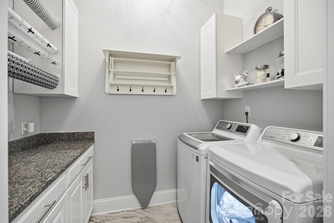
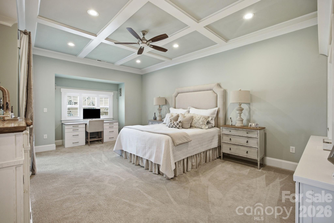
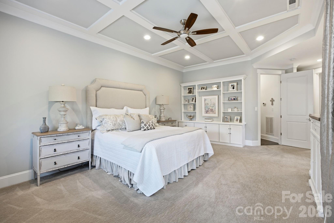
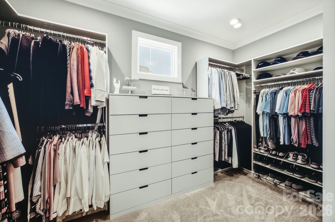
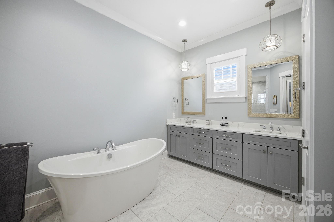
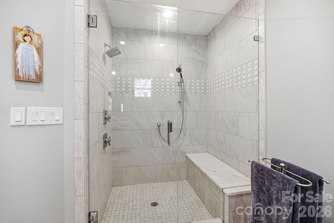
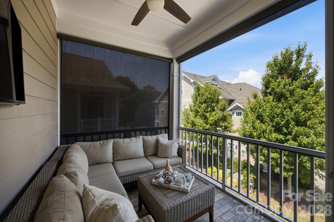
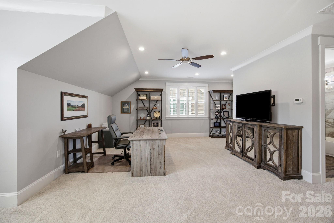
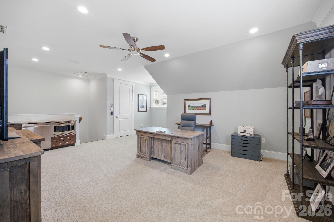
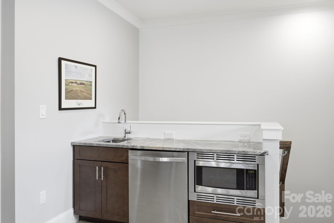
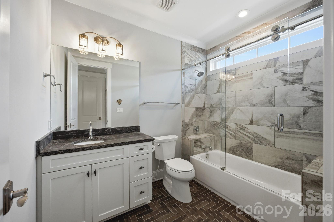
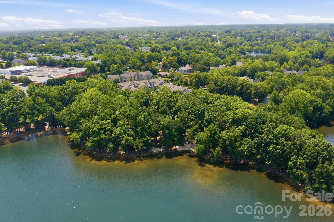
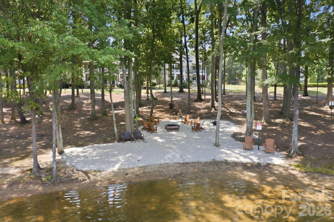
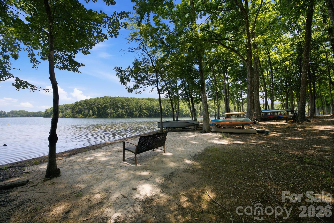
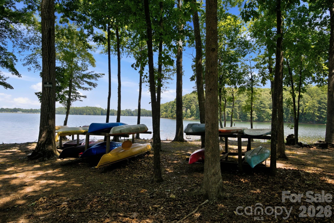
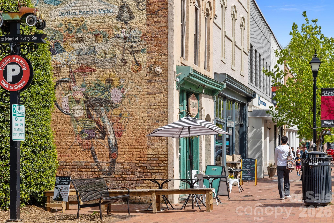
Nestled in a prime location within walking distance to Historic Main Street and Davidson College, this stunning 3-story townhome offers the perfect blend of small-town charm and upscale, modern living. Enjoy easy access to boutiques, local dining, the vibrant farmers market, and all the cultural events the college town has to offer. Spanning approximately 3,200 square feet, this thoughtfully designed home features 4 spacious bedrooms, 4.5 baths, and high-end designer finishes throughout. The heart of the home is a chef’s kitchen, perfectly equipped for entertaining, while a premium elevator provides seamless access to all three levels. Outdoors, you will find fantastic spaces to unwind, including a welcoming front patio and a private deck off the primary bedroom. This property also boasts access to Lake Davidson, complete with a community beach, a cozy firepit, and kayak racks for your water adventures. Designed for a true "lock-and-leave" lifestyle, this low-maintenance gem is perfect for busy professionals, downsizers, or anyone looking for a premium, walk-to-everything retreat. Don't miss this rare opportunity to own a piece of Davidson's finest! Convenient to Lake Norman, Uptown Charlotte and Charotte-Douglas International Airport.
Features & Amenities
Interior
-
Other Interior Features
Elevator, Entrance Foyer, Kitchen Island, Open Floorplan, Pantry
-
Total Bedrooms
4
-
Bathrooms
4
-
1/2 Bathrooms
1
-
Above Grade Finished Area
3146.0
-
Basement YN
NO
-
Cooling YN
YES
-
Cooling
Central Air
-
Fireplace YN
YES
-
Heating YN
YES
-
Heating
Central
-
Pet friendly
N/A
Exterior
-
Garage
Yes
-
Garage spaces
2
-
Construction Materials
Fiber Cement, Stone Veneer
-
Parking
Garage Faces Rear, On Street
-
Patio and Porch Features
Deck, Patio, Porch
-
Pool
No
Area & Lot
-
Property Type
Residential
-
Property Sub Type
Townhouse
Price
-
Sales Price
$1,050,000
-
Sq. Footage
3,146
-
Price/SqFt
$333
HOA
-
Association
YES
-
Association Fee
$625
-
Association Fee Frequency
Quarterly
-
Association Fee Includes
N/A
School District
-
Elementary School
Davidson
-
Middle School
Bailey
-
High School
William Amos Hough
Property Features
-
New Construction
NO
-
Association Amenities
Trail(s)
-
Foundation Details
Slab
-
Senior Community YN
NO
-
Sewer
Public Sewer
-
Water Source
Public
Schedule a Showing
Showing scheduled successfully.
Mortgage calculator
Estimate your monthly mortgage payment, including the principal and interest, property taxes, and HOA. Adjust the values to generate a more accurate rate.
Your payment
Principal and Interest:
$
Property taxes:
$
HOA fees:
$
Total loan payment:
$
Total interest amount:
$
Location
County
Mecklenburg
Elementary School
Davidson
Middle School
Bailey
High School
William Amos Hough
Listing Courtesy of Clark Goff , Howard Hanna Allen Tate Davidson
RealHub Information is provided exclusively for consumers' personal, non-commercial use, and it may not be used for any purpose other than to identify prospective properties consumers may be interested in purchasing. All information deemed reliable but not guaranteed and should be independently verified. All properties are subject to prior sale, change or withdrawal. RealHub website owner shall not be responsible for any typographical errors, misinformation, misprints and shall be held totally harmless.

Agent | Team Lead
Jen Audier
Call Jen today to schedule a private showing.

* Listings on this website come from the FMLS IDX Compilation and may be held by brokerage firms other than the owner of this website. The listing brokerage is identified in any listing details. Information is deemed reliable but is not guaranteed. If you believe any FMLS listing contains material that infringes your copyrighted work please click here to review our DMCA policy and learn how to submit a takedown request.© 2024 FMLS.
Related Properties
Davidson
18324 Turnberry Court
5 Beds
3 Baths
3,509 Sq.Ft.
$1,175,000
MLS#: 4388650
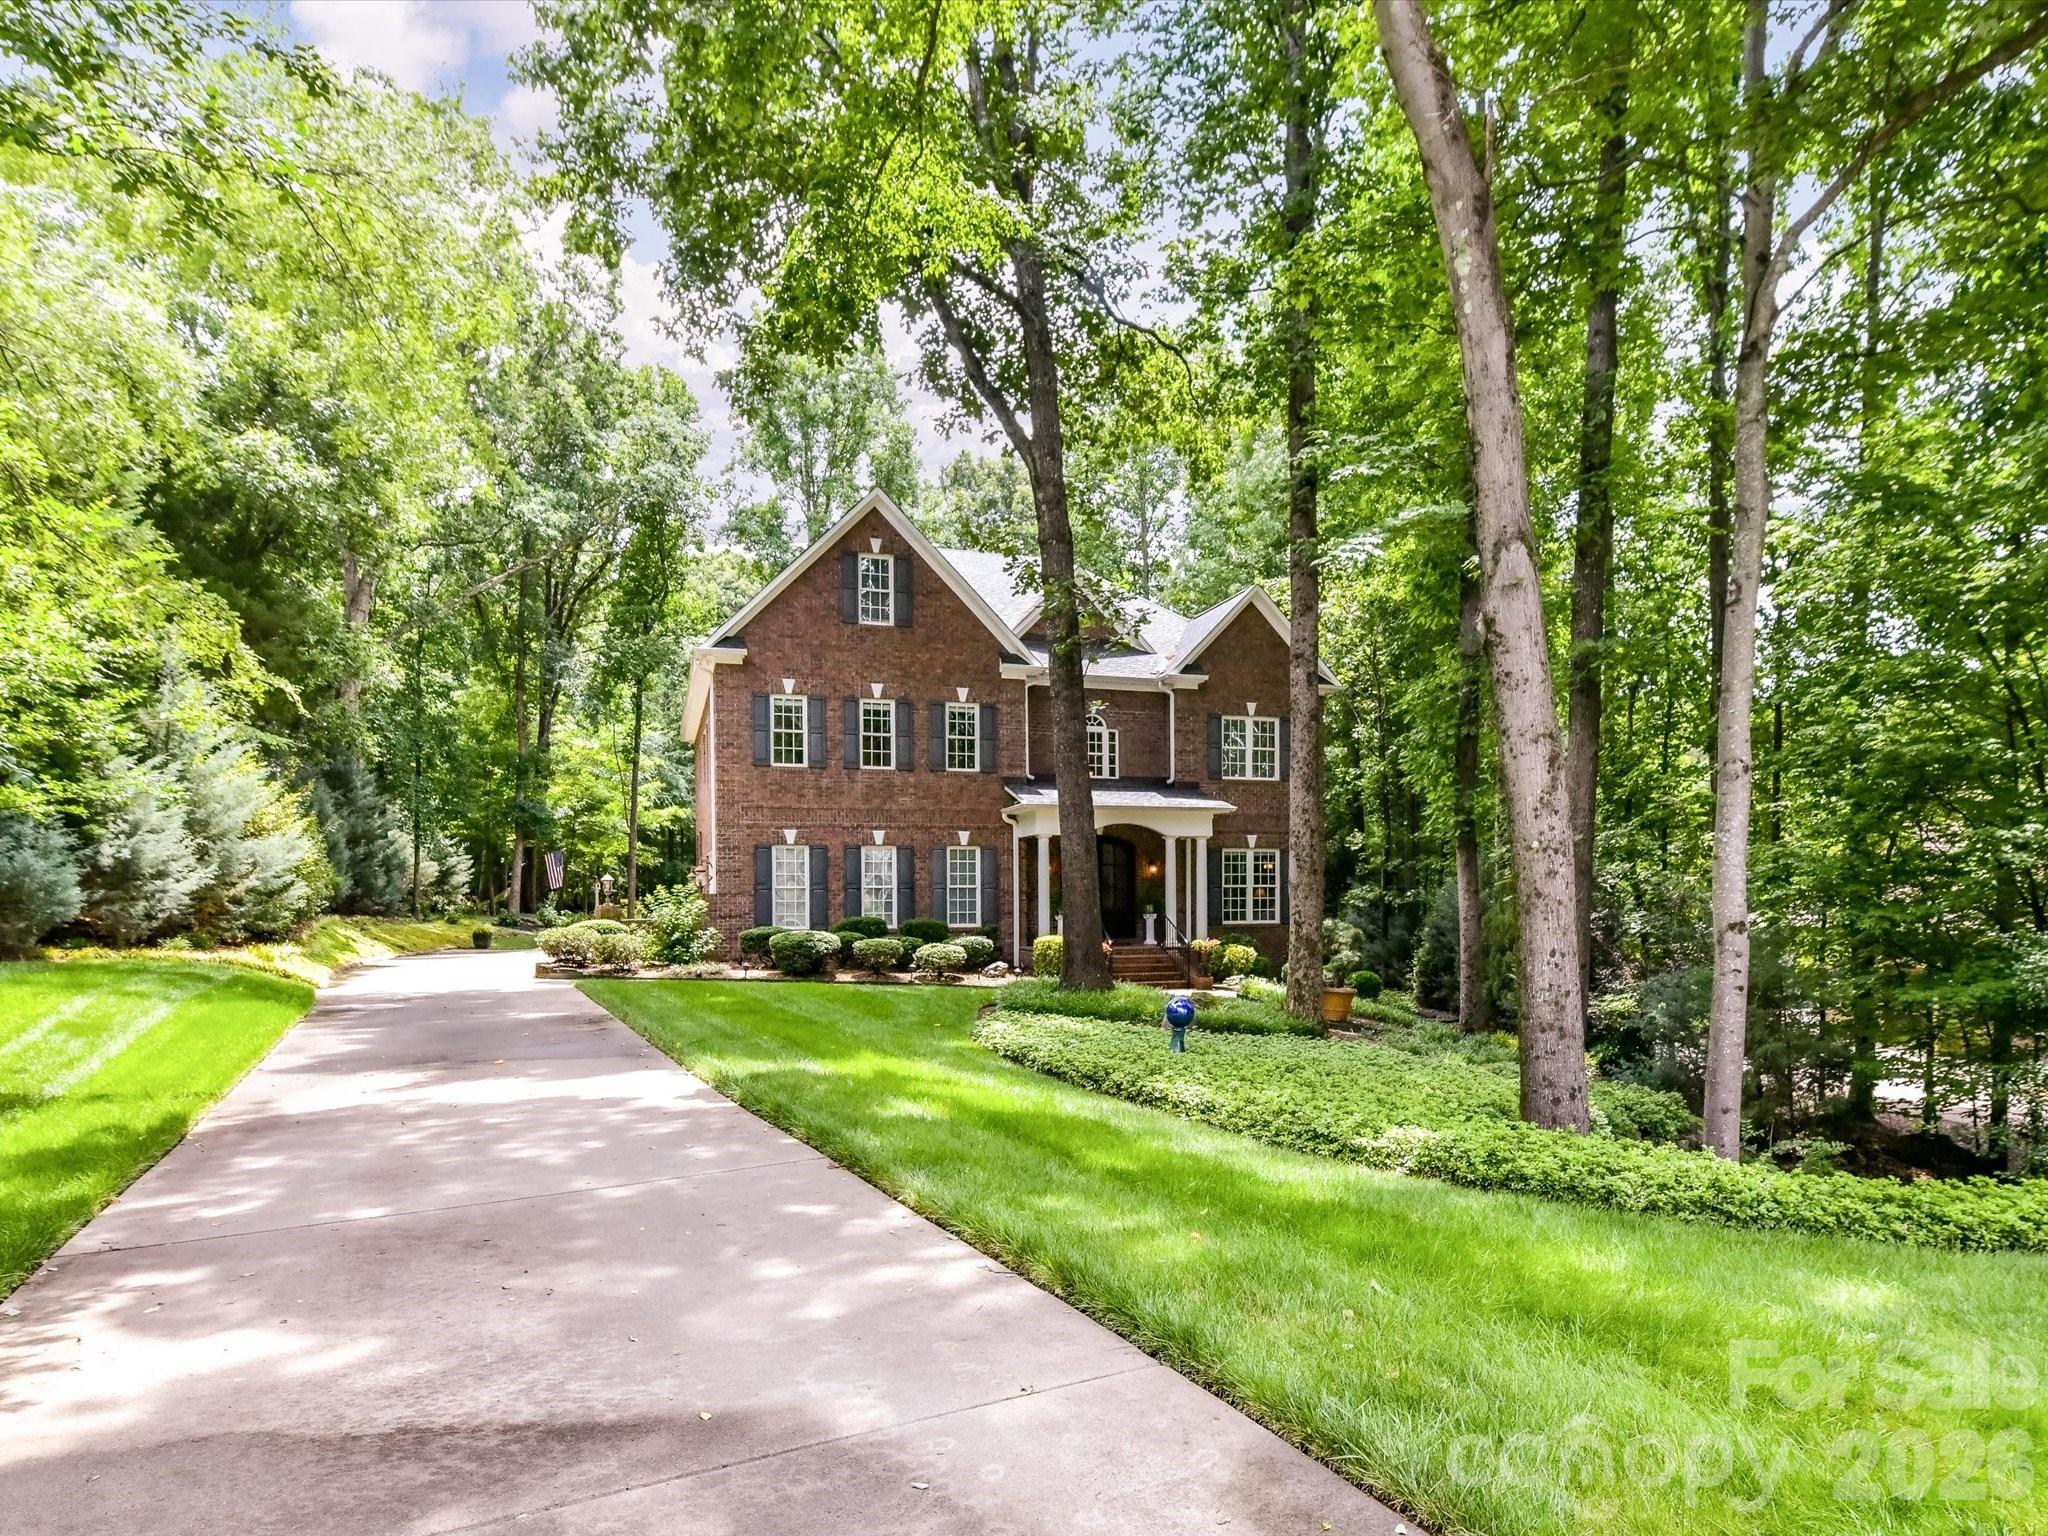
Davidson
11615 Hidden Forest Lane
4 Beds
4 Baths
4,434 Sq.Ft.
$1,049,999
MLS#: 4386264
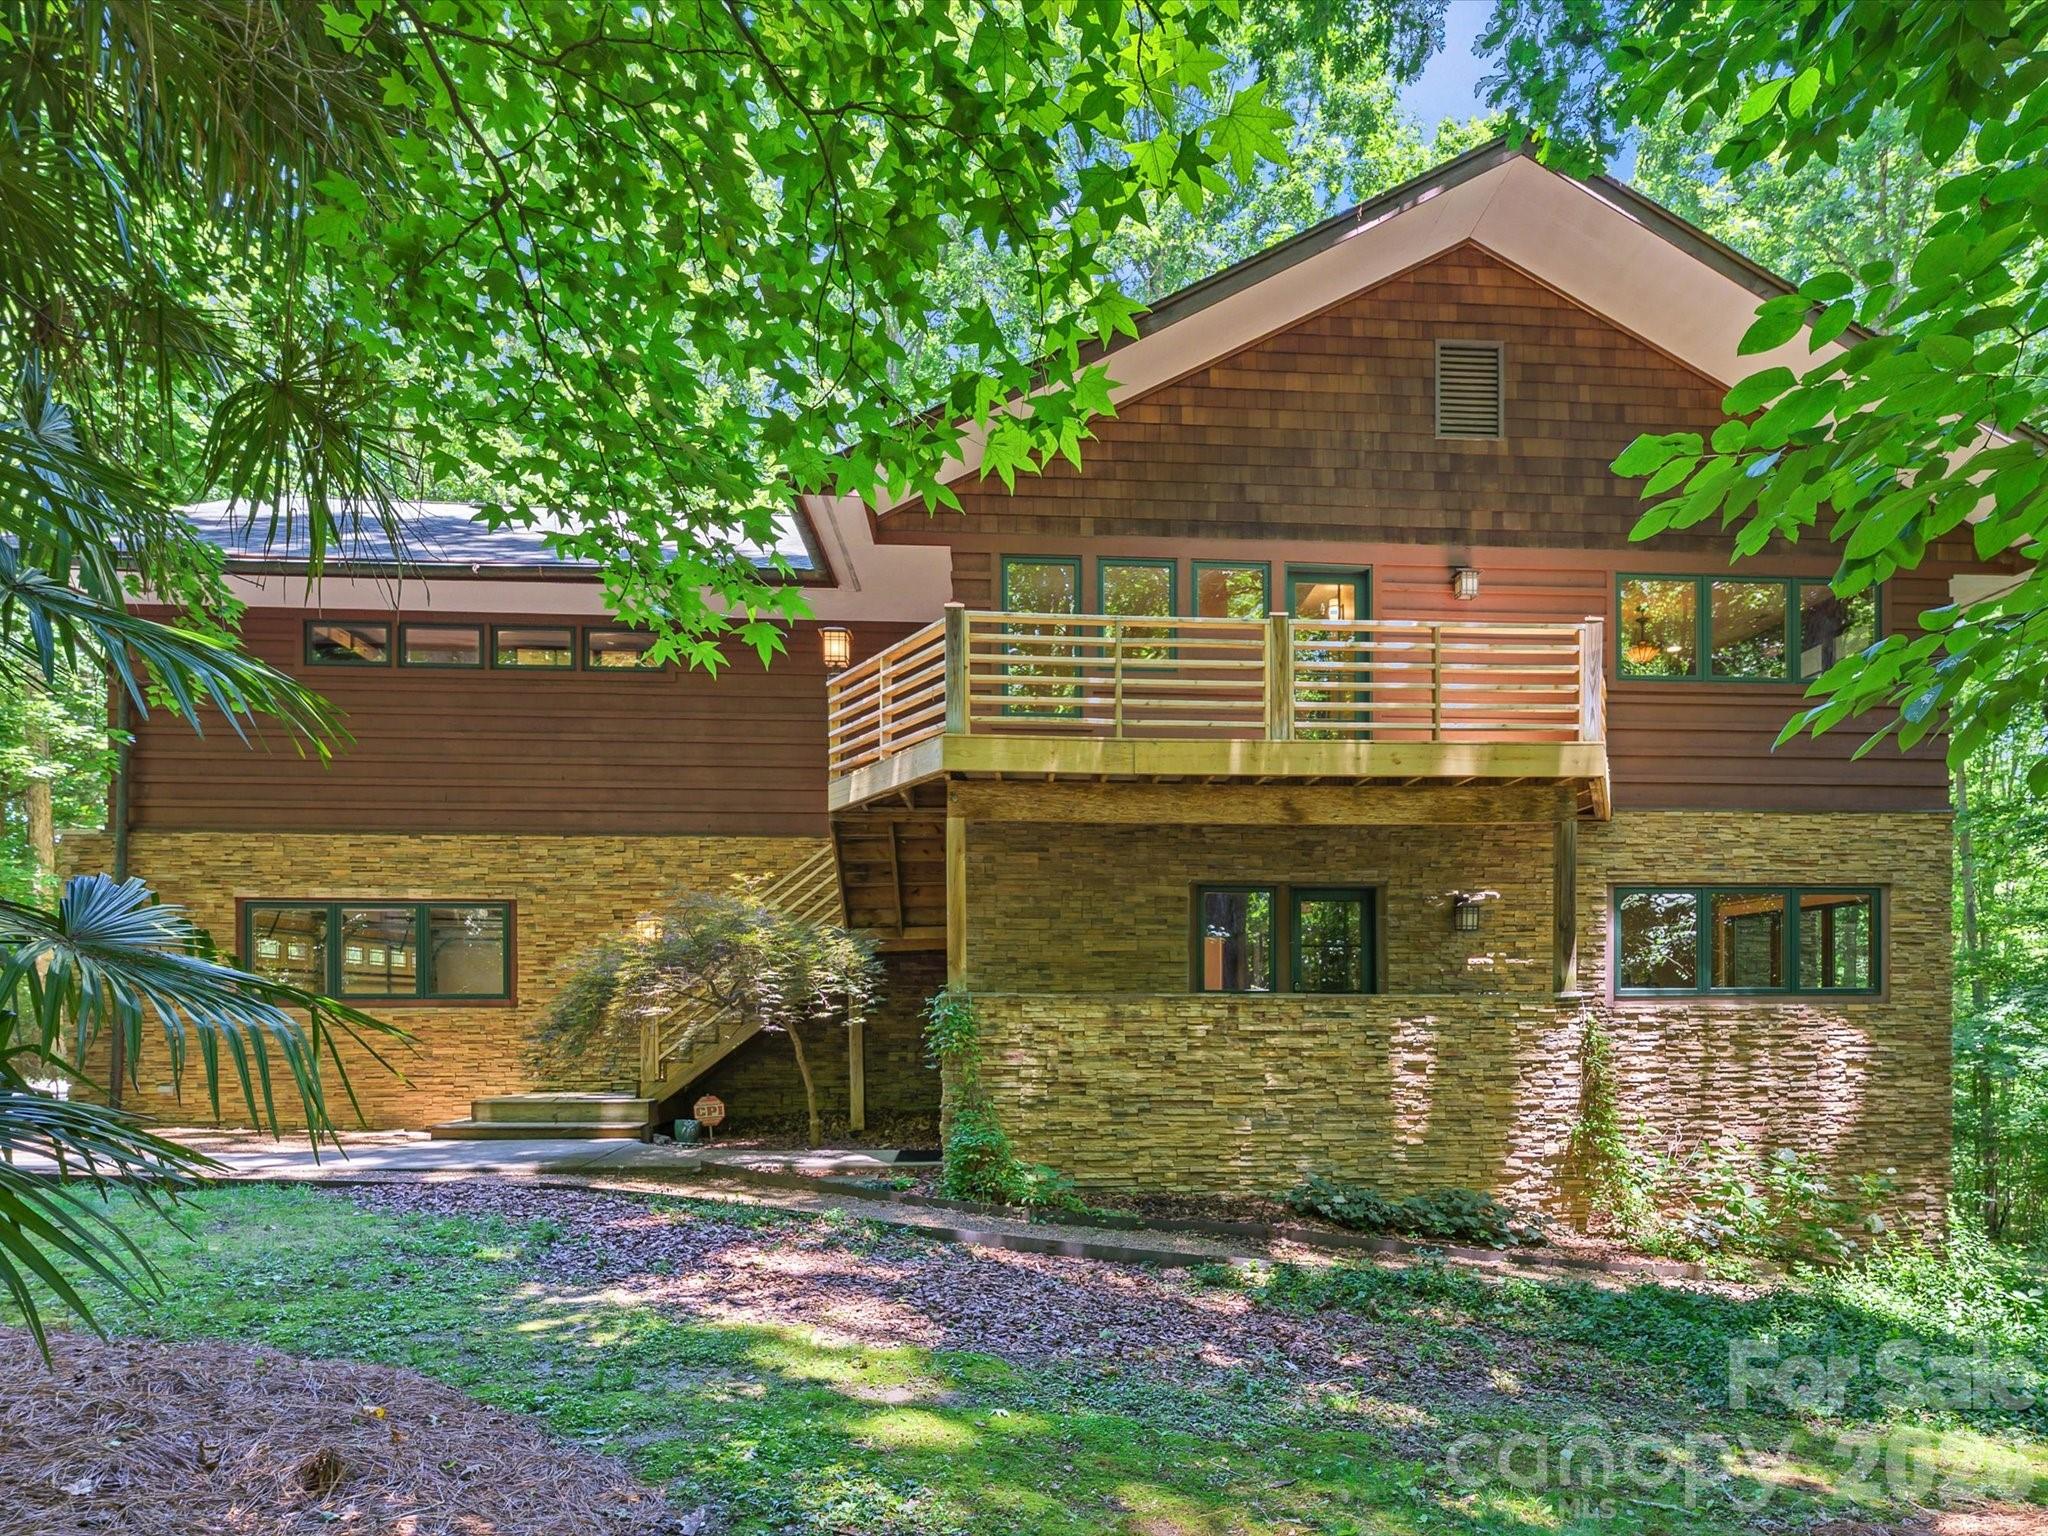
Davidson
17928 Pages Pond Court
4 Beds
3 Baths
5,442 Sq.Ft.
$1,090,000
MLS#: 4391042
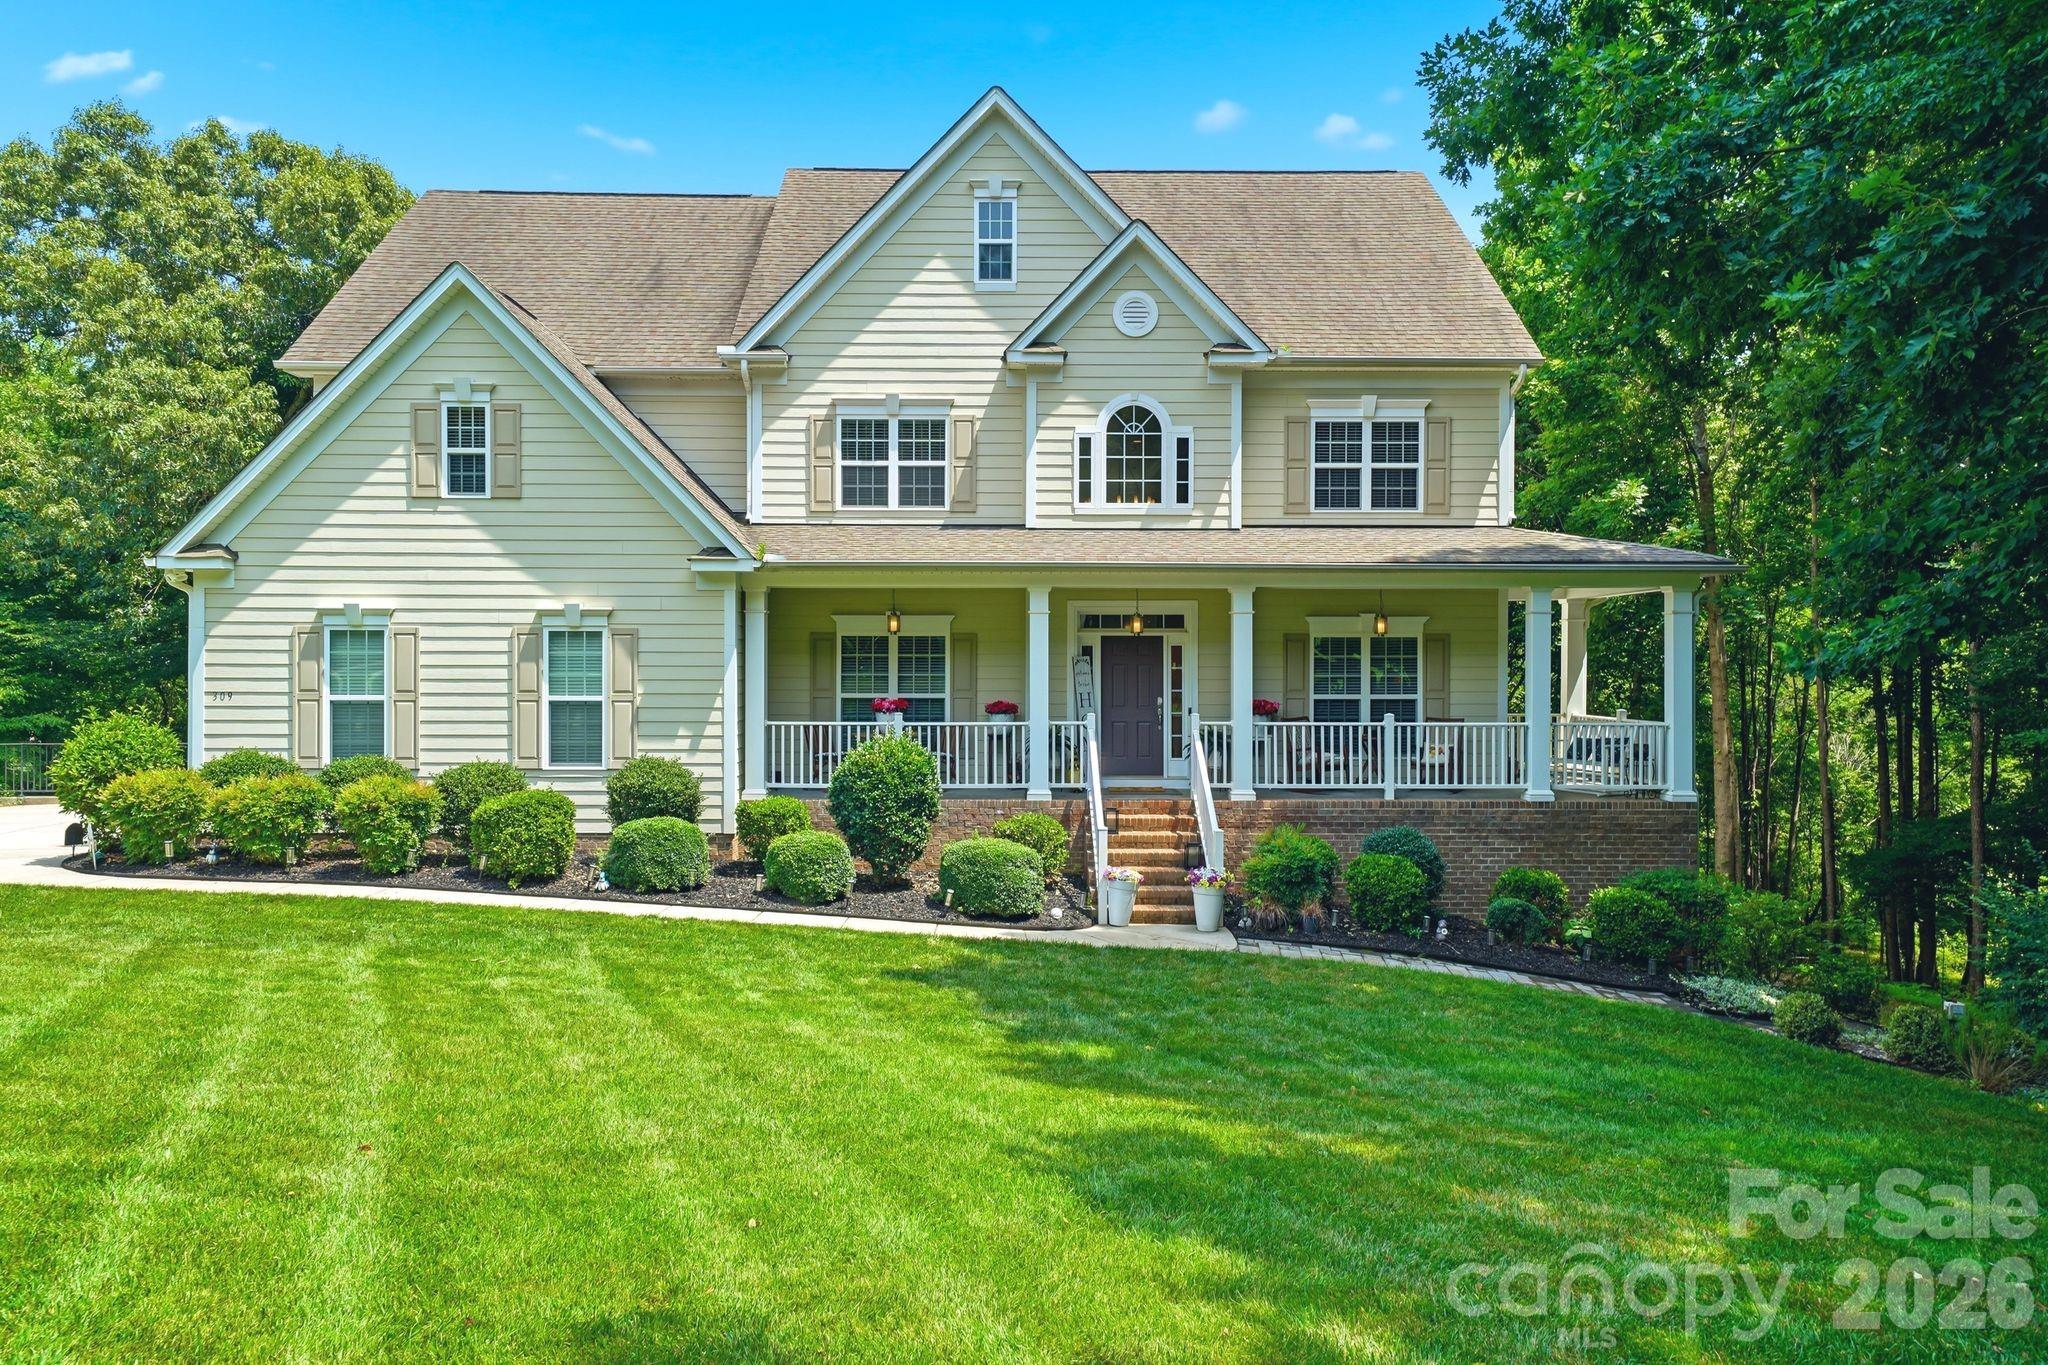
Davidson
309 Walking Horse Trail
5 Beds
4 Baths
4,591 Sq.Ft.
$1,249,900
MLS#: 4398377
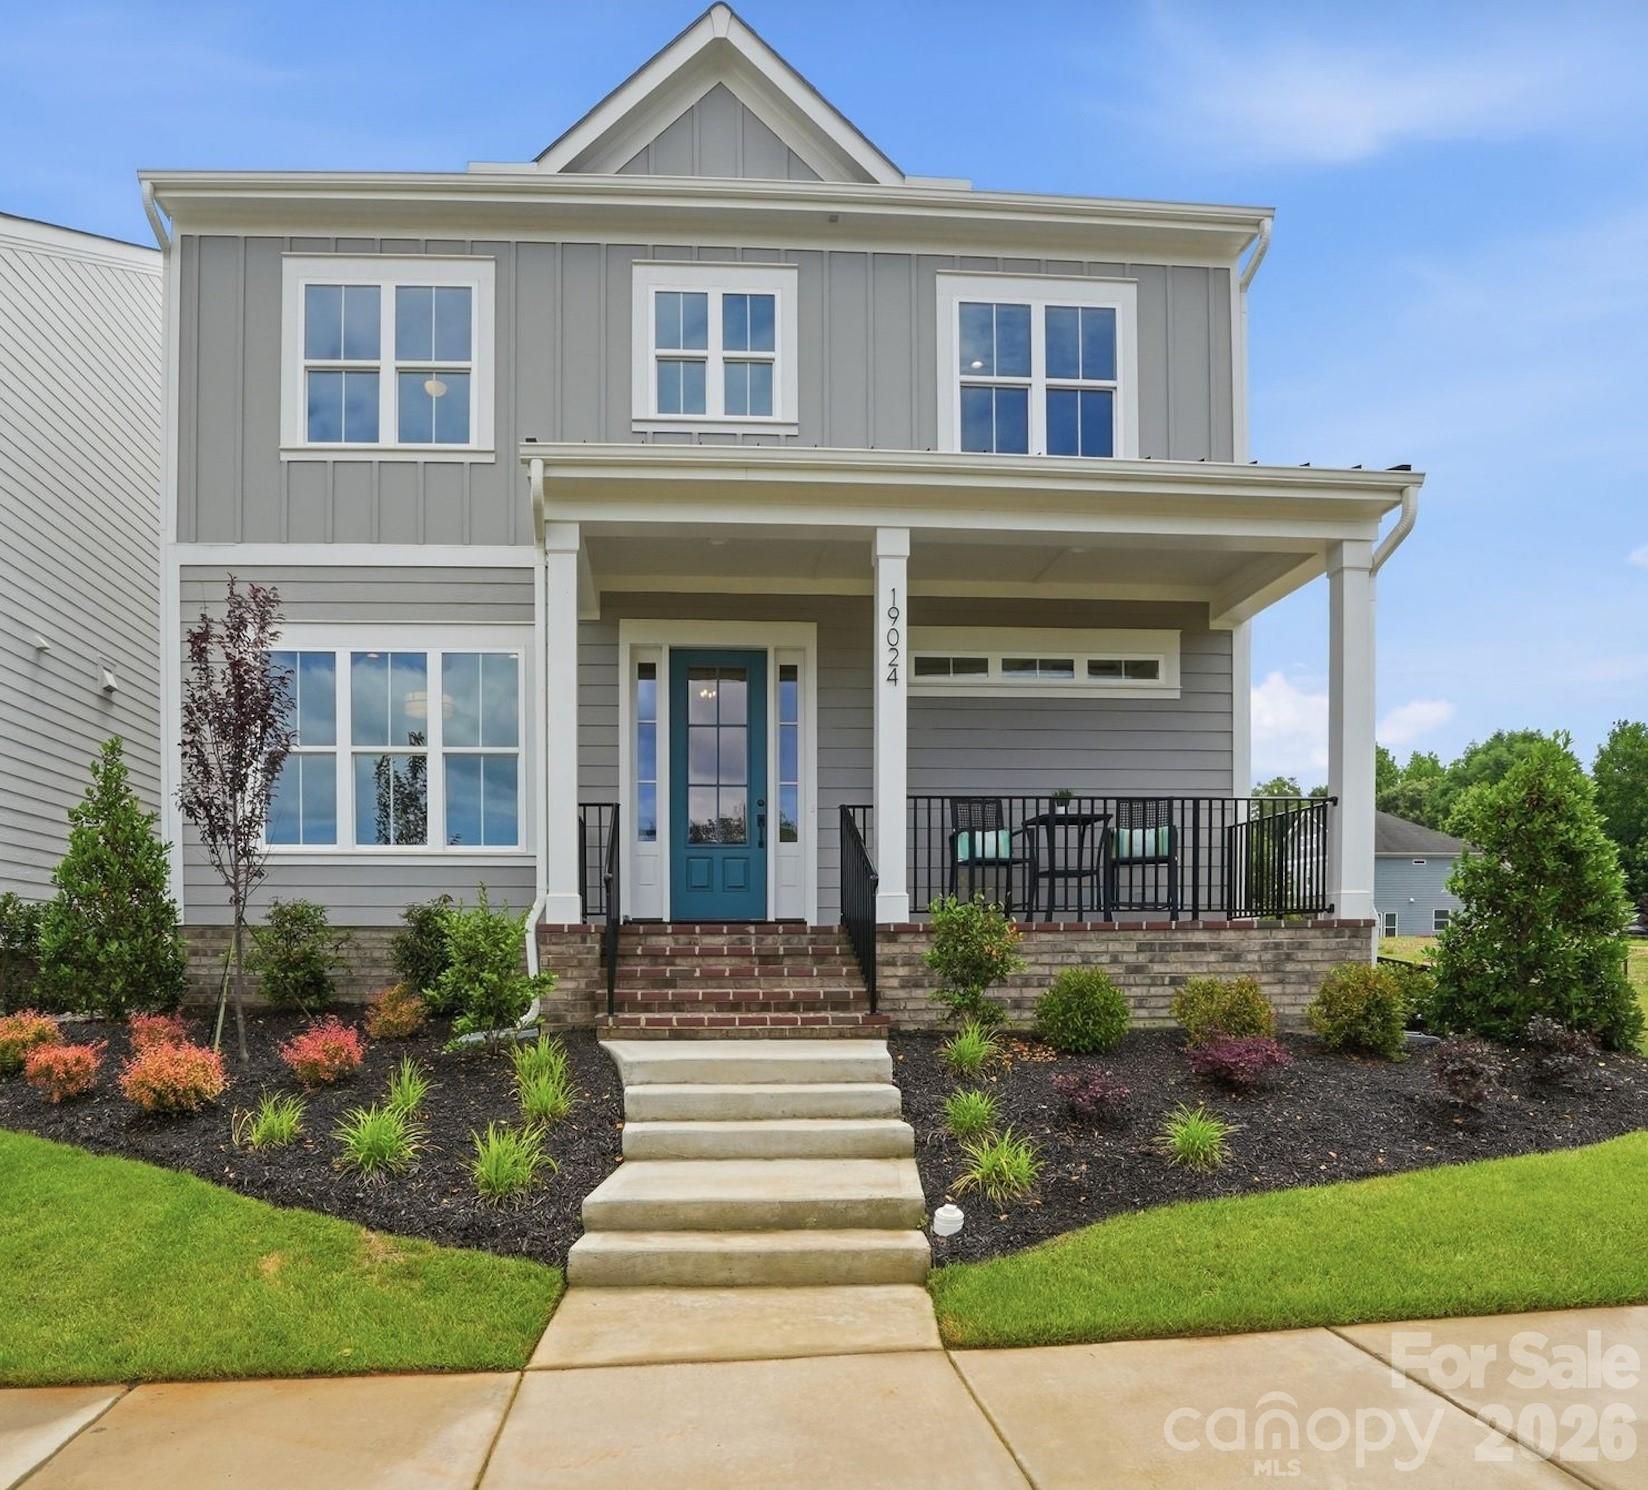
Davidson
19024 Newburg Hill Road
4 Beds
4 Baths
3,625 Sq.Ft.
$1,075,000
MLS#: 4386538
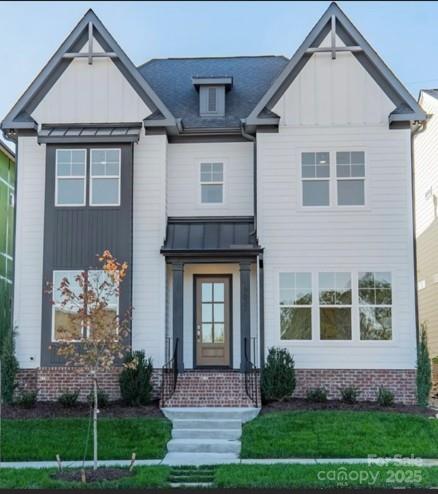
Davidson
19032 Newburg Hill Road 23
4 Beds
3 Baths
3,643 Sq.Ft.
$995,000
MLS#: 4320711
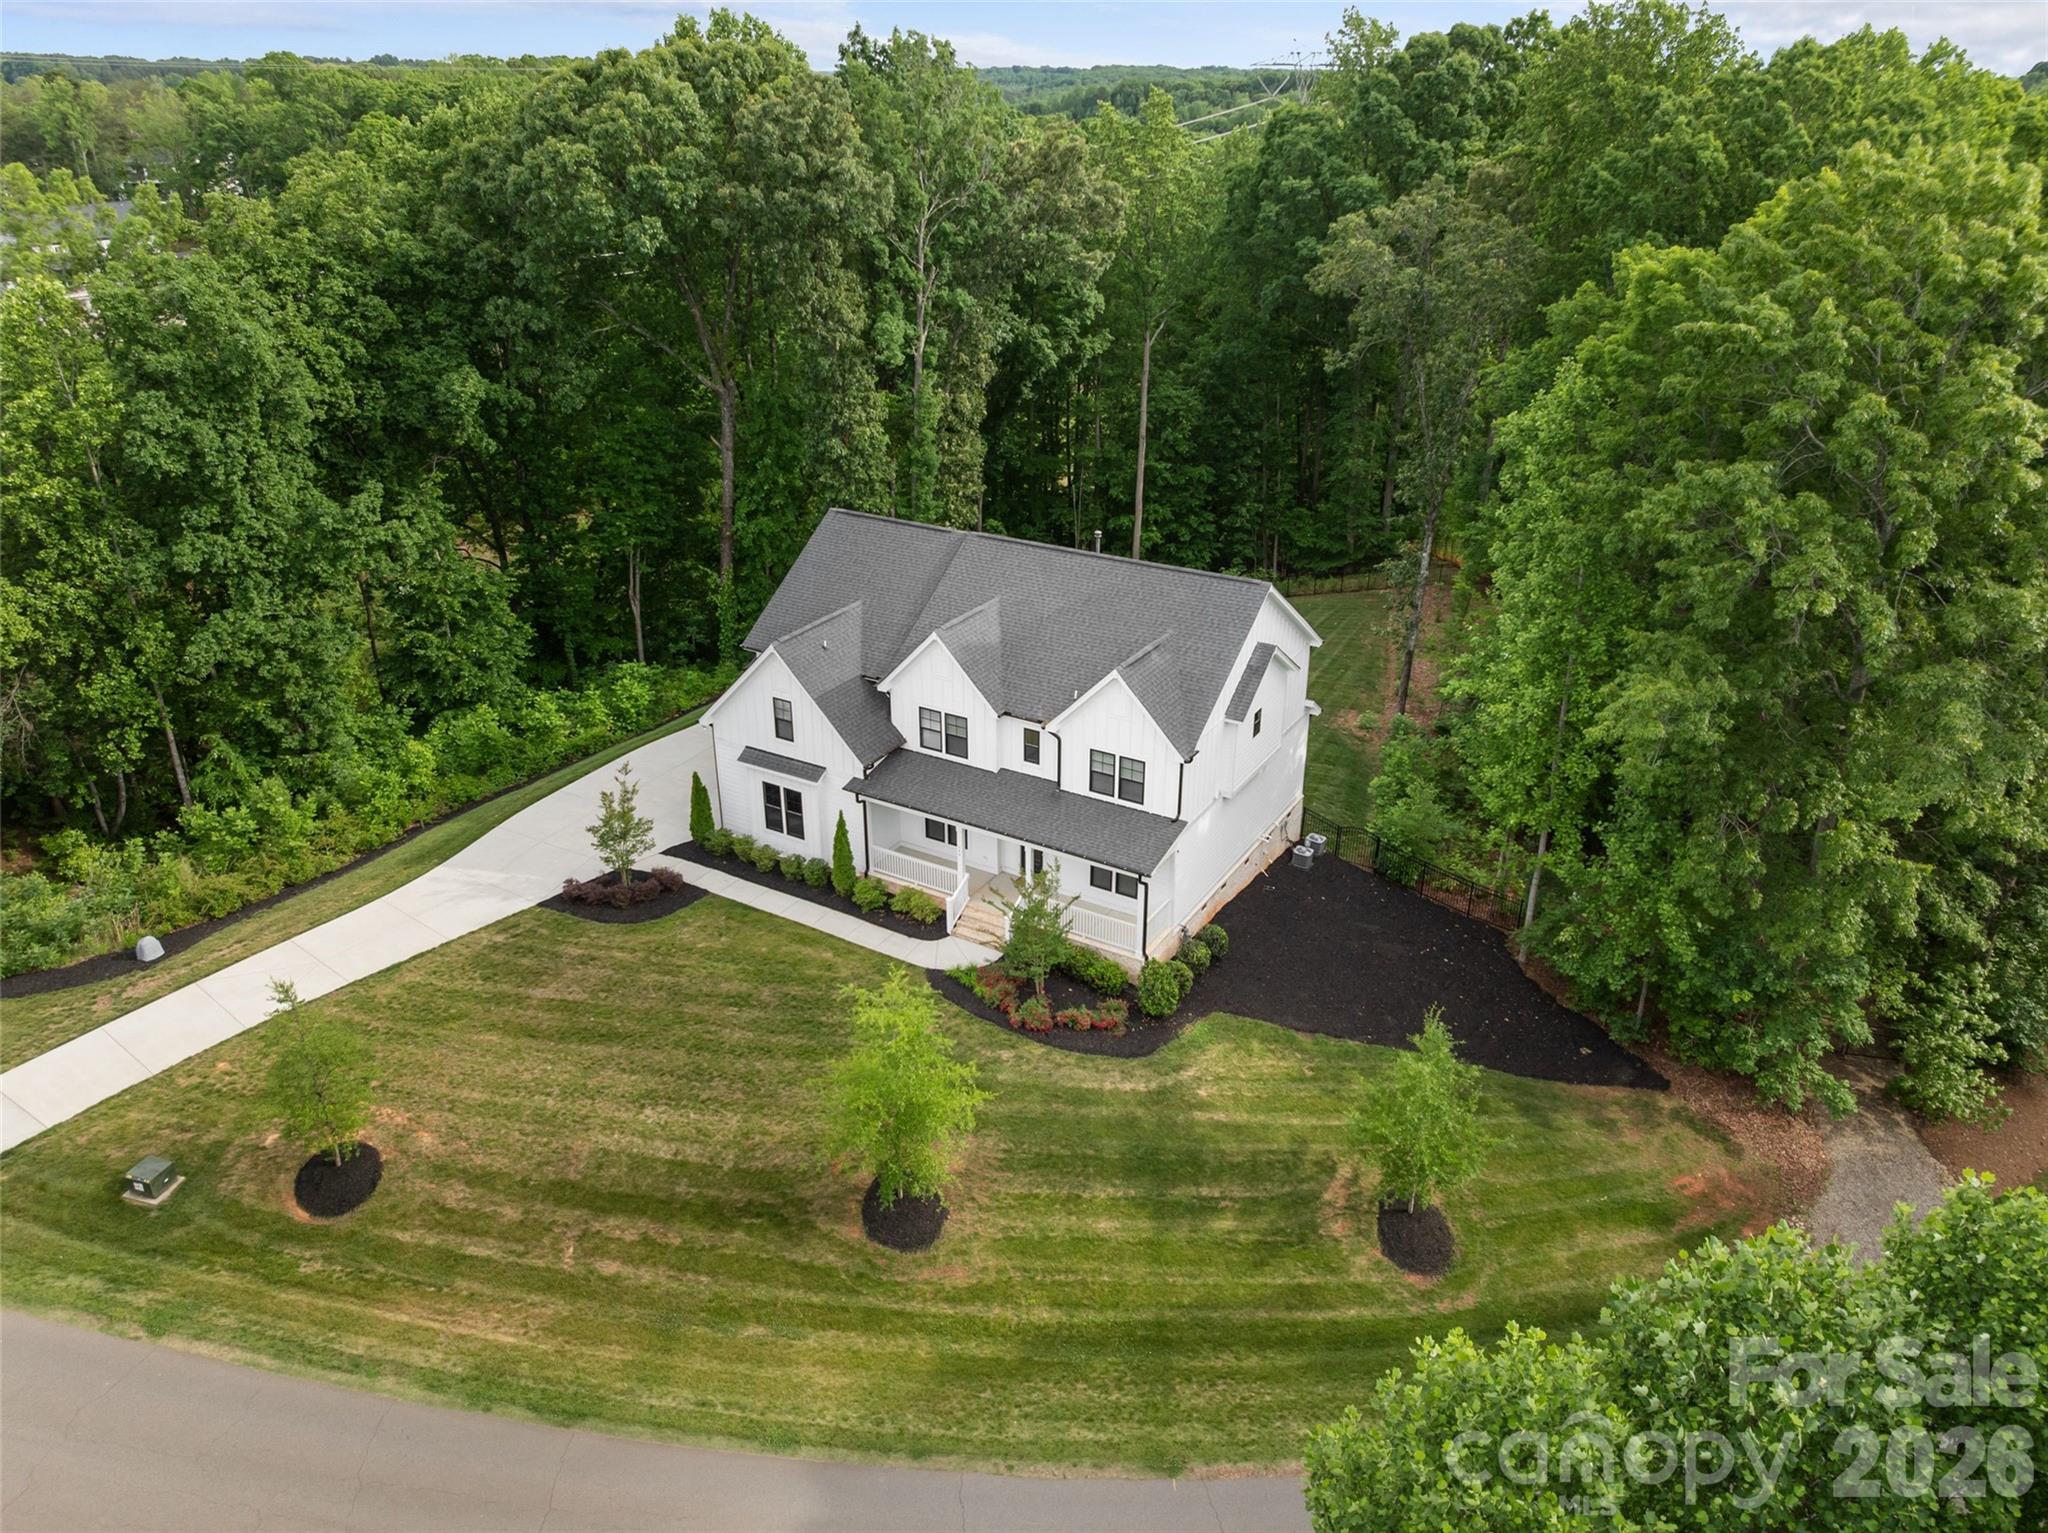
Davidson
144 Walking Horse Trail
4 Beds
4 Baths
3,888 Sq.Ft.
$1,100,000
MLS#: 4335910
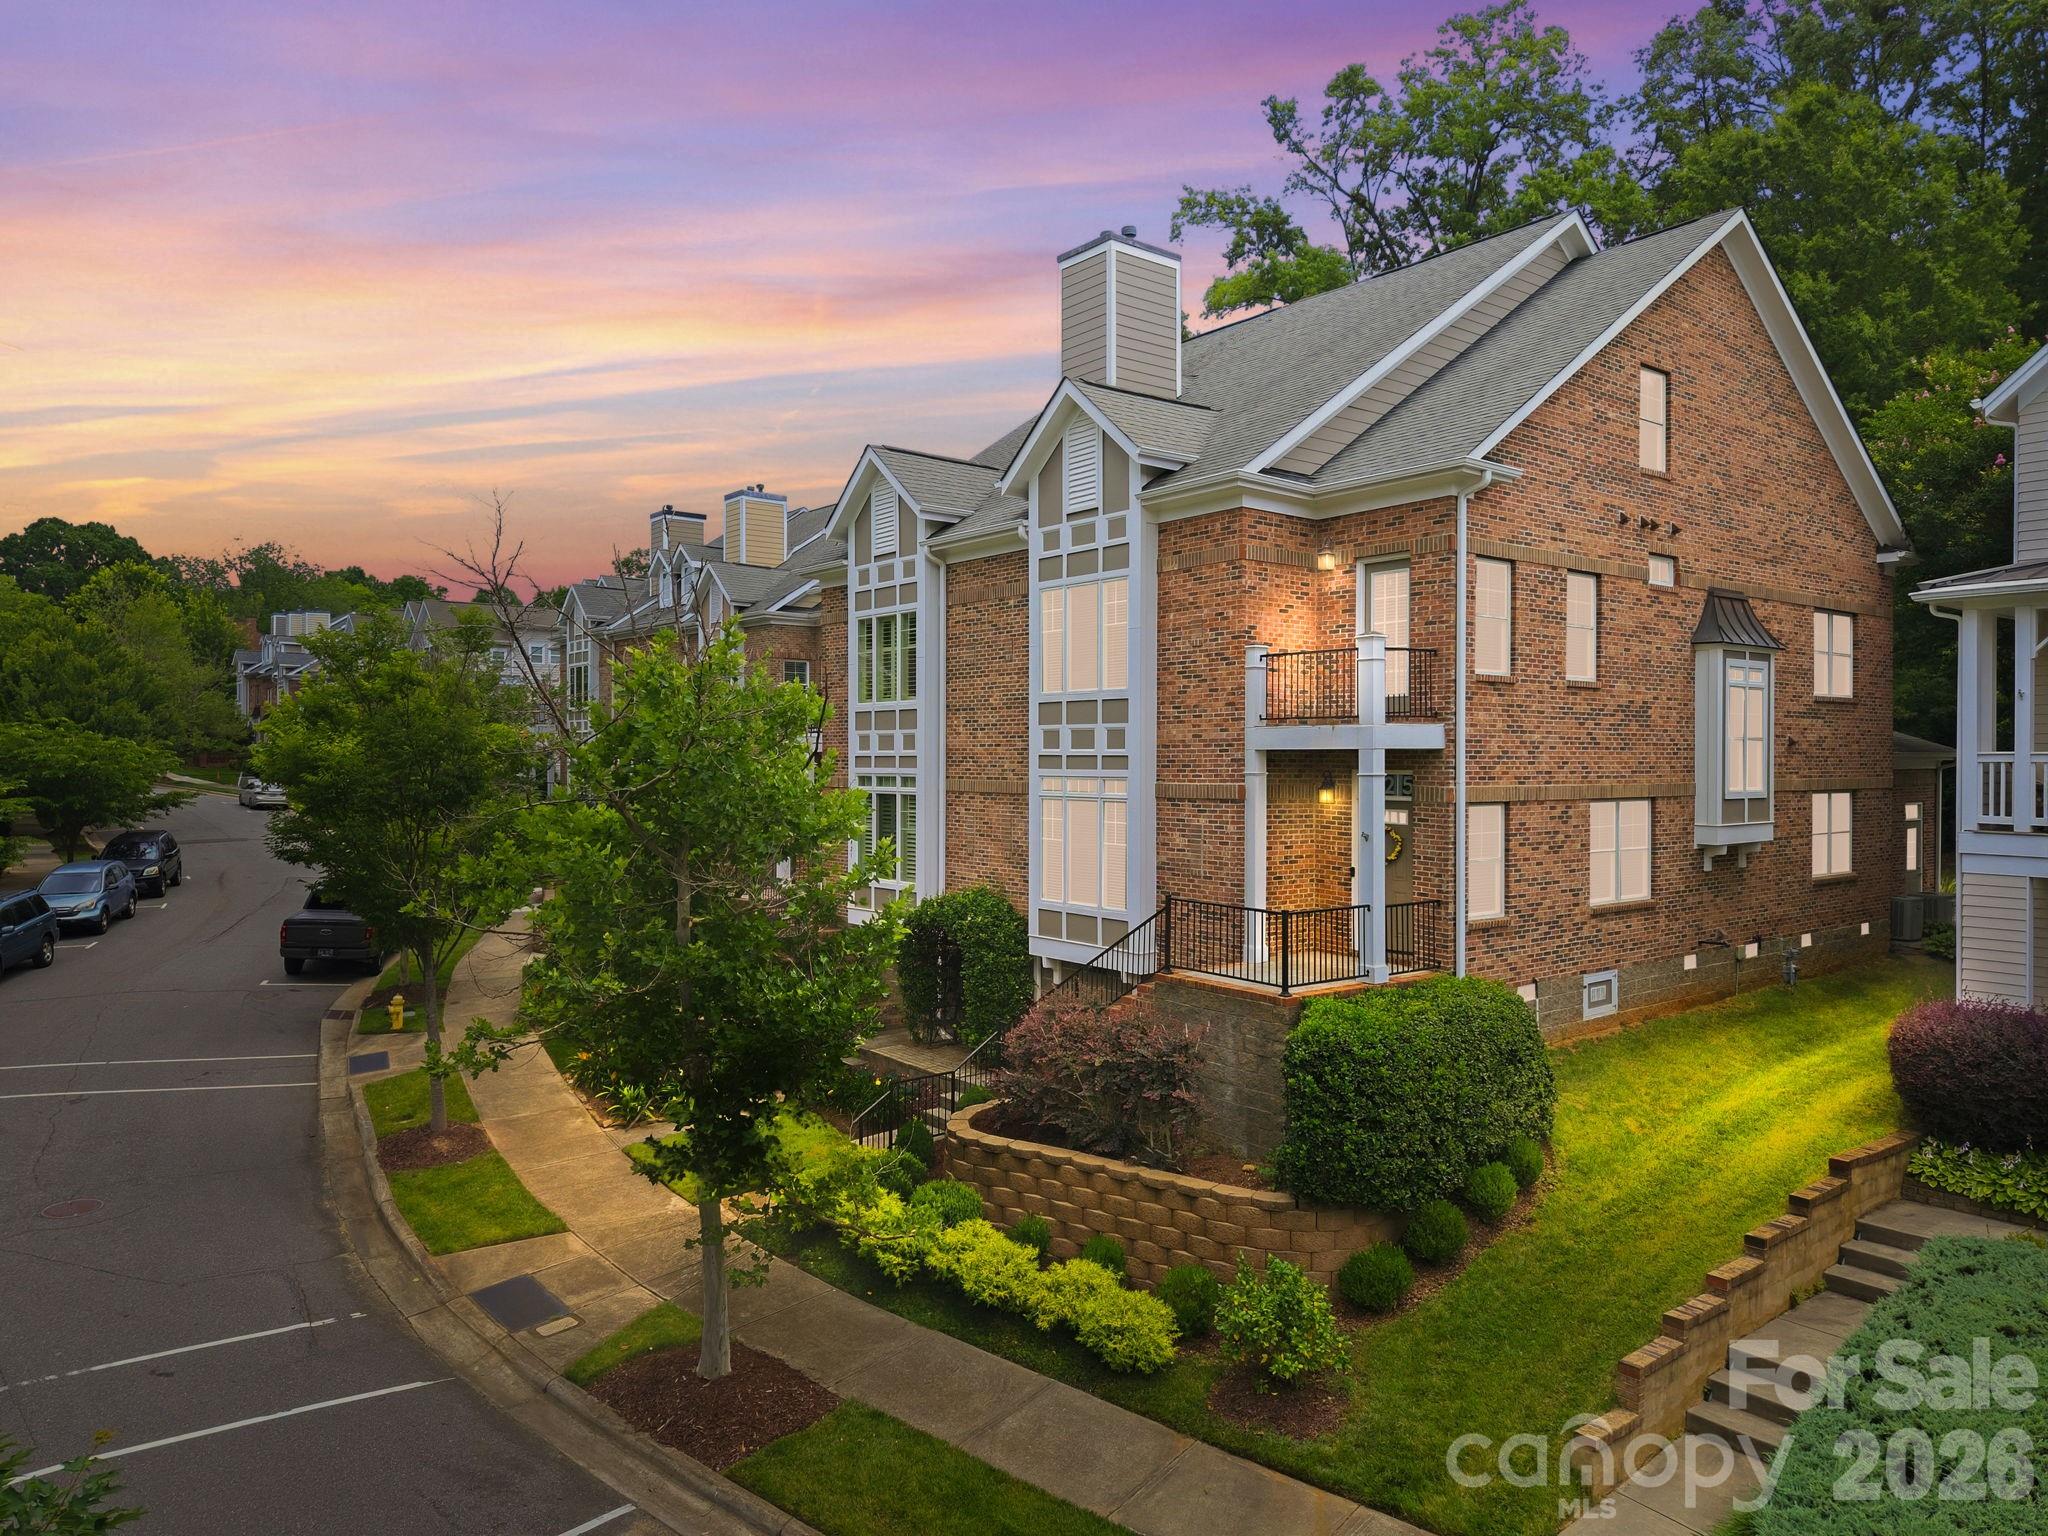
Davidson
425 Spring Street
4 Beds
4 Baths
2,950 Sq.Ft.
$845,000
MLS#: 4392088
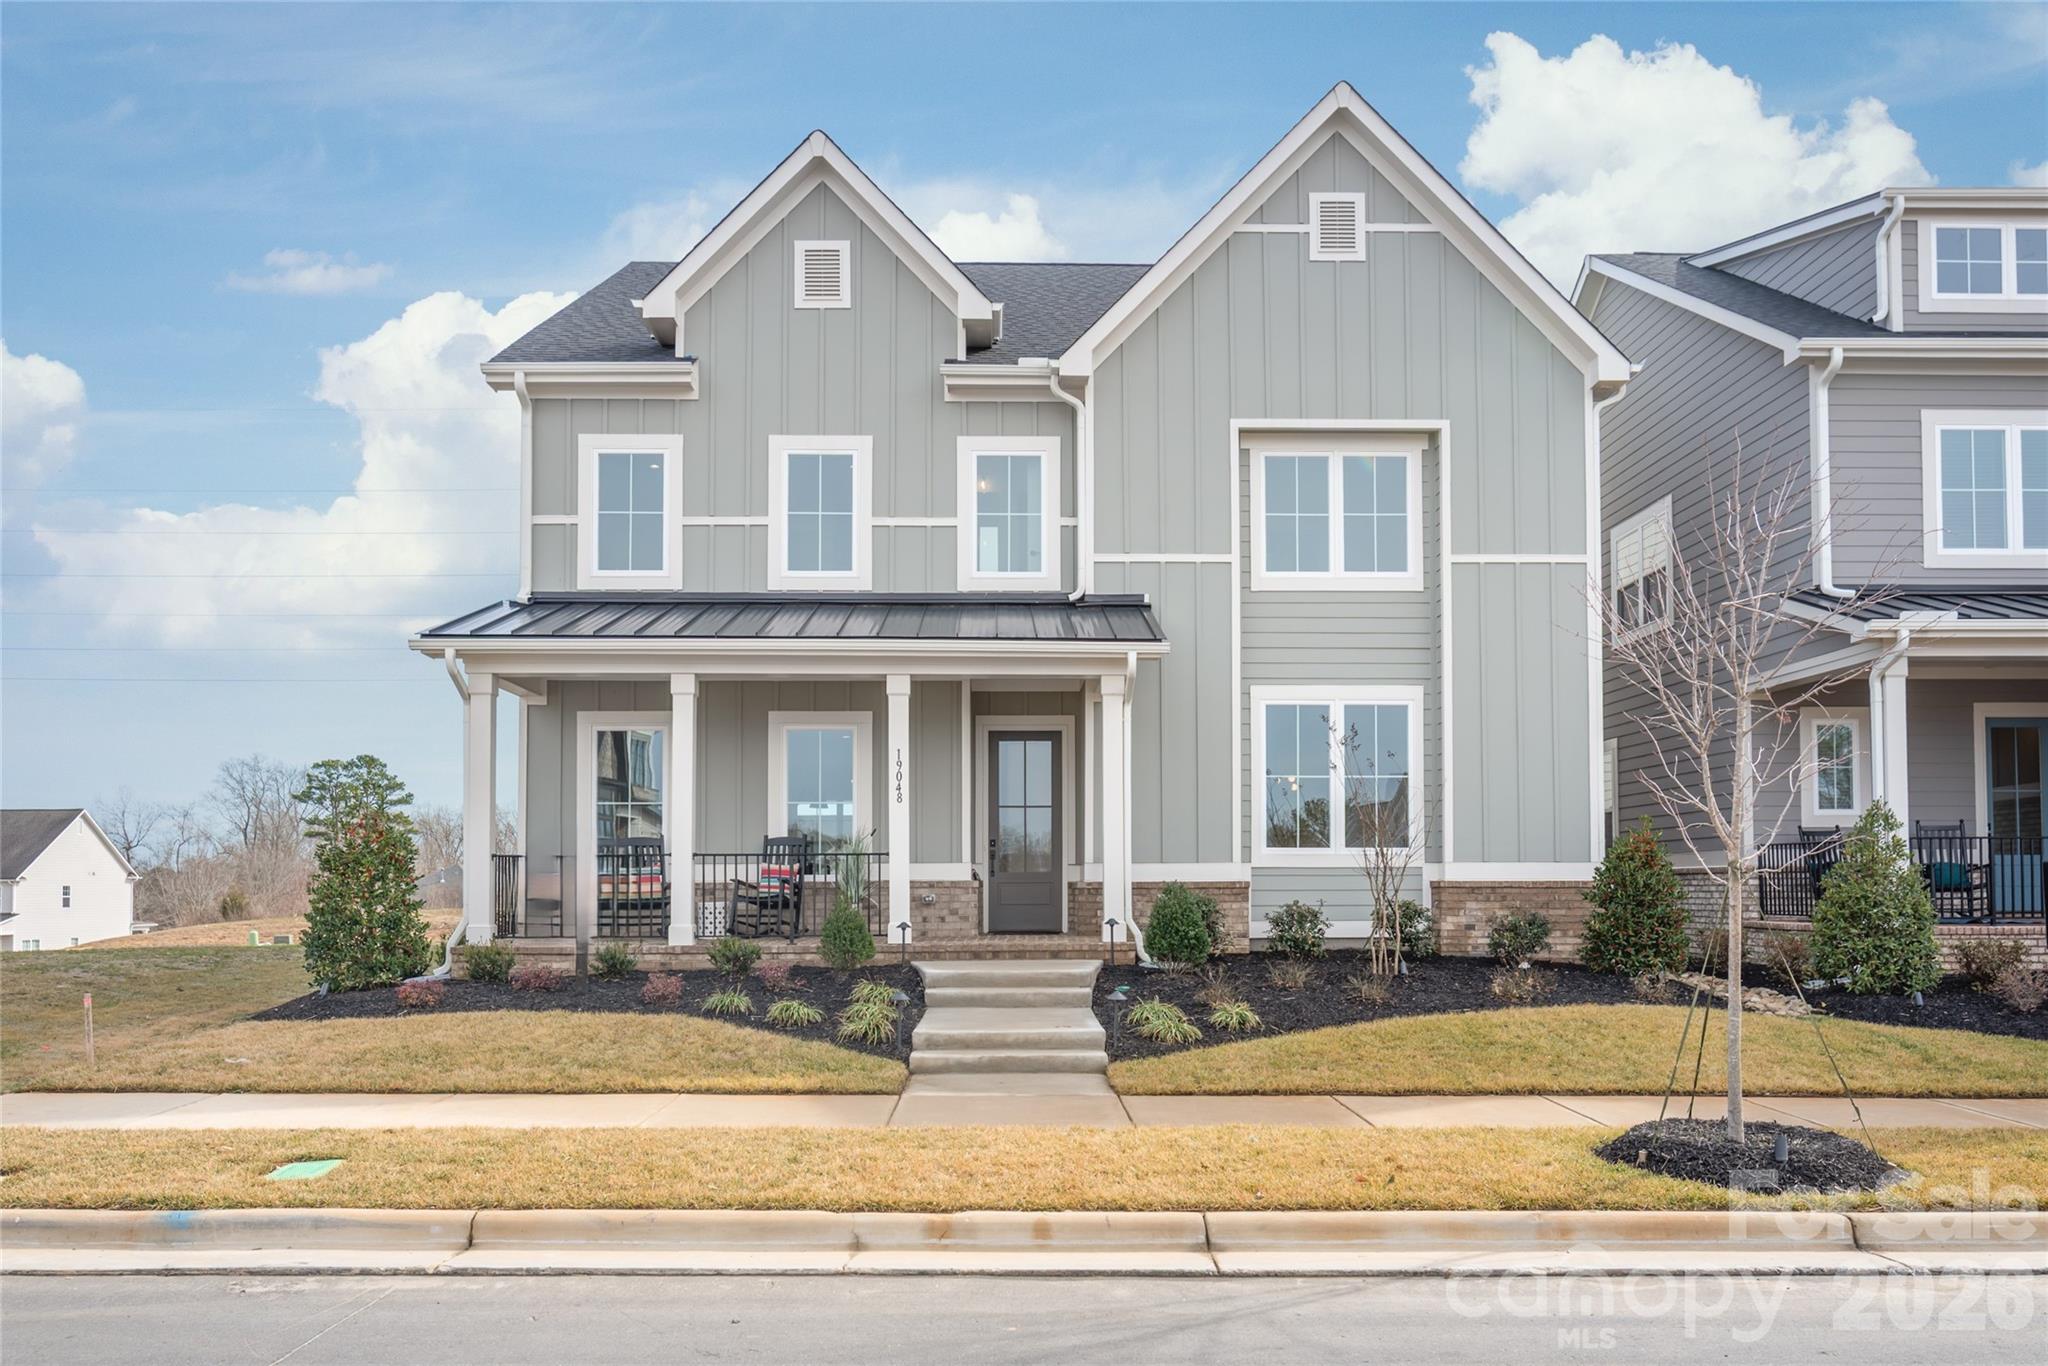
Davidson
19048 Newburg Hill Road 27
4 Beds
3 Baths
3,530 Sq.Ft.
$1,095,000
MLS#: 4293963
