
Property
Beds
3
Full Baths
3
1/2 Baths
1
Year Built
2010
Sq.Footage
2,940
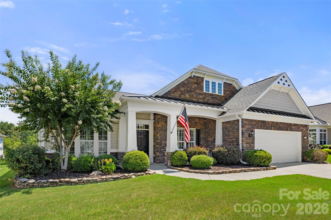
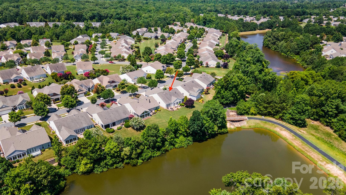
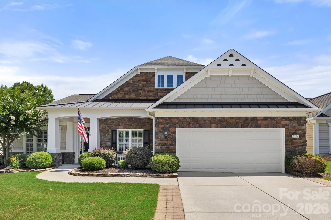
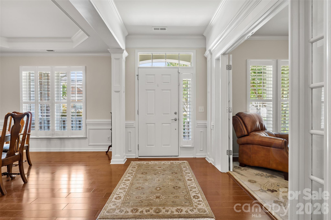
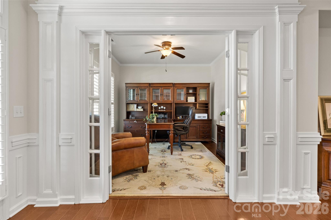
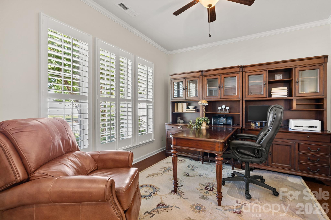
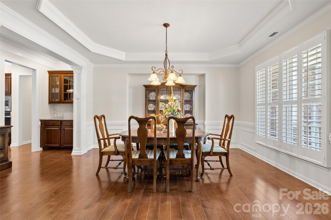
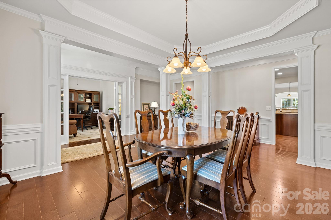
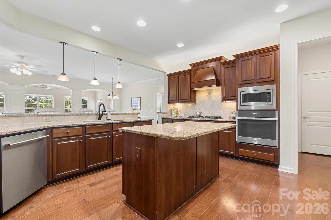
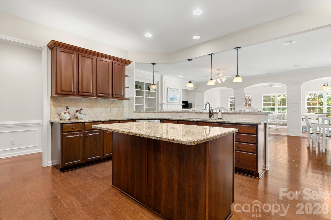
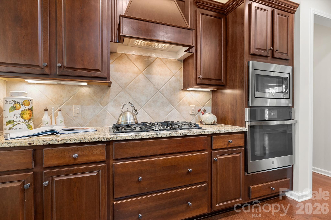
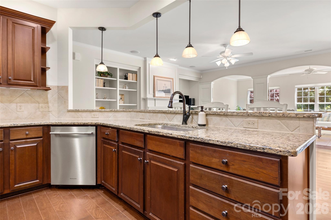
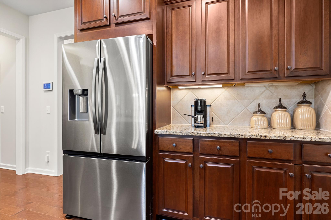
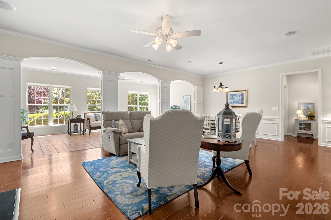
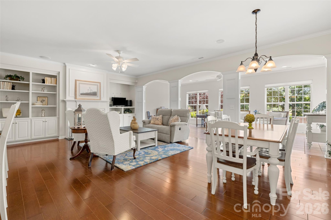
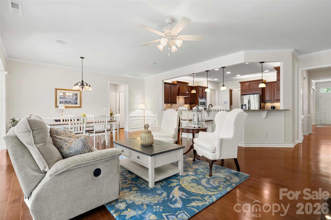
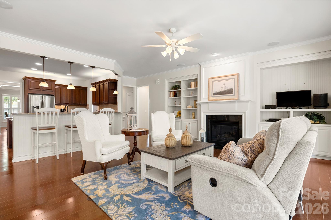
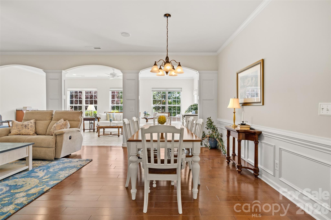
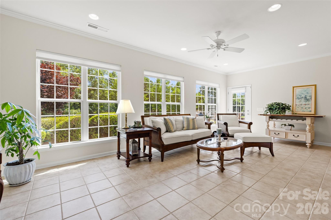
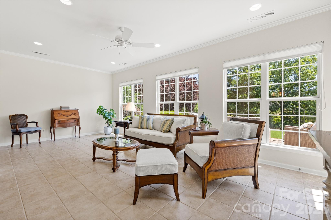
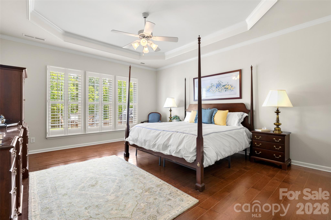
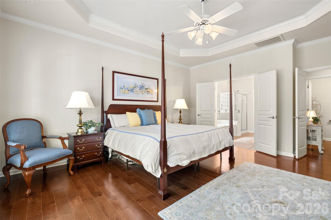
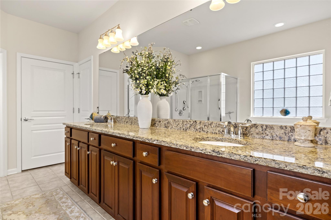
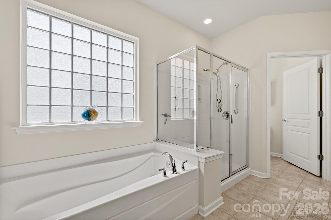
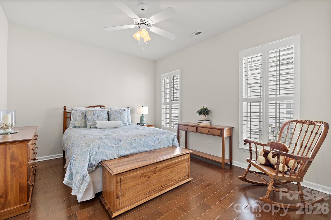
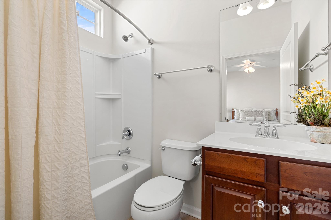
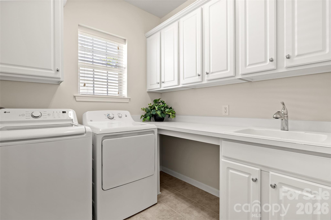
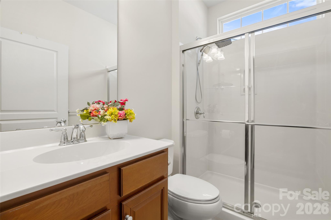
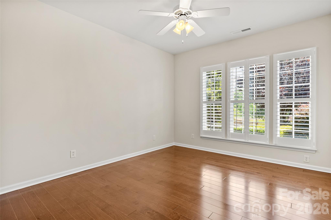
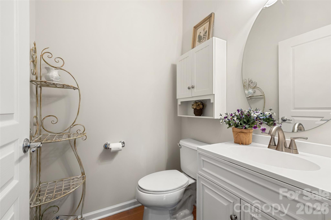
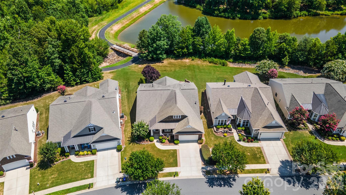
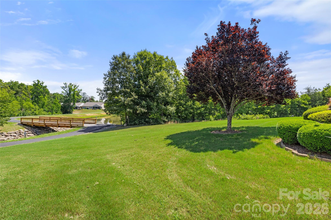
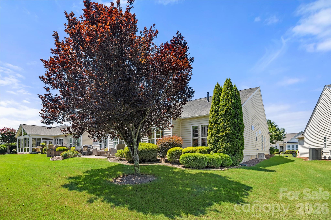
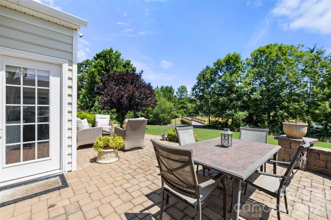
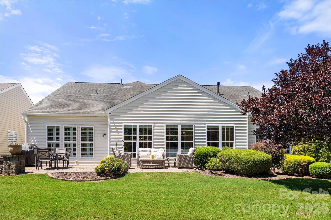
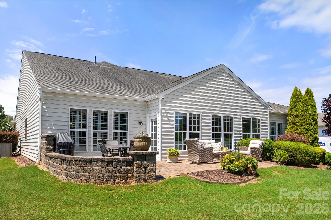
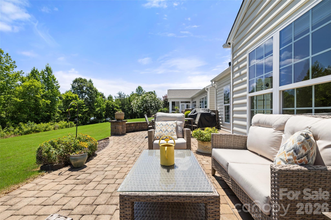
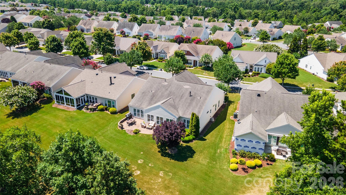
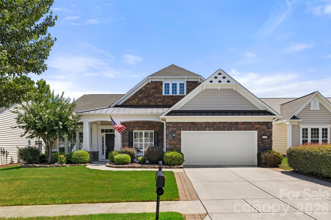
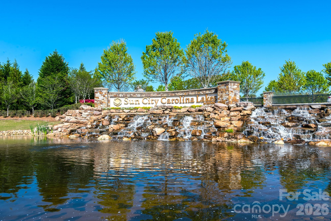
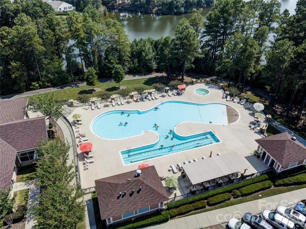
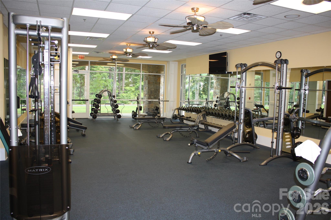
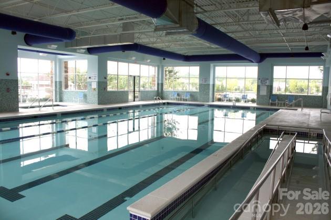
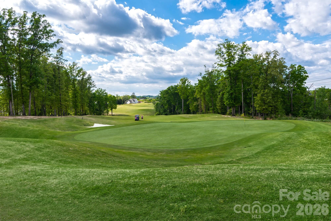
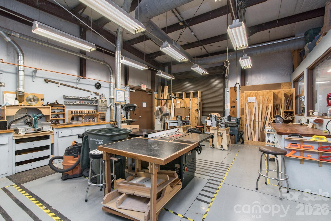
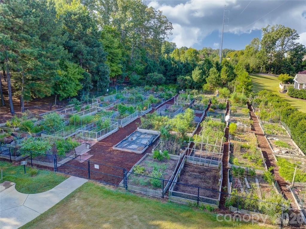
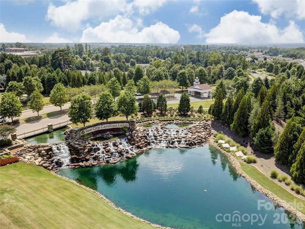
Beautifully maintained home in the award-winning 55+ Sun City Carolina Lakes community, offering thoughtfully designed living space with quality finishes throughout. All the interior walls have just been freshly painted! Rich wood flooring, crown molding, plantation shutters, and abundant natural light enhance the open floor plan. A private office with French doors provides the perfect space for working from home or hobbies. The gourmet kitchen features granite countertops, abundant cabinetry, a large center island, tiled backsplash, stainless steel appliances, and generous workspace. The inviting great room with custom built-ins and surround sound flows seamlessly into the dining area and light-filled sunroom, creating an ideal setting for everyday living and entertaining. The spacious primary suite offers a tray ceiling, large walk-in closet, dual vanities, a large soaking tub, and separate shower. Two additional bedrooms and two full baths provide comfortable accommodations for guests or flexible space for hobbies, a home office, or other lifestyle needs. Enjoy outdoor living on the oversized paver patio surrounded by beautifully landscaped grounds. Additional highlights include an oversized extended garage with epoxy flooring, custom built-ins, and a freezer that conveys. Recent updates: Roof 2012. Refrigerator and microwave 2026, dishwasher and oven 2025. Residents enjoy golf, indoor and outdoor pools, fitness centers, tennis, pickleball, walking trails, scenic lakes, and more than 100 clubs and activities, all conveniently located near shopping, dining, healthcare, and Charlotte.
Features & Amenities
Interior
-
Total Bedrooms
3
-
Bathrooms
3
-
1/2 Bathrooms
1
-
Above Grade Finished Area
2940.0
-
Basement YN
NO
-
Cooling YN
YES
-
Cooling
Ceiling Fan(s), Central Air
-
Fireplace YN
NO
-
Heating YN
YES
-
Heating
Forced Air, Natural Gas
-
Pet friendly
N/A
Exterior
-
Garage
Yes
-
Garage spaces
2
-
Construction Materials
Stone
-
Parking
Driveway
-
Pool
No
Area & Lot
-
Property Type
Residential
-
Property Sub Type
Single Family Residence
Price
-
Sales Price
$779,000
-
Sq. Footage
2,940
-
Price/SqFt
$264
HOA
-
Association
YES
-
Association Fee
$321
-
Association Fee Frequency
Monthly
-
Association Fee Includes
N/A
School District
-
Elementary School
Unspecified
-
Middle School
Unspecified
-
High School
Unspecified
Property Features
-
New Construction
NO
-
Association Amenities
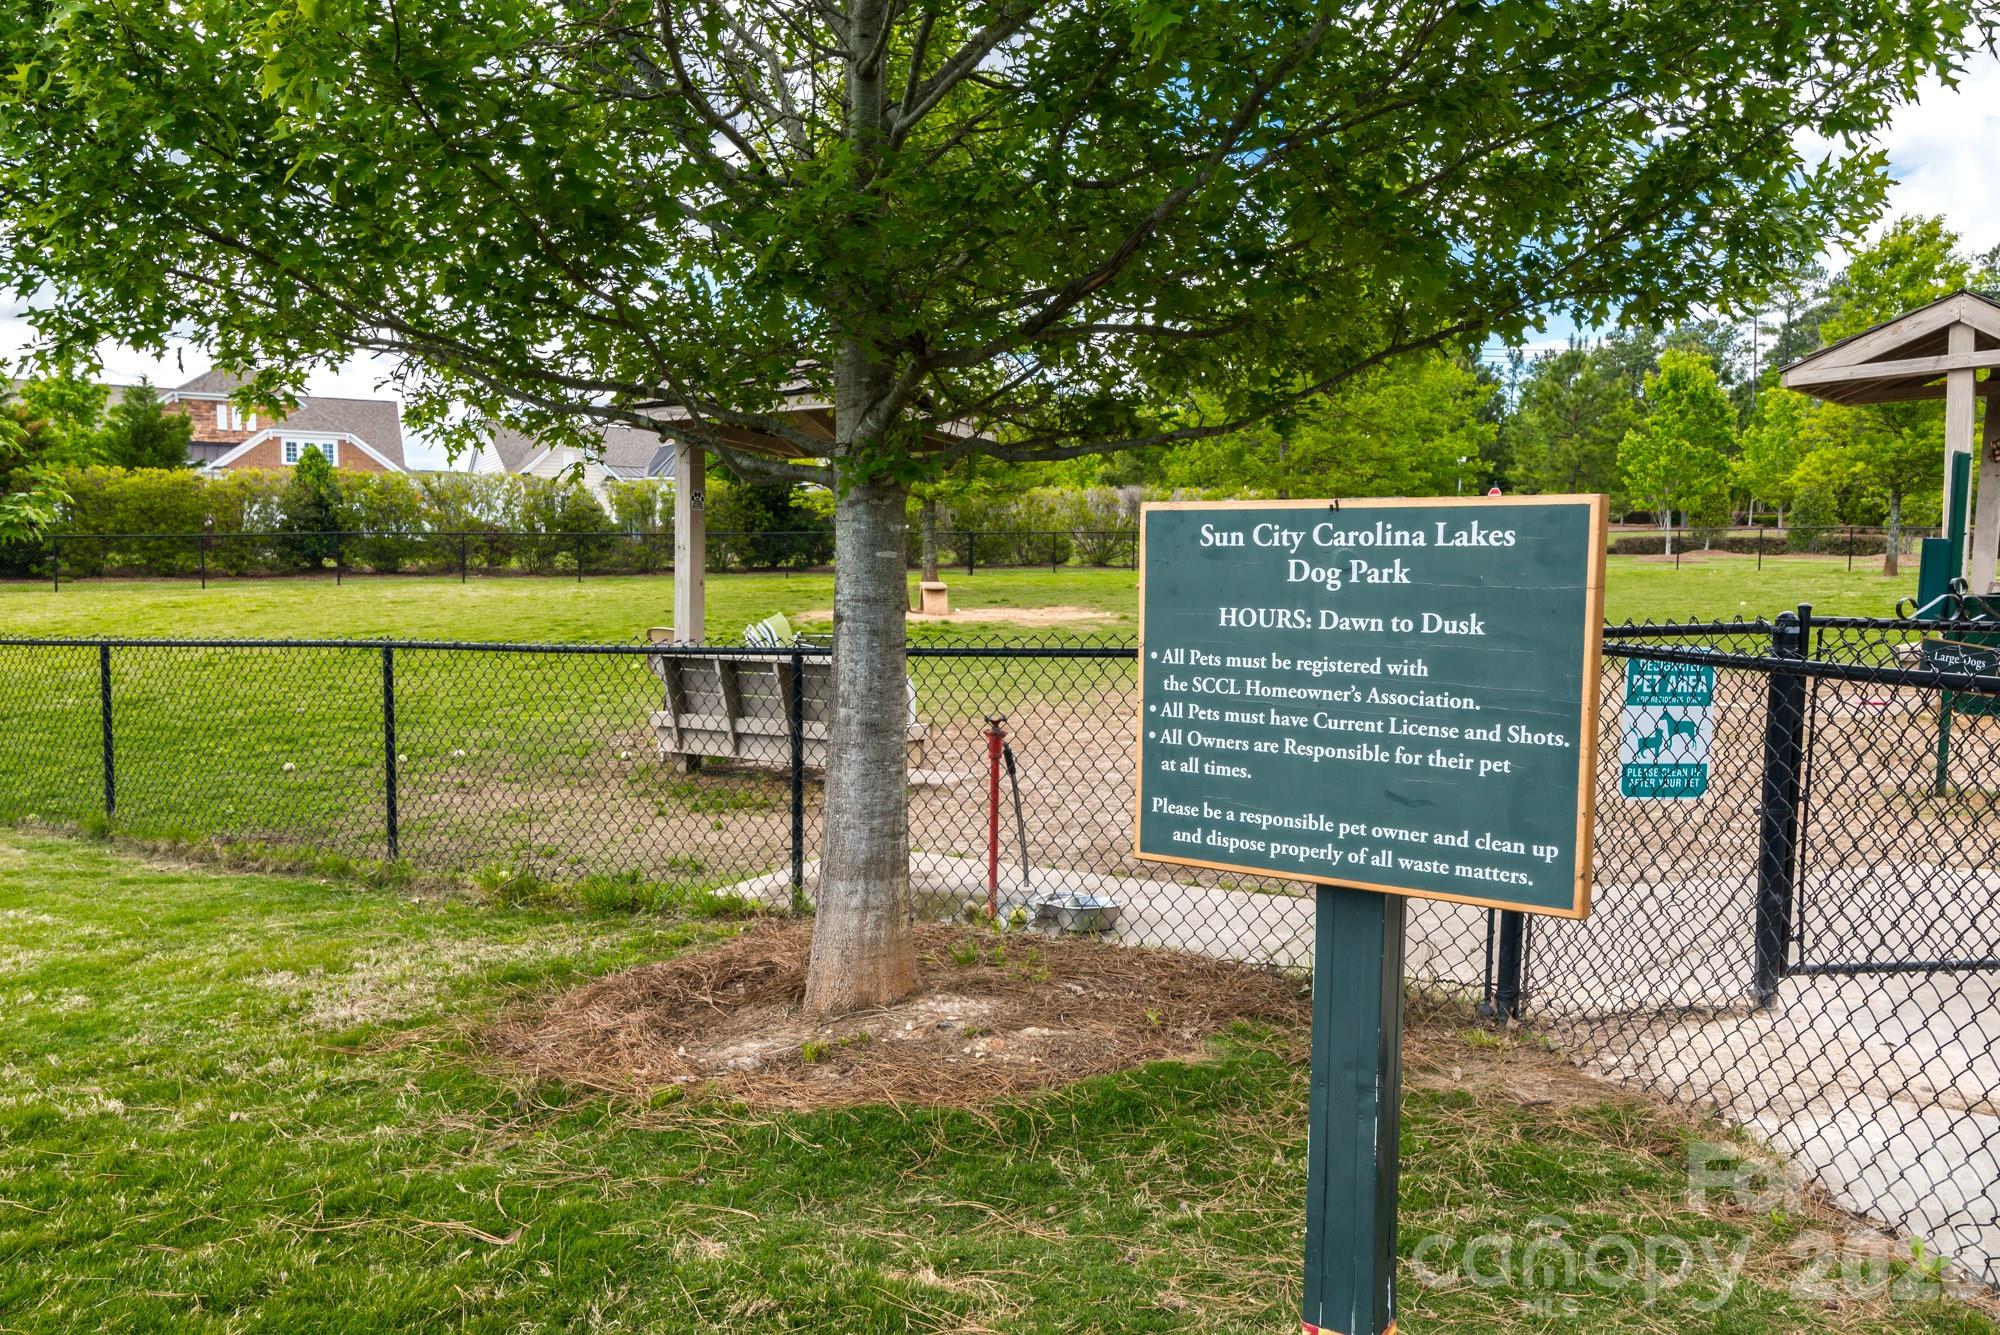
Dog Park, Trail(s)
-
Foundation Details
Slab
-
Senior Community YN
YES
Schedule a Showing
Showing scheduled successfully.
Mortgage calculator
Estimate your monthly mortgage payment, including the principal and interest, property taxes, and HOA. Adjust the values to generate a more accurate rate.
Your payment
Principal and Interest:
$
Property taxes:
$
HOA fees:
$
Total loan payment:
$
Total interest amount:
$
Location
County
Lancaster
Elementary School
Unspecified
Middle School
Unspecified
High School
Unspecified
Listing Courtesy of Paula Sargent , RE/MAX Executive
RealHub Information is provided exclusively for consumers' personal, non-commercial use, and it may not be used for any purpose other than to identify prospective properties consumers may be interested in purchasing. All information deemed reliable but not guaranteed and should be independently verified. All properties are subject to prior sale, change or withdrawal. RealHub website owner shall not be responsible for any typographical errors, misinformation, misprints and shall be held totally harmless.

Agent | Team Lead
Jen Audier
Call Jen today to schedule a private showing.

* Listings on this website come from the FMLS IDX Compilation and may be held by brokerage firms other than the owner of this website. The listing brokerage is identified in any listing details. Information is deemed reliable but is not guaranteed. If you believe any FMLS listing contains material that infringes your copyrighted work please click here to review our DMCA policy and learn how to submit a takedown request.© 2024 FMLS.
Related Properties
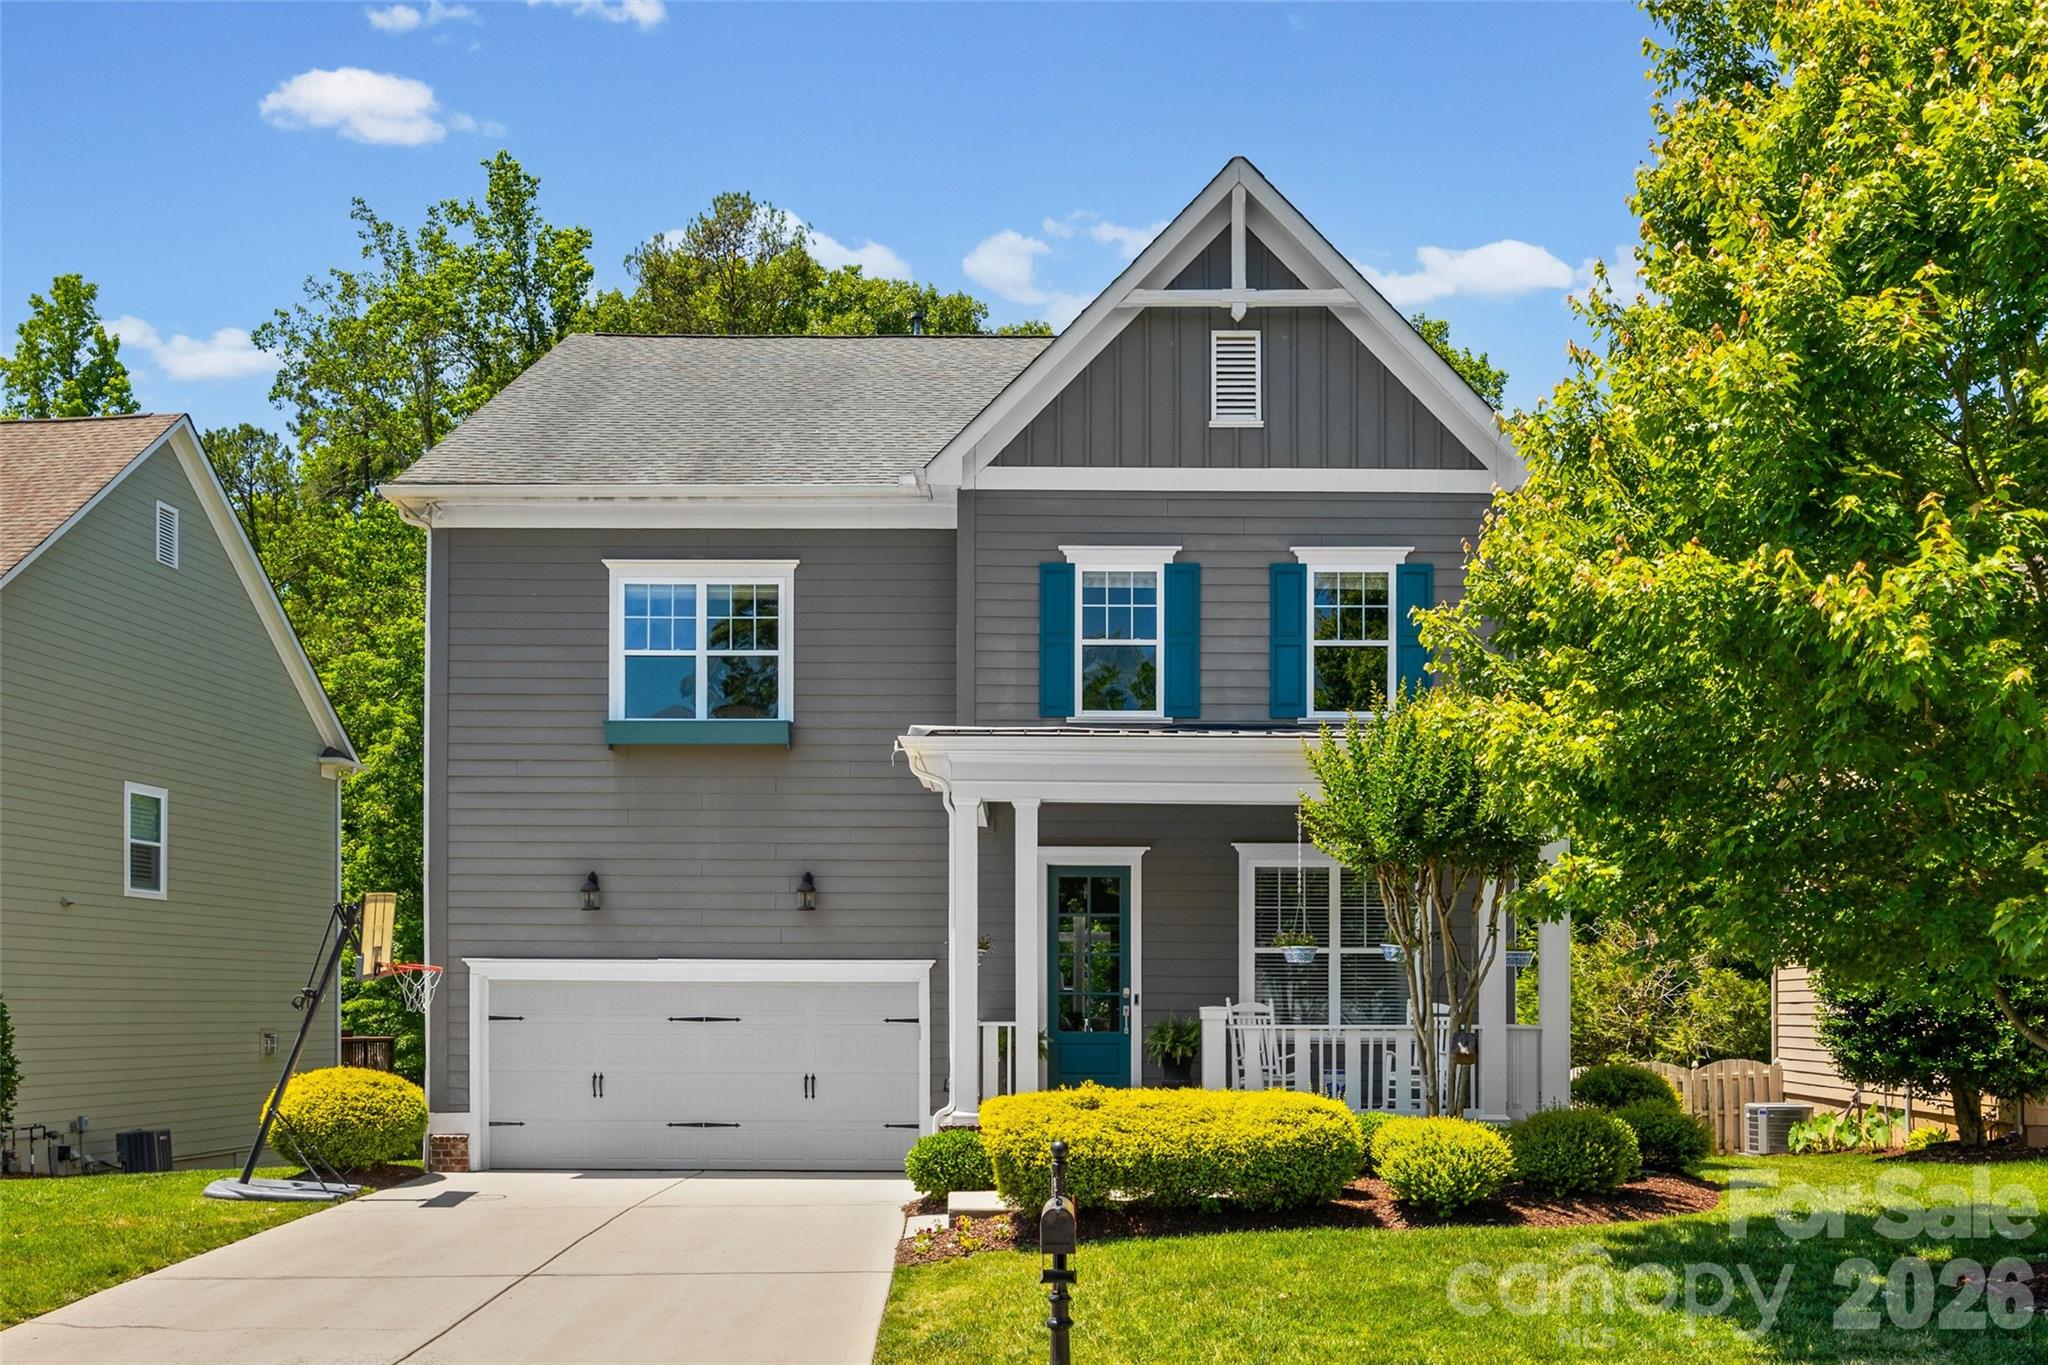
Indian Land
3022 Manchester Court
5 Beds
4 Baths
3,958 Sq.Ft.
$799,900
MLS#: 4358002
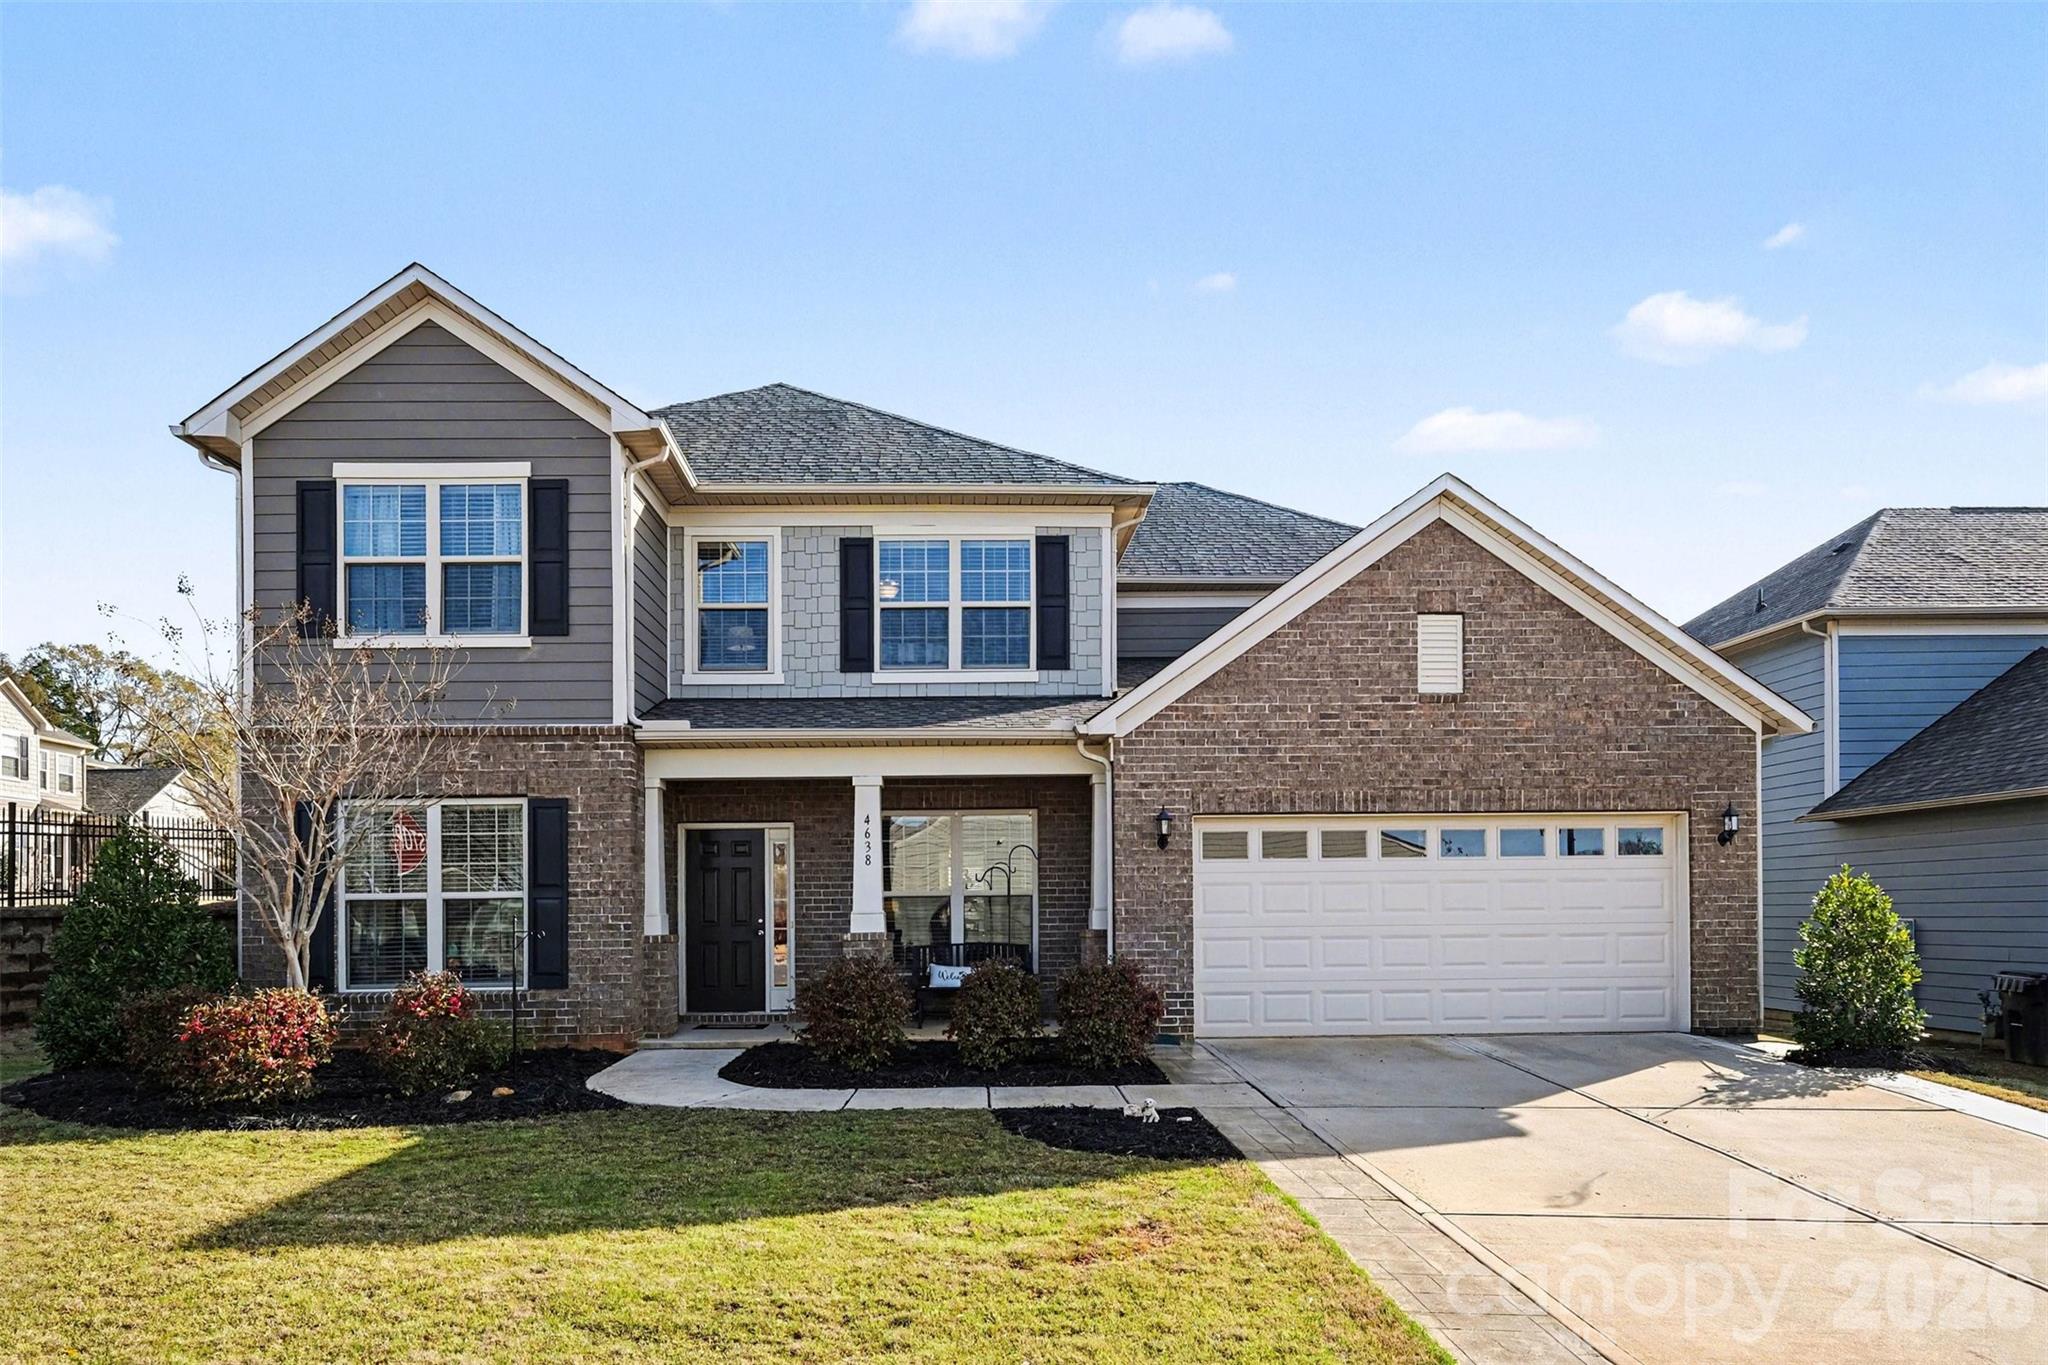
Indian Land
4638 Kensington Place
4 Beds
2 Baths
3,112 Sq.Ft.
$629,000
MLS#: 4358603
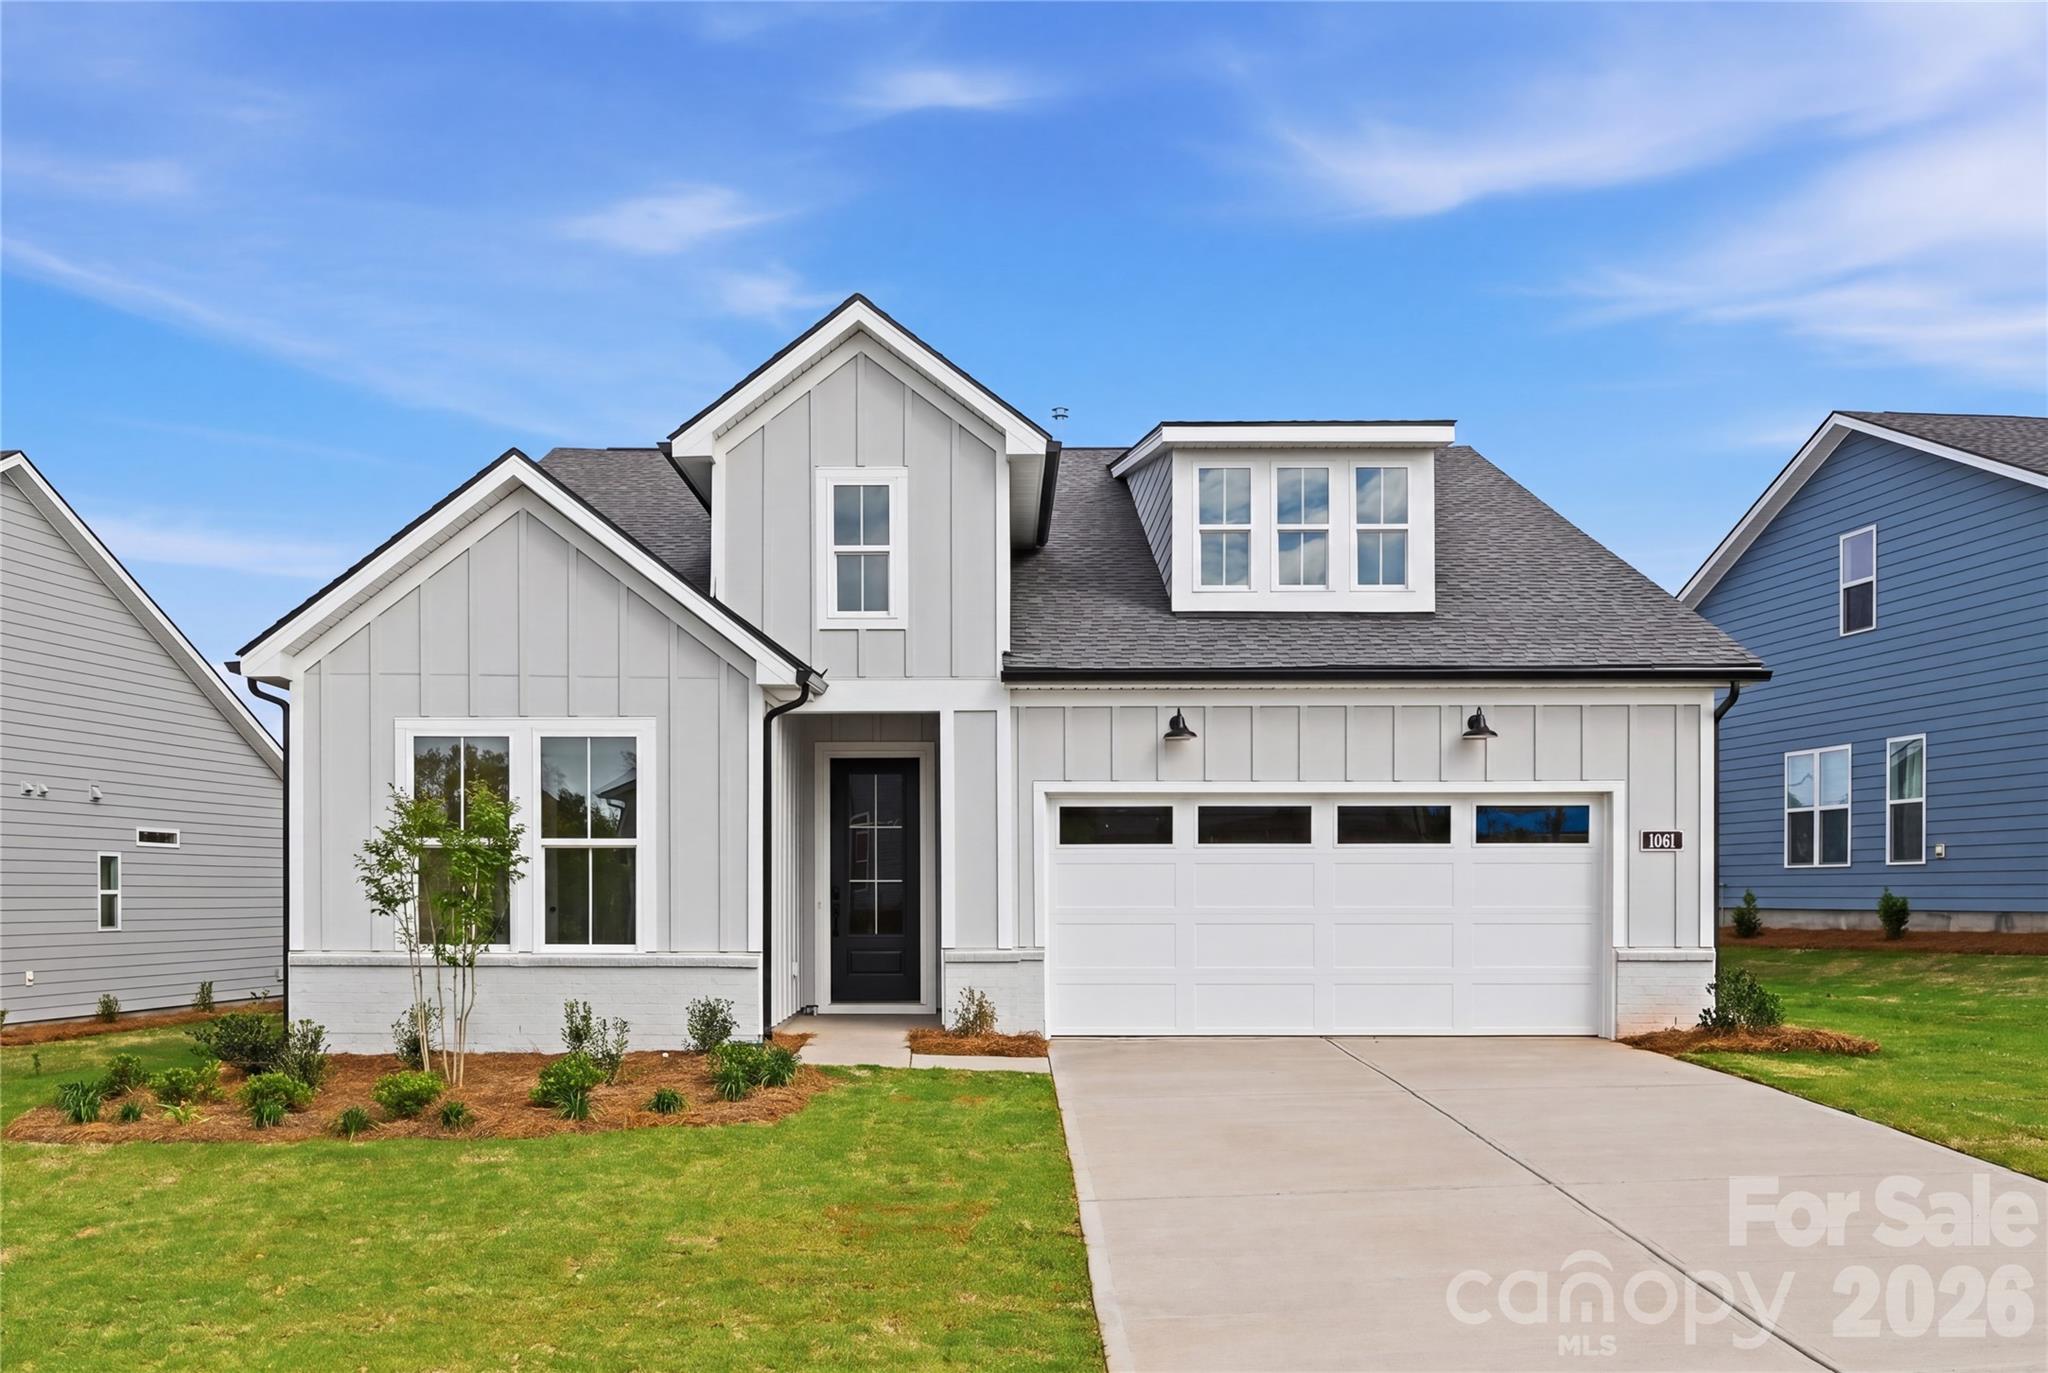
Indian Land
1081 Pinecone Avenue
3 Beds
2 Baths
1,793 Sq.Ft.
$624,000
MLS#: 4314031
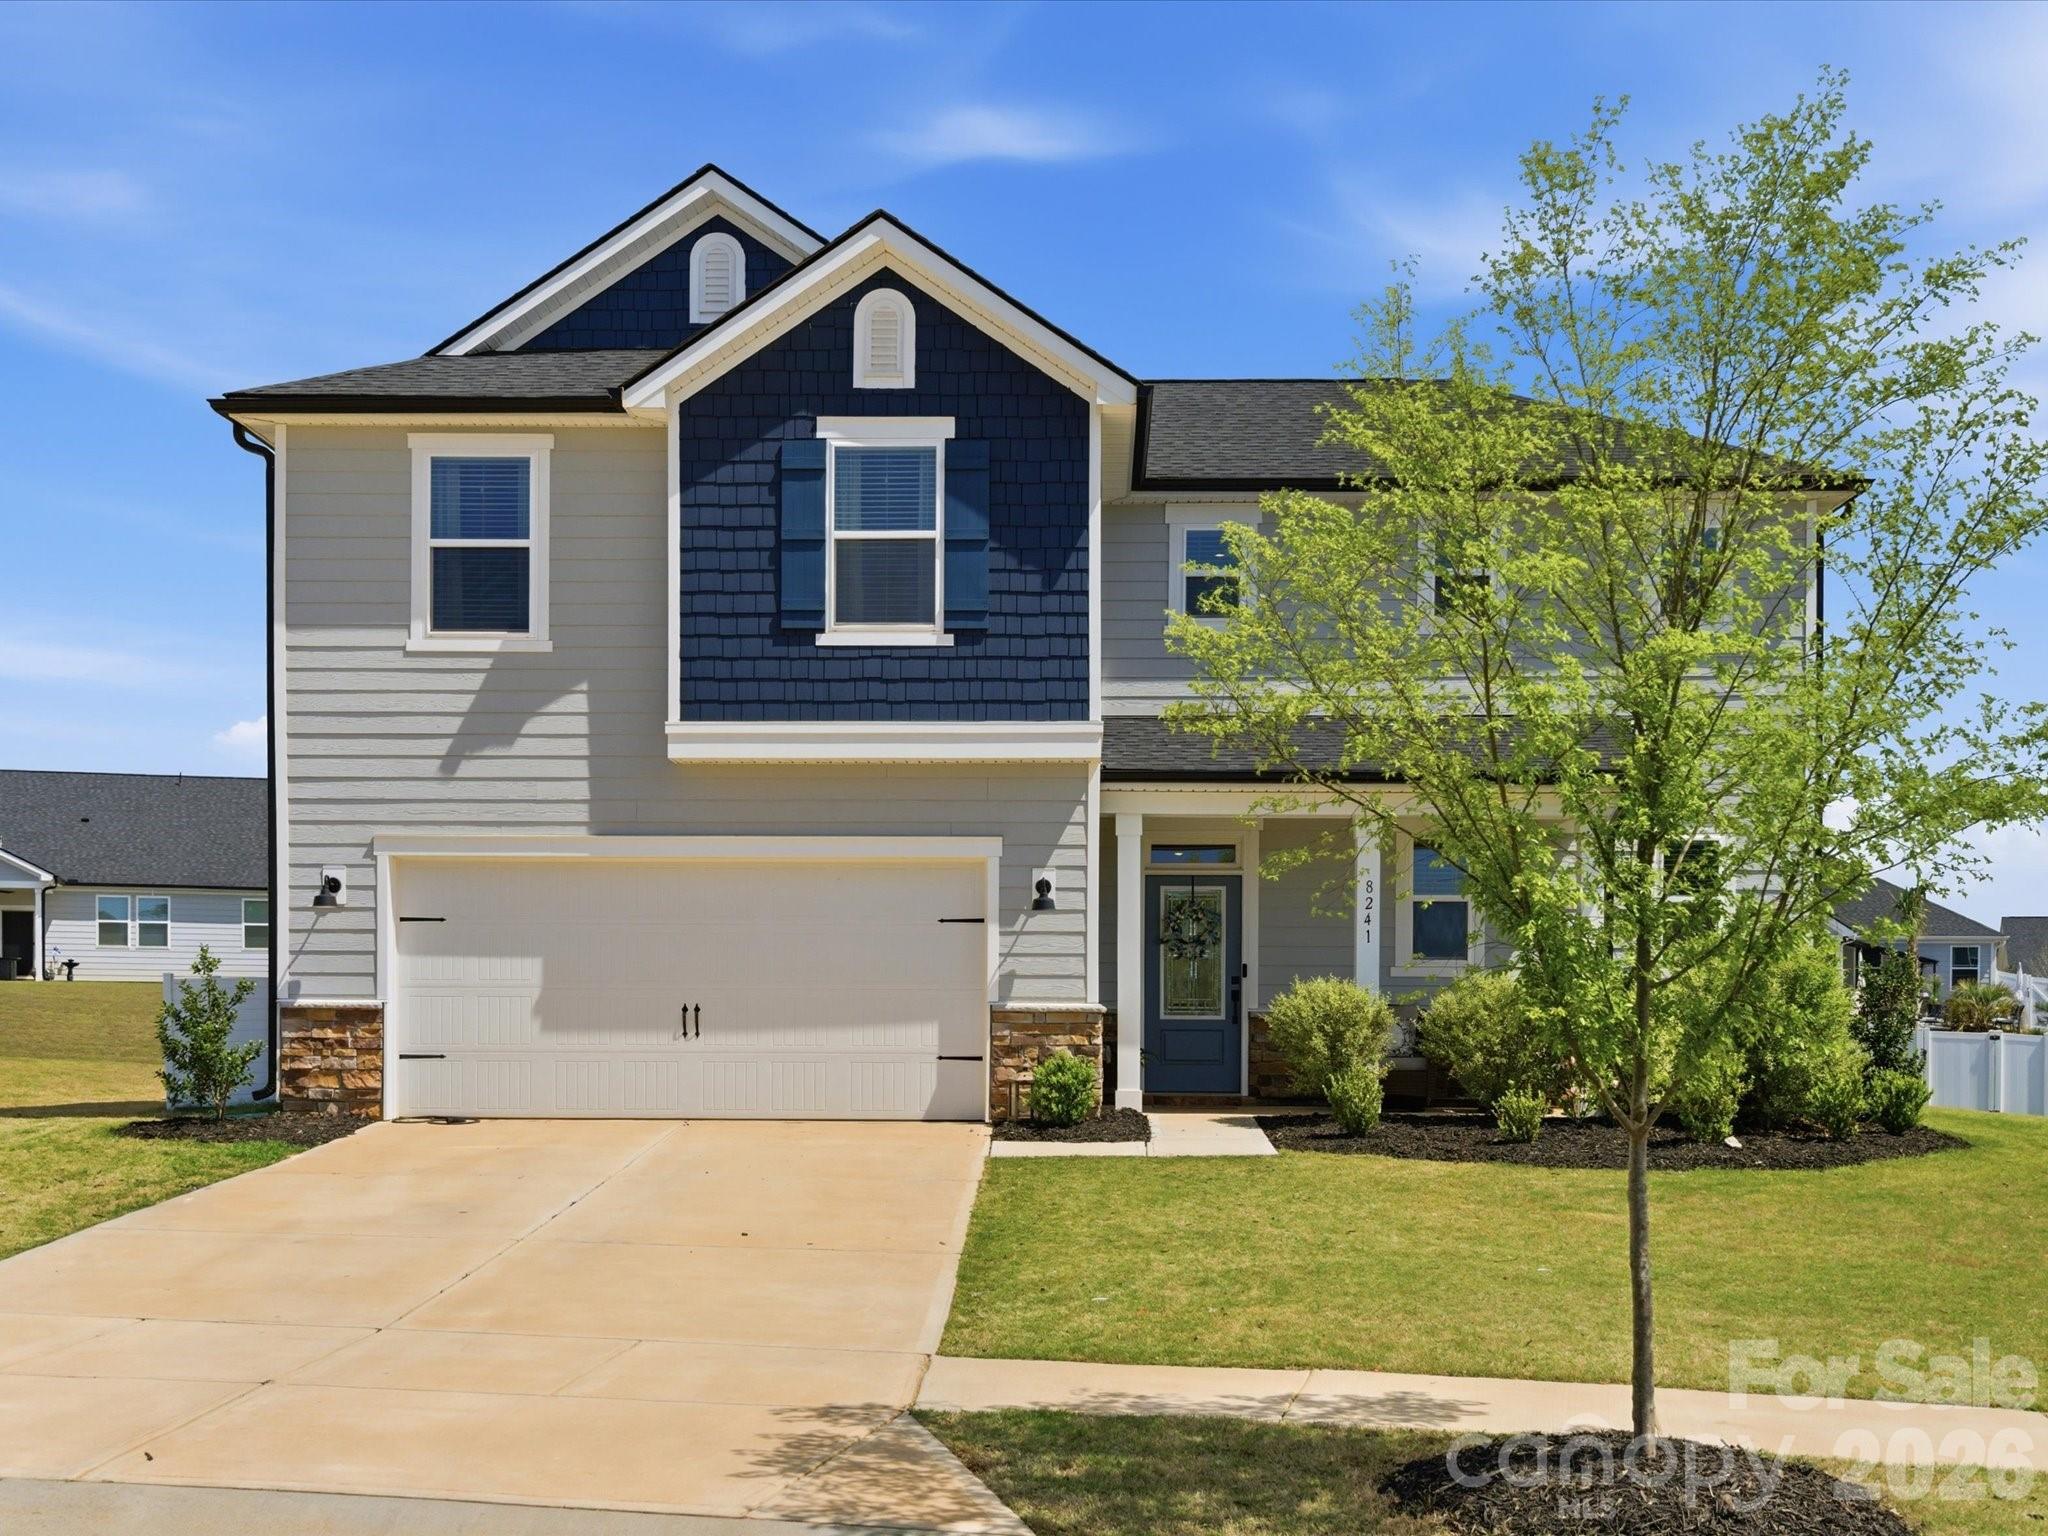
Indian Land
8241 Cousins Court
4 Beds
3 Baths
2,885 Sq.Ft.
$650,000
MLS#: 4369236
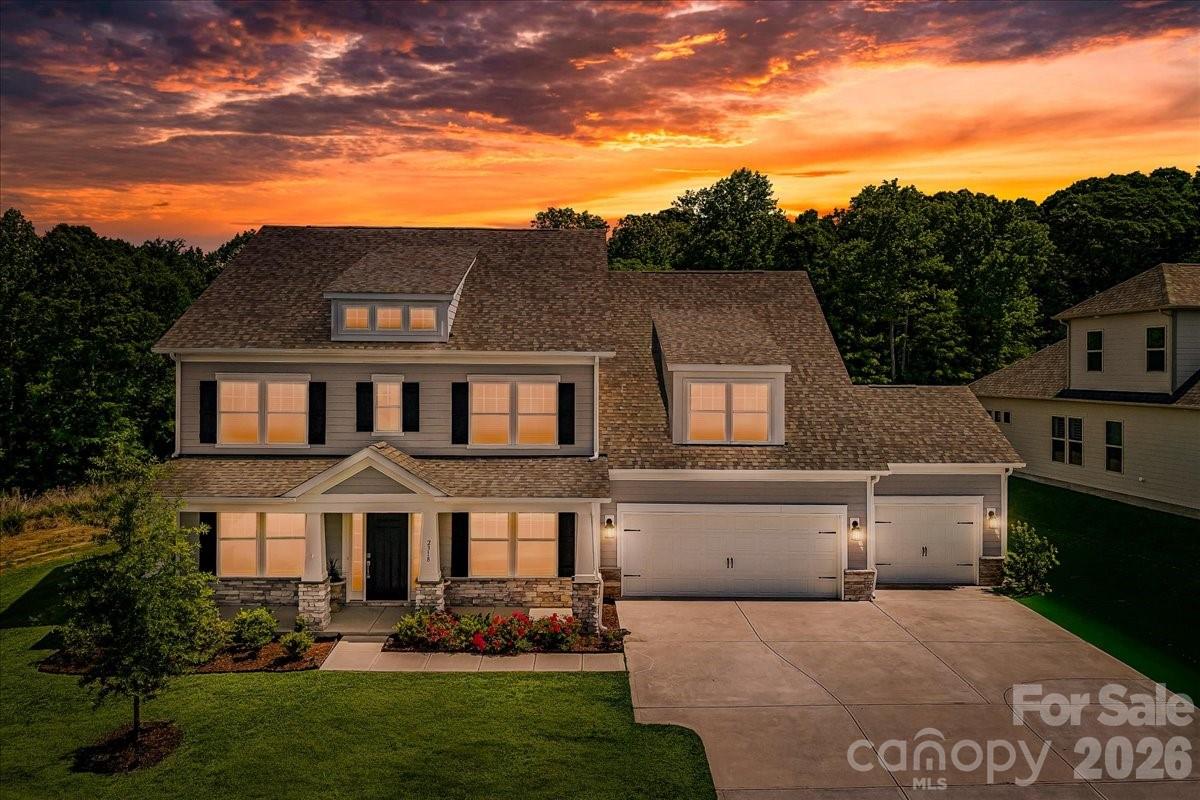
Indian Land
2318 Excalibur Drive
5 Beds
4 Baths
3,640 Sq.Ft.
$839,900
MLS#: 4383670
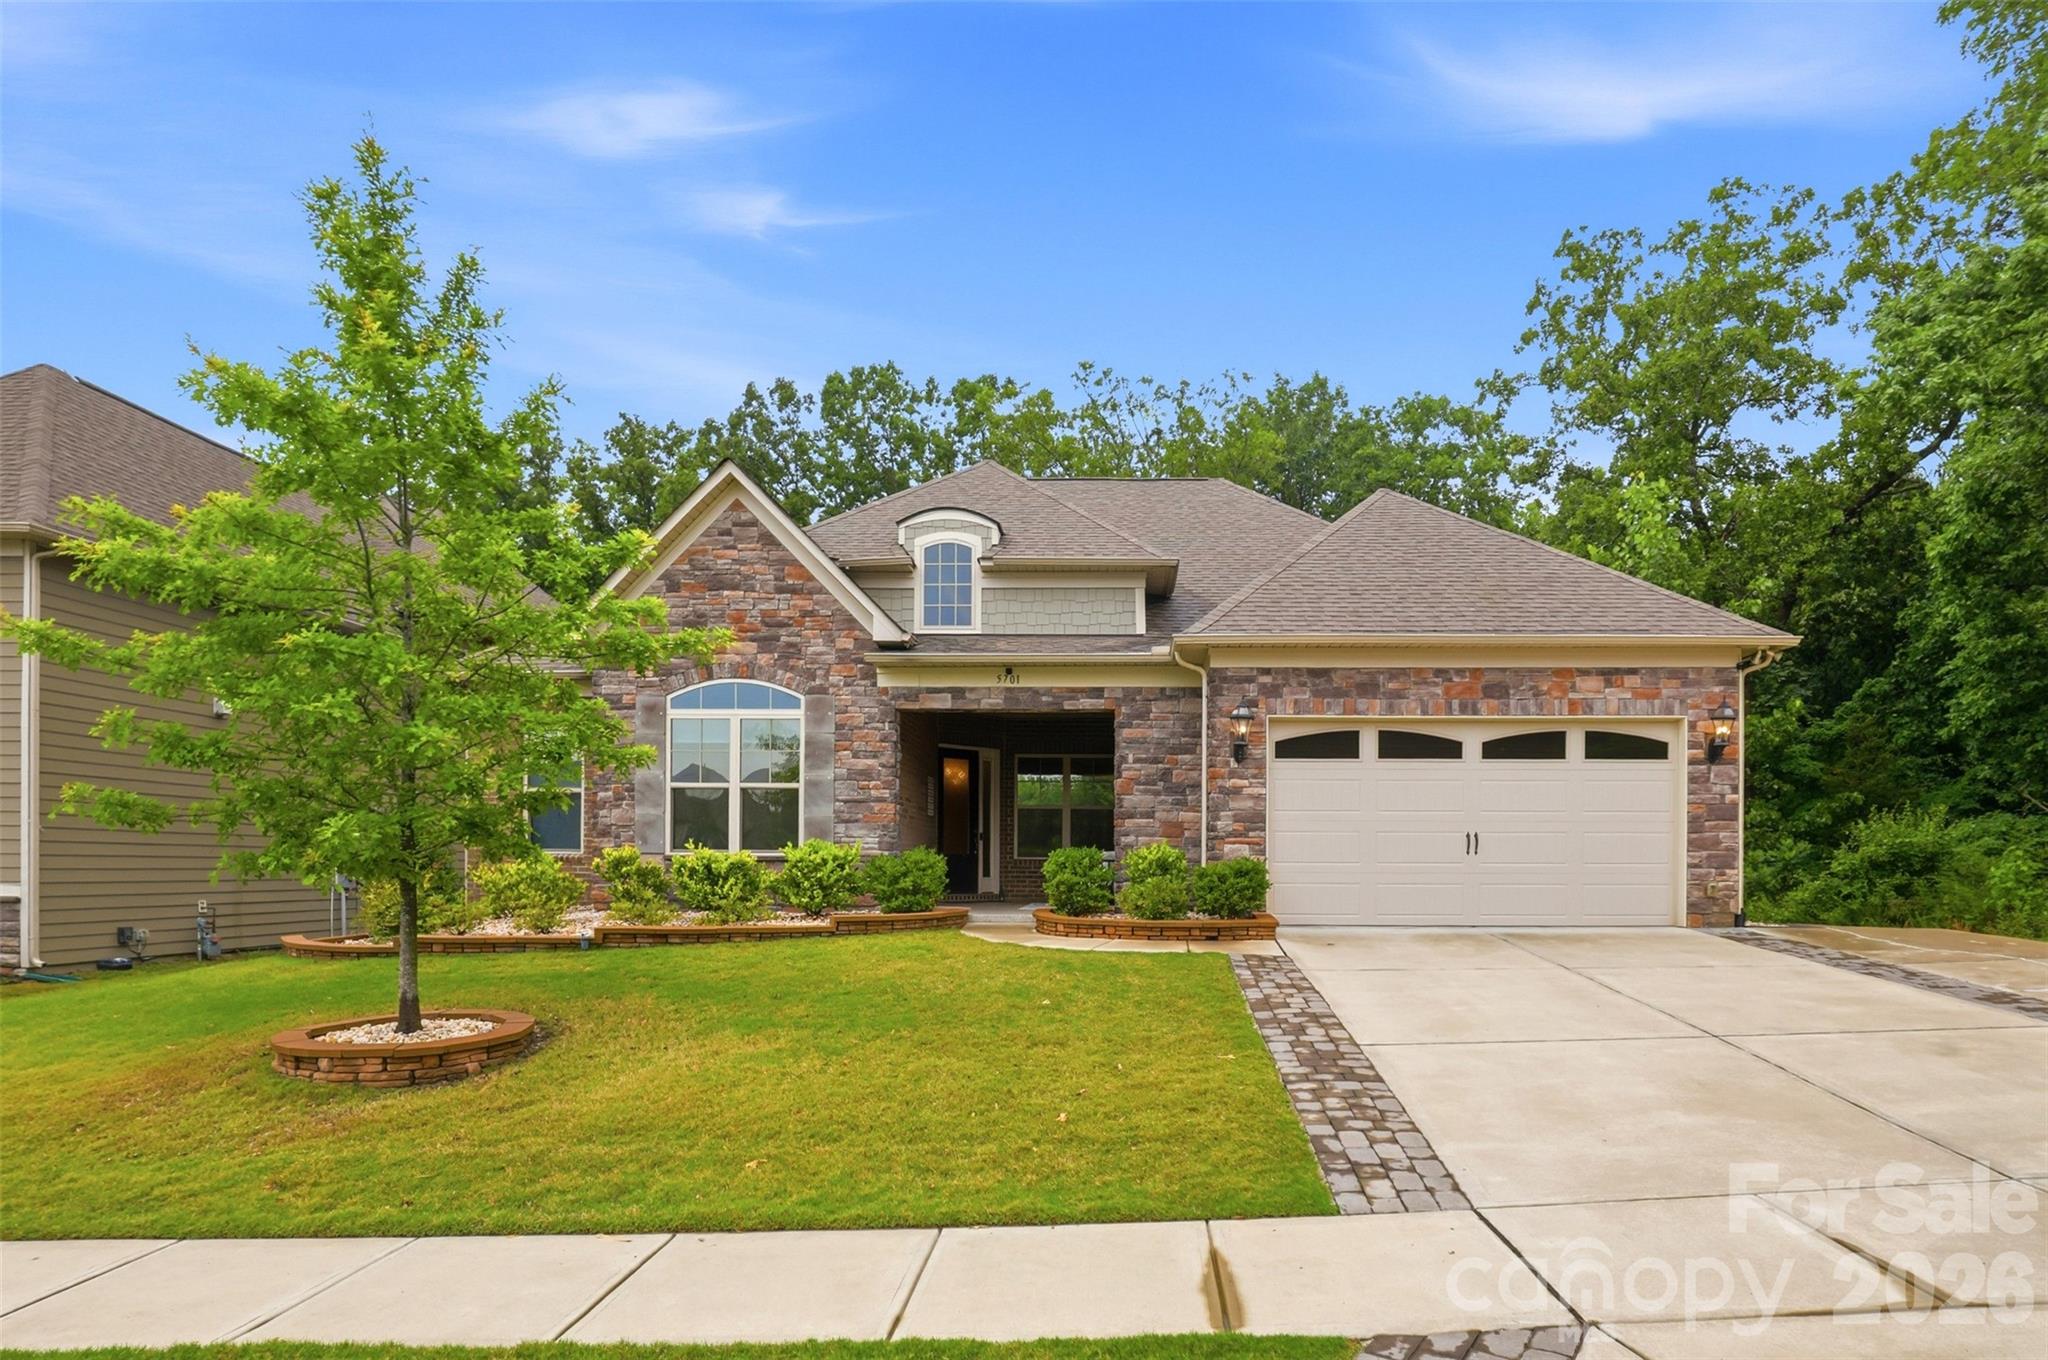
Indian Land
5701 Regal Way
4 Beds
3 Baths
3,354 Sq.Ft.
$785,000
MLS#: 4382841
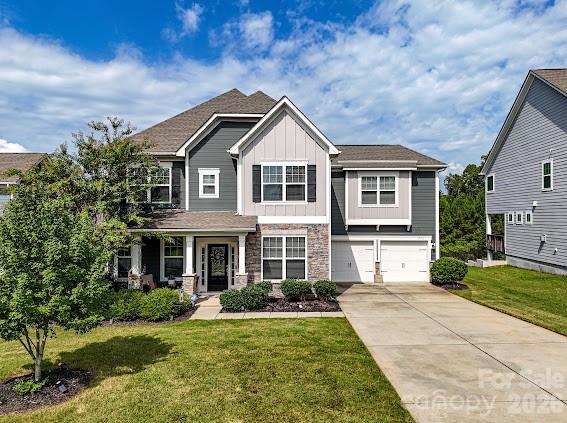
Indian Land
776 Kathy Dianne Drive 47
6 Beds
5 Baths
3,706 Sq.Ft.
$674,900
MLS#: 4337602
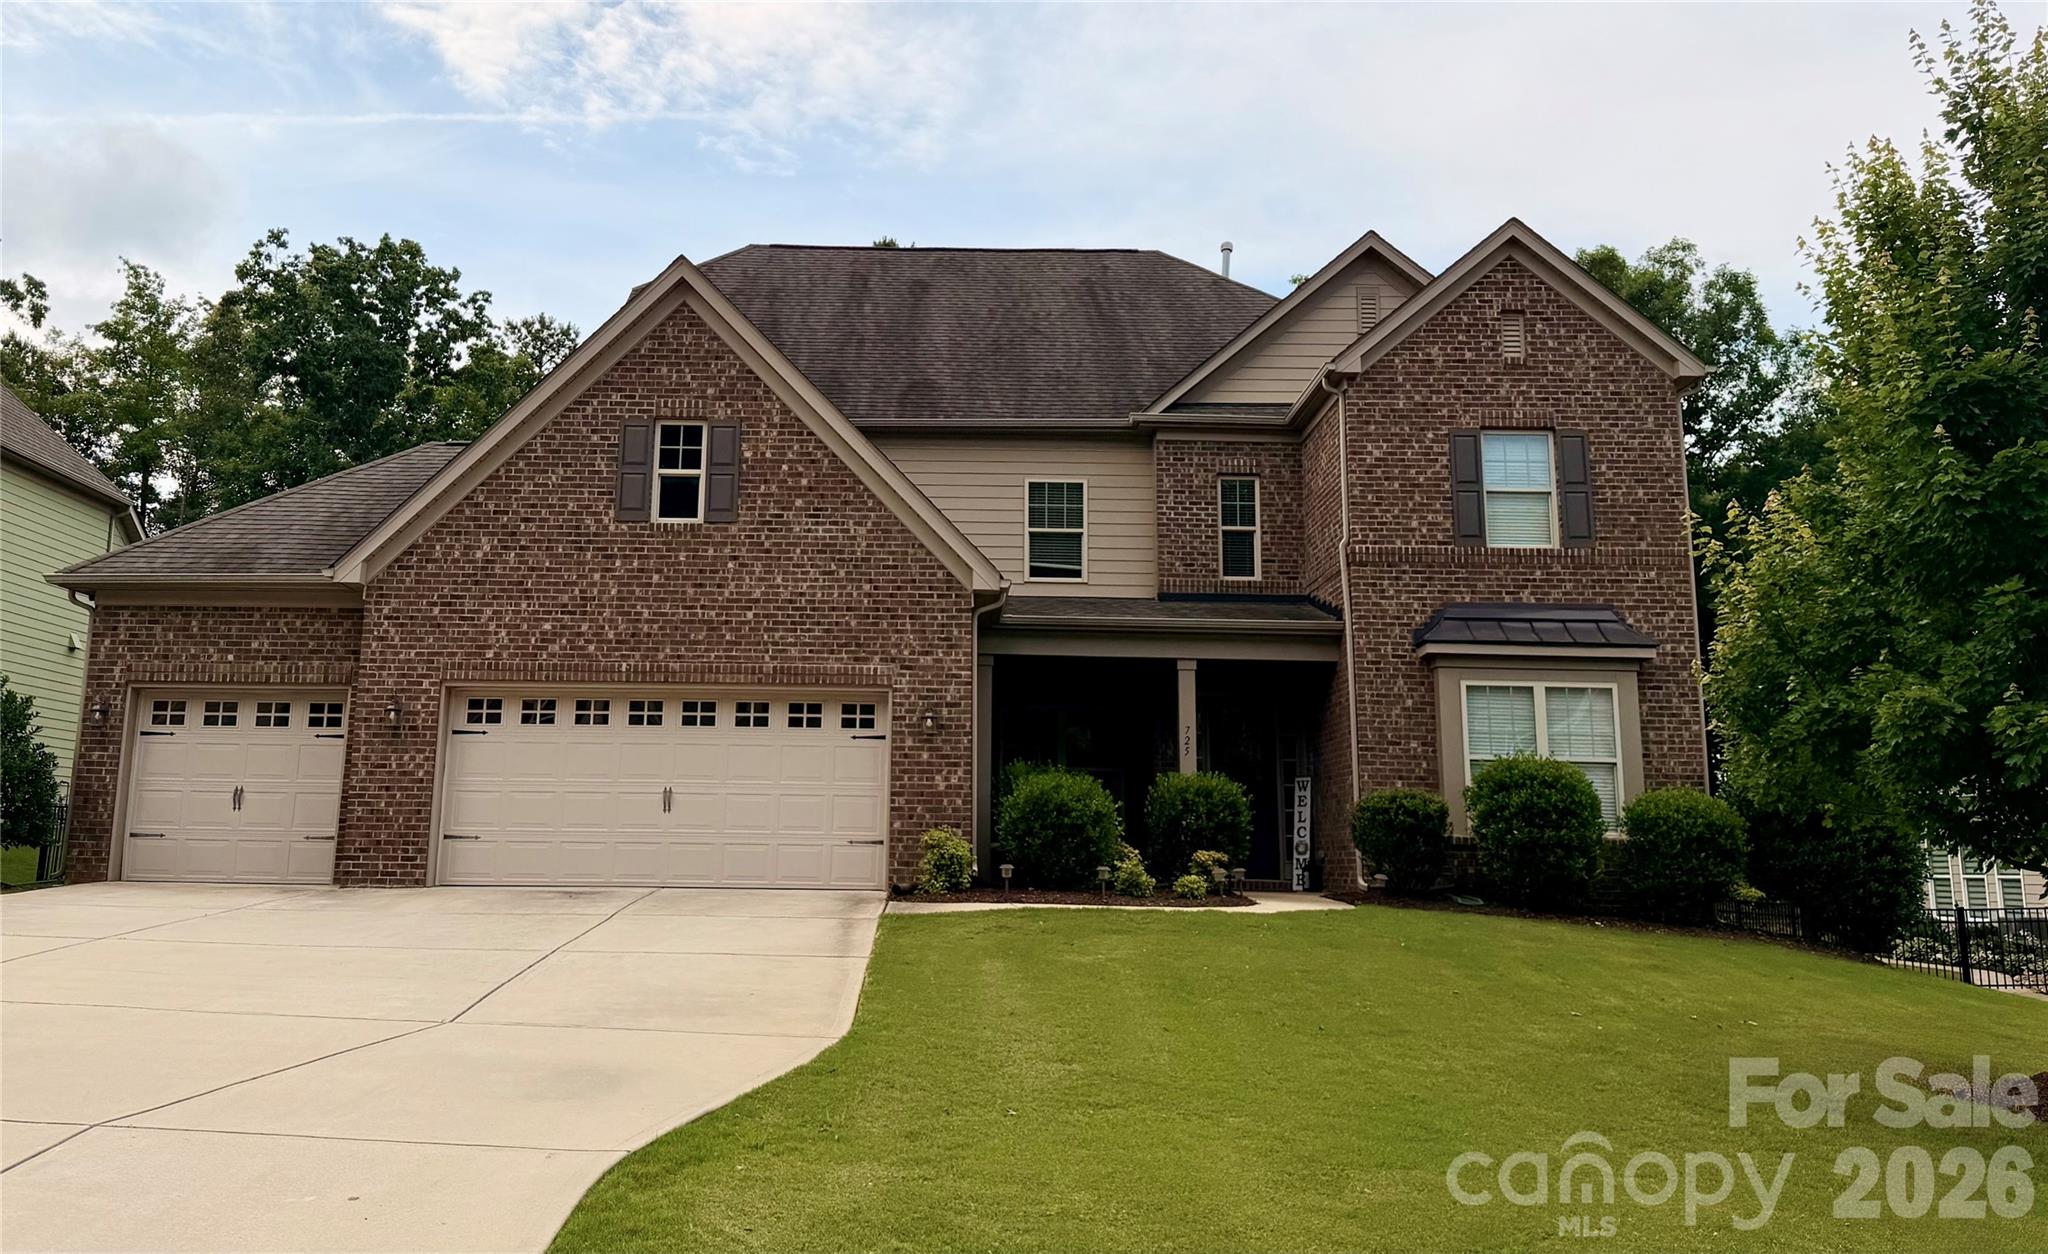
Indian Land
725 Kathy Dianne Drive
5 Beds
4 Baths
4,863 Sq.Ft.
$875,000
MLS#: 4365966
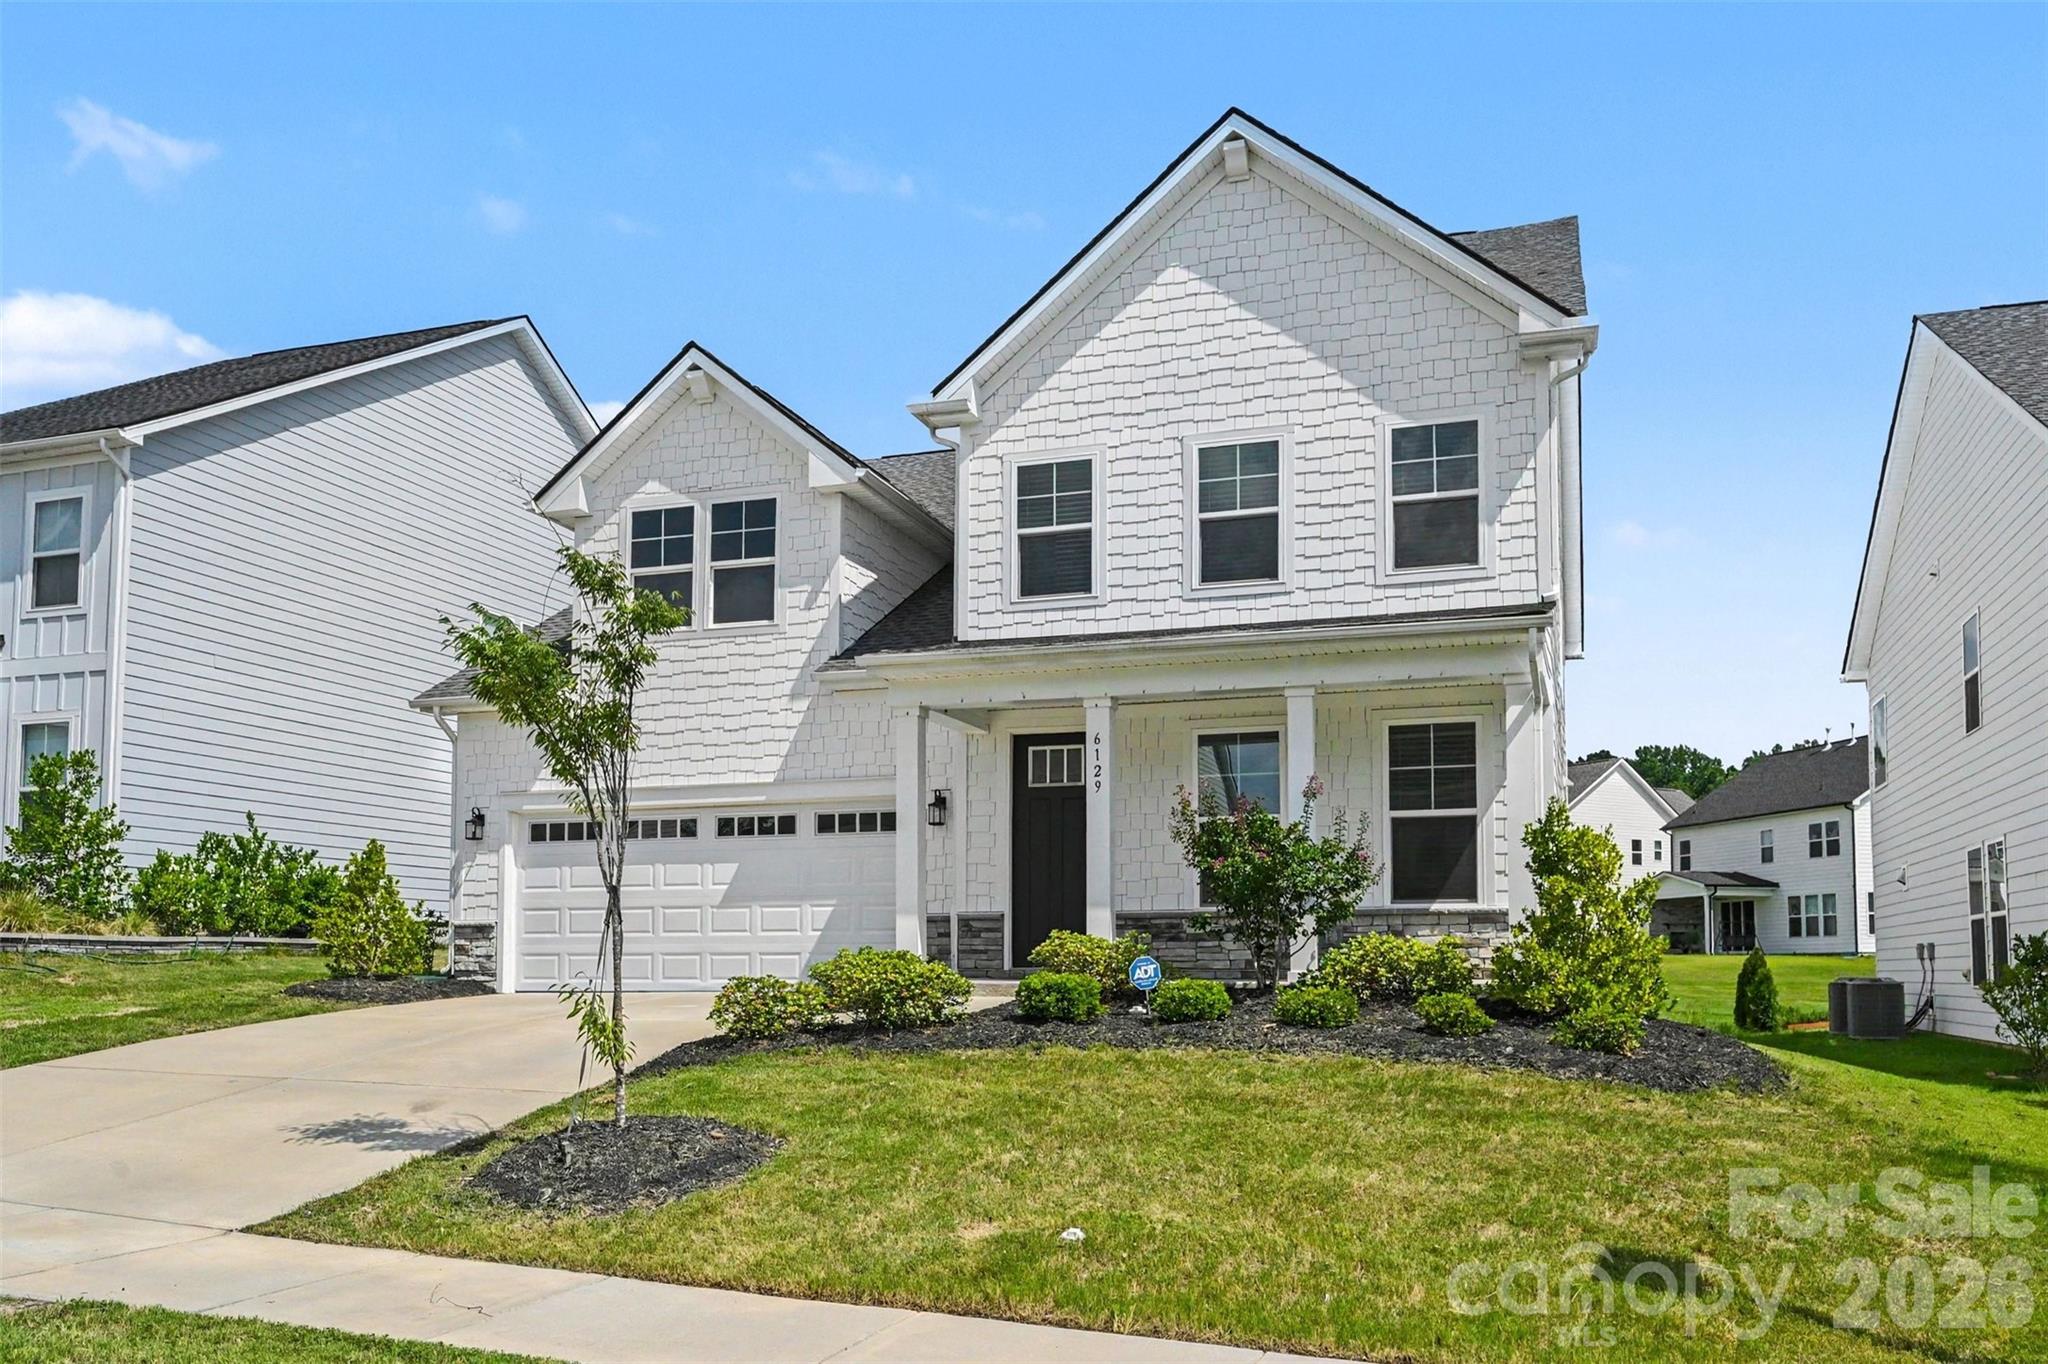
Indian Land
6129 Alsace Lane
4 Beds
3 Baths
3,197 Sq.Ft.
$700,000
MLS#: 4398192
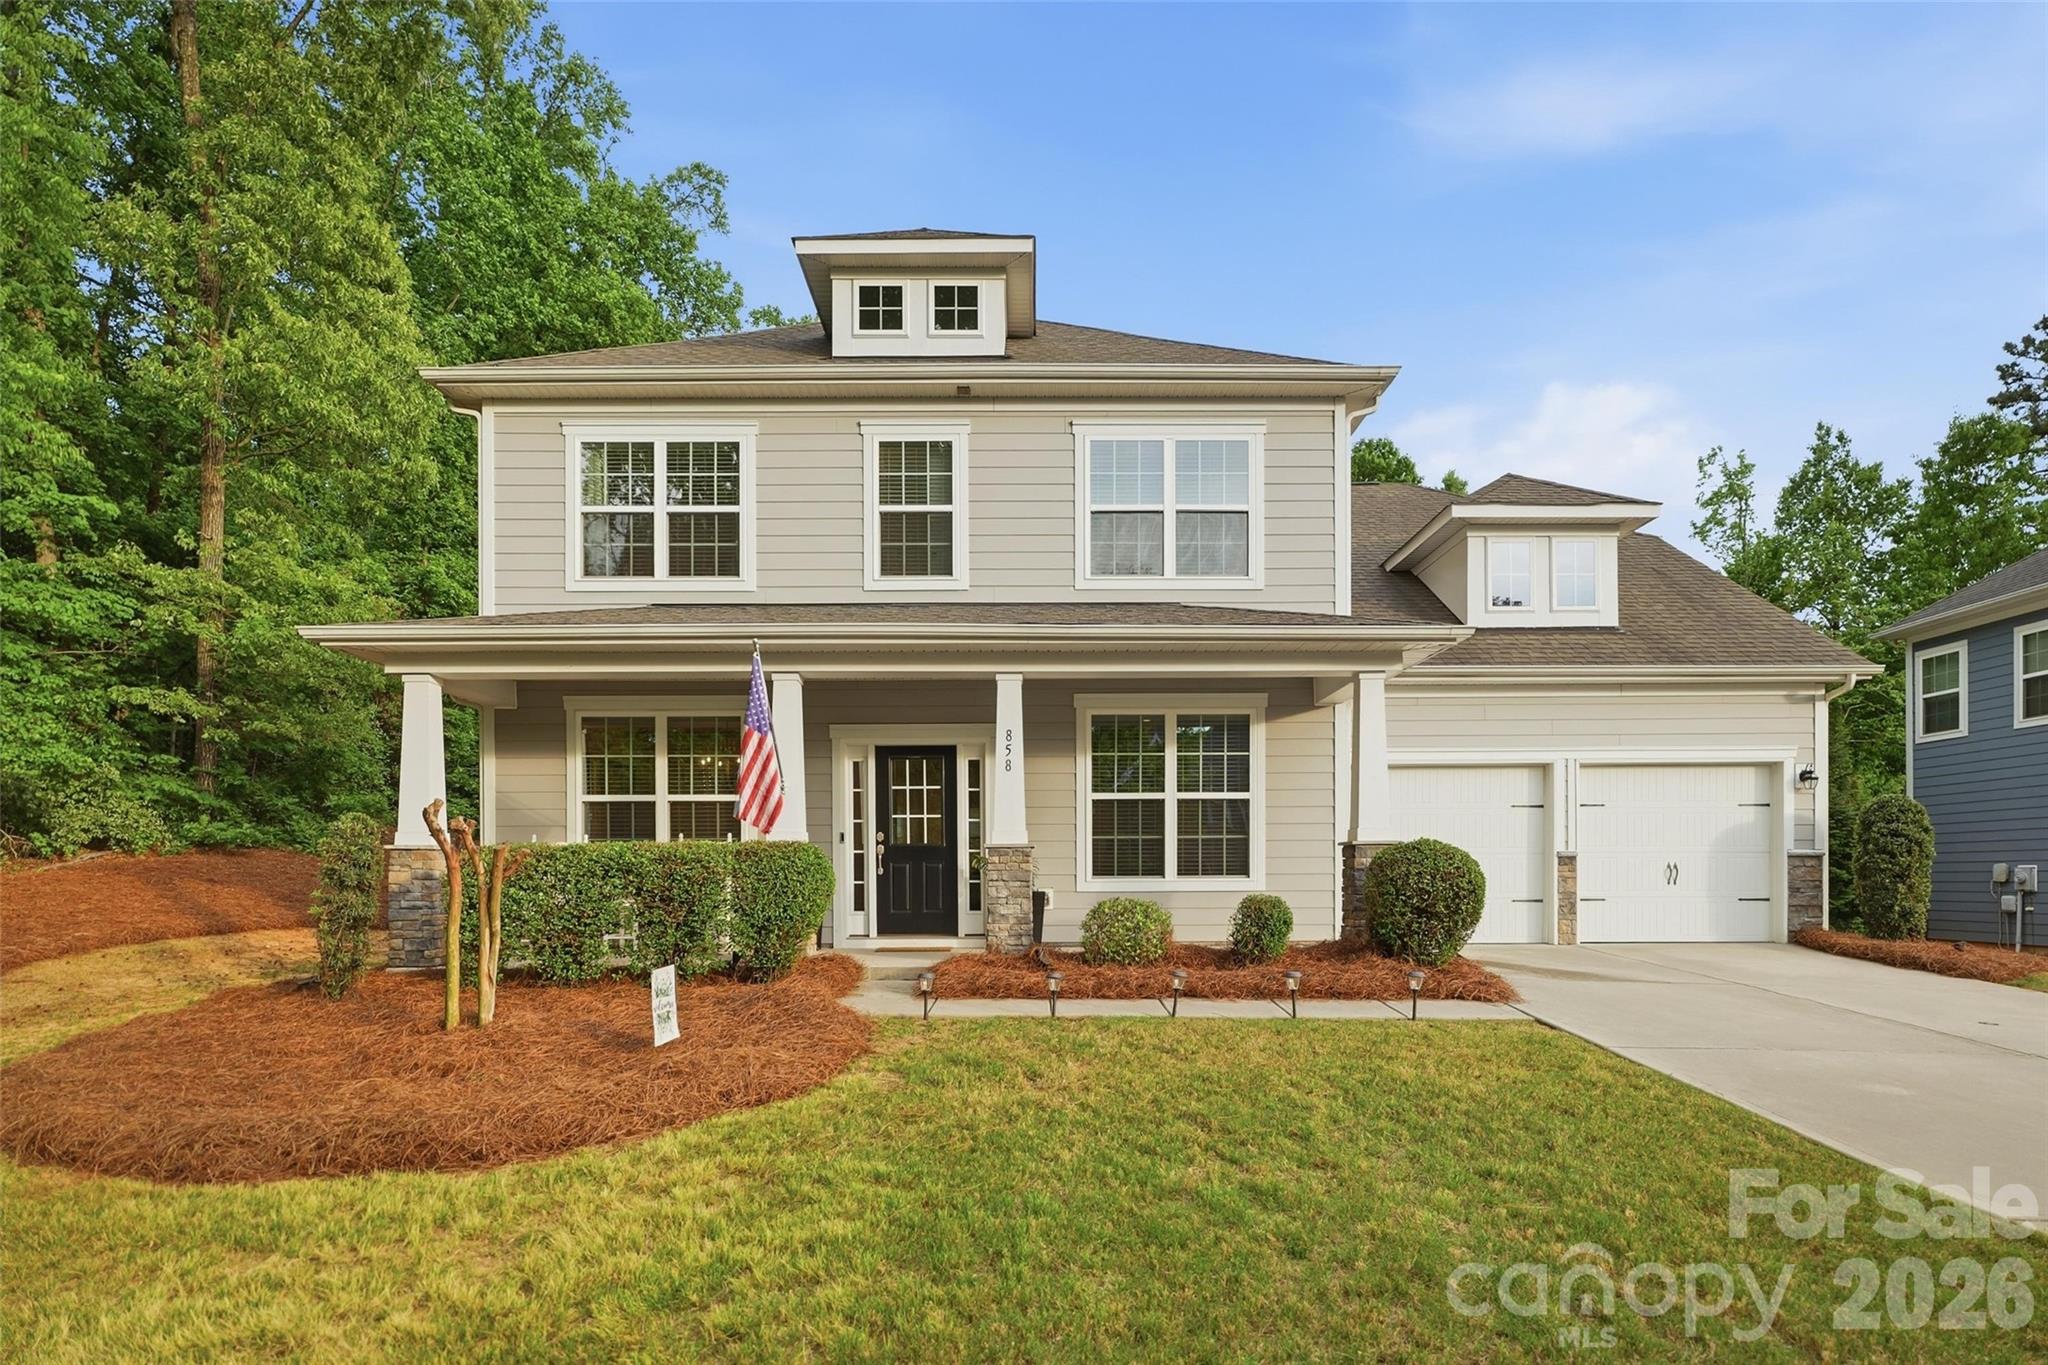
Indian Land
858 Spelman Drive
6 Beds
5 Baths
3,458 Sq.Ft.
$624,900
MLS#: 4373142
