Features & Amenities

Interior

  • Other Interior Features

    Entrance Foyer, Kitchen Island, Open Floorplan, Walk-In Closet(s), Wet Bar

  • Total Bedrooms

    5

  • Bathrooms

    5

  • 1/2 Bathrooms

    1

  • Above Grade Finished Area

    5012.0

  • Basement YN

    NO

  • Cooling YN

    YES

  • Cooling

    Ceiling Fan(s), Central Air

  • Fireplace YN

    YES

  • Heating YN

    YES

  • Heating

    Central

  • Pet friendly

    N/A

Exterior

  • Garage

    Yes

  • Garage spaces

    3

  • Construction Materials

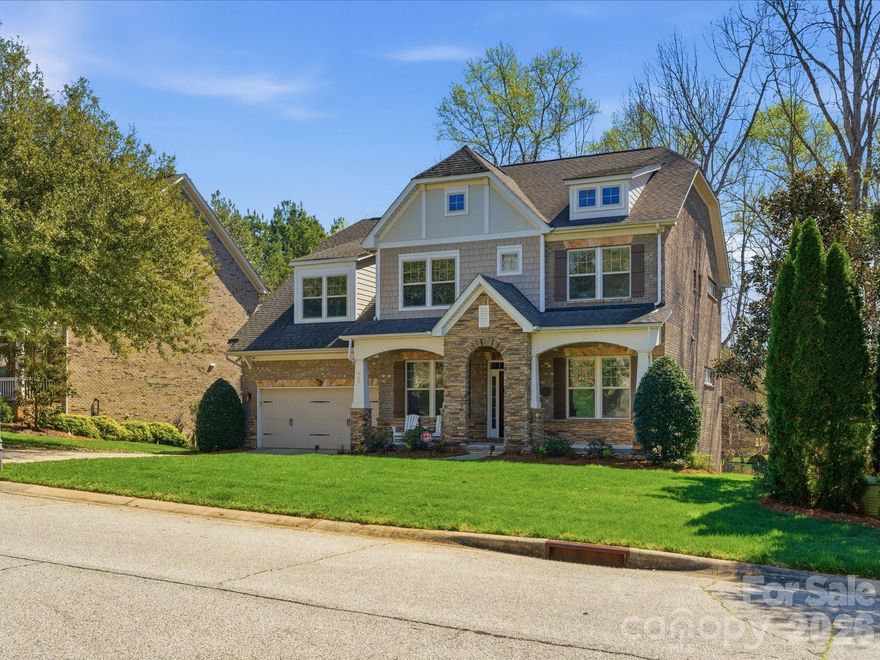
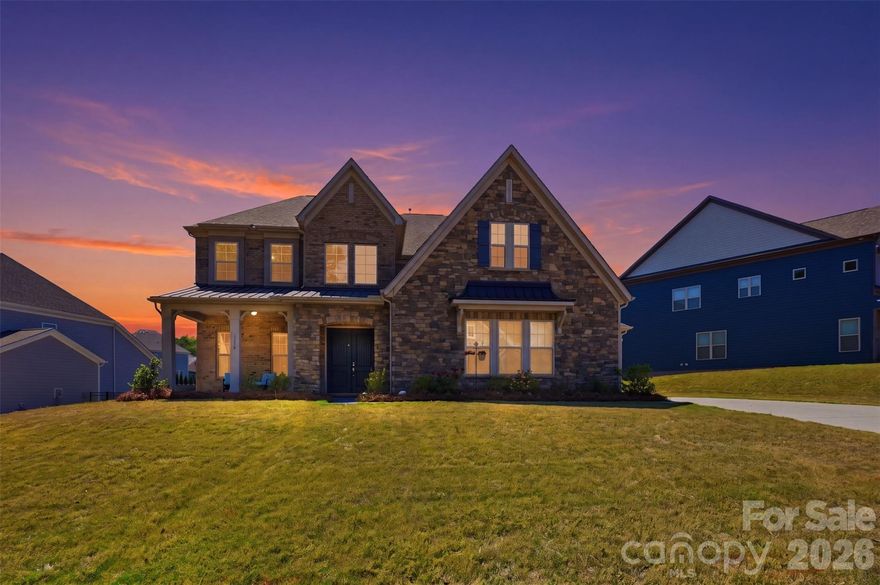
    Brick

  • Parking

    Driveway, Garage Faces Side

  • Patio and Porch Features

    Front Porch, Rear Porch

  • Pool

    No

Area & Lot

  • Property Type

    Residential

  • Property Sub Type

    Single Family Residence

  • Architectural Style

    Transitional

Price

  • Sales Price

    $1,135,000
  • Sq. Footage

    5, 012

  • Price/SqFt

    $226

HOA

  • Association

    Yes

  • Association Fee

    $330

  • Association Fee Frequency

    Quarterly

  • Association Fee Includes

    N/A

School District

  • Elementary School

    Indian Land

  • Middle School

    Indian Land

  • High School

    Indian Land

Property Features

  • New Construction

    NO

  • Association Amenities

    Dog Park

  • Foundation Details

    Slab

  • Senior Community YN

    NO

Schedule a Showing

Showing scheduled successfully.

<
>
IN PERSON
VIA CHAT

What is 3 + 4 ?


Change time

Mortgage calculator

Estimate your monthly mortgage payment, including the principal and interest, property taxes, and HOA. Adjust the values to generate a more accurate rate.

Your payment

Principal and Interest:

$

Property taxes:

$

HOA fees:

$

Total loan payment:

$

Total interest amount:

$

Location

County

Lancaster

Elementary School

Indian Land

Middle School

Indian Land

High School

Indian Land

Listing Courtesy of Heather Mermell , Keller Williams Connected

RealHub Information is provided exclusively for consumers' personal, non-commercial use, and it may not be used for any purpose other than to identify prospective properties consumers may be interested in purchasing. All information deemed reliable but not guaranteed and should be independently verified. All properties are subject to prior sale, change or withdrawal. RealHub website owner shall not be responsible for any typographical errors, misinformation, misprints and shall be held totally harmless.

Agent Jen Audier

Agent | Team Lead

Jen Audier

Call Jen today to schedule a private showing.


* Listings on this website come from the FMLS IDX Compilation and may be held by brokerage firms other than the owner of this website. The listing brokerage is identified in any listing details. Information is deemed reliable but is not guaranteed. If you believe any FMLS listing contains material that infringes your copyrighted work please click here to review our DMCA policy and learn how to submit a takedown request.© 2024 FMLS.
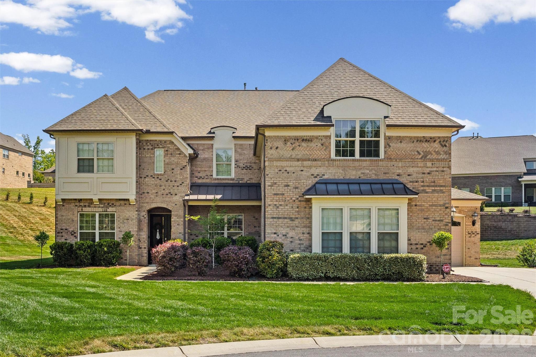
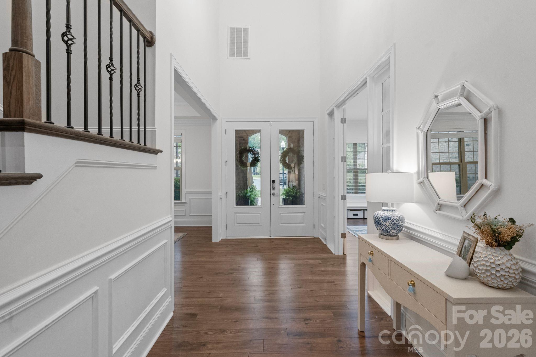
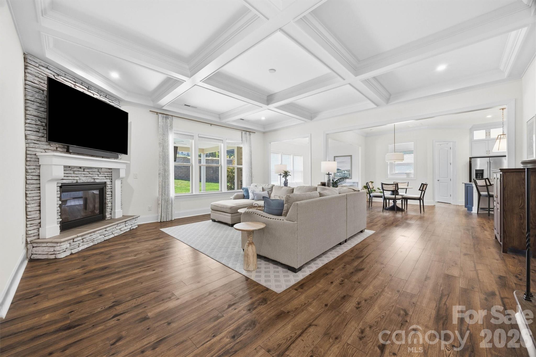
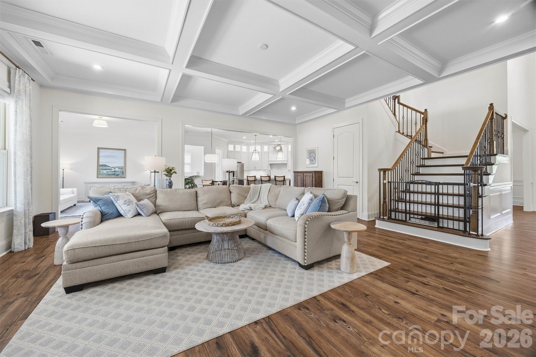
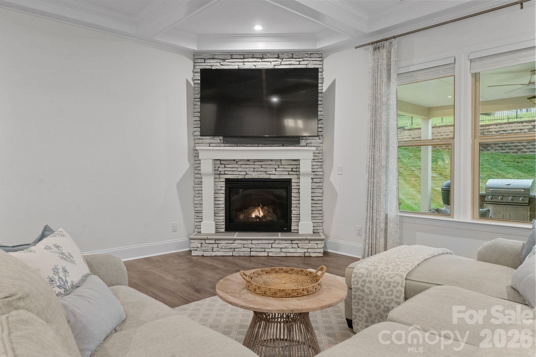
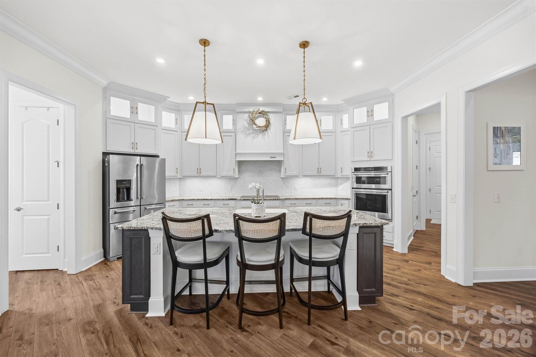
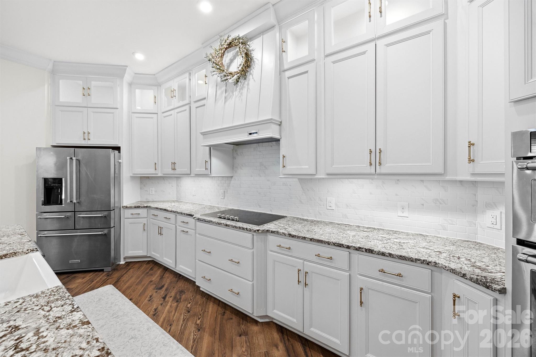
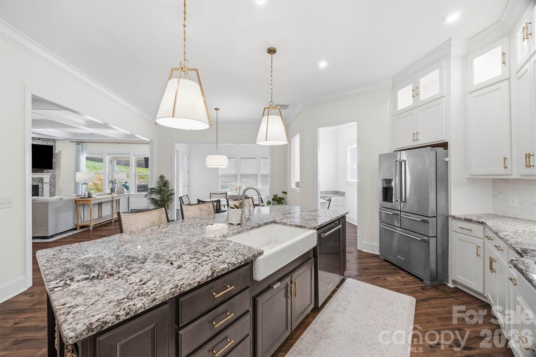
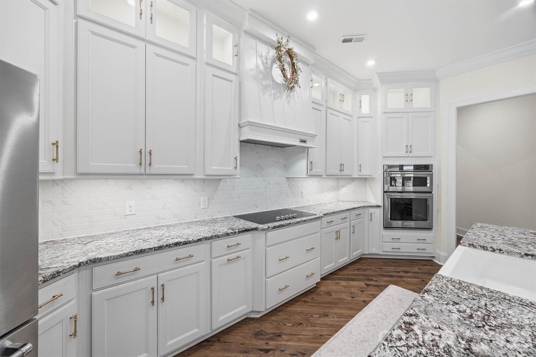
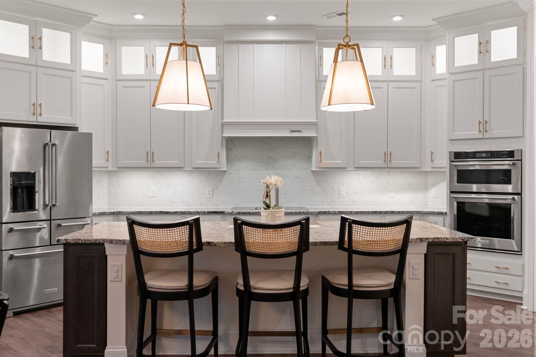
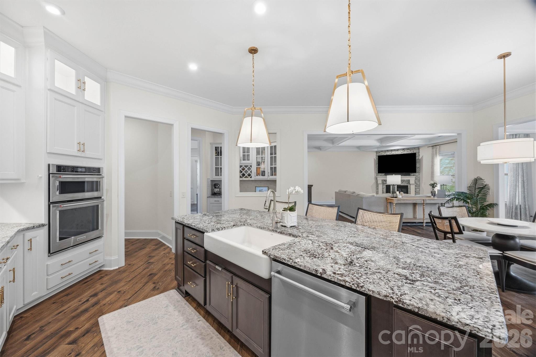
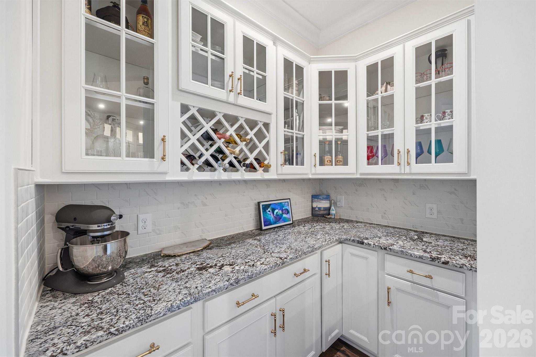
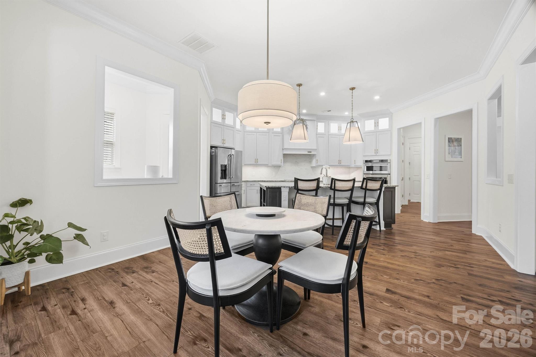
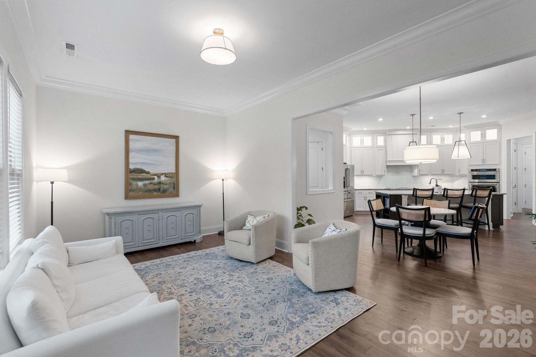
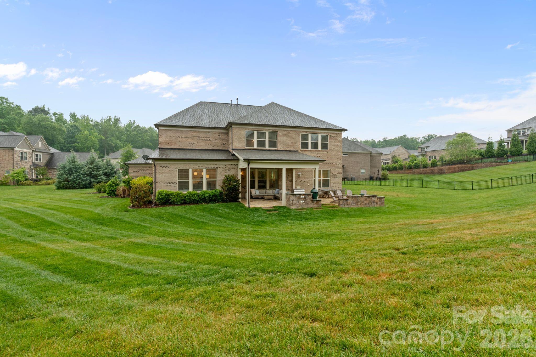
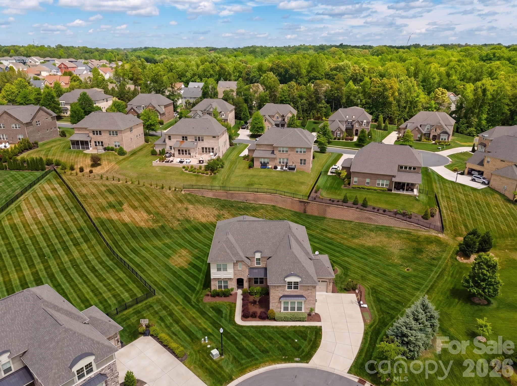
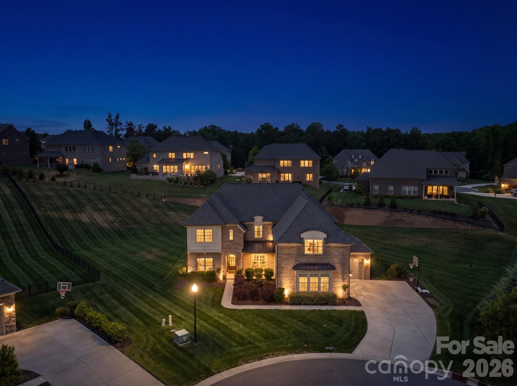
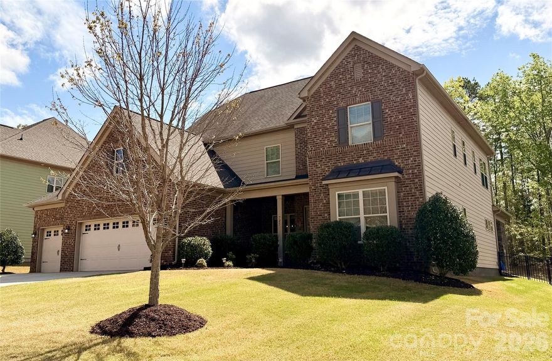
Welcome to a truly special home in Bridgemill, quietly set on one of the community’s largest estate lots. Tucked away on a private 0.75-acre cul-de-sac, this full brick home offers a thoughtful blend of classic style and modern comfort. Built in 2020 and meticulously cared for, it features a 3-car garage and a layout designed for both everyday living and entertaining. Step inside to a bright, two-story foyer with natural light and a soft, neutral palette. The Great Room is spacious and comfortable, with a coffered ceiling and a stacked stone gas fireplace that naturally becomes the heart of the home—perfect for gatherings. The kitchen, a show stopper, is both beautiful and highly functional-- ceiling-height cabinetry, glass-front accents, under-cabinet lighting, a statement vent hood, stainless steel appliances, and a large island that makes cooking and hosting easy. A butler’s pantry and generous walk-in pantry add convenience and storage without sacrificing style.
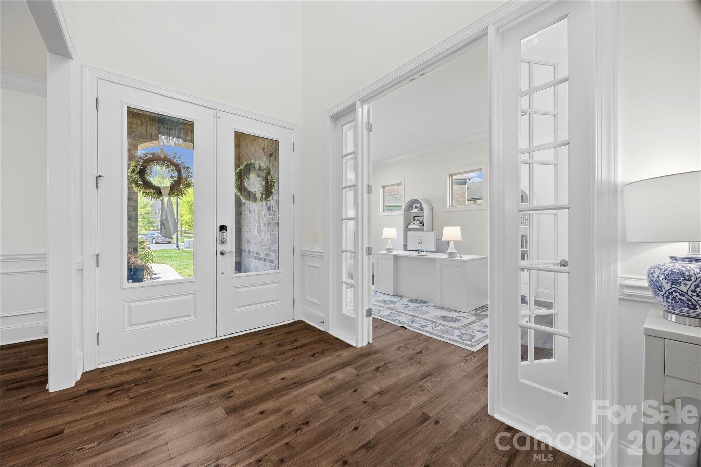
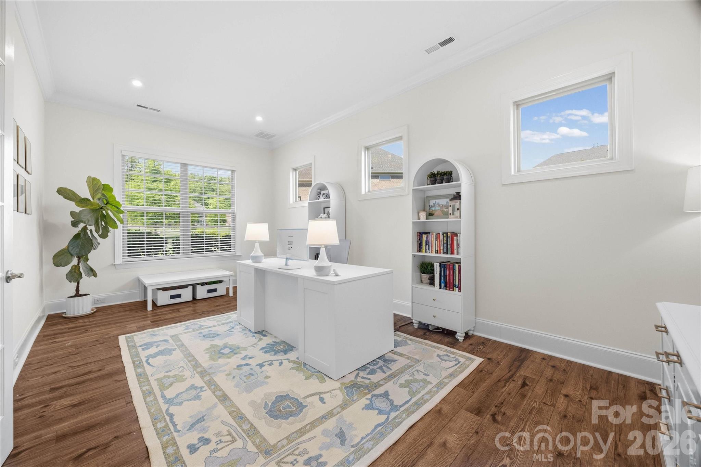
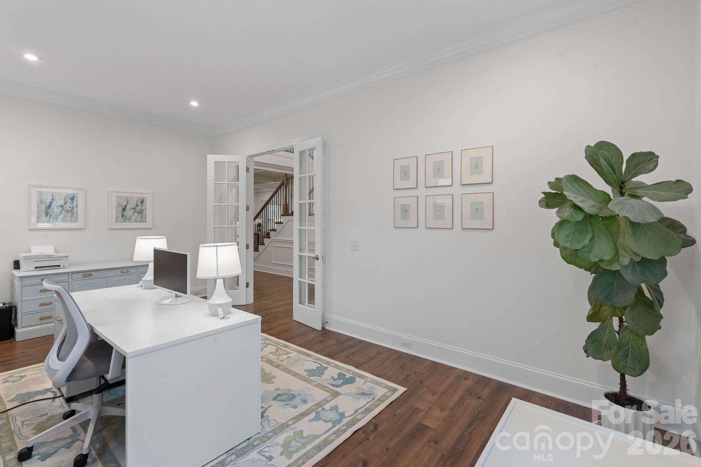
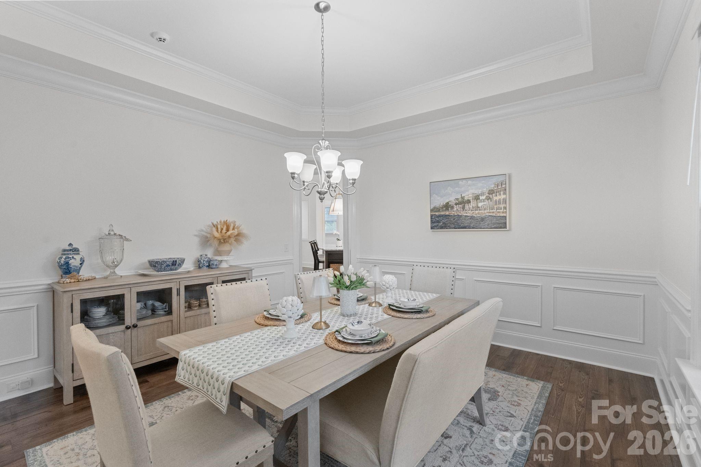
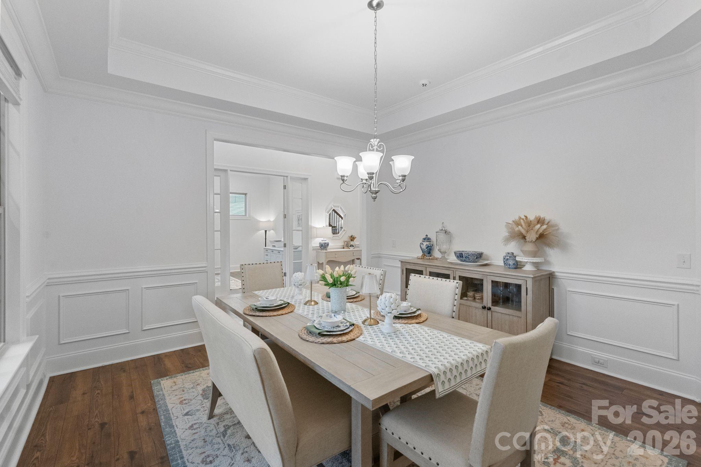
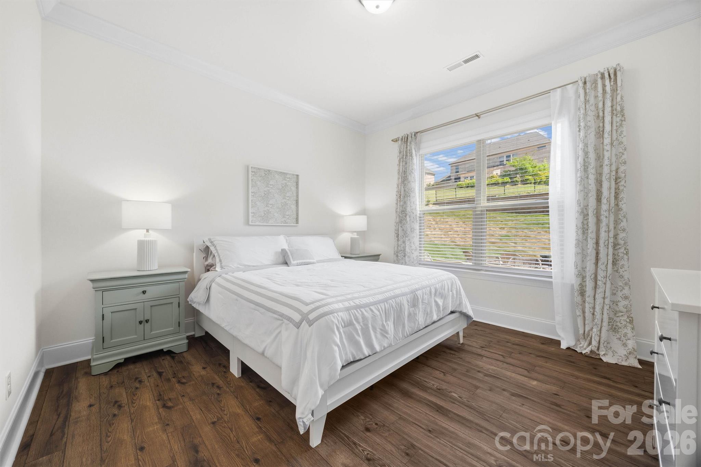
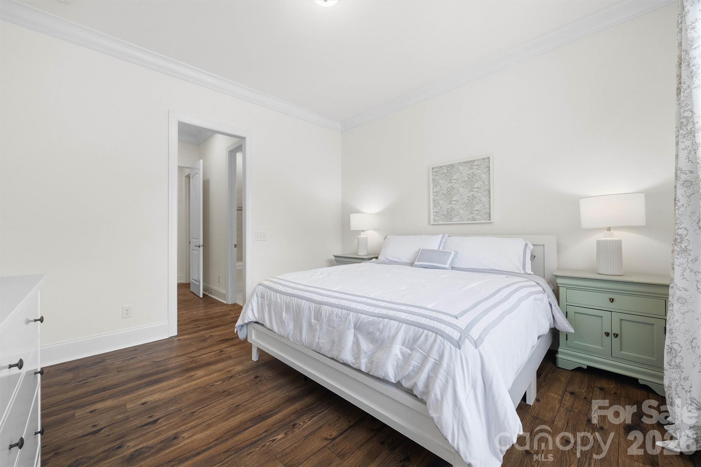
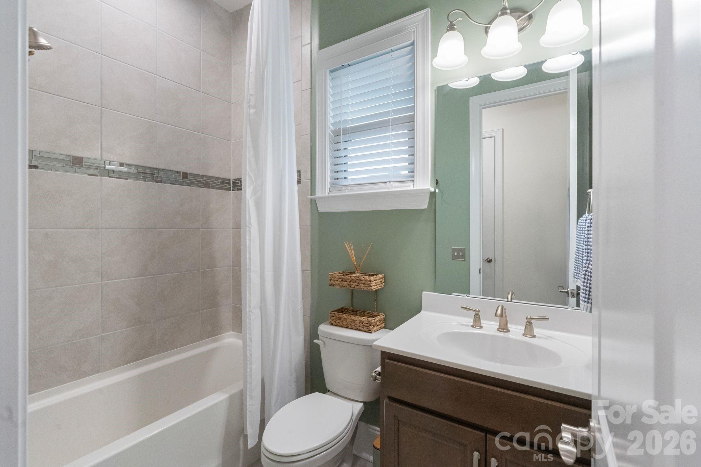
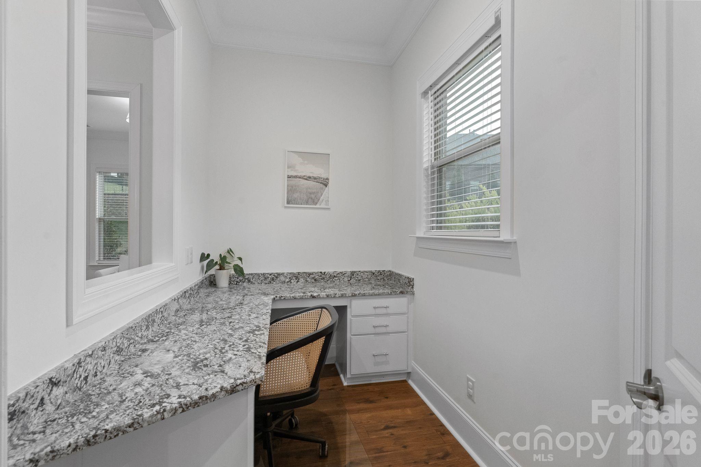
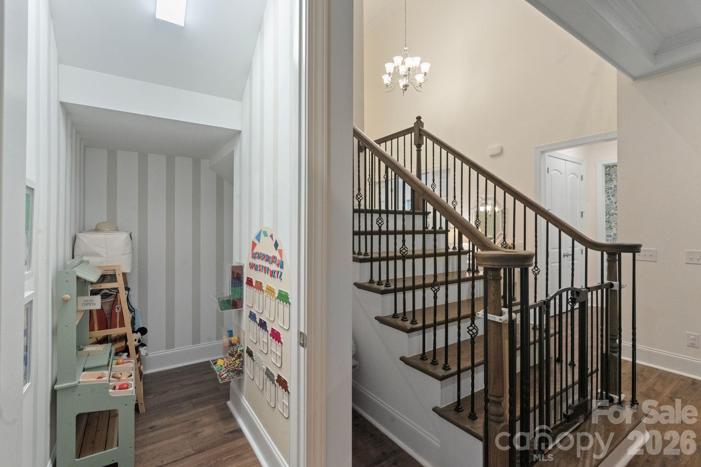
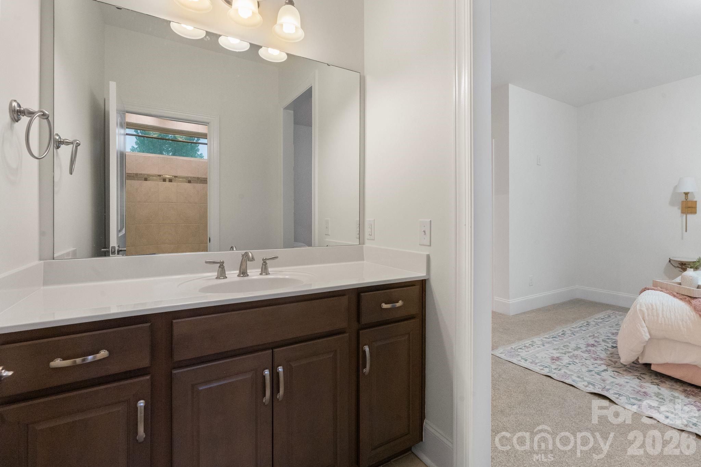
The main level also includes a private guest suite/ attached full bath, a dedicated home office, a sunroom filled with natural light, a formal dining space, a drop zone, and an additional flex area or tech nook—offering flexibility for how you live and work.
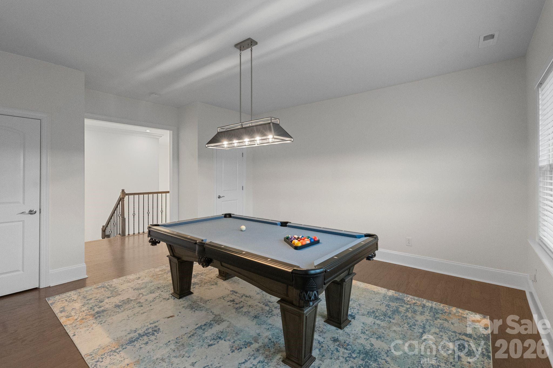
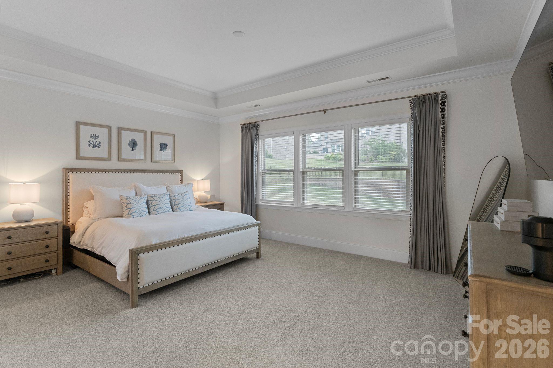
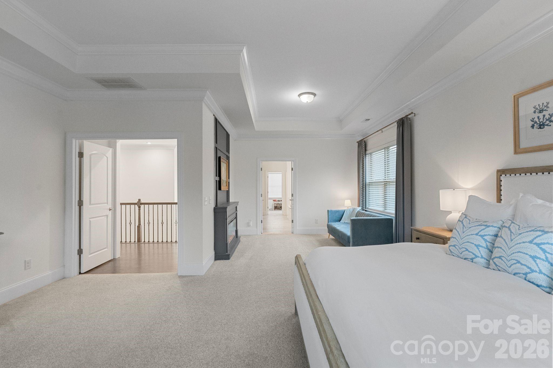
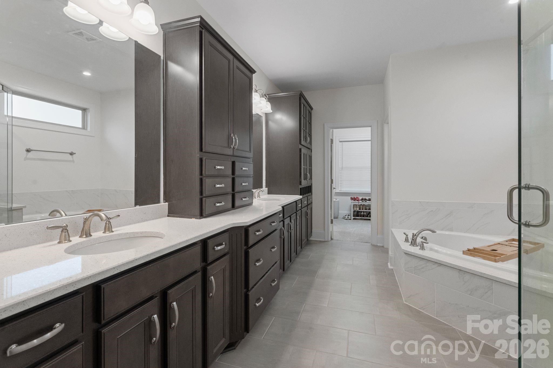
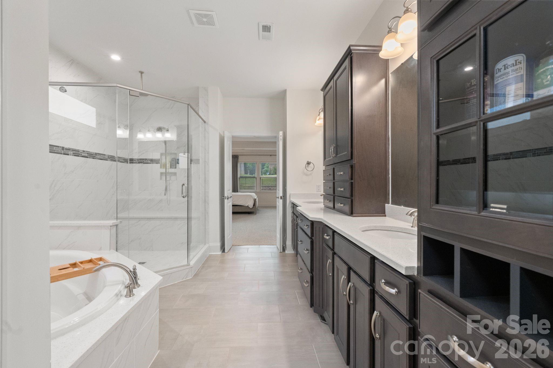
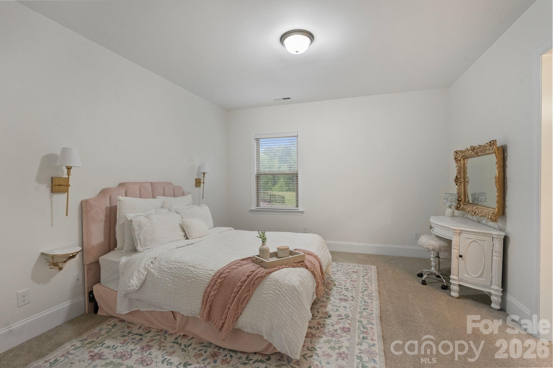
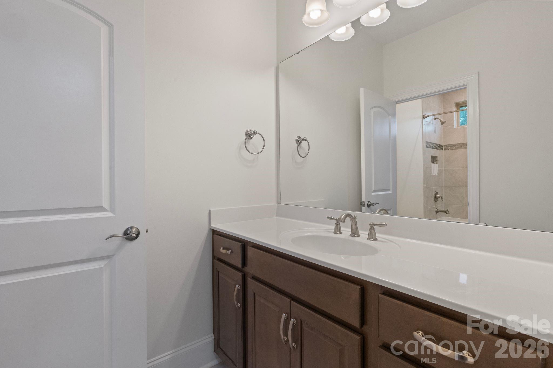
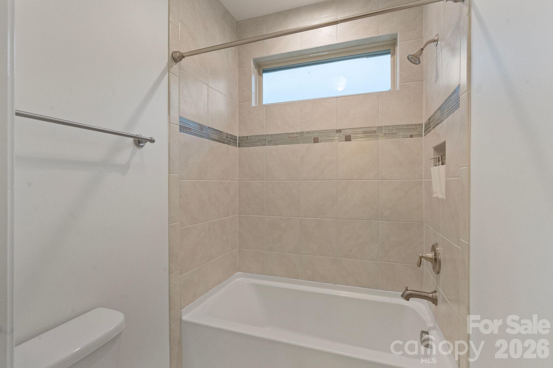
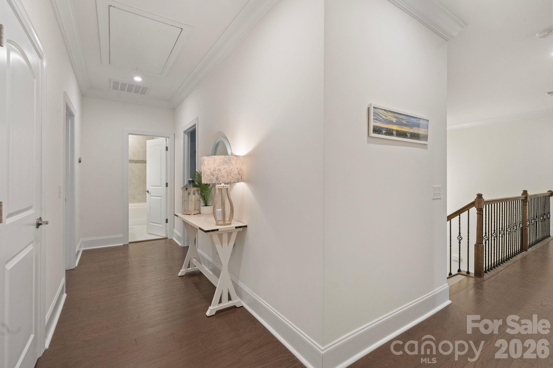
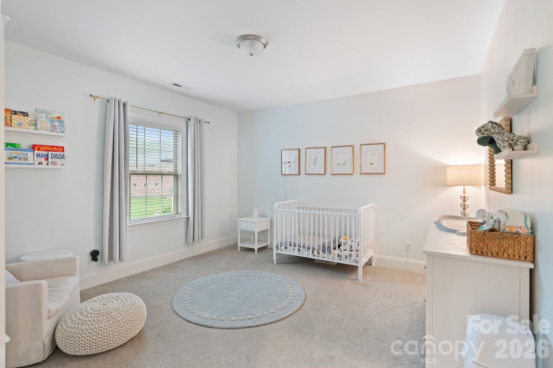
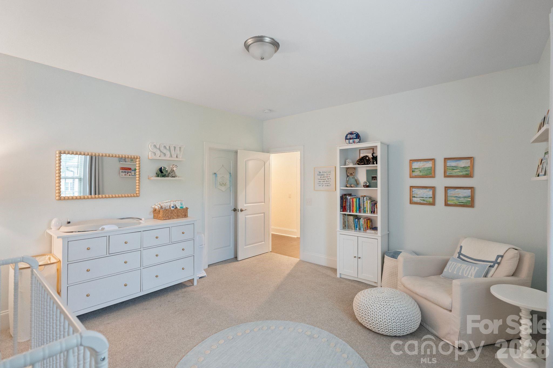
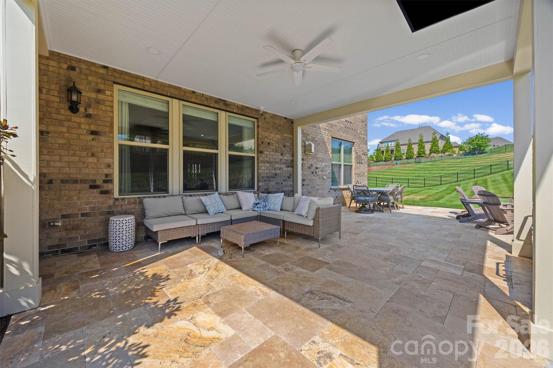
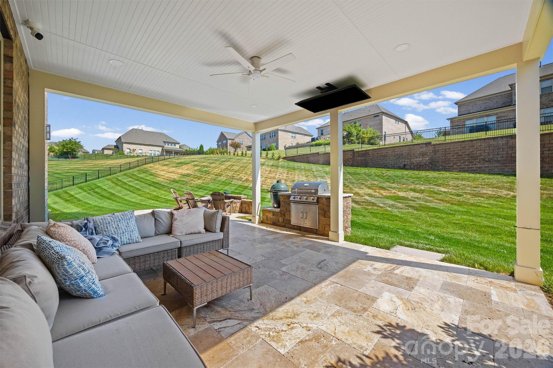
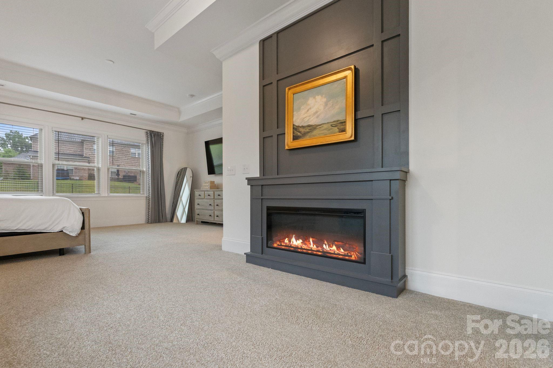
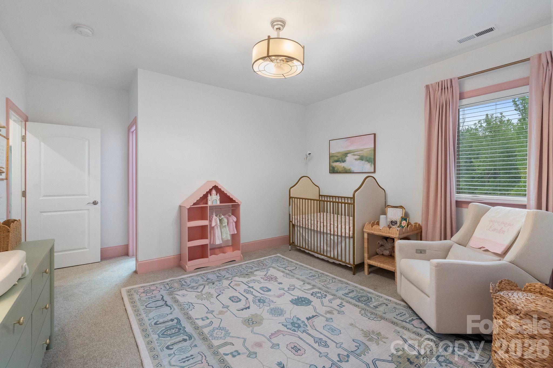
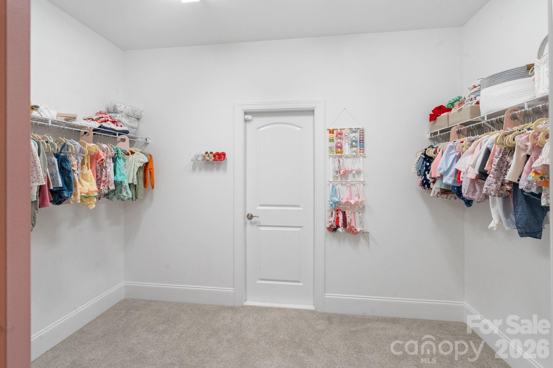
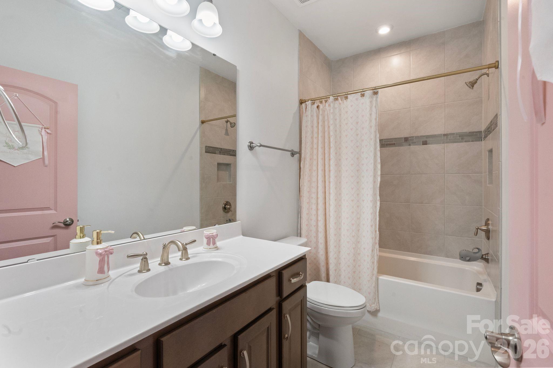
Upstairs, the primary suite is a comfortable retreat with its own sitting area, a cozy electric fireplace, and a spa-like bathroom. Three additional bedrooms each have their own bathrooms and walk-in closets, offering plenty of space and privacy. There’s also an unfinished storage area (over 160 square feet) accessible from one of the guest bedroom closets—ideal for future expansion or extra storage. A large bonus room and walk-in attic add even more versatility. Out back, the home really shines. The newly built outdoor living space has been carefully designed to feel both relaxing and functional, with a covered porch, travertine decking, a custom fireplace, and space for an outdoor TV. The outdoor grill setup and custom fireplace were professionally designed and installed by Sun South, adding both quality and craftsmanship to the space. The perfect setting that works year-round.
Additional thought out features of the home include epoxied garage floors, an electric car charger, and a double water filtration system—small details that make a big difference in day-to-day living.
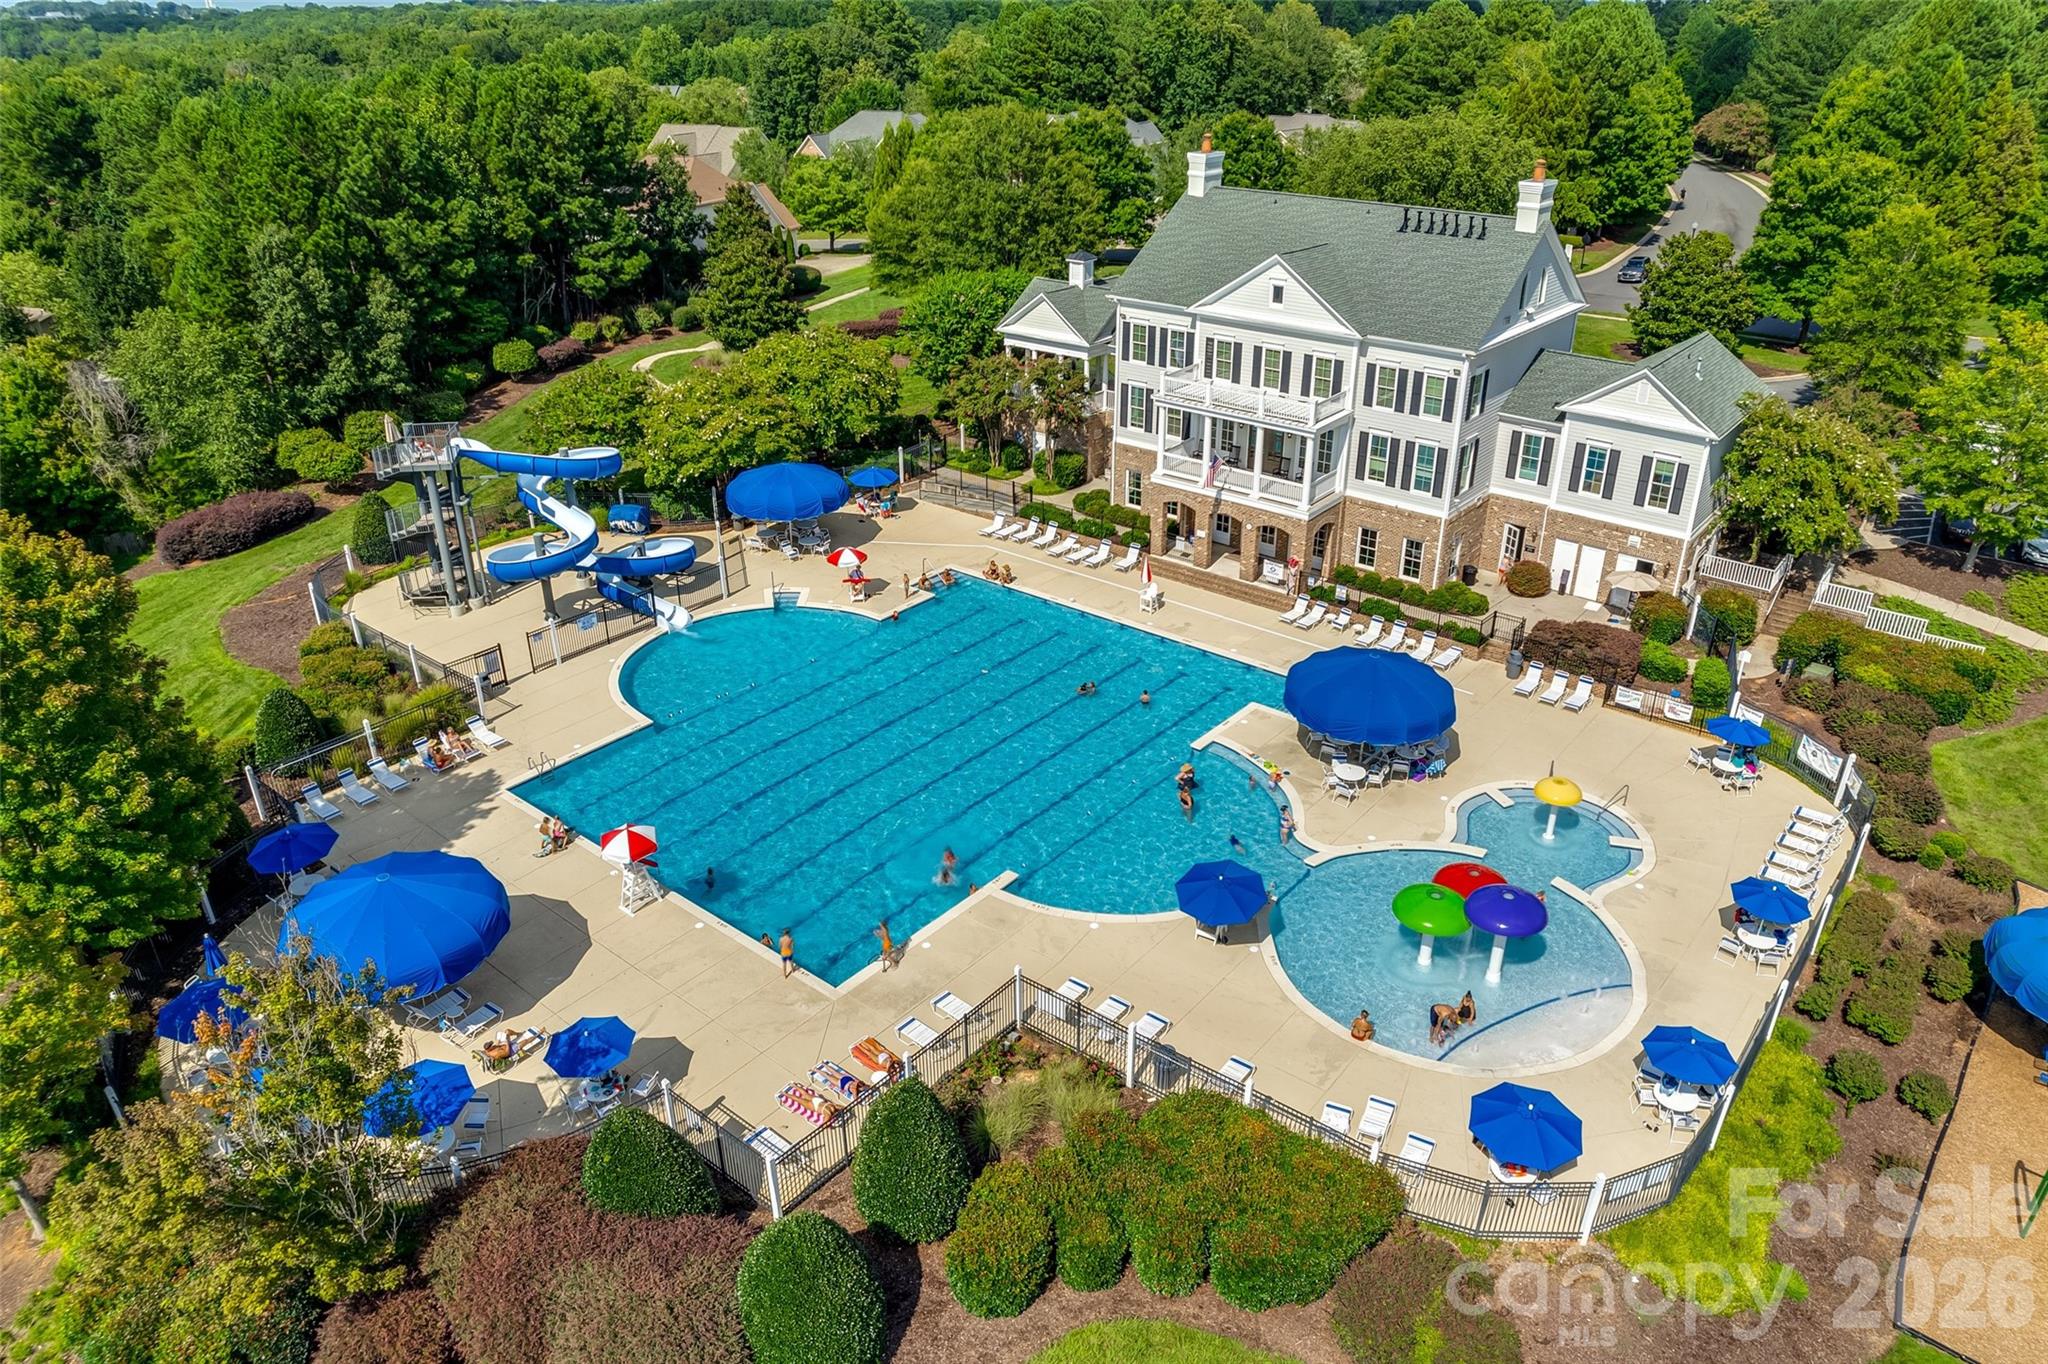
All of this is located in the highly sought after Bridgemill community, known for its resort-style amenities, including clubhouse, two pools, tennis courts, a clubhouse, pocket parks, walking trails, and a fitness center.

7108 Highland Street

Message successfully sent.

What would you like to know?

What is 3 + 4 ?

I agree to receive email communication and understand I can unsubscribe at any time.

I agree to be contacted by Prestino Advantage via call, email, and text for real estate services. To opt out, you can reply 'stop' at any time or reply 'help' for assistance. You can also click the unsubscribe link in the emails. Message and data rates may apply. Message frequency may vary. Privacy Policy

Related Properties

Price reduced
Price Improvement!  Beautiful Taylor Morrison home set within the sought-after Retreat at Rayfield, offering 5 bedrooms, 4.5 baths, spacious design, elevated finishes, and EXTENSIVE storage throughout. Built with the quality design details and refined interior features Taylor Morrison is known for, this home offers an elevated feel with generous living spaces, thoughtful functionality, and impressive indoor/outdoor living

The heart of this home is an expansive kitchen anchored by an oversized island with ample seating, complemented by abundant cabinetry and a large walk-in pantry. The open layout connects naturally to the main living areas with a gas fireplace, creating an ideal setting for everyday living and entertaining. A separate breakfast room located just off the kitchen features oversized multi-stacking sliding door leading to the covered patio with a stone fireplace.

The main level includes an additional room full of natural light from multiple windows, well suited for an office, playroom, or sunroom, along with a tucked-away cubby workspace. The formal dining area includes a built-in bar/cabinet. Also on the main level is a private bedroom with full bath, ideal for guests or multi-generational living.

Upstairs, a large loft provides additional living space. The primary suite offers a spacious layout with a spa-style bathroom featuring a glass-enclosed shower, double vanities, and two large walk-in closets, including one with direct access to the laundry room. Additional bedrooms are generously sized and connected by a Jack and Jill bath with separate vanities, along with additional full baths.

The third level includes a bedroom or bonus space with a full bath, offering additional flexibility.

Outdoor features include a fenced yard with tree-lined privacy, a covered patio with stone fireplace, and a 3-car garage with ample parking. 

Nestled in the rapidly growing community of Indian Land, this home offers both comfort and convenience. Residents enjoy access to exceptional neighborhood amenities, including a clubhouse, resort-style pool, fitness center, playground, and scenic walking trails.

Ideally located, the home is less than 2 miles from Indian Land Elementary and Middle Schools. You’ll also be just minutes from popular shopping and dining options, including the newly opened Costco and Target, with easy access to nearby Ballantyne, Downtown Waxhaw and Charlotte.
#4365966

Indian Land

725 Kathy Dianne Drive

5 Beds

4 Baths

4,863 Sq.Ft.

$924,000
MLS#: 4365966

New on site 2 days ago
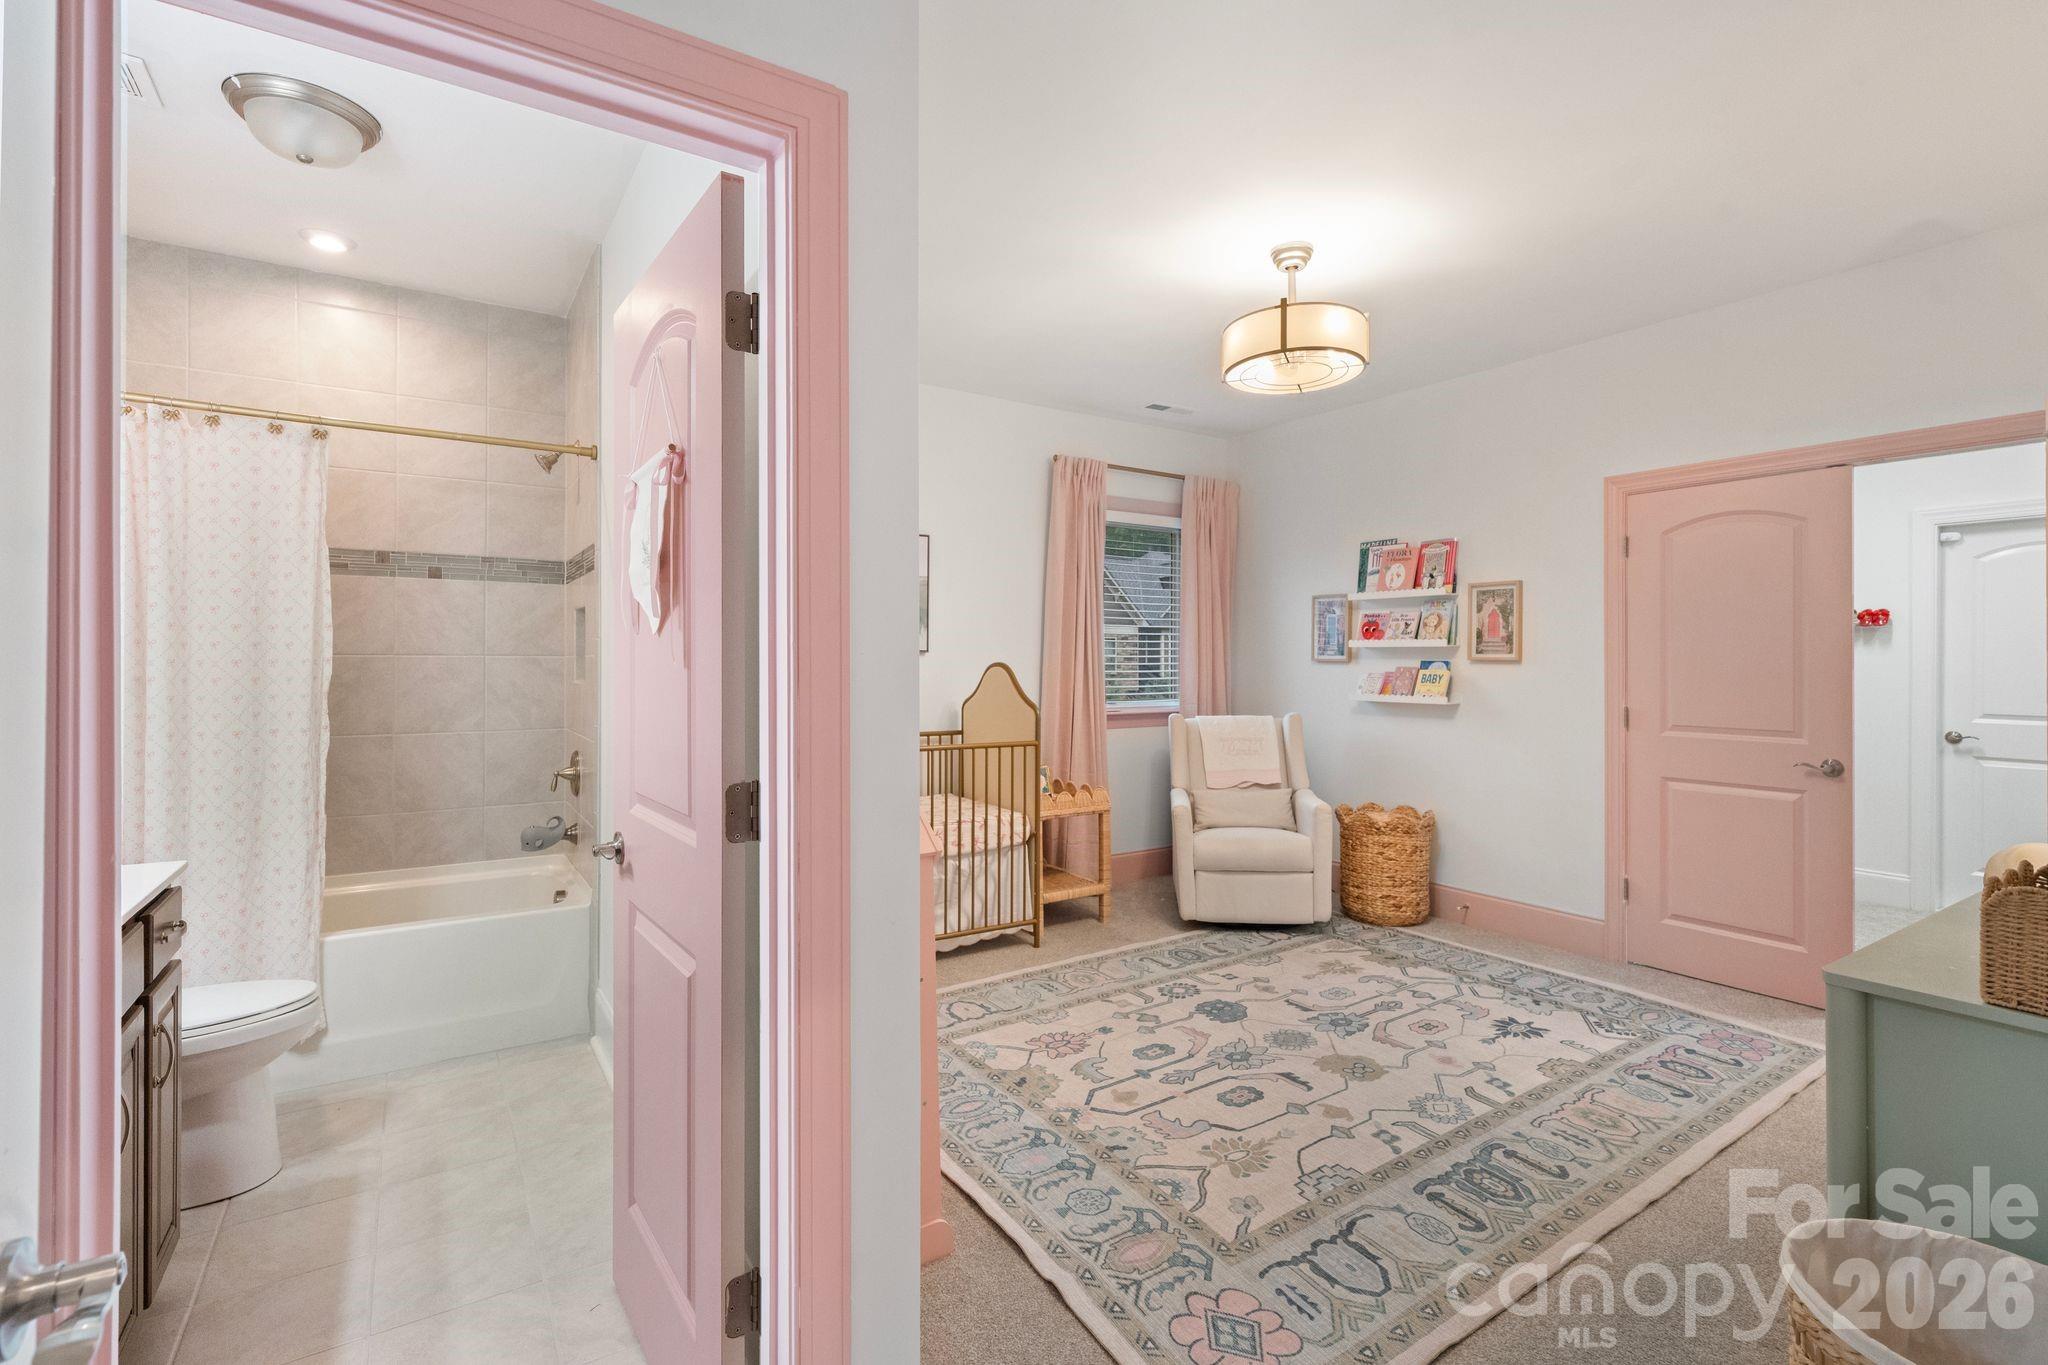
Meticulously maintained and privately nestled on an extraordinary 1.42-acre wooded homesite, this stunning home with a 3-car side-load garage offers the perfect blend of elegance, comfort, privacy, and lifestyle. Located within the exclusive gated community of Farrington, this rare property combines an estate-like setting with everyday convenience and access to Ballantyne + S.C. top-rated schools.

Rich hardwood floors set the tone for the home’s timeless design, while the open floorplan flows effortlessly from room to room, ideal for both everyday living and entertaining. The spacious kitchen features abundant storage, a walk-in pantry, custom cabinetry, gas range, stainless steel appliances, and a generous center island overlooking the main living area. Designed as the heart of the home, the space is ideal for gathering, meal prep, and everyday connection. The great room showcases beautiful architectural detail, custom builtins, and a cozy gas fireplace that creates a warm and inviting atmosphere.

The main-level primary suite is a true retreat, featuring vaulted ceilings, a luxurious en-suite bath, spacious walk-in closet, and direct access to the screened porch. Upstairs, the second level offers four spacious secondary bedrooms with en-suite or Jack-and-Jill baths, providing both comfort and privacy, along with a large bonus room complete with its own fireplace and endless flexibility for a media room, playroom, or additional living space.

Surrounded by mature trees and backing to woods, this breathtaking oversized homesite offers a rare sense of privacy just minutes from Ballantyne. The expansive screened porch, accessible from both the primary suite and main living area, creates an ideal space to enjoy the setting year-round. Whether sipping morning coffee or relaxing at the end of the day, the outdoor living spaces provide a true retreat-like feel to the home. Located just over the South Carolina border, take advantage of top-rated schools and lower South Carolina taxes while maintaining convenient access to Charlotte. Offering luxury, space, and an exceptional setting within Farrington, this is a rare opportunity in one of the area’s most desirable gated communities. Pre-inspected for buyer confidence, with repairs and improvements already completed.
#4385944

Indian Land

1600 Buckland Court

5 Beds

4 Baths

4,400 Sq.Ft.

$1,050,000
MLS#: 4385944

Stunning home in the highly sought-after Barber Rock community, offering an unbeatable location in the heart of Indian Land just minutes from Ballantyne and Fort Mill. Enjoy convenient access to top-rated schools, premier dining, shopping, and everyday amenities. What truly sets this home apart is the incredible indoor-outdoor living experience. The finished basement creates the perfect extension of the home featuring a private bedroom, full bath, spacious living area and a dedicated movie room complete with projector and screen ideal for entertaining. 

Step outside and you’ll find a backyard designed to impress. Enjoy a covered patio, low-maintenance, decking, and a built-in fire pit, all surrounded by mature trees that create a private, peaceful setting perfect for year-round gatherings or quiet evenings at home.

Inside, the main level offers an open and inviting floor plan with rich hardwood floors and thoughtful design throughout. The spacious living room with gas fireplace flows seamlessly into a well-appointed kitchen featuring a gas cooktop & oven, large island, pantry, and stainless steel appliances. A formal dining room, private office, and bright breakfast area complete the main level. 

Upstairs, the expansive primary suite features a spa-like en-suite bath with garden tub, walk-in shower, and generous walk-in closet. Three additional bedrooms and a bonus room provide flexible space for family, guests, or work-from-home needs.

Additional highlights include a 3-car garage, surround sound, and included security system equipment. Community amenities include a clubhouse, outdoor pool, playground, and walking trails.

This is the one buyers have been waiting for: space, privacy, and standout entertaining features all in one. Schedule your showing today.
#4359731

Indian Land

968 Rock Forest Way

6 Beds

4 Baths

4,908 Sq.Ft.

$999,000
MLS#: 4359731

Price reduced
Rare opportunity in highly desirable Indian Land! This stunning 5-bedroom, 4.5-bath home offers over 4,600 square feet of beautifully designed living space on a spacious 1/3-acre lot perfectly blending luxury, functionality, and location.
Ideally situated just minutes from the North Carolina border and Ballantyne, you’ll enjoy unbeatable convenience paired with the benefit of low South Carolina taxes.

Inside, you’re greeted by soaring 10-foot ceilings, exposed beams, and an open, inviting floor plan designed for both everyday living and entertaining. The chef’s kitchen is the heart of the home, featuring high-end finishes, ample workspace, and seamless flow into the main living areas.

A standout feature is the private multi-generational suite on the main level ideal for guests, extended family, or a private home office setup.

Upstairs and throughout, you’ll find generously sized bedrooms, well-appointed baths, and plenty of space for relaxation, work, and play.

Located within the highly rated Indian Land school district, this home truly checks every box—space, style, and an unbeatable location.
#4374274

Indian Land

6110 Ancestry Trail

5 Beds

4 Baths

4,606 Sq.Ft.

$1,074,999

MLS#: 4374274

 - property

Send a message

Message successfully sent.

Your message

What is 3 + 4 ?

Reason for contacting?

I agree to receive email communication and understand I can unsubscribe at any time.

I agree to be contacted by Prestino Advantage via call, email, and text for real estate services. To opt out, you can reply 'stop' at any time or reply 'help' for assistance. You can also click the unsubscribe link in the emails. Message and data rates may apply. Message frequency may vary. Privacy Policy

Sign Out

Virtual Assistant

Would you like to take the next step with this property? We can help you schedule a showing or virtual tour, or send you more details.

Yes, I would like more information.

Thank You for Your Reply, One of Our Agents will contact you as soon as possible

No, maybe later.

Thank you, you can always contact me via email, phone number or through the contact form.

Realhub AI

Lucy - Your AI-Powered Realtor

Update Your Temporary Password

Personalize your search

Enter your email and we'll notify you immediately when new listings match what you're looking for.

or enter email address

Already have an account ? Login here

Continue your home search

I agree to receive communications and understand I can unsubscribe at any time.

I agree to be contacted by Prestino Advantage via call, email, and text for real estate services. To opt out, you can reply 'stop' at any time or reply 'help' for assistance. You can also click the unsubscribe link in the emails. Message and data rates may apply. Message frequency may vary. Privacy Policy

Already have an account ? Login here

We use cookies

We use cookies primarily for analytics to enhance your experience. By accepting, you agree to our use of these cookies. You can manage your preferences or learn more about our cookies policy.