Features & Amenities

Interior

  • Other Interior Features

    Built-in Features, Entrance Foyer, Kitchen Island, Open Floorplan, Pantry, Storage, Walk-In Closet(s)

  • Total Bedrooms

    7

  • Bathrooms

    6

  • 1/2 Bathrooms

    1

  • Above Grade Finished Area

    4464.0

  • Basement YN

    YES

  • Cooling YN

    YES

  • Cooling

    Central Air

  • Fireplace YN

    YES

  • Heating YN

    YES

  • Heating

    Central

  • Pet friendly

    N/A

Exterior

  • Garage

    Yes

  • Garage spaces

    2

  • Parking

    Driveway

  • Patio and Porch Features

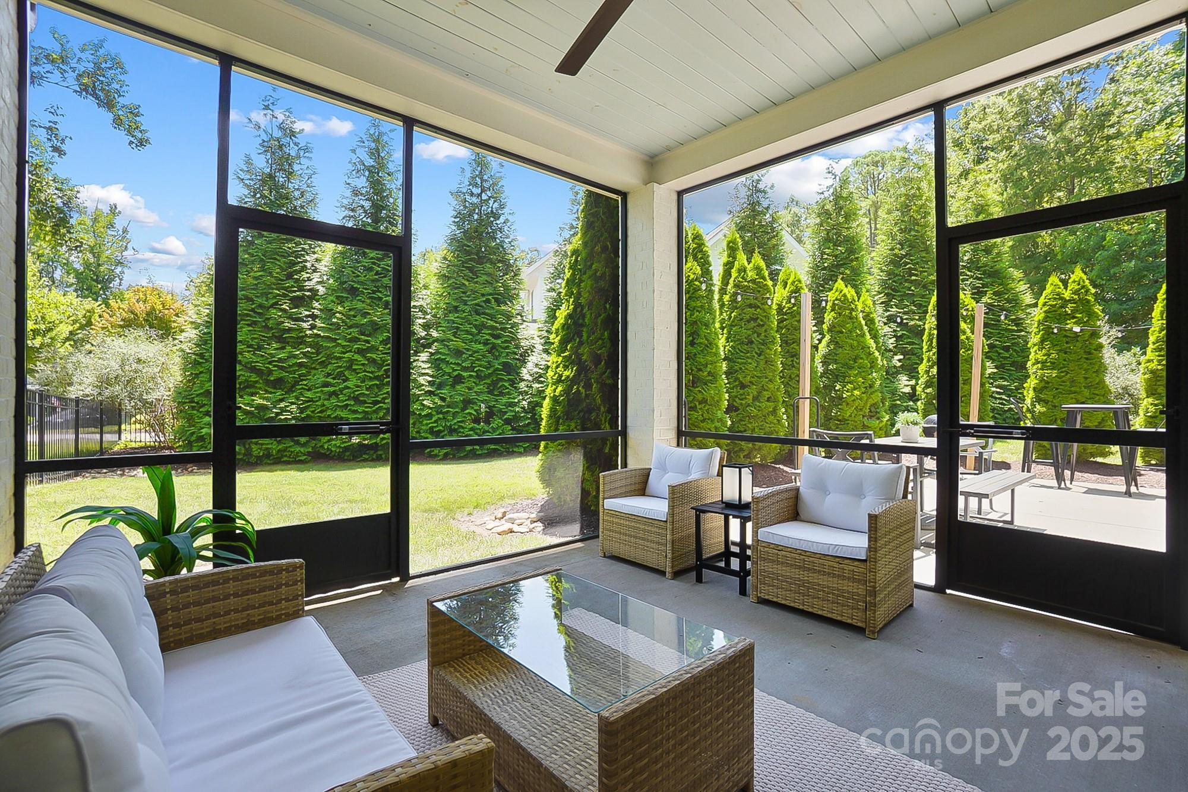
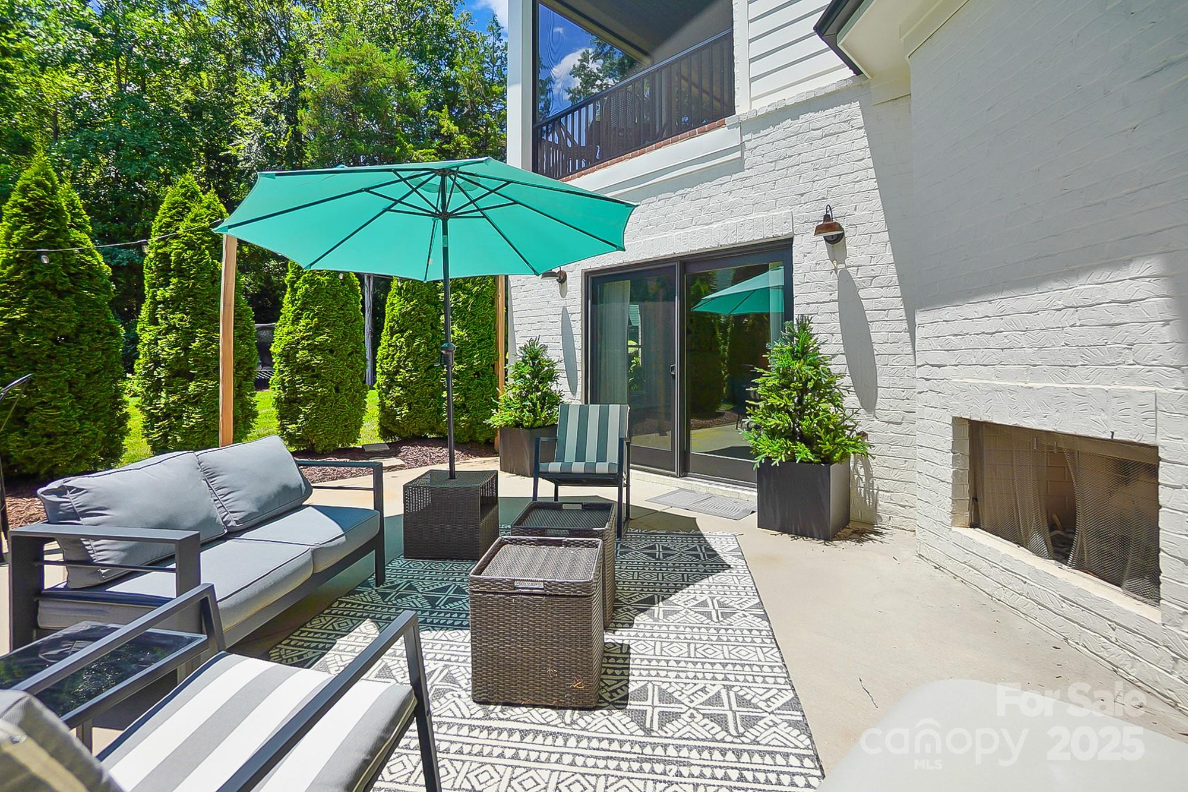
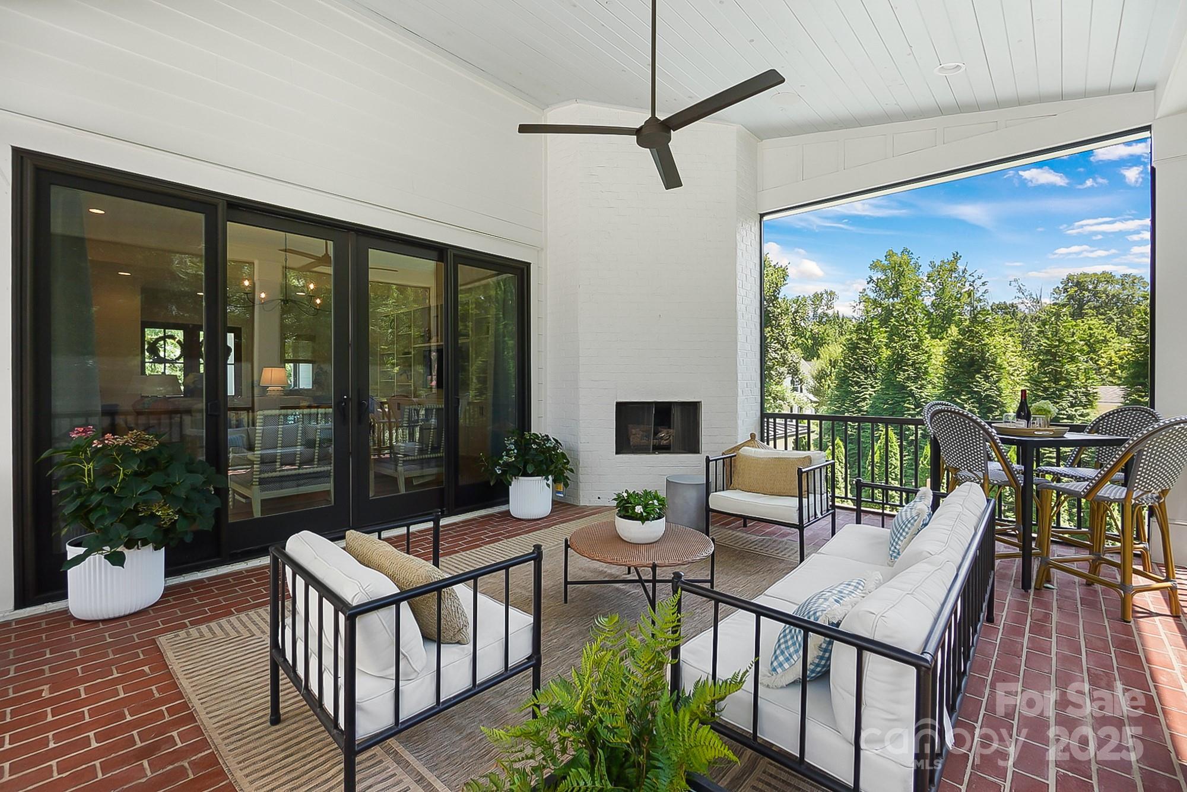
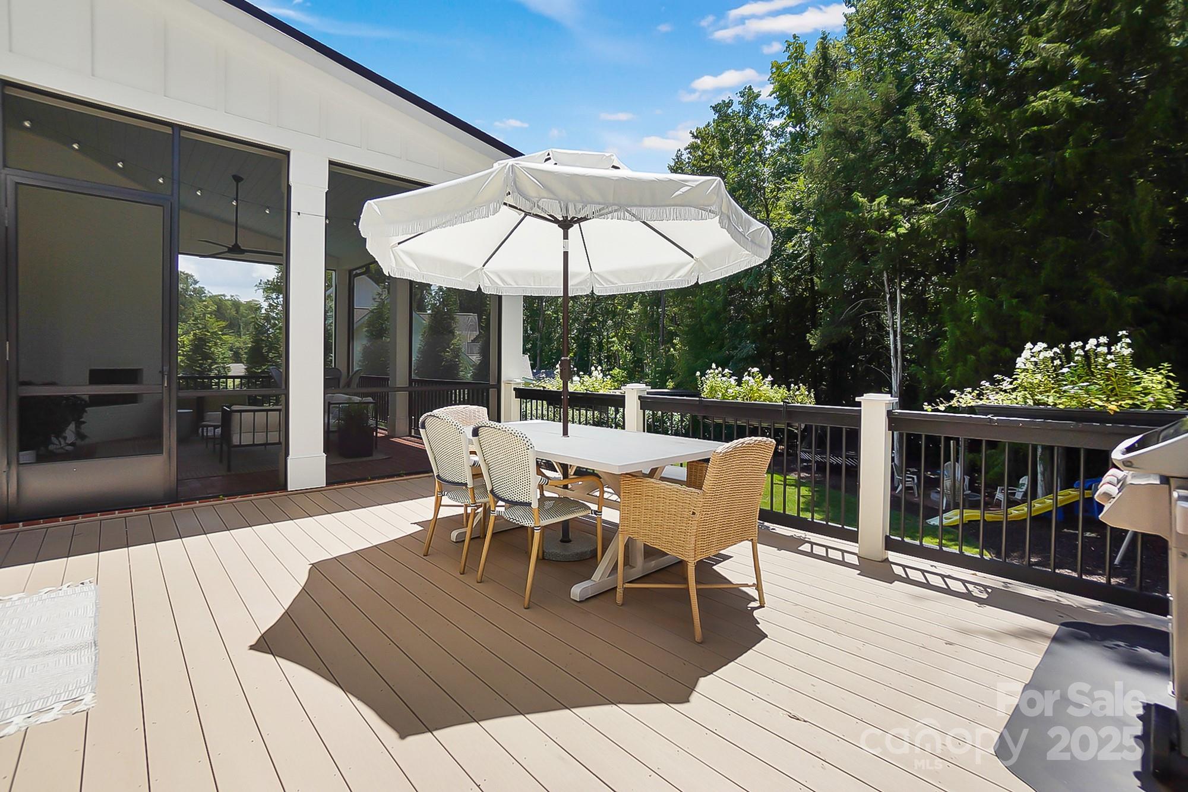
    Covered, Front Porch, Rear Porch, Screened

  • Pool

    No

Area & Lot

  • Lot Features

    Corner Lot

  • Property Type

    Residential

  • Property Sub Type

    Single Family Residence

Price

  • Sales Price

    $2,390,000

  • Sq. Footage

    6,381

  • Price/SqFt

    $374

HOA

  • Association

    YES

  • Association Fee

    $412.5

  • Association Fee Frequency

    Semi-Annually

  • Association Fee Includes

    N/A

School District

  • Elementary School

    Davidson

  • Middle School

    Bailey

  • High School

    William Amos Hough

Property Features

  • New Construction

    NO

  • Association Amenities

    Trail(s)

  • Senior Community YN

    NO

  • Sewer

    Public Sewer

Schedule a Showing

Showing scheduled successfully.

<
>
IN PERSON
VIA CHAT

What is 3 + 4 ?


Change time

Mortgage calculator

Estimate your monthly mortgage payment, including the principal and interest, property taxes, and HOA. Adjust the values to generate a more accurate rate.

Your payment

Principal and Interest:

$

Property taxes:

$

HOA fees:

$

Total loan payment:

$

Total interest amount:

$

Location

County

Mecklenburg

Elementary School

Davidson

Middle School

Bailey

High School

William Amos Hough

Listing Courtesy of Karen Mann , EXP Realty LLC Mooresville

RealHub Information is provided exclusively for consumers' personal, non-commercial use, and it may not be used for any purpose other than to identify prospective properties consumers may be interested in purchasing. All information deemed reliable but not guaranteed and should be independently verified. All properties are subject to prior sale, change or withdrawal. RealHub website owner shall not be responsible for any typographical errors, misinformation, misprints and shall be held totally harmless.

Agent Jen Audier

Agent | Team Lead

Jen Audier

Call Jen today to schedule a private showing.


* Listings on this website come from the FMLS IDX Compilation and may be held by brokerage firms other than the owner of this website. The listing brokerage is identified in any listing details. Information is deemed reliable but is not guaranteed. If you believe any FMLS listing contains material that infringes your copyrighted work please click here to review our DMCA policy and learn how to submit a takedown request.© 2024 FMLS.
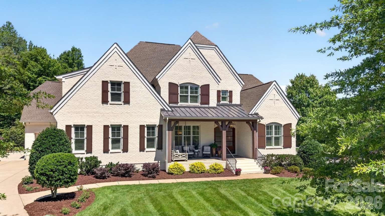
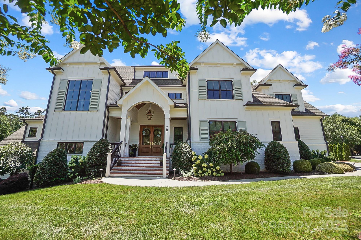
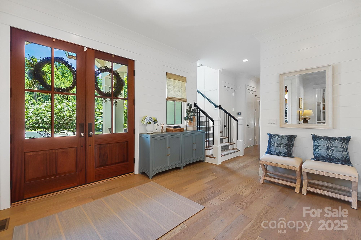
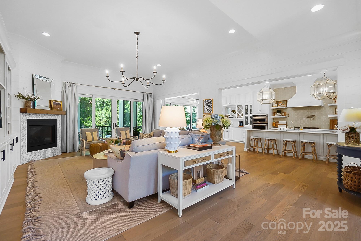
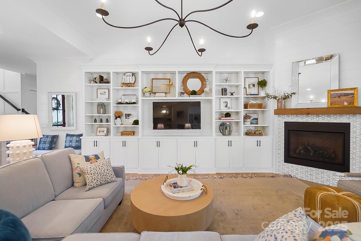
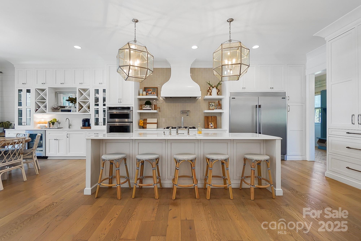
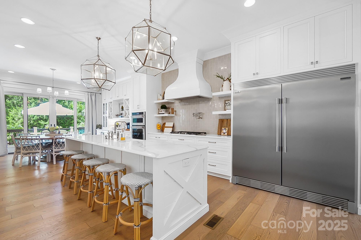
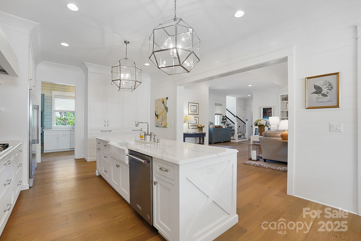
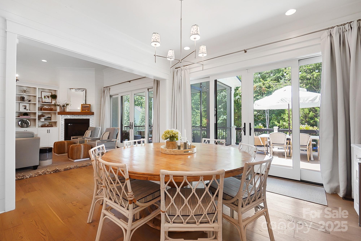
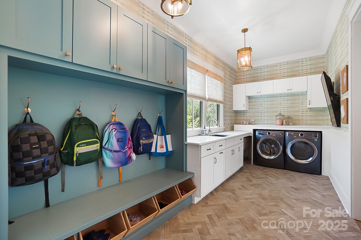
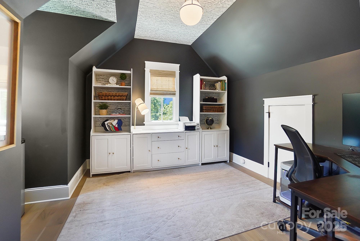
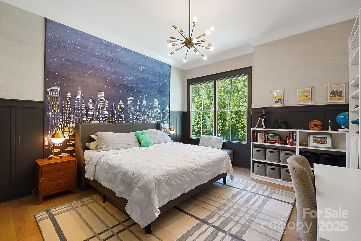
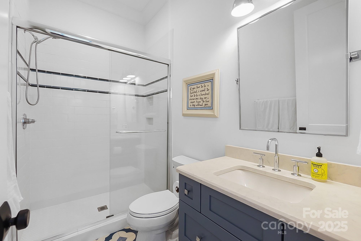
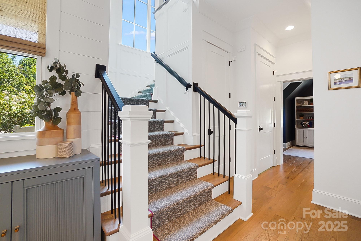
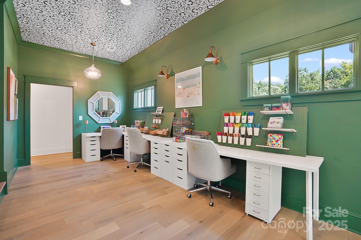
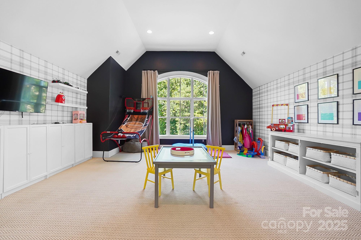
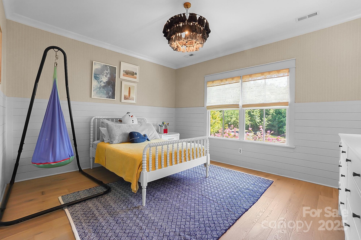
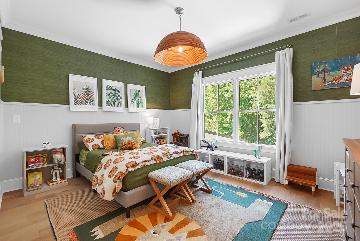
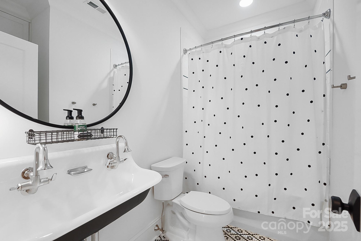
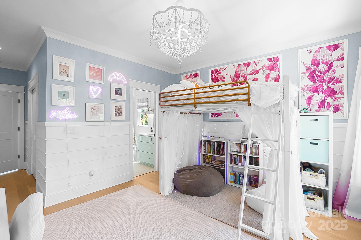
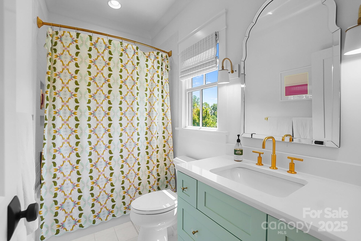
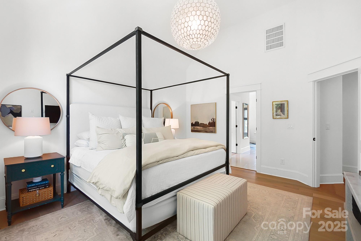
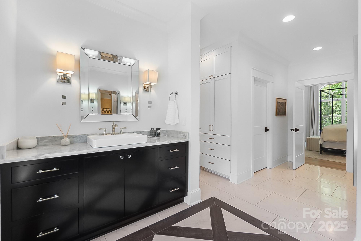
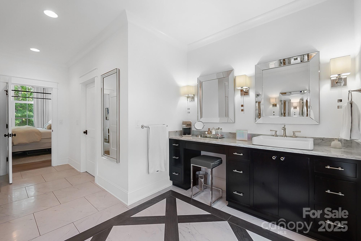
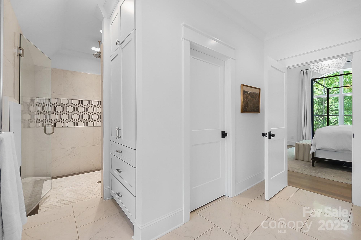
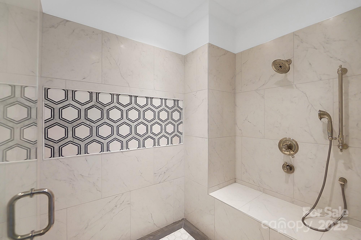
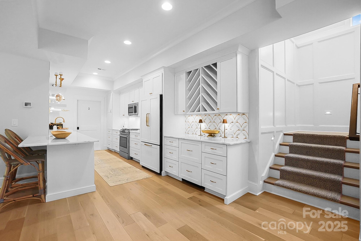
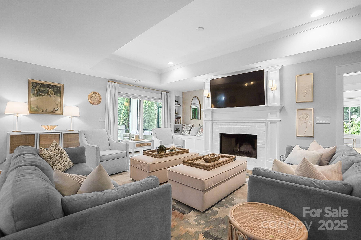
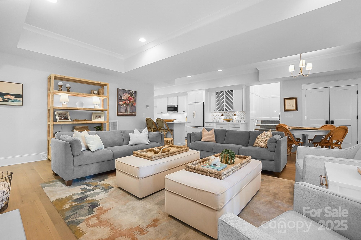
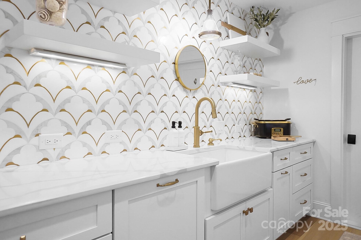
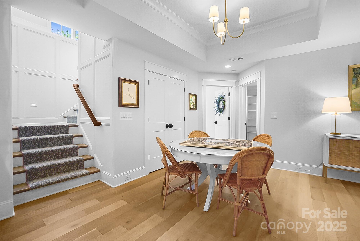
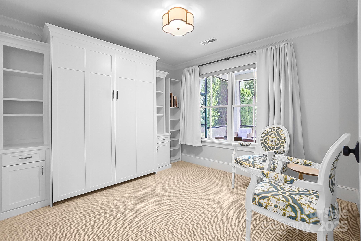
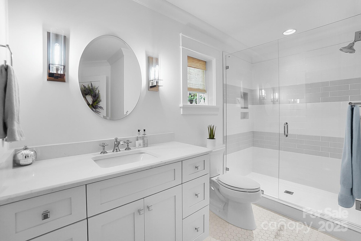
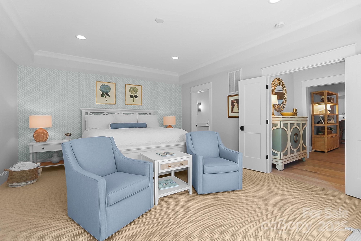
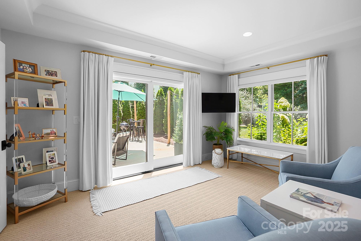
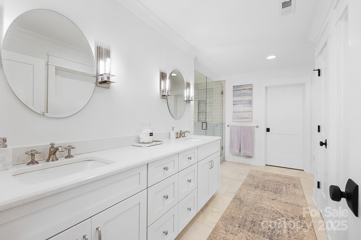
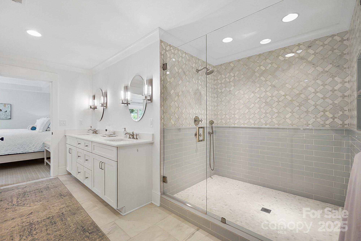
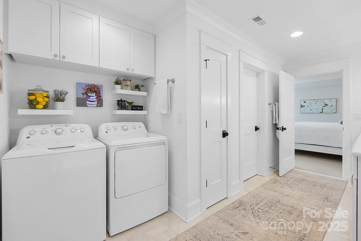
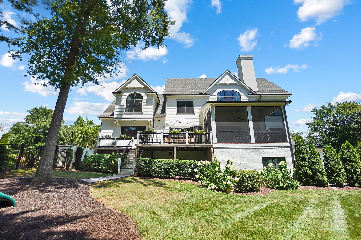
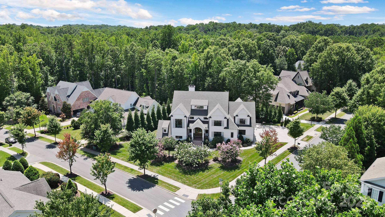
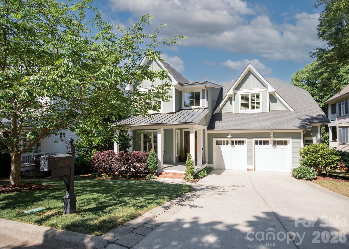
Meticulously designed seven-bedroom home in Davidson, where every detail has been thoughtfully curated. The chef’s kitchen boasts an island w/quartz countertops, two sinks, gas range, oversized refrigerator, and custom cabinetry. The kitchen opens to a large dining area and great room w/ fireplace. Outside, find a screened-in porch w/ fireplace plus a patio. The main-floor study, bedroom with ensuite bath, large drop zone and laundry complete this level. Upstairs, the primary suite is a true retreat, featuring a spa-like bathroom with marble, custom tile work, and a massive custom closet. Three additional large bedrooms share two beautifully appointed full baths and a recreation room. The walk-out basement includes a second primary suite, full kitchen, family room w/ wood burning fireplace, plus an additional bedroom and full bath. From custom millwork to designer light fixtures, this professionally designed home is filled with high-end finishes throughout. Don't miss seeing this home.

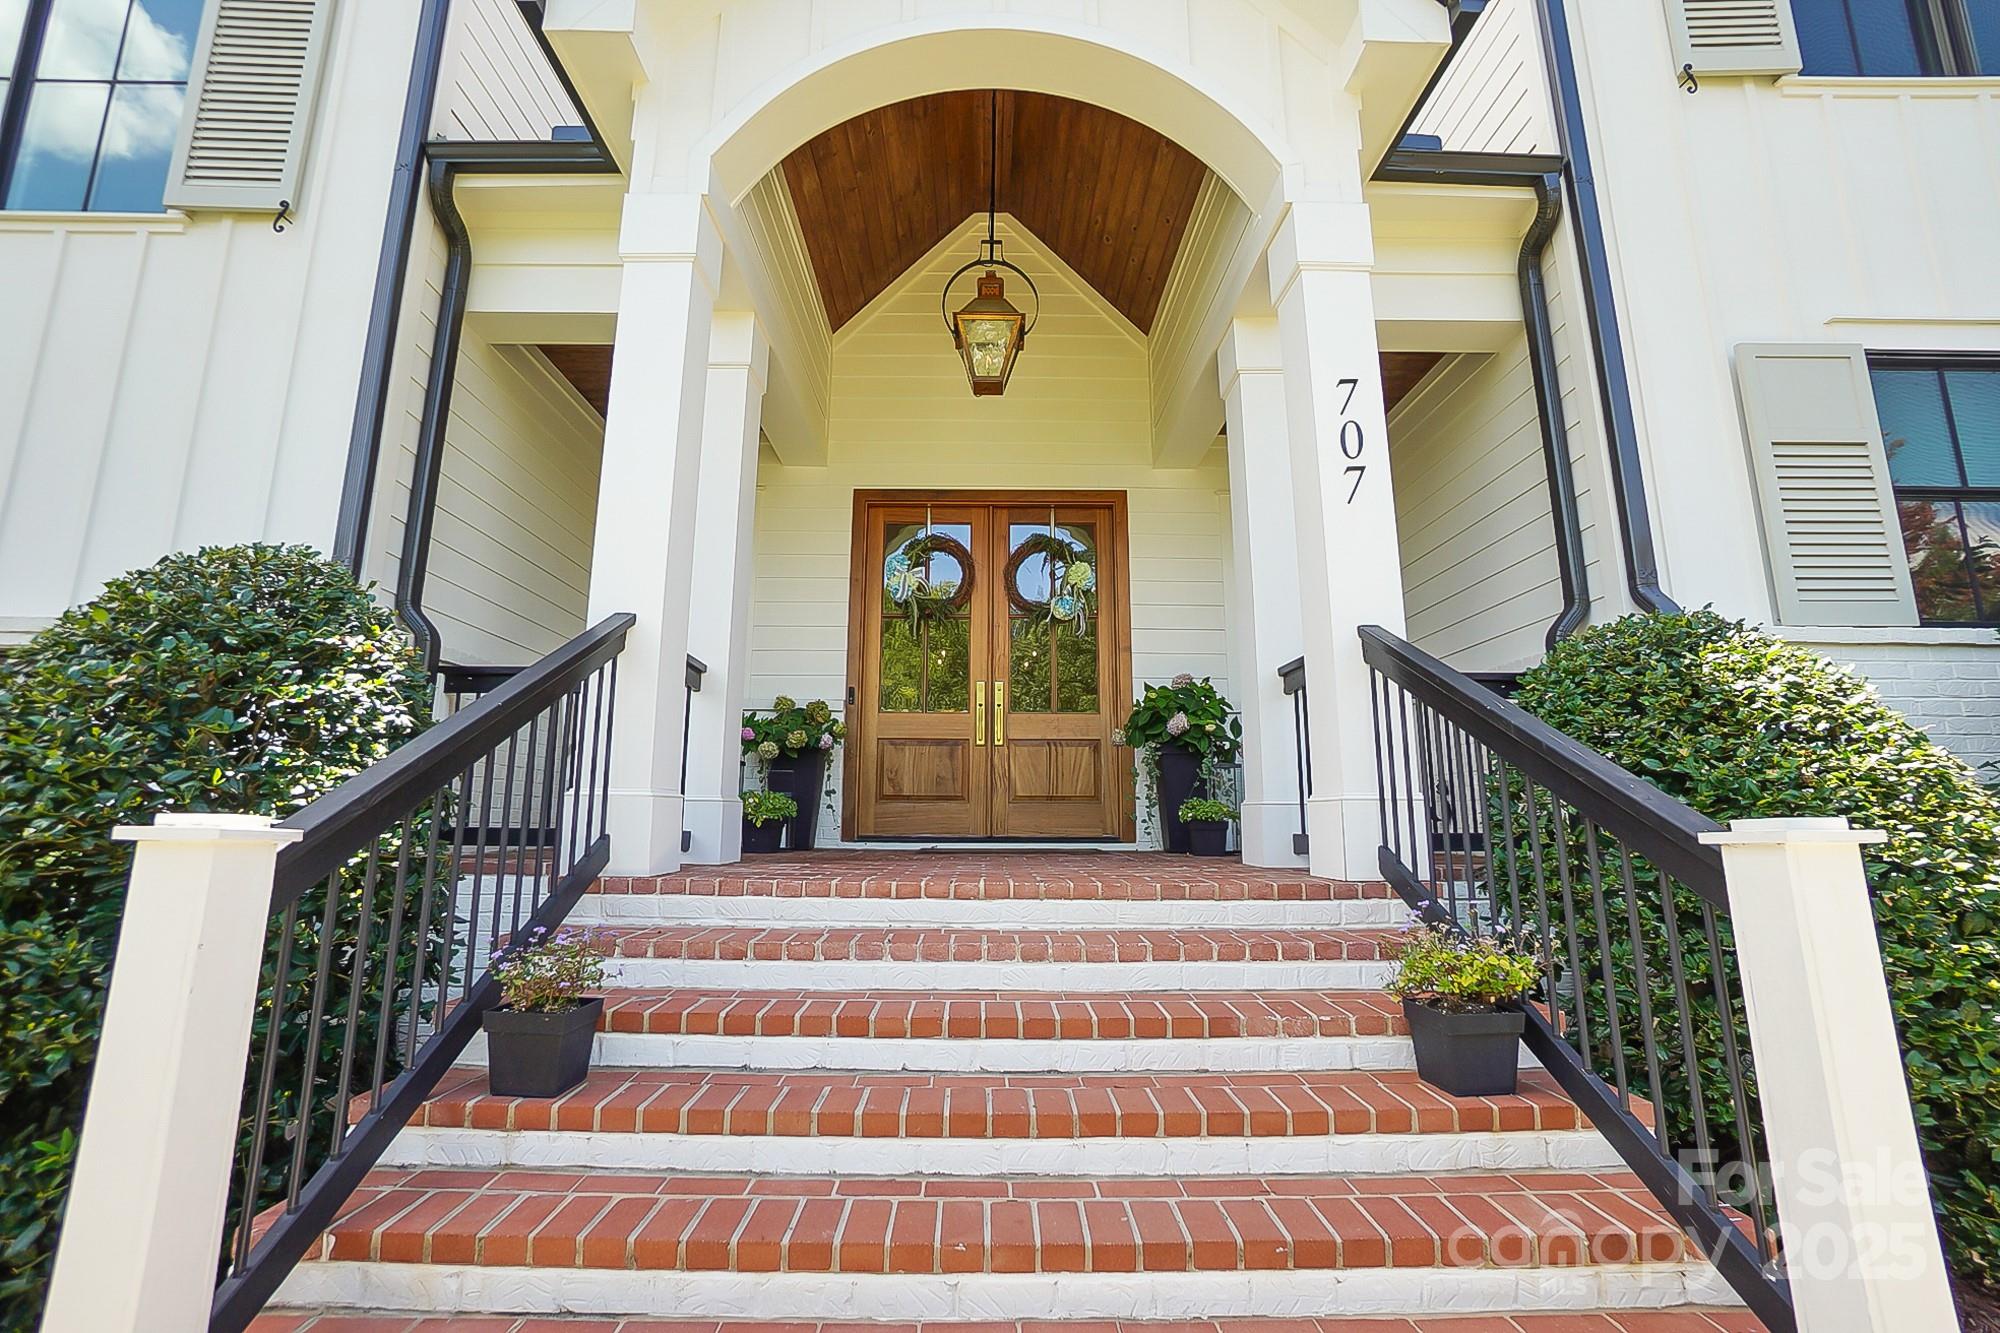
707 Hudson Place

Message successfully sent.

What would you like to know?

What is 3 + 4 ?

I agree to receive email communication and understand I can unsubscribe at any time.

I agree to be contacted by Prestino Advantage via call, email, and text for real estate services. To opt out, you can reply 'stop' at any time or reply 'help' for assistance. You can also click the unsubscribe link in the emails. Message and data rates may apply. Message frequency may vary. Privacy Policy

Related Properties

Price reduced
Rarely does a home come to market in this condition. This ES Johnson custom-built home in The Reserve at River Run has been extensively upgraded since 2022, creating the feel of new construction while preserving the charm of an established neighborhood. The open floor plan features a luxurious main-level owner’s suite with automated drapes, remodeled spa-like bath, and walk-in closet with new hardwoods. The gourmet kitchen showcases quartz countertops, 6-burner gas cooktop, new Sub-Zero fridge/freezer, Bosch dish., marble backsplash, and a redesigned walk-in pantry. A fifth bedroom added in 2024, plus a spare room, provides exceptional flexibility. Outside, enjoy a new pool and spa, outdoor kitchen, fire bowl accents, landscape lighting, whole-yard sound system, screened porch, paver patio, and fireplace. Additional improvements include new lighting throughout, Sonos, int/ext. paint, remodeled laundry room, refreshed guest bath, epoxy-coated 3-car garage, and new upstairs HVAC.
#4394599

Davidson

18027 Shearer Road

5 Beds

3 Baths

4,540 Sq.Ft.

$2,150,000

MLS#: 4394599
Price reduced
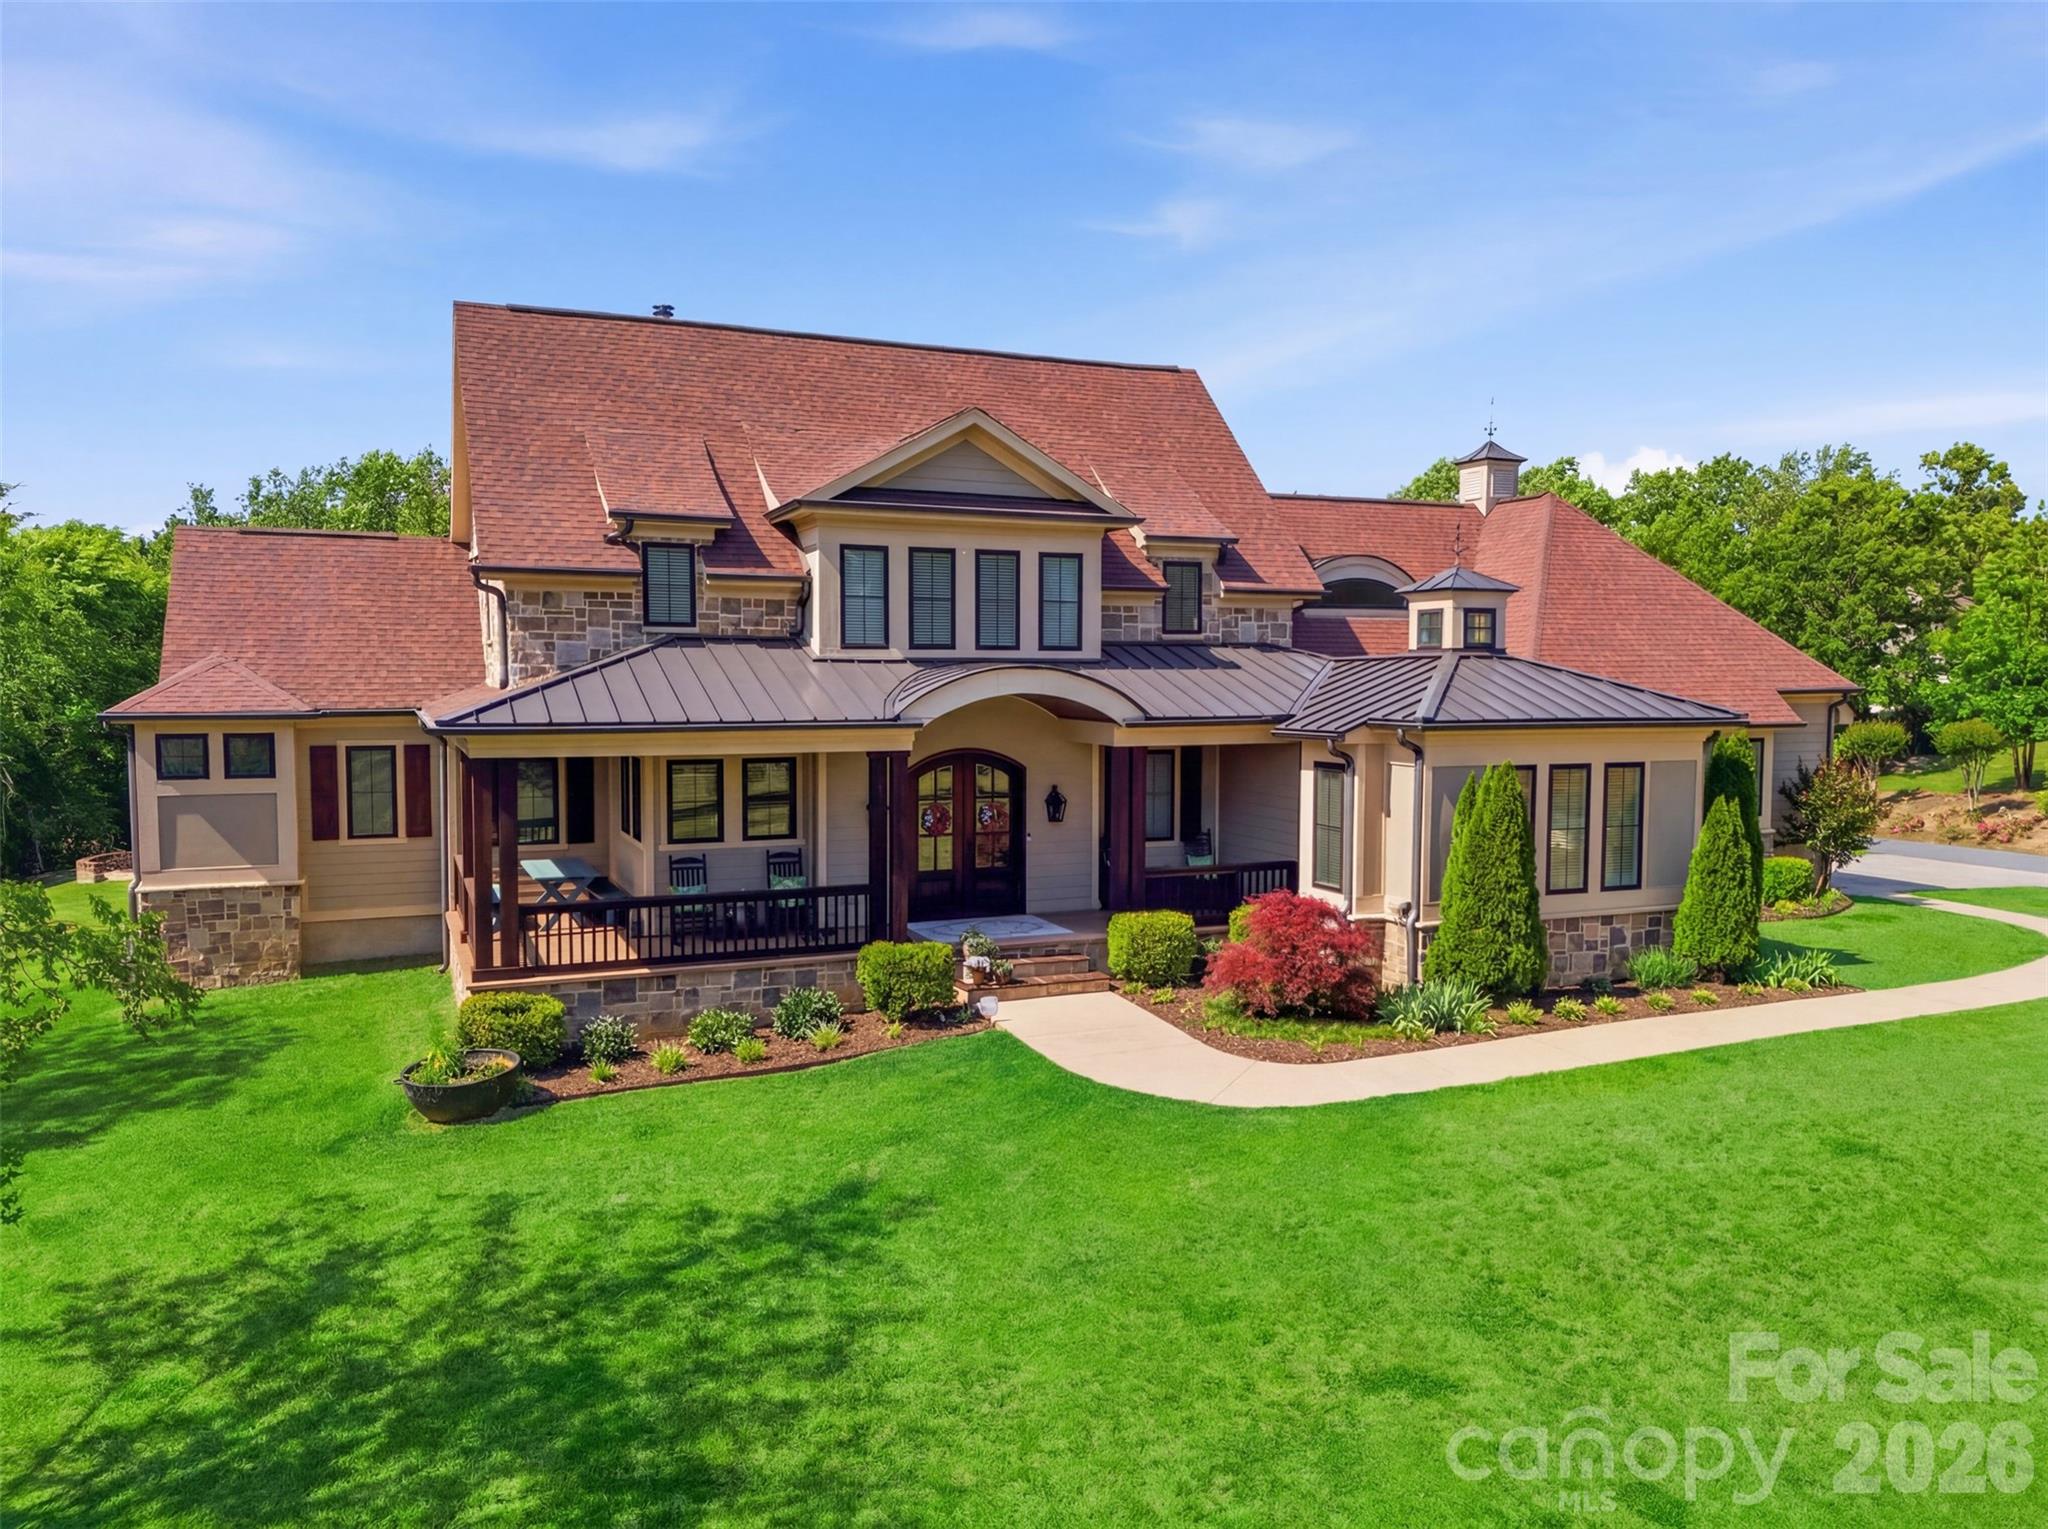
Gracefully situated on 2.69 private acres in a highly sought-after Davidson Equestrian community, this custom-designed two-story modern rustic estate by J.J. Barja offers an exceptional blend of luxury, warmth, and privacy. Designed for both everyday living and effortless entertaining, the home features an open-concept floor plan with a main-level primary suite and an optional second primary suite on the main floor. The chef’s kitchen is a true centerpiece, showcasing a Lacanche Range and two oversized islands ideal for gathering and entertaining. Rich Douglas Fir hardwood floors run throughout the home, adding timeless character and warmth. A spacious bonus retreat features eight custom built-in bunks, creating the ultimate sleepover or guest space. Expansive covered and screened porches seamlessly extend the living areas outdoors, overlooking a salt water pool and serene wooded backdrop for privacy and tranquility.
#4384484

Davidson

425 Bridlepath Trail

4 Beds

4 Baths

4,500 Sq.Ft.

$2,499,000

MLS#: 4384484
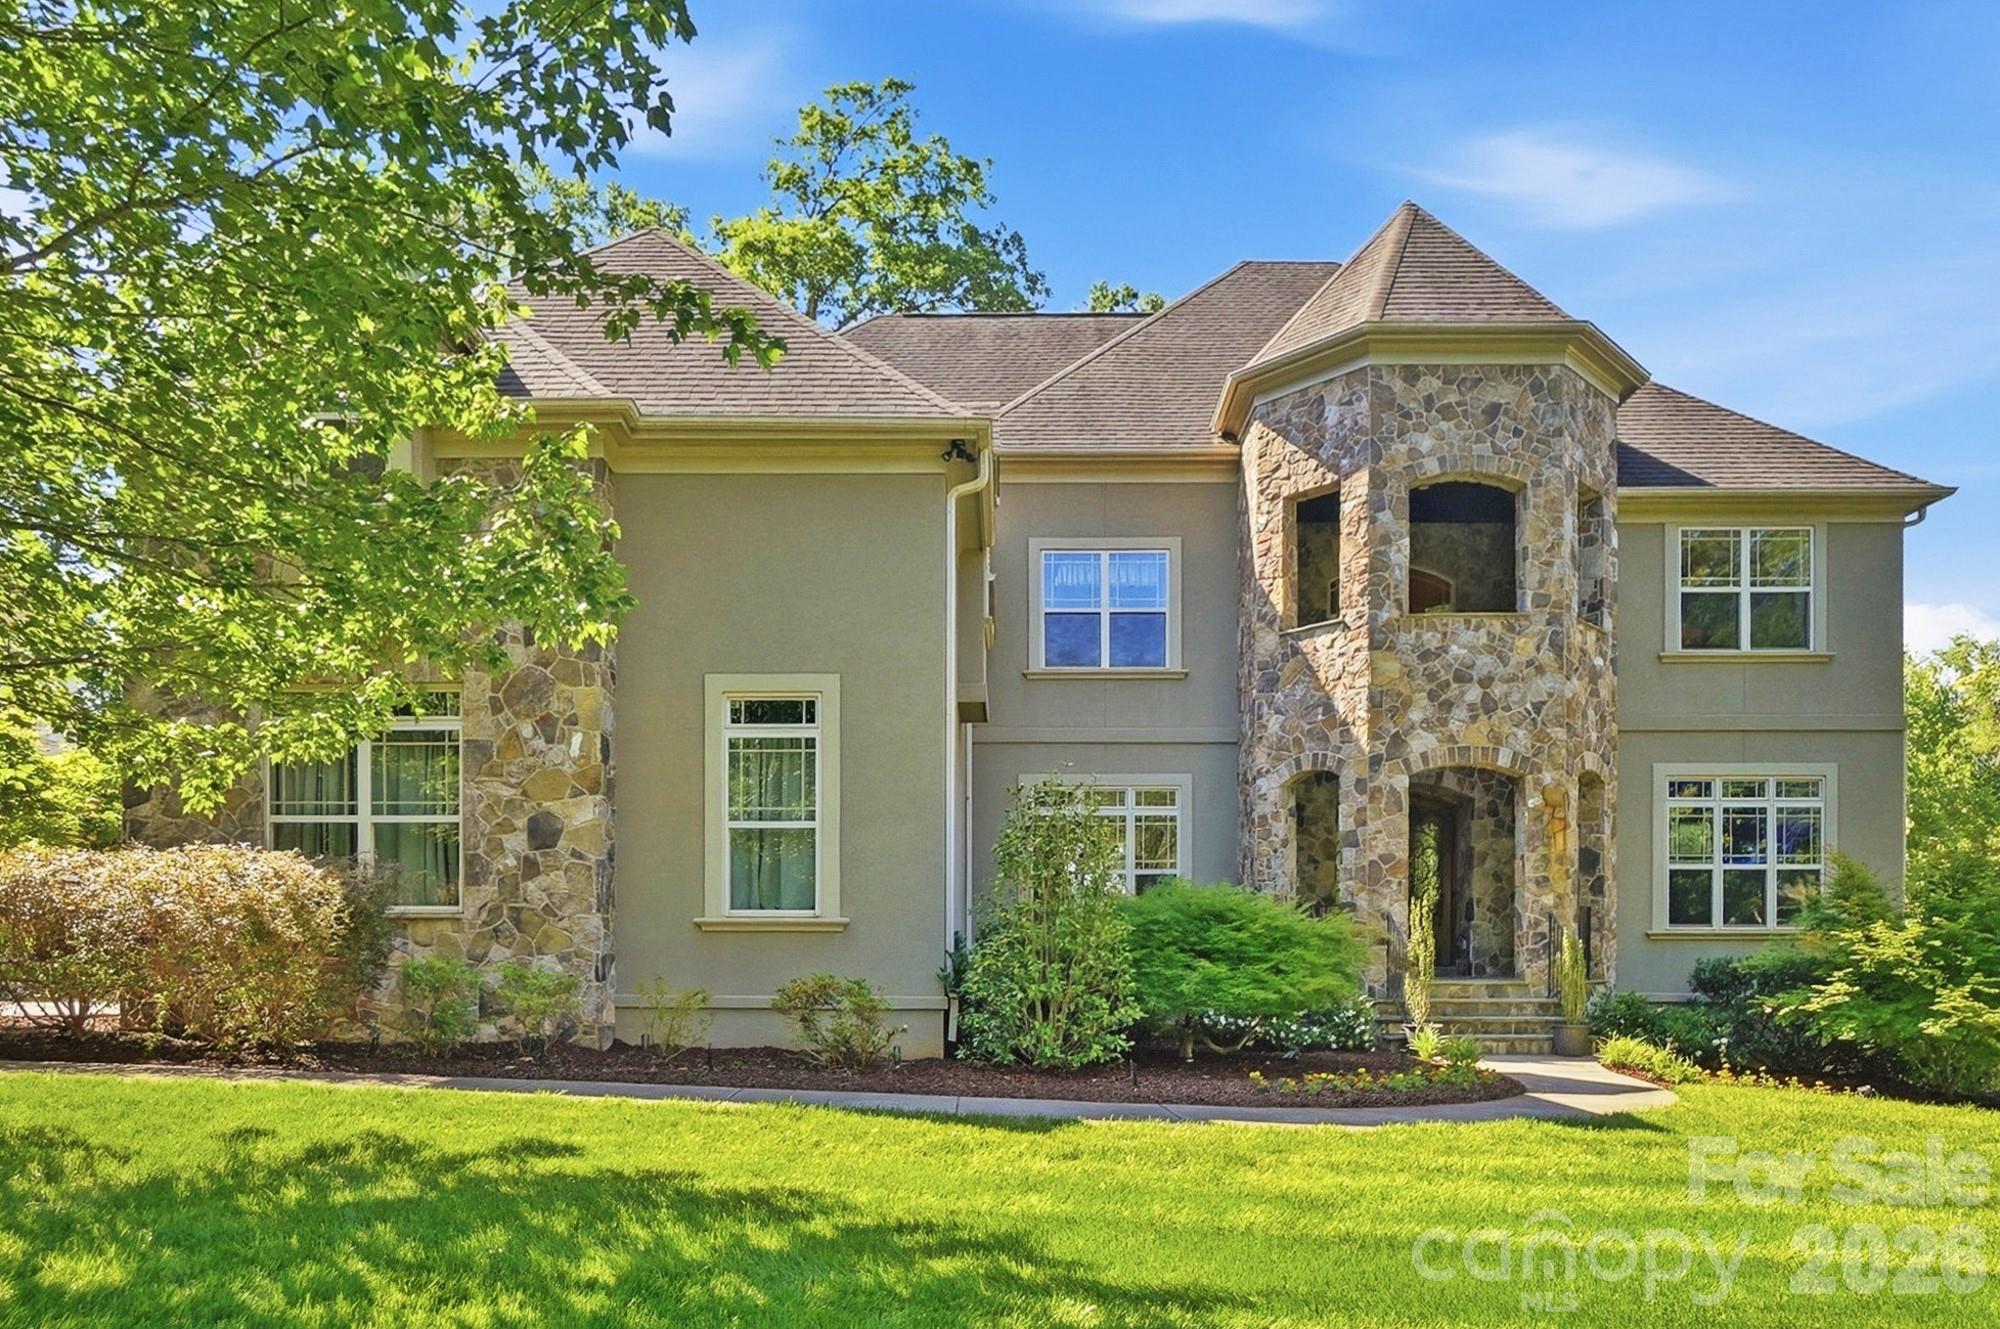
Beautiful basement home with a resort-style pool and three car garage in highly sought-after River Run Country Club. Designed for both entertaining and everyday living, this impressive home welcomes you with a soaring two-story foyer, formal living and dining rooms with custom moldings, and a stunning two-story great room featuring a fireplace and abundant natural light.

The chef’s kitchen is equipped with a five-burner gas cooktop, double ovens, an oversized island, extensive cabinetry, and generous workspace for cooking and gathering. A main-level bedroom and full bath provide the perfect accommodations for guests or a private home office. The main floor also features a laundry room with the convenience of a second-floor laundry chute.

Upstairs, the spacious primary suite offers a private sitting room and a luxurious bath with a large walk-in shower, dual vanities, and separate oversized his-and-her walk-in closets. Two additional bedrooms share a Jack-and-Jill bath, while a fourth bedroom enjoys the privacy of its own ensuite bath.

The finished basement is an entertainer’s dream, complete with a full second kitchen and expansive recreation area. A dedicated theatre room with surround sound creates the perfect setting for movie nights or watching the big game. The fitness area offers direct access to the backyard pool, while an additional bedroom, full bath, and abundant storage complete the lower level.

Step outside to your own private backyard oasis featuring a covered outdoor dining area, upper-level deck, saltwater pool and spa, dramatic rock grotto, and golf course views. A tranquil koi pond adds the finishing touch to this exceptional outdoor retreat.

Offering the perfect blend of luxury, comfort, and functionality, this remarkable River Run home is designed for making memories with family and friends. Conveniently located with easy access to top-rated schools, shopping, dining, and major highways, this is a rare opportunity to enjoy one of the area's most desirable communities. Experience all this exceptional home has to offer.
#4395307

Davidson

13302 Bally Bunnion Way

6 Beds

5 Baths

6,715 Sq.Ft.

$2,000,000

MLS#: 4395307
New on site 2 days ago
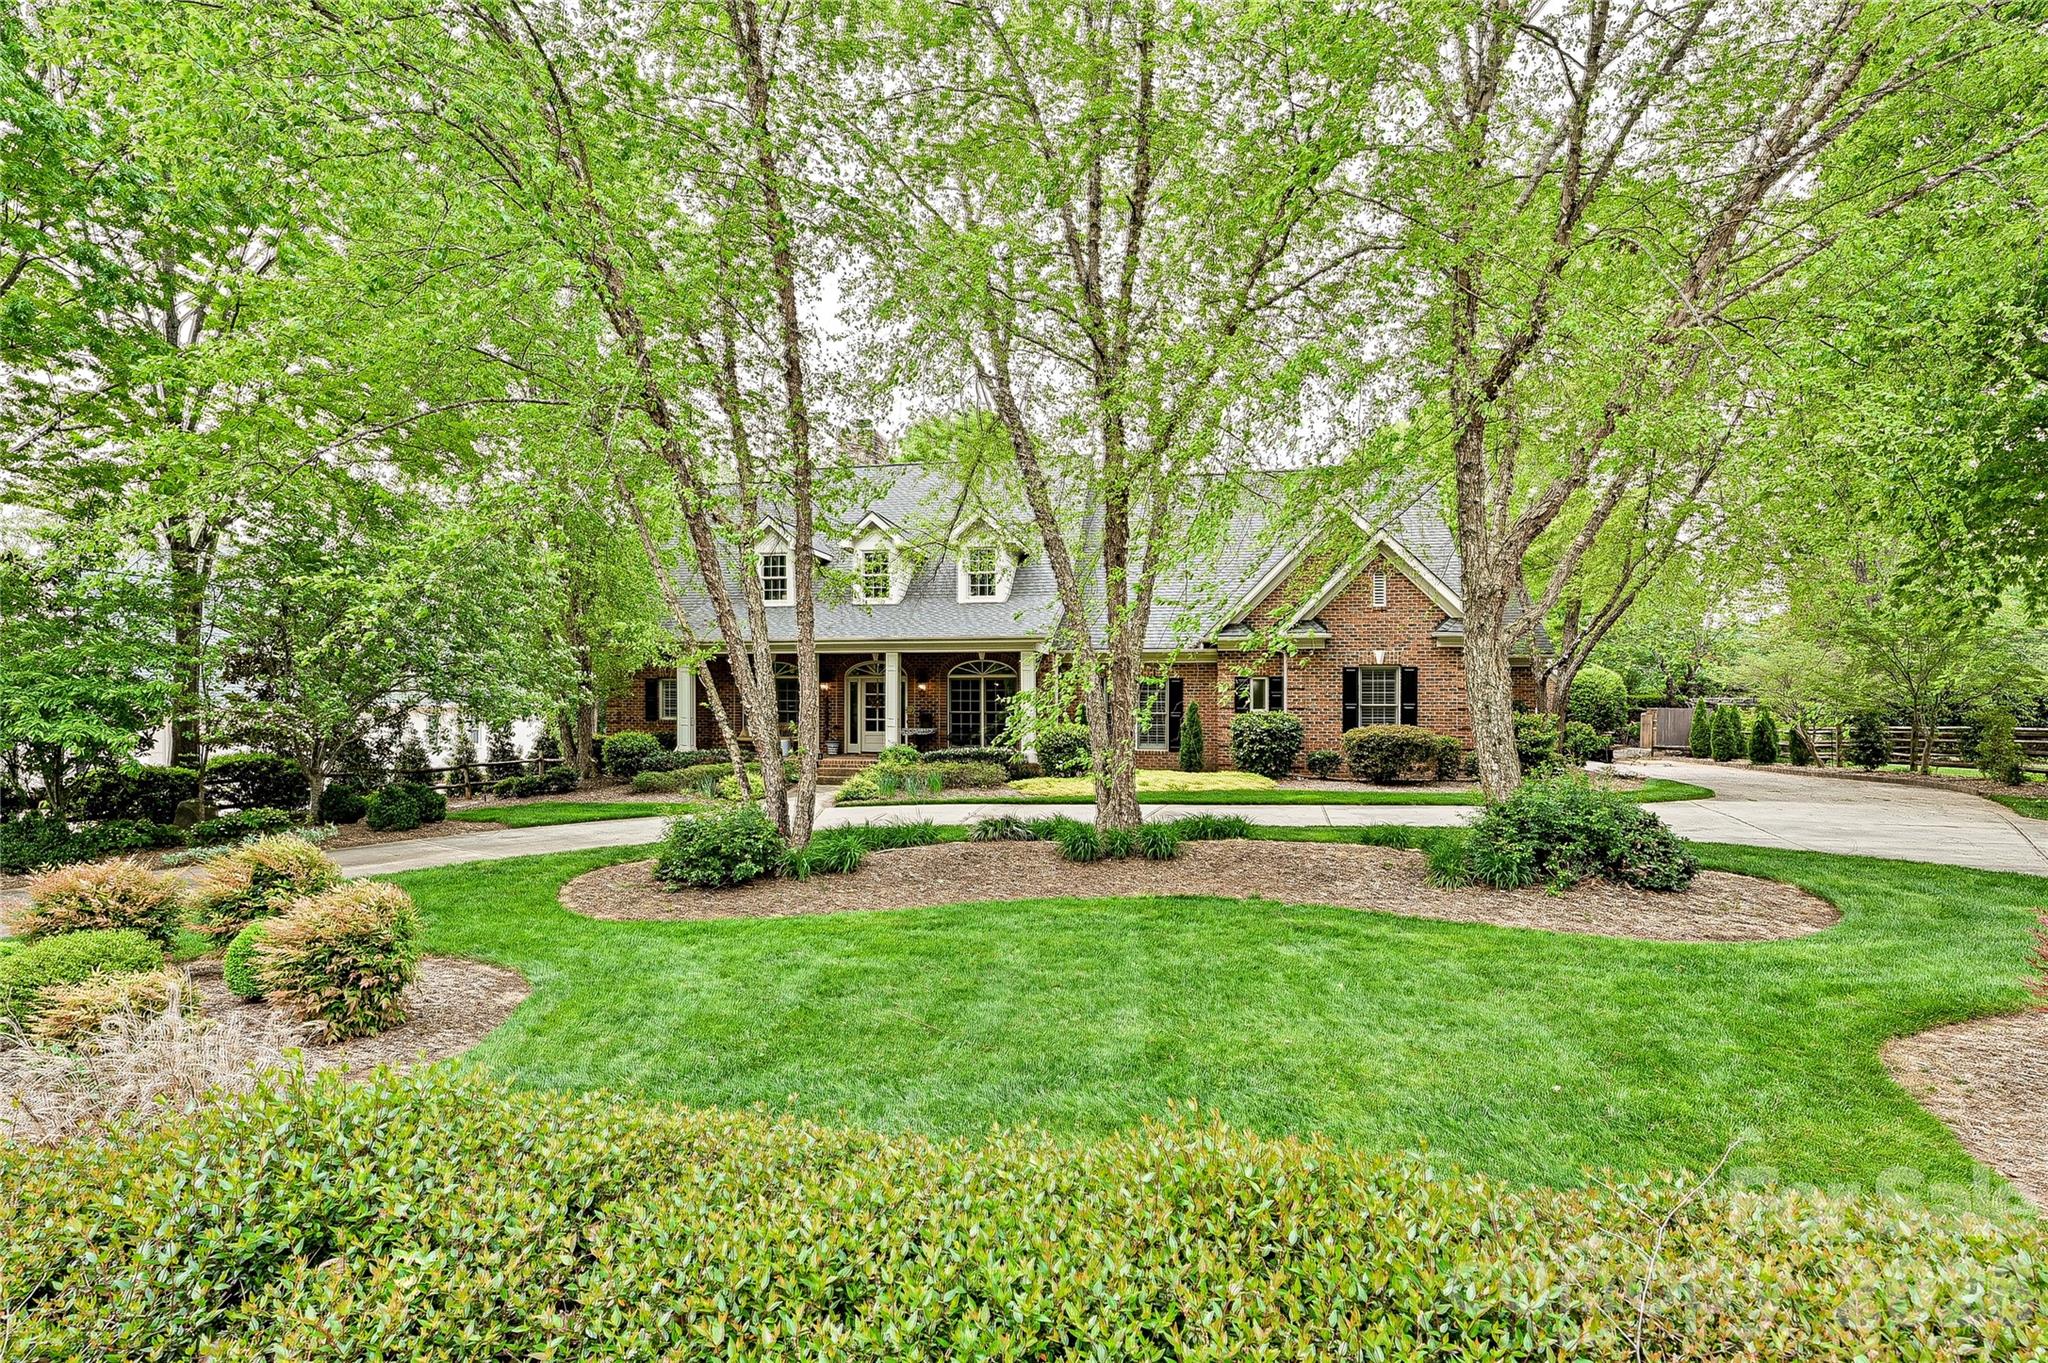
Tucked away on a beautifully landscaped homesite along one of Davidson’s most desirable streets, this exceptional Artisan Custom Homes residence offers the perfect blend of timeless architecture, refined interiors, and resort-style outdoor living. A rare circular driveway with dual entrances creates a gracious arrival experience while providing exceptional convenience and guest parking. Surrounded by mature landscaping and thoughtfully designed outdoor spaces, the property offers a remarkable sense of privacy and tranquility just minutes from the heart of Davidson.

A welcoming front porch introduces a thoughtfully designed floor plan featuring rich hardwood floors, extensive millwork, soaring ceilings, abundant natural light, and elegant architectural details throughout. The inviting great room is anchored by a dramatic floor-to-ceiling stone fireplace and coffered ceiling, creating a warm yet sophisticated gathering space. A dedicated office, formal dining room, and beautifully appointed living areas provide both functionality and flexibility for today’s lifestyle.

The gourmet kitchen is designed for everyday living and effortless entertaining, featuring custom cabinetry, premium appliances, generous prep space, a large center island, and a sunny breakfast area overlooking the backyard retreat.

The spacious main-level primary suite serves as a private sanctuary, complete with a spa-inspired bath featuring a freestanding soaking tub, oversized walk-in shower, dual vanities, and a generous walk-in closet.

The upper level was thoughtfully reimagined by nationally recognized Lisa Sherry Interiors, creating a sophisticated collection of flexible spaces tailored to modern living. Whether envisioned as a media lounge, executive office, guest retreat, fitness studio, creative workspace, or a combination thereof, these beautifully curated spaces offer exceptional versatility. An infrared sauna further enhances the home’s focus on wellness and relaxation.

Step outside and discover an extraordinary outdoor environment designed for year-round enjoyment. A custom timber-frame pavilion with outdoor kitchen and dining area overlooks the sparkling pool and elevated spa, while multiple gathering spaces invite relaxation and entertaining. The expansive lawn, mature trees, firepit area, and charming detached garden structure create a setting that feels both private and serene.

Beyond the pool and spa, the grounds offer a rare opportunity to embrace a true garden-to-table lifestyle. Raised planting beds, a dedicated potting area, and ample space for vegetables, herbs, flowers, and seasonal plantings create a gardener’s paradise. A private well supplies the irrigation system, helping maintain the lush landscape with efficiency and ease.

ocated just minutes from downtown Davidson, Davidson College, Lake Norman, and an extensive network of scenic greenways connecting parks, neighborhoods, and the heart of downtown, this remarkable property offers a rare opportunity to enjoy luxury living in one of the region's most coveted locations, where timeless craftsmanship, thoughtful design, and exceptional outdoor living come together beautifully.
#4395369

Davidson

1126 Concord Road

4 Beds

3 Baths

3,896 Sq.Ft.

$2,200,000

MLS#: 4395369
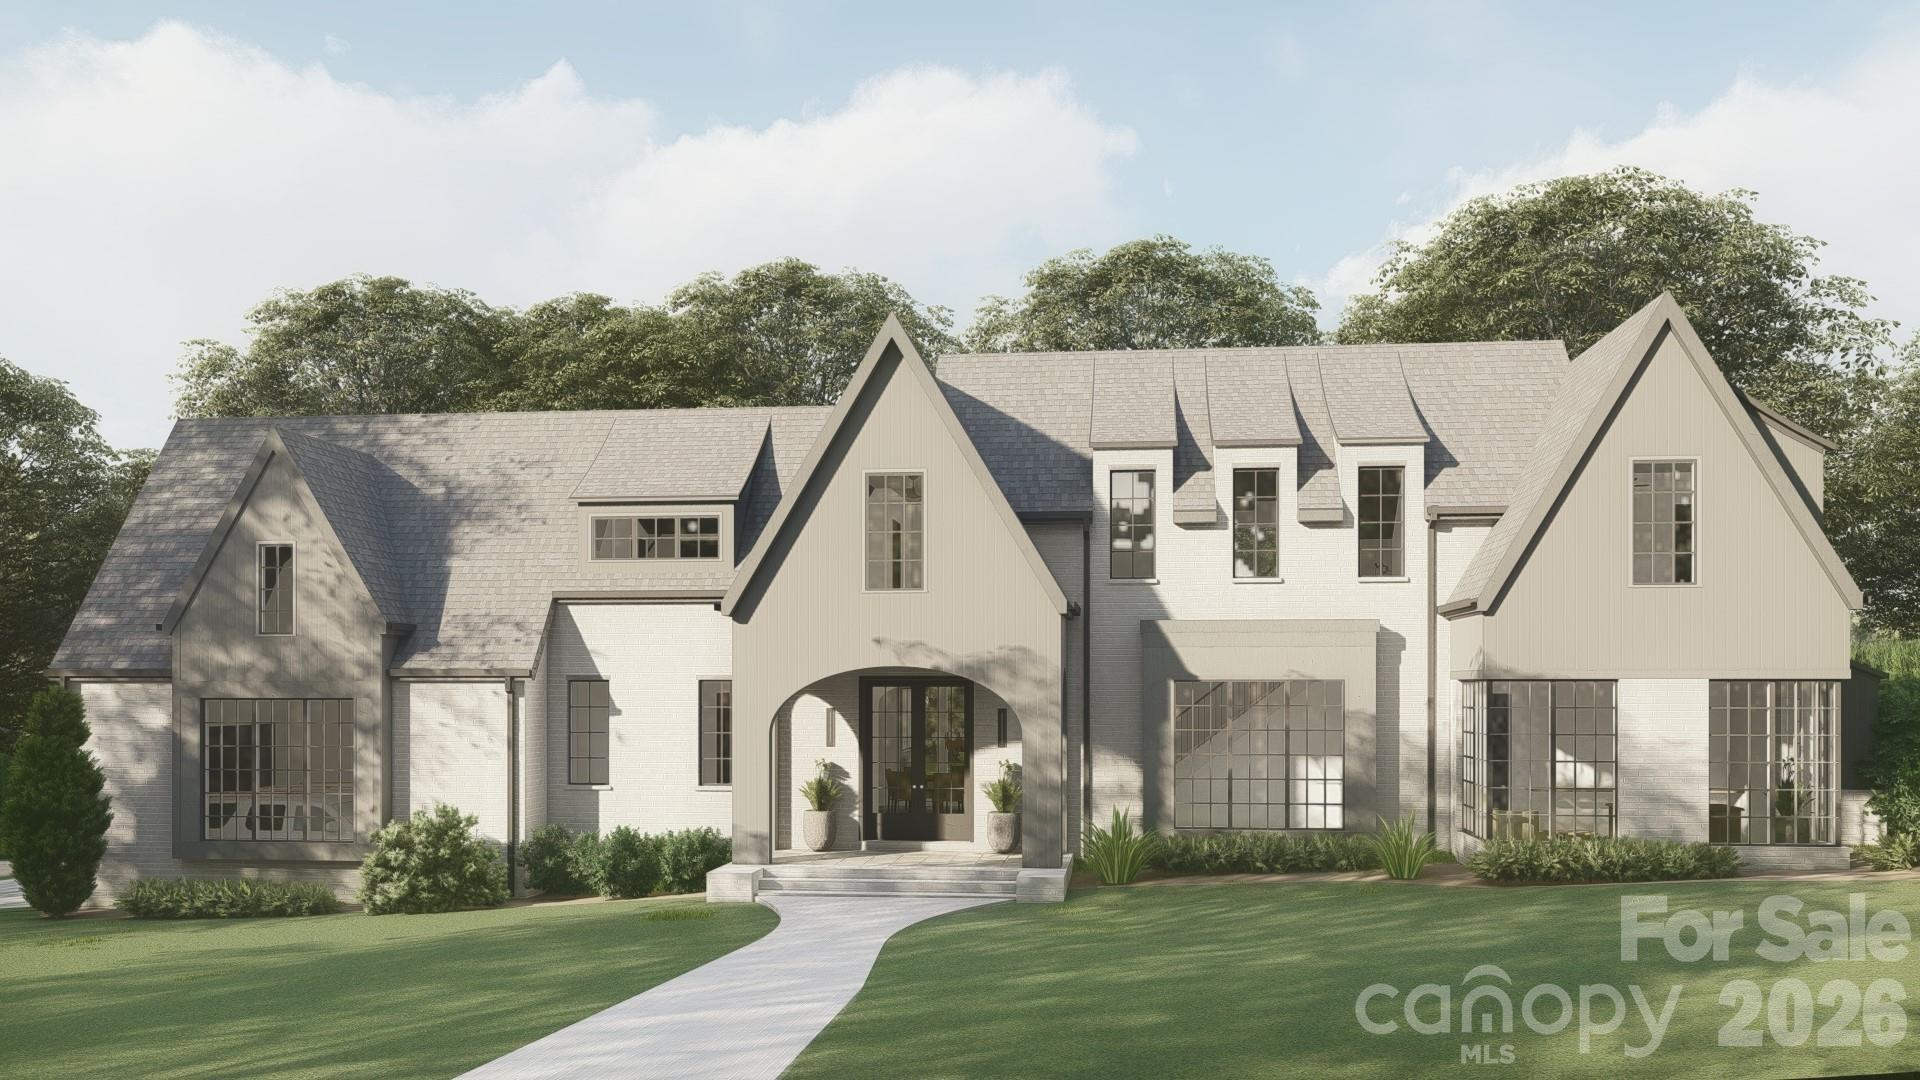
New on site 4 days ago
Introducing another exceptional new construction opportunity by BAAS Construction in Davidson’s desirable Narrow Passage community. Designed with a sophisticated transitional modern aesthetic, this thoughtfully crafted residence combines warm architectural elements with elevated contemporary design. Offering 4 bedrooms, expansive living spaces, and carefully curated finishes throughout, the home is tailored for both comfortable daily living and upscale entertaining. At the heart of the home, the open-concept main living area features soaring ceilings, abundant natural light, and seamless flow to the outdoor living spaces. The designer kitchen is equipped with custom cabinetry, premium Wolf/Sub-Zero appliances, and a fully outfitted scullery that adds both functionality and style. The luxurious primary suite creates a true retreat with a spa-like bath, oversized walk-in shower, soaking tub, and spacious closet. Secondary bedrooms and flexible gathering spaces provide versatility for guests, work-from-home needs, or recreation. Outdoor living is emphasized with a covered screened porch and space for a future pool, creating the perfect setting for entertaining or relaxing year-round. A spacious 3-car garage adds convenience and storage. Located just minutes from downtown Davidson, Lake Norman, greenways, dining, and highly regarded schools, this home offers an exceptional blend of luxury, comfort, and location. Estimated completion is early 2027.
#4385226

Davidson

14236 Ryker Way

4 Beds

5 Baths

4,977 Sq.Ft.

$2,700,000

MLS#: 4385226
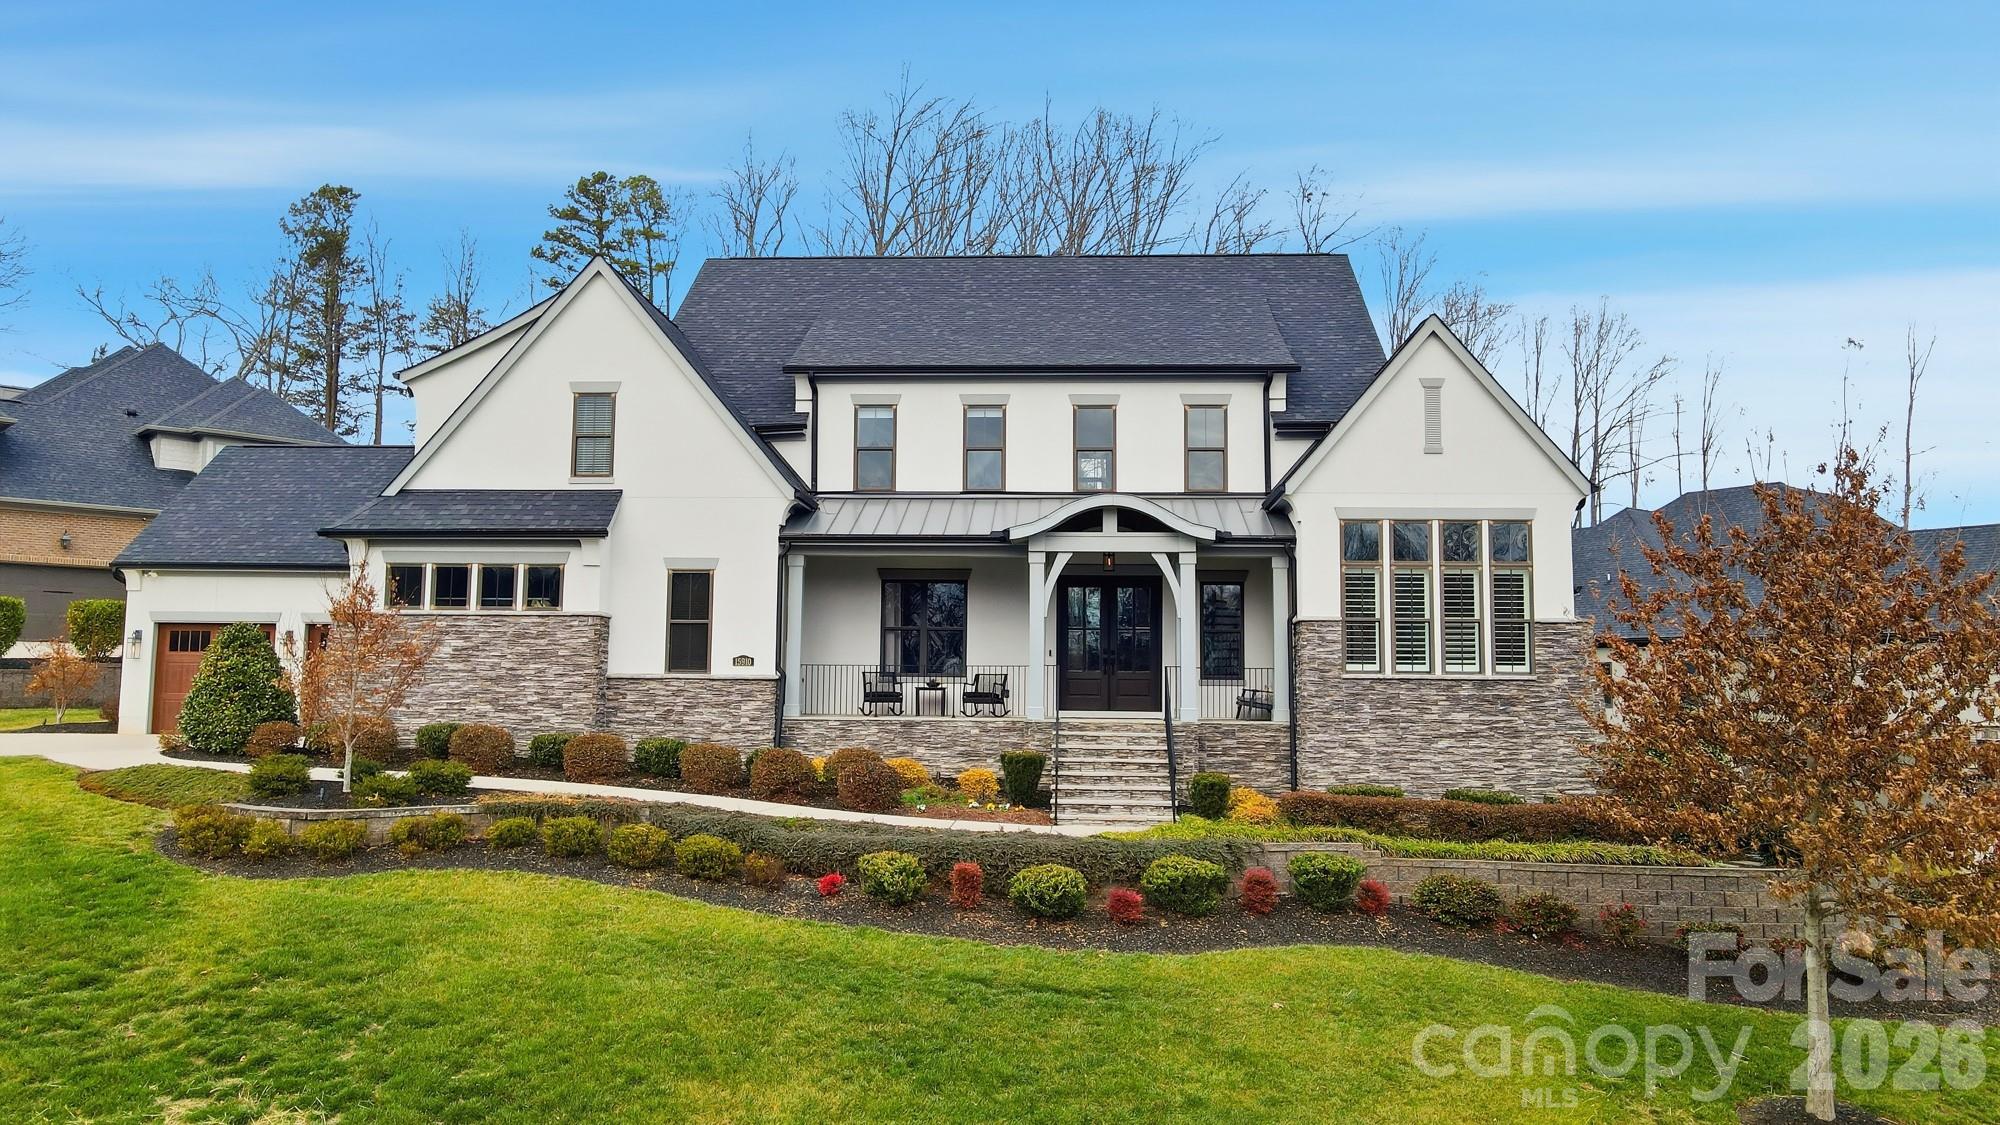
Welcome to this meticulously maintained 4-bedroom, 4.5-bath home nestled in the boutique community The Woodlands of Davidson, where thoughtful design meets everyday luxury.  Custom touches throughout include four car garage, designer wallpaper, extensive crown molding, luxury lighting, solid-core doors, and thoughtfully designed cabinet and drawer inserts that elevate both style and organization.  Designed with an open floor plan and abundant natural light, the heart of the home is the chef’s kitchen, featuring quartz countertops, an oversized island, six burner gas range with griddle, double ovens, pot filler, and a hidden walk-in pantry with secondary refrigerator and extensive shelving.  The kitchen opens seamlessly to the great room, highlighted by a stunning floor-to-ceiling tiled fireplace and fully retractable doors leading to the back porch.  Just off the kitchen, an oversized mudroom adds incredible convenience with washer and dryer, drop zone, and a dedicated dog wash station, leading to the garage.  The main level also offers a formal dining room, a dedicated bar area, and a casual dining space, providing flexibility for everything from intimate dinners to larger gatherings.  The primary suite is a true retreat, complete with his-and-her custom closets and a spa-inspired bath featuring dual vanities and a striking wet room with soaking tub and rain-head shower.  The main floor also includes a private home office with French doors and a guest bedroom with access to a full bath, ideal for visitors or multi-generational living.  Upstairs, you’ll find two additional bedrooms, each with its own full bath.   The recreation room with pool table steps down to a media room with automatic room-darkening blinds perfect for a movie night.  An additional bonus room—perfect for workouts, crafts, play space, or flexible living round out the upper floor.  Outdoor living truly shines with a screened-in porch featuring automatic screens and a gas fireplace, plus a dedicated outdoor dining area with built-in grilling station, creating the perfect setting for relaxing or hosting year-round. The backyard offers the potential for a future pool, creating the opportunity to design your own private outdoor retreat. Ideally located with easy access to I-77, top-rated schools, shopping, restaurants, and Downtown Davidson, this home blends luxury and comfort in one of the area’s most sought-after communities.
#4334328

Davidson

15910 Heath Aster Way

4 Beds

4 Baths

5,419 Sq.Ft.

$2,100,000

MLS#: 4334328
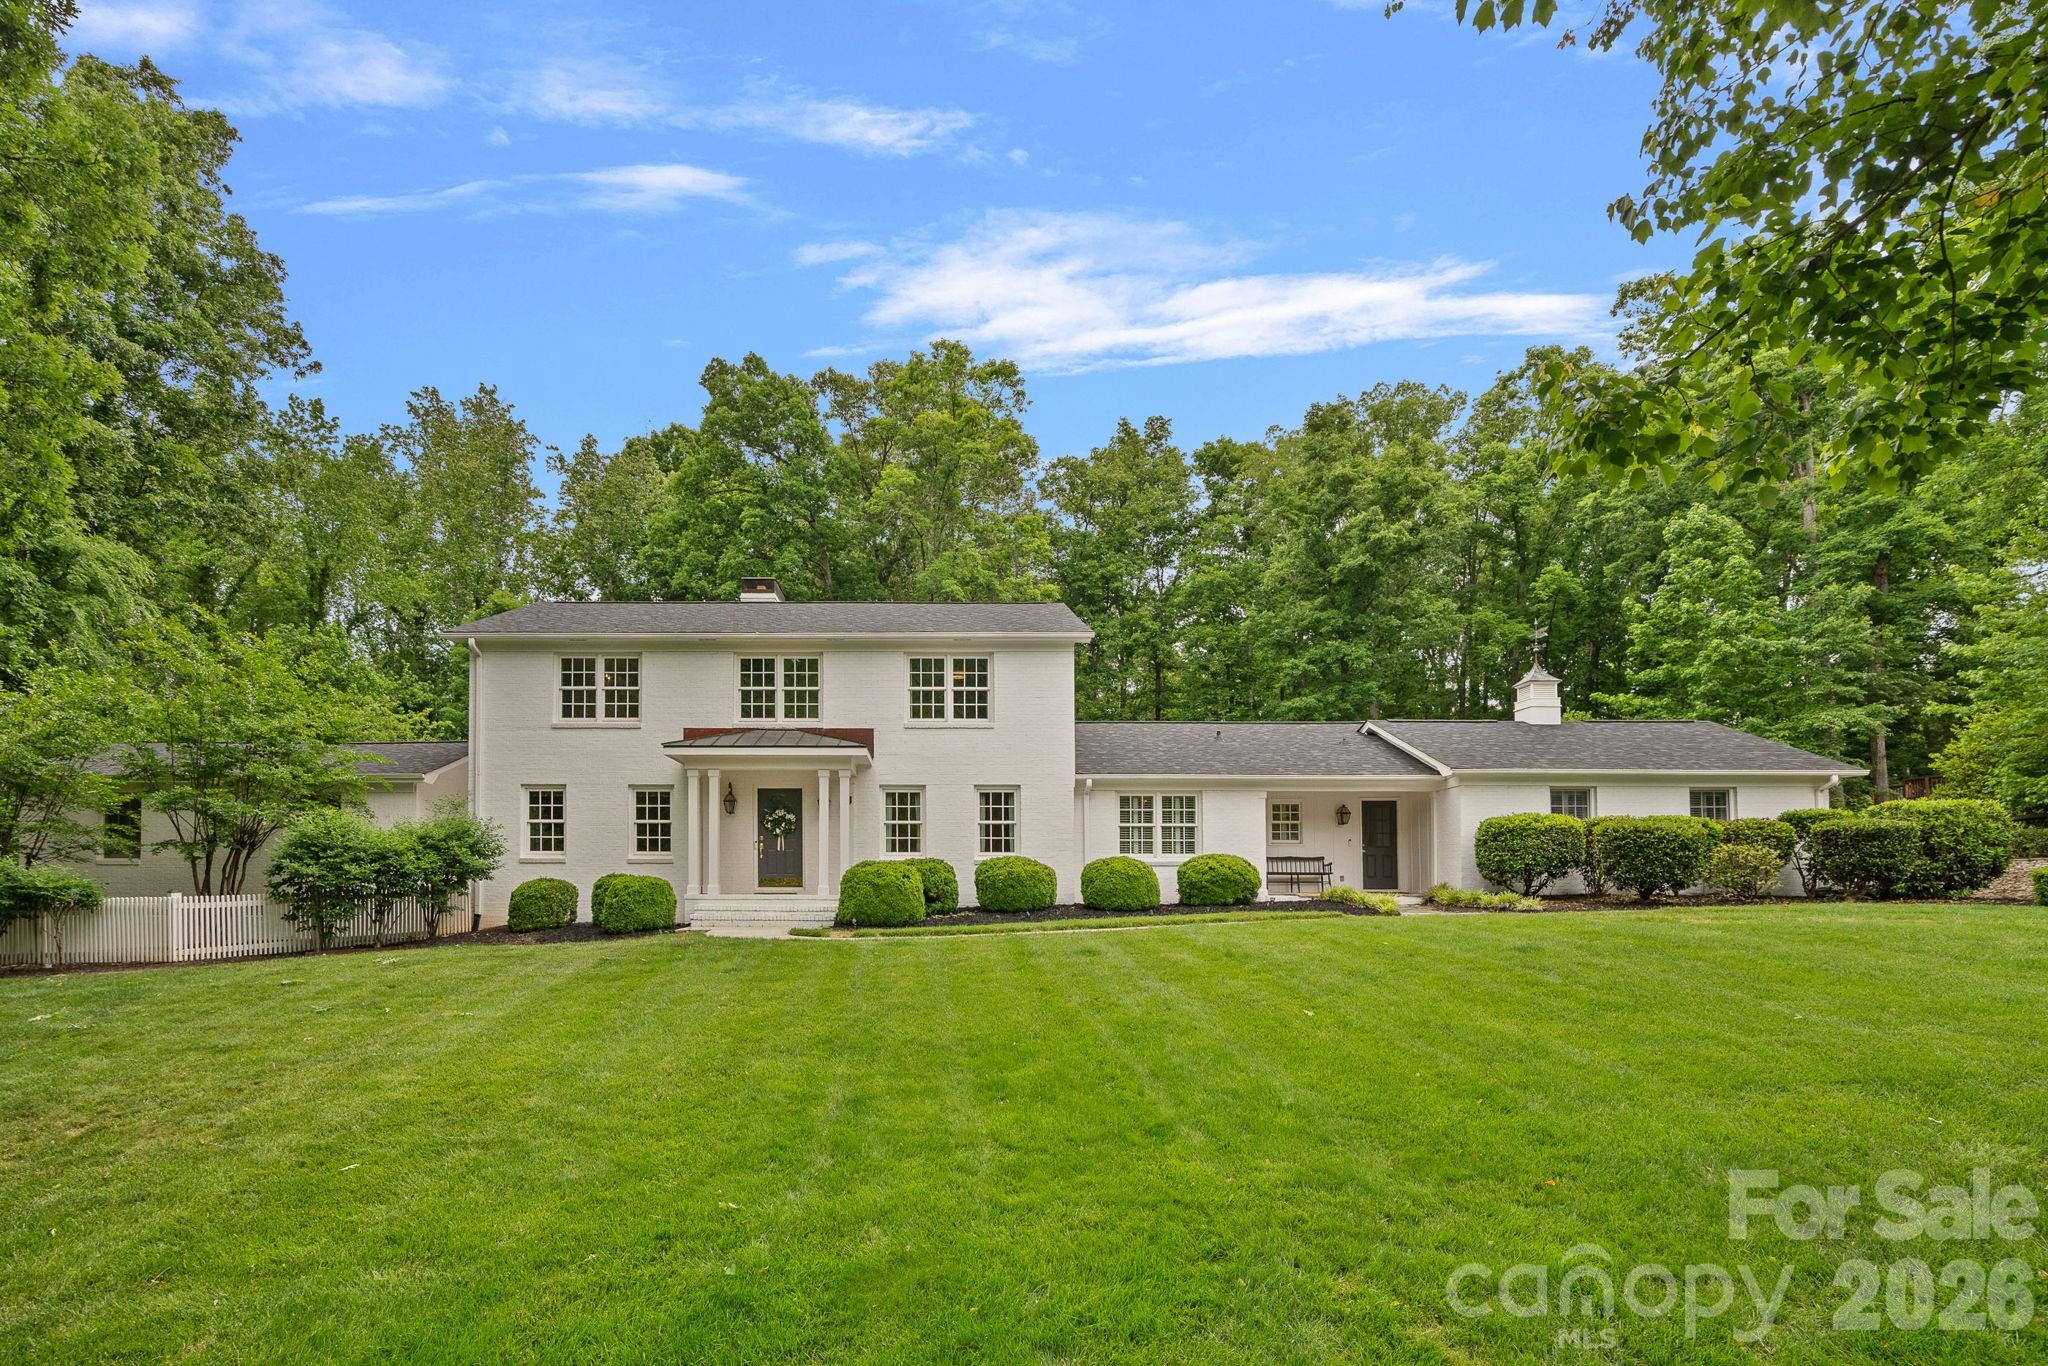
Price reduced
A rare find in the Town of Davidson! 
Tucked in at the end of a quiet cul-de-sac, this distinguished home rests on almost an acre with a generous front lawn and an expansive backyard. Bordered by the college’s ecological preserve, the privacy is exceptional while downtown is a quick walk away.
Inside this gracious home offers five bedrooms, four baths, and two primary suites, one on the main level and one upstairs, offering flexibility for every stage of life. A spacious family room anchors the home with room to gather, while the kitchen is warm and inviting. The music room, designed by Kathryn Lily Interiors with Thibaut wallpaper and Scalamandre fabrics, brings a touch of character. A finished basement with custom built-ins flexes easily into a media room, playroom, or office-space.
Outside, a new deck by Simonini Builders with two screened porches make entertaining effortless. Custom stonework, in-ground irrigation, a playground, and a two-car carport completes the grounds.
Major updates bring true peace of mind: new roof, fresh exterior paint, thirty replaced wood windows, four new AC units, and more.
A truly special offering in the beloved Town of Davidson, not to be missed.
#4377610

Davidson

251 Ney Circle

5 Beds

4 Baths

4,652 Sq.Ft.

$2,150,000

MLS#: 4377610
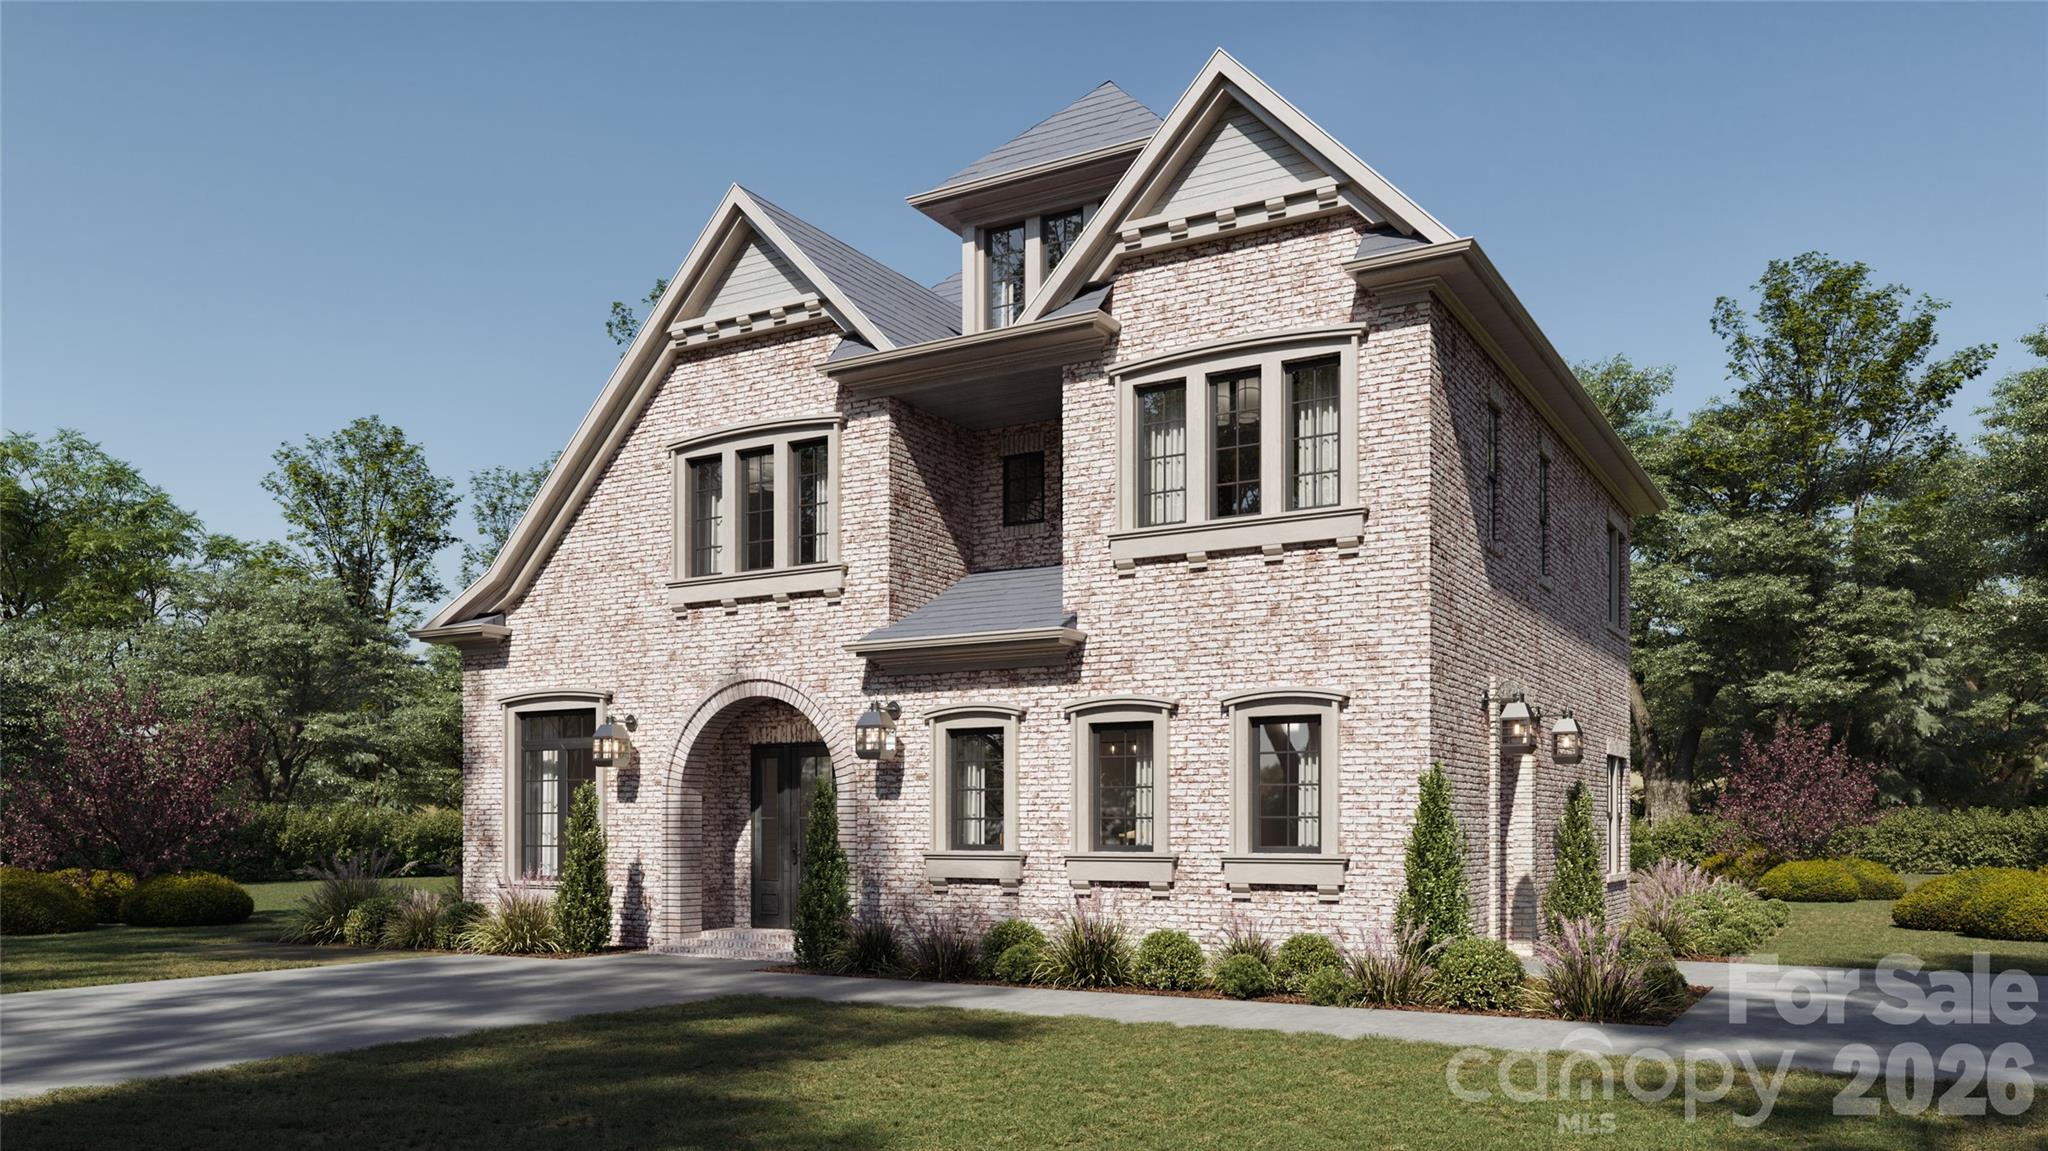
ONE LOT REMAINING!
Build a custom home in the heart of Davidson. Located in a premier walkable location, this homesite offers easy access to historic downtown, Davidson College, and the vibrant shops and restaurants along Main Street.

This proposed home is to be built by one of Charlotte’s premier custom builders, known for exceptional craftsmanship, thoughtful design, and luxury finishes throughout. The inviting layout features an open floor plan with a first-floor primary suite, a gourmet kitchen with custom cabinetry, an expansive island, and a separate scullery. Large sliding doors seamlessly connect the main living area to a generous covered porch—perfect for outdoor entertaining.

Please note: this home is proposed. We offer flexibility in design and customization and are happy to collaborate with your architect to bring your vision to life.

For additional details on the LOT, see Lot listing MLS#: 4326882
#4328998

Davidson

665 Dogwood Lane

4 Beds

4 Baths

3,907 Sq.Ft.

$2,427,000

MLS#: 4328998
Price reduced
A true gem in the heart of Downtown Davidson, this exceptional custom home by John Marshall Custom Homes blends timeless design with modern sustainability - just blocks from Davidson College, Main Street, and everything that makes this community so sought after.

Thoughtfully designed for both everyday living and entertaining, the light-filled floor plan features rich hardwood floors, a chef's kitchen with quartz countertops, Thermador appliances, double ovens, and an oversized island that anchors the space.  The family room with gas fireplace opens seamlessly to a screened porch overlooking a private, wooded setting - creating a peaceful connection between indoor and outdoor living.

With six bedrooms and five baths, the home offers incredible flexibility, including a main level office or guest suite with a full bath.  Upstairs, the primary suite is a true retreat with a spa-like bath, soaking tub, walk-in shower, and expansive closet.  The finished basement extends the living space with a second family room, kitchenette, additional bedroom and bath, plus unique features like a play nook and rock climbing wall.  

Outdoor living is equally impressive, with a covered patio, swing, and stone terrace designed for relaxation or entertaining.

Carefully constructed and LEED CERTIFIED, this home offers the rare combination of thoughtful craftsmanship, energy efficiency, and elevated design - all in one of Davidson's most desirable locations.
#4378174

Davidson

624 James Alexander Way

6 Beds

5 Baths

4,821 Sq.Ft.

$2,395,000

MLS#: 4378174

Discover true southern elegance in Davidson! Welcome to your beautiful Southern Cottage custom home, tucked away in the peaceful enclave of The Reserve at River Run. From the moment you arrive, this beauty reveals a striking first impression: a classic white brick and hardboard exterior beautifully accented by Charleston Green shutters, timeless dormer windows, and a deeply welcoming grand front porch that asks you to slow down, pull up a rocking chair, and stay awhile. It is the kind of home that carries a sense of tradition and permanence, yet lives effortlessly for today.
This custom residence perfectly balances grand architectural details with a warm, approachable feel. Step through the front doors to find soaring 10-foot ceilings grounded by rich hardwood floors. The central gathering space features a timeless brick fireplace flanked by elegant built-in shelving, creating a sophisticated yet incredibly cozy heart of the home. The main level flows seamlessly into a chef's dream kitchen. Crafted for both busy mornings and grand holiday hosting, it boasts top-tier Thermador appliances, a walk-in pantry, and an enormous contrasting center island with breakfast bar where loved ones will naturally gather. For daily convenience, there's the "control center" of the home (a desk nook off the kitchen), a handy drop zone when entering from the garage or side porch, and a spacious main-level laundry room with sink to keep life organized.
At the other end of the home, the main-floor primary suite serves as a true sanctuary; complete with a beautifully appointed bath featuring a deep soaker tub, large separate tiled shower, and a generous walk-in closet. With 5 true bedrooms, a bed/bonus with closet that can flex to a 6th bedroom, and 4.5 bathrooms across its thoughtfully designed levels, there is an abundance of space for everyone to find their own quiet corner.
The fully finished walk-out basement is a remarkable feature all on its own, providing an optional second living quarters with separate kitchen facilities, flex space, a bedroom, full bath, and an additional laundry—making it an ideal retreat for multi-generational living or long-term guests.
When the weekend arrives, your backyard transforms into a private, tree-lined haven. The outdoor living spaces are designed for pure relaxation. Spend sunny afternoons by the glistening saltwater pool and spa, or unwind under the shade of the expansive rear porch or patio. As the evening cools, you can light a fire in the outdoor wood-burning fireplace and listen to the breeze. S'mores anyone? The current owners have intentionally preserved the mature, tree-lined area behind the pool, creating a private and shaded oasis—while the generous lot still offers plenty of room to clear additional grassy space should you desire it (see photos #46-47).
Practicality is woven into every detail, including a 3-car side-load garage with an expanded, level driveway—a rare and versatile bonus that's perfect for shooting hoops, cruising on wheels, or simply enjoying the level space without worrying about runaway balls or bikes. Generous unfinished storage spaces and potential to expand your living footprint over the garage round out this thoughtful package.
Tucked into a community with low HOA fees, you are just moments from local greenway access—ideal for walks, bike rides, and exploring the creek—with the option to join the nearby River Run Country Club for elite golf, tennis, and social amenities. This isn't just a house; it's a beautifully crafted backdrop for a lifetime of memories.
#4390948

Davidson

16830 Reinsch Drive

6 Beds

4 Baths

5,267 Sq.Ft.

$2,350,000

MLS#: 4390948

 - property

Send a message

Message successfully sent.

Your message

What is 3 + 4 ?

Reason for contacting?

I agree to receive email communication and understand I can unsubscribe at any time.

I agree to be contacted by Prestino Advantage via call, email, and text for real estate services. To opt out, you can reply 'stop' at any time or reply 'help' for assistance. You can also click the unsubscribe link in the emails. Message and data rates may apply. Message frequency may vary. Privacy Policy

Sign Out

Virtual Assistant

Would you like to take the next step with this property? We can help you schedule a showing or virtual tour, or send you more details.

Yes, I would like more information.

Thank You for Your Reply, One of Our Agents will contact you as soon as possible

No, maybe later.

Thank you, you can always contact me via email, phone number or through the contact form.

Realhub AI

Lucy - Your AI-Powered Realtor

Update Your Temporary Password

Personalize your search

Enter your email and we'll notify you immediately when new listings match what you're looking for.

or enter email address

Already have an account ? Login here

Continue your home search

I agree to receive communications and understand I can unsubscribe at any time.

I agree to be contacted by Prestino Advantage via call, email, and text for real estate services. To opt out, you can reply 'stop' at any time or reply 'help' for assistance. You can also click the unsubscribe link in the emails. Message and data rates may apply. Message frequency may vary. Privacy Policy

Already have an account ? Login here

We use cookies

We use cookies primarily for analytics to enhance your experience. By accepting, you agree to our use of these cookies. You can manage your preferences or learn more about our cookies policy.