
Property
Beds
4
Full Baths
2
1/2 Baths
1
Year Built
2026
Sq.Footage
2,135
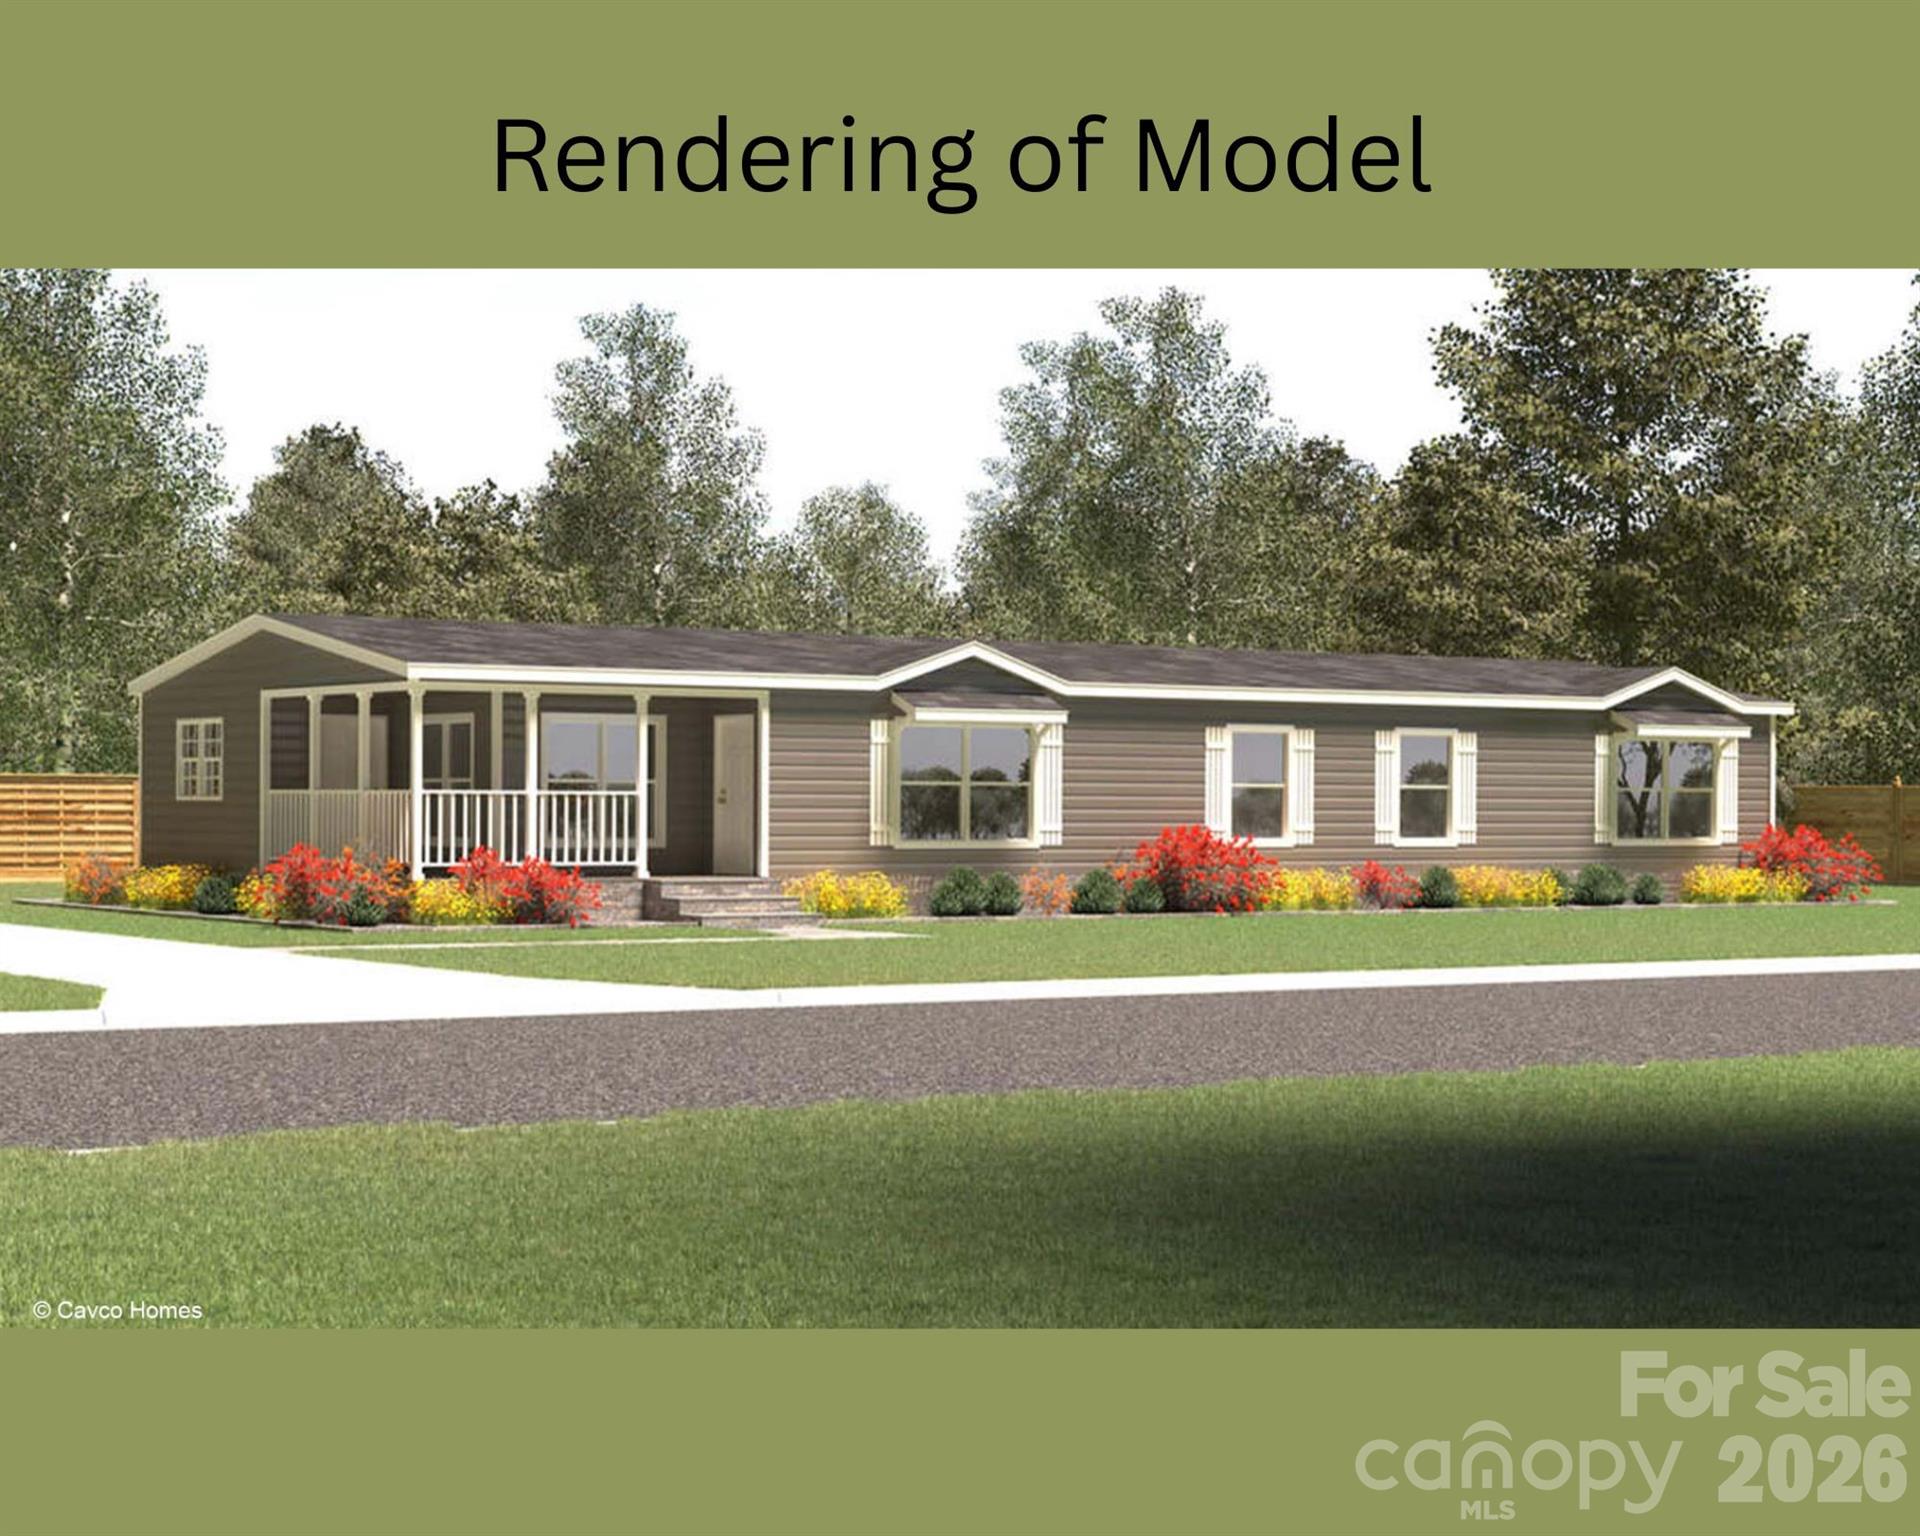
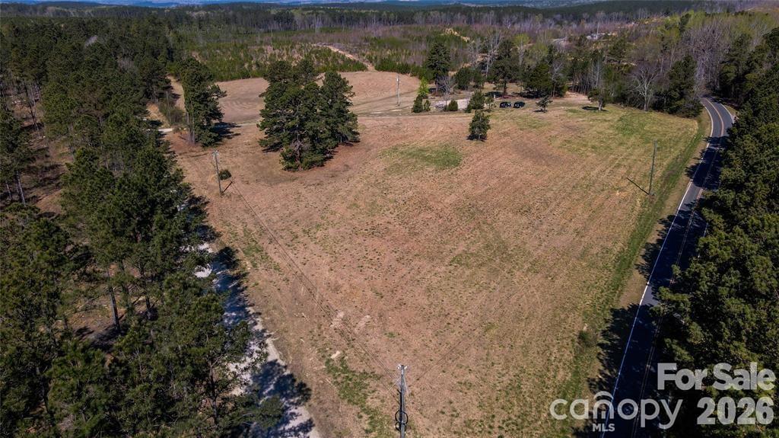
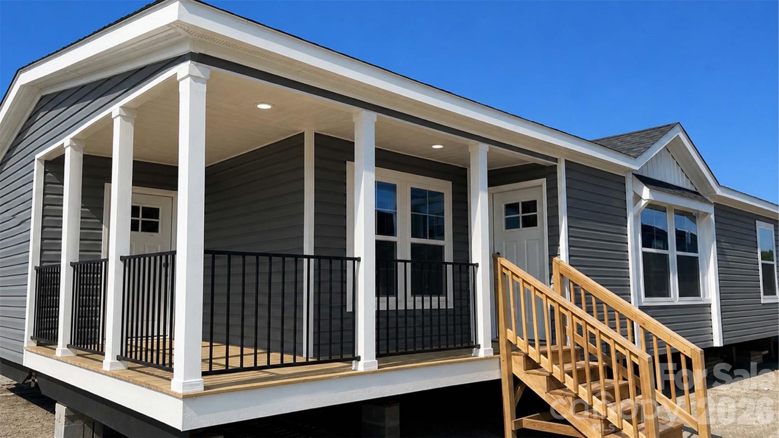
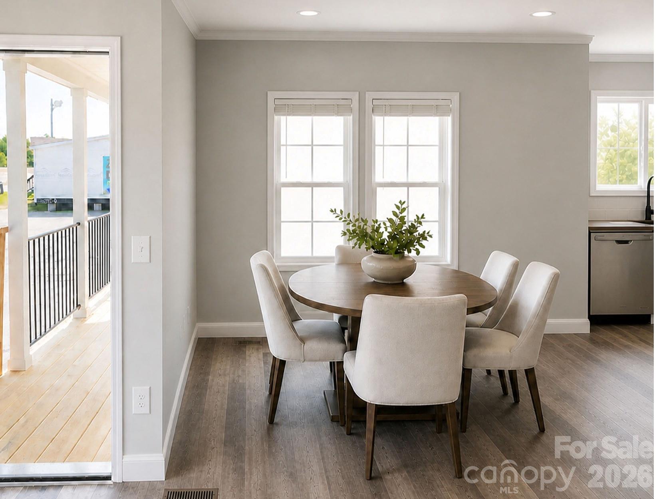
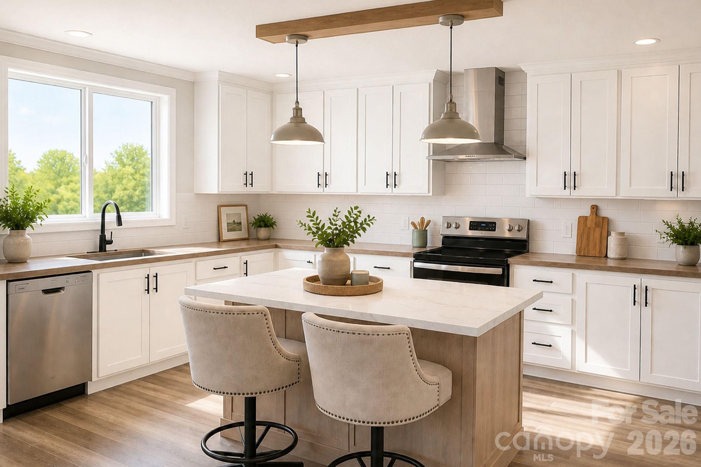
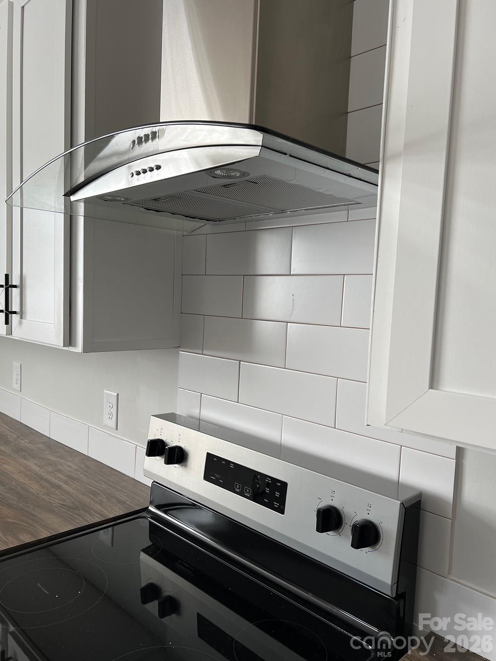
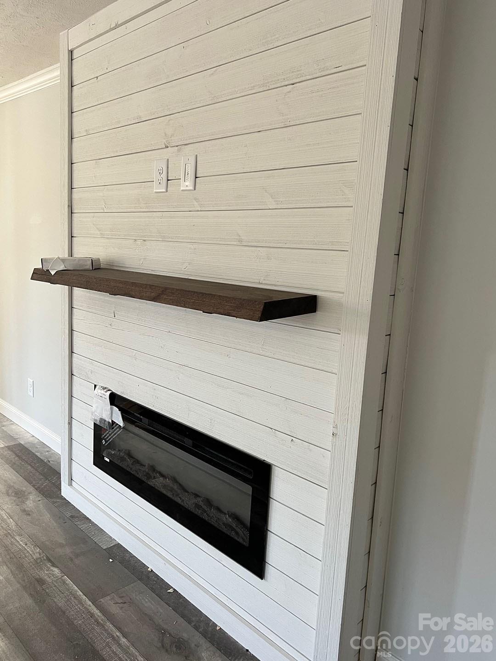
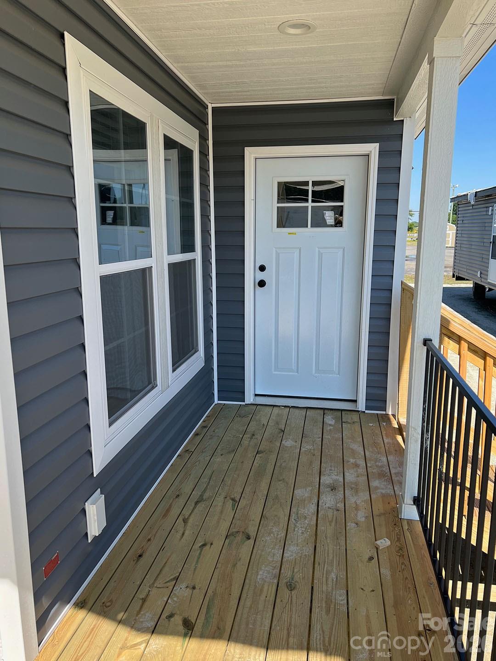
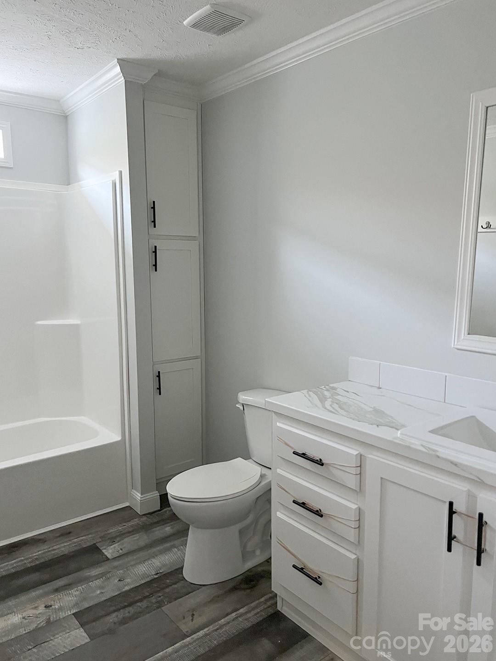
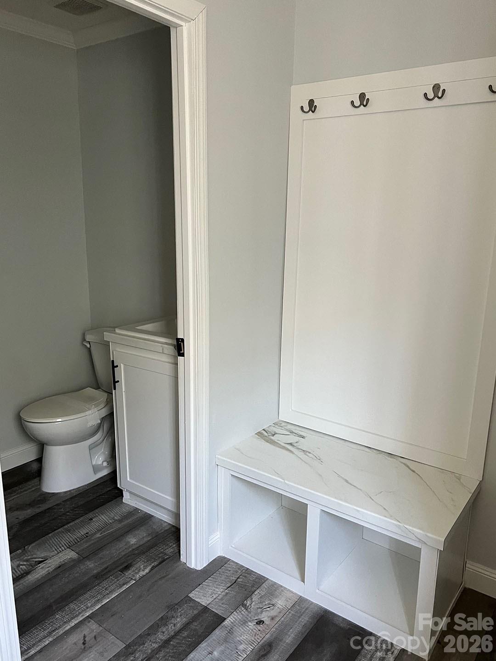
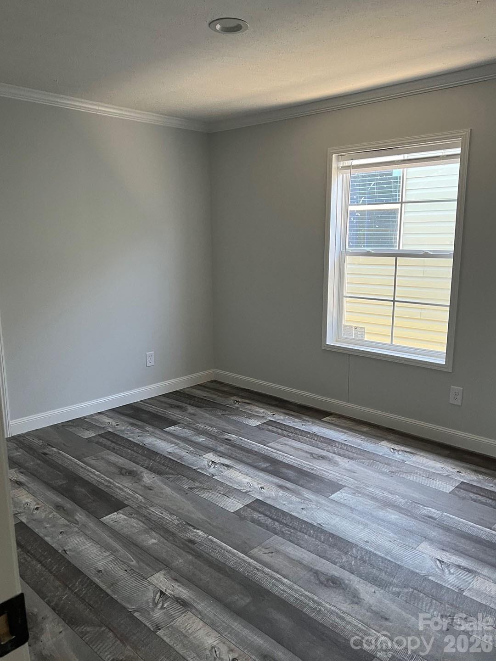
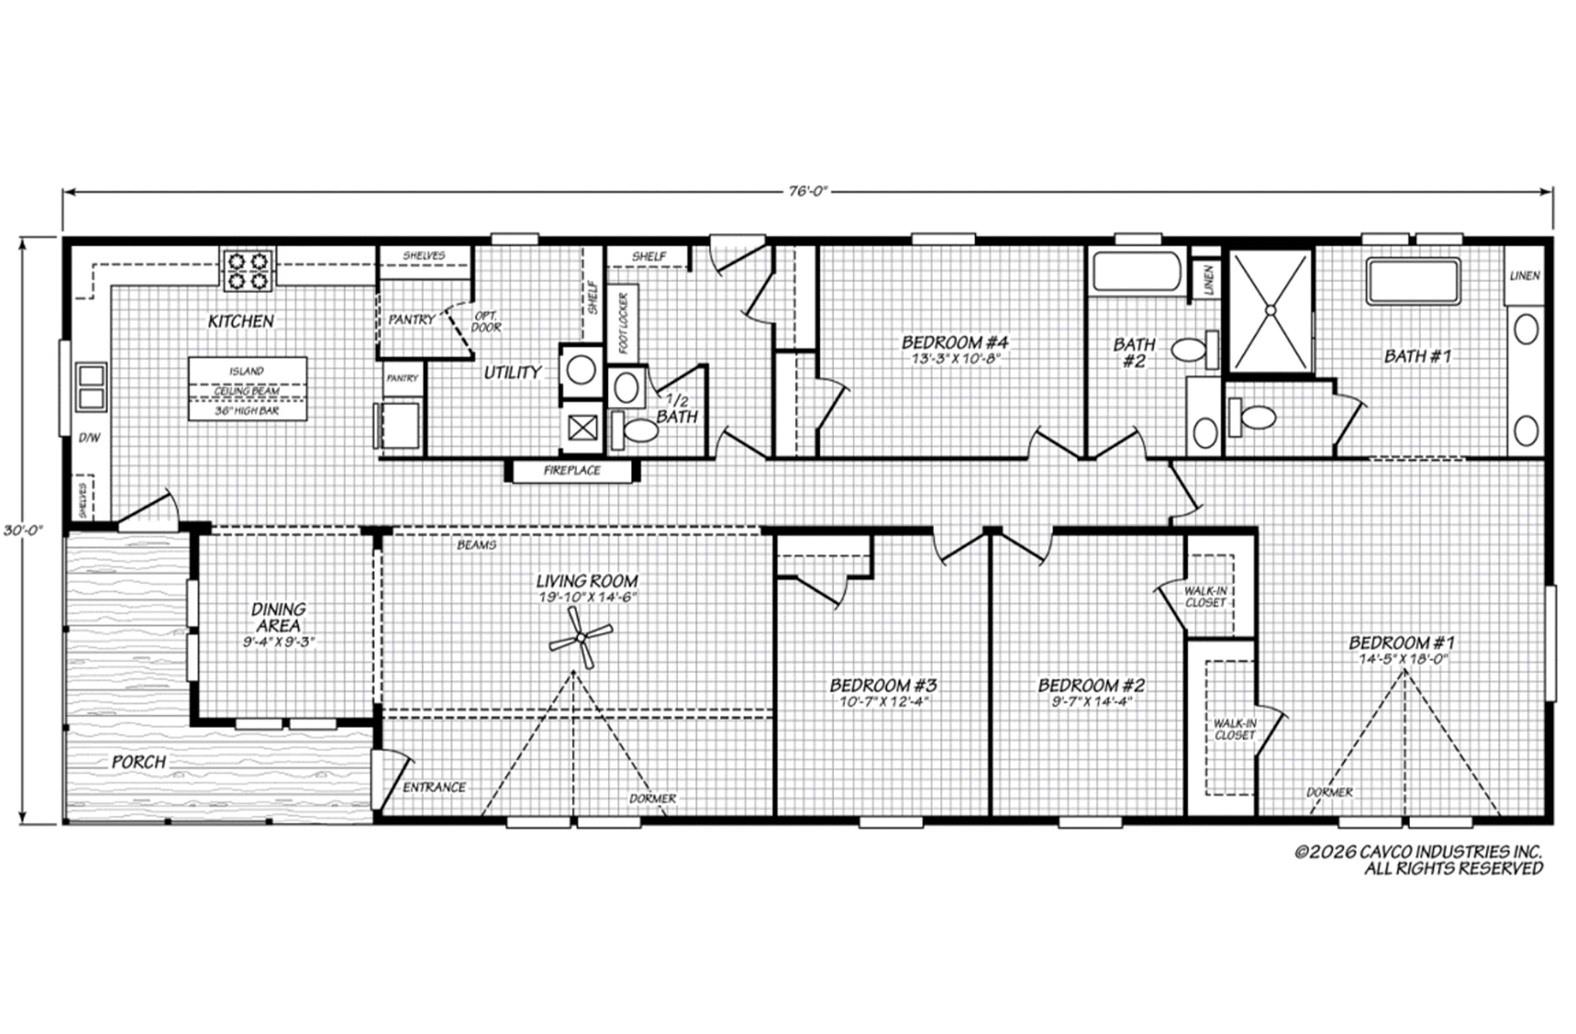
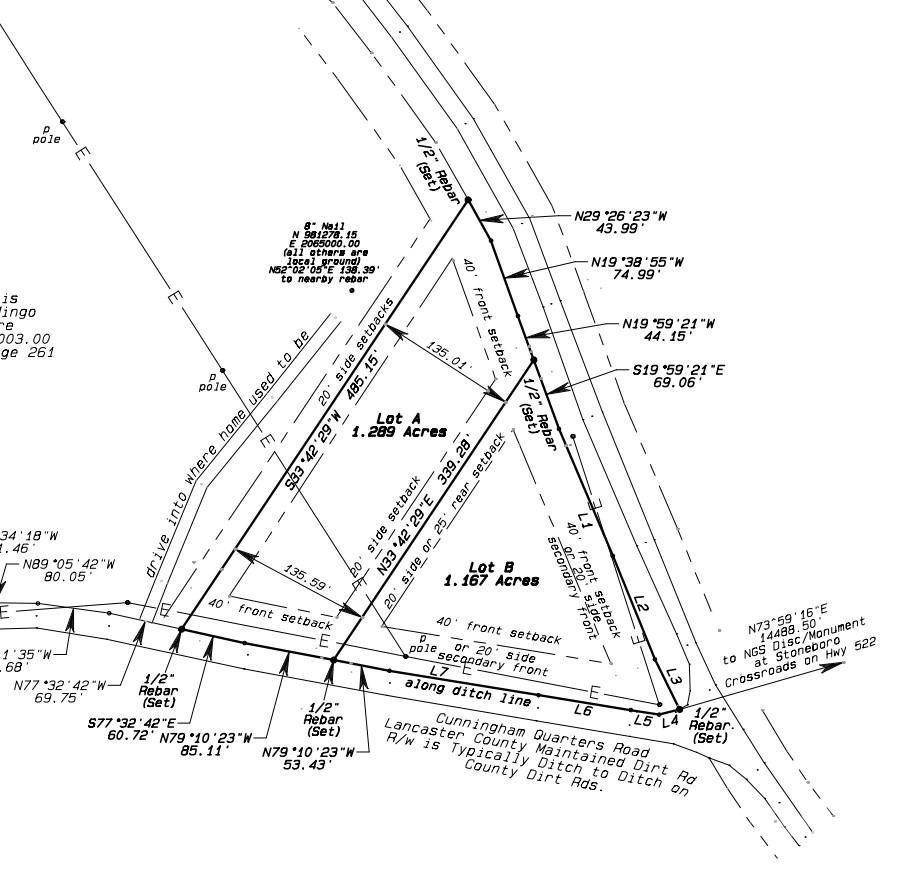
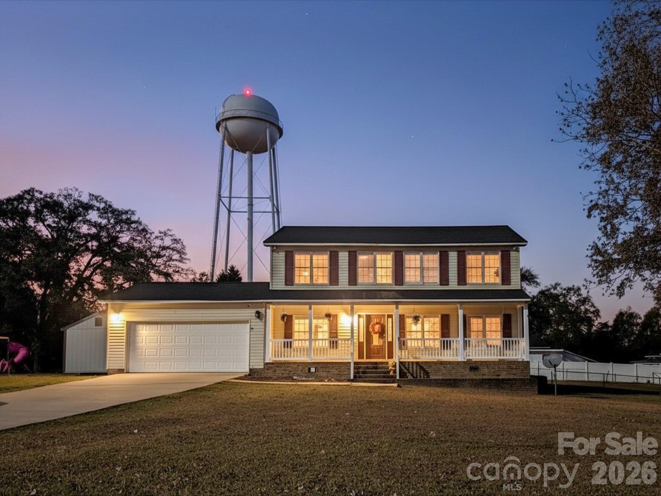
Discover the opportunity to select your dream home on this beautiful country homesite on over an acre. The featured plan is a stunning 4-bedroom, 2.5-bath home offering over 2,100 heated square feet with an open-concept layout designed for modern living with a beautiful covered porch off the dining room. The proposed floor plan includes a spacious family room with electric fireplace, a large kitchen with center island, pantry, stainless steel appliances, & dining area. The private primary suite features dual vanities, a soaking tub, separate shower, & walk-in closet, while the additional bedrooms provide plenty of space for family, guests, or a home office. Enjoy peaceful country living with a covered front porch, attractive Craftsman styling, and room to spread out on your expansive homesite with no HOA restrictions. This listing represents a proposed construction package and buyers are not limited to the featured floor plan. Alternative floor plans, home models, sizes, layouts, and finish options are available to fit your needs & style. Whether you're looking for a larger or smaller home, or a completely different design, options are available to create your perfect home. Conveniently located in the Heath Springs area with easy access to Lancaster, Rock Hill, Indian Land, and Charlotte while still offering the privacy and tranquility of country living. Proposed specifications, pricing, finishes, and features are subject to change based on buyer selections and final builder approvals. This is for lot B on attached plat map.
Features & Amenities
Interior
-
Total Bedrooms
4
-
Bathrooms
2
-
1/2 Bathrooms
1
-
Above Grade Finished Area
2135.0
-
Basement YN
YES
-
Cooling YN
YES
-
Cooling
Ceiling Fan(s), Central Air, Electric
-
Fireplace YN
YES
-
Heating YN
YES
-
Heating
Central, Electric
-
Pet friendly
N/A
Exterior
-
Garage
No
-
Parking
Driveway
-
Patio and Porch Features
Covered, Deck, Front Porch, Porch, Side Porch
-
Pool
No
Area & Lot
-
Lot Features
Level
-
Property Type
Residential
-
Property Sub Type
Single Family Residence
Price
-
Sales Price
$375,000
-
Sq. Footage
2,135
-
Price/SqFt
$175
HOA
-
Association
No
School District
-
Elementary School
Unspecified
-
Middle School
Unspecified
-
High School
Unspecified
Property Features
-
New Construction
YES
-
Foundation Details
Permanent
-
Senior Community YN
NO
-
Sewer
Septic Tank
-
Water Source
Well
Schedule a Showing
Showing scheduled successfully.
Mortgage calculator
Estimate your monthly mortgage payment, including the principal and interest, property taxes, and HOA. Adjust the values to generate a more accurate rate.
Your payment
Principal and Interest:
$
Property taxes:
$
HOA fees:
$
Total loan payment:
$
Total interest amount:
$
Location
County
Lancaster
Elementary School
Unspecified
Middle School
Unspecified
High School
Unspecified
Listing Courtesy of Haley Walker , Carolina Homes Connection, LLC
RealHub Information is provided exclusively for consumers' personal, non-commercial use, and it may not be used for any purpose other than to identify prospective properties consumers may be interested in purchasing. All information deemed reliable but not guaranteed and should be independently verified. All properties are subject to prior sale, change or withdrawal. RealHub website owner shall not be responsible for any typographical errors, misinformation, misprints and shall be held totally harmless.

Agent | Team Lead
Jen Audier
Call Jen today to schedule a private showing.

* Listings on this website come from the FMLS IDX Compilation and may be held by brokerage firms other than the owner of this website. The listing brokerage is identified in any listing details. Information is deemed reliable but is not guaranteed. If you believe any FMLS listing contains material that infringes your copyrighted work please click here to review our DMCA policy and learn how to submit a takedown request.© 2024 FMLS.
Related Properties
Heath Springs
6414 Mingo Road
4 Beds
3 Baths
1,706 Sq.Ft.
$350,000
MLS#: 4402987
Heath Springs
5033 Musket Road
3 Beds
2 Baths
1,782 Sq.Ft.
$449,000
MLS#: 4394150
Heath Springs
204 Rowland Avenue
6 Beds
2 Baths
3,240 Sq.Ft.
$375,000
MLS#: 4283359
