
Property
Beds
3
Full Baths
2
1/2 Baths
1
Year Built
1985
Sq.Footage
1,811
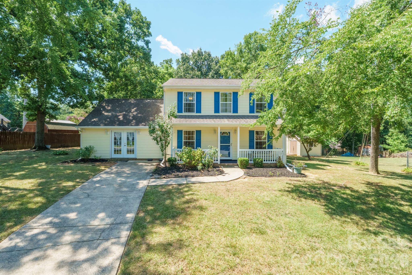
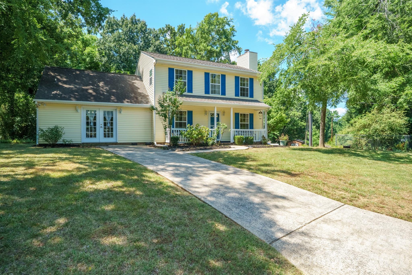
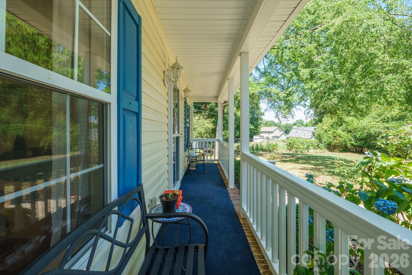
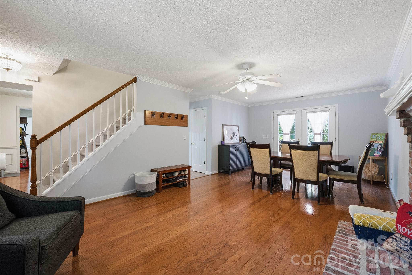
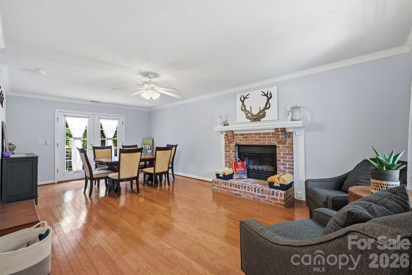
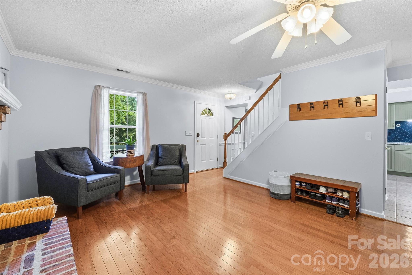
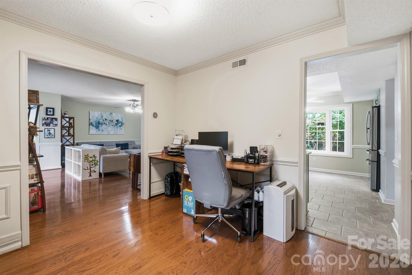
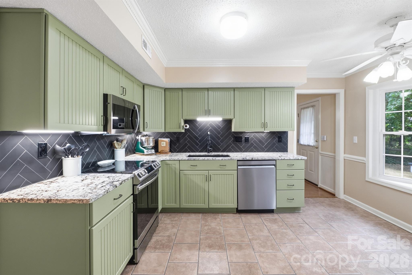
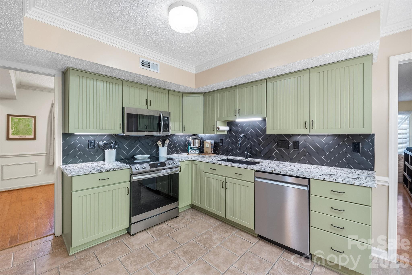
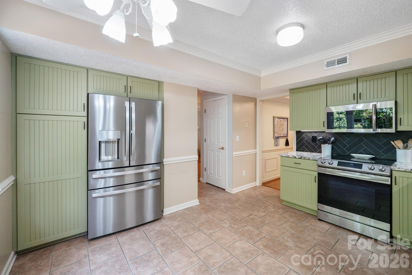
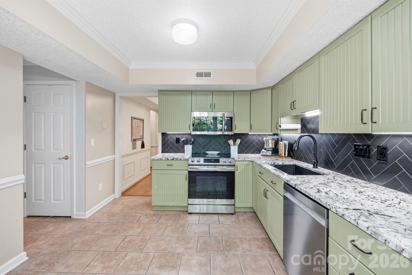
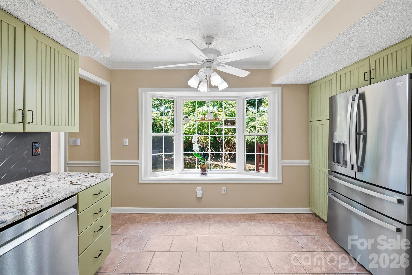
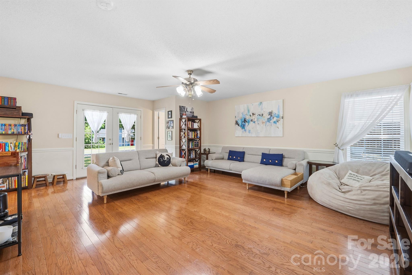
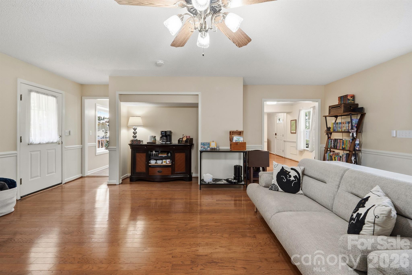
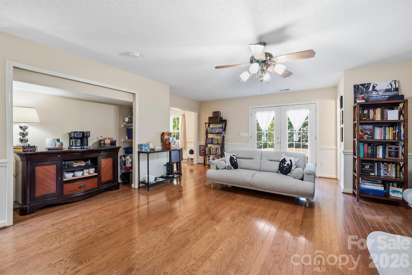
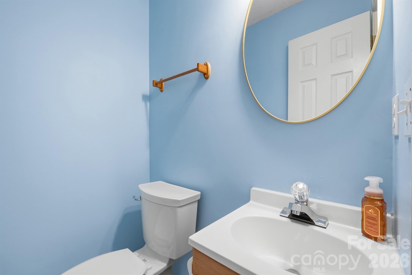
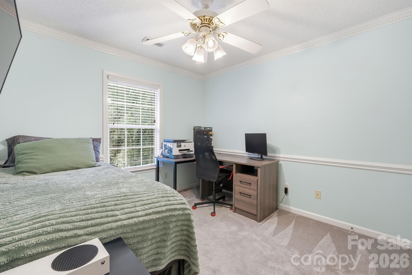
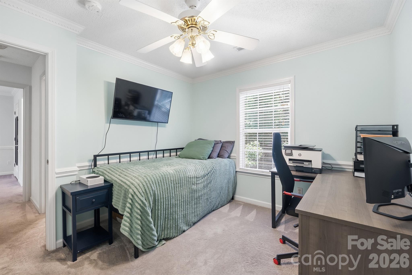
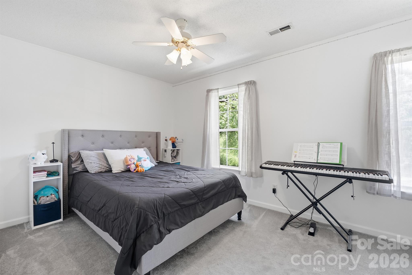
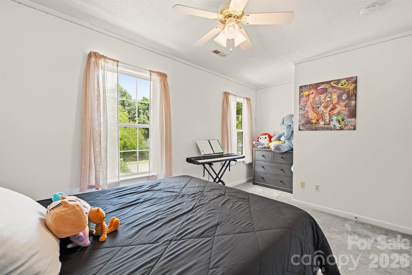
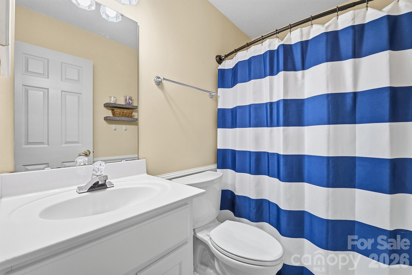
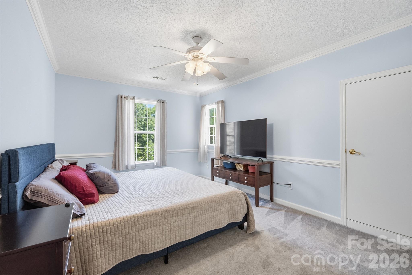
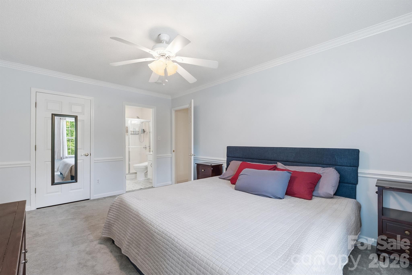
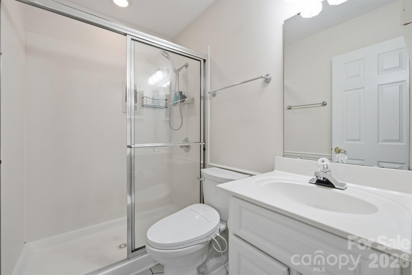
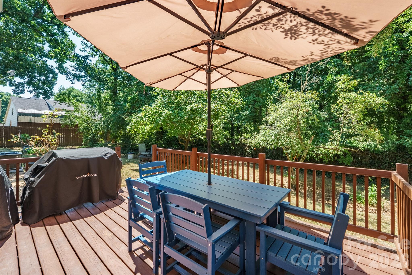
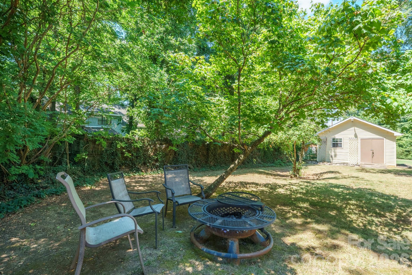
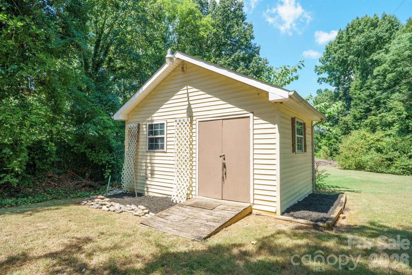
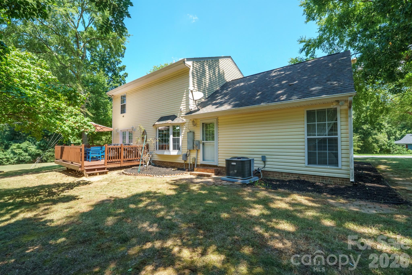
Located on Charlotte's rapidly developing westside, this property is LOADED with features and updates! Starting on the exterior, find a third of an acre lot on a quiet cul-de-sac with tons of landscaping (rose bushes, lillies, hyndrangea, etc), mature trees, covered front porch, new rear deck (2025), and an oversized shed with power run to it! Step inside and find engineered hardwood floors, tons of living space, formal dining room, ceiling fans throughout, French doors on front and back of the house, and a fully remodeled kitchen - reeded kitchen cabinets recently painted, several cabinets having pull out drawers, black herringbone tile backsplash, upgraded granite counter tops, single-basin undermount composite sink, wired-in under cabinet lighting, bay window, and all stainless steel appliances installed in the last 3 years (including GE Profile series refrigerator). Upstairs, all carpets were replaced in 2023. Guest bedrooms are ample size. Master bedroom has ensuite bathroom with walk-in shower, walk-in closet with washer/dryer, and an oversized walk-in attic providing tons of extra storage. All bathrooms had ceramic tile floors installed as well as new soft close, comfort height, elongated bowl toilets, and the master bath has heated seat with heated bidet. Entire heat pump system replaced in 2024 and has transferable parts warranty if new owner stays on maintenance plan. Water heater replaced in 2025. Great proximity to Mountain Island shopping and dining, schools, highway, and airport. Washer, dryer, and refrigerator included. Stay cool this summer, as the owner had the entire HVAC system cleaned/serviced July 3rd, 2026! And best of all....NO HOA! Listing agent is the owner.
Features & Amenities
Interior
-
Total Bedrooms
3
-
Bathrooms
2
-
1/2 Bathrooms
1
-
Above Grade Finished Area
1811.0
-
Basement YN
NO
-
Cooling YN
YES
-
Cooling
Central Air, Electric
-
Fireplace YN
YES
-
Heating YN
YES
-
Heating
Electric, Forced Air
-
Pet friendly
N/A
Exterior
-
Garage
No
-
Parking
Driveway
-
Patio and Porch Features
Covered, Deck, Front Porch
-
Pool
No
Area & Lot
-
Lot Features
Cul-De-Sac
-
Property Type
Residential
-
Property Sub Type
Single Family Residence
-
Architectural Style
Traditional
Price
-
Sales Price
$369,900
-
Sq. Footage
1,811
-
Price/SqFt
$204
HOA
-
Association
No
School District
-
Elementary School
Tuckaseegee
-
Middle School
Whitewater
-
High School
West Mecklenburg
Property Features
-
New Construction
NO
-
Foundation Details
Slab
-
Senior Community YN
NO
-
Sewer
Public Sewer
-
Water Source
Public
Schedule a Showing
Showing scheduled successfully.
Mortgage calculator
Estimate your monthly mortgage payment, including the principal and interest, property taxes, and HOA. Adjust the values to generate a more accurate rate.
Your payment
Principal and Interest:
$
Property taxes:
$
HOA fees:
$
Total loan payment:
$
Total interest amount:
$
Location
County
Mecklenburg
Elementary School
Tuckaseegee
Middle School
Whitewater
High School
West Mecklenburg
Listing Courtesy of Joshua Baradaran-Dilmaghani , White Stag Realty NC LLC
RealHub Information is provided exclusively for consumers' personal, non-commercial use, and it may not be used for any purpose other than to identify prospective properties consumers may be interested in purchasing. All information deemed reliable but not guaranteed and should be independently verified. All properties are subject to prior sale, change or withdrawal. RealHub website owner shall not be responsible for any typographical errors, misinformation, misprints and shall be held totally harmless.

Agent | Team Lead
Jen Audier
Call Jen today to schedule a private showing.

* Listings on this website come from the FMLS IDX Compilation and may be held by brokerage firms other than the owner of this website. The listing brokerage is identified in any listing details. Information is deemed reliable but is not guaranteed. If you believe any FMLS listing contains material that infringes your copyrighted work please click here to review our DMCA policy and learn how to submit a takedown request.© 2024 FMLS.
Related Properties

Charlotte
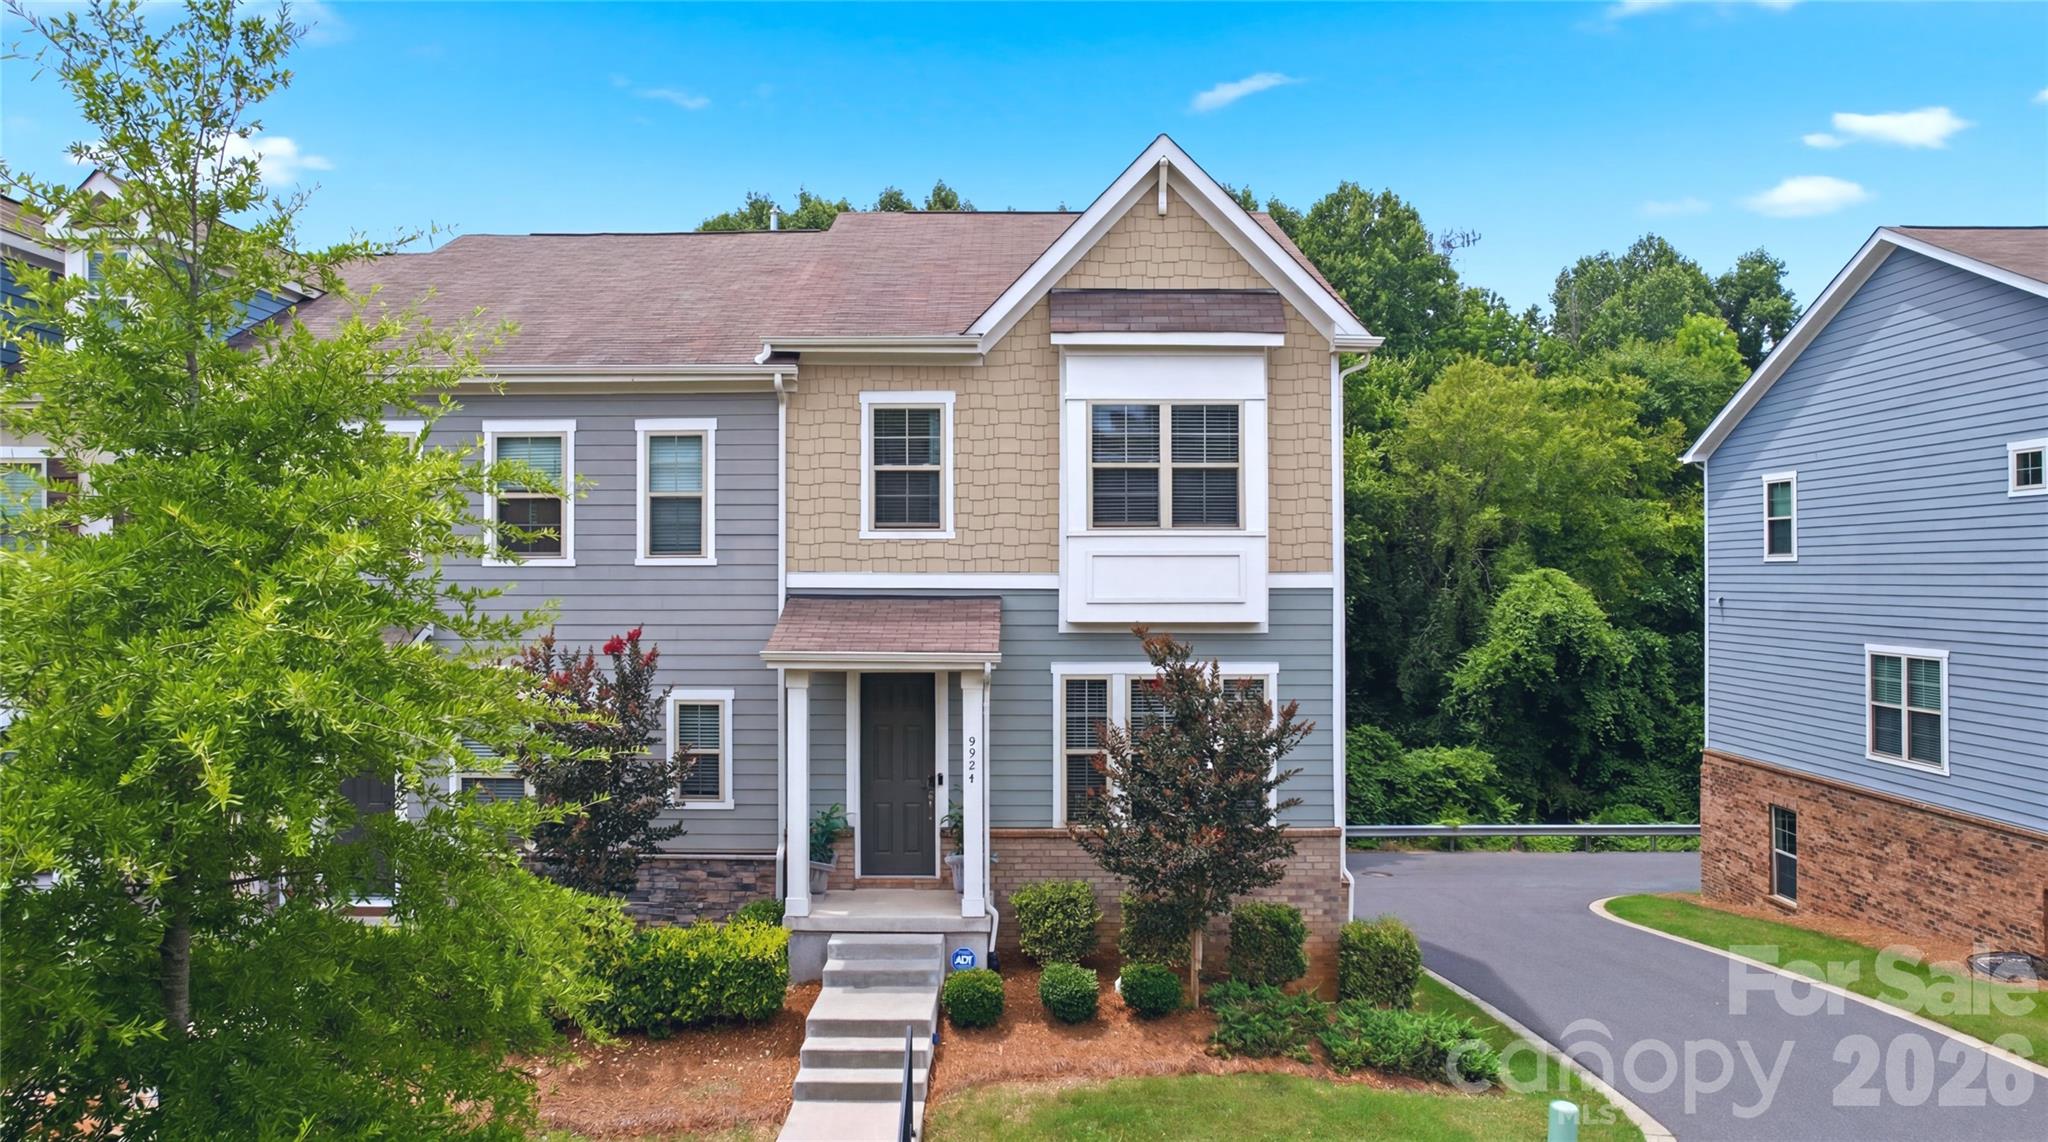
5609 Fairview Road 3
3 Beds
2 Baths
1,404 Sq.Ft.
$379,900
MLS#: 4374465
Charlotte
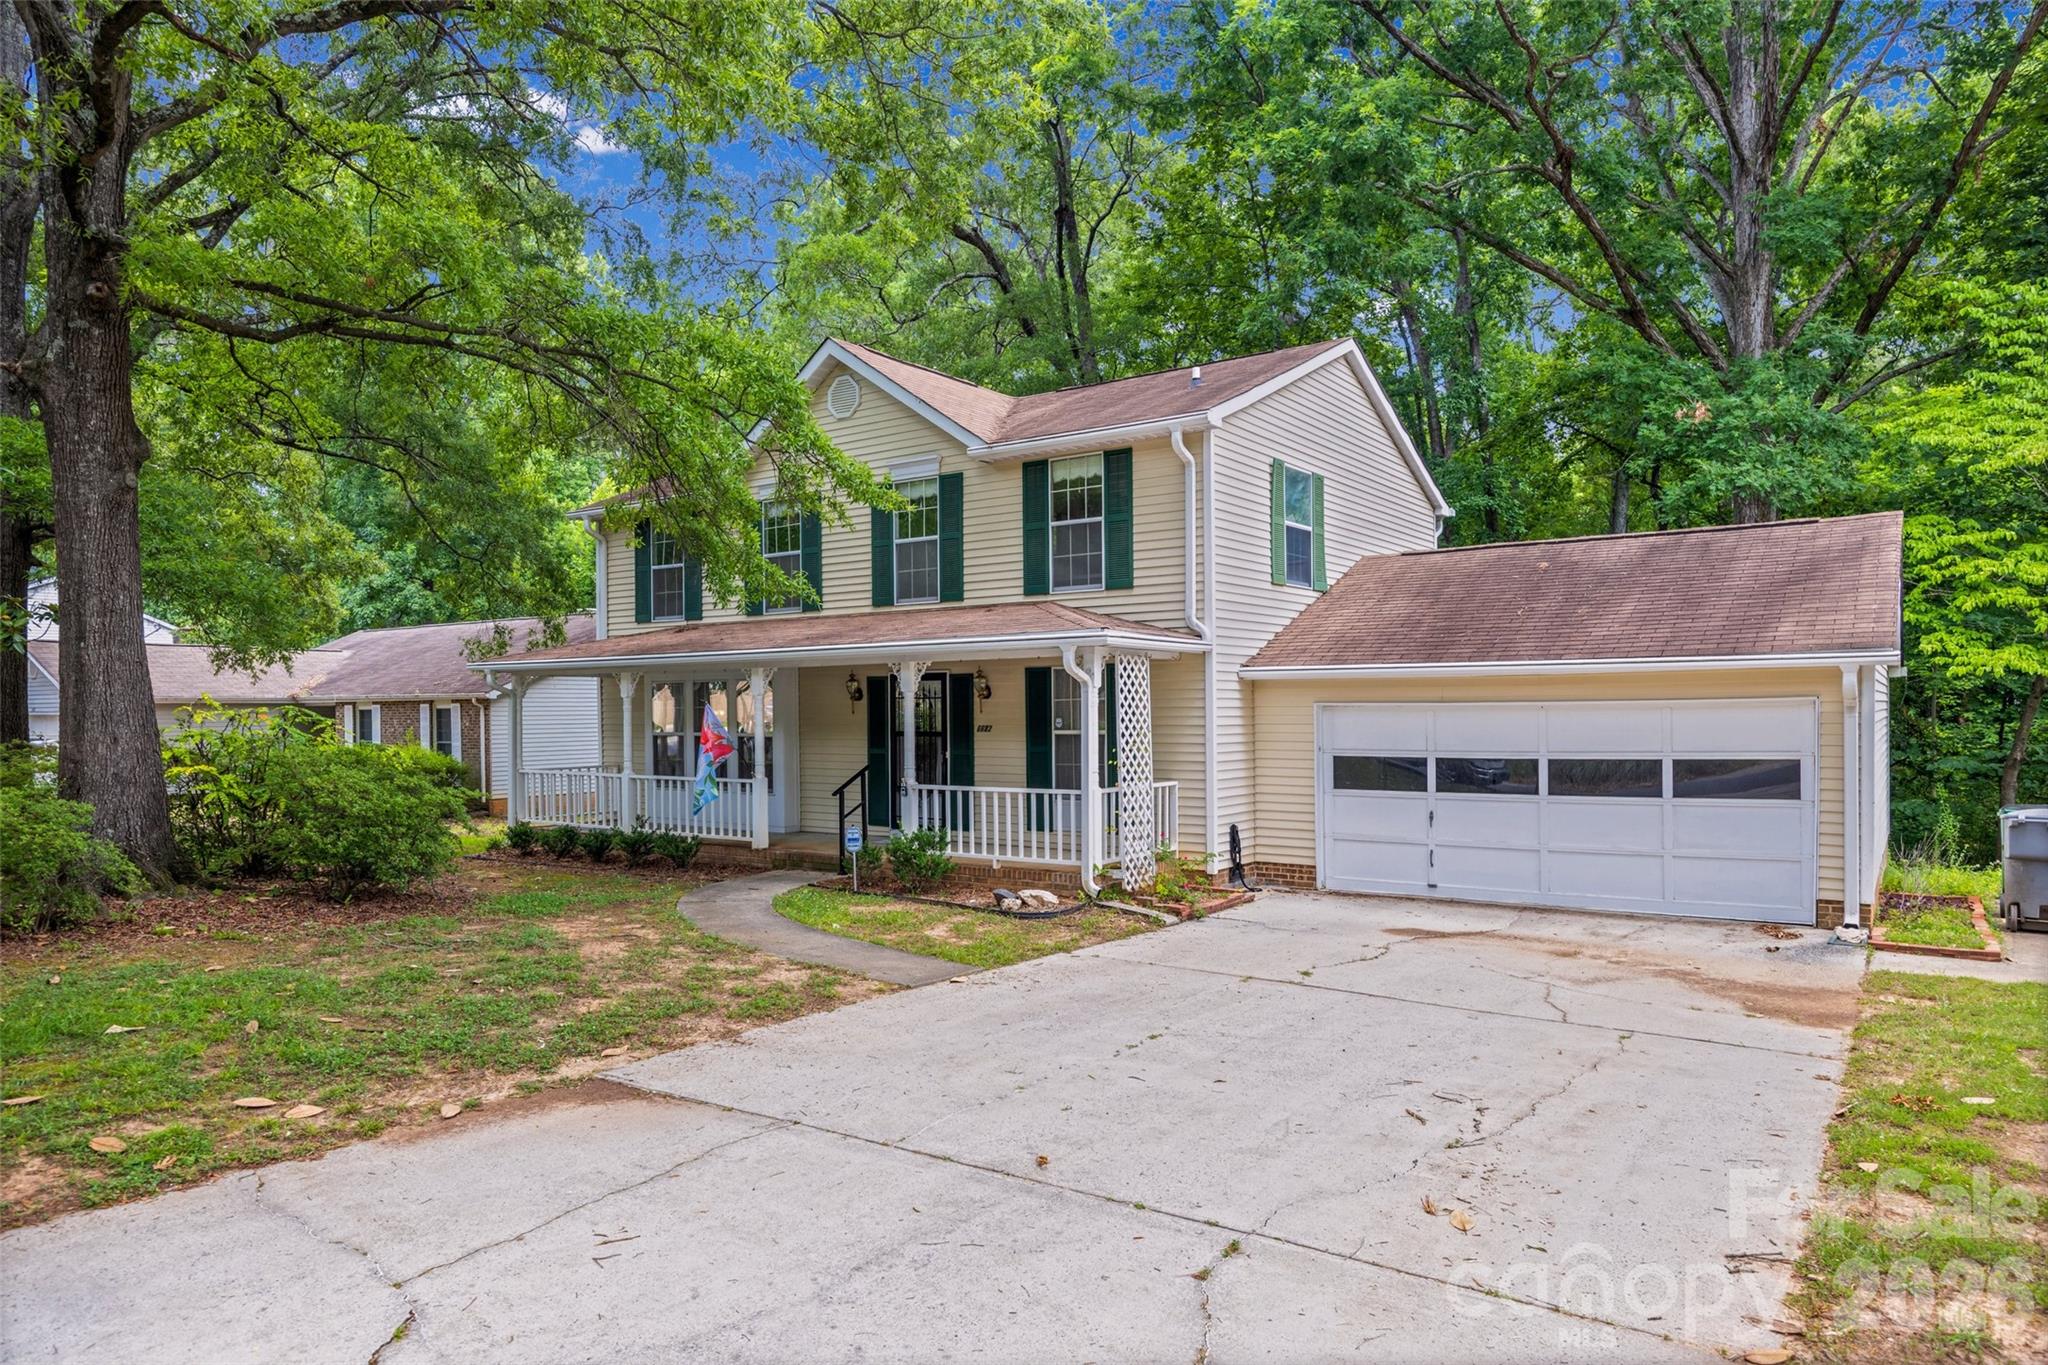
9524 Ainslie Downs Street
4 Beds
3 Baths
2,156 Sq.Ft.
$415,000
MLS#: 4396903
Charlotte
6632 Wagon Oak Road
3 Beds
2 Baths
1,954 Sq.Ft.
$325,000
MLS#: 4400176

Charlotte
11316 Morgan Valley Lane
2 Beds
2 Baths
1,277 Sq.Ft.
$325,000
MLS#: 4374541

Charlotte
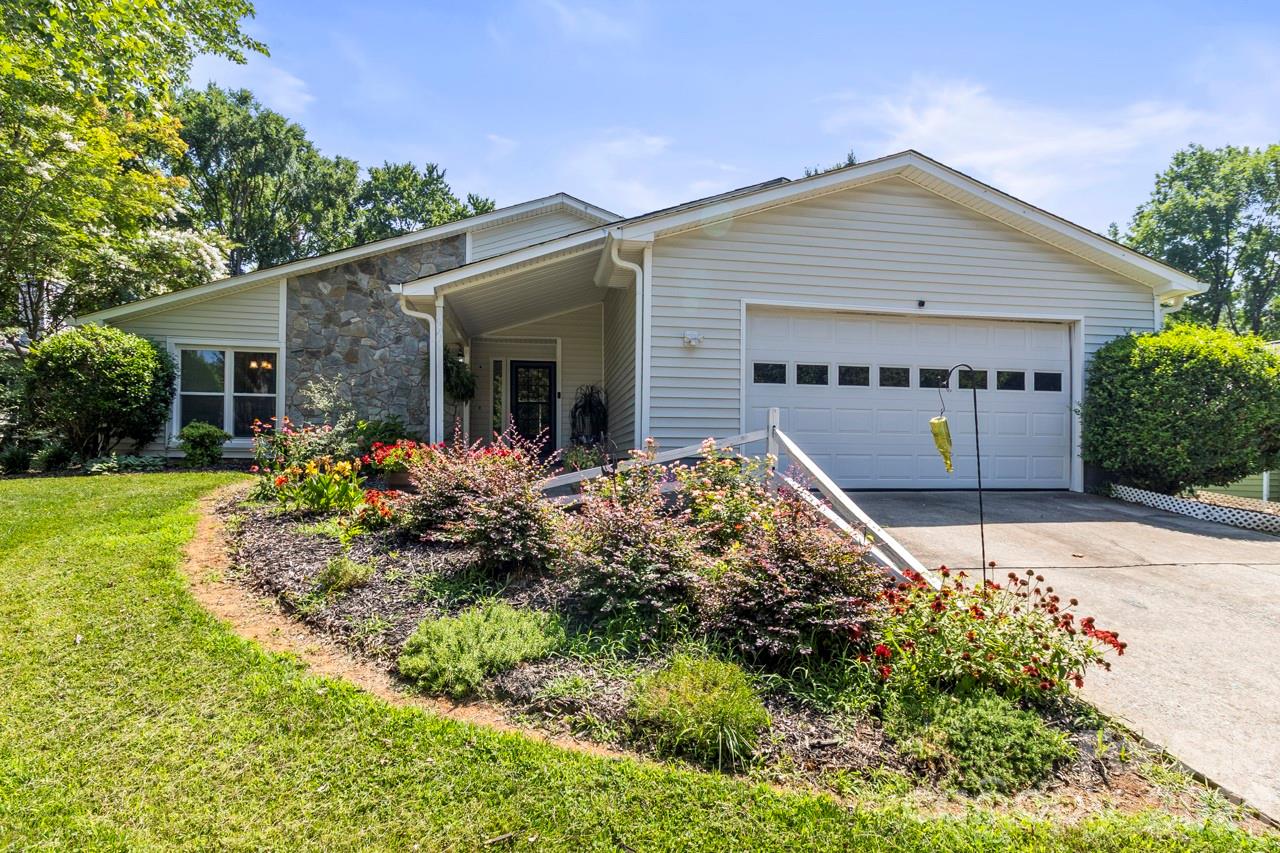
9824 Dauphine Drive
4 Beds
2 Baths
2,094 Sq.Ft.
$415,000
MLS#: 4393550
Charlotte
6325 Ellesmere Court
3 Beds
2 Baths
1,840 Sq.Ft.
$399,000
MLS#: 4400965

Charlotte
9902 Forest Drive
4 Beds
4 Baths
2,010 Sq.Ft.
$425,000
MLS#: 4391851

Charlotte
5516 Ilford Street
3 Beds
2 Baths
1,718 Sq.Ft.
$374,500
MLS#: 4393005

Charlotte
1224 Whitby Moore Street
3 Beds
3 Baths
2,106 Sq.Ft.
$415,000
MLS#: 4377267
Charlotte
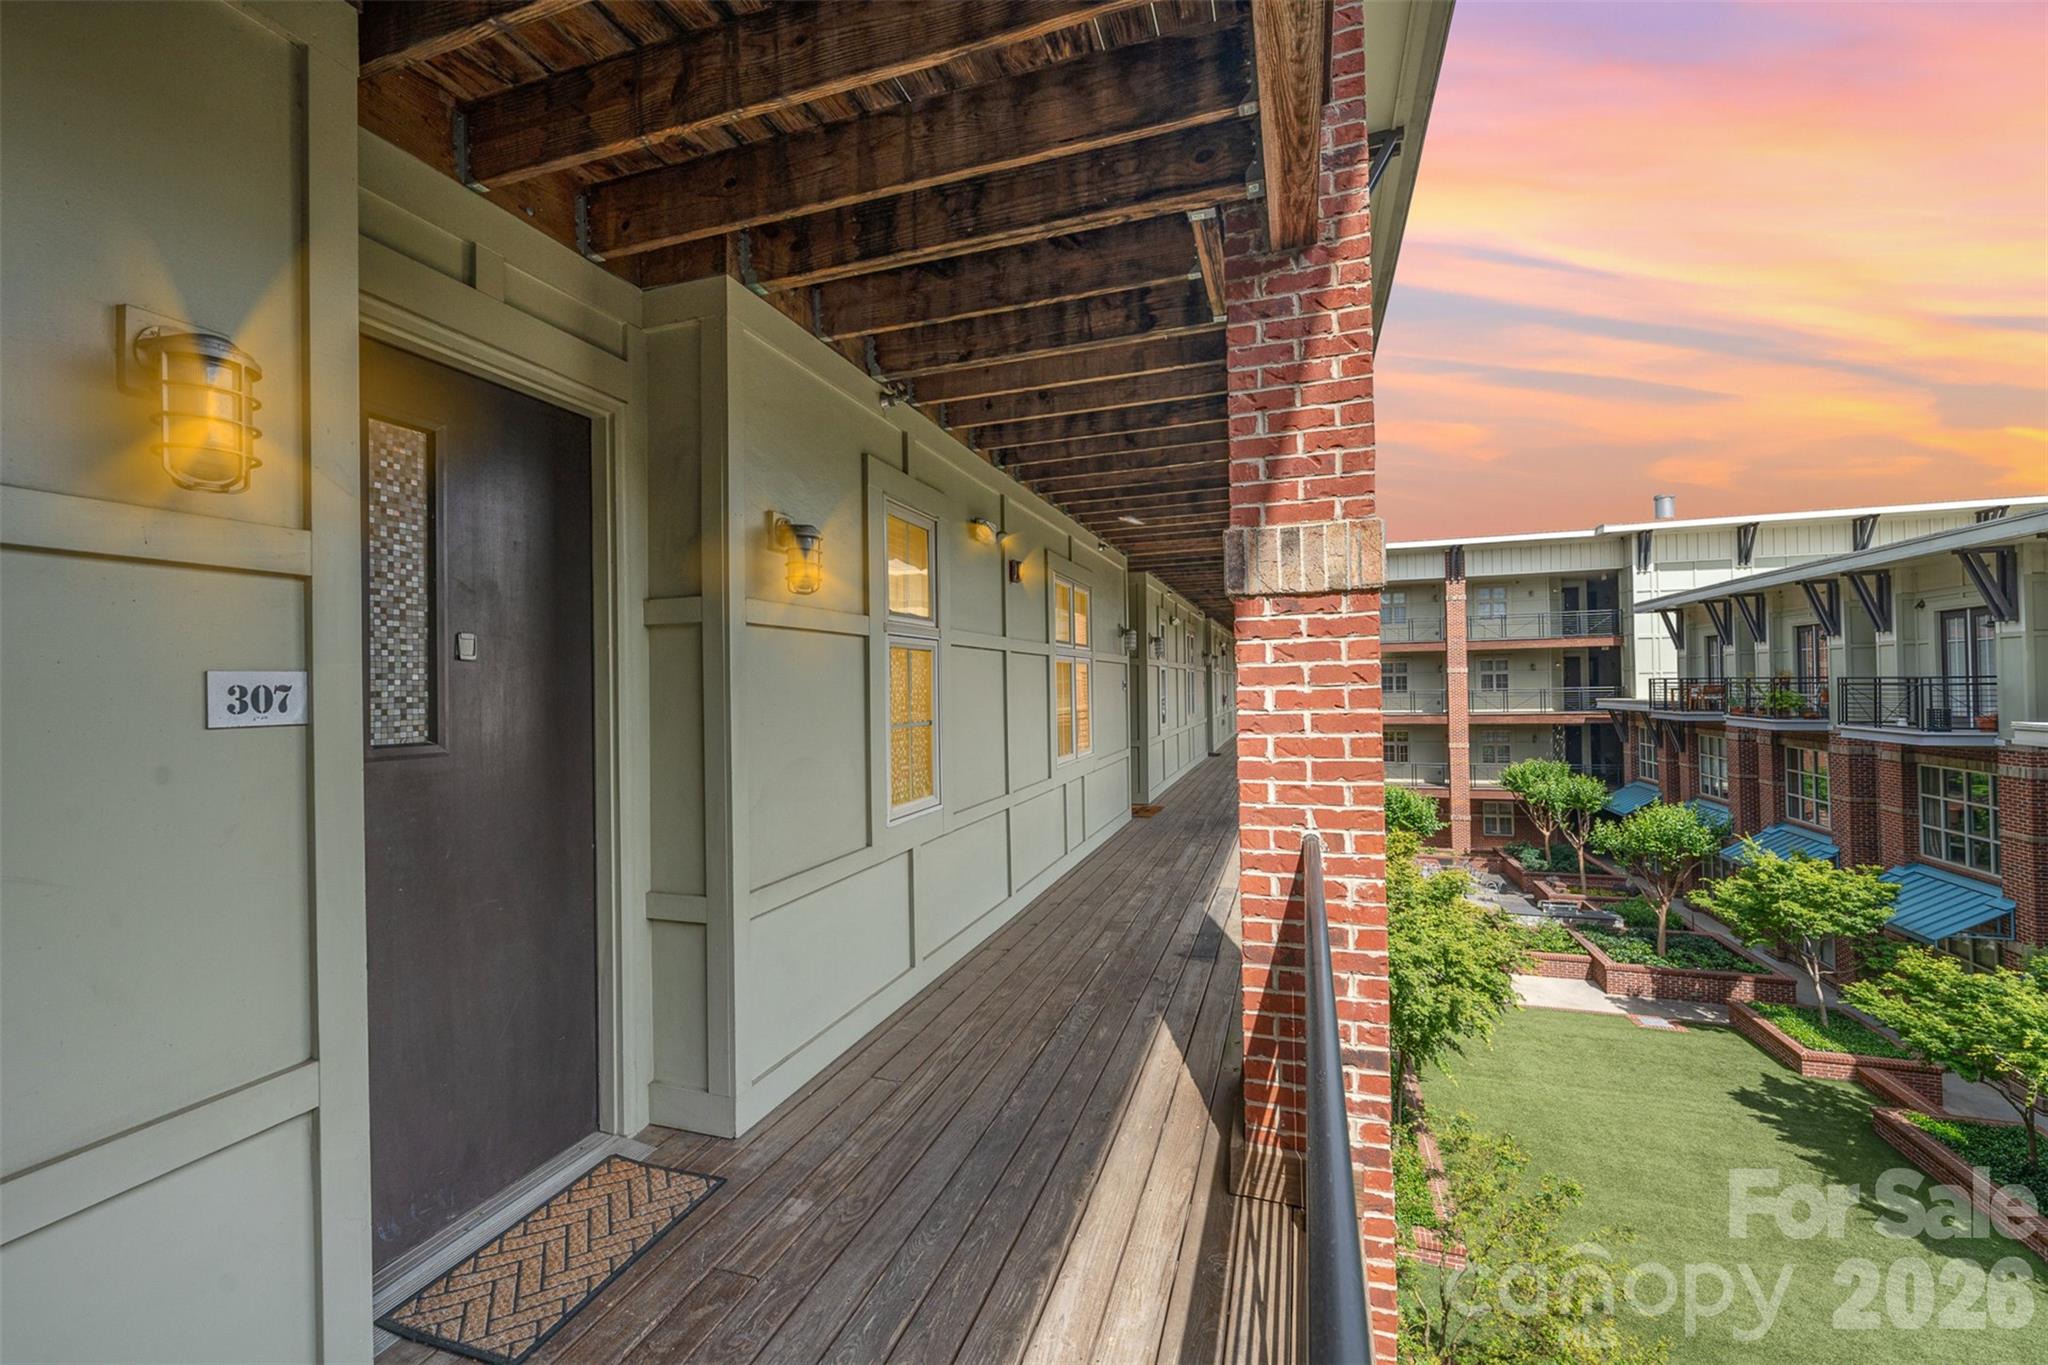
1101 W 1st Street 307
2 Beds
2 Baths
993 Sq.Ft.
$315,000
MLS#: 4340092
