






Property
Beds
3
Full Baths
3
1/2 Baths
1
Year Built
2020
Sq.Footage
2,045
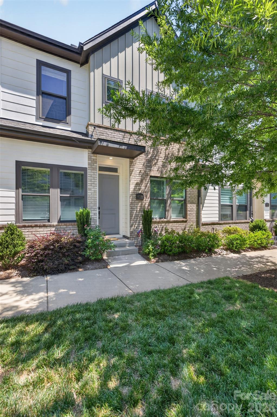
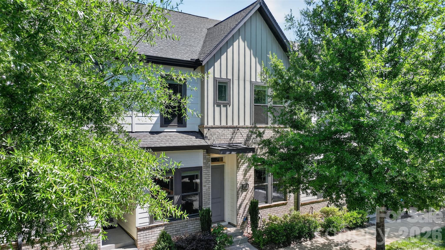
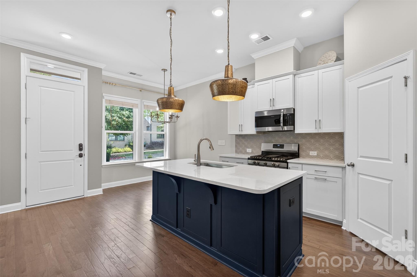
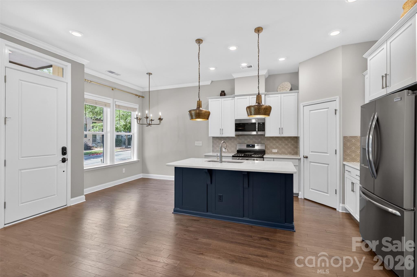
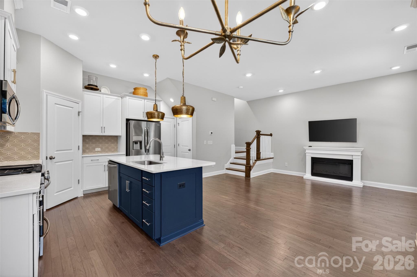
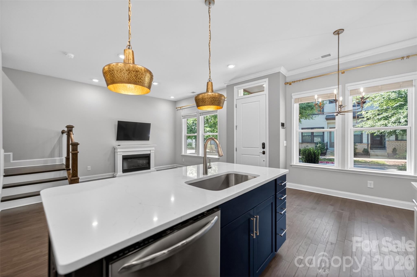
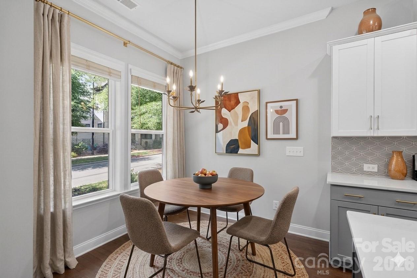
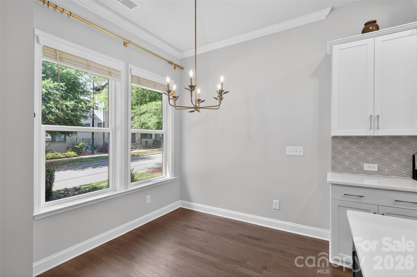
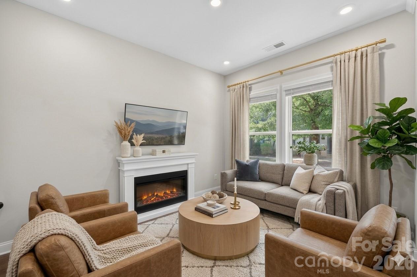
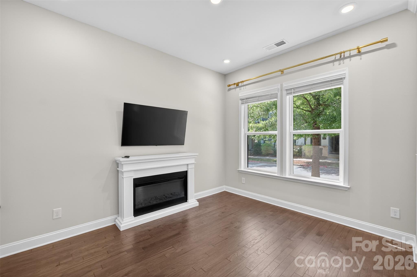
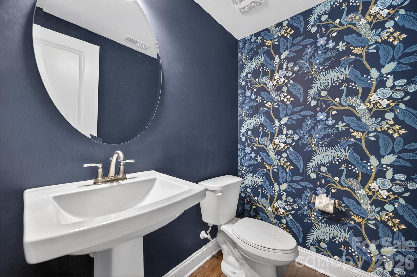
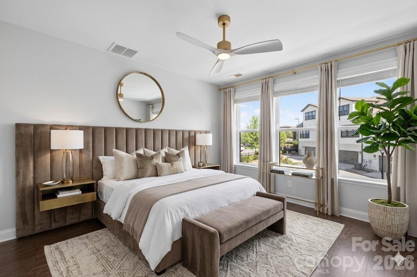
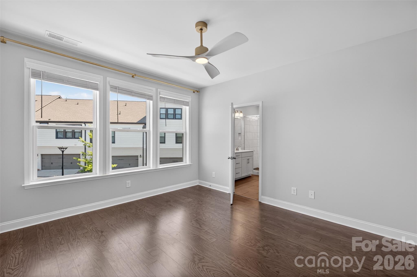
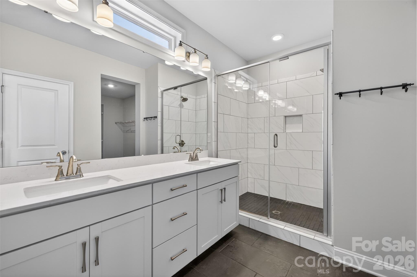
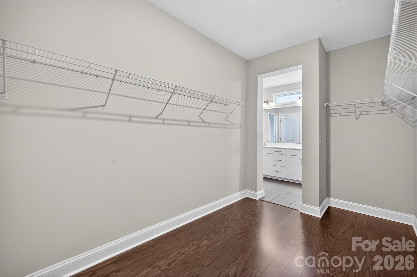
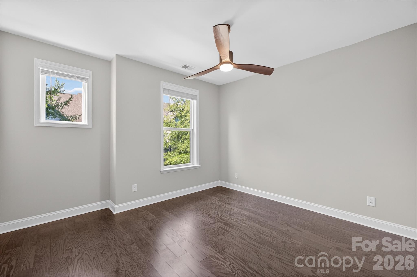
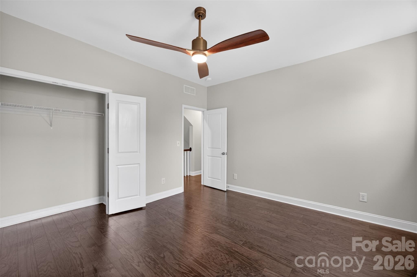
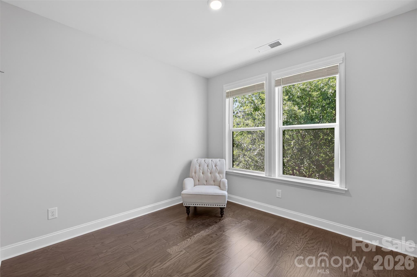
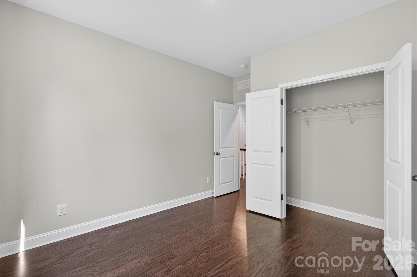
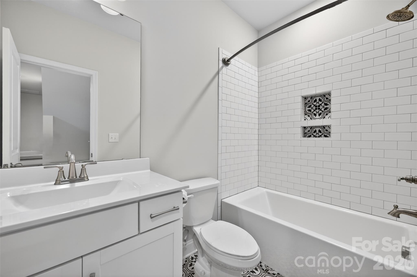
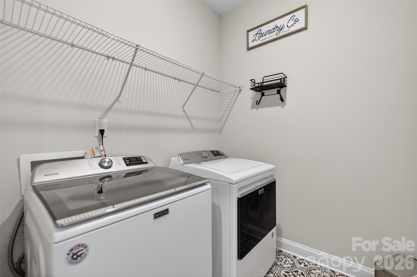
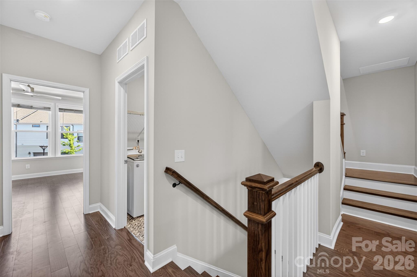
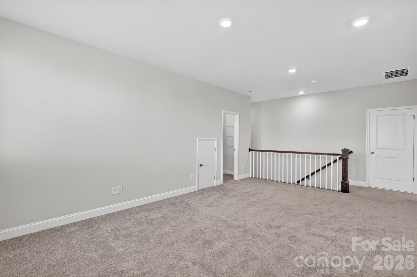
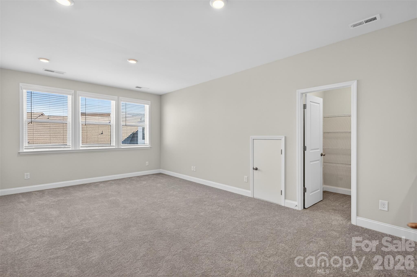
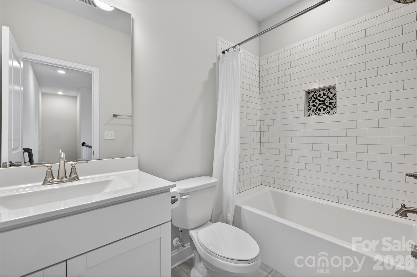
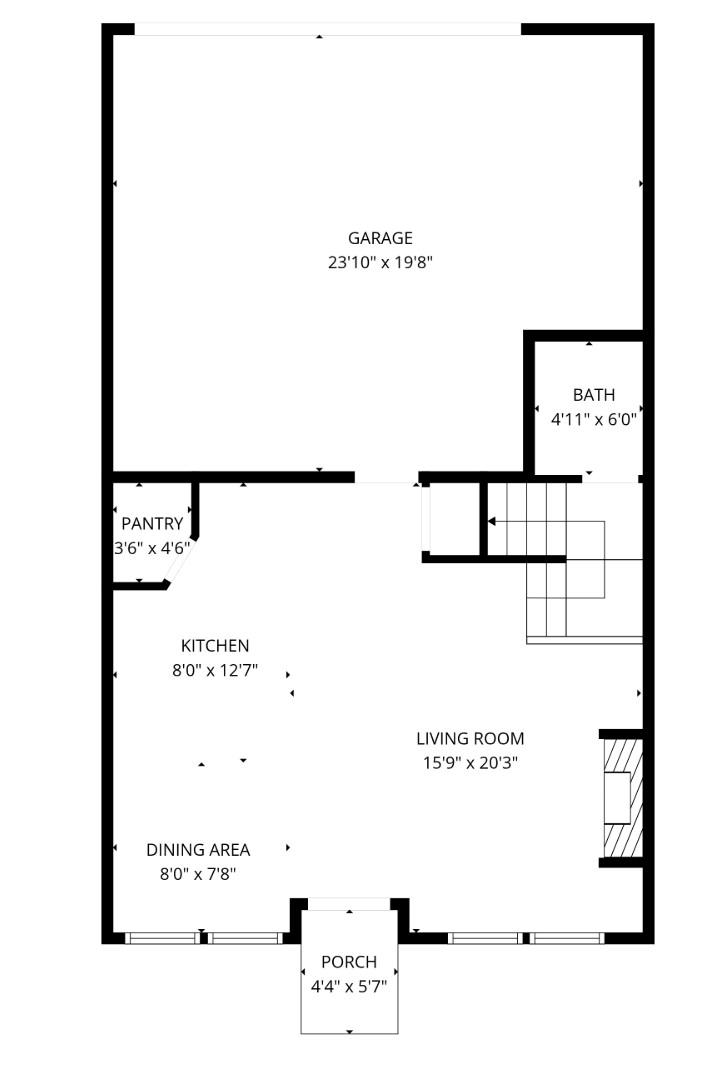
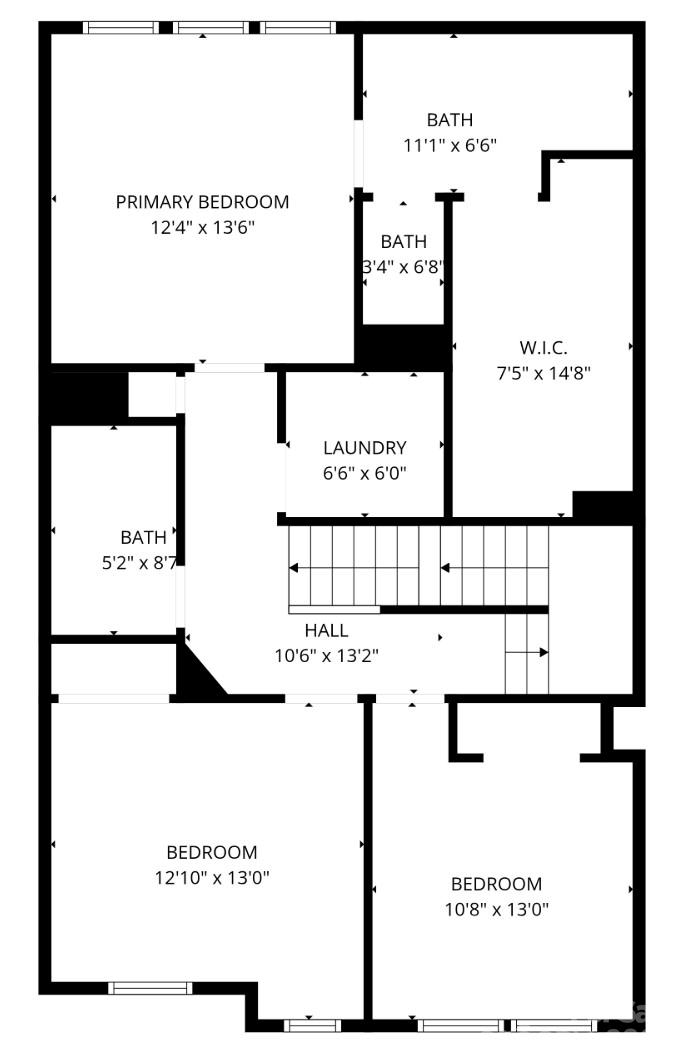
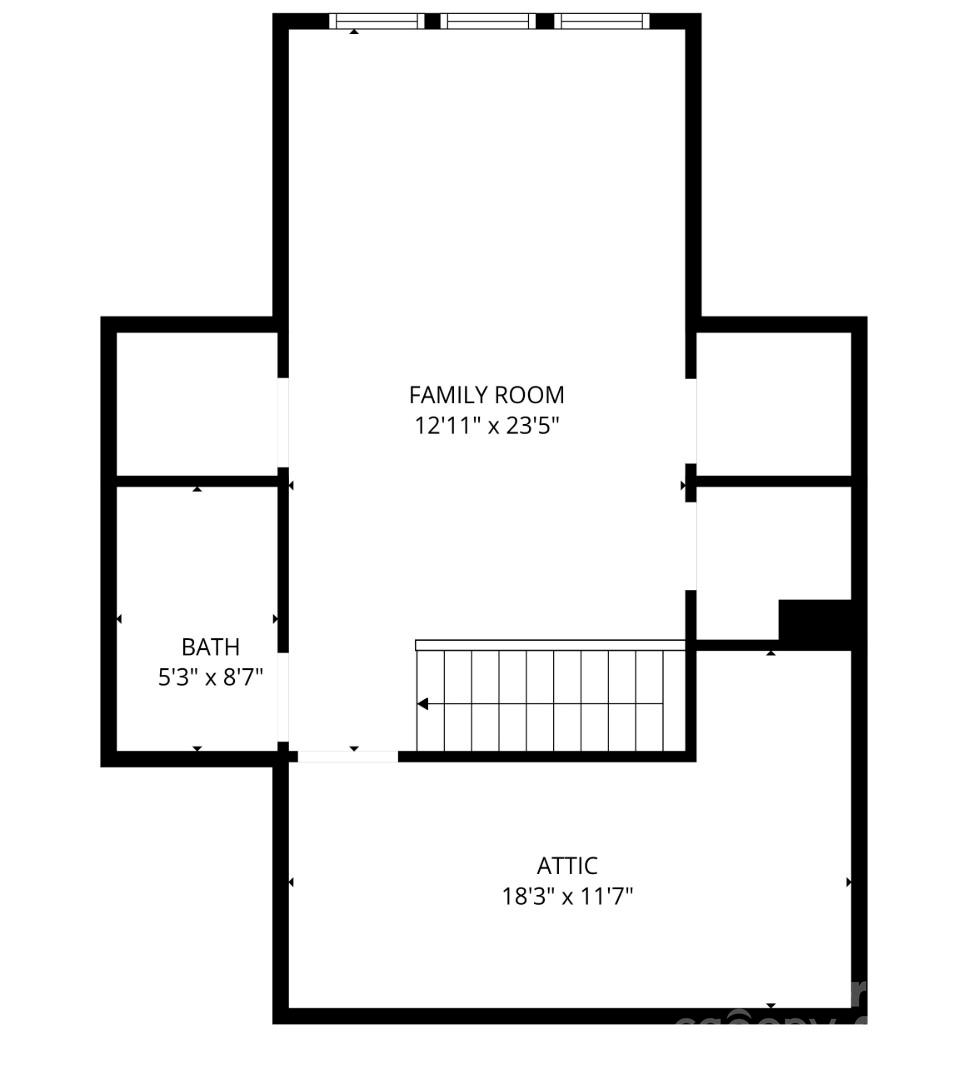
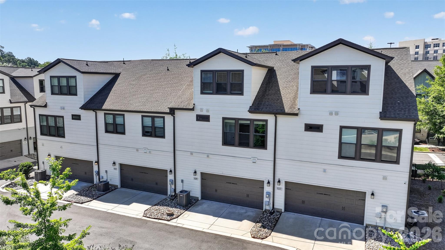
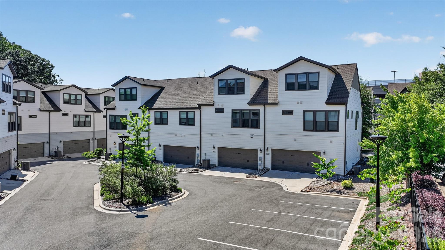
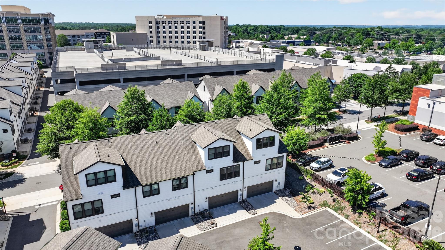
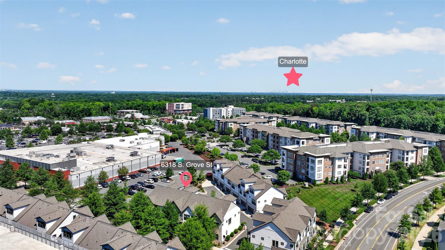
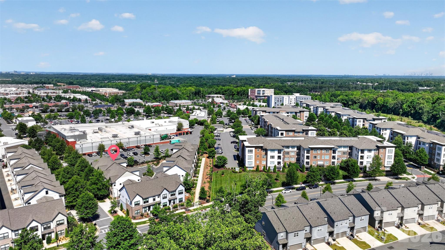
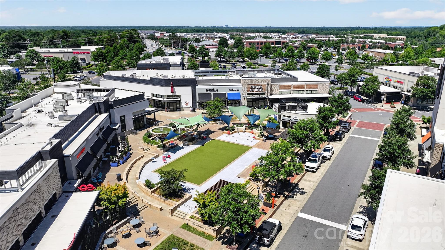
Gorgeous David Weekley townhouse in Waverly. Sought after floor plan with living areas on the main floor, bedrooms on the second floor, along with laundry + flex space w/full bath on the third floor. This house features specialty upgraded lighting throughout, waterfall cabinets in the kitchen, quartz counters, tile backsplash and gas range. Newly installed wood flooring throughout the second floor, big laundry room w/tile flooring, plus oversized primary suite featuring double sinks, seamless shower and huge walk in closet. The third floor flex space can be a large family room, a guest suite (has a full bath), multi media space, office etc. Convenient parking between Whole Foods and this townhouse, plus the spaces behind the building, where the oversized 2 garage is accessed. Ideally located in Waverly, arguably one of the biggest hubs in South Charlotte. Imagine walking to Starbucks for coffee, then grabbing groceries at Whole Foods on the way home. Don't feel like cooking? No problem, Foxcroft Wine, Co, Yama or The Porters House offers a bit more upscale dining to Chipotle, Chic Fil A, or Viva Chicken for grab and go meals. Later you can walk to the terrace and grab a Hagen Daaz or walk to Lifetime or Corepower Yoga to workout. This is the perfect blend of walkable living without sacrificing the creature comforts of an upscale luxury home.
Features & Amenities
Interior
-
Other Interior Features
Kitchen Island, Storage, Walk-In Closet(s), Pantry
-
Total Bedrooms
3
-
Bathrooms
3
-
1/2 Bathrooms
1
-
Above Grade Finished Area
2045.0
-
Basement YN
NO
-
Cooling YN
YES
-
Cooling
Central Air, Zoned
-
Fireplace YN
NO
-
Heating YN
YES
-
Heating
Forced Air, Natural Gas, Zoned
-
Pet friendly
Yes
Exterior
-
Garage
Yes
-
Garage spaces
2
-
Construction Materials
Fiber Cement
-
Parking
Garage Door Opener
-
Pool
No
Area & Lot
-
Property Type
Residential
-
Property Sub Type
Townhouse
Price
-
Sales Price
$610,000
-
Sq. Footage
2, 045
-
Price/SqFt
$298
HOA
-
Association
Yes
-
Association Fee Frequency
Quarterly
-
Association Fee Includes
N/A
School District
-
Elementary School
McKee Road
-
Middle School
Rea Farms STEAM Academy
-
High School
Providence
Property Features
-
New Construction
NO
-
Foundation Details
Slab
-
Senior Community YN
NO
-
Sewer
Public Sewer
-
Water Source
Public
Schedule a Showing
Showing scheduled successfully.
Mortgage calculator
Estimate your monthly mortgage payment, including the principal and interest, property taxes, and HOA. Adjust the values to generate a more accurate rate.
Your payment
Principal and Interest:
$
Property taxes:
$
HOA fees:
$
Total loan payment:
$
Total interest amount:
$
Location
County
Mecklenburg
Elementary School
McKee Road
Middle School
Rea Farms STEAM Academy
High School
Providence
Listing Courtesy of Leezah Pratt , EXP Realty LLC Ballantyne
RealHub Information is provided exclusively for consumers' personal, non-commercial use, and it may not be used for any purpose other than to identify prospective properties consumers may be interested in purchasing. All information deemed reliable but not guaranteed and should be independently verified. All properties are subject to prior sale, change or withdrawal. RealHub website owner shall not be responsible for any typographical errors, misinformation, misprints and shall be held totally harmless.

Agent | Team Lead
Jen Audier
Call Jen today to schedule a private showing.

* Listings on this website come from the FMLS IDX Compilation and may be held by brokerage firms other than the owner of this website. The listing brokerage is identified in any listing details. Information is deemed reliable but is not guaranteed. If you believe any FMLS listing contains material that infringes your copyrighted work please click here to review our DMCA policy and learn how to submit a takedown request.© 2024 FMLS.
Related Properties

Charlotte
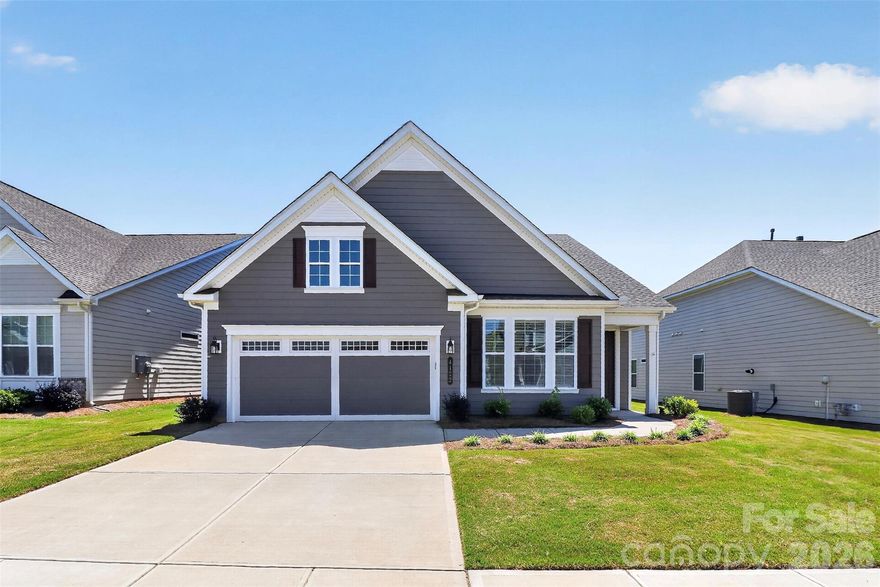
1914 Colony Line Court
3 Beds
2 Baths
2,621 Sq.Ft.
$615,000
MLS#: 4350441
Charlotte
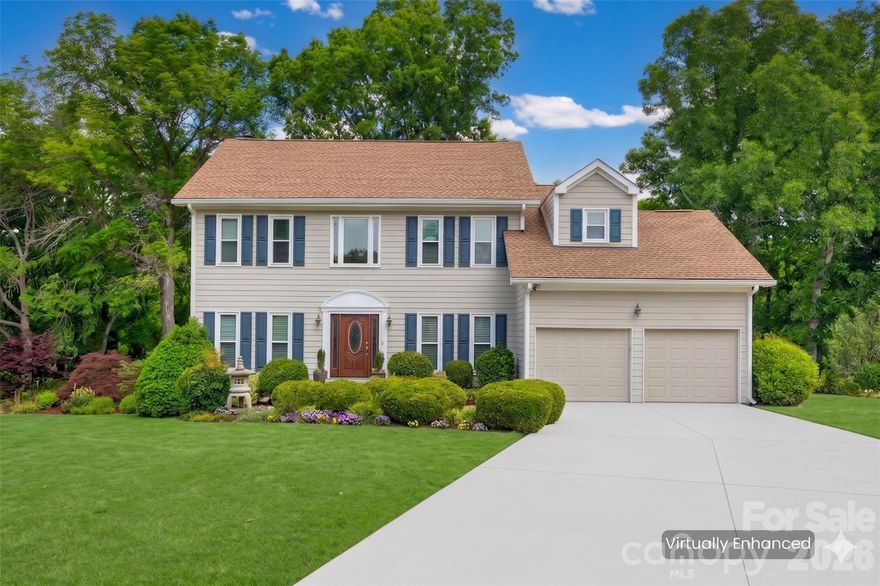
4122 Moxie Way
3 Beds
2 Baths
1,804 Sq.Ft.
$625,000
MLS#: 4384032
Charlotte
14002 Harlequin Drive
4 Beds
2 Baths
2,494 Sq.Ft.
$540,000
MLS#: 4382461

Charlotte
16016 Tulloch Road
3 Beds
3 Baths
2,804 Sq.Ft.
$625,000
MLS#: 4363185
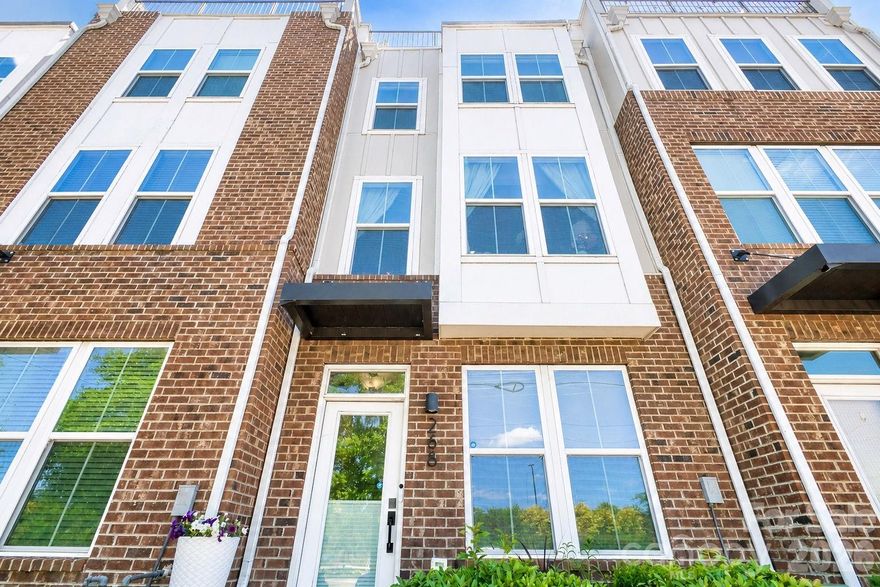
Charlotte
268 Parkwood Avenue
3 Beds
3 Baths
1,855 Sq.Ft.
$579,900
MLS#: 4377883
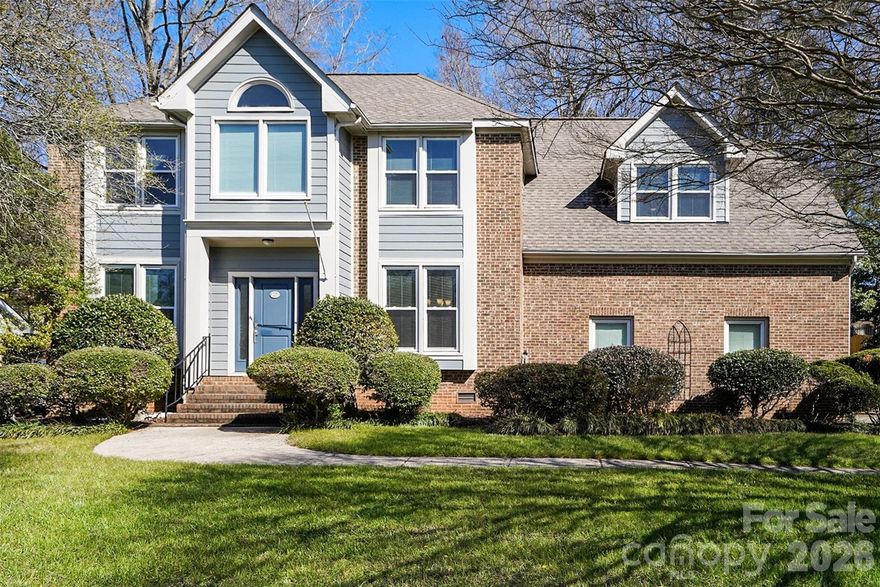
Charlotte
14115 Canvasback Drive
4 Beds
2 Baths
2,849 Sq.Ft.
$535,000
MLS#: 4337822

Charlotte
10420 Superb Lane
3 Beds
3 Baths
2,799 Sq.Ft.
$650,000
MLS#: 4369262
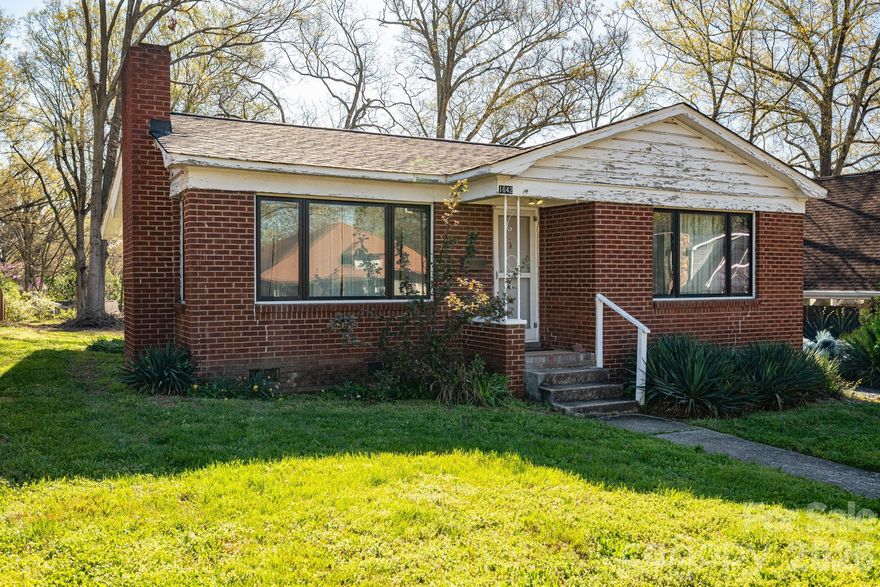
Charlotte
1642 Hawthorne Lane
2 Beds
1 Baths
880 Sq.Ft.
$514,900
MLS#: 4358450
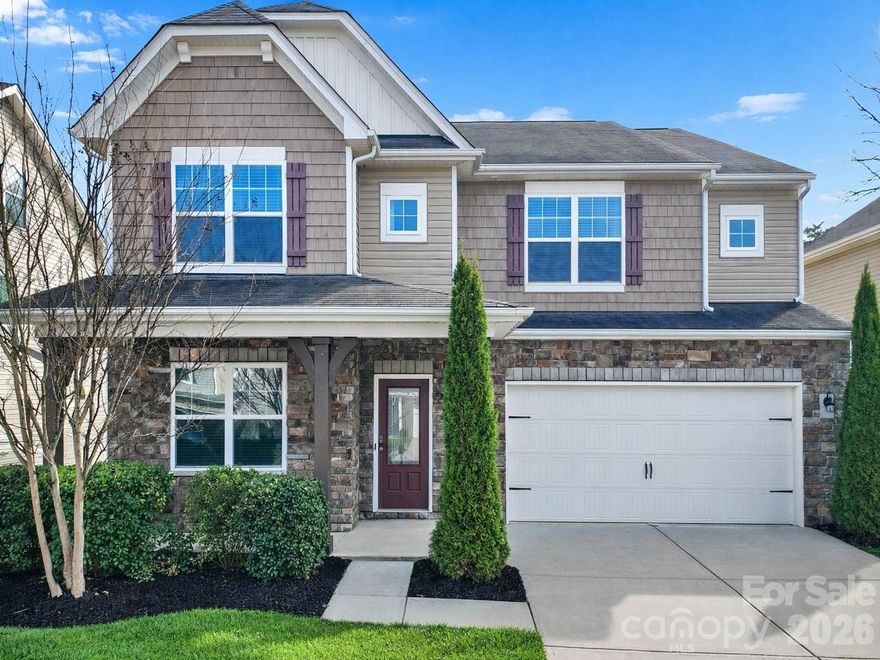
Charlotte
10328 Ebbets Road
5 Beds
4 Baths
3,354 Sq.Ft.
$529,000
MLS#: 4352338
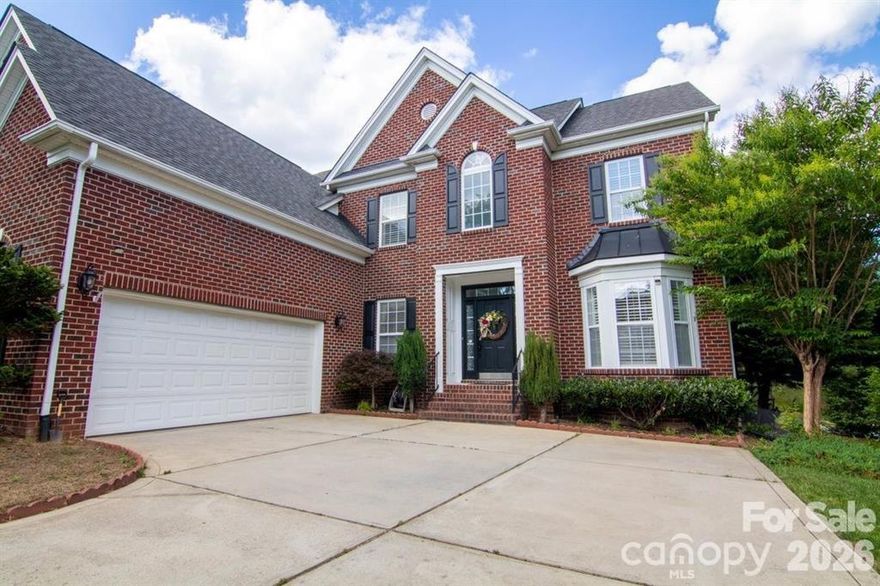
Charlotte
1925 Carlota Court
4 Beds
3 Baths
3,589 Sq.Ft.
$724,900
MLS#: 4365320
