
Property
Beds
4
Full Baths
3
1/2 Baths
None
Year Built
1973
Sq.Footage
3,430
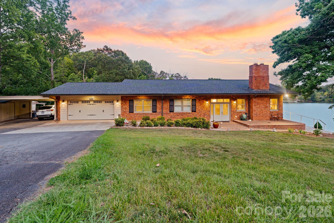
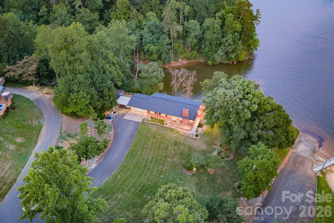
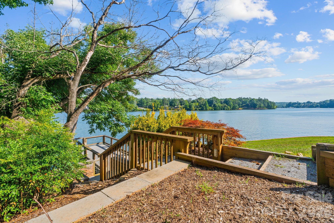
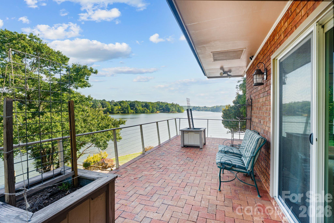
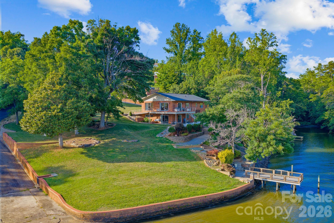
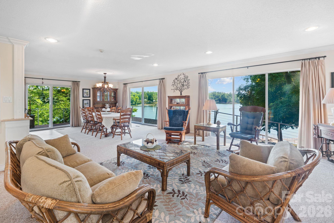
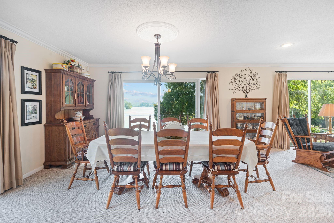
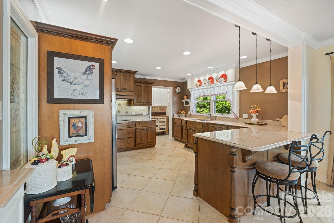
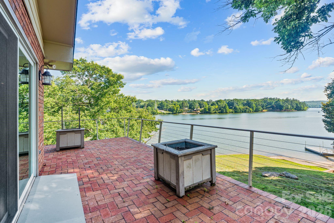
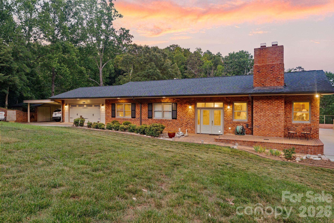
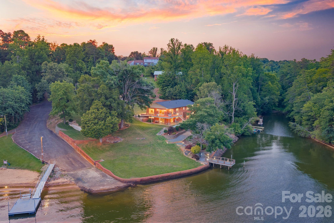
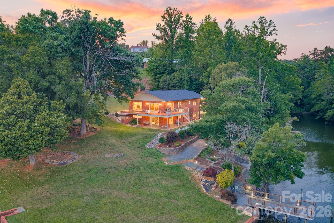
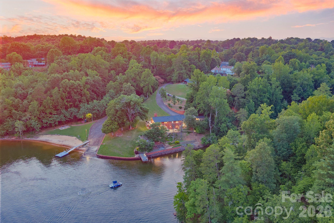
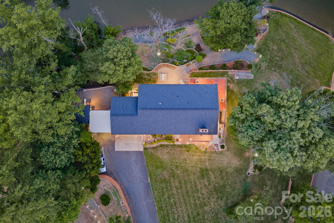
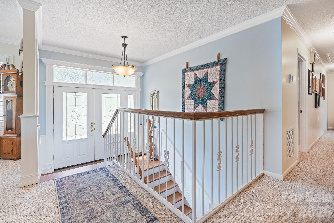
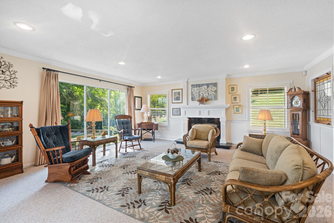
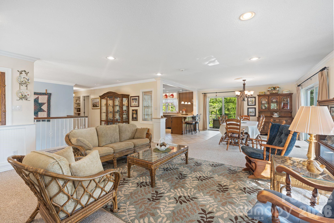
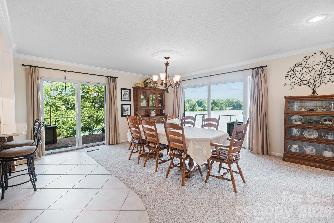
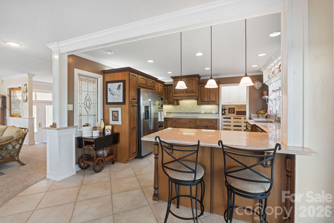
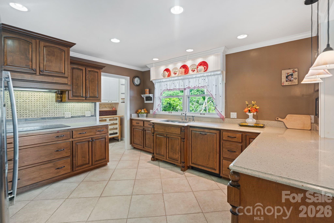
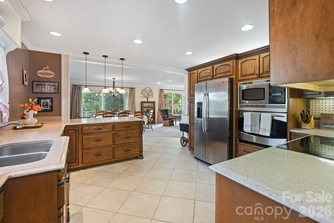
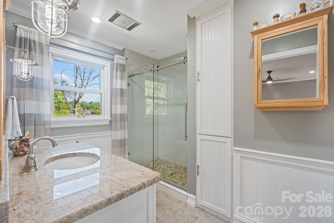
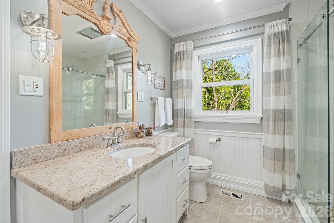
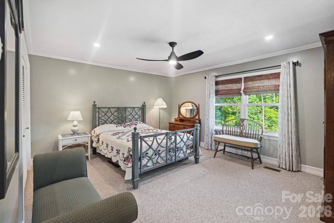
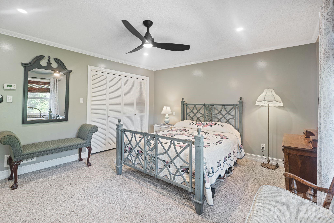
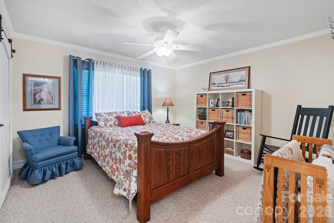
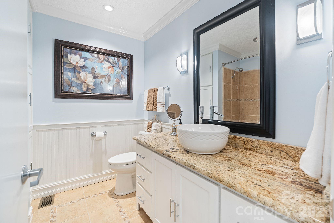
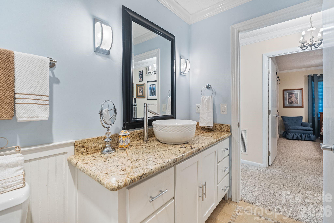
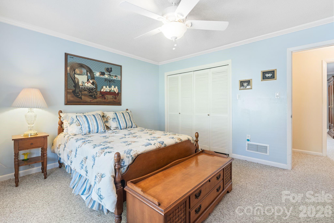
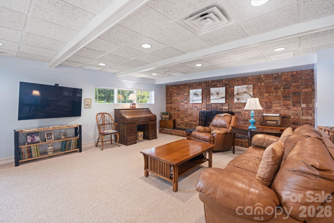
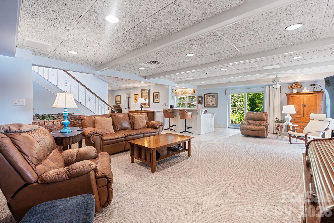
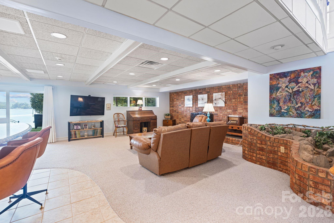
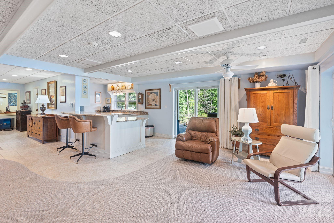
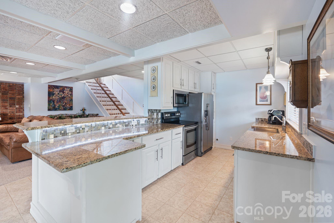
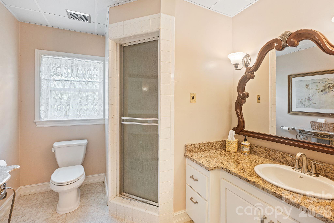
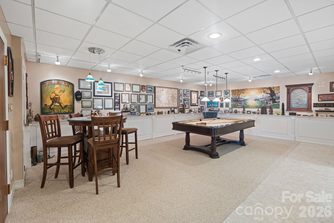
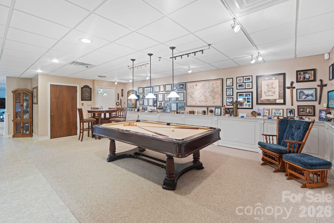
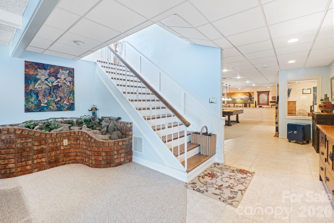
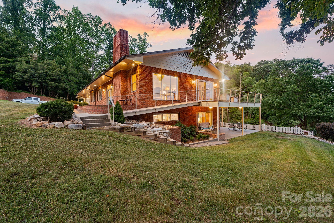
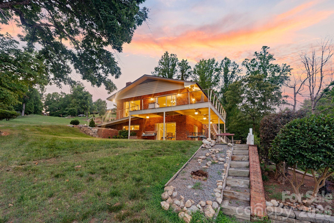
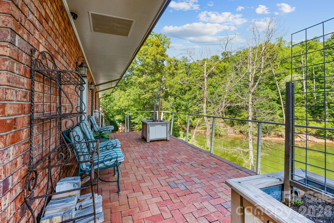
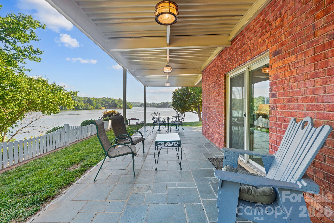
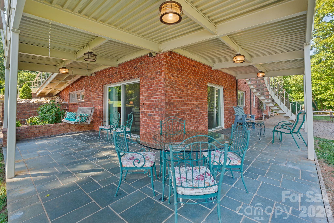
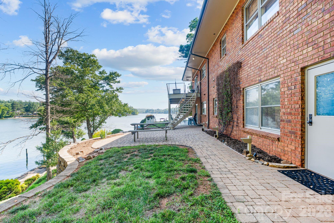
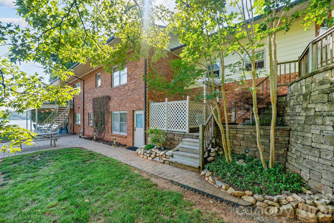
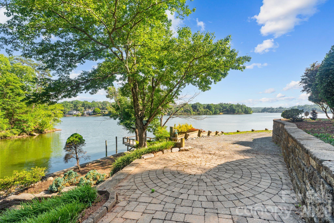
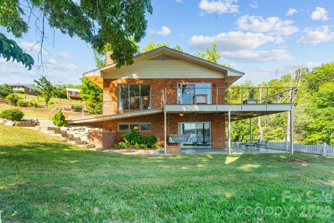
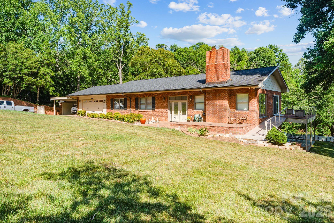
Welcome to 6296 Southlake Drive, where spectacular long-range views of Lake Hickory take center stage. Situated on approximately 1.51 acres, this waterfront property offers an exceptional setting with multiple outdoor living spaces, a private pier, mature landscaping, and countless opportunities to enjoy lake life from sunrise to sunset. 350 Feet of shoreline on the main channel of Lake Hickory! Designed with entertaining in mind, the split-foyer floor plan offers inviting spaces on both levels, each showcasing incredible lake views. The upper-level living room features crown molding and a brick fireplace, while the adjacent dining area is surrounded by windows and opens through two Anderson sliding doors, installed approximately six years ago, to a side brick patio overlooking the water and a second patio overlooking the backyard and lake. Whether enjoying your morning coffee or hosting friends for dinner, the views provide an unforgettable backdrop. The beautifully updated kitchen combines style and functionality with quartz countertops, custom cabinetry installed in 2006, a breakfast bar, pantry, recessed lighting, and a picturesque view of Lake Hickory from the kitchen sink. Appliances include a wall oven, smooth-top cooktop, microwave, dishwasher, refrigerator, and disposal. The upper level includes three bedrooms and two full bathrooms. The spacious primary suite overlooks the lake and features crown molding, a ceiling fan, and an updated en-suite bath with granite countertops, a walk-in tile shower, soft-close cabinetry, tile flooring, and linen storage. Additional bedrooms offer generous closet space, ceiling fans, and crown molding. The lower level creates even more possibilities with a large den featuring a second brick fireplace, an additional dining area with panoramic lake views, and another pair of Anderson sliding doors opening to the covered patio and outdoor entertaining areas. A second kitchen is equipped with Corian countertops, a breakfast bar, pull-out pantry, smooth-top range, refrigerator, and tile flooring, making the space ideal for hosting gatherings or accommodating extended guests. A billiards room, private office with a secure closet and lake views, mudroom, and full bathroom complete the lower level. Outdoor living is truly the highlight of this remarkable property. Multiple brick patios, a covered patio with a metal ceiling and tiled floor, extensive landscape lighting, and beautifully maintained grounds create inviting spaces to relax or entertain while taking in some of the most impressive views on Lake Hickory. The private pier offers convenient access to the water for boating, fishing, kayaking, or simply enjoying the peaceful surroundings. Additional features include a two-car garage currently utilized as a workshop, an attached carport, storage space, full-span steel trusses, walnut interior doors throughout, updated window sash balances, two heat pumps, including a two-stage 4-ton 14 SEER system, and a separate 2-ton heat pump serving the bedroom and billiards room areas. Properties offering this combination of panoramic Lake Hickory views, thoughtful updates, flexible living spaces, exceptional outdoor entertaining areas, and private waterfront access are truly rare. Don't miss the opportunity to experience one of Lake Hickory's most remarkable settings.
Features & Amenities
Interior
-
Other Interior Features
Breakfast Bar, Built-in Features, Open Floorplan, Pantry, Walk-In Closet(s)
-
Total Bedrooms
4
-
Bathrooms
3
-
Above Grade Finished Area
1740.0
-
Basement YN
YES
-
Cooling YN
YES
-
Cooling
Heat Pump
-
Fireplace YN
YES
-
Heating YN
YES
-
Heating
Electric, Heat Pump, Natural Gas
-
Pet friendly
N/A
Exterior
-
Garage
Yes
-
Garage spaces
2
-
Parking
Detached Carport, Driveway, Garage Door Opener
-
Patio and Porch Features
Covered, Deck, Front Porch, Patio, Porch, Side Porch, Wrap Around
-
Pool
No
-
Waterfront YN
YES
-
View
Water
Area & Lot
-
Lot Features
Views, Waterfront
-
Property Type
Residential
-
Property Sub Type
Single Family Residence
Price
-
Sales Price
$1,299,900
-
Sq. Footage
3,430
-
Price/SqFt
$378
HOA
-
Association
YES
-
Association Fee Includes
N/A
School District
-
Elementary School
Granite Falls
-
Middle School
Granite Falls
-
High School
South Caldwell
Property Features
-
New Construction
NO
-
Senior Community YN
NO
-
Sewer
Septic Tank
Schedule a Showing
Showing scheduled successfully.
Mortgage calculator
Estimate your monthly mortgage payment, including the principal and interest, property taxes, and HOA. Adjust the values to generate a more accurate rate.
Your payment
Principal and Interest:
$
Property taxes:
$
HOA fees:
$
Total loan payment:
$
Total interest amount:
$
Location
County
Caldwell
Elementary School
Granite Falls
Middle School
Granite Falls
High School
South Caldwell
Listing Courtesy of Garrett Osborne , Osborne Real Estate Group LLC
RealHub Information is provided exclusively for consumers' personal, non-commercial use, and it may not be used for any purpose other than to identify prospective properties consumers may be interested in purchasing. All information deemed reliable but not guaranteed and should be independently verified. All properties are subject to prior sale, change or withdrawal. RealHub website owner shall not be responsible for any typographical errors, misinformation, misprints and shall be held totally harmless.

Agent | Team Lead
Jen Audier
Call Jen today to schedule a private showing.

* Listings on this website come from the FMLS IDX Compilation and may be held by brokerage firms other than the owner of this website. The listing brokerage is identified in any listing details. Information is deemed reliable but is not guaranteed. If you believe any FMLS listing contains material that infringes your copyrighted work please click here to review our DMCA policy and learn how to submit a takedown request.© 2024 FMLS.
Related Properties
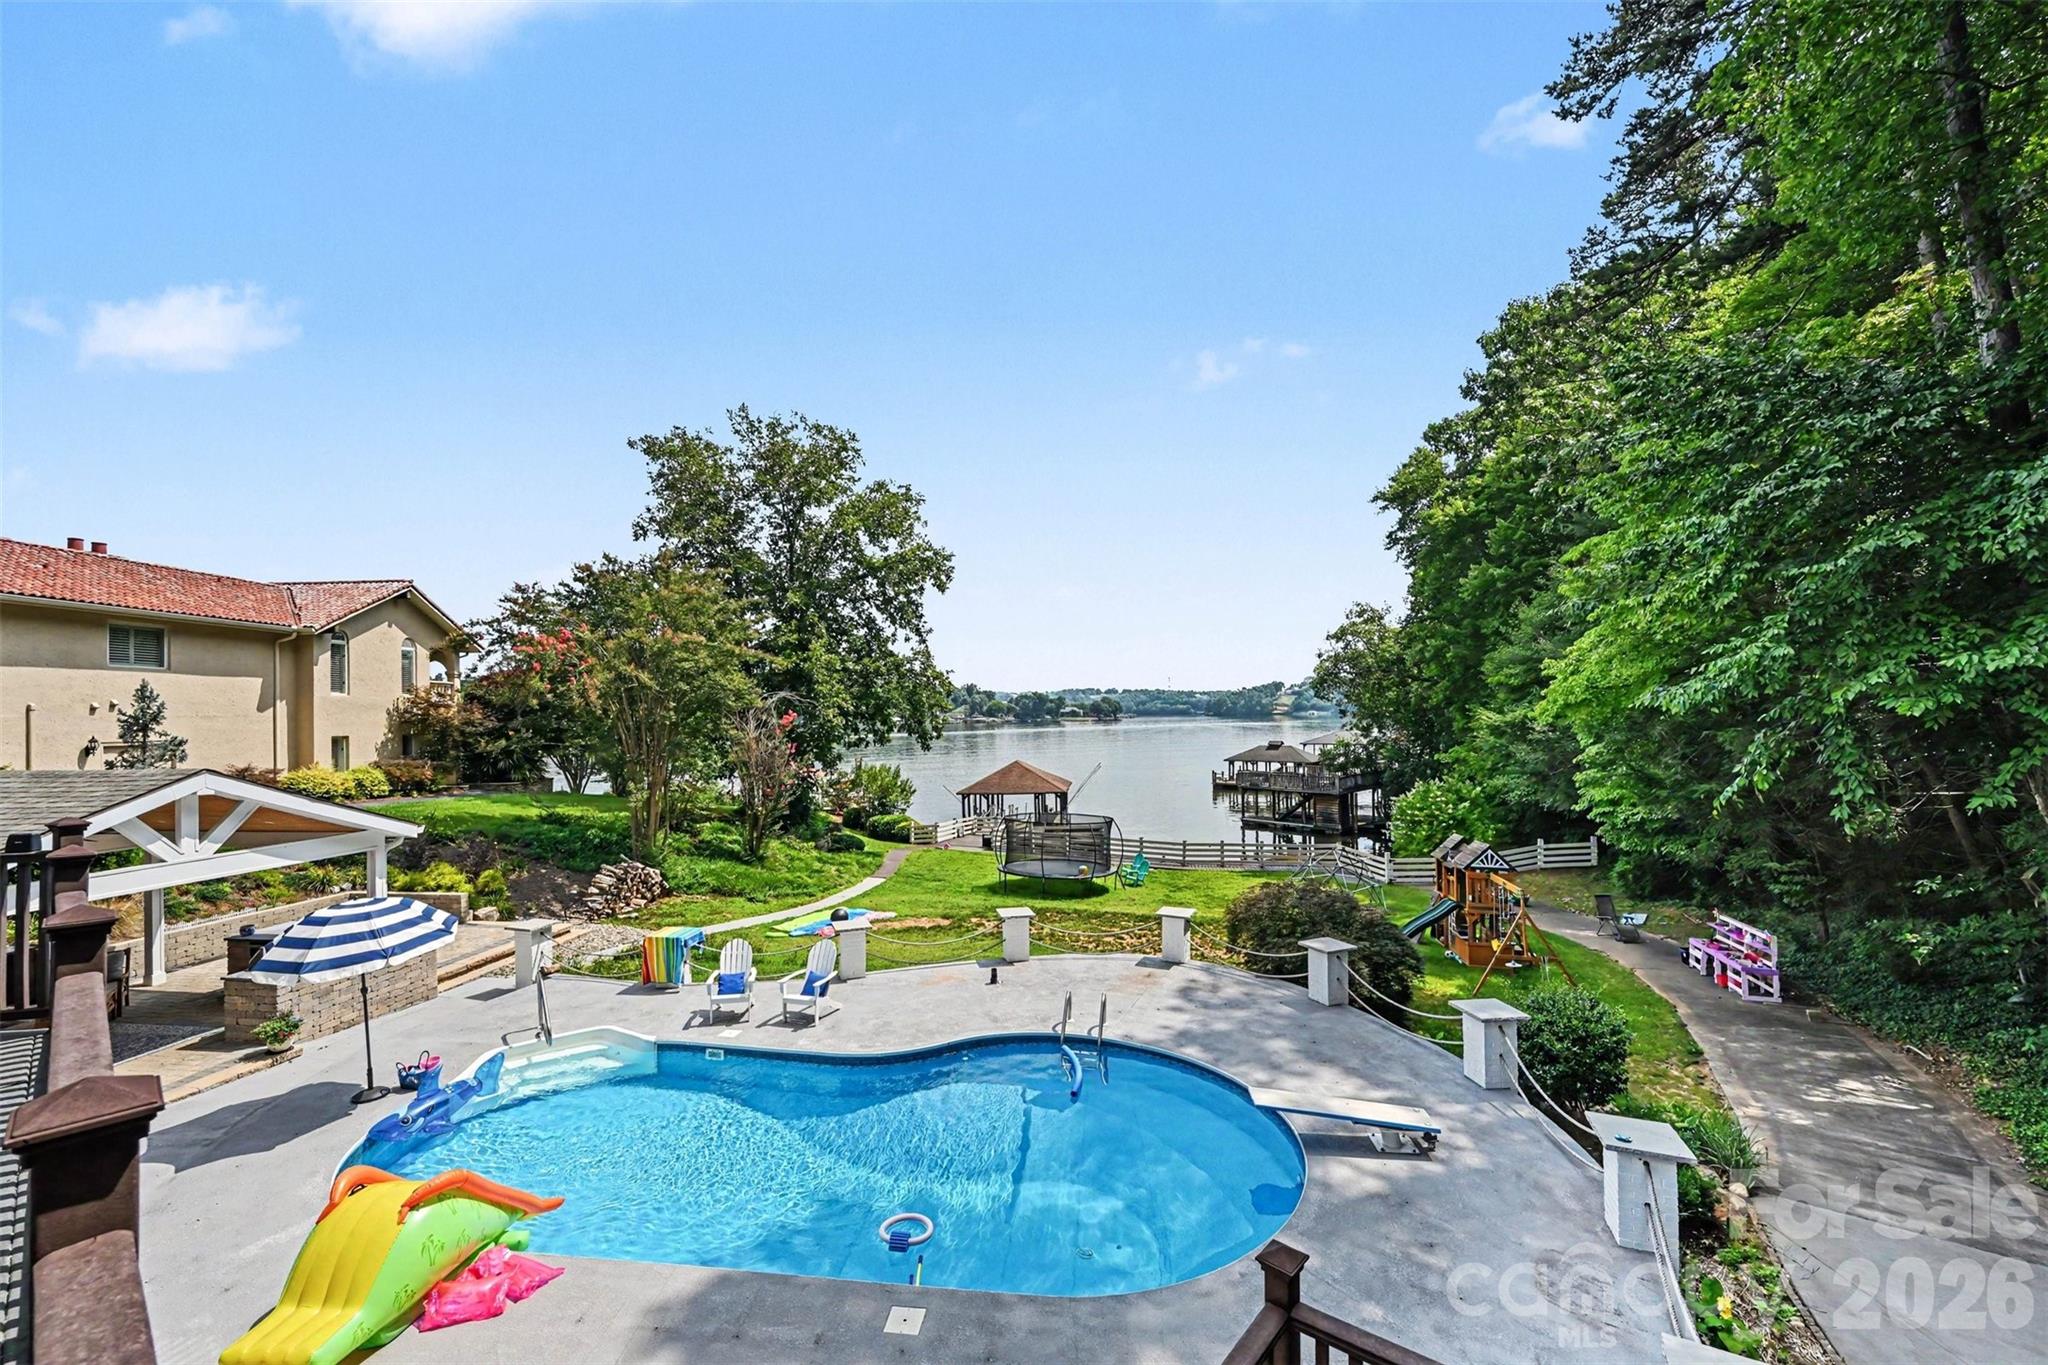
Hickory
4444 3rd Street Lane NW
4 Beds
4 Baths
5,561 Sq.Ft.
$1,500,000
MLS#: 4396385
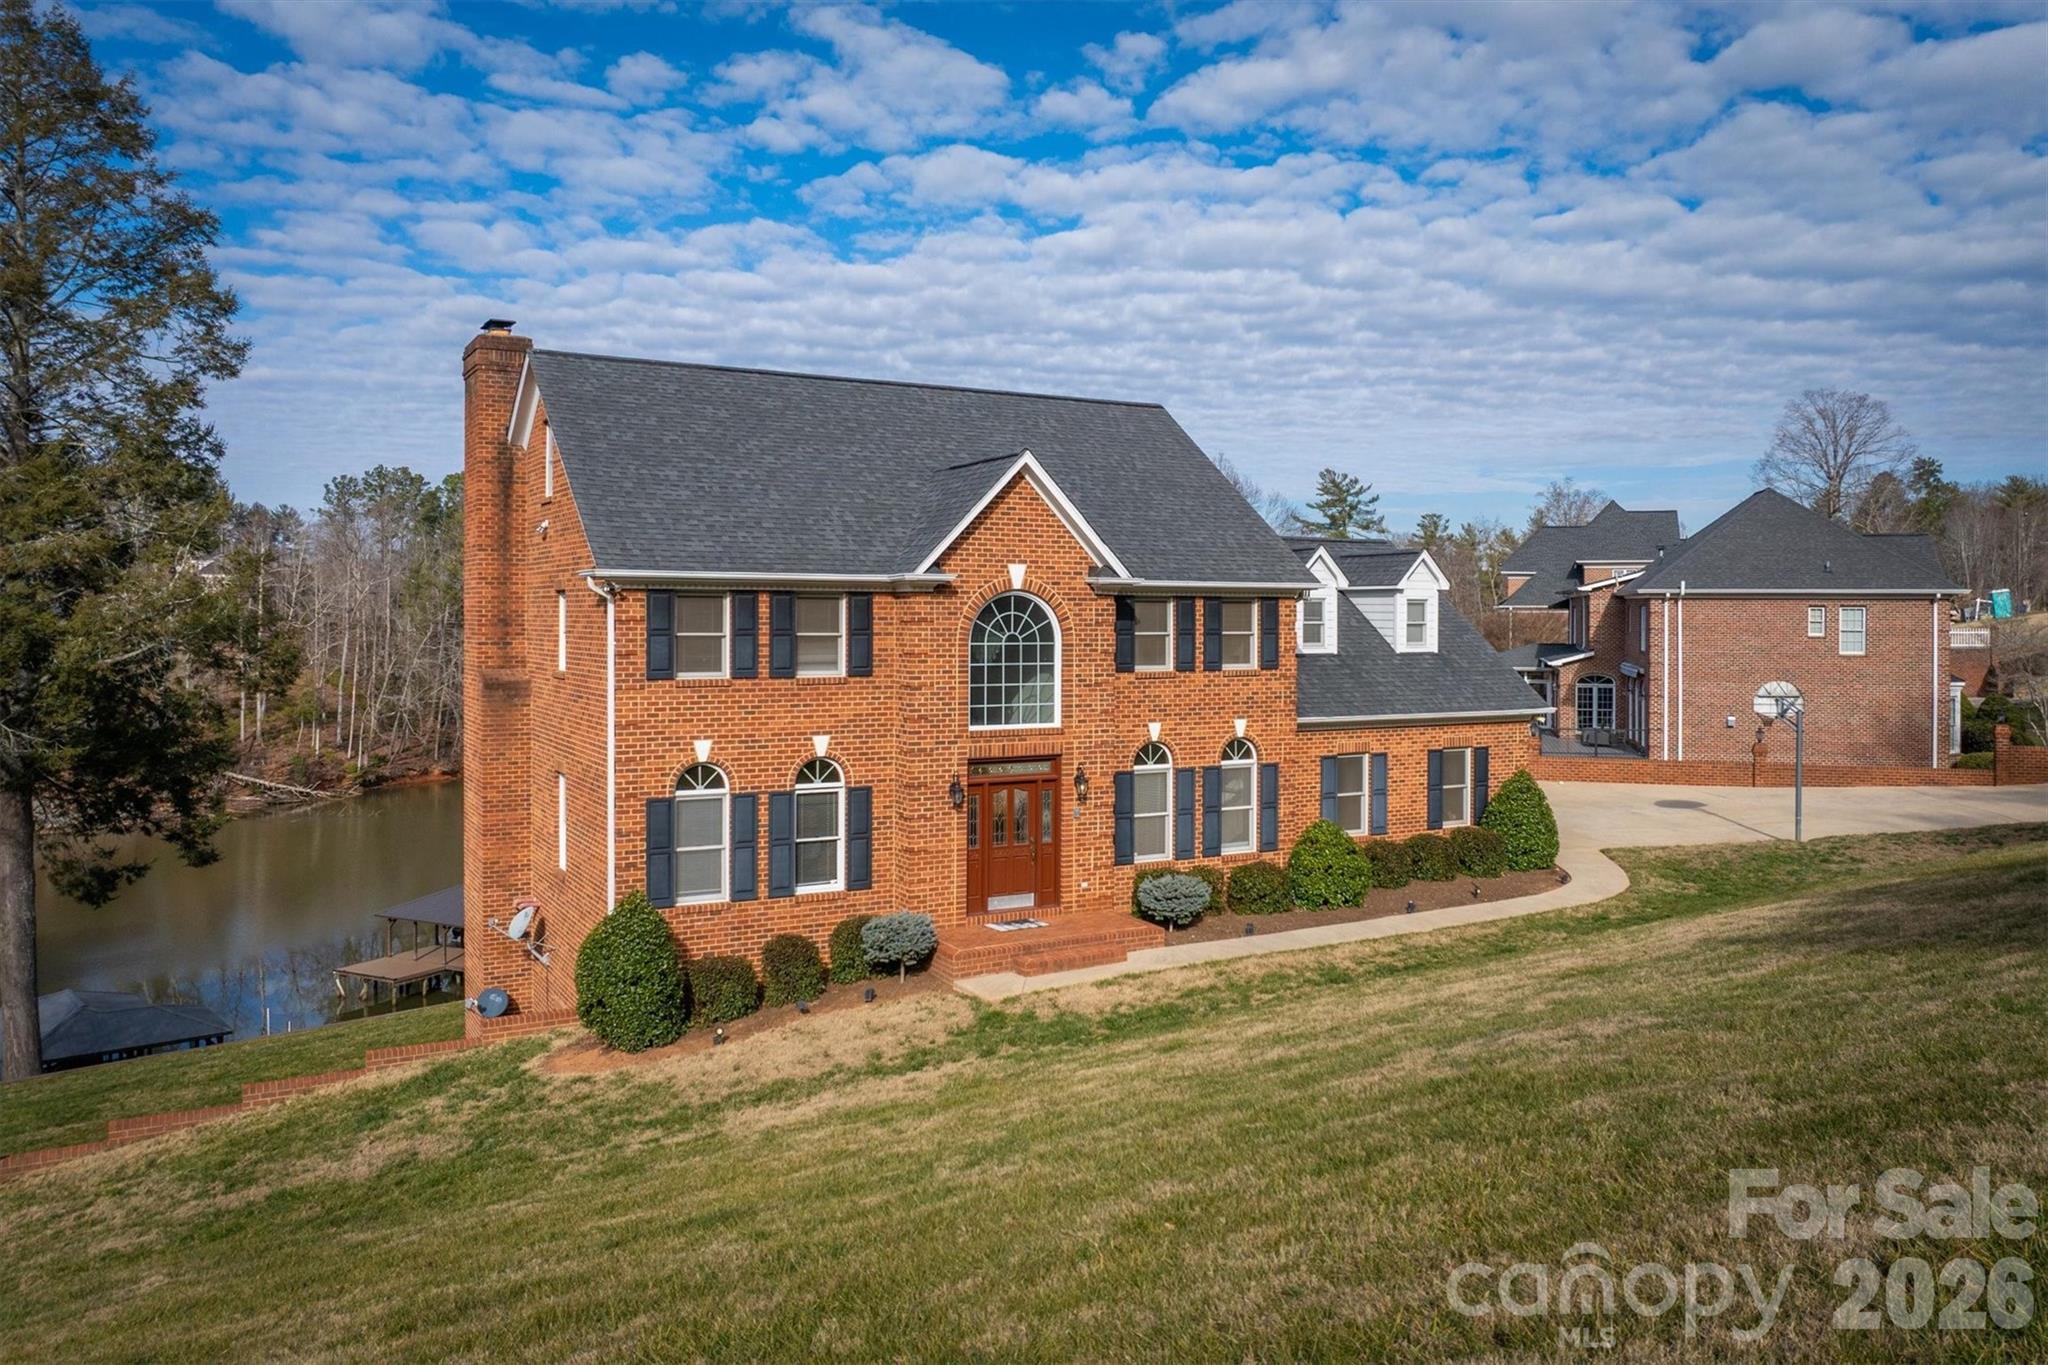
Hickory
46 Mariners Point Lane
4 Beds
2 Baths
4,188 Sq.Ft.
$1,199,999
MLS#: 4335253
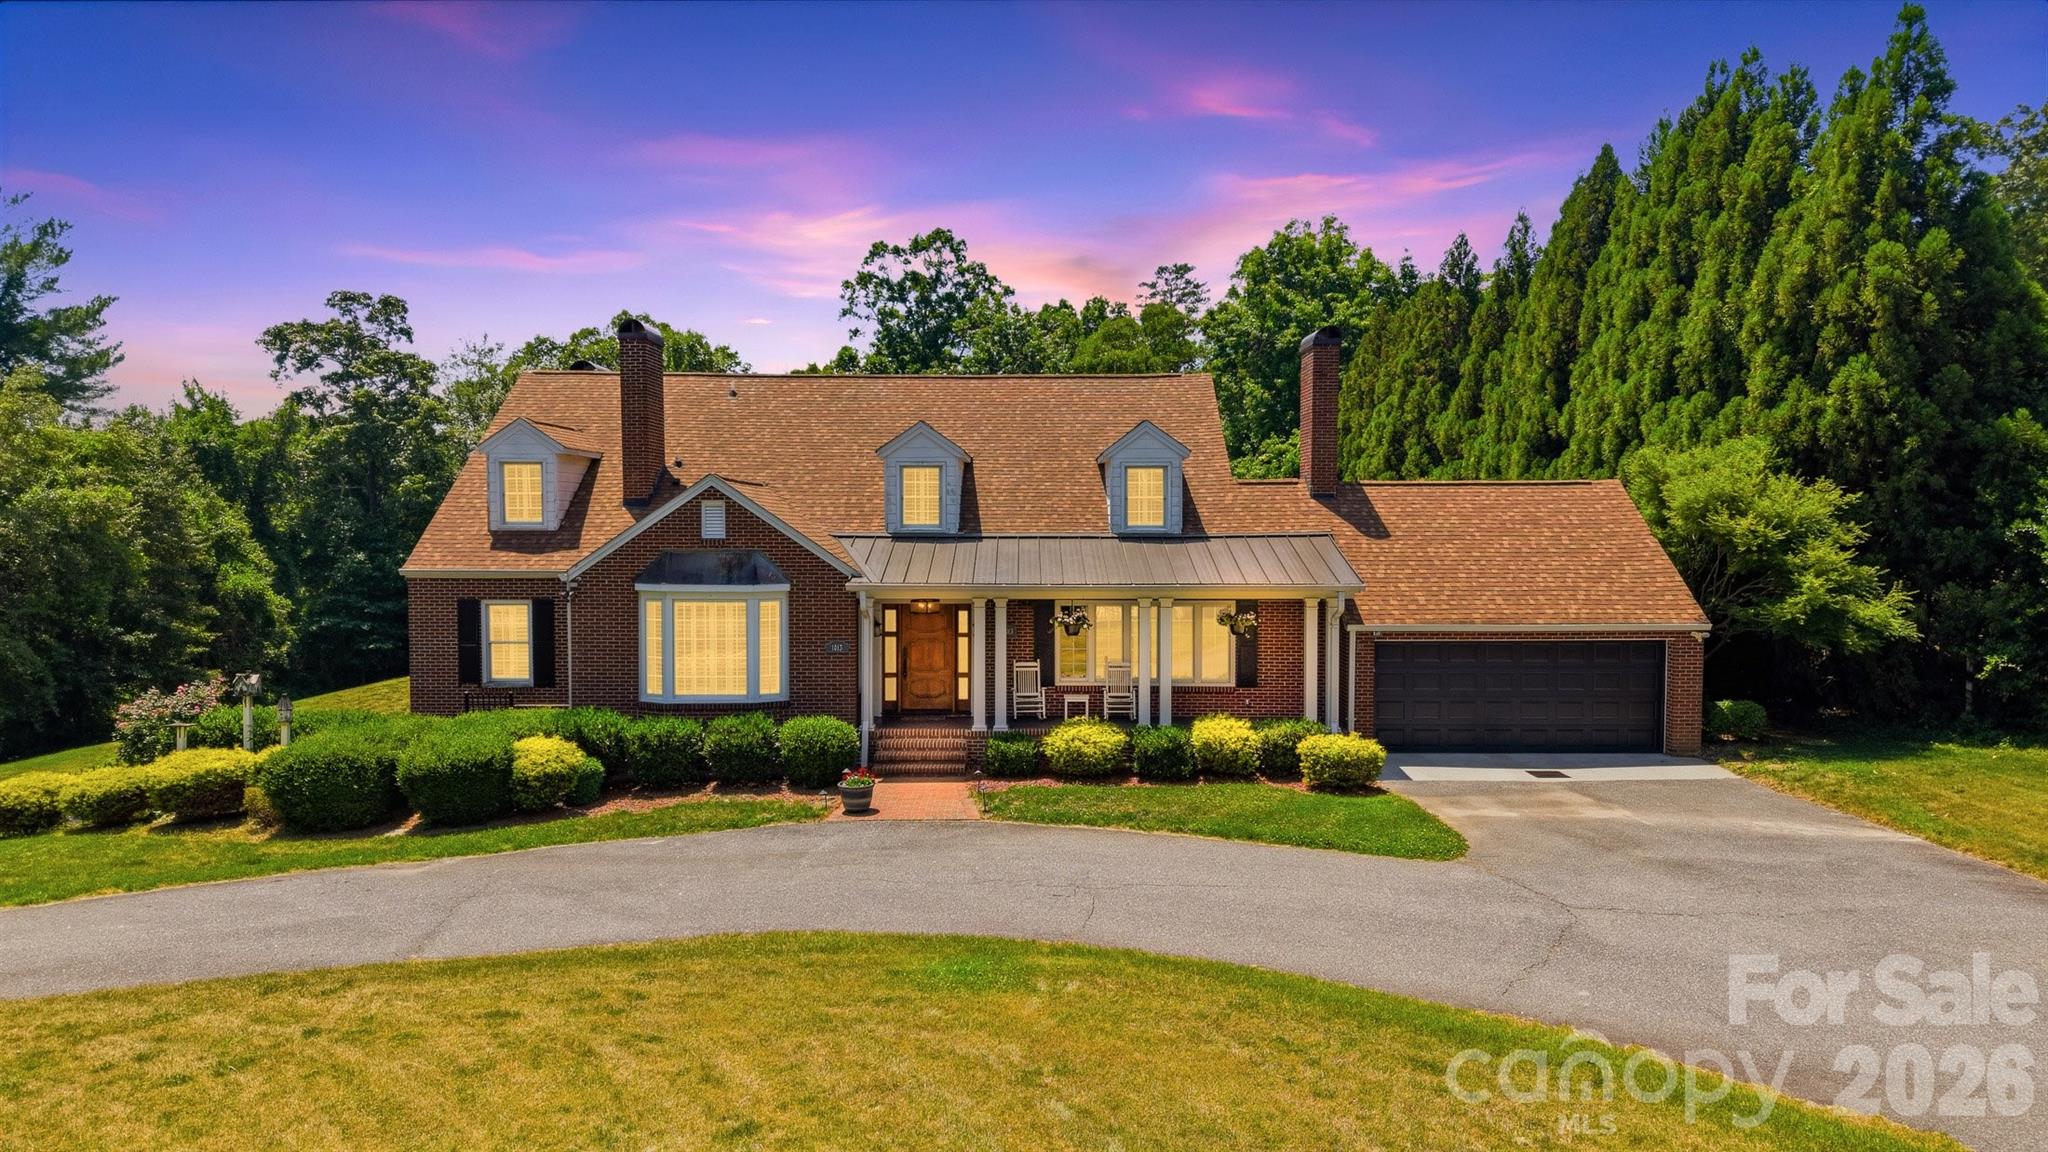
Hickory
1013 14th Avenue Drive NW
4 Beds
4 Baths
5,451 Sq.Ft.
$1,295,000
MLS#: 4383520
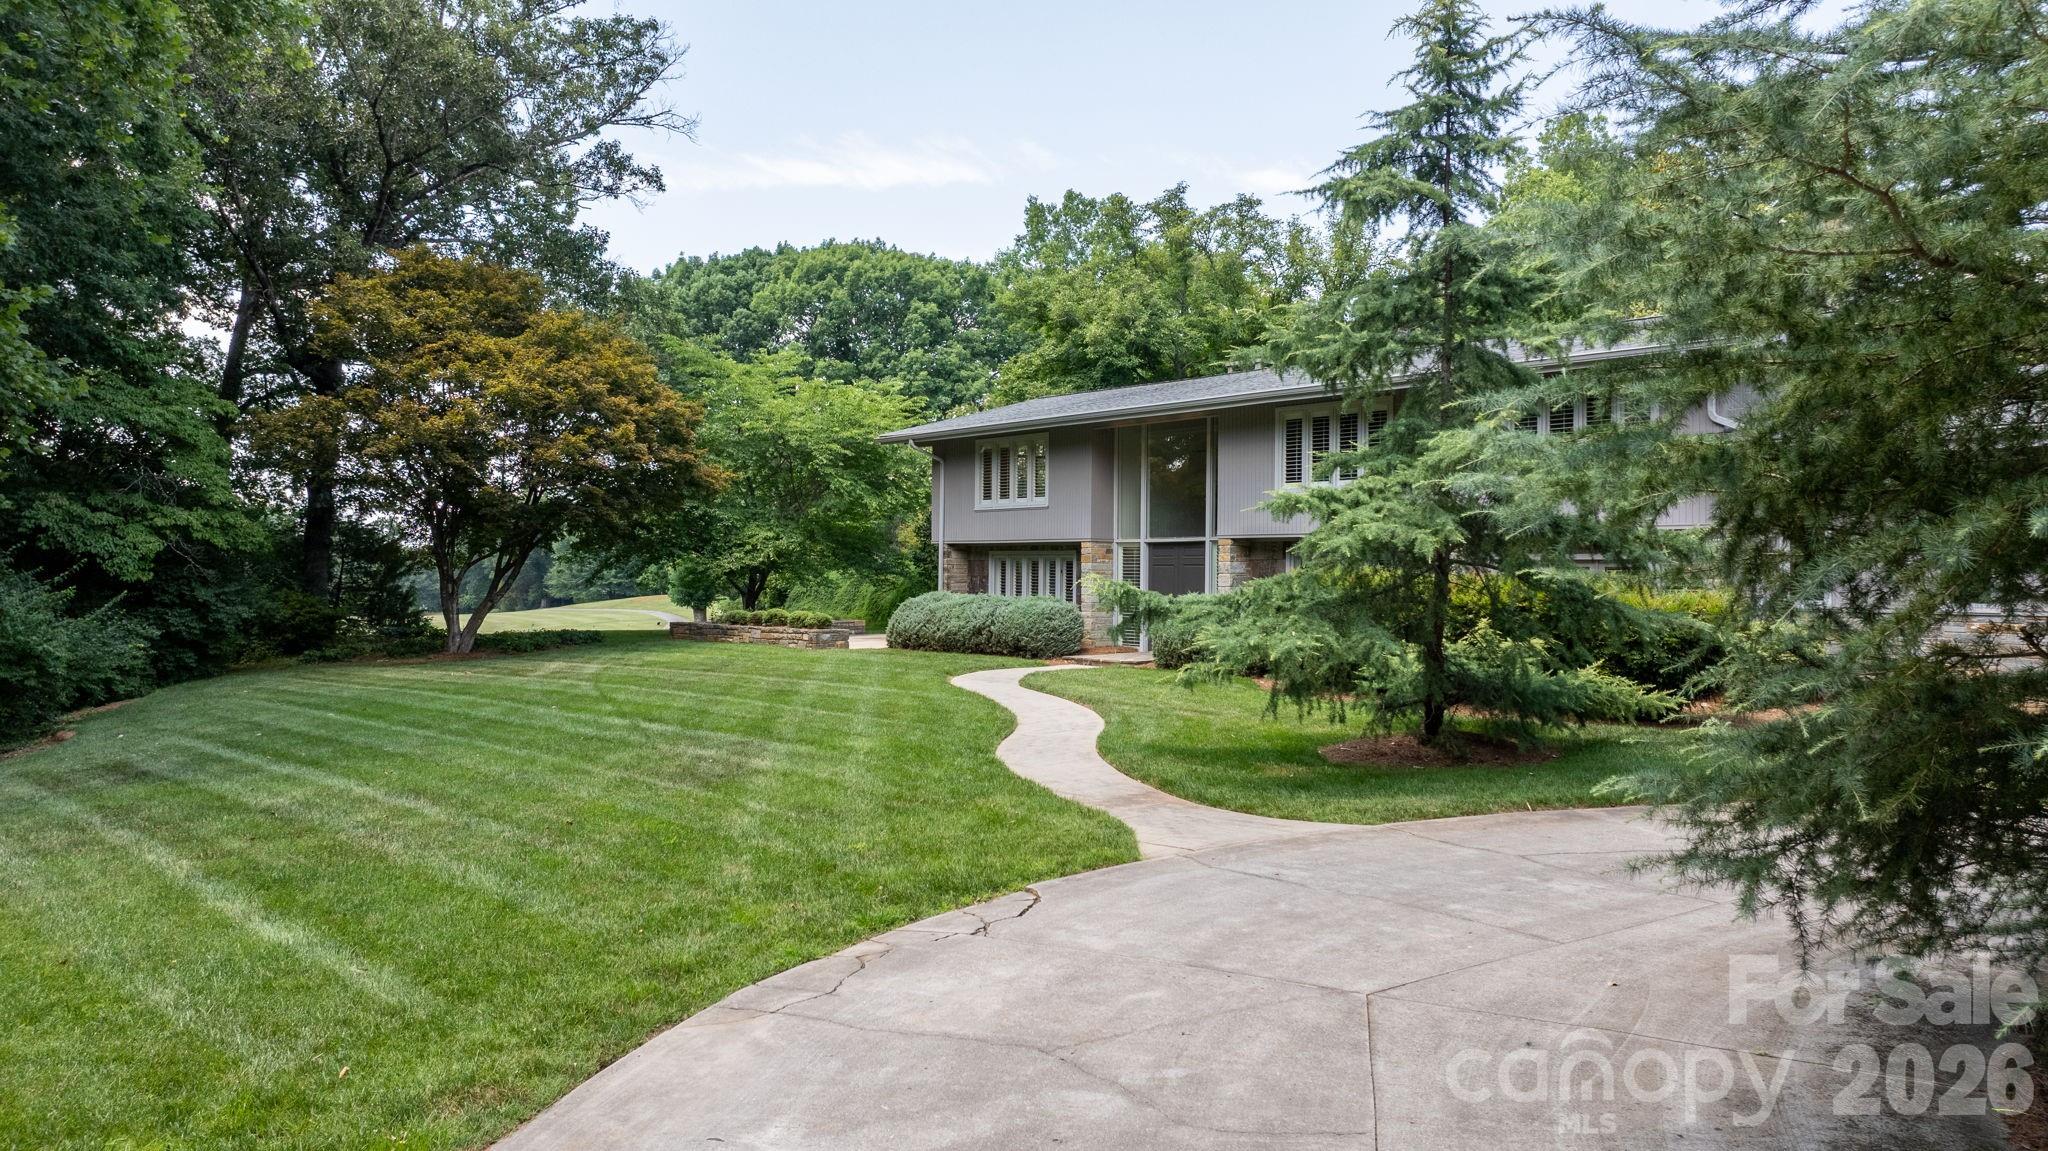
Hickory
226 20th Avenue Place
4 Beds
4 Baths
4,455 Sq.Ft.
$1,400,000
MLS#: 4398256
