
Property
Beds
3
Full Baths
2
1/2 Baths
None
Year Built
2008
Sq.Footage
2,213
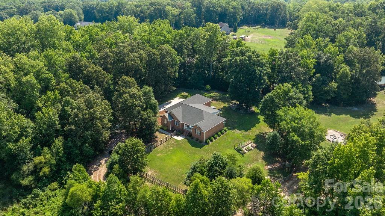
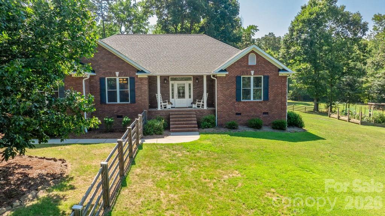
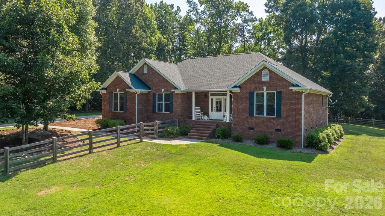
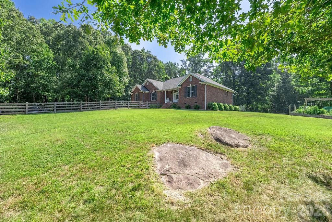
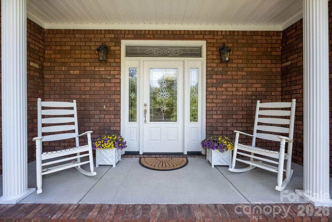
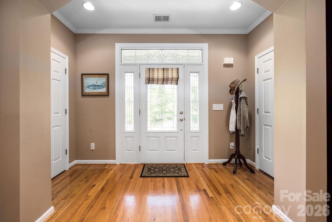
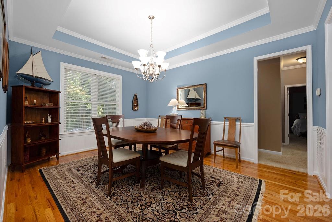
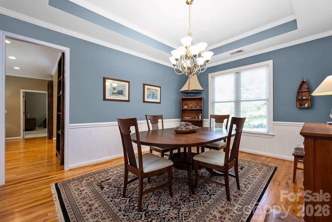
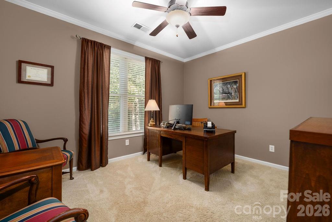
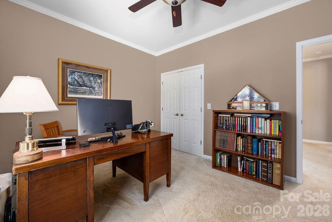
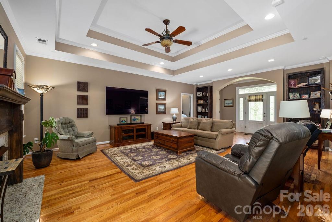
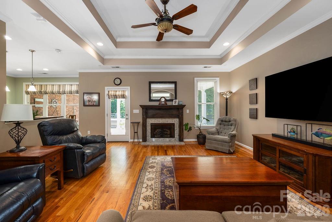
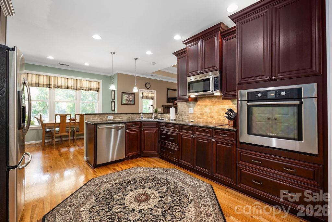
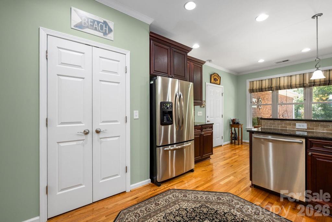
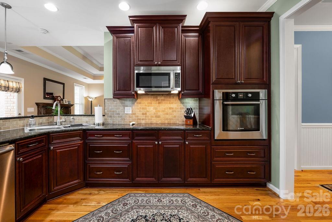
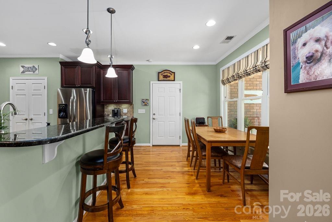
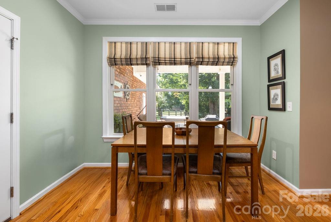
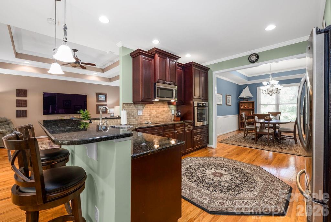
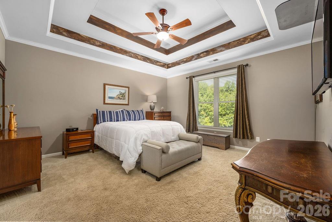
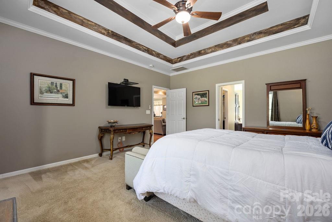
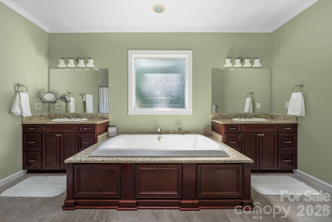
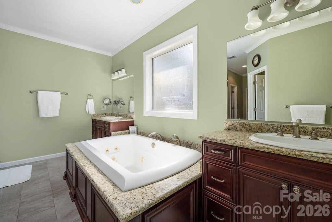
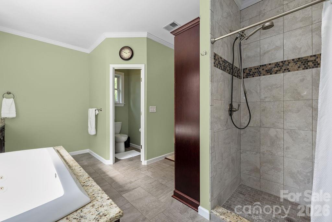
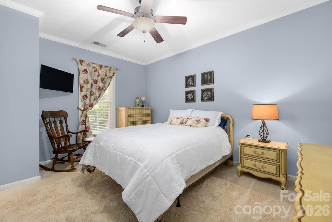
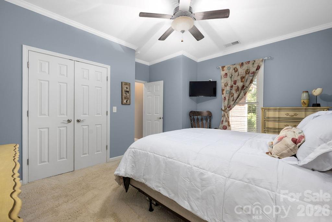
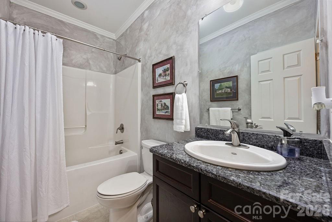
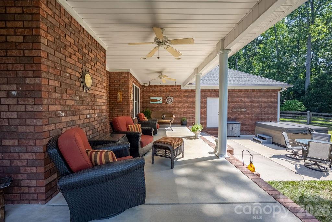
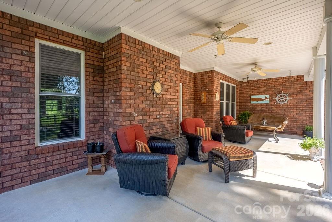
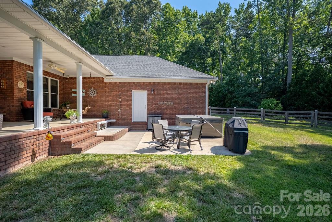
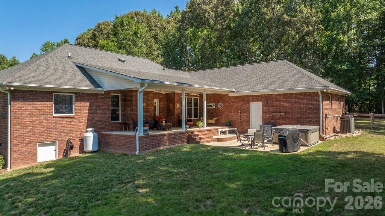
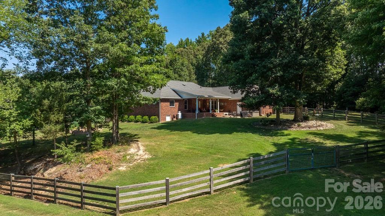
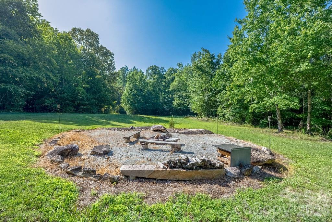
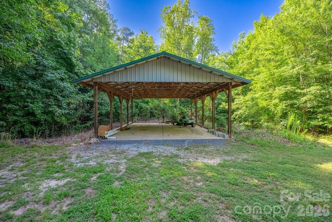
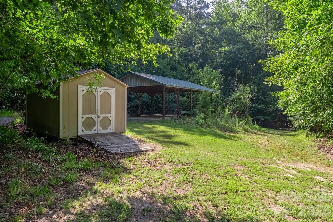
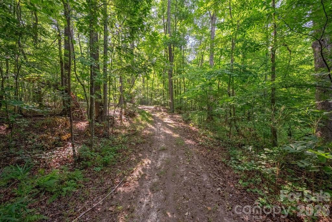
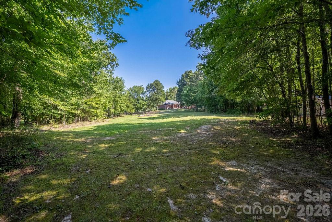
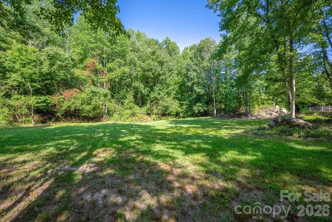
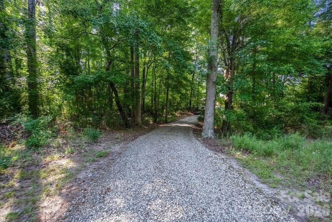
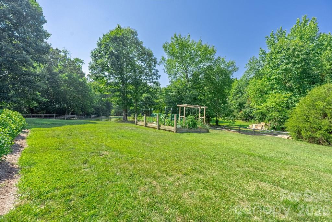
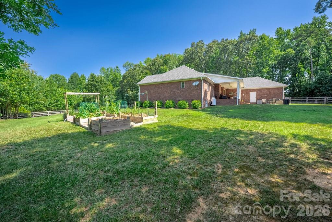
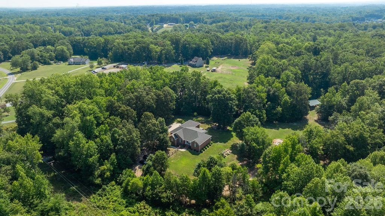
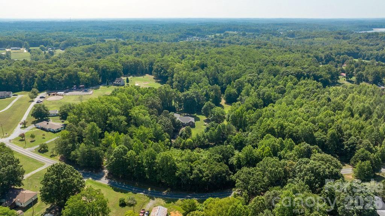
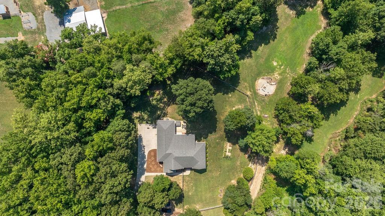
Tucked away at the end of a long private drive, this custom brick ranch offers more than a home, it offers a lifestyle. Set on over 20 beautiful acres just 15 minutes from downtown Salisbury, this private country estate is where peaceful mornings begin on the back porch overlooking rolling pasture and wooded landscape, afternoons are spent exploring the private trails, and evenings end gathered around the fire pit beneath the Carolina sky. Designed for both comfort and functionality, this thoughtfully crafted one-story home features three bedrooms, two full bathrooms, and a flexible floor plan that includes a dedicated office or optional third bedroom. Elegant tray ceilings accent the living room, formal dining room, and spacious primary suite, while rich oak hardwood flooring flows throughout the main living areas. At the heart of the home, the inviting living room centers around a cozy fireplace, creating a warm gathering space year-round. The kitchen is beautifully appointed with granite countertops, Bosch stainless steel appliances, abundant cabinetry, a breakfast bar, and an additional dining area for casual meals, while the formal dining room provides the perfect setting for holidays and entertaining. A dedicated laundry room adds everyday convenience. The spacious primary suite serves as a private retreat, complete with two walk-in closets and an en-suite bathroom featuring two independent vanities, whirlpool soaking tub, separate walk-in shower, and generous storage. Step outside and discover what truly makes this property extraordinary. Approximately 20.35 acres, mostly wooded, provide unmatched privacy while still offering open areas ideal for recreation, gardening, or hobby farming. Wander the established trails, relax beside the spring-fed creek, enjoy evenings around the fire pit, or simply unwind on the expansive back porch while watching deer, birds, and other native wildlife pass through the property. The outdoor shower is the perfect finishing touch after a day working outdoors, hiking the trails, or giving your four-legged companion a bath. Practical features are just as impressive. The attached three-car garage doubles as an exceptional workshop, while the Amish-built pole barn with its reinforced concrete pad provides outstanding storage for tractors, equipment, recreational vehicles, or future customization. The property is partially fenced and offers endless possibilities for those dreaming of a hobby farm, homestead, or private countryside retreat. Modern conveniences blend seamlessly with rural living, including a private well, septic system, and PoE security camera system with facial recognition technology for added peace of mind. With no HOA restrictions, you'll enjoy the freedom to truly make this property your own. Properties offering this level of privacy, acreage, quality construction, and convenience rarely become available. Whether you're seeking a forever home, a weekend escape, or the opportunity to create your own private estate, 625 Jackson Road is a rare opportunity to experience the very best of country living without sacrificing easy access to shopping, dining, and everyday conveniences.
Features & Amenities
Interior
-
Other Interior Features
Breakfast Bar, Pantry, Walk-In Closet(s)
-
Total Bedrooms
3
-
Bathrooms
2
-
Above Grade Finished Area
2213.0
-
Basement YN
NO
-
Cooling YN
YES
-
Cooling
Ceiling Fan(s), Central Air
-
Fireplace YN
YES
-
Heating YN
YES
-
Heating
Heat Pump
-
Pet friendly
N/A
Exterior
-
Garage
Yes
-
Garage spaces
3
-
Construction Materials
Brick
-
Other Exterior Features
Fire Pit, Outdoor Shower
-
Parking
Driveway, Garage Faces Side
-
Patio and Porch Features
Covered, Front Porch, Patio, Rear Porch
-
Pool
No
Area & Lot
-
Lot Features
Private, Wooded
-
Property Type
Residential
-
Property Sub Type
Single Family Residence
-
Architectural Style
Ranch
Price
-
Sales Price
$895,900
-
Sq. Footage
2,213
-
Price/SqFt
$404
HOA
-
Association
No
School District
-
Elementary School
Ethan Shive
-
Middle School
Southeast
-
High School
Jesse Carson
Property Features
-
New Construction
NO
-
Accessibility Features
Therapeutic Whirlpool
-
Senior Community YN
NO
-
Sewer
Septic Tank
-
Water Source
Well
Schedule a Showing
Showing scheduled successfully.
Mortgage calculator
Estimate your monthly mortgage payment, including the principal and interest, property taxes, and HOA. Adjust the values to generate a more accurate rate.
Your payment
Principal and Interest:
$
Property taxes:
$
HOA fees:
$
Total loan payment:
$
Total interest amount:
$
Location
County
Rowan
Elementary School
Ethan Shive
Middle School
Southeast
High School
Jesse Carson
Listing Courtesy of Craig LePage , EXP Realty LLC Mooresville
RealHub Information is provided exclusively for consumers' personal, non-commercial use, and it may not be used for any purpose other than to identify prospective properties consumers may be interested in purchasing. All information deemed reliable but not guaranteed and should be independently verified. All properties are subject to prior sale, change or withdrawal. RealHub website owner shall not be responsible for any typographical errors, misinformation, misprints and shall be held totally harmless.

Agent | Team Lead
Jen Audier
Call Jen today to schedule a private showing.

* Listings on this website come from the FMLS IDX Compilation and may be held by brokerage firms other than the owner of this website. The listing brokerage is identified in any listing details. Information is deemed reliable but is not guaranteed. If you believe any FMLS listing contains material that infringes your copyrighted work please click here to review our DMCA policy and learn how to submit a takedown request.© 2024 FMLS.
Related Properties
Salisbury
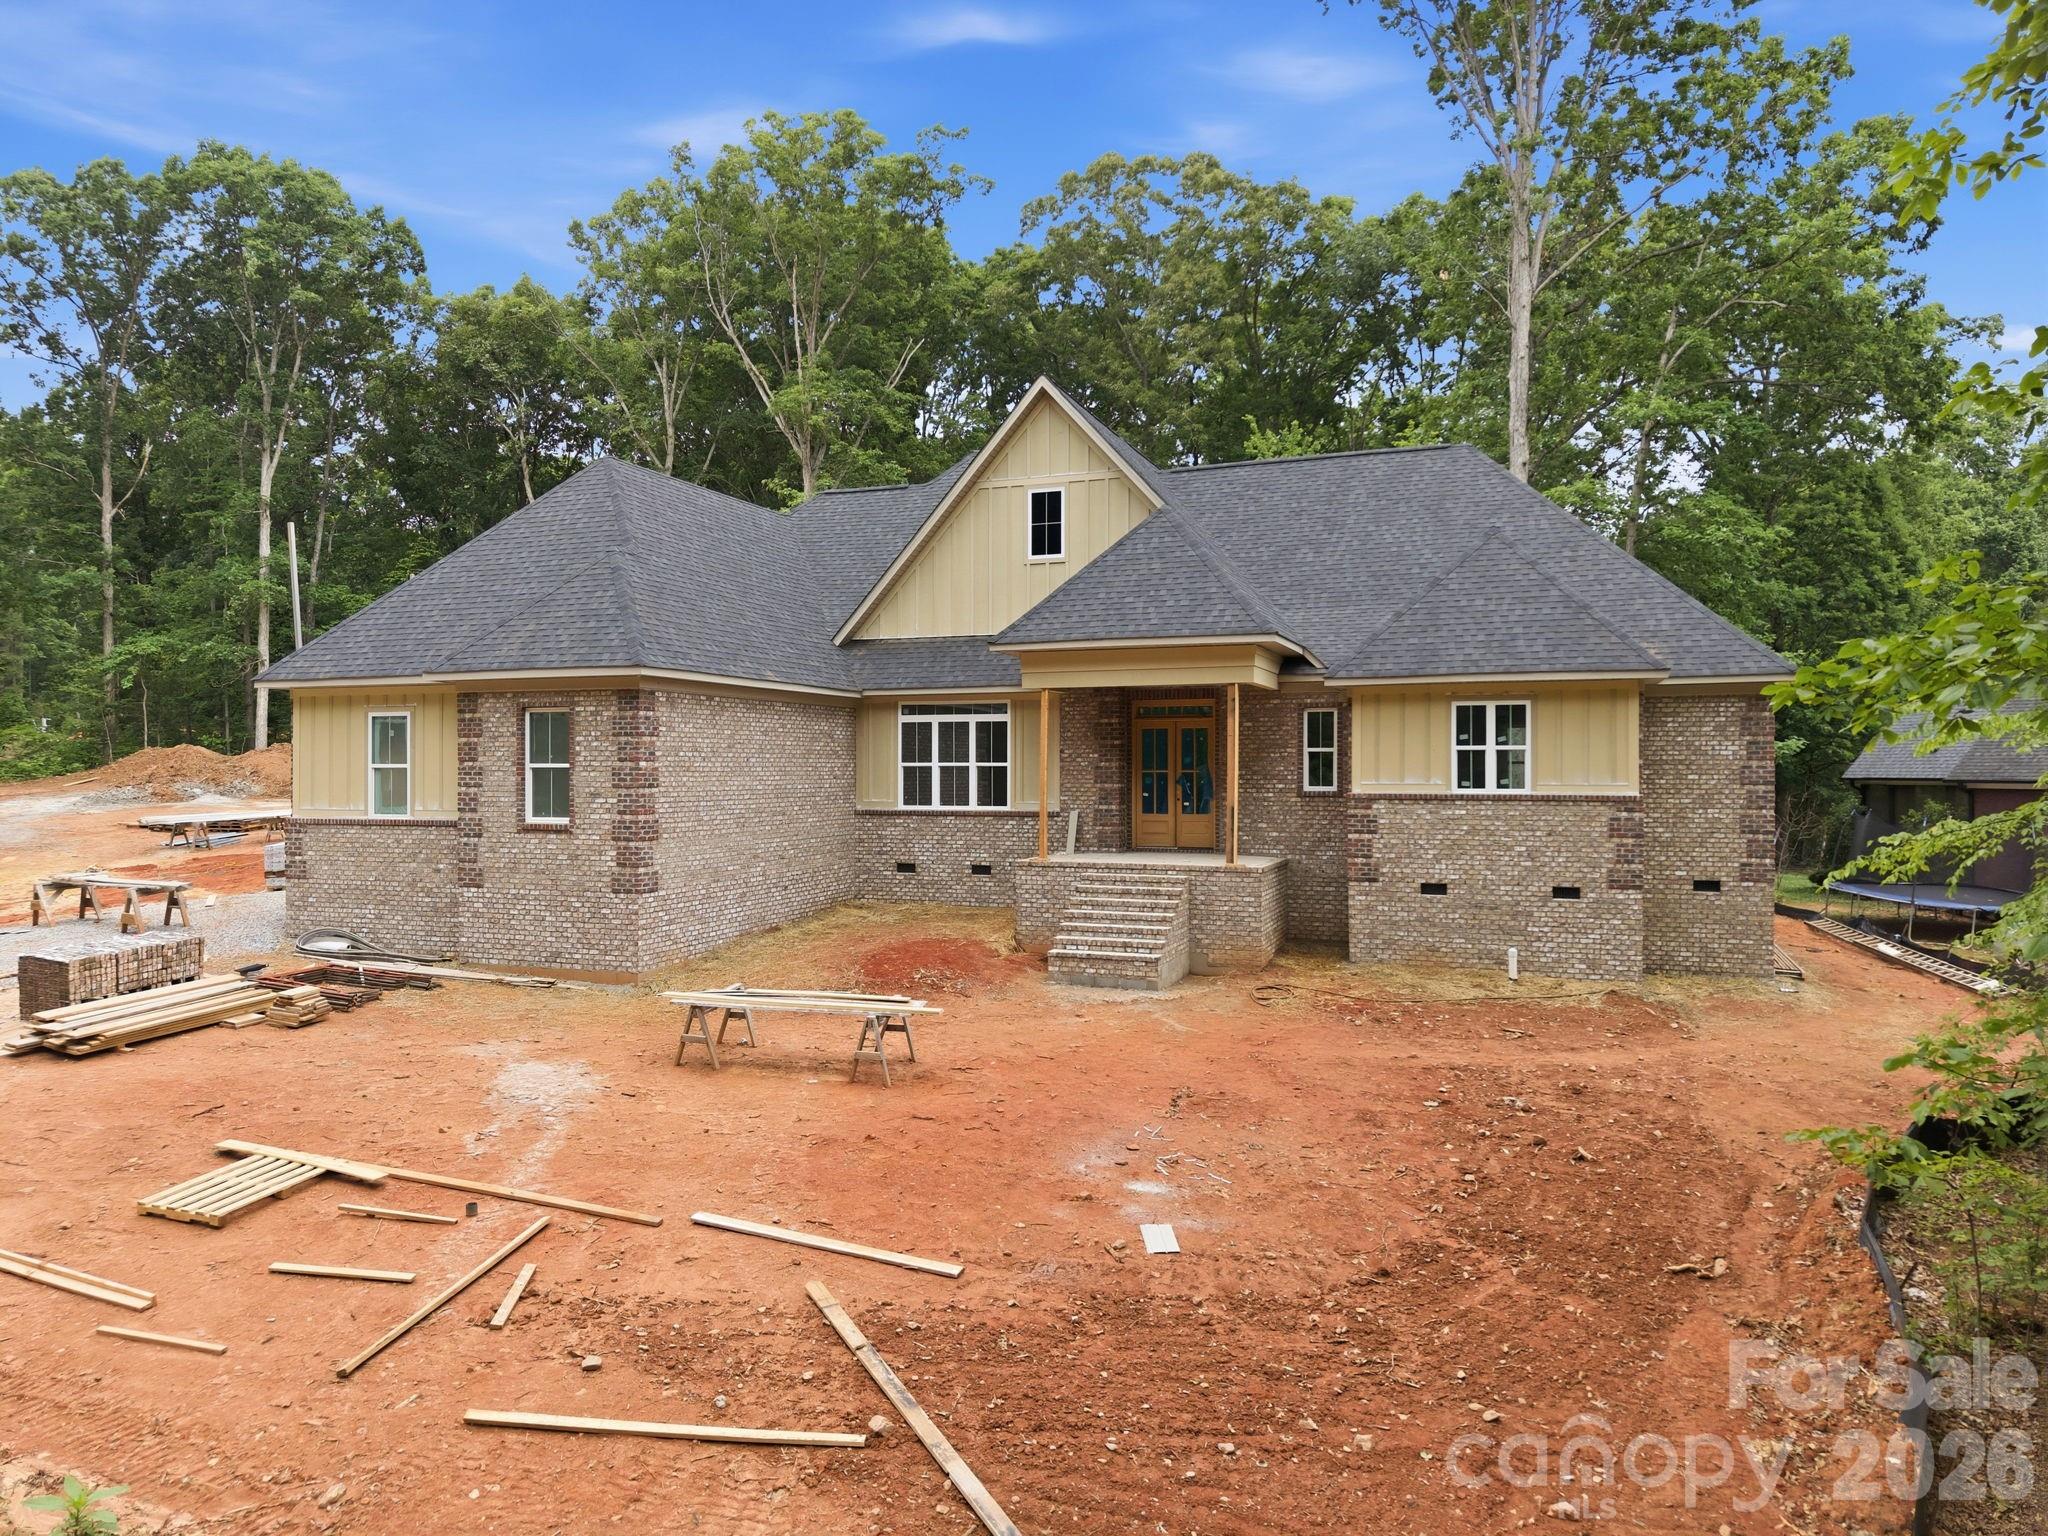
128 W Colonial Drive
4 Beds
2 Baths
4,333 Sq.Ft.
$925,000
MLS#: 4381051
Salisbury
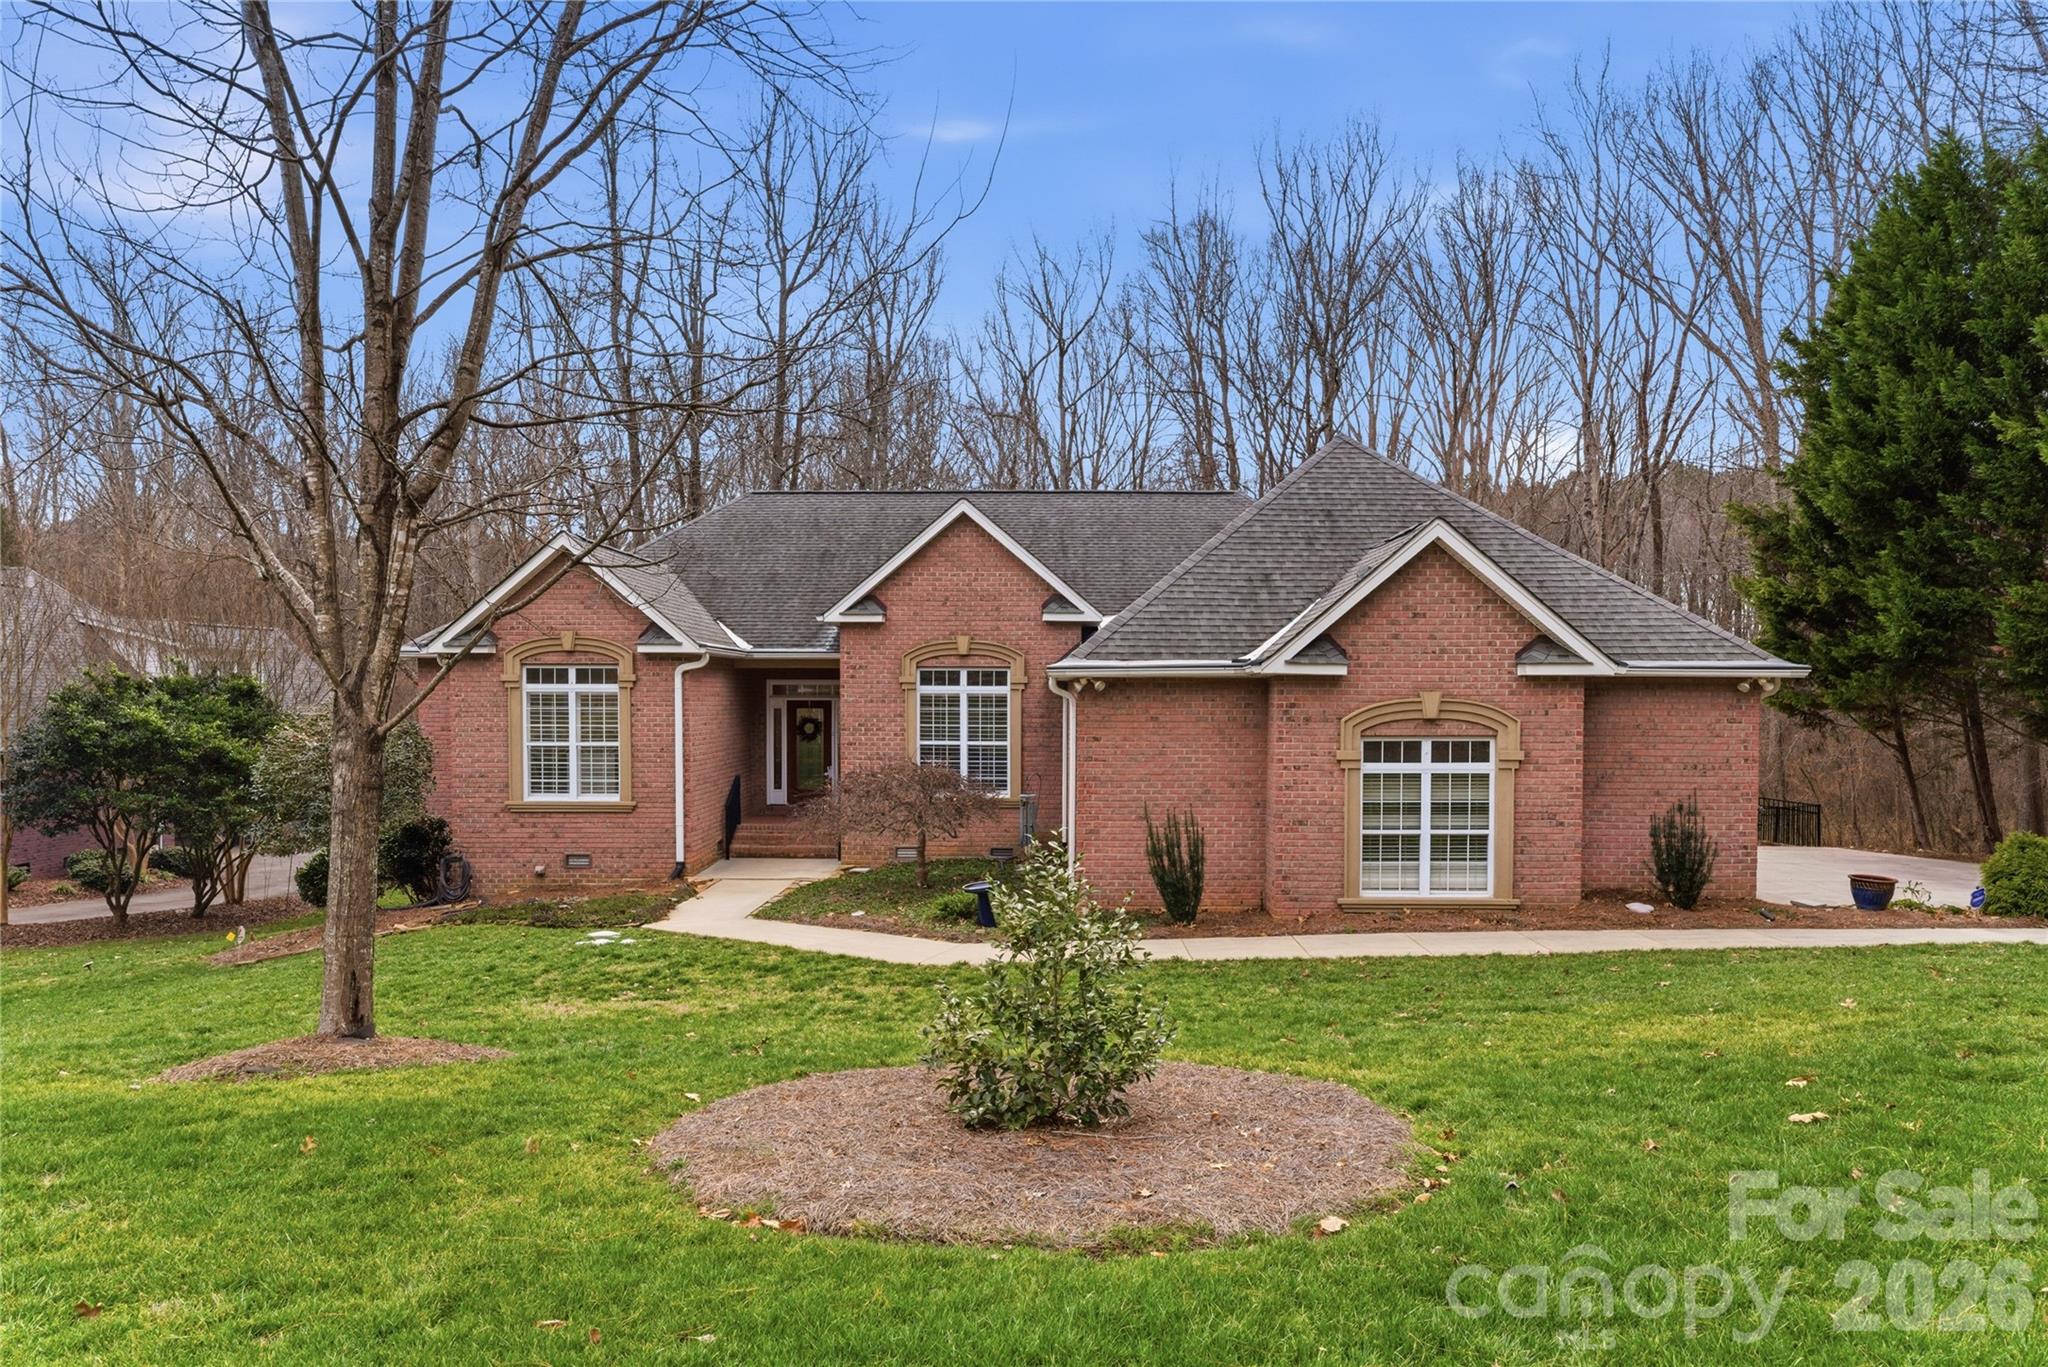
207 Kingsbridge Road
3 Beds
3 Baths
2,931 Sq.Ft.
$899,900
MLS#: 4382126
Salisbury
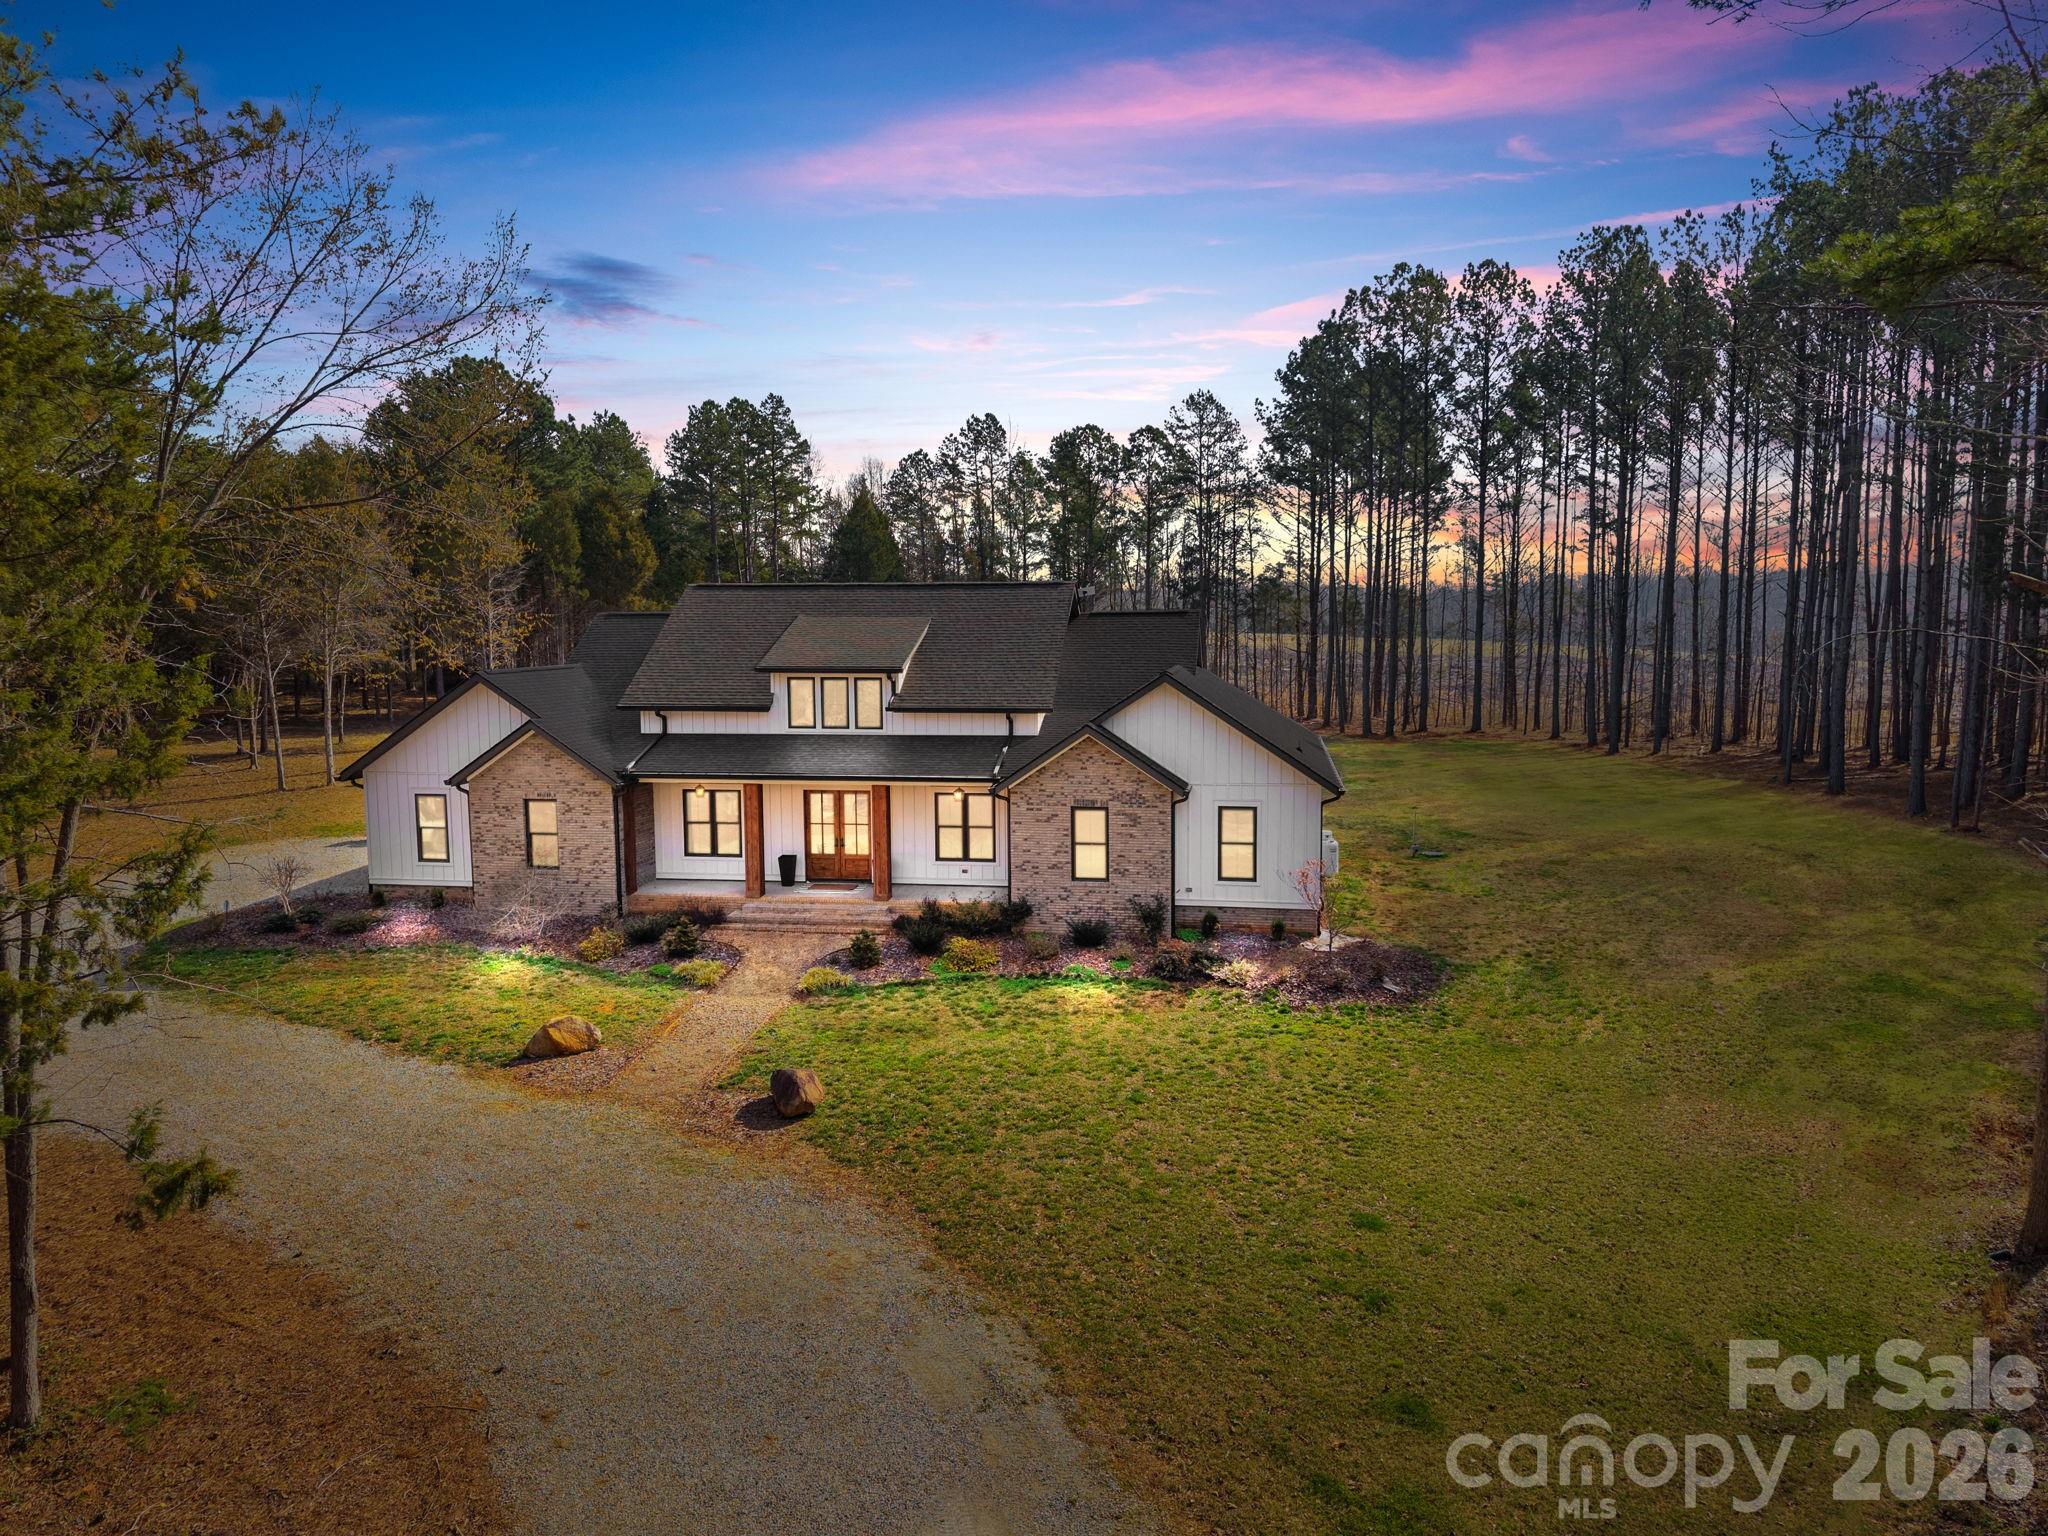
402 W Glenview Drive W 234-235
3 Beds
2 Baths
2,888 Sq.Ft.
$760,000
MLS#: 4349867
Salisbury
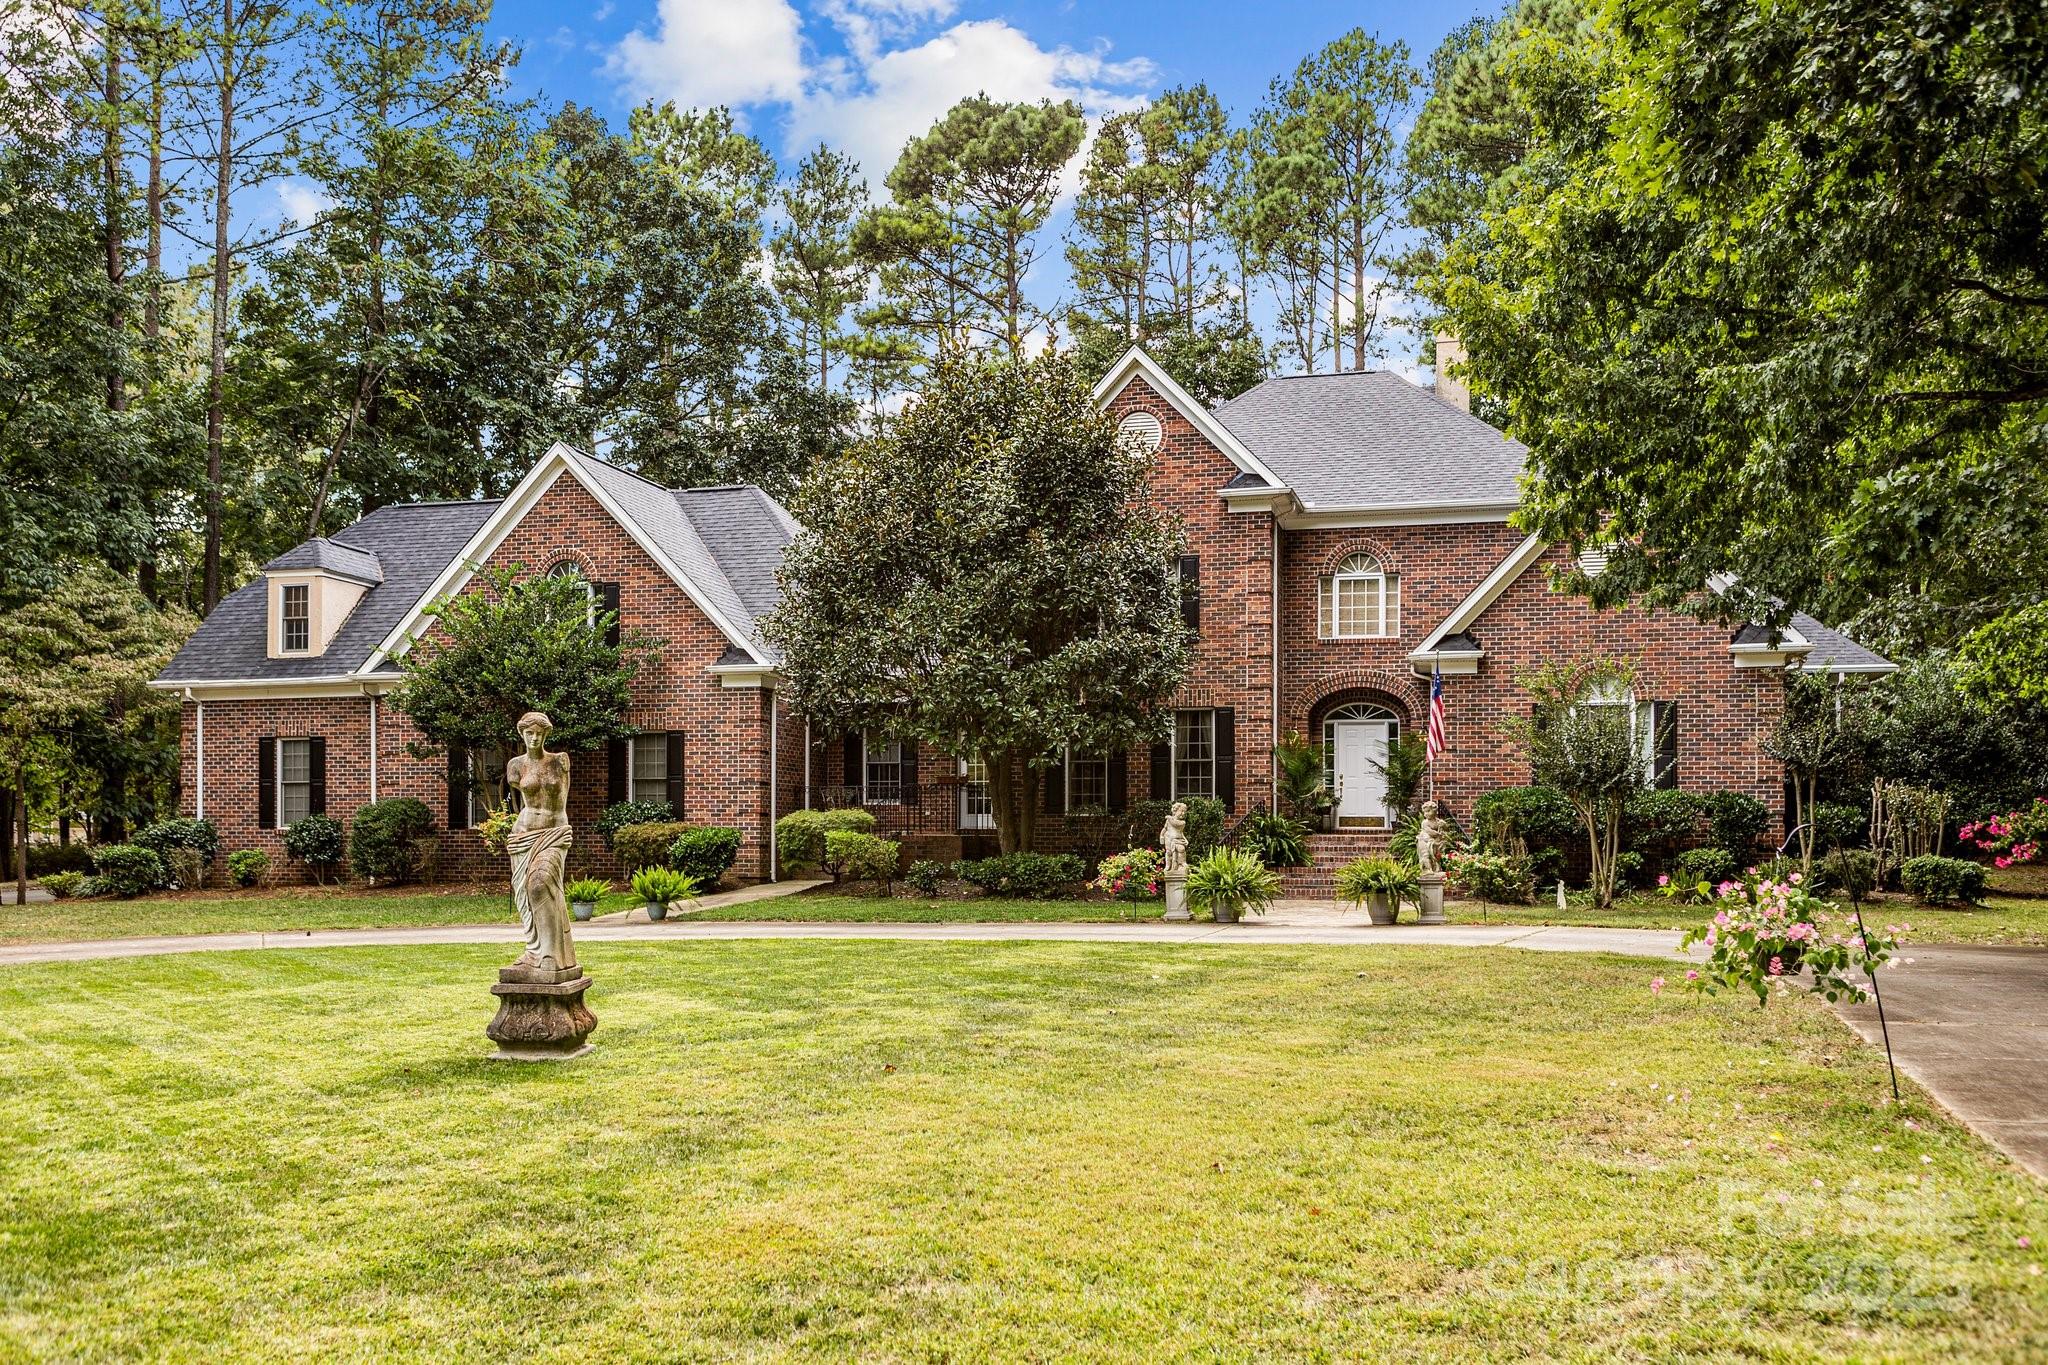
465 Baxx Drive
4 Beds
3 Baths
3,361 Sq.Ft.
$1,025,000
MLS#: 4354539
Salisbury
115 W Glenview Drive
4 Beds
3 Baths
5,056 Sq.Ft.
$824,900
MLS#: 4301352
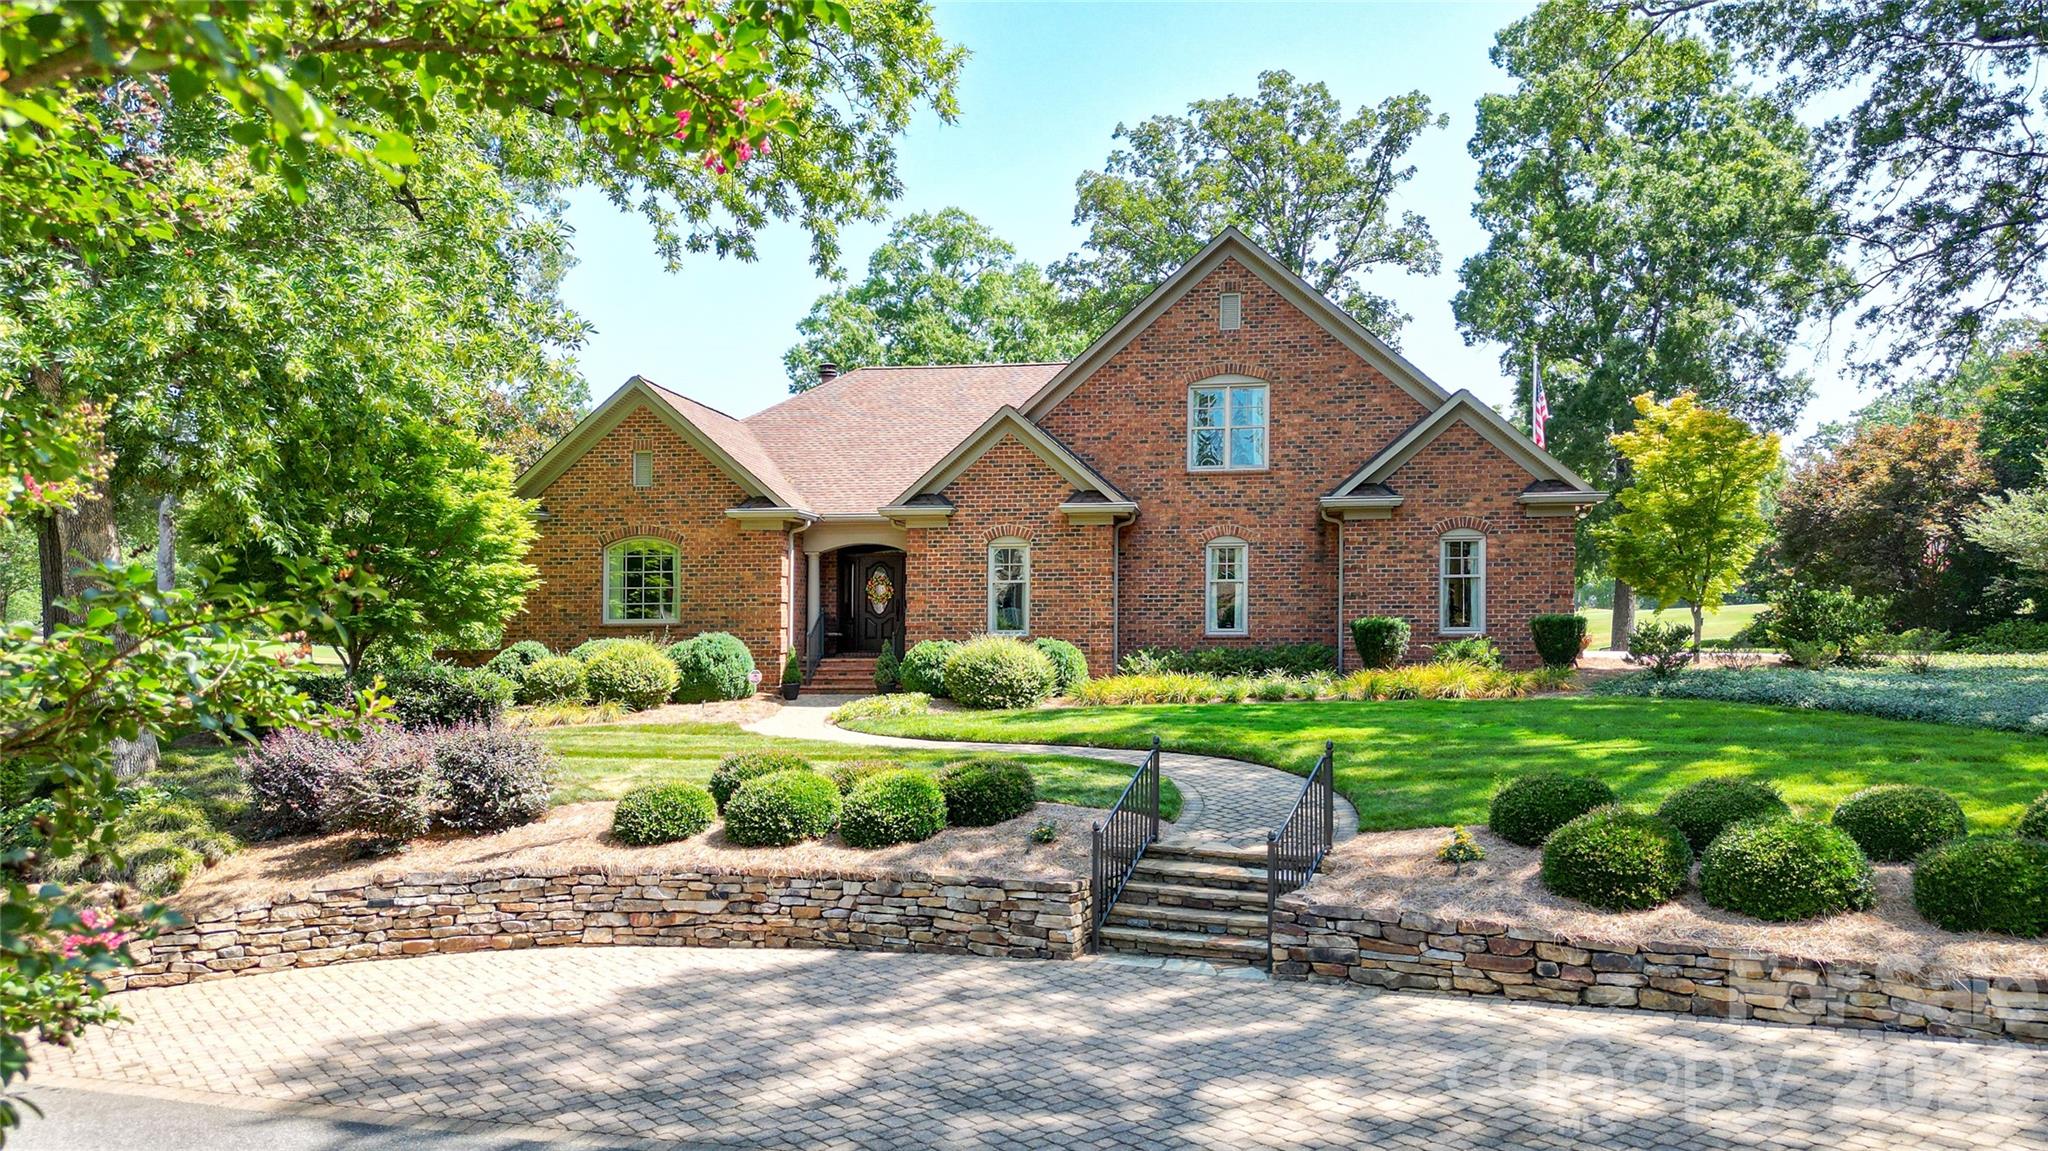
Salisbury
8 North Road Circle
3 Beds
3 Baths
3,039 Sq.Ft.
$950,000
MLS#: 4342336
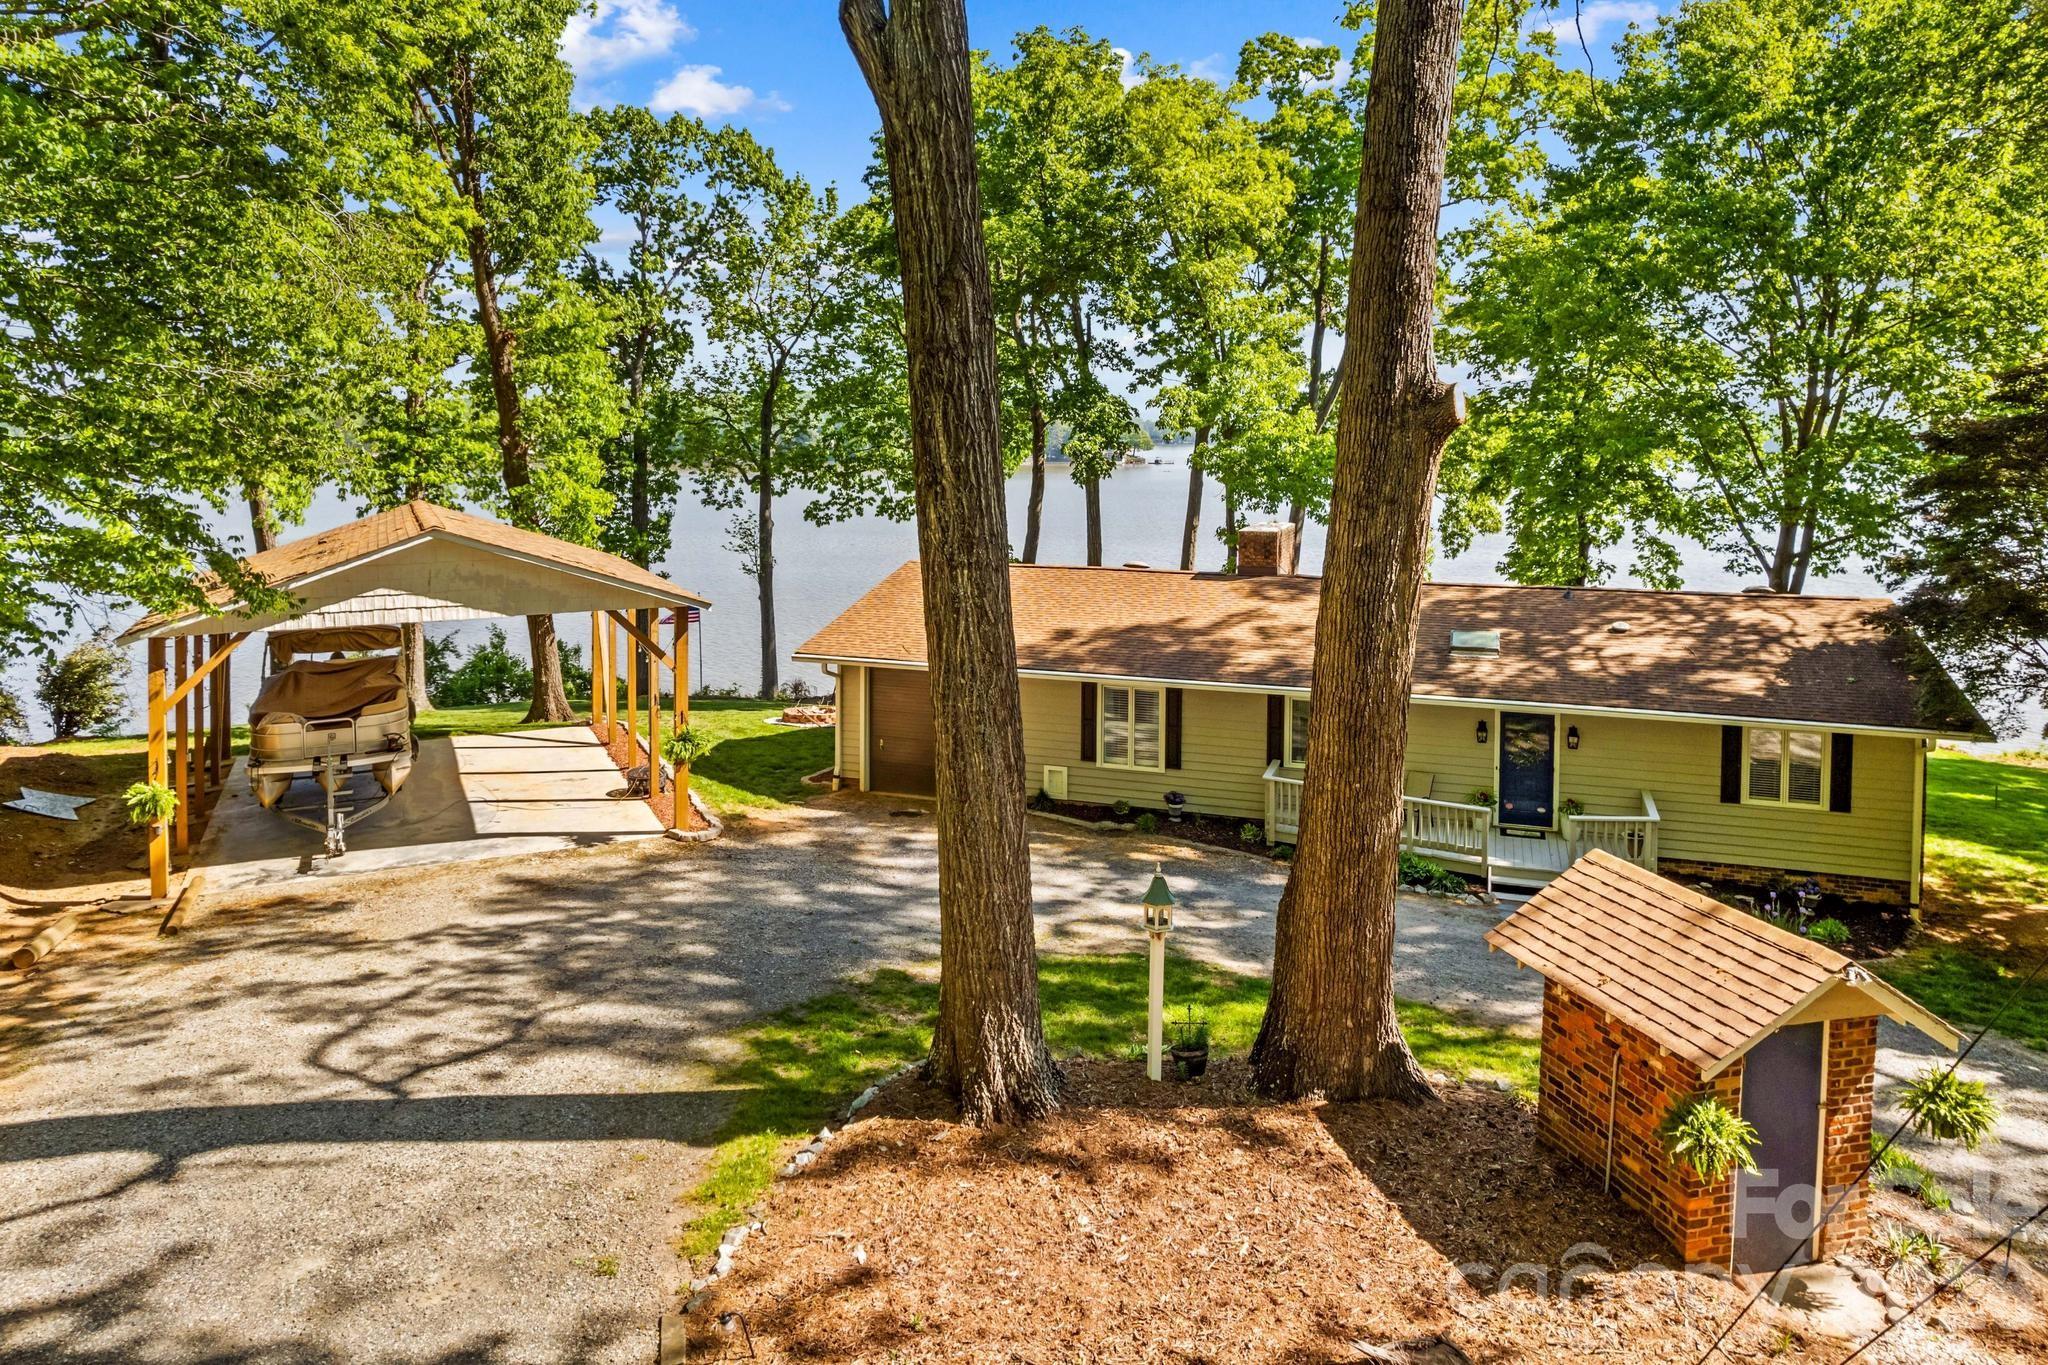
Salisbury
395 Rendleman Drive
3 Beds
2 Baths
1,683 Sq.Ft.
$734,500
MLS#: 4367217
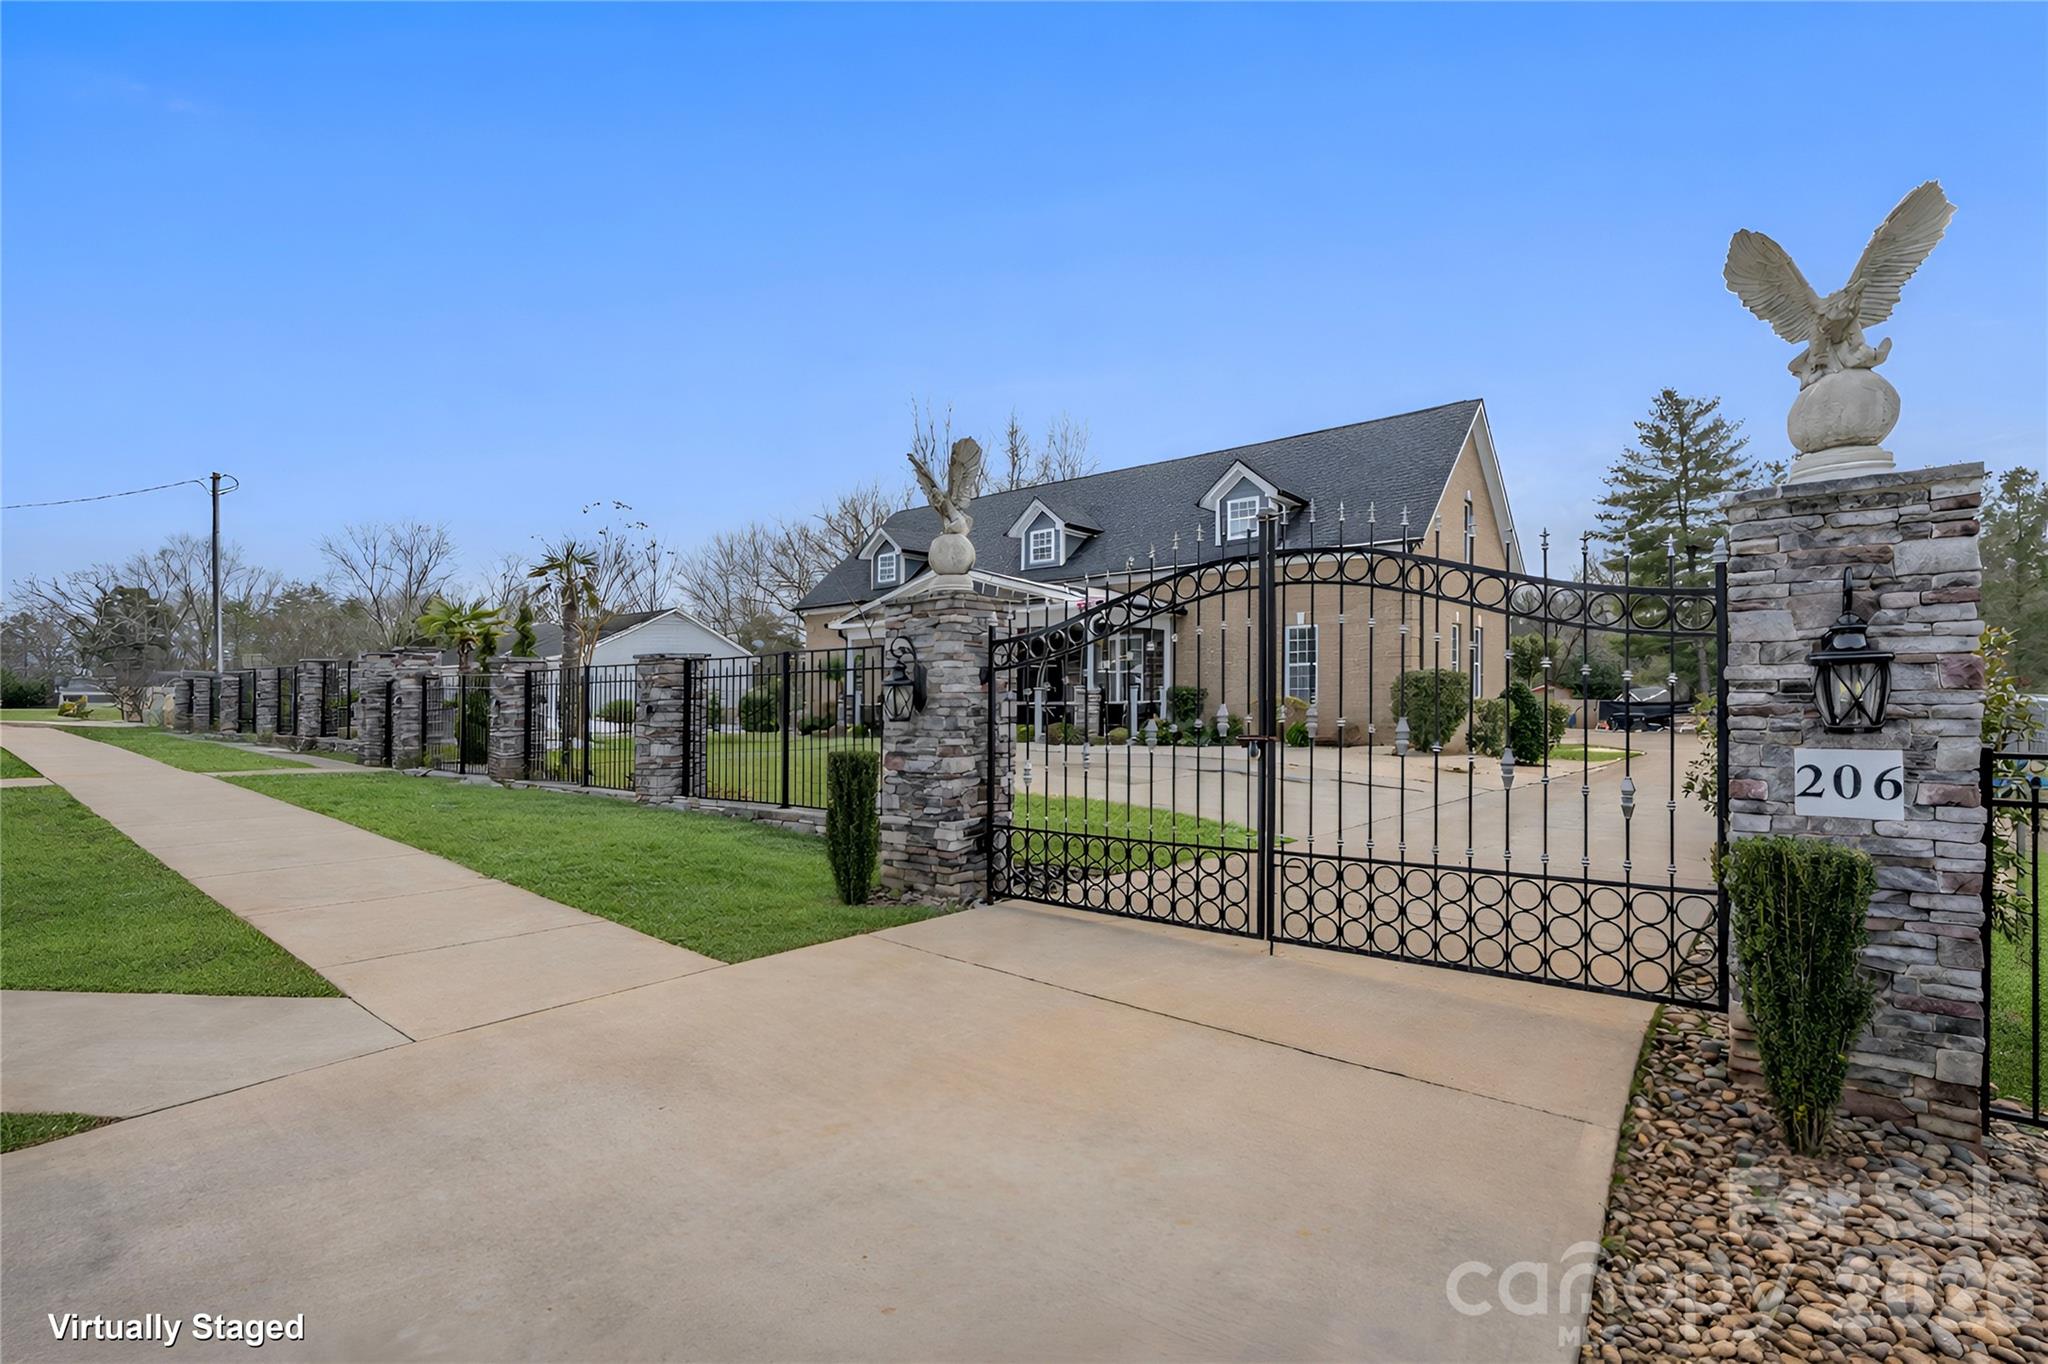
Salisbury
206 Cedar Drive
4 Beds
3 Baths
3,366 Sq.Ft.
$800,000
MLS#: 4342047
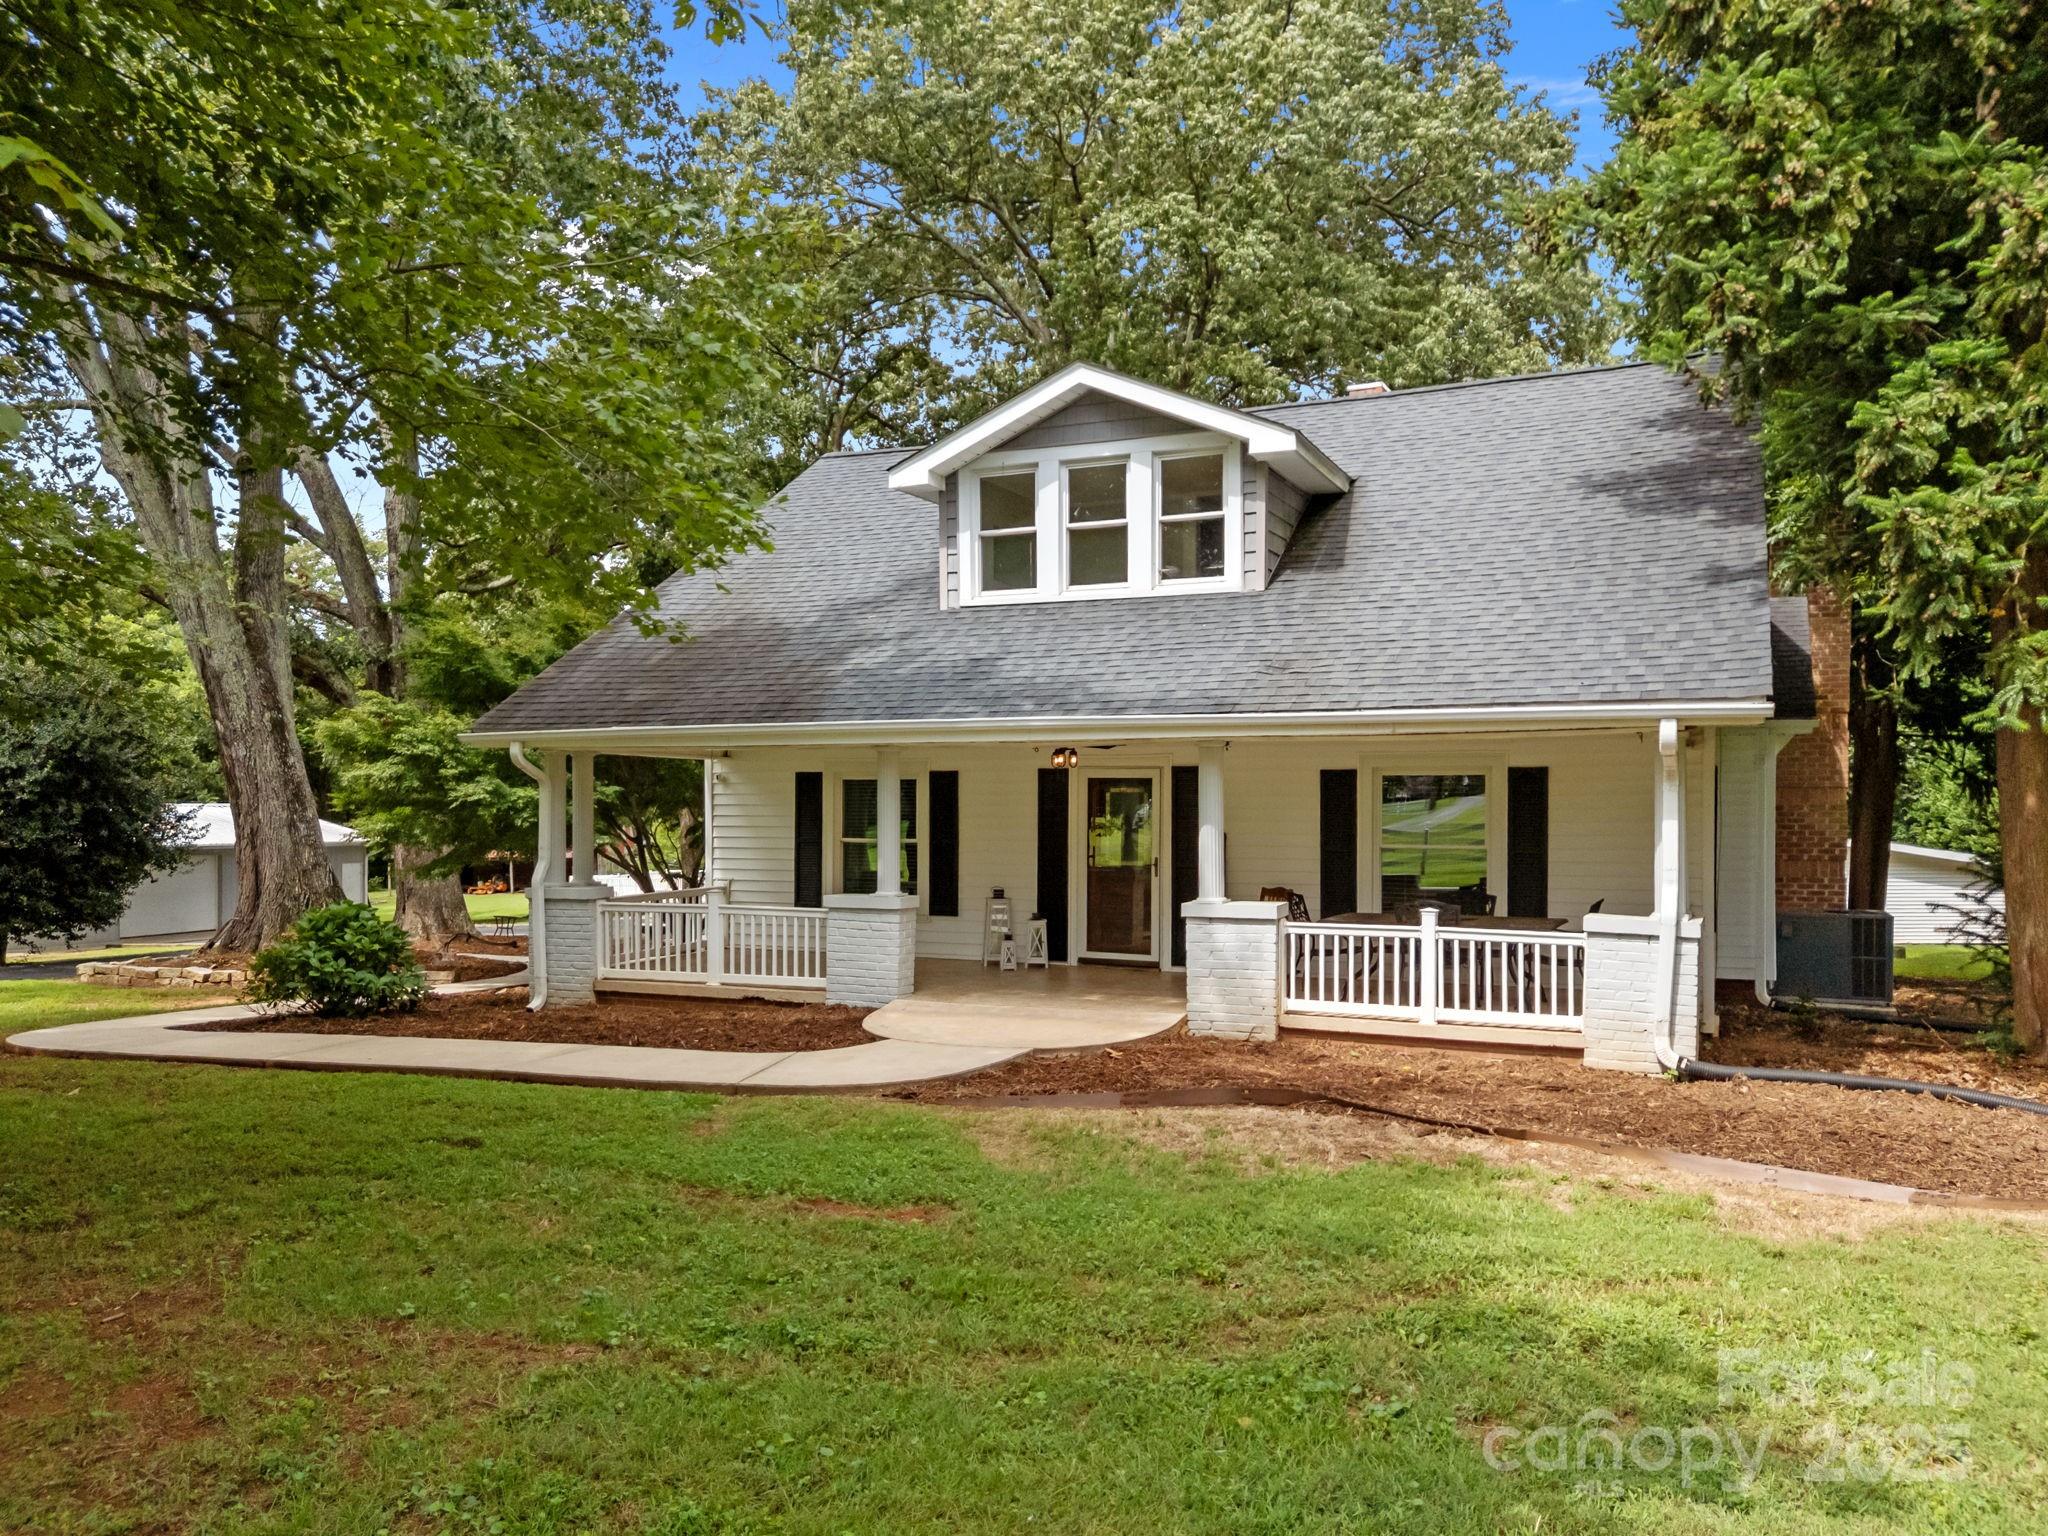
Salisbury
8900 Old Concord Road
3 Beds
2 Baths
2,462 Sq.Ft.
$799,000
MLS#: 4295325
Salisbury
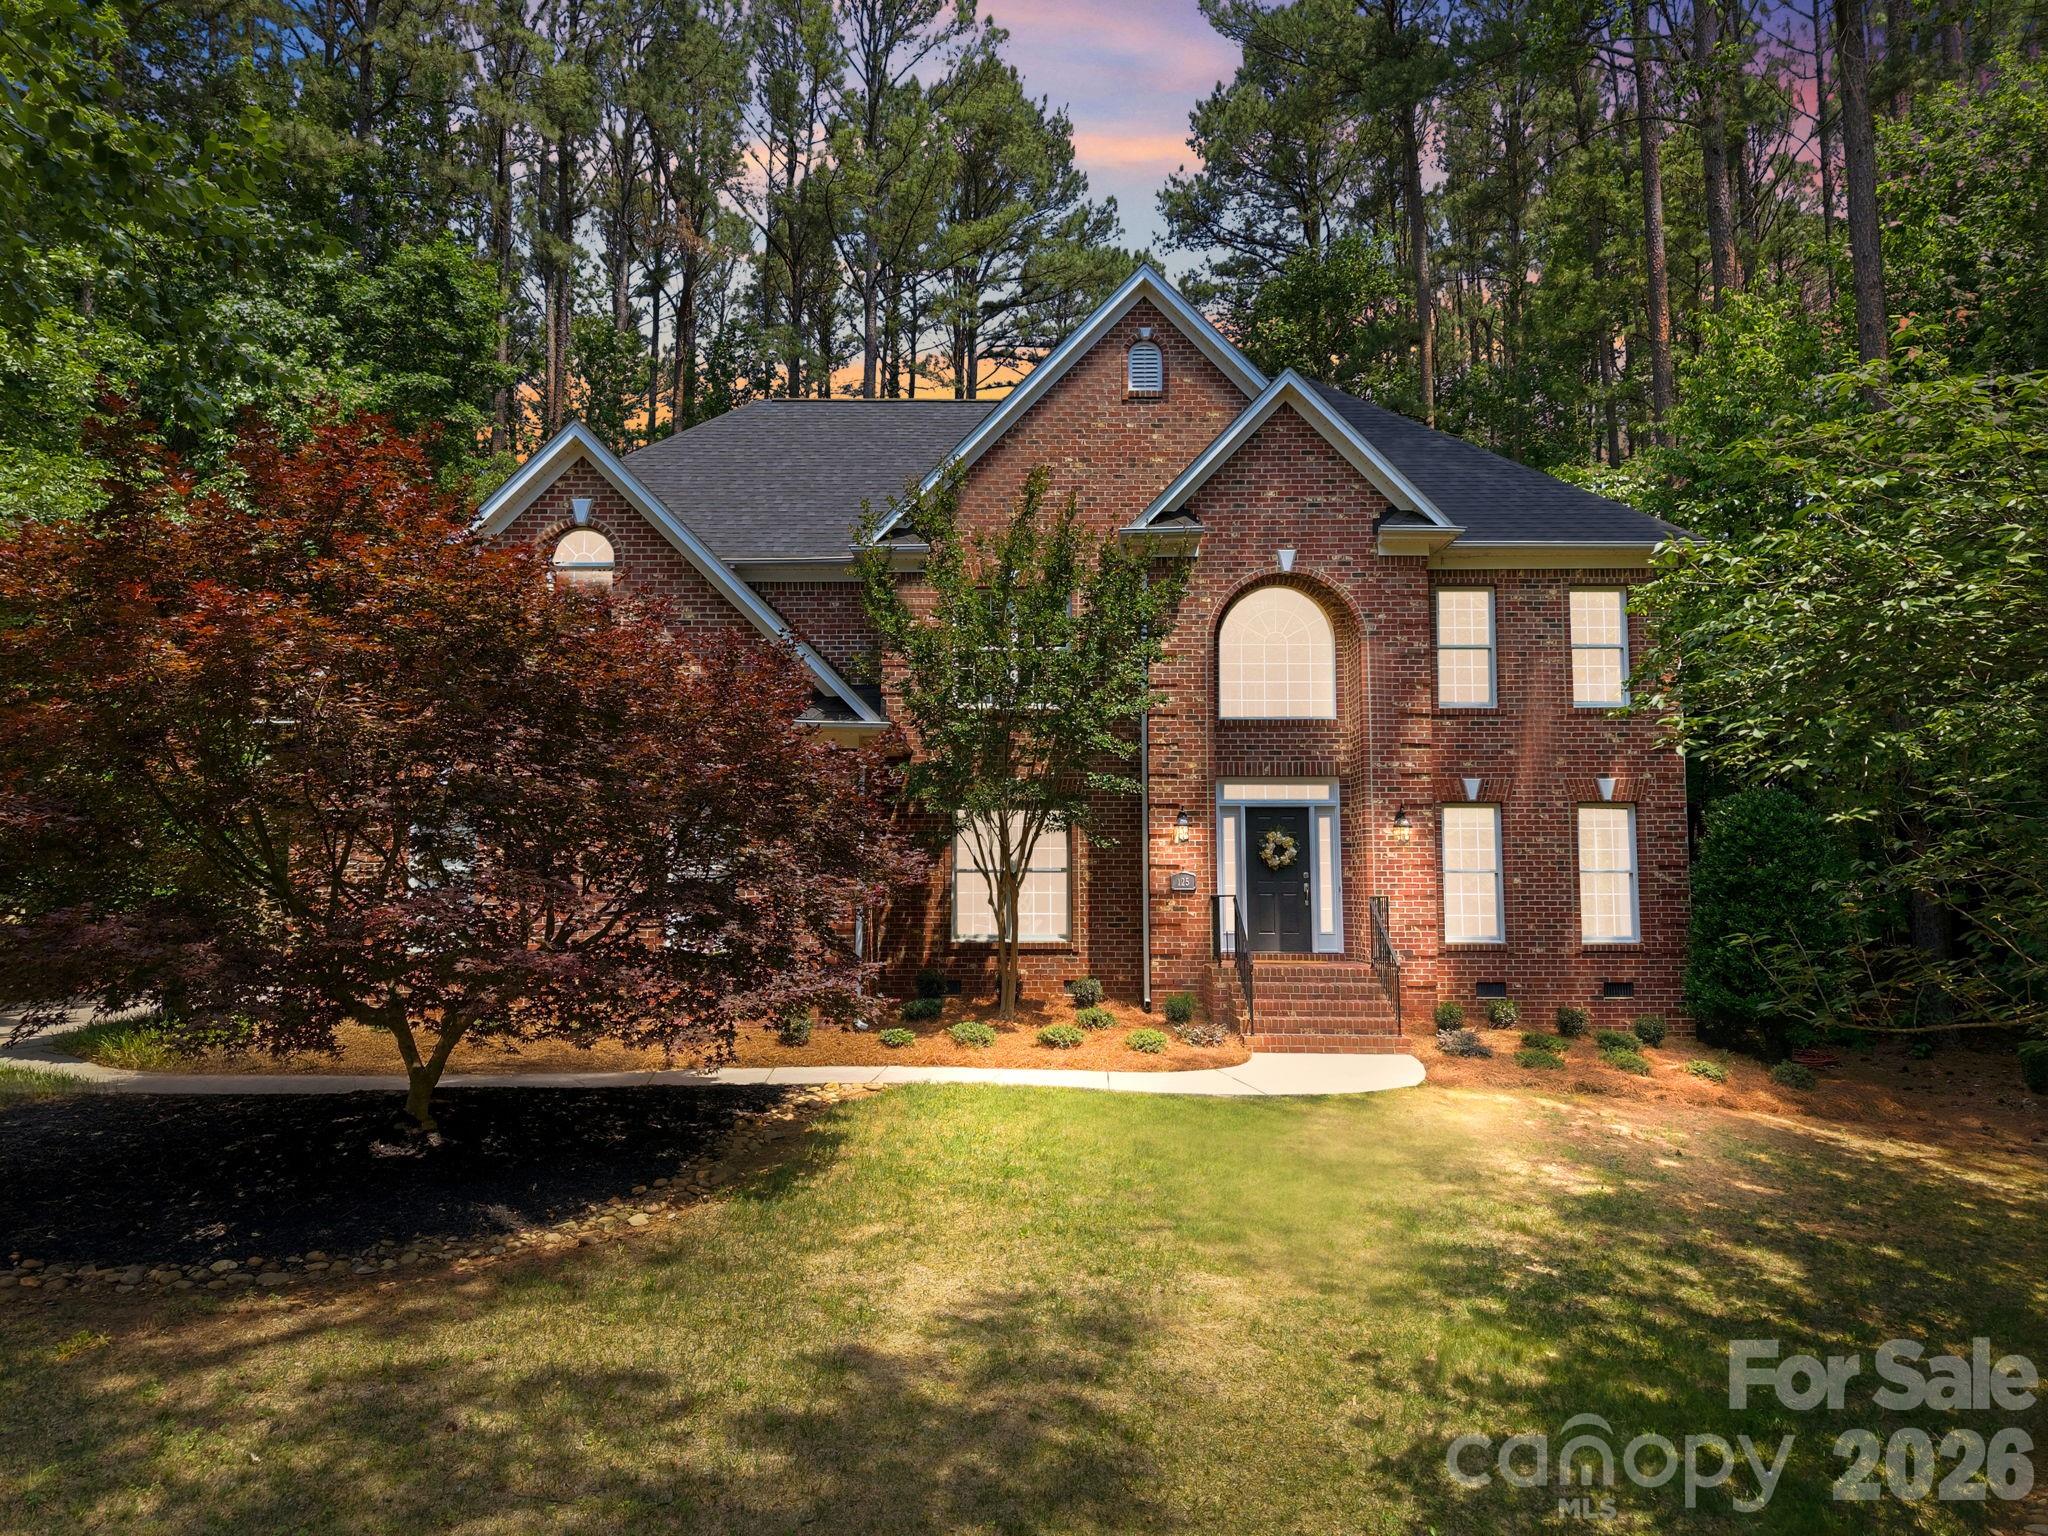
125 Wyndham Way
5 Beds
4 Baths
4,422 Sq.Ft.
$765,000
MLS#: 4384849
