Features & Amenities

Interior

  • Total Bedrooms

    4

  • Bathrooms

    3

  • Above Grade Finished Area

    3214.0

  • Basement YN

    NO

  • Cooling YN

    YES

  • Cooling

    Central Air

  • Fireplace YN

    NO

  • Heating YN

    YES

  • Heating

    Central

  • Pet friendly

    N/A

Exterior

  • Garage

    Yes

  • Garage spaces

    2

  • Construction Materials

    Fiber Cement, Stone

  • Parking

    Driveway

  • Pool

    No

Area & Lot

  • Property Type

    Residential

  • Property Sub Type

    Single Family Residence

Price

  • Sales Price

    $739,000

  • Sq. Footage

    3, 214

  • Price/SqFt

    $229

HOA

  • Association

    Yes

  • Association Fee

    $100

  • Association Fee Frequency

    Monthly

  • Association Fee Includes

    N/A

School District

  • Elementary School

    Harrisburg

  • Middle School

    Indian Land

  • High School

    Indian Land

Property Features

  • New Construction

    NO

  • Foundation Details

    Slab

  • Senior Community YN

    NO

  • Sewer

    Public Sewer

  • Water Source

    Public

Schedule a Showing

Showing scheduled successfully.

<
>
IN PERSON
VIA CHAT

What is 3 + 4 ?


Change time

Mortgage calculator

Estimate your monthly mortgage payment, including the principal and interest, property taxes, and HOA. Adjust the values to generate a more accurate rate.

Your payment

Principal and Interest:

$

Property taxes:

$

HOA fees:

$

Total loan payment:

$

Total interest amount:

$

Location

County

Lancaster

Elementary School

Harrisburg

Middle School

Indian Land

High School

Indian Land

Listing Courtesy of Bala Mekala , NorthGroup Real Estate LLC

RealHub Information is provided exclusively for consumers' personal, non-commercial use, and it may not be used for any purpose other than to identify prospective properties consumers may be interested in purchasing. All information deemed reliable but not guaranteed and should be independently verified. All properties are subject to prior sale, change or withdrawal. RealHub website owner shall not be responsible for any typographical errors, misinformation, misprints and shall be held totally harmless.

Agent Jen Audier

Agent | Team Lead

Jen Audier

Call Jen today to schedule a private showing.


* Listings on this website come from the FMLS IDX Compilation and may be held by brokerage firms other than the owner of this website. The listing brokerage is identified in any listing details. Information is deemed reliable but is not guaranteed. If you believe any FMLS listing contains material that infringes your copyrighted work please click here to review our DMCA policy and learn how to submit a takedown request.© 2024 FMLS.
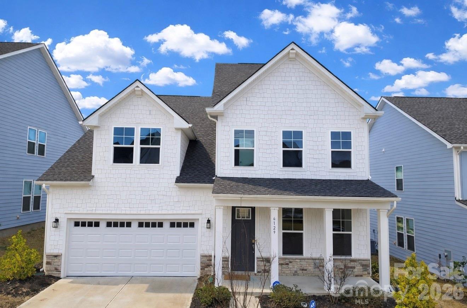
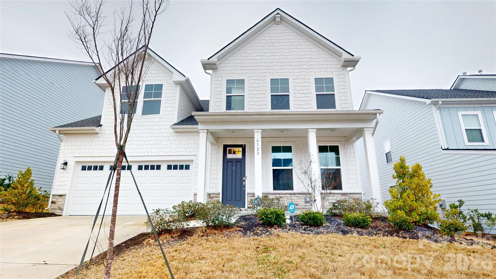


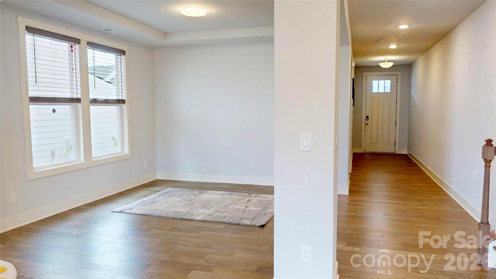

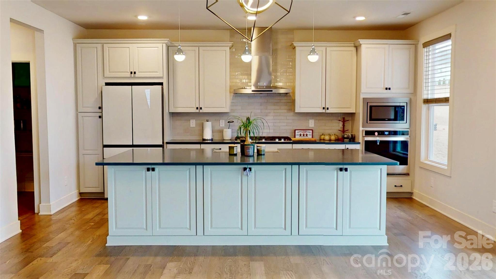
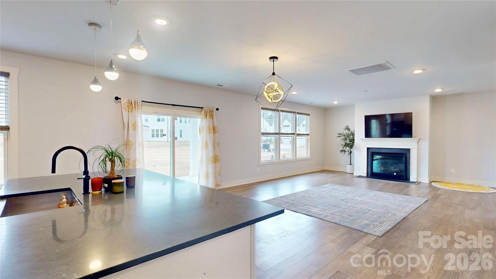
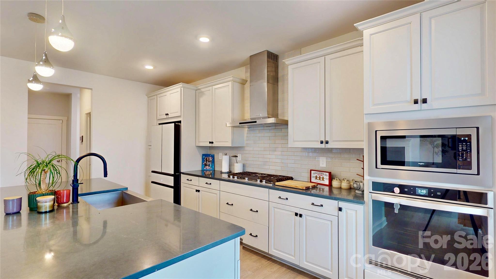
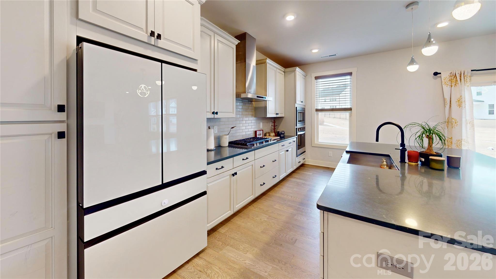
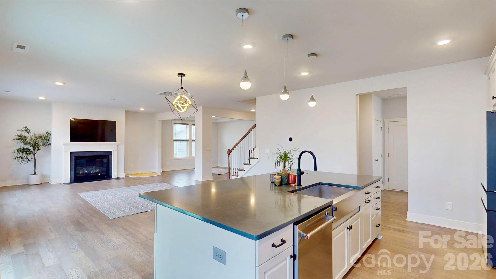

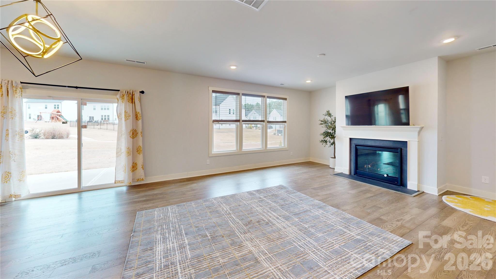
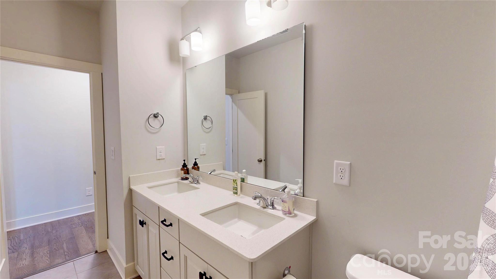
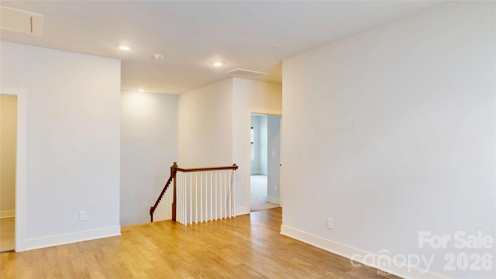
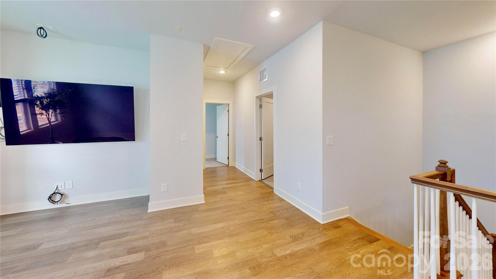
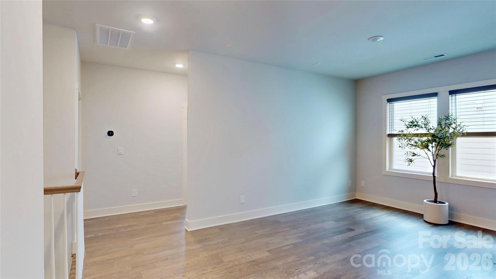
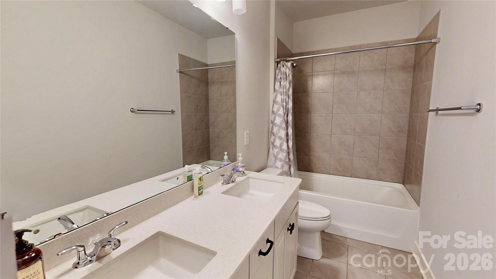
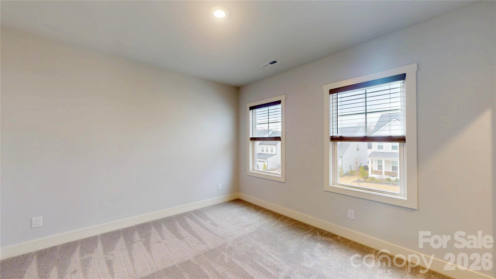
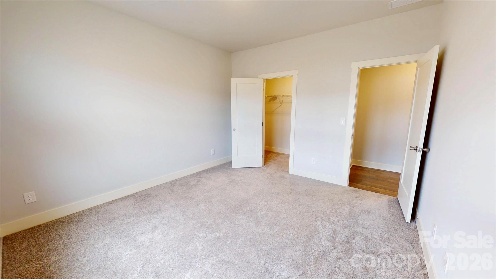
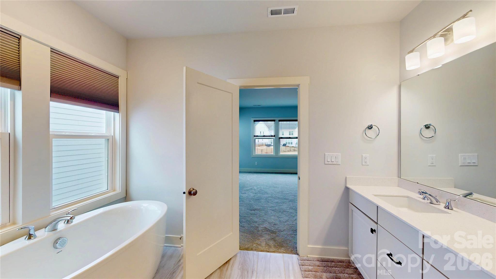
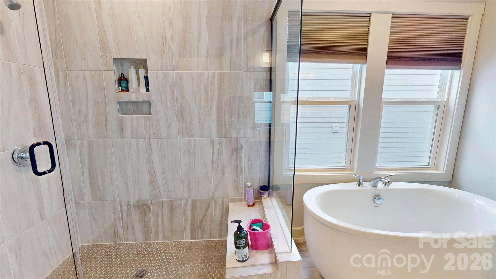
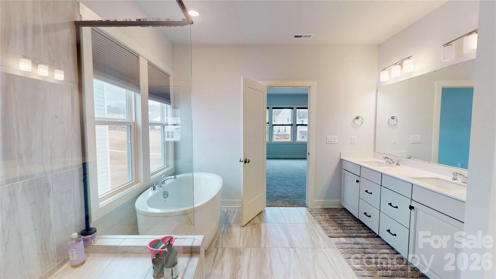

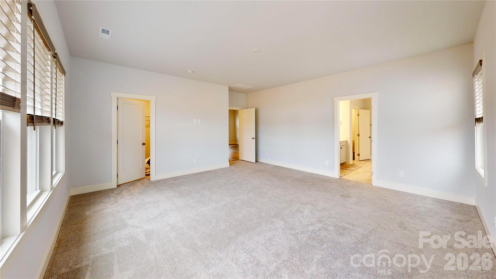
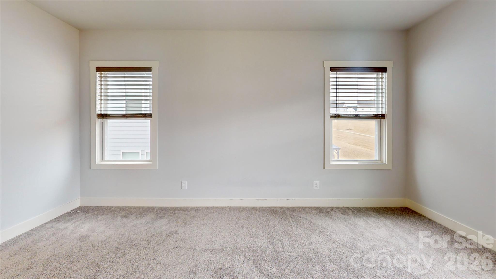

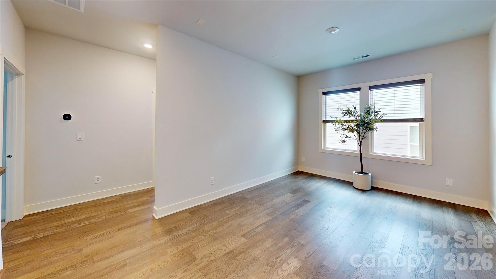
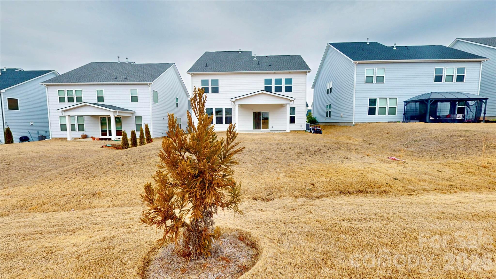

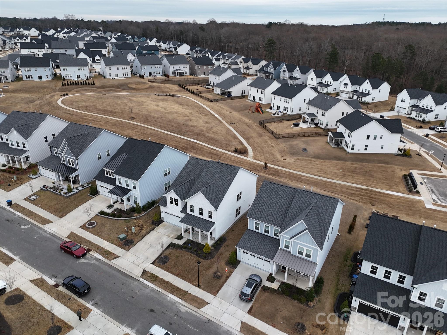

Great loacation, well maintained, Cozy 4 bed 3 bath Beckham model with Craftsman elevation. Quality upgrades and modern living in a highly sought after Ridgecrest Neighborhood. Guest Bedroom with full bath on the main level. Dining Area, Kitchen with all the required appliances. leading to wide open plan living room. Upper floor with Primary bed and bath and two additional bedrooms with another bath and a loft area, spacious laundry room. Top rated schools, restaurants and shopping. Ballantyne and major Highways max five to ten minute drive. Major Employers and entertainment near by.

6129 Alsace Lane

Message successfully sent.

What would you like to know?

What is 3 + 4 ?

I agree to receive email communication and understand I can unsubscribe at any time.

I agree to be contacted by Prestino Advantage via call, email, and text for real estate services. To opt out, you can reply 'stop' at any time or reply 'help' for assistance. You can also click the unsubscribe link in the emails. Message and data rates may apply. Message frequency may vary. Privacy Policy

Related Properties

Ideal Bridgemill 5 bedroom, 4.5 bath home just in time for Spring! Rare John Wieland property offering over 3,900 sq ft, tucked away on a quiet side street leading to a cul-de-sac with a private, wooded backyard. This stunning home welcomes you with high ceilings, large windows providing abundant natural light, upscale lighting, custom built-ins throughout, motorized shades, and special details at every turn.
The open floor plan offers an ideal layout for everyday living and entertaining. The kitchen features leathered countertops along the perimeter, a beautiful white quartz island, stainless steel appliances including the refrigerator and an impressive tile backsplash.
Outdoor living is just as inviting with a spacious deck, patio area, and fire pit overlooking a private backyard with serene nature views.
Upstairs includes three secondary bedrooms with convenient bathroom access, a separate loft area, and a built-in desk space perfect for working from home. Wait until you see the custom laundry room, thoughtfully designed with cabinetry for storage, sink space, and a hanging rack for added functionality. The primary suite features curated design elements with custom drapes, while the primary bath offers neutral tones, dual closets, dual sinks, a tile shower, and a separate soaking tub.
The third floor is a true bonus, offering incredible flexibility with a bonus living area, a private bedroom, and a full attached bath—ideal for guests, a private suite, or additional flex space.
Enjoy the Bridgemill lifestyle with community amenities including two pools, clubhouse, pocket parks, new walking trail, pickleball courts, and sidewalks, plus convenient access to Bridgemill Commons at the front of the community.
Home is being sold with all custom drapes.
#4358002

Indian Land

3022 Manchester Court

5 Beds

4 Baths

3,958 Sq.Ft.

$824,900

MLS#: 4358002
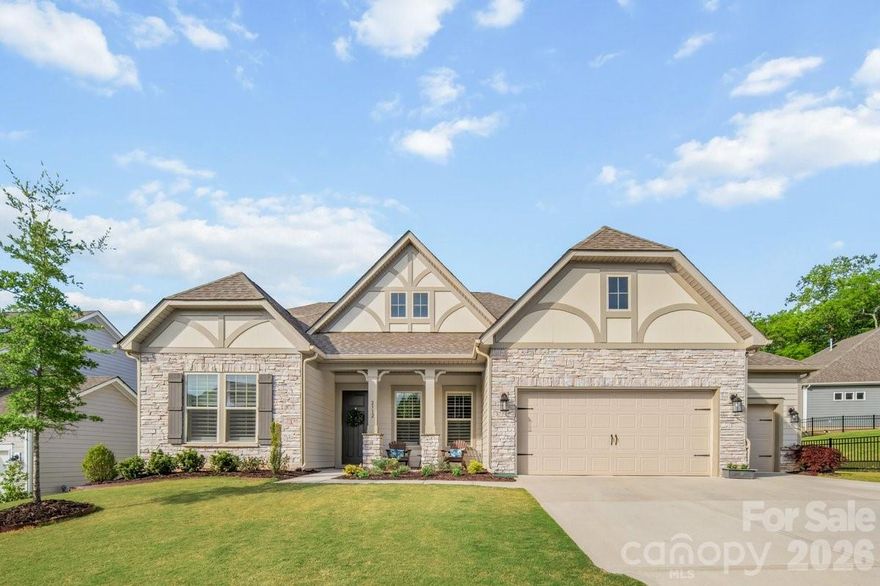

Welcome to this exceptional 5-bedroom home in the sought-after Preserve at Barber Rock in Indian Land, where thoughtful design, upscale finishes, and resort-style outdoor living come together beautifully. From the moment you arrive, the three-car garage and inviting curb appeal set the tone for what awaits inside.

Soaring ceilings and an open-concept layout create a bright and elevated feel throughout. The heart of the home is the stunning all-white kitchen, featuring timeless cabinetry, abundant counter space, a large center island perfect for gathering, and a walk-in pantry that offers incredible storage. The kitchen flows seamlessly into the living and dining areas, creating a warm and functional space for hosting or relaxing.

The primary suite on the main level provides a private retreat with spacious proportions and a peaceful setting, offering convenience and comfort. With five bedrooms total, there is room for everyone, whether you need space for guests, a home office, fitness room, or playroom. The layout offers flexibility to fit a variety of lifestyles.

Step outside and discover your own backyard oasis featuring a custom-built luxury saltwater pool and spa. Designed for both entertaining and year-round relaxation, this incredible outdoor retreat showcases premium PebbleTec finishes, elegant travertine decking and coping, LED lighting, WiFi automation, and a heated spa with a waterfall spillover. Whether enjoying morning coffee poolside, hosting weekend gatherings, or unwinding under the stars, this backyard delivers a true resort-inspired experience.

A three-car garage, low South Carolina taxes, and a convenient location near Ballantyne, Fort Mill, top-rated schools, shopping, dining, and I-485 complete the package. Schedule your showing today and start the warm season in your dream home!
#4370546

Indian Land

2312 Excalibur Drive

5 Beds

3 Baths

3,477 Sq.Ft.

$874,900

MLS#: 4370546
Price reduced
The Retreat at Rayfield located in the Indian Land/Fort mill area, close to shopping, restaurants and entertainment.
Six bedroom, 5 bath home with all the formals.  Plenty of room with Great room with fireplace, Formal Dining Room, Office with French doors for privacy, Gourmet Kitchen with double ovens and gas cook top, huge island that can seat the family or use the eat-i-kitchen, overlooking the back fenced yard and brick paver patio. Topping off the first floor is an ensuite bedroom and relaxing screened porch.  Second floor is a delight with 4 bedrooms and 4 baths, bonus room and a luxurious primary bedroom and bath with tub, shower and generous walk in closet.  To complete this lovely home is a fenced back yard, an irrigation system, garage floor finished and has overhead storage.  Owner says sell, so, put on your list before it's too late.
#4337602

Indian Land

776 Kathy Dianne Drive 47

6 Beds

5 Baths

3,706 Sq.Ft.

$679,900

MLS#: 4337602

This beautiful BridgeMill home sits in a picturesque spot with a lush, tree-lined backyard and inviting outdoor space. The open floorplan is filled with high-end touches like wide plank floors and a gourmet kitchen. Just inside, there’s a private office on the main floor and plenty of storage, including an extended tandem garage perfect for storage, a gym, or future upgrades. The chef’s kitchen features a spacious island, white cabinets, a 5-burner appliance package and loads of natural light. The large owner’s suite offers a spa-like bathroom, a generous walk-in closet, and peaceful views of the trees. A bonus/media room can double as a fifth bedroom. Outside, enjoy the covered patio with a built-in grill and stone pavers. BridgeMill offers resort-style amenities including a clubhouse, two pools, a fitness center, and courts for tennis, pickleball, basketball, and volleyball, plus three pocket parks, a pond, and a dog park—perfect for blending luxury and community living.
#4381137

Indian Land

15788 Reynolds Drive

5 Beds

2 Baths

3,074 Sq.Ft.

$700,000

MLS#: 4381137
Price reduced
WATCH VIDEO TOUR! (If you're on Zillow go to Facts & Features - See More - Virtual Tour) 
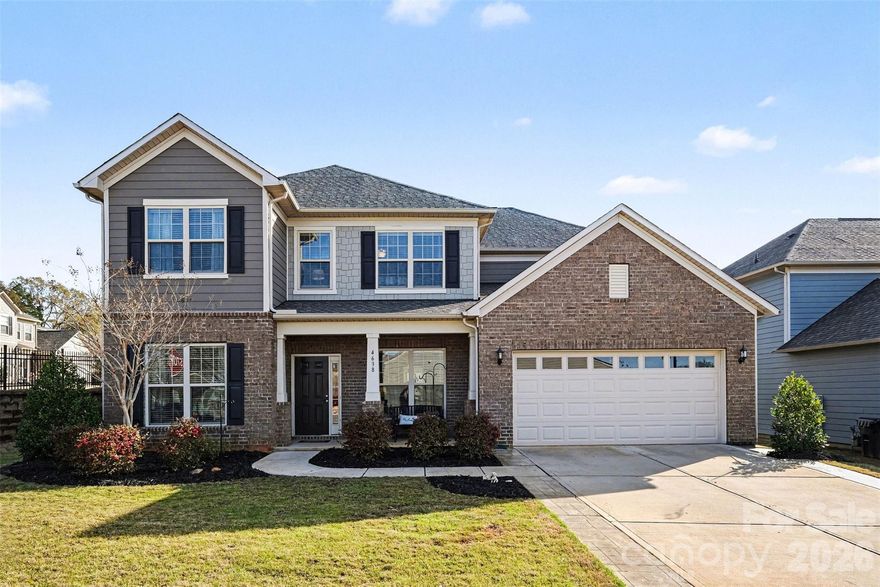
Experience elevated living in this stunning Pulte-built home located in the highly desirable Queensbridge community of Indian Land. Offering over 3,100 square feet of thoughtfully designed space, this 4-bedroom, 2.5-bath residence blends timeless design with modern comfort.

From the moment you enter, you’re welcomed by a refined interior featuring elegant engineered hardwood flooring, a formal dining room, and a private office, creating the perfect balance of sophistication and functionality. The home opens into a spacious living area anchored by a gas fireplace, seamlessly flowing into a light-filled sunroom—ideal for both relaxing and entertaining.

At the heart of the home is a chef-inspired kitchen appointed with granite countertops, a natural gas cooktop, wall oven, expansive center island, walk-in pantry, and butler’s pantry, offering both style and practicality for hosting.

Upstairs, the owner’s retreat provides a peaceful escape with a generous layout, spa-like bath, and large walk-in closet. Three additional bedrooms, a full bath, and a versatile loft space offer flexibility for guests, media, or work-from-home needs, while the upper-level laundry room adds everyday convenience.

Step outside to enjoy a private backyard with patio, perfect for outdoor dining or quiet evenings. Additional highlights include a covered front porch, mudroom/drop zone, and 2-car garage.

Residents of Queensbridge enjoy access to resort-style amenities including a pool, recreation areas, playground, and scenic sidewalks, all just minutes from Ballantyne, top-rated schools, upscale dining, and shopping.
#4358603

Indian Land

4638 Kensington Place

4 Beds

2 Baths

3,112 Sq.Ft.

$629,000

MLS#: 4358603
Price reduced
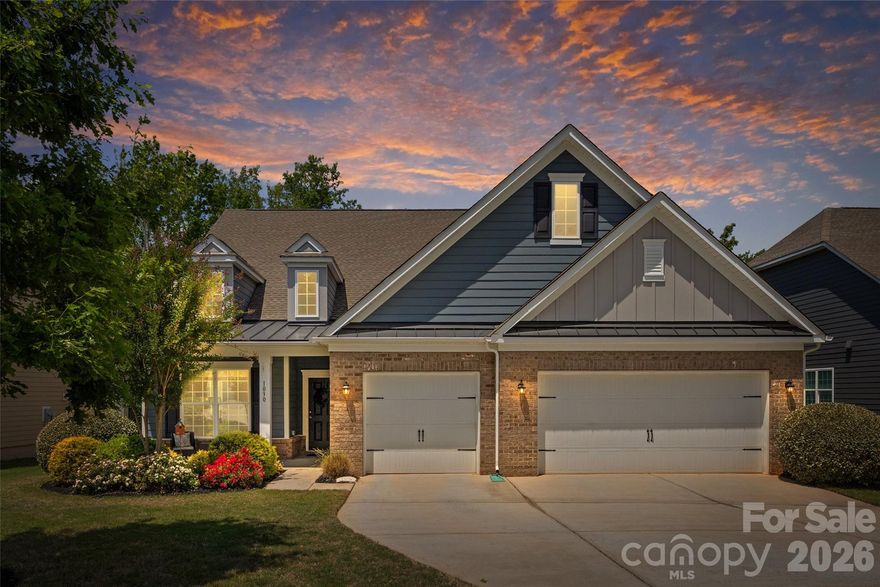
Welcome to 1030 Princeton Drive in The Retreat at Rayfield—an exceptional one-owner home offering over 3,000 square feet, low South Carolina taxes, and access to award-winning Indian Land schools. Designed with both comfort and entertaining in mind, this home features an open floor plan and a beautifully appointed gourmet kitchen at the heart of the home.
The main level offers a highly desirable layout with the primary suite plus two additional bedrooms, providing convenience and flexibility. Upstairs, additional living space offers room for guests, work, or play.
Step outside to a private backyard retreat complete with a custom stone fireplace—perfect for entertaining or relaxing year-round.
Located in the amenity-rich Retreat at Rayfield community and just minutes from shopping, dining, and Ballantyne, this beautifully maintained home offers the ideal blend of space, functionality, and lifestyle.
#4374223

Indian Land

1030 Princeton Drive

4 Beds

3 Baths

3,210 Sq.Ft.

$699,000

MLS#: 4374223
Price reduced
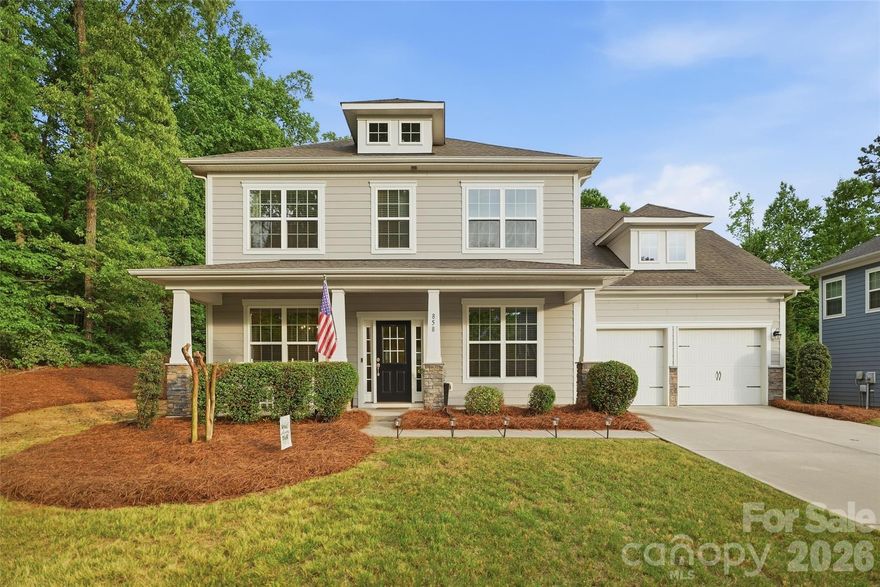
Stunning 6BR/5.5BA home that shows like a model, offering space, style, and functionality throughout. Main level features a guest bedroom, private office with French doors, formal dining room, and a bright laundry room with folding area. Chef’s kitchen includes double ovens, gas cooktop, stainless steel appliances, and a large island—perfect for entertaining. Enjoy abundant natural light and a beautifully designed backyard with paver patio and built-in grill. Upstairs, a versatile split staircase leads to an expansive bonus room—ideal for a media room, game room, or additional bedroom—along with a private primary suite and spacious secondary bedrooms. Situated on a quiet cul-de-sac with mature trees and added privacy, this home is located in a sought-after Indian Land community with amenities including a pool, fitness center, and playground—just minutes from shopping and dining. This home is situated on a beautiful lot that features what most don't have - privacy, custom paver patio and at the end of a quiet street.  The neighborhood sponsors many community events throughout the year as well as Farmers Market in the summer. Don't let this one slip away!
#4373142

Indian Land

858 Spelman Drive

6 Beds

5 Baths

3,458 Sq.Ft.

$659,900

MLS#: 4373142
Price reduced
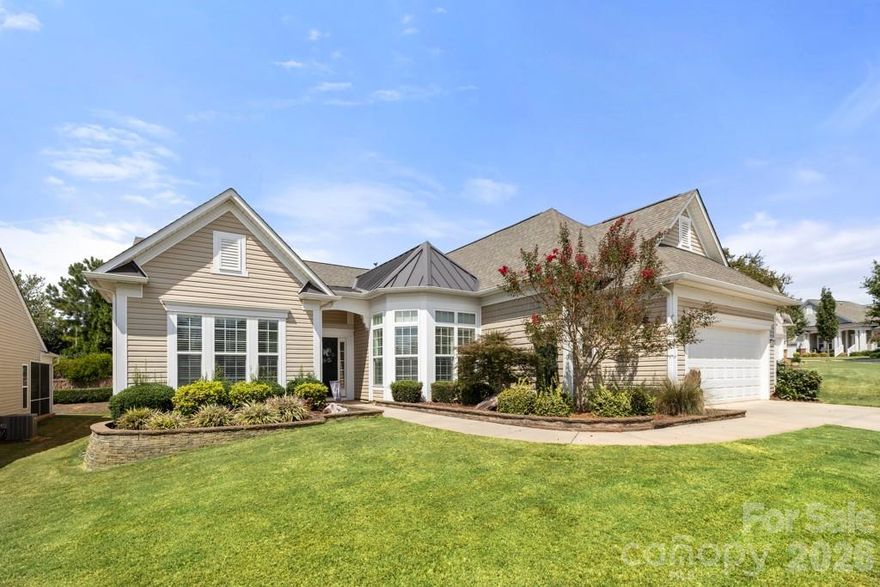
Popular Cumberland Hall floorplan with extended garage in highly sought-after Sun City Carolina Lakes! This 3-bedroom, 2.5-bath home features a split-bedroom layout with a private office just off large welcoming foyer. The gourmet kitchen boasts rich wood cabinetry, granite countertops, stainless steel appliances, wall oven, microwave, pantry, and a charming bay-window dining area with 2" blinds.
Brand new Shaw LVP flooring just installed in foyer, office, great room, kitchen, breakfast, dining room, guest bath, 1/2 bath & laundry room.  Brand new carpeting in all three bedrooms.  Whole interior freshly painted throughout! 

The oversized great room with ceiling fan & plantation shutters flows seamlessly into the formal dining space and a sun-filled screened porch. The primary suite offers ceiling fan, a large walk-in closet with custom built-ins, dual vanities, garden tub and walk-in shower. Spacious secondary bedrooms with ceiling fans share a full bath with dual sinks.

Outdoor living boasts a screened porch with stamped concrete flooring & side patio for grilling. The oversized two-car garage provides ample storage and room for a golf cart. 

HVAC replaced in April 2022.  Six zone irrigation which includes one drip zone.  New (2025) water heater and garbage disposal.  Homeowner maintains annual termite bond, bi-annual HVAC maintenance and regular pest prevention. 

Enjoy the privacy, natural setting, and resort-style amenities Sun City is known for: Golf, walking trails, swimming, kayaking, softball, woodworking shop, dog park, tennis, pickleball, gardening, pottery and countless opportunities for an active lifestyle!
#4301427

Indian Land

4018 Blackburn Court

3 Beds

2 Baths

2,510 Sq.Ft.

$625,000

MLS#: 4301427
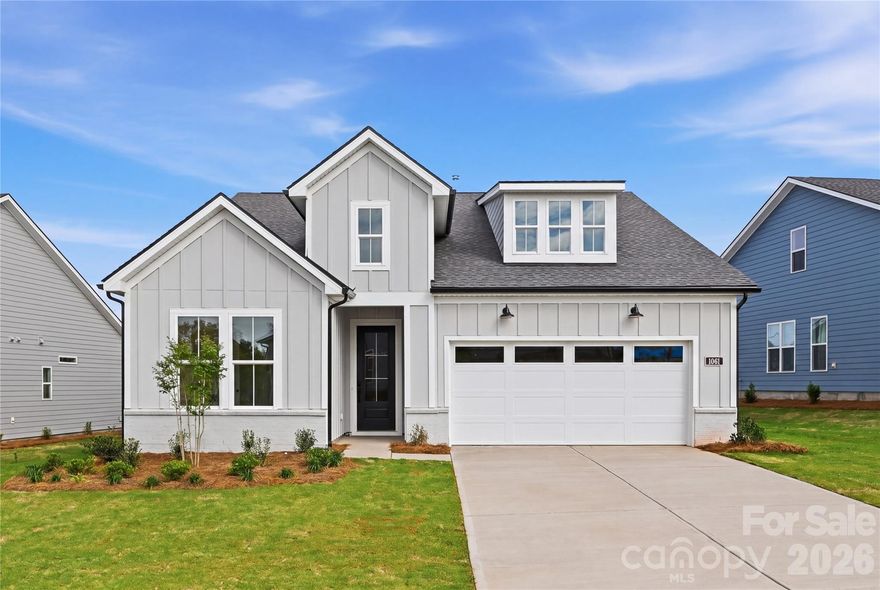
Designer appointed home is stunning and ready now! The Mallard is a joy to call home with upgraded designer finishes throughout including a gourmet kitchen with extended island, butler's pantry, tile and flooring. The elegantly appointed great room with 9' stacking door opens to a rear covered patio, adjacent to a well-designed kitchen complete with casual dining area, large center island, butler's pantry, and a sizable walk-in pantry. The primary bedroom suite offers an ample walk-in closet, luxe bathroom with large zero threshold shower with seat, linen storage, and a private water closet. Located in The Pines at Sugar Creek, a vibrant 55+ community designed for low-maintenance living and an active lifestyle. Community amenities are opening May 16th & include a pool, spa, pickleball, tennis & bocce courts, fitness center, clubhouse & more.
#4314031

Indian Land

1081 Pinecone Avenue

3 Beds

2 Baths

1,793 Sq.Ft.

$649,000

MLS#: 4314031

New on site today
Welcome to this beautifully designed two-story home in the highly sought-after Preserve at Barber Rock, thoughtfully designed for both everyday living and entertaining. This key-turn ready five-bedroom home features a highly desirable multigenerational layout with a full bedroom and full bath on the main level, ideal for guests, extended family, or flexible living needs, along with a private office perfect for working from home.

Inside, you’ll find spacious living areas filled with natural light and a layout that flows effortlessly from room to room. Upstairs features a large bonus room offering endless possibilities for a media room, playroom, fitness space, or secondary living area.

Step outside to enjoy a beautiful flat, usable backyard with a peaceful tree-lined backdrop, perfect for entertaining, play, gardening, pets, or simply enjoying outdoor living with plenty of room to relax and unwind.

Located in a highly sought-after neigborhood with a community pool, this move-in-ready home offers comfort, flexibility, and convenience all in one, just minutes from Ballantyne, shopping, dining, top-rated schools, and major commuting routes. This home truly checks all the boxes and is the perfect place to begin your next chapter.
#4383670

Indian Land

2318 Excalibur Drive

5 Beds

4 Baths

3,640 Sq.Ft.

$850,000

MLS#: 4383670

 - property

Send a message

Message successfully sent.

Your message

What is 3 + 4 ?

Reason for contacting?

I agree to receive email communication and understand I can unsubscribe at any time.

I agree to be contacted by Prestino Advantage via call, email, and text for real estate services. To opt out, you can reply 'stop' at any time or reply 'help' for assistance. You can also click the unsubscribe link in the emails. Message and data rates may apply. Message frequency may vary. Privacy Policy

Sign Out

Virtual Assistant

Would you like to take the next step with this property? We can help you schedule a showing or virtual tour, or send you more details.

Yes, I would like more information.

Thank You for Your Reply, One of Our Agents will contact you as soon as possible

No, maybe later.

Thank you, you can always contact me via email, phone number or through the contact form.

Realhub AI

Lucy - Your AI-Powered Realtor

Update Your Temporary Password

Personalize your search

Enter your email and we'll notify you immediately when new listings match what you're looking for.

or enter email address

Already have an account ? Login here

Continue your home search

I agree to receive communications and understand I can unsubscribe at any time.

I agree to be contacted by Prestino Advantage via call, email, and text for real estate services. To opt out, you can reply 'stop' at any time or reply 'help' for assistance. You can also click the unsubscribe link in the emails. Message and data rates may apply. Message frequency may vary. Privacy Policy

Already have an account ? Login here

We use cookies

We use cookies primarily for analytics to enhance your experience. By accepting, you agree to our use of these cookies. You can manage your preferences or learn more about our cookies policy.