
Property
Beds
3
Full Baths
2
1/2 Baths
1
Year Built
2021
Sq.Footage
1,646
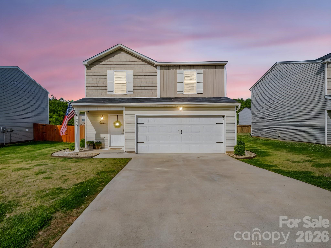
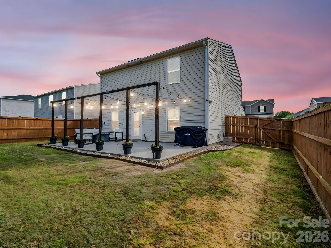
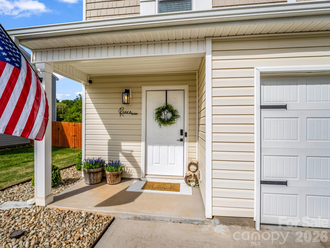
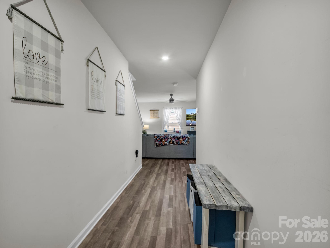
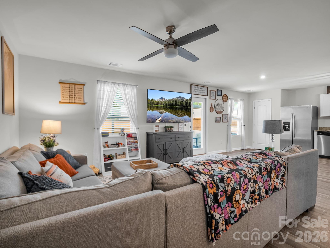
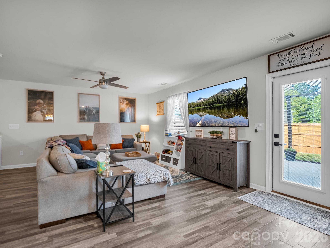
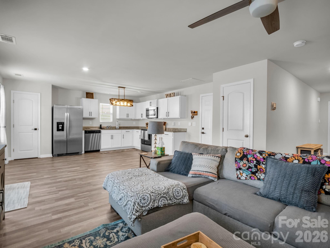
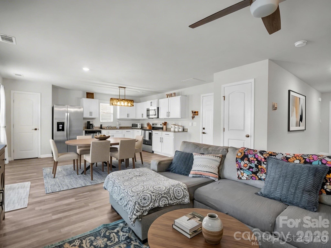
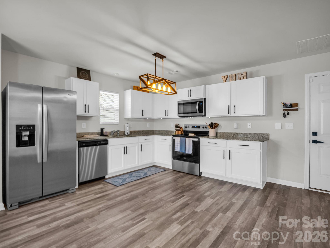
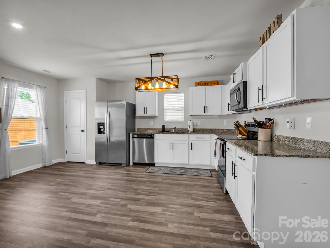
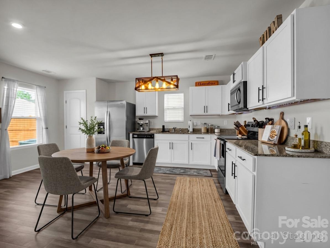
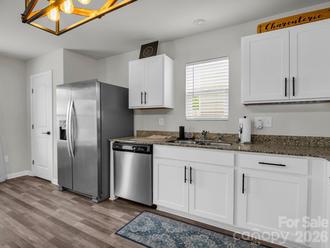
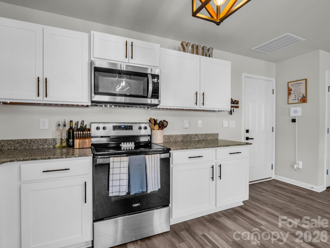
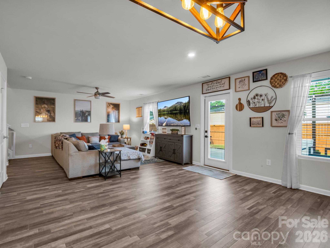
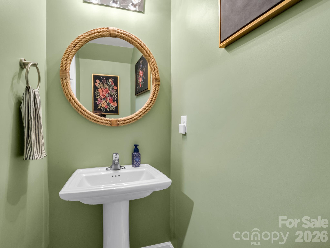
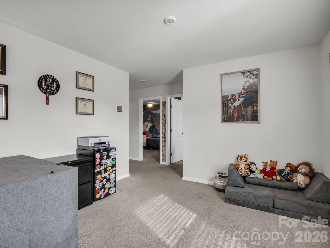
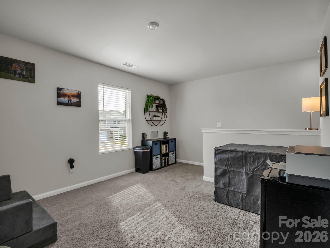
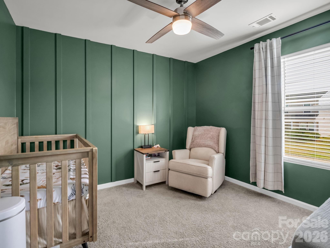
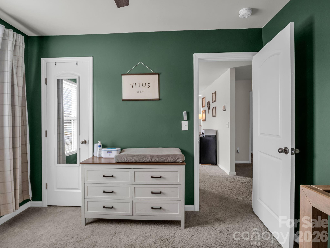
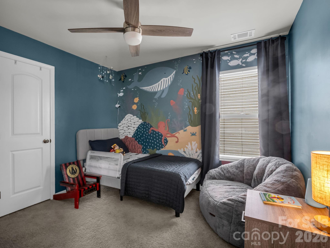
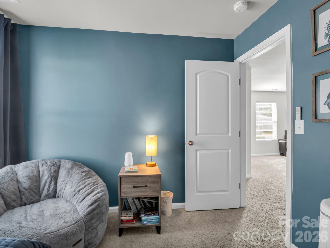
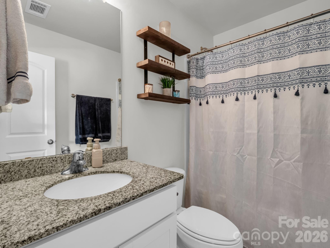
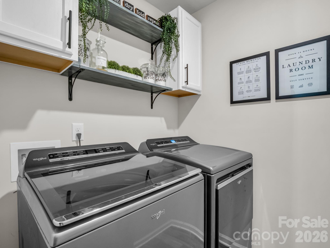
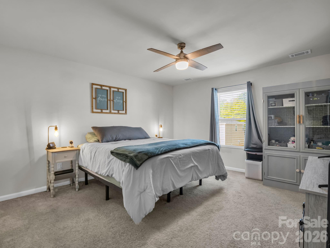
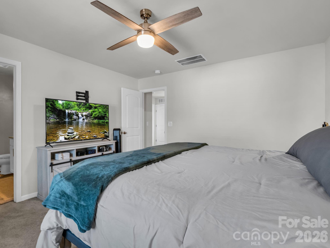
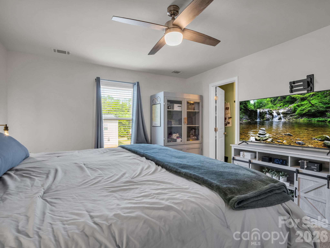
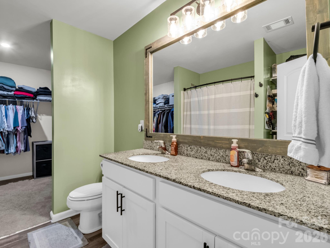
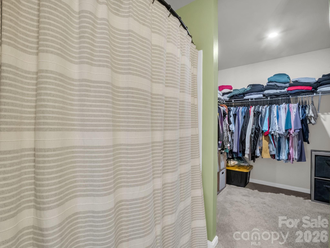
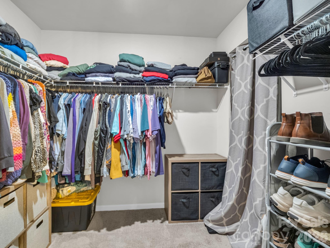
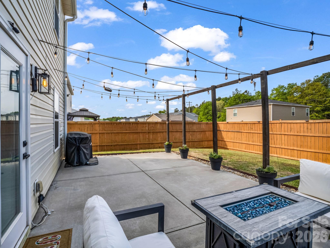
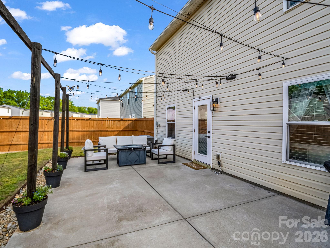
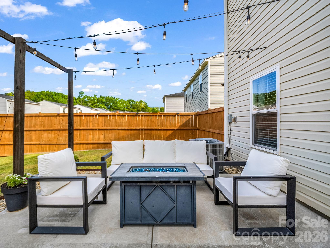
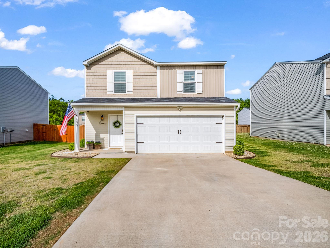
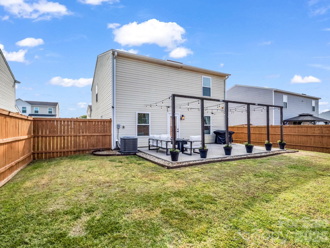
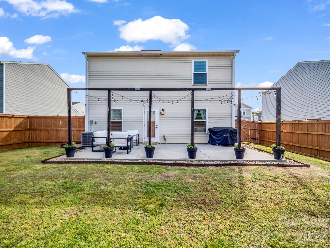
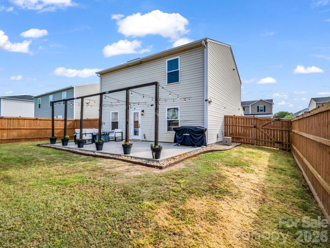
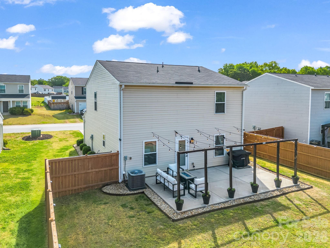
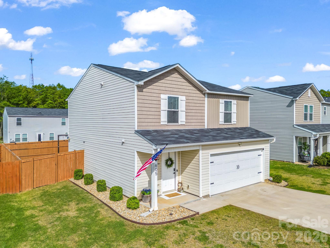
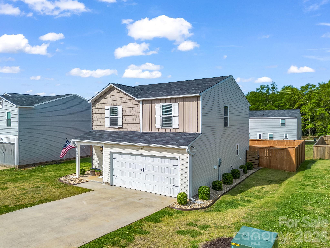
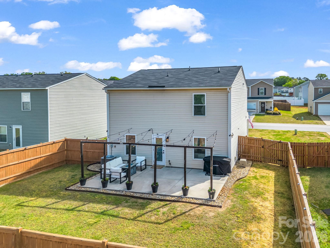
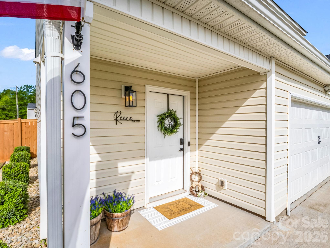
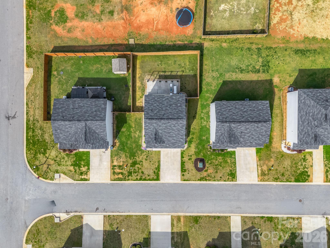
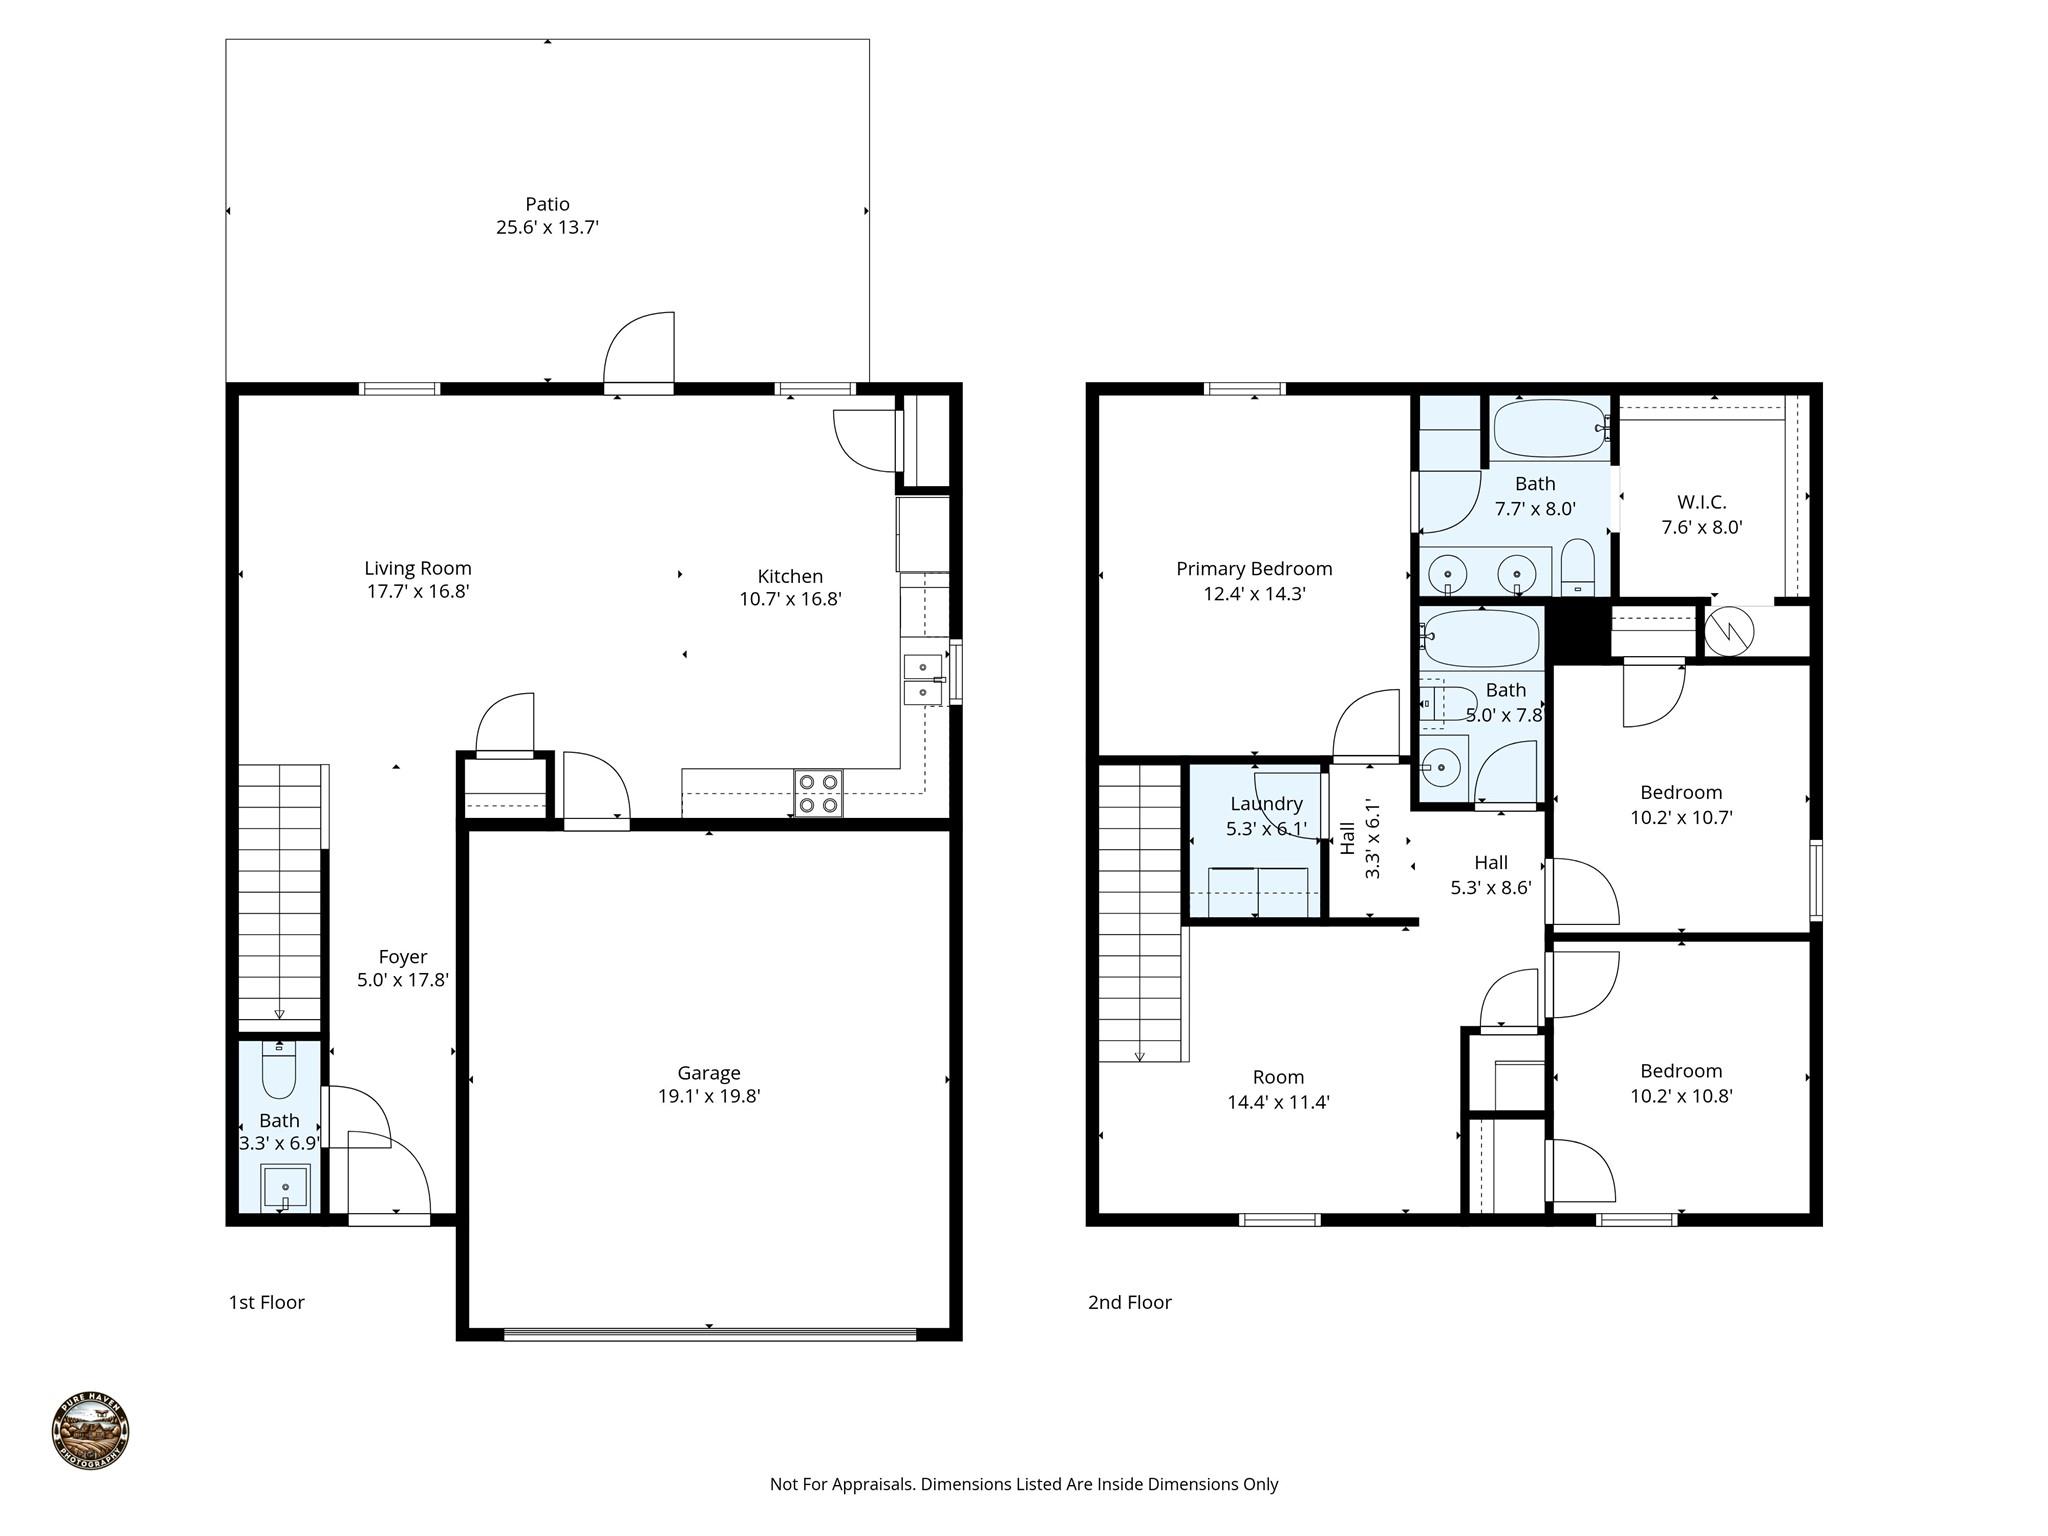
Welcome home to this beautifully maintained 3-bedroom, 2.5-bath residence that perfectly blends comfort, style, and everyday convenience. Designed with an open, inviting floor plan, the spacious main living area flows seamlessly into the dining and kitchen spaces, creating the perfect setting for entertaining guests or enjoying quiet evenings at home. The well-appointed kitchen features modern appliances, abundant cabinetry, and ample counter space to make meal preparation a breeze. Upstairs, you'll find generously sized bedrooms that provide comfortable retreats, including a spacious primary suite designed for relaxation. The conveniently located upstairs laundry room adds ease to your daily routine, while the versatile loft offers endless possibilities as a home office, media room, playroom, fitness area, or cozy reading nook. Step outside to your fully fenced backyard and patio—an ideal space for hosting barbecues, letting pets play, gardening, or simply unwinding in the privacy of your own outdoor retreat. A two-car garage provides plenty of room for parking, storage, and hobbies. Conveniently located in a desirable community close to schools, parks, shopping, dining, and everyday amenities, this move-in-ready home offers the perfect combination of comfort, functionality, and location. Don't miss your opportunity to make this exceptional property your next home!
Features & Amenities
Interior
-
Other Interior Features
Open Floorplan, Pantry
-
Total Bedrooms
3
-
Bathrooms
2
-
1/2 Bathrooms
1
-
Above Grade Finished Area
1646.0
-
Basement YN
NO
-
Cooling YN
YES
-
Cooling
Central Air, Electric
-
Fireplace YN
NO
-
Heating YN
YES
-
Heating
Electric, Heat Pump
-
Pet friendly
N/A
Exterior
-
Garage
Yes
-
Garage spaces
2
-
Parking
Driveway
-
Patio and Porch Features
Front Porch, Patio
-
Pool
No
Area & Lot
-
Lot Features
Cleared, Level
-
Property Type
Residential
-
Property Sub Type
Single Family Residence
-
Architectural Style
Traditional
Price
-
Sales Price
$229,900
-
Sq. Footage
1,646
-
Price/SqFt
$139
HOA
-
Association
YES
-
Association Fee
$260
-
Association Fee Frequency
Annually
-
Association Fee Includes
N/A
School District
-
Elementary School
Unspecified
-
Middle School
Unspecified
-
High School
Unspecified
Property Features
-
New Construction
NO
-
Foundation Details
Slab
-
Senior Community YN
NO
Schedule a Showing
Showing scheduled successfully.
Mortgage calculator
Estimate your monthly mortgage payment, including the principal and interest, property taxes, and HOA. Adjust the values to generate a more accurate rate.
Your payment
Principal and Interest:
$
Property taxes:
$
HOA fees:
$
Total loan payment:
$
Total interest amount:
$
Location
County
Spartanburg
Elementary School
Unspecified
Middle School
Unspecified
High School
Unspecified
Listing Courtesy of Cheryl Stott , Coldwell Banker Advantage
RealHub Information is provided exclusively for consumers' personal, non-commercial use, and it may not be used for any purpose other than to identify prospective properties consumers may be interested in purchasing. All information deemed reliable but not guaranteed and should be independently verified. All properties are subject to prior sale, change or withdrawal. RealHub website owner shall not be responsible for any typographical errors, misinformation, misprints and shall be held totally harmless.

Agent | Team Lead
Jen Audier
Call Jen today to schedule a private showing.

* Listings on this website come from the FMLS IDX Compilation and may be held by brokerage firms other than the owner of this website. The listing brokerage is identified in any listing details. Information is deemed reliable but is not guaranteed. If you believe any FMLS listing contains material that infringes your copyrighted work please click here to review our DMCA policy and learn how to submit a takedown request.© 2024 FMLS.
Related Properties
Spartanburg
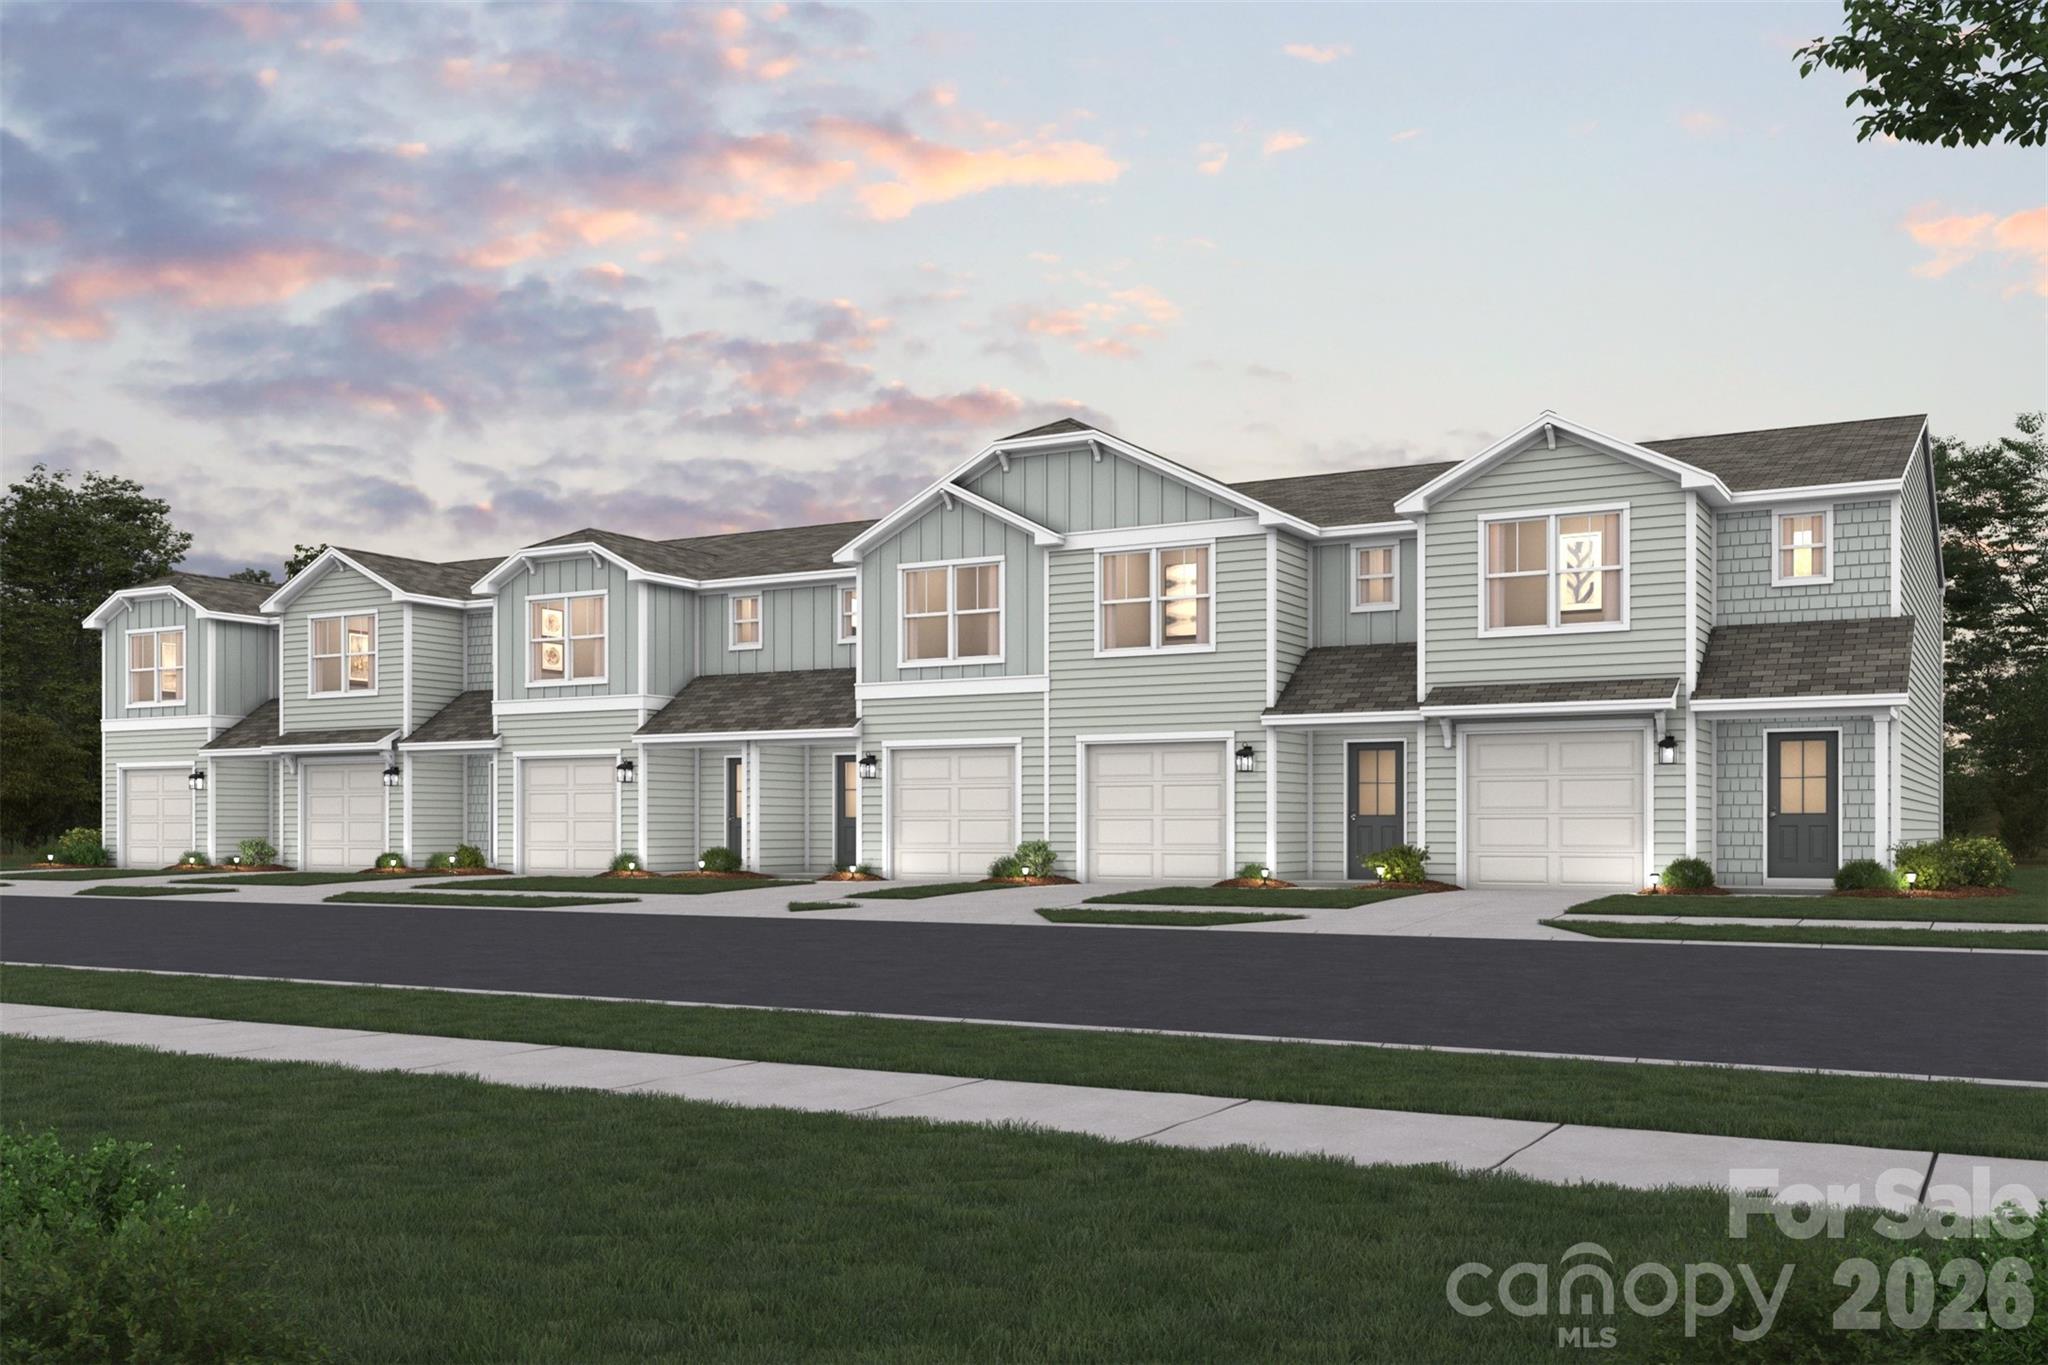
480 Sundown Drive
3 Beds
2 Baths
1,416 Sq.Ft.
$224,888
MLS#: 4362063
Spartanburg
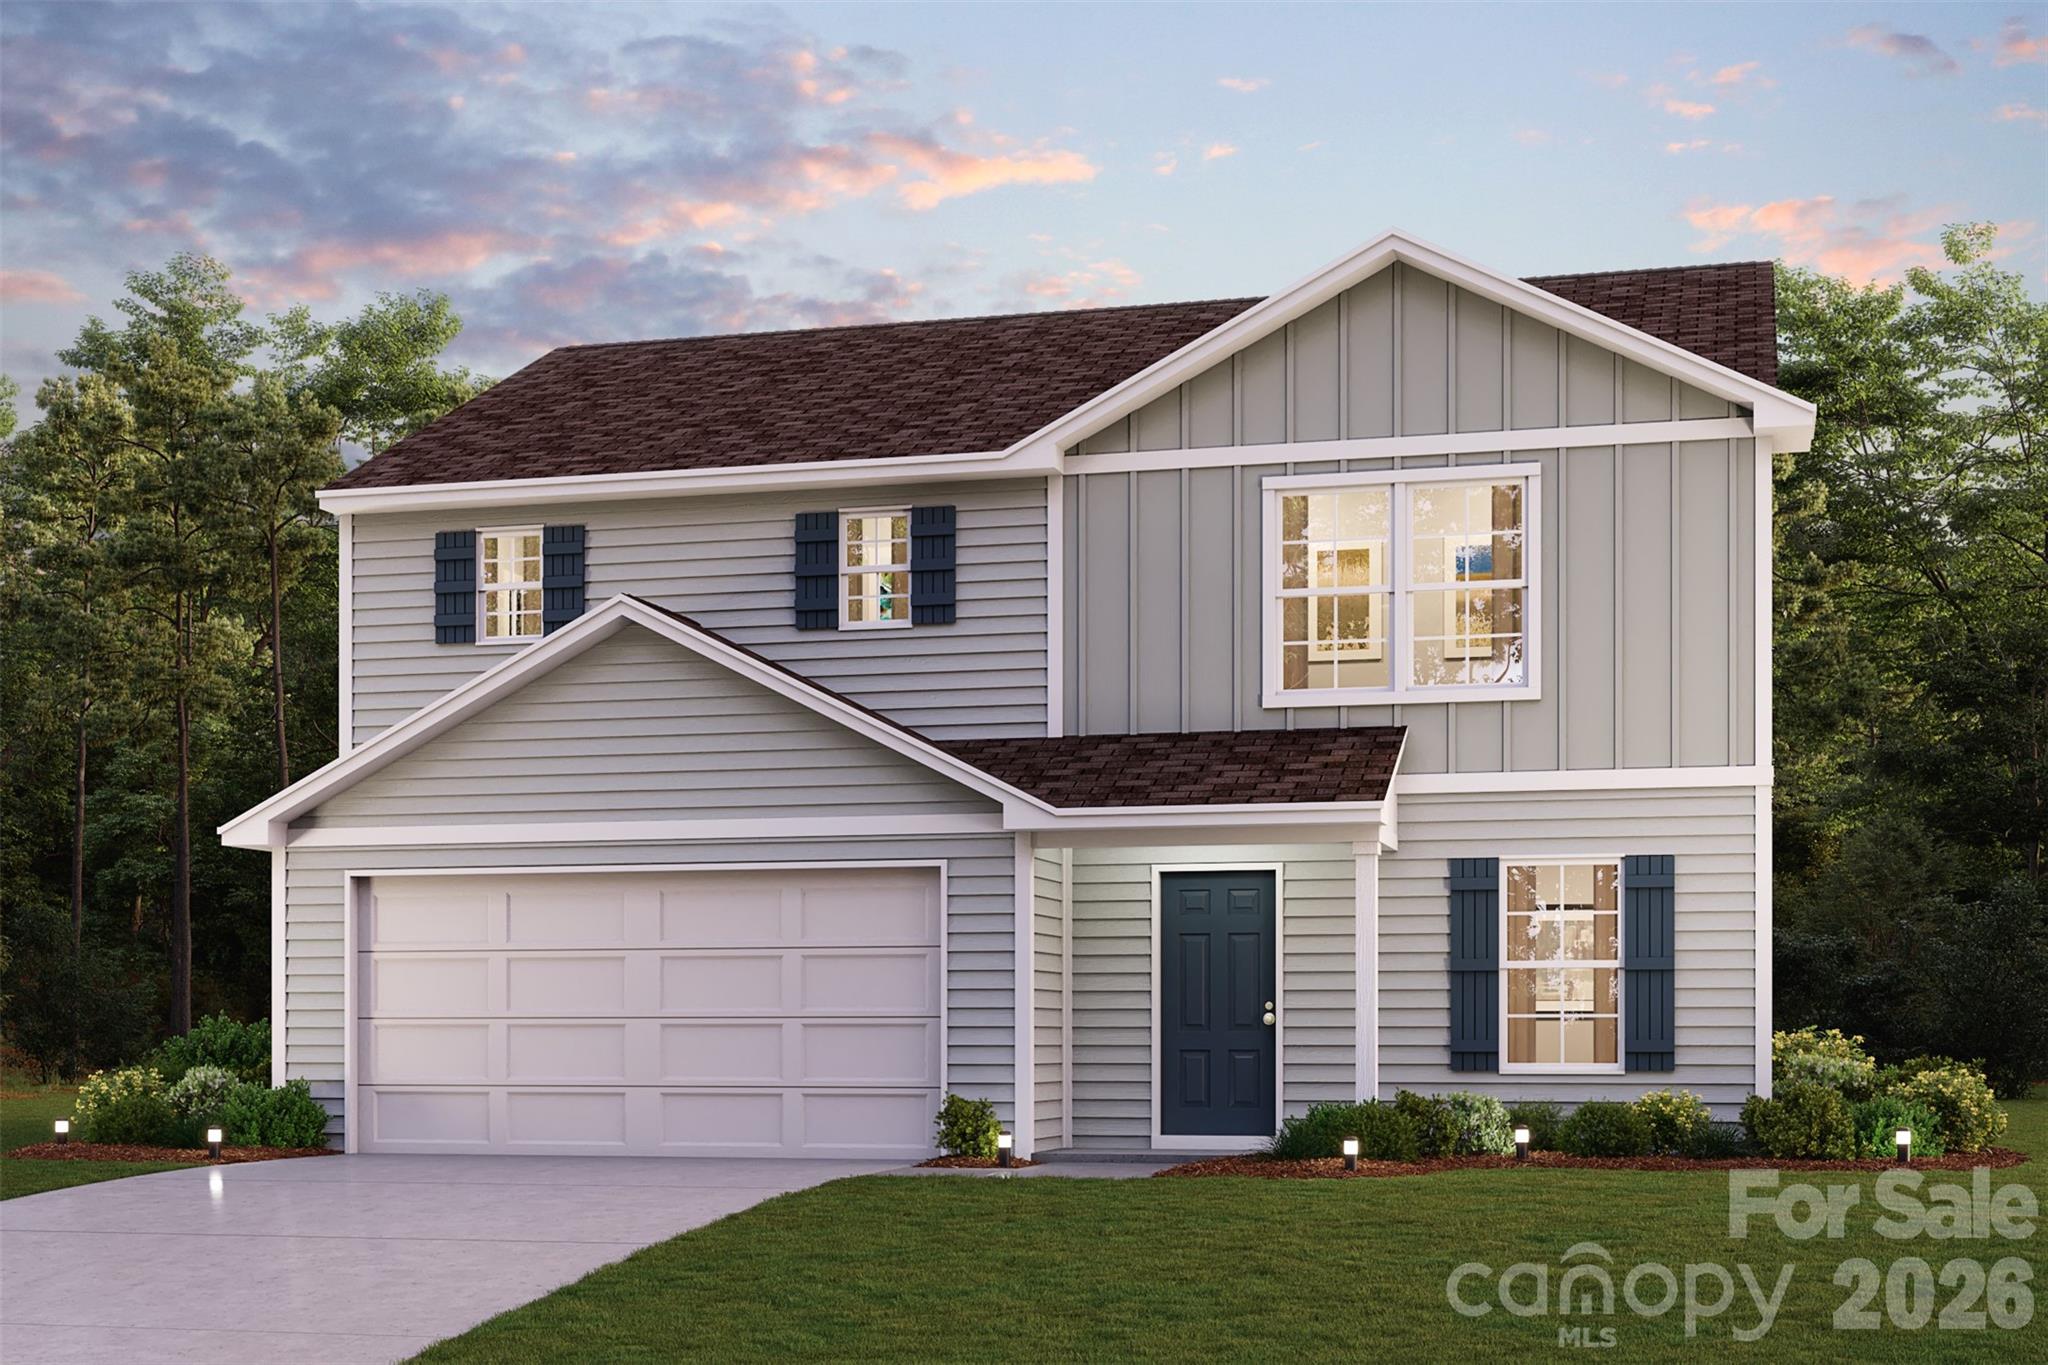
6038 Tavener Drive
3 Beds
2 Baths
1,402 Sq.Ft.
$227,990
MLS#: 4391985
Spartanburg
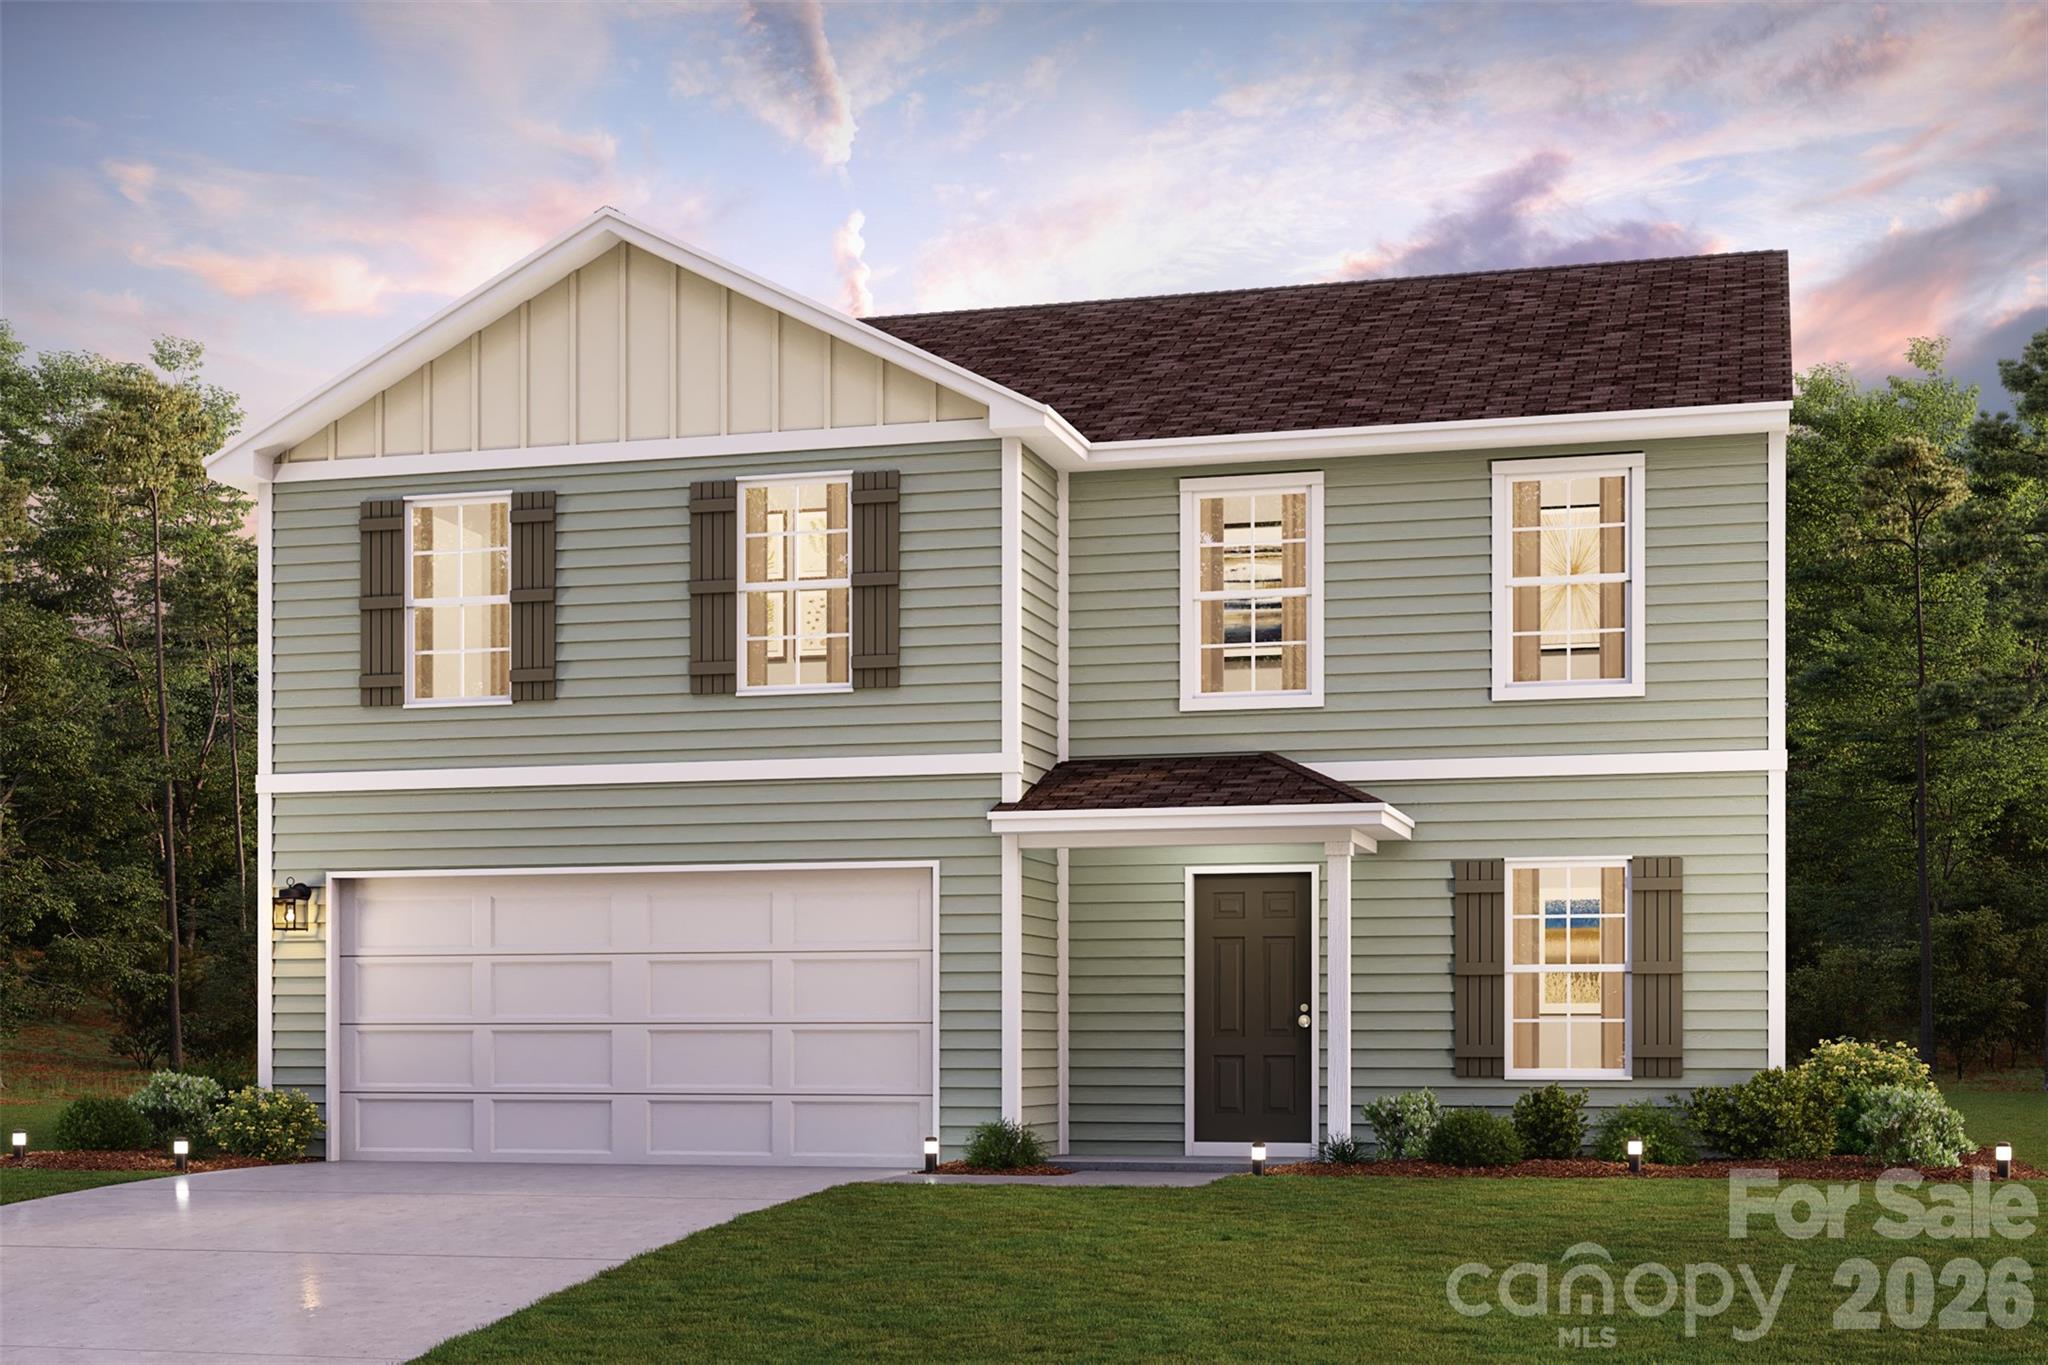
471 Sundown Drive
4 Beds
3 Baths
1,774 Sq.Ft.
$239,788
MLS#: 4344055
Spartanburg
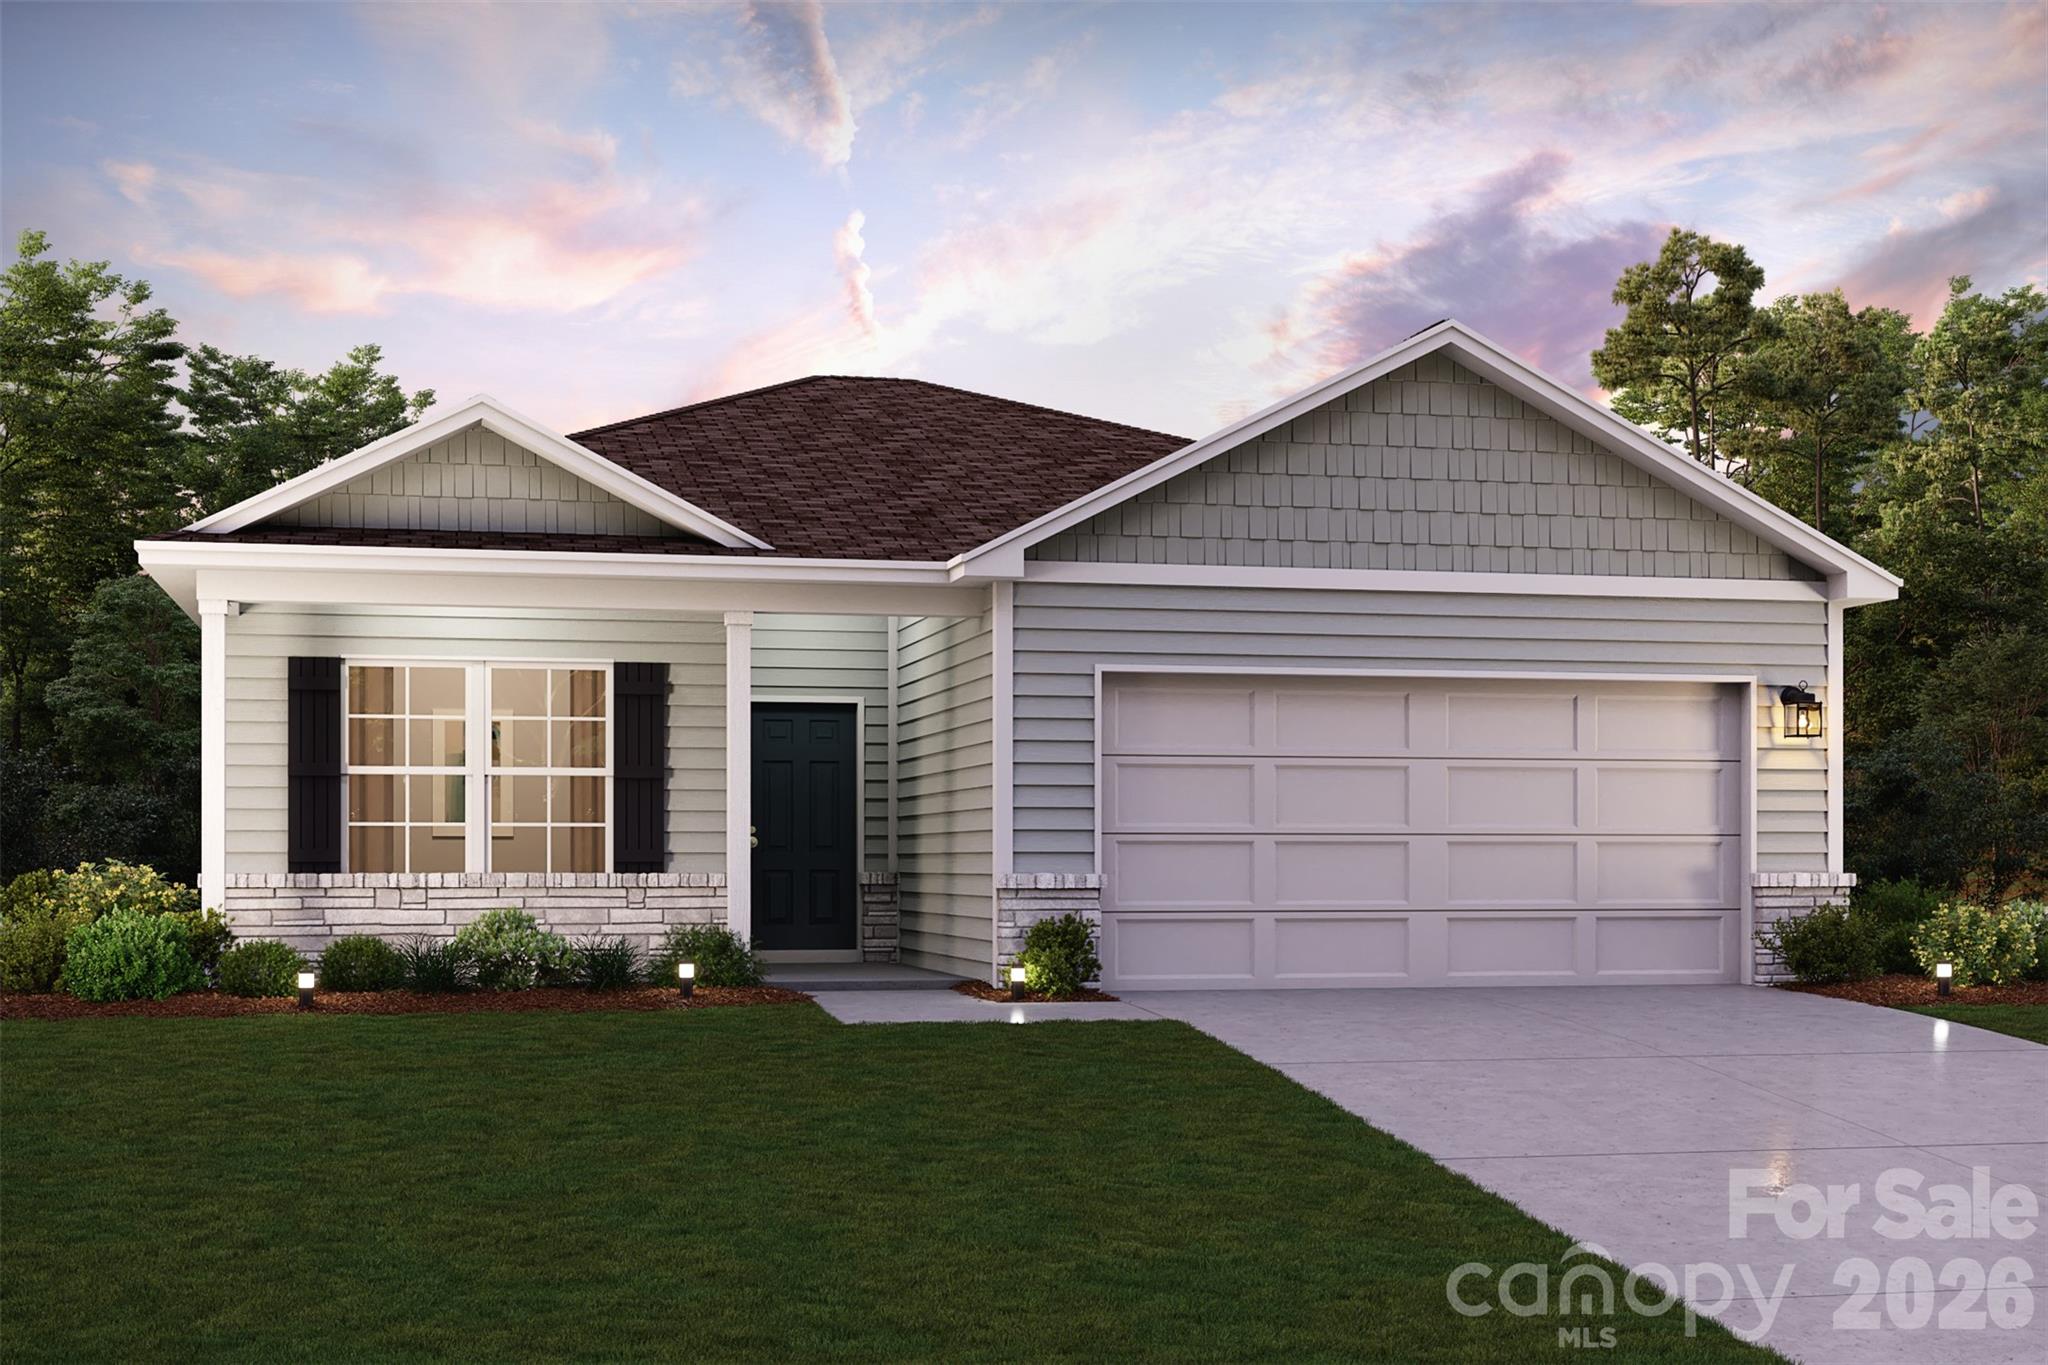
467 Sundown Drive
4 Beds
2 Baths
2,014 Sq.Ft.
$249,888
MLS#: 4343708
Spartanburg
484 Sundown Drive
3 Beds
2 Baths
1,416 Sq.Ft.
$234,888
MLS#: 4362055
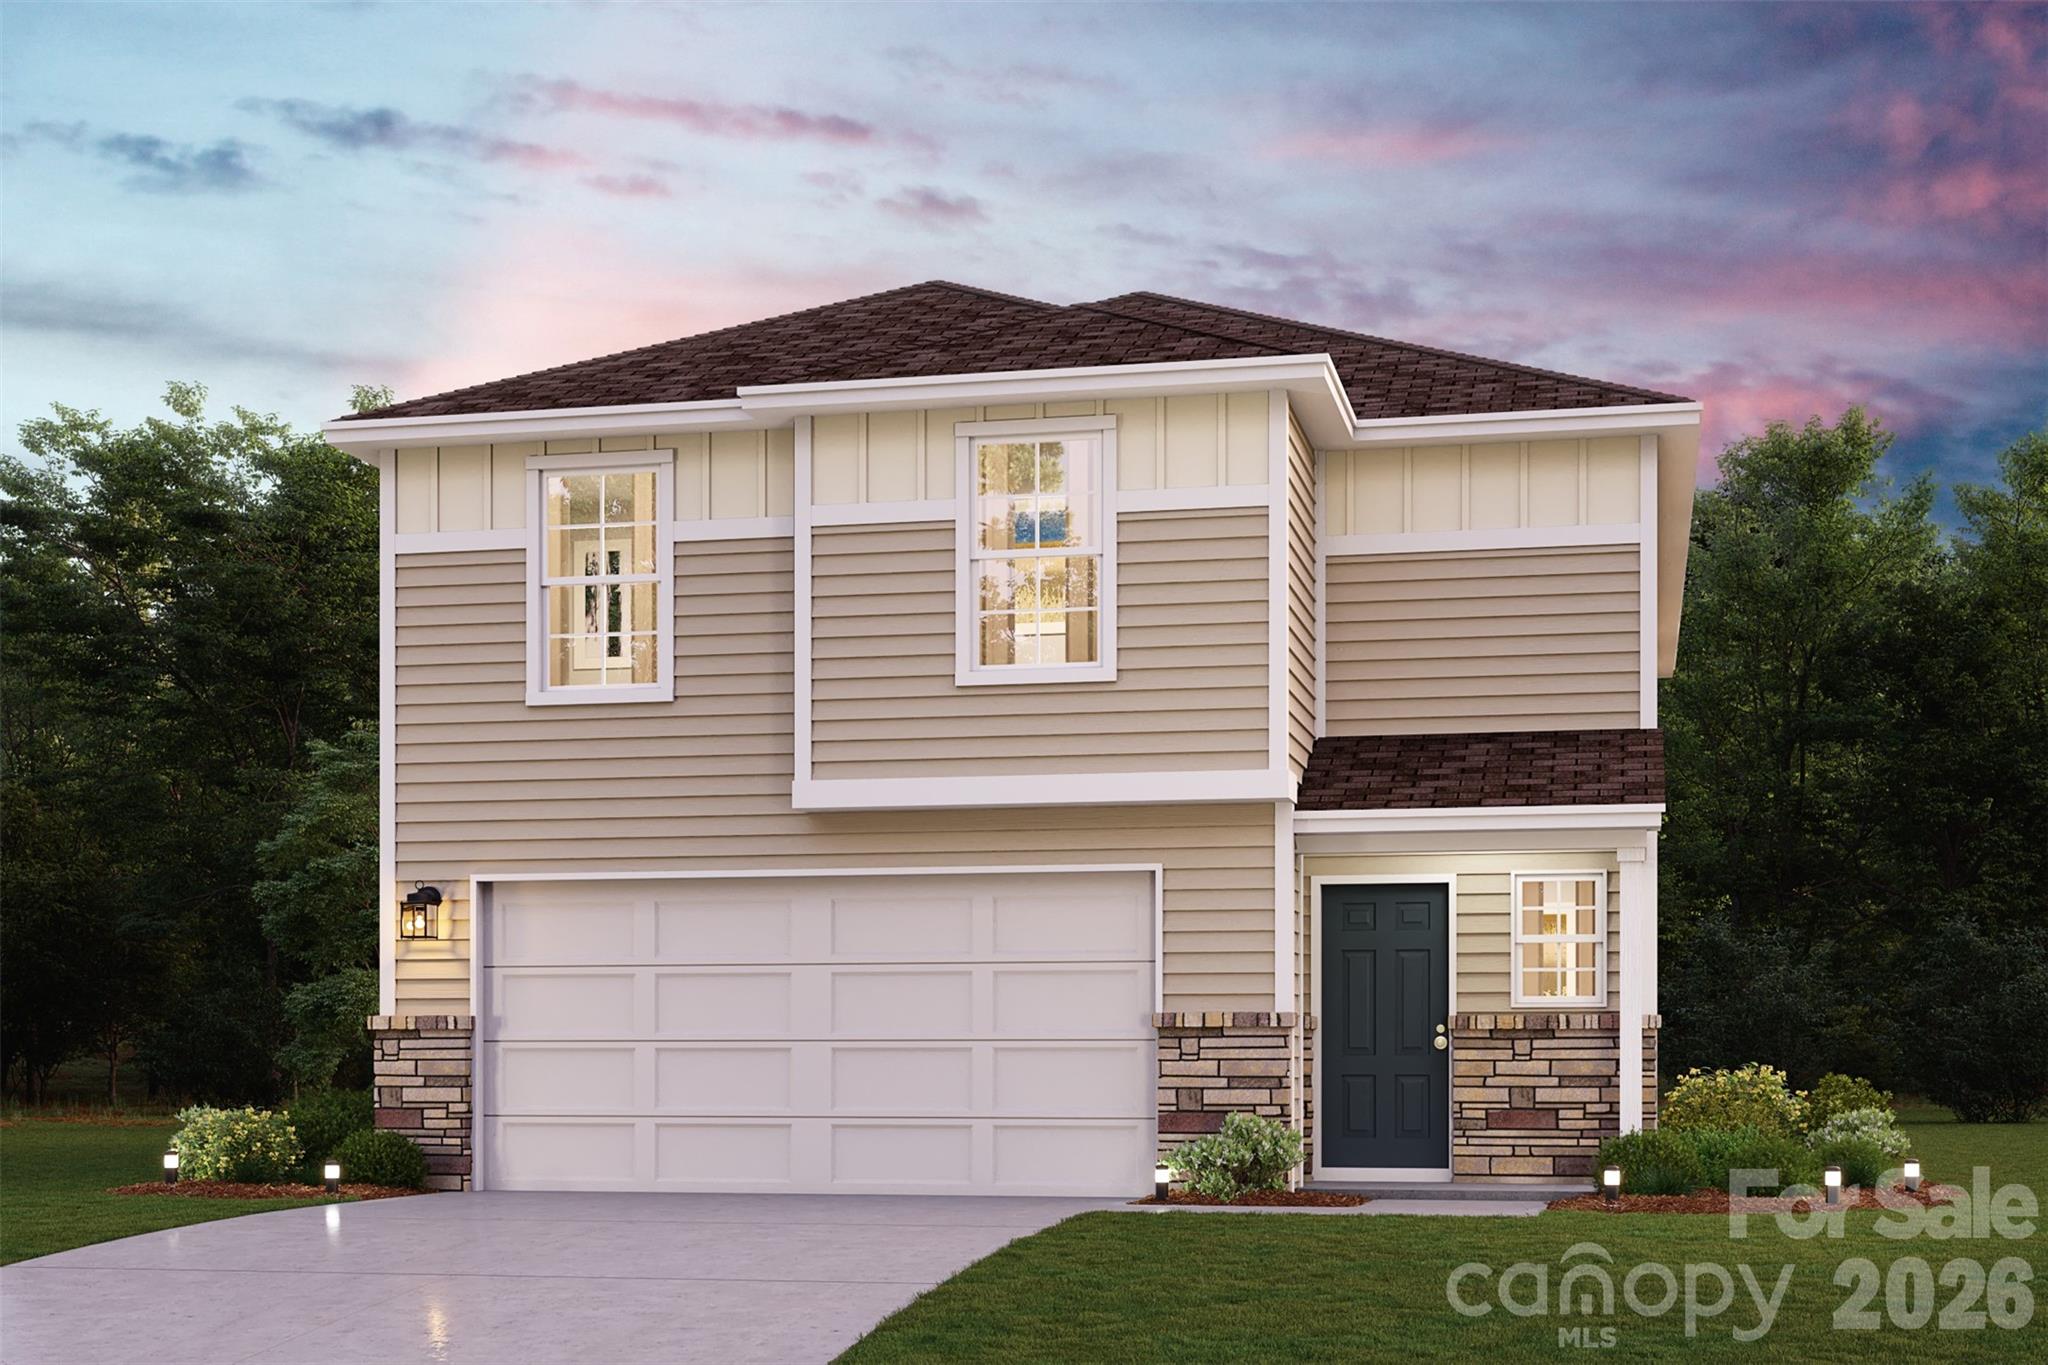
Spartanburg
711 Tomlin Trail
4 Beds
2 Baths
1,965 Sq.Ft.
$267,888
MLS#: 4378784
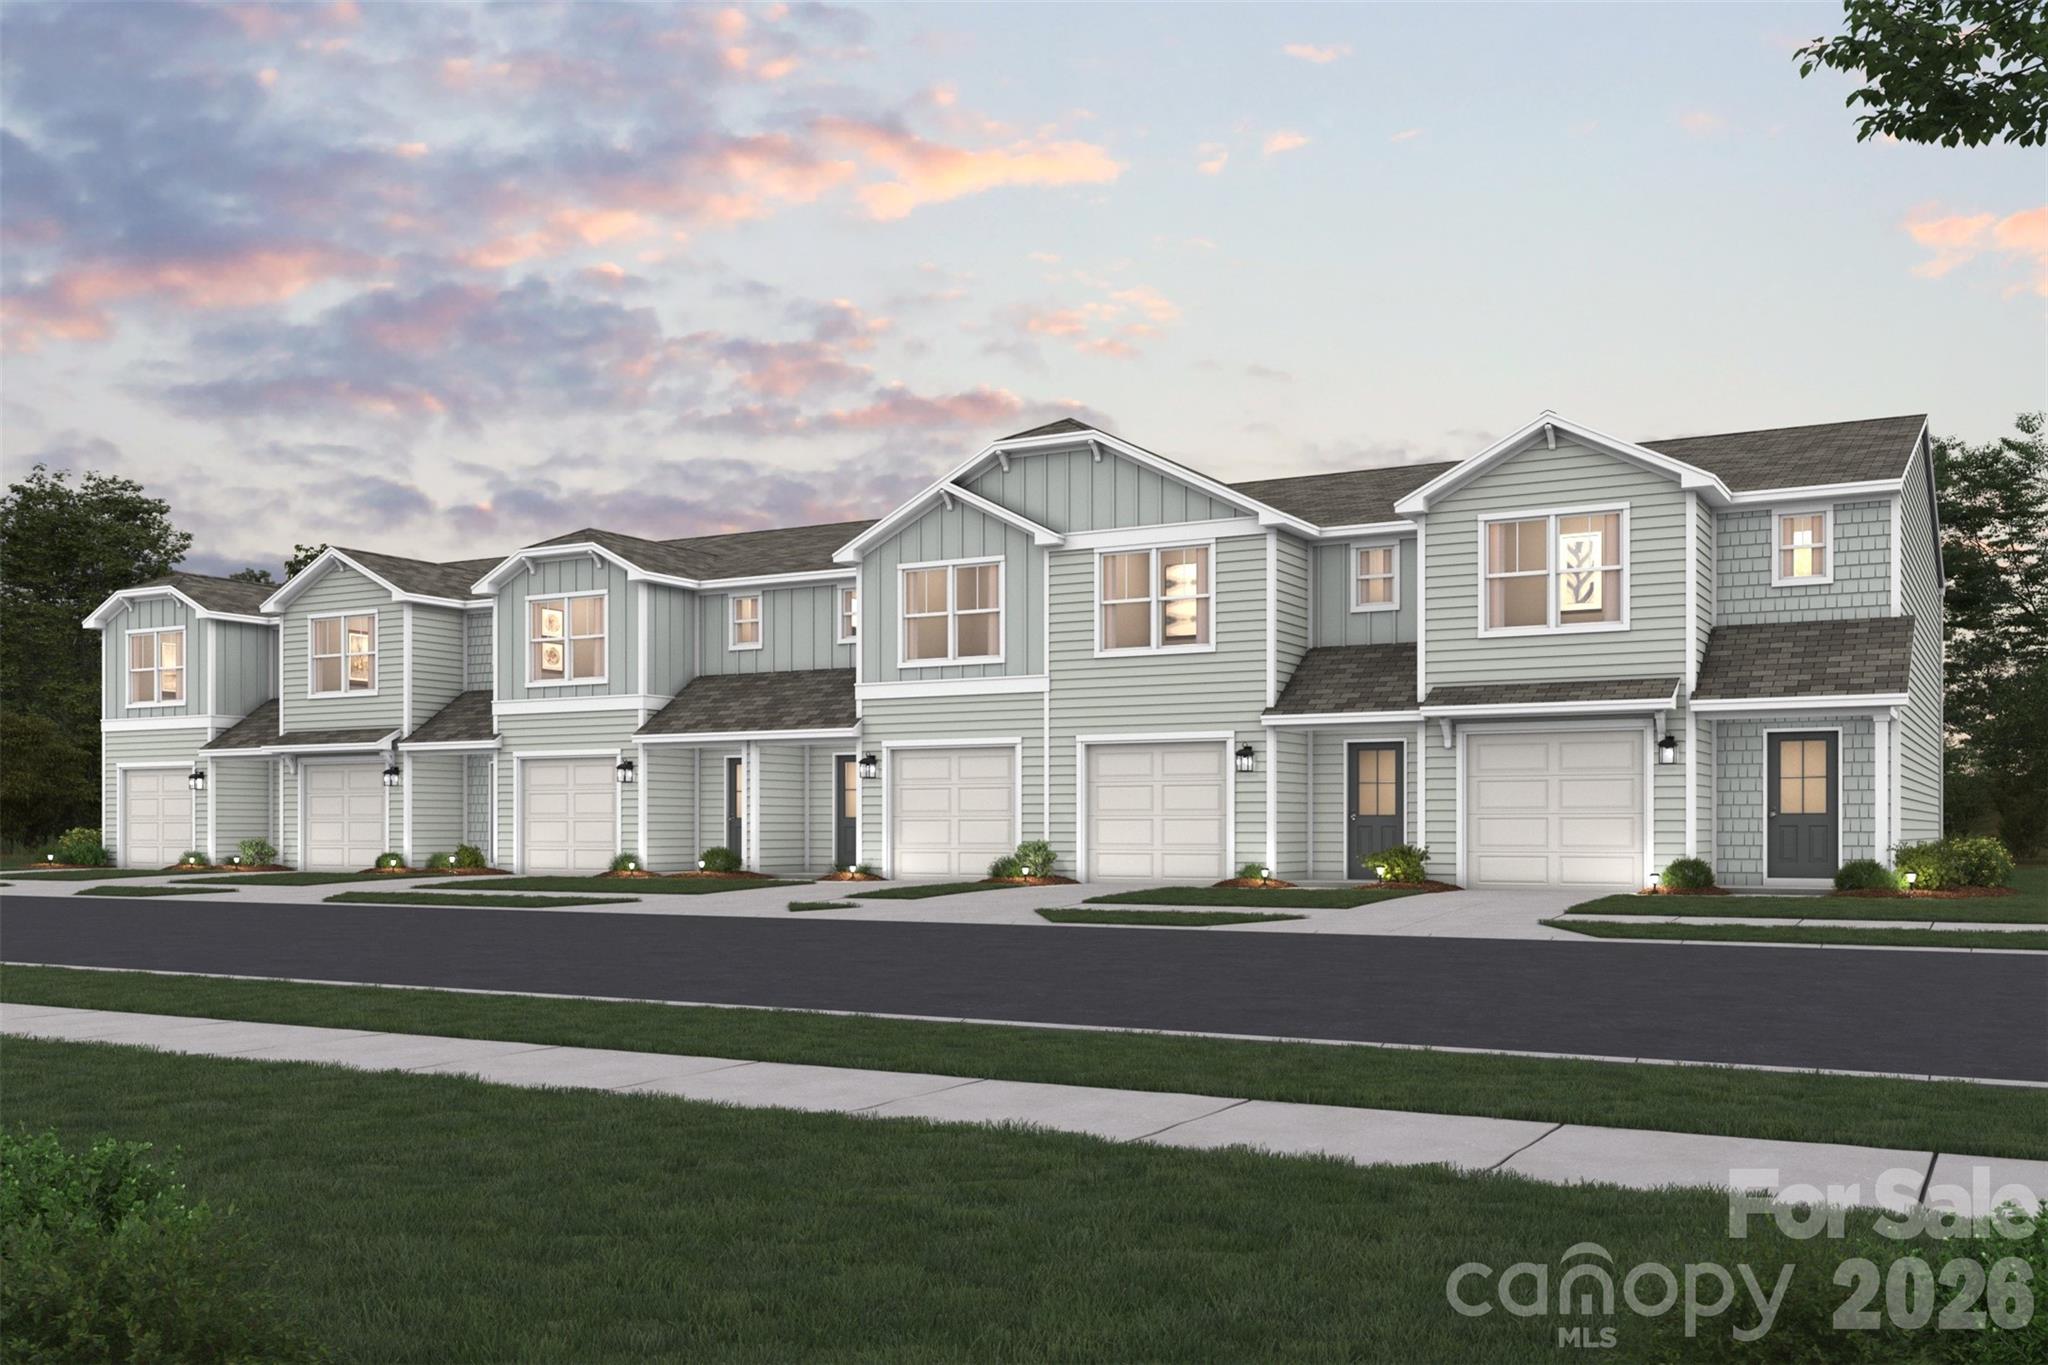
Spartanburg
3054 Oaksmere Drive
3 Beds
2 Baths
1,402 Sq.Ft.
$194,888
MLS#: 4391516
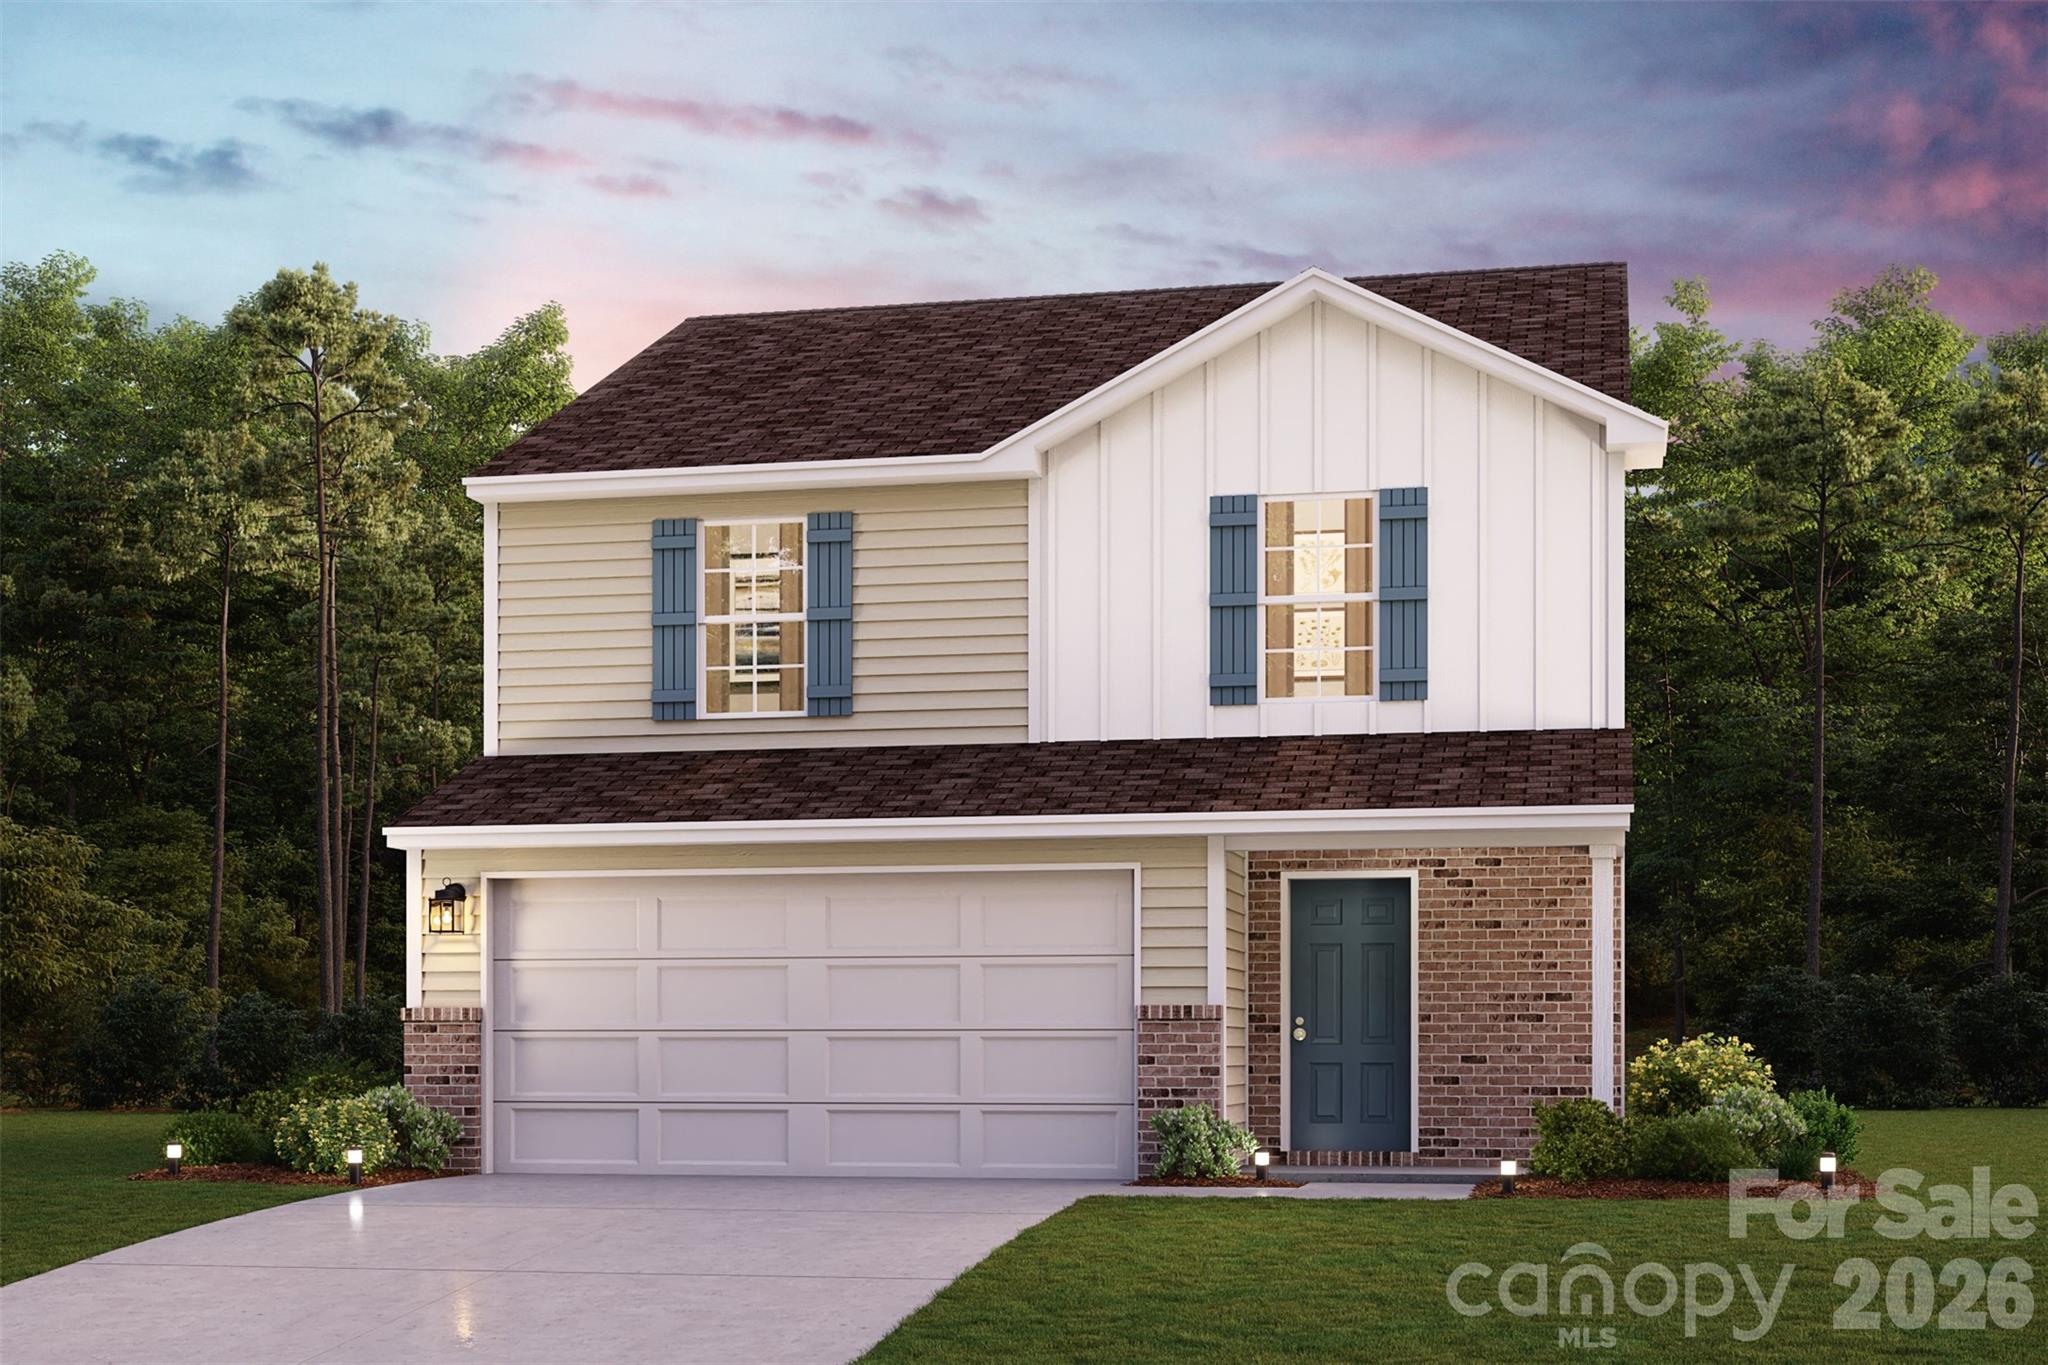
Spartanburg
706 Tomlin Trail
4 Beds
2 Baths
1,566 Sq.Ft.
$257,990
MLS#: 4379286
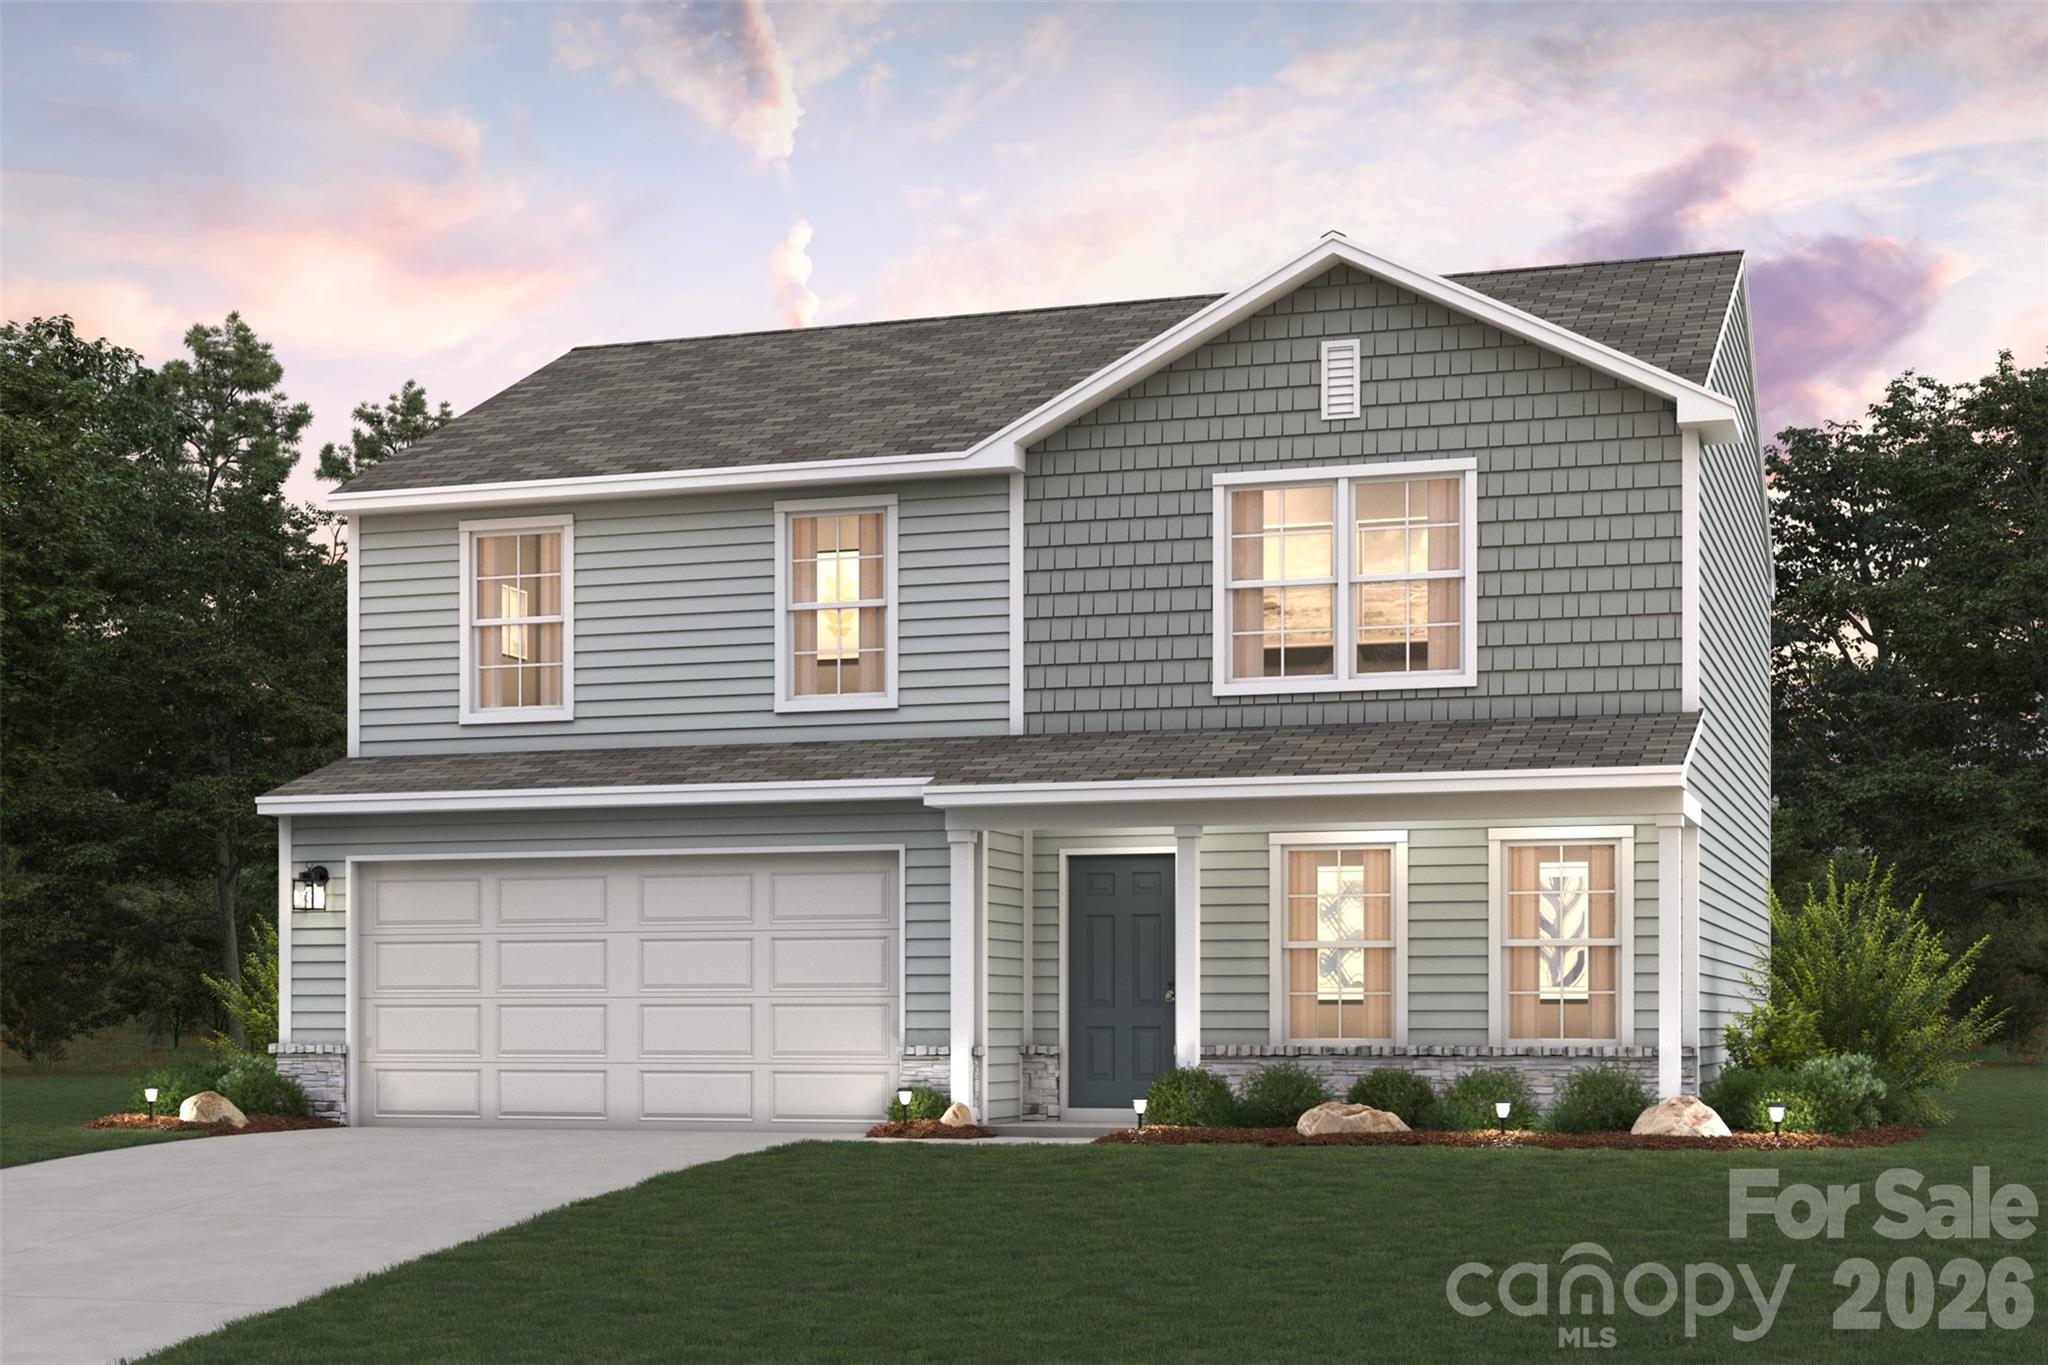
Spartanburg
487 Sundown Drive
4 Beds
3 Baths
1,774 Sq.Ft.
$264,990
MLS#: 4378805
