Features & Amenities

Interior

  • Total Bedrooms

    4

  • Bathrooms

    2

  • 1/2 Bathrooms

    1

  • Above Grade Finished Area

    1710.0

  • Basement YN

    NO

  • Cooling YN

    YES

  • Cooling

    Heat Pump

  • Fireplace YN

    NO

  • Heating YN

    YES

  • Heating

    Heat Pump

  • Pet friendly

    N/A

Exterior

  • Garage

    Yes

  • Garage spaces

    1

  • Parking

    Driveway, Garage Door Opener

  • Patio and Porch Features

    Covered, Front Porch, Patio

  • Pool

    No

Area & Lot

  • Property Type

    Residential

  • Property Sub Type

    Single Family Residence

Price

  • Sales Price

    $249,997

  • Sq. Footage

    1,710

  • Price/SqFt

    $146

HOA

  • Association

    No

School District

  • Elementary School

    Pickett

  • Middle School

    Lexington

  • High School

    Lexington

Property Features

  • New Construction

    YES

  • Foundation Details

    Slab

  • Senior Community YN

    NO

  • Sewer

    Public Sewer

  • Water Source

    Public

Schedule a Showing

Showing scheduled successfully.

<
>
IN PERSON
VIA CHAT

What is 3 + 4 ?


Change time

Mortgage calculator

Estimate your monthly mortgage payment, including the principal and interest, property taxes, and HOA. Adjust the values to generate a more accurate rate.

Your payment

Principal and Interest:

$

Property taxes:

$

HOA fees:

$

Total loan payment:

$

Total interest amount:

$

Location

County

Davidson

Elementary School

Pickett

Middle School

Lexington

High School

Lexington

Listing Courtesy of Drema Sokoloski , Thomas Property Group, Inc.

RealHub Information is provided exclusively for consumers' personal, non-commercial use, and it may not be used for any purpose other than to identify prospective properties consumers may be interested in purchasing. All information deemed reliable but not guaranteed and should be independently verified. All properties are subject to prior sale, change or withdrawal. RealHub website owner shall not be responsible for any typographical errors, misinformation, misprints and shall be held totally harmless.

Agent Jen Audier

Agent | Team Lead

Jen Audier

Call Jen today to schedule a private showing.


* Listings on this website come from the FMLS IDX Compilation and may be held by brokerage firms other than the owner of this website. The listing brokerage is identified in any listing details. Information is deemed reliable but is not guaranteed. If you believe any FMLS listing contains material that infringes your copyrighted work please click here to review our DMCA policy and learn how to submit a takedown request.© 2024 FMLS.
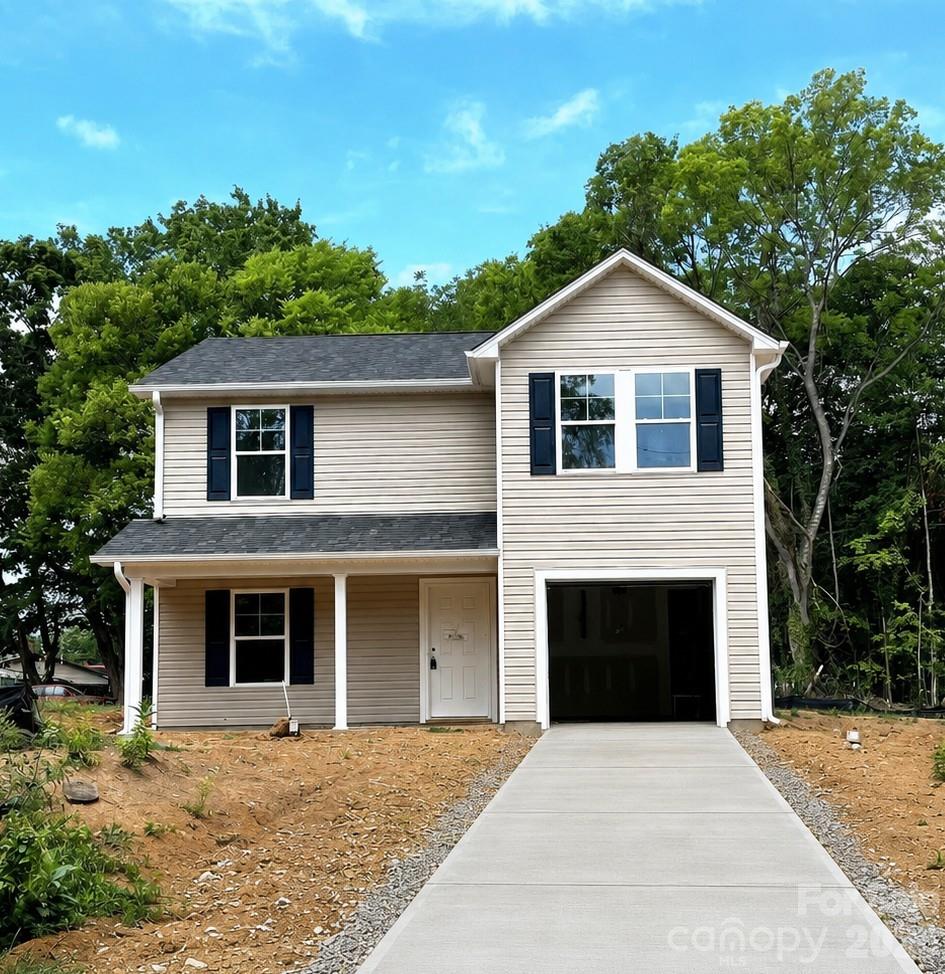
New Construction in Lexington – No HOA!

Welcome home to this beautiful new construction in Lexington featuring 4 bedrooms, 2.5 bathrooms, and a 1-car garage. The thoughtfully designed main level offers an open-concept floor plan, perfect for everyday living and entertaining, along with a versatile den/flex room that can be used as a home office, playroom, or formal sitting area.

The kitchen is equipped with granite countertops, stainless steel appliances, and ample cabinet and counter space. Upstairs, the spacious primary suite boasts a vaulted ceiling, an en-suite bathroom, a walk-in closet, and plenty of room to relax.

Enjoy outdoor living on the rear patio or unwind on the covered front porch. Best of all, there's no HOA, giving you the freedom to enjoy your home without additional restrictions or fees.

Don't miss your opportunity to own this beautiful new home in Lexington!

600 TUSSEY Street

Message successfully sent.

What would you like to know?

What is 3 + 4 ?

I agree to receive email communication and understand I can unsubscribe at any time.

I agree to be contacted by Prestino Advantage via call, email, and text for real estate services. To opt out, you can reply 'stop' at any time or reply 'help' for assistance. You can also click the unsubscribe link in the emails. Message and data rates may apply. Message frequency may vary. Privacy Policy

Related Properties

Price reduced
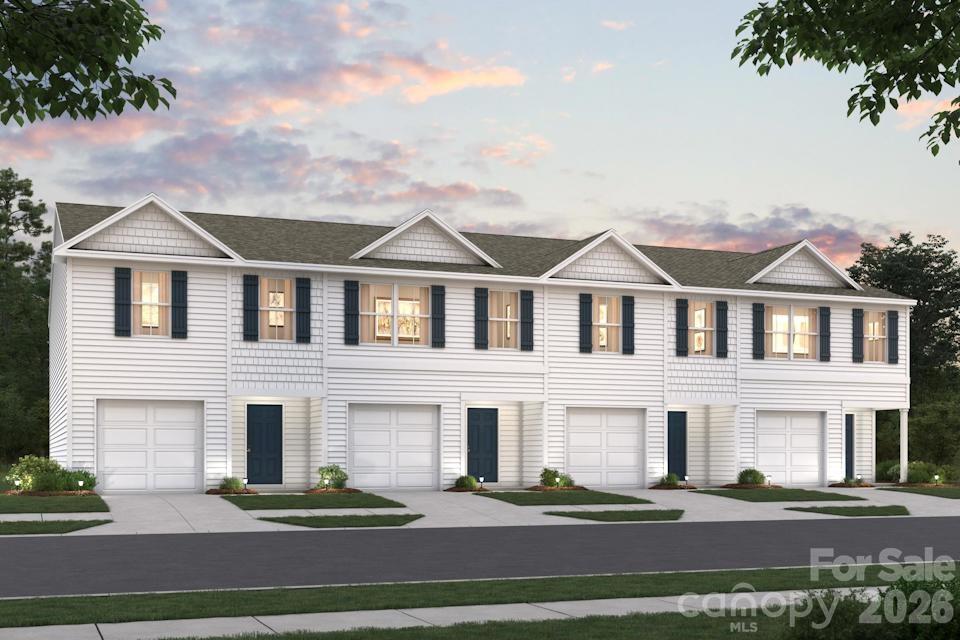
"Be charmed by this new construction home in the vibrant The Towns at Green Needles! The Holly Springs Plan is a stunning new 2 story Townhome that combines modern elegance with practicality, featuring an open-concept design that flows seamlessly from the expansive great room to the home's central hub. The contemporary kitchen dazzles with stylish cabinetry, sleek granite countertops, and  stainless steel appliances, including a smooth-top range, overhead microwave, and dishwasher, ideal for any culinary endeavor.
Upstairs, discover all bedrooms, a dedicated laundry room, and a versatile loft space perfect for an office, play area, or cozy reading nook. The generous primary suite offers a private bath with dual vanity sinks and a spacious walk-in closet. A 1-car garage and energy-efficient Low E insulated dual-pane vinyl windows add to the appeal, complemented by a 1-year limited home warranty for added peace of mind. Embrace a vibrant lifestyle in Holly Springs Plan. "
#4395053

Lexington

828 Pine Cone Lane

3 Beds

2 Baths

1,648 Sq.Ft.

$214,990

MLS#: 4395053
Price reduced
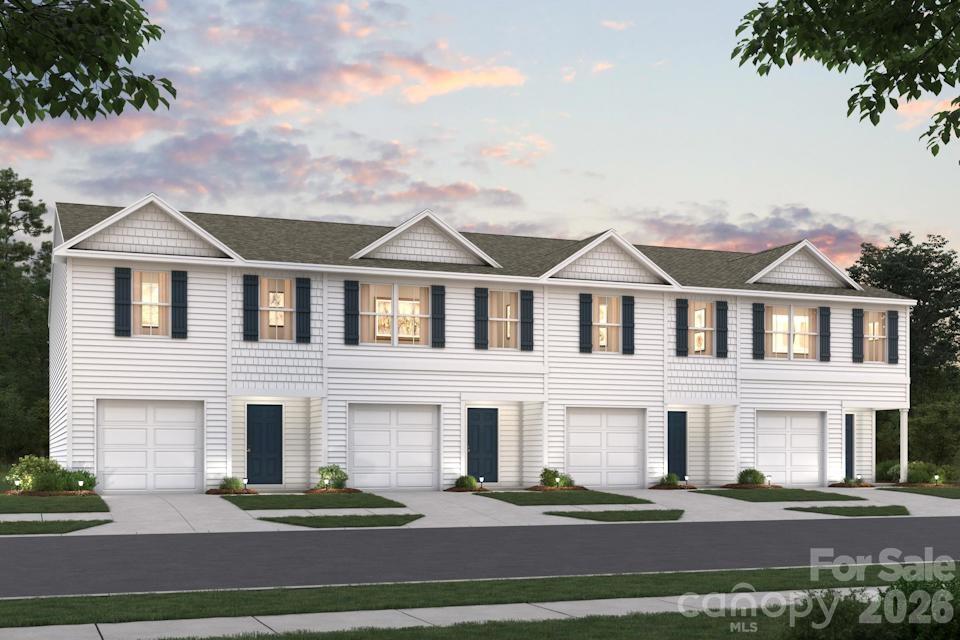
"Be charmed by this new construction home in the vibrant The Towns at Green Needles! The Holly Springs Plan is a stunning new 2 story Townhome that combines modern elegance with practicality, featuring an open-concept design that flows seamlessly from the expansive great room to the home's central hub. The contemporary kitchen dazzles with stylish cabinetry, sleek quartz countertops, and LG stainless steel appliances, including a smooth-top range, overhead microwave, and dishwasher, ideal for any culinary endeavor.
Upstairs, discover all bedrooms, a dedicated laundry room, and a versatile loft space perfect for an office, play area, or cozy reading nook. The generous primary suite offers a private bath with dual vanity sinks and a spacious walk-in closet. A 1-car garage and energy-efficient Low E insulated dual-pane vinyl windows add to the appeal, complemented by a 1-year limited home warranty for added peace of mind. Embrace a vibrant lifestyle in Holly Springs Plan. "
#4388410

Lexington

826 PINE CONE Lane

3 Beds

2 Baths

1,648 Sq.Ft.

$209,888

MLS#: 4388410
Price reduced
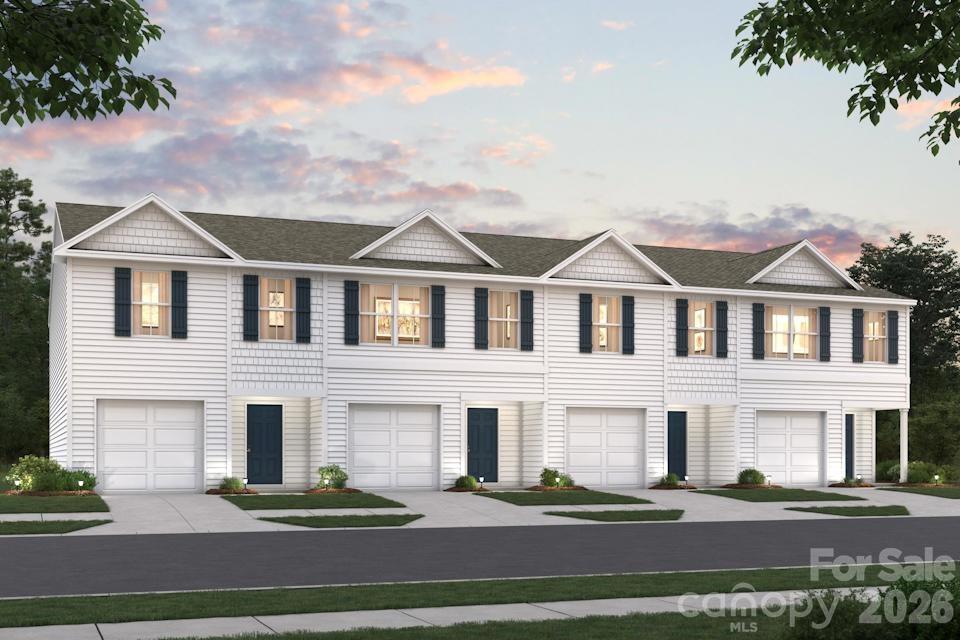
"Be charmed by this new construction home in the vibrant The Towns at Green Needles! The Holly Springs Plan is a stunning new 2 story Townhome that combines modern elegance with practicality, featuring an open-concept design that flows seamlessly from the expansive great room to the home's central hub. The contemporary kitchen dazzles with stylish cabinetry, sleek granite countertops, and  stainless steel appliances, including a smooth-top range, overhead microwave, and dishwasher, ideal for any culinary endeavor.
Upstairs, discover all bedrooms, a dedicated laundry room, and a versatile loft space perfect for an office, play area, or cozy reading nook. The generous primary suite offers a private bath with dual vanity sinks and a spacious walk-in closet. A 1-car garage and energy-efficient Low E insulated dual-pane vinyl windows add to the appeal, complemented by a 1-year limited home warranty for added peace of mind. Embrace a vibrant lifestyle in Holly Springs Plan. "
#4395059

Lexington

832 Pine Cone Lane

3 Beds

2 Baths

1,648 Sq.Ft.

$213,990

MLS#: 4395059
Price reduced
"Be charmed by this new construction home in the vibrant The Towns at Green Needles! The Holly Springs Plan is a stunning new 2 story Townhome that combines modern elegance with practicality, featuring an open-concept design that flows seamlessly from the expansive great room to the home's central hub. The contemporary kitchen dazzles with stylish cabinetry, sleek granite countertops, and  stainless steel appliances, including a smooth-top range, overhead microwave, and dishwasher, ideal for any culinary endeavor.
Upstairs, discover all bedrooms, a dedicated laundry room, and a versatile loft space perfect for an office, play area, or cozy reading nook. The generous primary suite offers a private bath with dual vanity sinks and a spacious walk-in closet. A 1-car garage and energy-efficient Low E insulated dual-pane vinyl windows add to the appeal, complemented by a 1-year limited home warranty for added peace of mind. Embrace a vibrant lifestyle in Holly Springs Plan. "
#4388440

Lexington

844 Pine Cone Lane

3 Beds

2 Baths

1,648 Sq.Ft.

$216,990

MLS#: 4388440
Price reduced
Brand New Construction – No HOA!

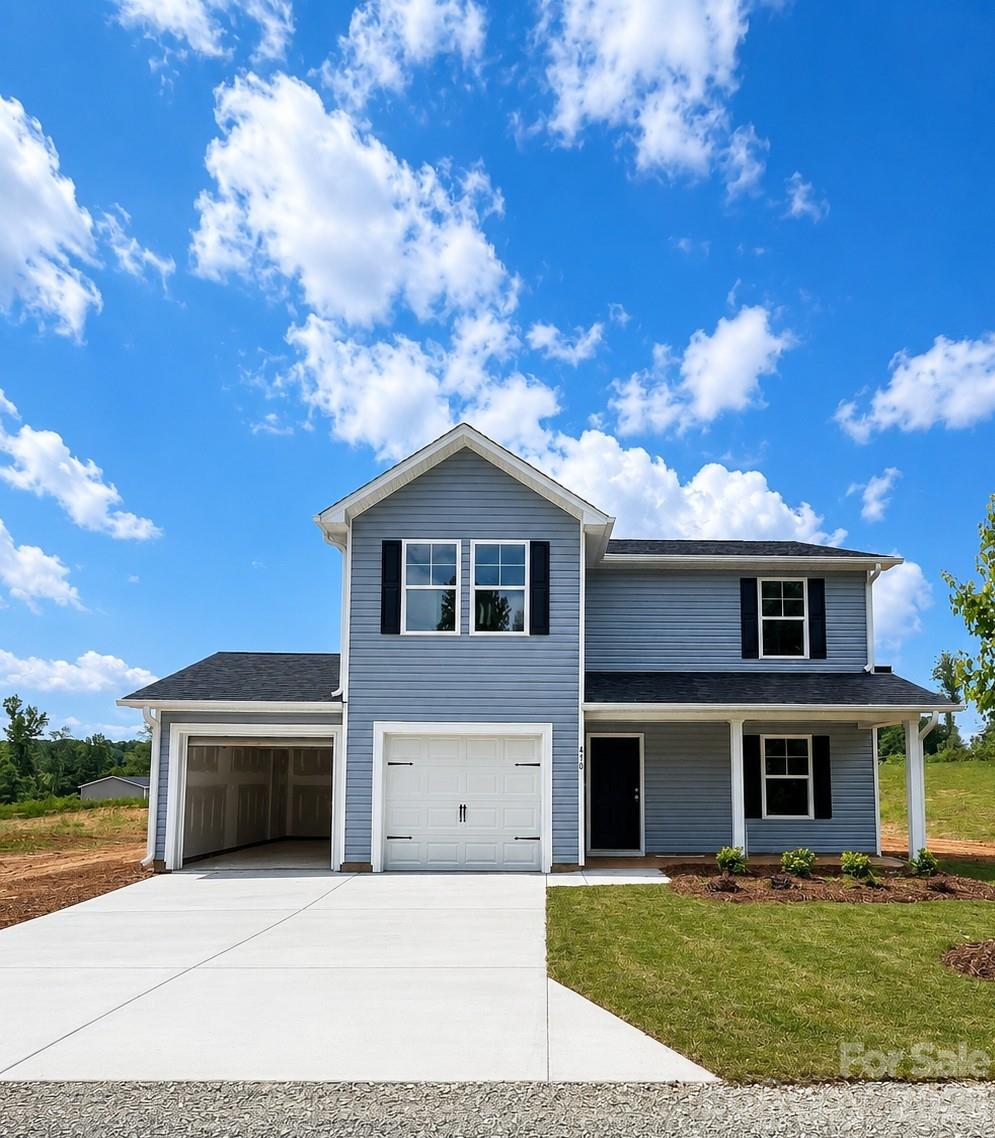
Welcome home to this beautiful new construction featuring 4 bedrooms, 2.5 bathrooms, and a 2-car garage in Lexington. Designed with modern living in mind, the open-concept main level offers a spacious living area that flows seamlessly into the kitchen and dining space, plus an additional den/flex room that's perfect for a home office, playroom, or formal sitting area.

The kitchen is equipped with granite countertops, stainless steel appliances, and ample cabinet and counter space for cooking and entertaining.

Upstairs, the large primary suite features a vaulted ceiling, a generous walk-in closet, and an en-suite bathroom with a garden tub/shower combination and double vanity sinks. Three additional bedrooms provide plenty of space for family, guests, or hobbies.

Enjoy relaxing outdoors on the covered front porch or the rear patio, ideal for entertaining or unwinding after a long day.
#4397529

Lexington

470 GRUBB Road

4 Beds

2 Baths

1,710 Sq.Ft.

$266,997

MLS#: 4397529
Price reduced
$5,000 SELLER PD CLOSING COSTS! Seller pre-listing home inspection available upon request. 

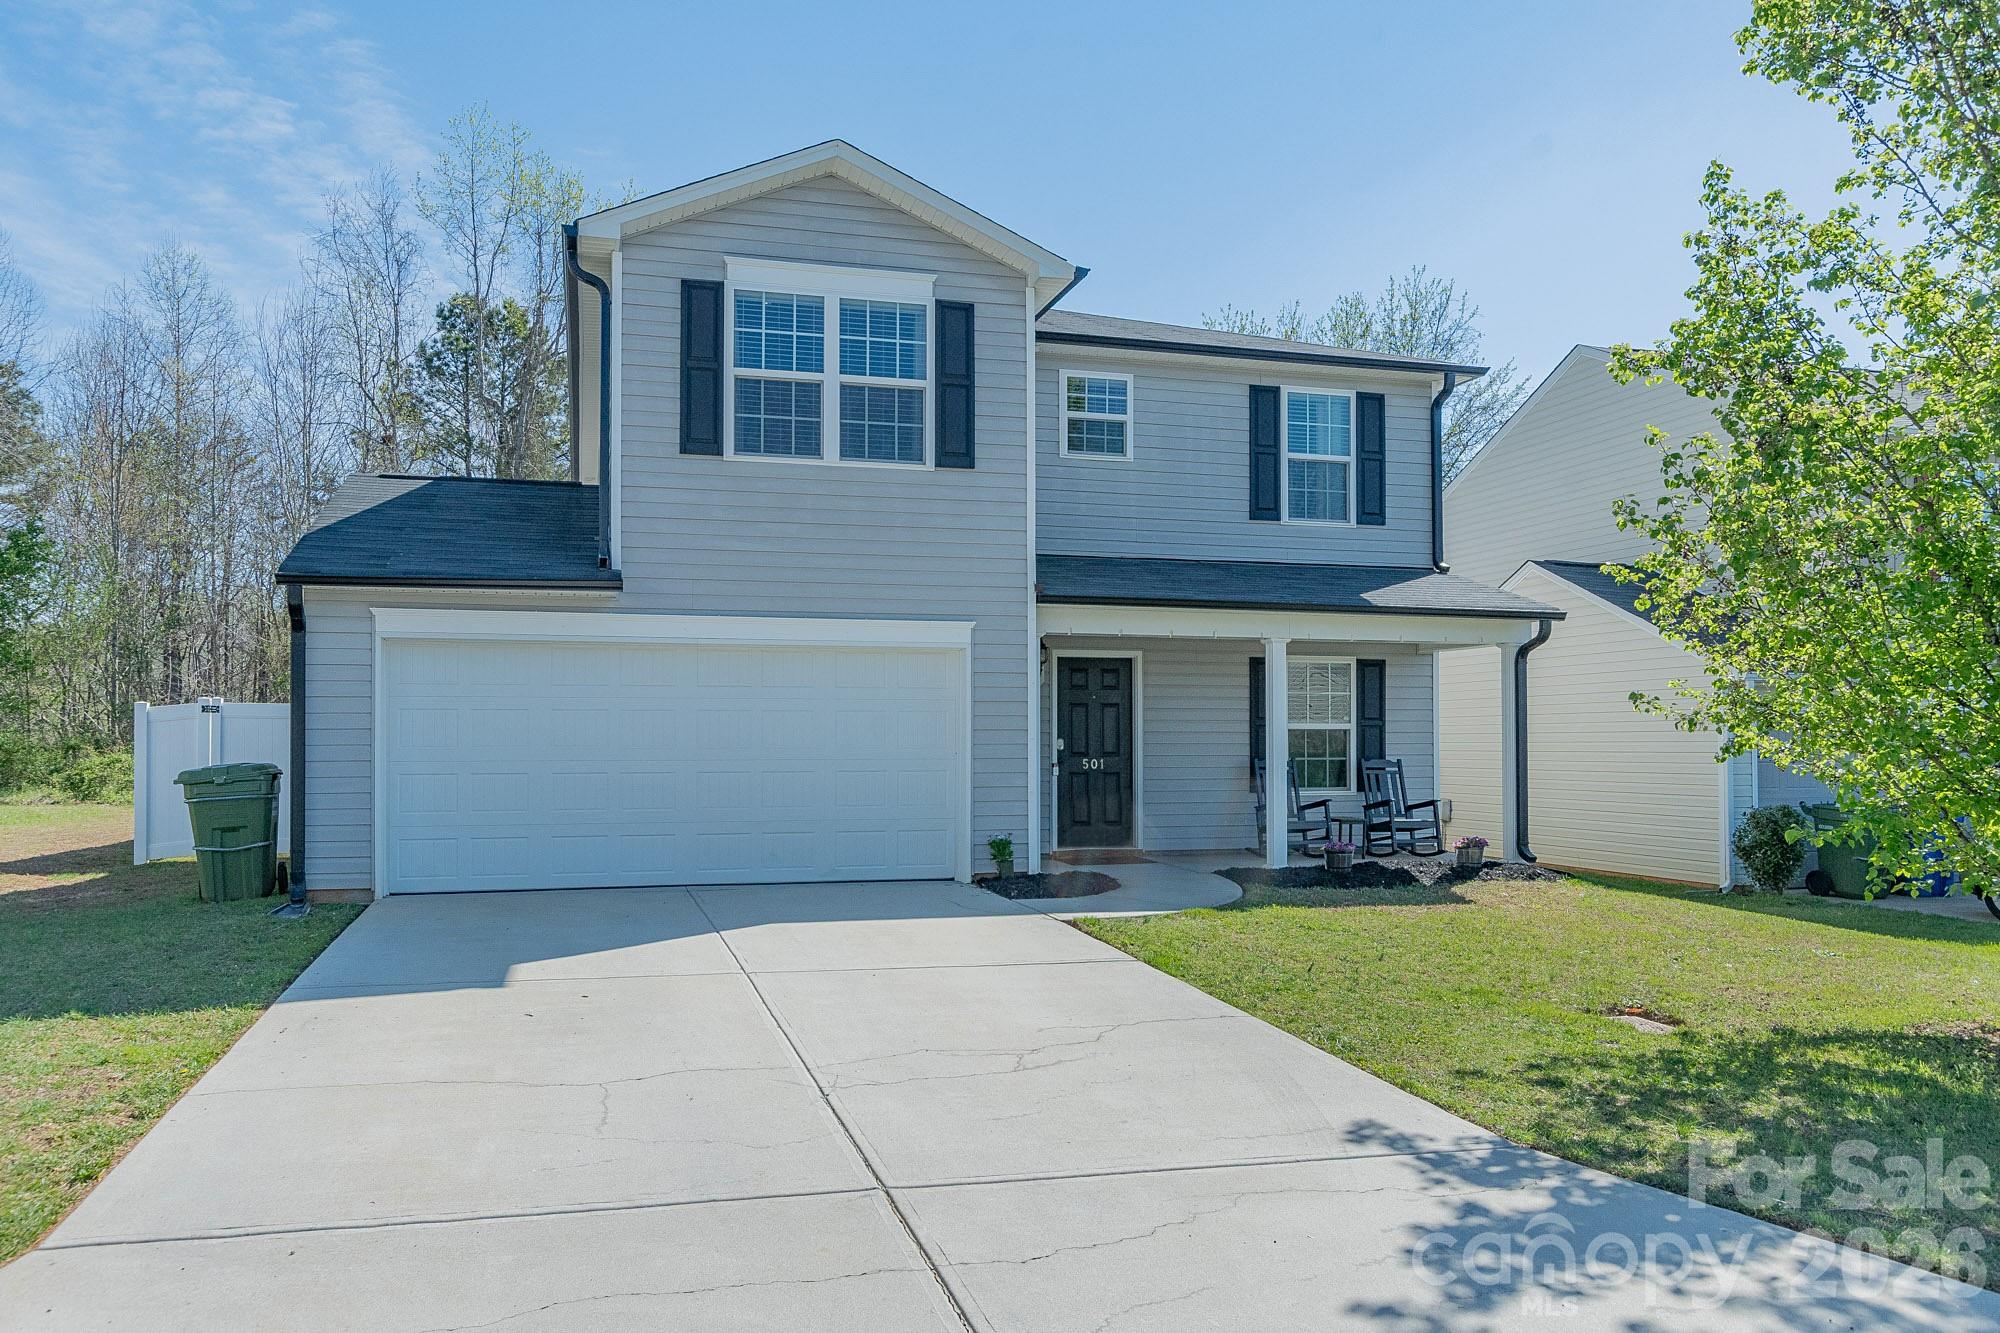
Designed for today’s lifestyles, this 3-bedroom, 2.5-bath home offers the flexibility, comfort, and convenience. The bright open-concept main level seamlessly connects the kitchen and living area, creating an inviting space for both everyday living and entertaining, while a dedicated office or flex room provides ideal space for remote work, hobbies, or additional living needs. Upstairs, the bedrooms are located as well as an extra flexible space for added functionality.

Positioned beside a vacant community lot for added openness, this home also offers a fenced backyard, low-maintenance exterior, and a highly convenient location near Sapona Golf, Swim & Tennis Club with quick access to Highway 52, I-85, & Bus 85. Seller disclosure: fencing extends beyond the recorded property boundary onto community common area and aligns with neighboring fence lines. Survey recommended for verification.
#4363549

Lexington

501 Caden Village Circle

3 Beds

2 Baths

1,559 Sq.Ft.

$289,900

MLS#: 4363549
Price reduced
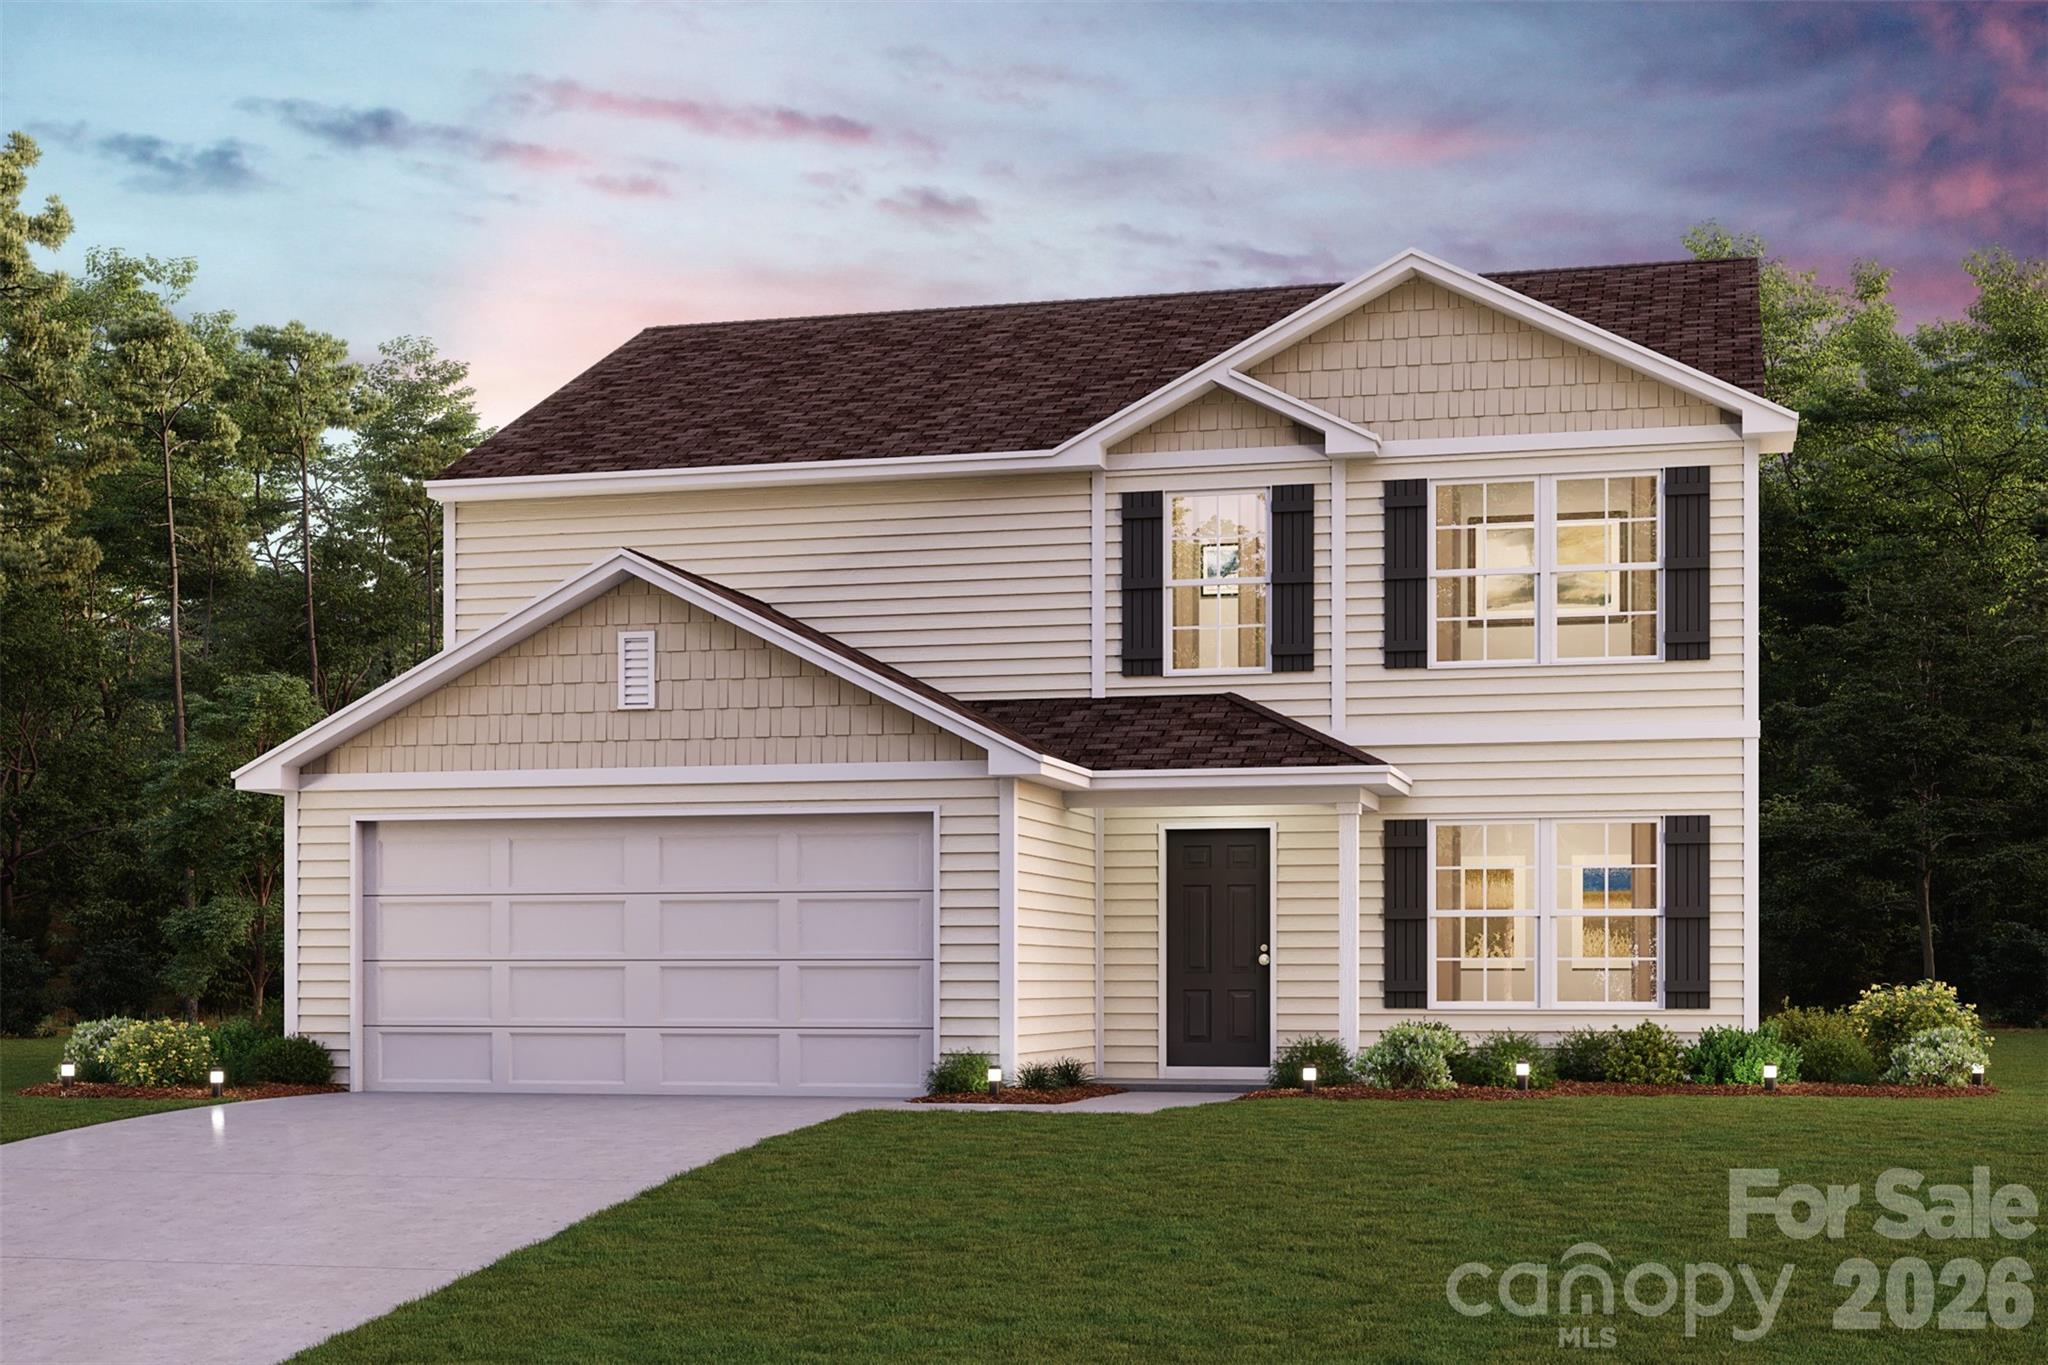
"Be charmed by this new construction home in the vibrant The Reserve at Green Needles! Welcome to the Gardner Plan a very elegant two-story home designed for both comfort and versatility. The chef’s kitchen is a highlight, featuring stylish cabinetry, quartz countertops, and LG stainless steel appliances, including an electric smooth-top range, over-the-range microwave, and dishwasher.
The main floor includes a flexible space and a guest suite with a spacious walk-in closet. The oversized primary suite upstairs offers a serene retreat with a private bath and expansive walk-in closet. Additional features include a 2-car garage, and energy-efficient Low-E insulated dual-pane windows. "
#4375647

Lexington

816 FRASER Lane

5 Beds

3 Baths

2,180 Sq.Ft.

$270,888

MLS#: 4375647
Price reduced
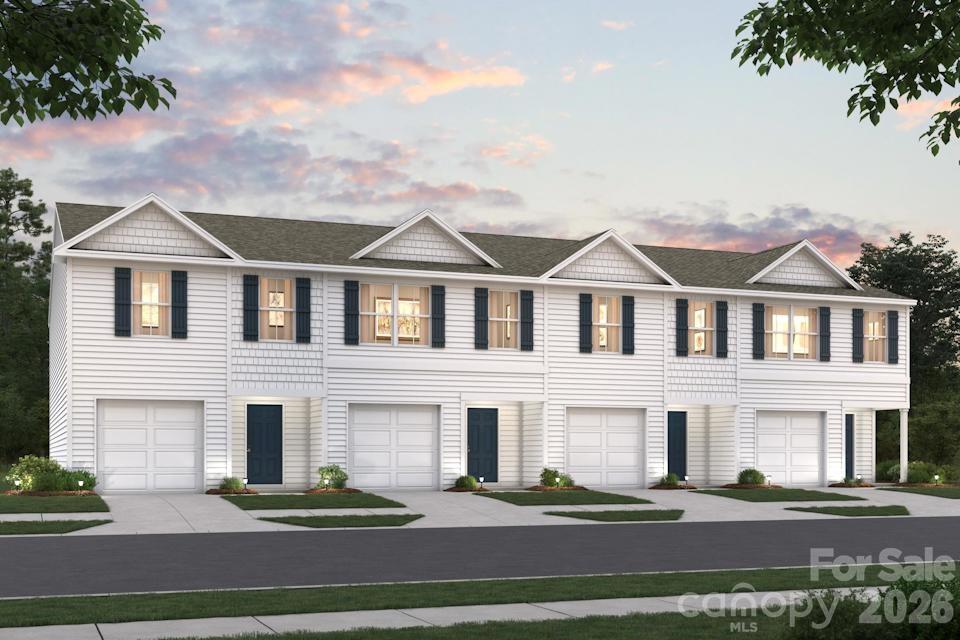
"Be charmed by this new construction home in the vibrant The Towns at Green Needles! The Holly Springs Plan is a stunning new 2 story Townhome that combines modern elegance with practicality, featuring an open-concept design that flows seamlessly from the expansive great room to the home's central hub. The contemporary kitchen dazzles with stylish cabinetry, sleek quartz countertops, and LG stainless steel appliances, including a smooth-top range, overhead microwave, and dishwasher, ideal for any culinary endeavor.
Upstairs, discover all bedrooms, a dedicated laundry room, and a versatile loft space perfect for an office, play area, or cozy reading nook. The generous primary suite offers a private bath with dual vanity sinks and a spacious walk-in closet. A 1-car garage and energy-efficient Low E insulated dual-pane vinyl windows add to the appeal, complemented by a 1-year limited home warranty for added peace of mind. Embrace a vibrant lifestyle in Holly Springs Plan. "
#4394640

Lexington

830 PINE CONE Lane

3 Beds

2 Baths

1,648 Sq.Ft.

$204,888

MLS#: 4394640
Price reduced
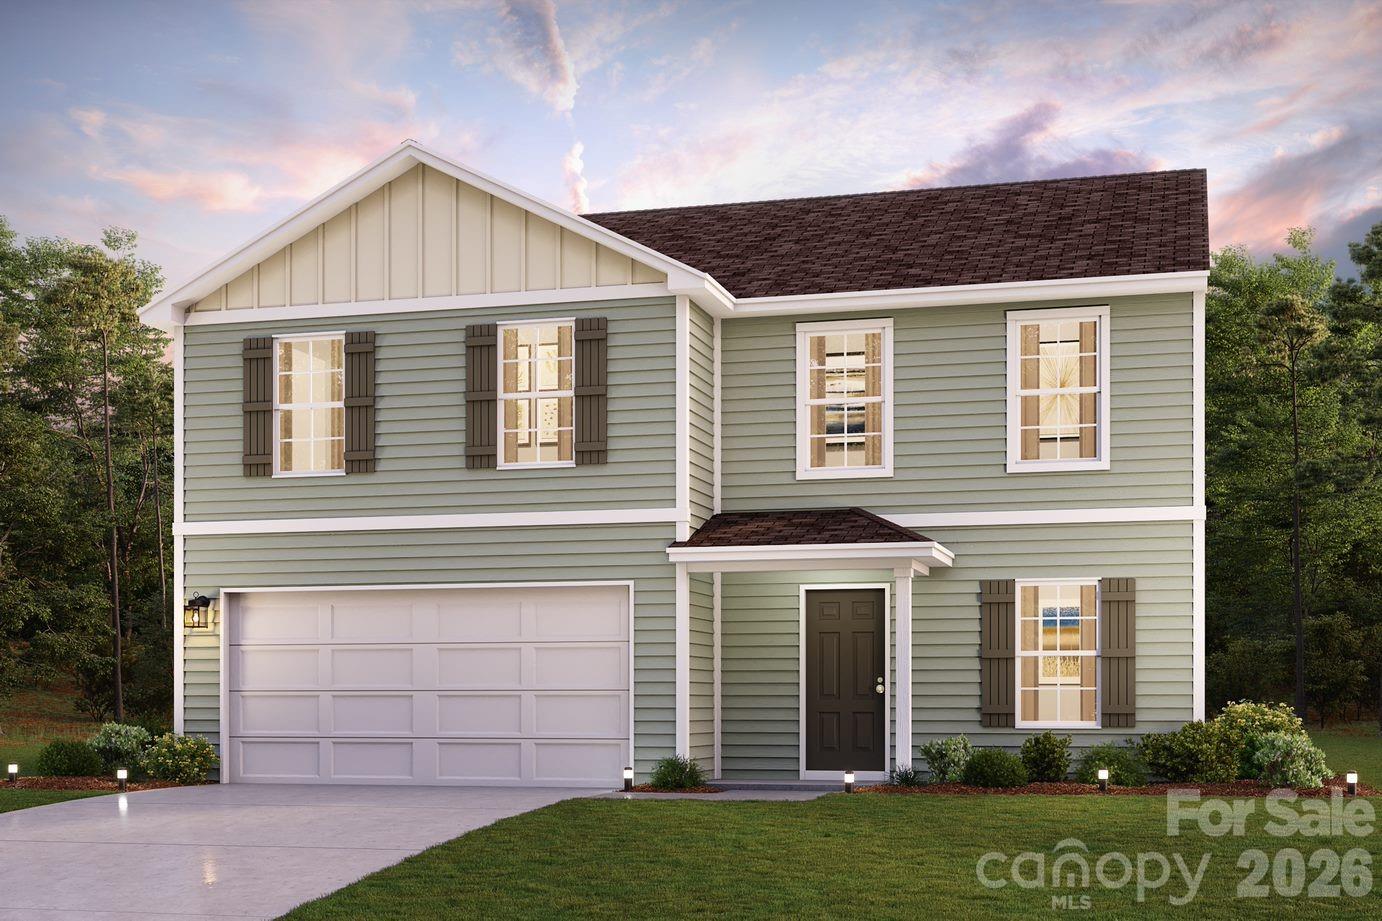
"Be charmed by this new construction home in the vibrant The Reserve at Green Needles! The stylish Essex Plan this is a 2-story gem offers a spacious open layout perfect for entertaining and everyday living. The inviting kitchen features elegant cabinetry, Quartz countertops and LG appliances, including a range with a microwave hood and a modern dishwasher. The main floor also includes a versatile flex room and a chic half bathroom for guests.
Upstairs, unwind in the tranquil primary suite with a  en-suite bathroom and a generous walk-in closet. Three additional bedrooms with walk-in closets share a full bathroom. A cozy loft and a convenient walk-in laundry room enhance functionality. Energy-efficient Low-E windows and a one-year limited home warranty complete this exceptional home.  "
#4351122

Lexington

548 RICHARD Road

4 Beds

2 Baths

2,014 Sq.Ft.

$259,888

MLS#: 4351122
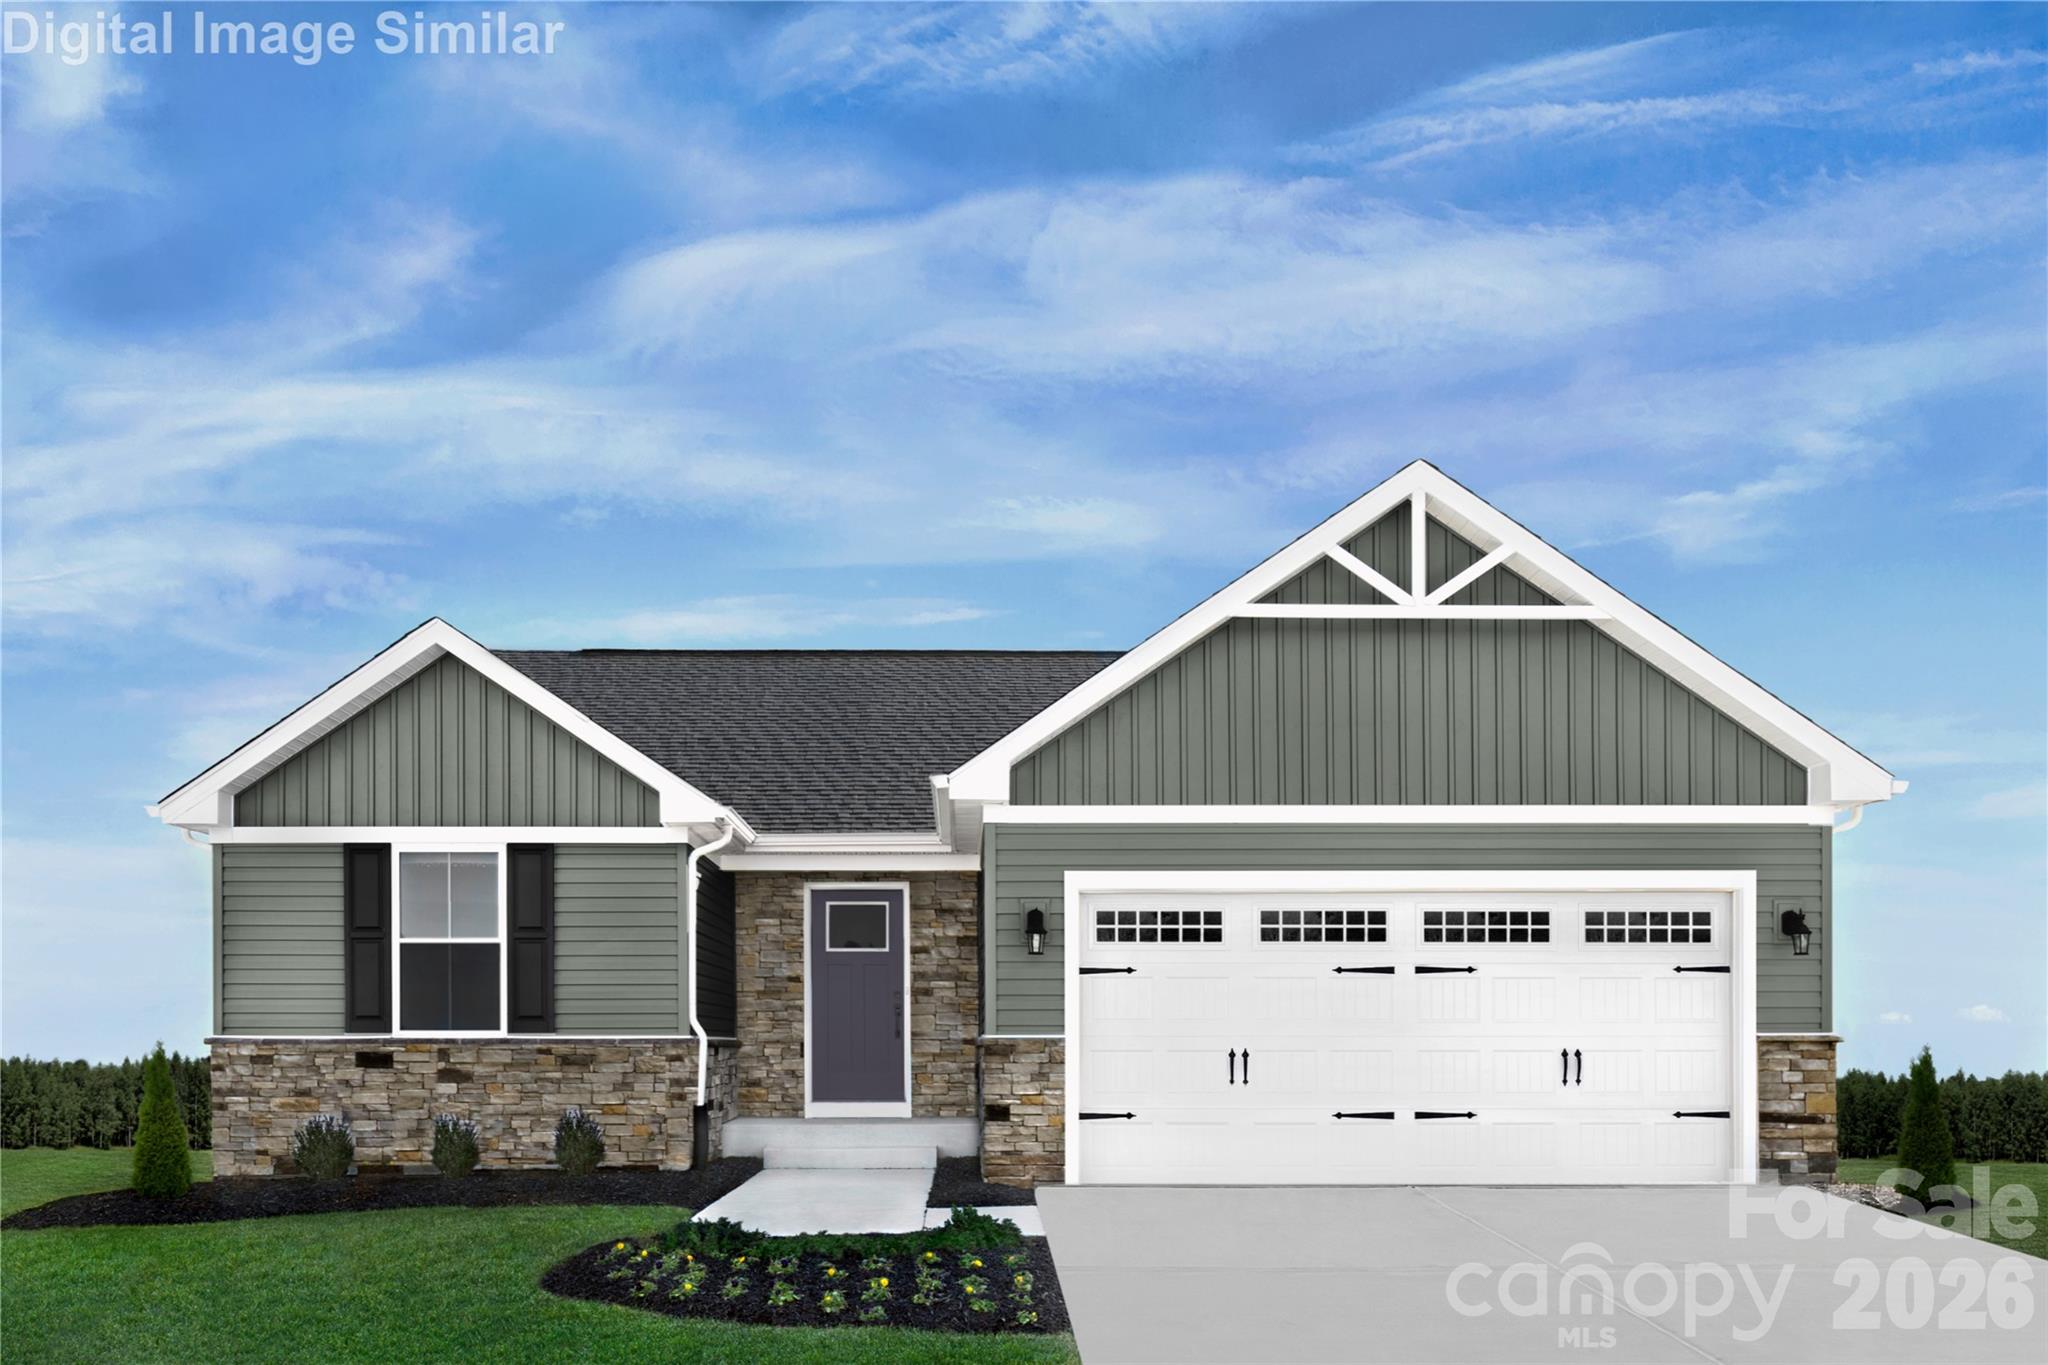
Welcome to the Grand Bahama at Linwood Estates, where comfort, convenience, and easy single-level living come together in one of Lexington's most popular ranch floorplans. Designed with both everyday living and entertaining in mind, the open-concept layout seamlessly connects the kitchen, dinette, and great room, creating a bright and inviting space where people naturally gather. The large kitchen island serves as the heart of the home, while the private owner's suite offers a peaceful retreat with an ensuite bath and spacious walk-in closet. Two additional bedrooms provide the flexibility for guests, hobbies, or a home office. Enjoy outdoor living on the included 10x14 patio or personalize your space with an optional covered porch for year-round enjoyment. Life at Linwood Estates means spending less time on maintenance and more time doing what you love. HOA-included lawn care, walking trails, sidewalks, and community green spaces create a relaxed, welcoming atmosphere. Conveniently located just 1 mile from I-85 and only minutes from Downtown Lexington, you'll enjoy easy access to shopping, dining, healthcare, golf courses, local wineries, and High Rock Lake. Buyers may also take advantage of closing cost assistance when using the preferred lender. Discover why so many homeowners are choosing the Grand Bahama and experience the perfect blend of low-maintenance living and modern comfort at Linwood Estates.
#4403748

Lexington

231 Linwood Estates Drive

3 Beds

2 Baths

1,338 Sq.Ft.

$271,990

MLS#: 4403748

 - property

Send a message

Message successfully sent.

Your message

What is 3 + 4 ?

Reason for contacting?

I agree to receive email communication and understand I can unsubscribe at any time.

I agree to be contacted by Prestino Advantage via call, email, and text for real estate services. To opt out, you can reply 'stop' at any time or reply 'help' for assistance. You can also click the unsubscribe link in the emails. Message and data rates may apply. Message frequency may vary. Privacy Policy

Sign Out

Virtual Assistant

Would you like to take the next step with this property? We can help you schedule a showing or virtual tour, or send you more details.

Yes, I would like more information.

Thank You for Your Reply, One of Our Agents will contact you as soon as possible

No, maybe later.

Thank you, you can always contact me via email, phone number or through the contact form.

Realhub AI

Lucy - Your AI-Powered Realtor

Update Your Temporary Password

Personalize your search

Enter your email and we'll notify you immediately when new listings match what you're looking for.

or enter email address

Already have an account ? Login here

Continue your home search

I agree to receive communications and understand I can unsubscribe at any time.

I agree to be contacted by Prestino Advantage via call, email, and text for real estate services. To opt out, you can reply 'stop' at any time or reply 'help' for assistance. You can also click the unsubscribe link in the emails. Message and data rates may apply. Message frequency may vary. Privacy Policy

Already have an account ? Login here

We use cookies

We use cookies primarily for analytics to enhance your experience. By accepting, you agree to our use of these cookies. You can manage your preferences or learn more about our cookies policy.