
Property
Beds
3
Full Baths
2
1/2 Baths
1
Year Built
1997
Sq.Footage
2,460
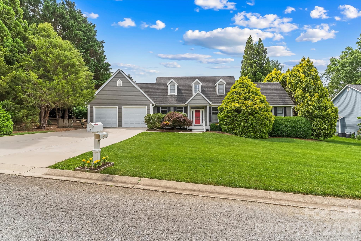
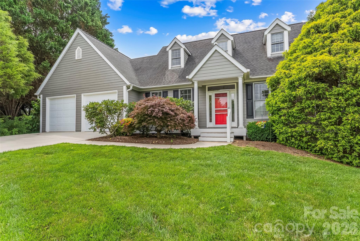
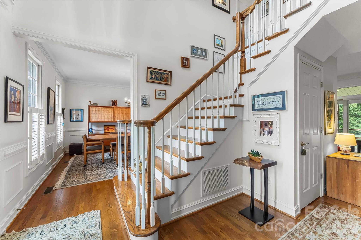
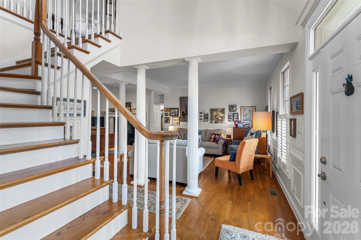
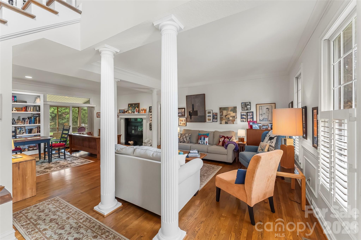
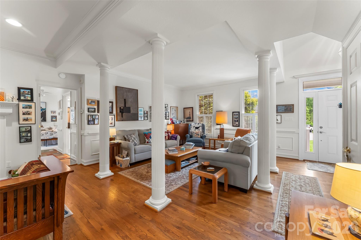
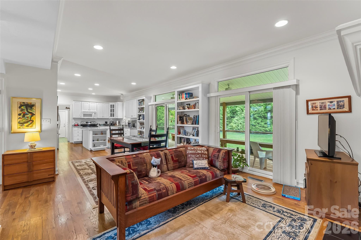
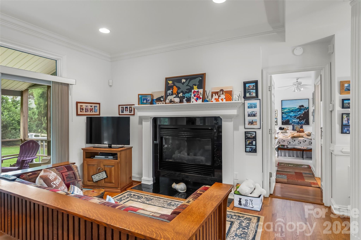
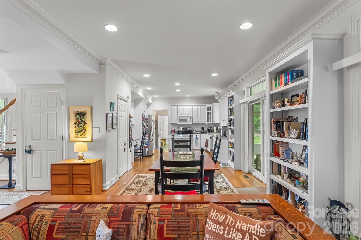
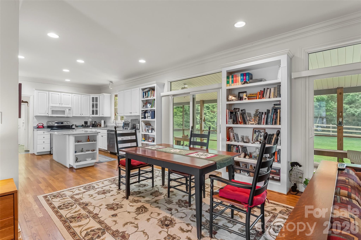
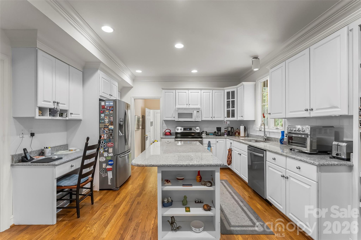
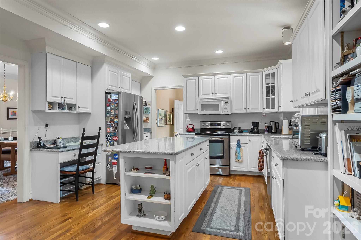
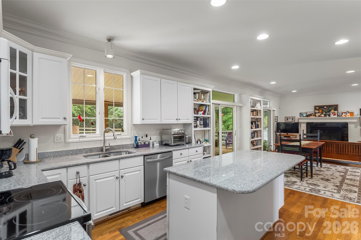
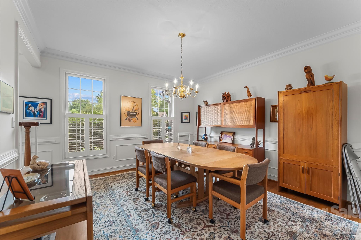
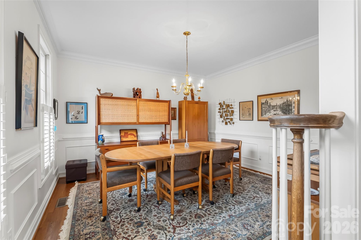
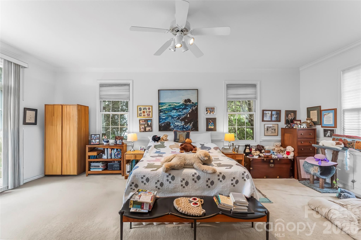
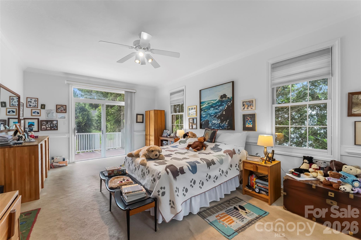
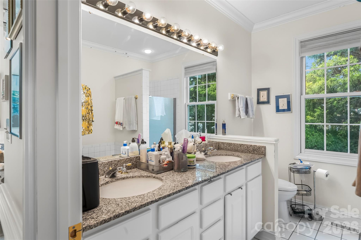
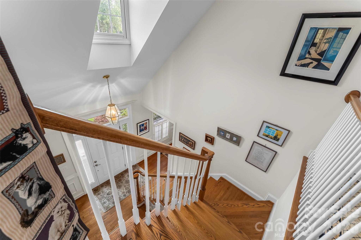
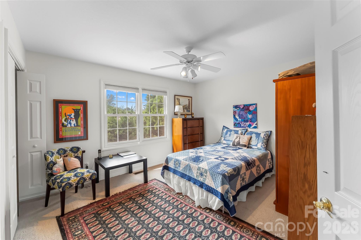
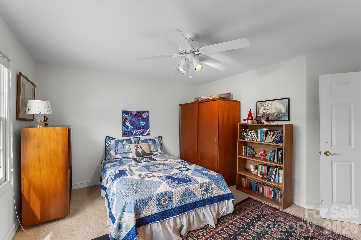
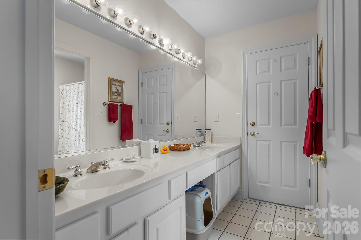
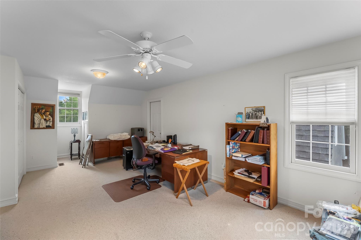
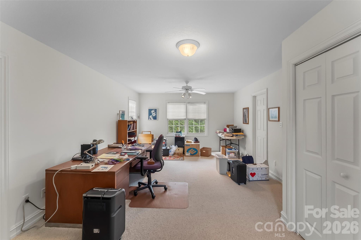
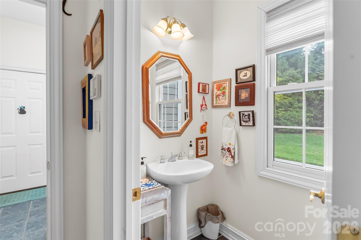
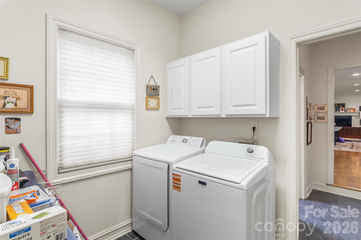
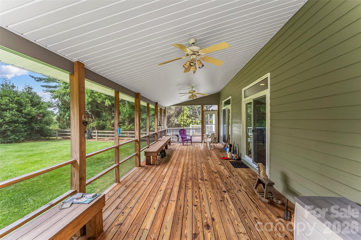
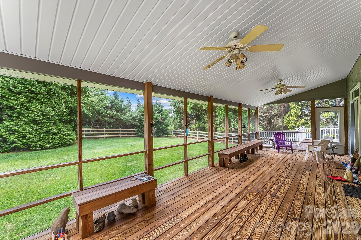
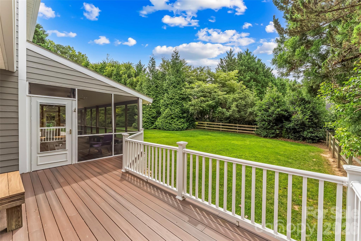
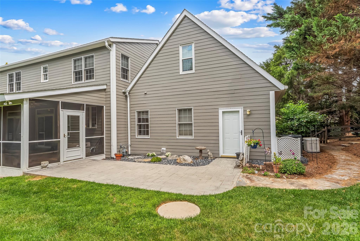
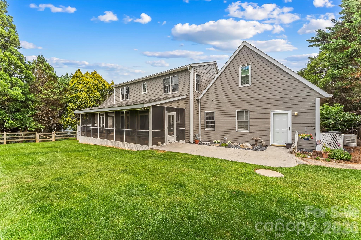
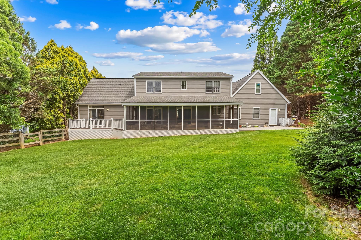
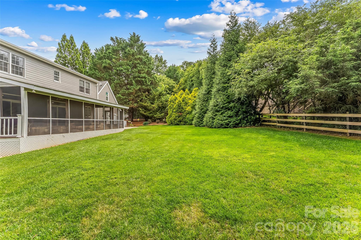
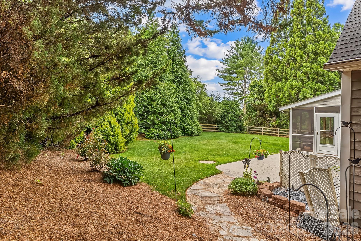
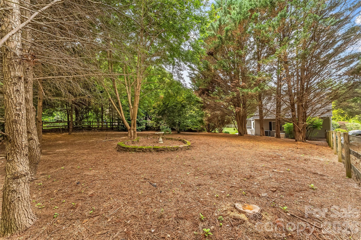
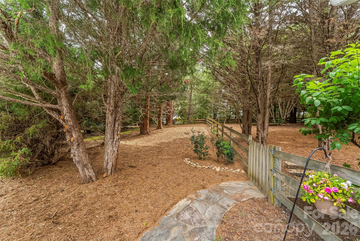
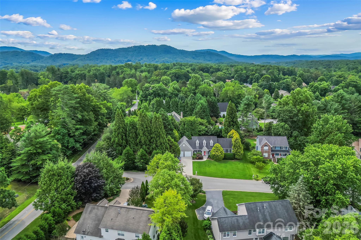
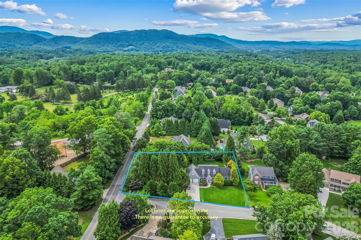
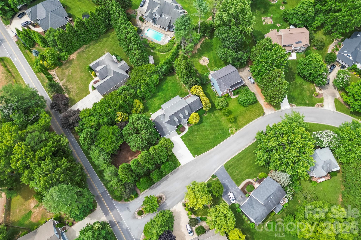
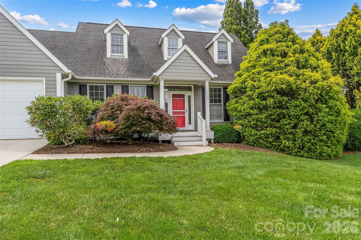
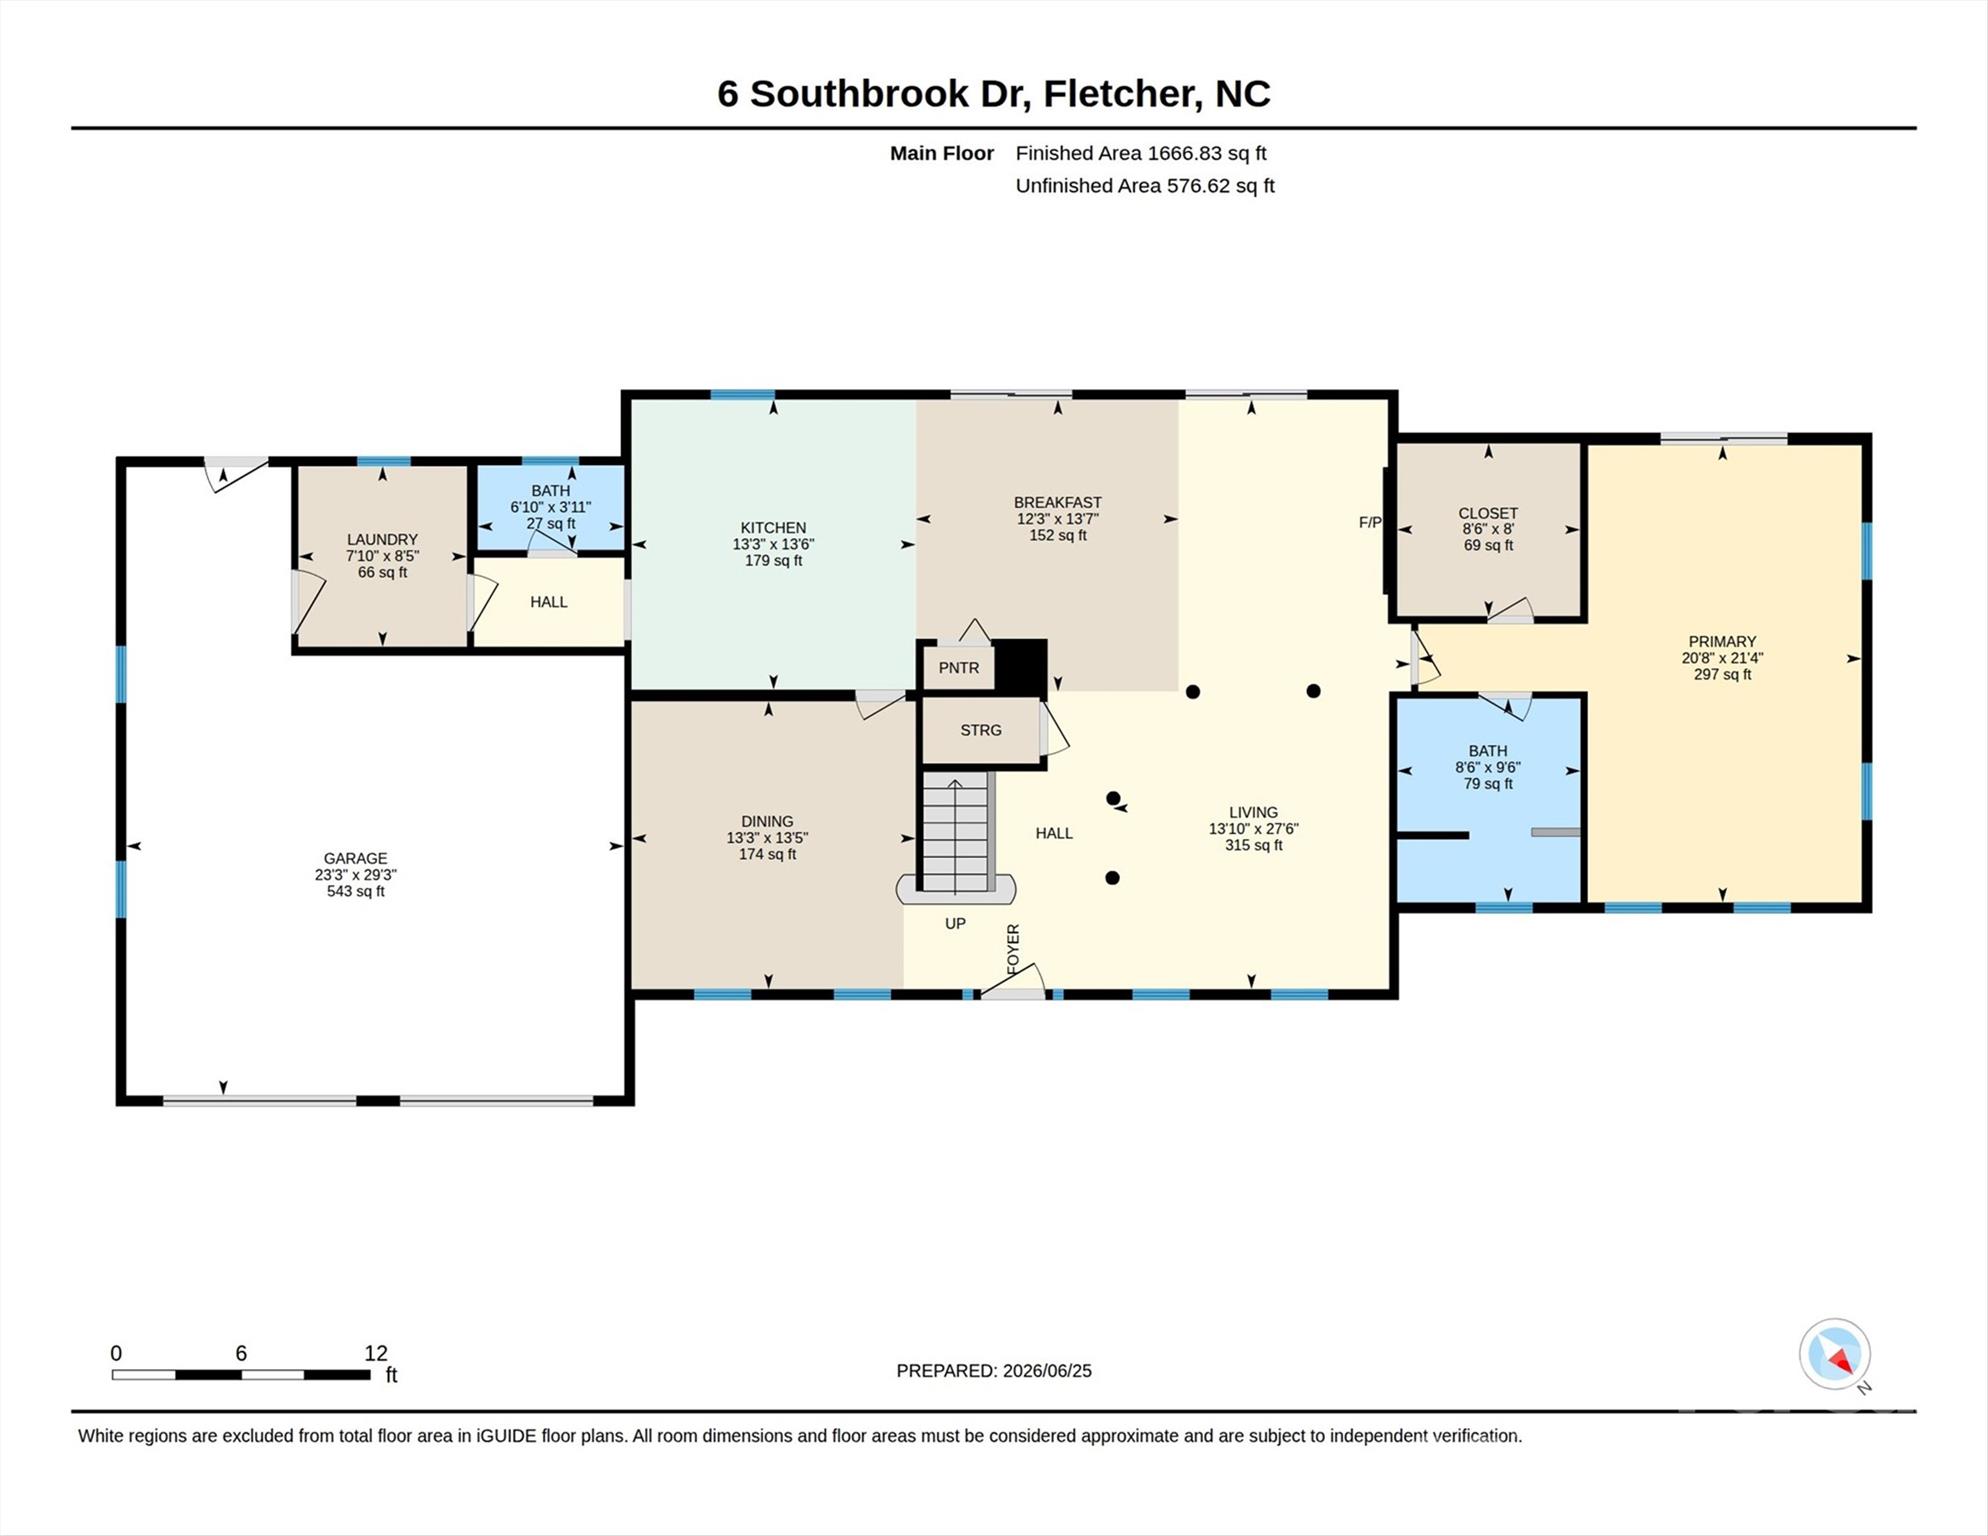
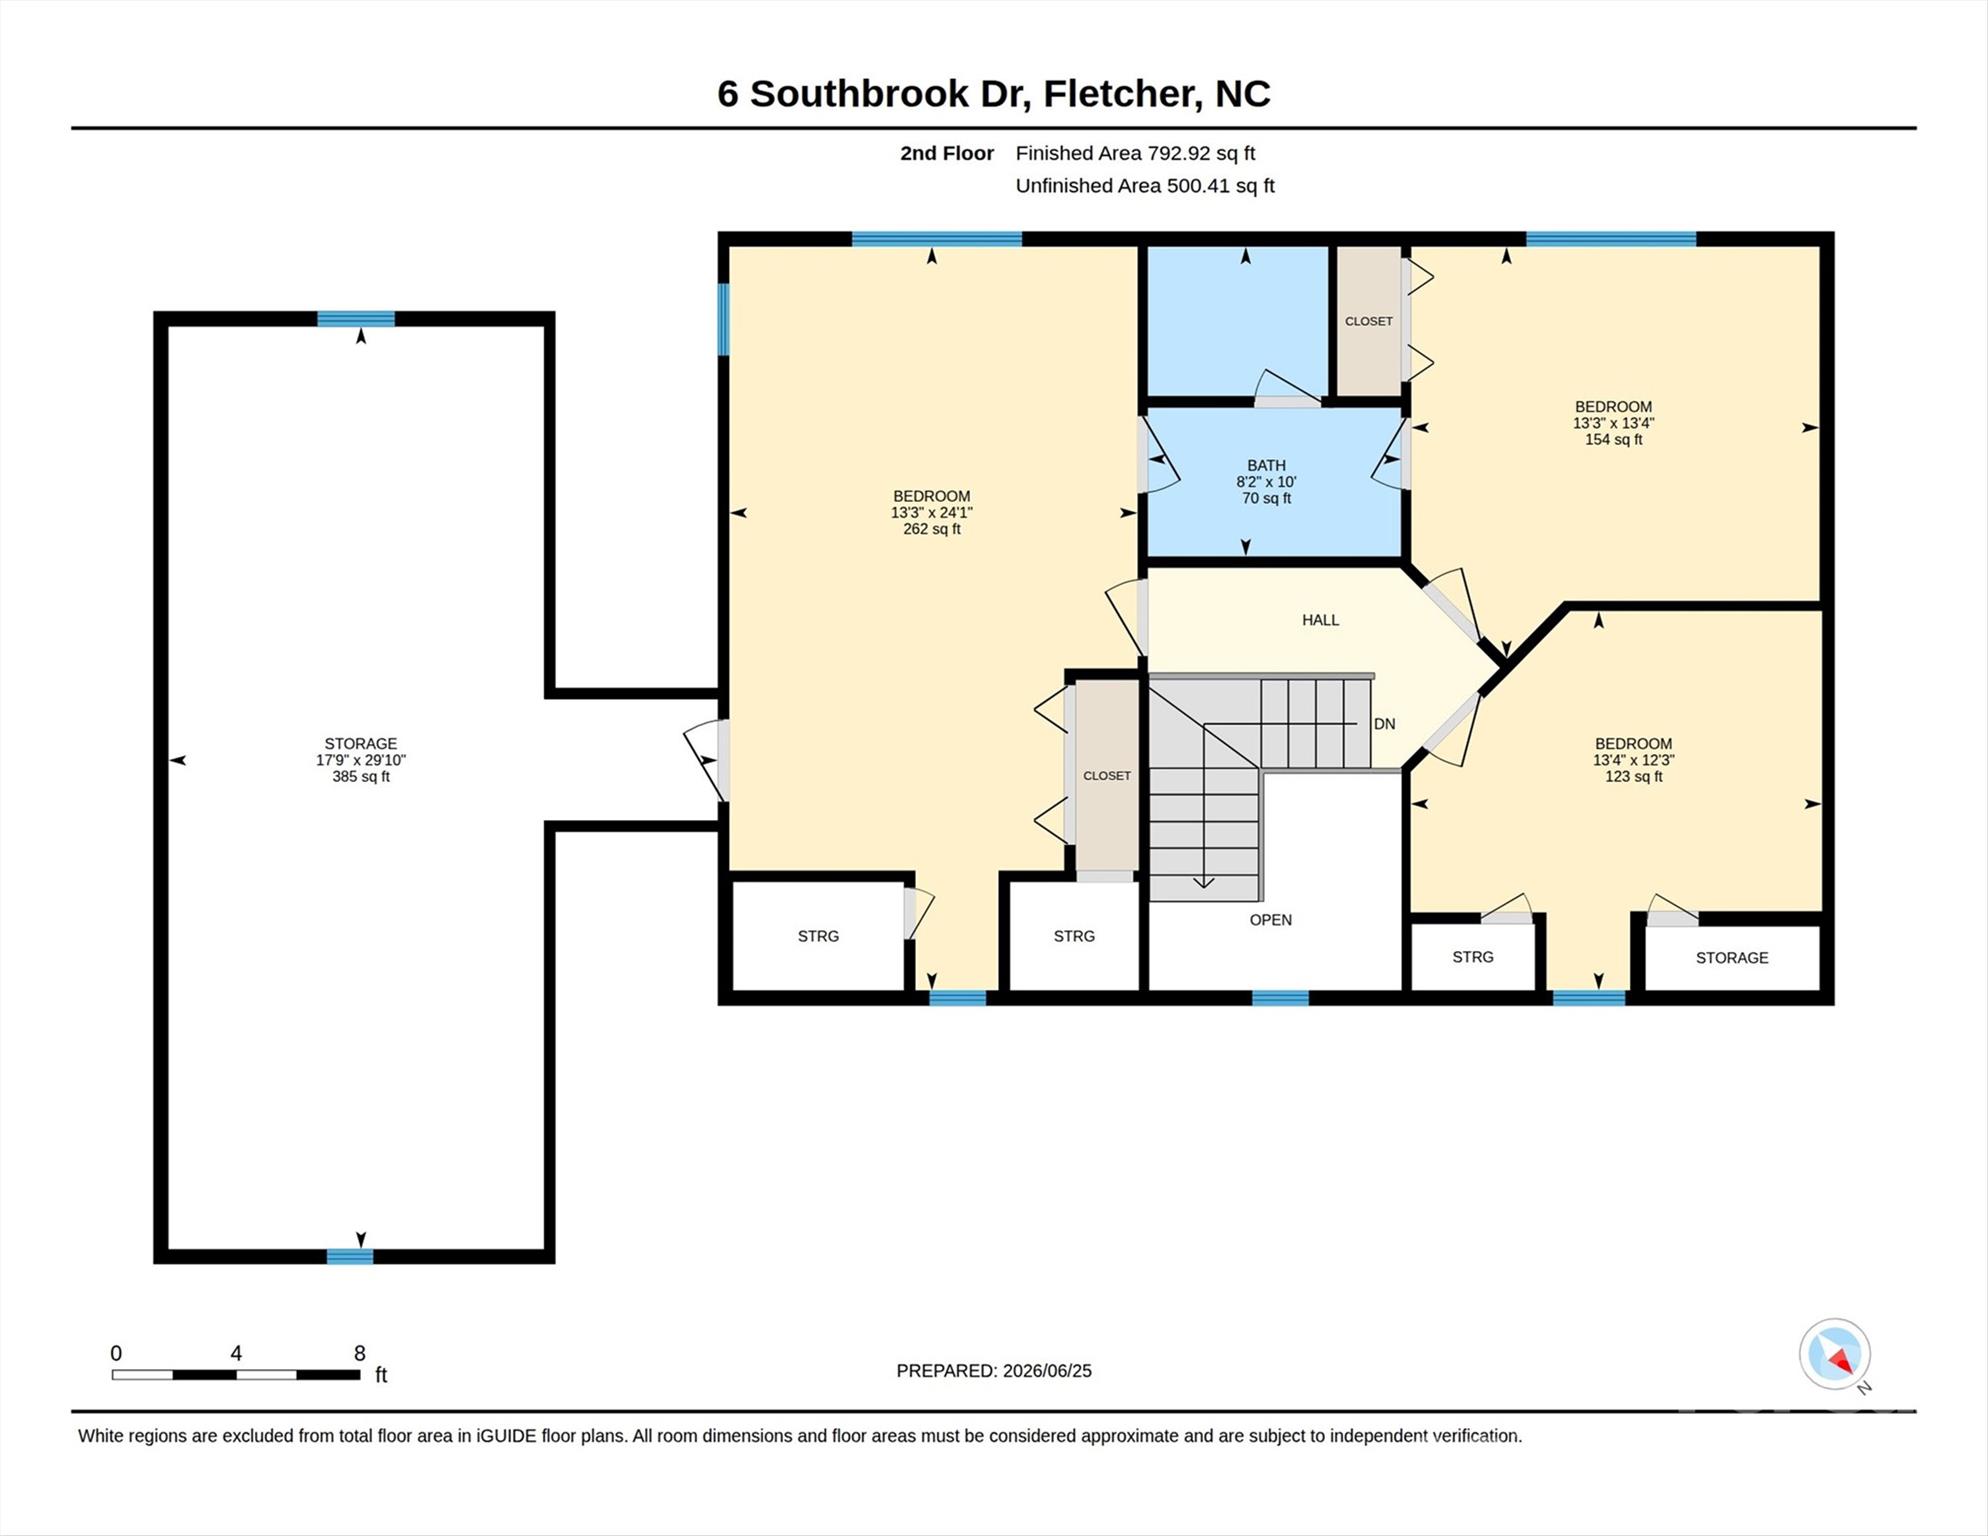
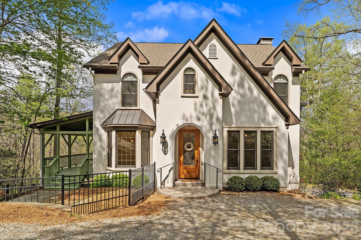
Your next chapter starts here. Every room, every gathering space, and every corner of this exceptional Southbrook home was designed for living well. Set on an expansive 0.78-acre lot, this property offers the rare combination of generous living space, useful features, and a fenced yard that transitions from open lawn to a peaceful woodland retreat—like having your own private park. The main level is both inviting and functional, featuring a spacious primary suite, multiple living areas, a formal dining room, and a cozy gas log fireplace. At the heart of the home, the kitchen shines with stainless steel appliances, a large island, abundant cabinetry, and a spectacular open layout. Upstairs offers two spacious guest bedrooms, a full bath, a bonus room, and an impressive walk-in attic with incredible storage. Step outside and discover what truly sets this property apart. Thanks to combined lots, you'll enjoy an extraordinary outdoor setting with room to play, entertain, garden, or simply unwind beneath the shade of mature trees. The oversized screened porch and adjoining deck create the perfect spaces for everything from quiet mornings with coffee to lively evenings with family and friends. Additional highlights include an attached two-car garage, whole-house generator, tankless water heater, new HVAC (2025), exterior paint (2024), newer appliances, and beautiful custom built-ins throughout. Equally convenient to both Asheville and Hendersonville amenities, you'll love the comfort and lifestyle of 6 Southbrook Drive!
Features & Amenities
Interior
-
Other Interior Features
Breakfast Bar, Built-in Features, Entrance Foyer, Kitchen Island, Open Floorplan, Pantry, Storage, Walk-In Closet(s)
-
Total Bedrooms
3
-
Bathrooms
2
-
1/2 Bathrooms
1
-
Above Grade Finished Area
2460.0
-
Basement YN
NO
-
Cooling YN
YES
-
Cooling
Ceiling Fan(s), Central Air
-
Fireplace YN
YES
-
Heating YN
YES
-
Heating
Forced Air, Natural Gas
-
Pet friendly
N/A
Exterior
-
Garage
Yes
-
Garage spaces
2
-
Construction Materials
Fiber Cement
-
Parking
Driveway
-
Patio and Porch Features
Covered, Deck, Front Porch, Rear Porch, Screened
-
Pool
No
Area & Lot
-
Lot Features
Level, Wooded
-
Property Type
Residential
-
Property Sub Type
Single Family Residence
Price
-
Sales Price
$675,000
-
Sq. Footage
2,460
-
Price/SqFt
$274
HOA
-
Association
YES
-
Association Fee
$300
-
Association Fee Frequency
Annually
-
Association Fee Includes
N/A
School District
-
Elementary School
Glen Arden/Koontz
-
Middle School
Cane Creek
-
High School
T.C. Roberson
Property Features
-
New Construction
NO
-
Senior Community YN
NO
-
Sewer
Septic Tank
-
Water Source
Public
Schedule a Showing
Showing scheduled successfully.
Mortgage calculator
Estimate your monthly mortgage payment, including the principal and interest, property taxes, and HOA. Adjust the values to generate a more accurate rate.
Your payment
Principal and Interest:
$
Property taxes:
$
HOA fees:
$
Total loan payment:
$
Total interest amount:
$
Location
County
Buncombe
Elementary School
Glen Arden/Koontz
Middle School
Cane Creek
High School
T.C. Roberson
Listing Courtesy of Matt Tavener , Keller Williams Professionals
RealHub Information is provided exclusively for consumers' personal, non-commercial use, and it may not be used for any purpose other than to identify prospective properties consumers may be interested in purchasing. All information deemed reliable but not guaranteed and should be independently verified. All properties are subject to prior sale, change or withdrawal. RealHub website owner shall not be responsible for any typographical errors, misinformation, misprints and shall be held totally harmless.

Agent | Team Lead
Jen Audier
Call Jen today to schedule a private showing.

* Listings on this website come from the FMLS IDX Compilation and may be held by brokerage firms other than the owner of this website. The listing brokerage is identified in any listing details. Information is deemed reliable but is not guaranteed. If you believe any FMLS listing contains material that infringes your copyrighted work please click here to review our DMCA policy and learn how to submit a takedown request.© 2024 FMLS.
Related Properties
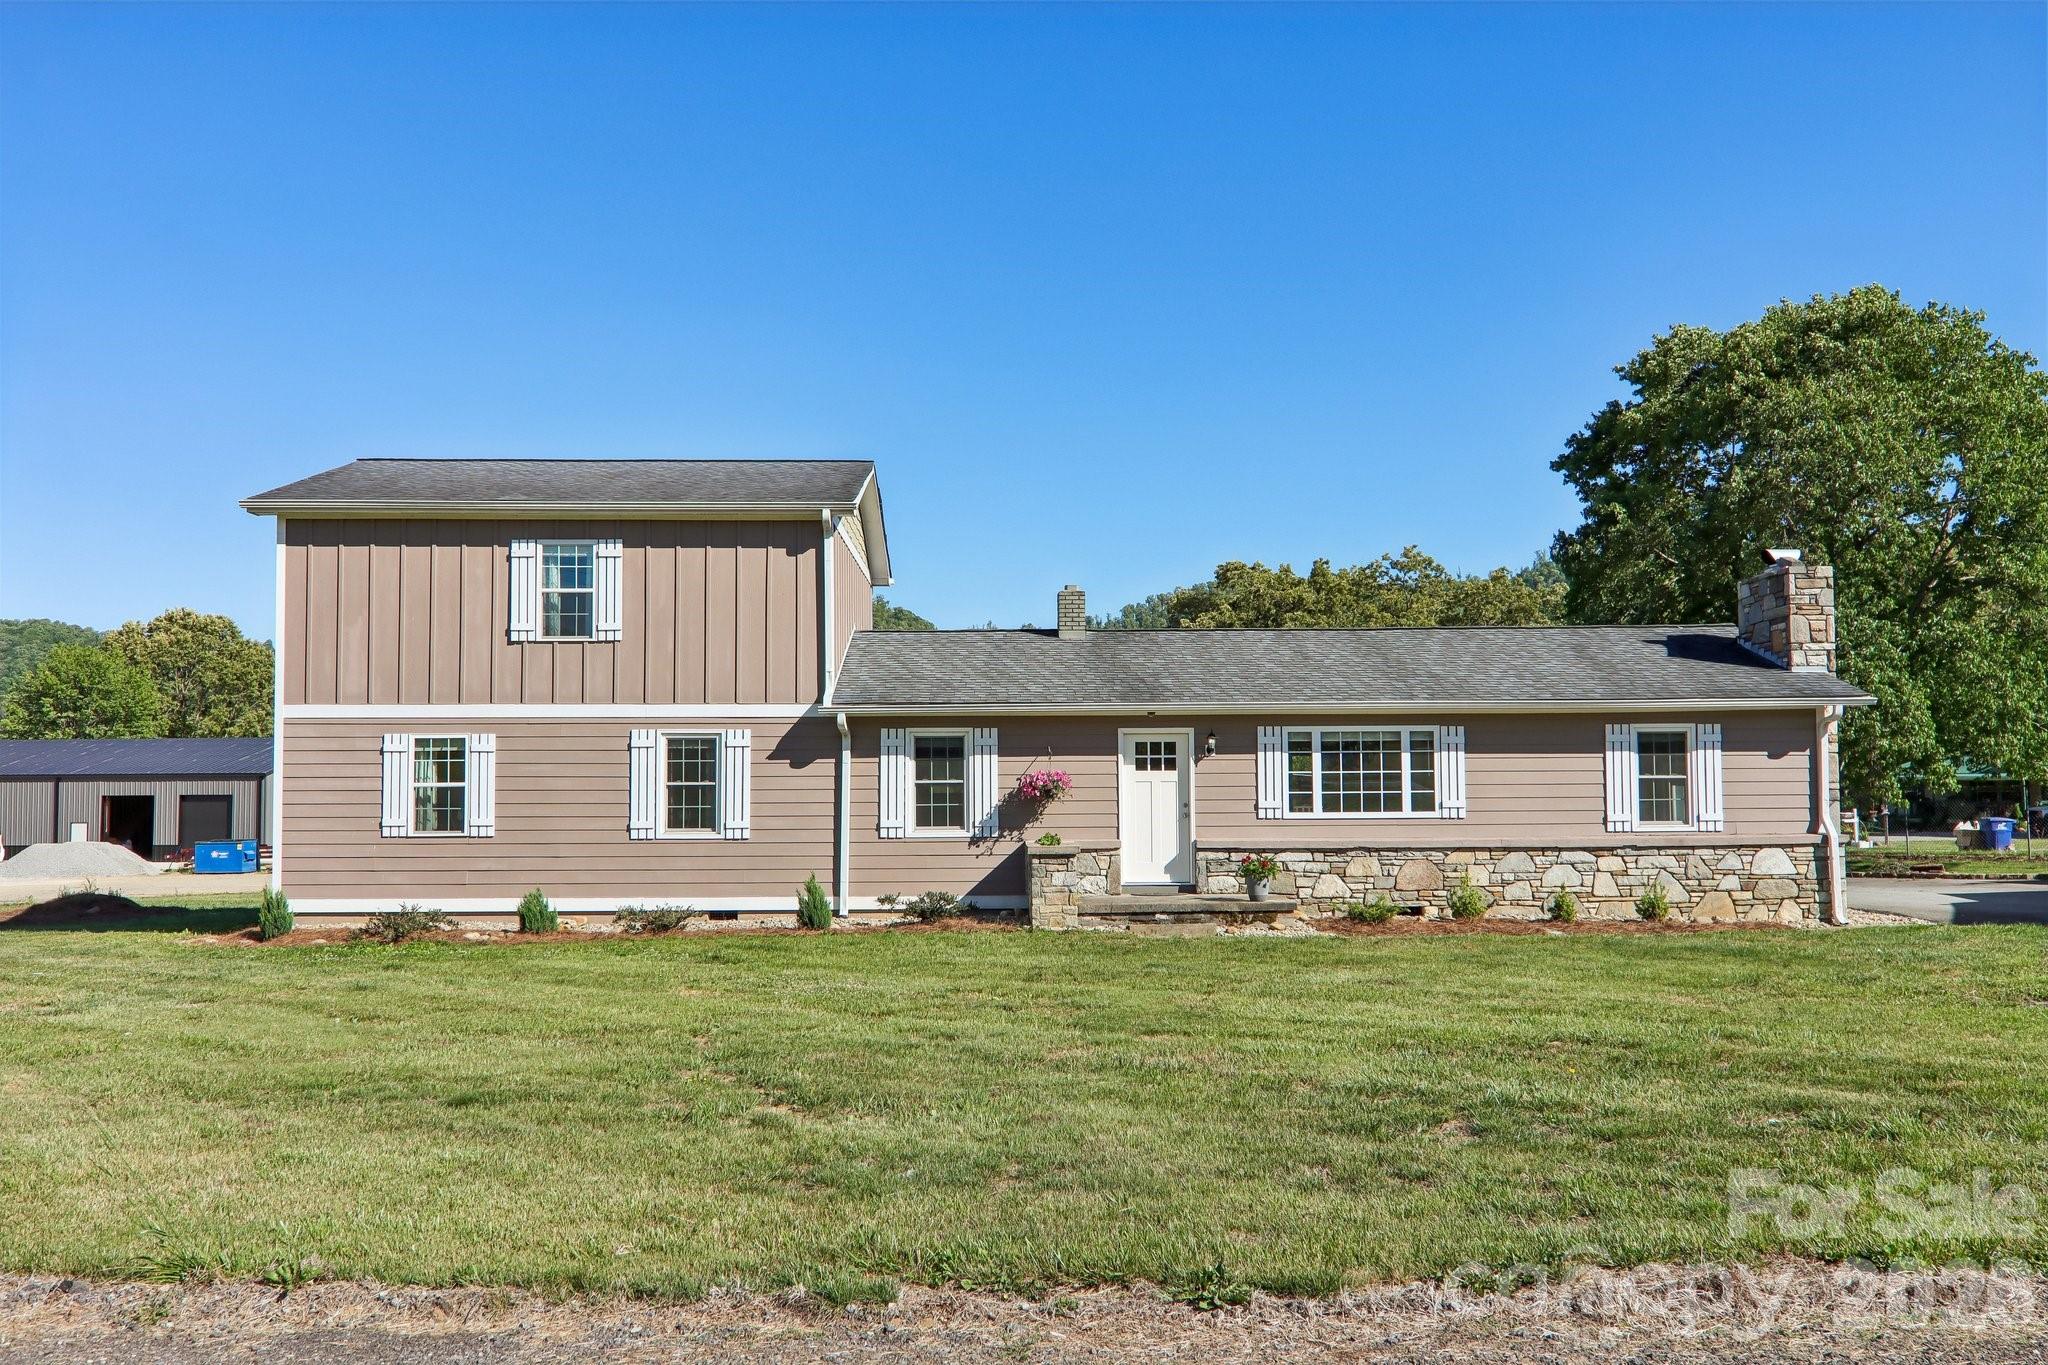
Fletcher
1448 Cane Creek Road
3 Beds
2 Baths
2,328 Sq.Ft.
$635,000
MLS#: 4395402
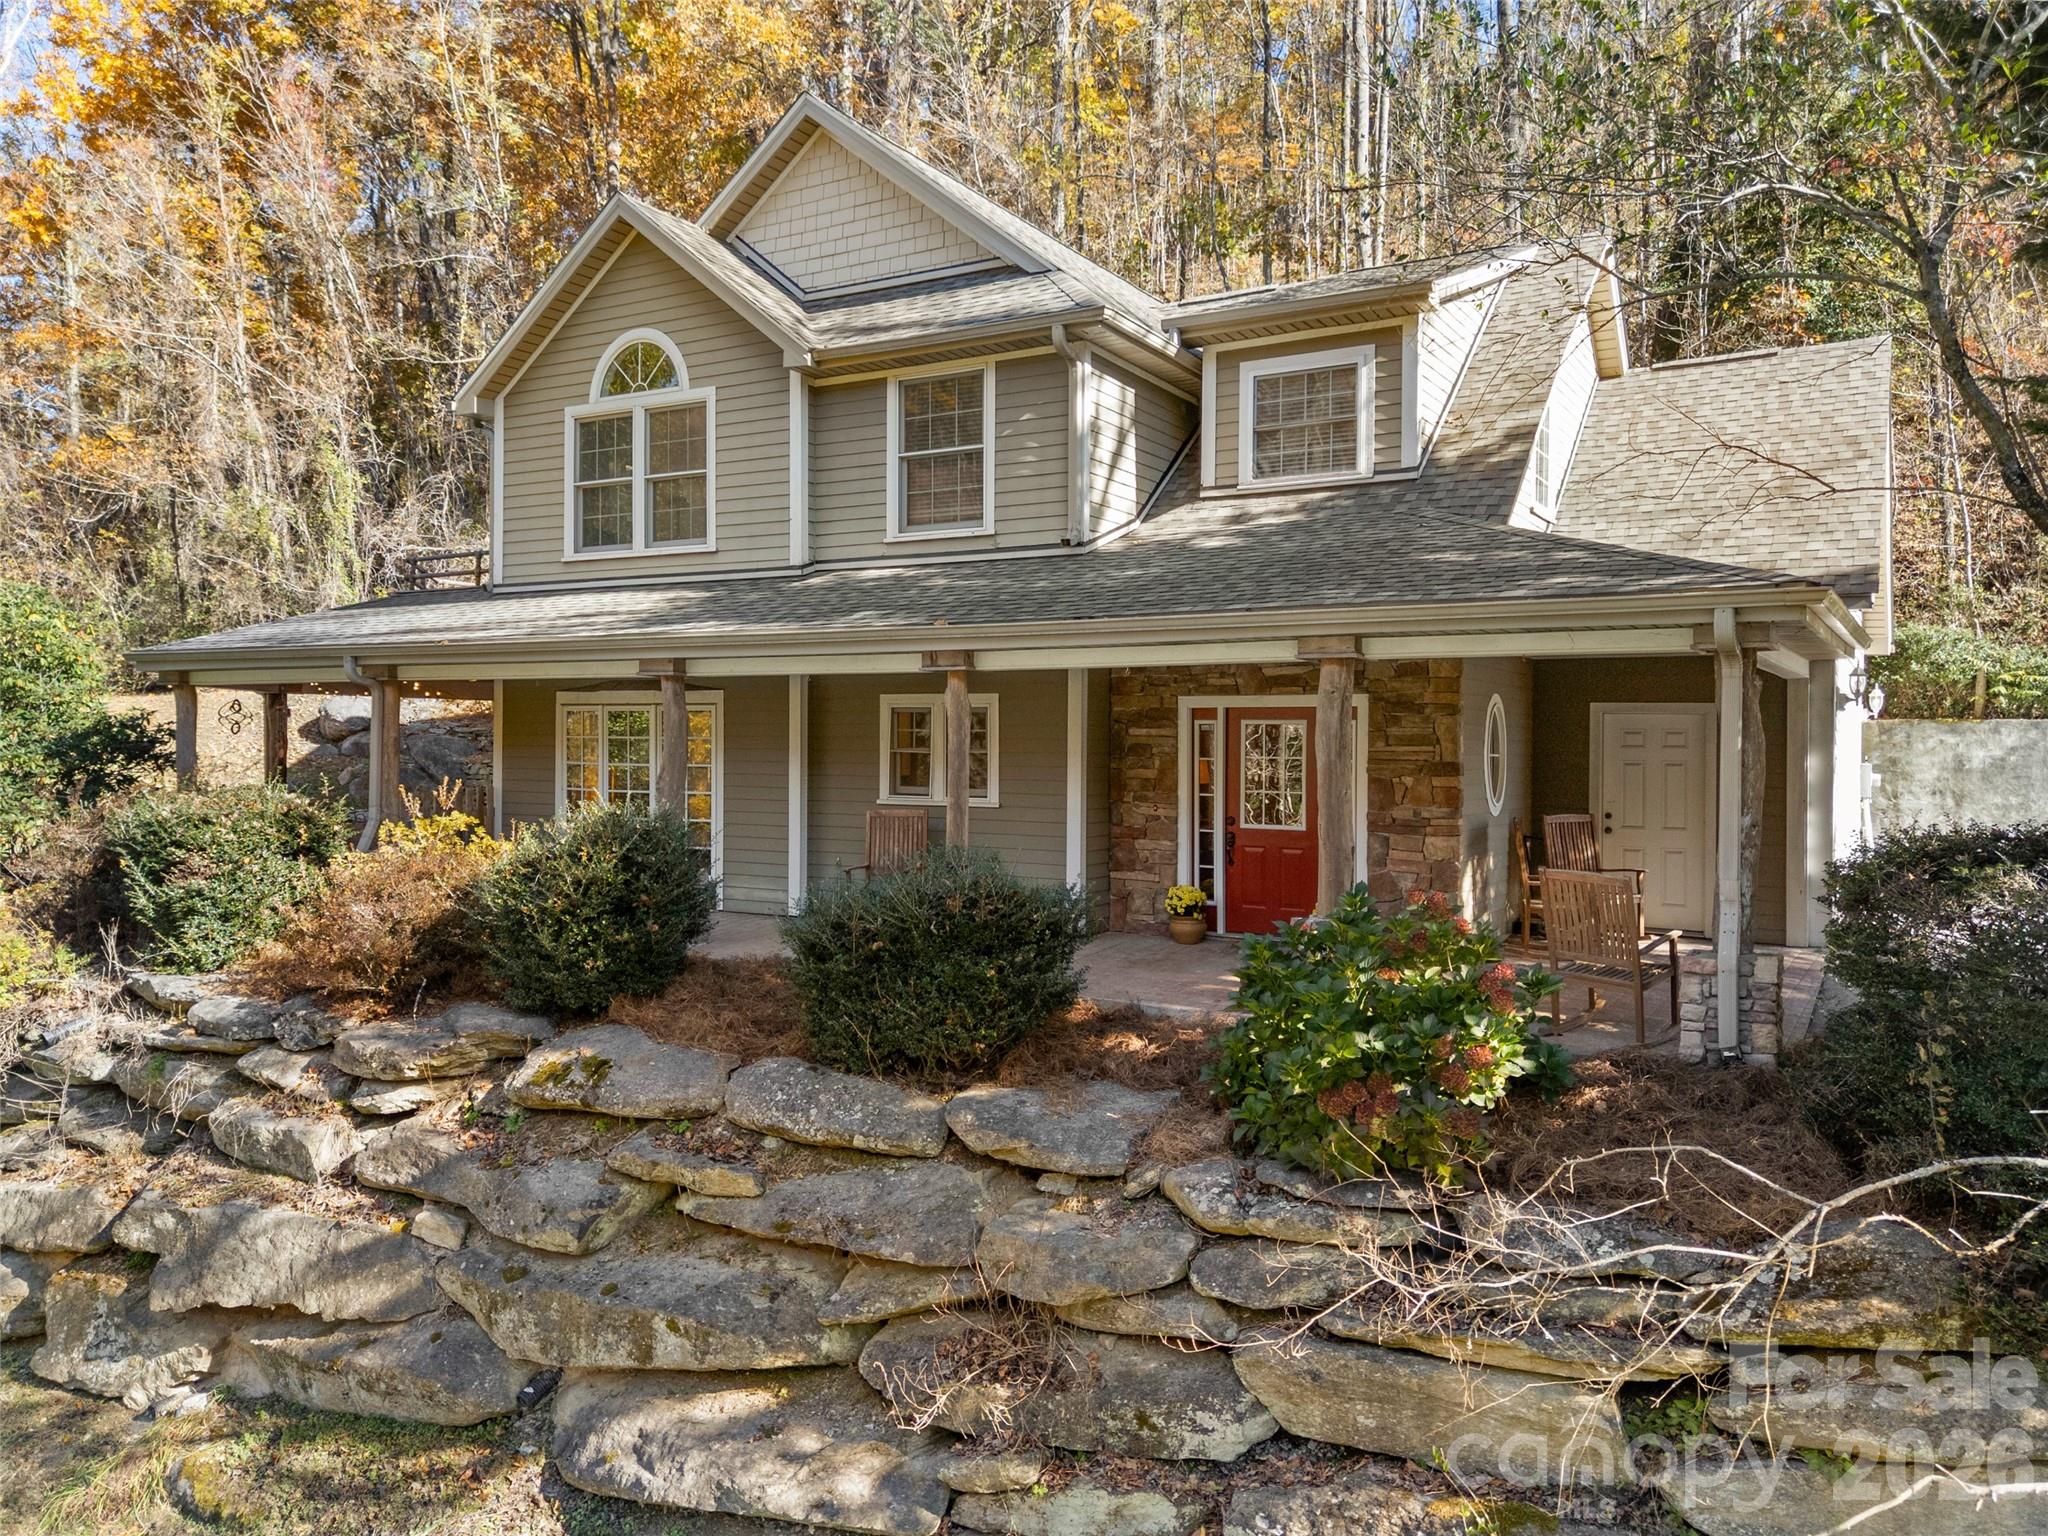
Fletcher
571 Terrys Gap Road
3 Beds
2 Baths
2,538 Sq.Ft.
$649,900
MLS#: 4330724
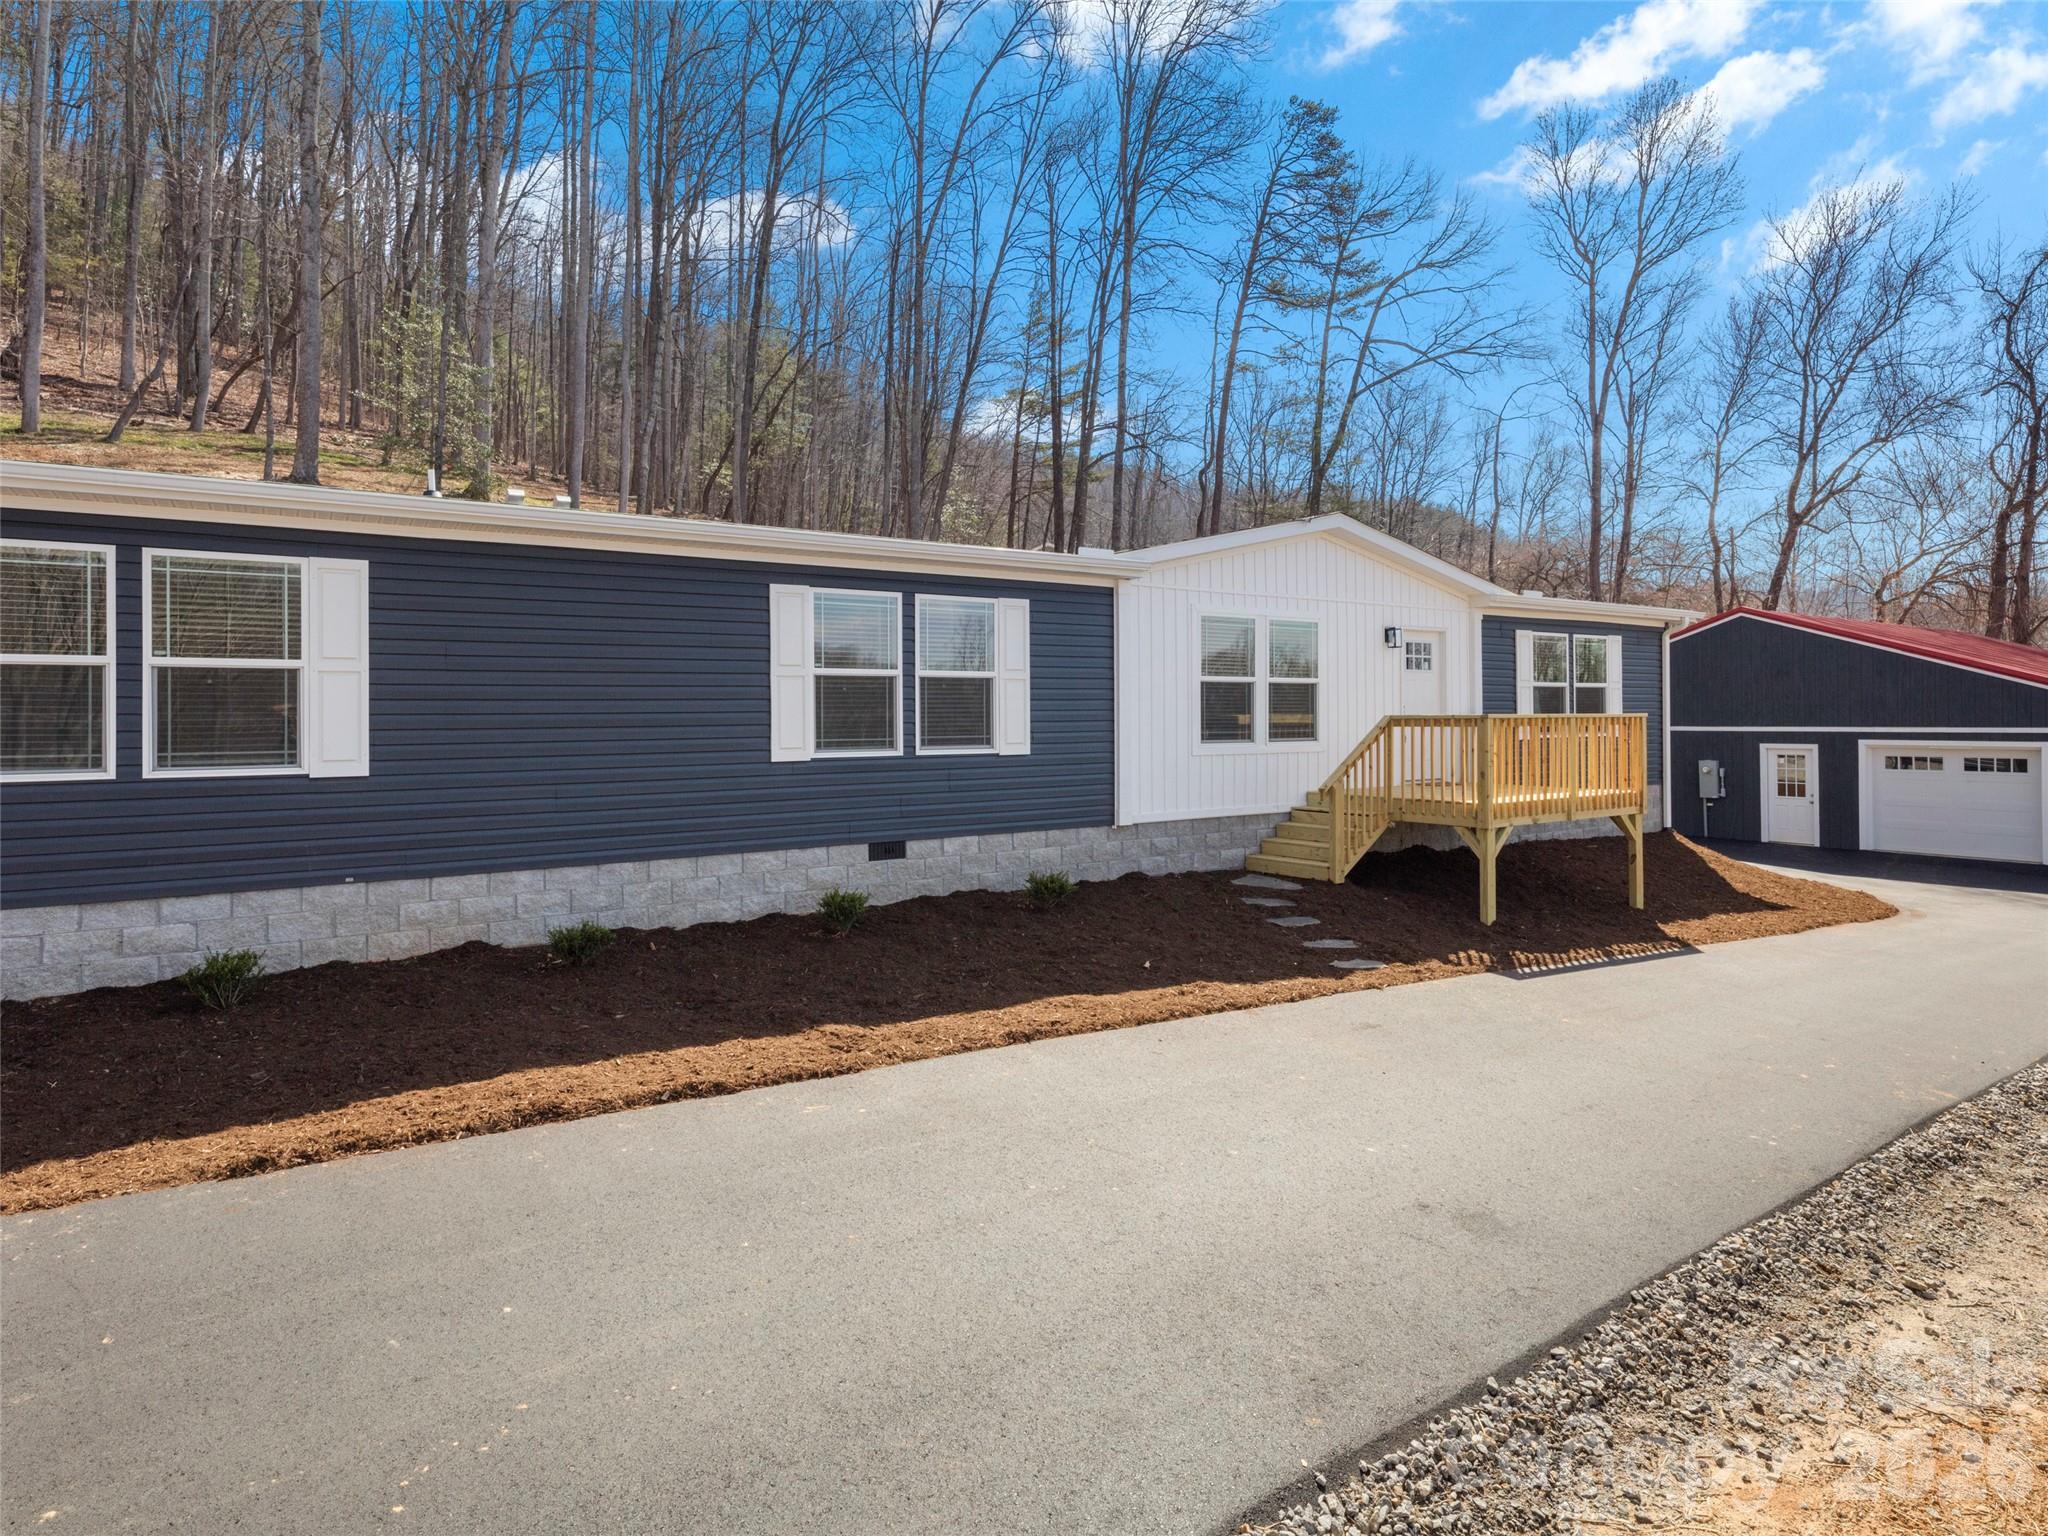
Fletcher
502 & 512 Hutch Mountain Road
6 Beds
4 Baths
2,160 Sq.Ft.
$810,000
MLS#: 4356219
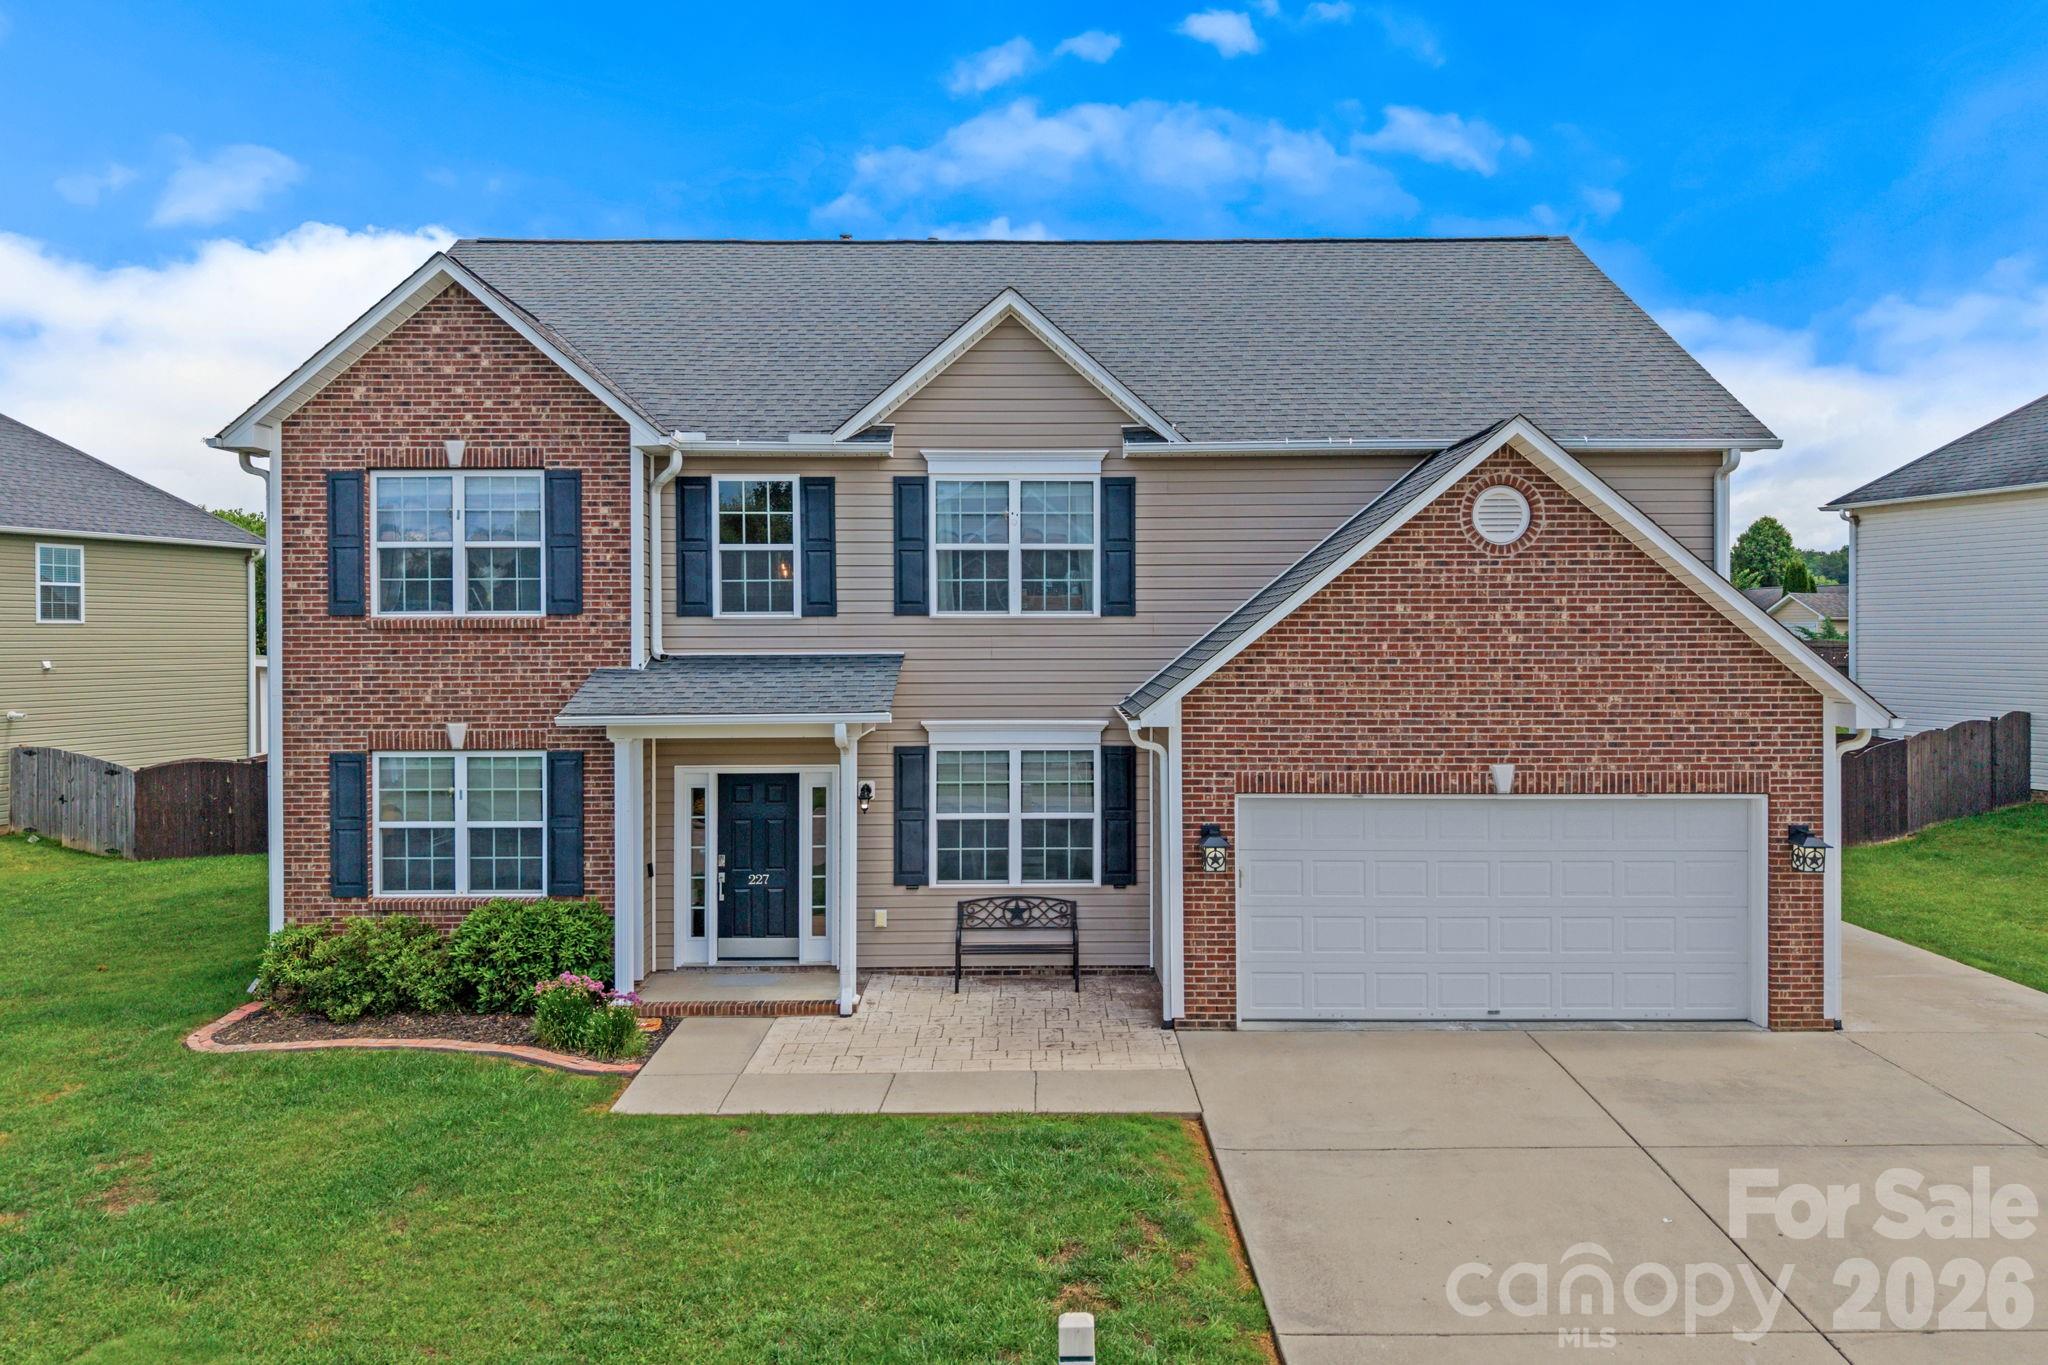
Fletcher
227 Roanoke Road
4 Beds
2 Baths
3,068 Sq.Ft.
$599,999
MLS#: 4389815
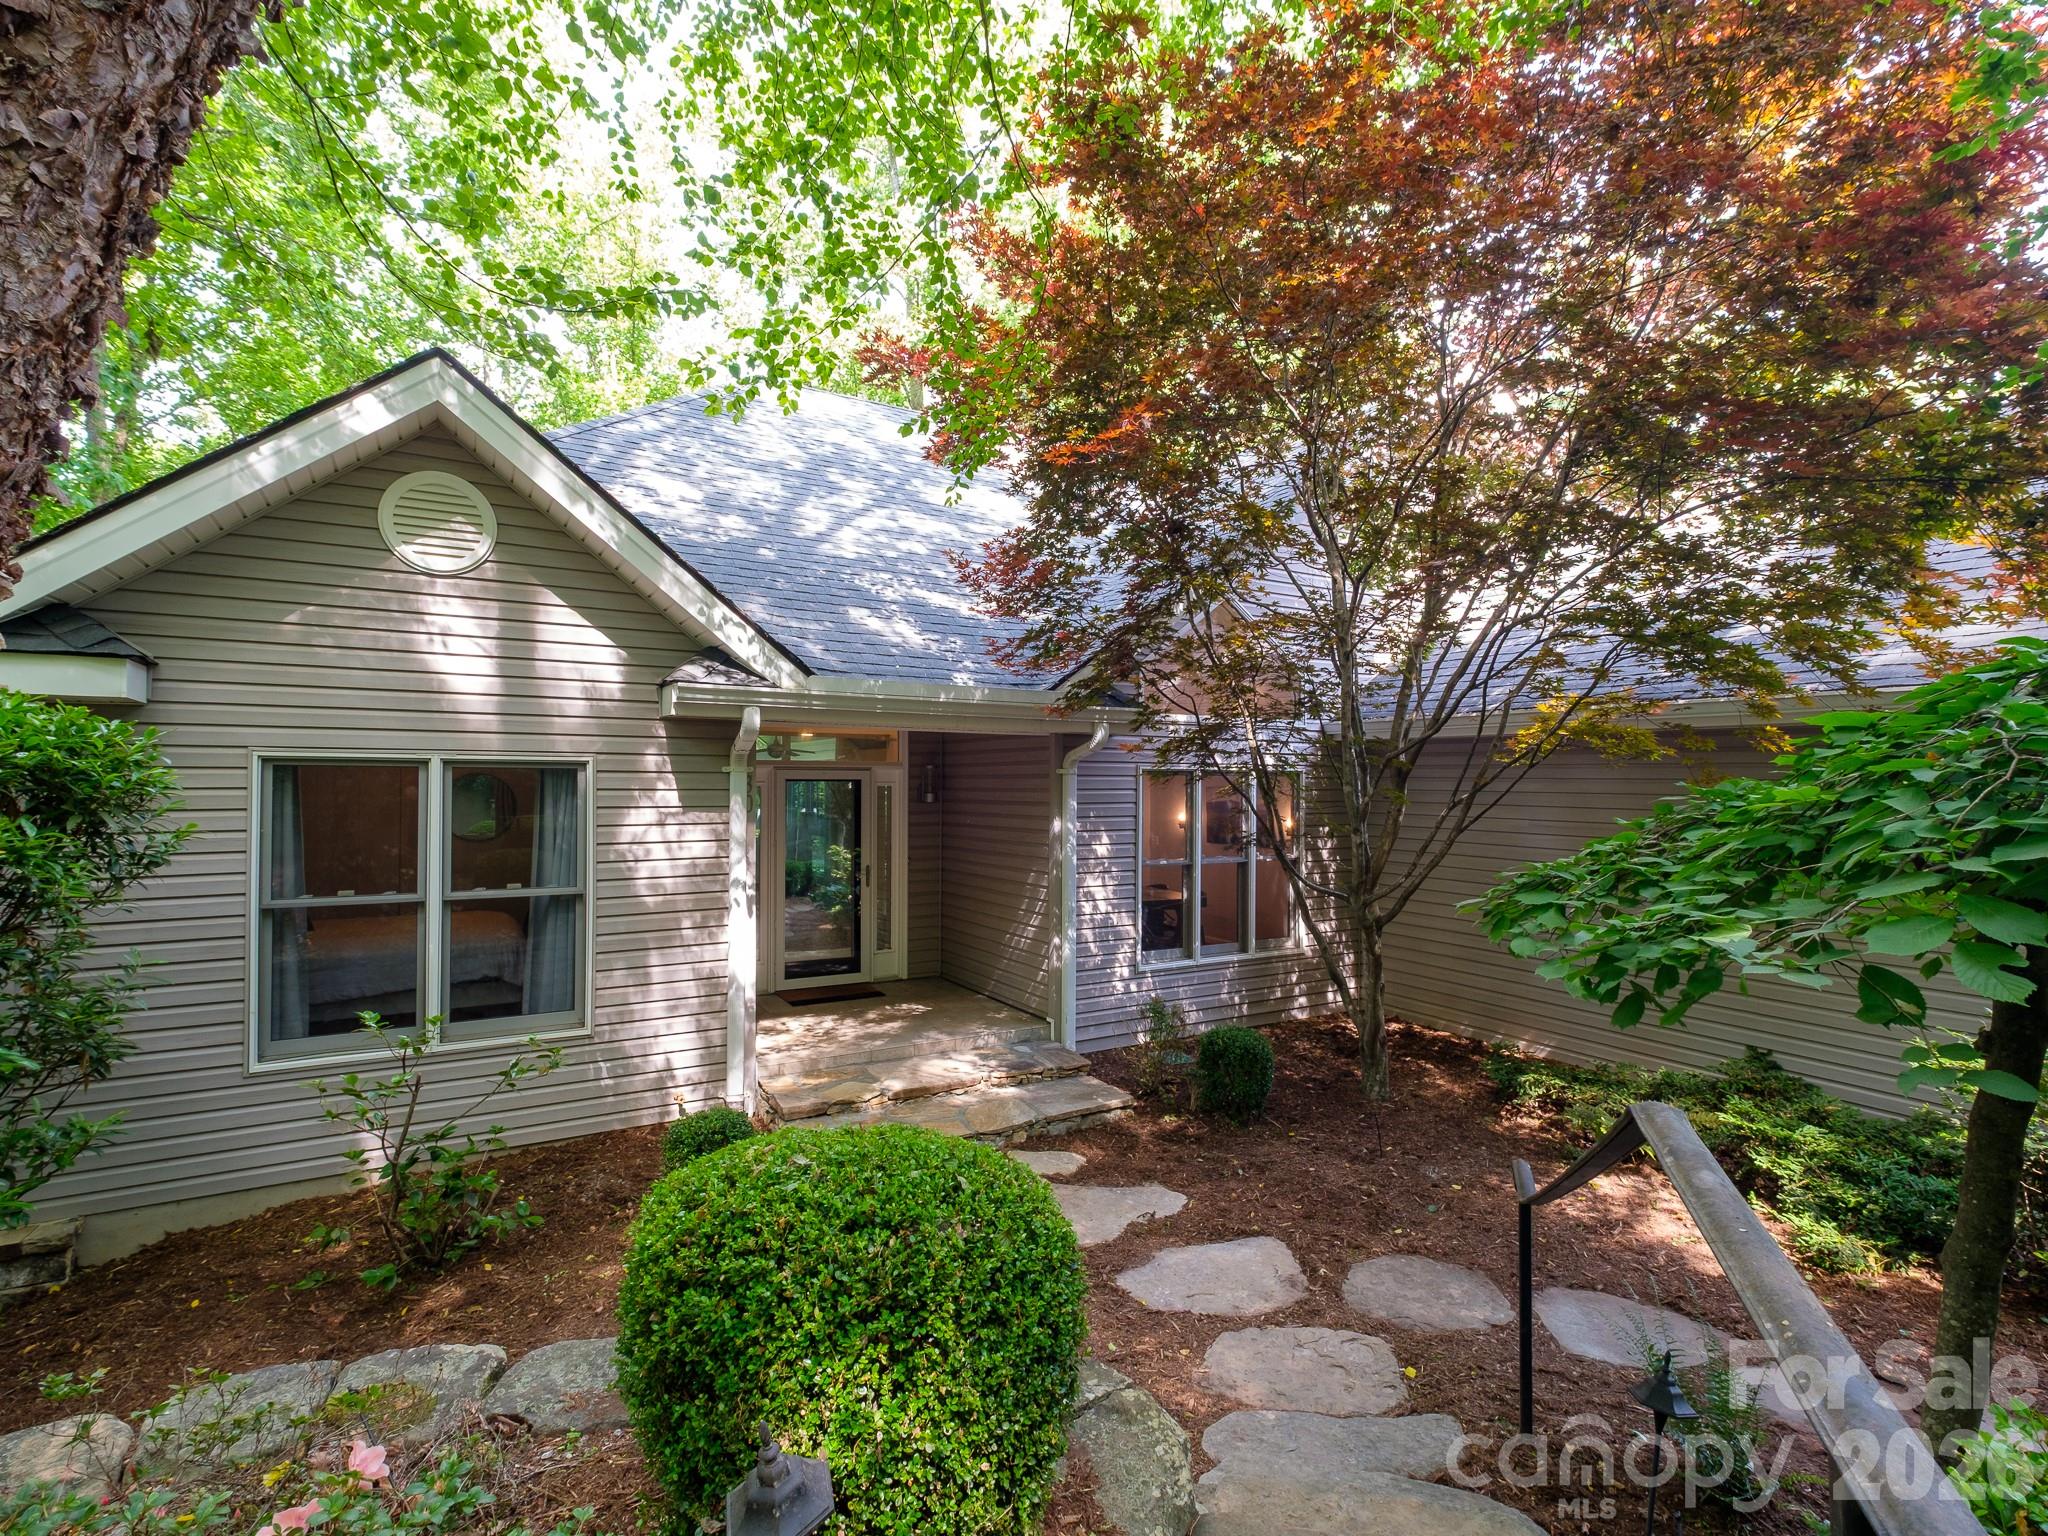
Fletcher
30 Cherokee Trail
3 Beds
3 Baths
3,012 Sq.Ft.
$749,000
MLS#: 4381423
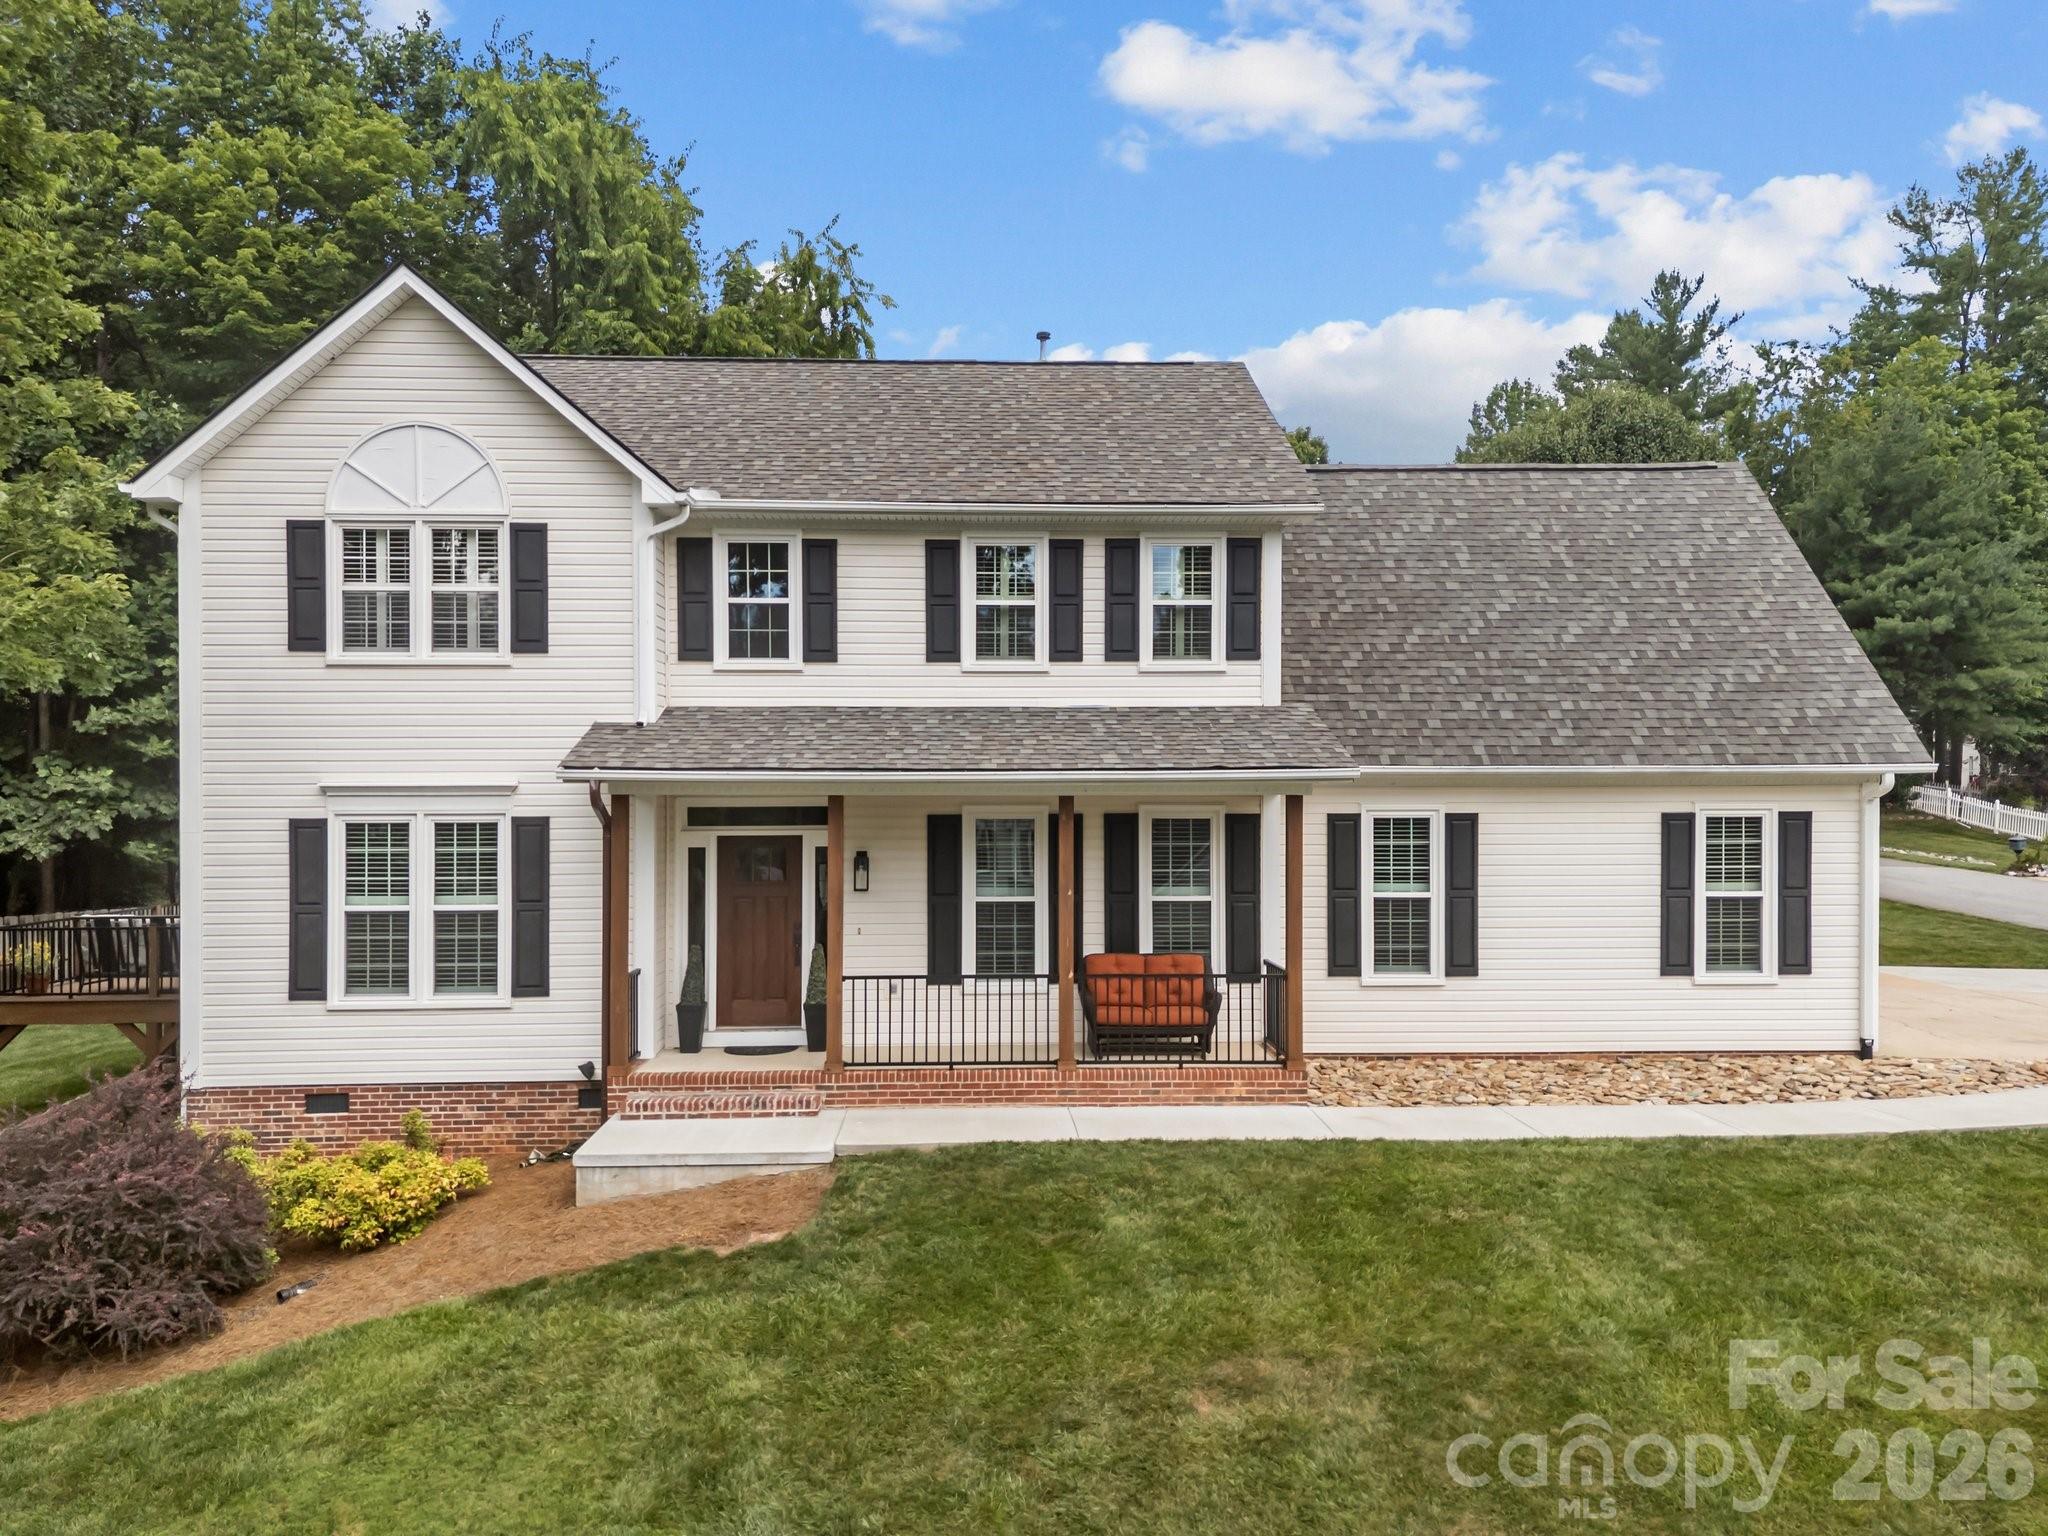
Fletcher
200 Windsor Forest Circle
4 Beds
2 Baths
2,422 Sq.Ft.
$615,000
MLS#: 4363372
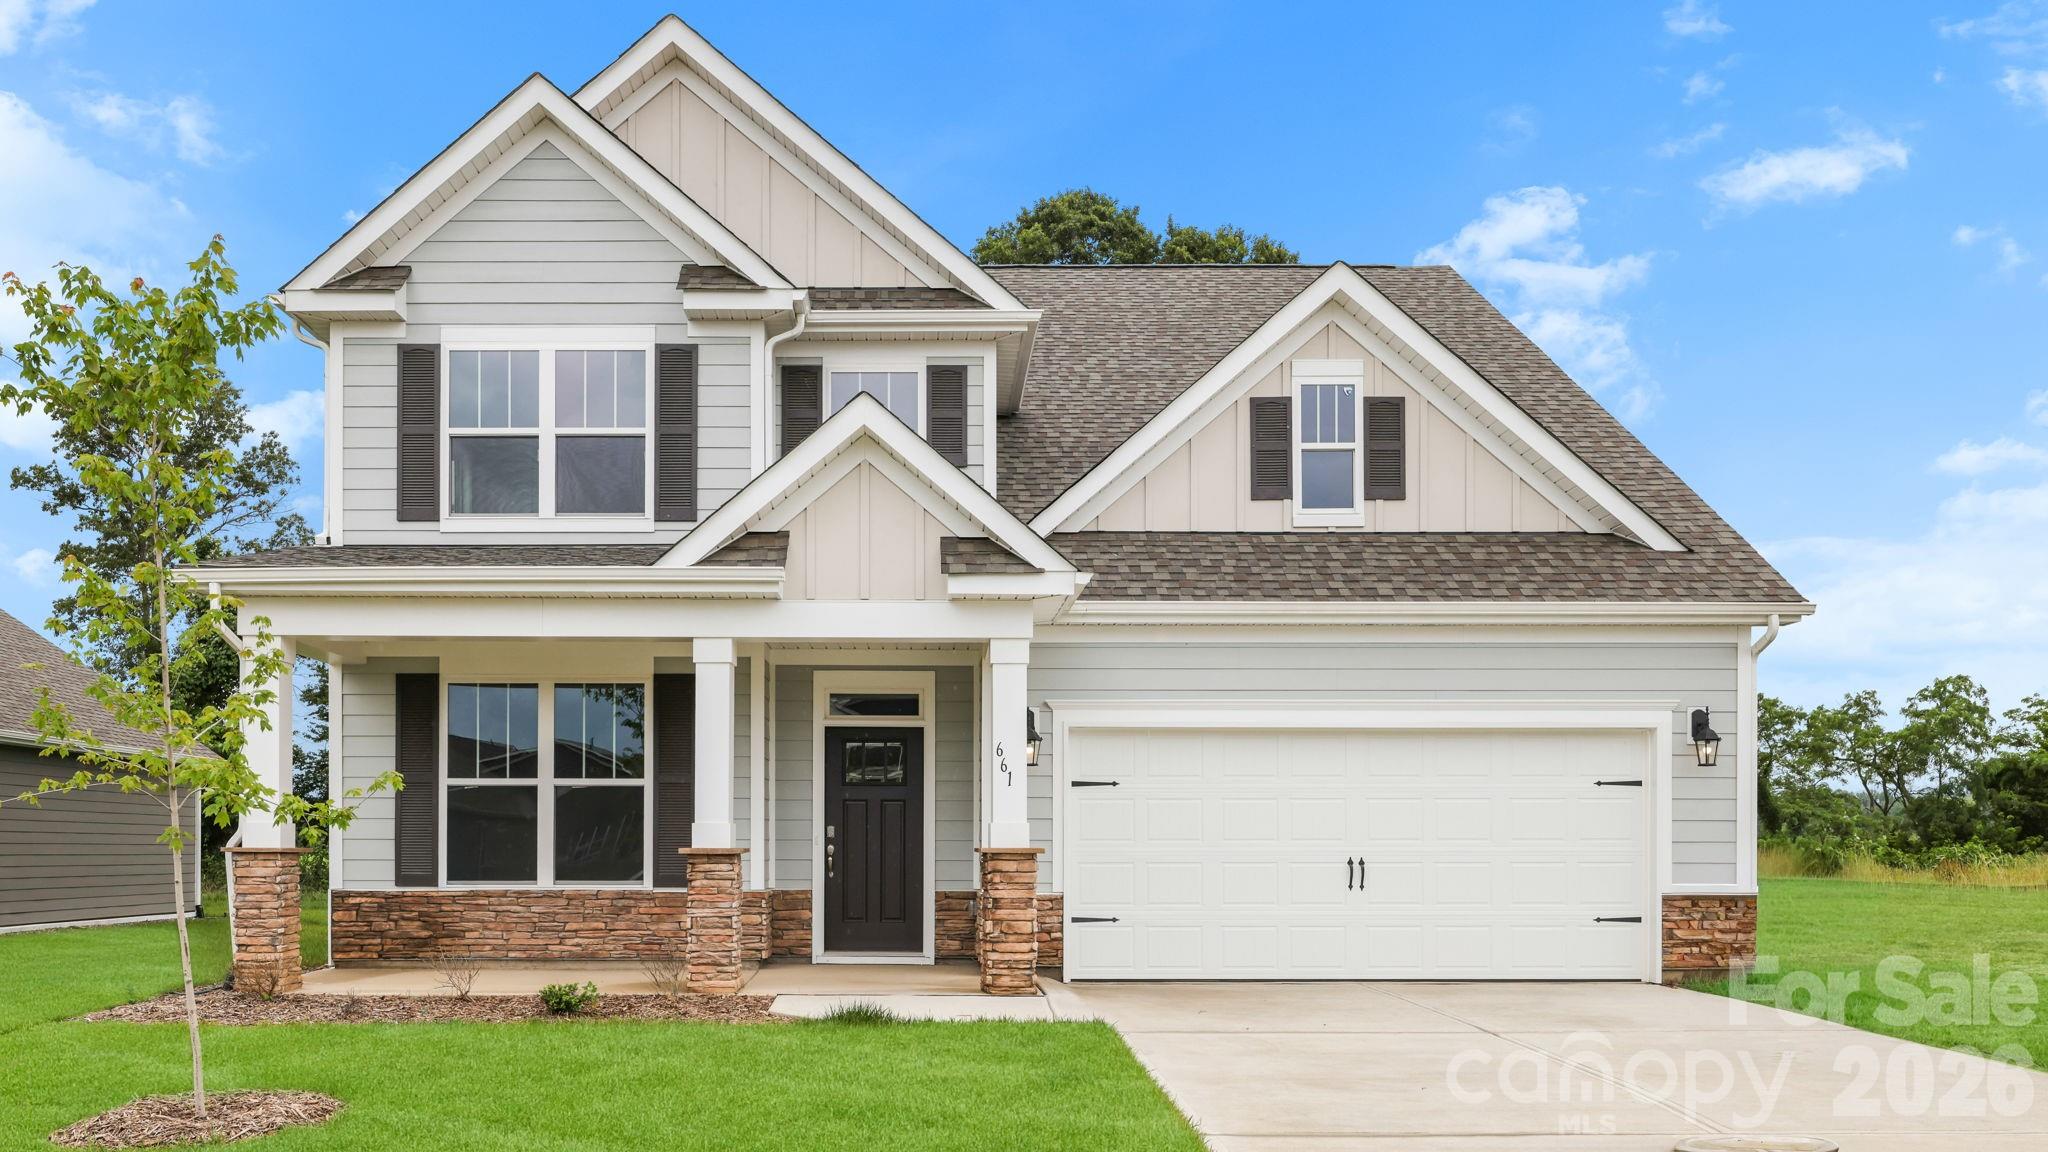
Fletcher
661 River Bottom Road
4 Beds
3 Baths
2,708 Sq.Ft.
$569,990
MLS#: 4331279
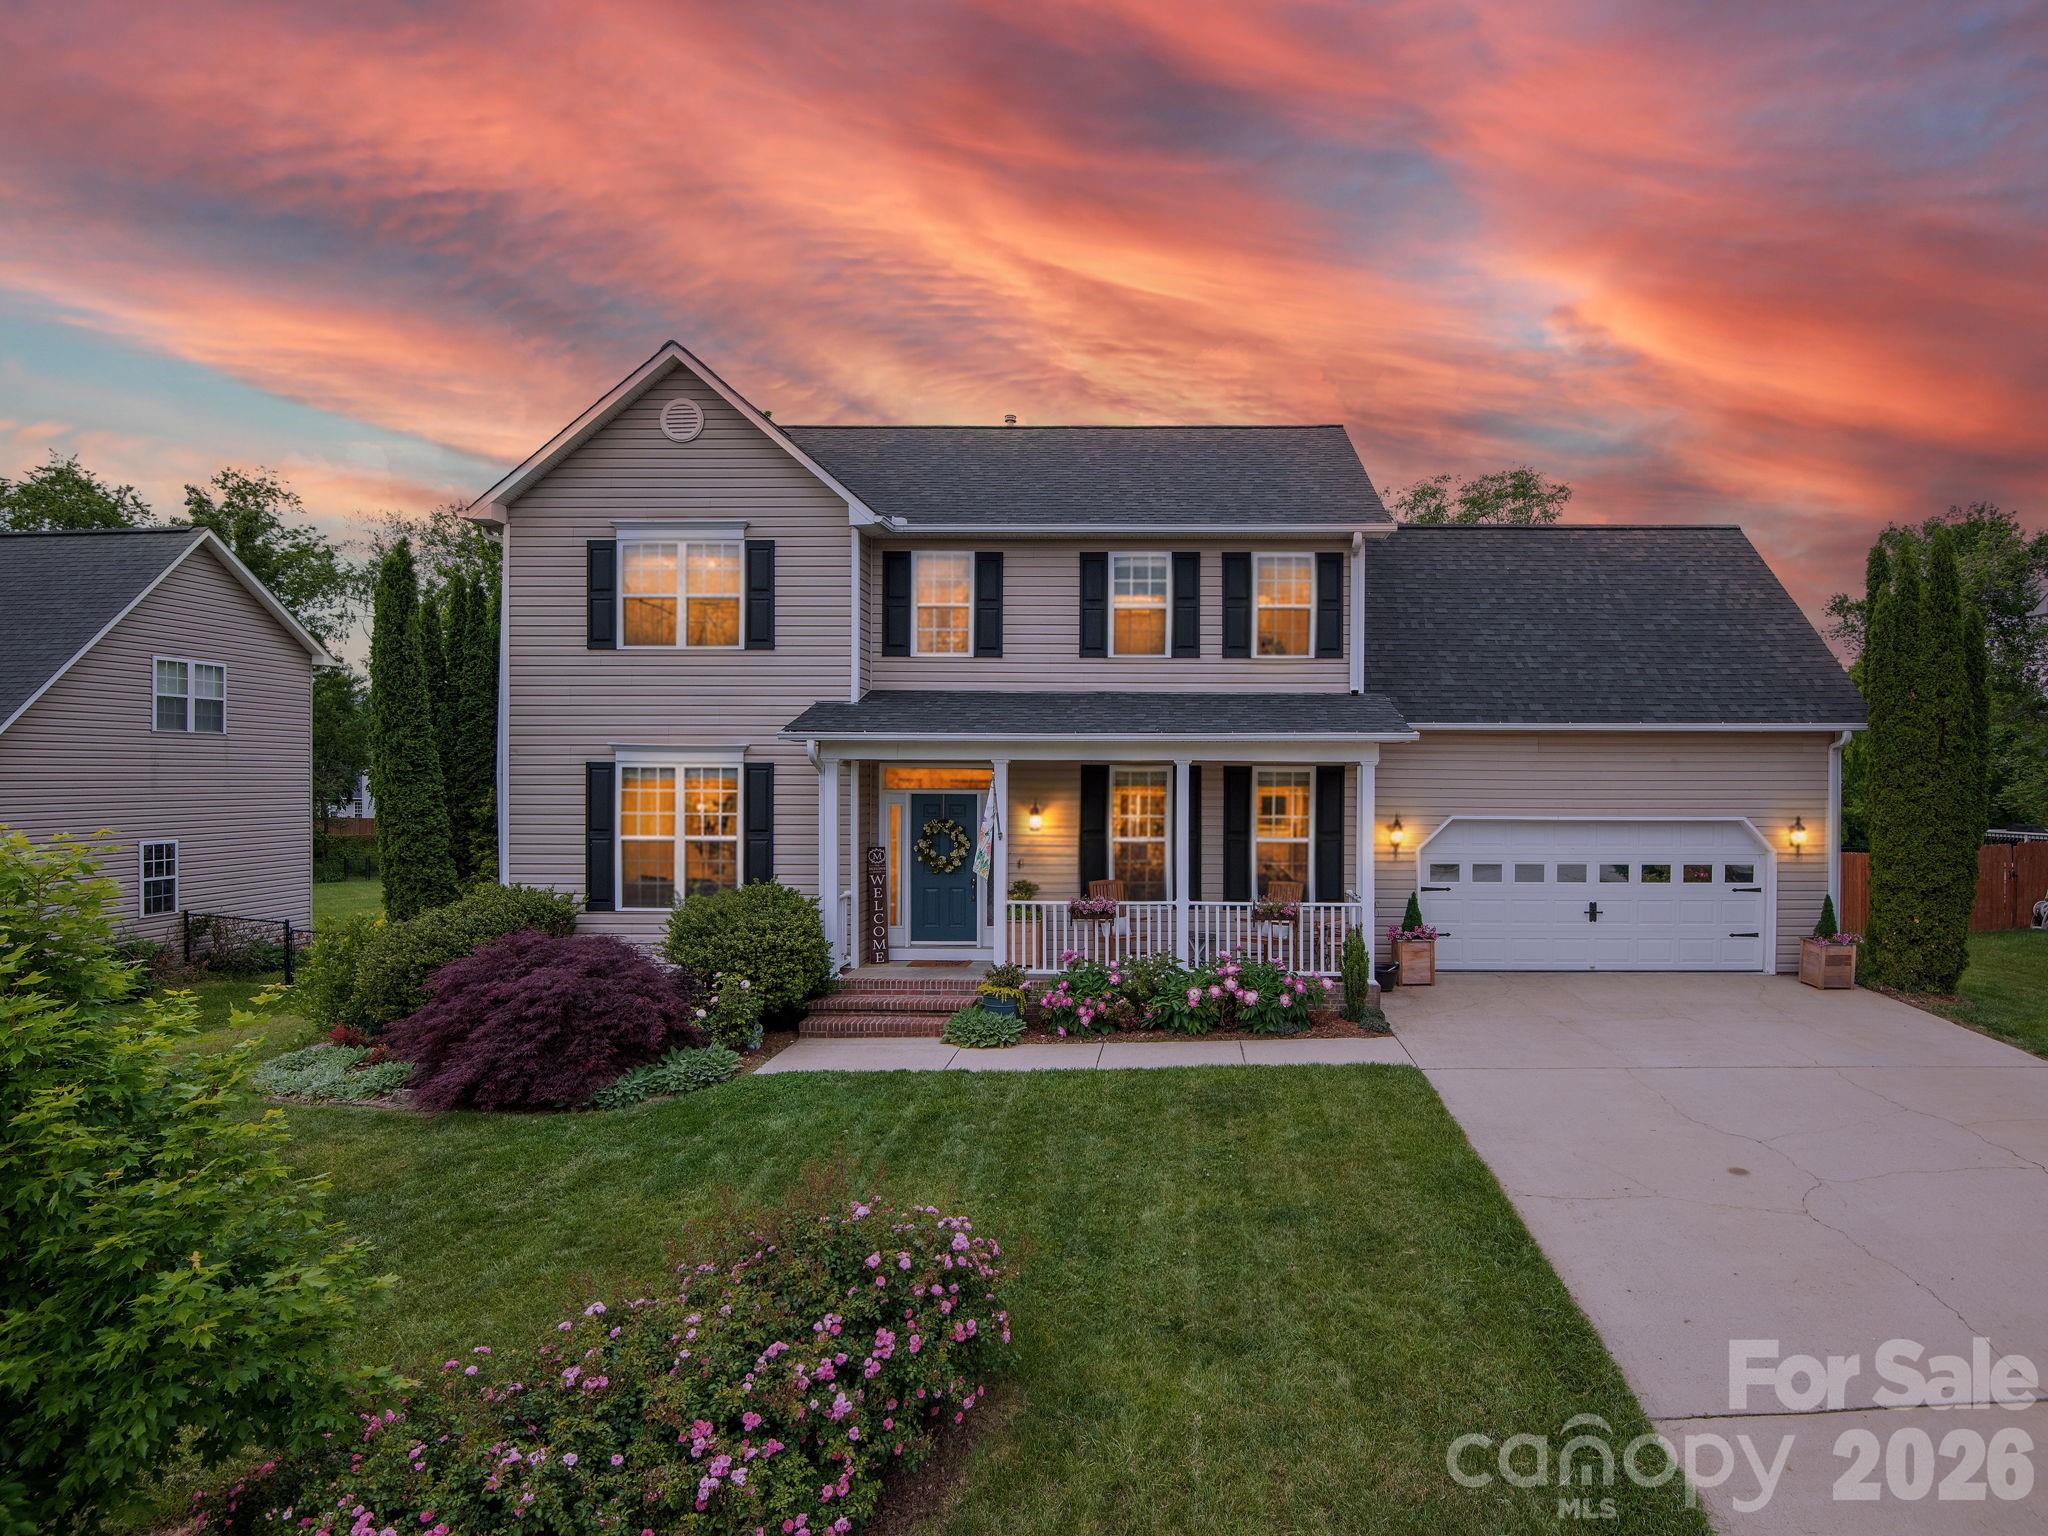
Fletcher
288 Walnut Crest Road
4 Beds
2 Baths
2,325 Sq.Ft.
$585,000
MLS#: 4377890
Fletcher
22 Lone Coyote Ridge
3 Beds
2 Baths
2,392 Sq.Ft.
$769,000
MLS#: 4370129
