Features & Amenities

Interior

  • Total Bedrooms

    2

  • Bathrooms

    2

  • 1/2 Bathrooms

    1

  • Above Grade Finished Area

    1296.0

  • Basement YN

    NO

  • Cooling YN

    YES

  • Cooling

    Ceiling Fan(s), Central Air

  • Fireplace YN

    YES

  • Heating YN

    YES

  • Heating

    Forced Air, Natural Gas

  • Pet friendly

    N/A

Exterior

  • Garage

    Yes

  • Garage spaces

    1

  • Construction Materials

    Brick

  • Parking

    Garage Door Opener

  • Patio and Porch Features

    Patio

  • Pool

    No

Area & Lot

  • Property Type

    Residential

  • Property Sub Type

    Townhouse

Price

  • Sales Price

    $319,000

  • Sq. Footage

    1, 296

  • Price/SqFt

    $246

HOA

  • Association

    Yes

  • Association Fee 2

    $225

  • Association Fee

    $896

  • Association Fee Frequency

    Annually

  • Association Fee 2 Frequency

    Quarterly

  • Association Fee Includes

    N/A

School District

  • Elementary School

    Unspecified

  • Middle School

    Unspecified

  • High School

    Unspecified

Property Features

  • New Construction

    NO

  • Foundation Details

    Slab

  • Senior Community YN

    NO

  • Sewer

    Public Sewer

  • Water Source

    Public

Schedule a Showing

Showing scheduled successfully.

<
>
IN PERSON
VIA CHAT

What is 3 + 4 ?


Change time

Mortgage calculator

Estimate your monthly mortgage payment, including the principal and interest, property taxes, and HOA. Adjust the values to generate a more accurate rate.

Your payment

Principal and Interest:

$

Property taxes:

$

HOA fees:

$

Total loan payment:

$

Total interest amount:

$

Location

County

Cabarrus

Elementary School

Unspecified

Middle School

Unspecified

High School

Unspecified

Listing Courtesy of Lisa Carlton , Carolina Homes Realty

RealHub Information is provided exclusively for consumers' personal, non-commercial use, and it may not be used for any purpose other than to identify prospective properties consumers may be interested in purchasing. All information deemed reliable but not guaranteed and should be independently verified. All properties are subject to prior sale, change or withdrawal. RealHub website owner shall not be responsible for any typographical errors, misinformation, misprints and shall be held totally harmless.

Agent Jen Audier

Agent | Team Lead

Jen Audier

Call Jen today to schedule a private showing.


* Listings on this website come from the FMLS IDX Compilation and may be held by brokerage firms other than the owner of this website. The listing brokerage is identified in any listing details. Information is deemed reliable but is not guaranteed. If you believe any FMLS listing contains material that infringes your copyrighted work please click here to review our DMCA policy and learn how to submit a takedown request.© 2024 FMLS.
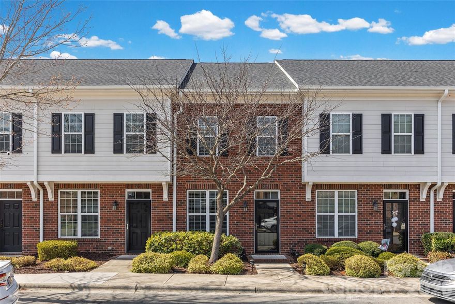

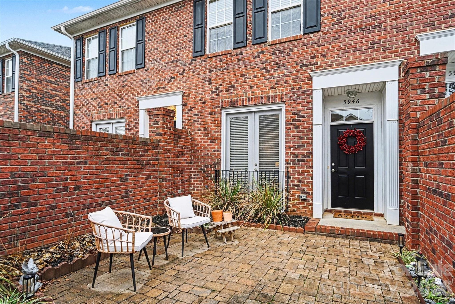
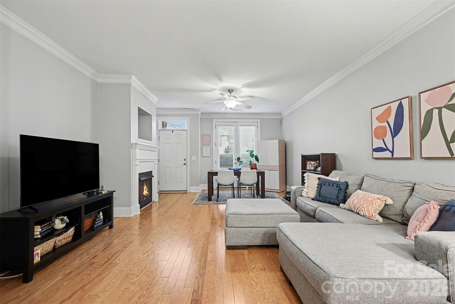
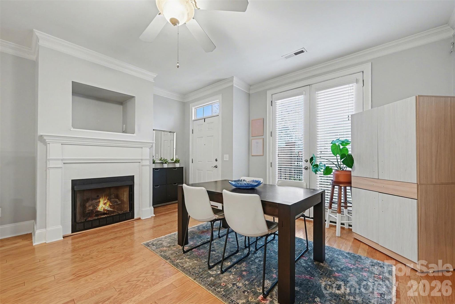
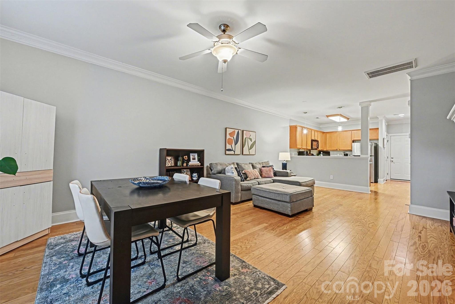
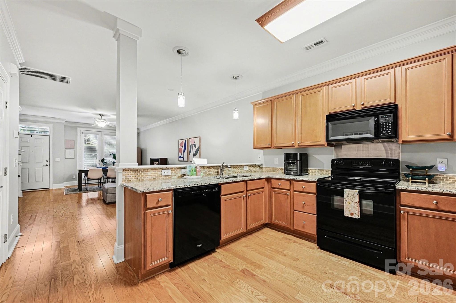
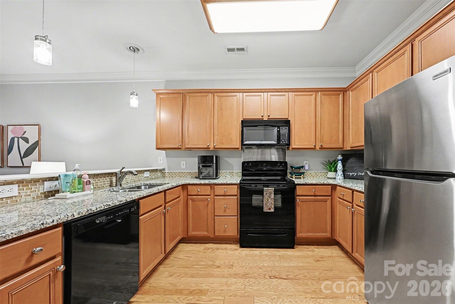
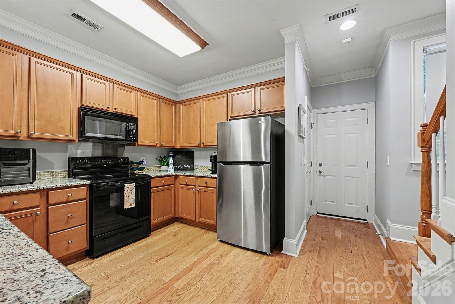
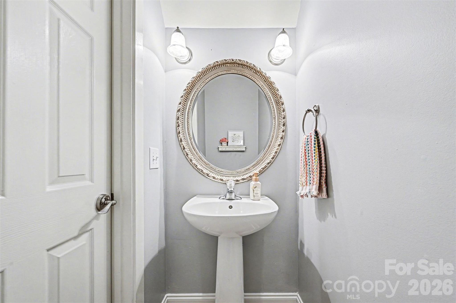
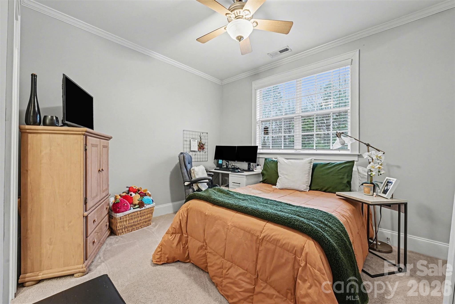
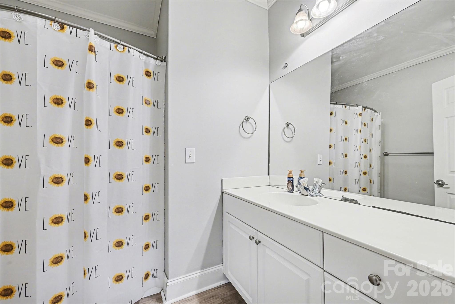
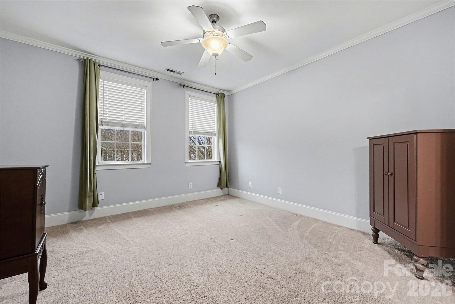
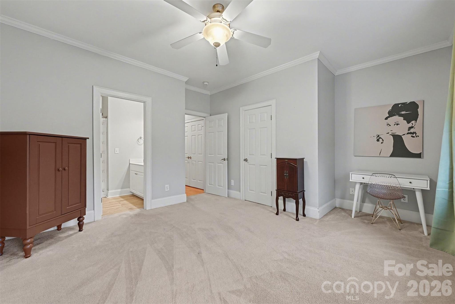
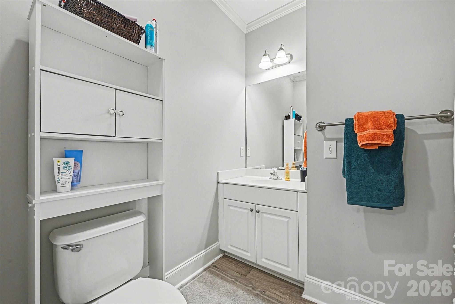

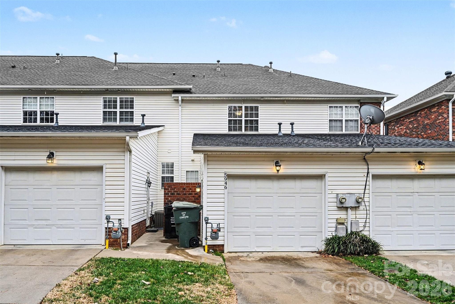

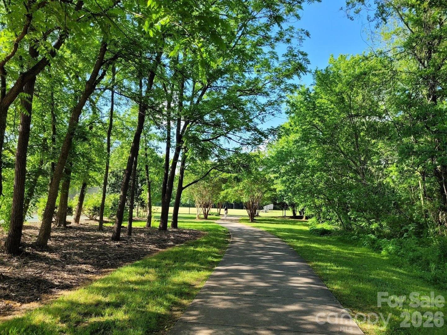
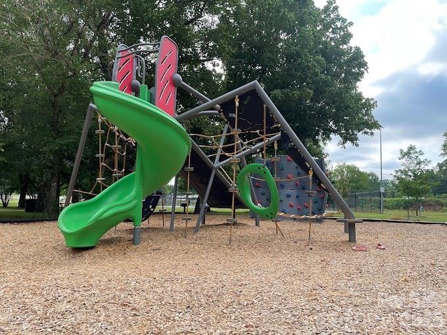
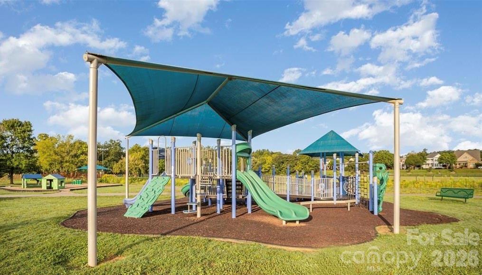
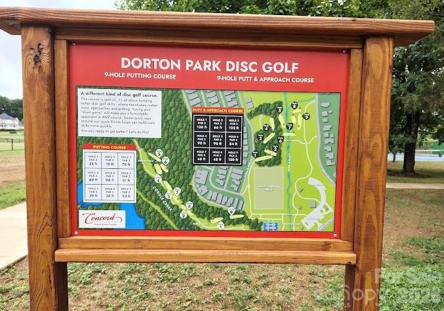
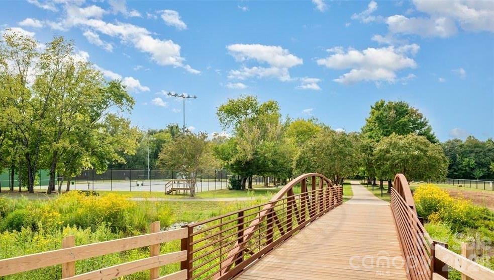
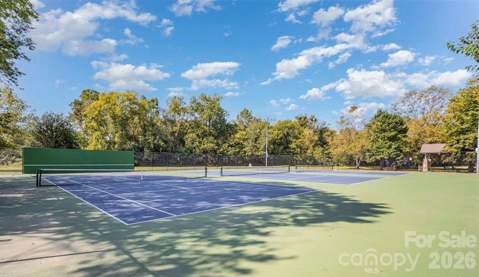

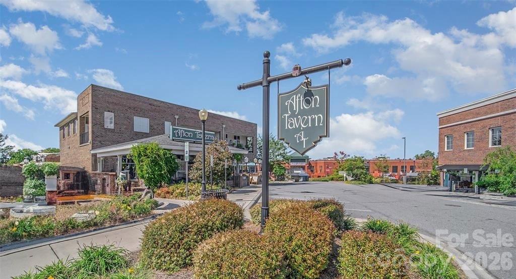
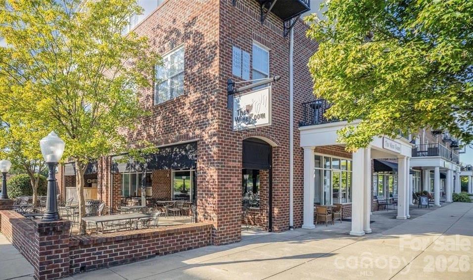
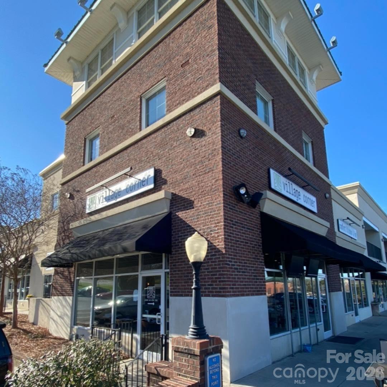
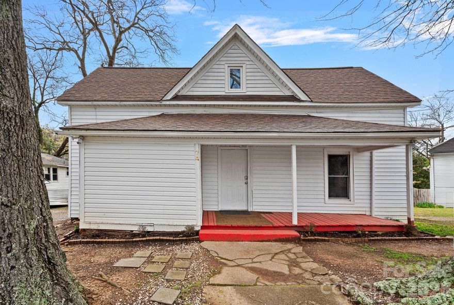
Don’t miss the opportunity to own this inviting brick townhome in the highly sought-after Afton Village.  Enter through the private, gated front courtyard into a bright and inviting interior.  The spacious Great Room showcases gleaming wood floors, crown molding, a ceiling fan, and french doors that open to the courtyard, filling the space with natural light.  The open-concept kitchen is ideal for both everyday living and entertaining, featuring granite countertops, oak cabinetry, and a convenient pantry.  Upstairs, the generous owner’s suite offers a large closet and a private en-suite bath with ample counter space and a garden tub/shower combination.  A second bedroom with its own private bath and an upstairs laundry area add comfort and convenience.  Additional highlights include an attached one-car garage, a brand-new hot water heater (2026), and access to the vibrant, mixed-use lifestyle of Afton Village—where shops, dining, and entertainment are just steps away.  Dorton Park offers tennis, pickleball courts, disc golf, playground, sports fields, picnic shelters, and a scenic 1.1-mile trail that connects to the greenway.  Commuters will appreciate quick access to I-85 and the nearby Afton Ridge Shopping Center. This townhome perfectly blends comfort, style, and convenience. 

Schedule your tour today!

5946 Village Drive

Message successfully sent.

What would you like to know?

What is 3 + 4 ?

I agree to receive email communication and understand I can unsubscribe at any time.

I agree to be contacted by Prestino Advantage via call, email, and text for real estate services. To opt out, you can reply 'stop' at any time or reply 'help' for assistance. You can also click the unsubscribe link in the emails. Message and data rates may apply. Message frequency may vary. Privacy Policy

Related Properties

Location!!! This unit has 2 bedroom and 2 full bathrooms, each complete with its own private bath, offering the amazing layout of two primary suites. Downstairs, the open floor plan creates a seamless flow between the living room and a spacious kitchen. Step outside to a fenced-in patio with paver stones, providing a perfect spot for a grill and outdoor furniture. Food and recreation is just around the corner with the newly renovated Dorton Park, the West Cabarrus YMCA and various restaurants nearby. Situated minutes from shopping centers like Afton Ridge and Concord Mills, and quick access to I-85.
#4353250

Concord

371 Beacon Street NW

2 Beds

2 Baths

1,334 Sq.Ft.

$319,900

MLS#: 4353250
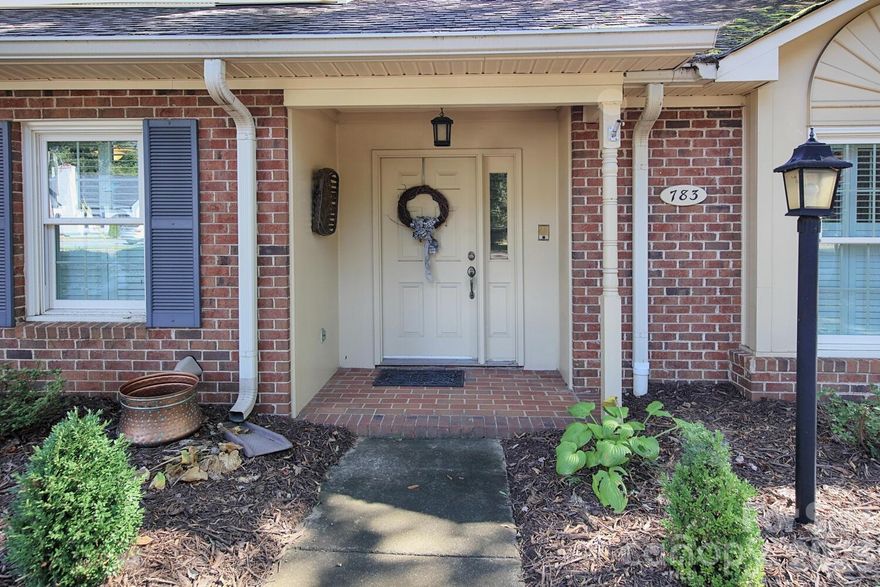
Charming townhome offers primary suite on main level features an updated walk-in shower and bath area (2018). 2 bedrooms and 1 bath upstairs. Lots of updates and inviting spaces. Easy living with grounds maintained and home well cared for.  One of the most convenient, small town home communities in Concord. Main level features 1.5 bathrooms, and open living areas highlighted by plantation shutters, hard-surface flooring, and a cozy gas fireplace. Kitchen refreshed in 2024 with new cabinets, counters, and modern lighting.  Roof approximately 10 years, upstairs HVAC replaced in 2019, and new Anderson windows installed 6 years ago. Exterior features new landscaping and drip irrigation for shrubs.
#4298799

Concord

783 Union Street S

3 Beds

2 Baths

1,861 Sq.Ft.

$359,900

MLS#: 4298799
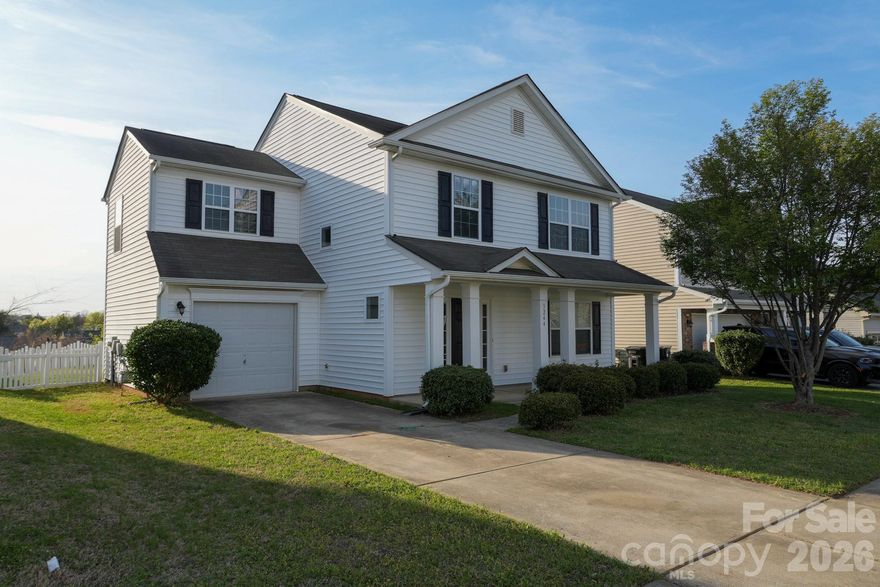
Well-maintained 3-bedroom, 2.5-bath home featuring an open concept kitchen and living area, perfect for entertaining. Large bonus room offers flexible space for an office, playroom, or media room. All bedrooms are located on the second floor and offer generous room sizes.  Fully fenced backyard provides privacy and outdoor enjoyment. 
Conveniently located in a desirable area of Concord, this home offers easy access to shopping, dining and park options. Just minutes away from Concord Mills area and Frank Liske Park. This location combines comfort, convenience, and community.
#4362865

Concord

3244 Oulten Street SW

3 Beds

2 Baths

1,938 Sq.Ft.

$365,000

MLS#: 4362865

Welcome home to this charming 3-bedroom, 2-bath home.  Vaulted ceilings create an open, airy feel throughout the main living area and bedrooms, while the cozy fireplace adds warmth and character to the living room. The kitchen features granite countertops and plenty of space for cooking and gathering. Step outside to relax on the covered back deck overlooking the large backyard—perfect for entertaining, pets, play, or simply enjoying the outdoors.
#4379577

Concord

1472 Ridgewood Drive

3 Beds

2 Baths

1,335 Sq.Ft.

$290,000

MLS#: 4379577
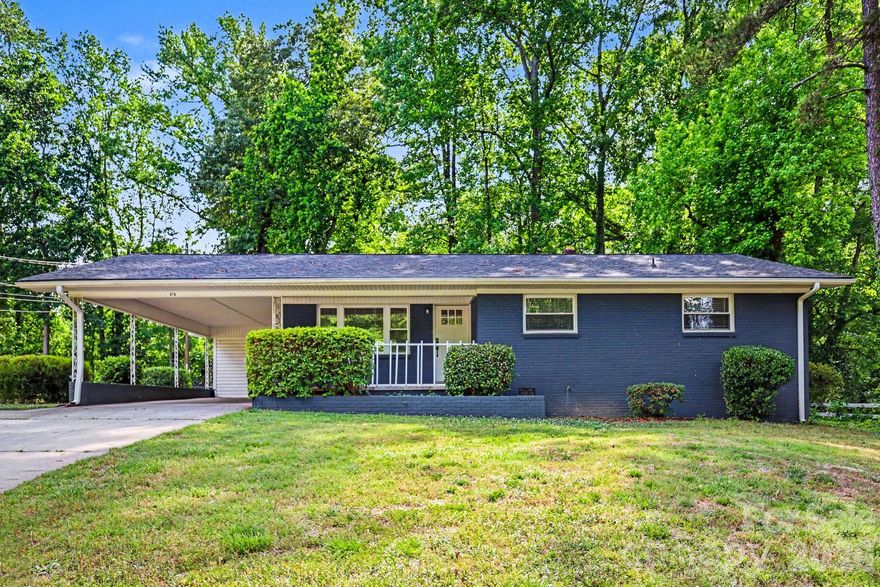
This charming three-bedroom, two-bathroom home in the Sedgefield subdivision offers a perfect blend of modern updates and functional living. The interior features an open-concept floor plan, creating a seamless flow throughout the main living areas that is ideal for both daily life and entertaining. The kitchen serves as a stylish centerpiece, updated with sleek quartz countertops, stainless-steel appliances, modern tile flooring and connects to the dining room. This well-appointed space transitions naturally into the rest of the home, providing a clean and contemporary atmosphere. The primary is spacious and equipped with an updated ensuite with a barn door, unique tile flooring and a large walk-in shower. Enjoy the outdoors on either the covered front porch or backyard deck over looking expansive green space. Located just minutes from downtown Concord, you will enjoy easy access to vibrant shops and dining. The property is also perfectly positioned for commuters, with quick access to I-85 providing a straightforward route to Charlotte and major regional employers. Schedule your private showing today!
#4378121

Concord

676 Sedgefield Street SW

3 Beds

2 Baths

1,180 Sq.Ft.

$309,900

MLS#: 4378121
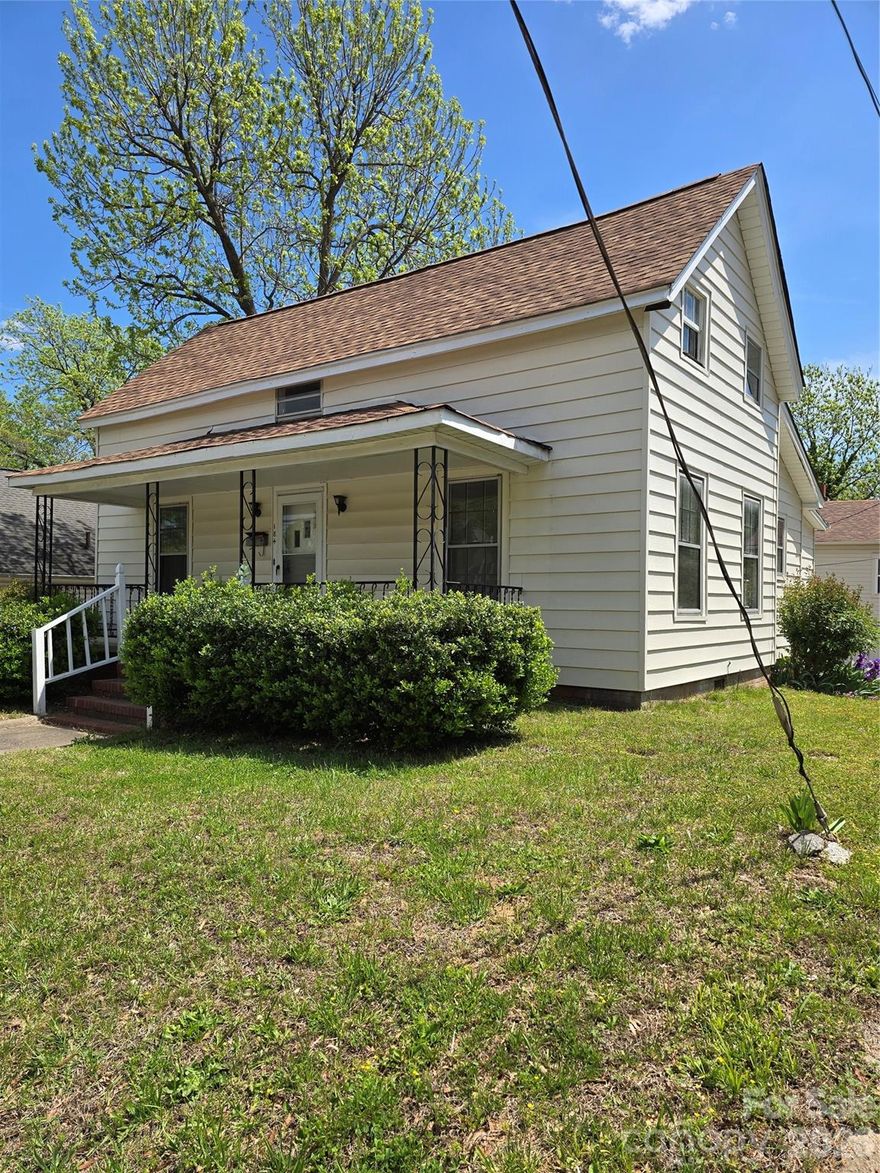
Rare opportunity in the heart of Concord featuring a unique dual-dwelling setup at 184 Cabarrus Ave E. The main home offers 4 bedrooms and 1.5 bathrooms with hard flooring throughout, a functional layout, and a covered front porch. The property also includes a separate 1-bedroom, 1-bath apartment located at 182 Cabarrus Ave, approximately 480 sq ft, featuring a kitchen, living area, bathroom, closet space, and abundant natural light. The apartment is located above a detached garage currently used for storage, offering added flexibility. Both units are included in the sale for a combined price of $333,000, presenting excellent potential for owner-occupancy, multi-generational living, or rental income.
#4378600

Concord

184 Cabarrus Avenue E

5 Beds

2 Baths

1,660 Sq.Ft.

$333,000

MLS#: 4378600
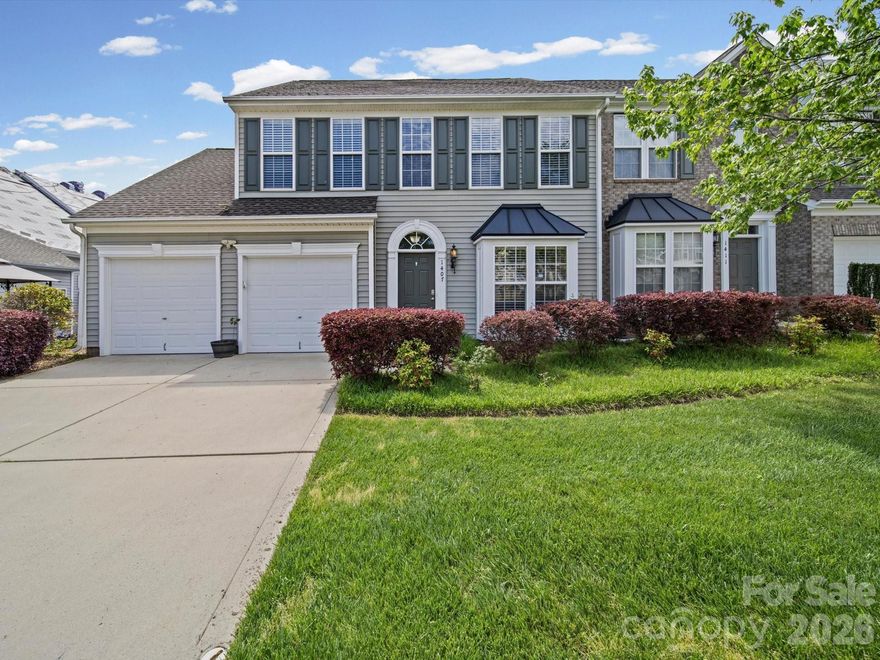
Welcome to 1407 Skidaway St NW, a thoughtfully updated townhome in the desirable Moss Creek community. This home offers low-maintenance, family-friendly living with a primary suite on the first floor, two bedrooms upstairs, and a striking two-story family room that fills the home with natural light. The kitchen features a gas stove and opens to casual dining and living spaces for effortless entertaining. The first-floor primary provides single-level convenience while the upstairs bedrooms offer privacy for family or guests. Step outside to a private patio and low-maintenance yard. Moss Creek amenities include a community pool, clubhouse, walking trails, and playgrounds, all within easy reach of shopping, dining, and I-85 for commuting. The property is served by Cabarrus County Schools with assigned schools W.R. Odell Elementary, Harris Road Middle, and Cox Mill High. Proximity to I-85 makes commuting to Charlotte and surrounding areas convenient. Prospective buyers should verify the latest school attendance zones with the district.
#4370411

Concord

1407 Skidaway Street NW

3 Beds

2 Baths

2,070 Sq.Ft.

$379,000

MLS#: 4370411
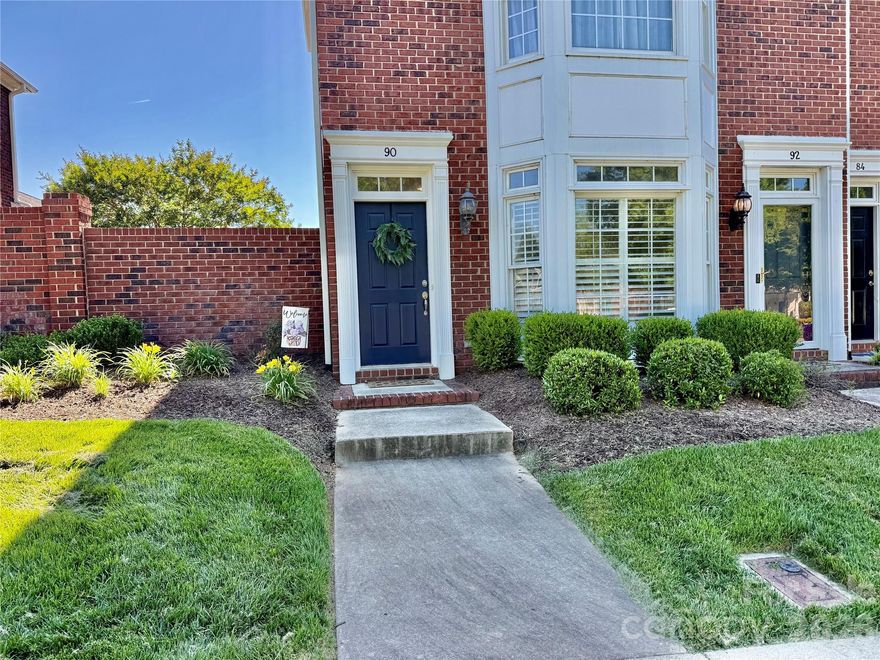
A unique find in Afton Village has been totally renovated!  This one bedroom has no steps, 324 square feet of outdoor space to enjoy in the enclosed brick private patio with iron gate and a one car garage with room for additional storage.  Renovations include: New appliances, LVP  flooring, plantation shutters, granite and stainless in the kitchen.  The full bath has been renovated with granite and new soaking tub/shower.  Lots of natural light as this is an end unit!!  What a great price in sought after Afton Village with walking access to restaurants, park and gym.  324 square feet
#4379704

Concord

90 Huie Street NW

1 Beds

1 Baths

785 Sq.Ft.

$285,000

MLS#: 4379704
****PRICE REDUCED*****
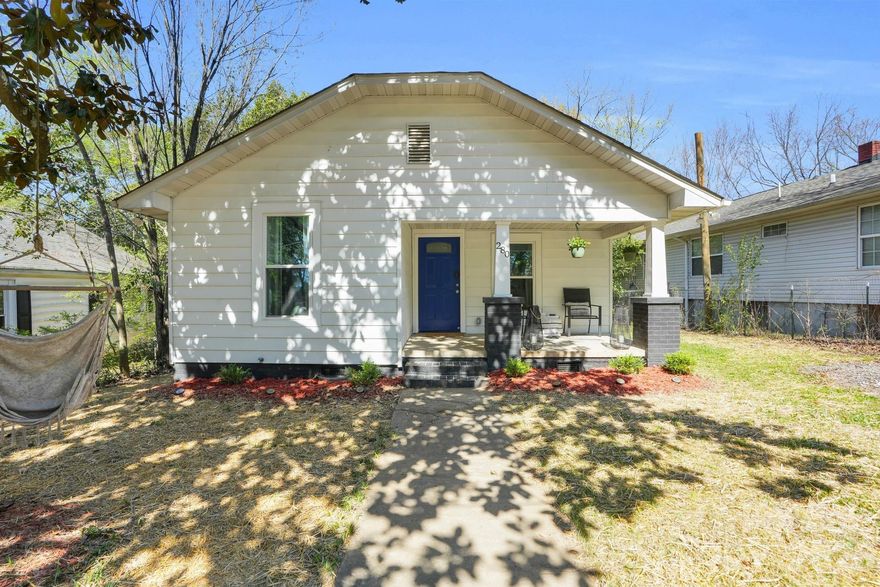
Charming, fully remodeled home located just minutes from vibrant downtown Concord! This 3BR/1BA property blends modern updates with classic character. Step inside to find a bright, open interior with neutral finishes throughout-perfect for any style. Updated kitchen complete with an island, granite countertops, new cabinets and modern appliances-creating an ideal space for everyday living and entertaining. Enjoy relaxing mornings on the front porch or unwind on the back deck overlooking the yard. Major system updates include a newer HVAC, providing year round comfort and peace of mind. Situated on a manageable lot in an established area, this home offers convenient access to shopping, dining (minutes from Gibson Mill Food Hall) and all that downtown Concord has to offer. Great for first time home buyer, looking to downsize, or investment. MUST SEE!
#4361485

Concord

280 Buffalo Avenue NW

3 Beds

1 Baths

1,001 Sq.Ft.

$284,000

MLS#: 4361485
Price reduced
Don't miss out on this fully furnished home minutes from downtown Concord.  The hot tub on the back deck with privacy fencing installed in 2024, bluetooth speakers and cafe lights will be your new oasis for relaxation.  Flooring and paint updated in 2024 throughout.  TV's in all bedrooms and living room purchased and installed in 2024. Heat pump and HVAC replaced in 2023. The home is currently set up as a short term rental.  If you're looking for a home near downtown Concord with 1900's charm but still have room to make it your own, this is the one.
#4355867

Concord

74 Meadow Avenue

4 Beds

2 Baths

2,081 Sq.Ft.

$289,000

MLS#: 4355867

 - property

Send a message

Message successfully sent.

Your message

What is 3 + 4 ?

Reason for contacting?

I agree to receive email communication and understand I can unsubscribe at any time.

I agree to be contacted by Prestino Advantage via call, email, and text for real estate services. To opt out, you can reply 'stop' at any time or reply 'help' for assistance. You can also click the unsubscribe link in the emails. Message and data rates may apply. Message frequency may vary. Privacy Policy

Sign Out

Virtual Assistant

Would you like to take the next step with this property? We can help you schedule a showing or virtual tour, or send you more details.

Yes, I would like more information.

Thank You for Your Reply, One of Our Agents will contact you as soon as possible

No, maybe later.

Thank you, you can always contact me via email, phone number or through the contact form.

Realhub AI

Lucy - Your AI-Powered Realtor

Update Your Temporary Password

Personalize your search

Enter your email and we'll notify you immediately when new listings match what you're looking for.

or enter email address

Already have an account ? Login here

Continue your home search

I agree to receive communications and understand I can unsubscribe at any time.

I agree to be contacted by Prestino Advantage via call, email, and text for real estate services. To opt out, you can reply 'stop' at any time or reply 'help' for assistance. You can also click the unsubscribe link in the emails. Message and data rates may apply. Message frequency may vary. Privacy Policy

Already have an account ? Login here

We use cookies

We use cookies primarily for analytics to enhance your experience. By accepting, you agree to our use of these cookies. You can manage your preferences or learn more about our cookies policy.