
European
5742 NC Highway 194 None S
Banner Elk, NC 28604
MLS#: 4309269
$4,900,000
Property
Beds
6
Full Baths
5
1/2 Baths
2
Year Built
2006
Sq.Footage
8,672
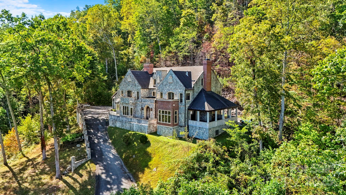
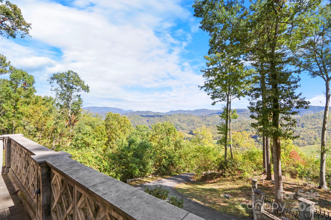
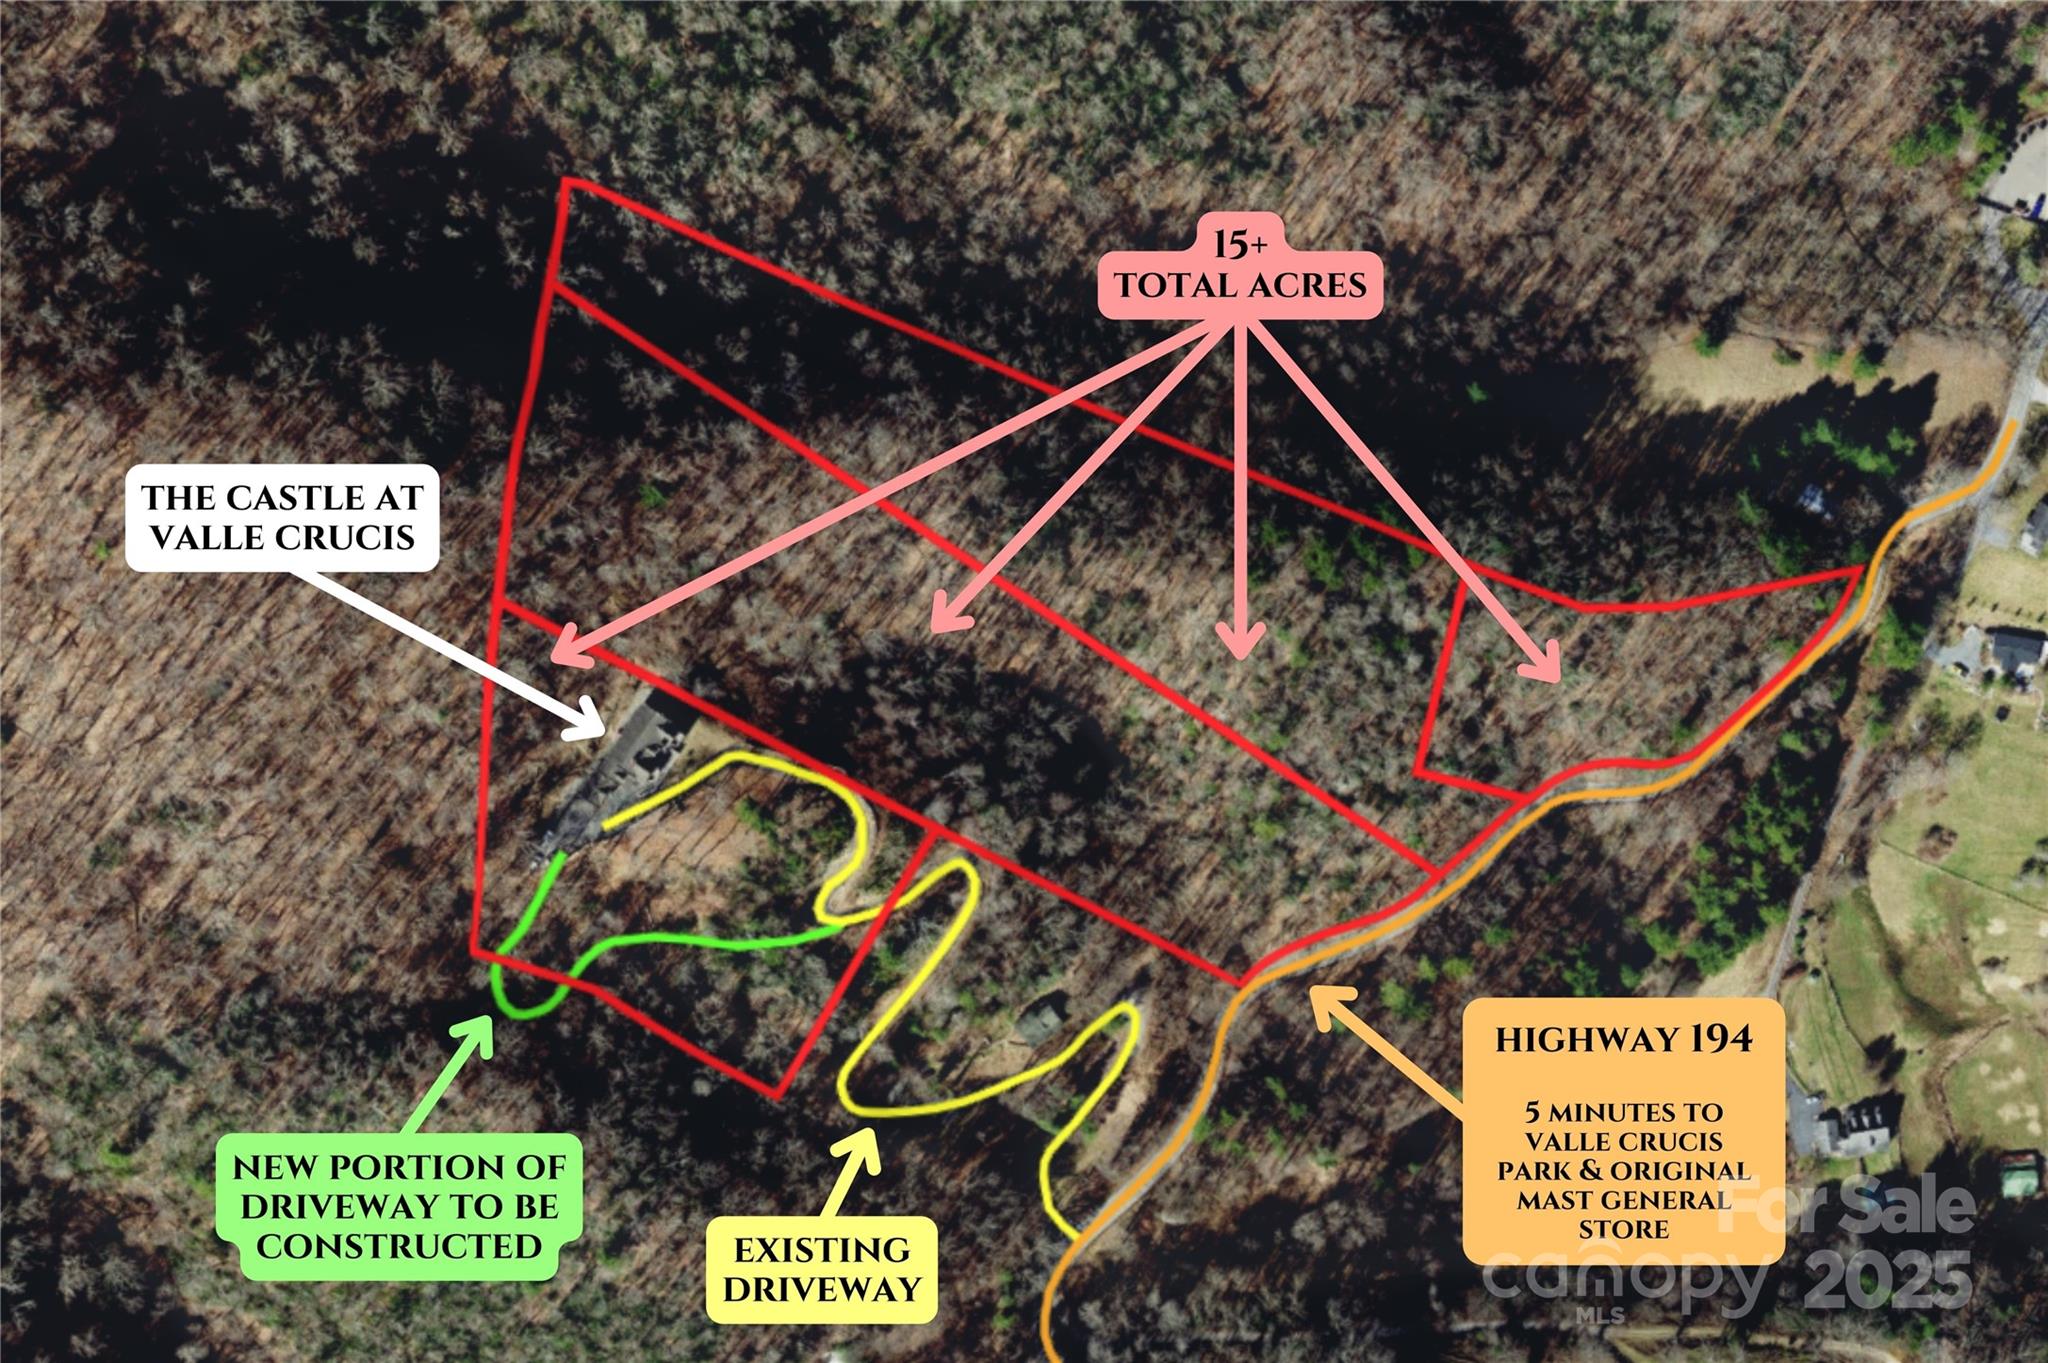
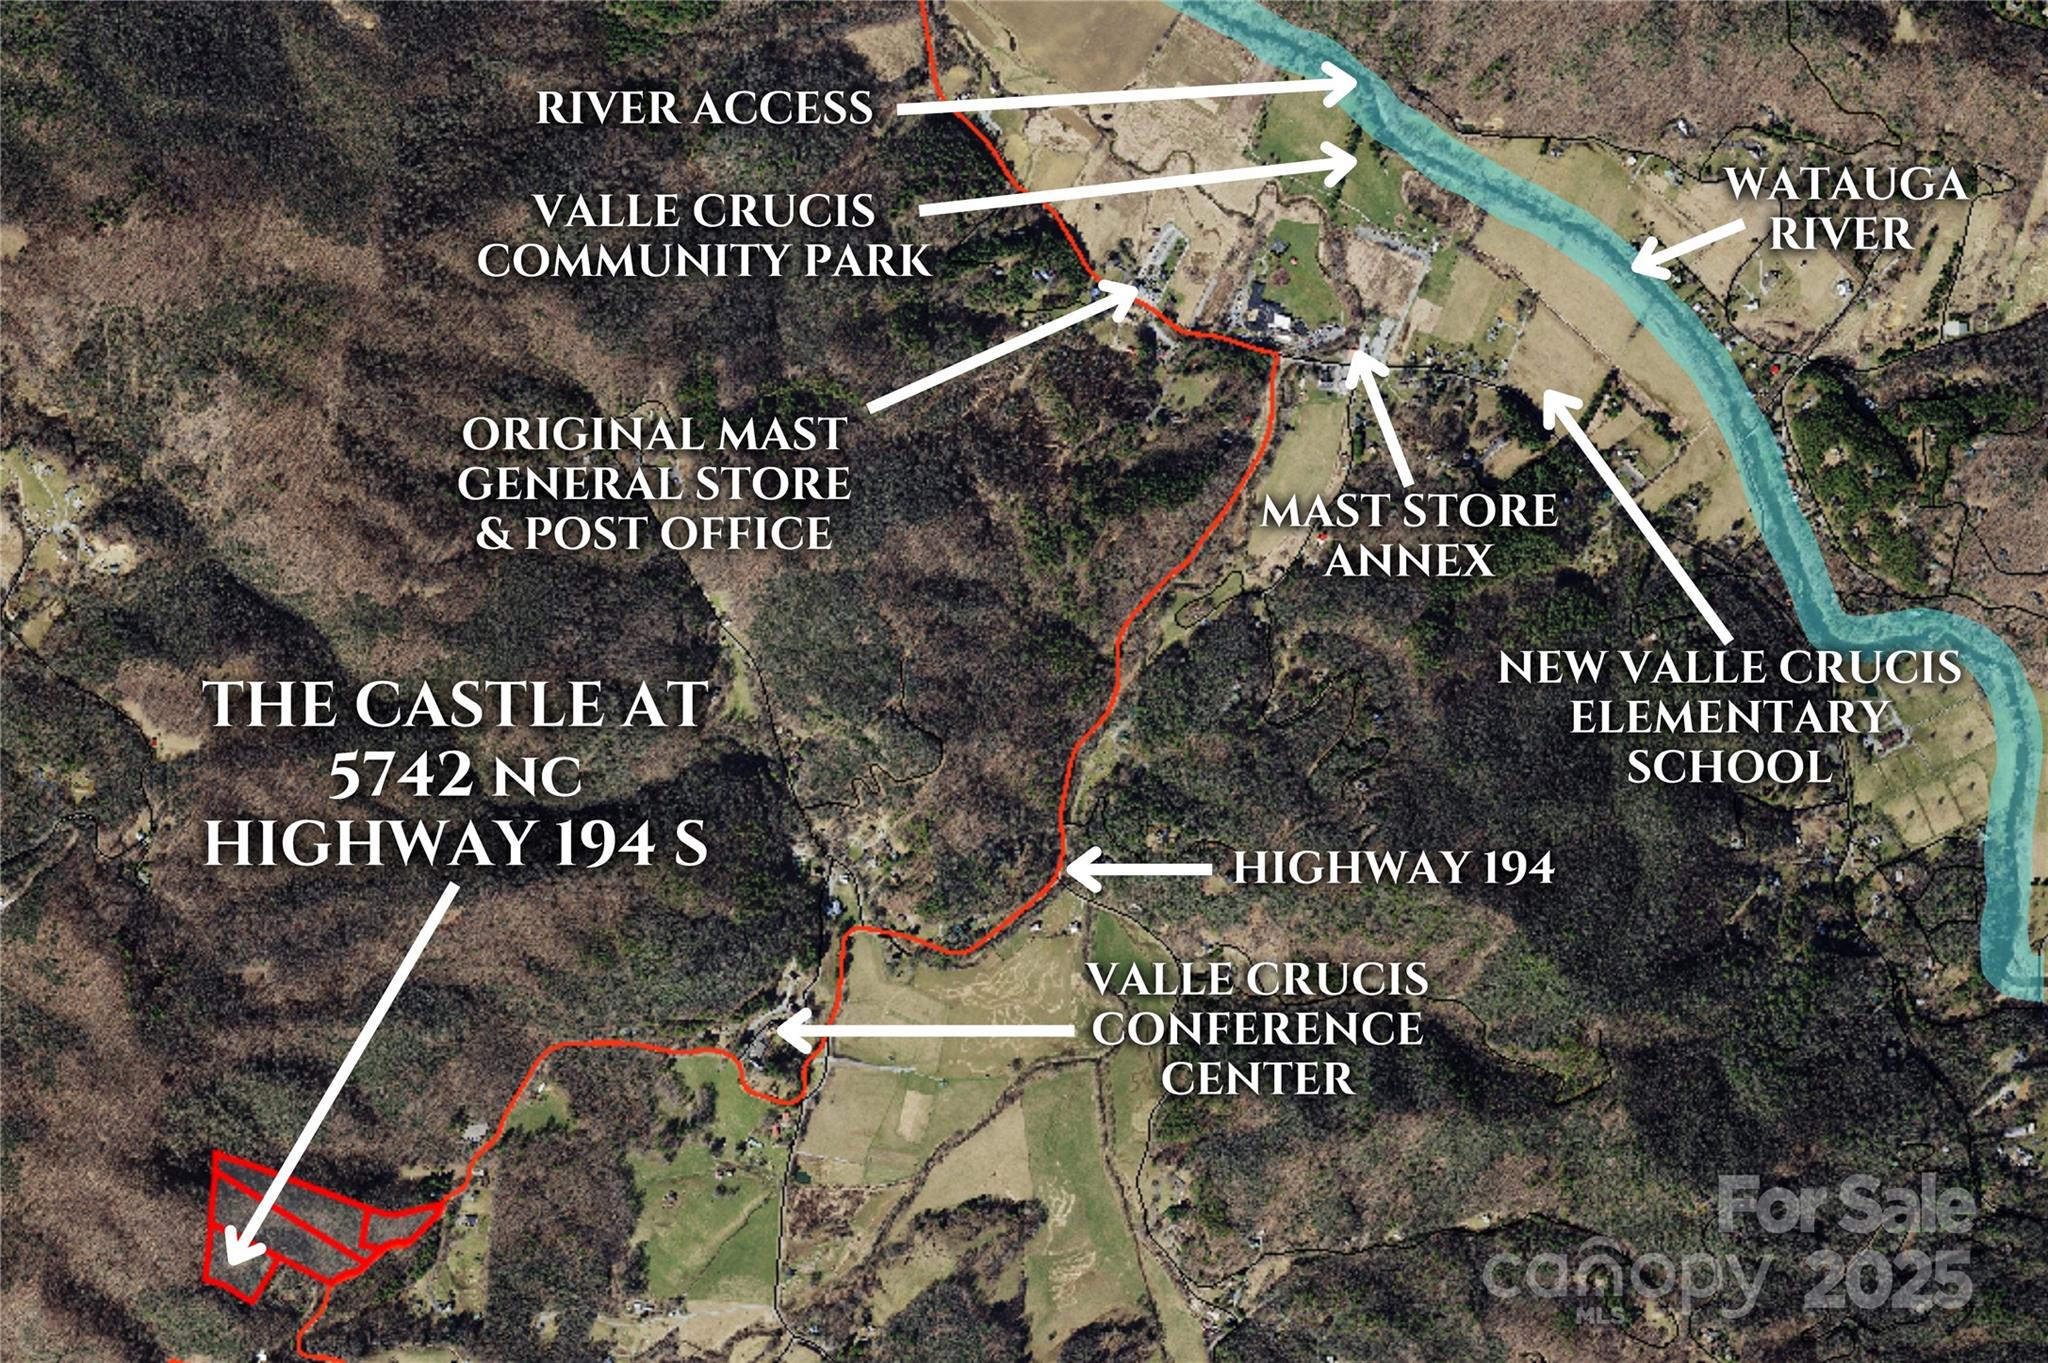
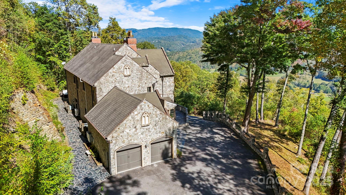
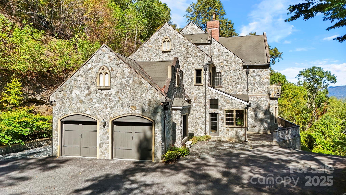
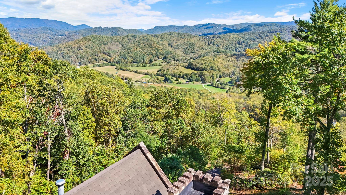
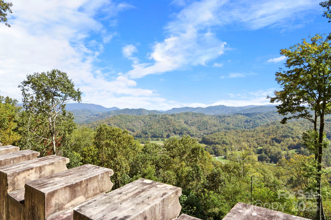
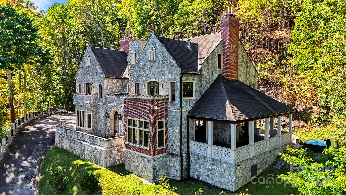
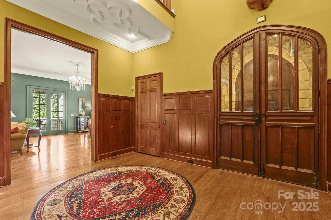
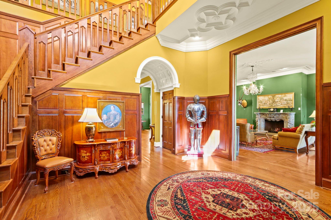
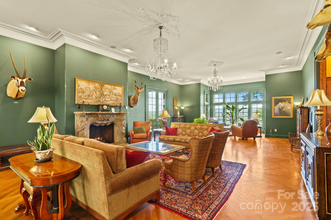
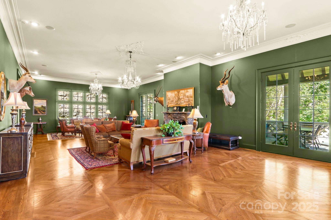
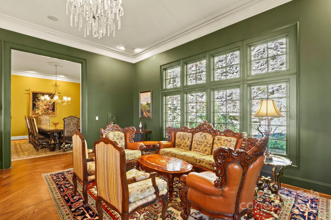
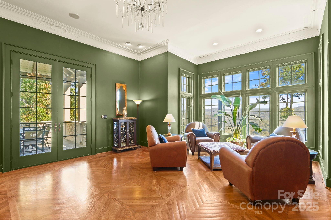
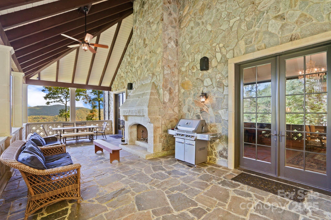
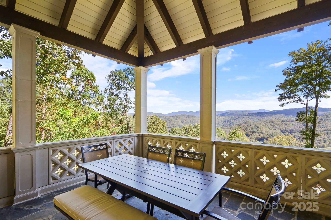
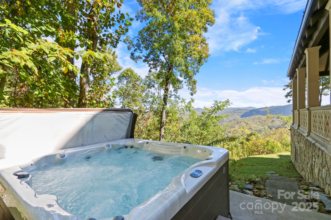
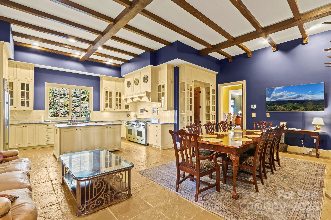
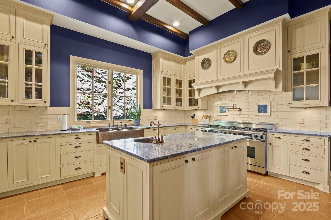
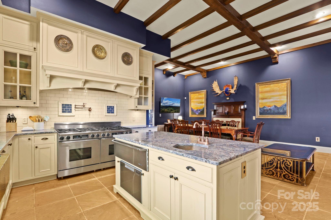
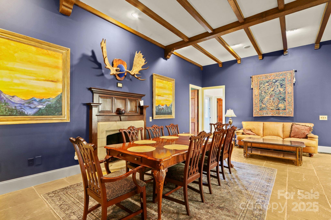
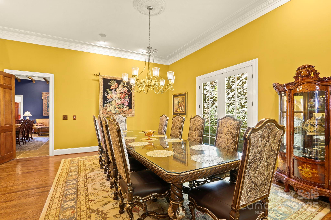
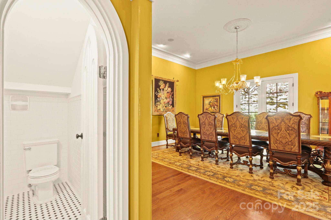
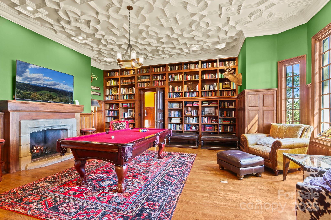
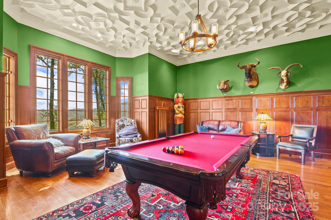
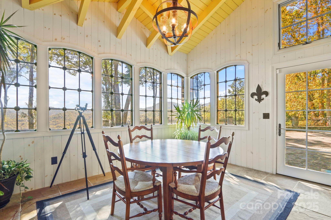
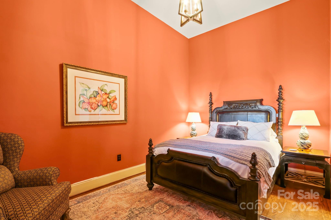
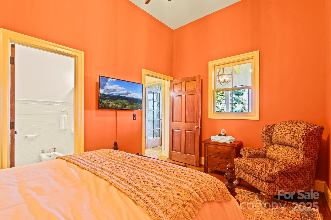
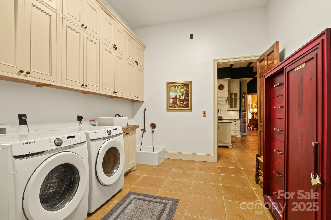
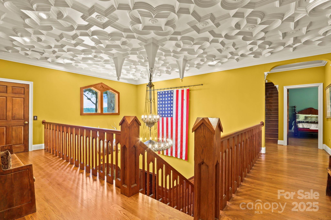
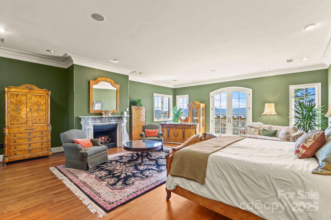
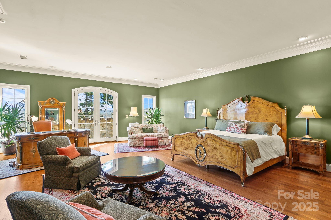
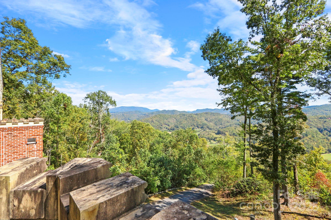
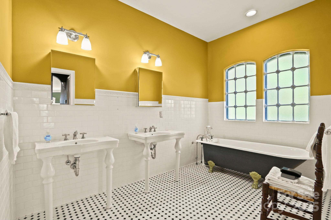
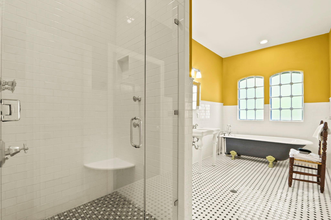
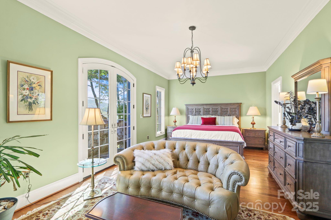
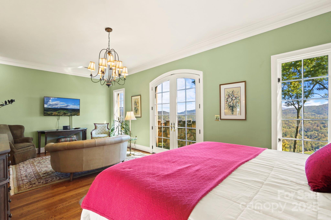
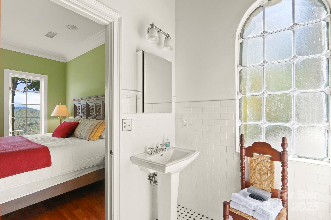
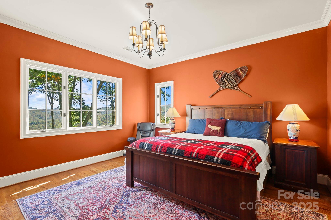
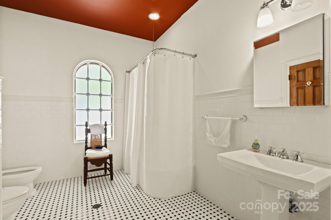
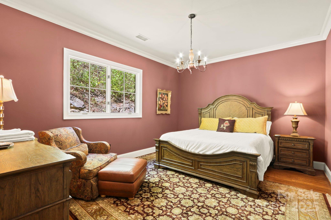
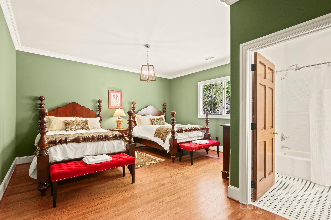
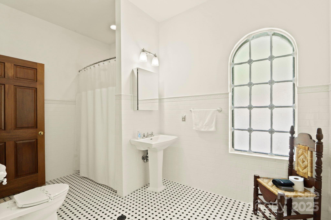
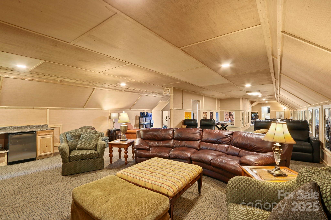
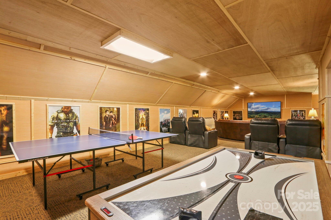
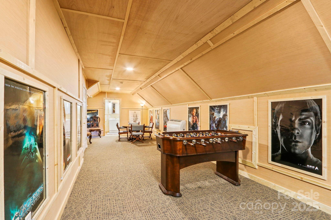
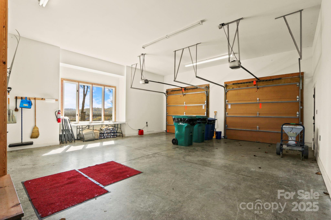
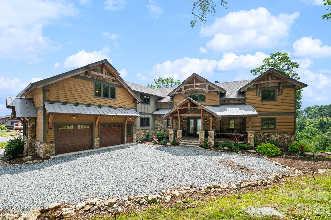
The Castle at Valle Crucis: This extraordinary compound features the rare assemblage of over 15 acres near the heart of the desirable Valle Crucis community, with a unique and majestic English Manor home with long-range, layered views of the surrounding Blue Ridge Mountains and pastures of Valle Crucis. Designed as a true replica of a Manor in Great Britain by William McLaughren, this one-of-a-kind estate features stone and building materials from around the world, as well as antique features and furnishings such as 17th to 19th century fireplaces, 500+ year-old arched entry doors from an English church, and even a chandelier imported from Princeton University, among others - see features list for more details on this unique offering. Resting at an elevation of over 3,400 feet, the property overlooks Grandfather Mountain and Howard's Knob, but features access off a paved, state-maintained road and is just 15 minutes from Boone, Banner Elk, and ski slopes at Sugar Mountain. With an impressive rental history, this home is offered fully furnished while in an established rental program, providing incredible investment potential, but would also make for a perfect mountain getaway or full-time residence. From the stone patio at the front of the home, step into the formal foyer with 24-foot soaring ceilings, adjacent to the large Great Room with a stone fireplace, antique chandeliers, and access to a covered stone patio- also with a fireplace and offering a hot tub & long-range, layered views. The chef's kitchen, also with a fireplace, offers granite counters, high-end stainless steel appliances, a dining area, and a walk-in pantry, and is adjacent to a sunroom/observatory with vaulted ceilings and a spacious laundry room with access to the oversized, two-car attached garage. The walk-in level also features a library and billiards room able to house 1,800 books (and with a plaster tracery ceiling imported from Great Britain), a formal dining room, a half bath, and a bedroom with an ensuite bathroom (one-level living!). Upstairs, the primary suite offers a private stone balcony, fireplace, walk-in closet, and bathroom with dual vanities, a soaking tub, and a tiled shower. Four additional suites exist on the second level (one also with a private stone balcony, and two being a Jack-n-Jill suite connected by one bathroom). Mahogany doors throughout were imported from England and are over 100 years old, adding antique charm, while modern amenities like an elevator to the first and second levels offer comfort and convenience. Upstairs, on the third level, find a spacious living room with game tables, a theater area, and an exercise area, along with a half bath. Additional amenities: 12-foot ceilings throughout, whole-house generator, interior & exterior sound system, water filtration system, whole-house generator, air scrubber & UV light for HVAC system. The existing driveway is fairly steep and winding; the seller is in the process of starting construction on a new portion of the driveway to eliminate the steepest turns.
Features & Amenities
Interior
-
Other Interior Features
Built-in Features, Elevator, Entrance Foyer, Kitchen Island, Walk-In Closet(s)
-
Total Bedrooms
6
-
Bathrooms
5
-
1/2 Bathrooms
2
-
Above Grade Finished Area
8672.0
-
Basement YN
NO
-
Cooling YN
YES
-
Cooling
Central Air
-
Fireplace YN
YES
-
Heating YN
YES
-
Heating
Ductless, Electric, Heat Pump
-
Pet friendly
N/A
Exterior
-
Garage
Yes
-
Garage spaces
2
-
Construction Materials
Stone
-
Patio and Porch Features
Covered, Front Porch, Patio, Porch
-
Pool
No
-
View
Mountain(s)
Area & Lot
-
Property Type
Residential
-
Property Sub Type
Single Family Residence
-
Architectural Style
European
Price
-
Sales Price
$4,900,000
-
Sq. Footage
8,672
-
Price/SqFt
$565
HOA
-
Association
No
School District
-
Elementary School
Valle Crucis
-
Middle School
Watauga
-
High School
Watauga
Property Features
-
New Construction
NO
-
Senior Community YN
NO
-
Sewer
Septic Tank
-
Water Source
Well
Schedule a Showing
Showing scheduled successfully.
Mortgage calculator
Estimate your monthly mortgage payment, including the principal and interest, property taxes, and HOA. Adjust the values to generate a more accurate rate.
Your payment
Principal and Interest:
$
Property taxes:
$
HOA fees:
$
Total loan payment:
$
Total interest amount:
$
Location
County
Watauga
Elementary School
Valle Crucis
Middle School
Watauga
High School
Watauga
Listing Courtesy of Jay Vincent , Berkshire Hathaway HomeServices Vincent Properties
RealHub Information is provided exclusively for consumers' personal, non-commercial use, and it may not be used for any purpose other than to identify prospective properties consumers may be interested in purchasing. All information deemed reliable but not guaranteed and should be independently verified. All properties are subject to prior sale, change or withdrawal. RealHub website owner shall not be responsible for any typographical errors, misinformation, misprints and shall be held totally harmless.

Agent | Team Lead
Jen Audier
Call Jen today to schedule a private showing.

* Listings on this website come from the FMLS IDX Compilation and may be held by brokerage firms other than the owner of this website. The listing brokerage is identified in any listing details. Information is deemed reliable but is not guaranteed. If you believe any FMLS listing contains material that infringes your copyrighted work please click here to review our DMCA policy and learn how to submit a takedown request.© 2024 FMLS.
Related Properties
Banner Elk
6 Valley Watch Court
6 Beds
6 Baths
6,634 Sq.Ft.
$4,495,000
MLS#: 4400324
