
Arts and Crafts
572 Sweet Birch Park Lane
Black Mountain, NC 28711
MLS#: 4396853
$595,000
Property
Beds
3
Full Baths
2
1/2 Baths
1
Year Built
2023
Sq.Footage
1,952
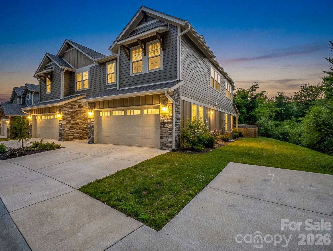
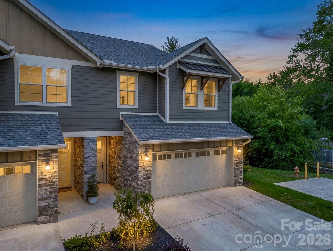
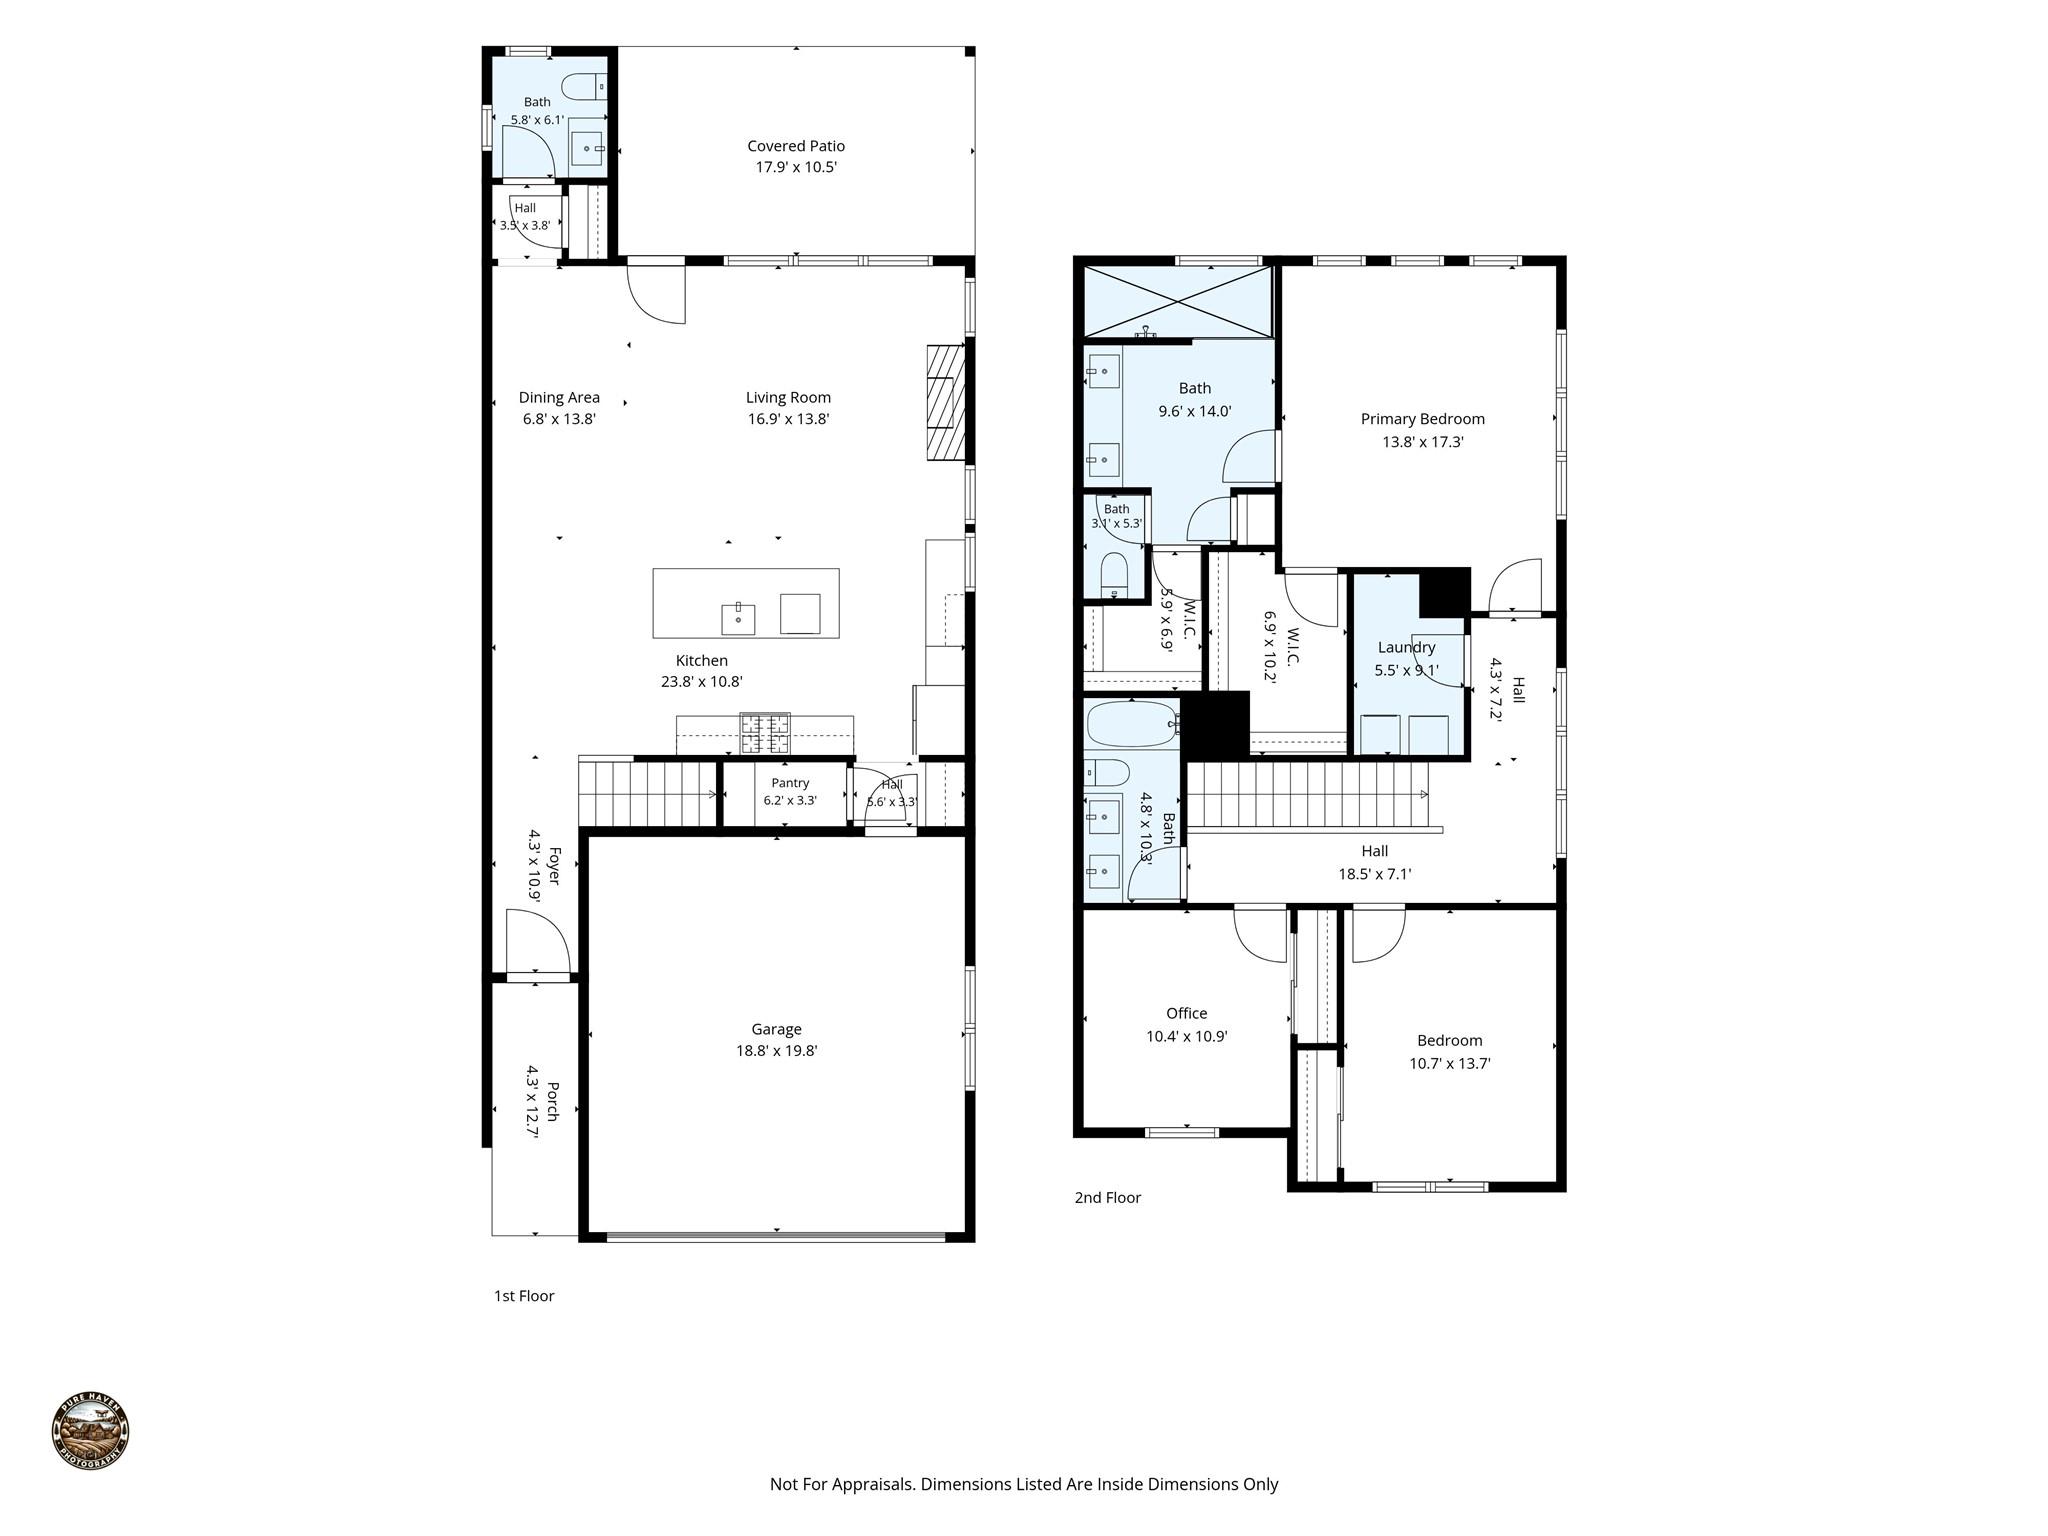
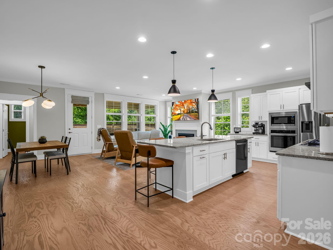
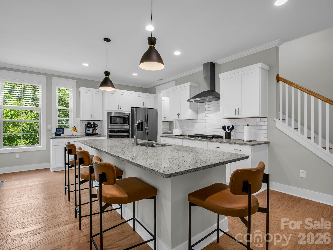
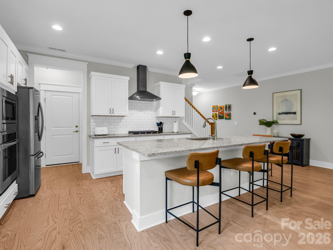
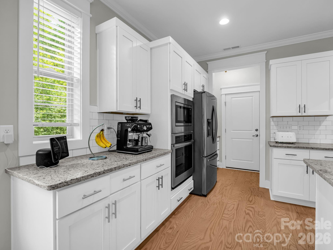
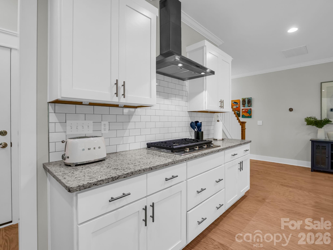
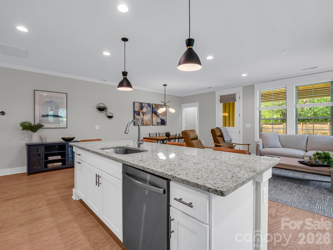
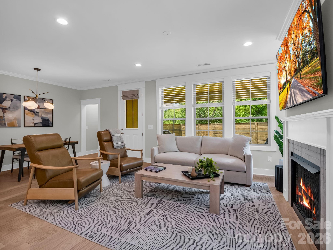
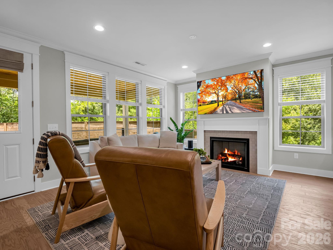
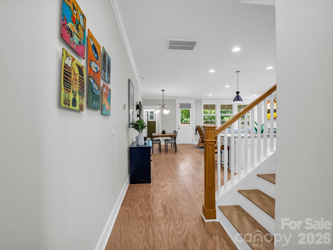
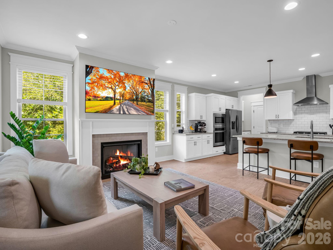
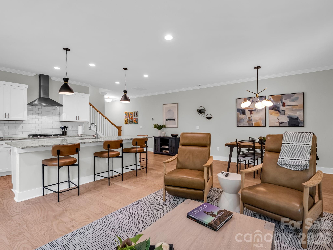
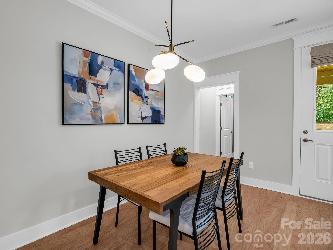
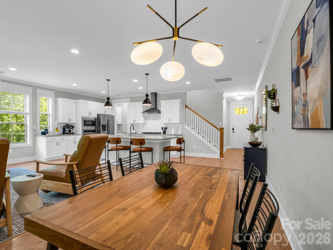
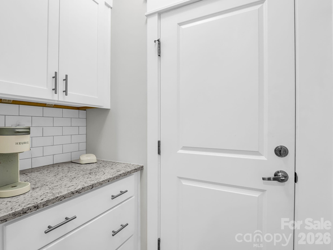
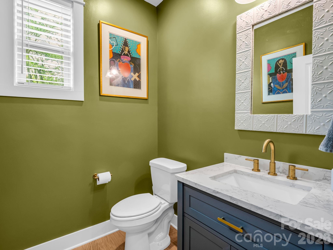
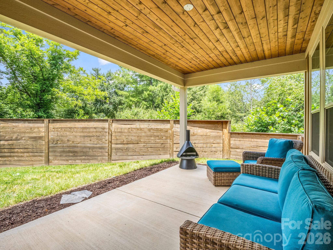
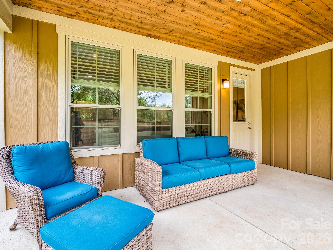
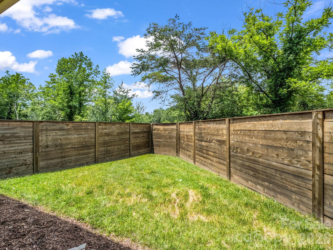
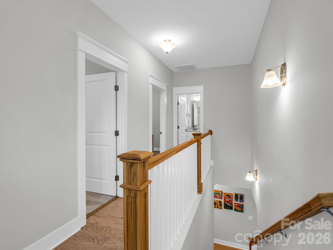
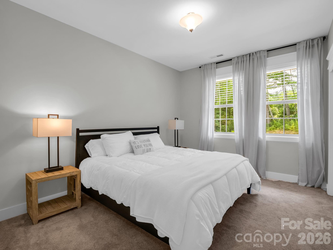
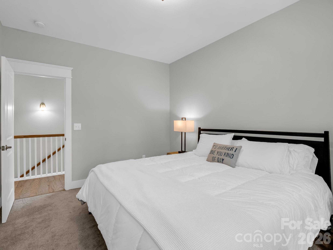
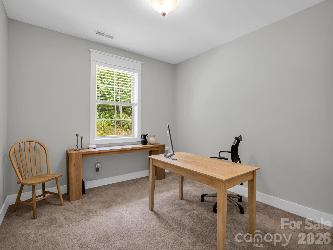
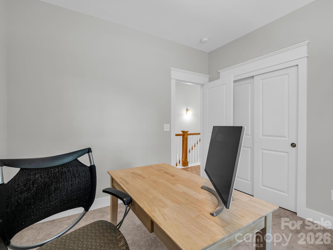
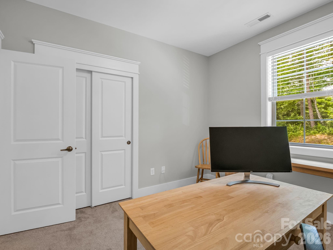
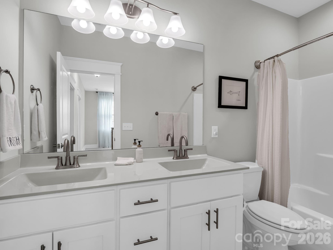
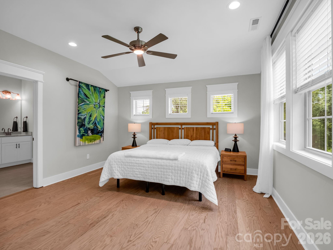
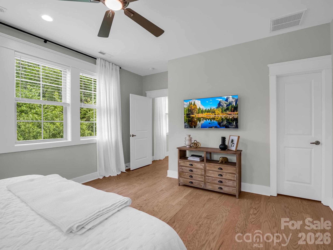
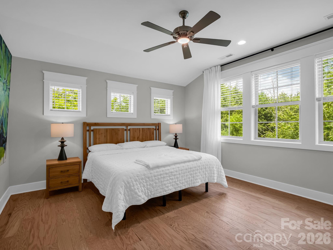
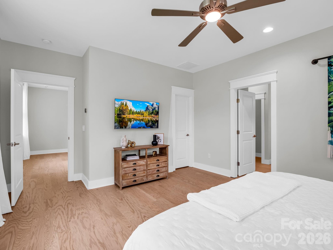
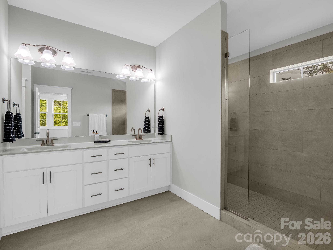
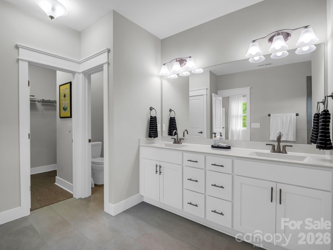
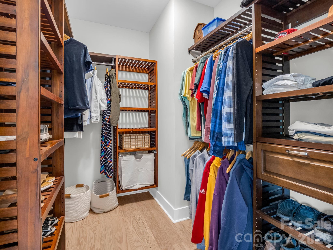
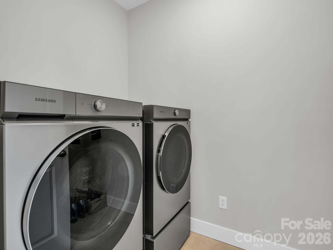
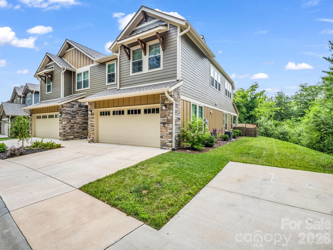
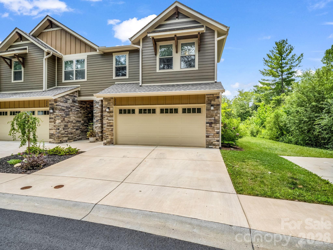
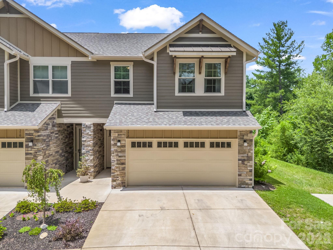
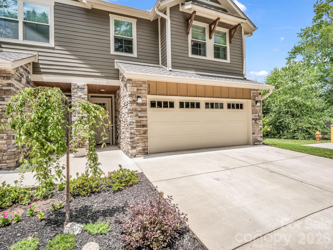
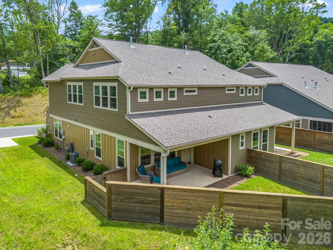
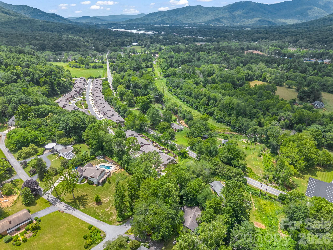
Welcome to one of the most desirable homes in Sweet Birch Commons! This like-new end unit is ideally positioned as the last home on the street, offering a level of privacy that's hard to find. With no neighboring unit to the right—and none ever planned—you'll enjoy abundant natural light streaming through additional windows, minimal traffic, and an open, airy feel throughout. Set farther back from the rear road than many other homes in the community, the property also features a more enjoyable backyard setting with extra outdoor space to relax, entertain, or let pets play. Inside, the popular Sawyer floor plan offers effortless open-concept living with a spacious kitchen featuring granite countertops, upgraded designer light fixtures, and a seamless flow into the living room, complete with a cozy gas fireplace. The fenced backyard creates the perfect space for morning coffee or evening gatherings, while the upstairs split-bedroom layout provides privacy along with a convenient laundry area. Owners added matching wood floors on the stairs and in the primary bedroom. For added peace of mind, this home sustained absolutely no damage from Hurricane Helene and is not located in a FEMA-designated floodplain, remaining completely dry throughout the storm. Sweet Birch Commons offers low-maintenance living with an HOA of just $100/month, a beautiful community clubhouse, and short-term rentals permitted with a 7-day minimum. Located just minutes from charming downtown Black Mountain, only 15 minutes to Asheville, and within walking distance of the Village of Cheshire's restaurants, fitness center, pickleball and tennis courts, parks, and walking trails, this home combines privacy, convenience, and exceptional value in one of the area's most sought-after communities.
Features & Amenities
Interior
-
Other Interior Features
Kitchen Island, Open Floorplan, Pantry, Walk-In Closet(s)
-
Total Bedrooms
3
-
Bathrooms
2
-
1/2 Bathrooms
1
-
Above Grade Finished Area
1952.0
-
Basement YN
NO
-
Cooling YN
YES
-
Cooling
Ceiling Fan(s), Central Air, Heat Pump
-
Fireplace YN
YES
-
Heating YN
YES
-
Heating
Forced Air, Natural Gas
-
Pet friendly
Yes
Exterior
-
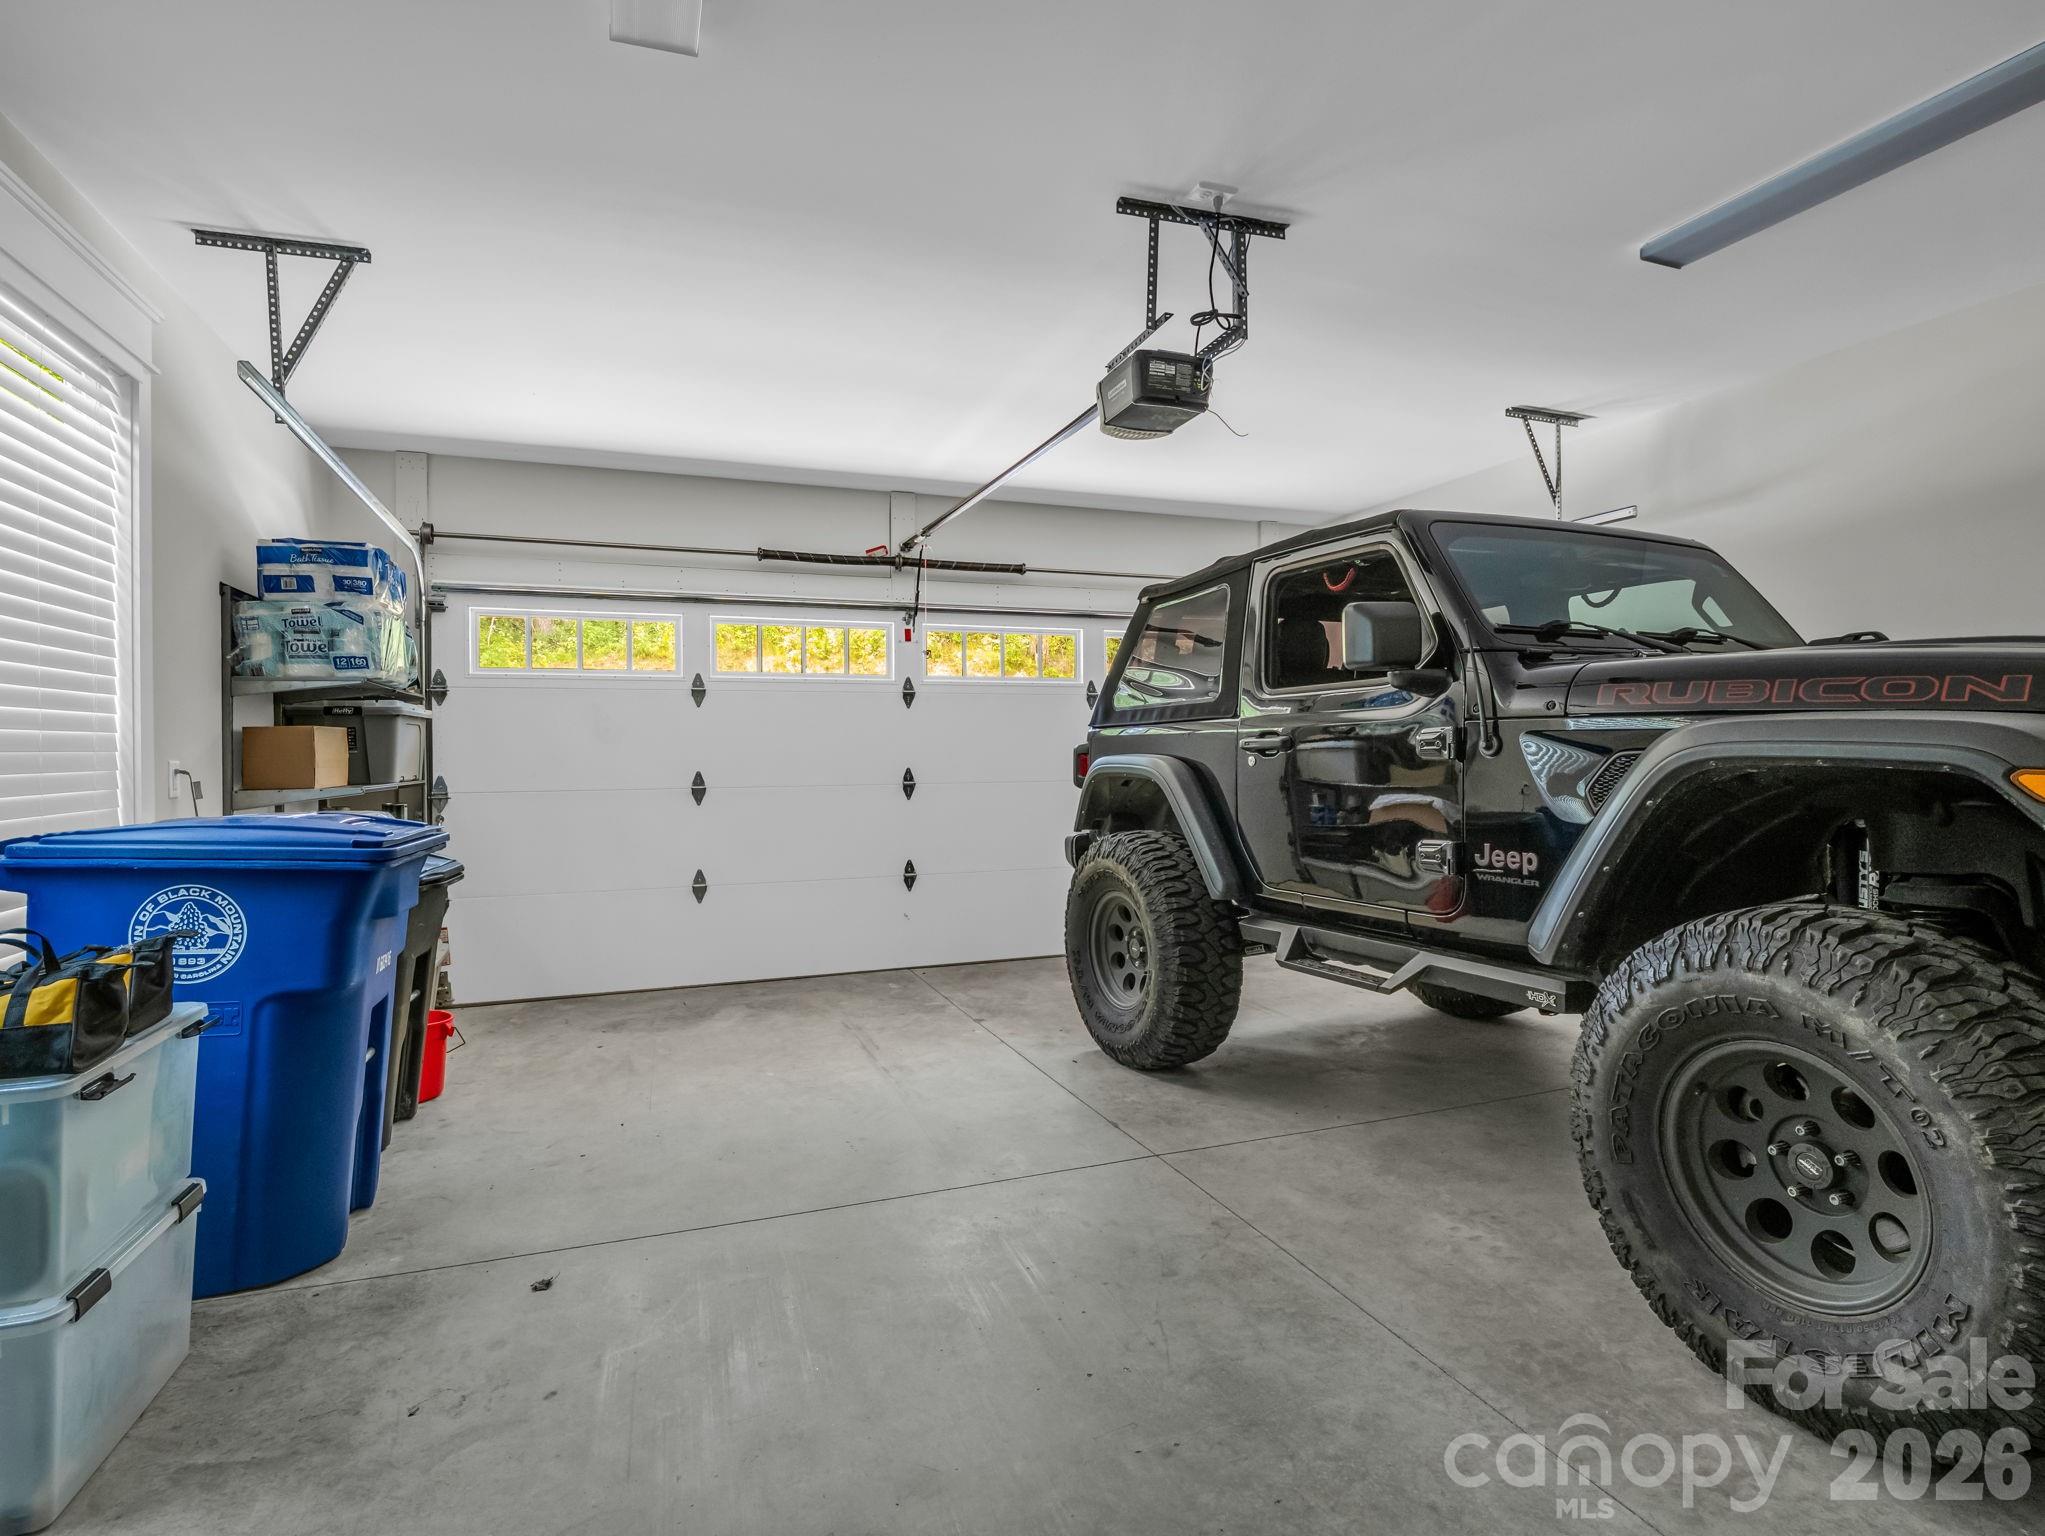
Garage
Yes
-
Garage spaces
2
-
Construction Materials
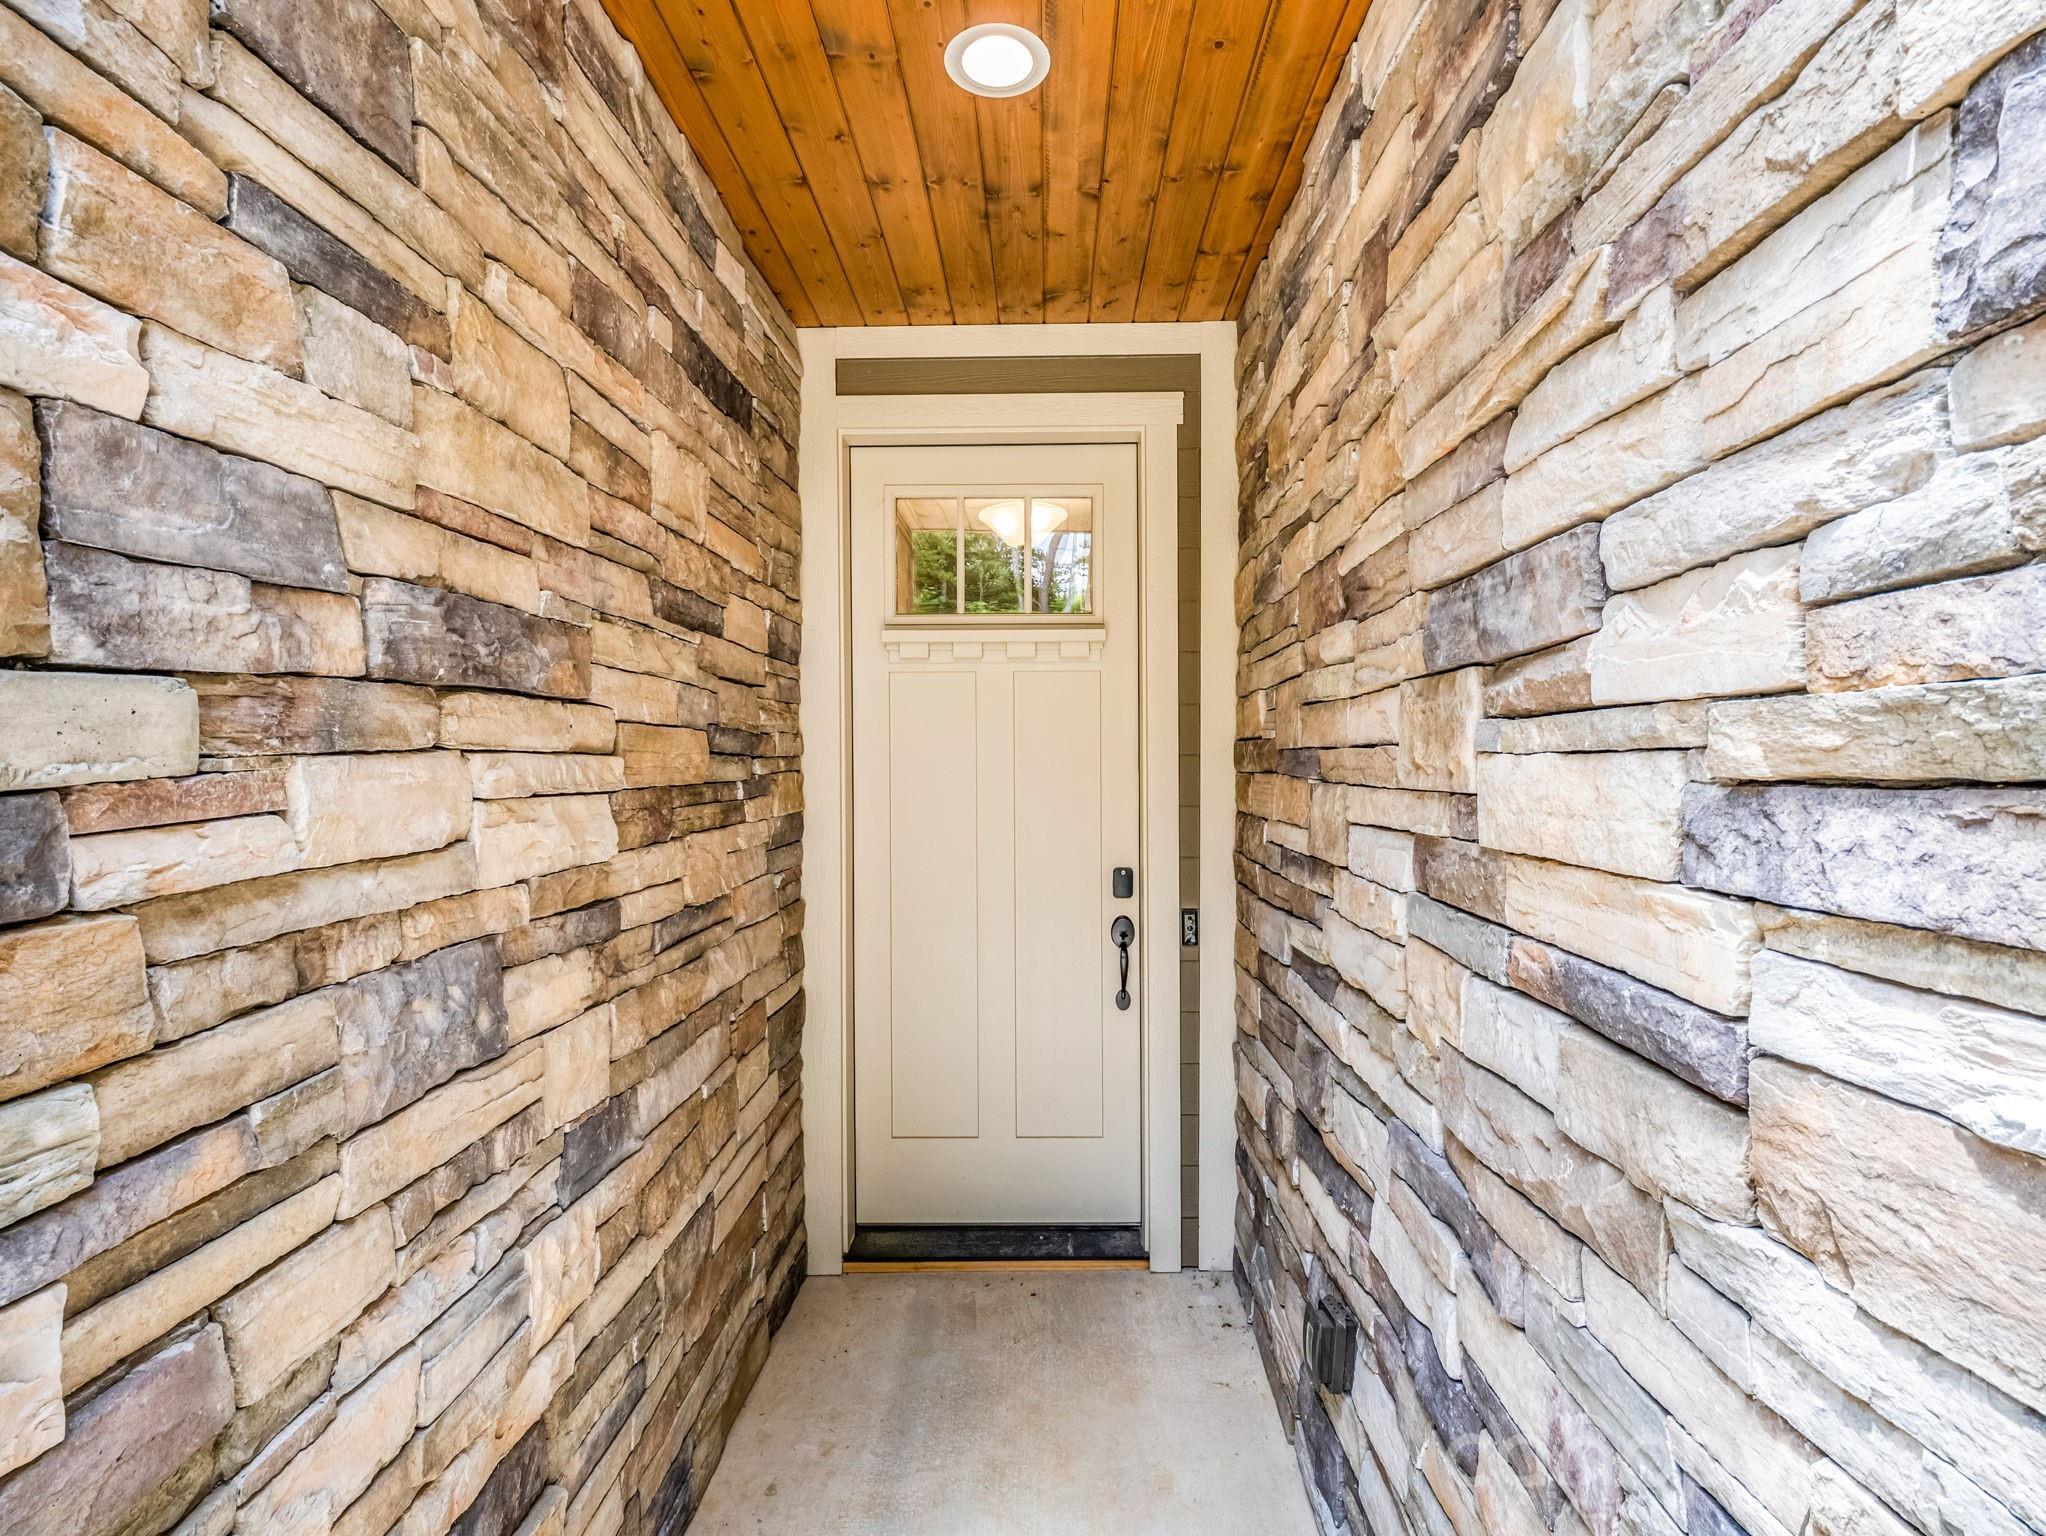
Stone, Stone Veneer
-
Parking
Driveway
-
Patio and Porch Features
Covered, Porch, Rear Porch
-
Pool
No
Area & Lot
-
Lot Features
Cleared, Corner Lot, Cul-De-Sac, Level
-
Property Type
Residential
-
Property Sub Type
Townhouse
-
Architectural Style
Arts and Crafts
Price
-
Sales Price
$595,000
-
Sq. Footage
1,952
-
Price/SqFt
$304
HOA
-
Association
YES
-
Association Fee
$100
-
Association Fee Frequency
Monthly
-
Association Fee Includes
N/A
School District
-
Elementary School
Black Mountain
-
Middle School
Charles D Owen
-
High School
Charles D Owen
Property Features
-
New Construction
NO
-
Foundation Details
Slab
-
Senior Community YN
NO
-
Sewer
Public Sewer
-
Water Source
Public
Schedule a Showing
Showing scheduled successfully.
Mortgage calculator
Estimate your monthly mortgage payment, including the principal and interest, property taxes, and HOA. Adjust the values to generate a more accurate rate.
Your payment
Principal and Interest:
$
Property taxes:
$
HOA fees:
$
Total loan payment:
$
Total interest amount:
$
Location
County
Buncombe
Elementary School
Black Mountain
Middle School
Charles D Owen
High School
Charles D Owen
Listing Courtesy of Eddie Colley , Keller Williams Professionals
RealHub Information is provided exclusively for consumers' personal, non-commercial use, and it may not be used for any purpose other than to identify prospective properties consumers may be interested in purchasing. All information deemed reliable but not guaranteed and should be independently verified. All properties are subject to prior sale, change or withdrawal. RealHub website owner shall not be responsible for any typographical errors, misinformation, misprints and shall be held totally harmless.

Agent | Team Lead
Jen Audier
Call Jen today to schedule a private showing.

* Listings on this website come from the FMLS IDX Compilation and may be held by brokerage firms other than the owner of this website. The listing brokerage is identified in any listing details. Information is deemed reliable but is not guaranteed. If you believe any FMLS listing contains material that infringes your copyrighted work please click here to review our DMCA policy and learn how to submit a takedown request.© 2024 FMLS.
Related Properties
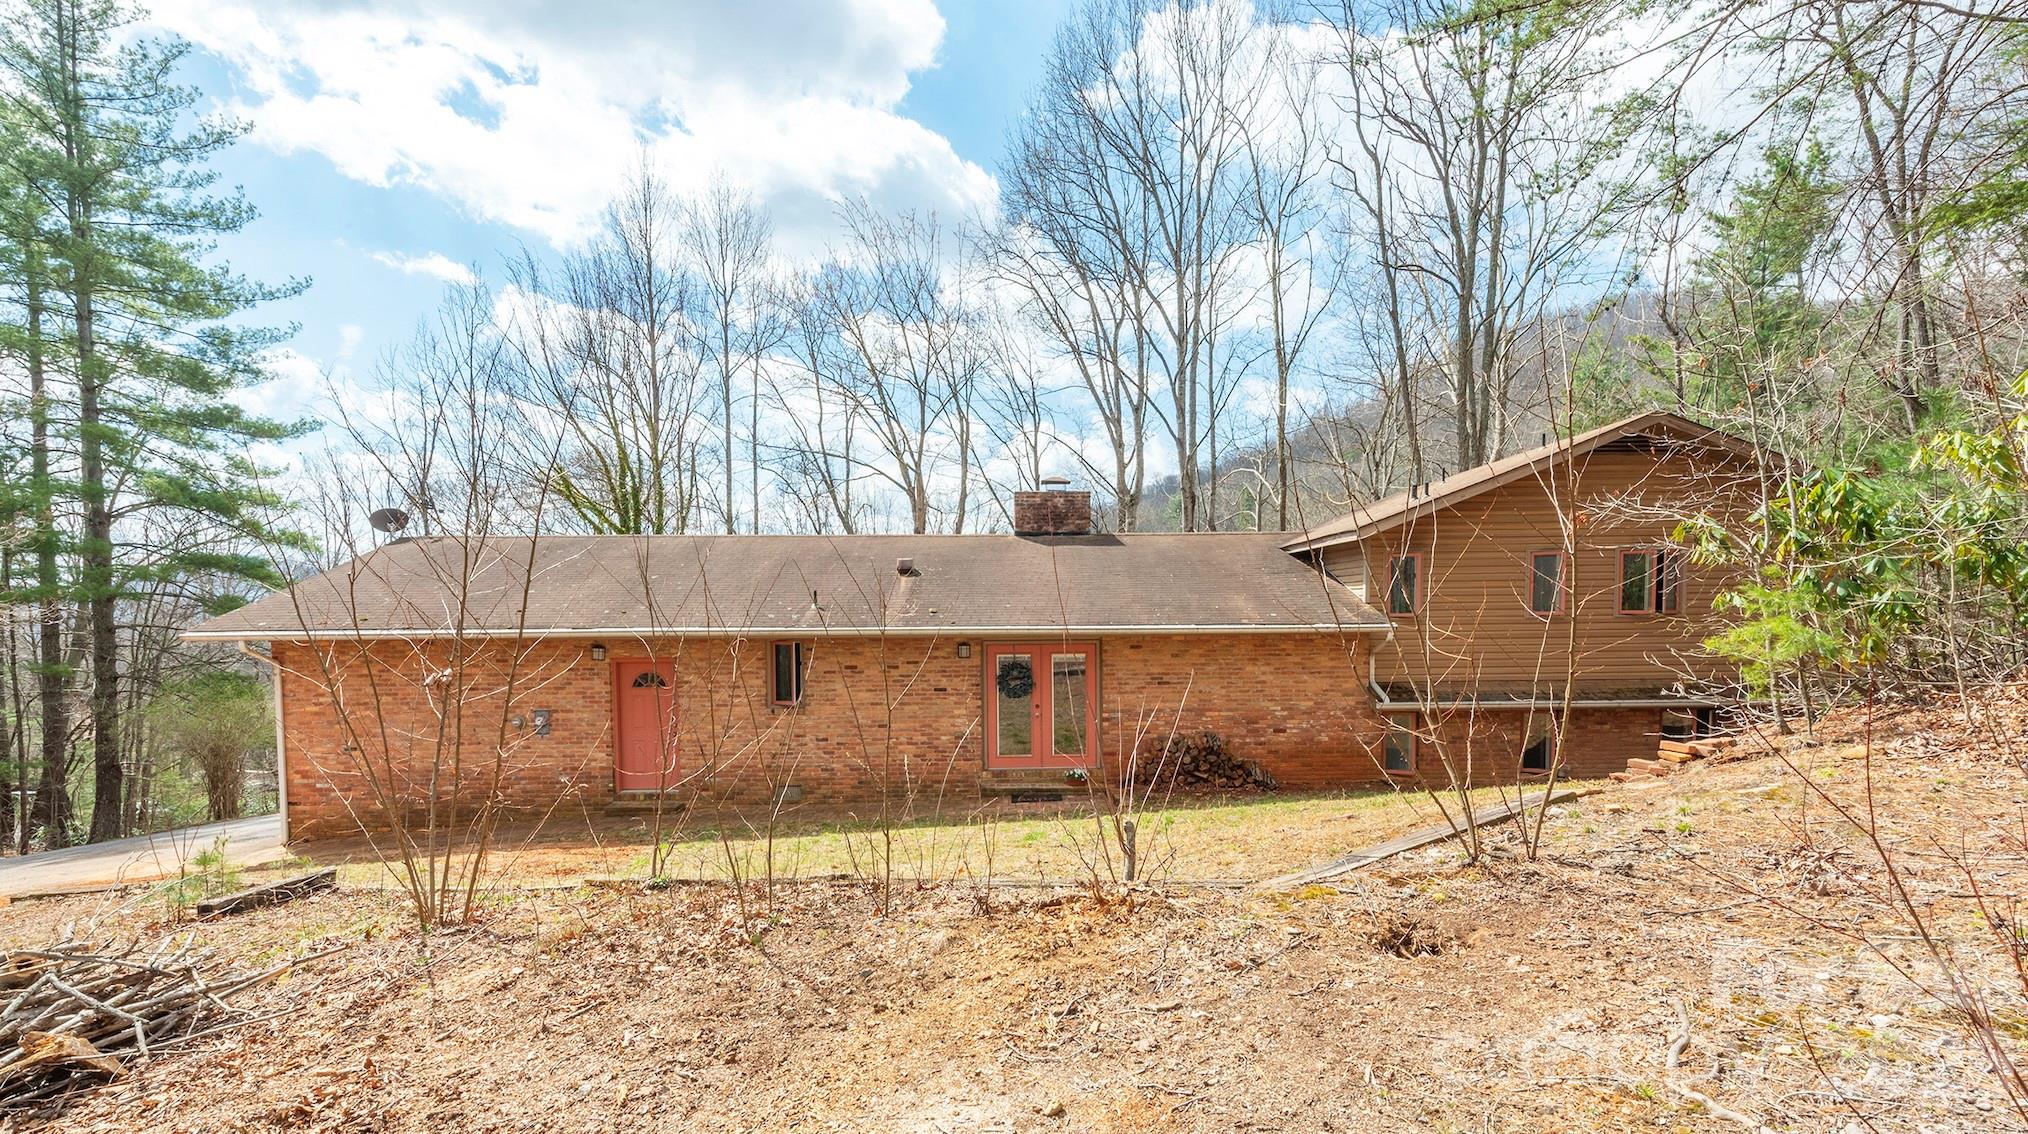
Black Mountain
118 Richard Lane
4 Beds
3 Baths
2,467 Sq.Ft.
$495,000
MLS#: 4356314
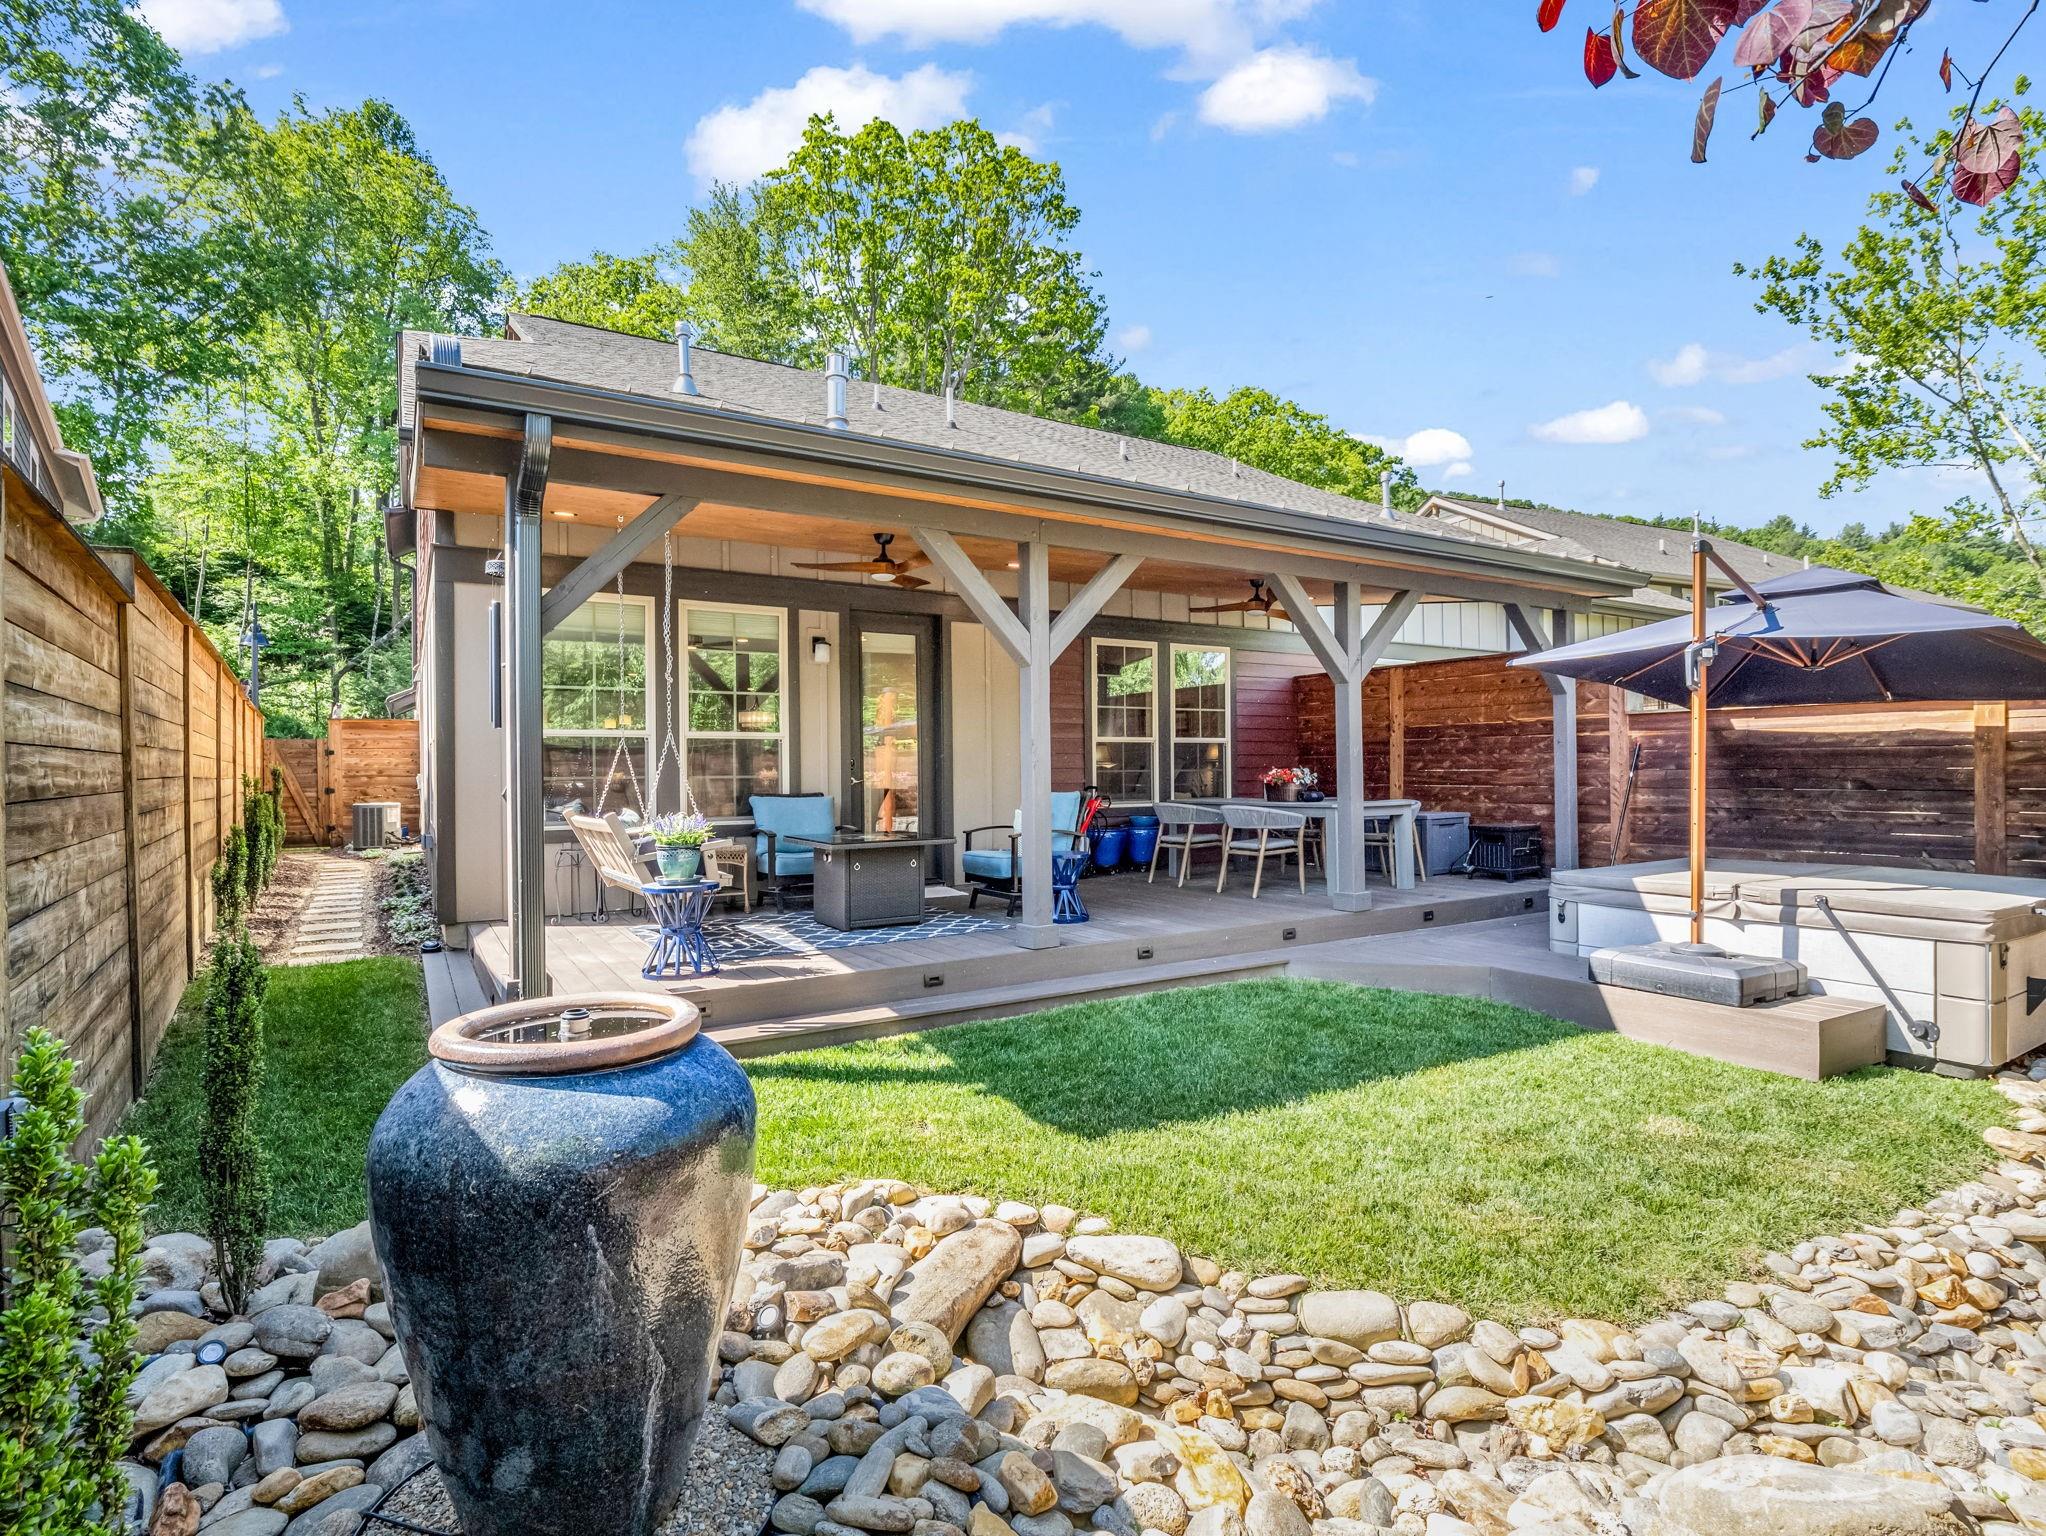
Black Mountain
564 Sweet Birch Park Lane
3 Beds
3 Baths
2,459 Sq.Ft.
$699,000
MLS#: 4380422
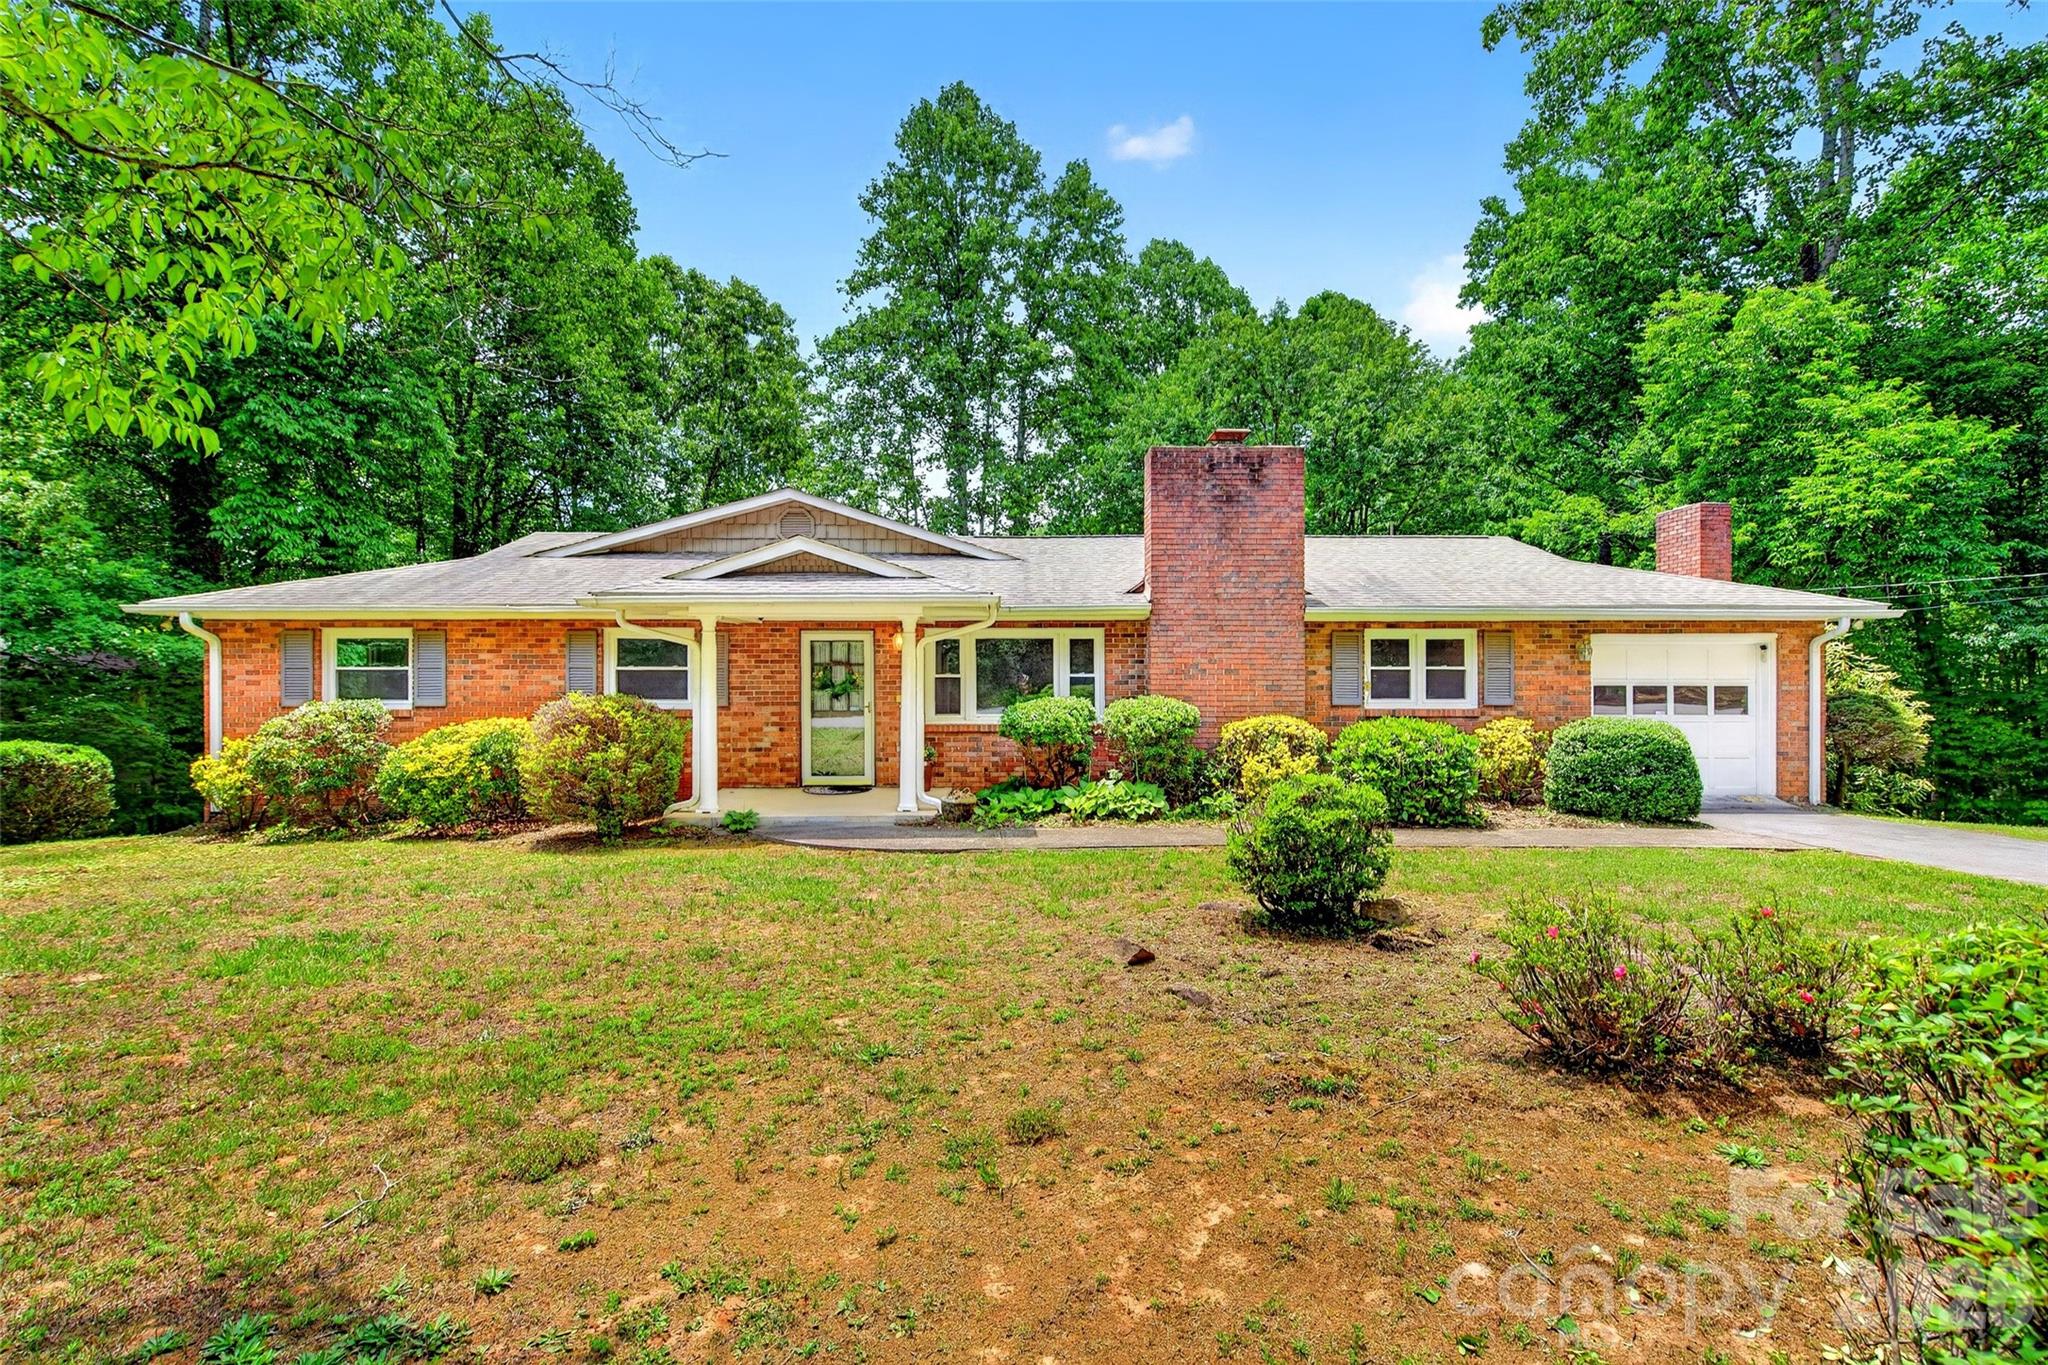
Black Mountain
103 Richard Lane
3 Beds
3 Baths
3,255 Sq.Ft.
$635,000
MLS#: 4393479
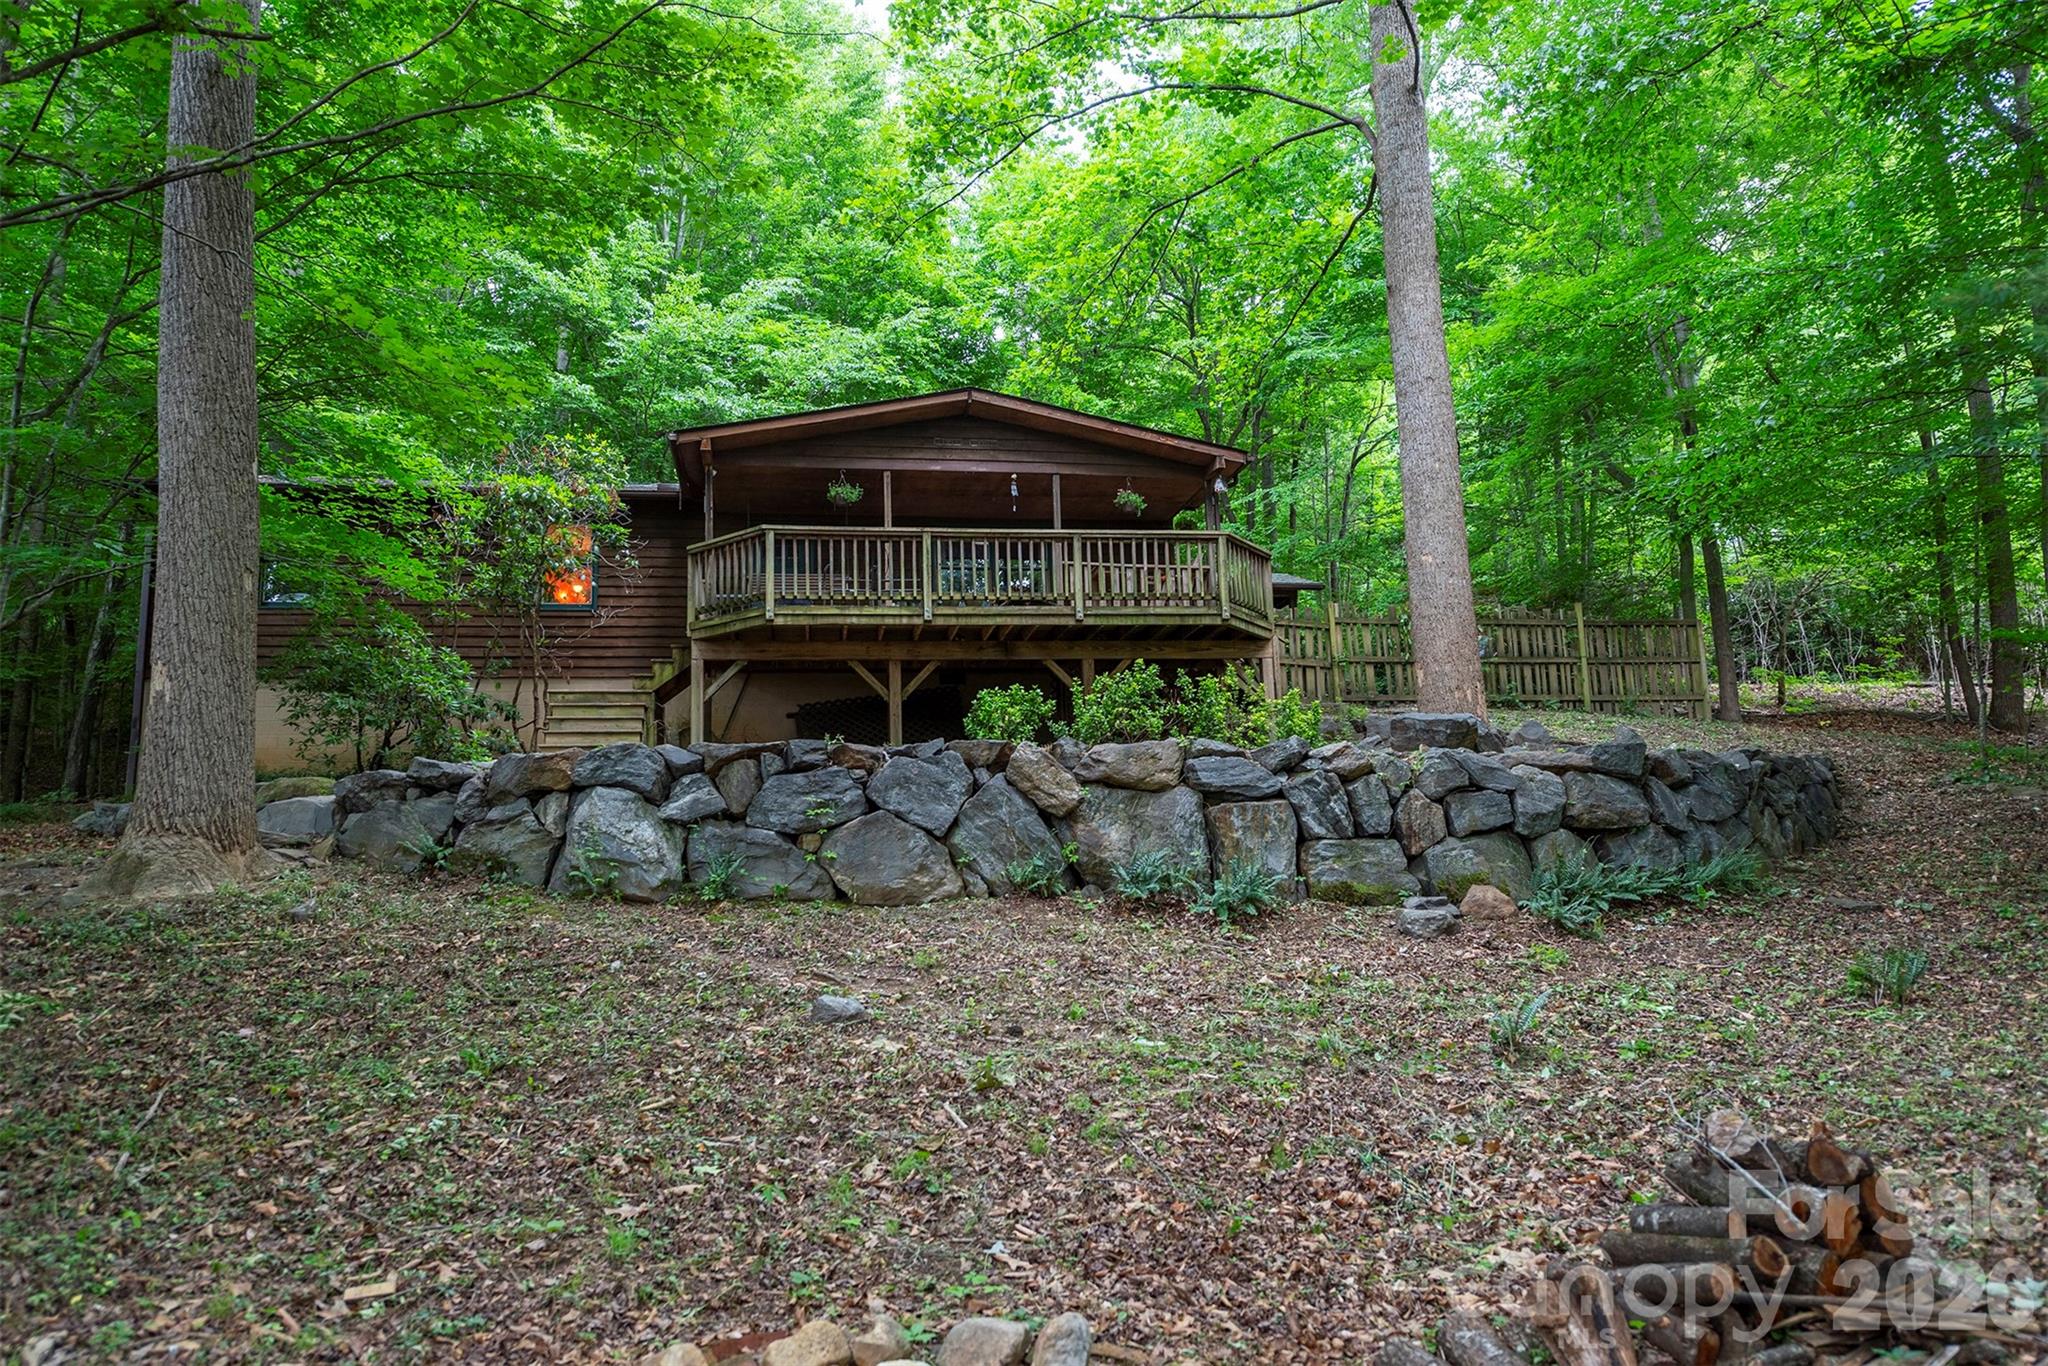
Black Mountain
23 Hunting Lodge Drive
3 Beds
2 Baths
1,541 Sq.Ft.
$575,000
MLS#: 4389257
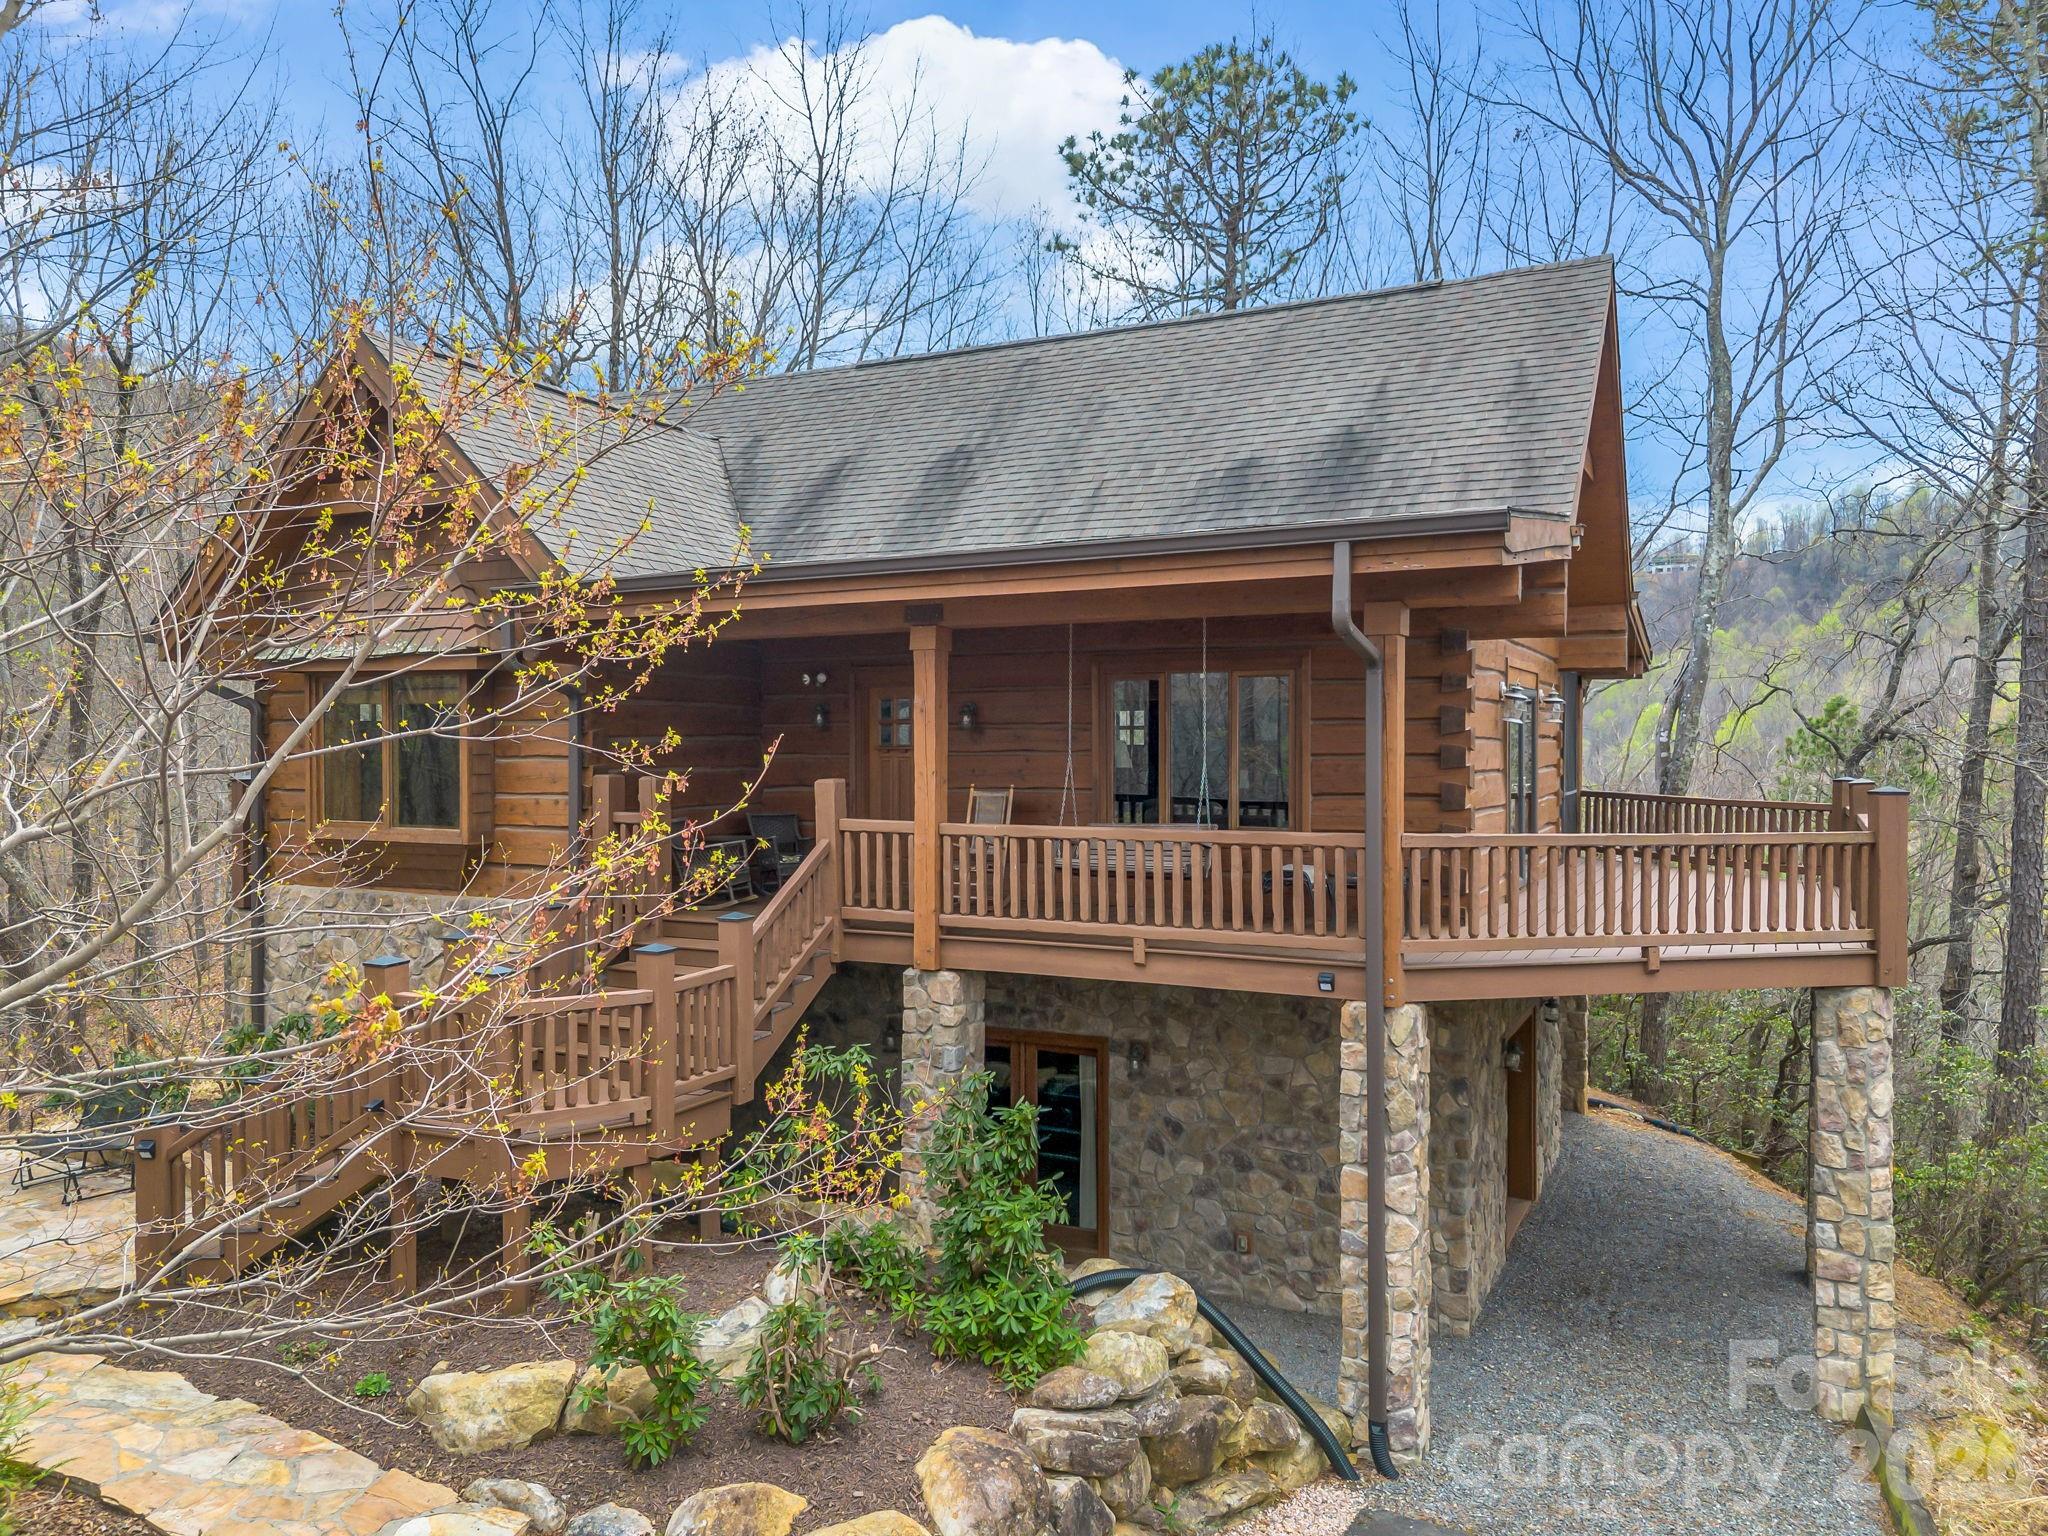
Black Mountain
294 Verbena Drive
2 Beds
2 Baths
2,132 Sq.Ft.
$649,500
MLS#: 4356728
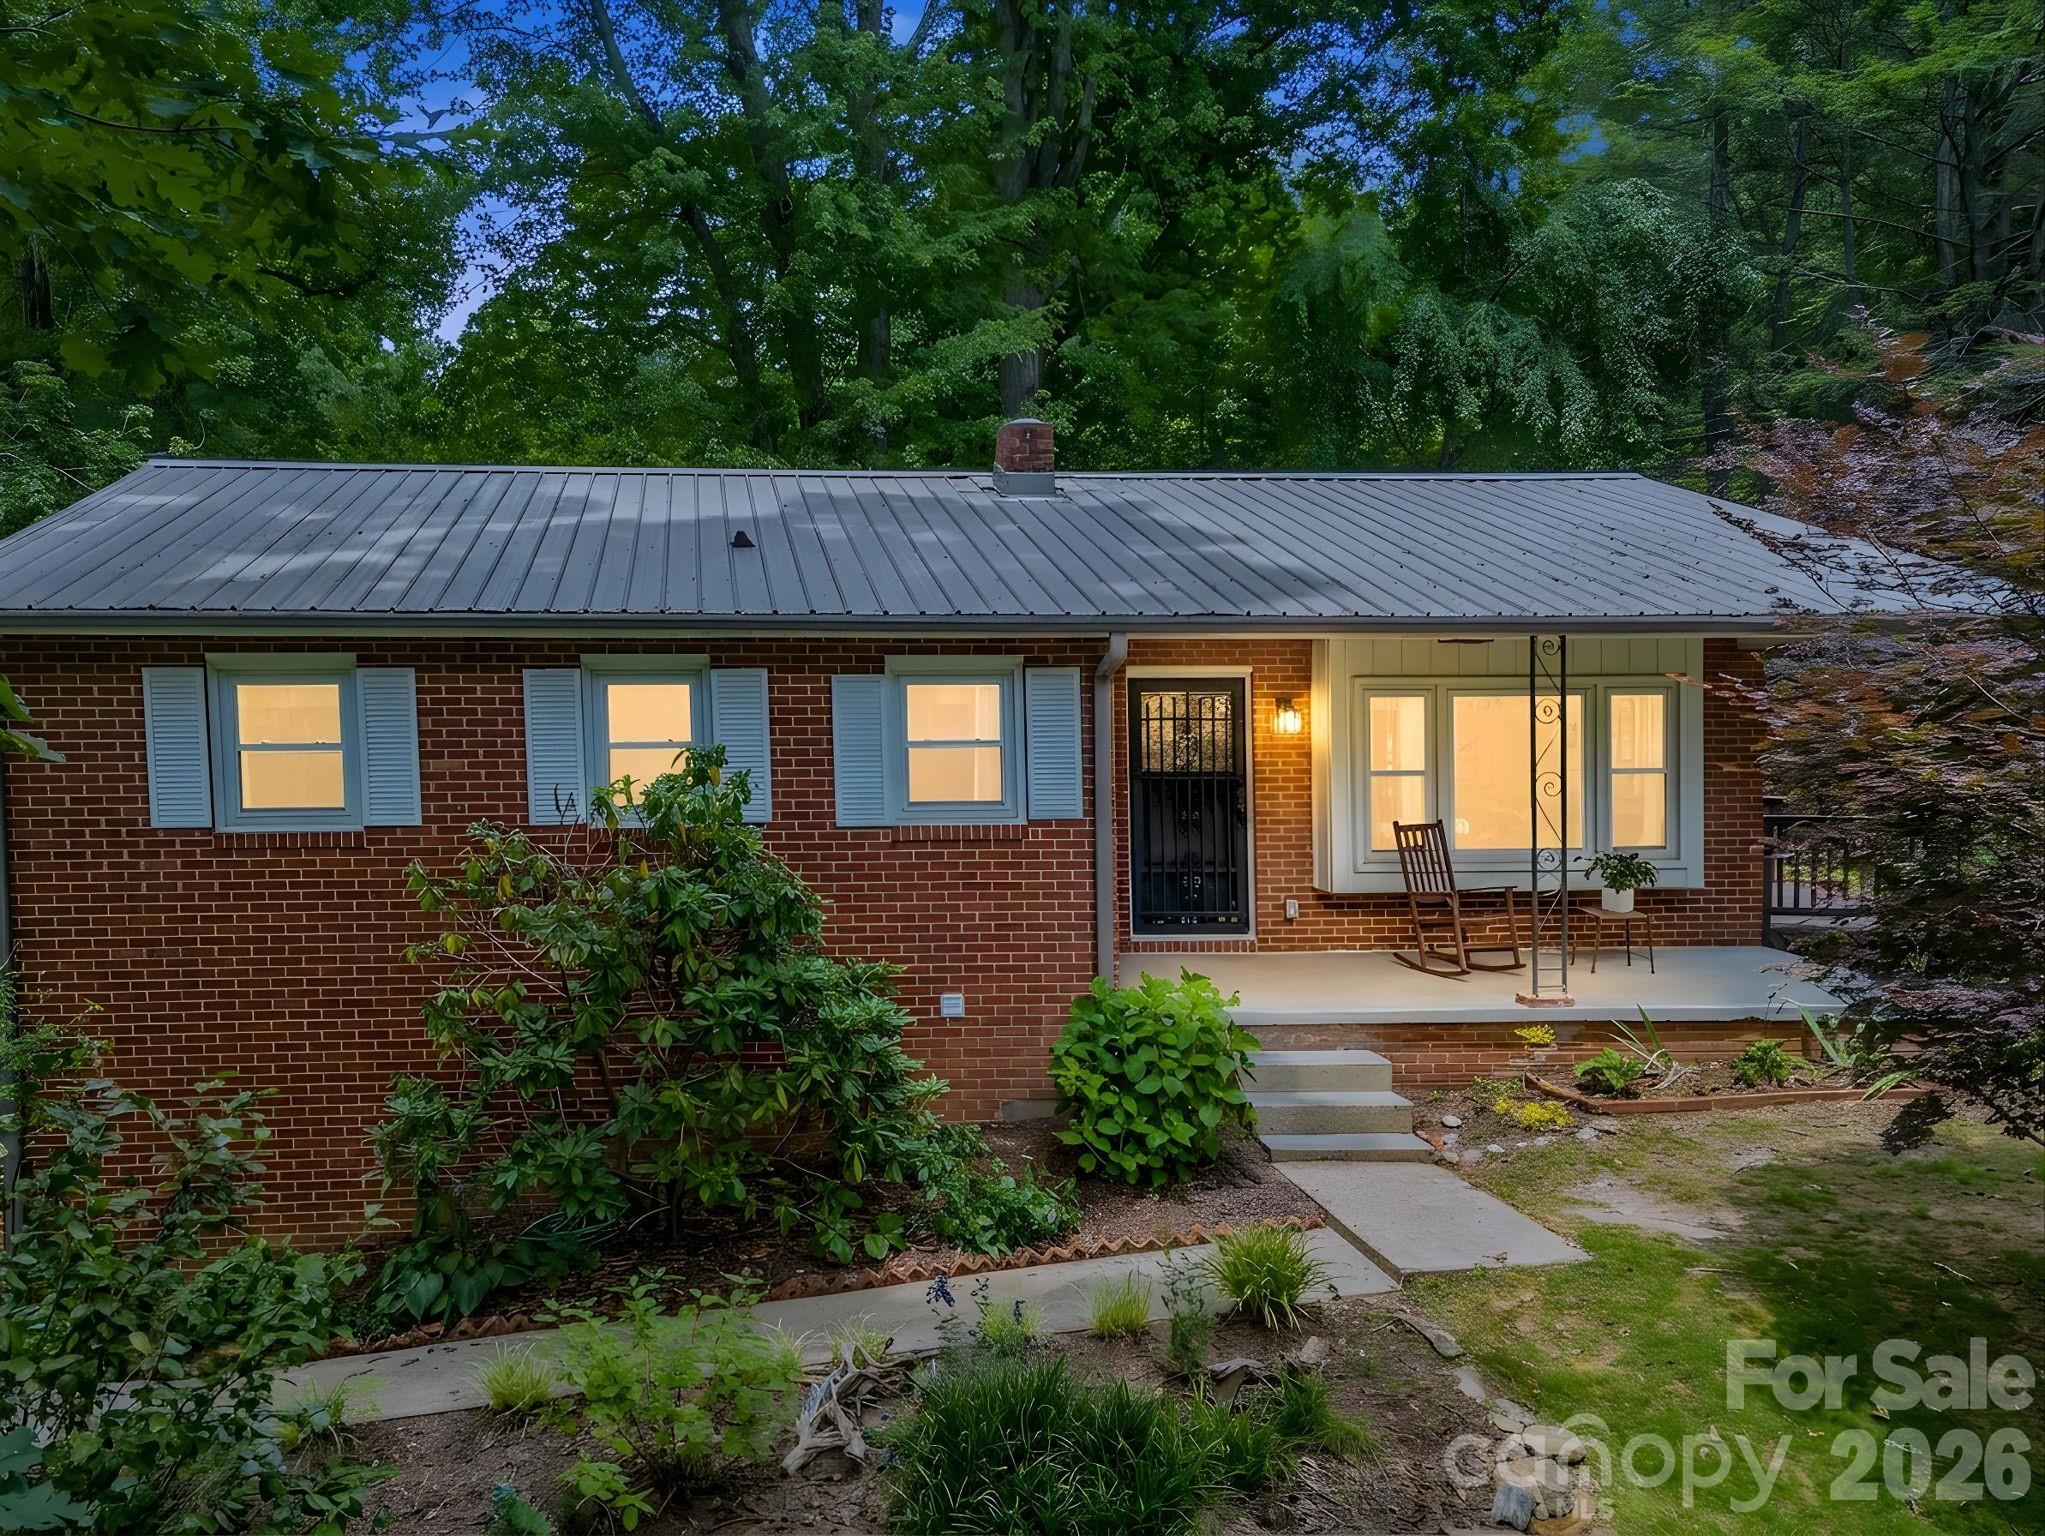
Black Mountain
14 Penelope Street
3 Beds
2 Baths
1,500 Sq.Ft.
$665,000
MLS#: 4394587
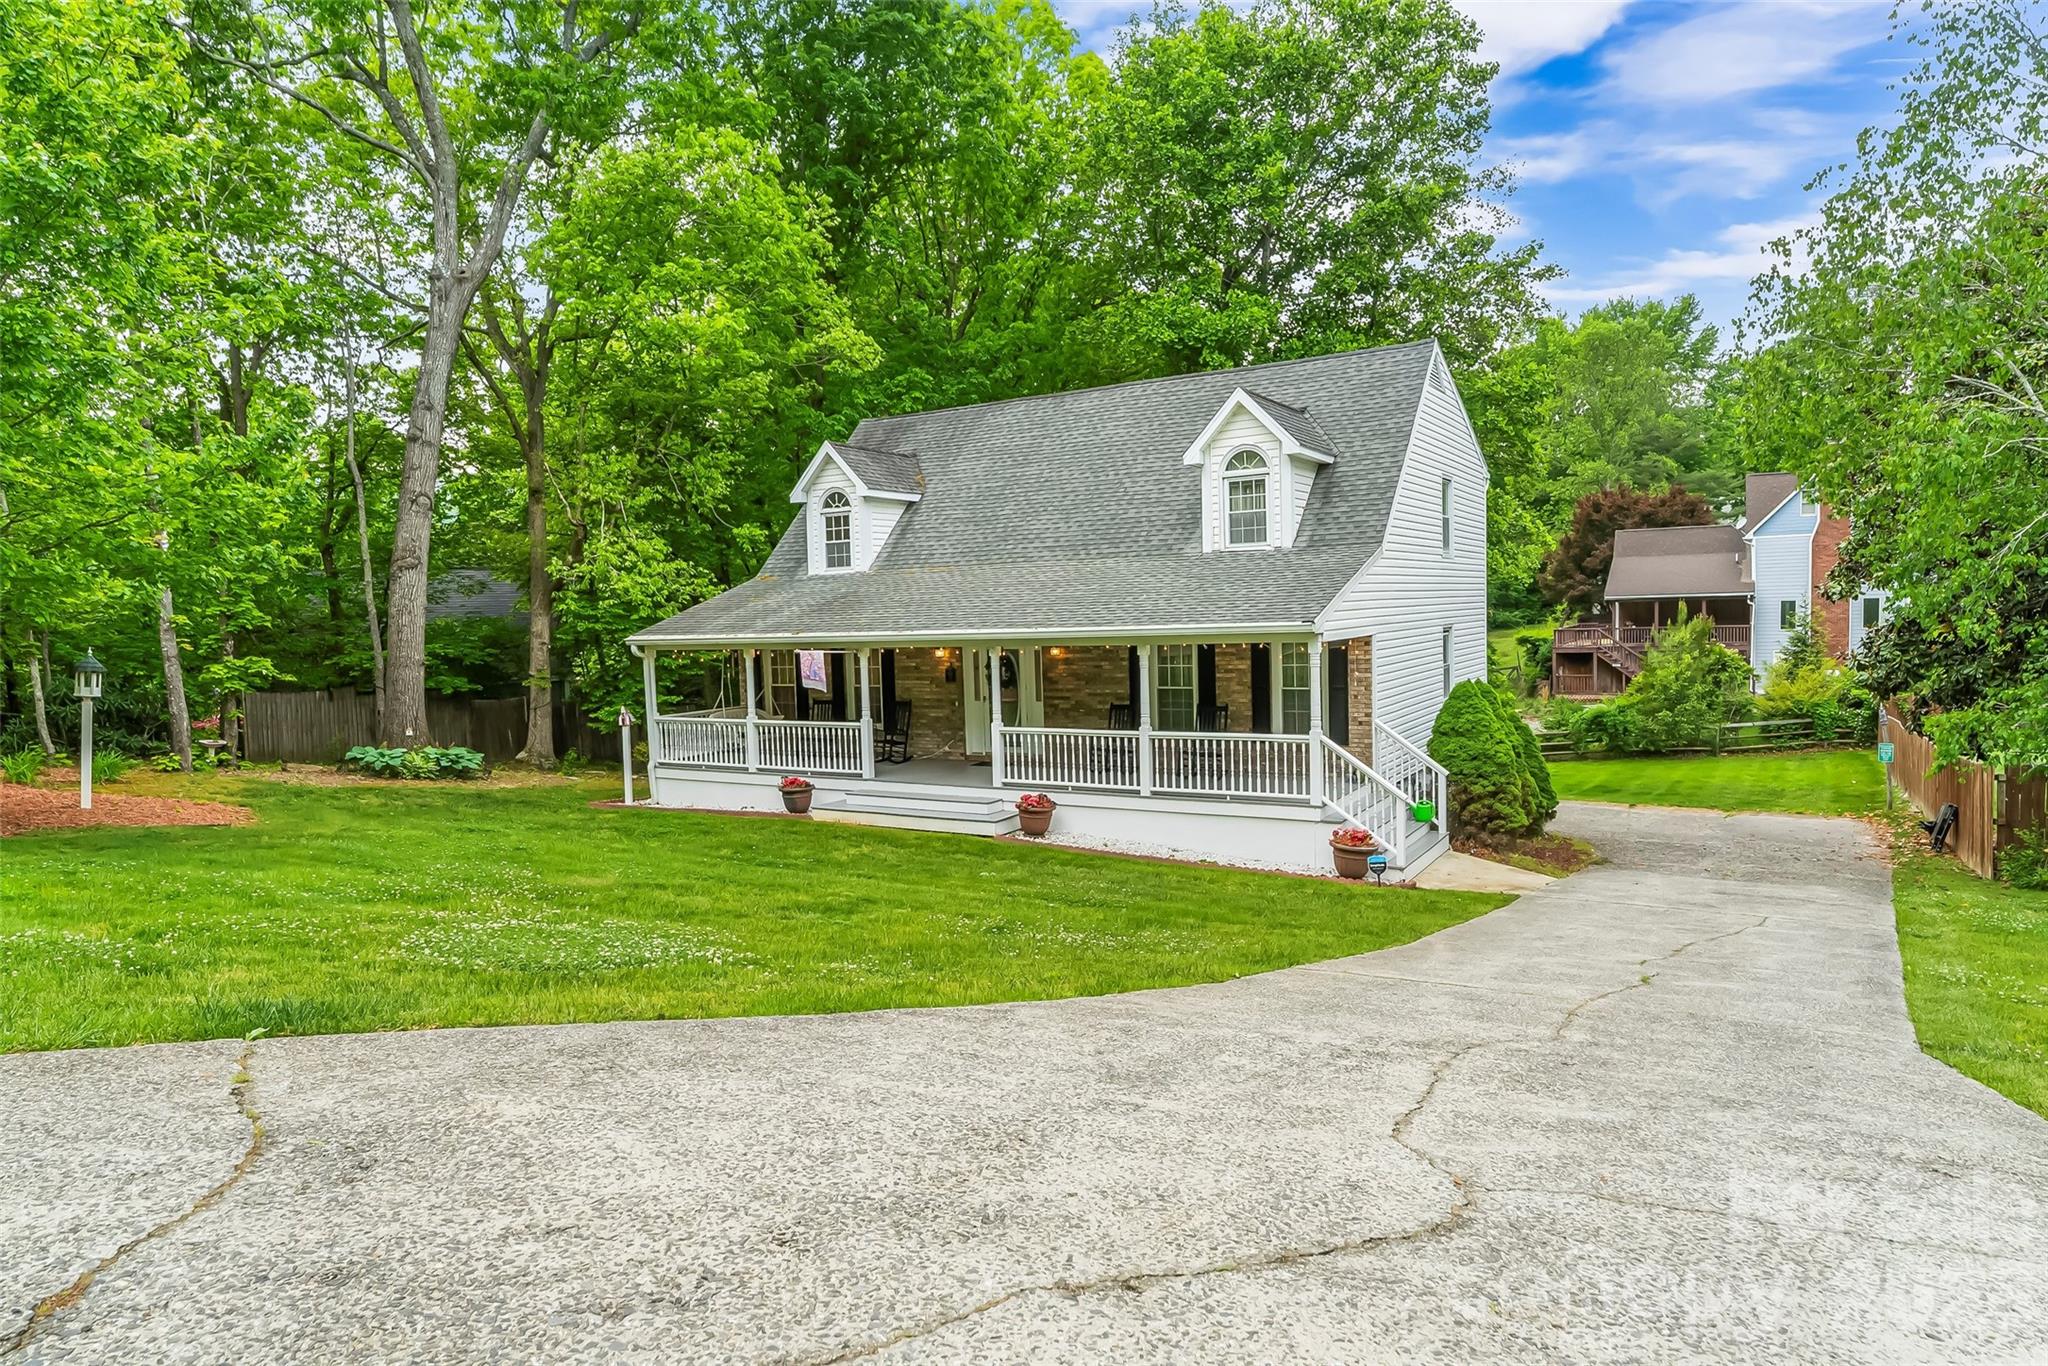
Black Mountain
808 Lakey Gap Road
4 Beds
3 Baths
2,525 Sq.Ft.
$624,900
MLS#: 4377465
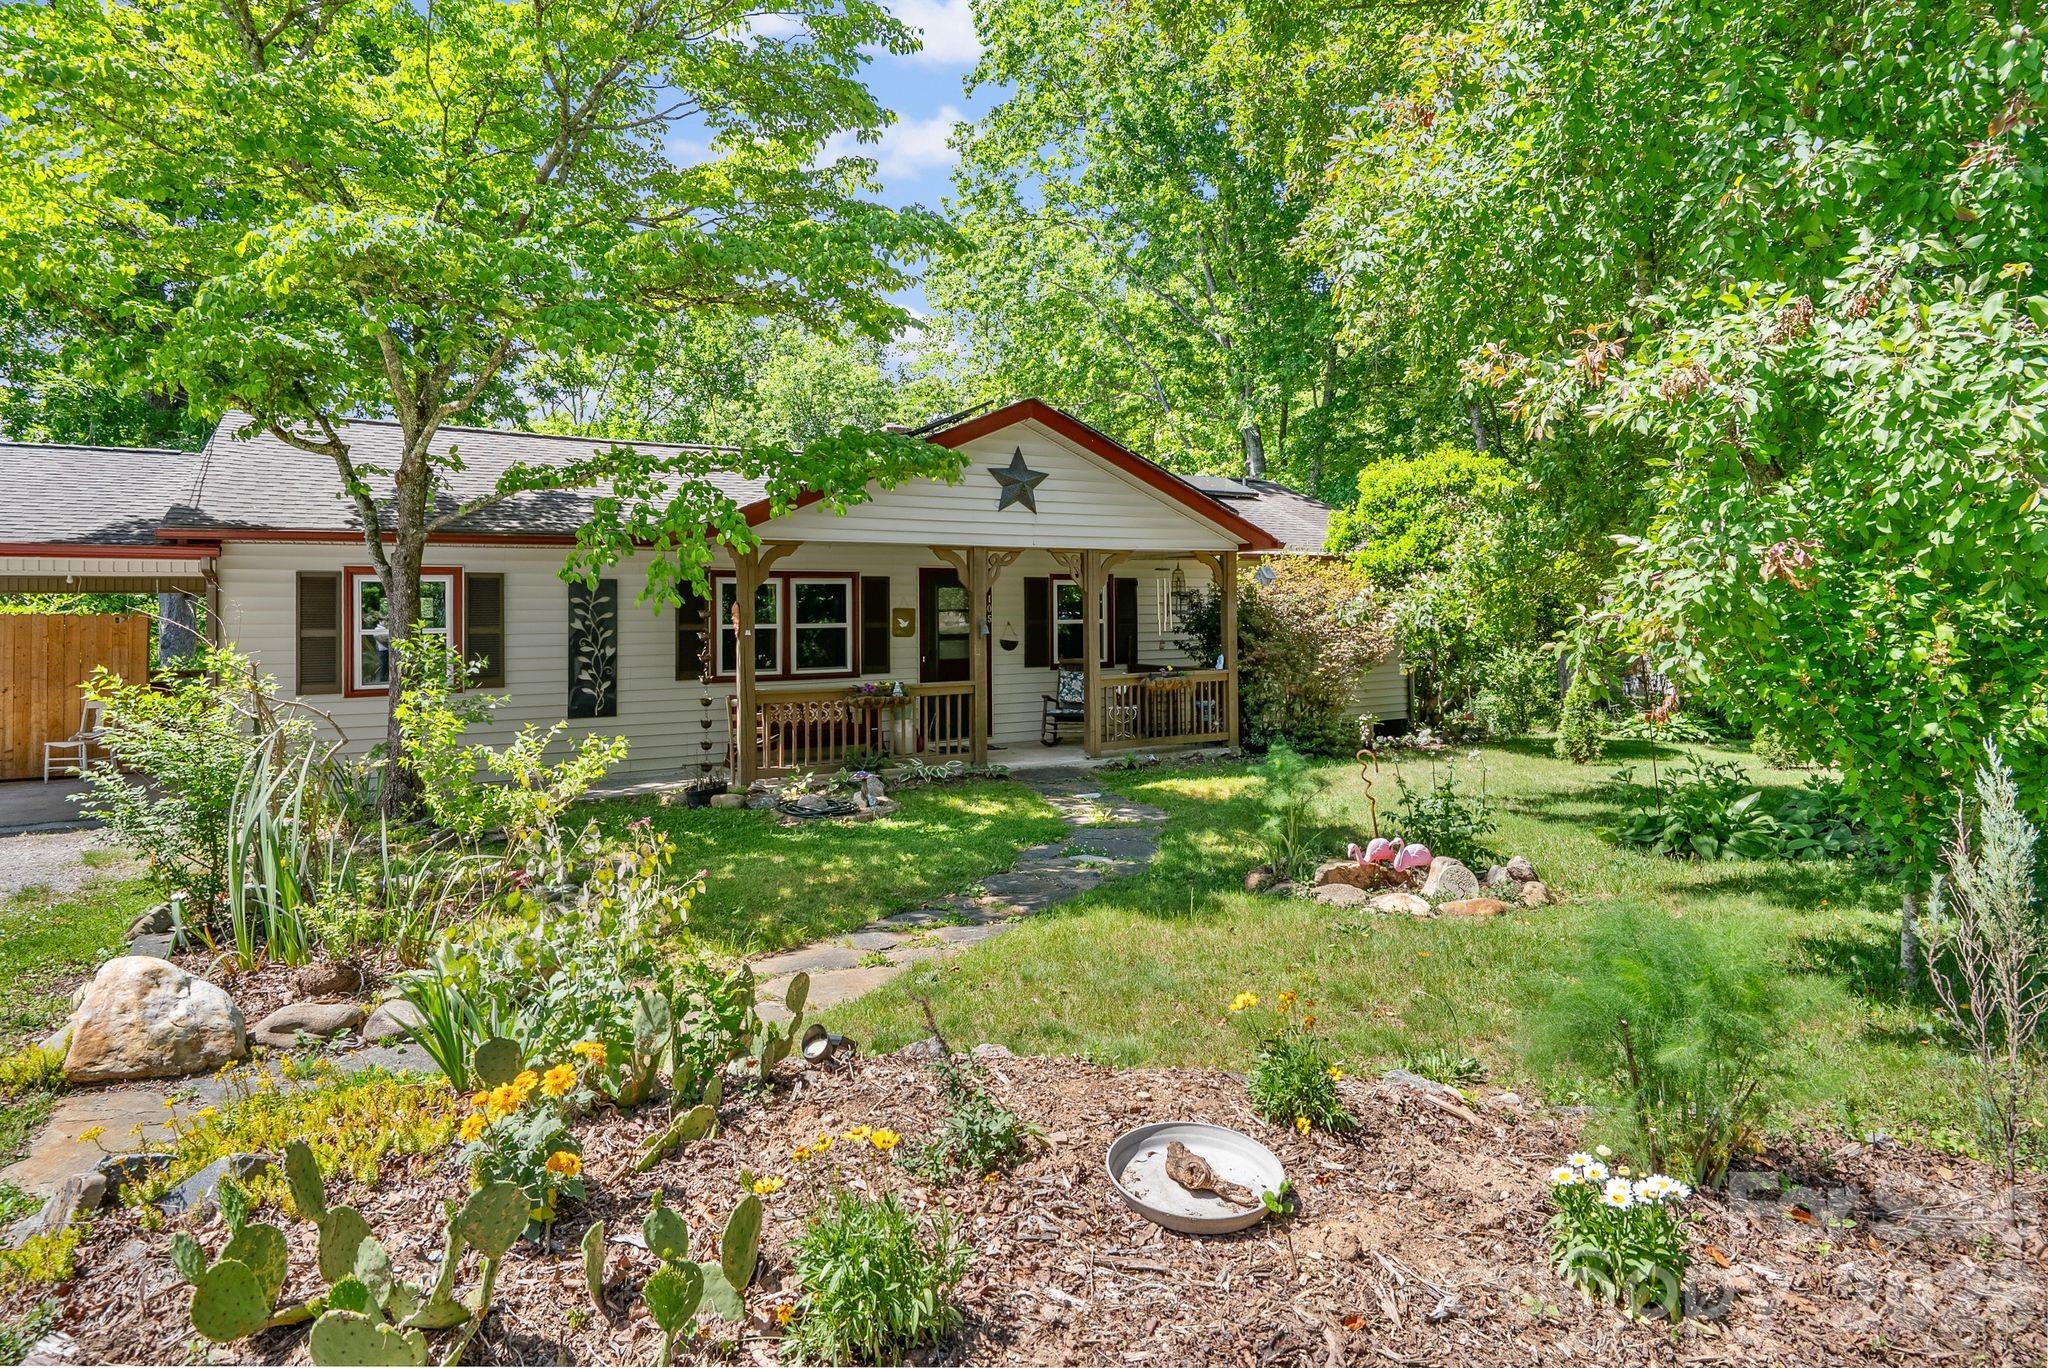
Black Mountain
105 7th Street
3 Beds
2 Baths
1,275 Sq.Ft.
$535,000
MLS#: 4379359
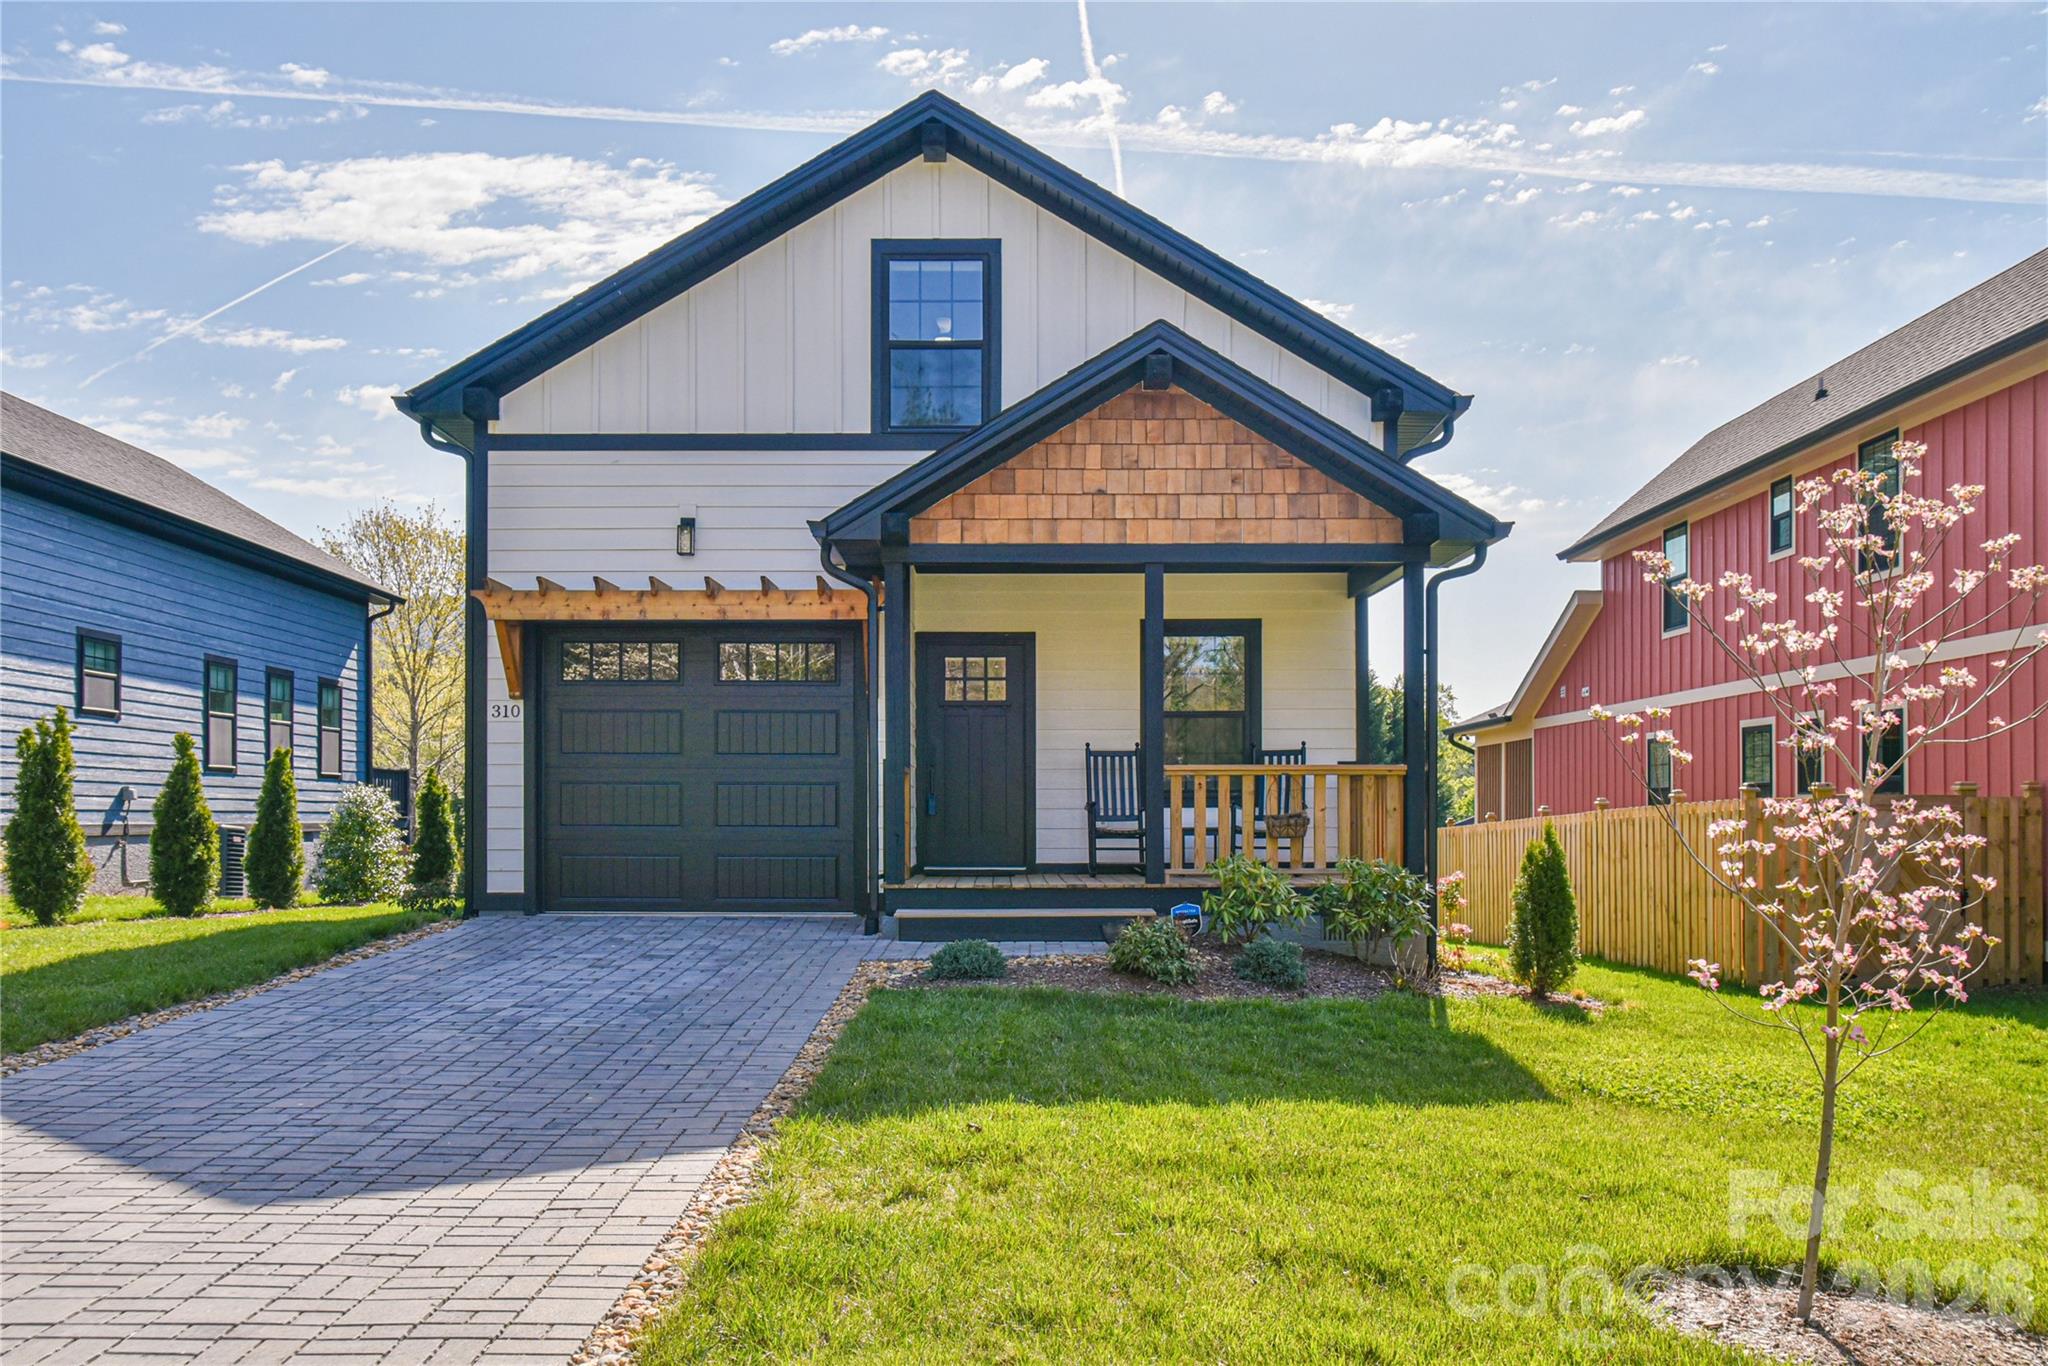
Black Mountain
310 Portmanvilla Road
4 Beds
2 Baths
1,788 Sq.Ft.
$659,000
MLS#: 4368197
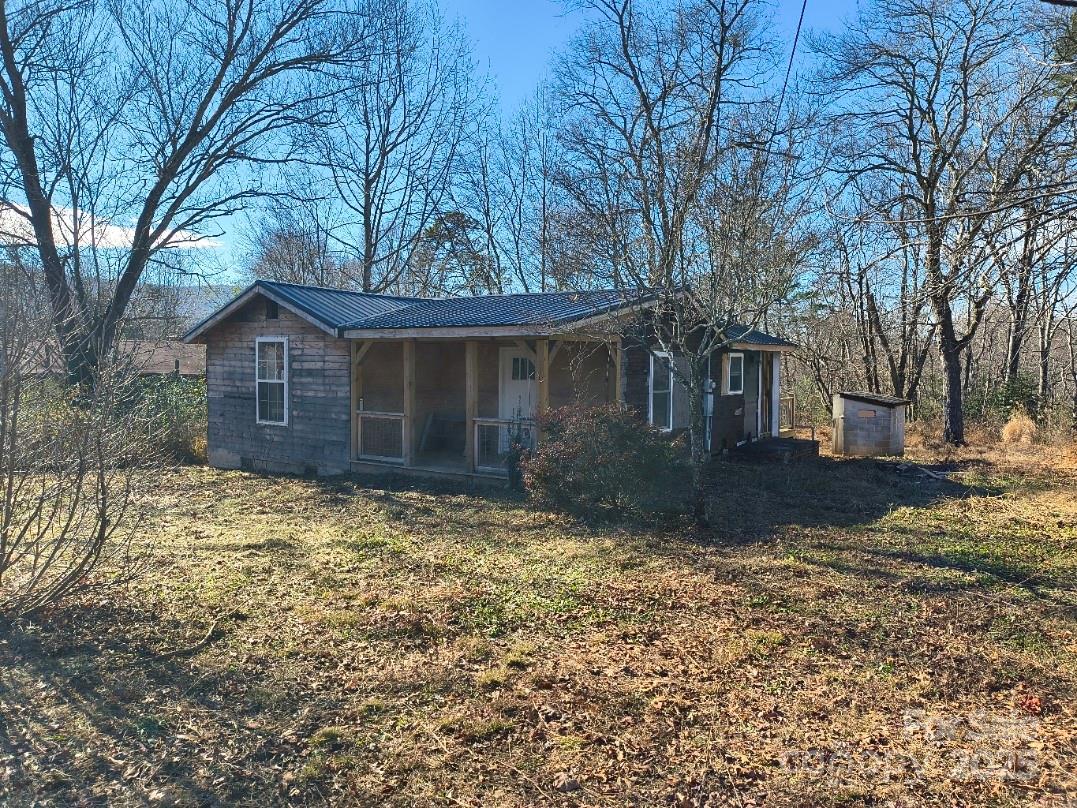
Black Mountain
28 Pearl Street
2 Beds
1 Baths
952 Sq.Ft.
$575,000
MLS#: 4328633
