
Property
Beds
3
Full Baths
2
1/2 Baths
None
Year Built
2000
Sq.Footage
2,183
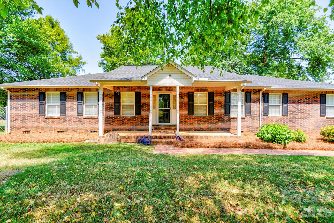
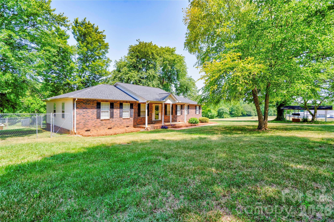
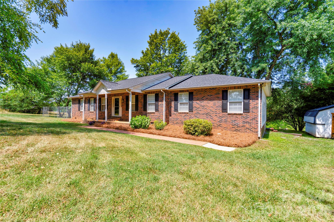
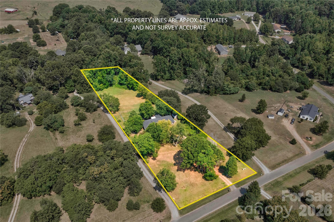
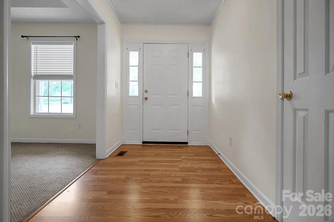
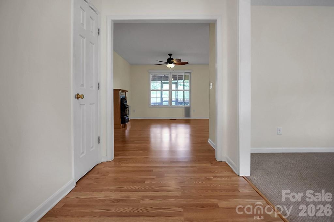
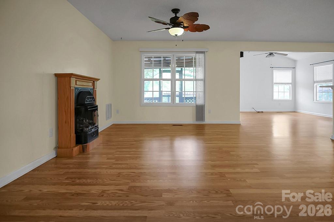
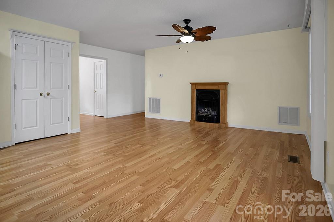
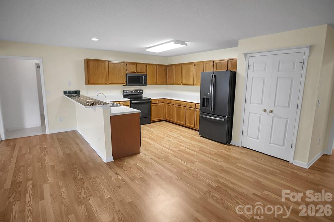
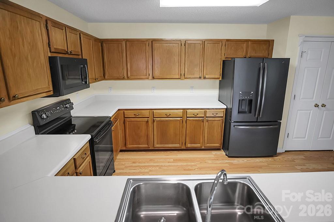
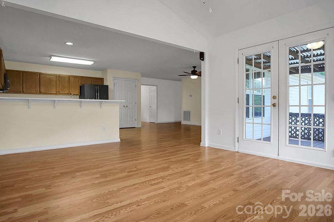
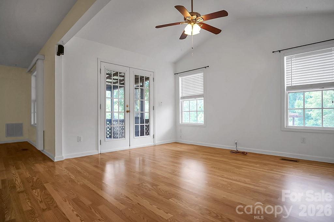
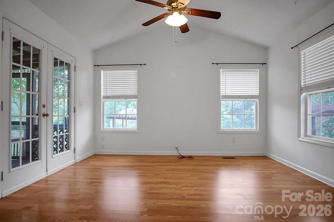
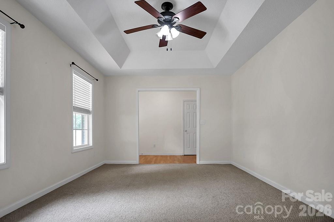
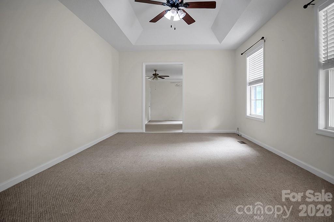
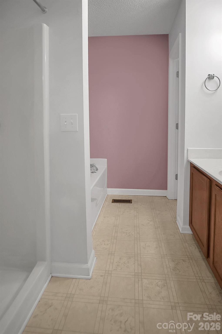
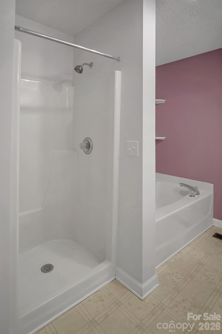
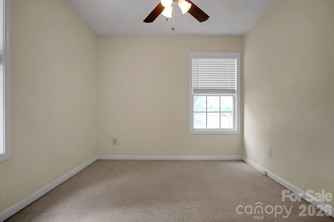
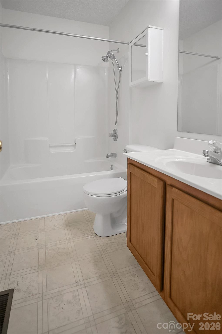
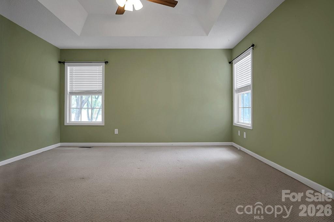
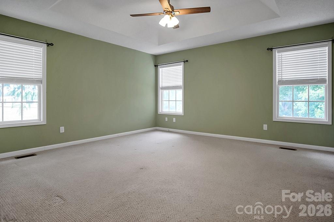
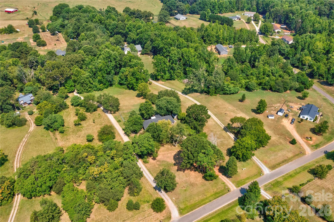
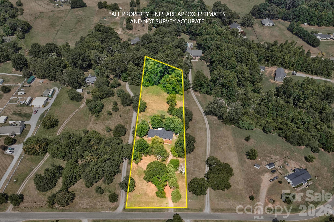
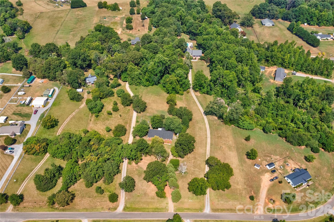
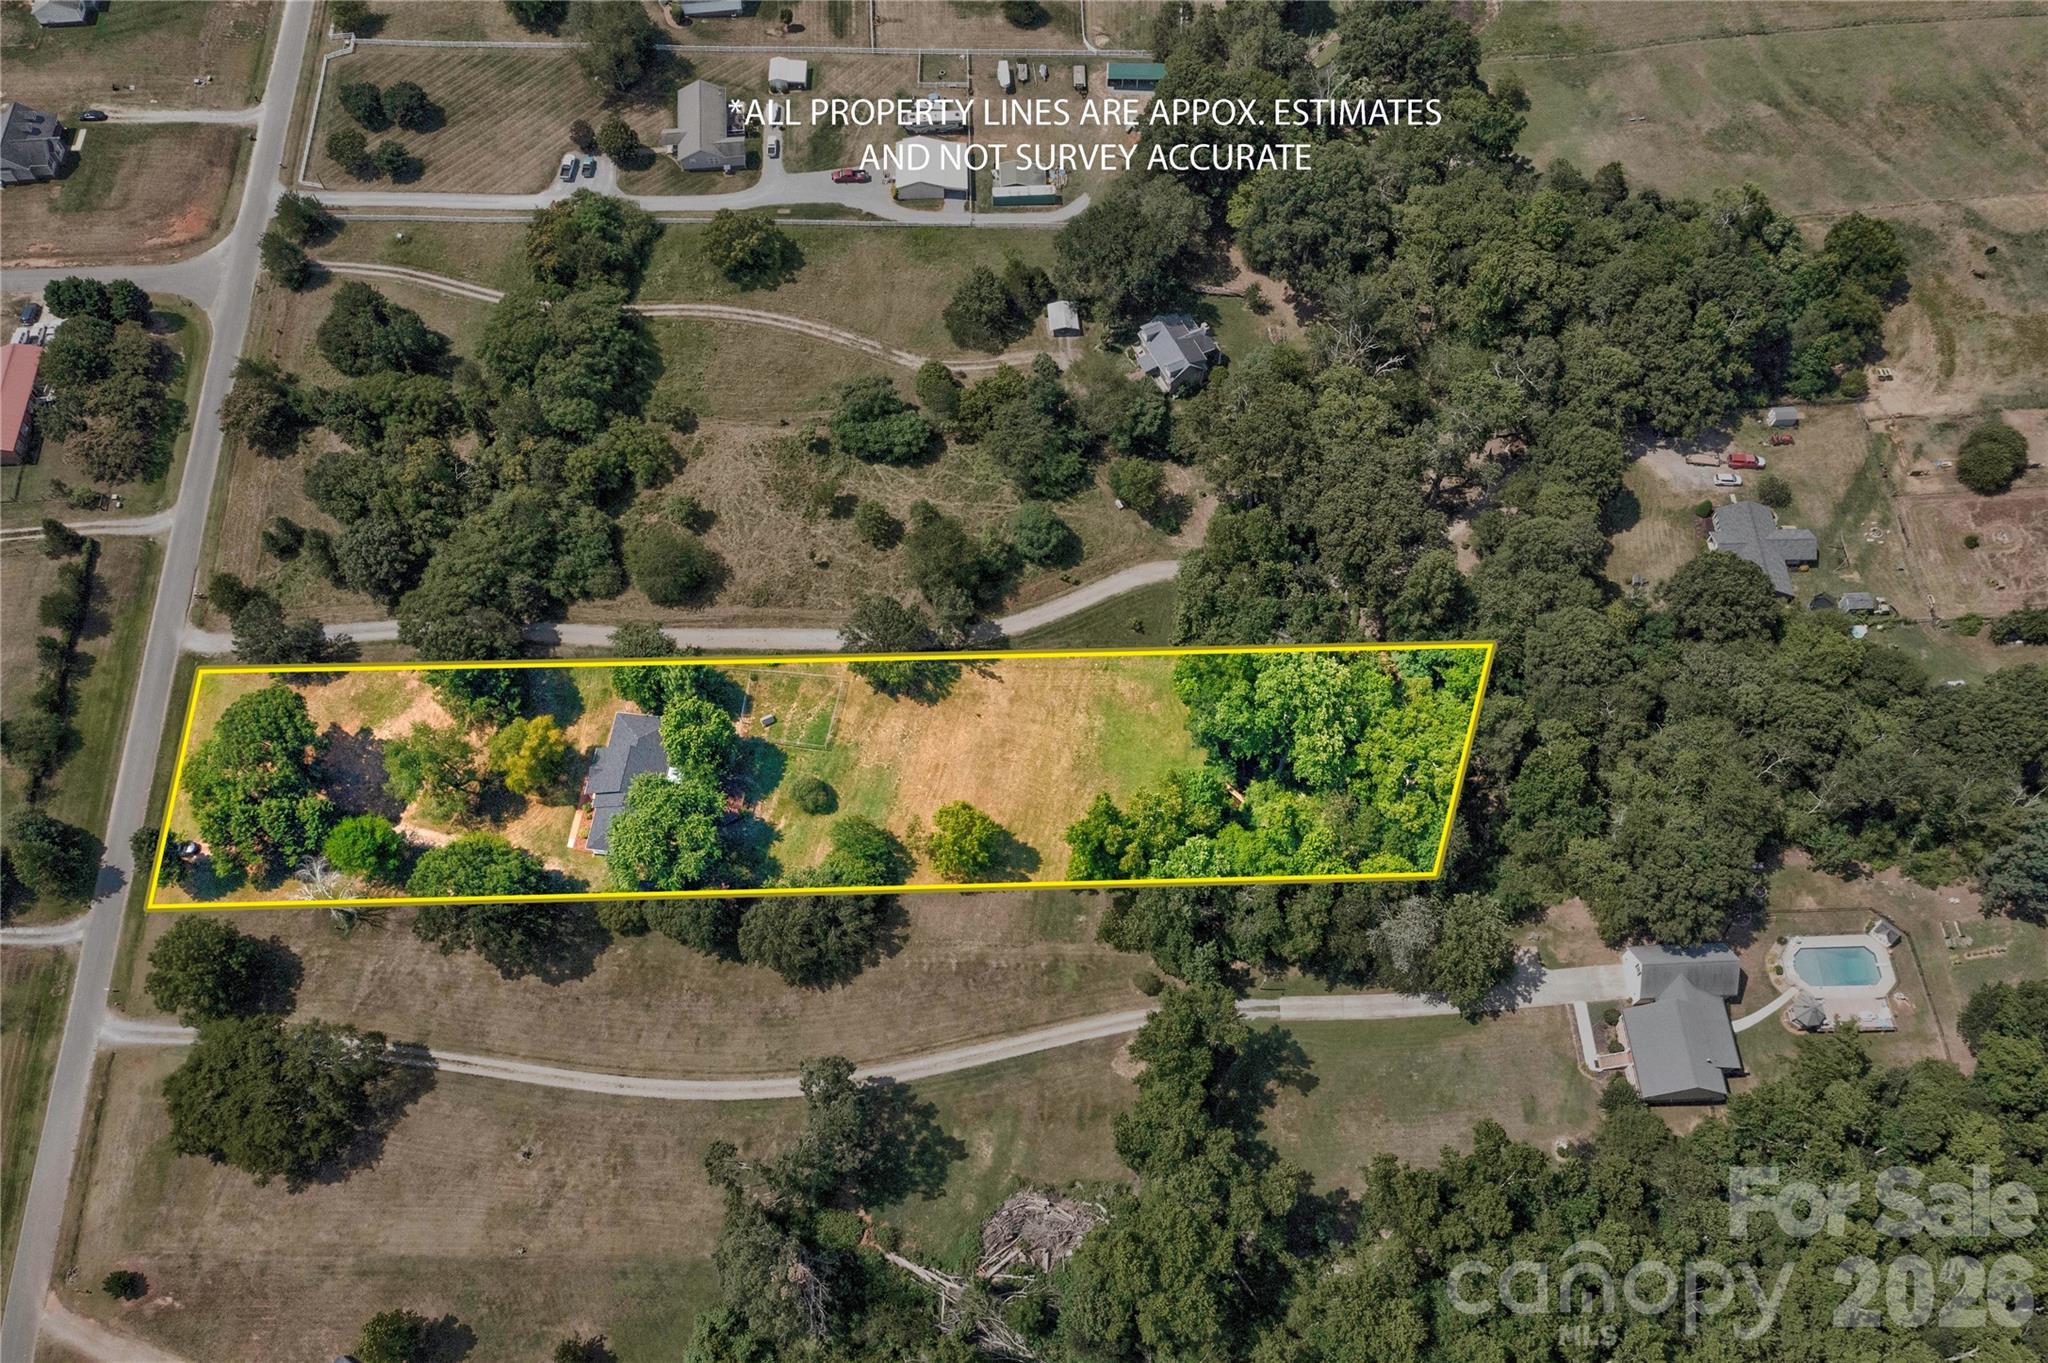
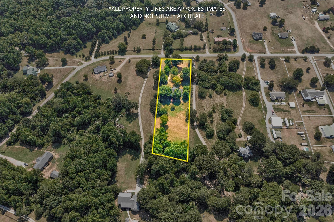
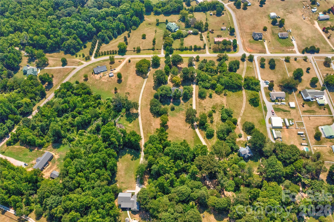
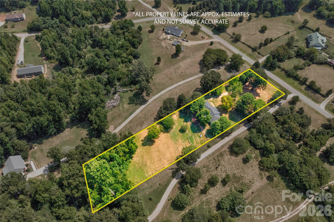
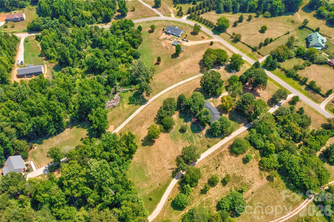
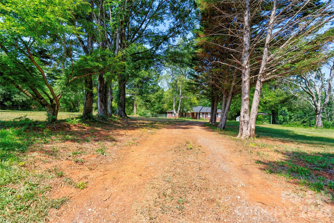
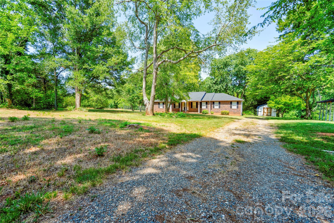
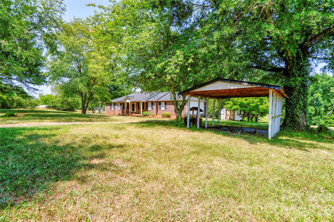
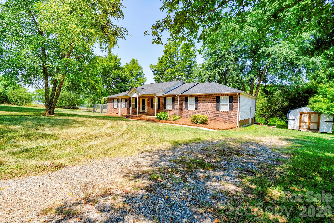
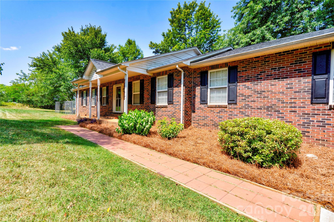
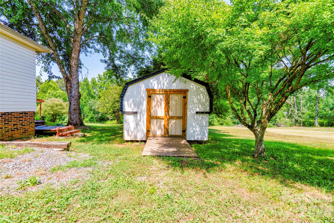
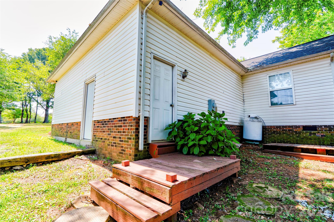
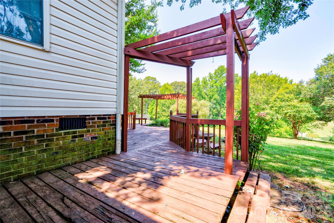
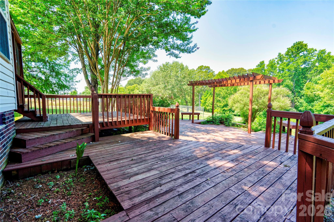
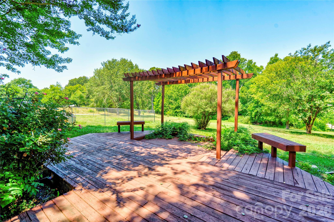
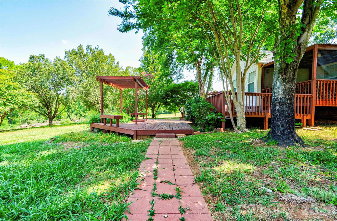
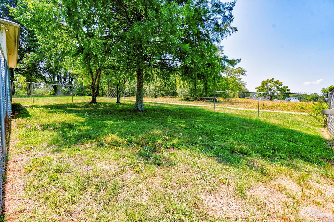
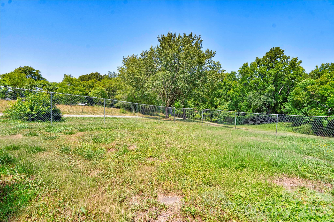
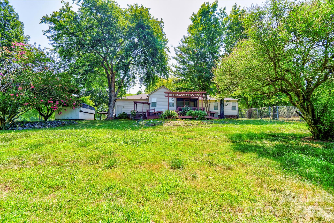
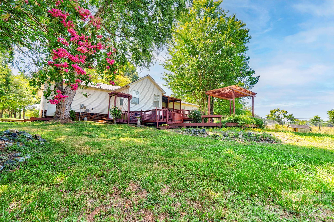
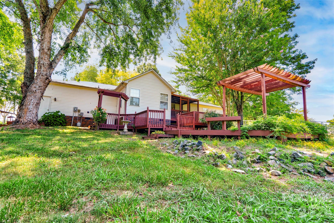
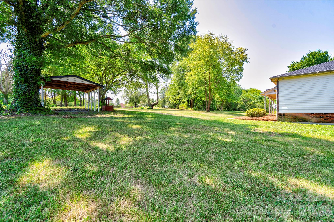
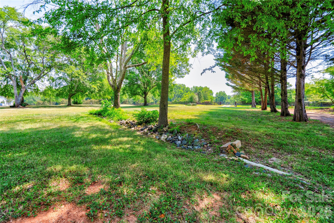
Welcome home to this beautifully updated 3-bedroom, 2-bath residence offering an open floor plan, desirable upgrades, and a one-of-a-kind hidden bonus room. The spacious living area features tray ceilings that add architectural detail and an airy feel, creating an inviting space for everyday living and entertaining. The kitchen is equipped with new appliances, while a new roof installed in 2025 provides added value and peace of mind. The hidden bonus room offers endless possibilities as a home office, media room, playroom, hobby space, or secure storage. Step outside to enjoy the large fenced backyard, perfect for pets, play, gardening, or entertaining. A peaceful stream enhances the natural setting, and the expansive back deck is ideal for relaxing, grilling, or gathering with family and friends. Exterior Blink lighting adds an extra layer of security and convenience. Conveniently located with the perfect blend of comfort, functionality, and unique character, this move-in-ready home is one you don't want to miss. Schedule your private showing today!
Features & Amenities
Interior
-
Total Bedrooms
3
-
Bathrooms
2
-
Above Grade Finished Area
2183.0
-
Basement YN
NO
-
Cooling YN
YES
-
Cooling
Central Air, Electric
-
Fireplace YN
YES
-
Heating YN
YES
-
Heating
Electric, Forced Air
-
Pet friendly
N/A
Exterior
-
Garage
No
-
Parking
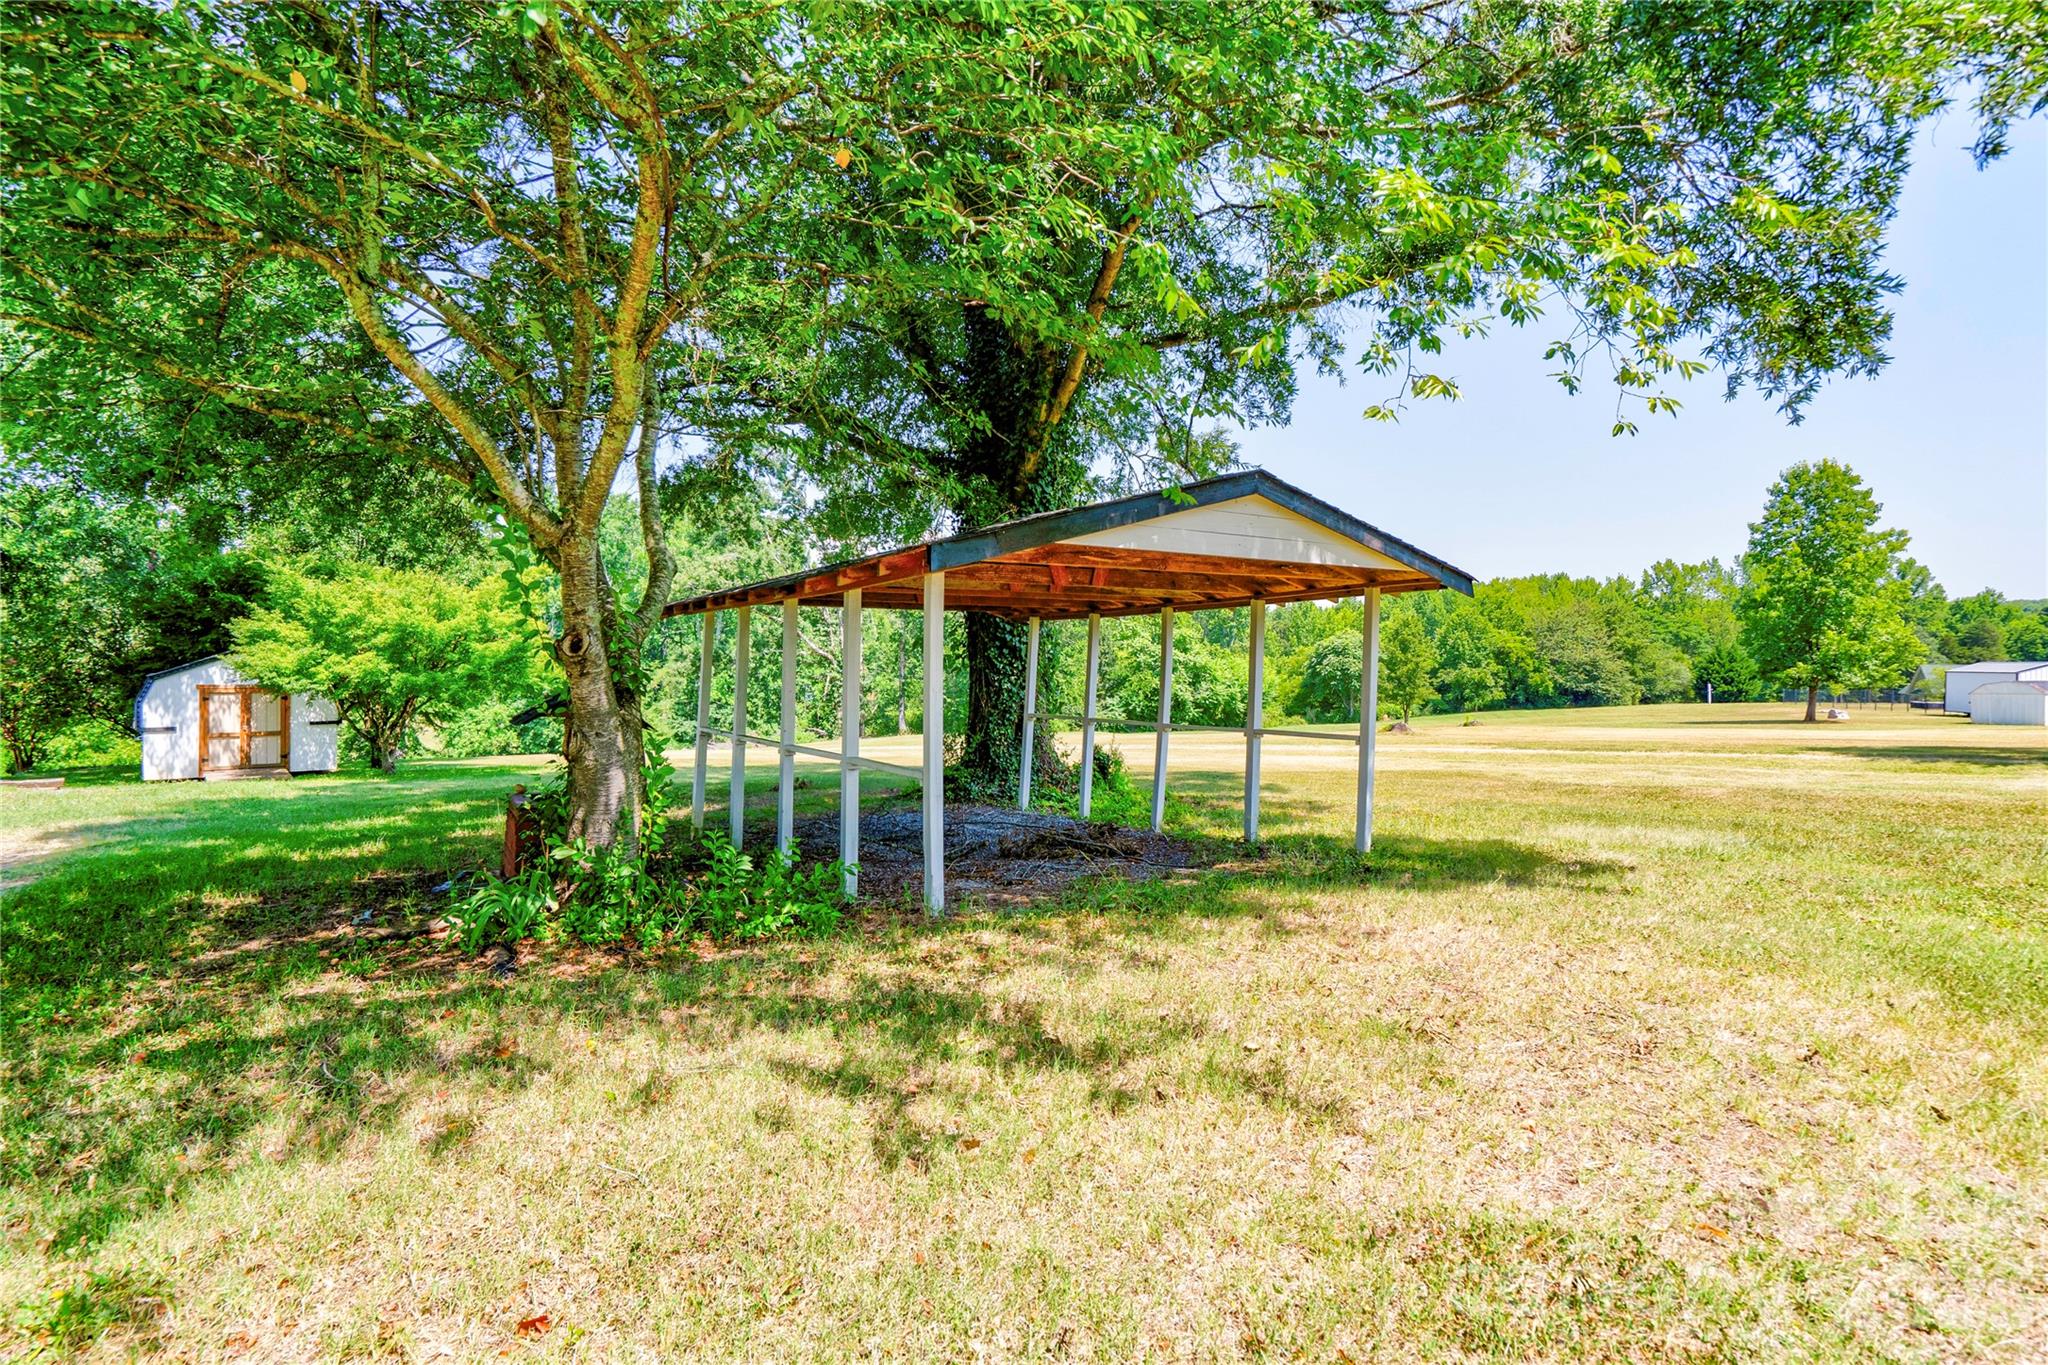
Detached Carport, Driveway
-
Patio and Porch Features
Deck, Patio
-
Pool
No
Area & Lot
-
Property Type
Residential
-
Property Sub Type
Single Family Residence
Price
-
Sales Price
$399,900
-
Sq. Footage
2,183
-
Price/SqFt
$183
HOA
-
Association
No
School District
-
Elementary School
Unspecified
-
Middle School
Unspecified
-
High School
Unspecified
Property Features
-
New Construction
NO
-
Senior Community YN
NO
-
Sewer
Septic Tank
-
Water Source
Well
Schedule a Showing
Showing scheduled successfully.
Mortgage calculator
Estimate your monthly mortgage payment, including the principal and interest, property taxes, and HOA. Adjust the values to generate a more accurate rate.
Your payment
Principal and Interest:
$
Property taxes:
$
HOA fees:
$
Total loan payment:
$
Total interest amount:
$
Location
County
Gaston
Elementary School
Unspecified
Middle School
Unspecified
High School
Unspecified
Listing Courtesy of Travis Repman , Coldwell Banker Mountain View
RealHub Information is provided exclusively for consumers' personal, non-commercial use, and it may not be used for any purpose other than to identify prospective properties consumers may be interested in purchasing. All information deemed reliable but not guaranteed and should be independently verified. All properties are subject to prior sale, change or withdrawal. RealHub website owner shall not be responsible for any typographical errors, misinformation, misprints and shall be held totally harmless.

Agent | Team Lead
Jen Audier
Call Jen today to schedule a private showing.

* Listings on this website come from the FMLS IDX Compilation and may be held by brokerage firms other than the owner of this website. The listing brokerage is identified in any listing details. Information is deemed reliable but is not guaranteed. If you believe any FMLS listing contains material that infringes your copyrighted work please click here to review our DMCA policy and learn how to submit a takedown request.© 2024 FMLS.
Related Properties
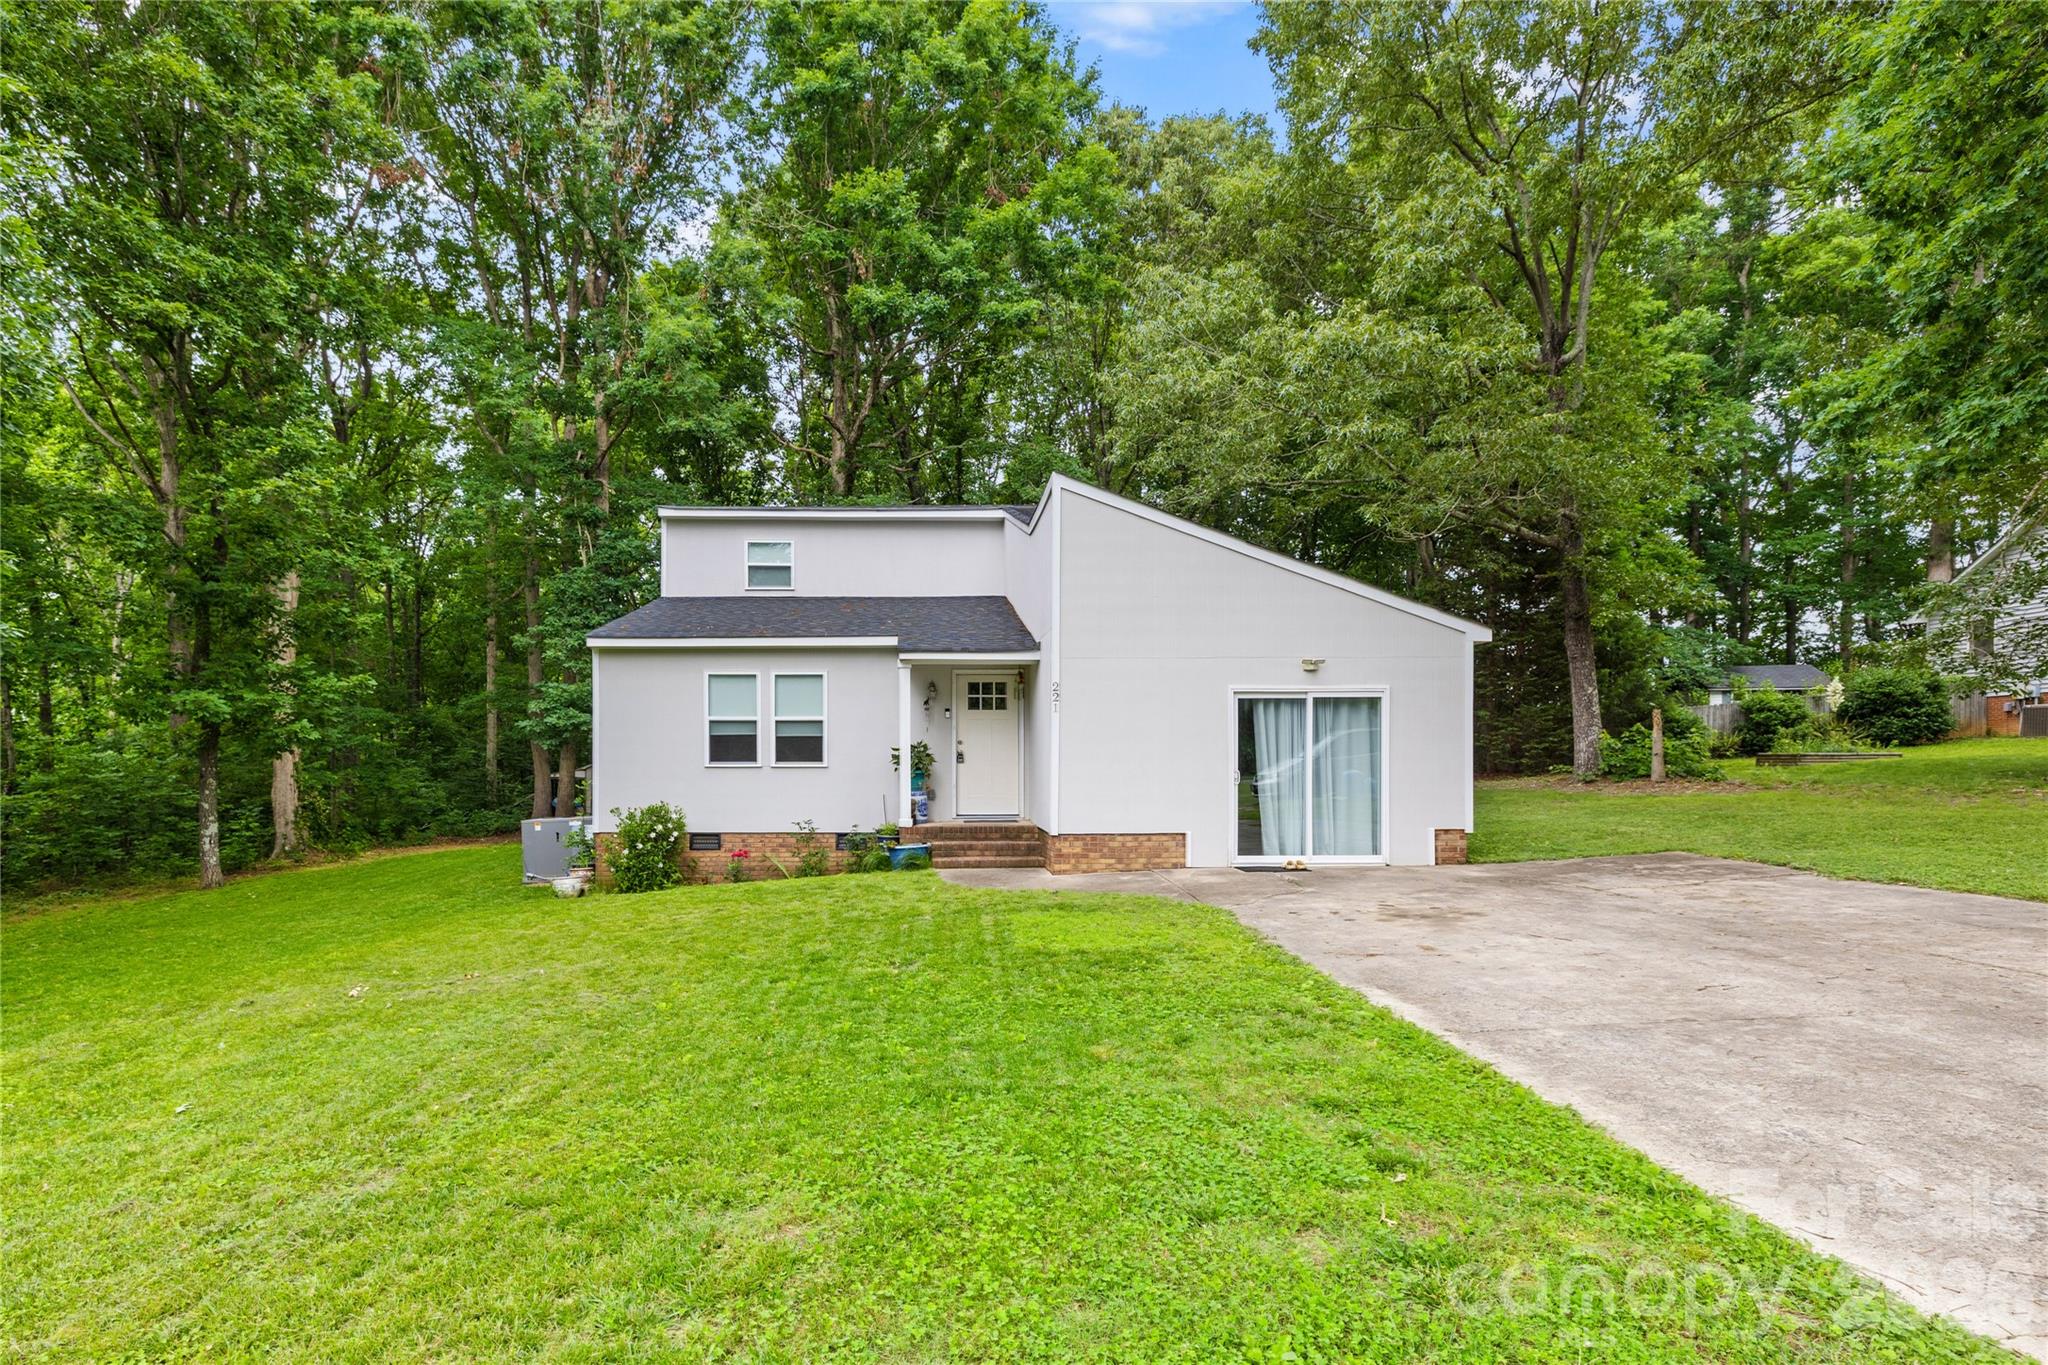
Kings Mountain
221 Reliance Road
3 Beds
2 Baths
1,667 Sq.Ft.
$335,000
MLS#: 4383463
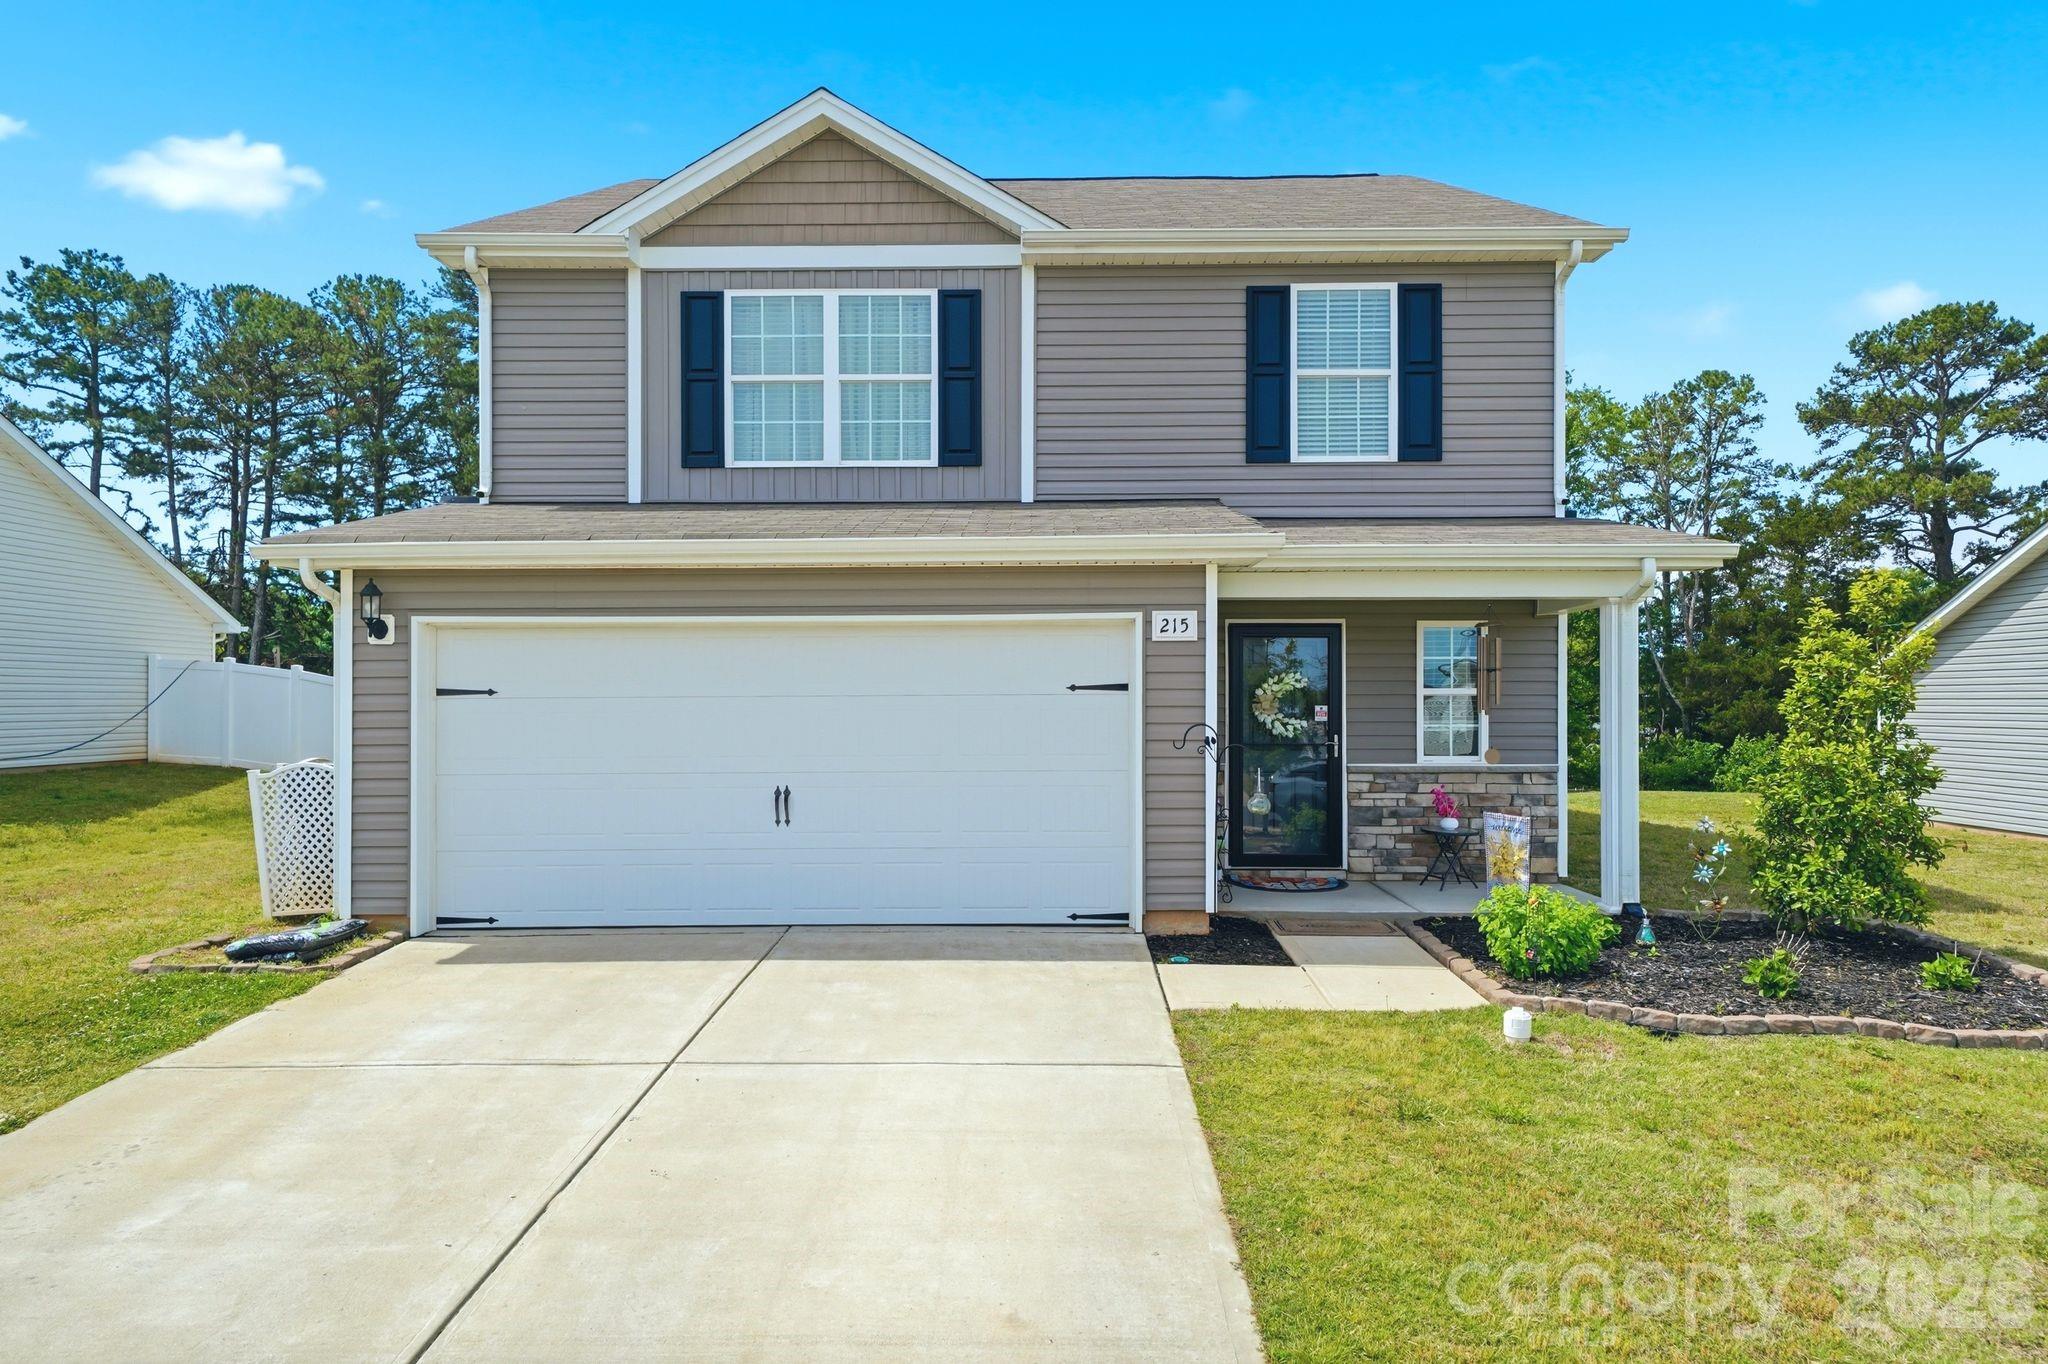
Kings Mountain
215 Belcaro Drive
3 Beds
2 Baths
1,790 Sq.Ft.
$344,500
MLS#: 4379600
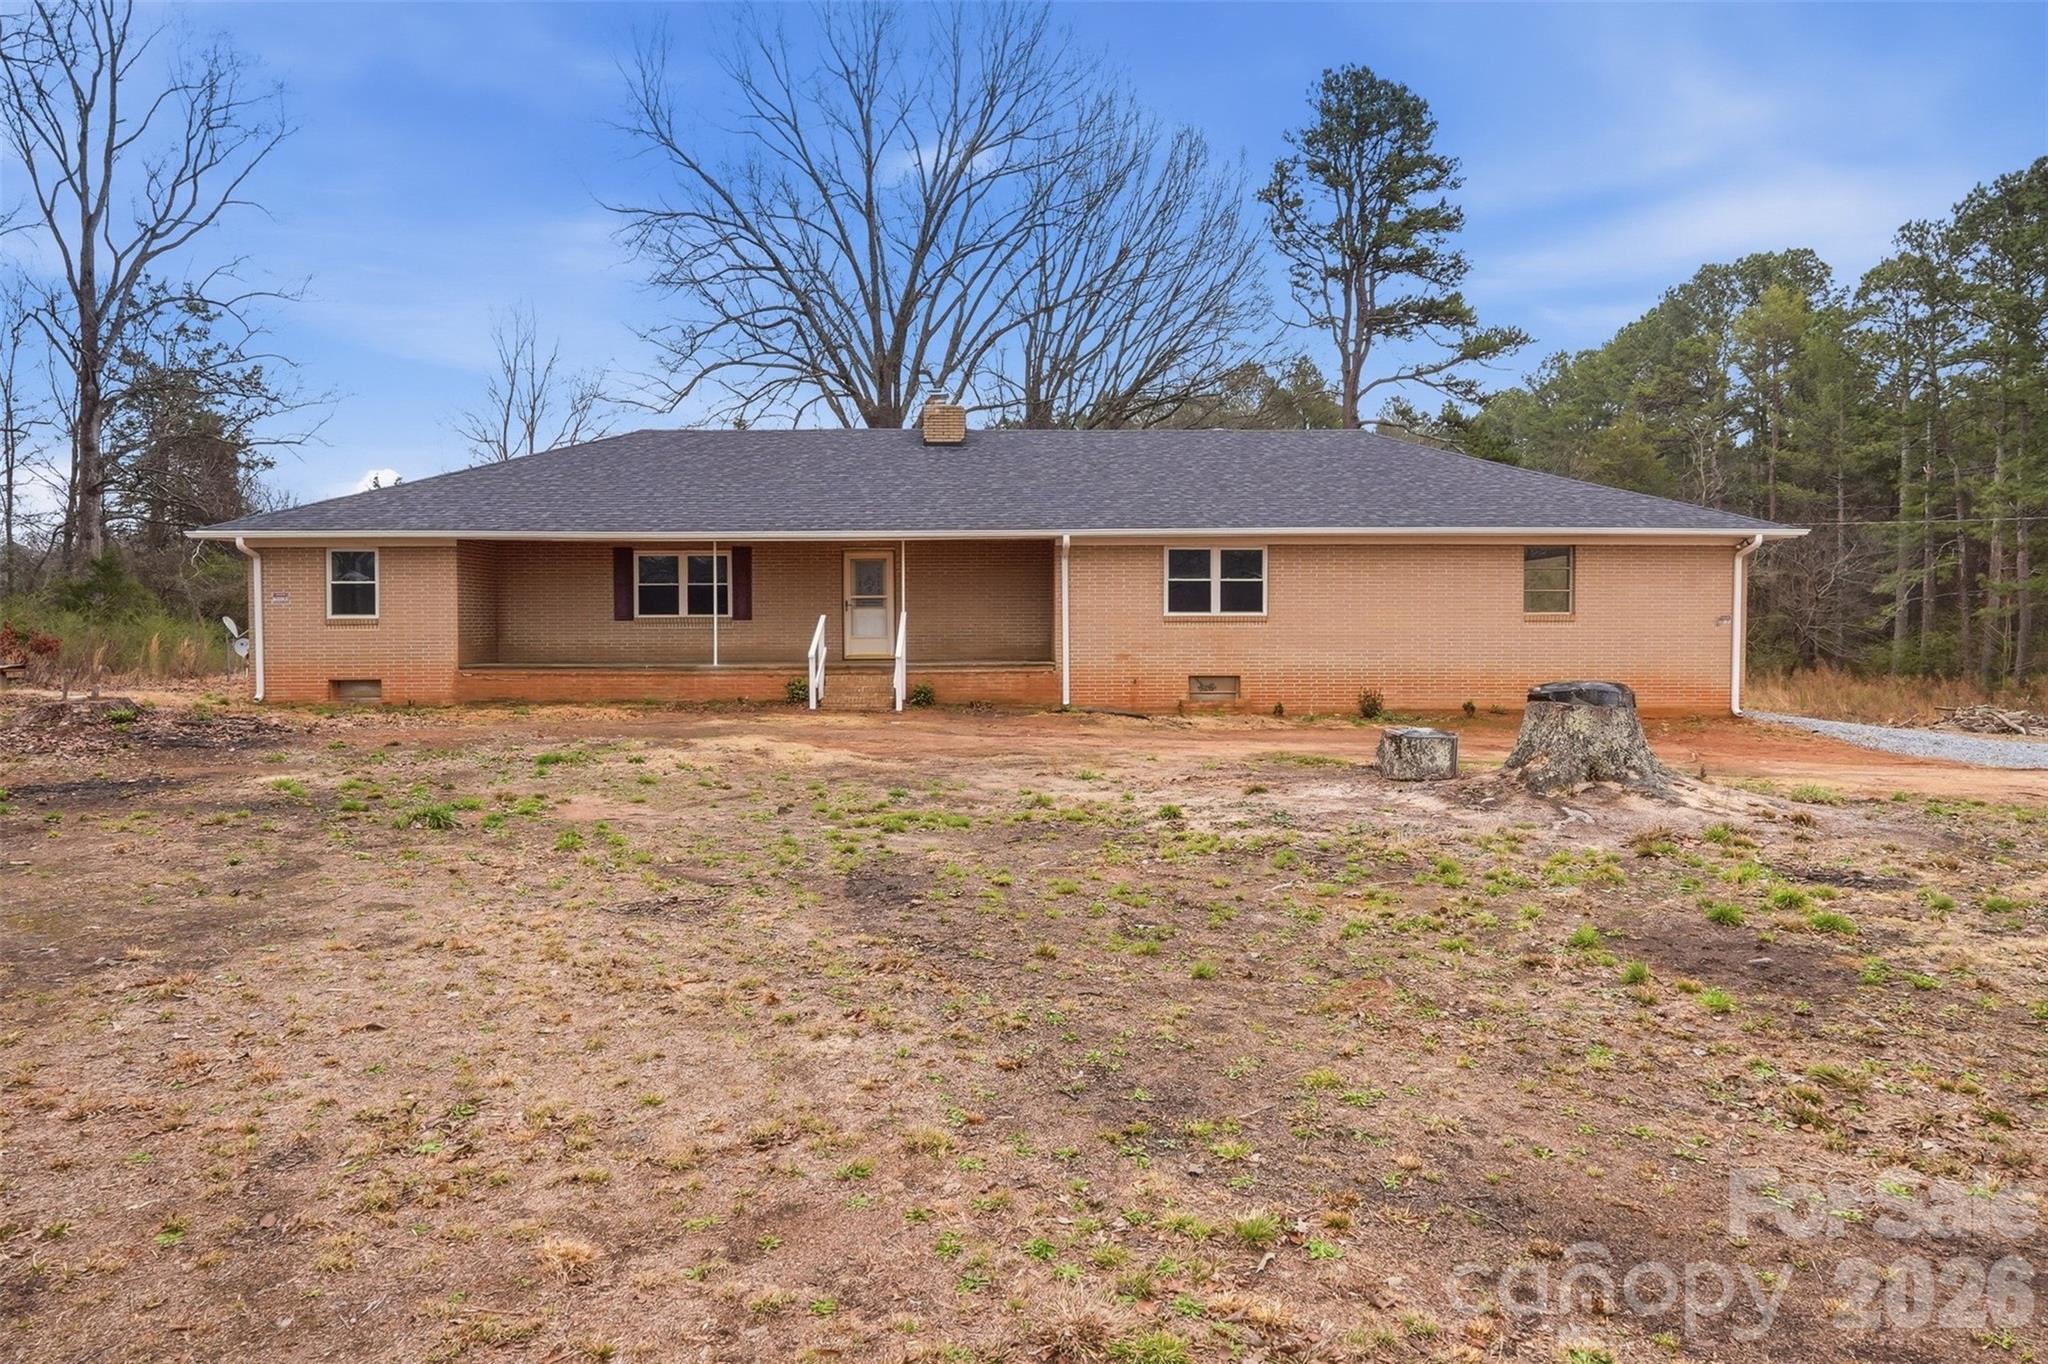
Kings Mountain
115 Belmar Road
3 Beds
2 Baths
1,986 Sq.Ft.
$400,000
MLS#: 4353343
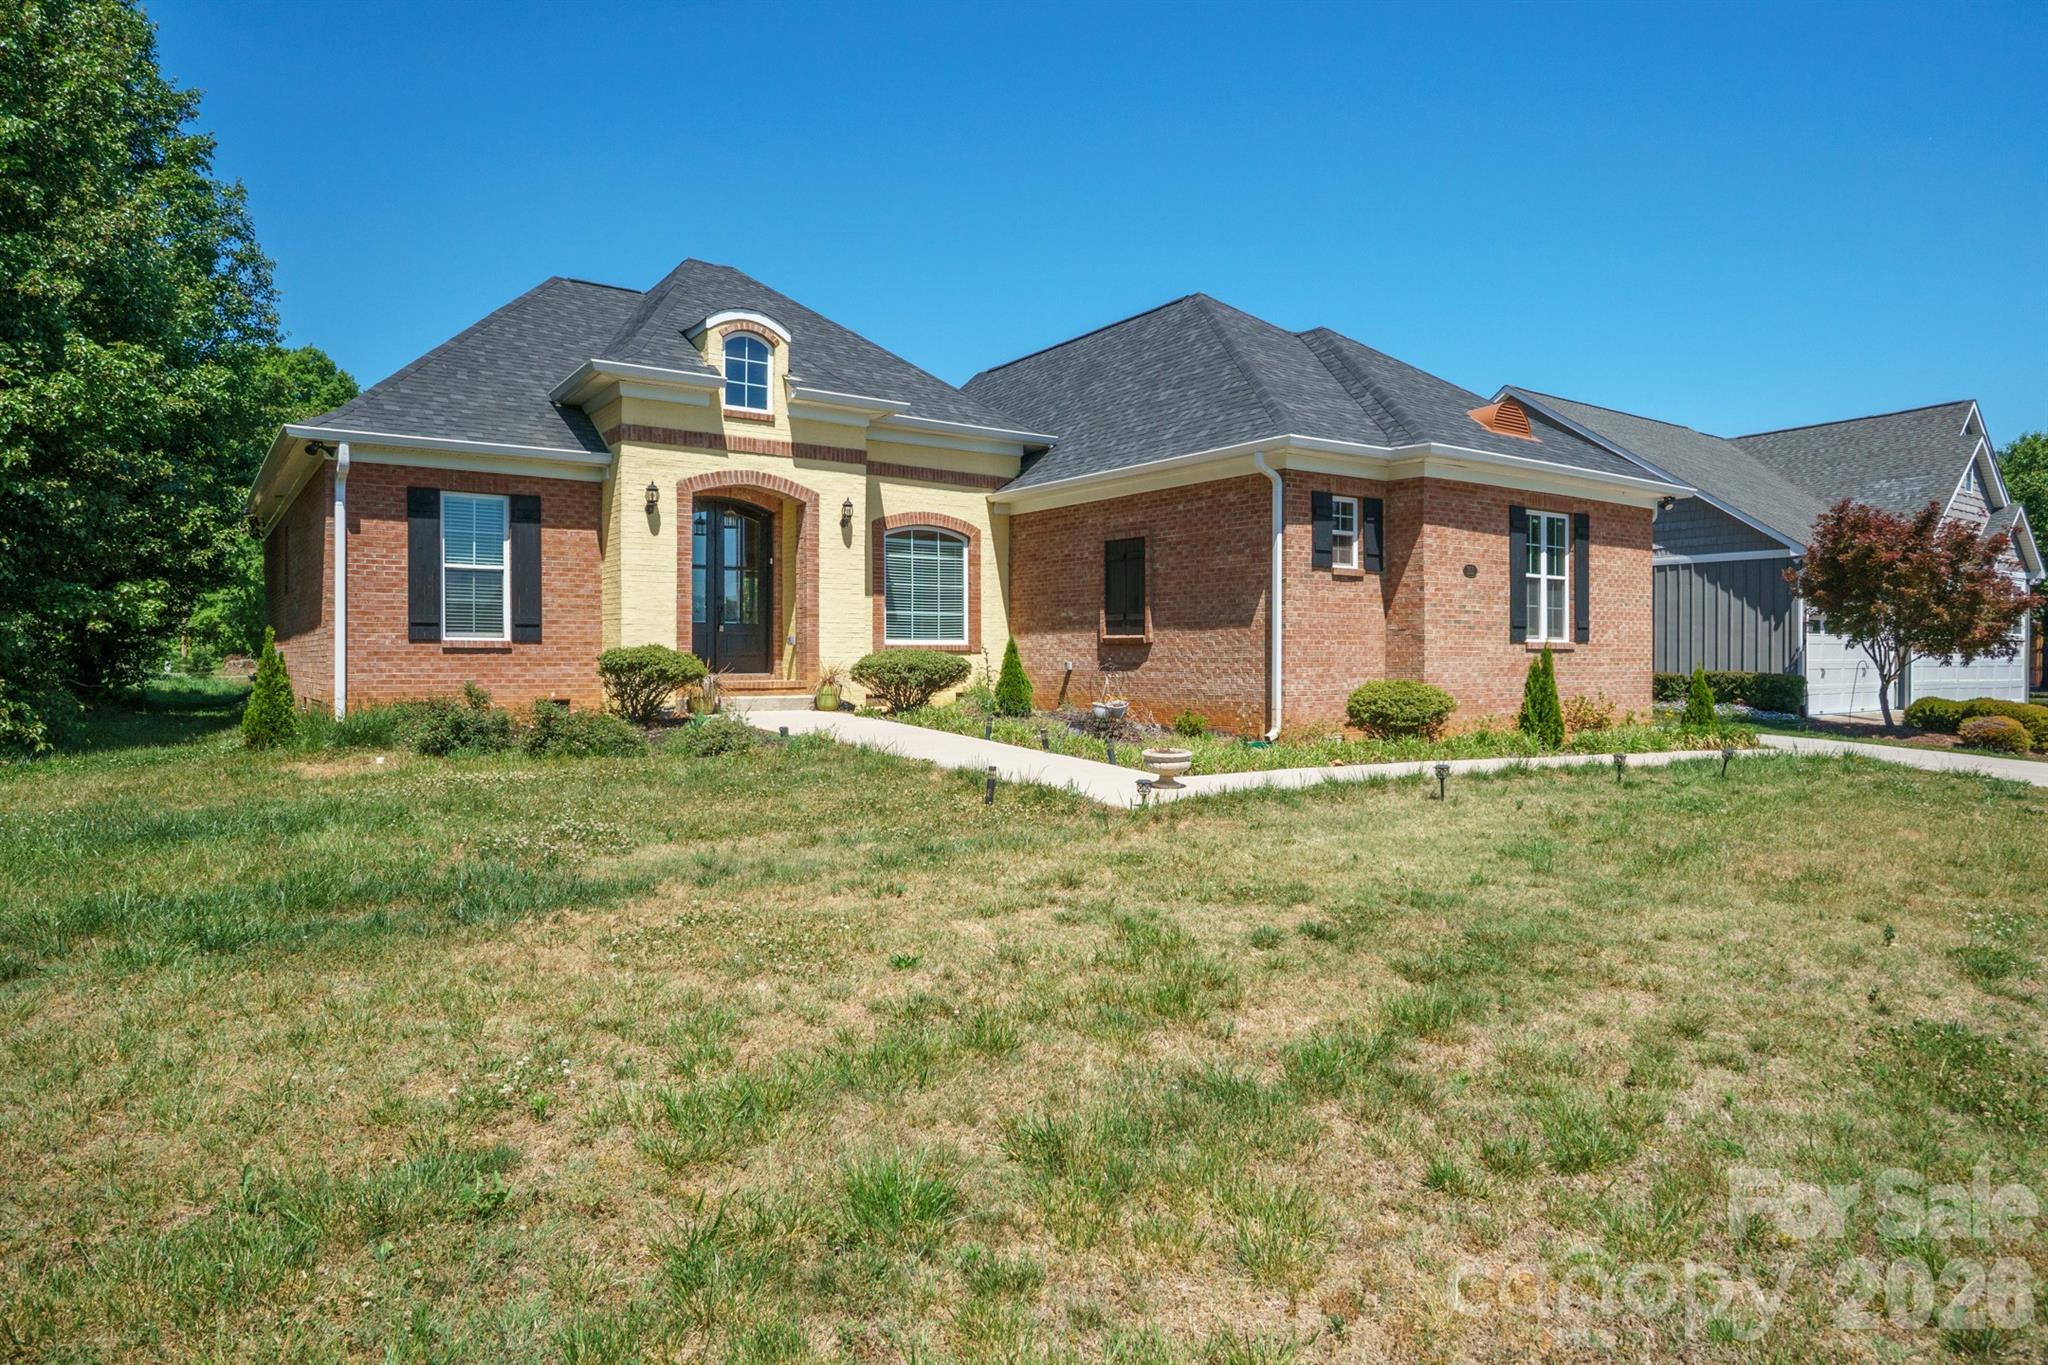
Kings Mountain
101 Long Meadows Drive
3 Beds
2 Baths
1,845 Sq.Ft.
$475,000
MLS#: 4371125
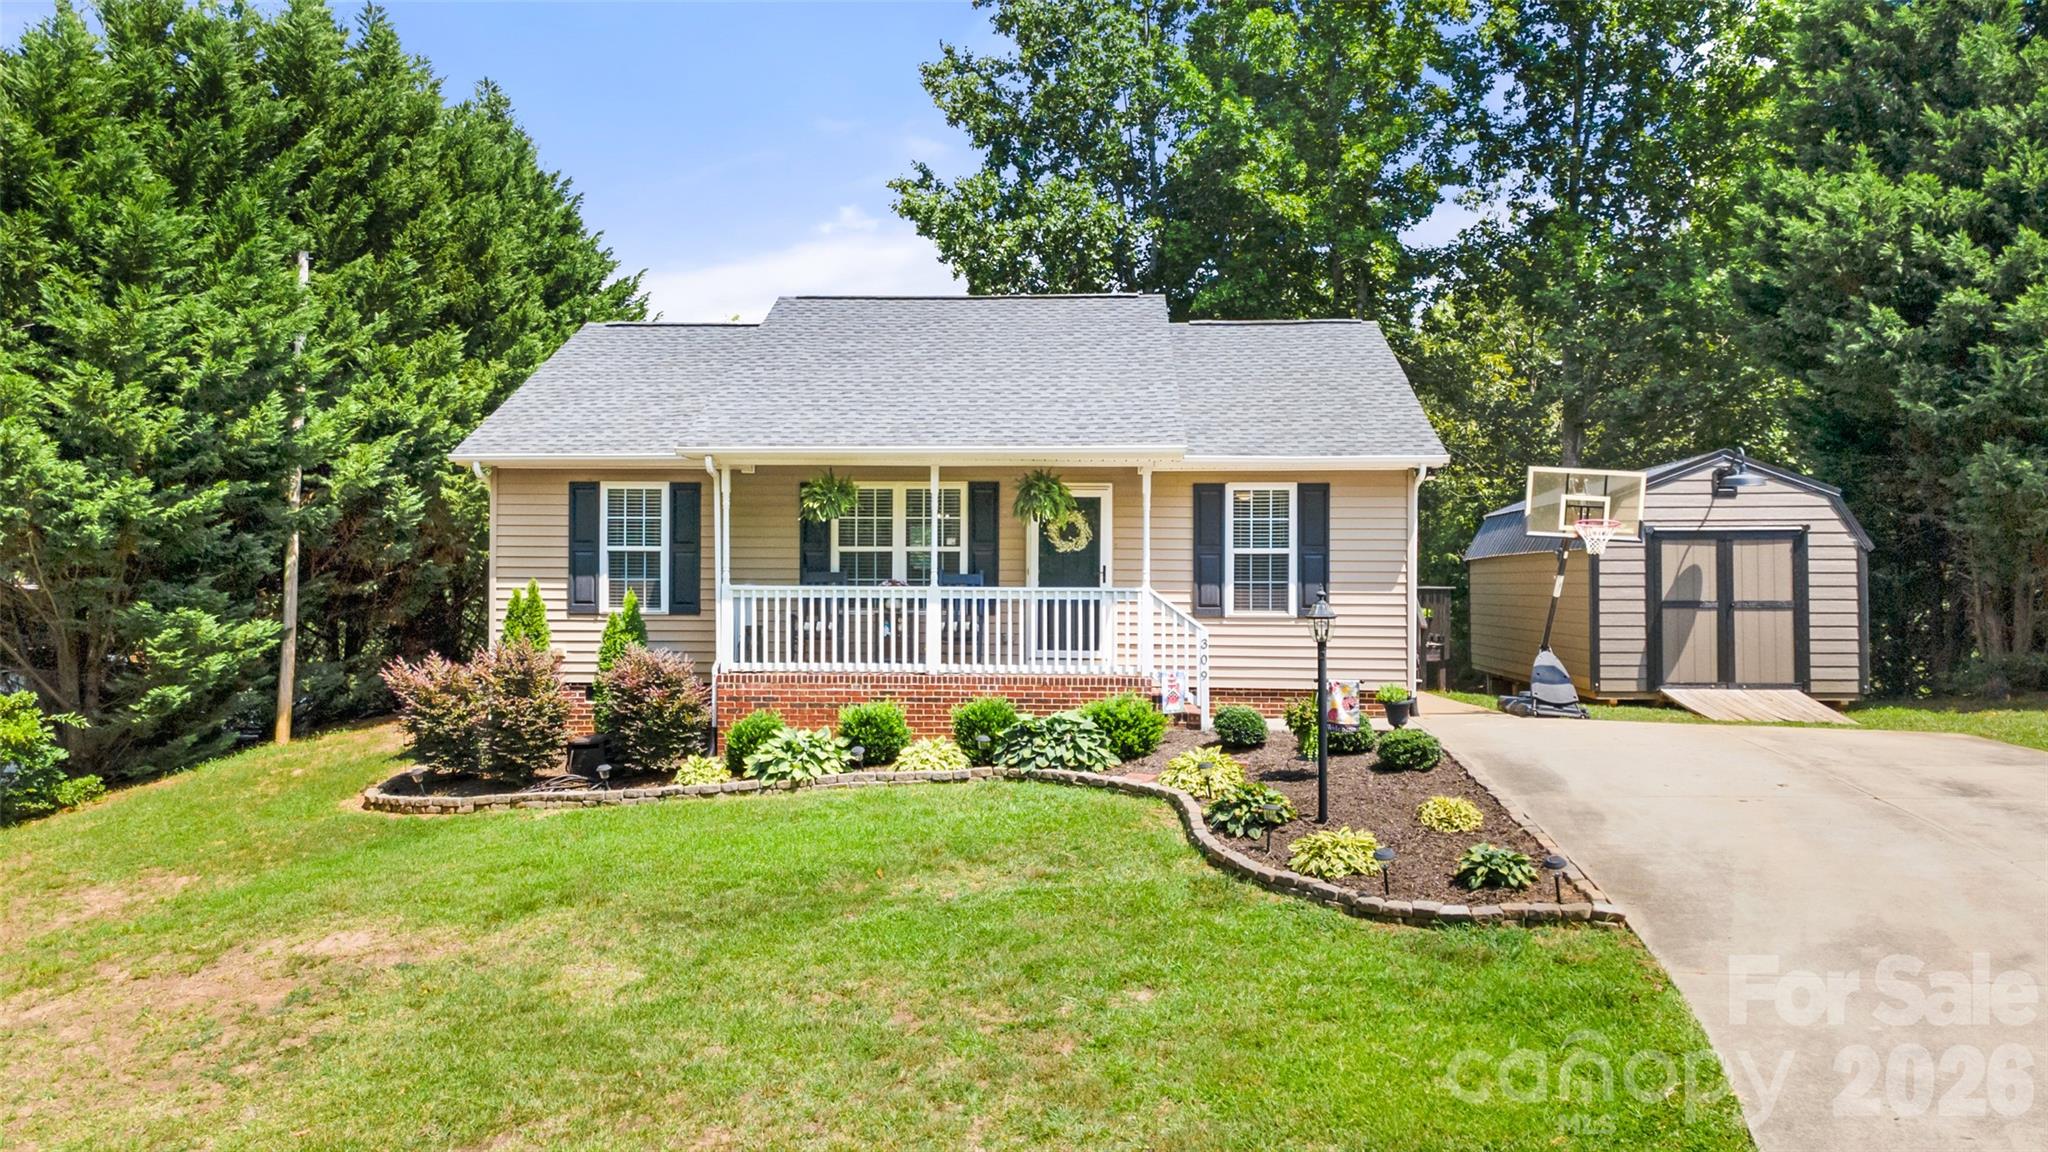
Kings Mountain
309 Unity Church Road
3 Beds
2 Baths
1,008 Sq.Ft.
$330,000
MLS#: 4400273
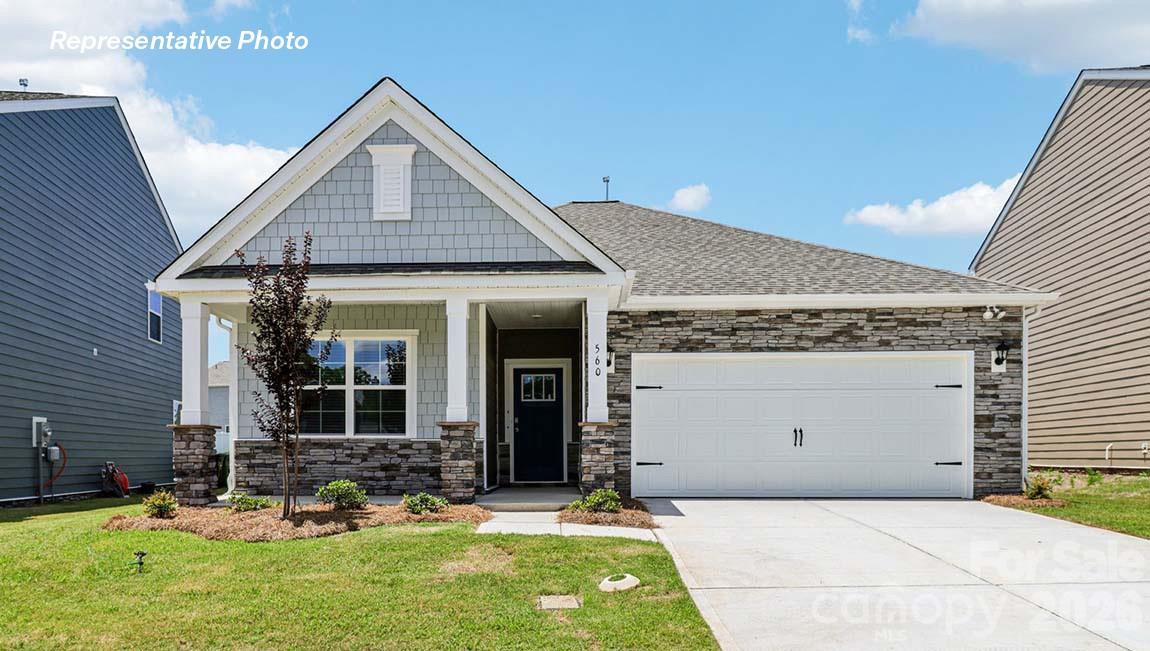
Kings Mountain
266 Colton Court
3 Beds
2 Baths
1,618 Sq.Ft.
$344,790
MLS#: 4357961
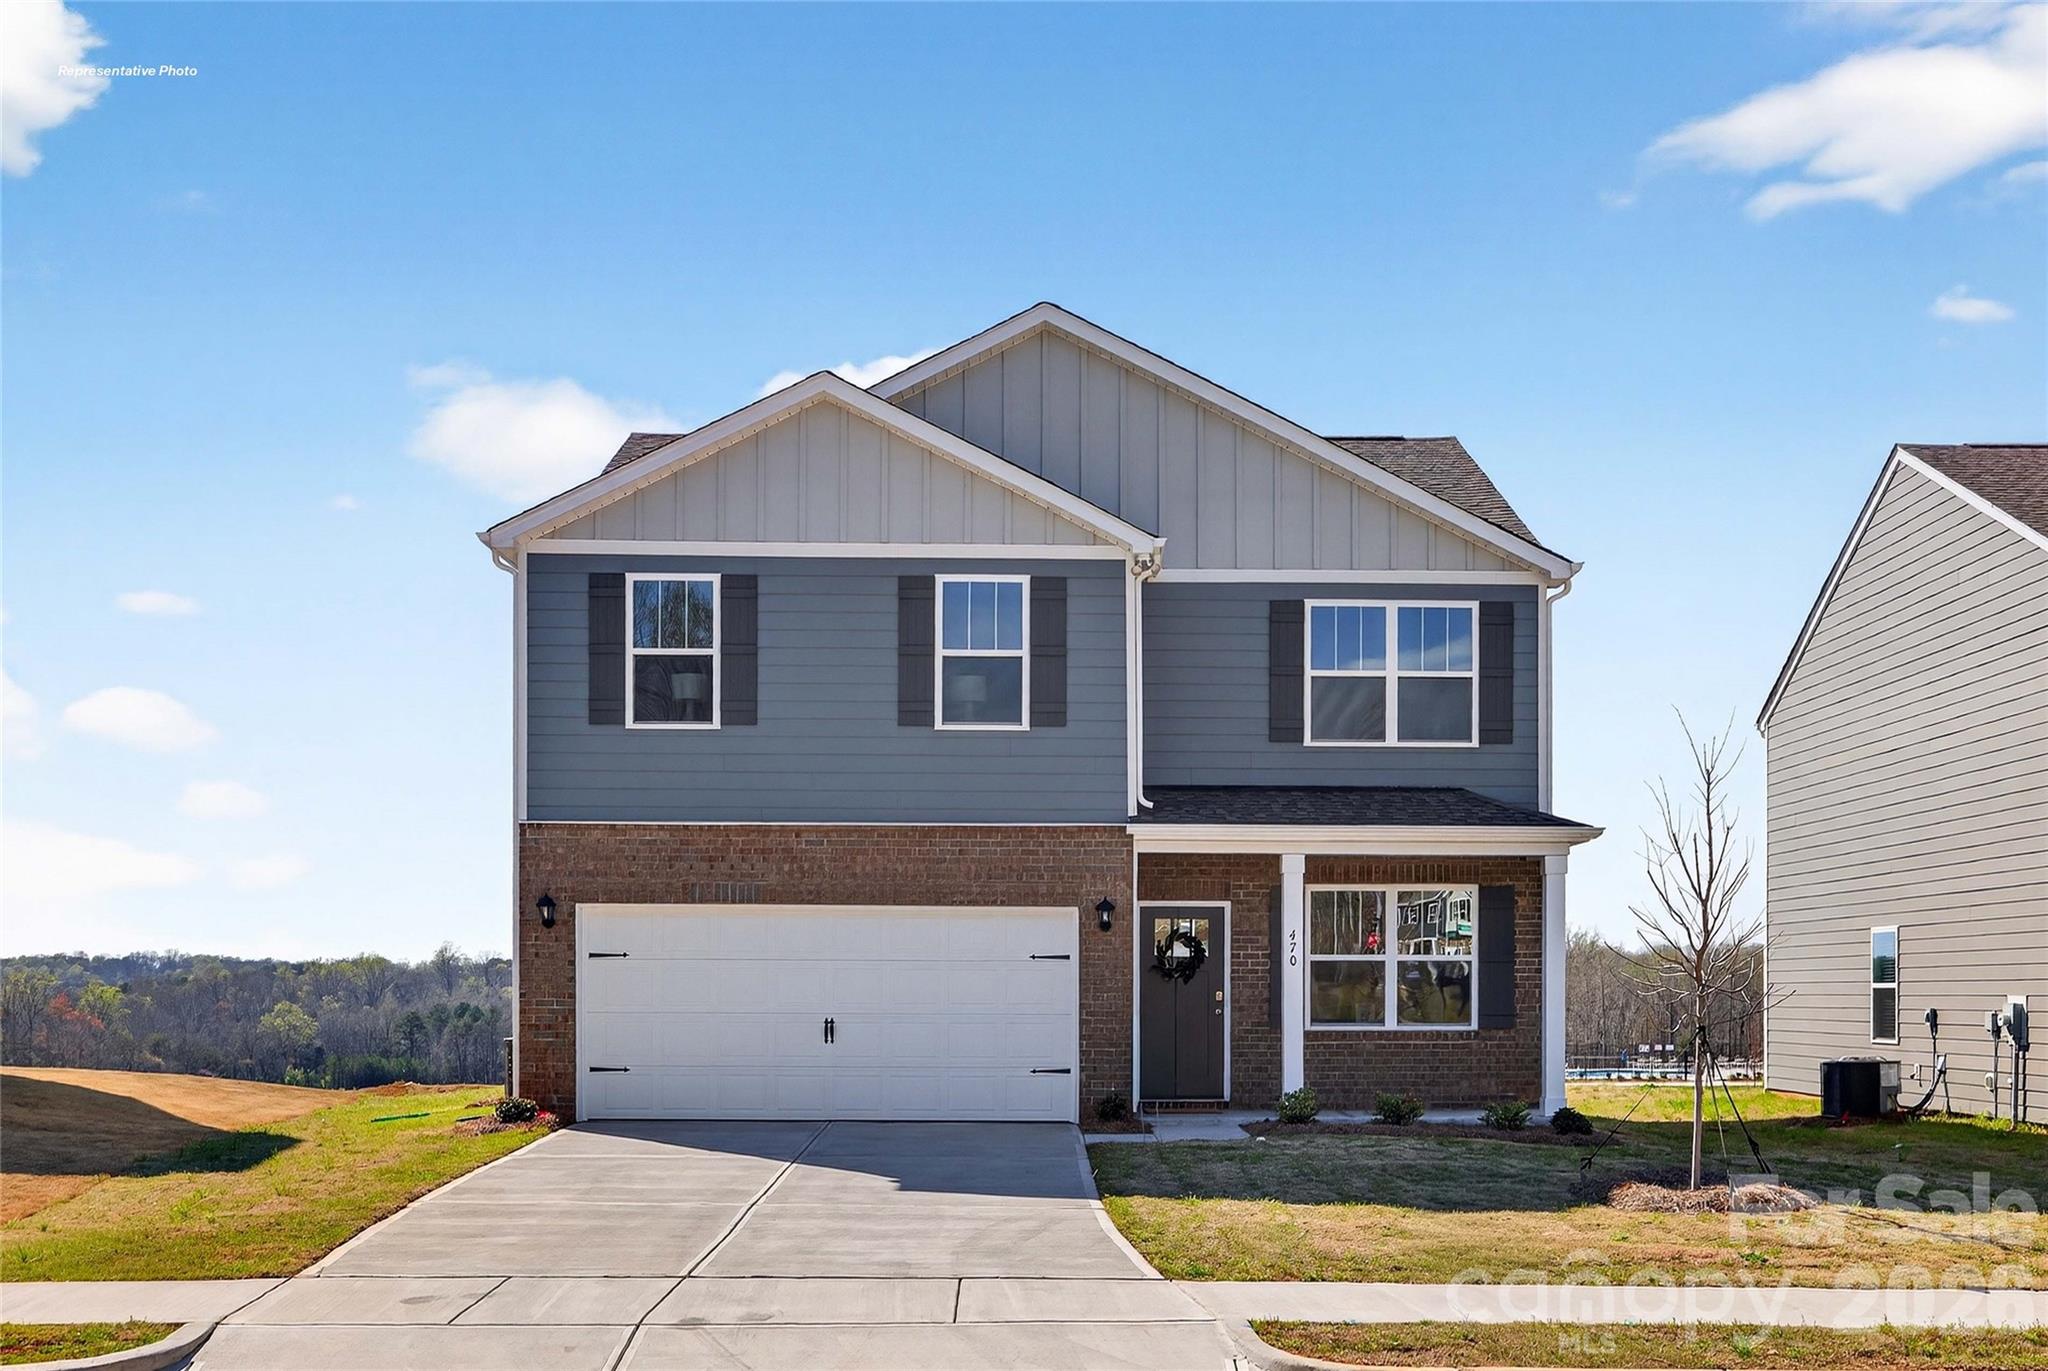
Kings Mountain
254 Colton Court
4 Beds
2 Baths
1,991 Sq.Ft.
$349,000
MLS#: 4376704
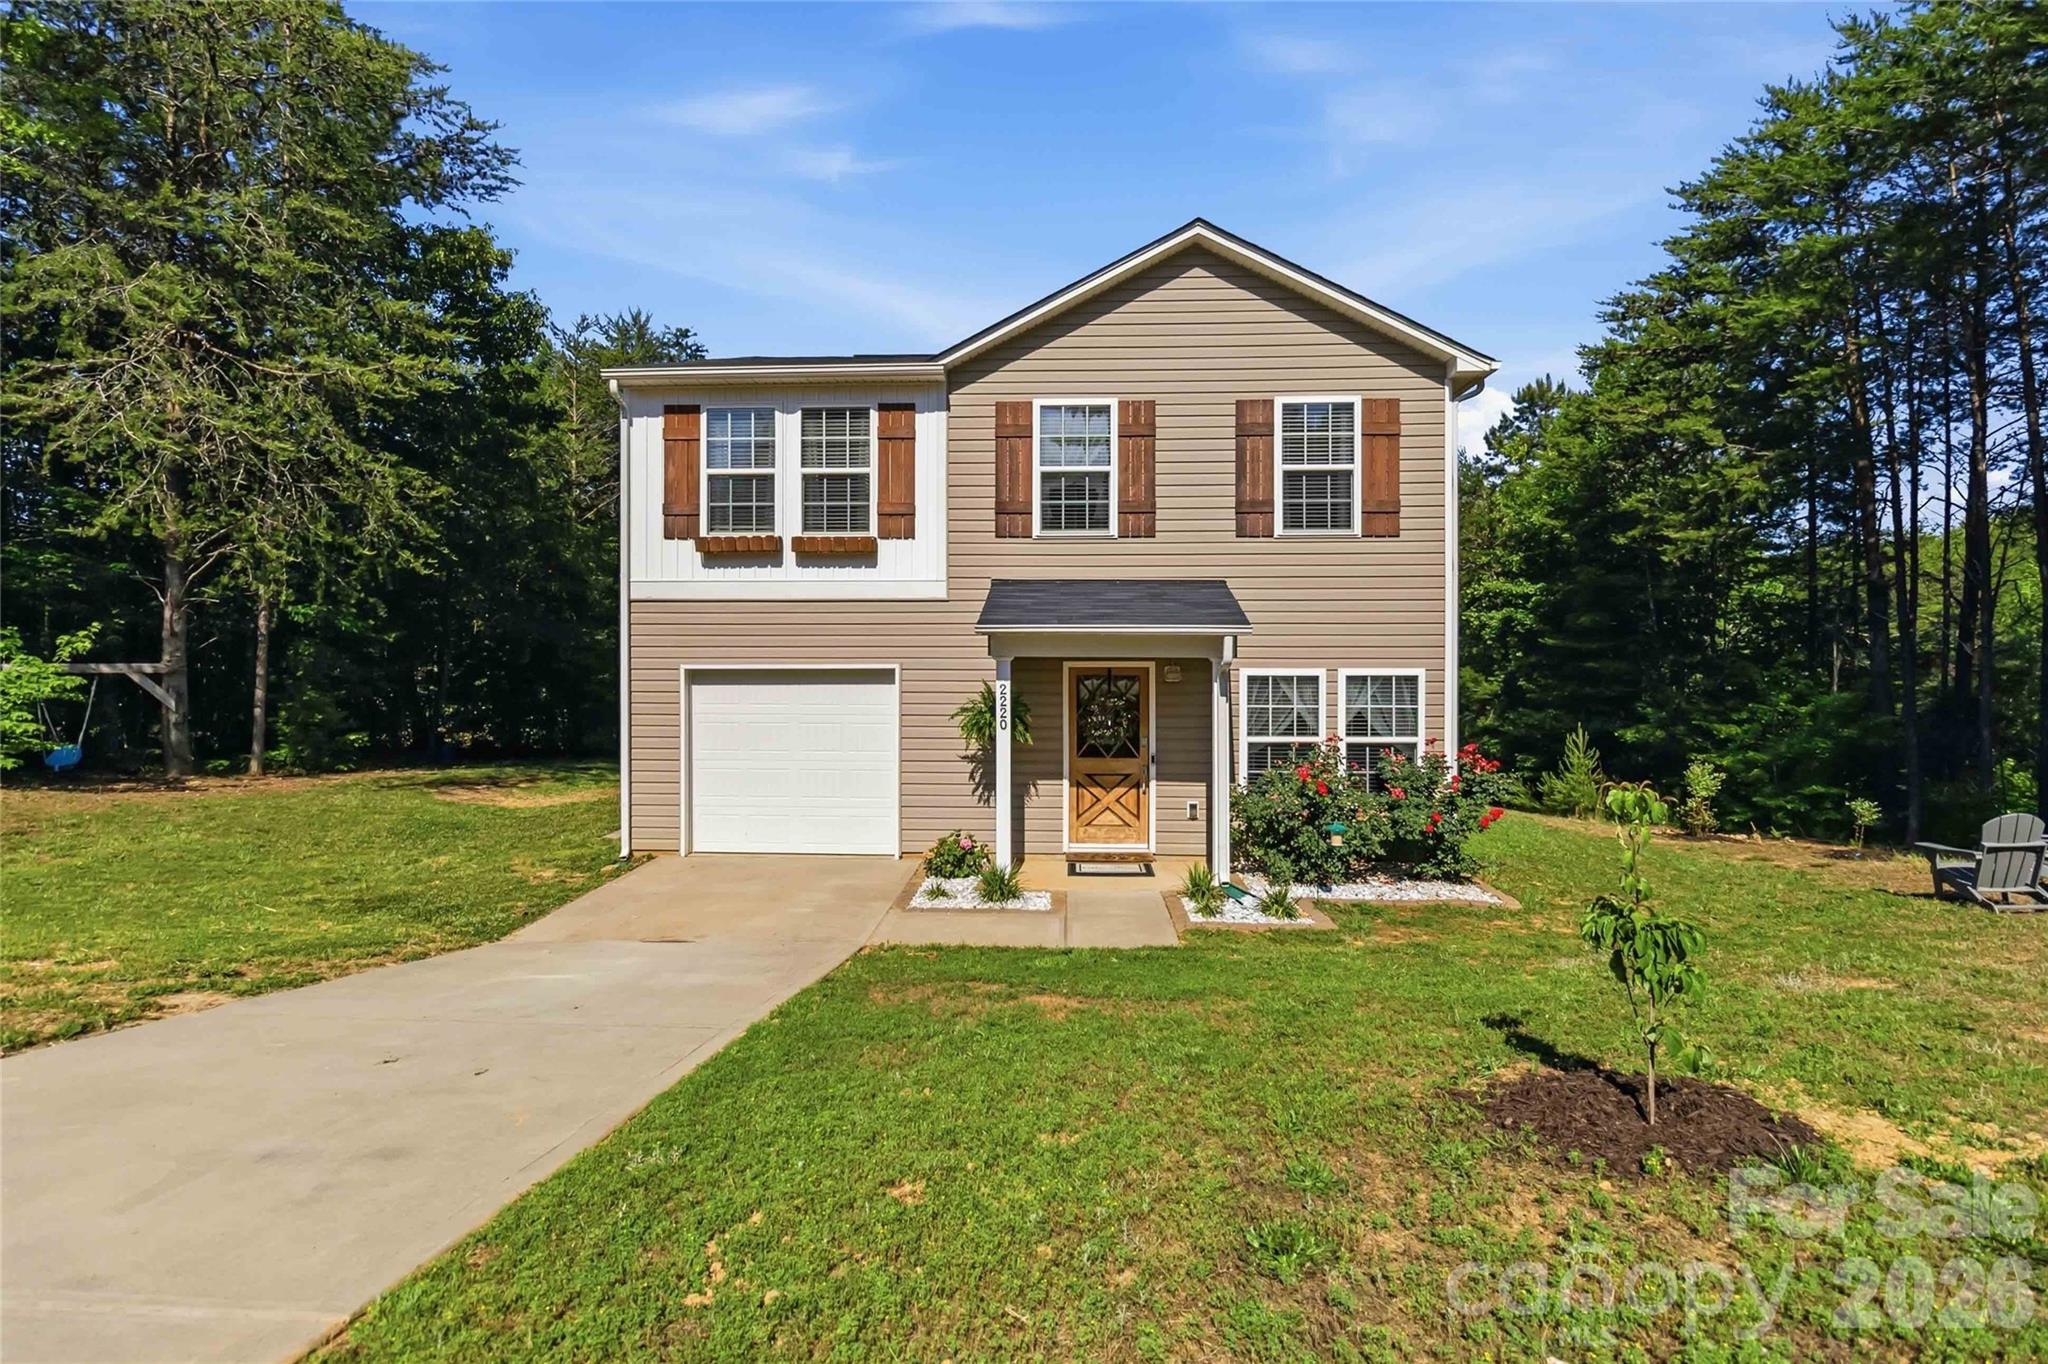
Kings Mountain
2220 Pinnacle View Drive
3 Beds
2 Baths
1,624 Sq.Ft.
$339,500
MLS#: 4378422
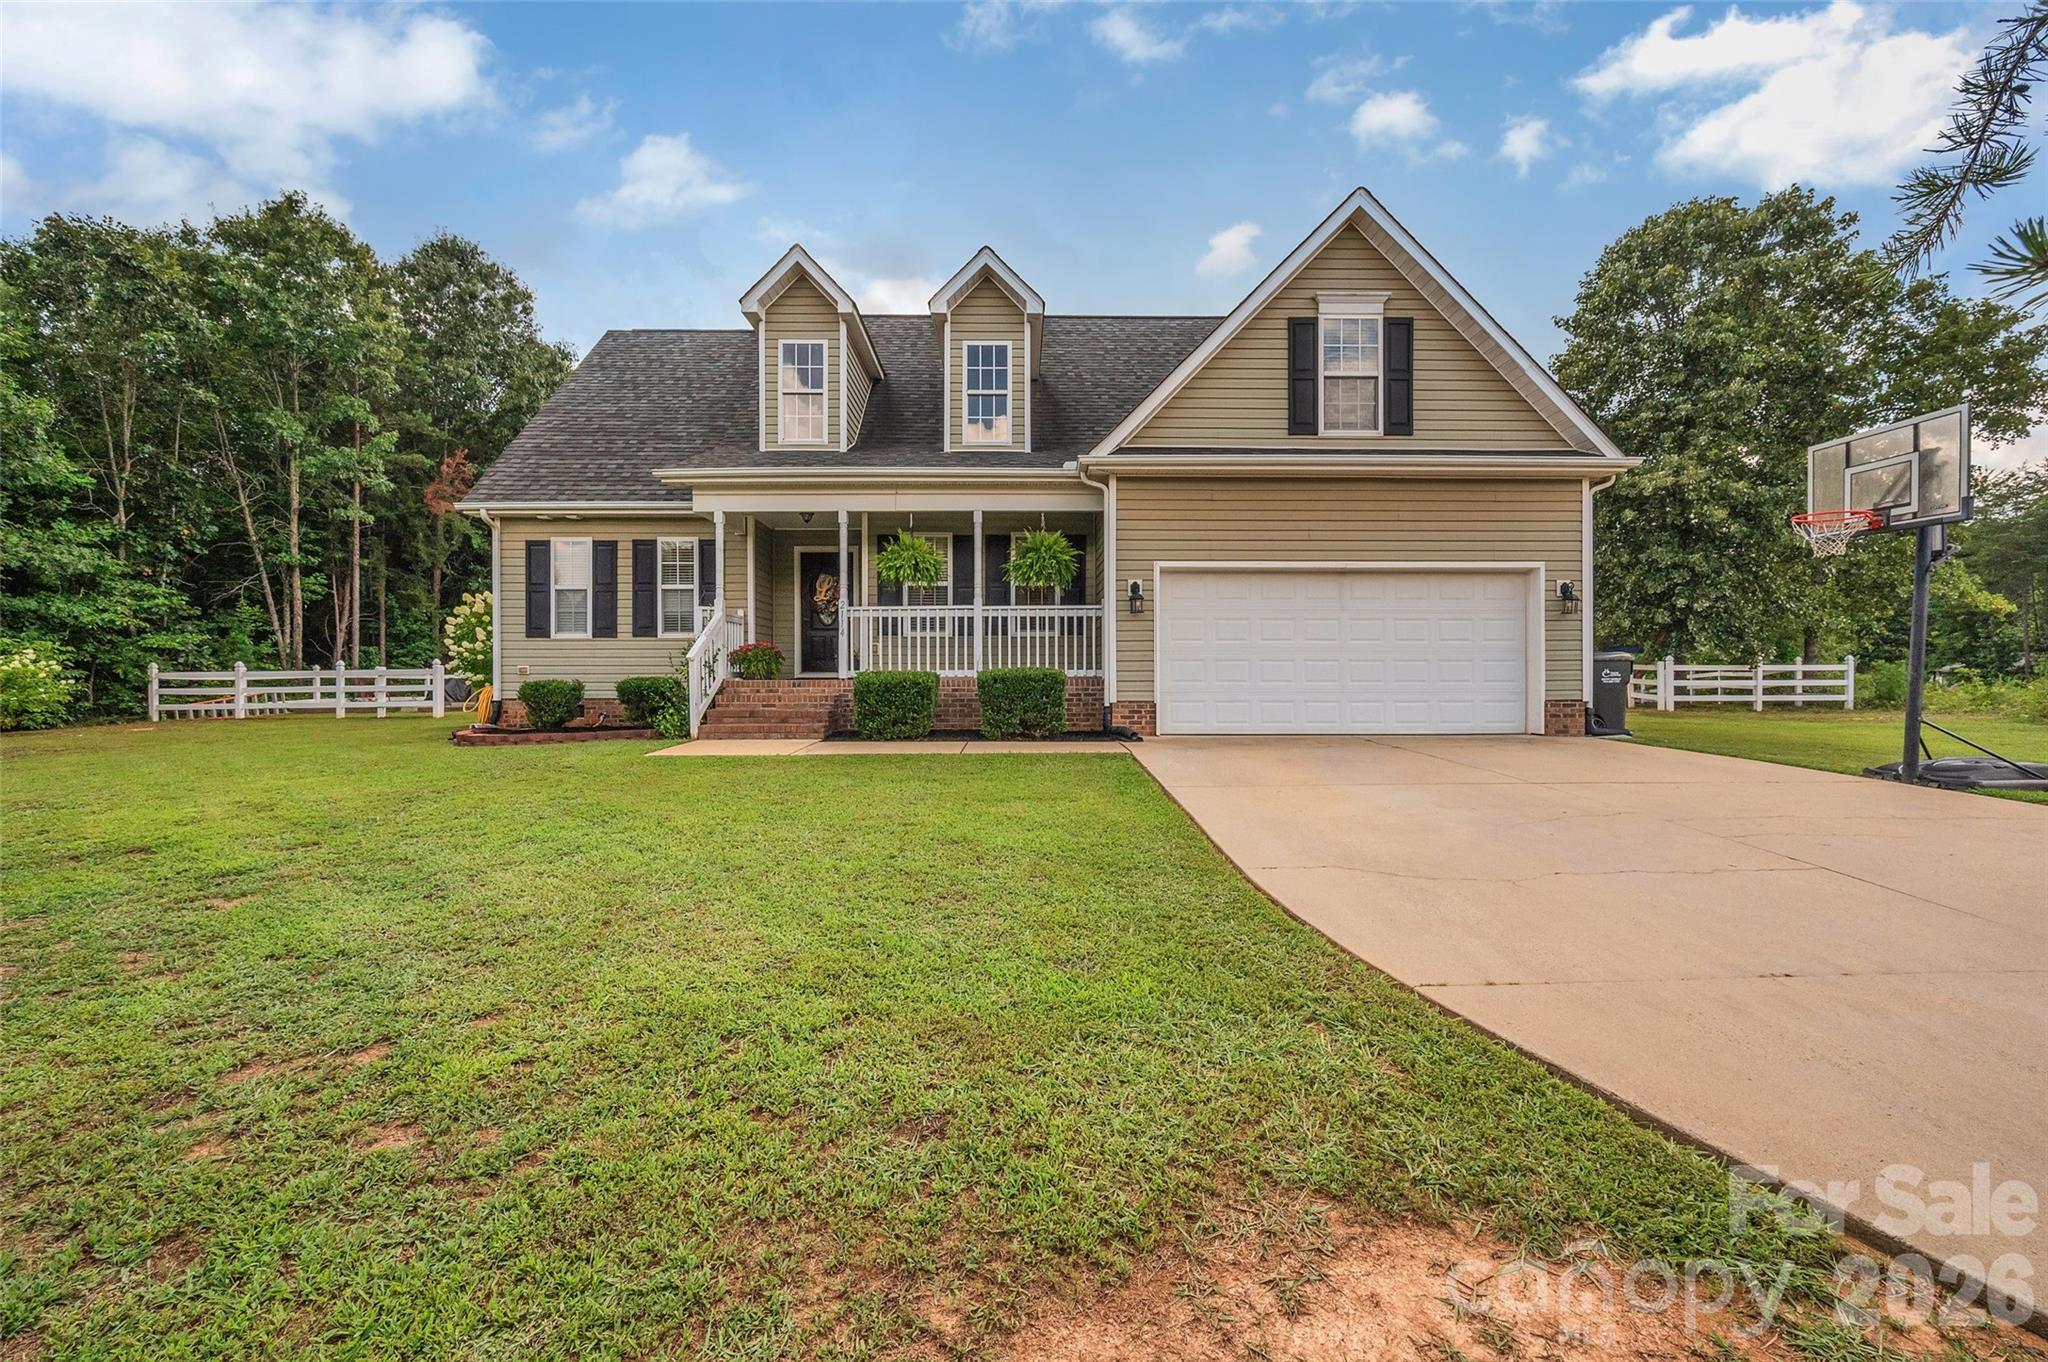
Kings Mountain
2114 Pinnacle View Drive
3 Beds
2 Baths
1,772 Sq.Ft.
$390,000
MLS#: 4401089
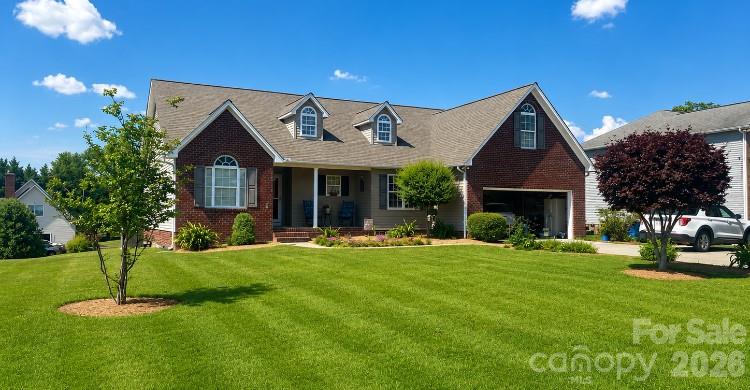
Kings Mountain
104 Lakewood Drive
3 Beds
2 Baths
2,062 Sq.Ft.
$429,900
MLS#: 4338504
