Features & Amenities

Interior

  • Other Interior Features

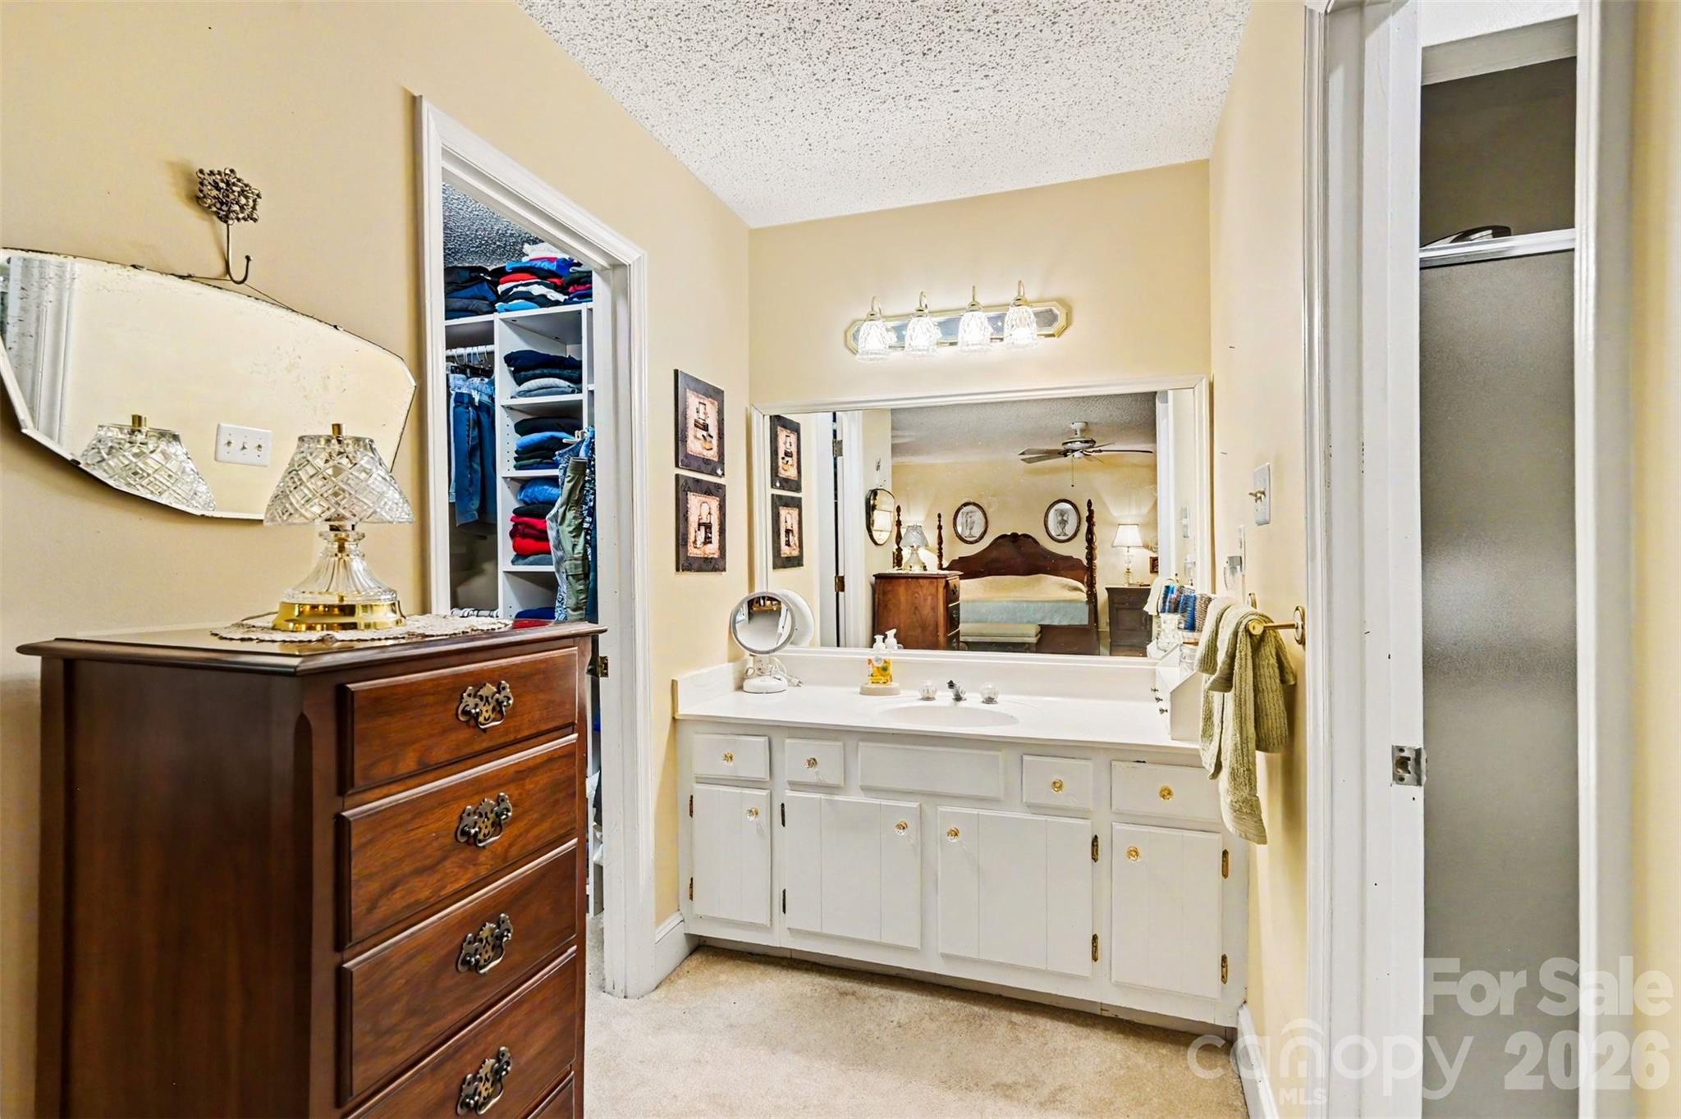
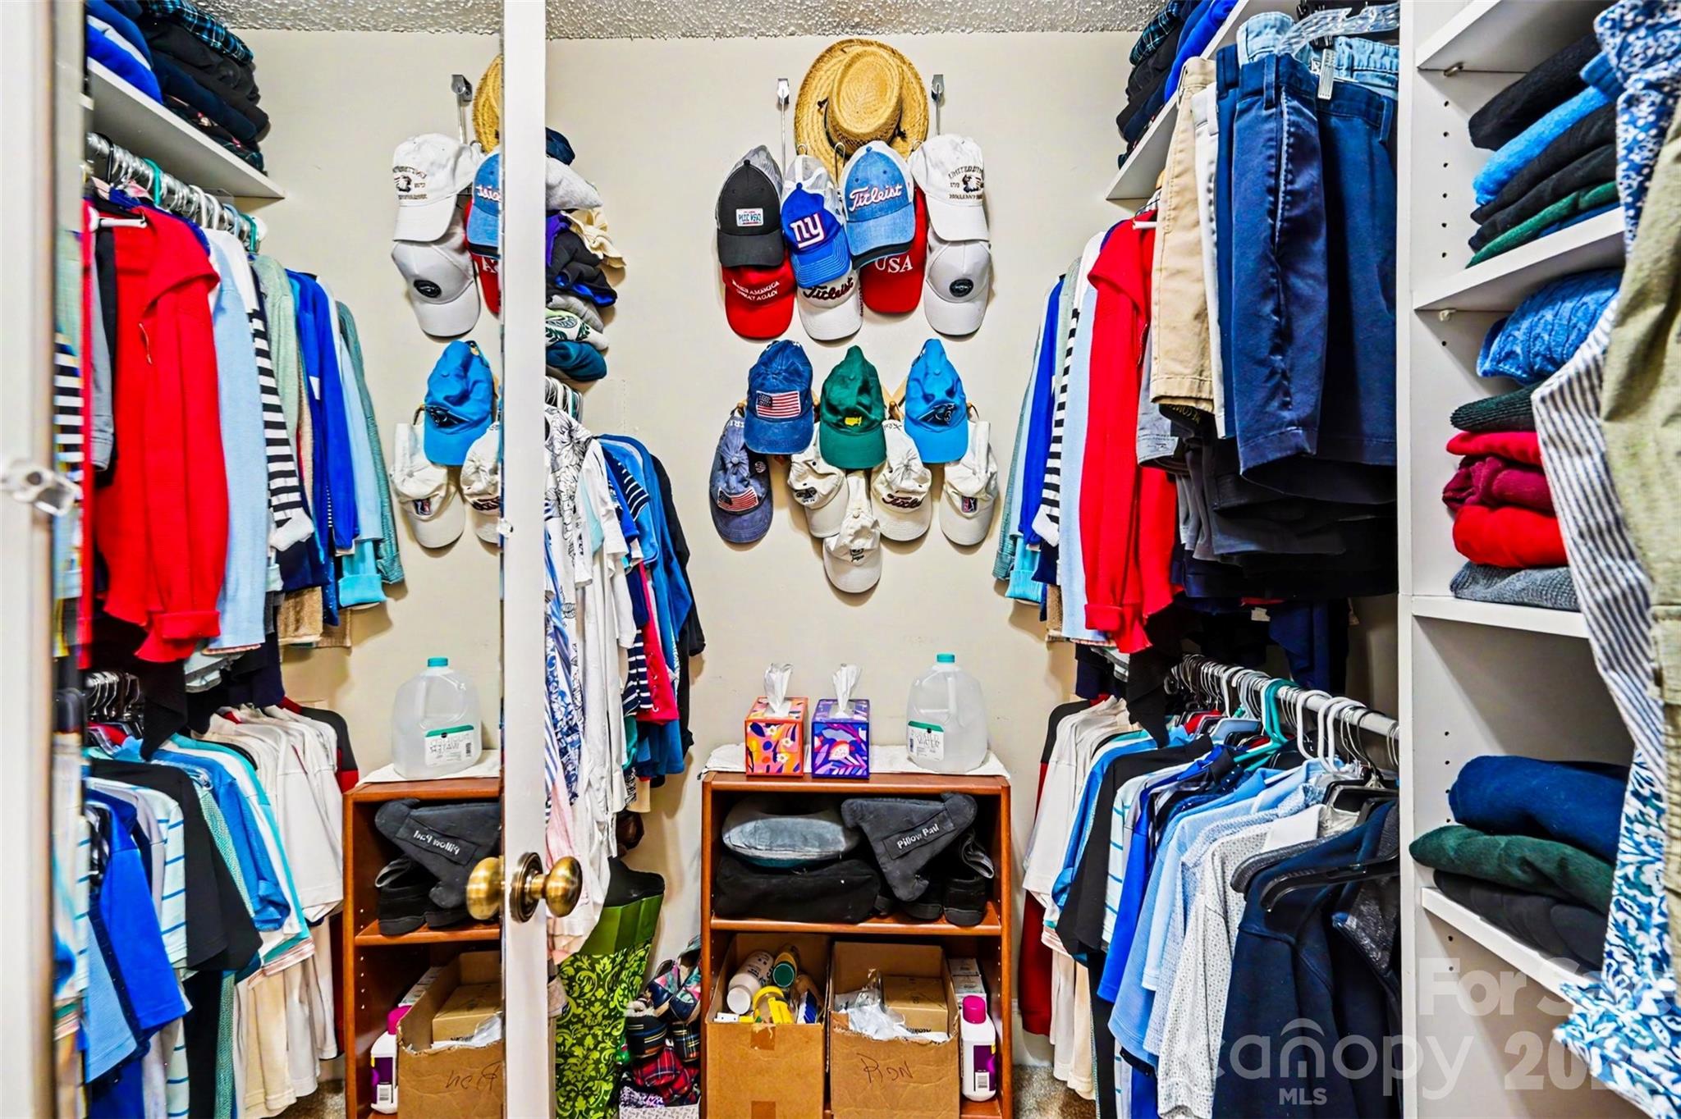
    Built-in Features, Pantry, Walk-In Closet(s)

  • Total Bedrooms

    4

  • Bathrooms

    2

  • 1/2 Bathrooms

    1

  • Above Grade Finished Area

    2289.0

  • Basement YN

    NO

  • Cooling YN

    YES

  • Cooling

    Central Air

  • Fireplace YN

    YES

  • Heating YN

    YES

  • Heating

    Forced Air

  • Pet friendly

    N/A

Exterior

  • Garage

    No

  • Construction Materials

    Brick

  • Parking

    Driveway

  • Patio and Porch Features

    Deck

  • Pool

    No

Area & Lot

  • Property Type

    Residential

  • Property Sub Type

    Single Family Residence

  • Architectural Style

    Ranch

Price

  • Sales Price

    $489,500

  • Sq. Footage

    2,289

  • Price/SqFt

    $213

HOA

  • Association

    No

School District

  • Elementary School

    Bain

  • Middle School

    Mint Hill

  • High School

    Independence

Property Features

  • New Construction

    NO

  • Accessibility Features

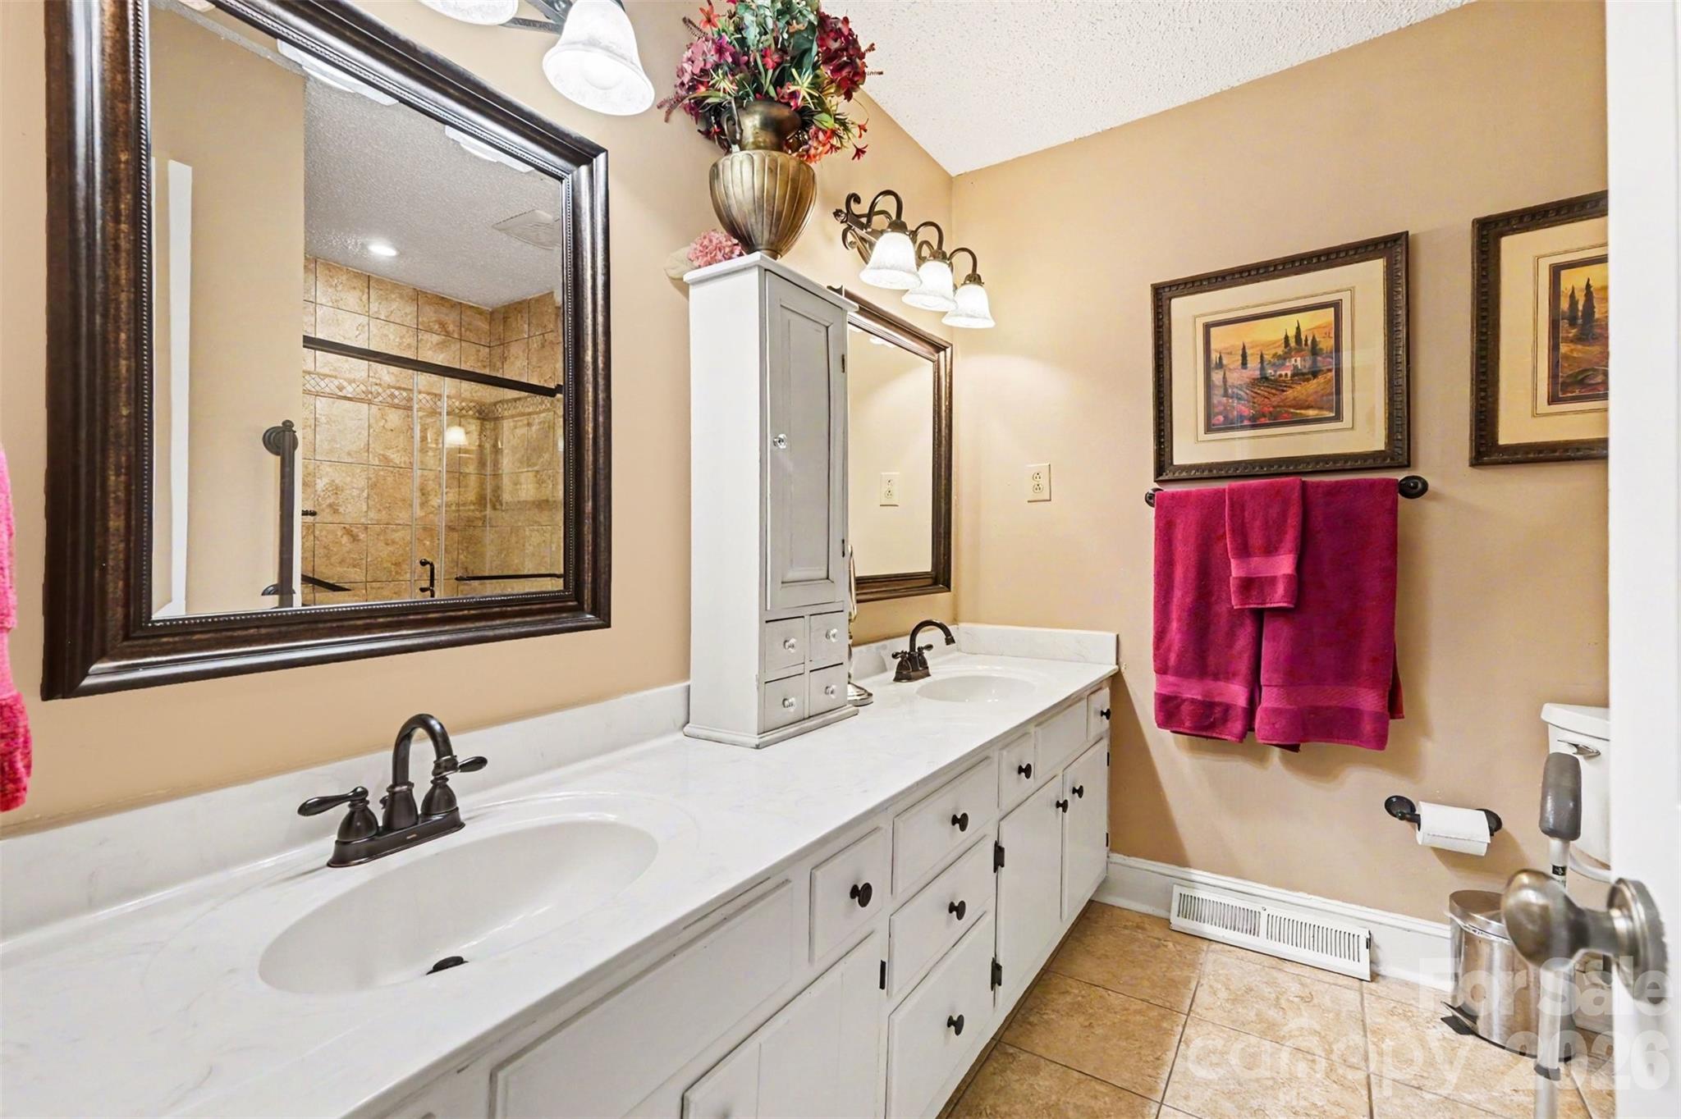
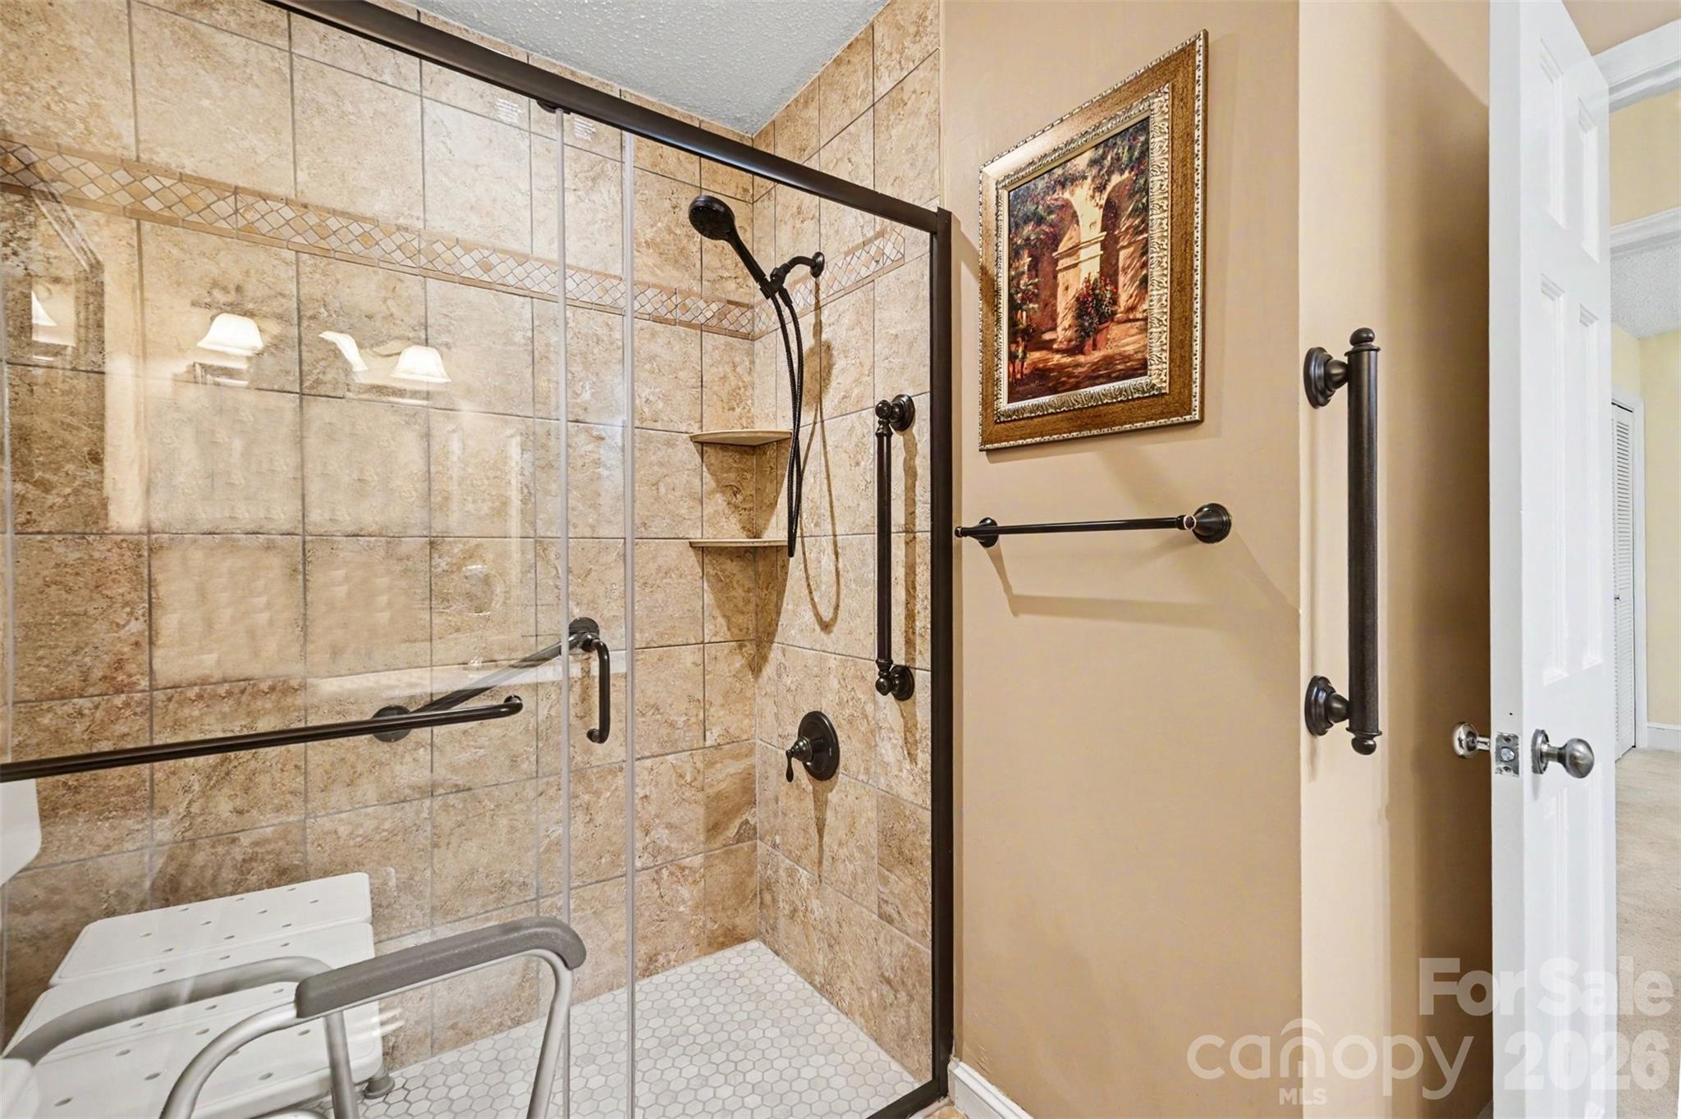
    Accessible Full Bath, Accessible Doors

  • Senior Community YN

    NO

  • Sewer

    Public Sewer

  • Water Source

    Public

Schedule a Showing

Showing scheduled successfully.

<
>
IN PERSON
VIA CHAT

What is 3 + 4 ?


Change time

Mortgage calculator

Estimate your monthly mortgage payment, including the principal and interest, property taxes, and HOA. Adjust the values to generate a more accurate rate.

Your payment

Principal and Interest:

$

Property taxes:

$

HOA fees:

$

Total loan payment:

$

Total interest amount:

$

Location

County

Mecklenburg

Elementary School

Bain

Middle School

Mint Hill

High School

Independence

Listing Courtesy of Bradley Hampton , COMPASS

RealHub Information is provided exclusively for consumers' personal, non-commercial use, and it may not be used for any purpose other than to identify prospective properties consumers may be interested in purchasing. All information deemed reliable but not guaranteed and should be independently verified. All properties are subject to prior sale, change or withdrawal. RealHub website owner shall not be responsible for any typographical errors, misinformation, misprints and shall be held totally harmless.

Agent Jen Audier

Agent | Team Lead

Jen Audier

Call Jen today to schedule a private showing.


* Listings on this website come from the FMLS IDX Compilation and may be held by brokerage firms other than the owner of this website. The listing brokerage is identified in any listing details. Information is deemed reliable but is not guaranteed. If you believe any FMLS listing contains material that infringes your copyrighted work please click here to review our DMCA policy and learn how to submit a takedown request.© 2024 FMLS.
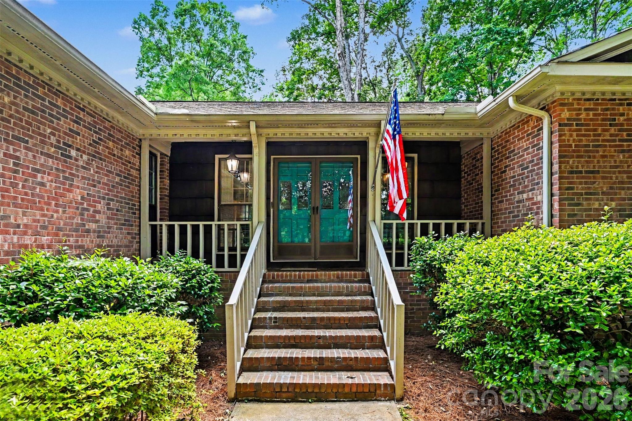
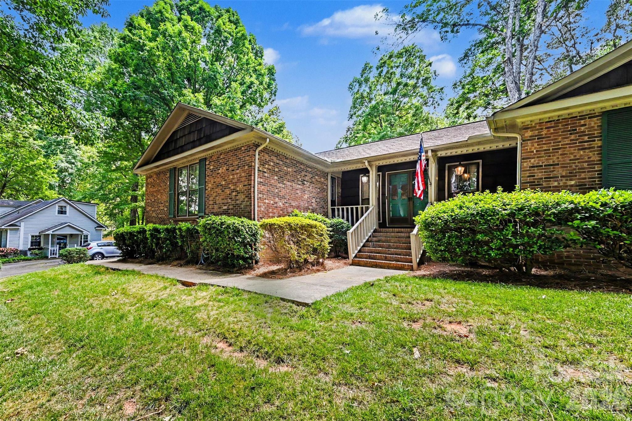
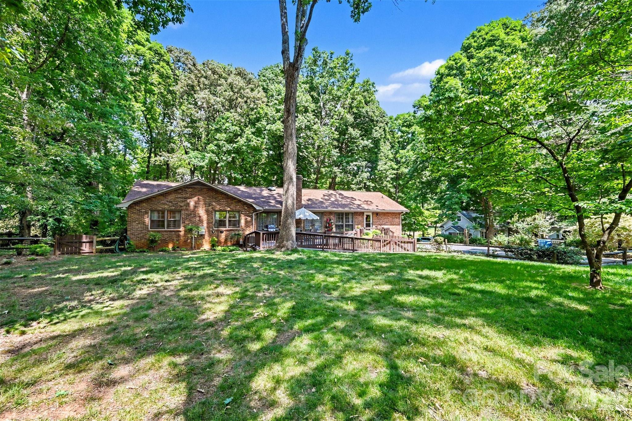
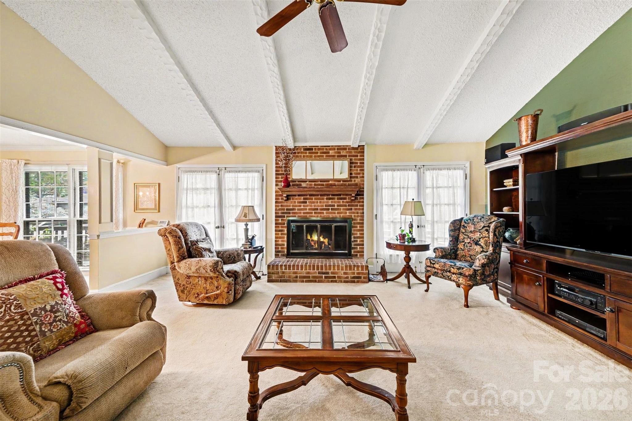
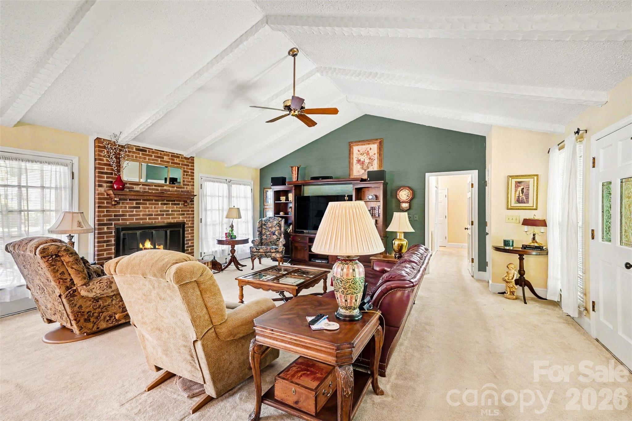
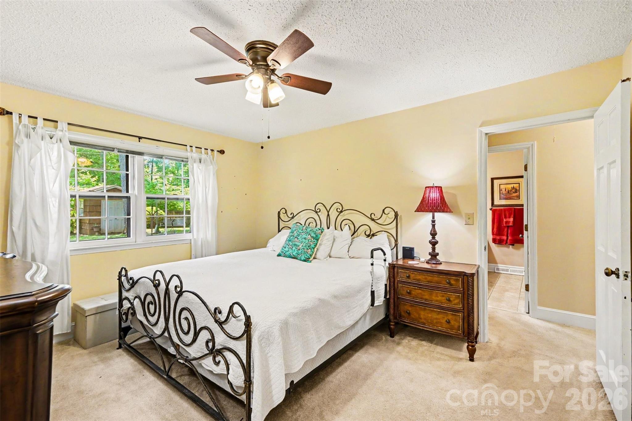
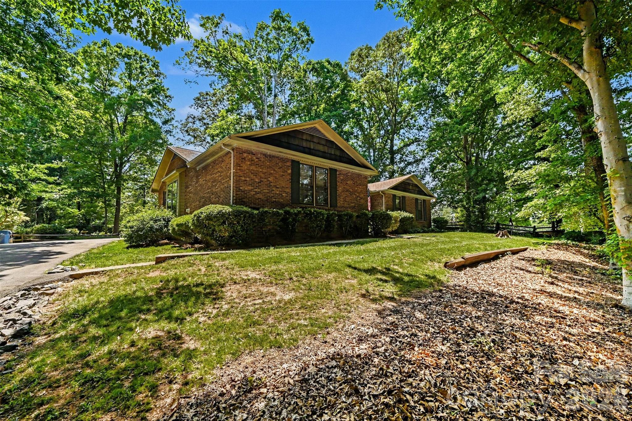
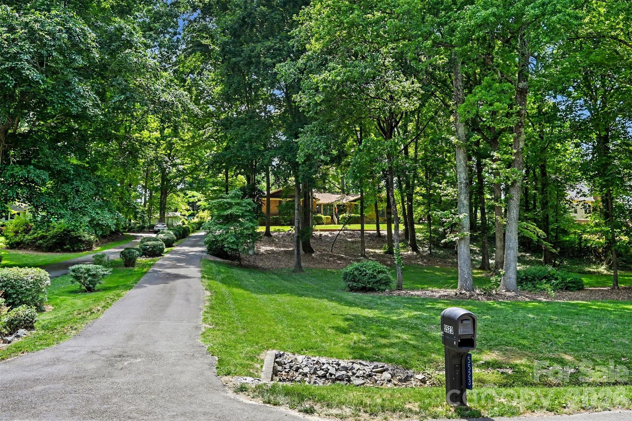
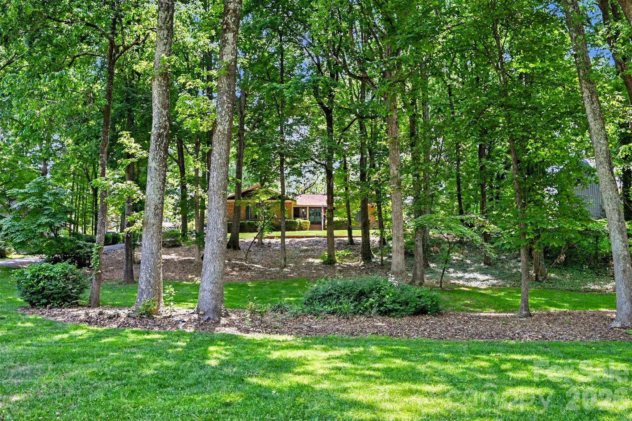
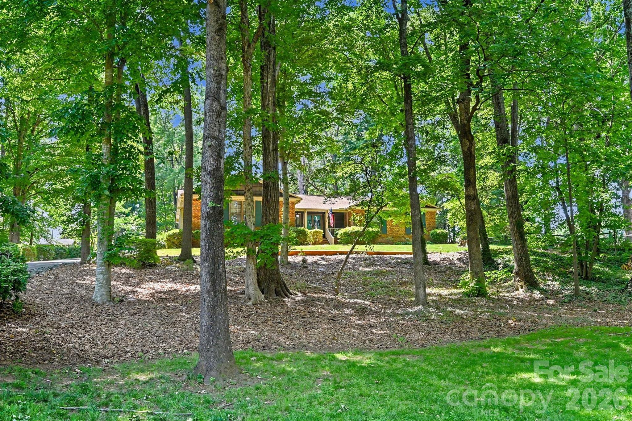
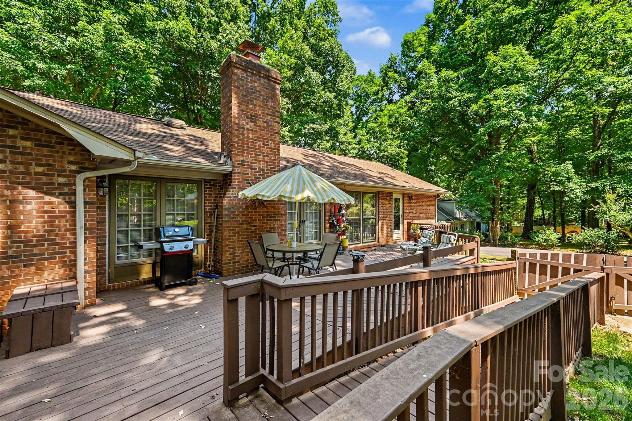
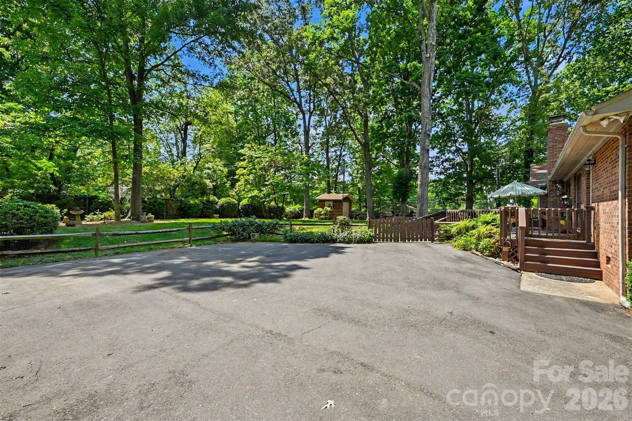
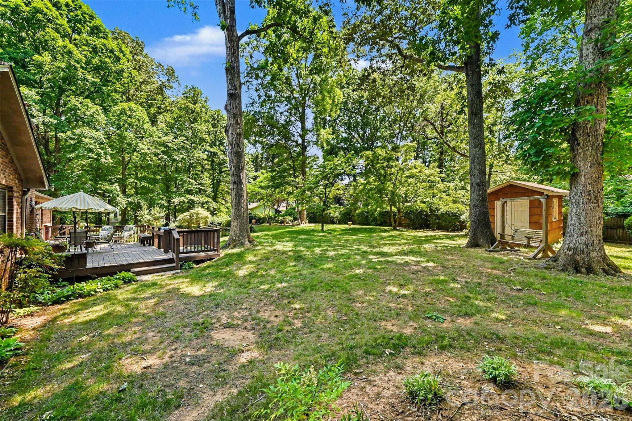
Situated on a private, one-acre lot in Mint Hill's desirable Farmwood neighborhood, this full brick home offers the perfect blend of space, comfort, and privacy.

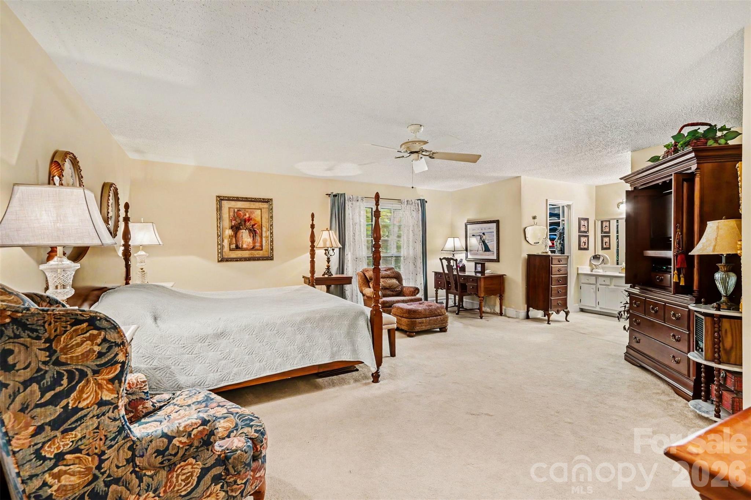
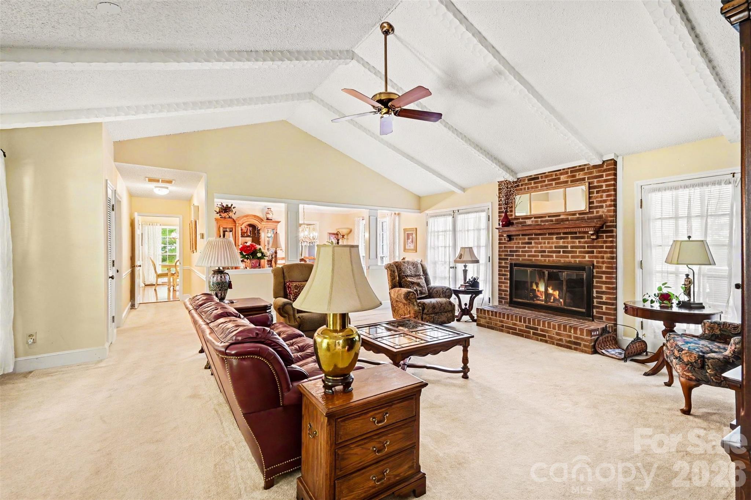
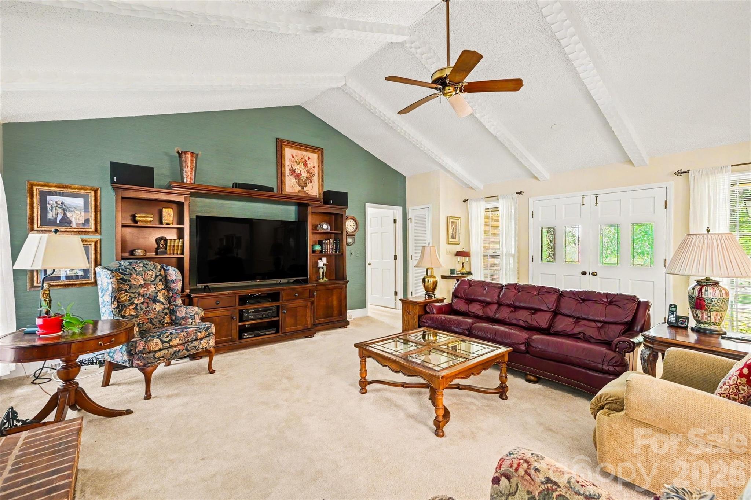
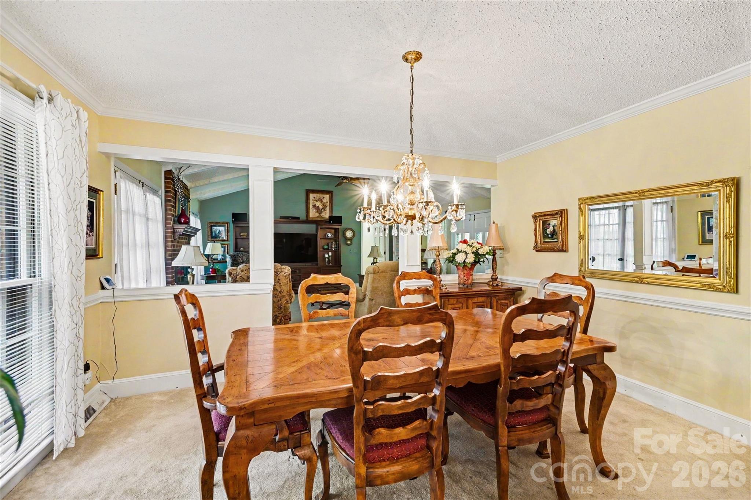
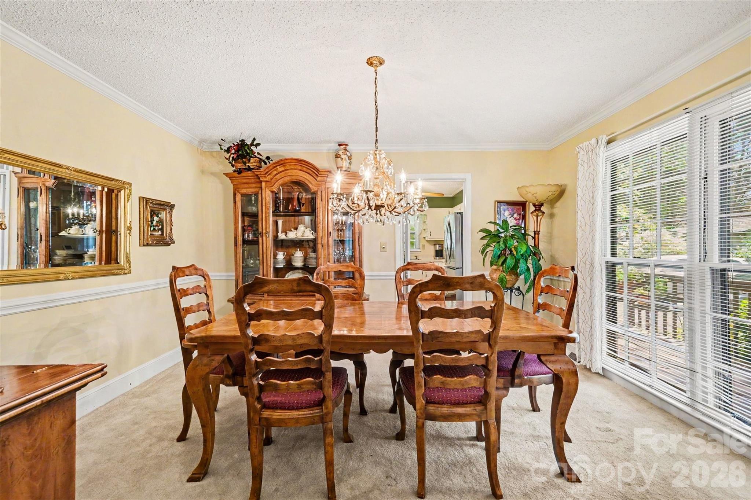
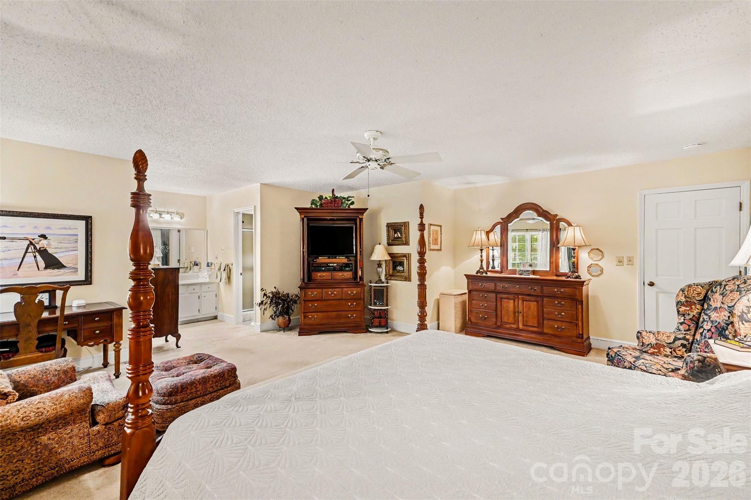
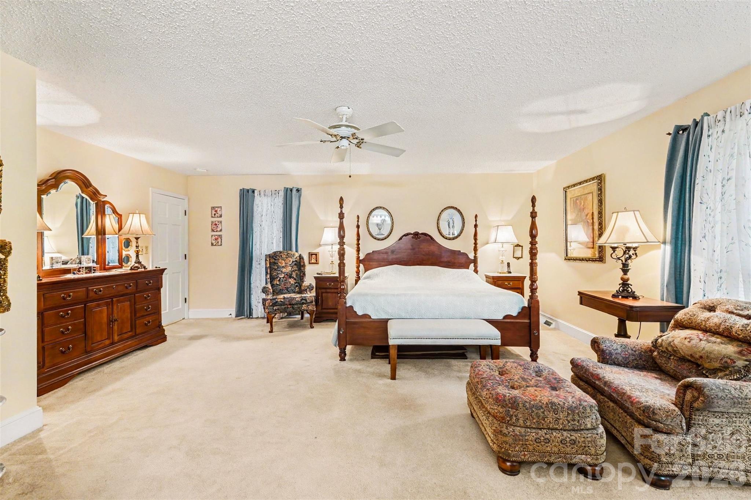
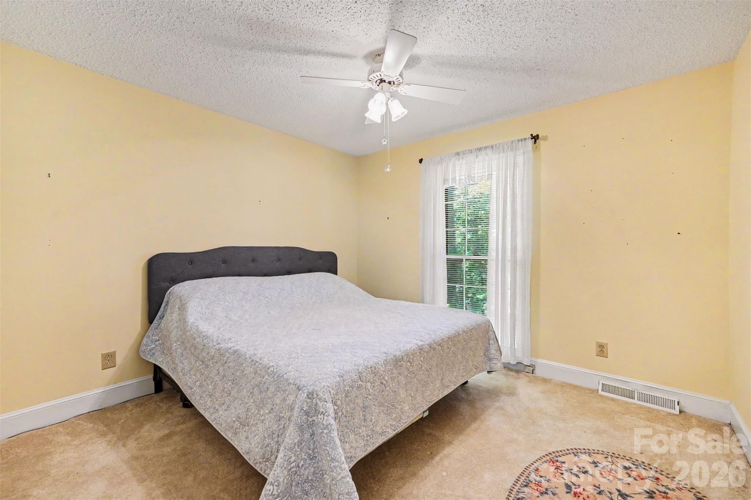
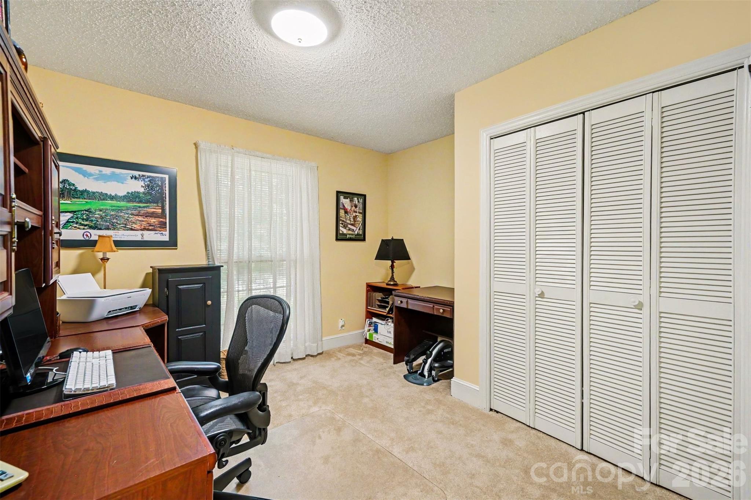
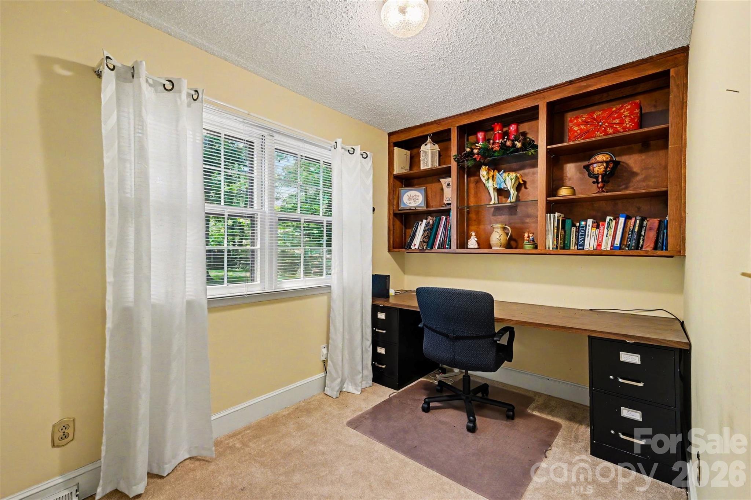
Inside, you’ll find oversized rooms throughout, providing a sense of openness that’s hard to come by. A dedicated office creates the ideal work-from-home setup, and thoughtful updates—including a grab bar in the guest shower—add both comfort and accessibility. The home’s layout supports everyday living as well as effortless entertaining.

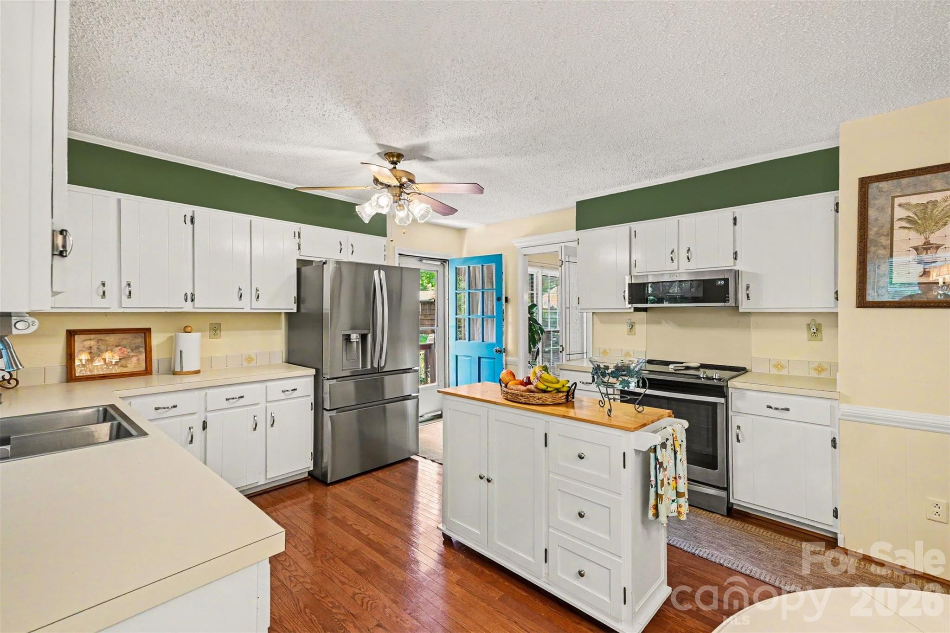
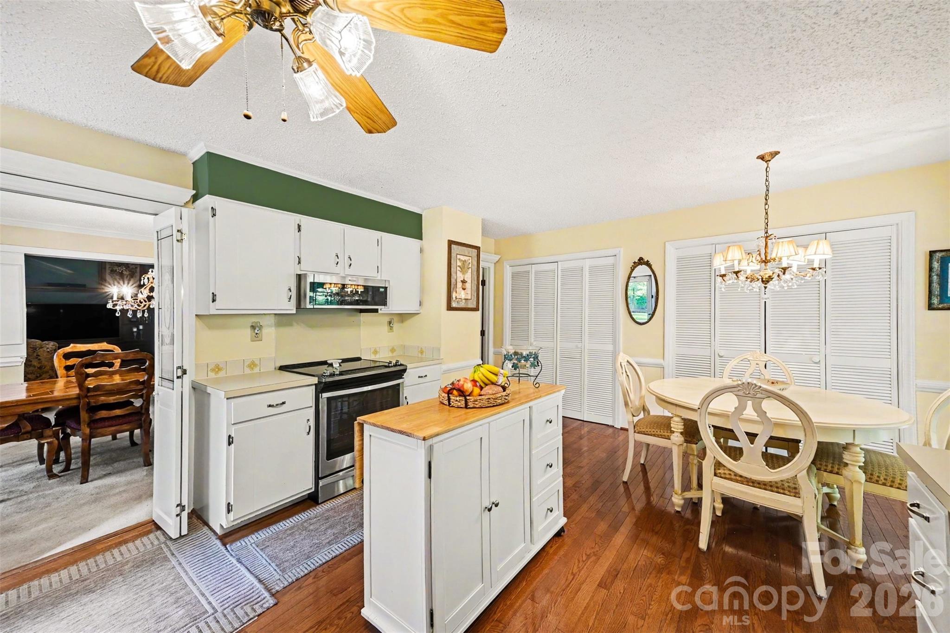
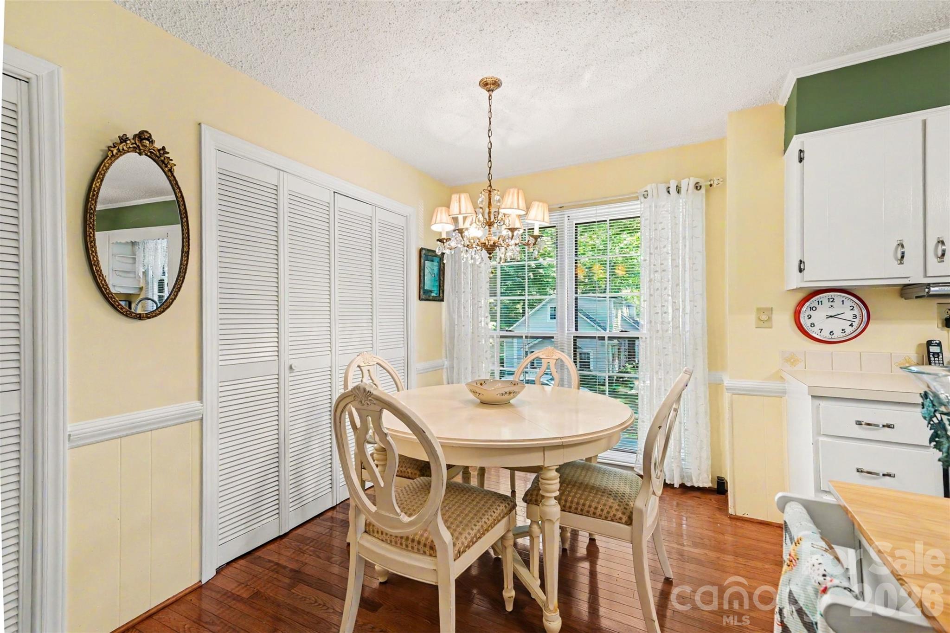
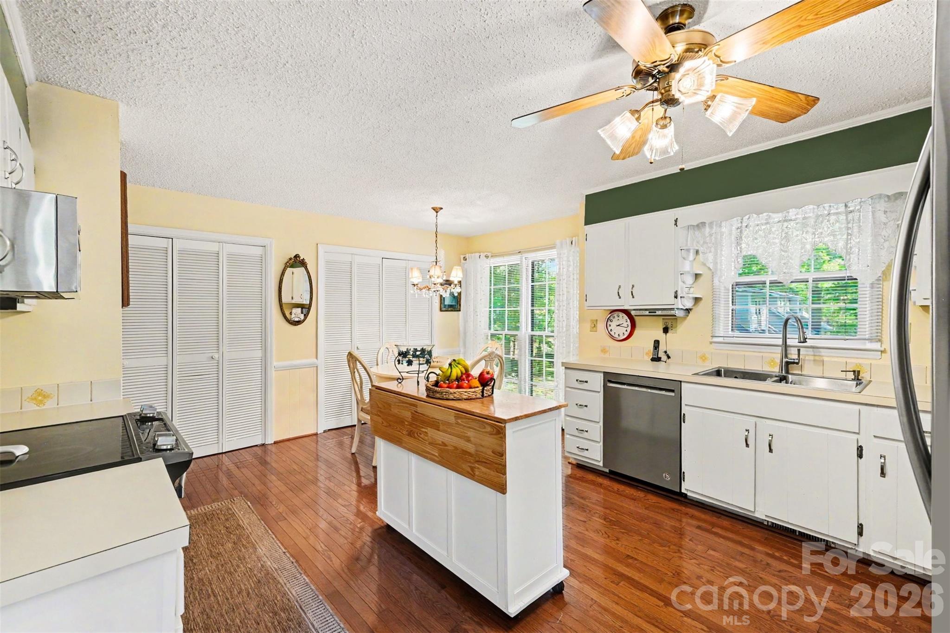
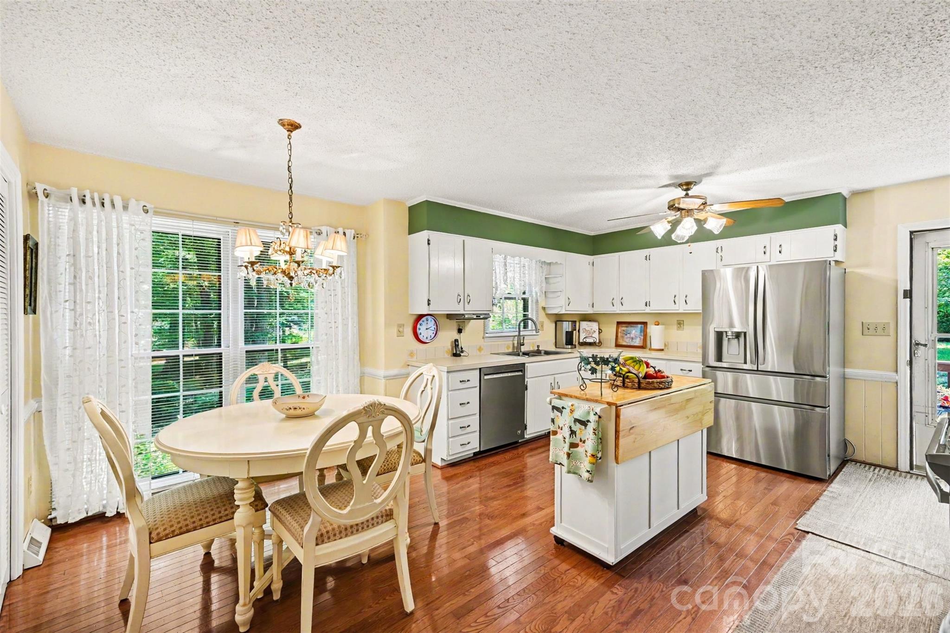
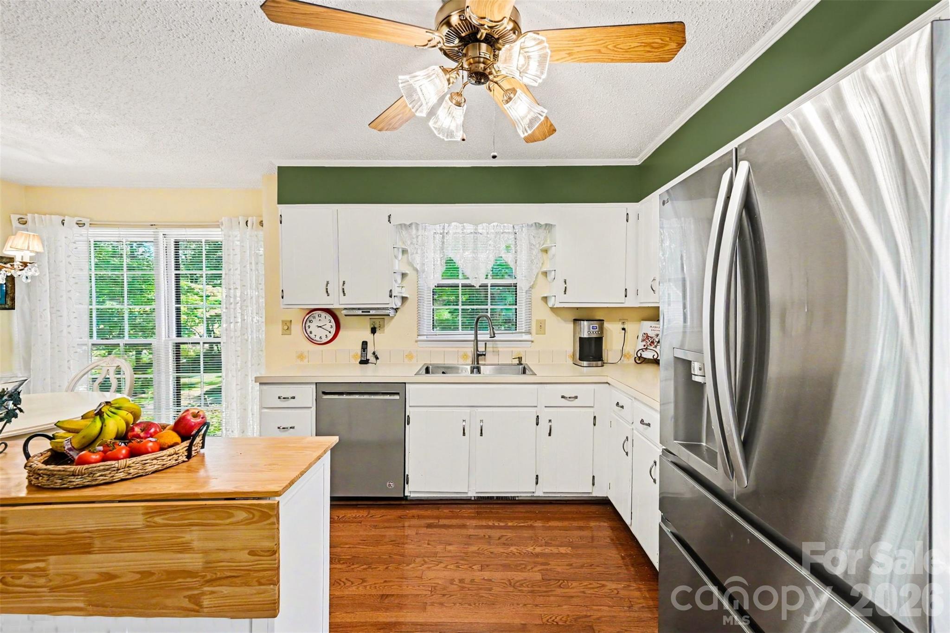
The kitchen has been updated with recent appliances, offering modern convenience while seamlessly connecting to the main living areas.

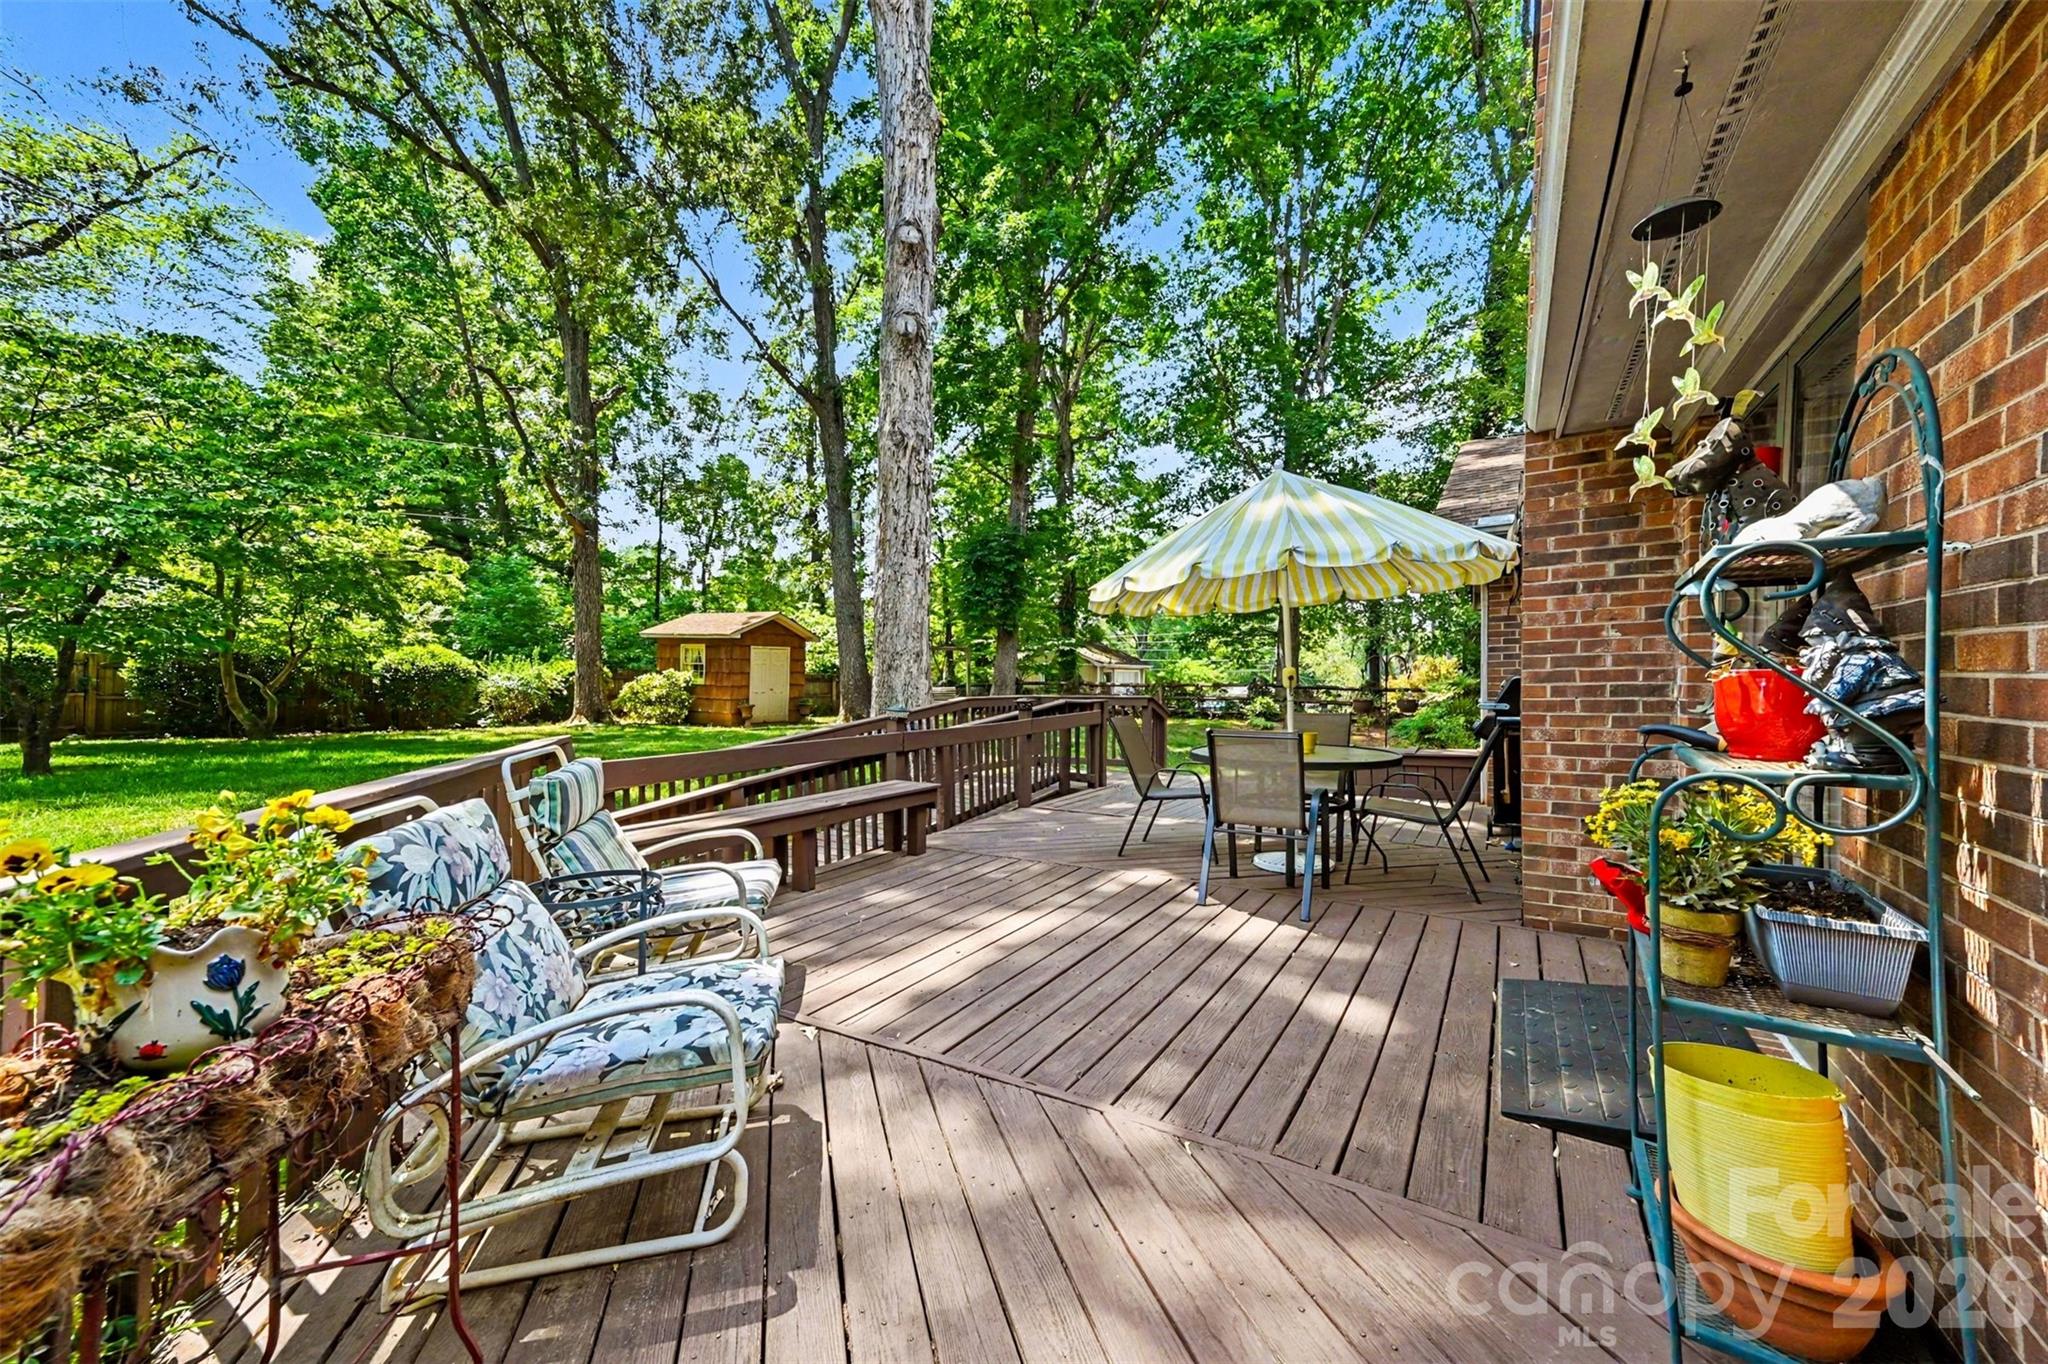
Step outside to a beautifully fenced backyard featuring over 400 sq ft of deck space, perfect for hosting, relaxing, or enjoying the peaceful surroundings. A wheelchair ramp provides added accessibility and ease of entry.

With its combination of acreage, privacy, accessibility features, and generously sized living spaces, this home presents a rare opportunity in Mint Hill’s established Farmwood community.

5523 Beaver Dam Lane

Message successfully sent.

What would you like to know?

What is 3 + 4 ?

I agree to receive email communication and understand I can unsubscribe at any time.

I agree to be contacted by Prestino Advantage via call, email, and text for real estate services. To opt out, you can reply 'stop' at any time or reply 'help' for assistance. You can also click the unsubscribe link in the emails. Message and data rates may apply. Message frequency may vary. Privacy Policy

Related Properties

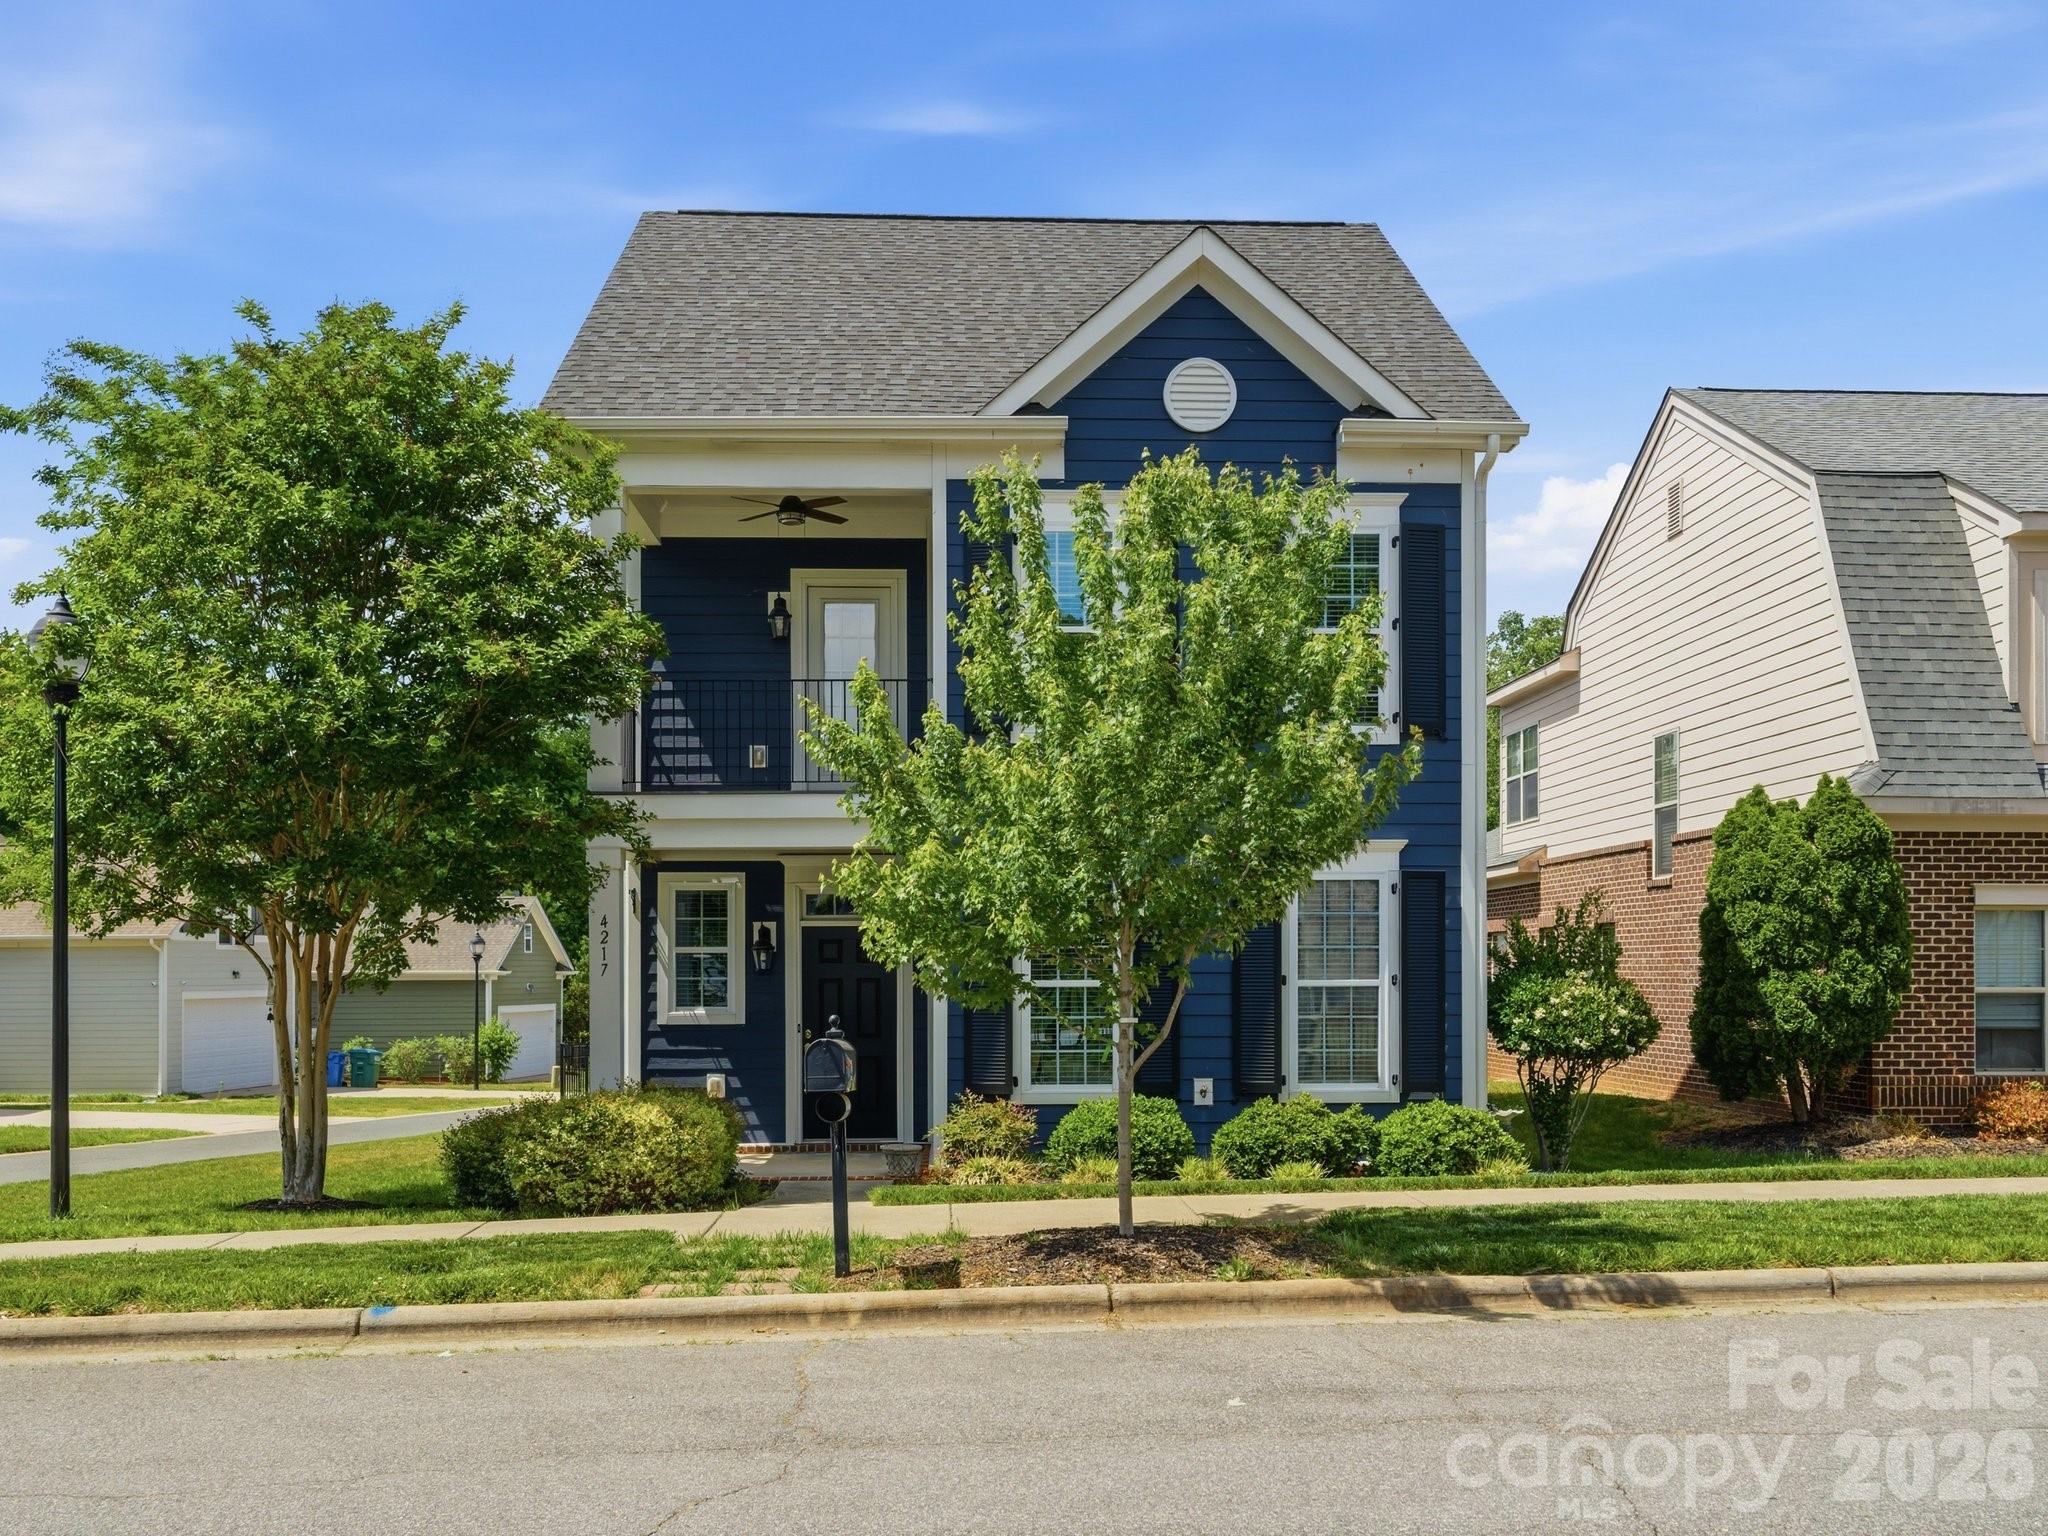
Charming and well-maintained home in the desirable Brighton Park community of Mint Hill, ideally situated on a corner lot across from neighborhood green space. Built in 2017, this 3-bedroom, 2.5-bath home offers a bright and functional layout with thoughtful details throughout. The main level features an open-concept living, dining, and kitchen area filled with natural light. The kitchen is equipped with quartz countertops, a large island, gas cooktop, wall oven, tile backsplash, under-cabinet lighting, pantry, and a built-in nook with additional cabinetry and beverage fridge. The primary suite is located on the main level and includes a spacious bathroom with double vanity, semi-frameless shower with bench and linen closet. A custom walk-through closet connects directly to the laundry room for added convenience. A half bath is also located on the main level. Upstairs offers two additional bedrooms, a full bathroom, and a versatile loft space. One bedroom features access to a private balcony. Additional highlights include double front porches, a fenced yard, side patio, walk-in attic storage, and a 2-car garage. Brighton Park offers pocket parks and trails throughout the community with walkability to shops and restaurants. Additionally, Ezell Park is a brand new 91-acre park just minutes away. 

Convenient Mint Hill location with charming curb appeal and functional living spaces.
#4375797

Mint Hill

4217 Patriots Hill Road

3 Beds

2 Baths

1,940 Sq.Ft.

$482,900

MLS#: 4375797
Price reduced
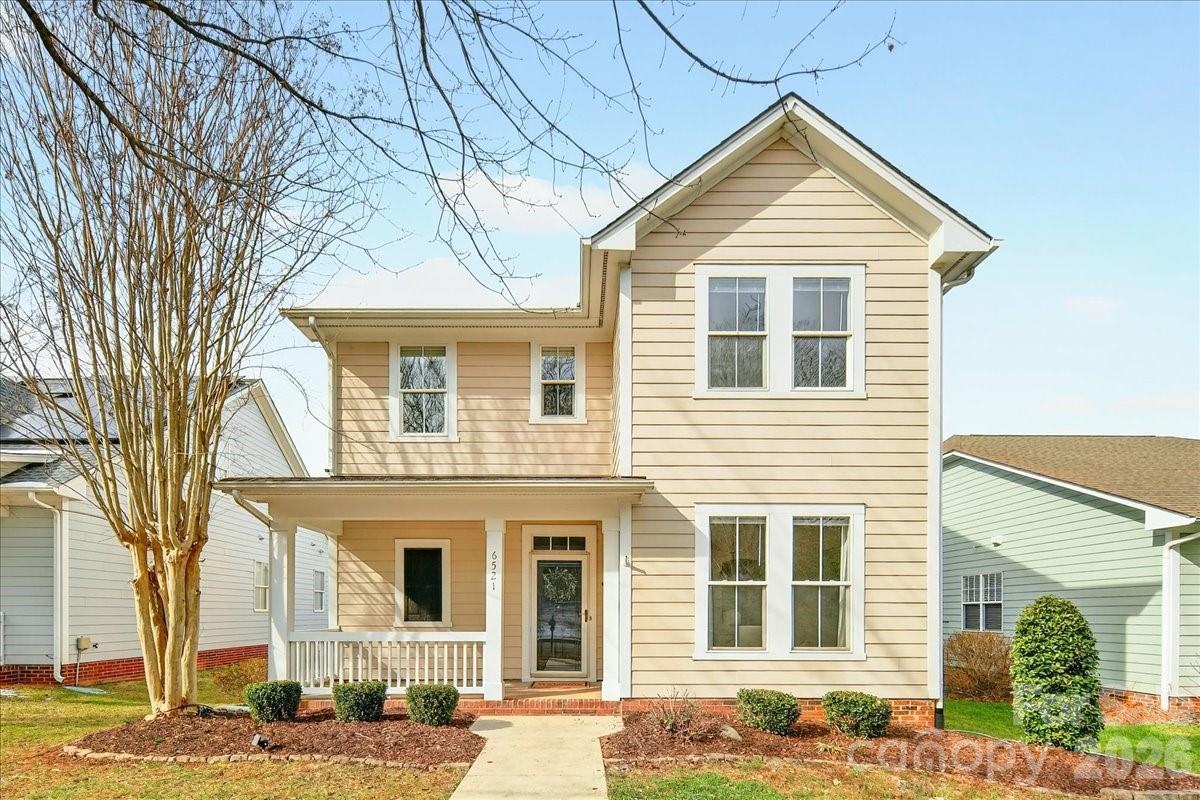
Welcome home to this truly turnkey, move-in ready two-story gem in the highly desirable Brighton Park neighborhood of Mint Hill. Offering approximately 1,900 square feet, 3 bedrooms, and 2.5 bathrooms, this thoughtfully updated home blends modern finishes with a bright, functional layout designed for everyday living.
The main level features an open flow between the kitchen and living area, creating a warm and inviting space perfect for entertaining or relaxing at home. Fresh paint throughout and brand-new carpet give the home a clean, refreshed feel. The kitchen offers ample cabinetry, a new stove and over-the-range microwave, and a layout that keeps you connected to the main living space.
Upstairs, the oversized primary suite serves as a private retreat with a spacious walk-in closet and beautifully remodeled ensuite bathroom featuring a dual vanity, fully tiled tub/shower, and brand-new flooring. Two additional bedrooms and a full bathroom provide flexibility for guests, a home office, or growing households.
Step outside to enjoy the brand-new deck — ideal for morning coffee, weekend grilling, or unwinding in the evenings. The two-car rear-entry garage adds convenience and extra storage while maintaining the home’s curb appeal.
Nested in the Brighton Park community, residents enjoy quiet streets with easy access to shopping, dining, and everyday conveniences. With thoughtful updates, modern style, and move-in ready condition, this home offers the perfect blend of comfort, functionality, and neighborhood charm.
#4382015

Mint Hill

6521 Old Magnolia Lane

3 Beds

2 Baths

1,869 Sq.Ft.

$464,900

MLS#: 4382015
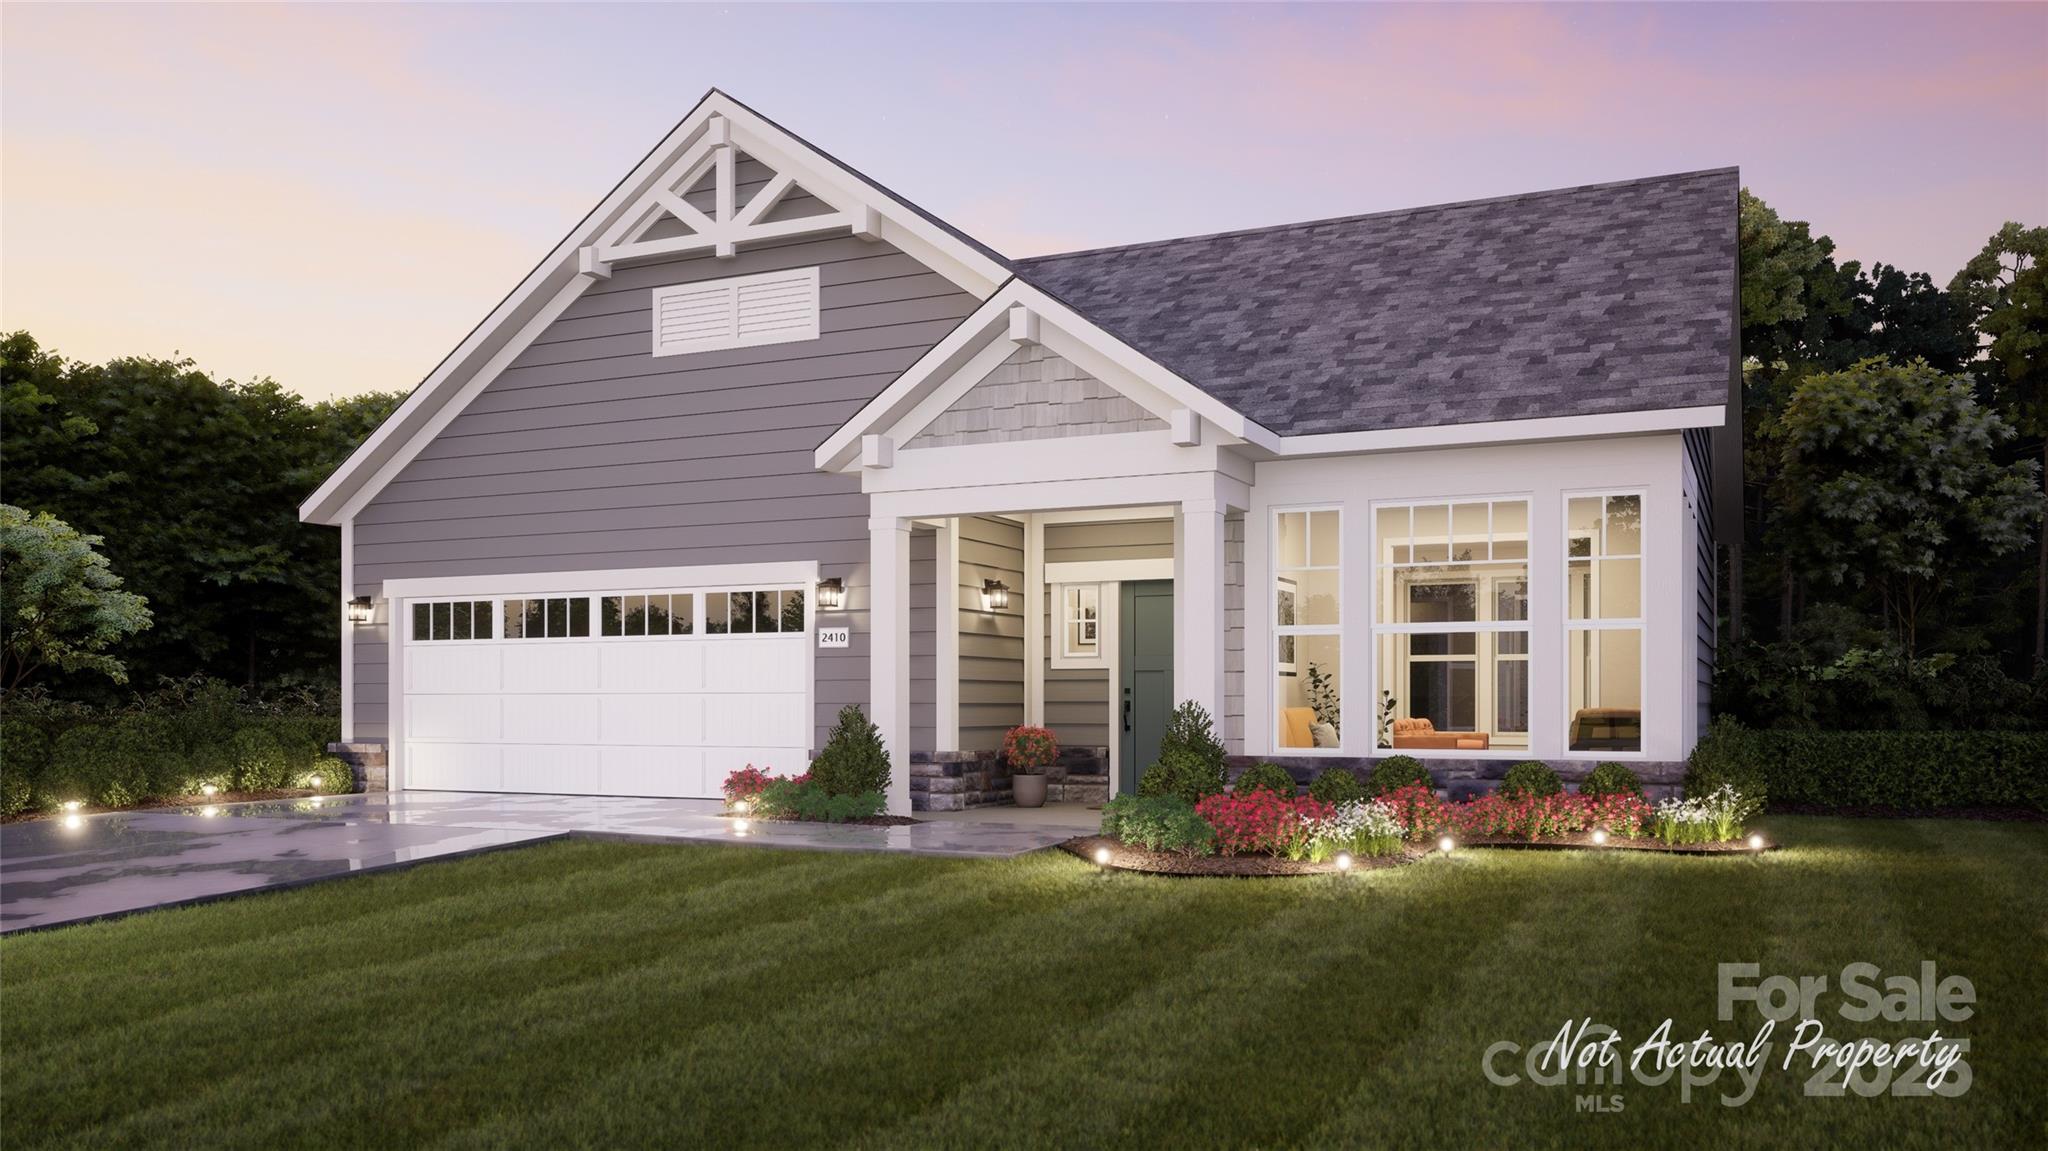
This proposed Palazzo plan features a light filled 4 seasons room, large owners suite, open floorplan and private garden courtyard on a wooded homesite. The Courtyards at Quail Park is a boutique neighborhood featuring luxury ranch homes designed for effortless living. Enjoy thoughtfully planned amenities that enrich everyday living--Community clubhouse with a fitness facility, a resort-style pool and pickleball court for fun and relaxation and scenic walking trails and a pedestrian connection to Mint Hill Veterans Memorial Park. Epcon Communities are intentionally designed to bring people together. Whether you're gathering at the clubhouse, enjoying the walking trails, or relaxing in your private courtyard, you’ll find meaningful opportunities to connect with neighbors and build lasting friendships.
#4283899

Mint Hill

7400 Purple Martin Way

2 Beds

2 Baths

1,696 Sq.Ft.

$580,225

MLS#: 4283899
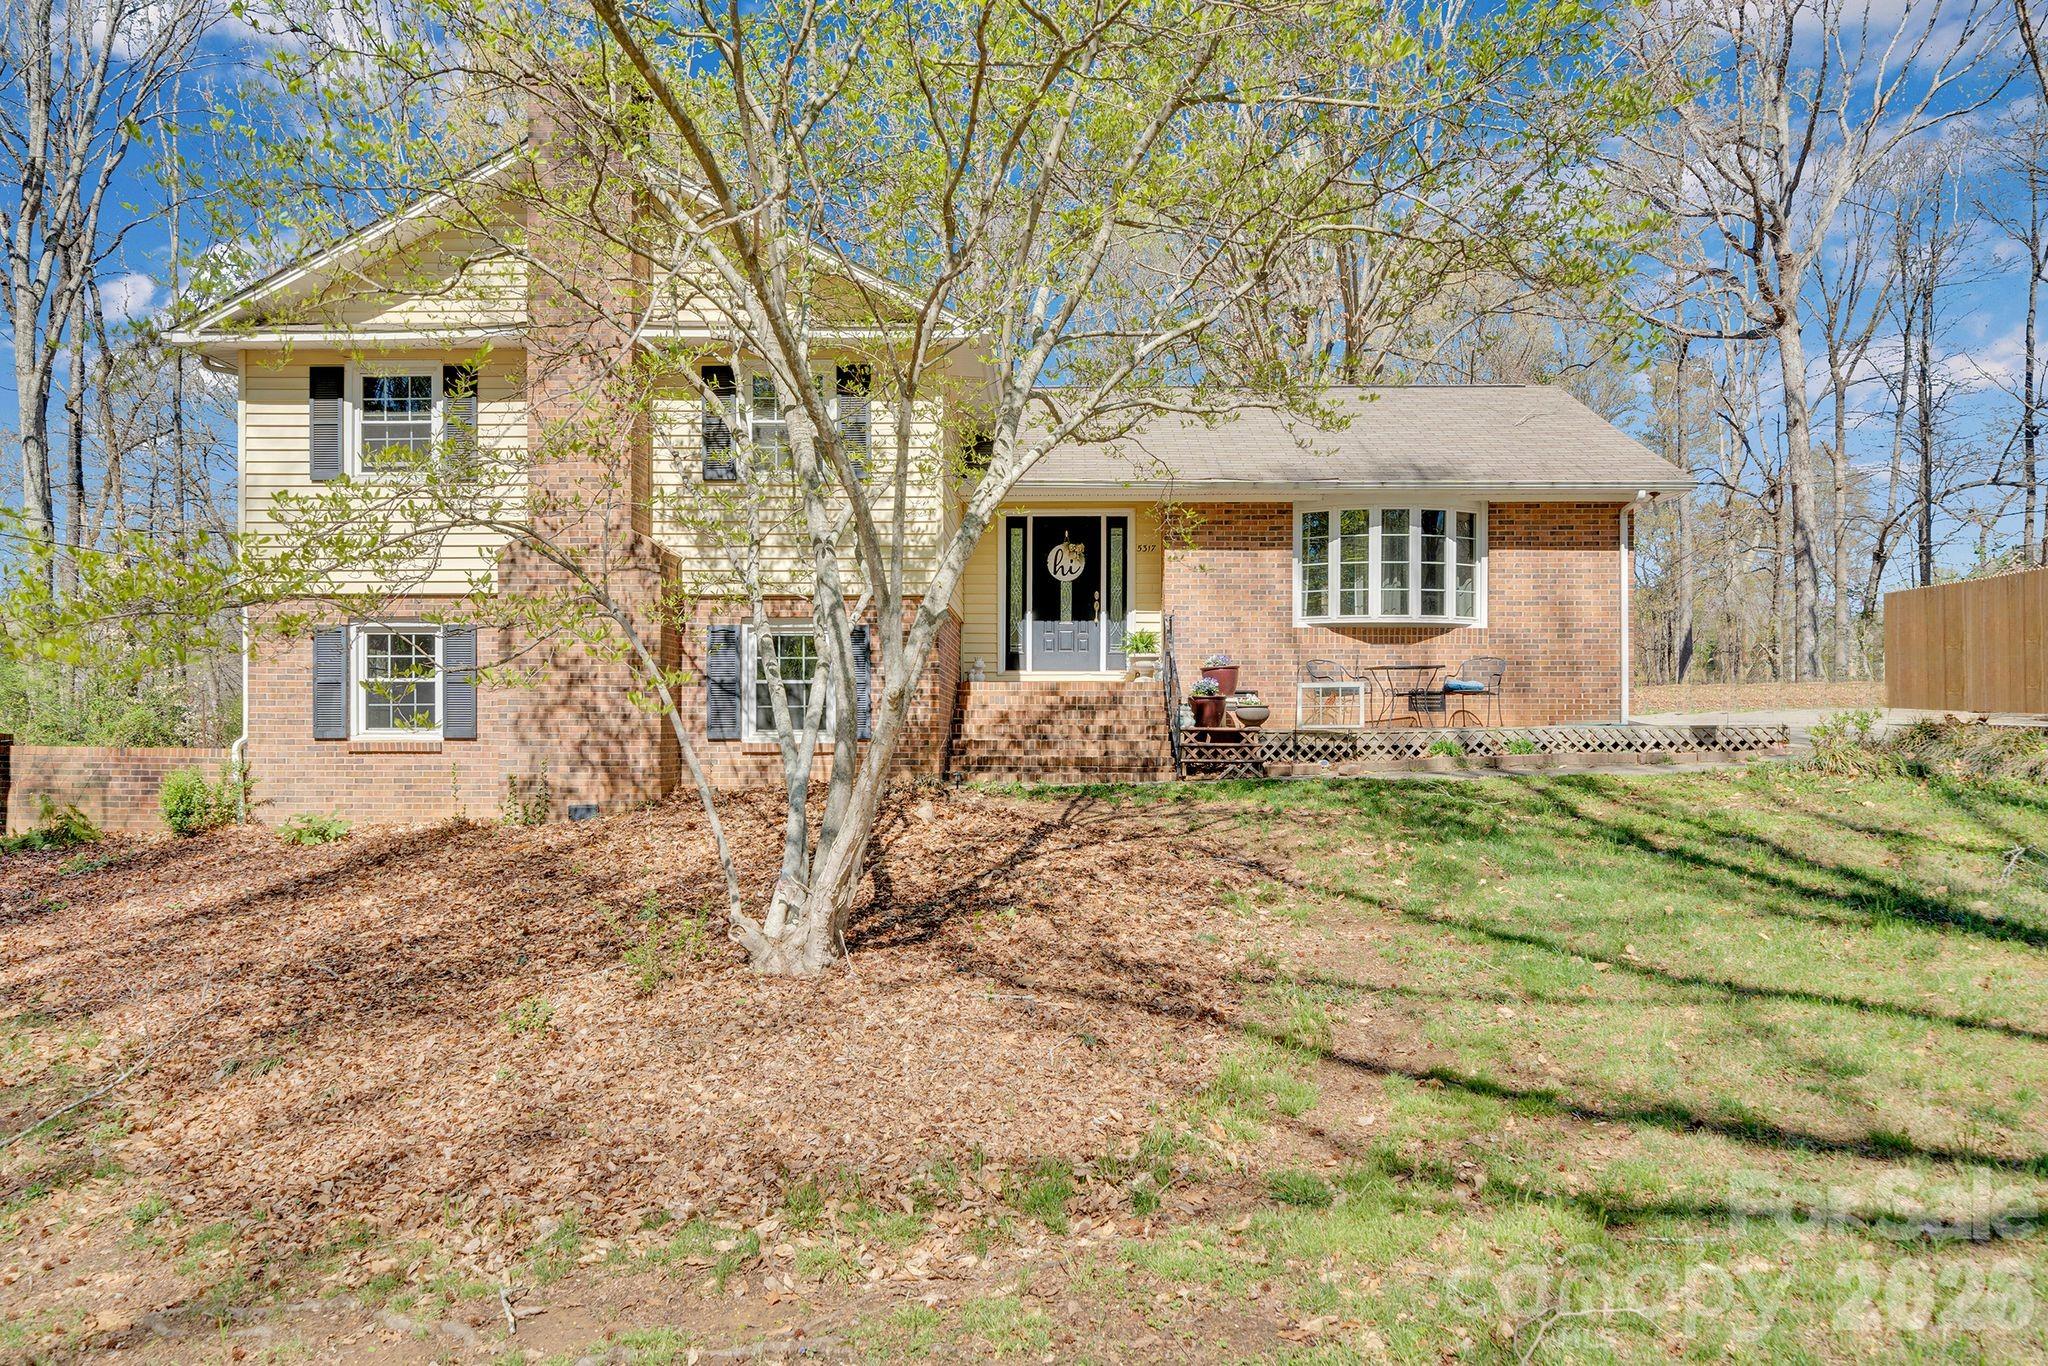
Welcome to this 4-bedroom, 3 full bath split-level home in the established Farmwood neighborhood of Mint Hill. Situated on 1.18 acres, this property offers a spacious backyard and a peaceful setting with minimal through traffic—perfect for enjoying a little extra space and privacy.

The upper level features three bedrooms and two full baths, while the lower level includes an additional bedroom, full bath, and a secondary living area with a bar—ideal for entertaining, hosting guests, or creating your own retreat space.

With over 2,400 square feet, the home has seen some updates and offers a great opportunity to add your own style and make it truly yours. Whether you're looking to personalize your next home or invest in a property with potential, this one offers the space, layout, and setting to bring your vision to life.
#4357490

Mint Hill

5317 Quail Ridge Drive

4 Beds

3 Baths

2,447 Sq.Ft.

$499,000

MLS#: 4357490
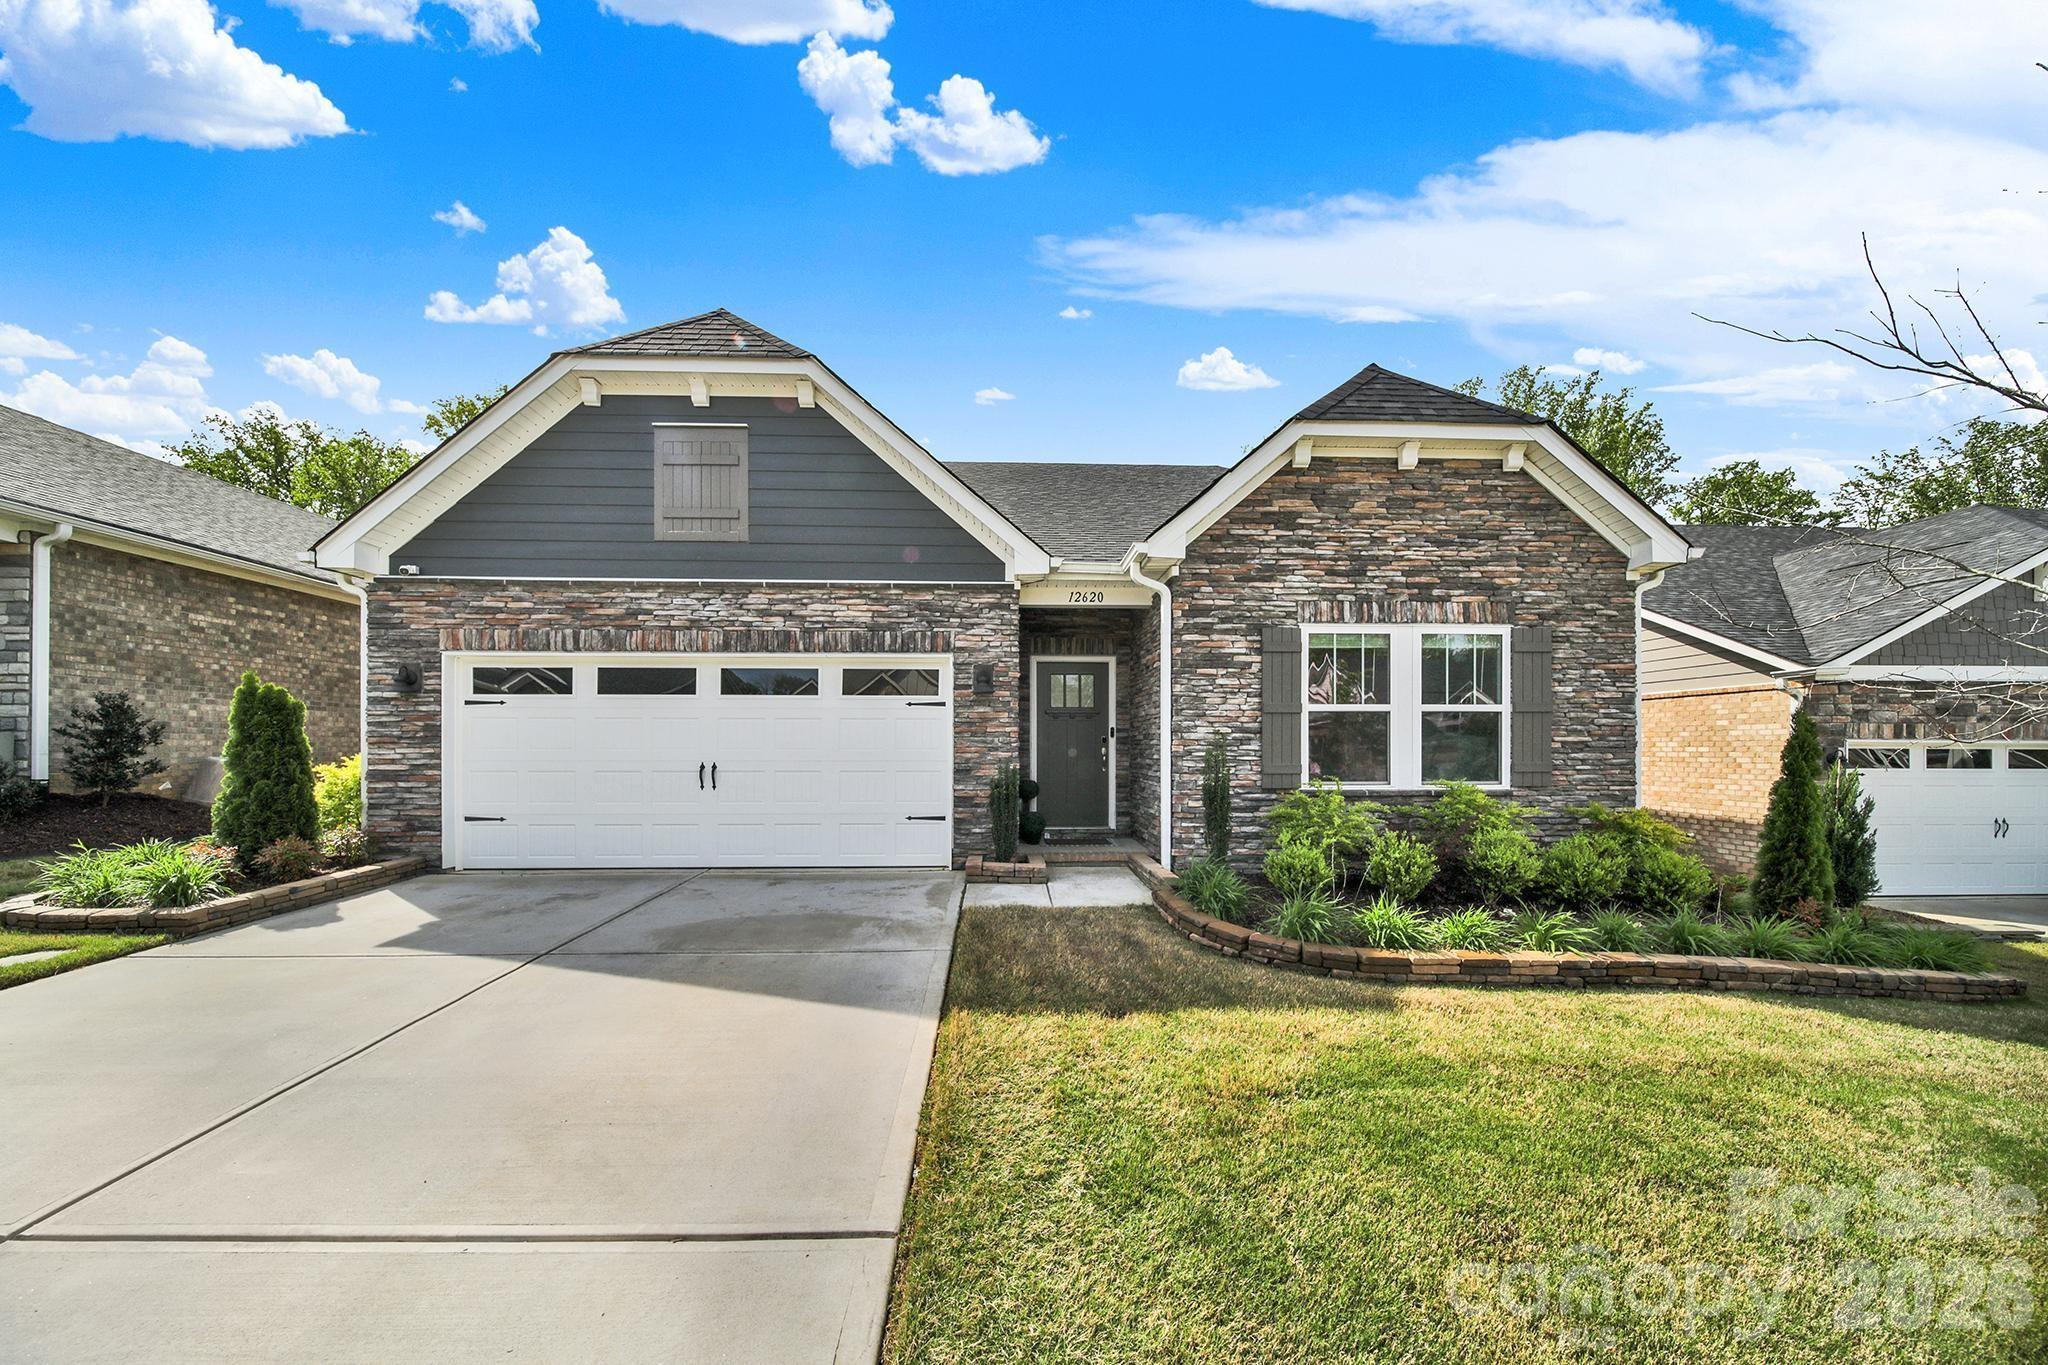
Beautifully maintained and thoughtfully updated home in the heart of Mint Hill! Welcome to 12620 Twilight Dr, where comfort, style, and functionality come together. This inviting property features a bright, open floor plan filled with natural light—perfect for everyday living and entertaining. The gourmet kitchen offers ample cabinetry and counter space, flowing seamlessly into the living and dining areas. A standout feature is the enclosed sunroom, creating the perfect year-round space to relax or entertain. The primary suite provides a peaceful retreat with custom cabinetry and shelving, while additional bedrooms—also feature closet built-ins—offer flexibility for guests, a home office, or hobbies. You’ll also appreciate custom storage solutions in the laundry room and pantry, adding both convenience and organization. Step outside to a beautifully enhanced backyard designed for enjoyment and ease. Including stamped concrete patio, full fencing, professional landscaping with stone flower beds, river rock accents, and mature plants with fresh mulch. An irrigation system helps maintain the lush yard, and a dedicated trash can enclosure with pavers adds a polished, practical touch. The garage is equally impressive with epoxy flooring and built-in cabinets and storage—ideal for keeping everything neat and organized. Located in a desirable community with easy access to shopping, dining, and major highways, this move-in ready home blends suburban charm with modern upgrades. Don’t miss this exceptional opportunity!
#4364111

Mint Hill

12620 Twilight Drive

5 Beds

3 Baths

2,766 Sq.Ft.

$585,000

MLS#: 4364111
Price reduced
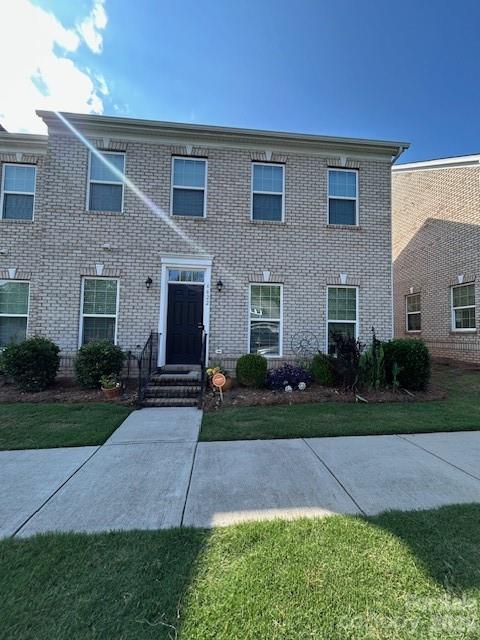
Beautiful full-brick, 2-story end-unit townhome in Mint Hill, conveniently located near restaurants, grocery stores, gas stations, downtown Mint Hill and much more. I-485 is just minutes away, giving you quick access to Charlotte, Matthews and surrounding areas. This open floor plan features 20 windows, a 2-car detached garage and a private backyard area between the home and garage with a 6-foot fence for added privacy.

Enjoy the best in low-maintenance living with lawn care included. The main level features 5-inch dark hardwood floors, plantation shutters throughout and a flexible room off the foyer that can be used as a dining room, office or possible fourth bedroom with no closet. The gourmet kitchen offers 42-inch cabinets, a center island, gas range, dishwasher, microwave, stainless steel appliances, white granite countertops, a beautiful backsplash and a large walk-in pantry.

The main level primary bedroom suite offers great natural light, a spacious bathroom with a room shower, double vanity and a large walk-in closet with hardwood flooring. Upstairs features oak stair treads with metal balusters, a spacious loft, two additional bedrooms with walk-in closets and a full bathroom with a double vanity. This home also offers plenty of storage, including a walk-in attic at the top of the stairs and pull-down storage in one of the upstairs bedrooms. Additional features include two Nest thermostats. This home has recessed lights in the ceiling throughout the home.

Nearby parks include the Town of Mint Hill splash pad, Ezell 91-acre park with pickleball courts and basketball, plus Mint Hill Veterans Memorial Park just a few miles away. This home is perfect for a buyer looking for comfort, space, a main-level primary suite and a great Mint Hill location. Come see your new home today.
#4389051

Mint Hill

6622 Brighton Park Drive

3 Beds

2 Baths

2,318 Sq.Ft.

$483,000

MLS#: 4389051
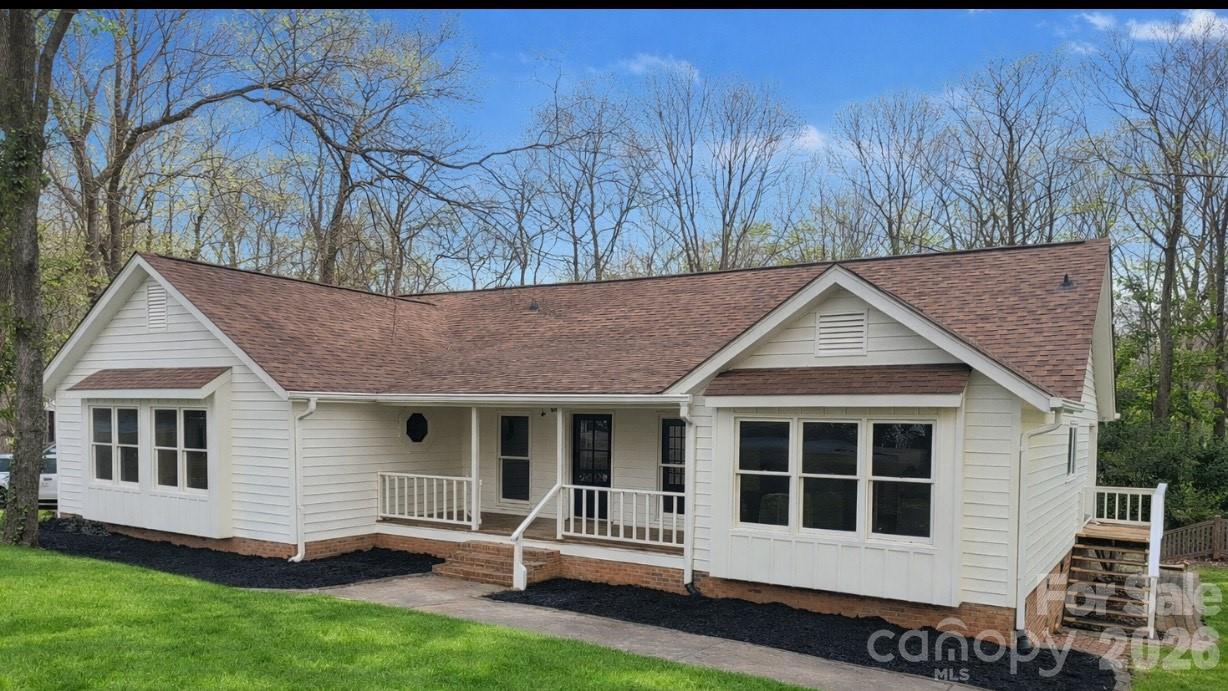
Beautifully renovated and impeccably maintained home in a charming neighborhood. Enjoy abundant natural light, a spacious front porch, and thoughtful custom details. The cathedral living room features floor-to-ceiling windows, a fireplace, built-in wood cabinetry, remote skylights, and French doors opening to the expansive back porch. The bright kitchen offers a gas range, pantry, built-in desk, large windows, cozy window seating, and an additional set of French doors. The spacious primary suite easily accommodates a king bed and includes built-in window seating, an en-suite bath with separate tub and shower, and generous closet space. Additional highlights include new flooring throughout, a separate laundry room, flexible dining/office/4th bedroom space, a built-in dog door, and a converted crawlspace with workshop, garage-door access, and an outdoor bathroom. The back porch overlooks the inground pool, with a bridge leading to a private, flat backyard full of potential.
#4329685

Mint Hill

7220 Timber Ridge Drive

3 Beds

2 Baths

2,119 Sq.Ft.

$439,000

MLS#: 4329685
Price reduced
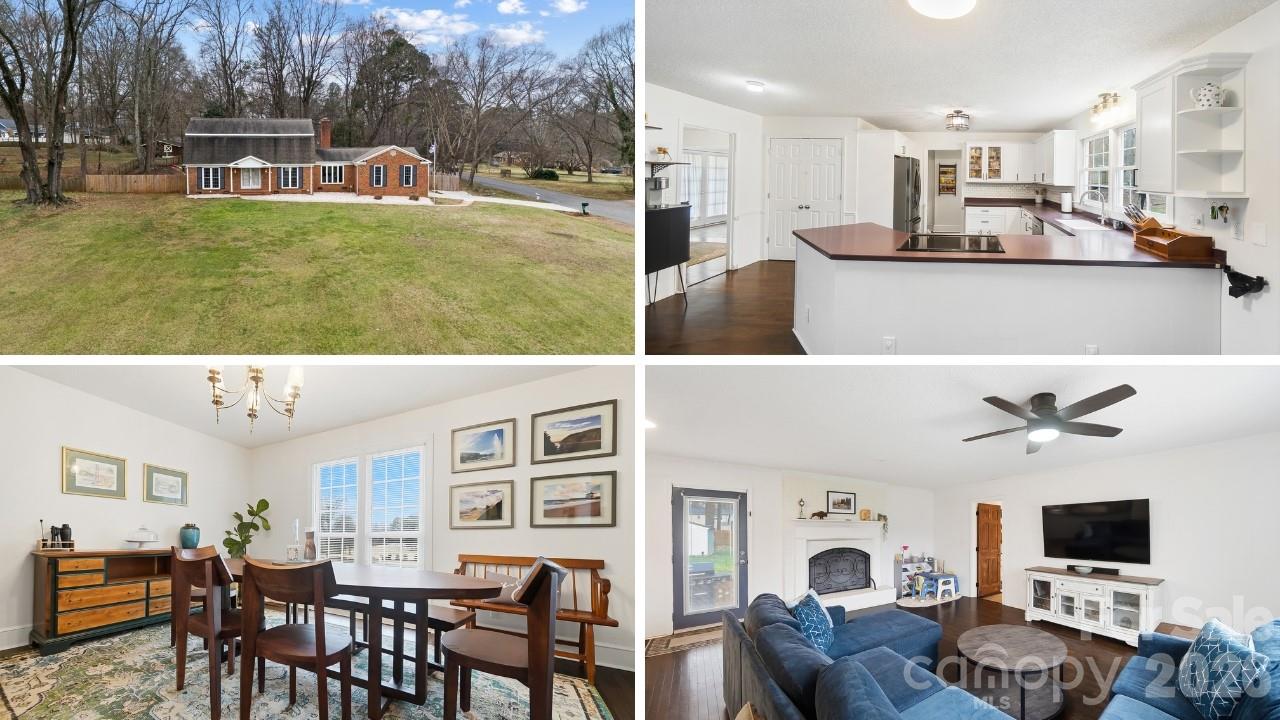
Welcome home to Farmwood - one of Mint Hill’s most desirable neighborhoods. Located on more than an acre of land with a golf course view, this full brick, 4 bedroom, 4 bath home features TWO primary bedrooms, a fenced back yard, storage shed and a greenhouse for all your gardening needs. Step inside to the entry hall where you will find a generous size formal dining room that opens to the well equipped kitchen, cozy great room, and one of two primary suites featuring a private bath and walk-in closet. A second full bath, conveniently located laundry room and mudroom entry off the garage completes the main level. On the upper level you will find the second primary suite with a private bath and walk-in closet, 2 generous size secondary bedrooms and a full hall bath. There are plenty of storage closets throughout the home plus a two car side load garage provides additional storage along with a storage shed and a greenhouse. Enjoying the outdoors is easy from the patio overlooking the fenced back yard or golf course views from the front porch. There is no HOA but buyers can inquire about membership costs at Pine Lake Country Club directly across the street. Great location positioned between  Mint Hill and Matthews giving you quick access to both downtown areas where you can enjoy walking to outdoor dining spots & farmers markets!
#4346782

Mint Hill

5637 Lebanon Road

4 Beds

4 Baths

2,772 Sq.Ft.

$539,900

MLS#: 4346782
Price reduced
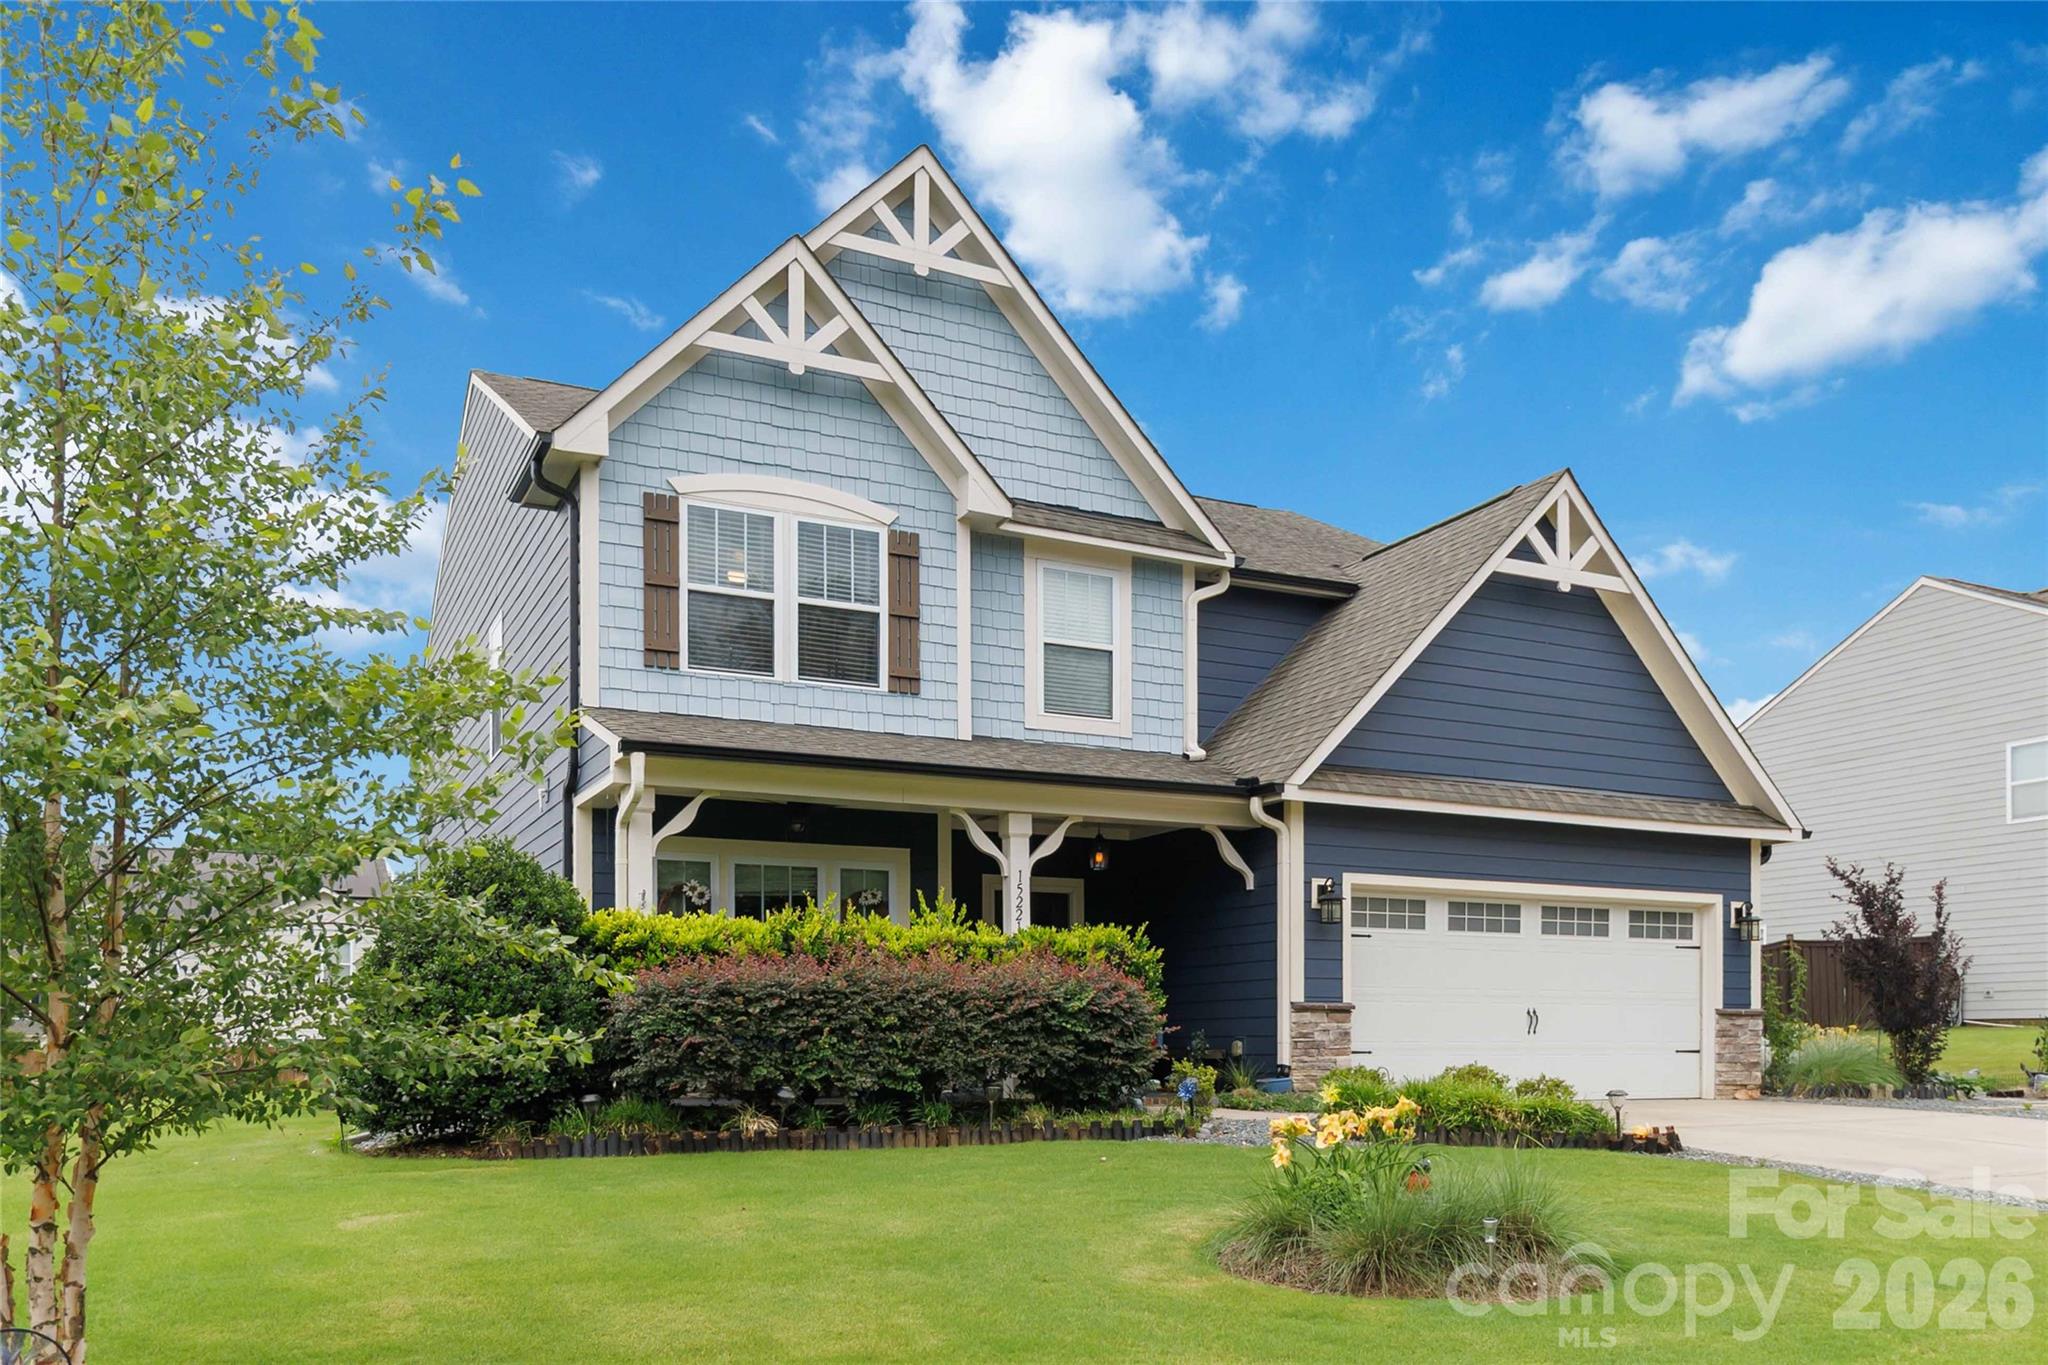
Welcome Home! Located in a sought-after Mint Hill community with larger homesites, low HOA dues, walking trails, and easy access to beautiful parks, this beautifully maintained 5-bedroom, 3-bath home offers the perfect balance of space, comfort, and everyday functionality. The open-concept floor plan is designed for effortless living, connecting the spacious living room, dining area, and well-appointed kitchen featuring granite countertops, stainless steel appliances, abundant cabinetry, and a large center island perfect for gathering. A main-level guest bedroom and full bath provide flexible space for visitors, a home office, or multi-generational living. Upstairs, the expansive primary suite serves as a private retreat with a walk-in closet and spa-inspired bath complete with dual vanities, a soaking tub, and separate shower. Three additional bedrooms and a generous loft offer room to grow, work, or play. The living room is prewired for surround sound, while the covered patio overlooks a private backyard with endless possibilities to create your ideal outdoor oasis, whether you envision a pool, playground, garden, or entertaining space. An extra-deep 28-foot garage provides exceptional storage and versatility. Conveniently located near shopping, dining, and major highways, this move-in-ready home combines thoughtful design, flexible living spaces, and the lifestyle today's buyers are searching for!
#4312840

Mint Hill

15221 Kissimmee Lane

5 Beds

3 Baths

3,209 Sq.Ft.

$535,000

MLS#: 4312840
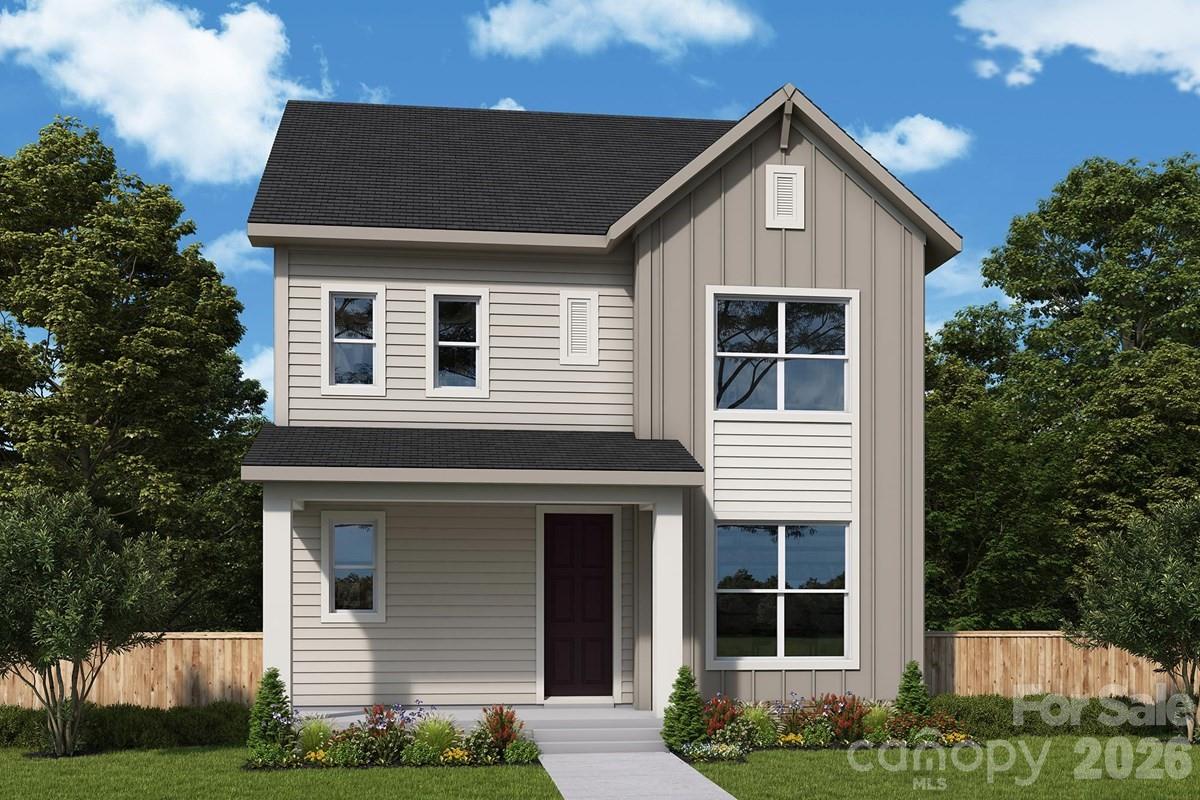
Be the first to own this stunning new home currently under construction, designed with today’s most sought-after features. This beautiful 3-bedroom, 2.5-bath residence offers a thoughtfully designed floor plan and high-end finishes throughout.

Enjoy a gourmet kitchen complete with premium cabinetry, upgraded countertops, and modern fixtures—perfect for entertaining or everyday living. The home also features upgraded flooring, plush carpeting, and designer details that elevate every space.

This exceptional home blends comfort, style, and value—all priced to sell. Don’t miss your opportunity to make it yours!
#4369803

Mint Hill

18200 Middle Springs Lane

3 Beds

2 Baths

1,919 Sq.Ft.

$508,200

MLS#: 4369803

 - property

Send a message

Message successfully sent.

Your message

What is 3 + 4 ?

Reason for contacting?

I agree to receive email communication and understand I can unsubscribe at any time.

I agree to be contacted by Prestino Advantage via call, email, and text for real estate services. To opt out, you can reply 'stop' at any time or reply 'help' for assistance. You can also click the unsubscribe link in the emails. Message and data rates may apply. Message frequency may vary. Privacy Policy

Sign Out

Virtual Assistant

Would you like to take the next step with this property? We can help you schedule a showing or virtual tour, or send you more details.

Yes, I would like more information.

Thank You for Your Reply, One of Our Agents will contact you as soon as possible

No, maybe later.

Thank you, you can always contact me via email, phone number or through the contact form.

Realhub AI

Lucy - Your AI-Powered Realtor

Update Your Temporary Password

Personalize your search

Enter your email and we'll notify you immediately when new listings match what you're looking for.

or enter email address

Already have an account ? Login here

Continue your home search

I agree to receive communications and understand I can unsubscribe at any time.

I agree to be contacted by Prestino Advantage via call, email, and text for real estate services. To opt out, you can reply 'stop' at any time or reply 'help' for assistance. You can also click the unsubscribe link in the emails. Message and data rates may apply. Message frequency may vary. Privacy Policy

Already have an account ? Login here

We use cookies

We use cookies primarily for analytics to enhance your experience. By accepting, you agree to our use of these cookies. You can manage your preferences or learn more about our cookies policy.