
Property
Beds
3
Full Baths
3
1/2 Baths
None
Year Built
2009
Sq.Footage
4,046
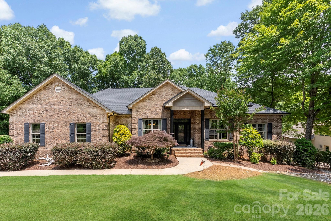
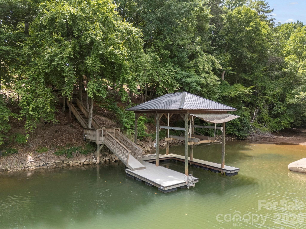
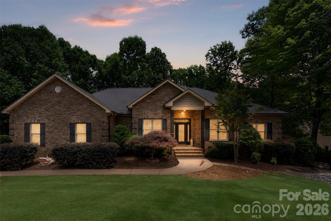
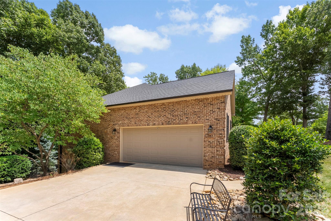
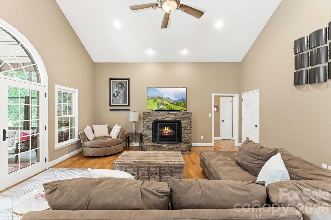
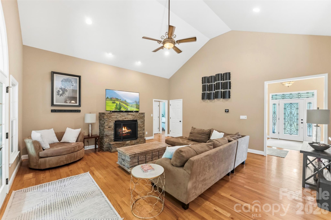
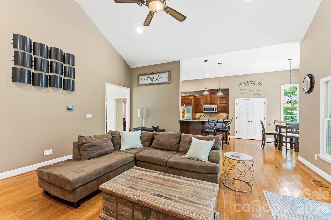
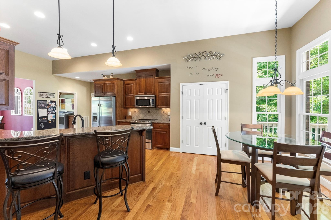
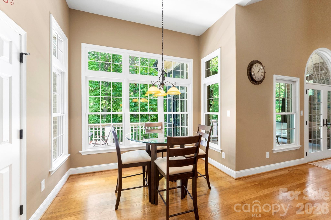
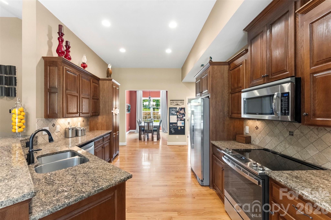
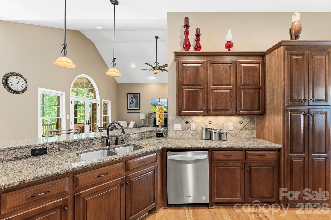
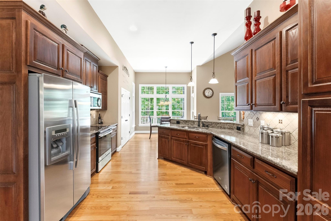
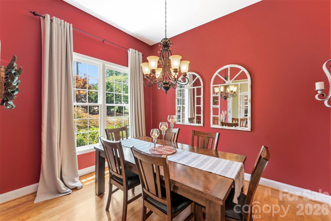
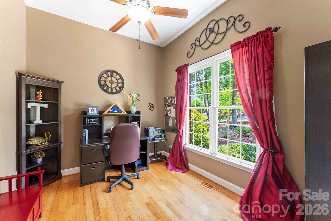
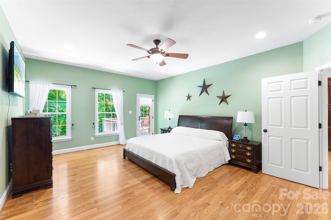
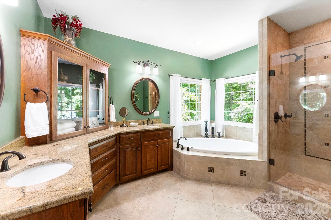
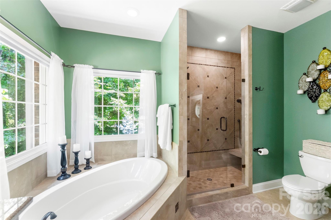
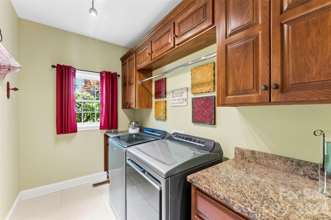
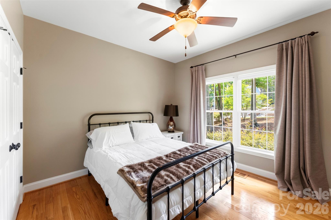
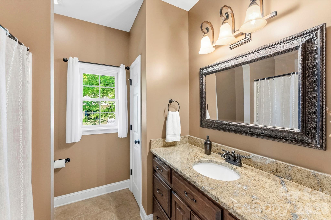
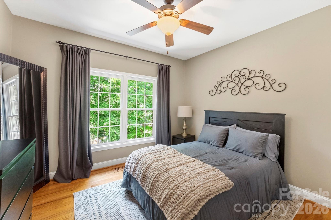
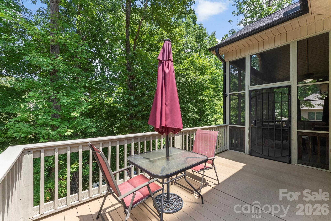
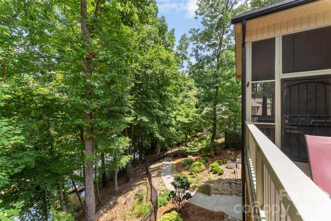
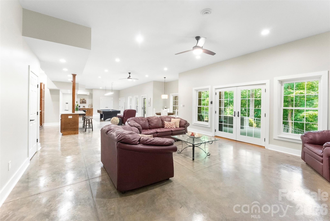
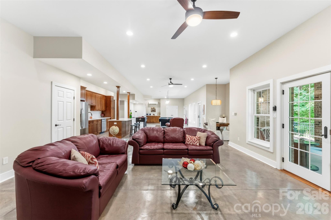
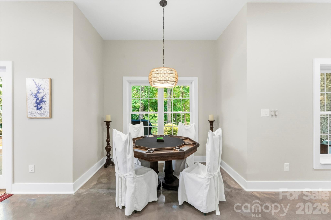
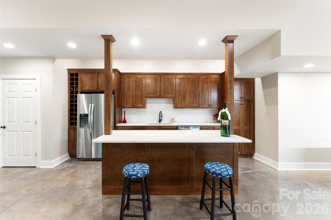
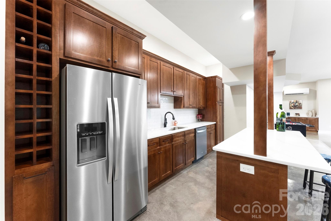
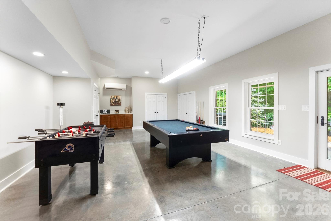
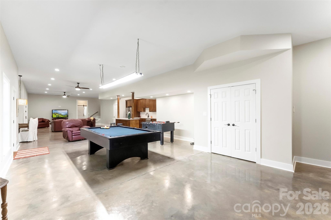
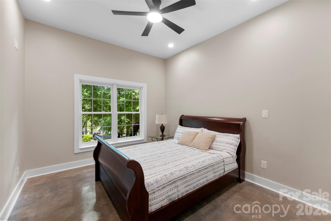
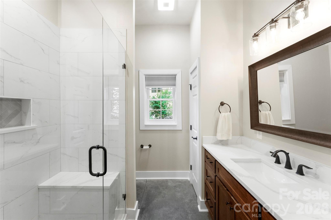
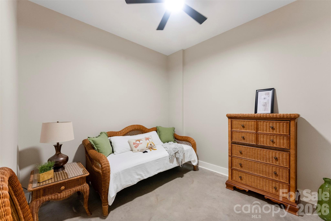
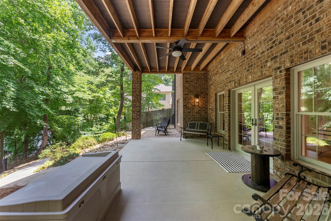
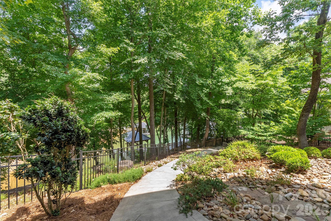
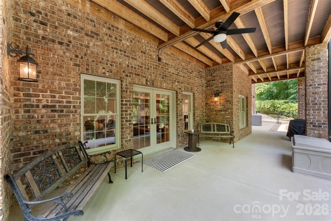
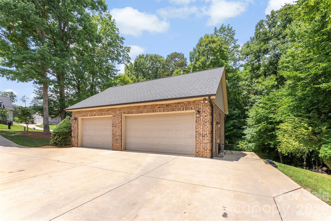
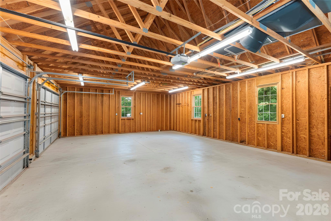
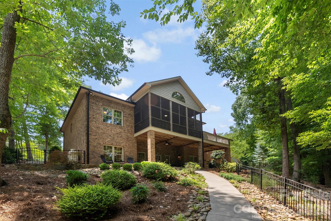
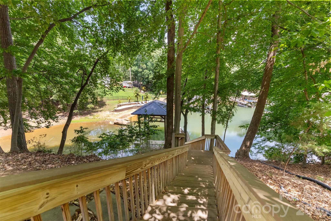
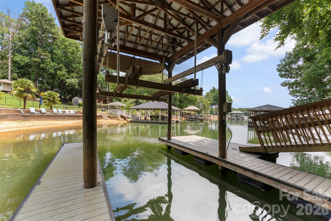
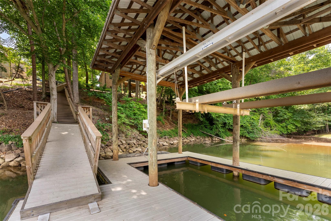
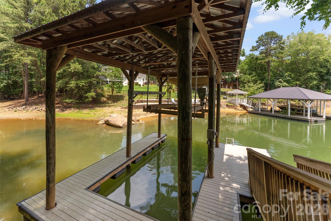
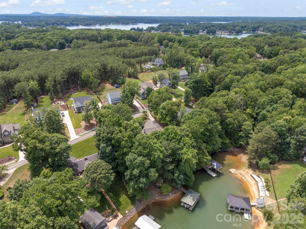
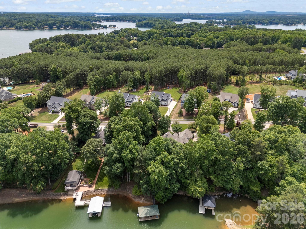
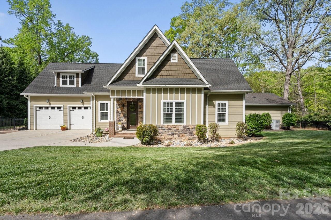
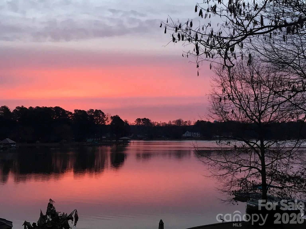
Welcome to 543 Kenway Loop, an exceptional waterfront retreat on the shores of Lake Norman offering over 4,000 square feet of thoughtfully designed living space, private water access, and endless opportunities for entertaining. This spacious home features 3 bedrooms and 2 full bathrooms on the main level, complemented by a fully finished walkout basement that adds 2 additional bedrooms, a full bathroom, a second living area, and expansive flex space, perfect for hosting guests, multigenerational living, or creating the ultimate recreation room. Designed to embrace lake life, the home seamlessly blends indoor and outdoor living. Relax year-round on the screened-in porch while taking in peaceful waterfront views, or spend your days on Lake Norman with the convenience of your private dock and boat lift just steps from your backyard. Adding to its appeal, the property includes a detached three-car garage, providing ample space for vehicles, lake toys, workshop space, or additional storage. Whether you're looking for a full-time residence or the perfect waterfront getaway, 543 Kenway Loop offers the ideal combination of space, comfort, and an unbeatable Lake Norman lifestyle. Enjoy boating, fishing, sunset cruises, and waterfront living, all from the comfort of your own backyard.
Features & Amenities
Interior
-
Other Interior Features
Breakfast Bar, Entrance Foyer, Open Floorplan, Pantry, Storage, Walk-In Closet(s)
-
Total Bedrooms
3
-
Bathrooms
3
-
Above Grade Finished Area
2253.0
-
Basement YN
YES
-
Cooling YN
YES
-
Cooling
Ceiling Fan(s), Central Air, Ductless
-
Fireplace YN
YES
-
Heating YN
YES
-
Heating
Ductless, Forced Air
-
Pet friendly
N/A
Exterior
-
Garage
Yes
-
Garage spaces
5
-
Construction Materials
Brick
-
Other Exterior Features
Dock
-
Parking
Garage Faces Side
-
Patio and Porch Features
Covered, Deck, Screened
-
Pool
No
-
Waterfront YN
YES
Area & Lot
-
Lot Features
Waterfront
-
Property Type
Residential
-
Property Sub Type
Single Family Residence
-
Architectural Style
Ranch
Price
-
Sales Price
$1,600,000
-
Sq. Footage
4,046
-
Price/SqFt
$395
HOA
-
Association
No
School District
-
Elementary School
Unspecified
-
Middle School
Unspecified
-
High School
Unspecified
Property Features
-
New Construction
NO
-
Senior Community YN
NO
-
Sewer
Septic Tank
-
Water Source
Well
Schedule a Showing
Showing scheduled successfully.
Mortgage calculator
Estimate your monthly mortgage payment, including the principal and interest, property taxes, and HOA. Adjust the values to generate a more accurate rate.
Your payment
Principal and Interest:
$
Property taxes:
$
HOA fees:
$
Total loan payment:
$
Total interest amount:
$
Location
County
Iredell
Elementary School
Unspecified
Middle School
Unspecified
High School
Unspecified
Listing Courtesy of Jacob Mann , EXP Realty LLC Ballantyne
RealHub Information is provided exclusively for consumers' personal, non-commercial use, and it may not be used for any purpose other than to identify prospective properties consumers may be interested in purchasing. All information deemed reliable but not guaranteed and should be independently verified. All properties are subject to prior sale, change or withdrawal. RealHub website owner shall not be responsible for any typographical errors, misinformation, misprints and shall be held totally harmless.

Agent | Team Lead
Jen Audier
Call Jen today to schedule a private showing.

* Listings on this website come from the FMLS IDX Compilation and may be held by brokerage firms other than the owner of this website. The listing brokerage is identified in any listing details. Information is deemed reliable but is not guaranteed. If you believe any FMLS listing contains material that infringes your copyrighted work please click here to review our DMCA policy and learn how to submit a takedown request.© 2024 FMLS.
Related Properties
Mooresville
347 Whippoorwill Road
3 Beds
3 Baths
3,370 Sq.Ft.
$1,695,000
MLS#: 4388672
Mooresville
137 Brockton Lane
4 Beds
4 Baths
3,885 Sq.Ft.
$1,599,000
MLS#: 4361731
Mooresville
785 Kemp Road
2 Beds
2 Baths
1,662 Sq.Ft.
$1,590,000
MLS#: 4370941
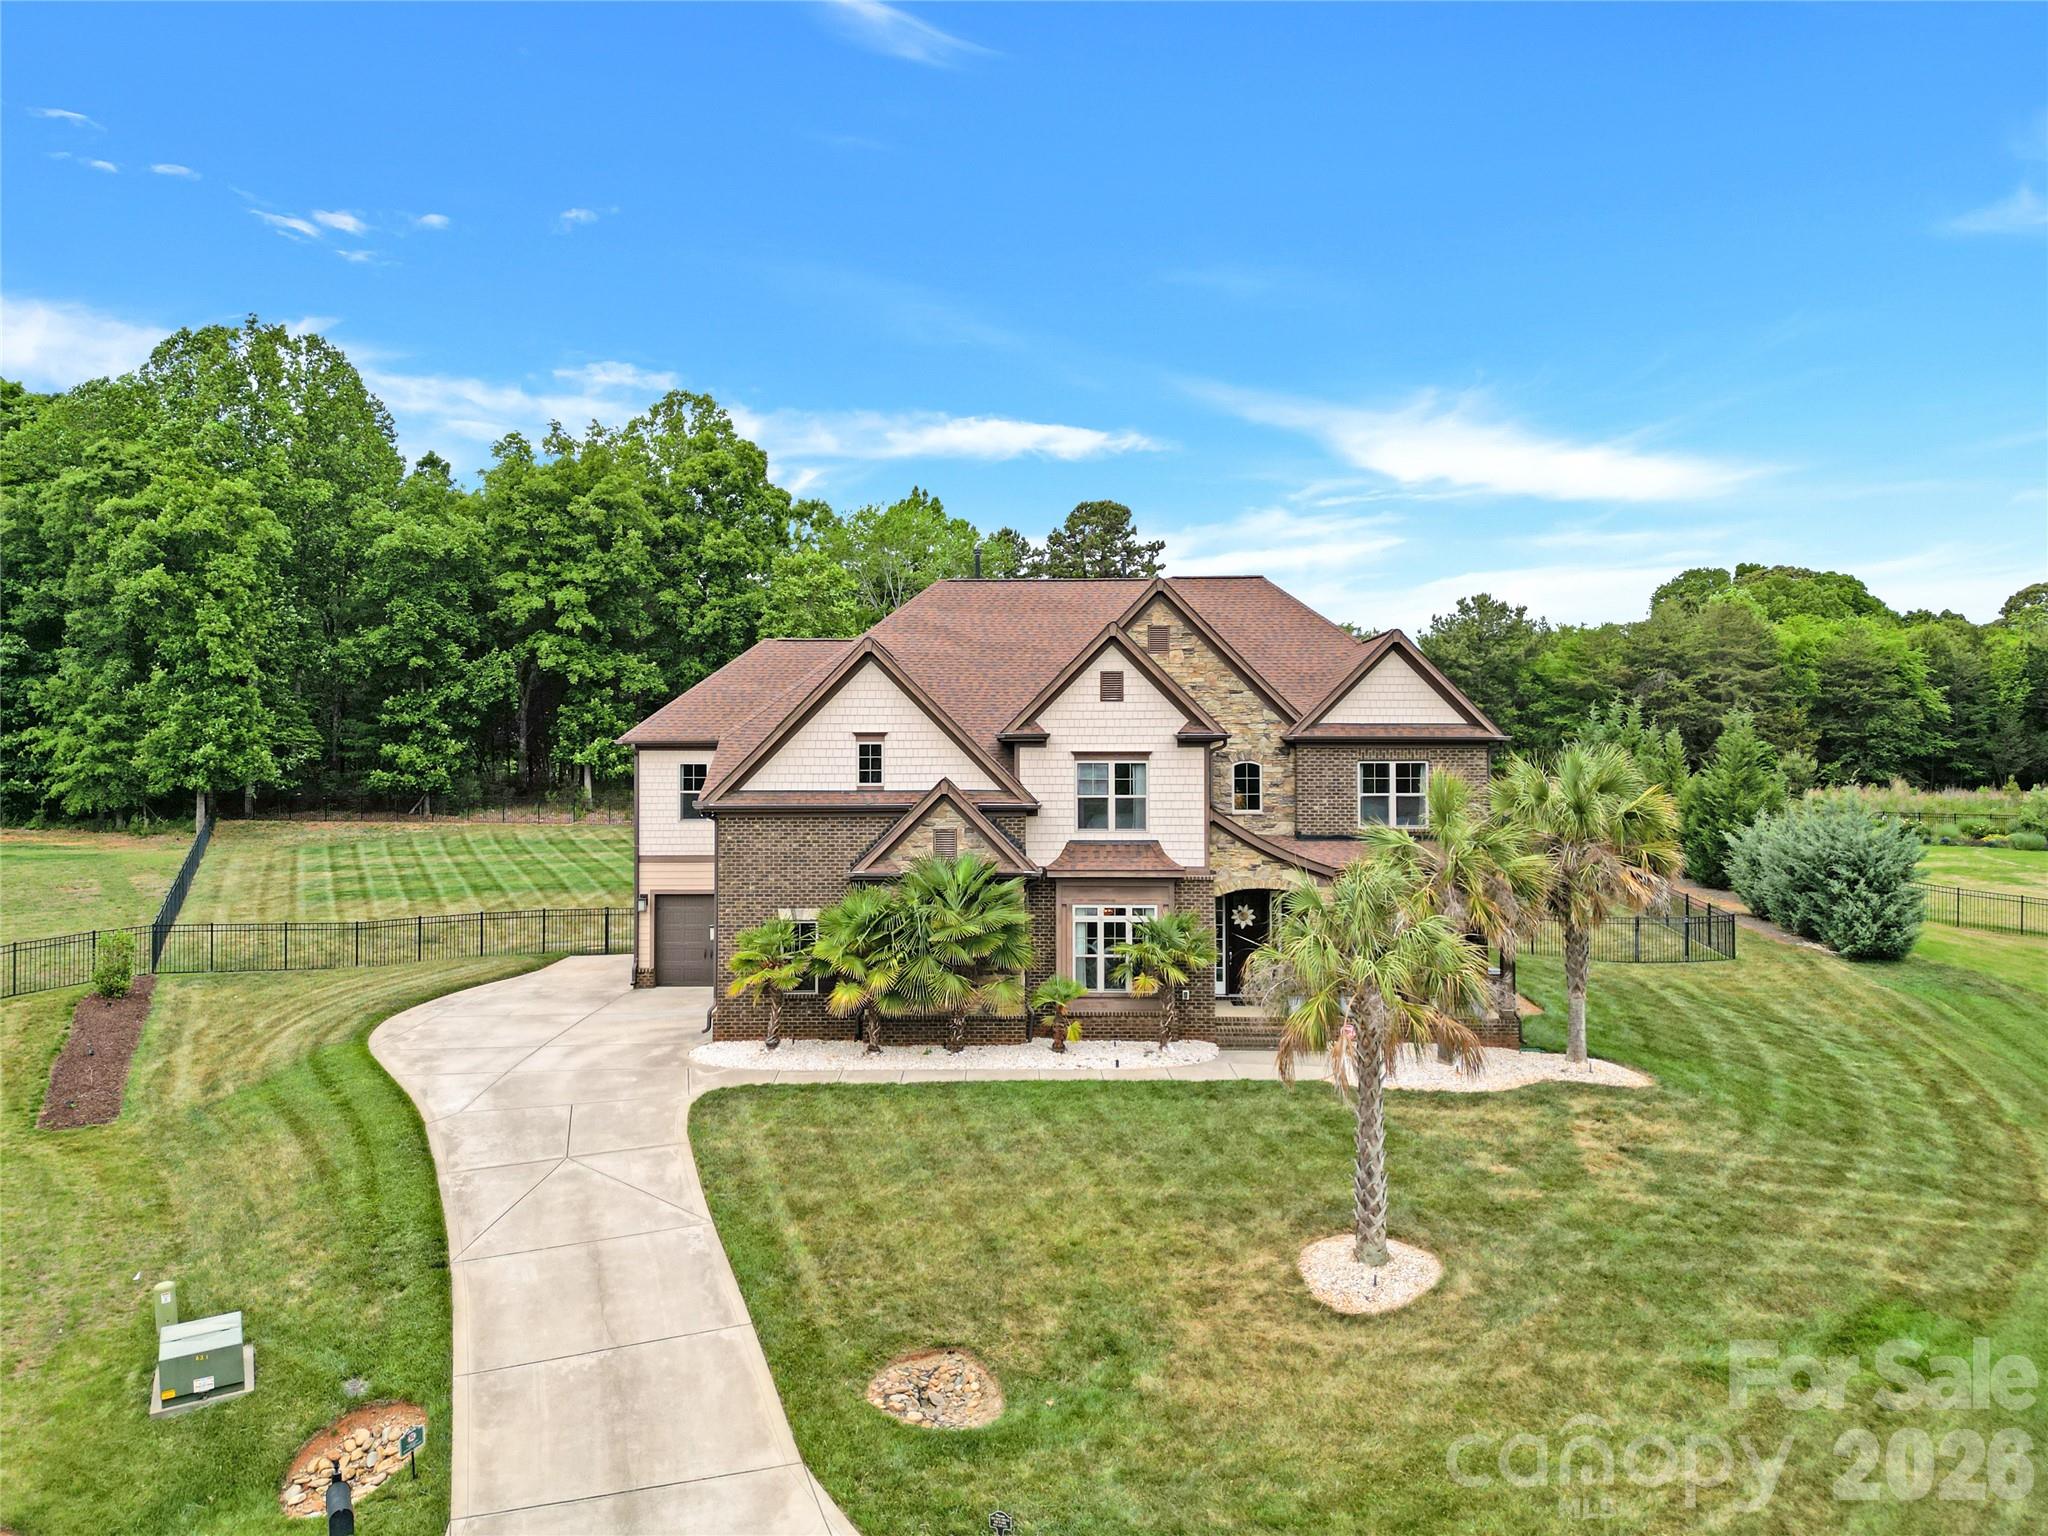
Mooresville
125 Leeward Shoals Lane
4 Beds
6 Baths
5,115 Sq.Ft.
$1,524,000
MLS#: 4380272
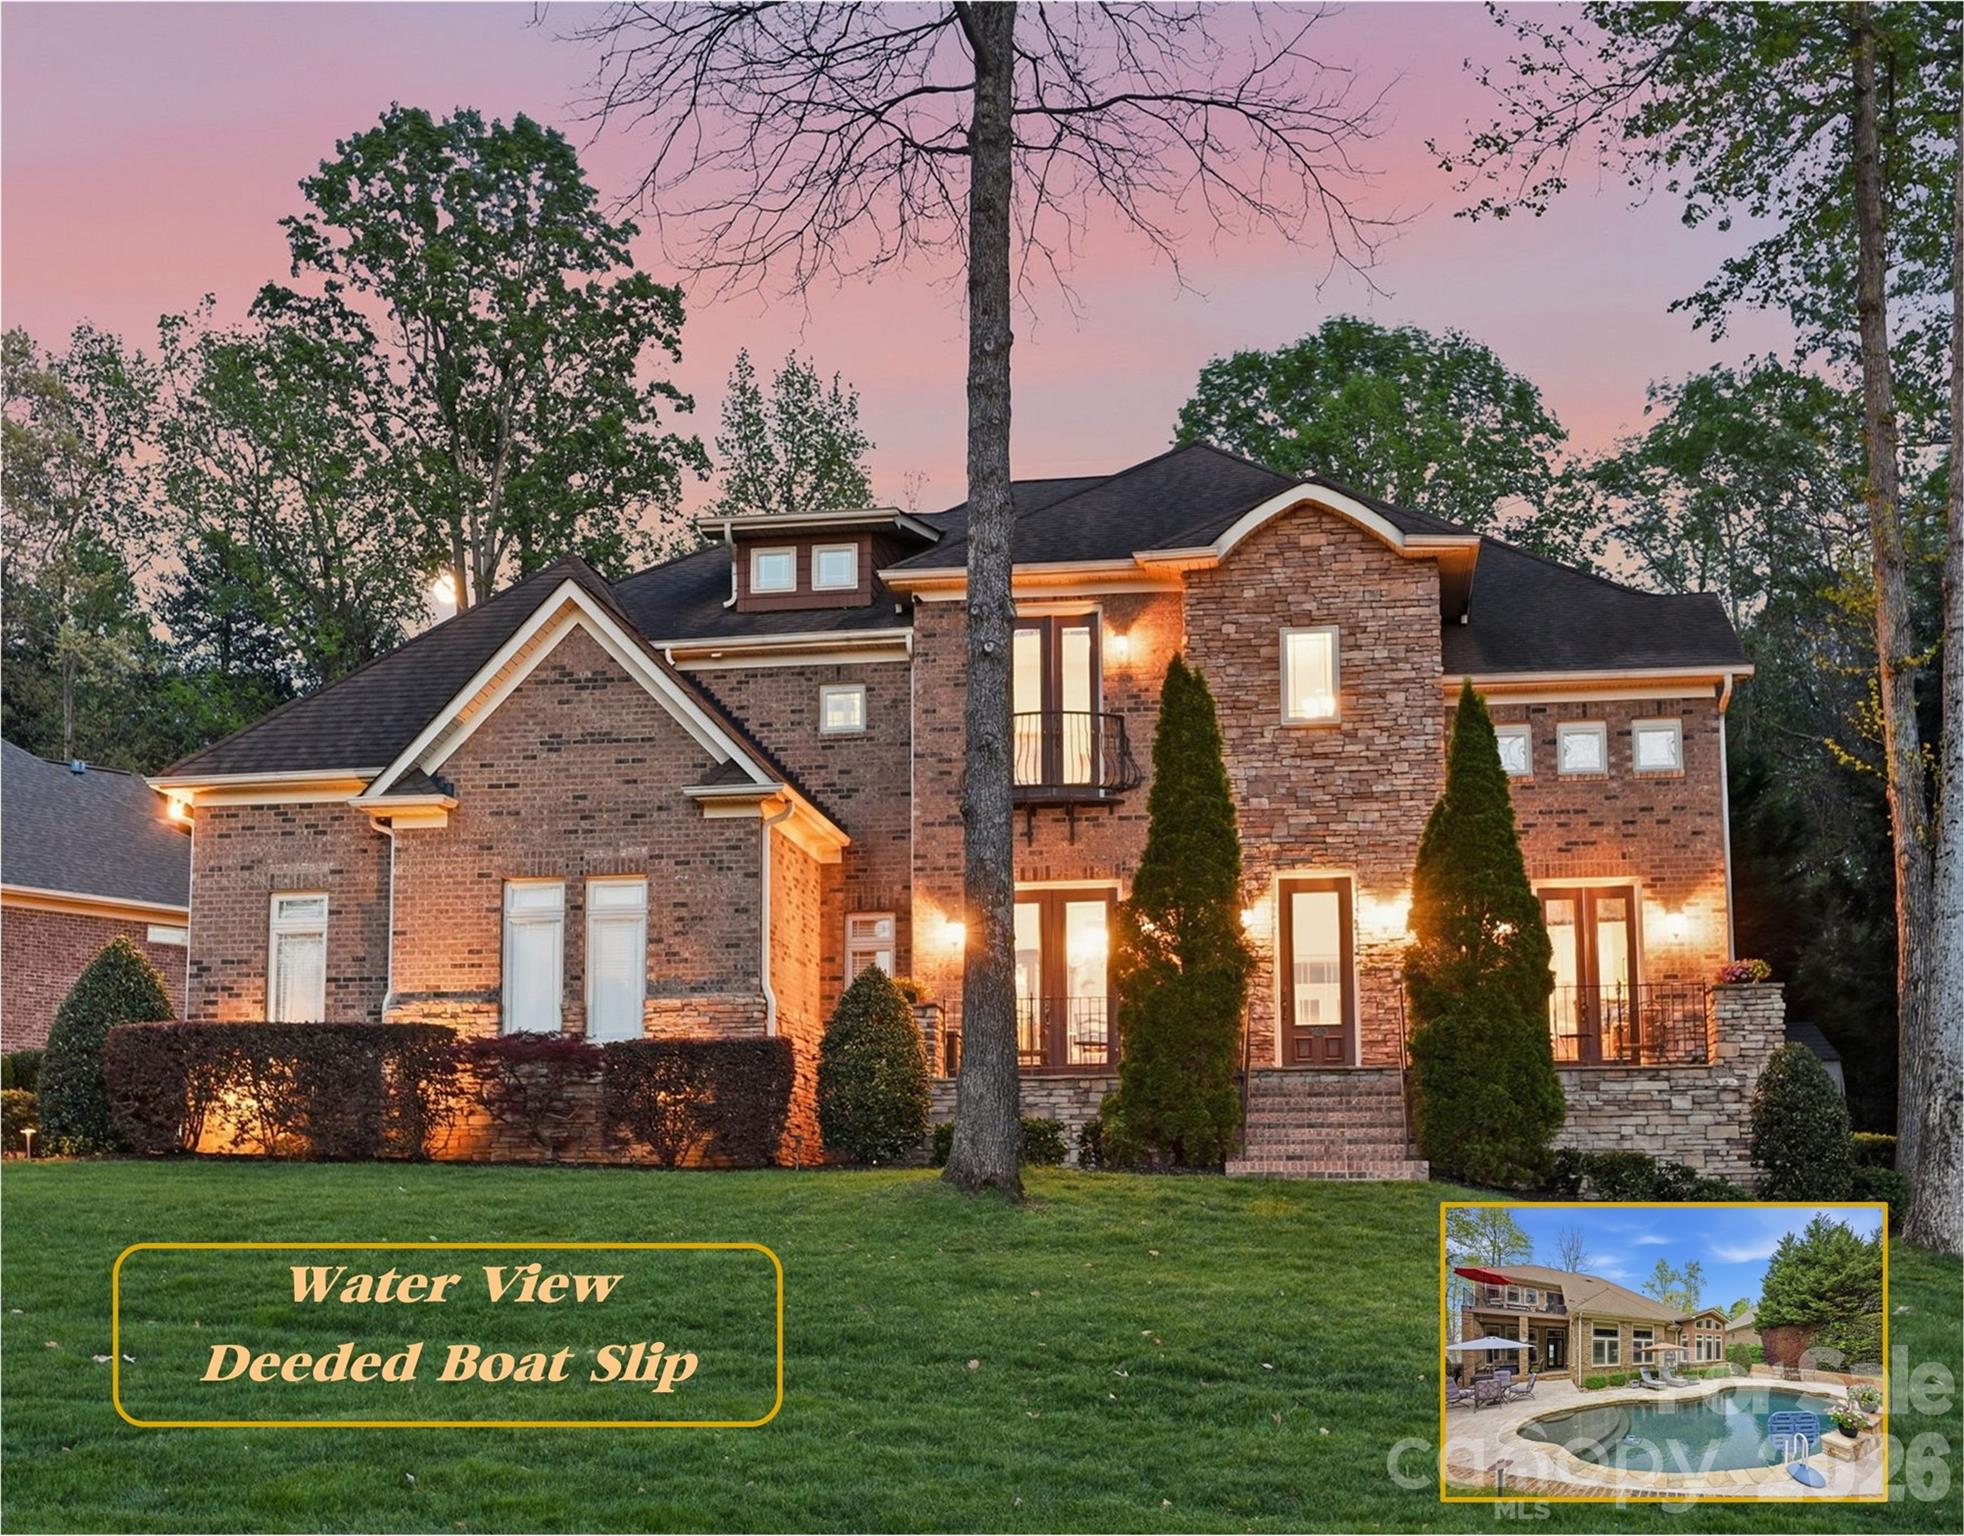
Mooresville
163 W Maranta Road
4 Beds
3 Baths
4,448 Sq.Ft.
$1,295,000
MLS#: 4361489
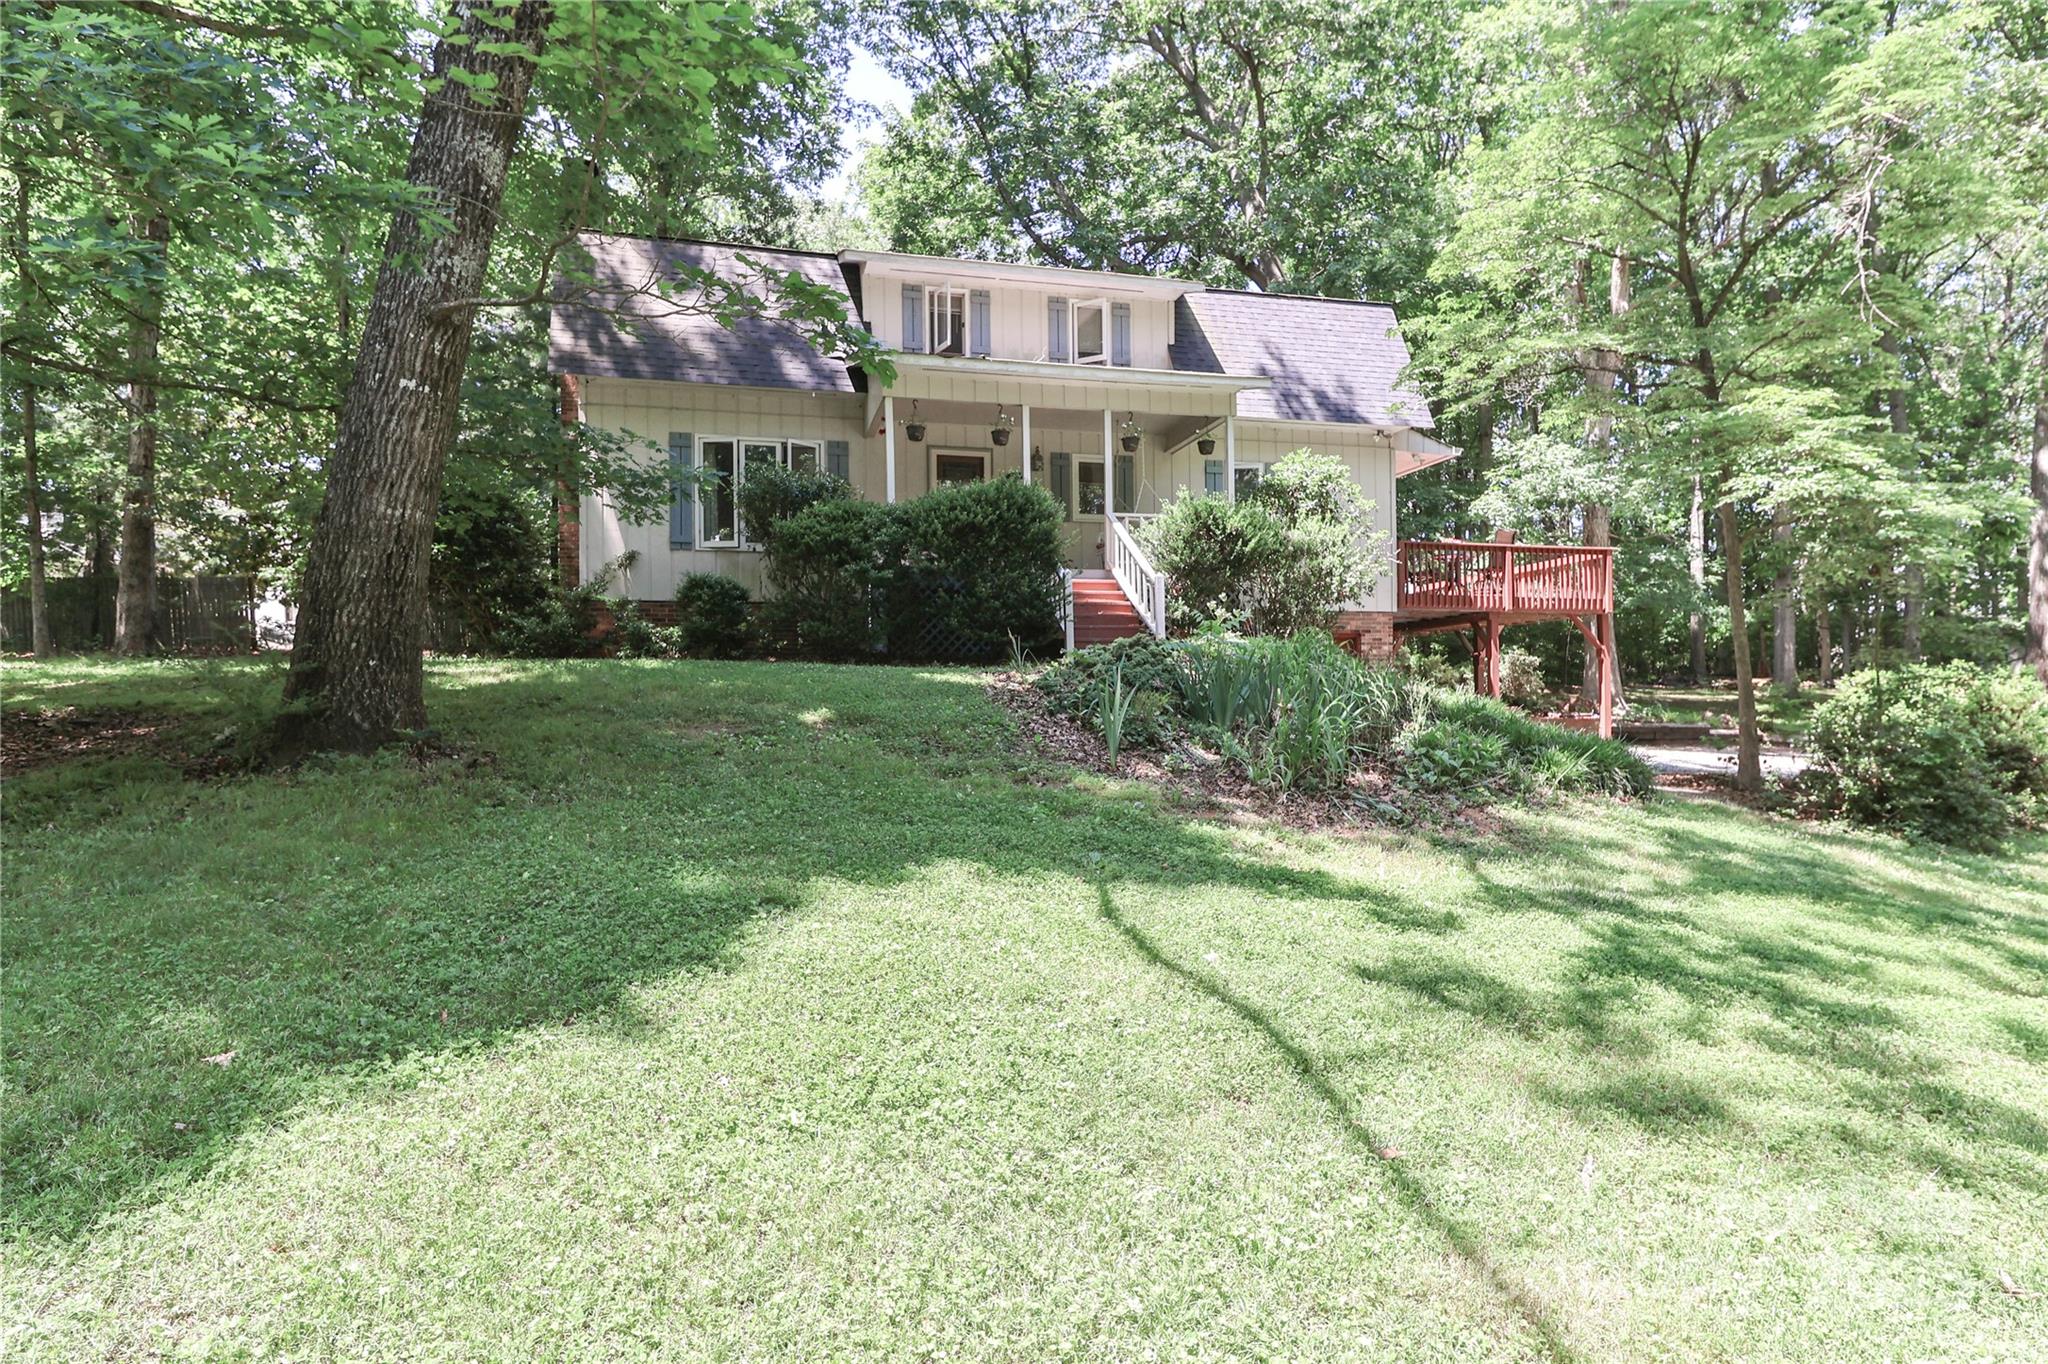
Mooresville
173 Rocky River Road
3 Beds
2 Baths
2,882 Sq.Ft.
$1,600,000
MLS#: 4259535
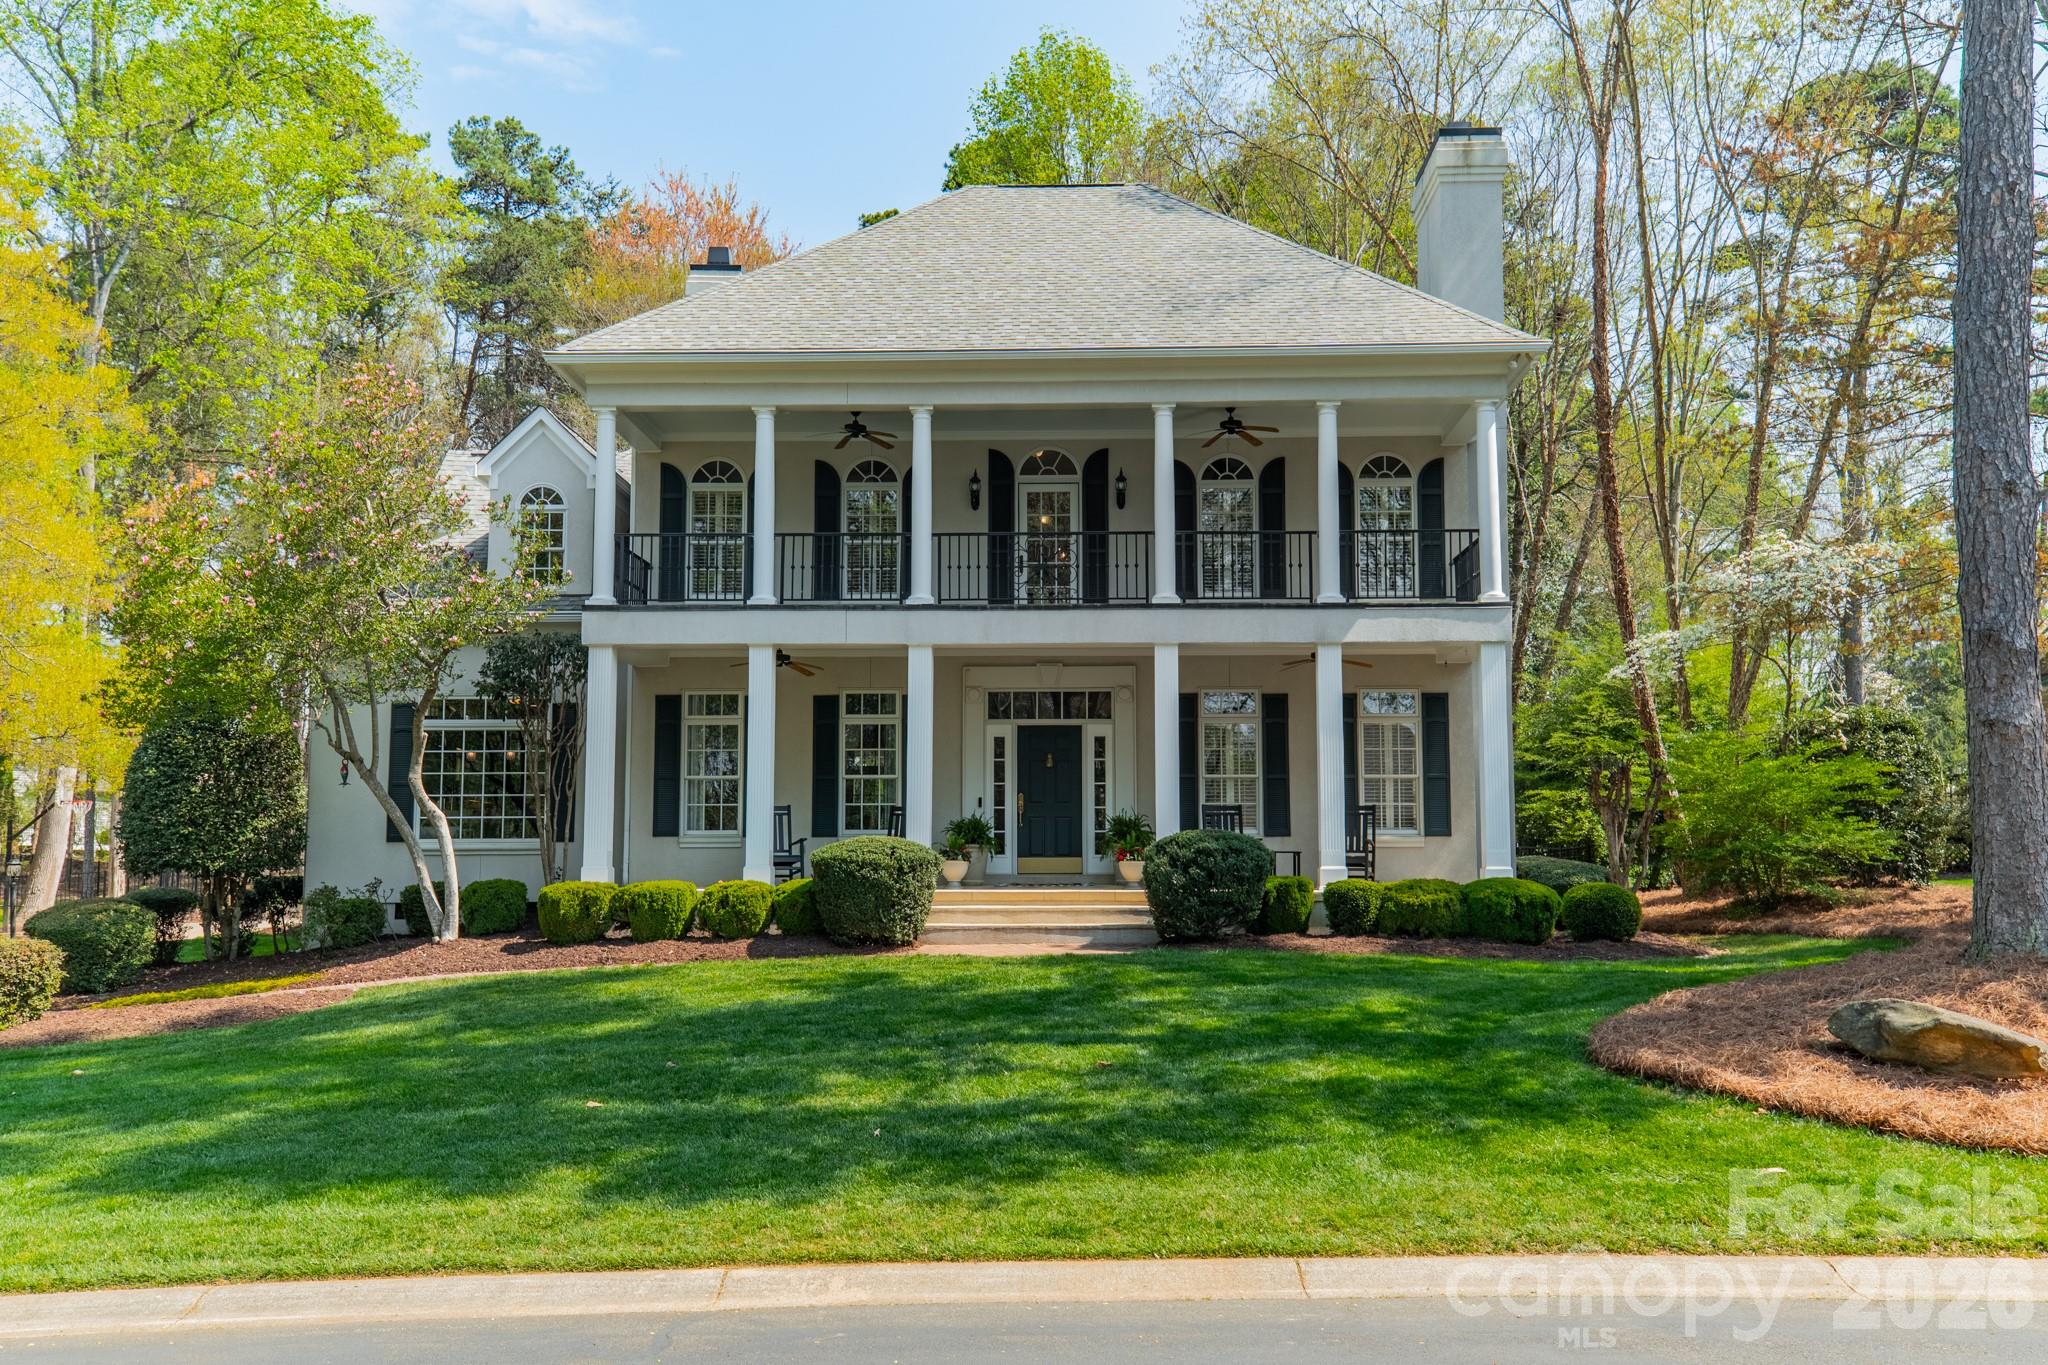
Mooresville
126 Patience Place Lane
5 Beds
3 Baths
3,530 Sq.Ft.
$1,299,000
MLS#: 4362071
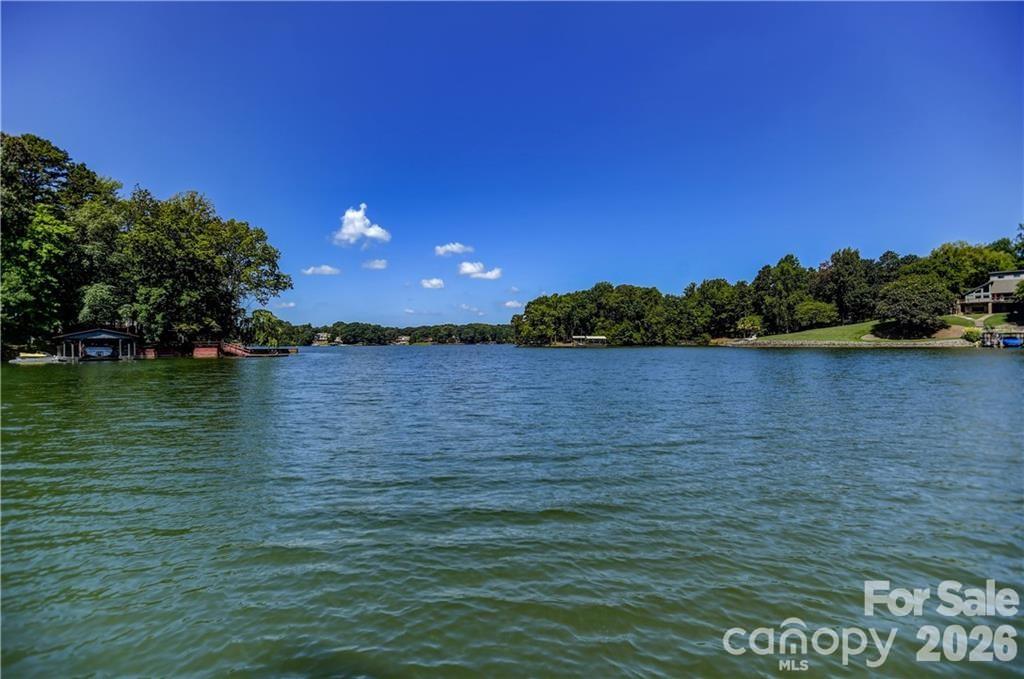
Mooresville
105 Quail Lane
3 Beds
3 Baths
5,515 Sq.Ft.
$1,799,999
MLS#: 4394602
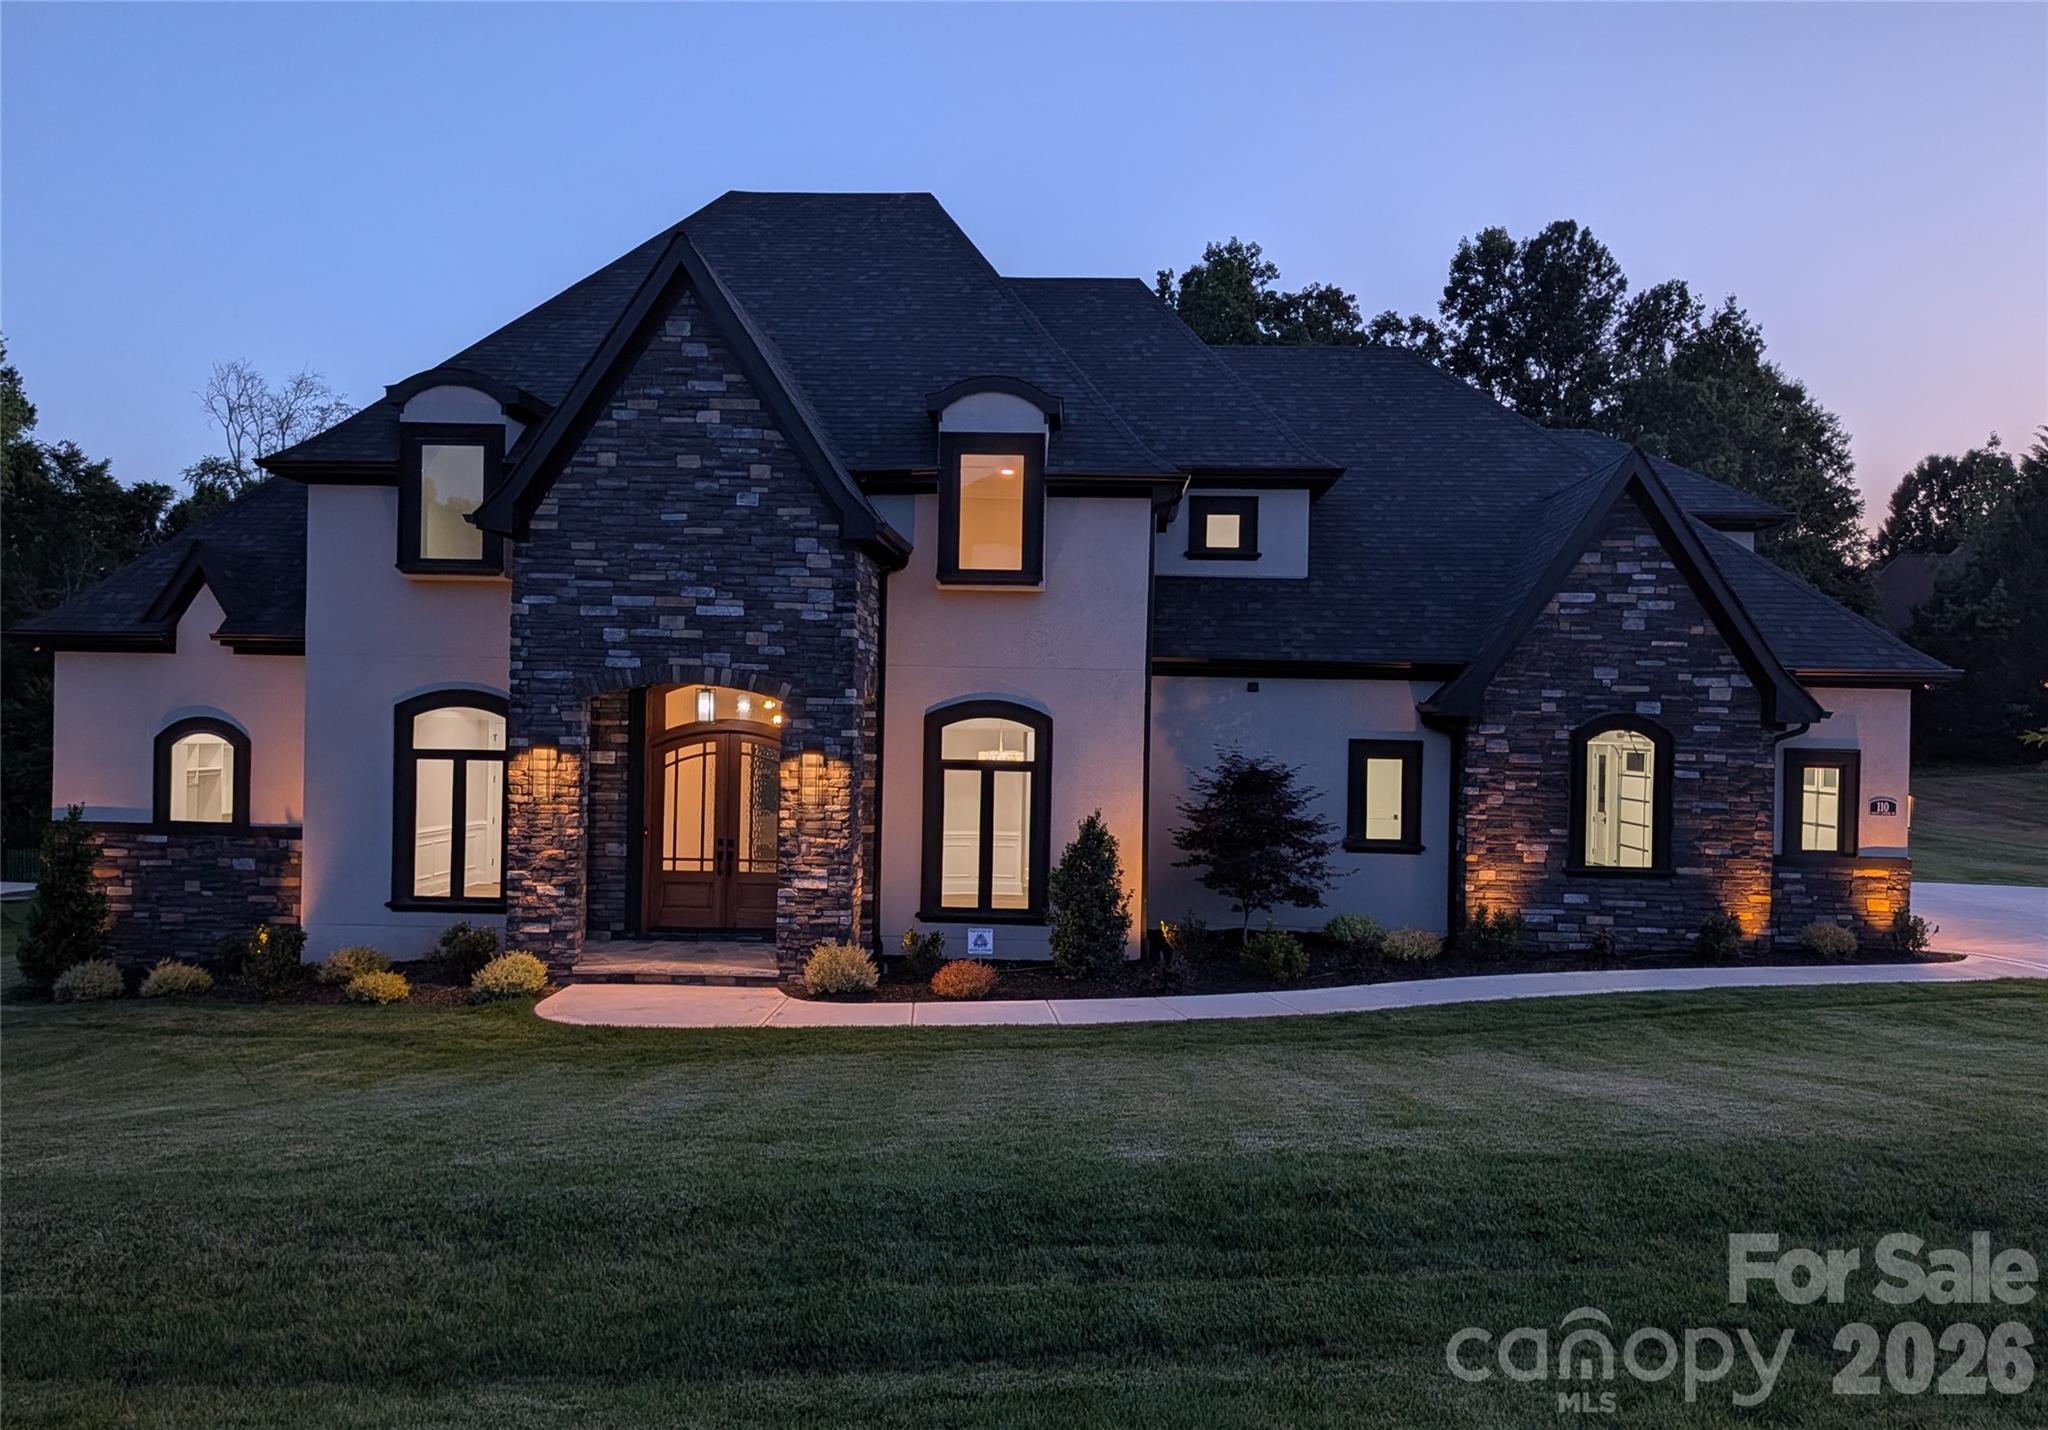
Mooresville
110 Hunts Landing Drive
4 Beds
4 Baths
5,183 Sq.Ft.
$1,850,000
MLS#: 4337376
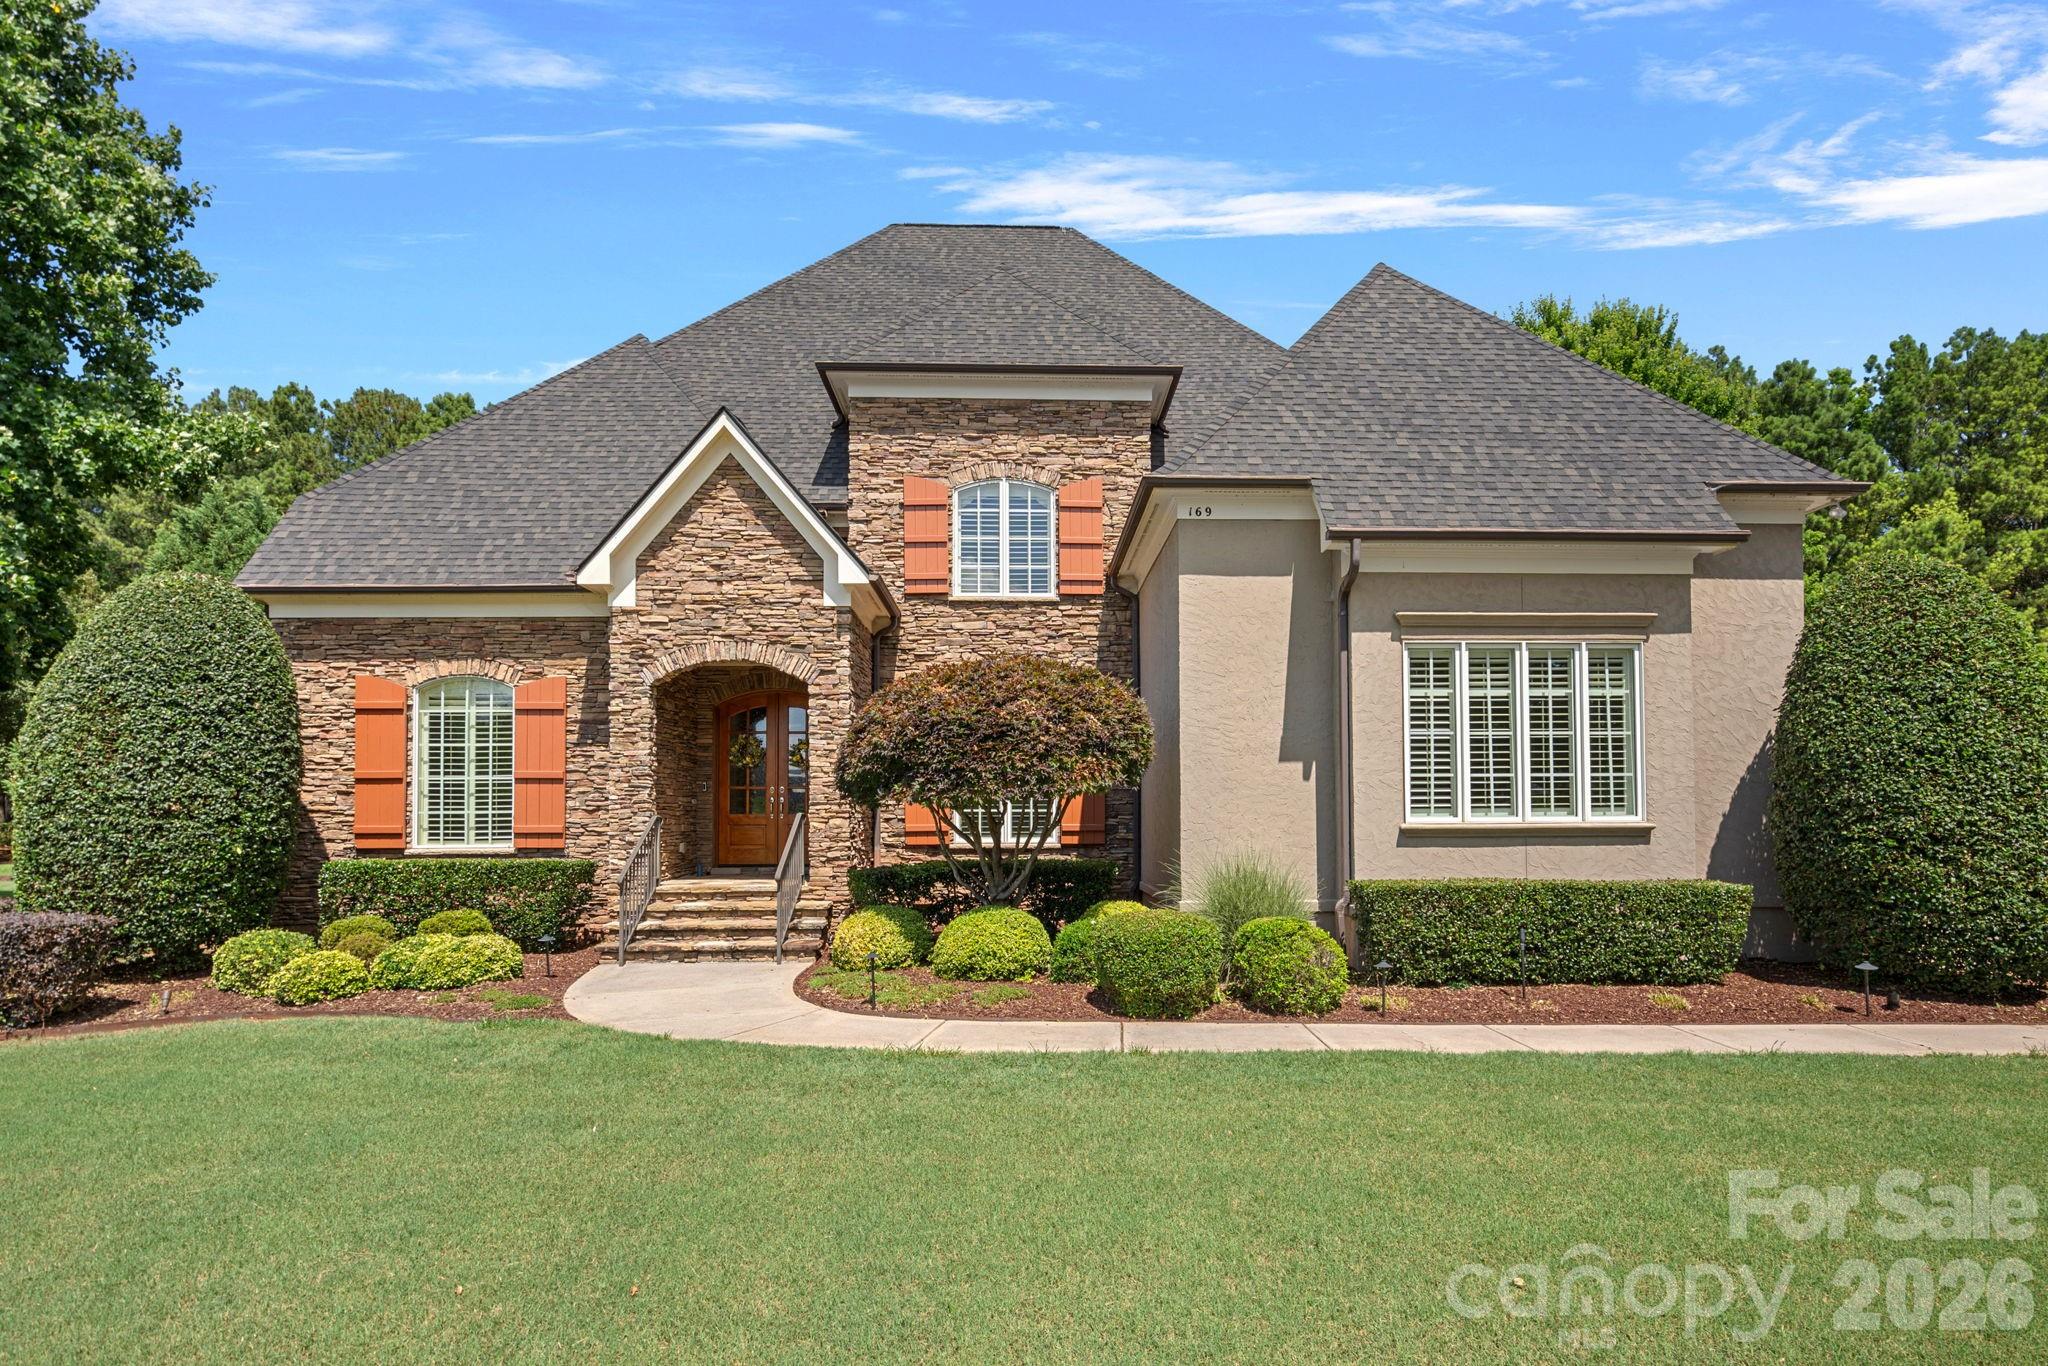
Mooresville
169 Cape Cod Way
4 Beds
4 Baths
4,654 Sq.Ft.
$1,569,000
MLS#: 4358747
