Features & Amenities

Interior

  • Total Bedrooms

    3

  • Bathrooms

    2

  • 1/2 Bathrooms

    1

  • Basement YN

    YES

  • Pet friendly

    N/A

Exterior

  • Garage

    No

  • Parking

    Garage Door Opener

  • Pool

    No

Area & Lot

  • Lot Size(acres)

    15.0

  • Lot Size(square feet)

    653,400

  • Property Type

    Residential

  • Property Sub Type

    Single Family Residence

  • Architectural Style

    Transitional

Price

  • Sales Price

    $409,000

  • Sq. Footage

    3,056

  • Price/SqFt

    $133

HOA

  • Association

    No

School District

  • Elementary School

    Lewisville

  • Middle School

    Lewisville

  • High School

    Lewisville

Property Features

  • Senior Community YN

    NO

Schedule a Showing

Showing scheduled successfully.

<
>
IN PERSON
VIA CHAT

What is 3 + 4 ?


Change time

Mortgage calculator

Estimate your monthly mortgage payment, including the principal and interest, property taxes, and HOA. Adjust the values to generate a more accurate rate.

Your payment

Principal and Interest:

$

Property taxes:

$

HOA fees:

$

Total loan payment:

$

Total interest amount:

$

Location

County

Chester

Elementary School

Lewisville

Middle School

Lewisville

High School

Lewisville

Listing Courtesy of Rebecca Smith , Re/Max Executive-Fort Mill

RealHub Information is provided exclusively for consumers' personal, non-commercial use, and it may not be used for any purpose other than to identify prospective properties consumers may be interested in purchasing. All information deemed reliable but not guaranteed and should be independently verified. All properties are subject to prior sale, change or withdrawal. RealHub website owner shall not be responsible for any typographical errors, misinformation, misprints and shall be held totally harmless.

Agent Jen Audier

Agent | Team Lead

Jen Audier

Call Jen today to schedule a private showing.


* Listings on this website come from the FMLS IDX Compilation and may be held by brokerage firms other than the owner of this website. The listing brokerage is identified in any listing details. Information is deemed reliable but is not guaranteed. If you believe any FMLS listing contains material that infringes your copyrighted work please click here to review our DMCA policy and learn how to submit a takedown request.© 2024 FMLS.
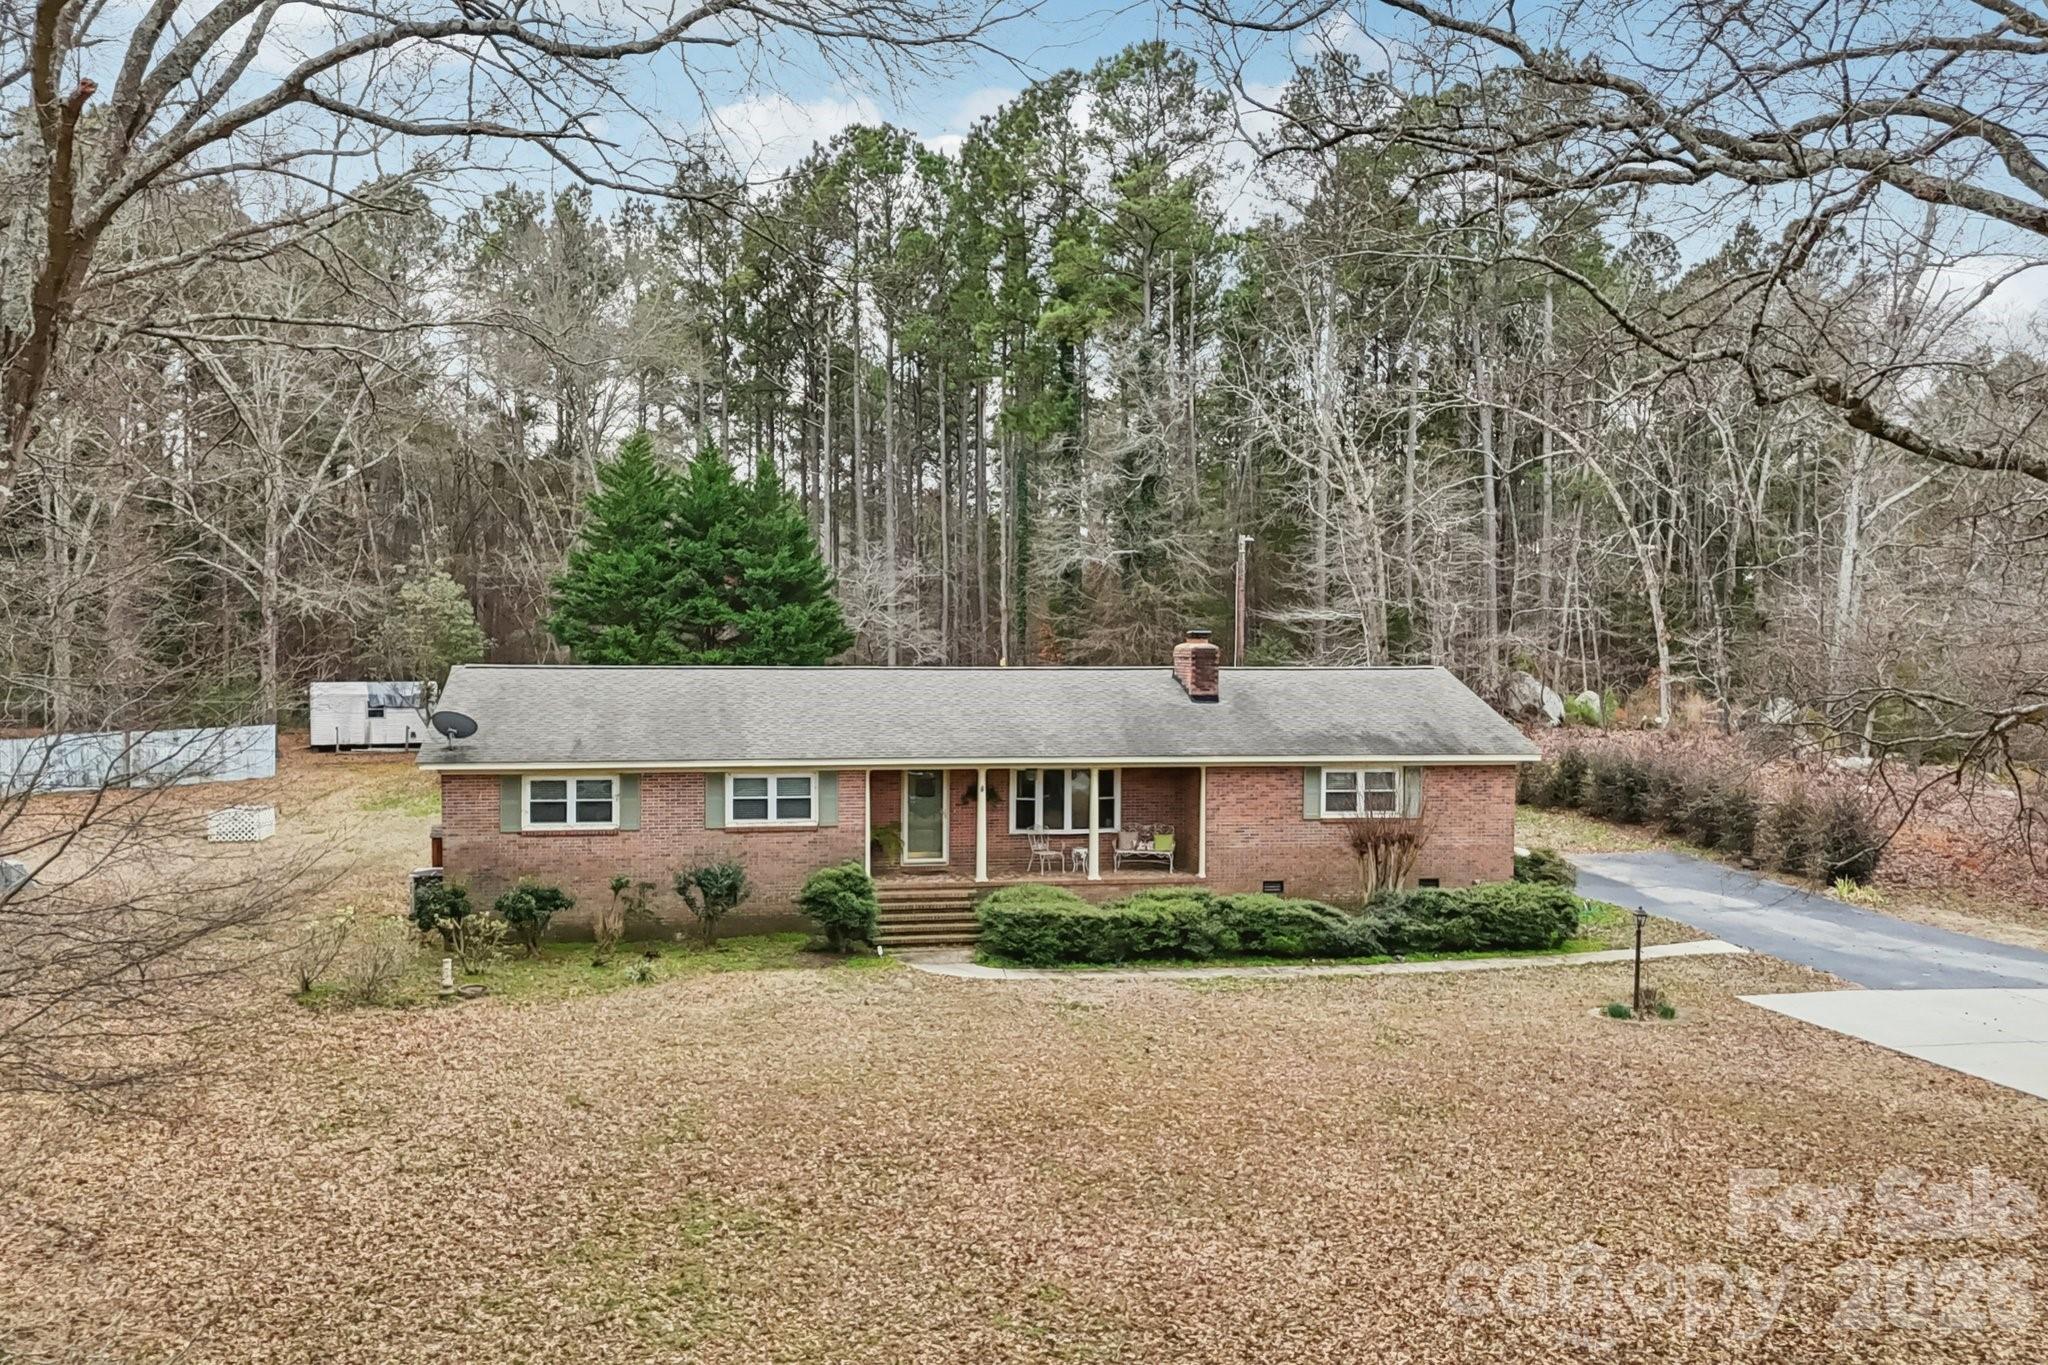
Beautiful 4 bedroom 3.5 bath home on very private 14.69 acre lot. Just 2 minutes from I77 country living is close to everything. Home features large kitchen w/ corian counters, great room w/ vaulted ceiling and fireplace. Master on main floor has tray ceiling, walk-in closet, separate shower and whirlpool tub. Spacious 2nd floor bonus. Finished basement provides large recreation room w/ wet bar and full bath. Walk out backyard entertaining area w/ kio pond and large deck. Horses welcome!

540 Crown Court

Message successfully sent.

What would you like to know?

What is 3 + 4 ?

I agree to receive email communication and understand I can unsubscribe at any time.

I agree to be contacted by Prestino Advantage via call, email, and text for real estate services. To opt out, you can reply 'stop' at any time or reply 'help' for assistance. You can also click the unsubscribe link in the emails. Message and data rates may apply. Message frequency may vary. Privacy Policy

Related Properties

Price reduced
Rare opportunity to own a Classic, All-Brick Ranch on a Sprawling 1.3-Acre Lot with a Private backyard oasis!
This 3 bed/2 bath home offers the ease of single-level living paired with incredible outdoor entertaining. The interior boasts rich hardwood floors in the main living areas and an extra-large great room, complete with custom built-ins, crown molding, and a cozy wood-burning stove. A spacious area off the great room is ideal for a home office or flexible space. The kitchen features ceramic tile countertops, a ceramic backsplash, and a breakfast bar, flowing easily into the formal living and dining rooms. Primary Bedroom has 2 Closets and a Private Full Bath that features a Jacuzzi Tub, Separate Vanities & Walk In Shower. Step outside to your private retreat: a large Screen Porch overlooks the sparkling In-Ground Pool. The expansive yard is an entertainer's dream, featuring an Outdoor Kitchen area and two wired storage buildings.  Home has a whole house generator, Roof was Replaced in 2017 and New Vinyl Windows installed in 2016.  NO HOA/Covenants & Restrictions.
#4349843

Richburg

3624 Gaston Farm Road

3 Beds

2 Baths

2,267 Sq.Ft.

$395,000

MLS#: 4349843
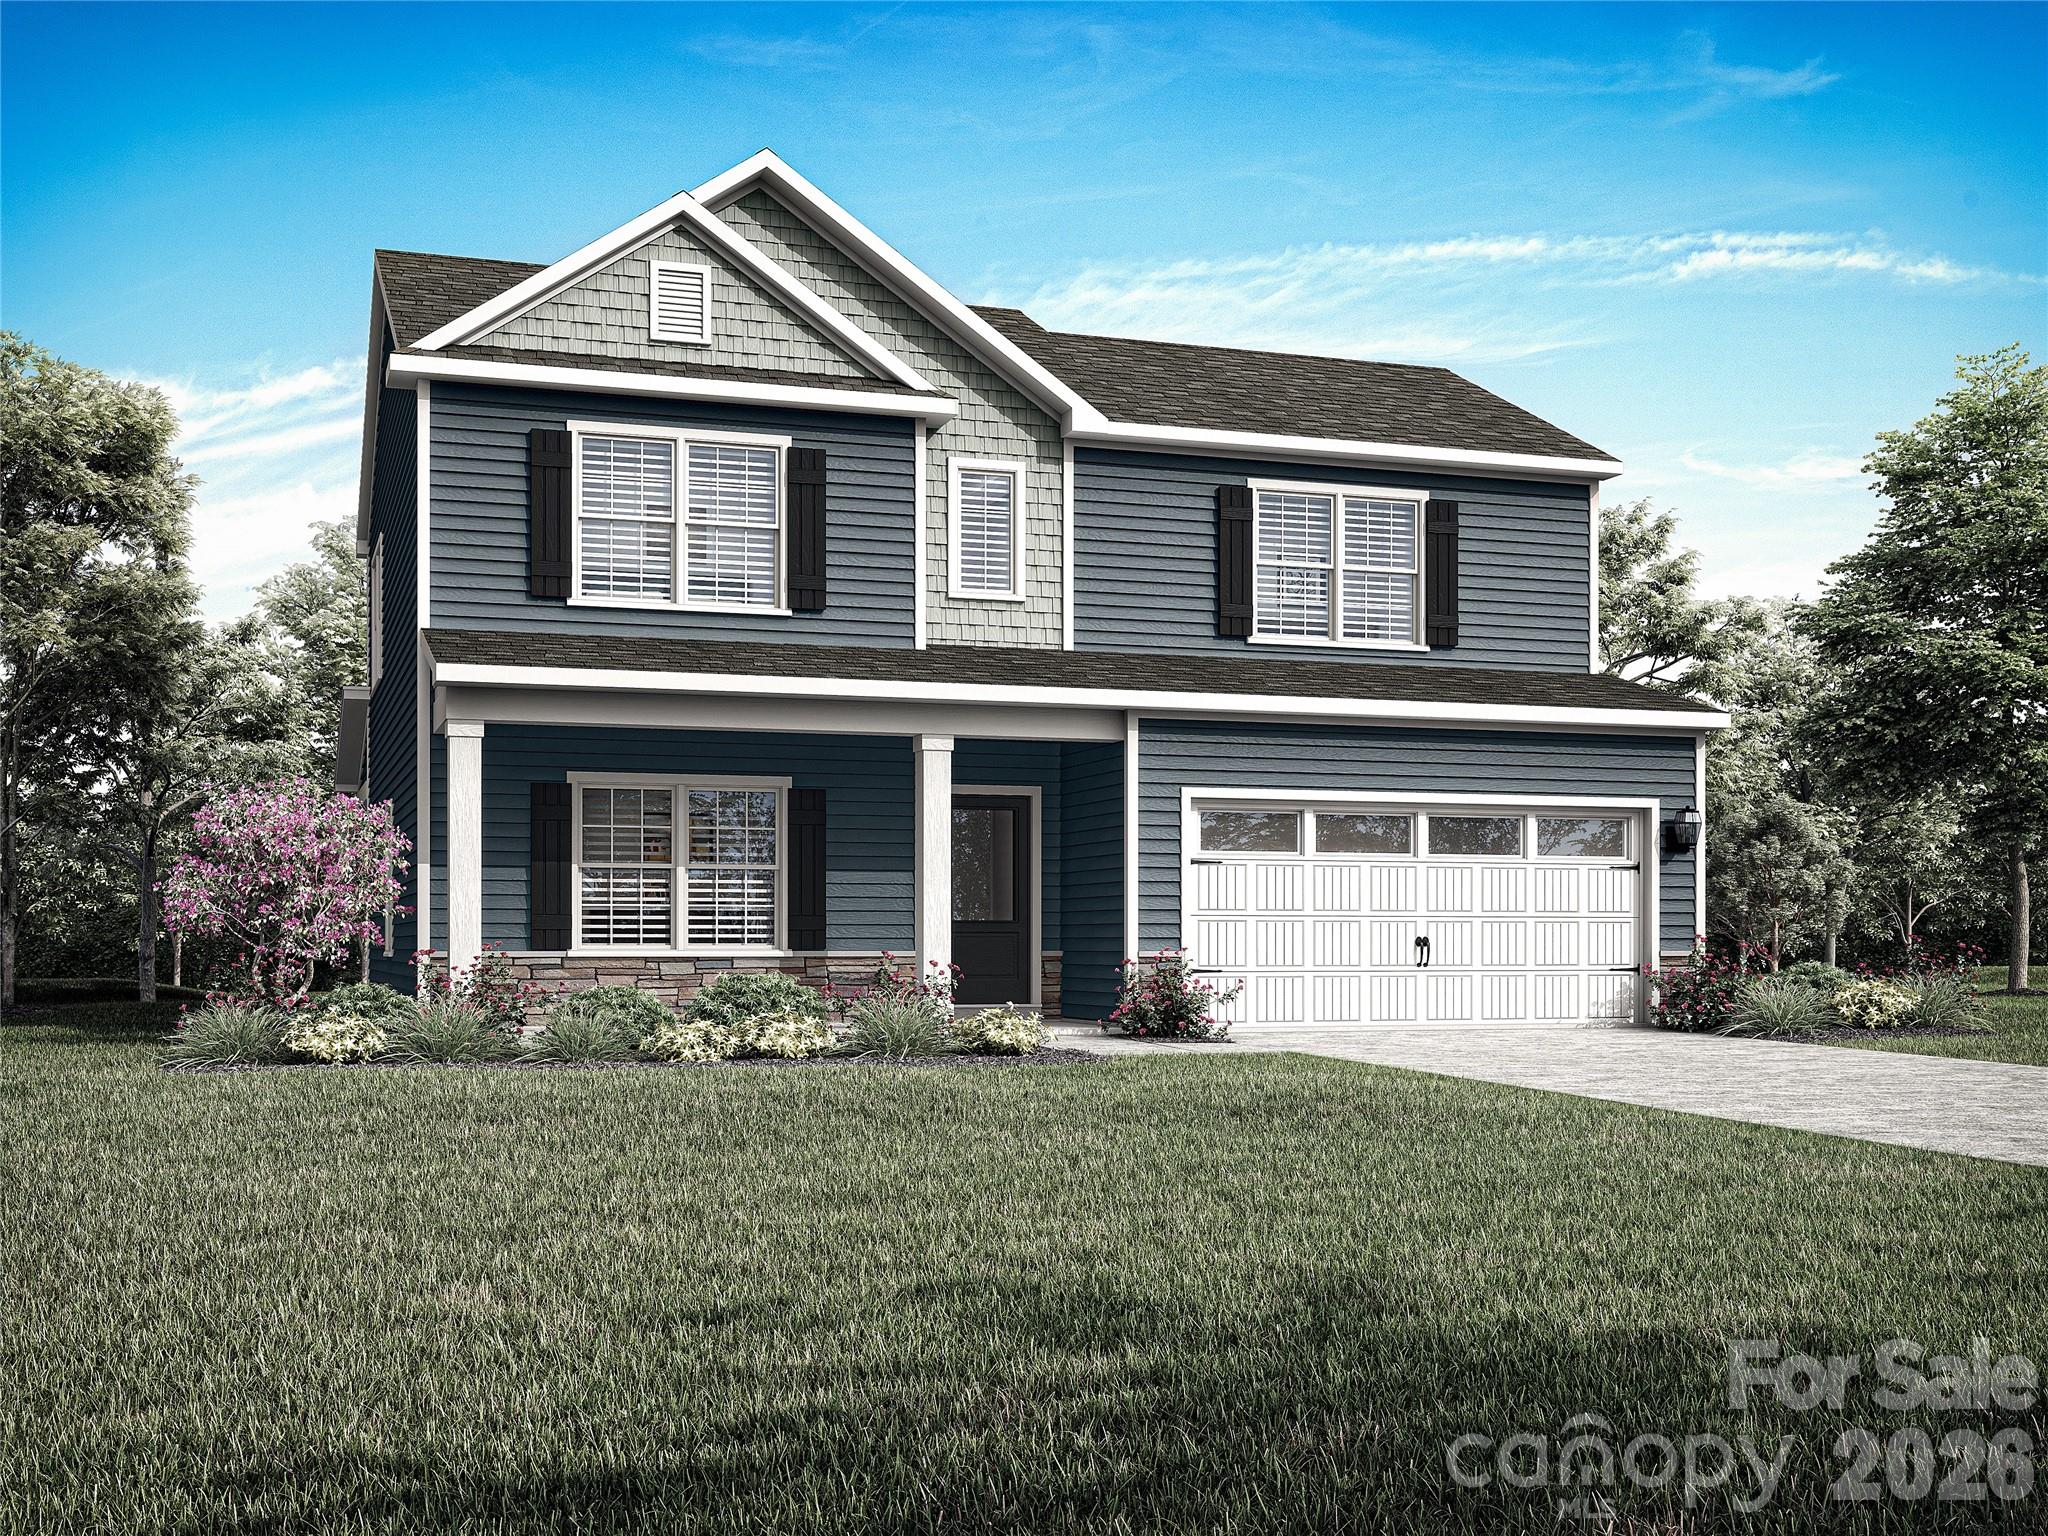
First Floor Primary Bedroom!!  The Graham's thoughtfully designed floor plan offers endless possibilities for your home. A spacious flex room gives you the space to turn empty space to your ideal room. From a home library, a craft room, or even the work-from-home office you've always wanted, there is space for it. Upstairs, you'll find three large bedrooms, each designed to maximize comfort and personal space for every member of the family.

The heart of the Graham is its open-concept kitchen, complete with granite countertops, brand-new appliances, and a large island that doubles as a prep space or a hub to gather. Whether you're sharing breakfast before school or preparing a holiday meal, this kitchen makes it easy to stay connected to the moments that matter.

Bring the outdoors in with not one, but two covered spaces designed for comfort and enjoyment. Enjoy the charm of your covered front porch, perfect for enjoying your coffee in the mornings. The retreat to your backyard patio for summer evening dinners or watching the kids play in the backyard. With two indoor and outdoor gathering spots, the Graham encourages you to live life in your home to fullest.

Ask about Special Financing and Builder Incentives!
#4343623

Richburg

1407 Tristen Road

4 Beds

2 Baths

2,218 Sq.Ft.

$358,900

MLS#: 4343623
Price reduced
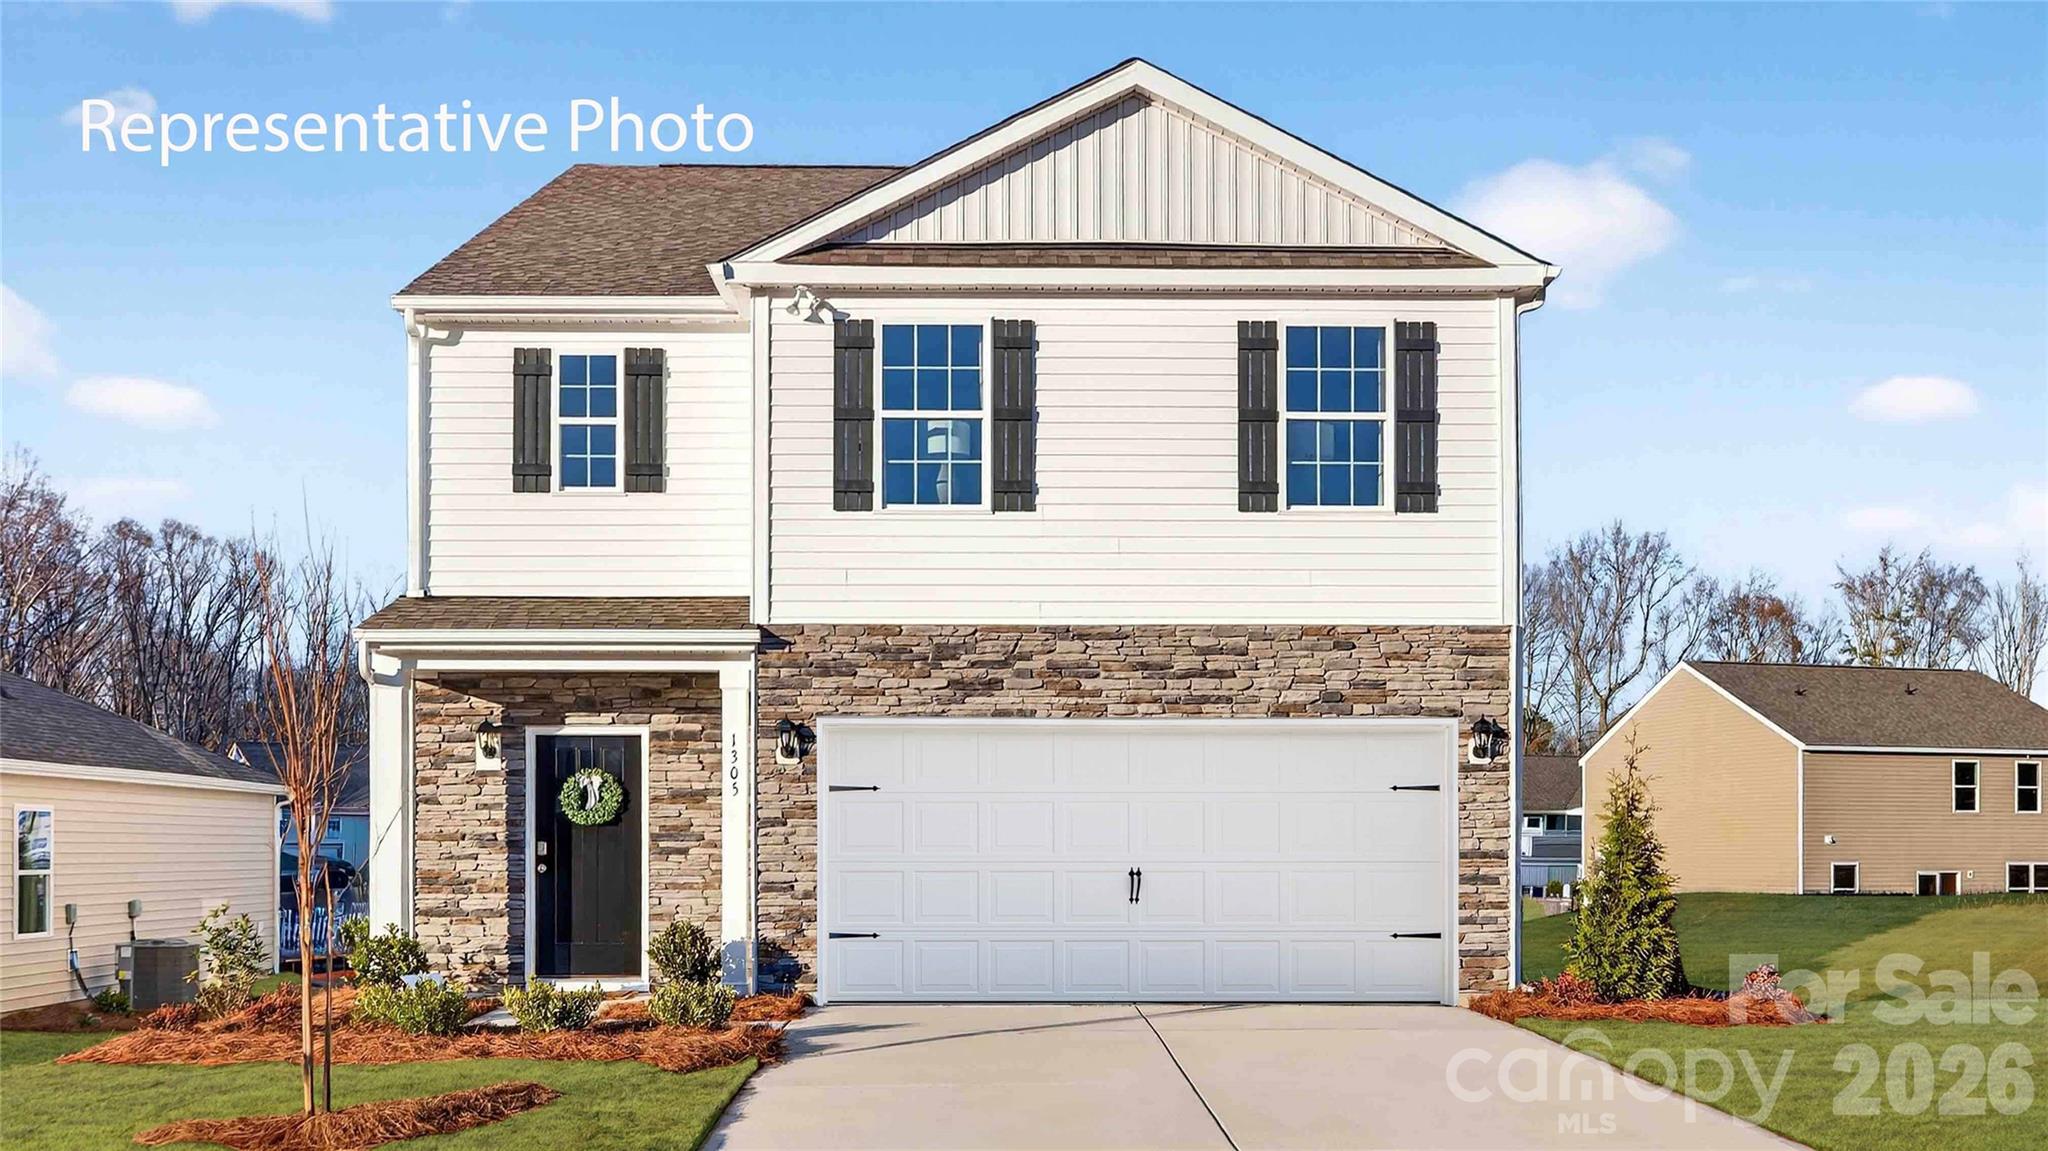
Come see 1254 Lavender Drive located in Richburg, SC!!!!!!!!

Stanton is an exciting NEW community in Richburg, SC offering a blend of county living and urban convenience. With Luxury amenities, residents can enjoy a high standard of living while having a variety of floor plans to choose from, including single story options. Stanton’s proximity to 1-77 makes commuting to Rock Hill and Charlotte a breeze, allowing for easy access to city excitement while still enjoying the tranquility of suburban lifestyle. 

The Robie is one of our two-story plans featured at Stanton in Richburg, SC. This home offers a guest bedroom on the main floor, five bedrooms, three bathrooms, and a two-car garage. Upon entering, you’ll be greeted by a foyer inviting you to the center of the home. At its heart, you’ll find a spacious family room and dining room that blend with the kitchen, creating an airy feel. The chef’s kitchen has modern appliances, ample cabinet space, a walk-in pantry, and a breakfast bar, perfect for cooking and casual dining. Adjacent to the kitchen is a bedroom, providing privacy and comfort. The home features a primary suite with a walk-in closet and an en suite bathroom featuring a shower with dual vanities. The additional three bathrooms are spacious and have access to a secondary bathroom. The loft offers a flexible media room, playroom, or home gym space. The laundry room completes the second floor. With its thoughtful design, spacious layout, and modern conveniences, the Robie is the perfect place for you.
Take advantage of this opportunity to make the Robie yours at Stanton.

MOVE IN PACKAGE (REFRIGERATOR, WASHER-DRYER, AND BLINDS)
#4396648

Richburg

1254 Lavender Drive

5 Beds

3 Baths

2,368 Sq.Ft.

$329,000

MLS#: 4396648
Price reduced
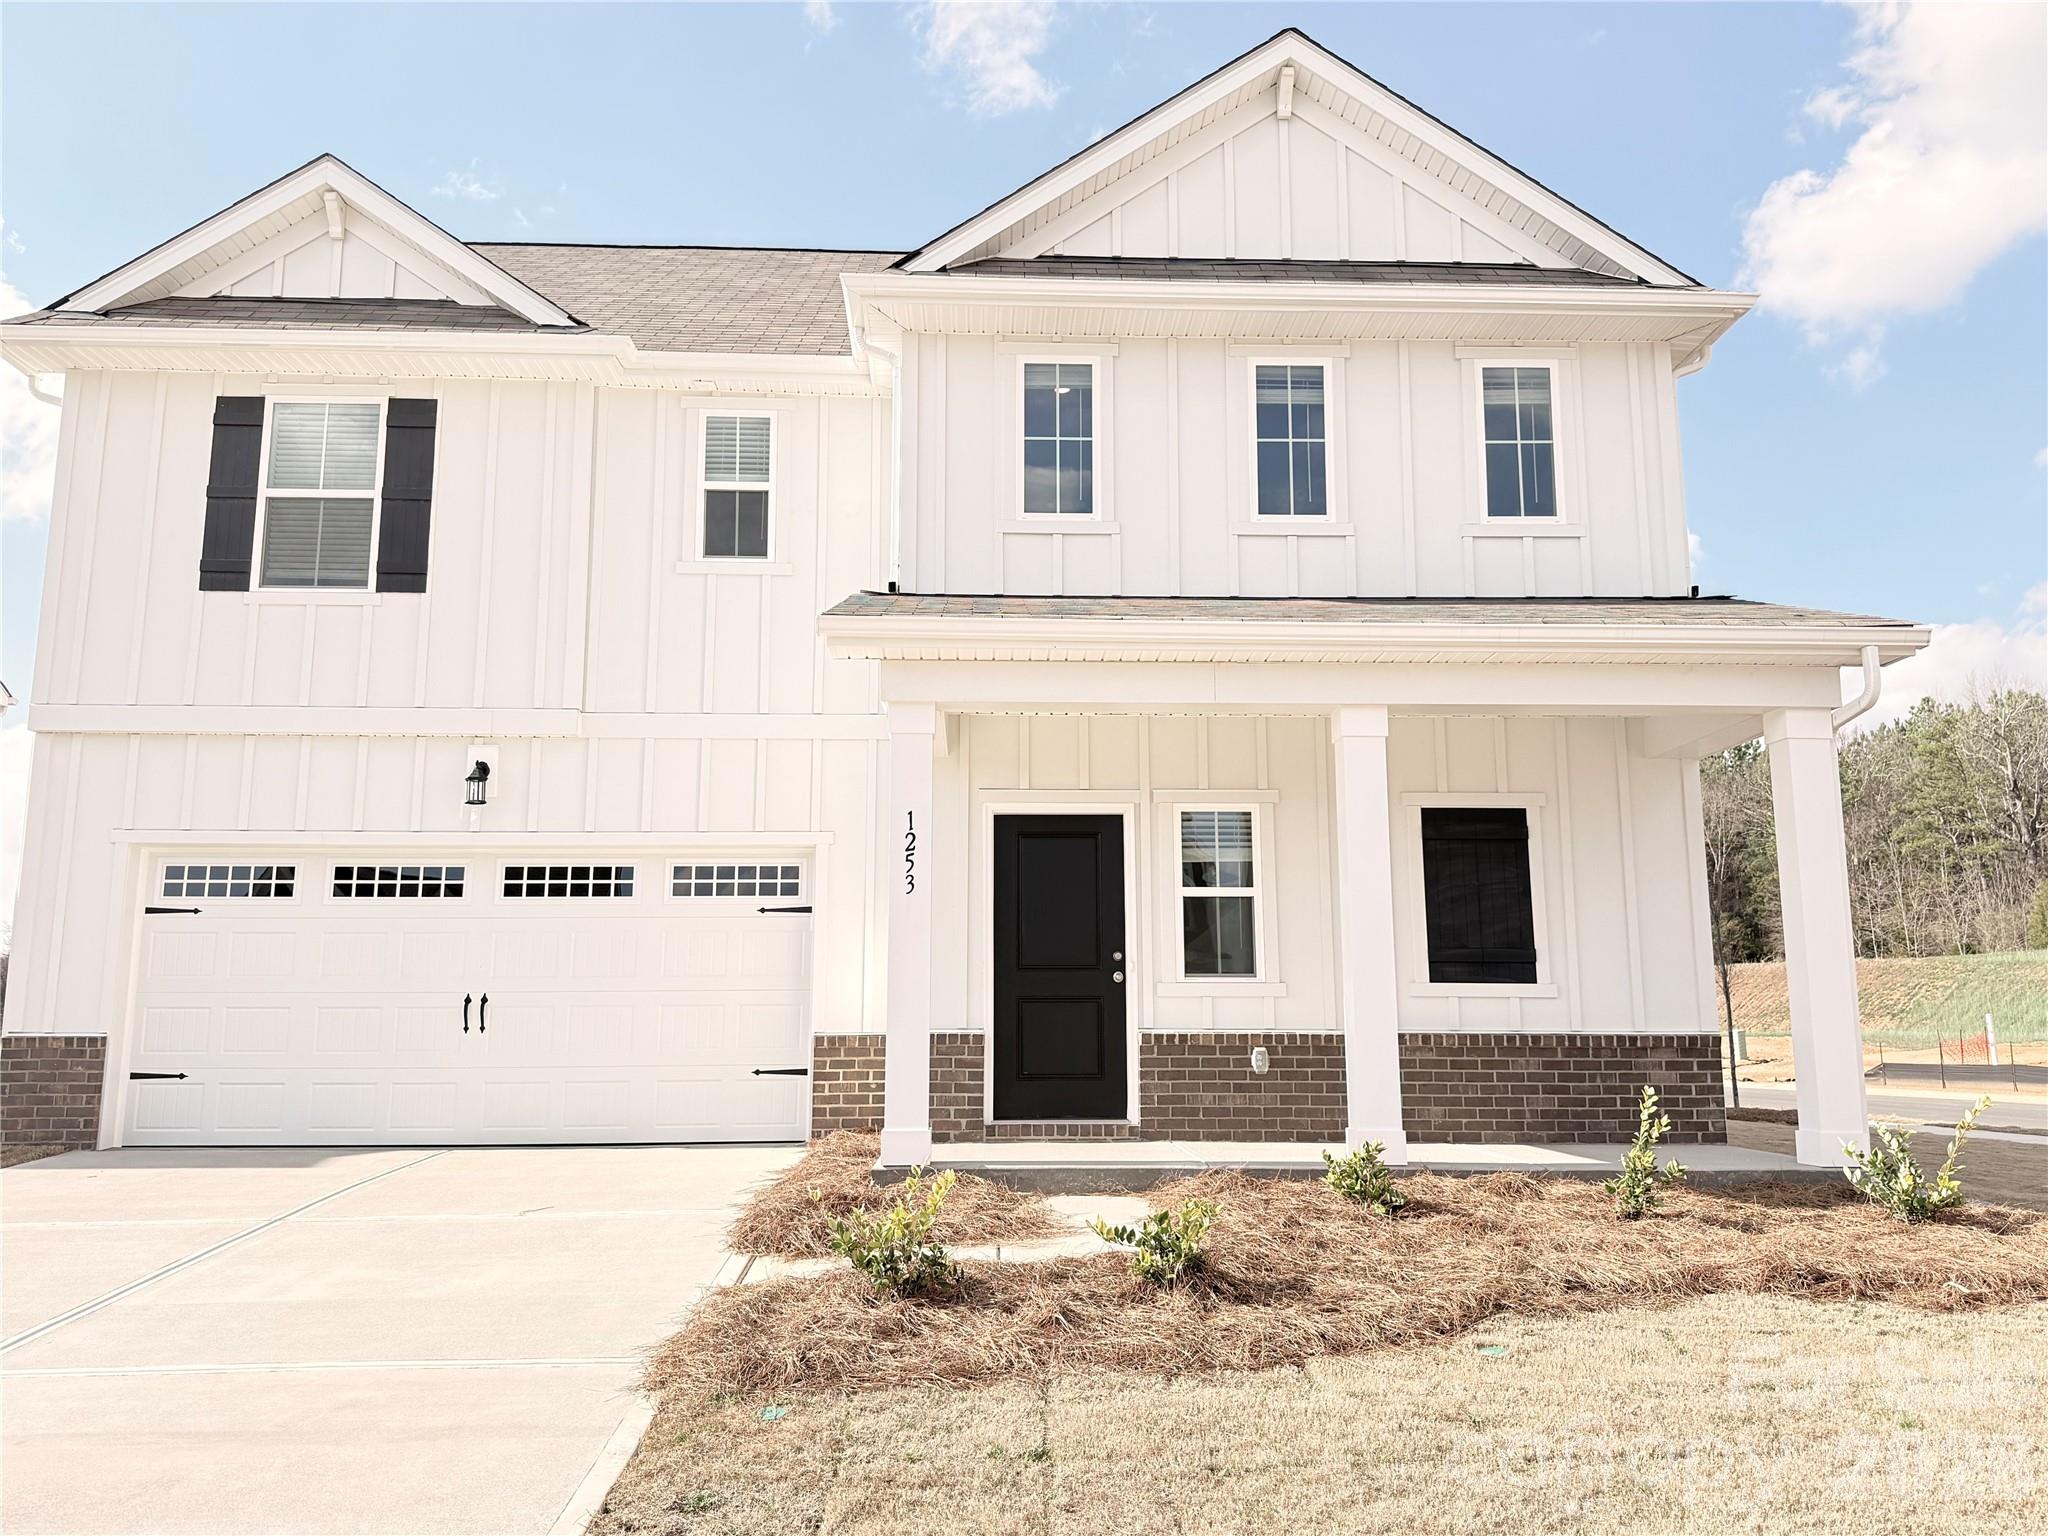
Welcome Home to Richburg Meadows! Built by a 2025 National Builder of the Year, the stunning Wayfare plan blends modern farmhouse charm with thoughtful design and spacious living.

This beautifully crafted 4-bedroom, 2.5-bath home with a dedicated study offers 2,259 sq. ft. of stylish comfort. Step inside to a bright, open layout featuring a spacious great room perfect for entertaining, complemented by a designer kitchen with white cabinetry, black granite countertops, and timeless finishes.

Enjoy the curb appeal of Hardie Board ColorPlus® siding and the rare benefit of generous spacing between homes, giving you added privacy and breathing room.

Community highlights include:
• Resort-style pool
• Low HOA fees
• Convenient access to I-77
• Just 11 minutes to Rock Hill, SC

Experience the perfect combination of location, style, and value—Richburg Meadows is where you want to be. Schedule your private tour today—this one won’t last!
#4354138

Richburg

1253 Marble Passage

4 Beds

2 Baths

2,259 Sq.Ft.

$334,990

MLS#: 4354138
Price reduced
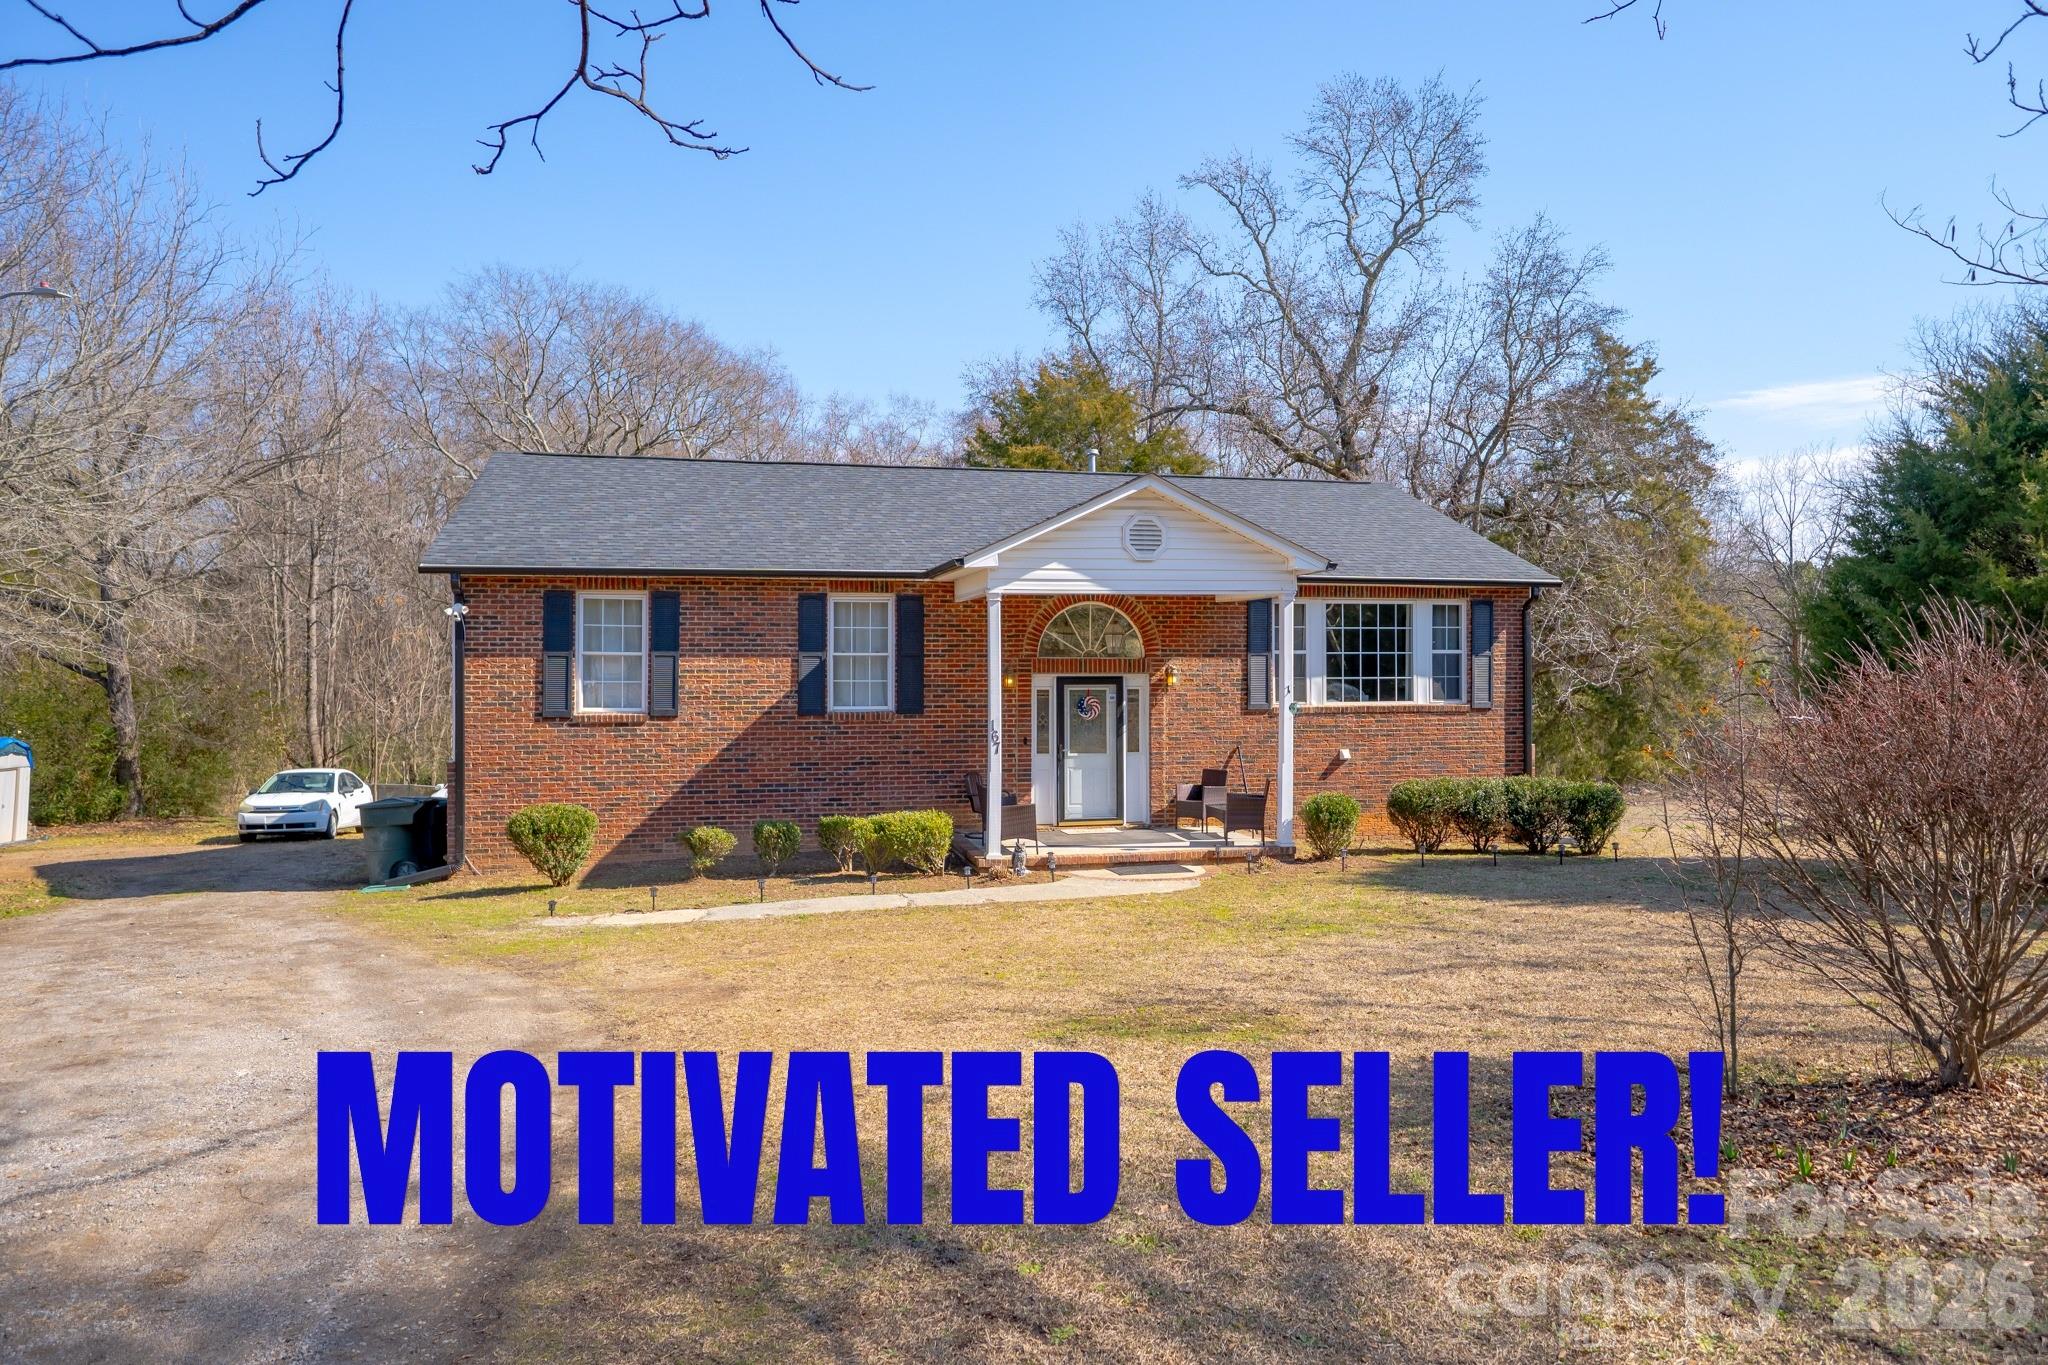
Beautifully updated 4-bedroom, 3-bath home offering over 3,000 sq. ft. of flexible living space on nearly one acre in Richburg. The main level features a renovated kitchen with granite countertops, soft-close cabinetry, updated flooring, modern lighting, and crown molding throughout. The partially finished walk-out basement provides exceptional versatility with a separate entrance, second kitchen, and additional living areas suitable for guests or multigenerational living.

Exterior highlights include a large rear deck, screened porch, spacious yard, and dedicated gardening area. The property is located approximately 0.5 miles from I-77, providing convenient access to restaurants, grocery stores, gas stations, pharmacy services, and other daily amenities. Richburg Park is located roughly 0.25 miles away, and local elementary, middle, and high schools are all within approximately one mile.

This home offers small-town living with easy access to surrounding communities: approx. 17 minutes to Chester, 20 minutes to Lancaster, 25 minutes to Rock Hill, 45 minutes to Charlotte, and 50 minutes to Columbia. Lake Wateree is also within close proximity for boating, fishing, and outdoor recreation. With generous living space, an adaptable floor plan, and convenient access to major destinations, this property is ready for its next owner.
#4344470

Richburg

167 S Main Street

4 Beds

3 Baths

3,063 Sq.Ft.

$362,500

MLS#: 4344470
Price reduced
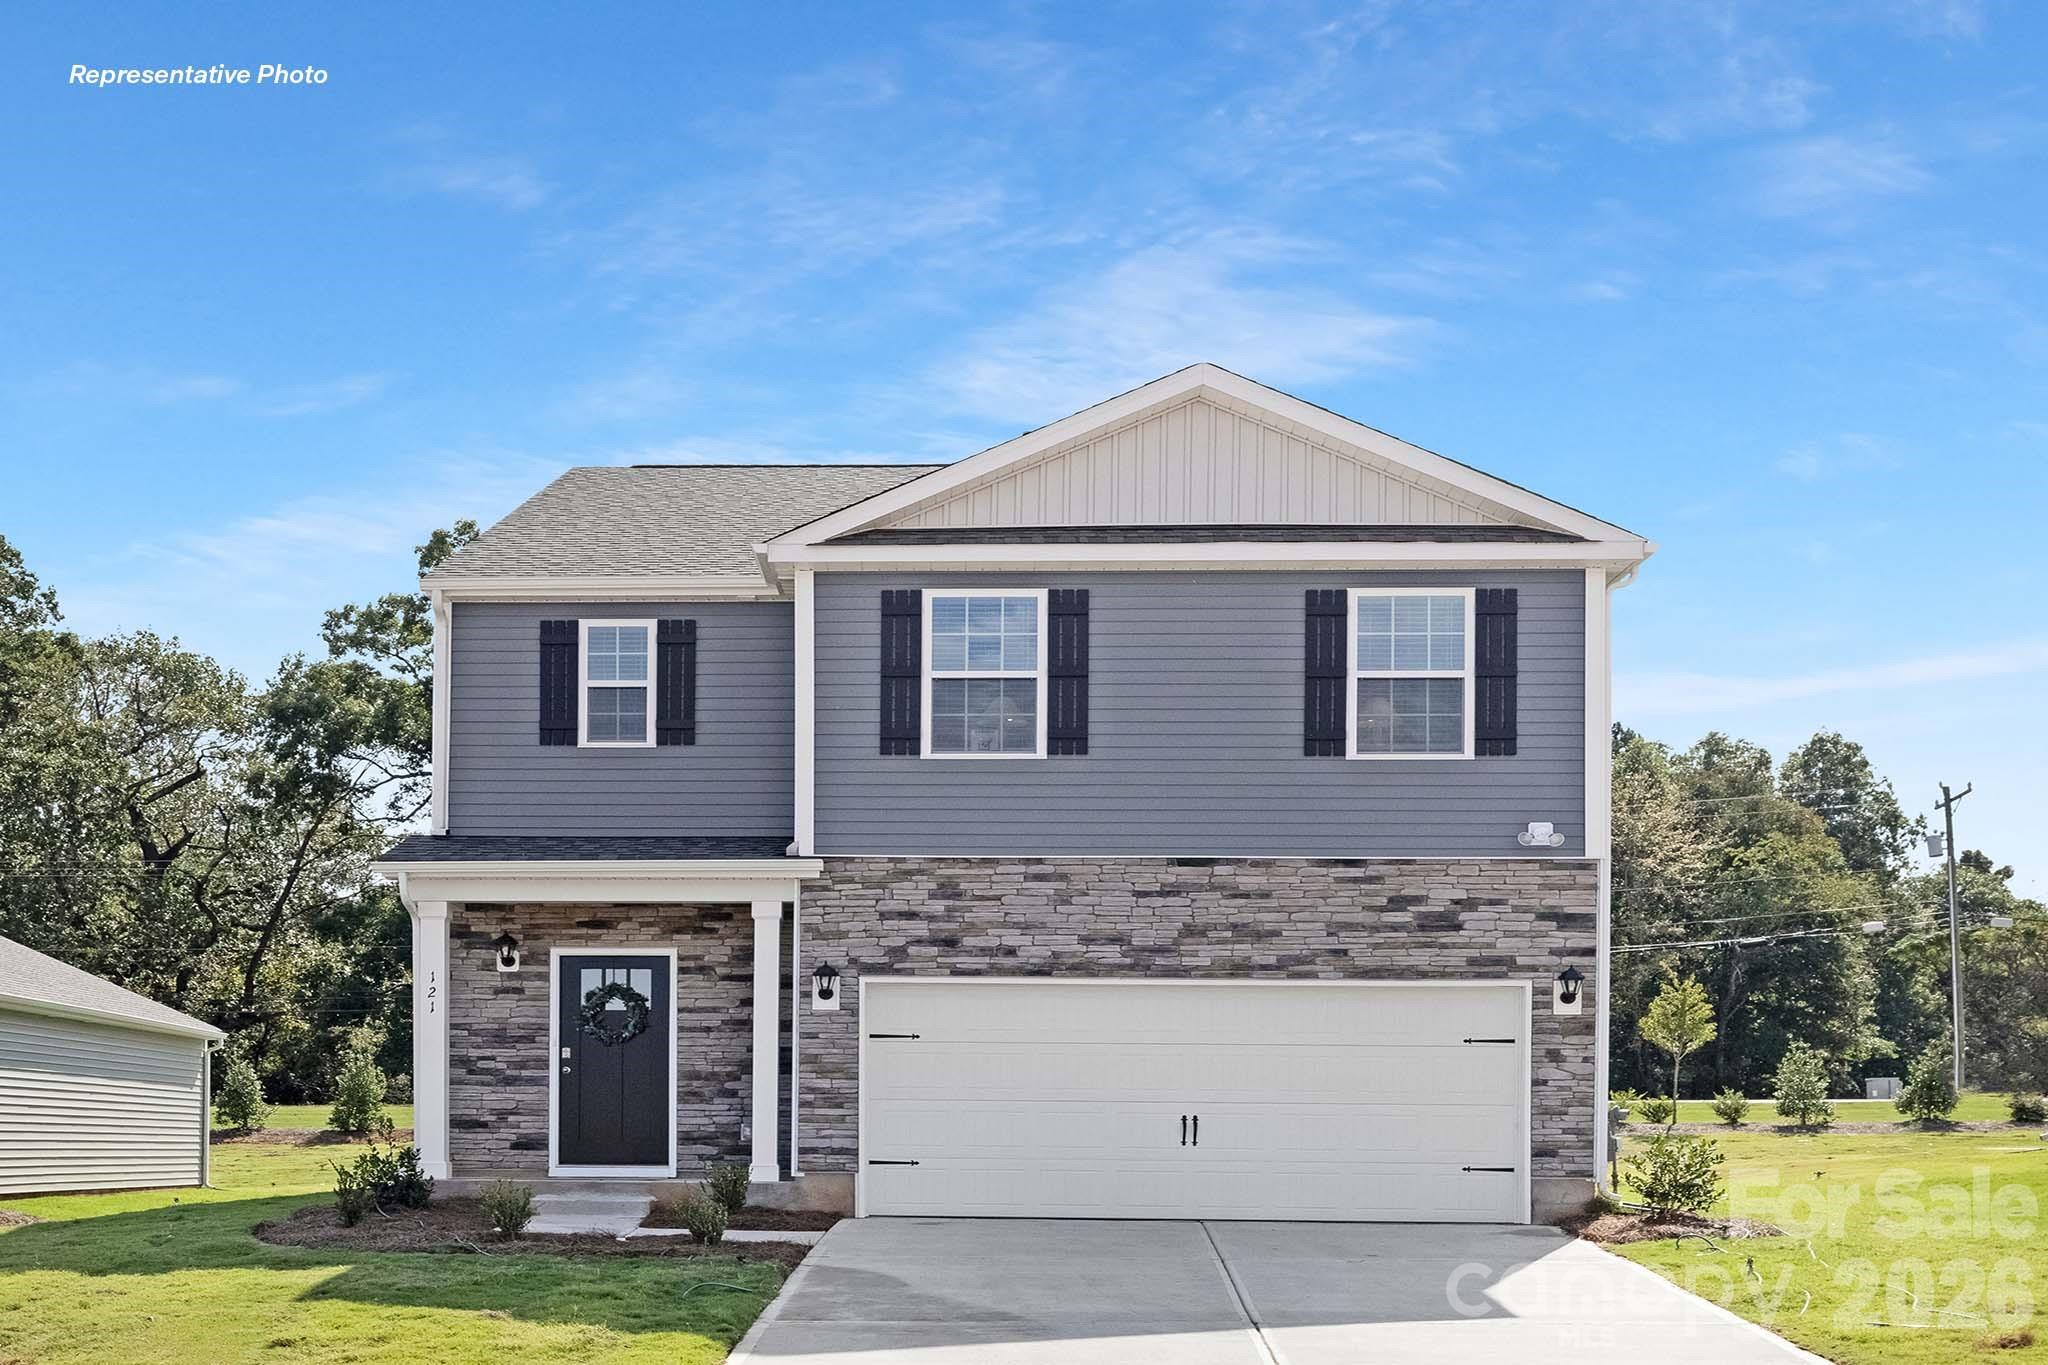
Come see 1339 Lily Drive located in Richburg, SC!!!!!!!!

Stanton is an exciting NEW community in Richburg, SC offering a blend of county living and urban convenience. With Luxury amenities, residents can enjoy a high standard of living while having a variety of floor plans to choose from, including single story options. Stanton’s proximity to 1-77 makes commuting to Rock Hill and Charlotte a breeze, allowing for easy access to city excitement while still enjoying the tranquility of suburban lifestyle. 

The Robie is one of our two-story plans featured at Stanton in Richburg, SC. This home offers a guest bedroom on the main floor, five bedrooms, three bathrooms, and a two-car garage. Upon entering, you’ll be greeted by a foyer inviting you to the center of the home. At its heart, you’ll find a spacious family room and dining room that blend with the kitchen, creating an airy feel. The chef’s kitchen has modern appliances, ample cabinet space, a walk-in pantry, and a breakfast bar, perfect for cooking and casual dining. Adjacent to the kitchen is a bedroom, providing privacy and comfort. The home features a primary suite with a walk-in closet and an en suite bathroom featuring a shower with dual vanities. The additional three bathrooms are spacious and have access to a secondary bathroom. The loft offers a flexible media room, playroom, or home gym space. The laundry room completes the second floor. With its thoughtful design, spacious layout, and modern conveniences, the Robie is the perfect place for you.
Take advantage of this opportunity to make the Robie yours at Stanton.

MOVE IN PACKAGE (REFRIGERATOR, WASHER-DRYER, AND BLINDS)
#4396652

Richburg

1339 Lily Drive

5 Beds

3 Baths

2,368 Sq.Ft.

$339,000

MLS#: 4396652
New on site 1 day ago
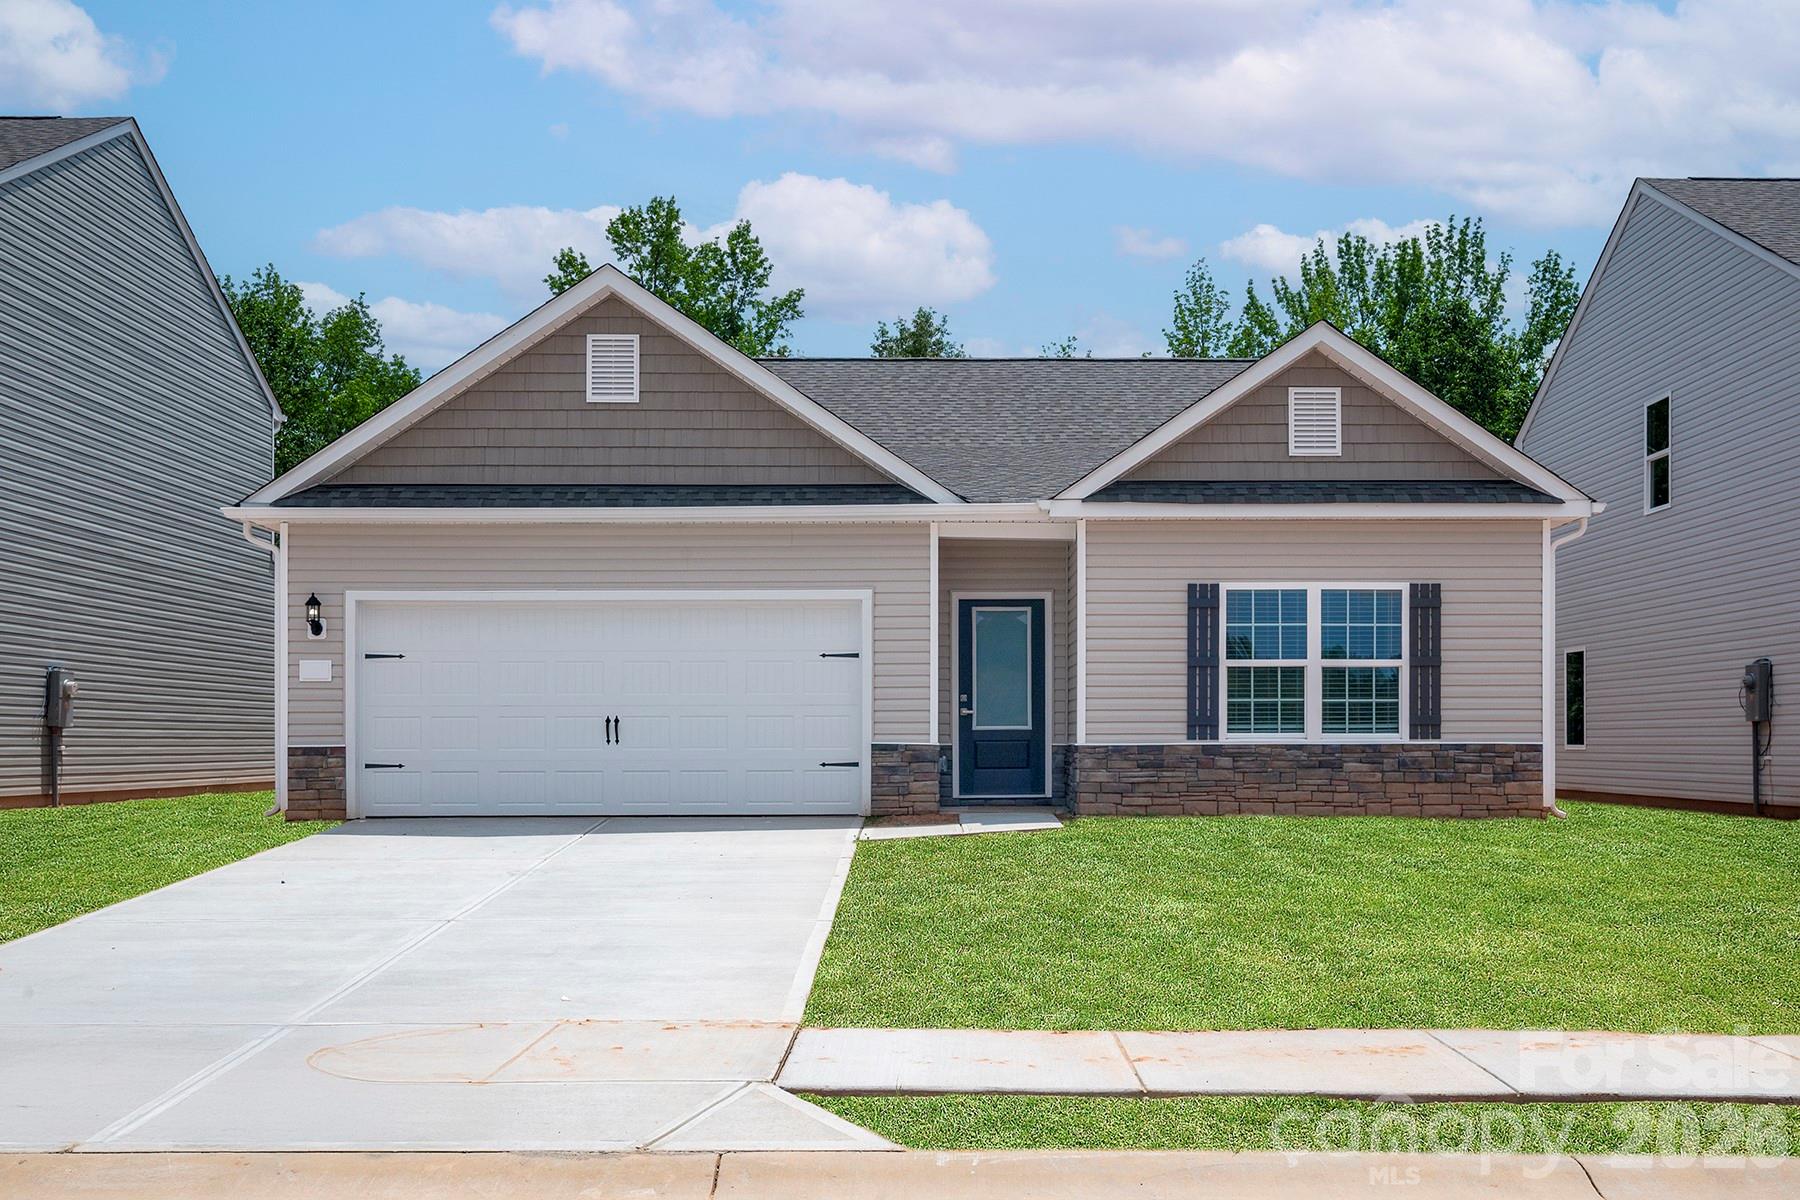
The Cary plan is a beautiful home with plenty of the open feel you have been searching for.  Fall in love with the spacious kitchen complete with a beautiful island, an amazing walk-in-pantry and plenty of storage.  The chef ready kitchen includes stainless steel appliances and a dining area with access to a beautiful back covered porch!  A perfect place to relax after work or fire up the grill on the weekends for great entertaining!  Retreat to the primary suite for peace and relaxation in your spacious bedroom and attached en-suite.  Secondary bedrooms are spacious with large walk-in closets.  This is a must see new floorplan!  Ask about Special Financing and Builder Incentives!
#4406377

Richburg

705 Lamorak Place

3 Beds

2 Baths

1,552 Sq.Ft.

$330,900

MLS#: 4406377
Stanton is an exciting NEW community in Richburg, SC offering a blend of county living and urban convenience. With Luxury amenities, residents can enjoy a high standard of living while having a variety of floor plans to choose from, including single story options. Stanton’s proximity to 1-77 makes commuting to Rock Hill and Charlotte a breeze, allowing for easy access to city excitement while still enjoying the tranquility of suburban lifestyle. 

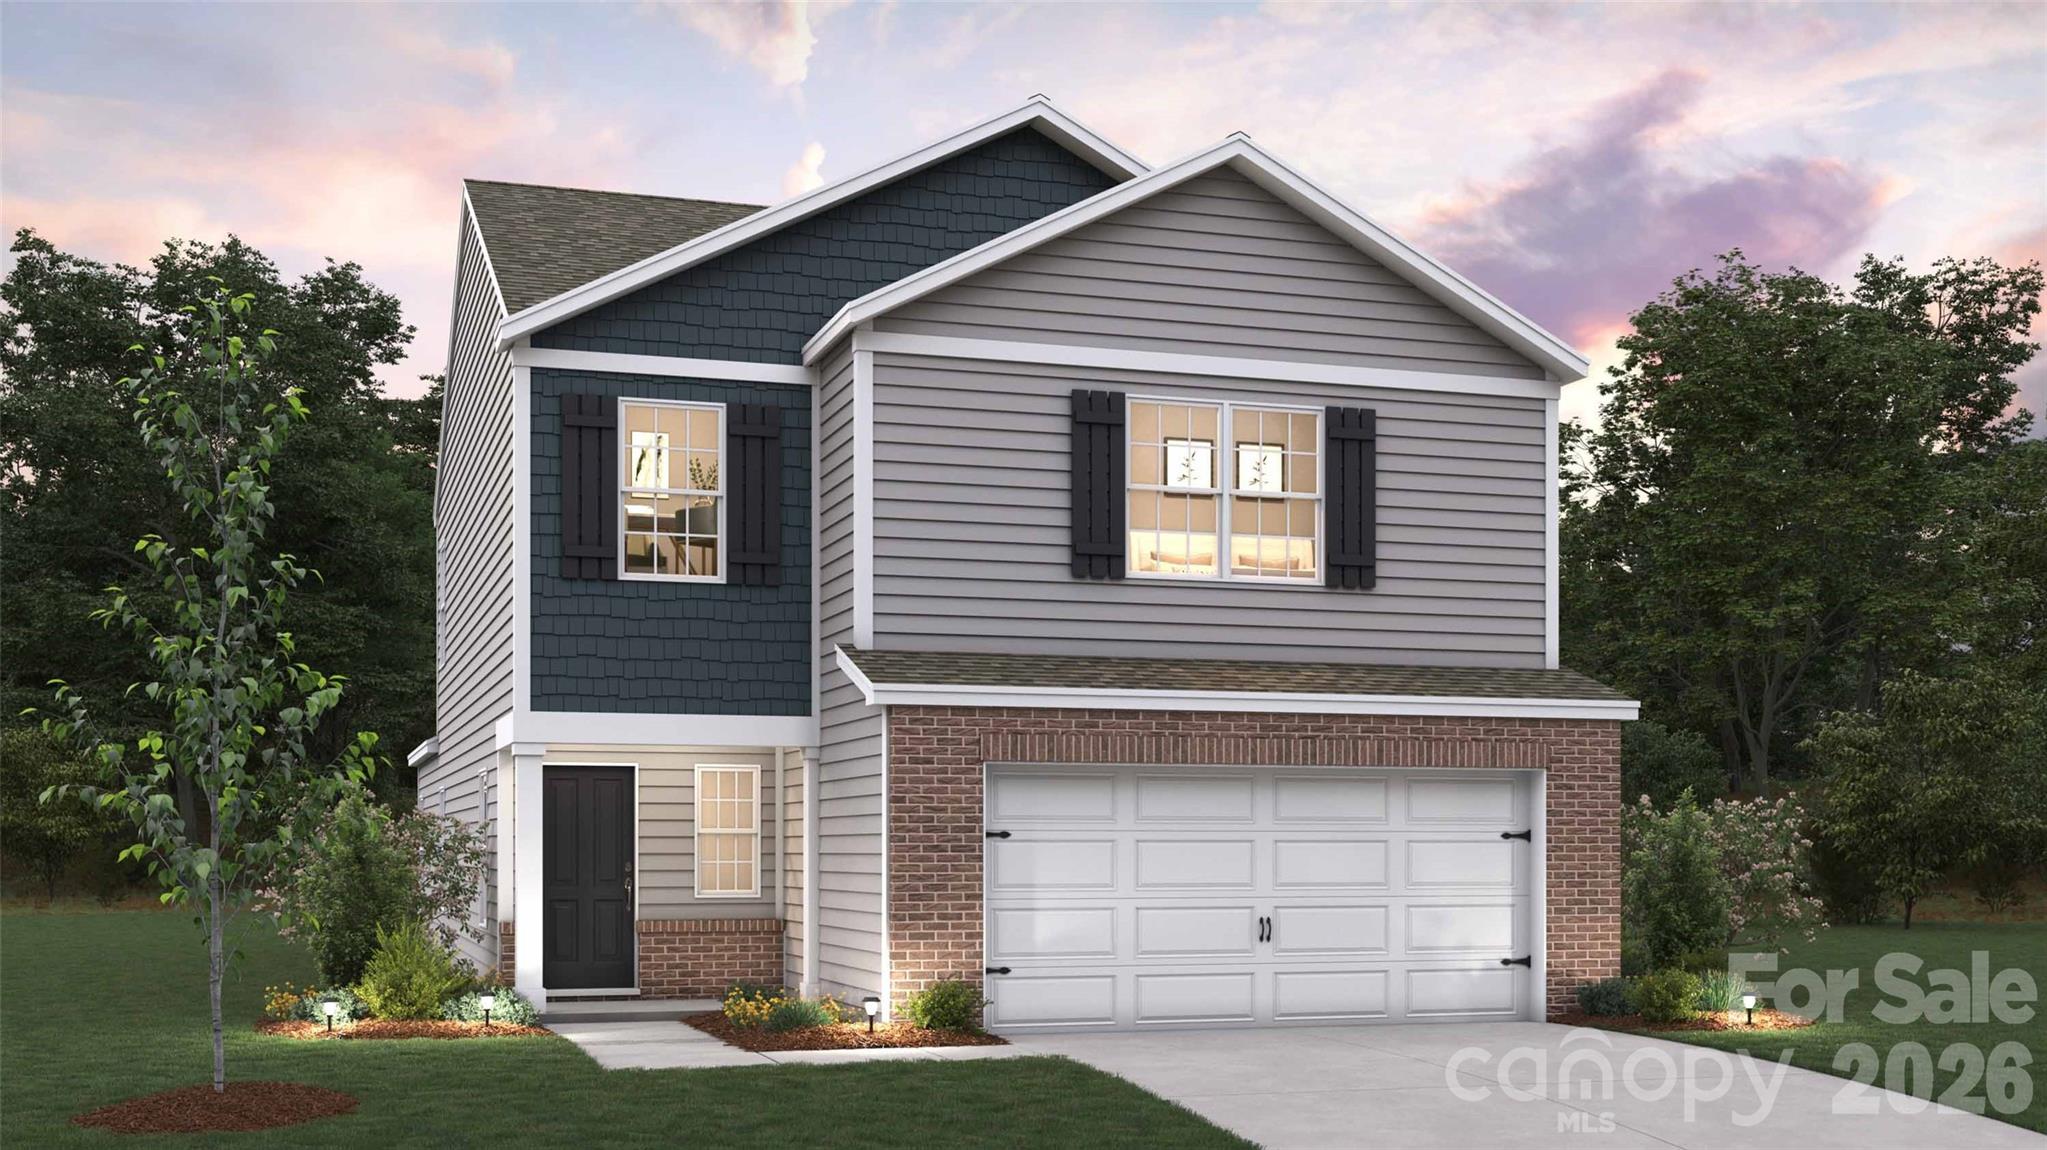
The Manning is a thoughtfully designed two-story home that combines everyday comfort with flexible living space, offering a layout ideal for modern households. Located in Stanton in Richburg, South Carolina, this inviting home features 4 bedrooms, 2.5 baths, and a 2-car garage, providing both functionality and room to grow.
The main level welcomes you with a covered front porch and foyer that lead into an open and airy living space. At the heart of the home, the spacious living room flows seamlessly into the dining area and kitchen, creating an easy, connected layout perfect for everyday living and entertaining. The kitchen offers generous counter space, a central island, and convenient access to the dining area, making it ideal for both casual meals and hosting guests. A first-floor primary bedroom adds comfort and convenience, complete with a walk-in closet and an en-suite bathroom designed for everyday ease.
Upstairs, three additional bedrooms are thoughtfully arranged to provide privacy and versatility, ideal for family members, guests, or home office space. A shared full bath and a spacious upstairs living area offer added flexibility, perfect for a media room, play space, or second family room.
With its open main living areas, first-floor primary suite, and flexible second-floor layout, the Manning delivers comfort, functionality, and a welcoming design—making it a wonderful place to call home in Stanton.

Pictures are representative
MOVE IN PACKAGE (REFRIGERATOR, WASHER-DRYER, AND BLINDS)
#4363558

Richburg

1256 Lavender Drive

4 Beds

2 Baths

2,203 Sq.Ft.

$340,290

MLS#: 4363558
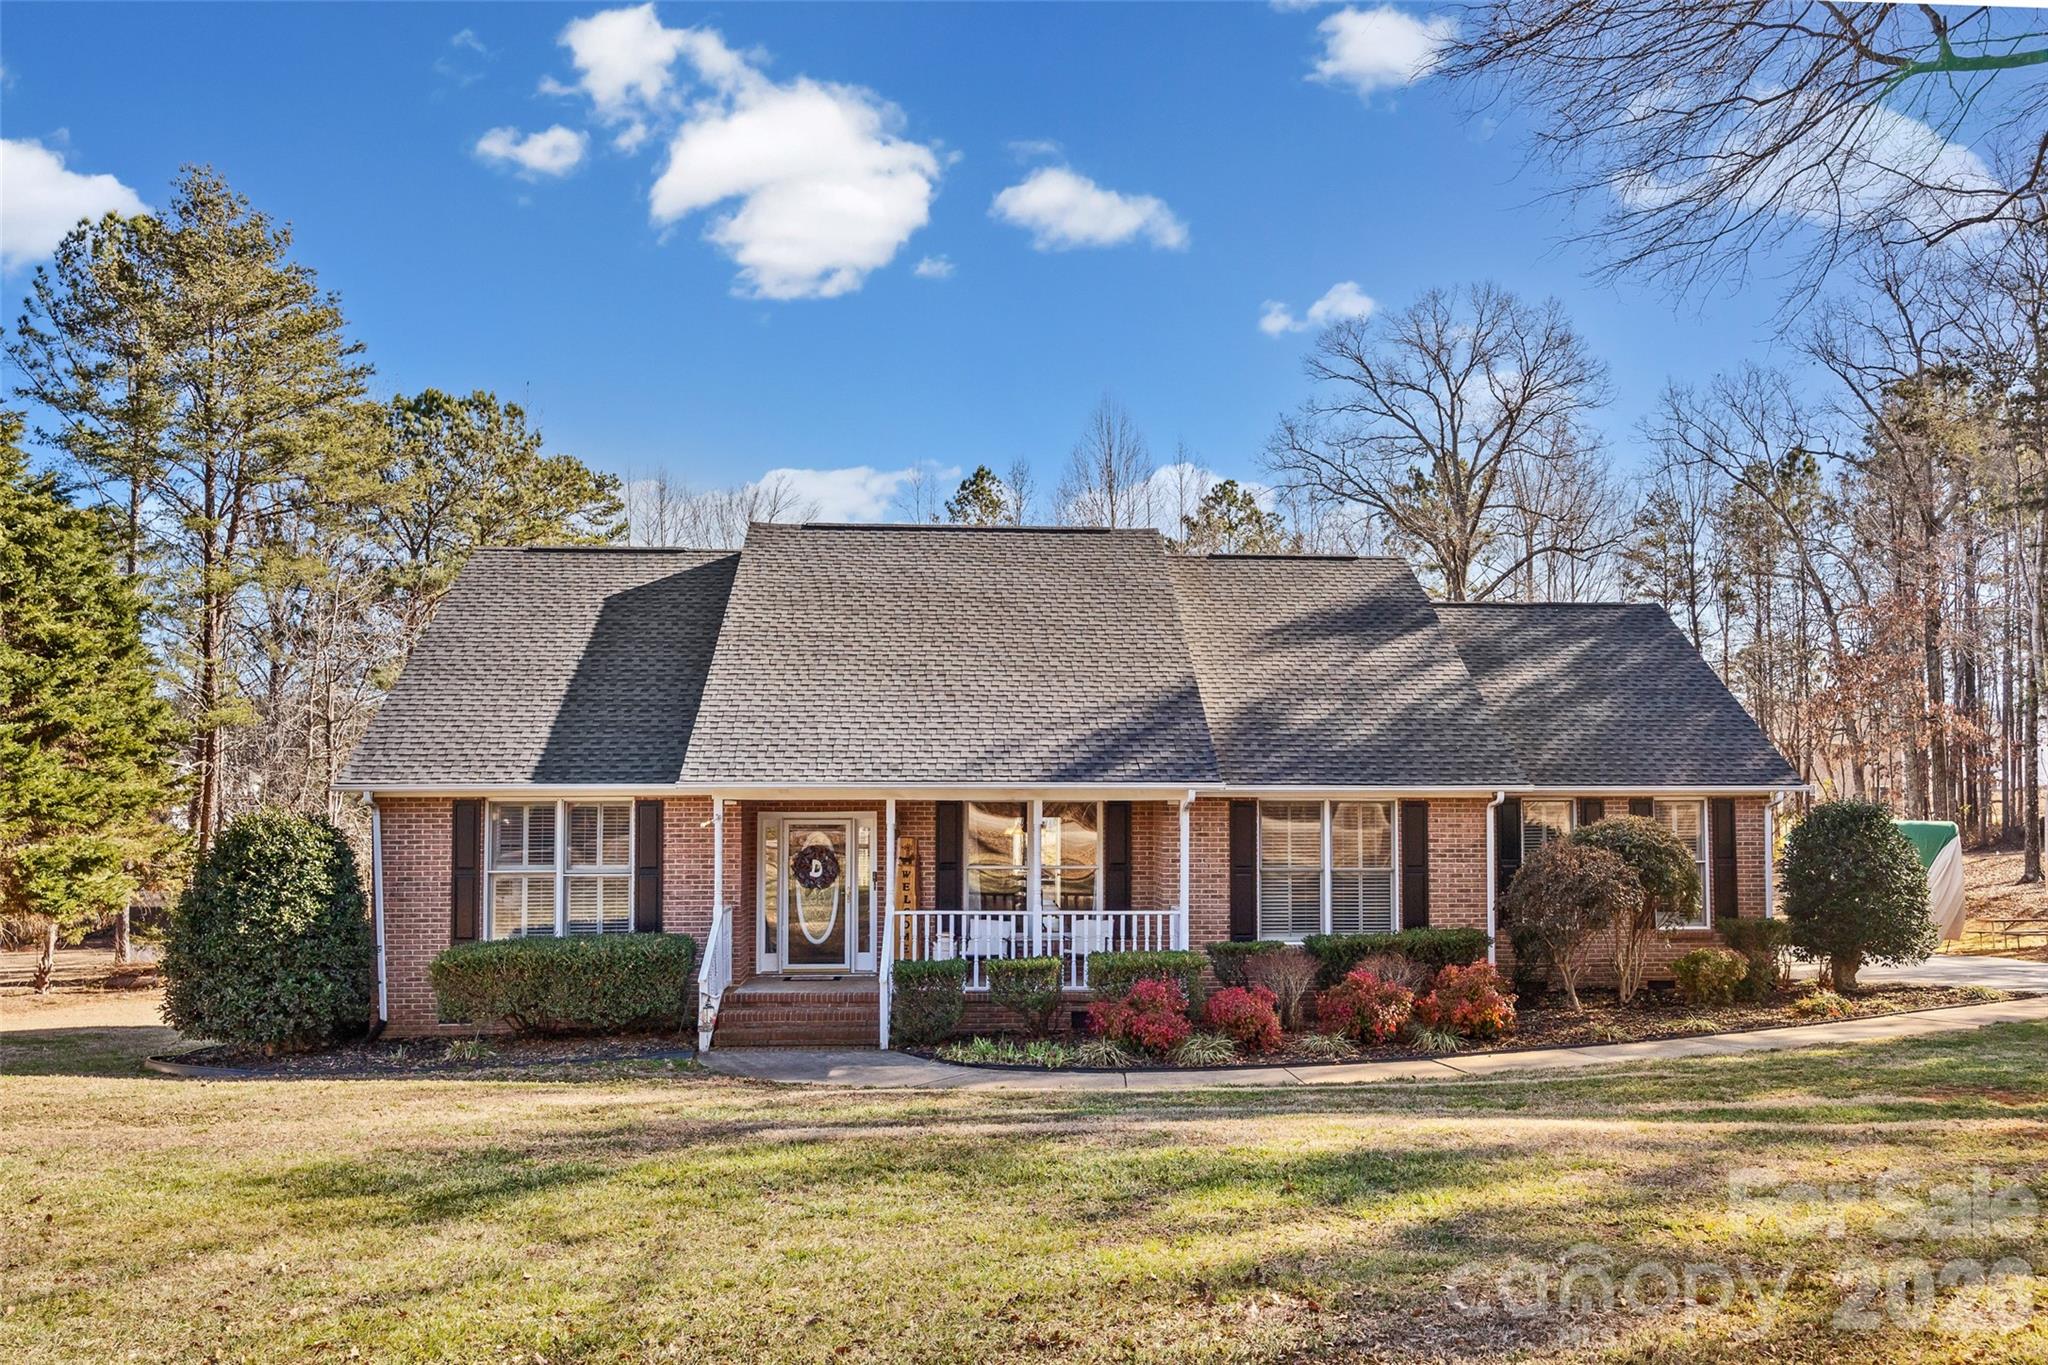
BACK ON MARKET @ NO FAULT OF THE SELLER. Country charm & only 5 min to I77. Stunning ALL brick ranch w/ 9 ft ceilings offers the space you want and a fantastic community where neighbors look after one another. Spacious entryway & step into the Heart of the home. Family room boast vaulted ceilings and a pronounced floor to ceiling stone fireplace! This is THE room everyone wants to be in. Sizeable kitchen with island & a cozy space for a breakfast table. Large dining room open to the kitchen. & living room. All kitchen appliances convey at no value plus a 12x24 wired shed. Enjoy a split bedroom plan for maximum privacy. Primary bedroom is a true sanctuary & roomy enough for a King size set. 2 car oversized rear detached garage with a "flex" room above. Could be used as an office/workout room/school, or cozy "book nook". Jumbo entertaining deck! Get your showing scheduled today! List of updates in assoc. docs.
#4346583

Richburg

3470 Victorian Hills Drive 32

3 Beds

2 Baths

2,125 Sq.Ft.

$437,900

MLS#: 4346583
Price reduced
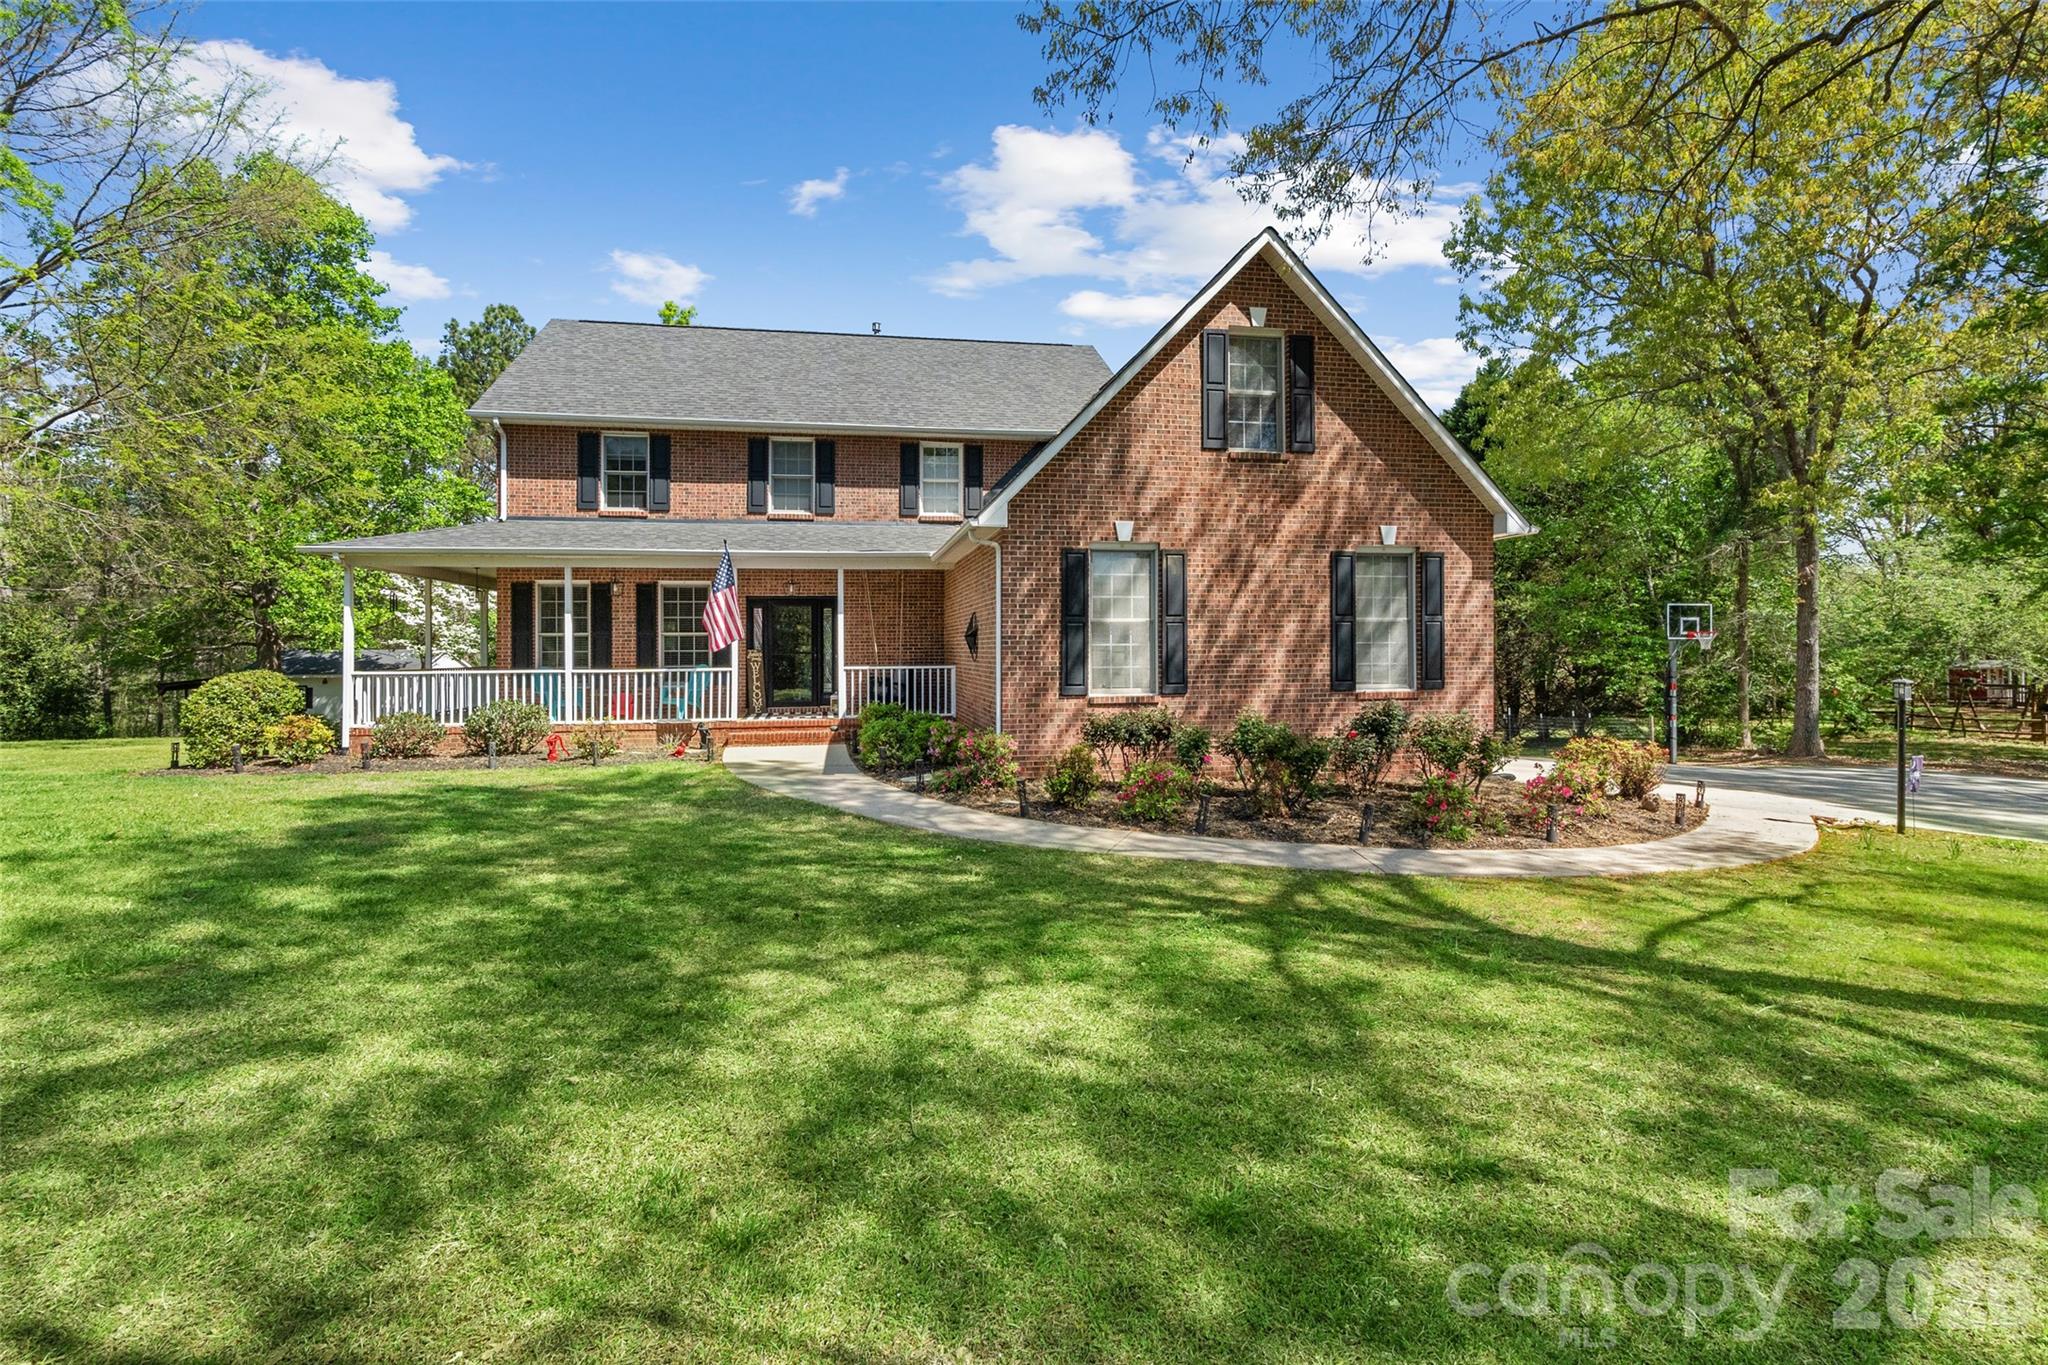
Situated on a spacious 1-acre lot, this beautifully updated home offers 3 bedrooms, 2.5 bathrooms, and a versatile bonus room—perfect for a home office, playroom, or guest space. The thoughtfully designed layout features 9’ ceilings on the main level and 8’ ceilings upstairs, creating an open and airy feel throughout.

Enjoy peace of mind with major updates including a new roof (2025), gas water heater (2024), HVAC systems (2021 & 2017), and a recently serviced septic system with a new lid (2025). The home has been tastefully remodeled, including a renovated primary bath with a walk-in shower and double vanities, along with a spacious primary suite featuring two walk-in closets.
The kitchen is equipped with like-new appliances (less than 2 years old), while the cozy family room showcases an updated fireplace with new gas logs (2026). Smart home features include thermostats and a smart garage door opener (2025), along with new window shades throughout most of the home.
Outdoor living is just as impressive with permanent color-changing lighting (2025), gutter guards, a partially fenced backyard, and plenty of space to enjoy the full acre. A detached workshop with a lean-to, portable HVAC unit, and stand alone plug in heater provides excellent flexibility for hobbies or storage. Complete with a double attached garage, this move-in ready home offers the perfect blend of comfort, updates, and space both inside and out!
#4366076

Richburg

3447 Victorian Hills Drive

3 Beds

2 Baths

3,164 Sq.Ft.

$450,000

MLS#: 4366076

 - property

Send a message

Message successfully sent.

Your message

What is 3 + 4 ?

Reason for contacting?

I agree to receive email communication and understand I can unsubscribe at any time.

I agree to be contacted by Prestino Advantage via call, email, and text for real estate services. To opt out, you can reply 'stop' at any time or reply 'help' for assistance. You can also click the unsubscribe link in the emails. Message and data rates may apply. Message frequency may vary. Privacy Policy

Sign Out

Virtual Assistant

Would you like to take the next step with this property? We can help you schedule a showing or virtual tour, or send you more details.

Yes, I would like more information.

Thank You for Your Reply, One of Our Agents will contact you as soon as possible

No, maybe later.

Thank you, you can always contact me via email, phone number or through the contact form.

Realhub AI

Lucy - Your AI-Powered Realtor

Update Your Temporary Password

Personalize your search

Enter your email and we'll notify you immediately when new listings match what you're looking for.

or enter email address

Already have an account ? Login here

Continue your home search

I agree to receive communications and understand I can unsubscribe at any time.

I agree to be contacted by Prestino Advantage via call, email, and text for real estate services. To opt out, you can reply 'stop' at any time or reply 'help' for assistance. You can also click the unsubscribe link in the emails. Message and data rates may apply. Message frequency may vary. Privacy Policy

Already have an account ? Login here

We use cookies

We use cookies primarily for analytics to enhance your experience. By accepting, you agree to our use of these cookies. You can manage your preferences or learn more about our cookies policy.