
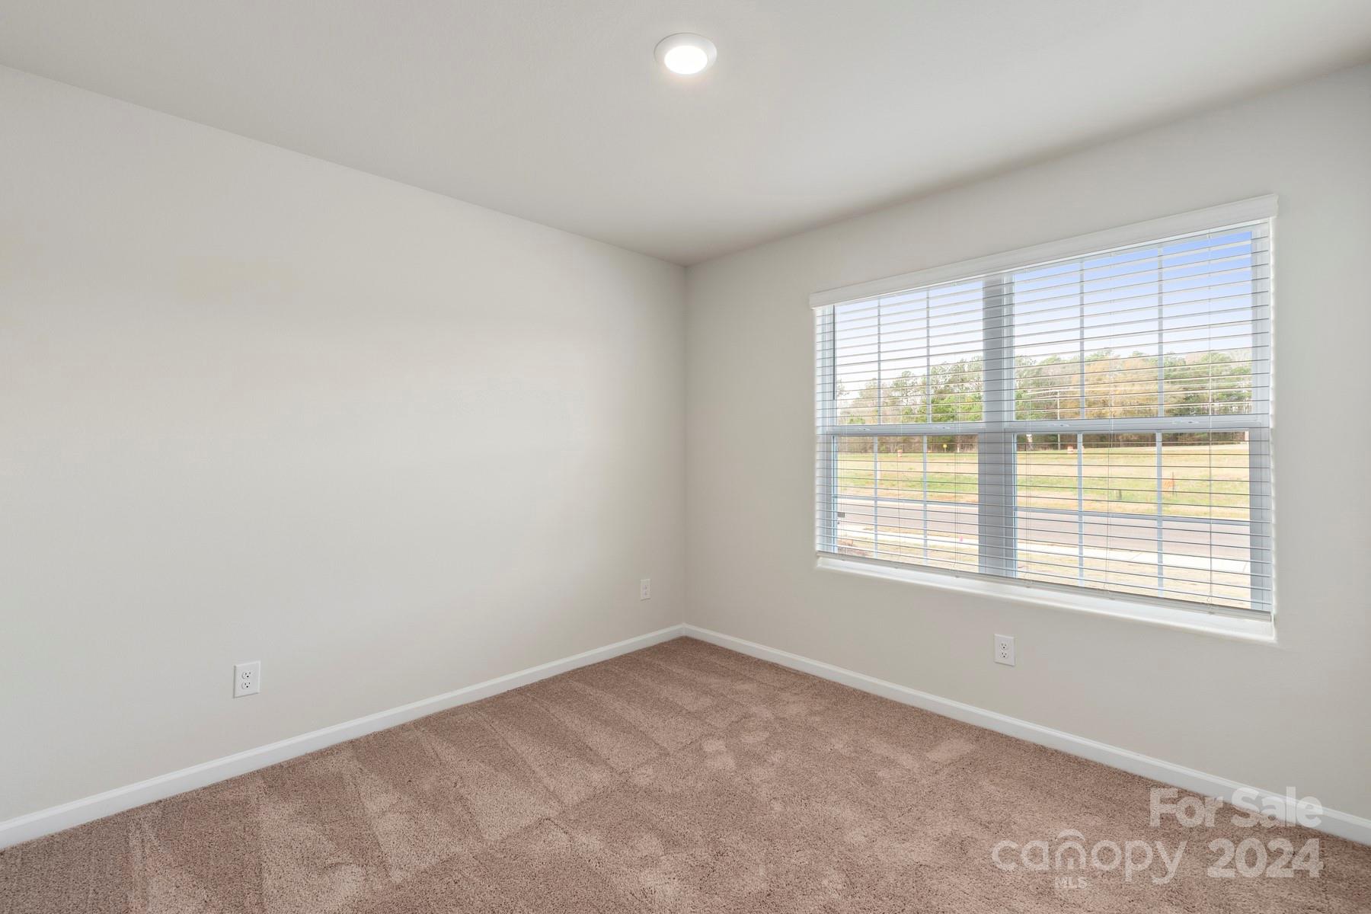
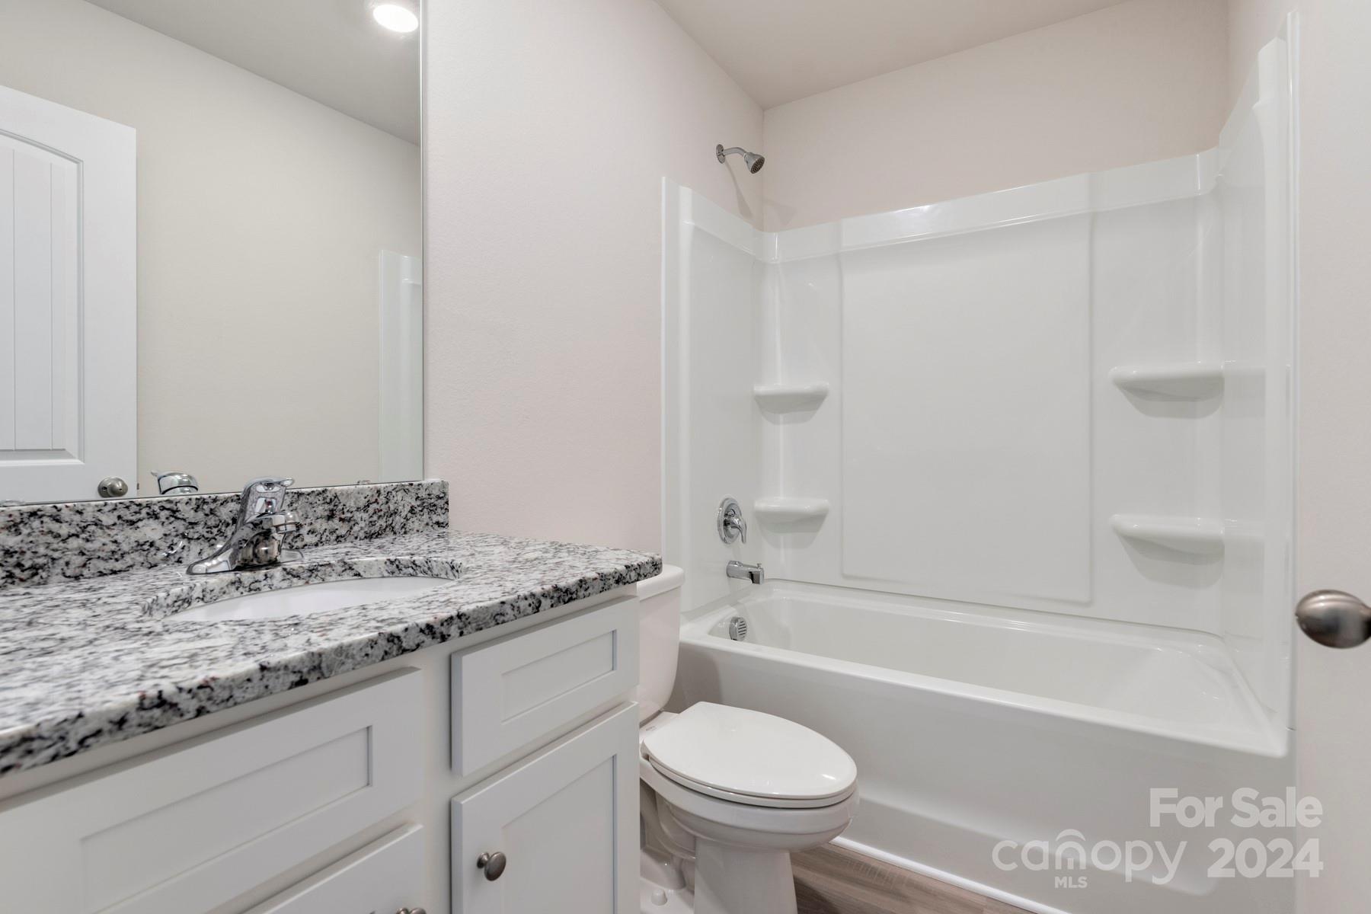
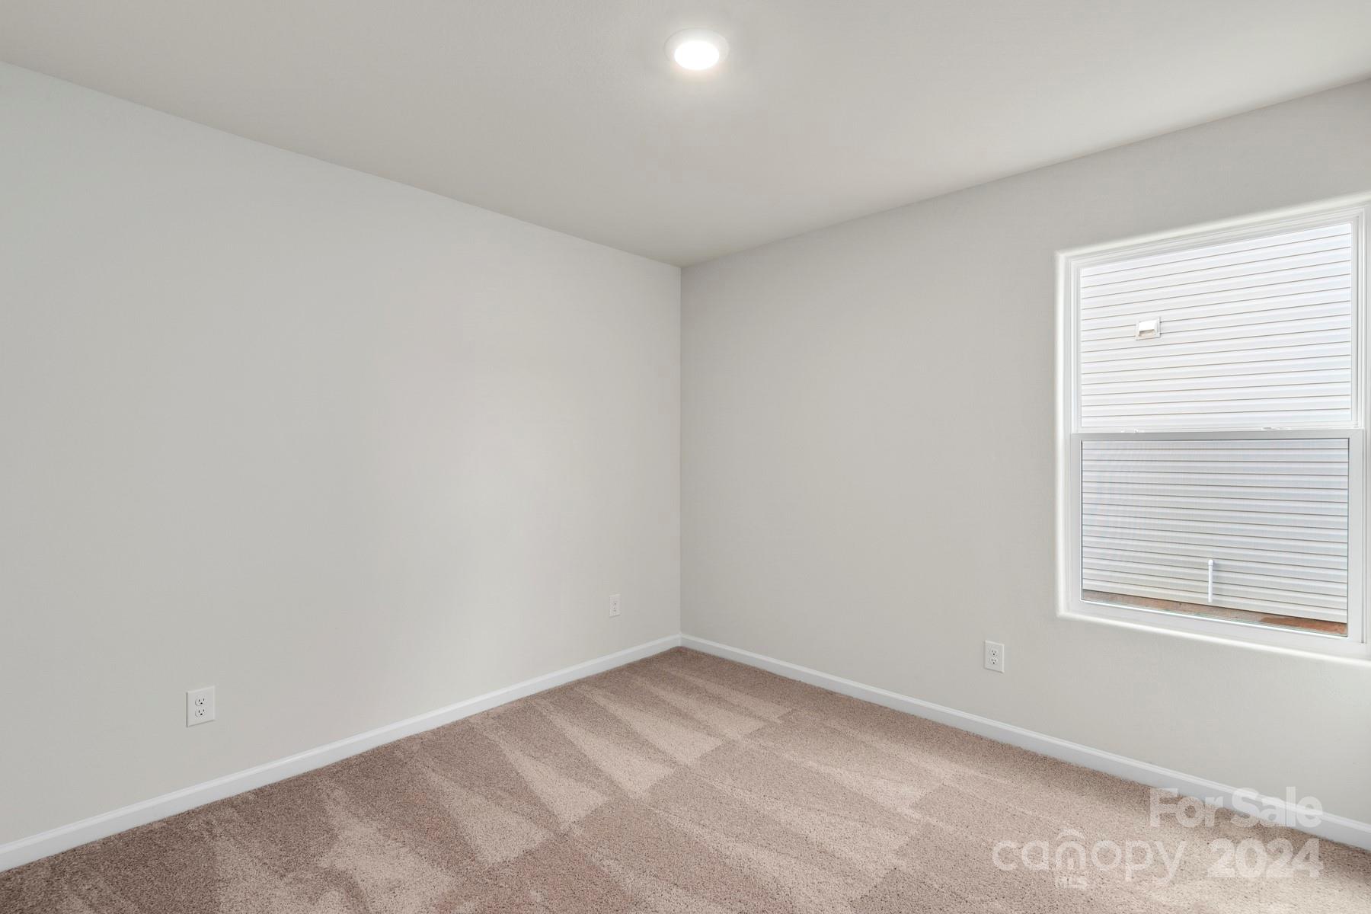
Property
Beds
3
Full Baths
2
1/2 Baths
None
Year Built
2023
Sq.Footage
1,316
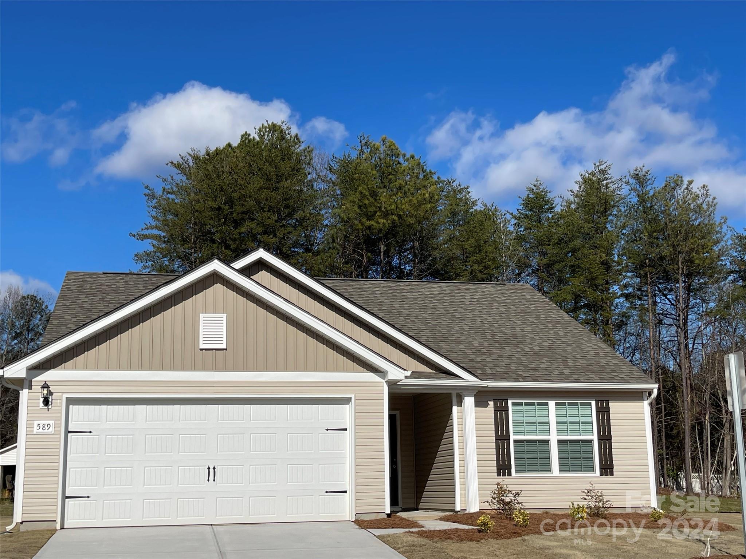
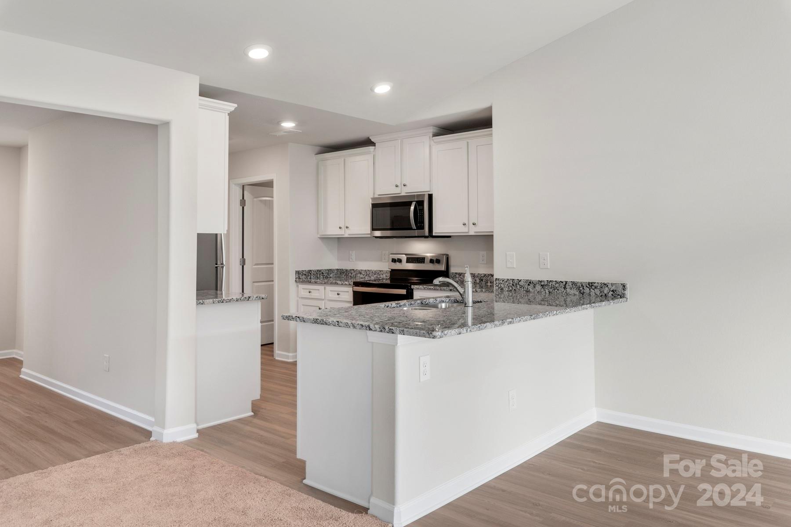
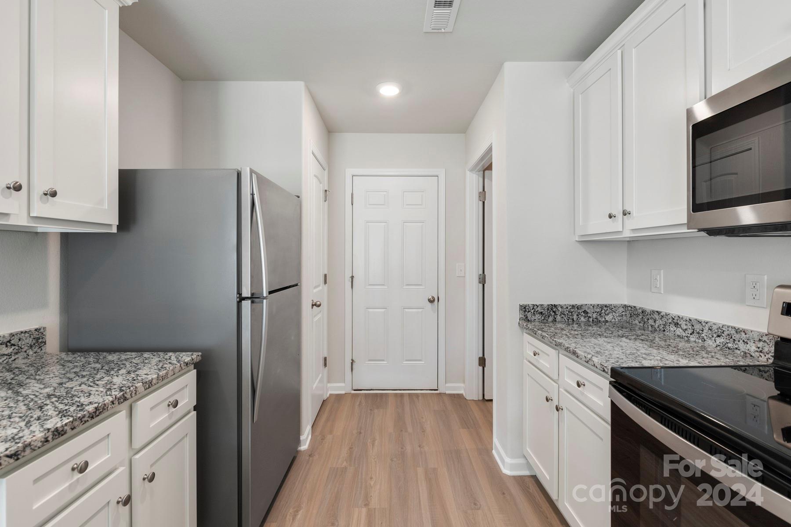
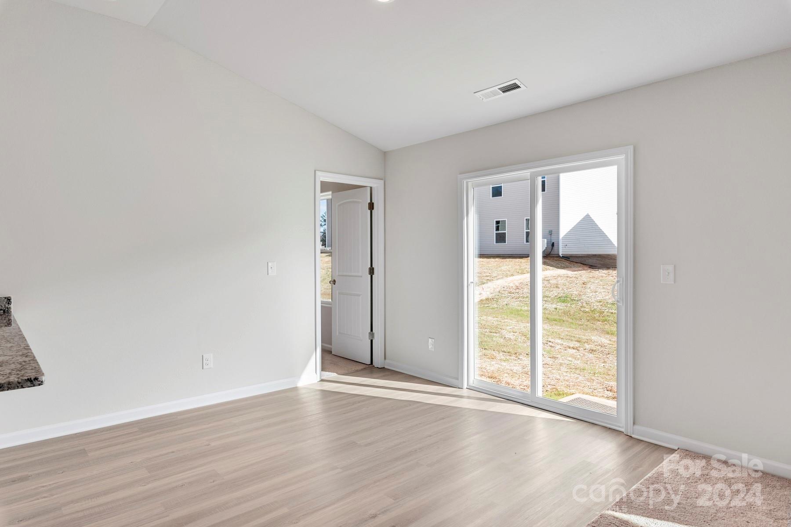
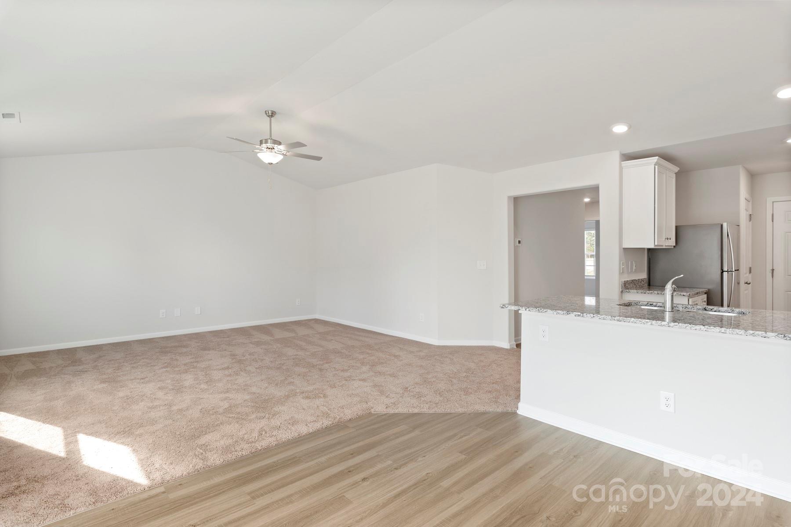
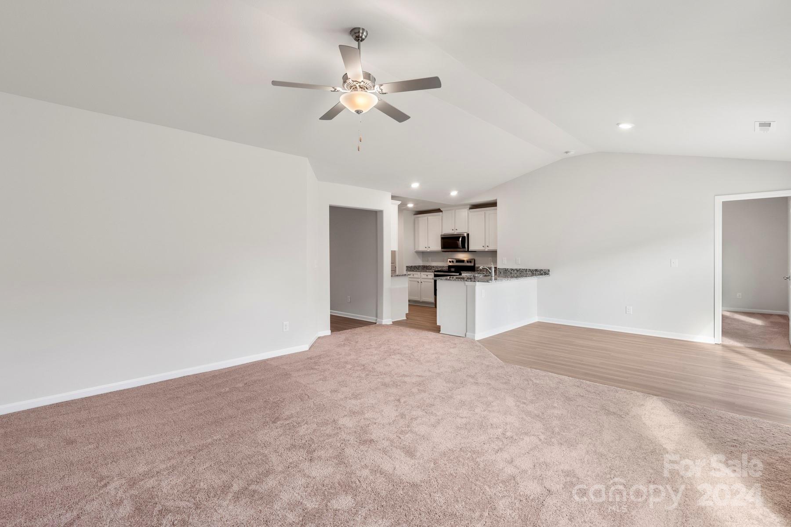
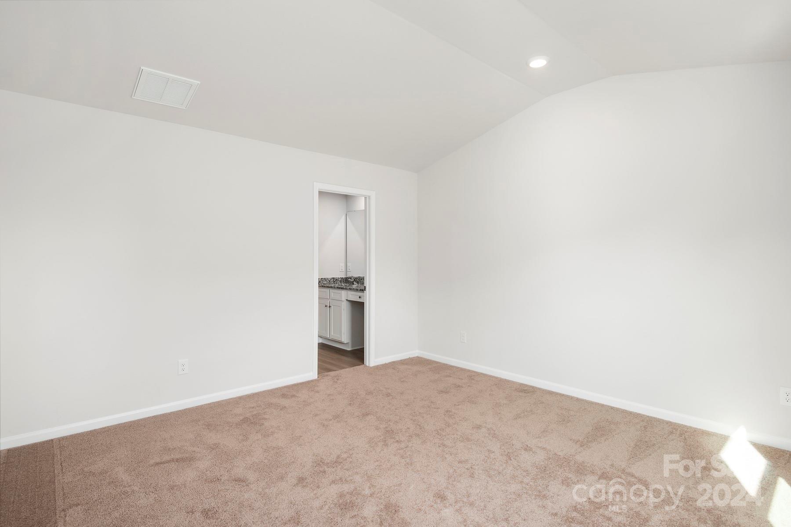
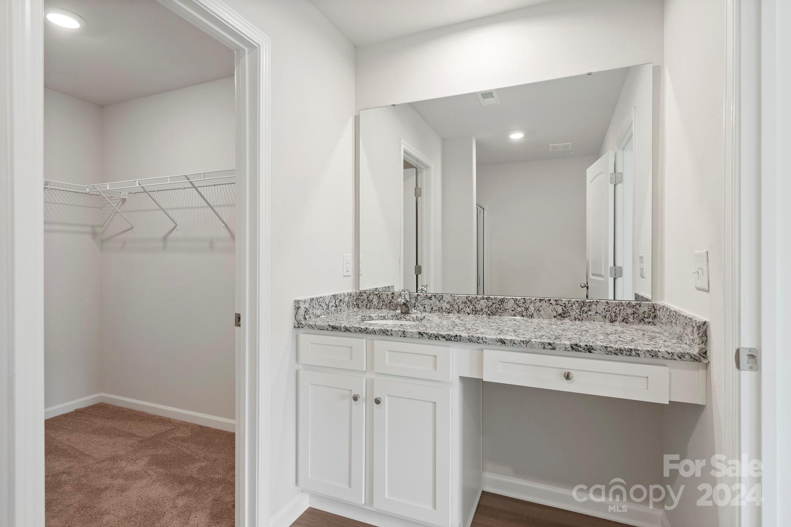
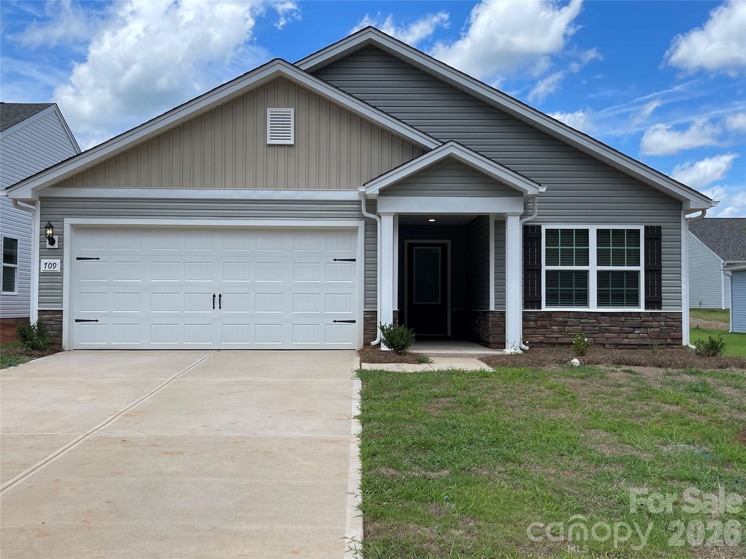
This brand new home features a bright, open floor plan. Kitchen and dining room are open to the living room for easy entertaining and living. Your new home is complete with granite counters, Whirlpool stainless steel appliances which includes refrigerator, dishwasher, oven and microwave. Primary suite is spacious with a vaulted ceiling and large walk-in closet and private bath. This home sits on one of our largest lots with a beautiful back yard. Enjoy our neighborhood park and let your furry friends enjoy the dog park. Just minutes from Rock Hill and easy access to Charlotte.
Features & Amenities
Interior
-
Other Interior Features
Vaulted Ceiling(s), Breakfast Bar, Entrance Foyer, Open Floorplan, Pantry, Walk-In Closet(s)
-
Total Bedrooms
3
-
Bathrooms
2
-
Above Grade Finished Area
1316.0
-
Basement YN
NO
-
Cooling YN
YES
-
Cooling
Ceiling Fan(s), Central Air, Heat Pump
-
Fireplace YN
NO
-
Heating YN
YES
-
Heating
Heat Pump
-
Pet friendly
N/A
Exterior
-
Garage
Yes
-
Garage spaces
2
-
Parking
Garage Door Opener
-
Pool
No
Area & Lot
-
Property Type
Residential
-
Property Sub Type
Single Family Residence
-
Architectural Style
Ranch
Price
-
Sales Price
$309,900
-
Sq. Footage
1,316
-
Price/SqFt
$235
HOA
-
Association
YES
-
Association Fee
$300
-
Association Fee Frequency
Annually
-
Association Fee Includes
N/A
School District
-
Elementary School
Lewisville
-
Middle School
Lewisville
-
High School
Lewisville
Property Features
-
Association Amenities
Dog Park
-
Foundation Details
Slab
-
Senior Community YN
NO
-
Sewer
Public Sewer
Schedule a Showing
Showing scheduled successfully.
Mortgage calculator
Estimate your monthly mortgage payment, including the principal and interest, property taxes, and HOA. Adjust the values to generate a more accurate rate.
Your payment
Principal and Interest:
$
Property taxes:
$
HOA fees:
$
Total loan payment:
$
Total interest amount:
$
Location
County
Chester
Elementary School
Lewisville
Middle School
Lewisville
High School
Lewisville
Listing Courtesy of Michael Sceau , LGI Homes NC LLC
RealHub Information is provided exclusively for consumers' personal, non-commercial use, and it may not be used for any purpose other than to identify prospective properties consumers may be interested in purchasing. All information deemed reliable but not guaranteed and should be independently verified. All properties are subject to prior sale, change or withdrawal. RealHub website owner shall not be responsible for any typographical errors, misinformation, misprints and shall be held totally harmless.

Agent | Team Lead
Jen Audier
Call Jen today to schedule a private showing.

* Listings on this website come from the FMLS IDX Compilation and may be held by brokerage firms other than the owner of this website. The listing brokerage is identified in any listing details. Information is deemed reliable but is not guaranteed. If you believe any FMLS listing contains material that infringes your copyrighted work please click here to review our DMCA policy and learn how to submit a takedown request.© 2024 FMLS.
Related Properties
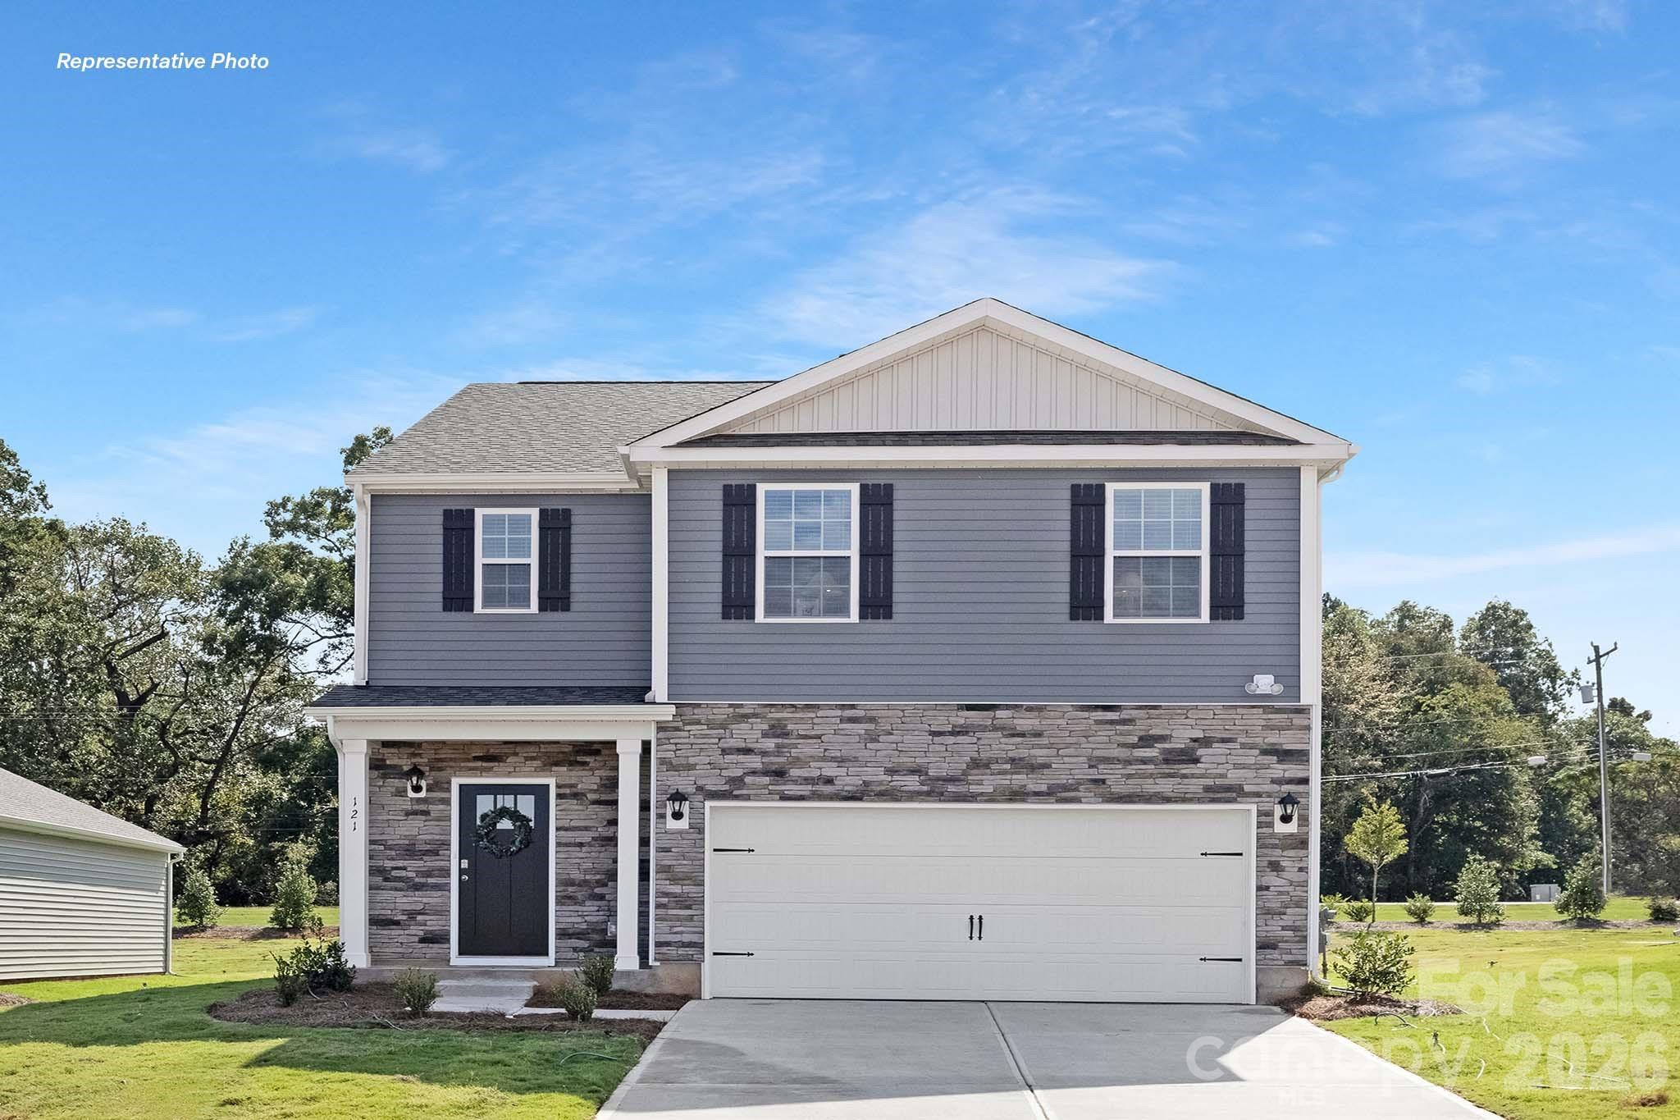
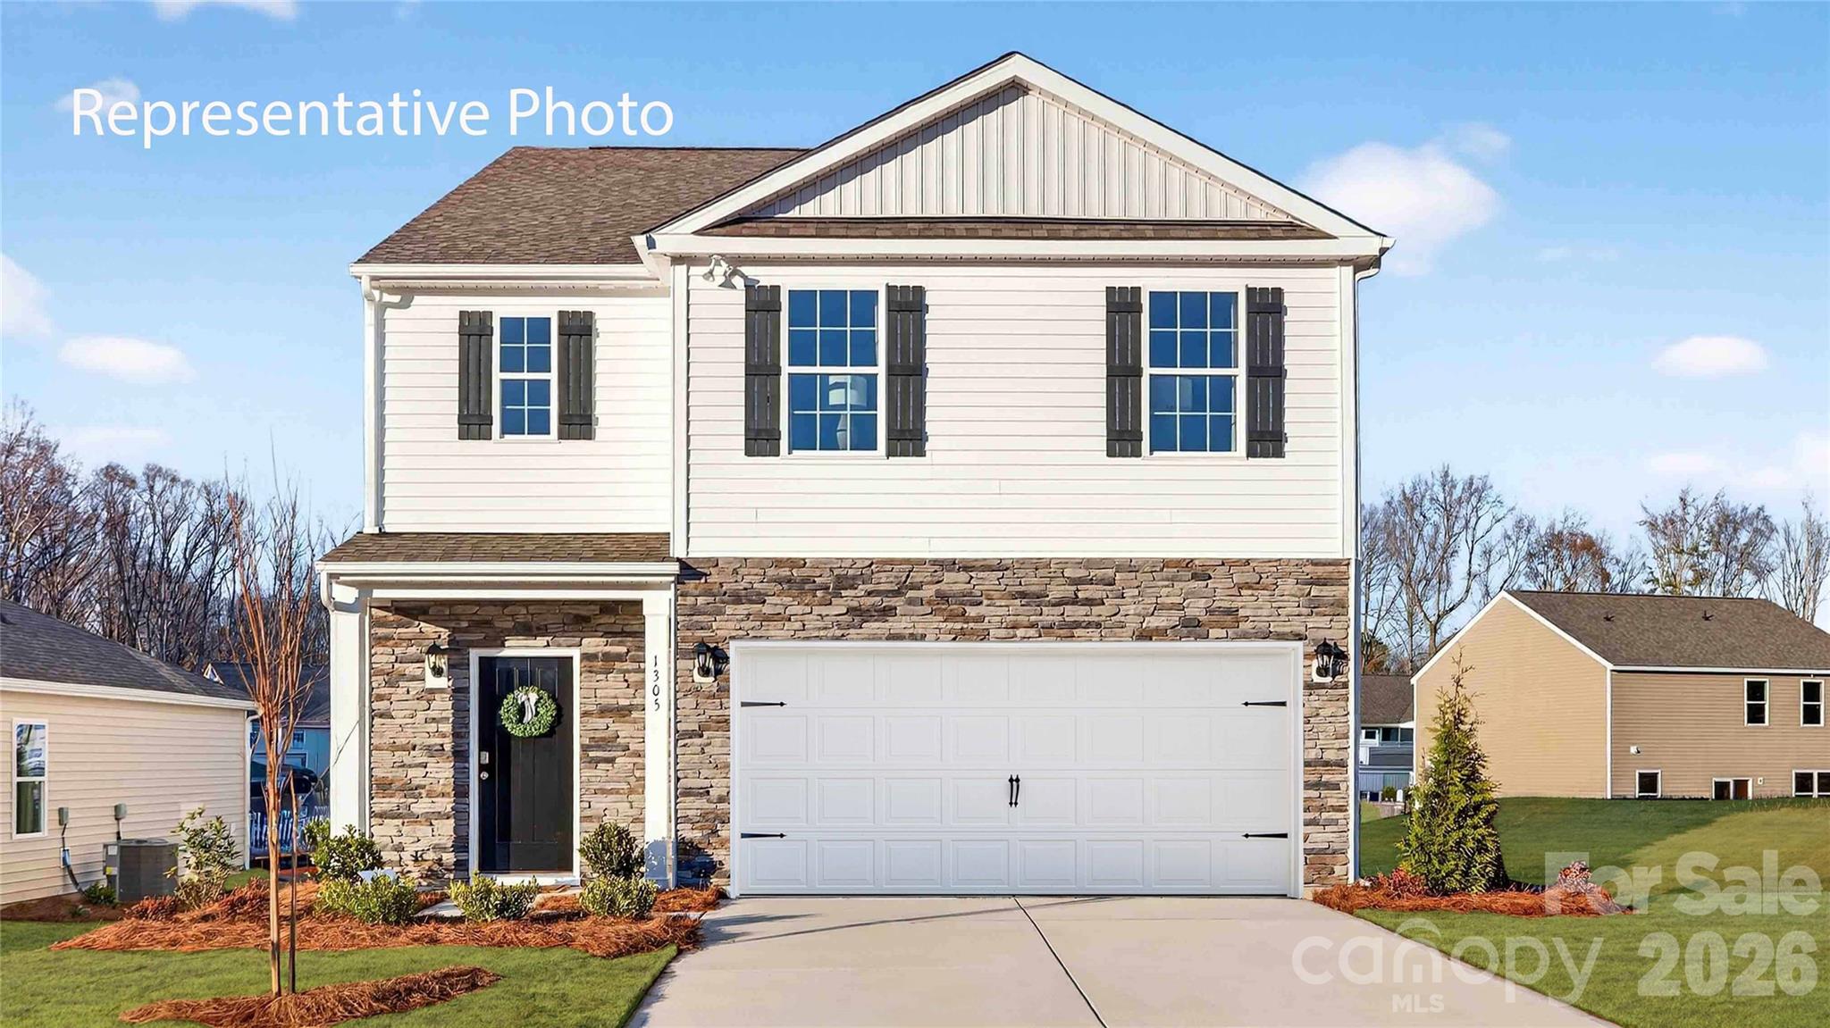
Richburg
1339 Lily Drive
5 Beds
3 Baths
2,368 Sq.Ft.
$344,190
MLS#: 4396652
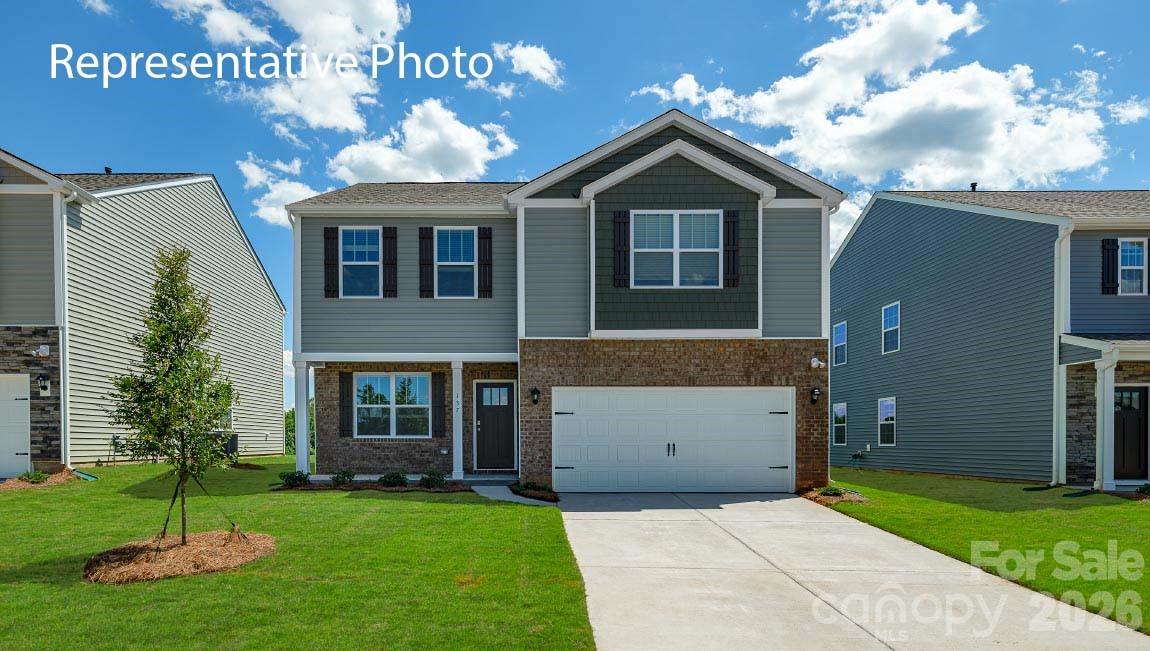
Richburg
1254 Lavender Drive
5 Beds
3 Baths
2,368 Sq.Ft.
$344,190
MLS#: 4396648
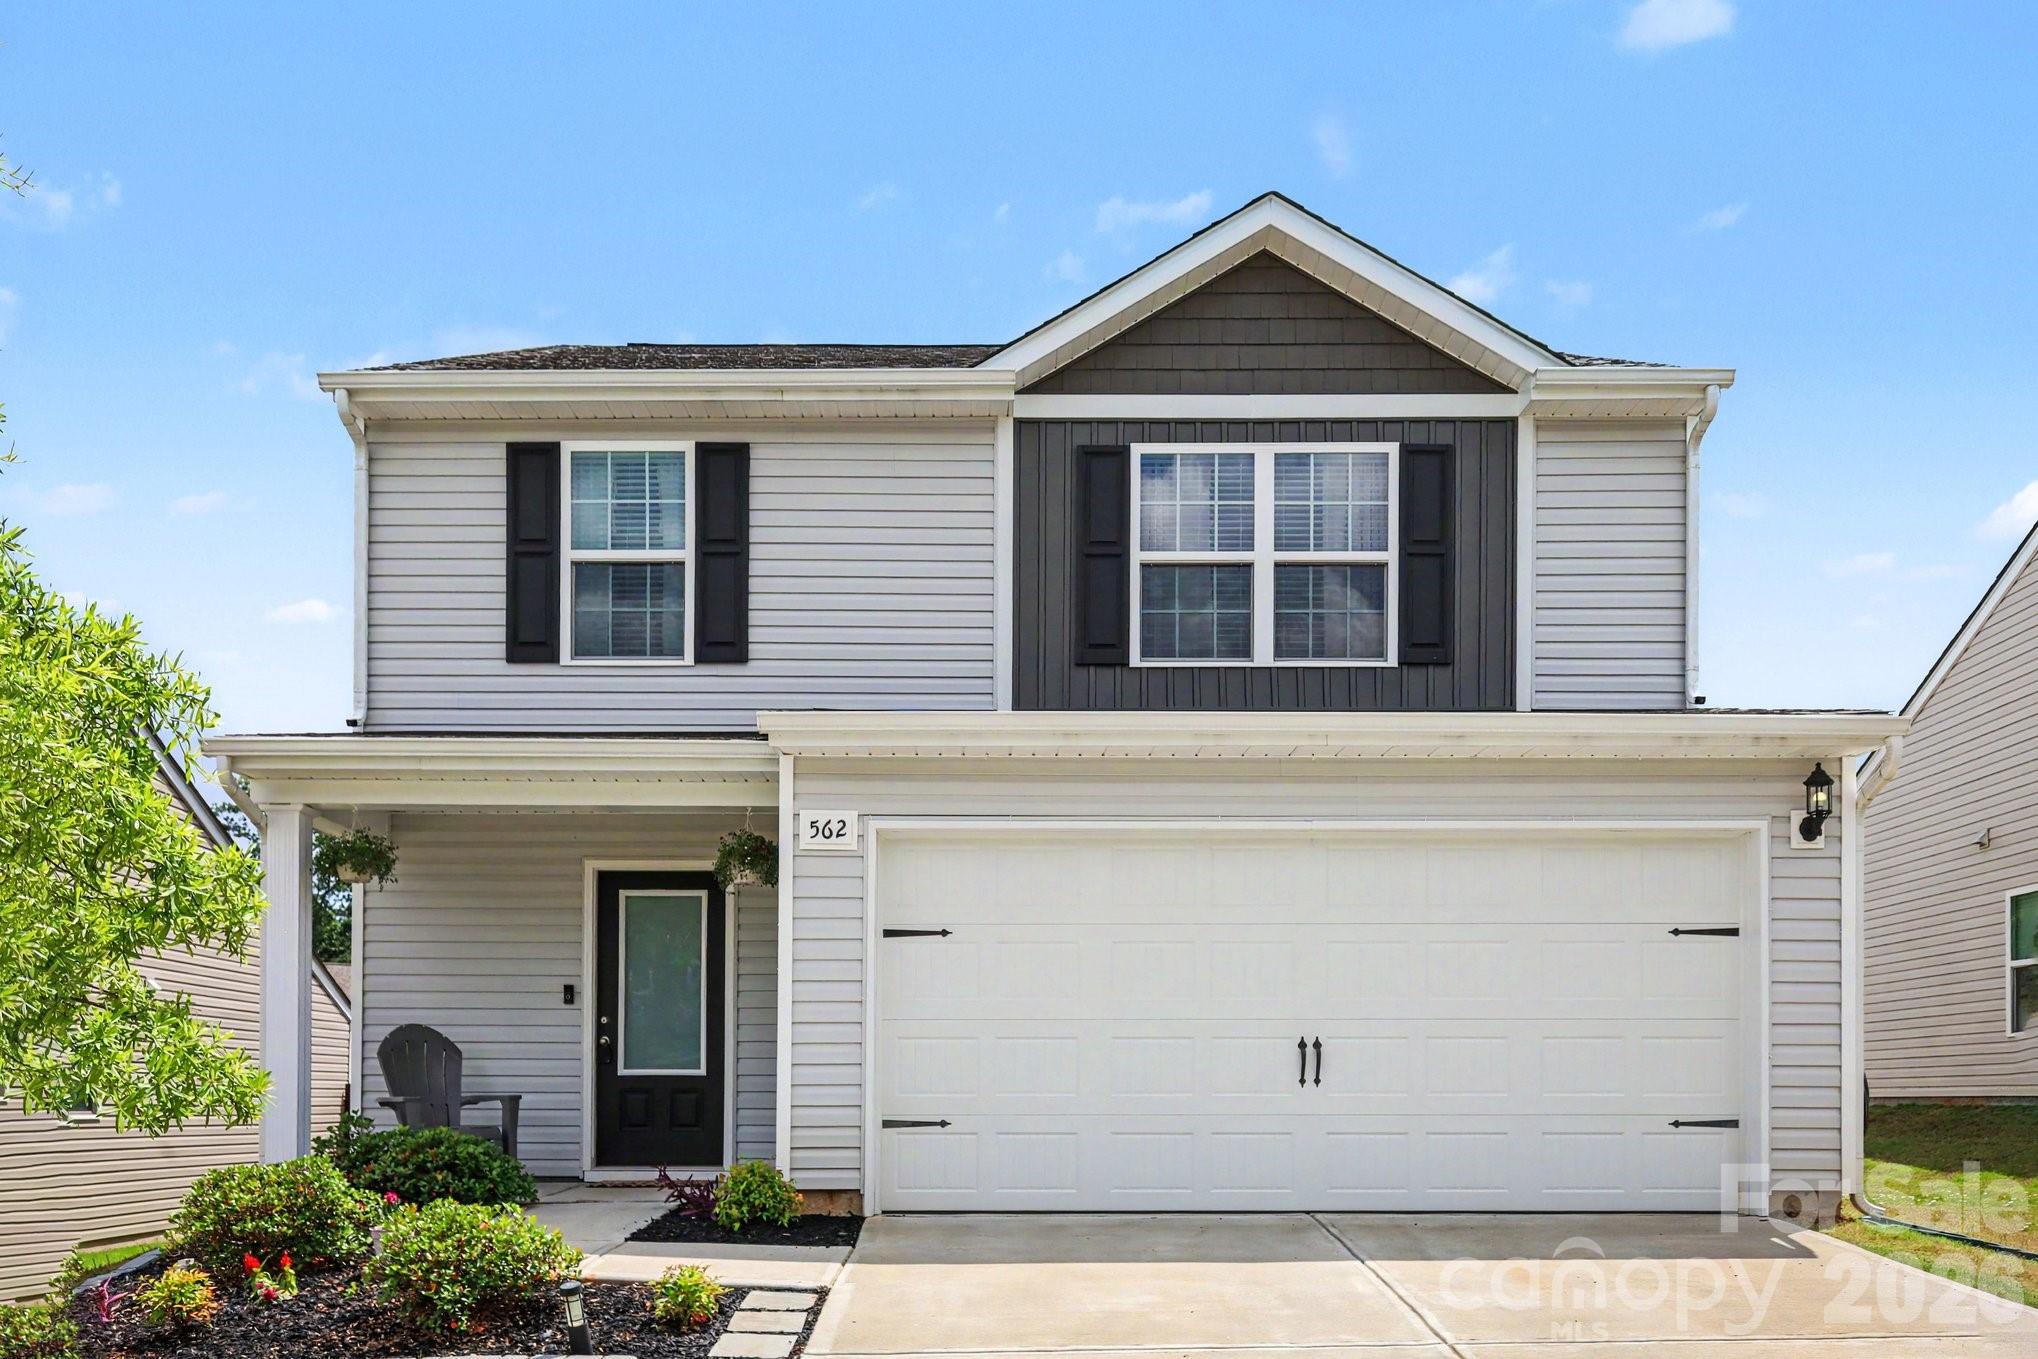
Richburg
1250 Lavender Drive
3 Beds
2 Baths
2,175 Sq.Ft.
$327,000
MLS#: 4369613
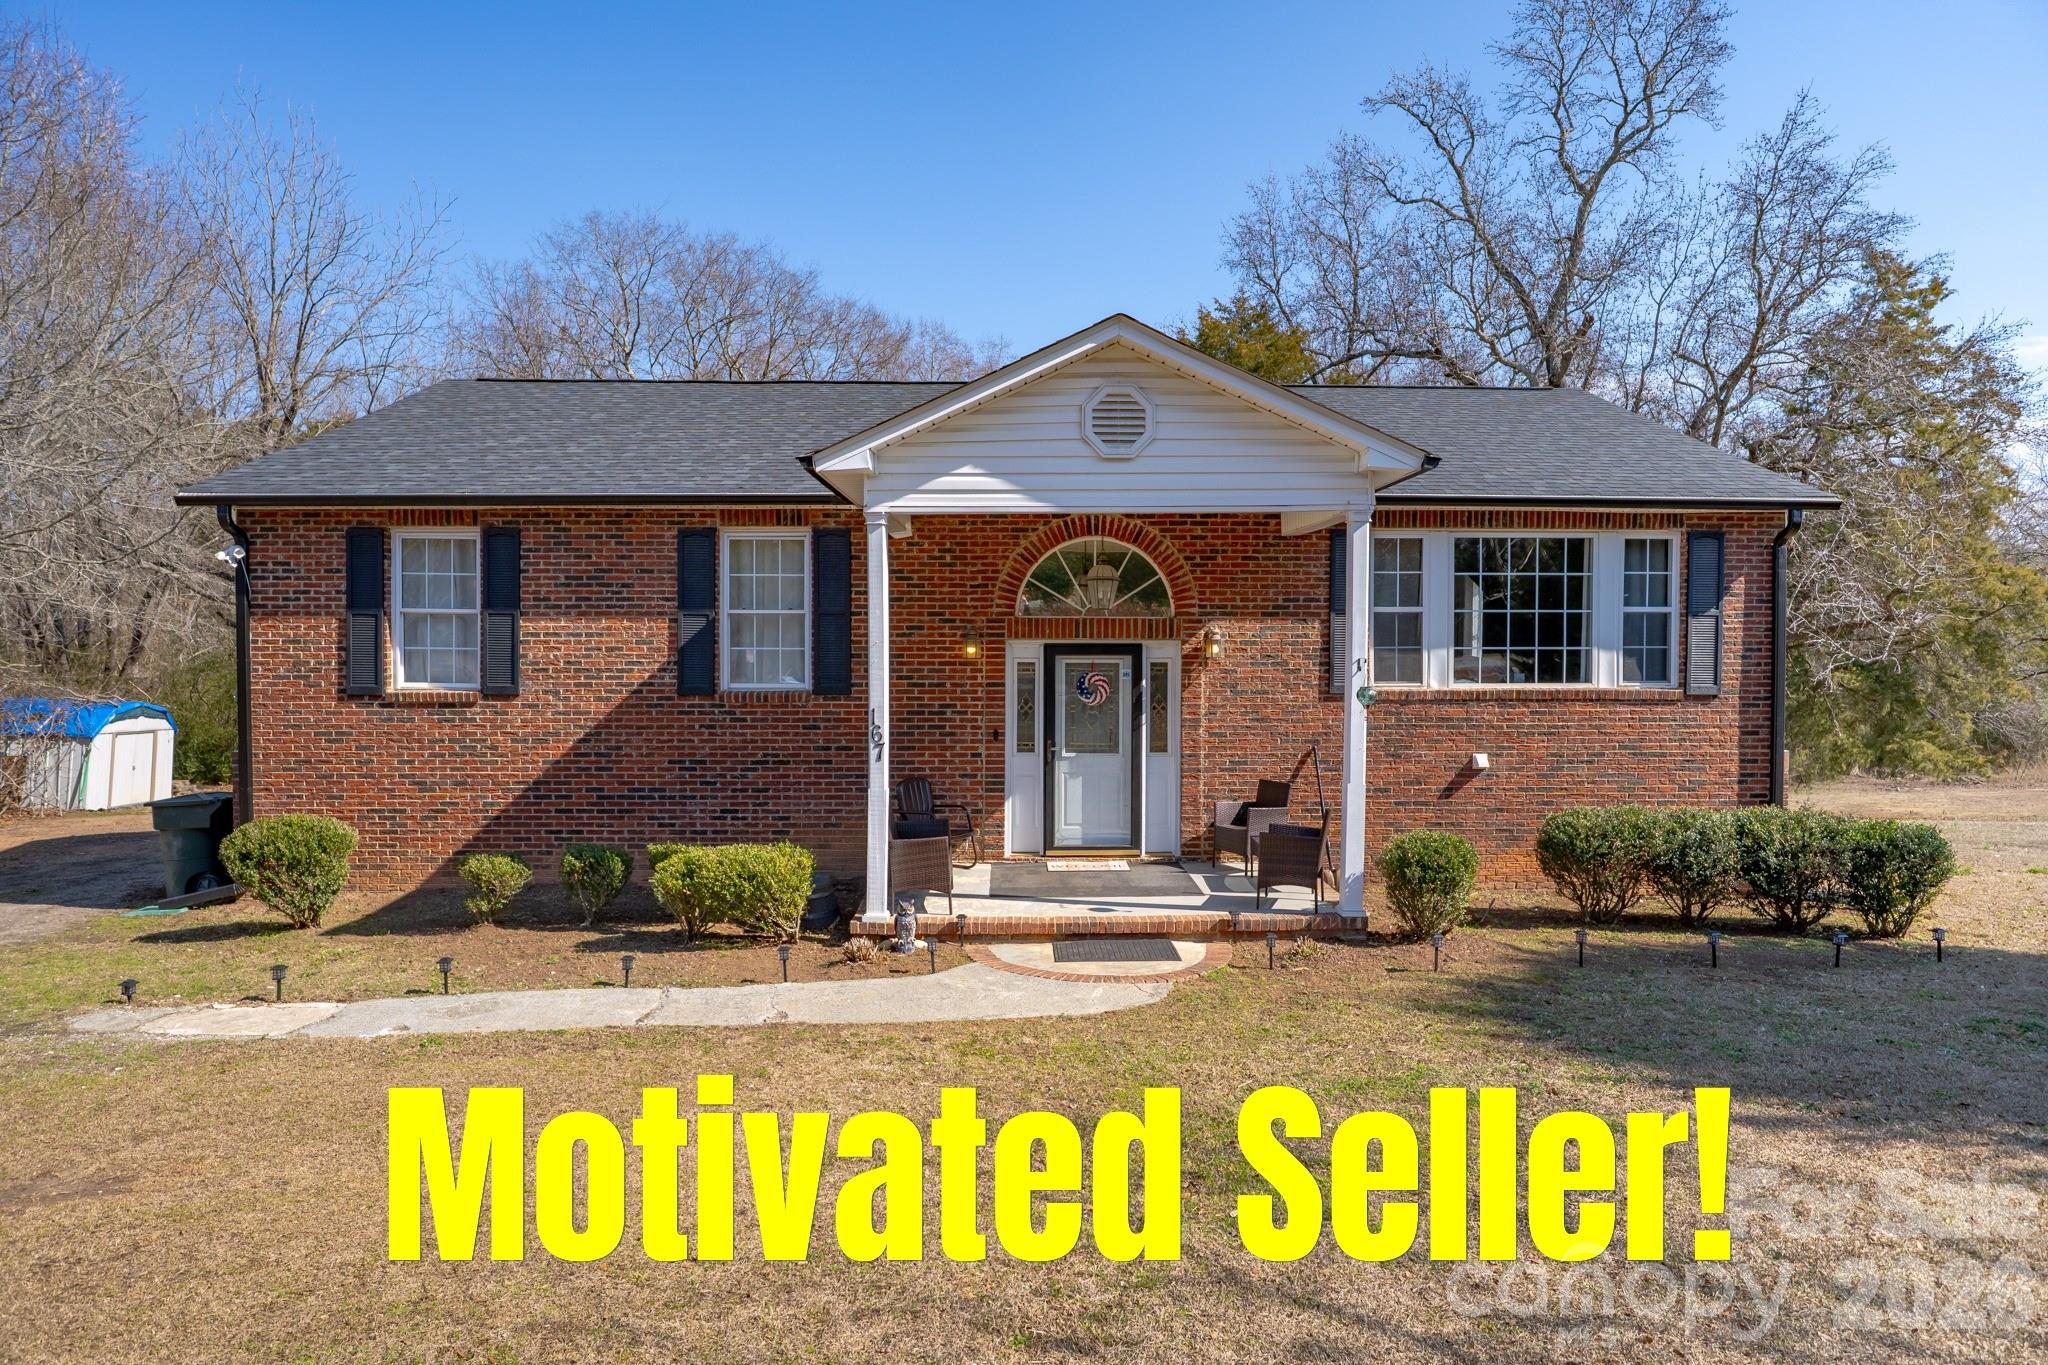
Richburg
562 Lamorak Place
4 Beds
2 Baths
1,818 Sq.Ft.
$305,000
MLS#: 4389679
Richburg
167 S Main Street
4 Beds
3 Baths
3,063 Sq.Ft.
$362,500
MLS#: 4344470
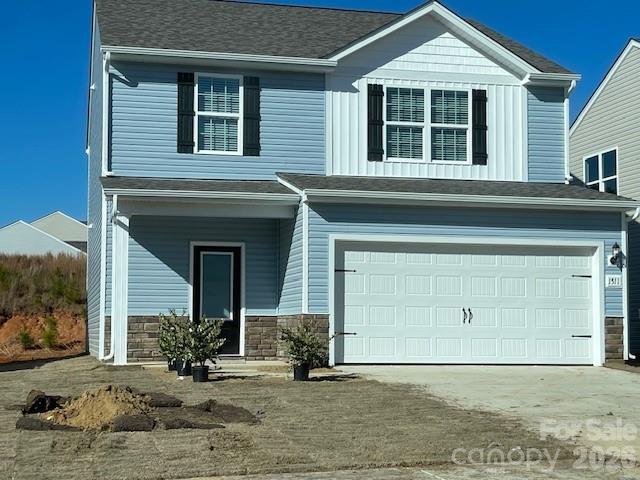
Richburg
1511 Doran Terrace
3 Beds
2 Baths
1,800 Sq.Ft.
$319,900
MLS#: 4379827
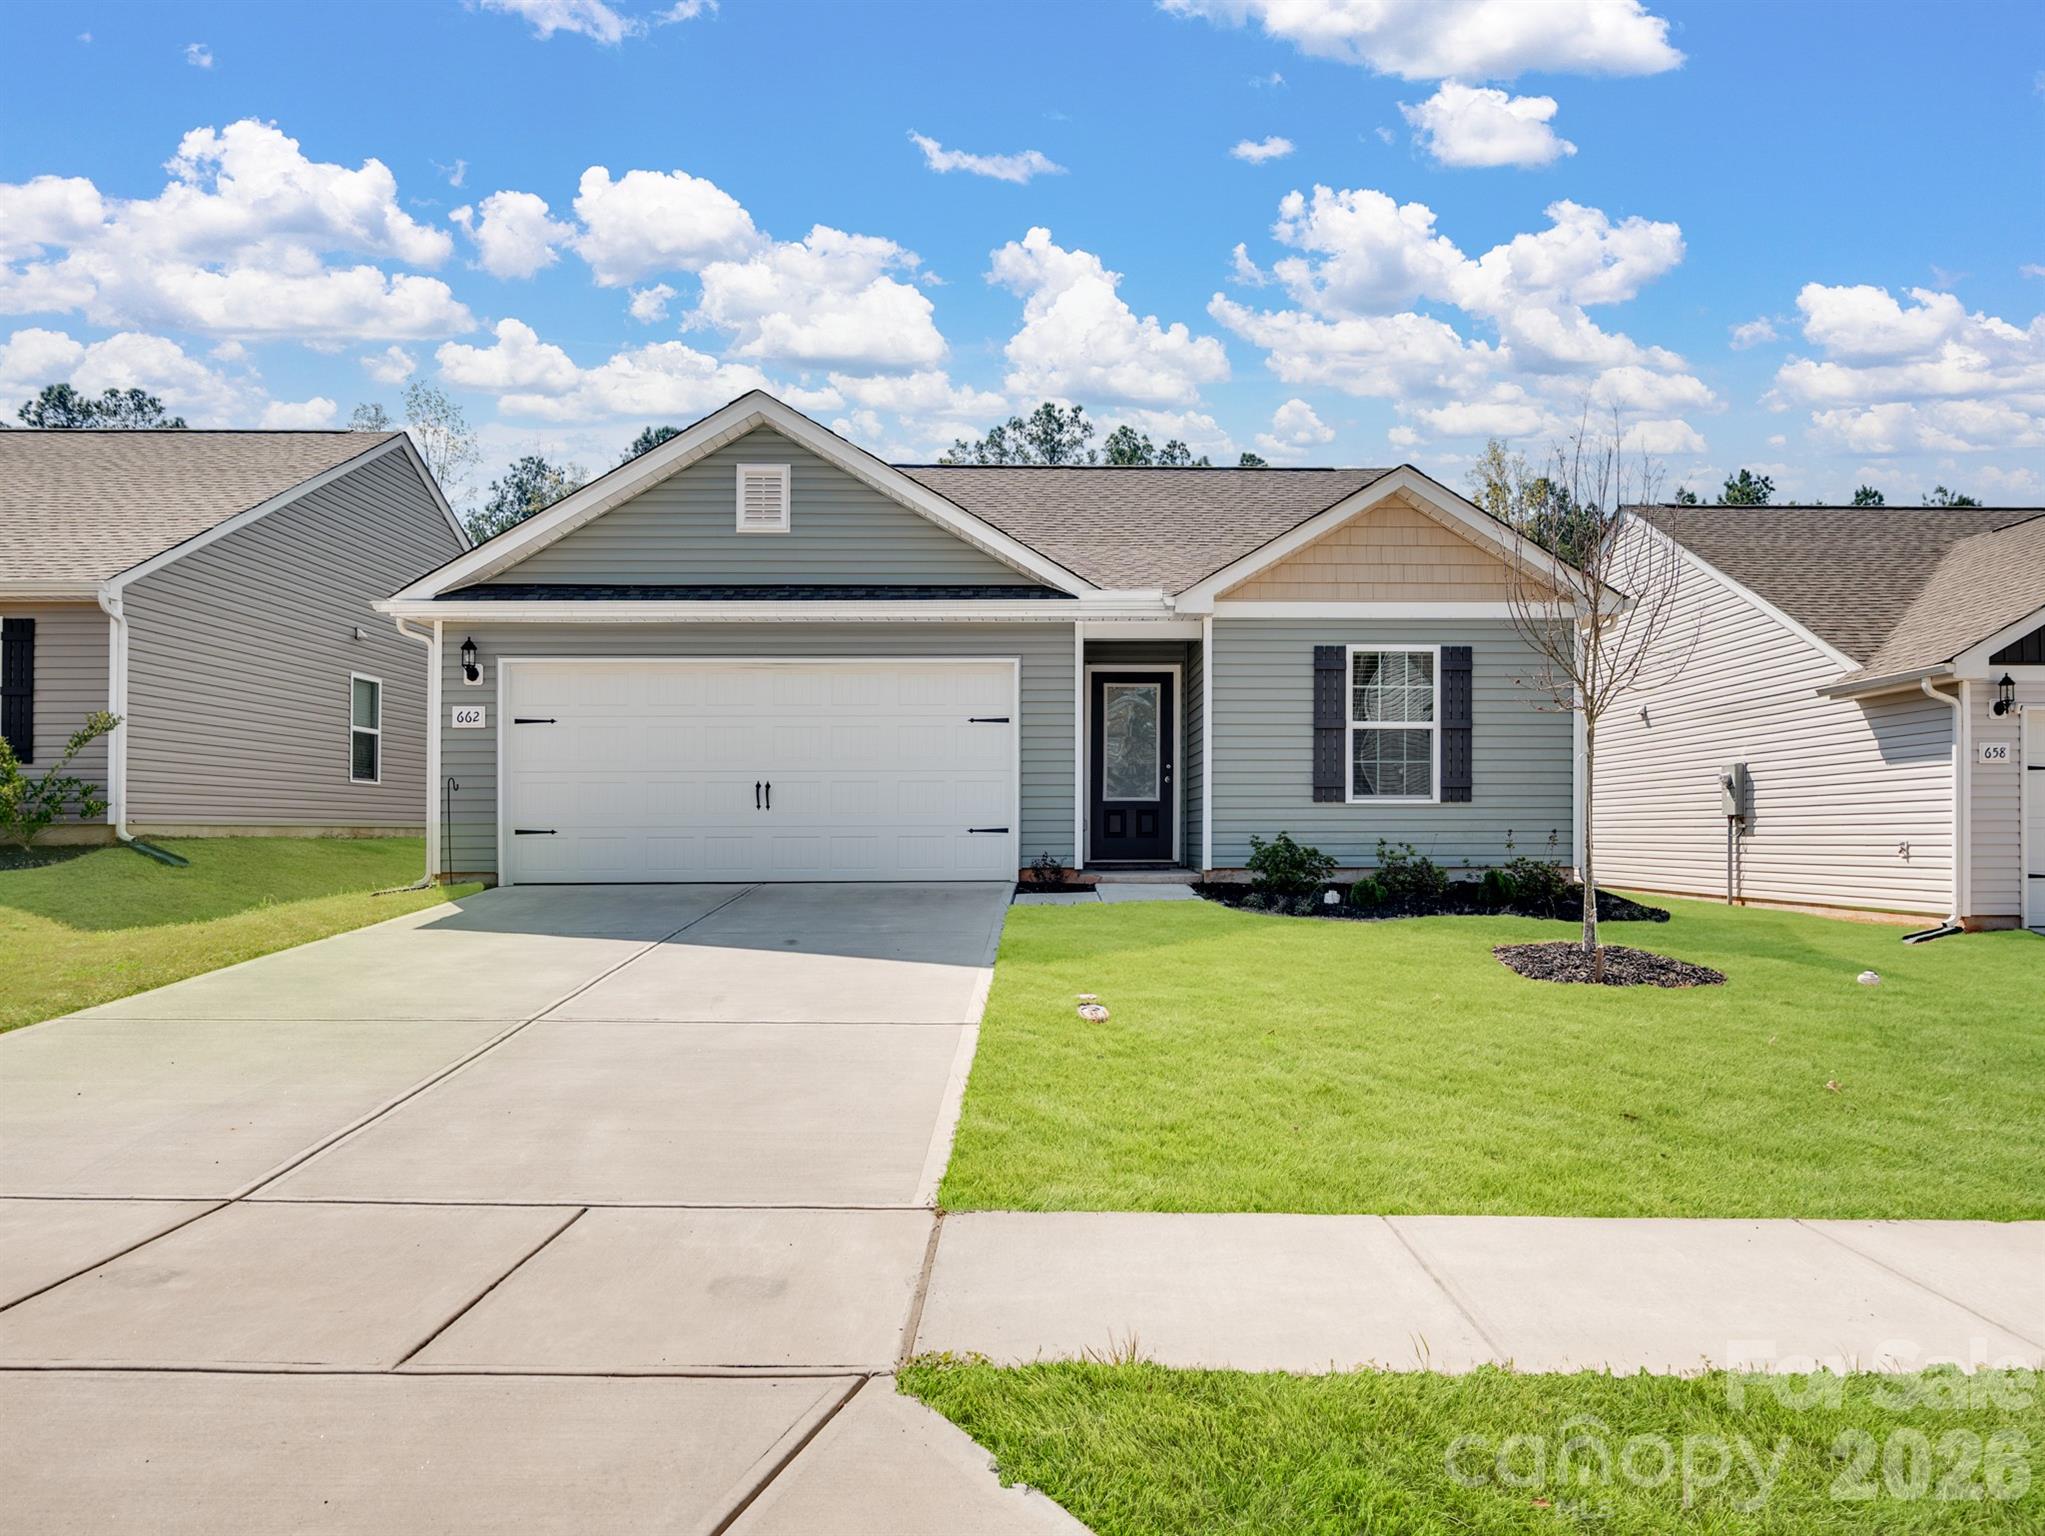
Richburg
662 E Lamorak Place E
3 Beds
2 Baths
1,197 Sq.Ft.
$269,000
MLS#: 4361997
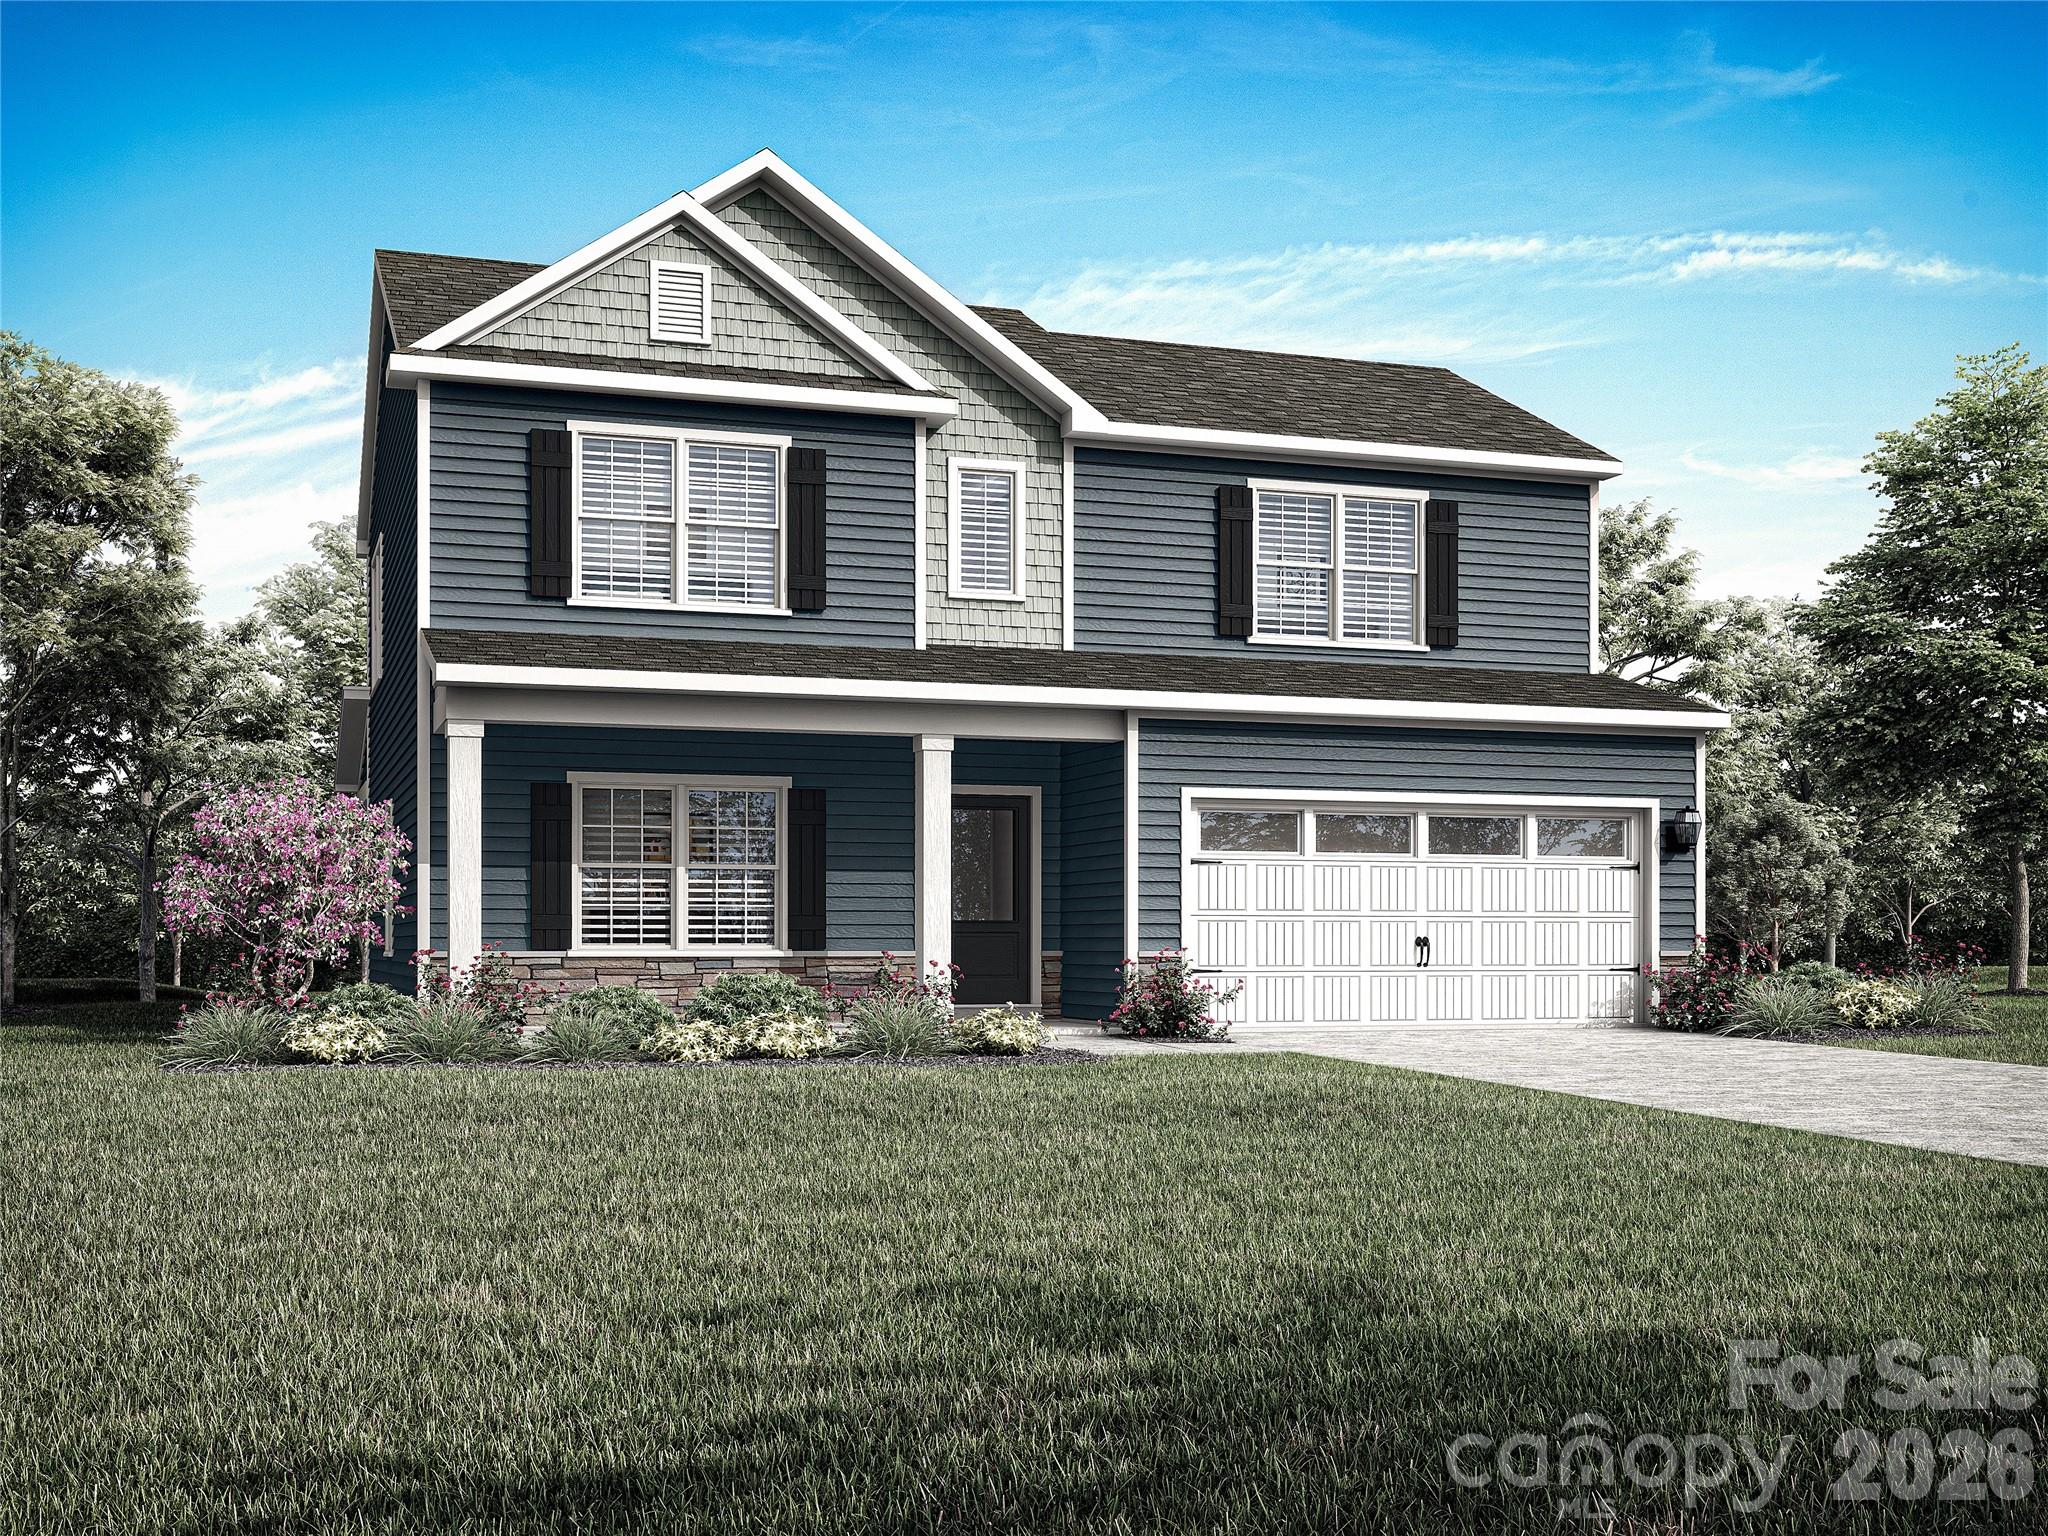
Richburg
1407 Tristen Road
4 Beds
2 Baths
2,218 Sq.Ft.
$358,900
MLS#: 4343623
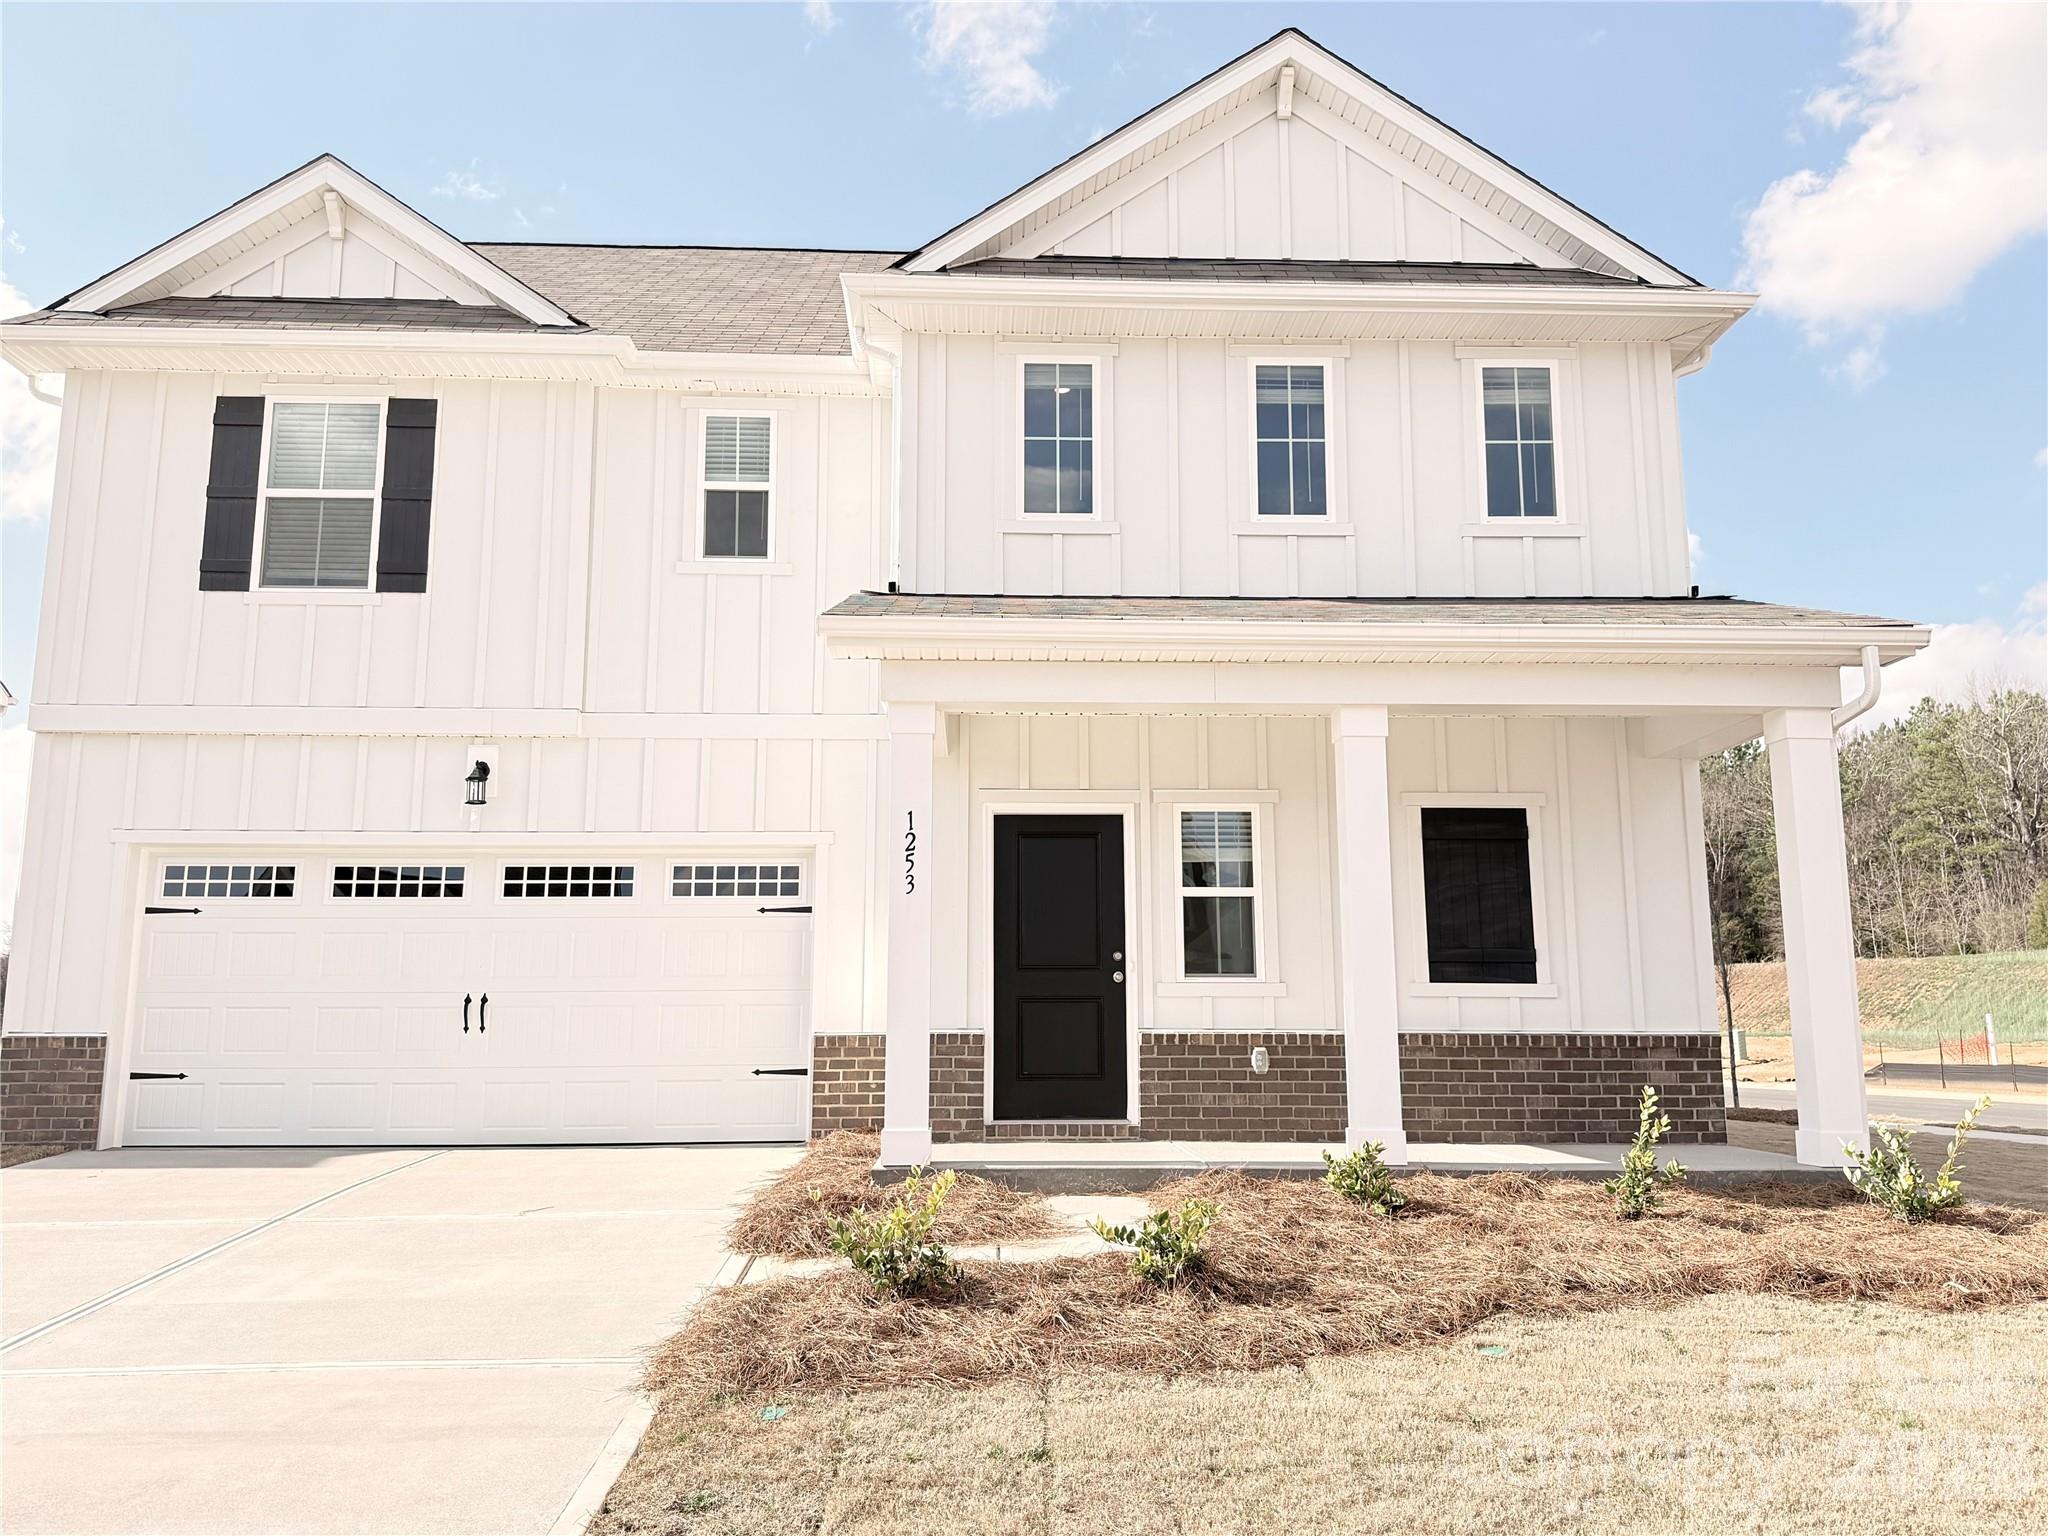
Richburg
1253 Marble Passage
4 Beds
2 Baths
2,259 Sq.Ft.
$334,990
MLS#: 4354138
Richburg
709 Lamorak Place
3 Beds
2 Baths
1,316 Sq.Ft.
$295,900
MLS#: 4397641
