
Features & Amenities

Interior

  • Other Interior Features

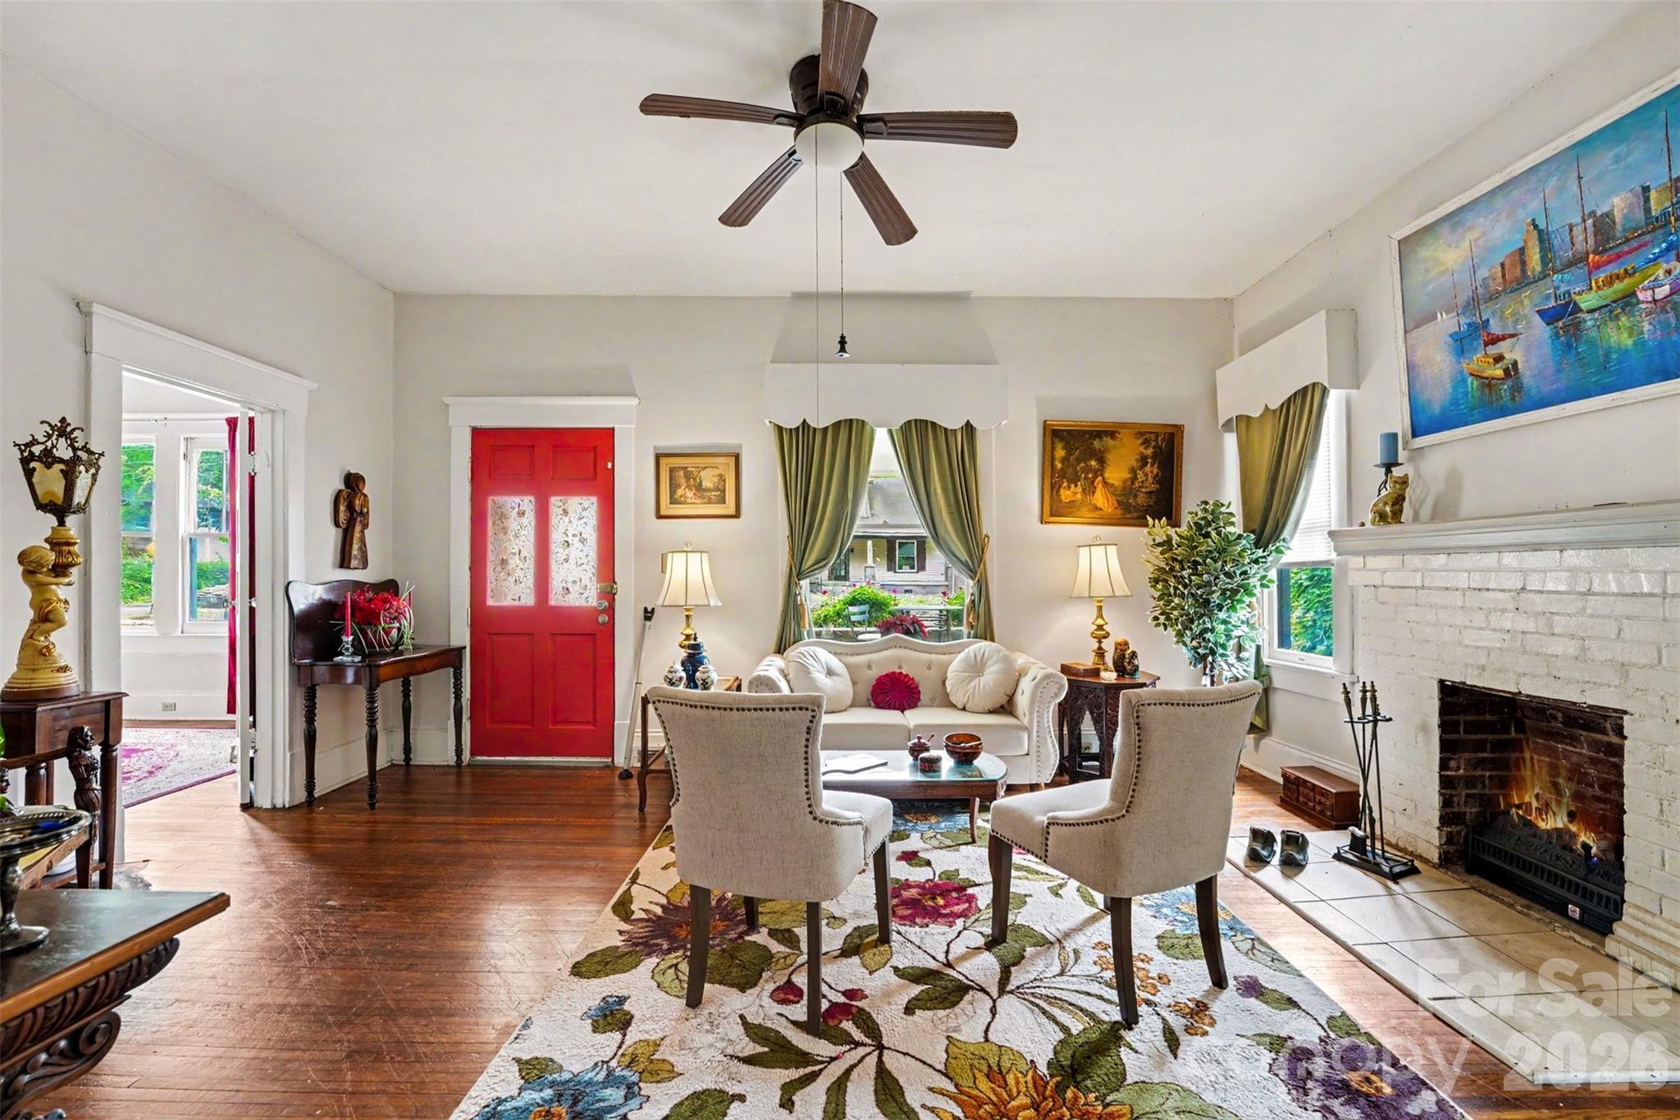
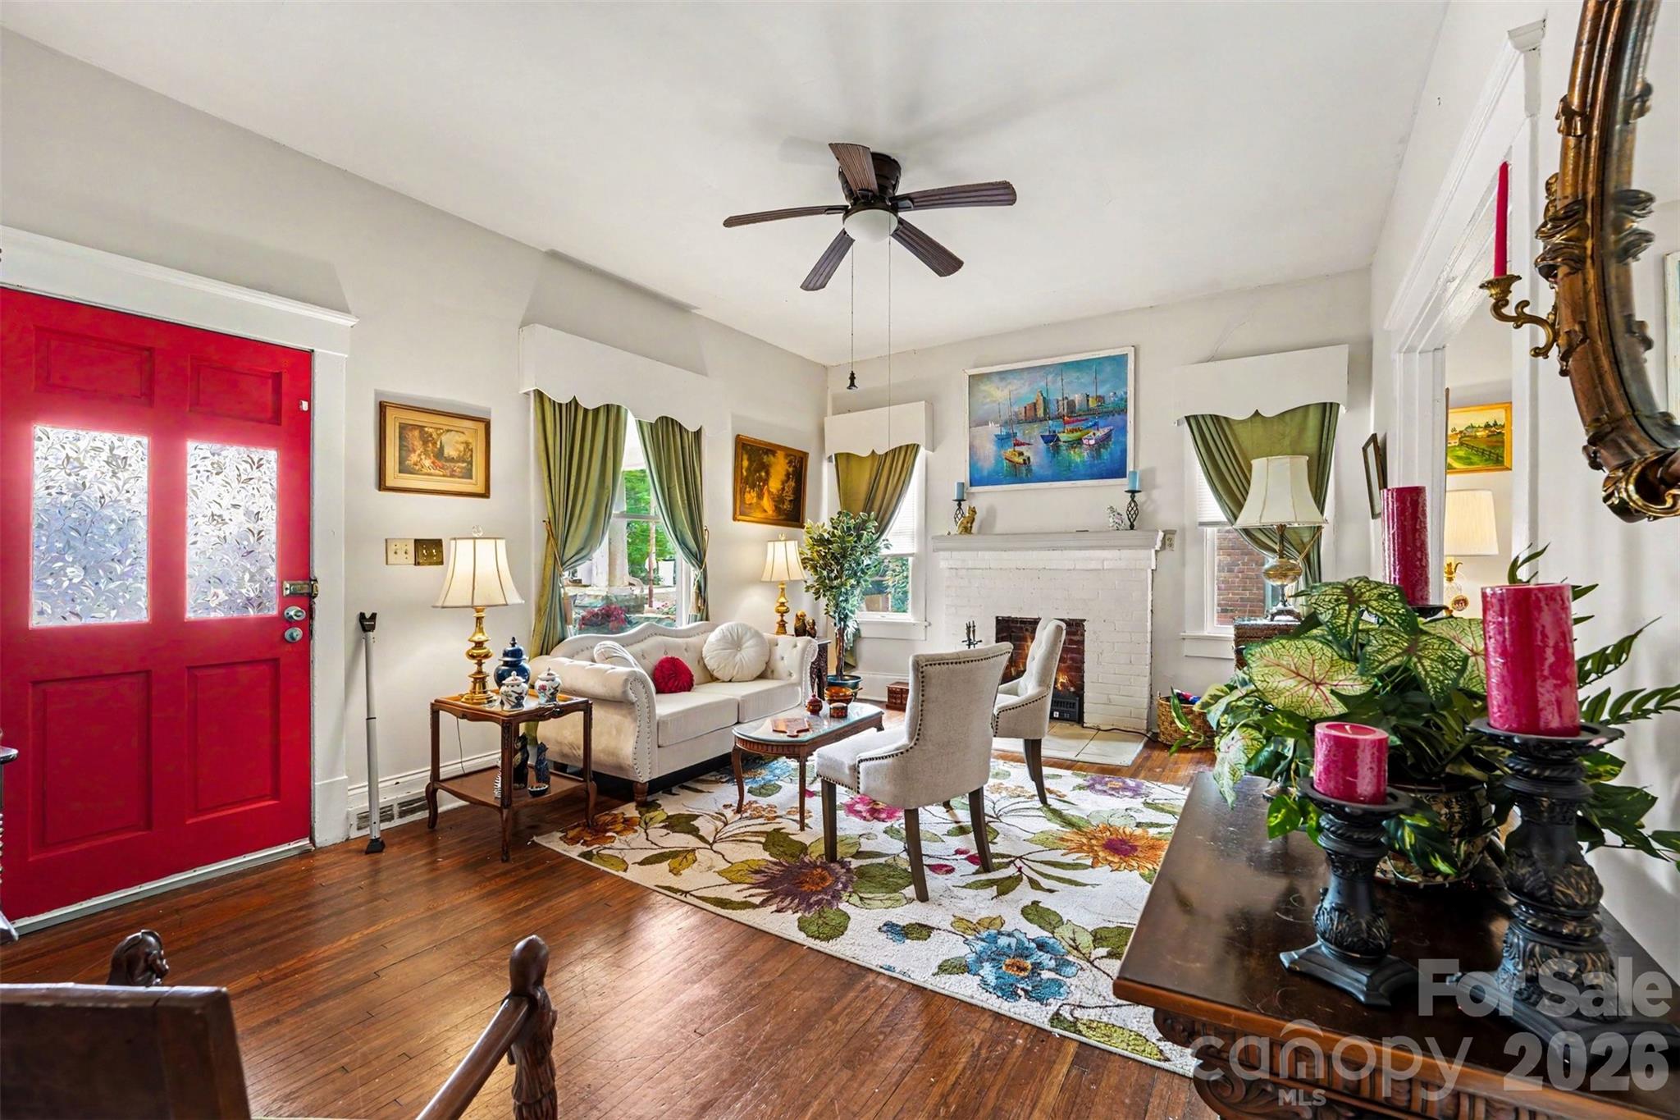
    Built-in Features, Entrance Foyer, Open Floorplan

  • Total Bedrooms

    3

  • Bathrooms

    2

  • Above Grade Finished Area

    1697.0

  • Basement YN

    YES

  • Cooling YN

    YES

  • Cooling

    Central Air

  • Fireplace YN

    YES

  • Heating YN

    YES

  • Heating

    Forced Air, Natural Gas

  • Pet friendly

    N/A

Exterior

  • Garage

    No

  • Parking

    Driveway

  • Patio and Porch Features

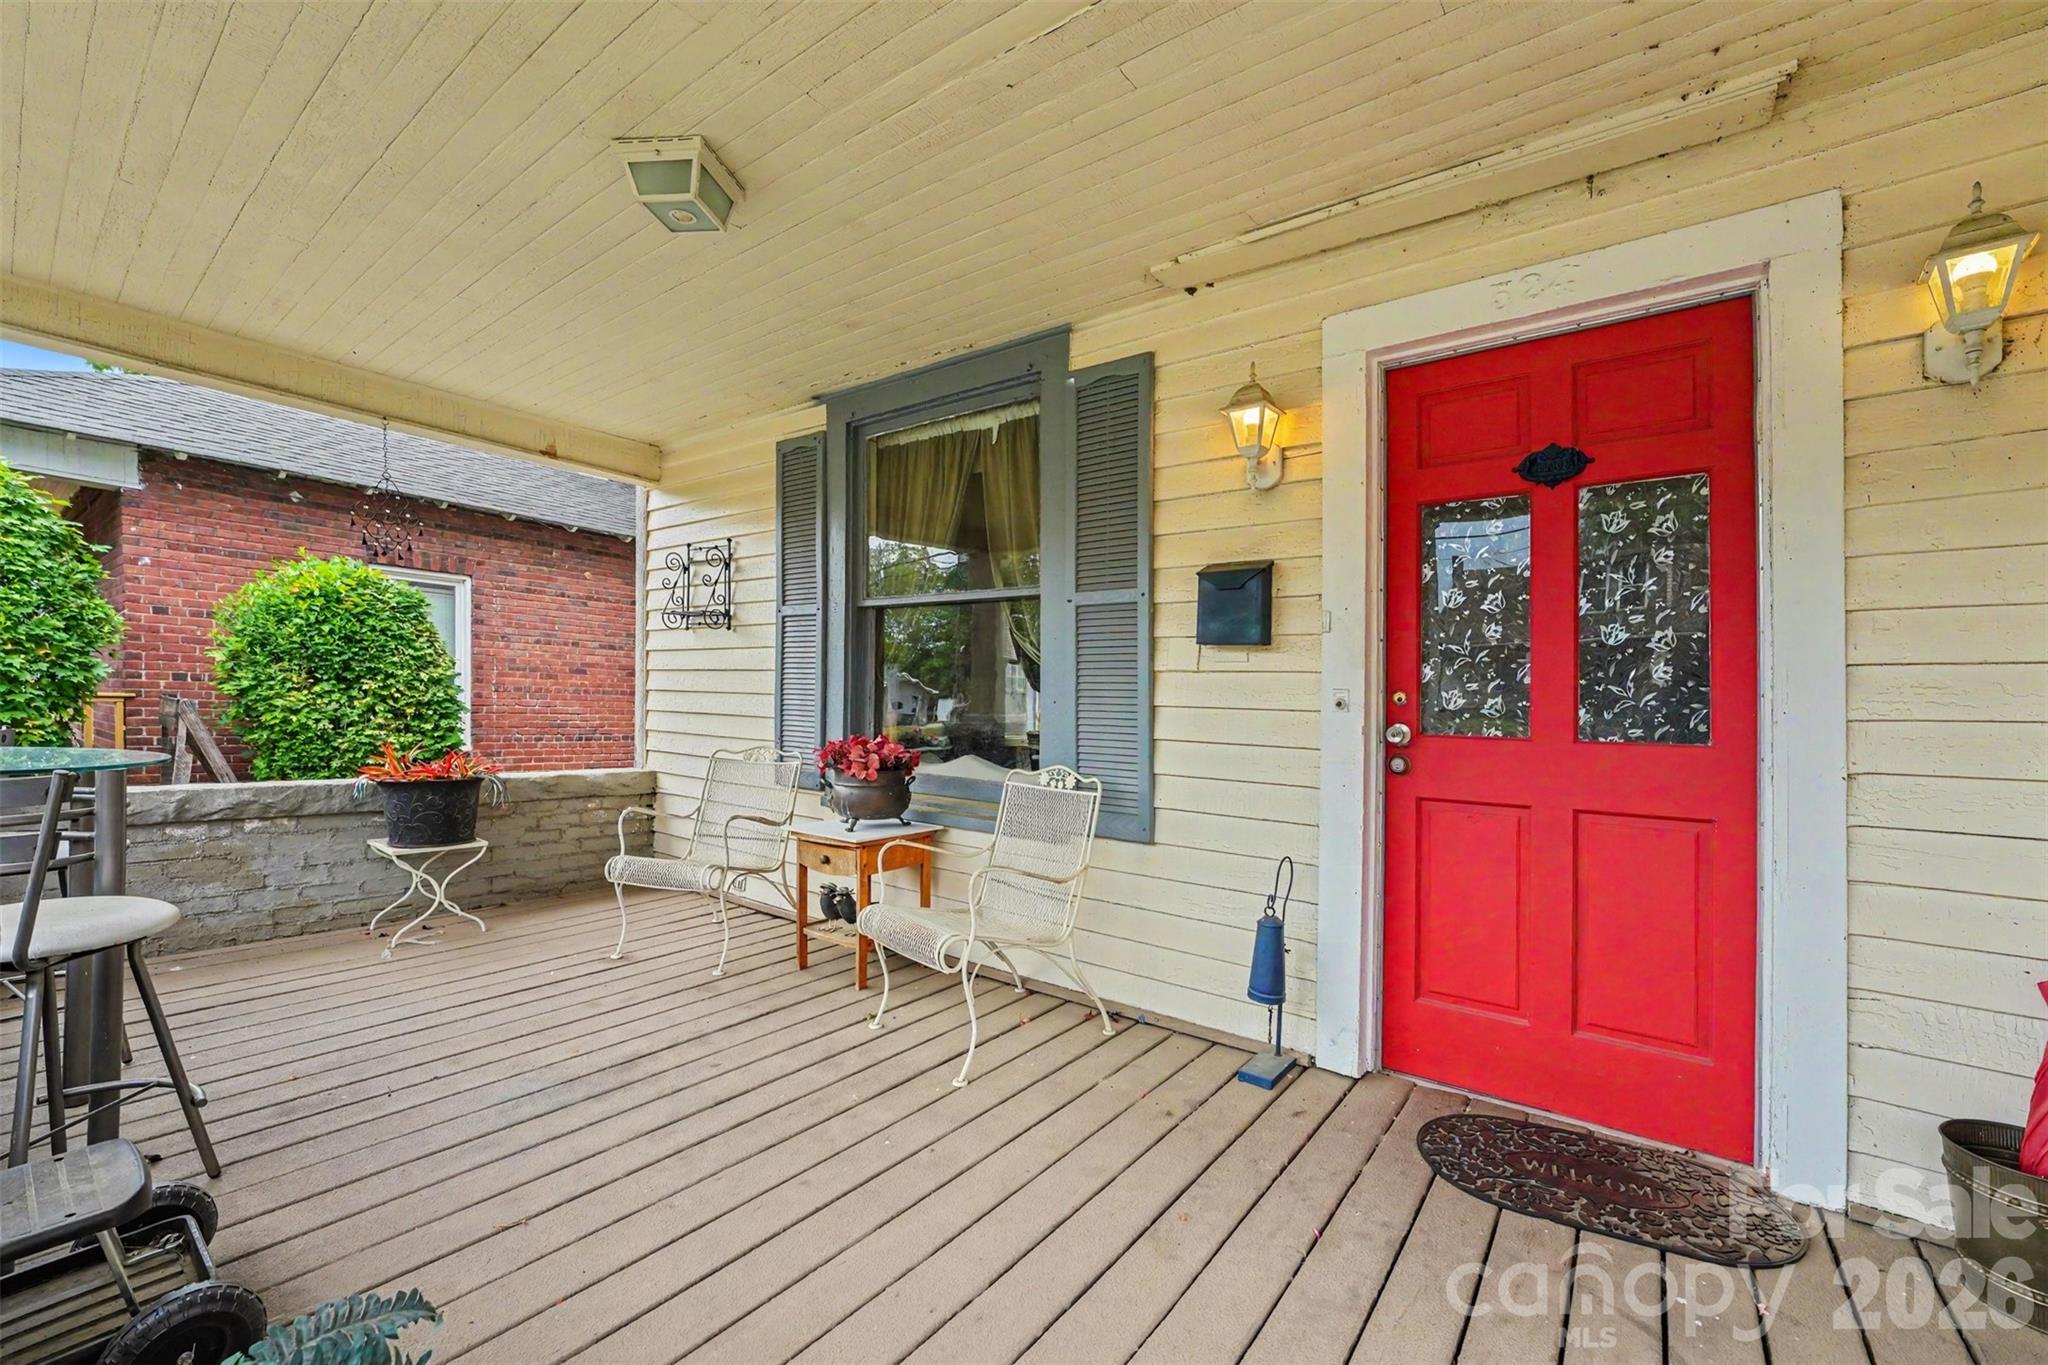
    Covered, Front Porch, Rear Porch

  • Pool

    No

Area & Lot

  • Property Type

    Residential

  • Property Sub Type

    Single Family Residence

Price

  • Sales Price

    $212,000

  • Sq. Footage

    1,697

  • Price/SqFt

    $124

HOA

  • Association

    No

School District

  • Elementary School

    Isenberg

  • Middle School

    North Rowan

  • High School

    Salisbury

Property Features

  • New Construction

    NO

  • Senior Community YN

    NO

  • Sewer

    Public Sewer

  • Water Source

    Public

Schedule a Showing

Showing scheduled successfully.

<
>
IN PERSON
VIA CHAT

What is 3 + 4 ?


Change time

Mortgage calculator

Estimate your monthly mortgage payment, including the principal and interest, property taxes, and HOA. Adjust the values to generate a more accurate rate.

Your payment

Principal and Interest:

$

Property taxes:

$

HOA fees:

$

Total loan payment:

$

Total interest amount:

$

Location

County

Rowan

Elementary School

Isenberg

Middle School

North Rowan

High School

Salisbury

Listing Courtesy of Mike Morrell , Keller Williams Connected

RealHub Information is provided exclusively for consumers' personal, non-commercial use, and it may not be used for any purpose other than to identify prospective properties consumers may be interested in purchasing. All information deemed reliable but not guaranteed and should be independently verified. All properties are subject to prior sale, change or withdrawal. RealHub website owner shall not be responsible for any typographical errors, misinformation, misprints and shall be held totally harmless.

Agent Jen Audier

Agent | Team Lead

Jen Audier

Call Jen today to schedule a private showing.


* Listings on this website come from the FMLS IDX Compilation and may be held by brokerage firms other than the owner of this website. The listing brokerage is identified in any listing details. Information is deemed reliable but is not guaranteed. If you believe any FMLS listing contains material that infringes your copyrighted work please click here to review our DMCA policy and learn how to submit a takedown request.© 2024 FMLS.
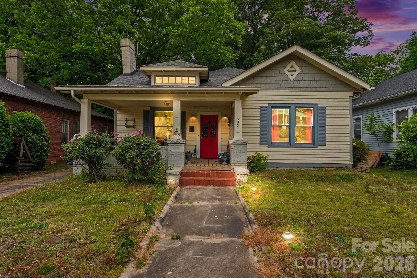
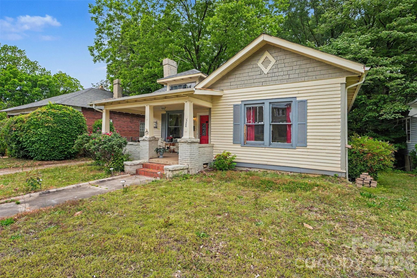
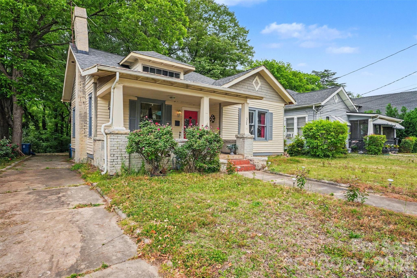
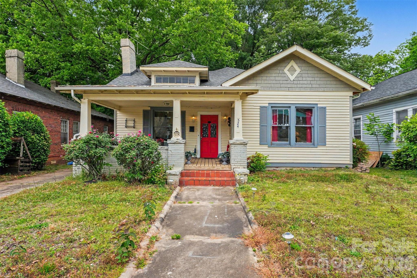
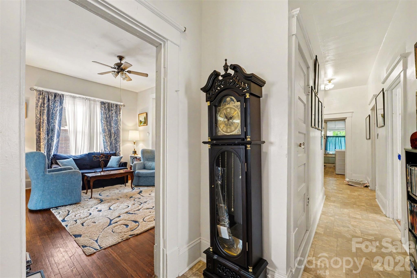
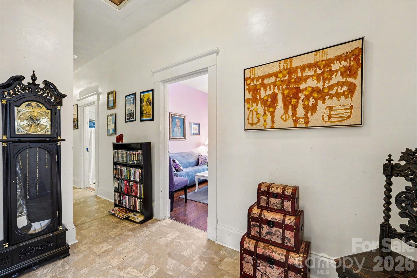
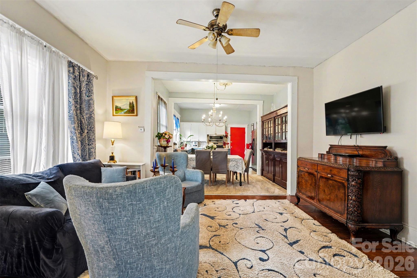
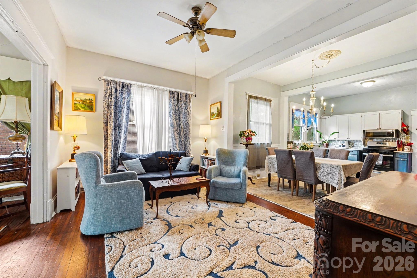
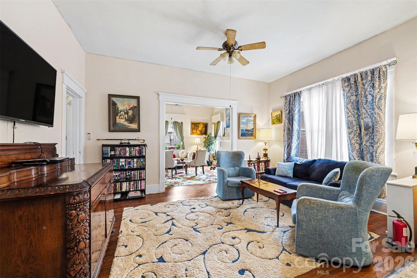
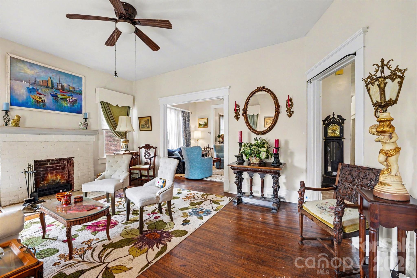
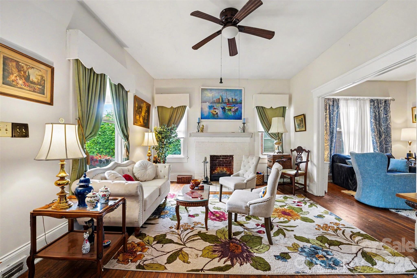
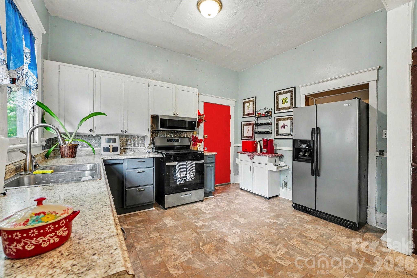
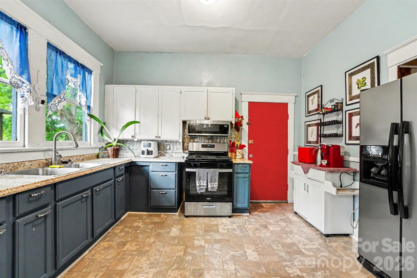
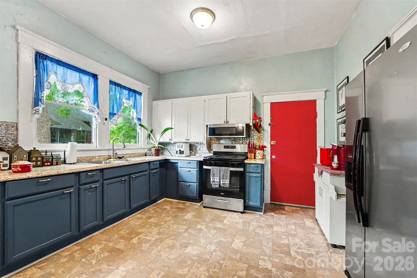
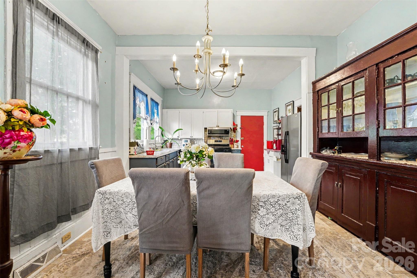
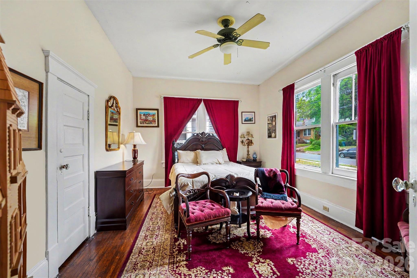
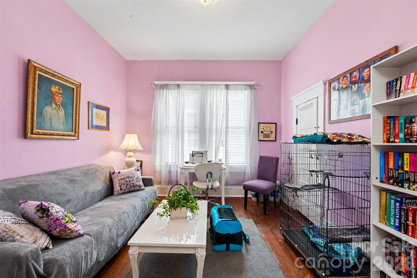
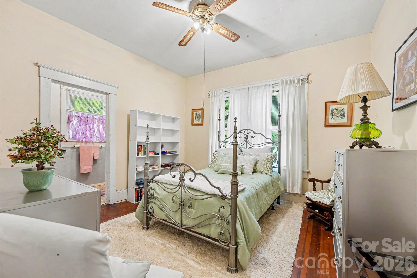
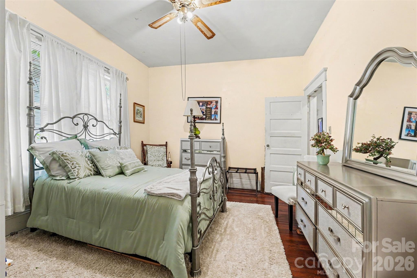
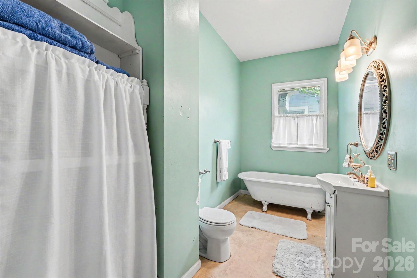
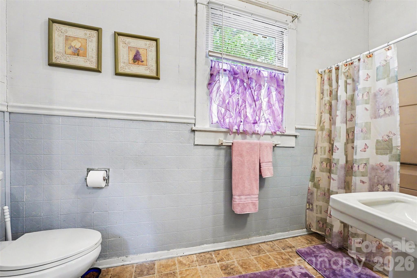
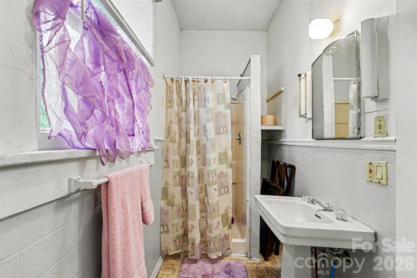
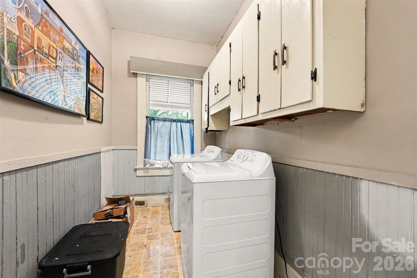
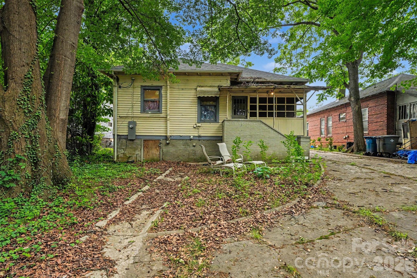
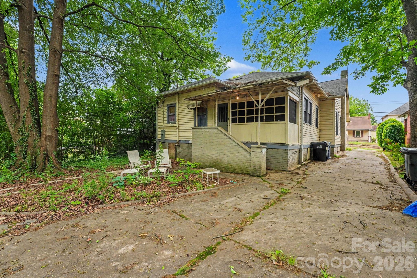
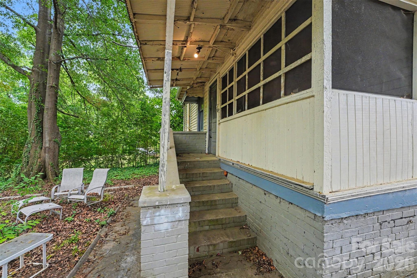
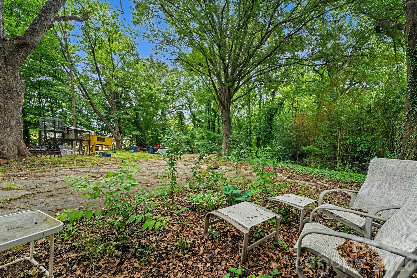
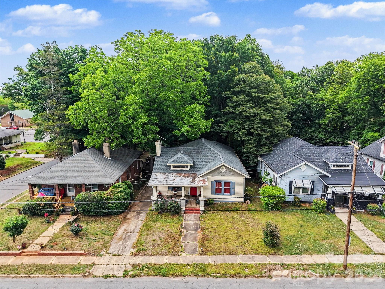
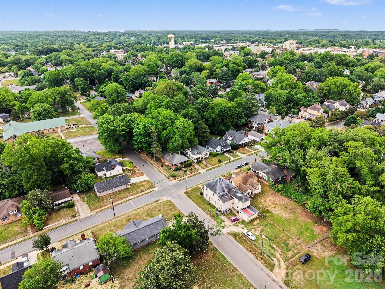
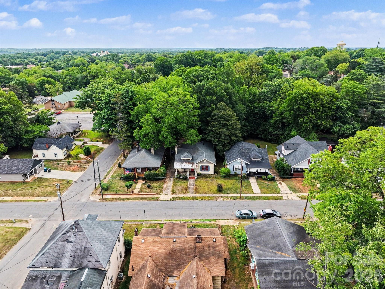
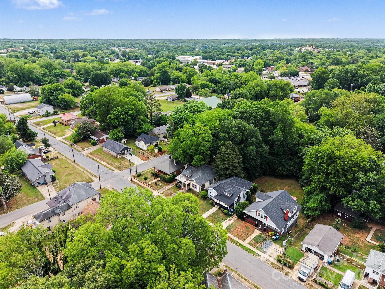
BACK ON MARKET, NO FAULT OF THE SELLER! Full of character and historic charm, this beautifully preserved 1920s home offers timeless details paired with everyday comfort. With nearly 1,600 square feet, this 3 bedroom, 2 bathroom home features original hardwood floors, elegant moldings, oversized windows, and a welcoming layout filled with natural light. The spacious living and dining areas provide plenty of room for gathering, while the kitchen offers ample cabinet and counter space for daily living. One bathroom features a classic cast iron tub, adding to the home’s vintage appeal. A large attic and basement provide excellent storage and future possibilities. Enjoy quiet mornings on the covered front porch or relax on the screened back porch overlooking the expansive backyard with space for entertaining, gardening, or play. Conveniently located near downtown Salisbury’s shops, dining, and local attractions, this home offers the opportunity to enjoy historic character without sacrificing functionality!

524 W Horah Street

Message successfully sent.

What would you like to know?

What is 3 + 4 ?

I agree to receive email communication and understand I can unsubscribe at any time.

I agree to be contacted by Prestino Advantage via call, email, and text for real estate services. To opt out, you can reply 'stop' at any time or reply 'help' for assistance. You can also click the unsubscribe link in the emails. Message and data rates may apply. Message frequency may vary. Privacy Policy

Related Properties

Price reduced
Spacious 3BR Home on .61 Acres in Salisbury Welcome to 512 W Bank #A GQ St in Salisbury, NC—a charming 3-bedroom, 2-bath home set on a generous .61-acre lot in a desirable location. With 1,405 square feet of living space, this property offers a comfortable and functional layout that blends everyday convenience with timeless appeal. Inside, the home features hardwood and laminate flooring, a welcoming floor plan, and a closed fireplace that adds character to the living space. The property also includes a 1-car garage, city water and sewer, and a 2-year-old water heater, while the roof and HVAC were both updated in 2012. The exterior includes vinyl siding, a shed for additional storage, and a large lot that provides room to enjoy the outdoors. The home  with only minor cosmetic updates and light maintenance needed, making it an excellent opportunity for buyers looking for a move-in-ready feel with room to personalize. No HOA,  and a strong location make this a wonderful option for homeowners, landlords, or investors seeking value and versatility.
#4387077

Salisbury

512 W Bank Street

3 Beds

2 Baths

1,462 Sq.Ft.

$225,000

MLS#: 4387077
Price reduced
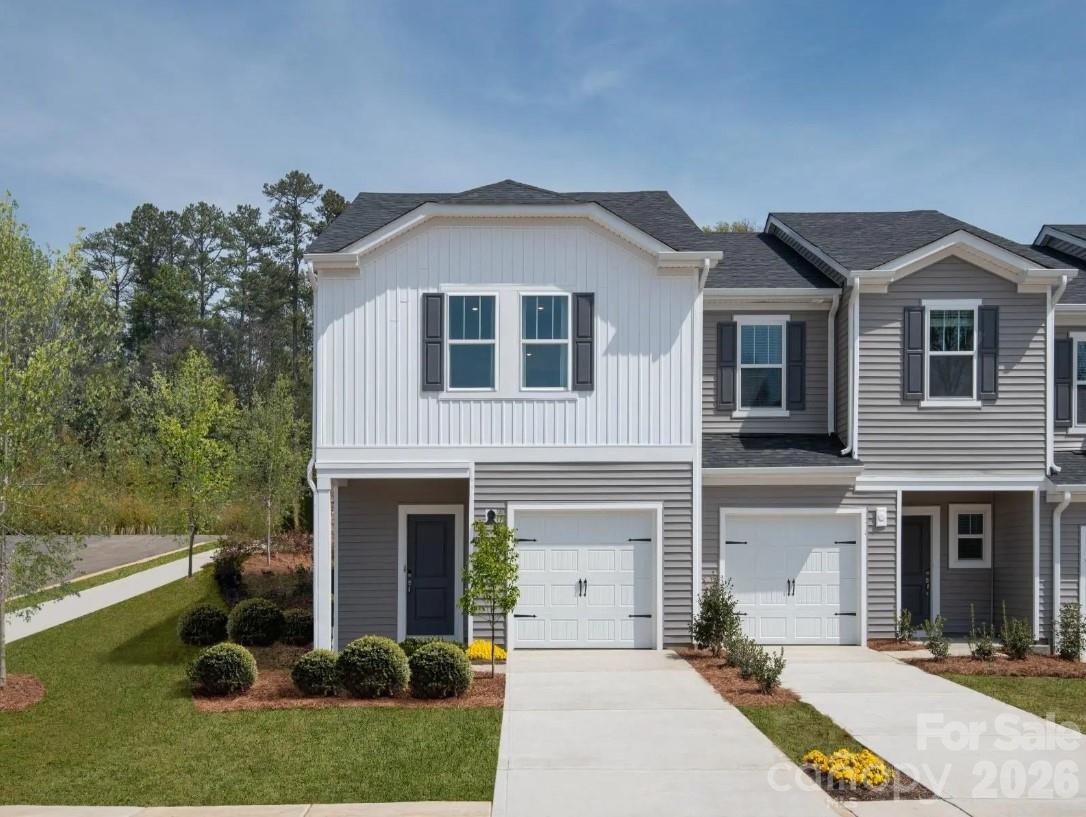
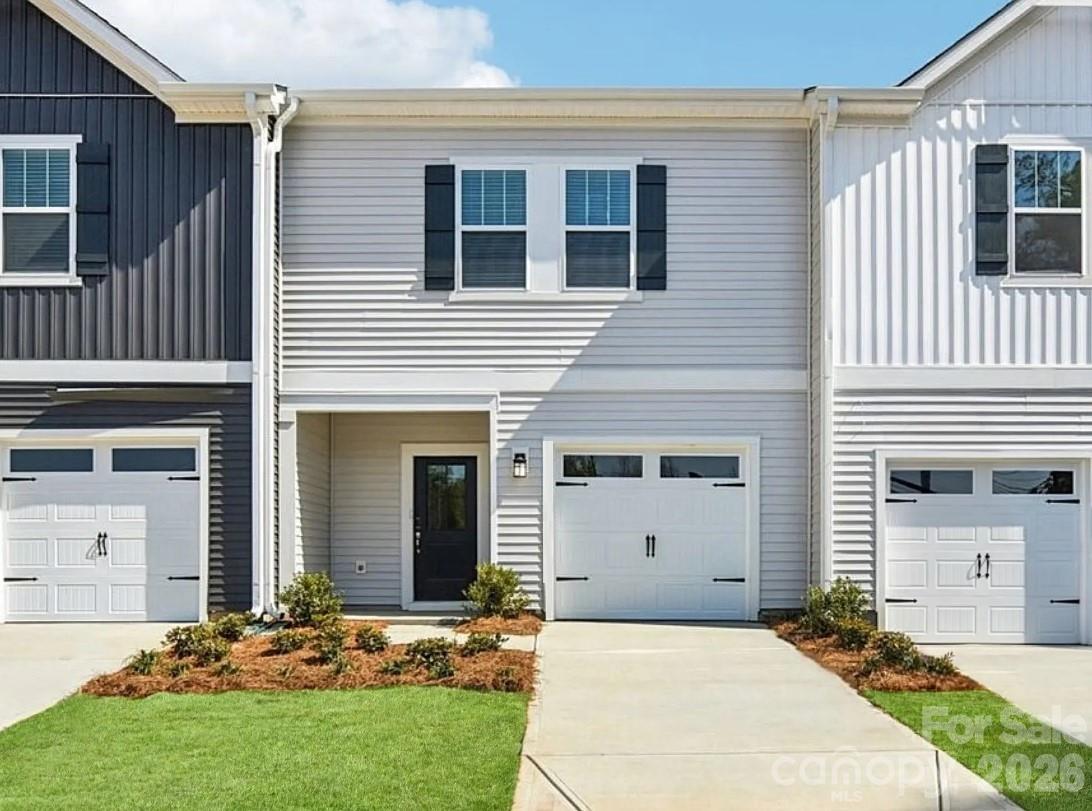
Brand new, energy-efficient home available by Jul 2026! Invite friends over to watch the big game in the spacious second-story loft. The primary suite features dual sinks and a large walk-in closet. Downstairs, the kitchen island overlooks the great room and dining area. Coming soon to Salisbury, where our thoughtfully designed two-story townhomes offer energy-efficient living from the high $200s. Enjoy low-maintenance living with modern features that support comfort and convenience. Hawkins Meadows places you within easy reach of Charlotte, Kannapolis, and Concord, making daily commutes and weekend adventures simple.  Each of our homes is built with innovative, energy-efficient features designed to help you enjoy more savings, better health, real comfort and peace of mind.
#4390091

Salisbury

1165 Rosetta Drive

3 Beds

2 Baths

1,596 Sq.Ft.

$254,030

MLS#: 4390091
Price reduced
Brand new, energy-efficient home available by Jul 2026! Prep dinner at the kitchen island while mingling with guests in the open-concept great room. Upstairs, the spacious primary suite features dual sinks and a walk-in closet. A convenient second-story laundry simplifies the chore. Coming soon to Salisbury, where our thoughtfully designed two-story townhomes offer energy-efficient living from the high $200s. Enjoy low-maintenance living with modern features that support comfort and convenience. Hawkins Meadows places you within easy reach of Charlotte, Kannapolis, and Concord, making daily commutes and weekend adventures simple.  Each of our homes is built with innovative, energy-efficient features designed to help you enjoy more savings, better health, real comfort and peace of mind.
#4390089

Salisbury

1145 Rosetta Drive

3 Beds

2 Baths

1,507 Sq.Ft.

$244,380

MLS#: 4390089
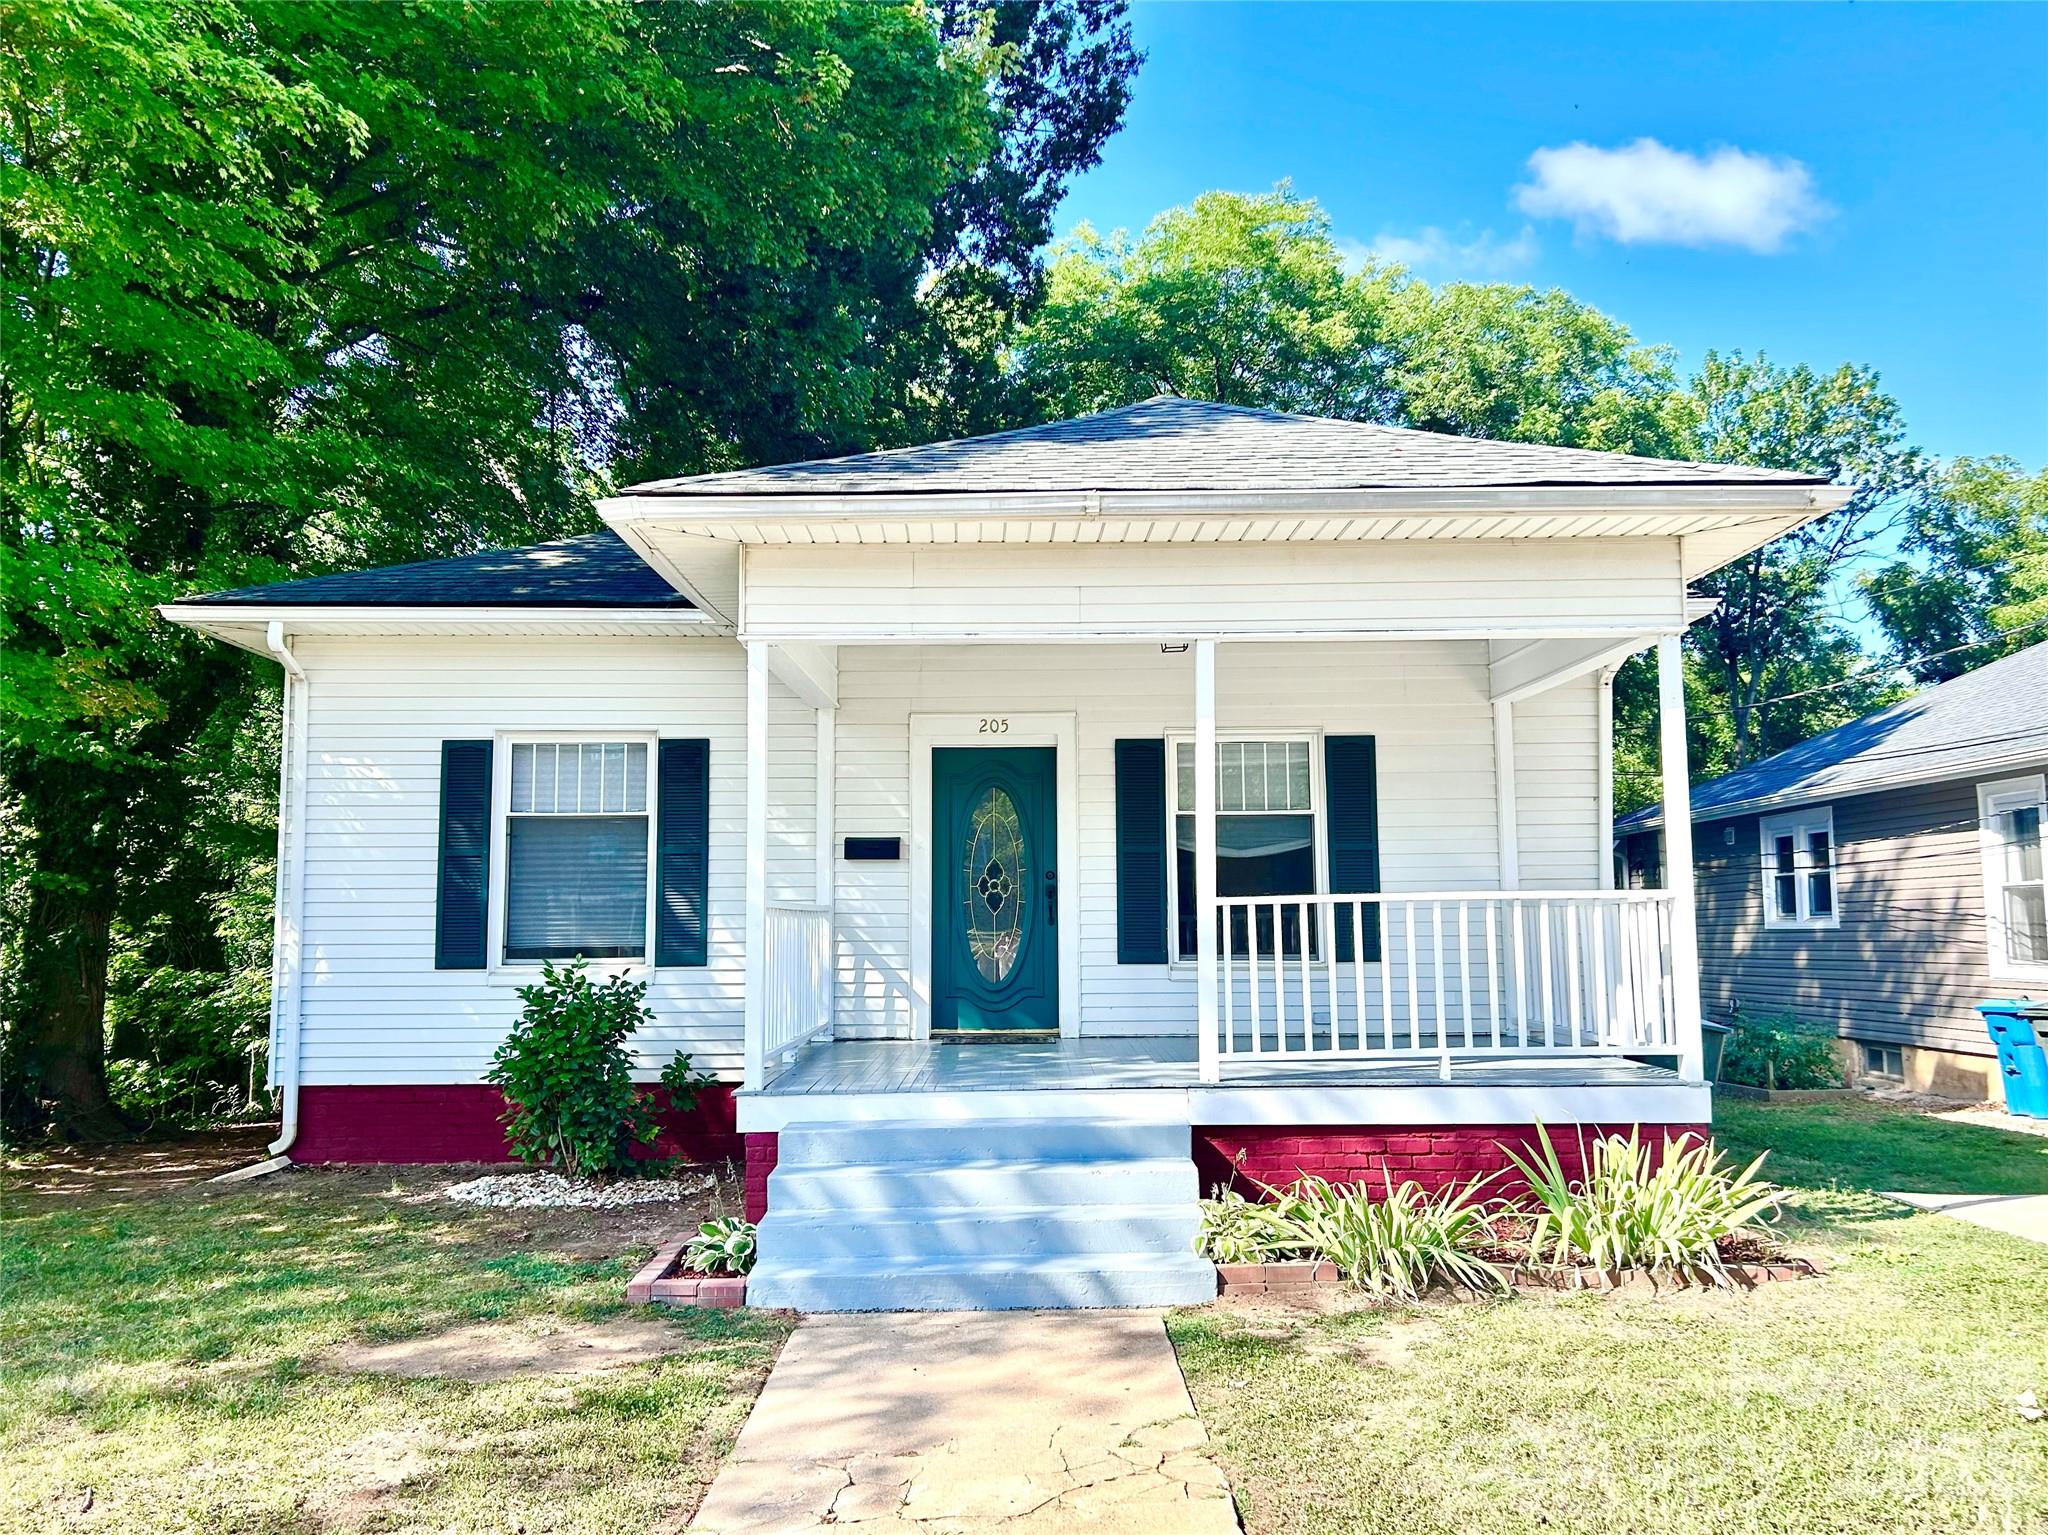
Charming 1923 Craftsman in desirable Fulton Heights! This inviting home features a spacious front porch (approximately 16' x 10') perfect for relaxing, along with a rear deck (approximately 15' x 8') overlooking a deep, semi-private backyard.

The flexible floor plan offers up to four bedrooms, or the option to dedicate one room as a home office, hobby space, or guest room. Energy-efficient windows offer comfort and value. Recent updates include fresh interior paint, new appliances, new countertops, new carpet in two bedrooms, and new linoleum flooring in the kitchen and bathrooms. 
The living room fireplace is believed to be inoperable and conveys as-is. A large 1,097-square-foot basement, accessible from both the interior and exterior, provides abundant storage, workshop potential, or future possibilities.

Offering one full bath and two half baths, this well-maintained, low-maintenance home is ready for its next owners.

Conveniently located near downtown Salisbury, shopping, restaurants, breweries, theaters, parks, and I-85, you'll enjoy easy access to everything the area has to offer. Schedule your showing today!
#4398689

Salisbury

205 Elm Street

4 Beds

1 Baths

1,612 Sq.Ft.

$209,900

MLS#: 4398689
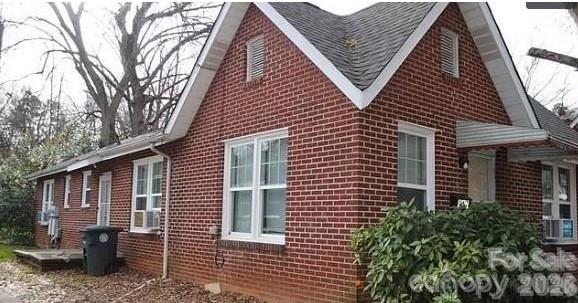
Great 2 brick cottage duplexes across from a park. 4 unit total. Duplexes are priced $212,000 (911/913 N Jackson) and $209,000 (915/917 N Jackson) each or buy both duplexes as a complex for $415,000.  Each unit features 2 beds and 1 bathrooms, the property needs work and is priced accordingly.
#4397404

Salisbury

915 N Jackson Street

4 Beds

2 Baths

1,538 Sq.Ft.

$209,000

MLS#: 4397404
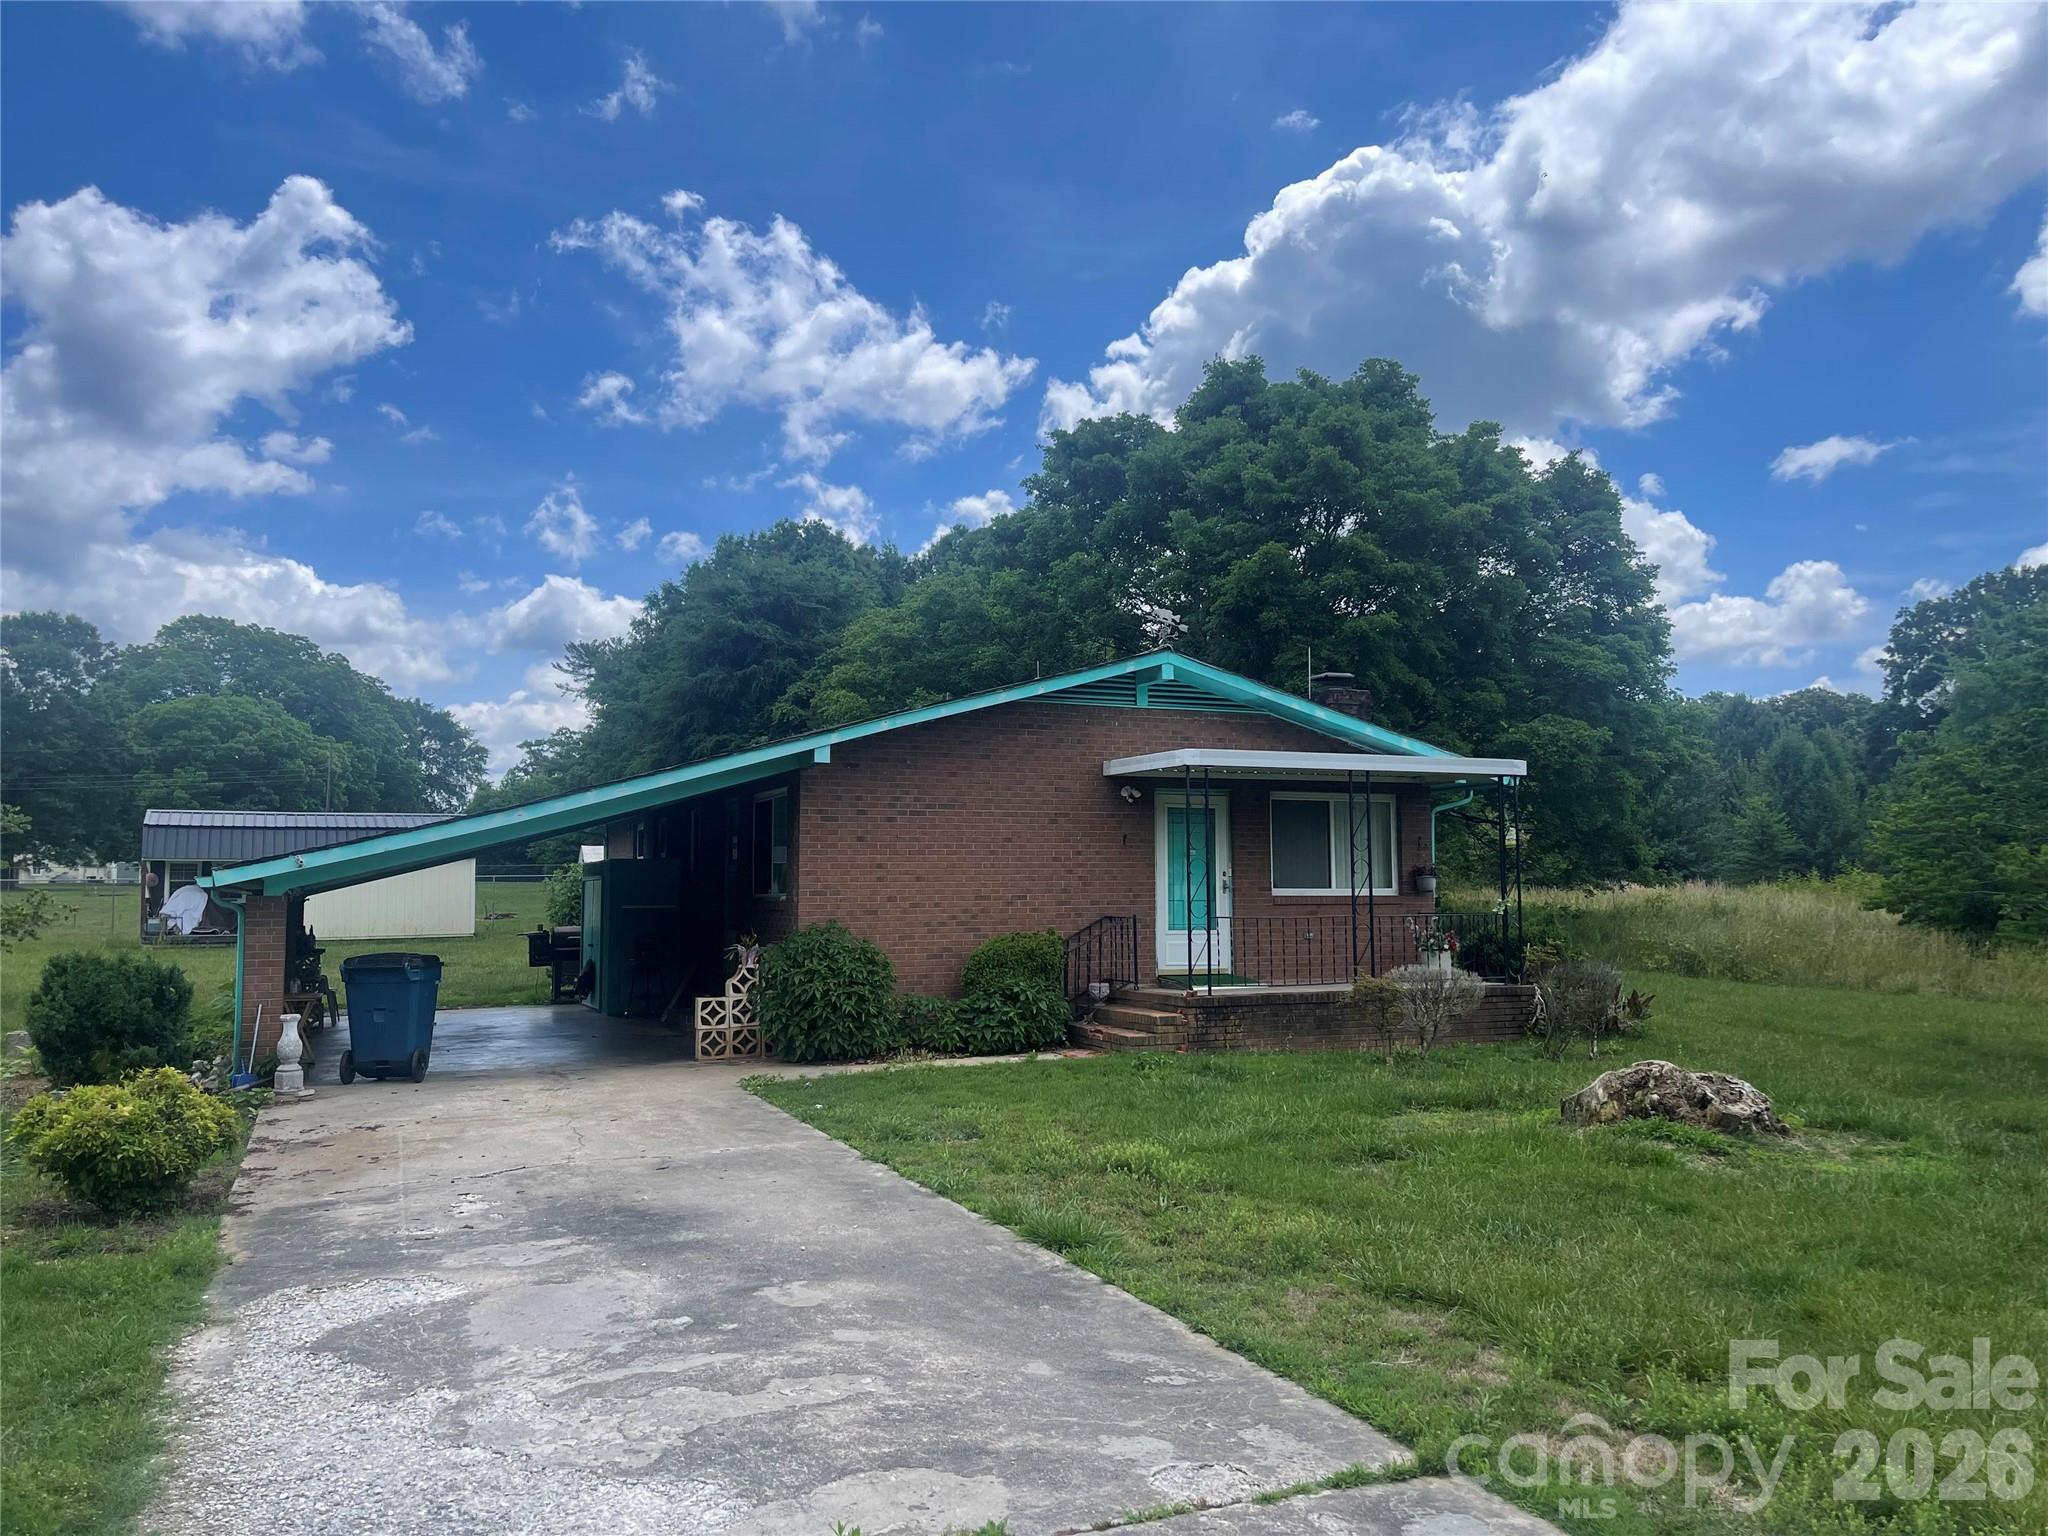
2-bedroom, 2-bath brick home located just outside the city limits of Salisbury. This home features a cozy fireplace in the living room and granite countertops in the kitchen. Conveniently situated near local amenities, shopping, and dining while offering a more relaxed setting outside the city. Property is part of an estate sale and is subject to court approval and a 10-day upset bid period.
#4386823

Salisbury

244 Tabor Drive

2 Beds

2 Baths

1,144 Sq.Ft.

$219,900

MLS#: 4386823
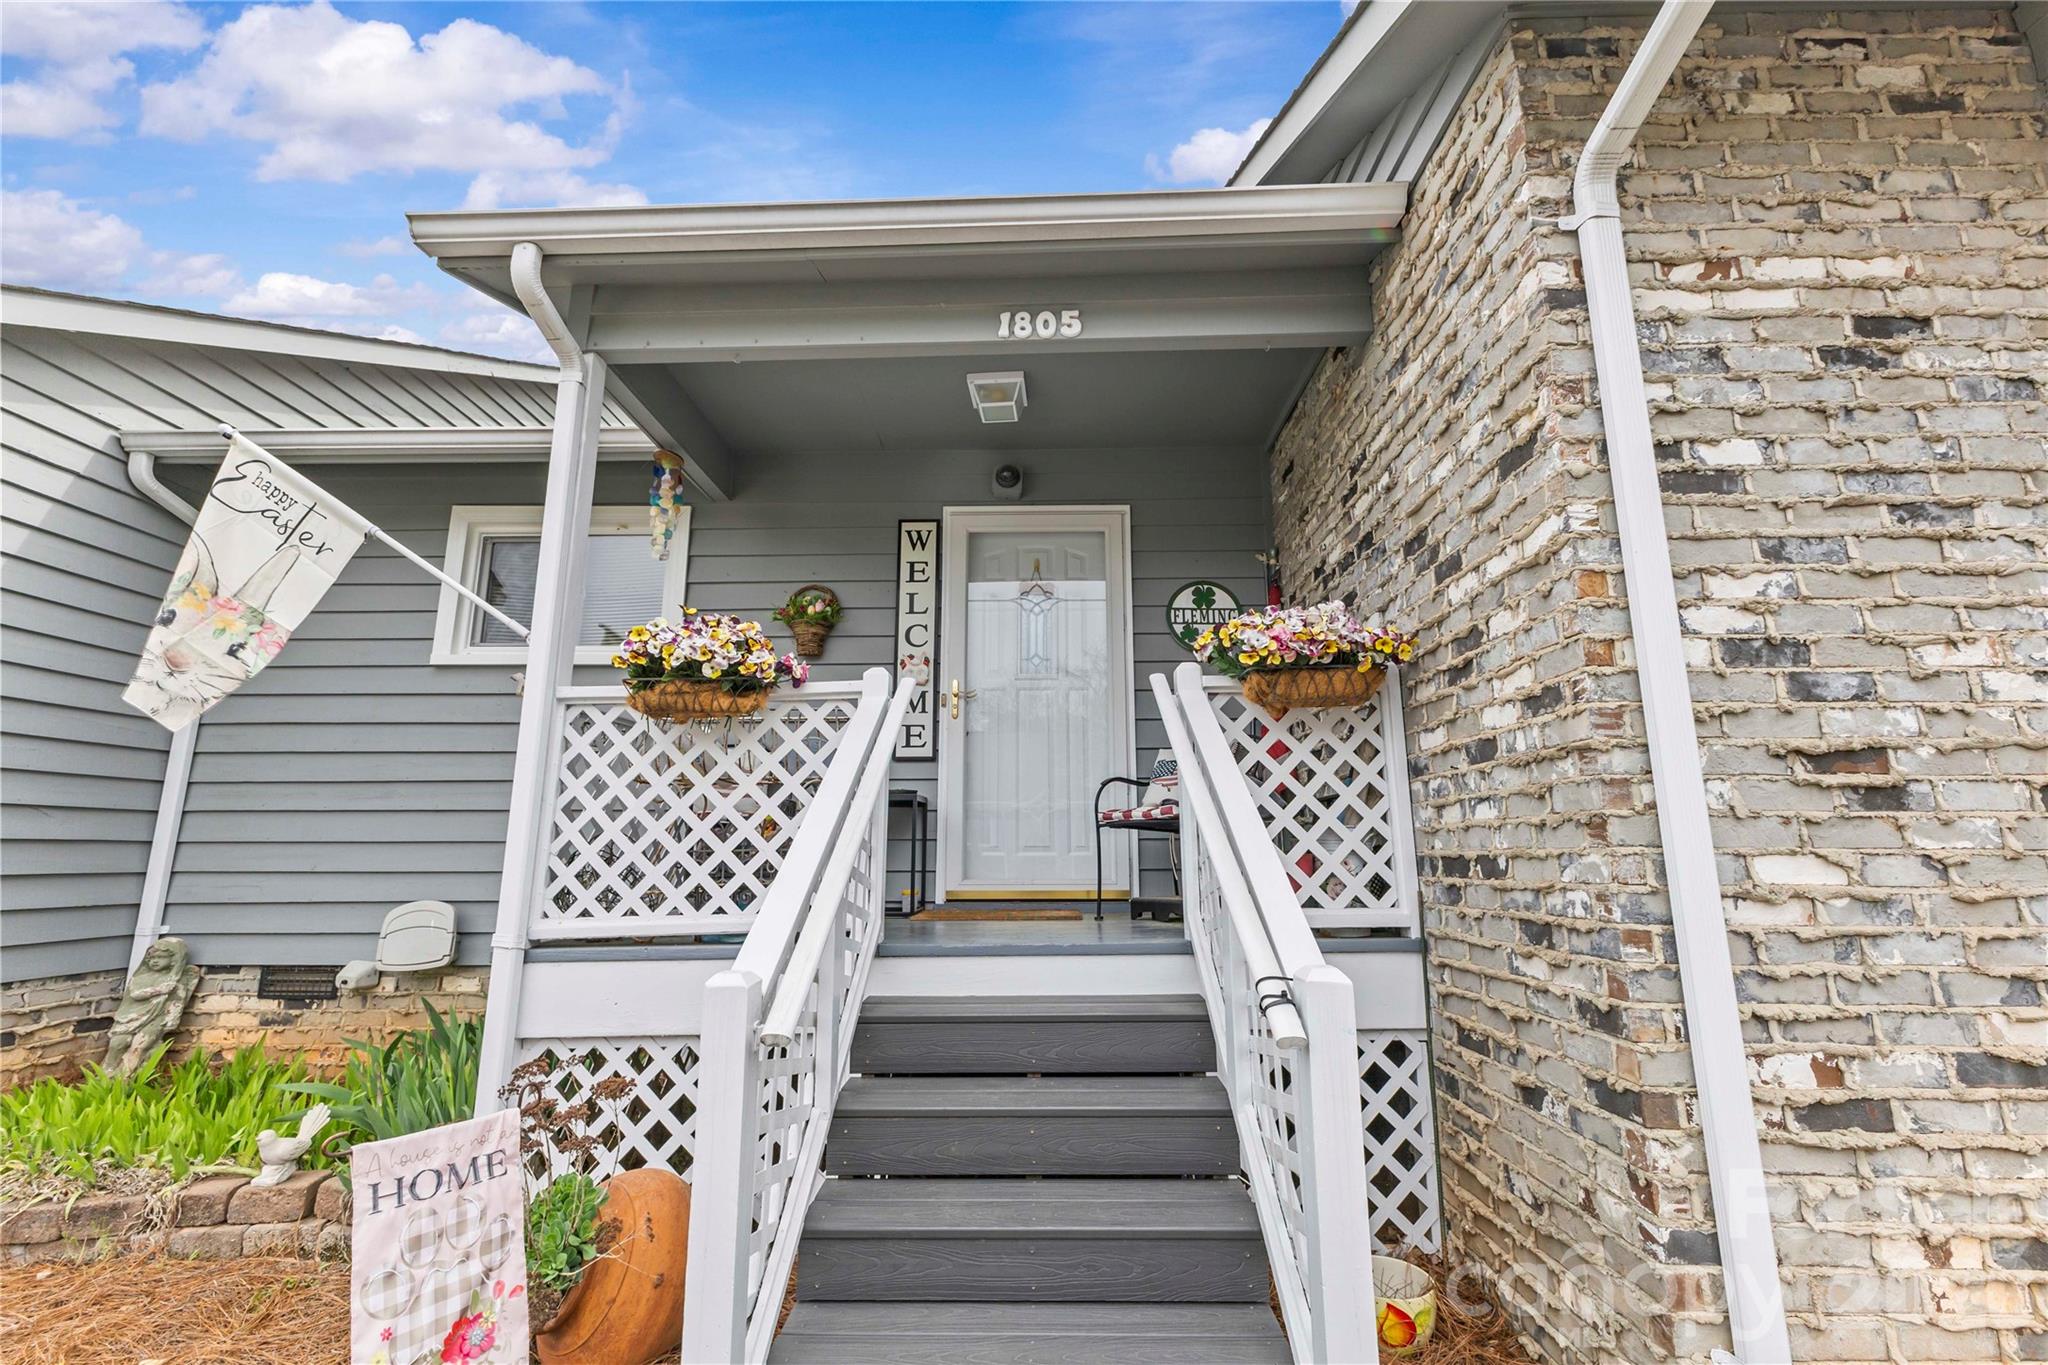
FREE HOME WARRANTY with an acceptable offer!

Amazing opportunity to own this pearl! Great for Retirees, first time home buyers or anyone looking to downsize. 
No Exterior Maintenance needed! Vaulted Ceilings, extending higher than standard flat ceiling to create Maximum openness! Newly installed windows (2025)! Pull out wire kitchen drawers, LVP flooring throughout, and new floorboards in attic! Watter heater, refrigerator and Microwave replaced 3 years ago 
It Comes with two spacious bedrooms, each with a large closet and a full bathroom connected. large kitchen. A screened porch with a storage area is accessible through French doors from the living room. Fantastic chance to acquire this reasonably priced Condo in a beautiful, well-established area!

Come see for yourselves!

https://www.visitrowancountync.com/places-to-visit/salisbury/
#4355014

Salisbury

1805 Wellington Hills Circle

2 Beds

2 Baths

1,392 Sq.Ft.

$217,000

MLS#: 4355014
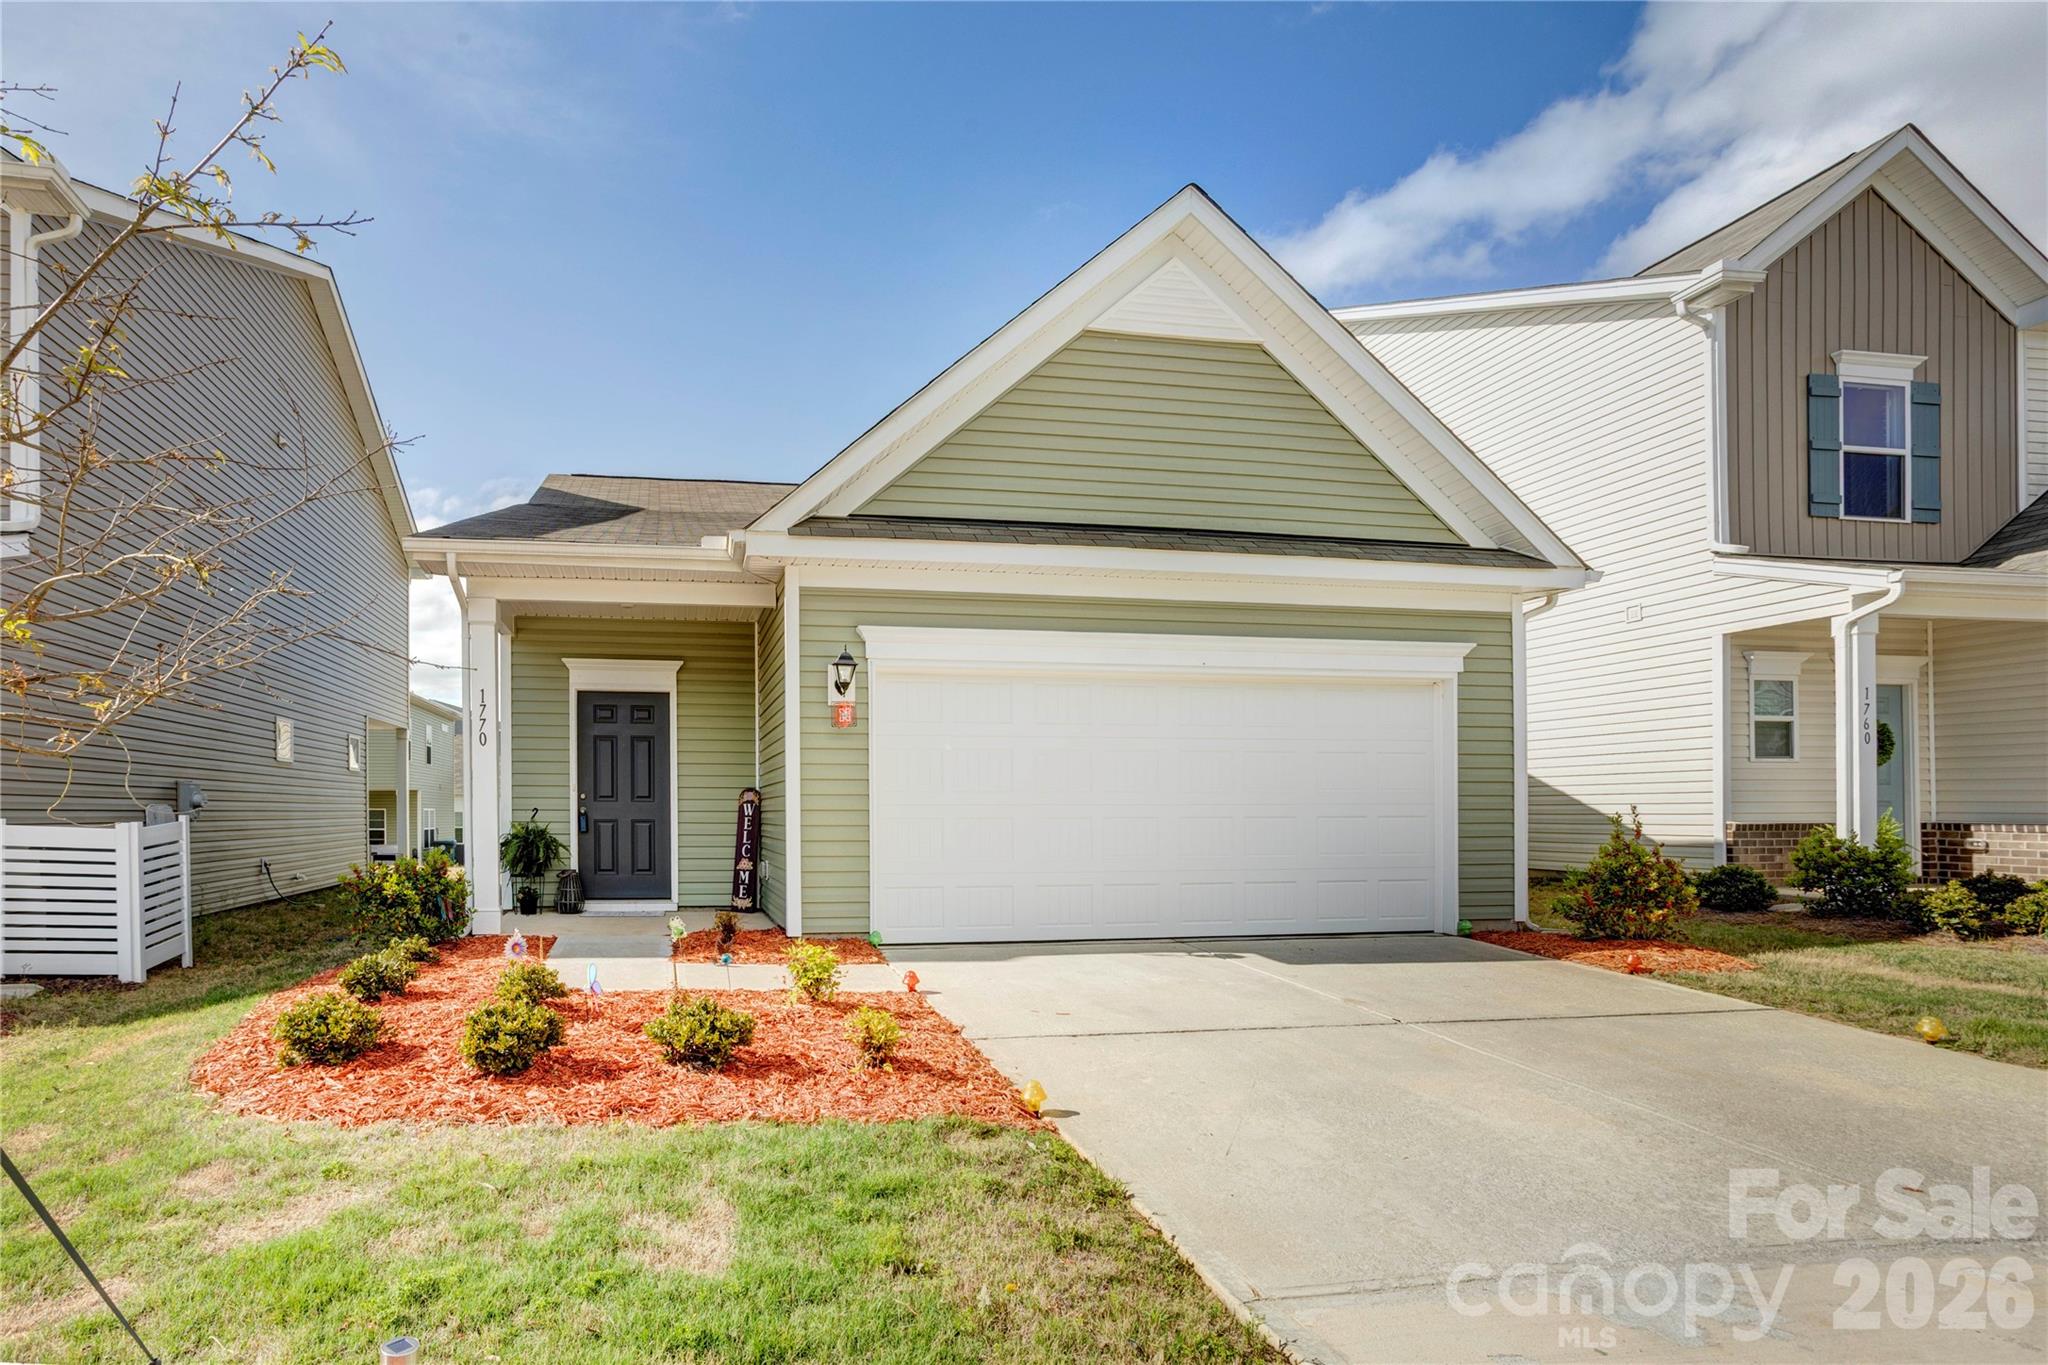
Welcome home to this beautifully maintained 3-bedroom, 2-bath ranch located in the Country Club Village neighborhood. Set on a spacious lot with mature landscaping and timeless curb appeal, this home offers easy, single-level living in a peaceful and established community.

Step inside to find a warm and inviting layout featuring a comfortable living room, dedicated dining area, and a bright, functional kitchen with plenty of storage. The primary suite is a true retreat, complete with its own private ensuite bath, offering a relaxing escape at the end of the day.

Two additional bedrooms share a full bath and are perfect for guests, a home office, or hobbies. Outside, enjoy the tranquility of your backyard...ideal for morning coffee, gardening, or entertaining.

Conveniently located just minutes from downtown Salisbury Country shopping, dining, and local parks, this home combines comfort, convenience, and charm.

Don't miss the chance to view your new home. schedule a tour today!
#4375599

Salisbury

1770 Troon Drive

3 Beds

2 Baths

1,160 Sq.Ft.

$254,000

MLS#: 4375599
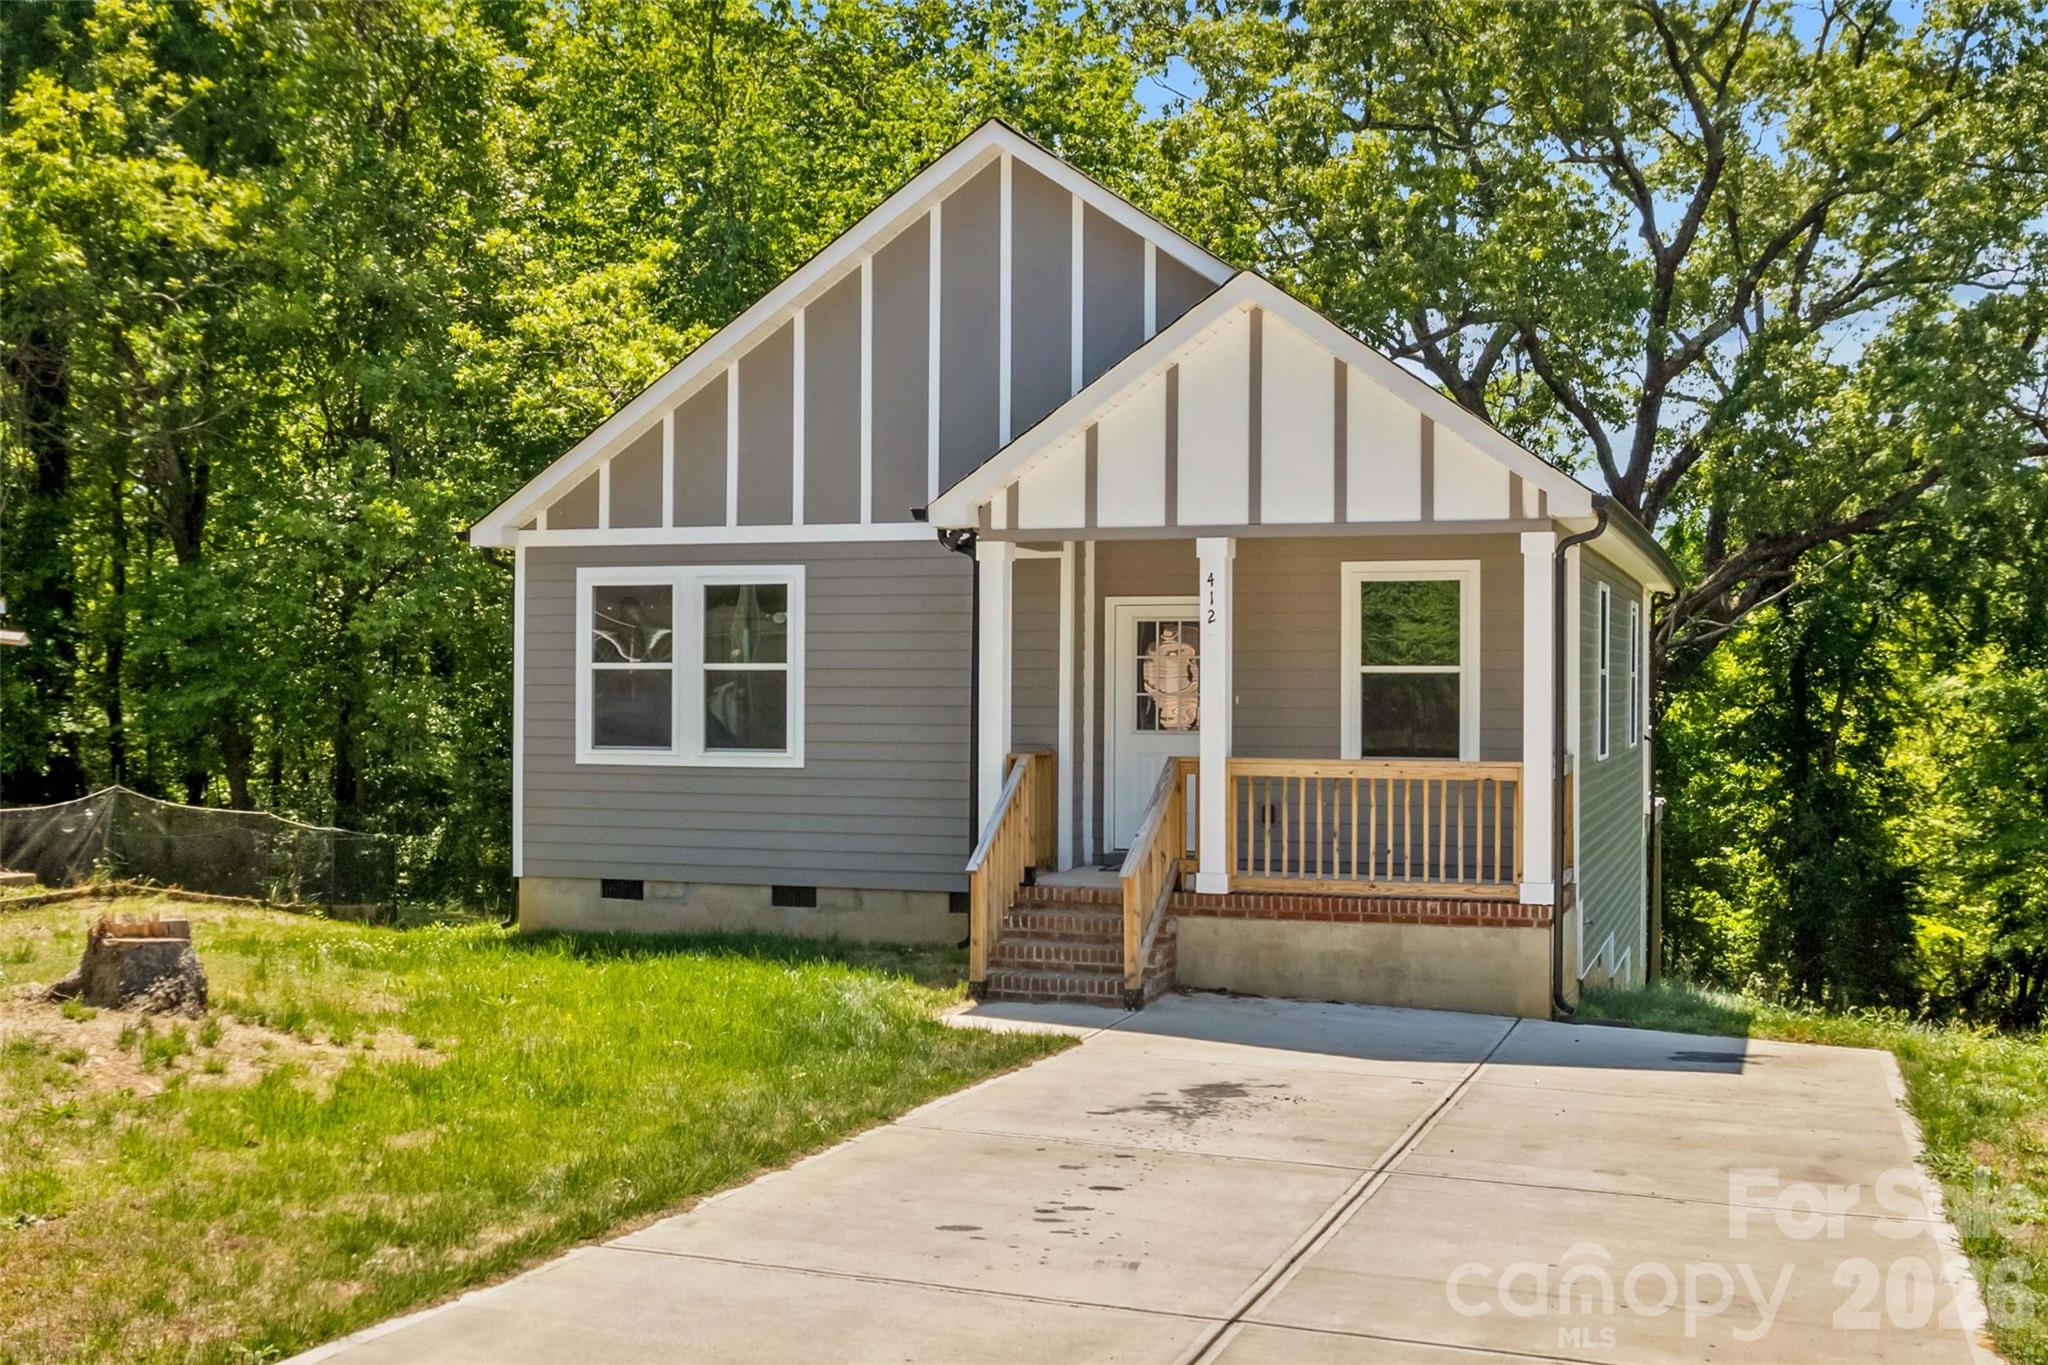
Price reduced
Cute Ranch style almost-new home built in 2024, located in the heart of Salisbury! This home offers modern finishes, low-maintenance living, and a warm, inviting feel from the moment you arrive. Step onto the charming covered front porch—perfect for morning coffee or evening relaxation—before heading inside to a bright, open layout filled with natural light. The main living areas feature durable laminate wood flooring throughout, creating a seamless and stylish look. The kitchen is designed for both function and style, complete with granite countertops, a spacious island ideal for gathering, and stainless steel appliances—including the refrigerator. A washer and dryer are also included, making this home truly move-in ready. Out back, enjoy a private deck overlooking a nice yard with approx. .51 acres —perfect for entertaining, pets, or simply unwinding after a long day. Whether you're a first-time buyer, downsizing, or looking for a turnkey investment, this home checks all the boxes with modern features and convenient location—just minutes from downtown Salisbury, shopping, dining, and more. Don’t miss your opportunity to own this beautifully finished, like-new home! Home is in an eligible area for a $10,000 Home Buyer Access Grant.
#4374778

Salisbury

412 Royal Street

3 Beds

2 Baths

1,030 Sq.Ft.

$225,000

MLS#: 4374778

 - property

Send a message

Message successfully sent.

Your message

What is 3 + 4 ?

Reason for contacting?

I agree to receive email communication and understand I can unsubscribe at any time.

I agree to be contacted by Prestino Advantage via call, email, and text for real estate services. To opt out, you can reply 'stop' at any time or reply 'help' for assistance. You can also click the unsubscribe link in the emails. Message and data rates may apply. Message frequency may vary. Privacy Policy

Sign Out

Virtual Assistant

Would you like to take the next step with this property? We can help you schedule a showing or virtual tour, or send you more details.

Yes, I would like more information.

Thank You for Your Reply, One of Our Agents will contact you as soon as possible

No, maybe later.

Thank you, you can always contact me via email, phone number or through the contact form.

Realhub AI

Lucy - Your AI-Powered Realtor

Update Your Temporary Password

Personalize your search

Enter your email and we'll notify you immediately when new listings match what you're looking for.

or enter email address

Already have an account ? Login here

Continue your home search

I agree to receive communications and understand I can unsubscribe at any time.

I agree to be contacted by Prestino Advantage via call, email, and text for real estate services. To opt out, you can reply 'stop' at any time or reply 'help' for assistance. You can also click the unsubscribe link in the emails. Message and data rates may apply. Message frequency may vary. Privacy Policy

Already have an account ? Login here

We use cookies

We use cookies primarily for analytics to enhance your experience. By accepting, you agree to our use of these cookies. You can manage your preferences or learn more about our cookies policy.