
Property
Beds
3
Full Baths
3
1/2 Baths
1
Year Built
1954
Sq.Footage
3,022
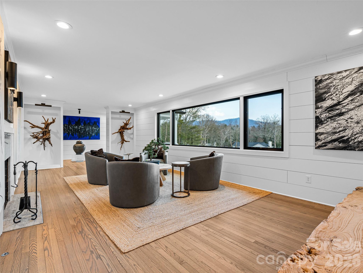
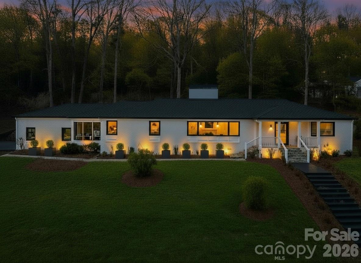
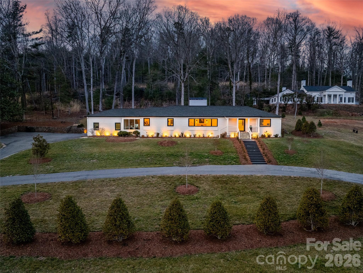
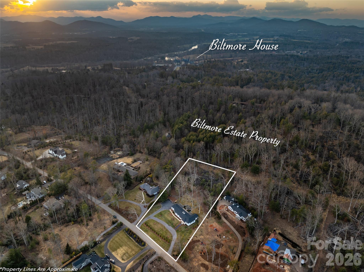
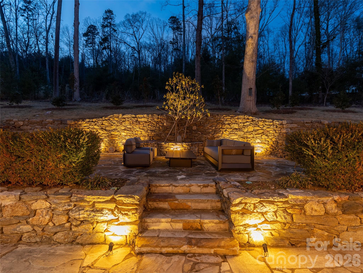
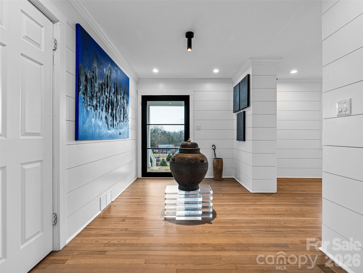
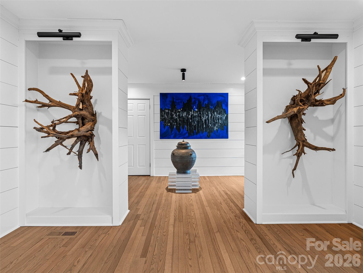
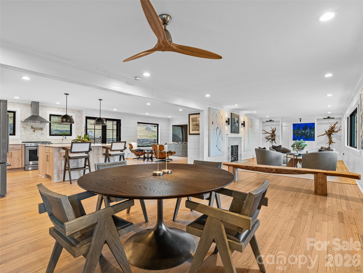
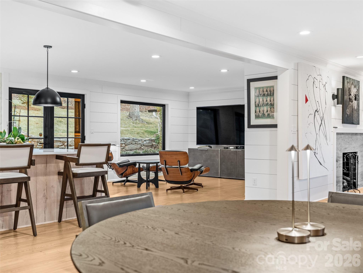
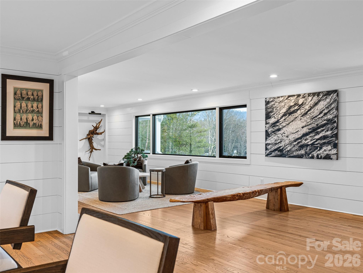
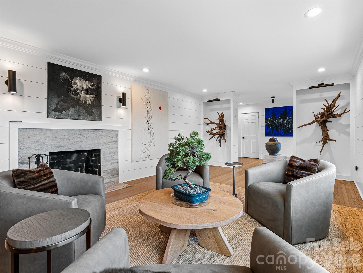
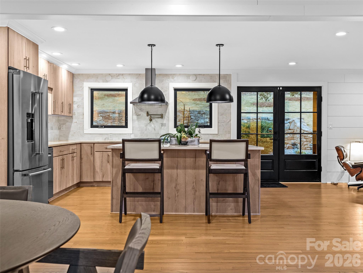
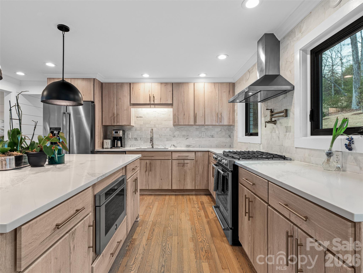
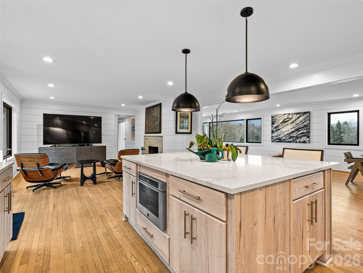
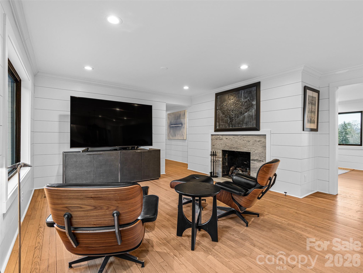
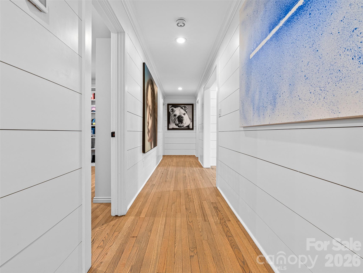
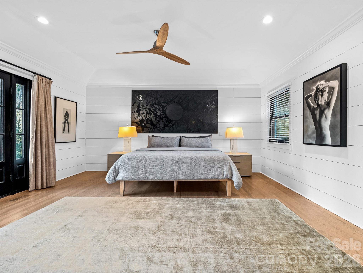
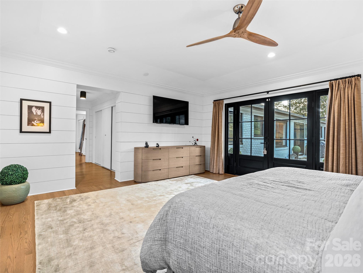
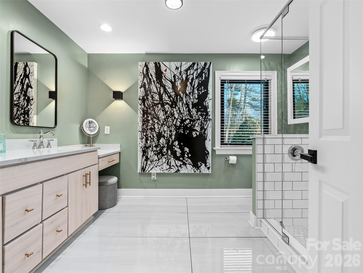
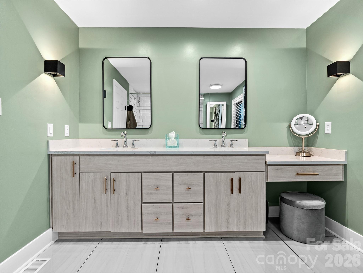
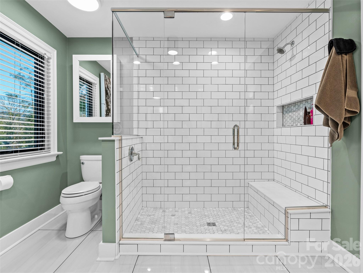
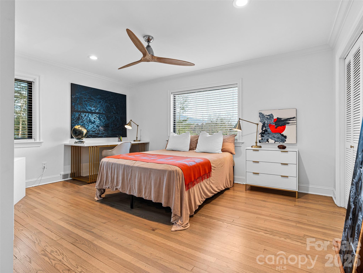
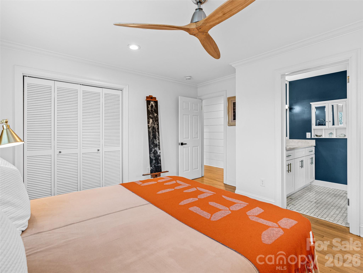
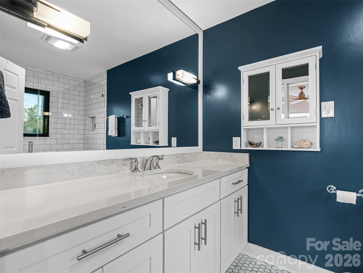
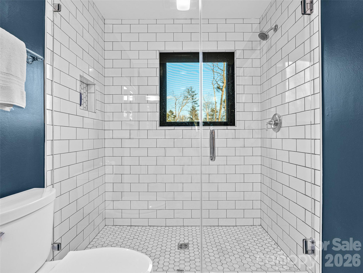
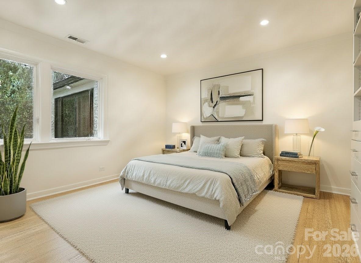
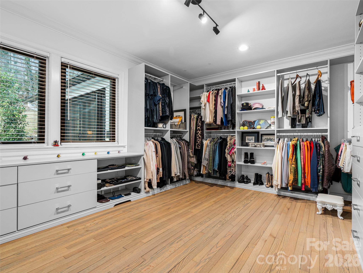
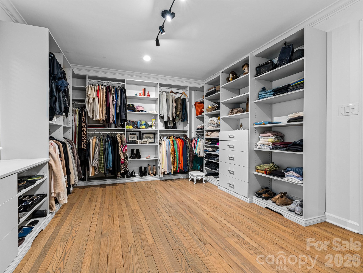
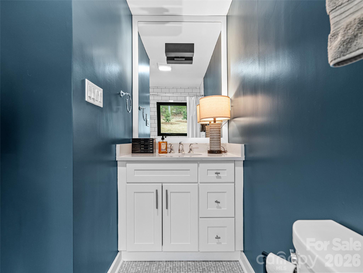
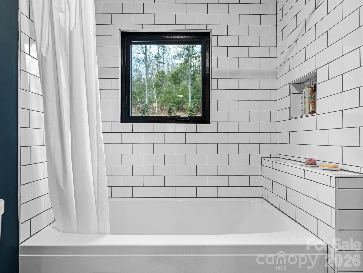
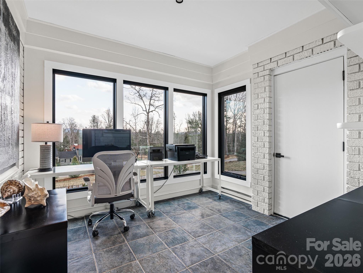
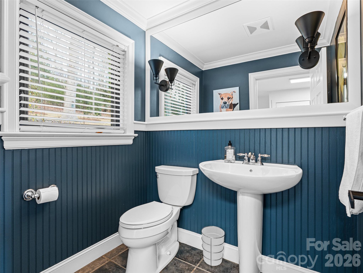
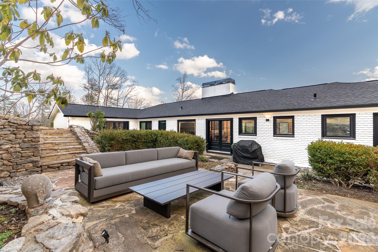
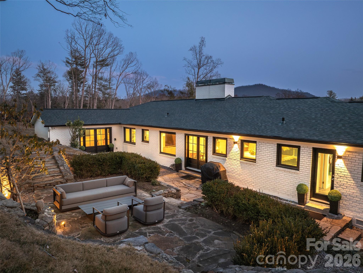
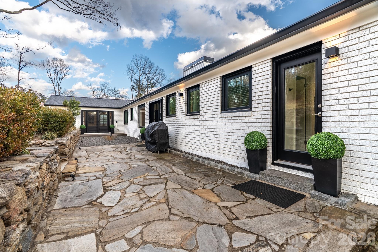
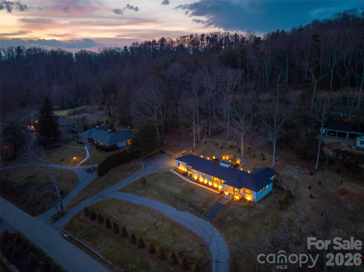
Step into a realm of refined elegance within the esteemed Biltmore Forest Country Club community in Asheville. This meticulously renovated mid-century modern home is set on nearly 2 acres, merging luxury with the tranquility of nature. With three sumptuous en-suite bedrooms, each designed with its own private sanctuary, this home offers a haven of comfort for family and guests alike. Experience the expansive open floor plan that invites natural light to throughout generous living spaces, creating an ambiance perfect for both intimate gatherings and grand entertaining. The heart of the home features stunning hardwood floors, two captivating fireplaces, and exquisite built-ins. Seamlessly transition from the sophisticated interiors to a breathtaking outdoor living area, where you can enjoy warm summer evenings while taking in the picturesque mountain views. Indulge in the newly designed master bath, providing a spa-like experience right at home. Located in a highly walkable neighborhood, this residence offers a leisurely stroll to the Country Club, town hall, parks, and the myriad delights that Biltmore Forest has to offer. This home has been renovated with respect for original design intent and architecture that prioritizes experience over ornamentation. A rare blend of livability, design, and location.
Features & Amenities
Interior
-
Other Interior Features
Built-in Features, Entrance Foyer, Kitchen Island, Open Floorplan, Pantry
-
Total Bedrooms
3
-
Bathrooms
3
-
1/2 Bathrooms
1
-
Above Grade Finished Area
3022.0
-
Basement YN
NO
-
Cooling YN
YES
-
Cooling
Central Air
-
Fireplace YN
YES
-
Heating YN
YES
-
Heating
Heat Pump
-
Pet friendly
N/A
Exterior
-
Garage
Yes
-
Garage spaces
2
-
Construction Materials
Brick
-
Parking
Driveway
-
Patio and Porch Features
Covered, Front Porch, Patio
-
Pool
No
Area & Lot
-
Lot Features
Paved, Wooded
-
Property Type
Residential
-
Property Sub Type
Single Family Residence
-
Architectural Style
Ranch, Traditional
Price
-
Sales Price
$2,300,000
-
Sq. Footage
3, 022
-
Price/SqFt
$761
HOA
-
Association
No
School District
-
Elementary School
William Estes
-
Middle School
Valley Springs
-
High School
T.C. Roberson
Property Features
-
New Construction
NO
-
Senior Community YN
NO
-
Sewer
Public Sewer
-
Water Source
Public
Schedule a Showing
Showing scheduled successfully.
Mortgage calculator
Estimate your monthly mortgage payment, including the principal and interest, property taxes, and HOA. Adjust the values to generate a more accurate rate.
Your payment
Principal and Interest:
$
Property taxes:
$
HOA fees:
$
Total loan payment:
$
Total interest amount:
$
Location
County
Buncombe
Elementary School
William Estes
Middle School
Valley Springs
High School
T.C. Roberson
Listing Courtesy of Misty Masiello , Unique: A Real Estate Collective
RealHub Information is provided exclusively for consumers' personal, non-commercial use, and it may not be used for any purpose other than to identify prospective properties consumers may be interested in purchasing. All information deemed reliable but not guaranteed and should be independently verified. All properties are subject to prior sale, change or withdrawal. RealHub website owner shall not be responsible for any typographical errors, misinformation, misprints and shall be held totally harmless.

Agent | Team Lead
Jen Audier
Call Jen today to schedule a private showing.

* Listings on this website come from the FMLS IDX Compilation and may be held by brokerage firms other than the owner of this website. The listing brokerage is identified in any listing details. Information is deemed reliable but is not guaranteed. If you believe any FMLS listing contains material that infringes your copyrighted work please click here to review our DMCA policy and learn how to submit a takedown request.© 2024 FMLS.
Related Properties

Asheville
7 Patton Avenue 1503
2 Beds
2 Baths
1,404 Sq.Ft.
$1,950,000
MLS#: 4289791
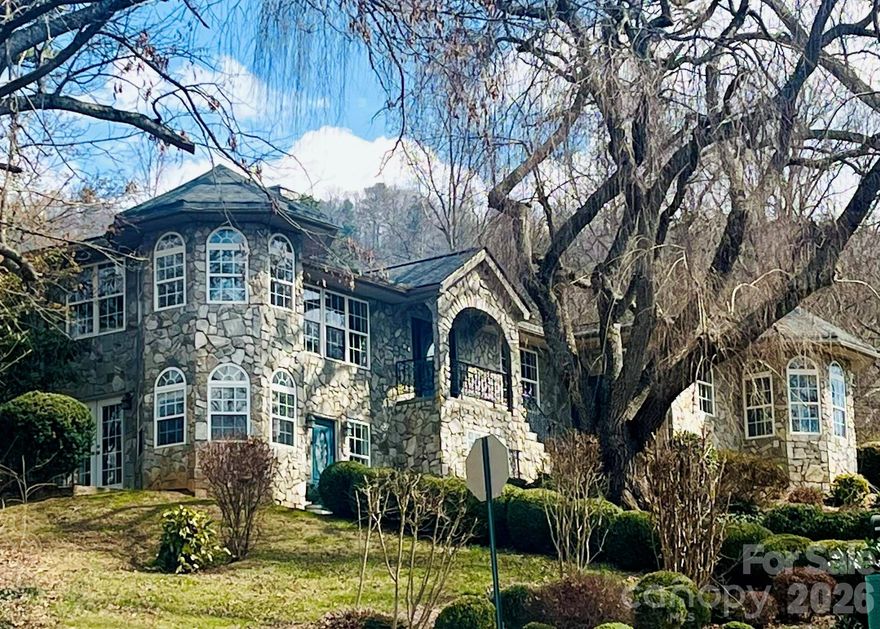
Asheville
3 Northwood Road
3 Beds
3 Baths
4,280 Sq.Ft.
$1,850,000
MLS#: 4371824
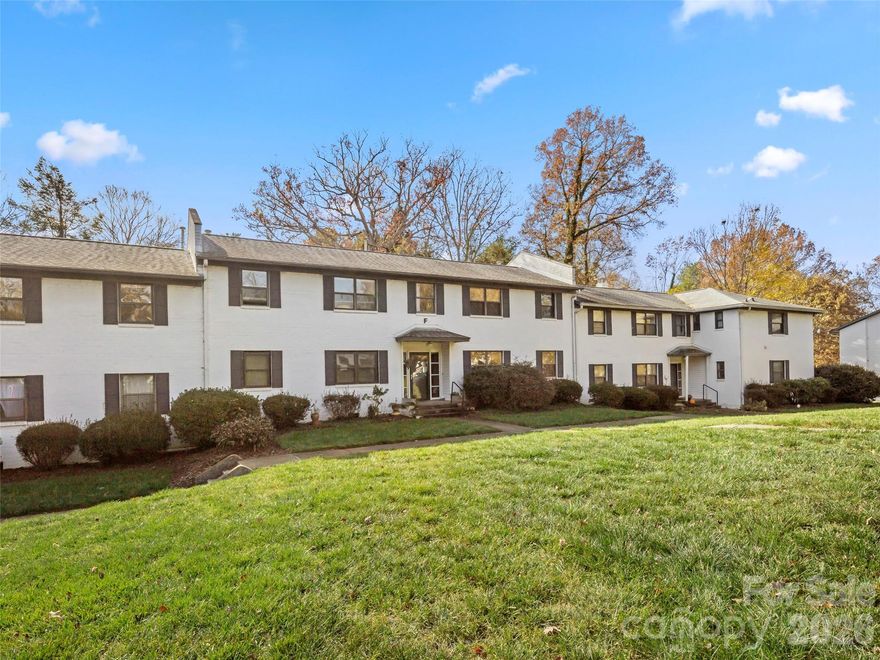
Asheville
8 Units - 615 Biltmore Avenue
1 Beds
1 Baths
625 Sq.Ft.
$1,850,000
MLS#: 4366733
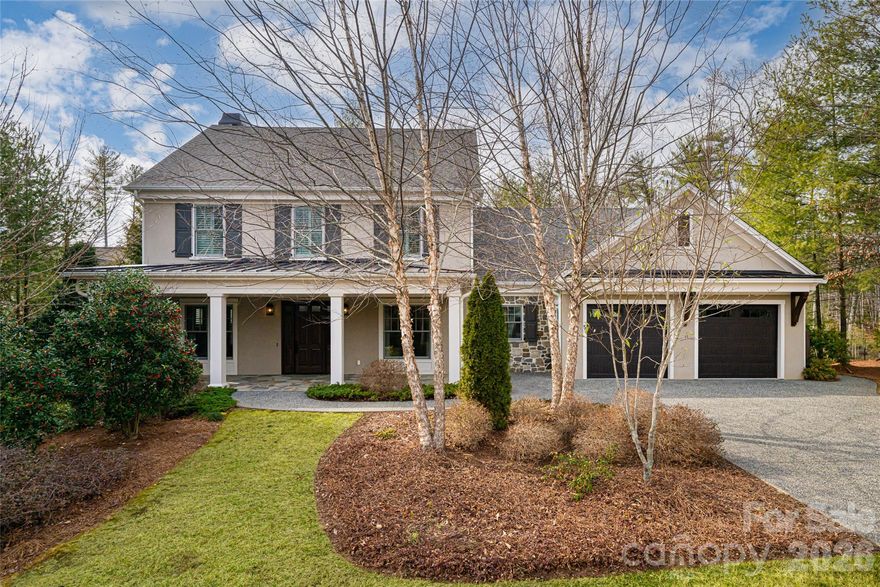
Asheville
5 Cleftridge Court
5 Beds
3 Baths
3,656 Sq.Ft.
$1,875,000
MLS#: 4347455
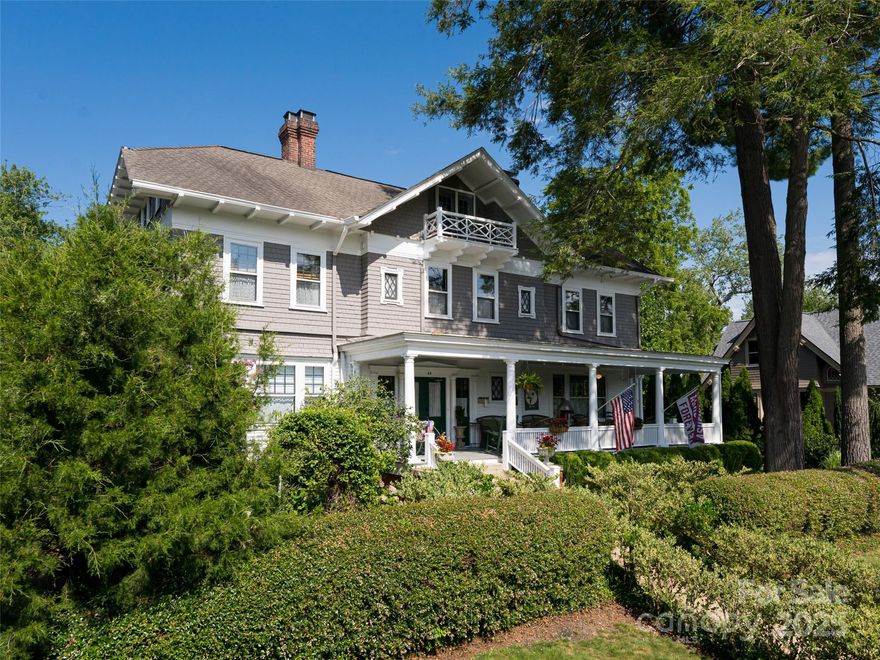
Asheville
46 Cumberland Circle
11 Beds
10 Baths
4,679 Sq.Ft.
$2,100,000
MLS#: 4280409
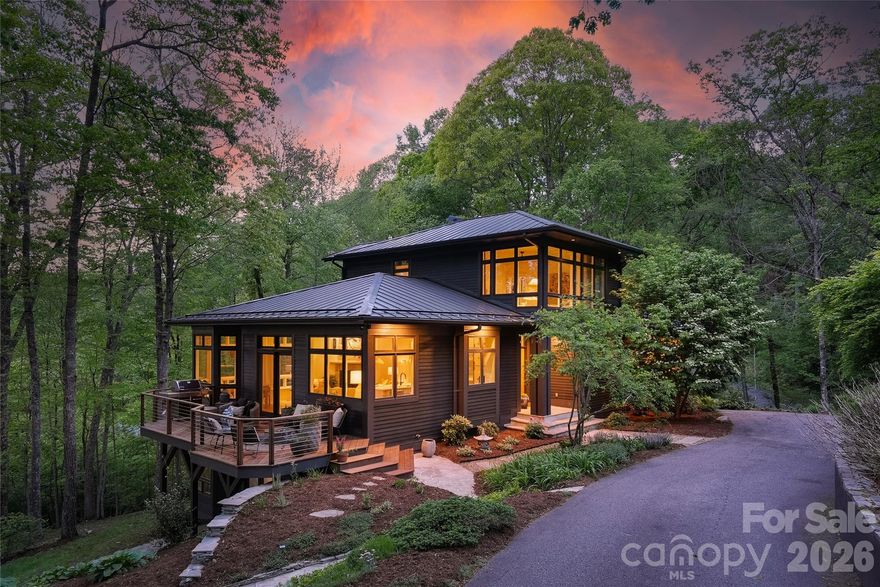
Asheville
15 Hunters Way
4 Beds
3 Baths
4,438 Sq.Ft.
$2,713,000
MLS#: 4379041
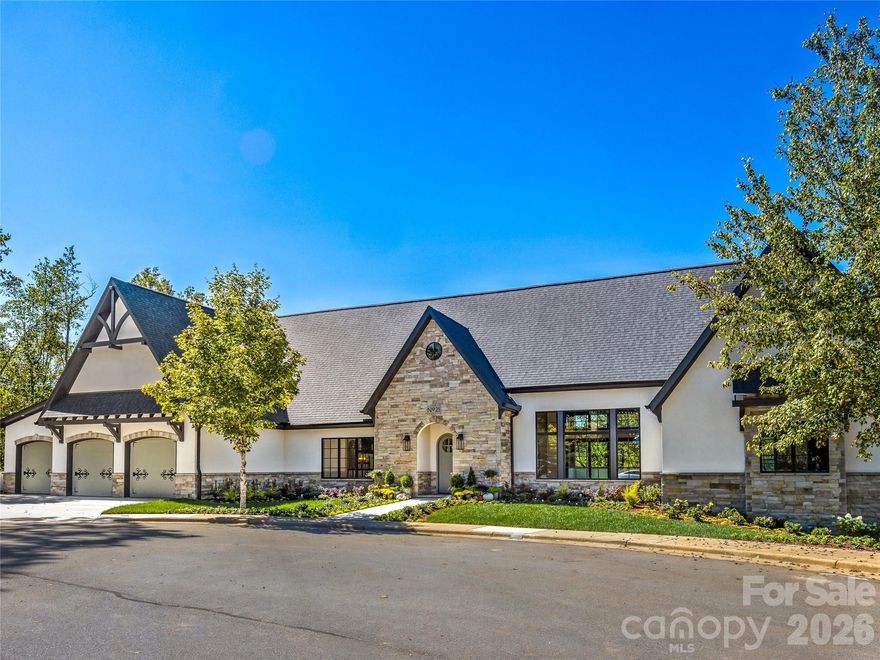
Asheville
21 Evian Court
4 Beds
3 Baths
4,314 Sq.Ft.
$2,299,000
MLS#: 4309512
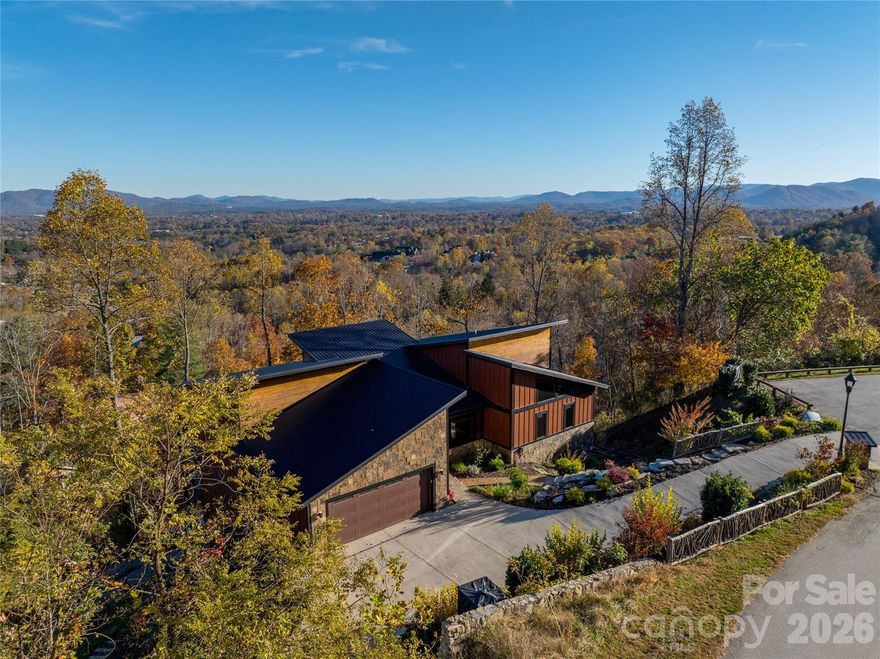
Asheville
41 Ben Lippen School Road
5 Beds
3 Baths
6,384 Sq.Ft.
$2,199,900
MLS#: 4367928
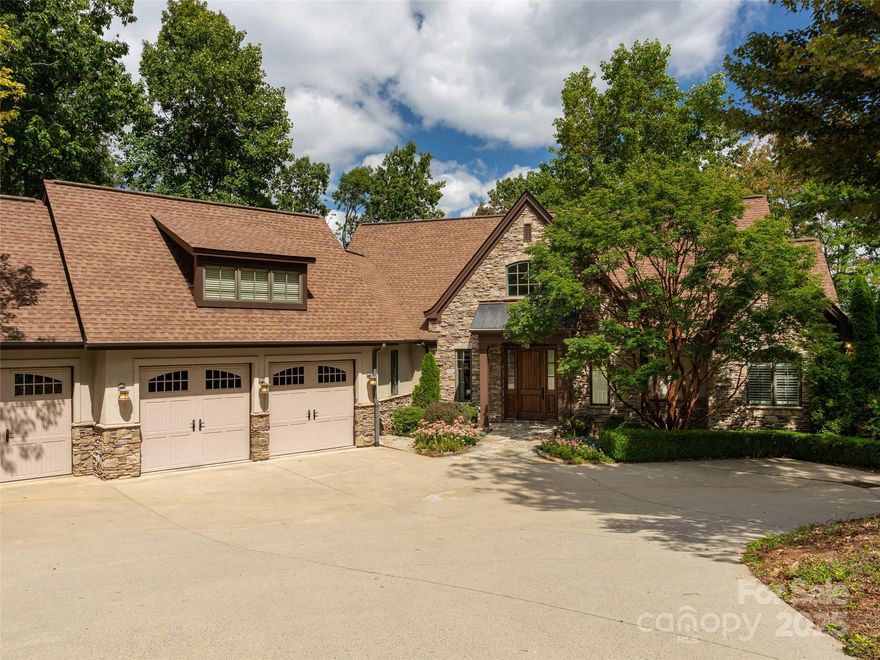
Asheville
21 Windcliff Drive
4 Beds
4 Baths
4,260 Sq.Ft.
$1,895,000
MLS#: 4302921
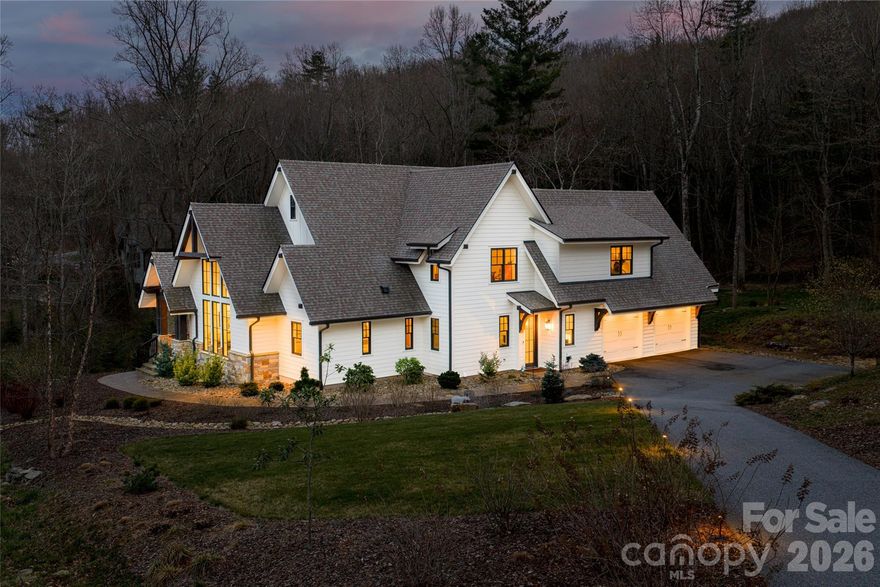
Asheville
450 Barrington Drive
3 Beds
3 Baths
3,076 Sq.Ft.
$1,900,000
MLS#: 4357746
