Features & Amenities

Interior

  • Total Bedrooms

    5

  • Bathrooms

    3

  • Above Grade Finished Area

    2697.0

  • Basement YN

    NO

  • Cooling YN

    YES

  • Cooling

    Central Air

  • Fireplace YN

    YES

  • Heating YN

    YES

  • Heating

    Central

  • Pet friendly

    N/A

Exterior

  • Garage

    Yes

  • Garage spaces

    2

  • Other Exterior Features

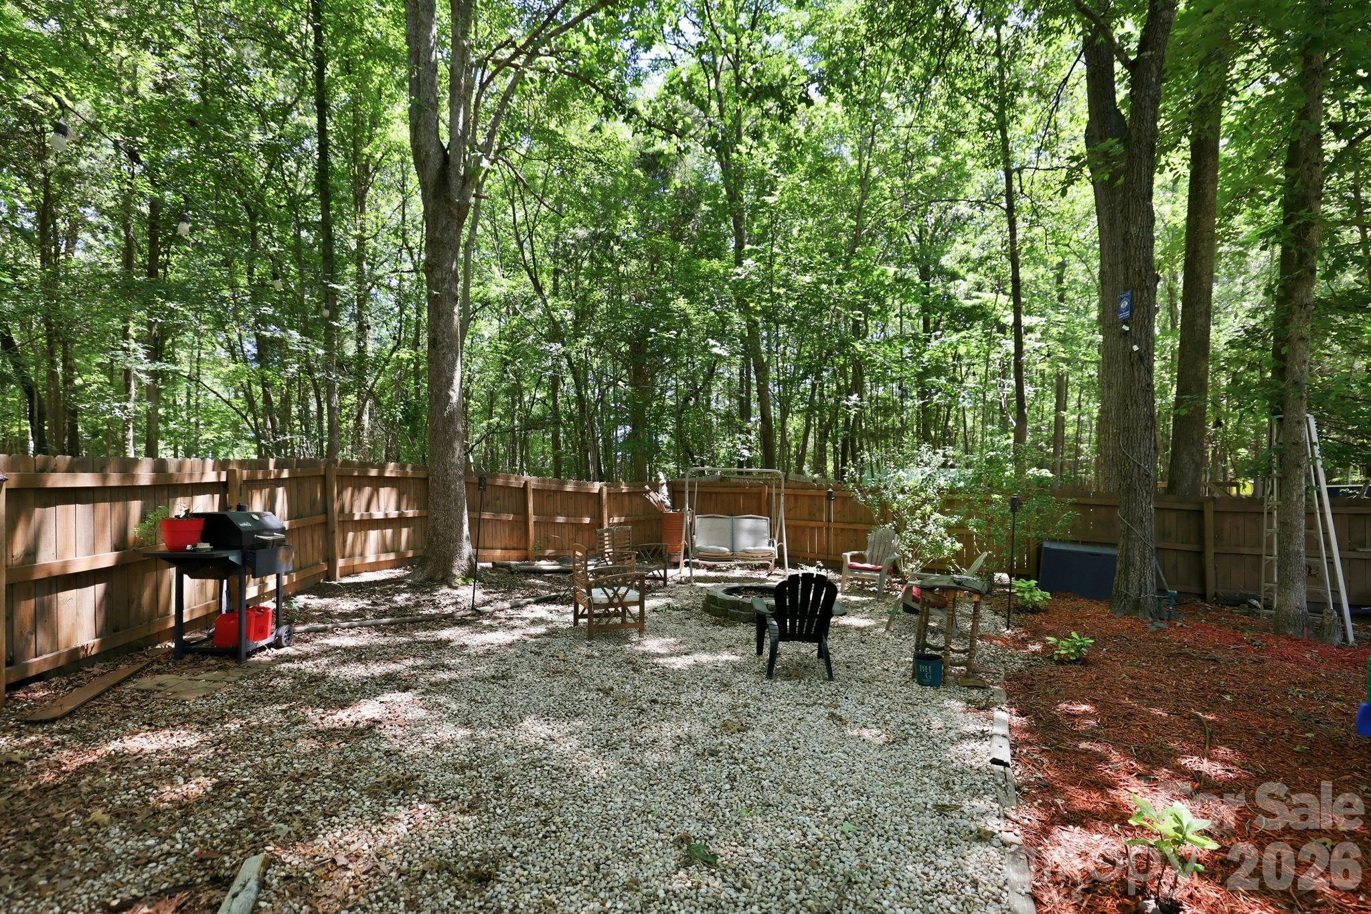
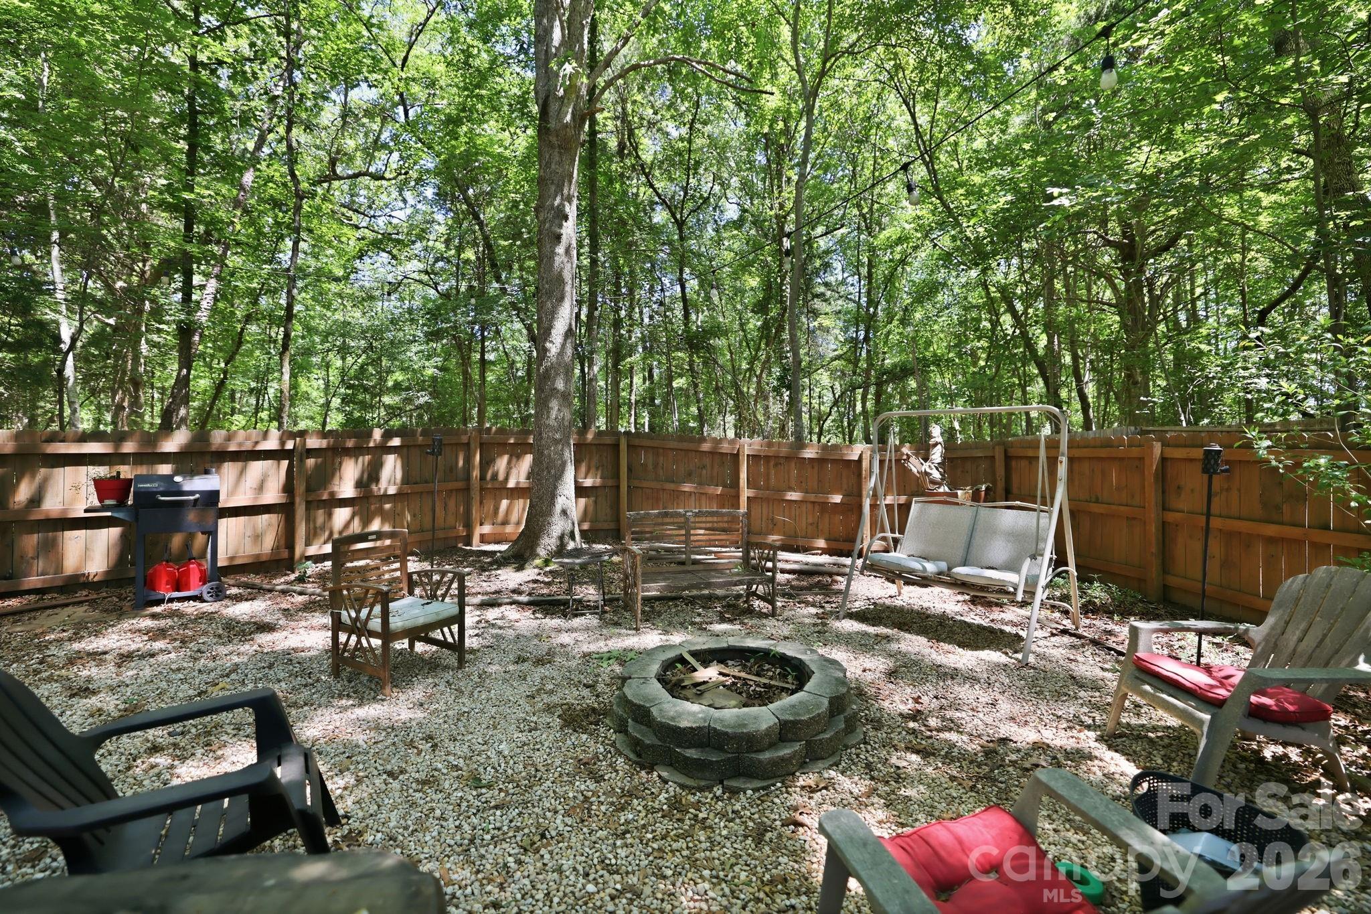
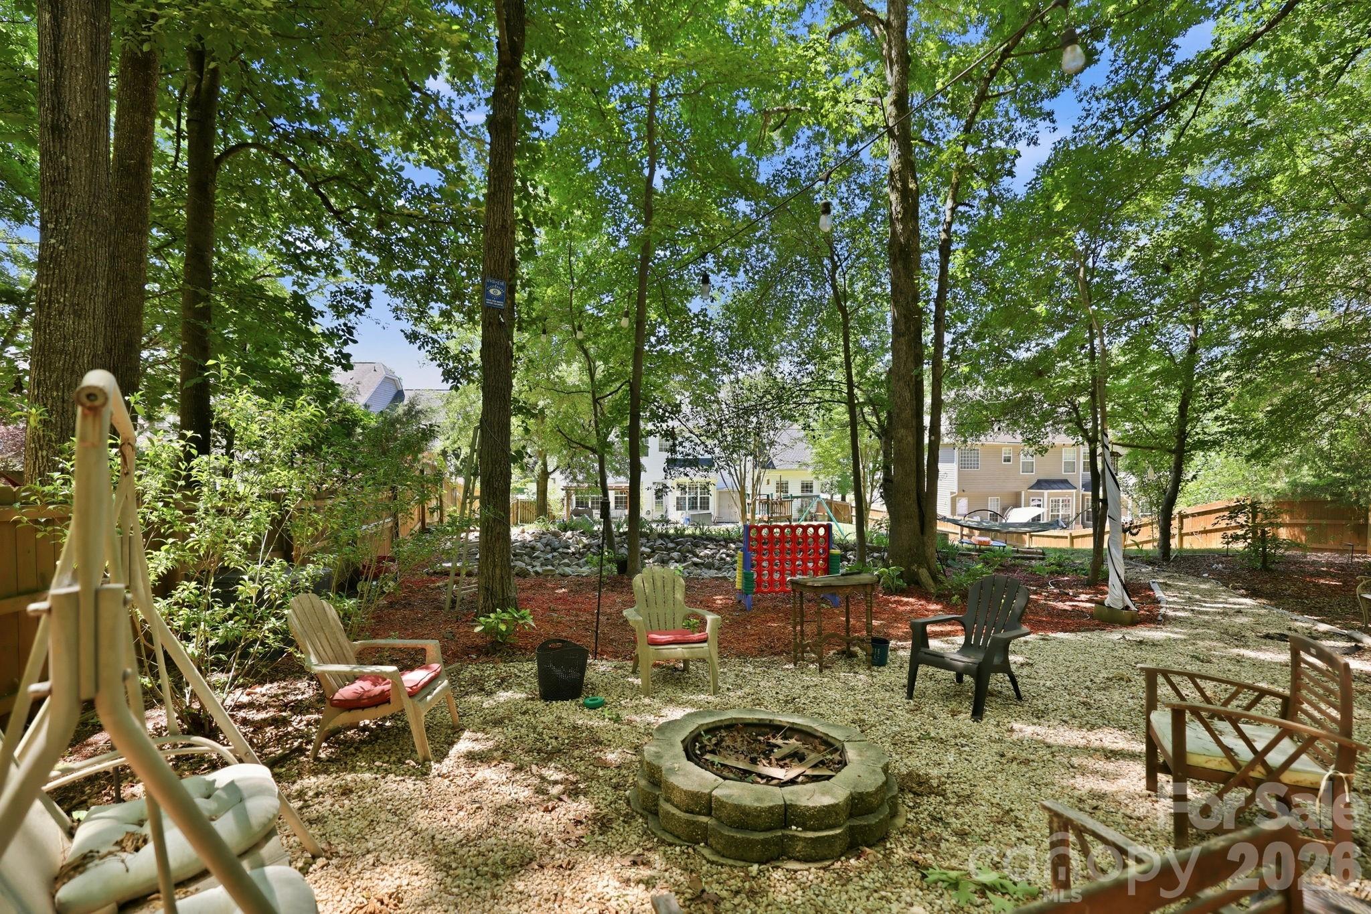
    Fire Pit

  • Parking

    Driveway

  • Patio and Porch Features

    Patio

  • Pool

    No

Area & Lot

  • Lot Features

    Cul-De-Sac

  • Property Type

    Residential

  • Property Sub Type

    Single Family Residence

  • Architectural Style

    Traditional

Price

  • Sales Price

    $535,000

  • Sq. Footage

    2,697

  • Price/SqFt

    $198

HOA

  • Association

    YES

  • Association Fee

    $190.3

  • Association Fee Frequency

    Quarterly

  • Association Fee Includes

    N/A

School District

  • Elementary School

    Indian Land

  • Middle School

    Indian Land

  • High School

    Indian Land

Property Features

  • New Construction

    NO

  • Association Amenities

    Dog Park, Trail(s)

  • Foundation Details

    Slab

  • Senior Community YN

    NO

Schedule a Showing

Showing scheduled successfully.

<
>
IN PERSON
VIA CHAT

What is 3 + 4 ?


Change time

Mortgage calculator

Estimate your monthly mortgage payment, including the principal and interest, property taxes, and HOA. Adjust the values to generate a more accurate rate.

Your payment

Principal and Interest:

$

Property taxes:

$

HOA fees:

$

Total loan payment:

$

Total interest amount:

$

Location

County

Lancaster

Elementary School

Indian Land

Middle School

Indian Land

High School

Indian Land

Listing Courtesy of PJ Kennedy , Keller Williams Ballantyne Area

RealHub Information is provided exclusively for consumers' personal, non-commercial use, and it may not be used for any purpose other than to identify prospective properties consumers may be interested in purchasing. All information deemed reliable but not guaranteed and should be independently verified. All properties are subject to prior sale, change or withdrawal. RealHub website owner shall not be responsible for any typographical errors, misinformation, misprints and shall be held totally harmless.

Agent Jen Audier

Agent | Team Lead

Jen Audier

Call Jen today to schedule a private showing.


* Listings on this website come from the FMLS IDX Compilation and may be held by brokerage firms other than the owner of this website. The listing brokerage is identified in any listing details. Information is deemed reliable but is not guaranteed. If you believe any FMLS listing contains material that infringes your copyrighted work please click here to review our DMCA policy and learn how to submit a takedown request.© 2024 FMLS.
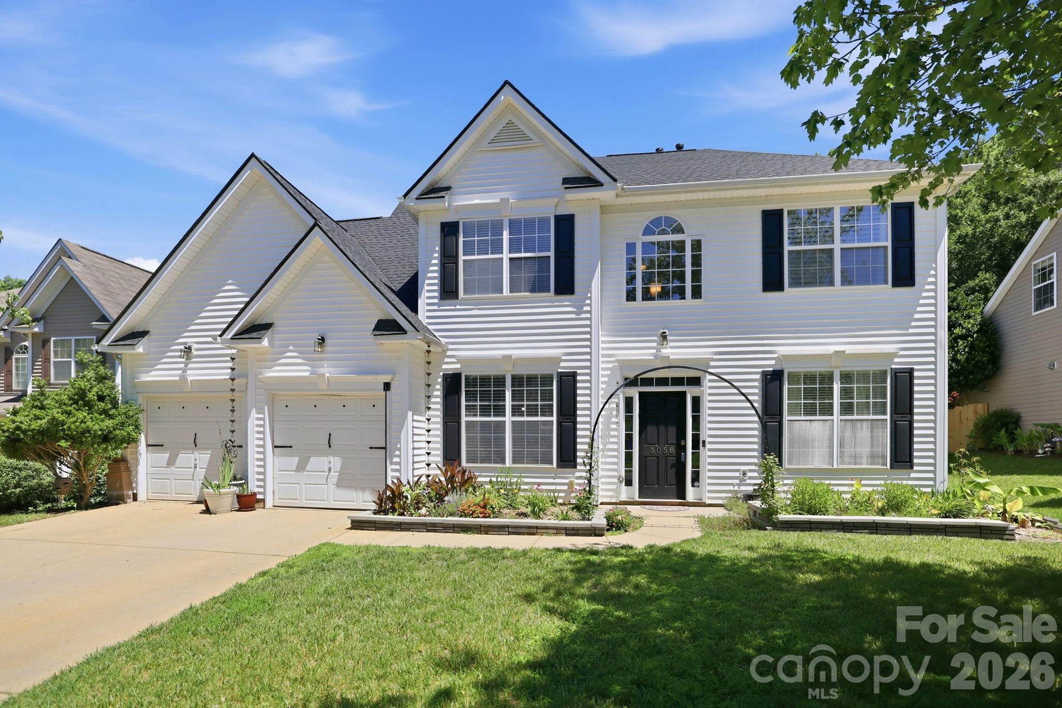
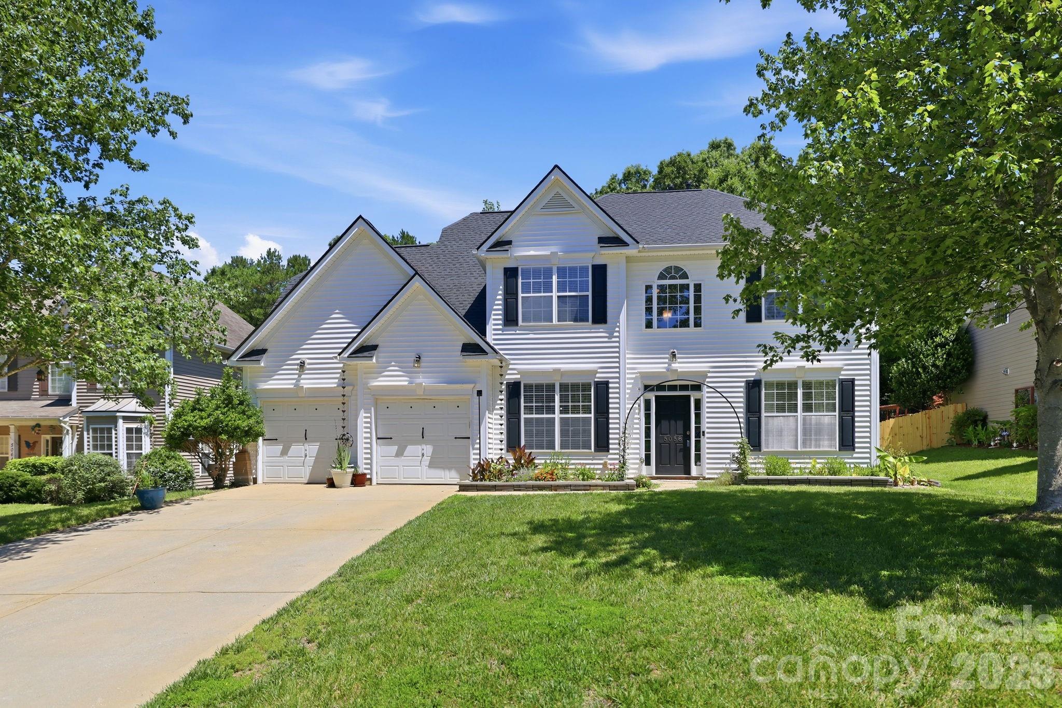
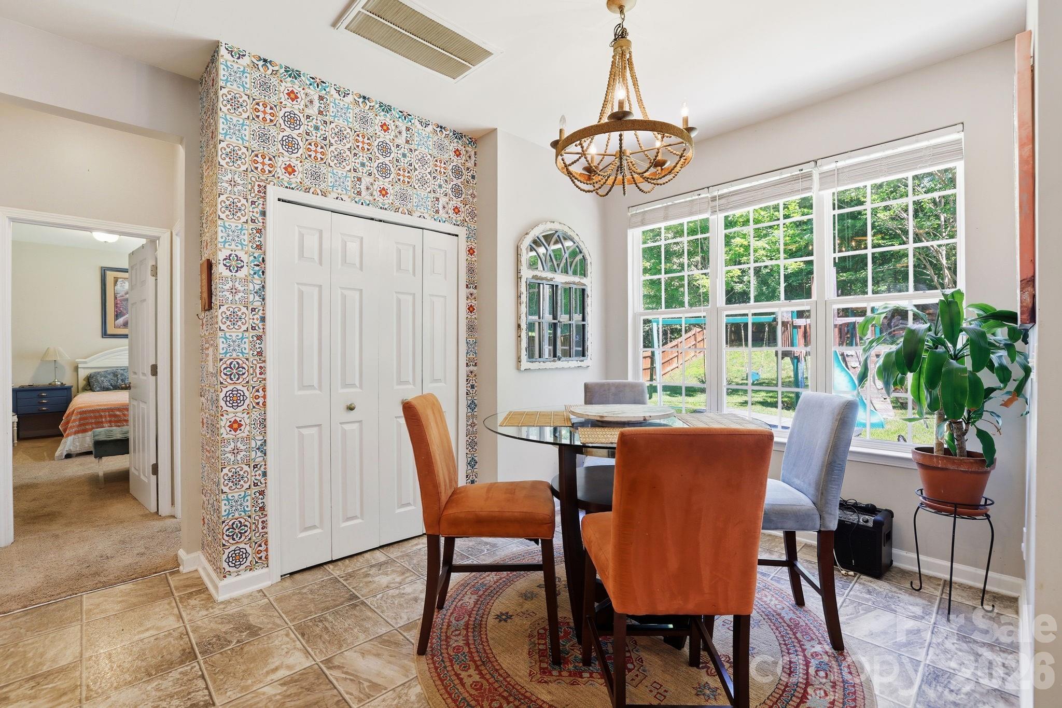
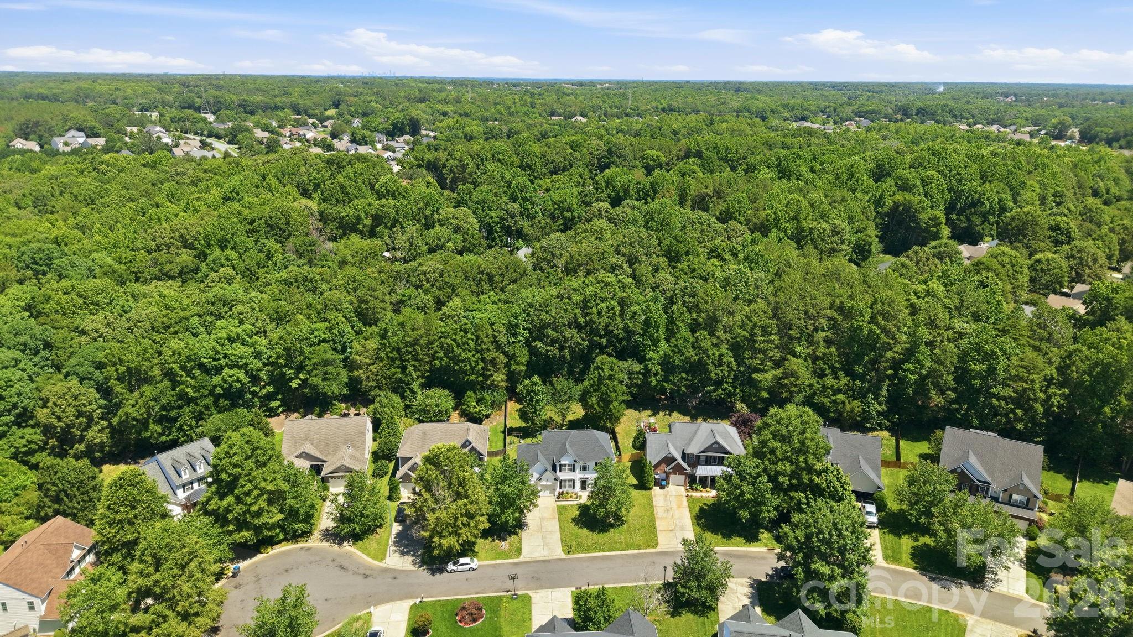
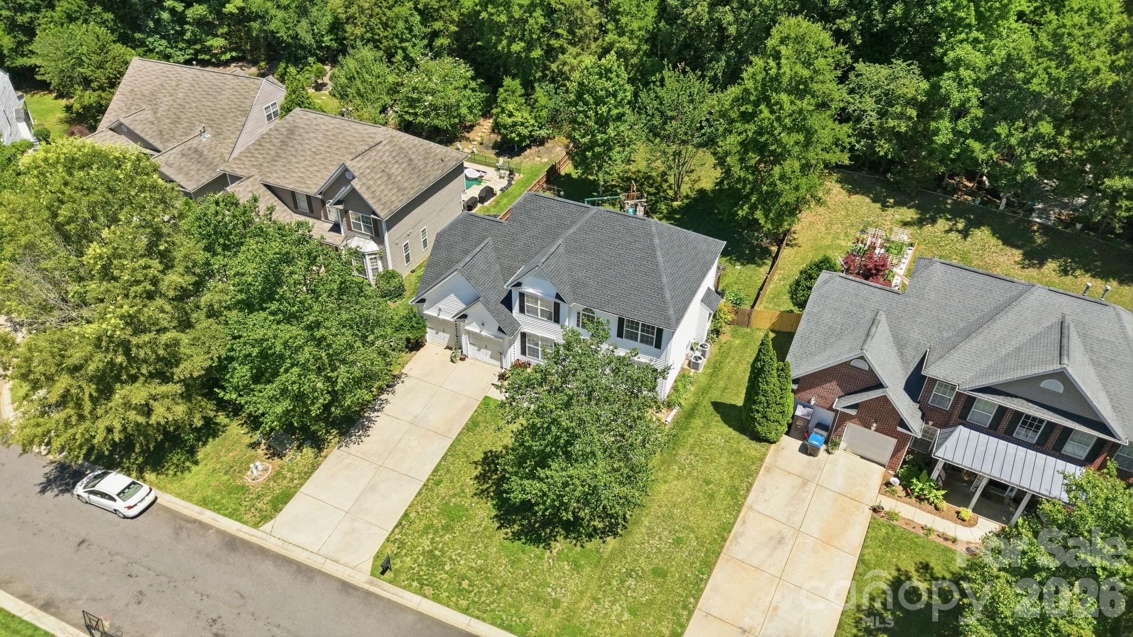
Welcome to this beautifully maintained, move-in ready home nestled on a quiet cul-de-sac in the highly sought-after Legacy Park community of Indian Land. Offering the perfect blend of space, versatility, and modern updates, this exceptional 5-bedroom, 3-bath home is thoughtfully designed to meet a variety of lifestyle needs.

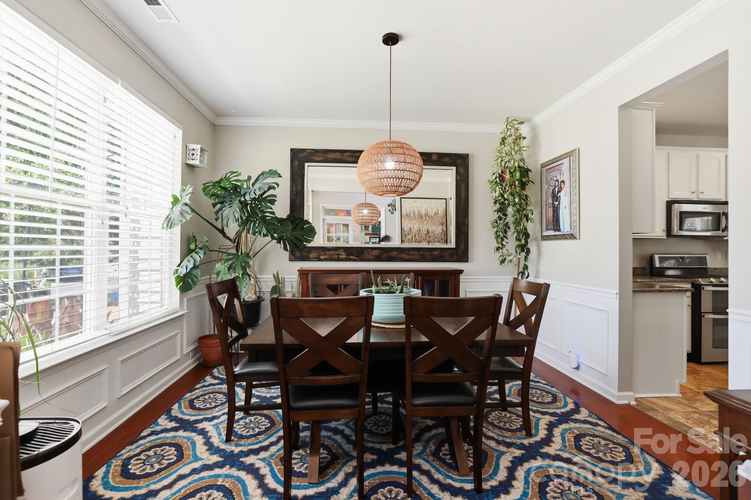
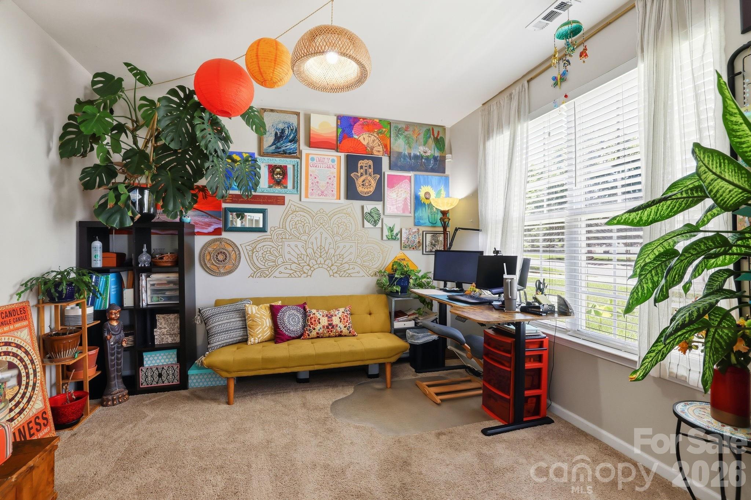
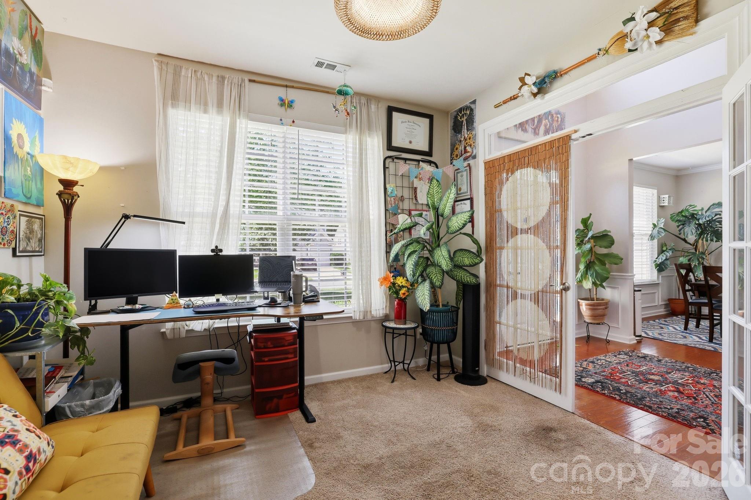
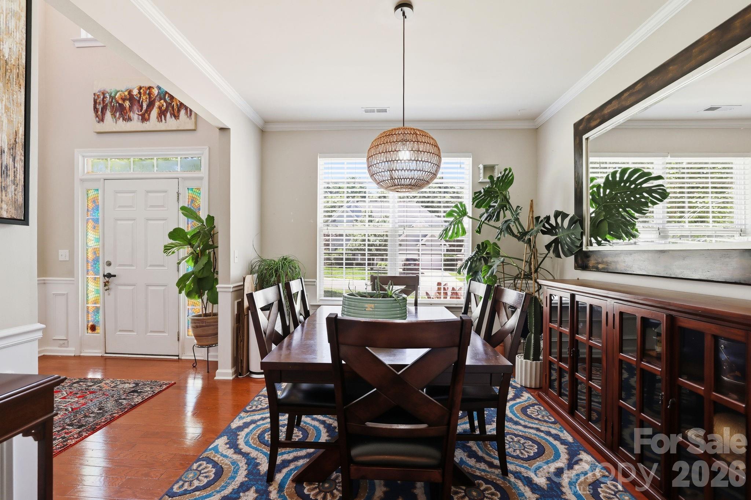
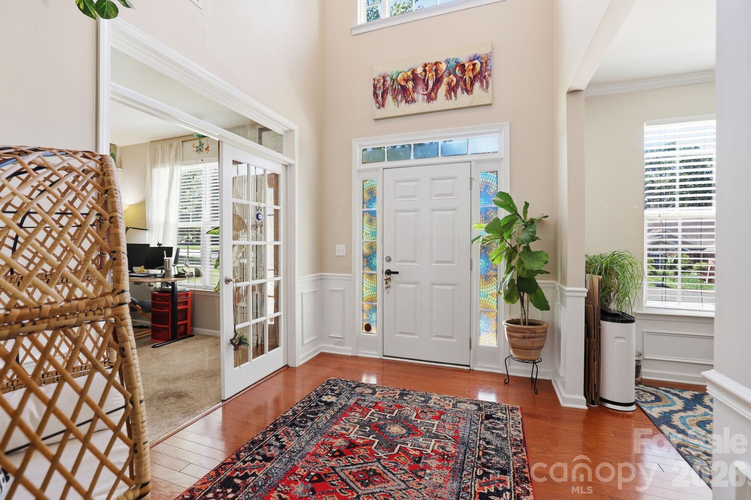
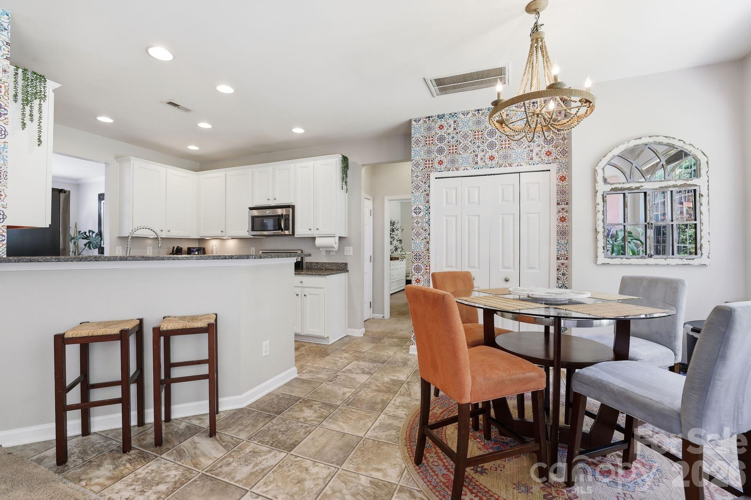
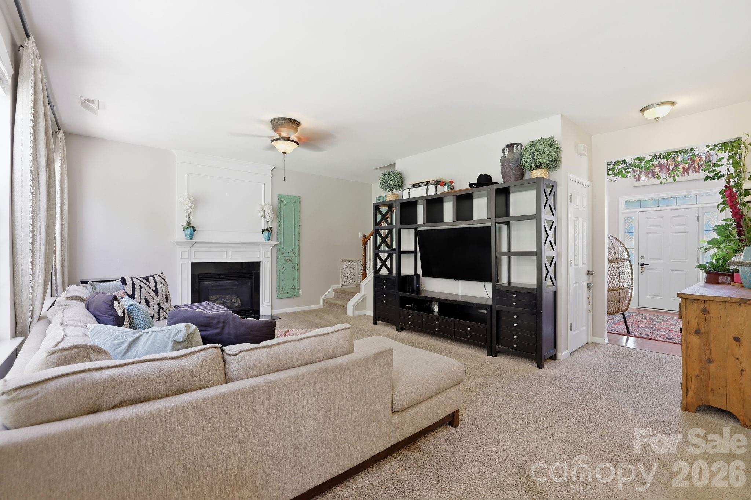
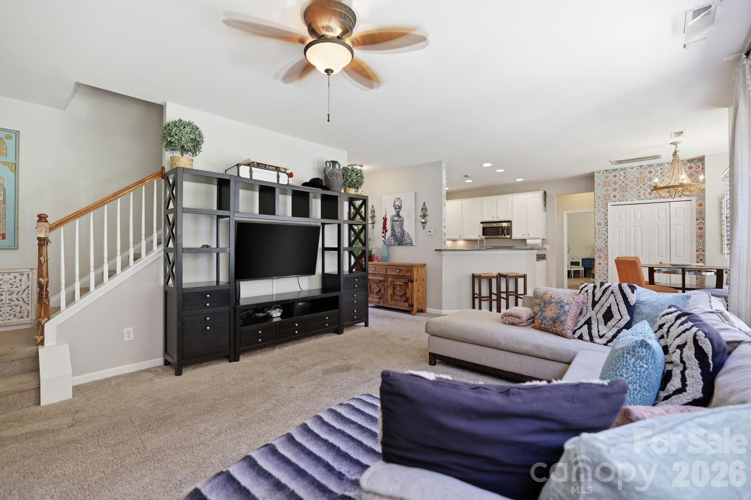
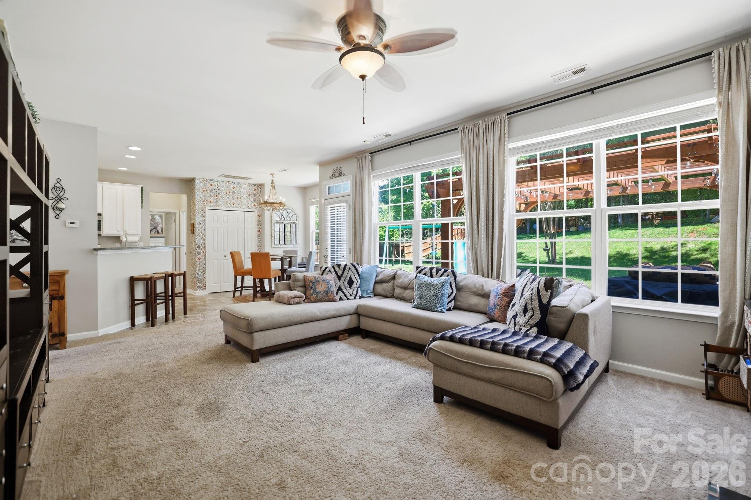
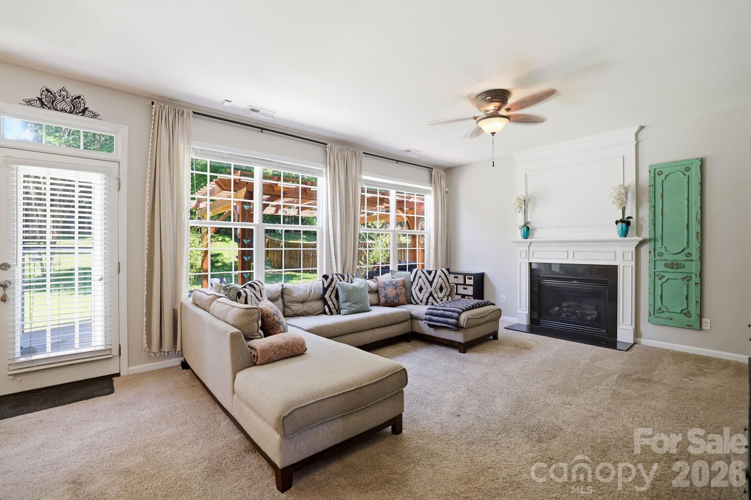
Step inside to discover a dedicated home office behind elegant French doors, creating the ideal space for remote work, studying, or a quiet retreat. The open-concept floor plan seamlessly connects the family room, dining area, and updated kitchen, making everyday living and entertaining effortless.

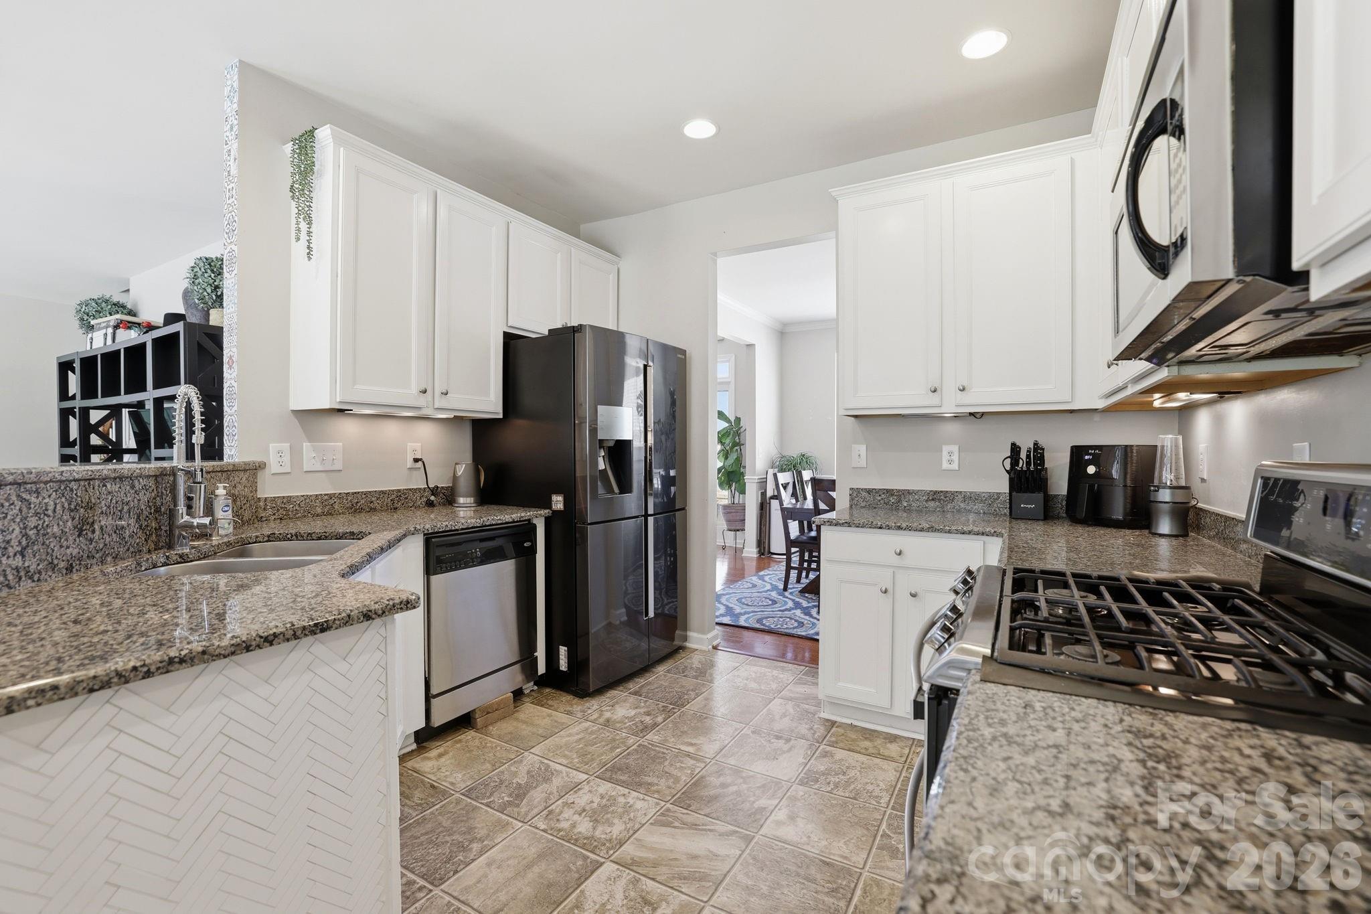
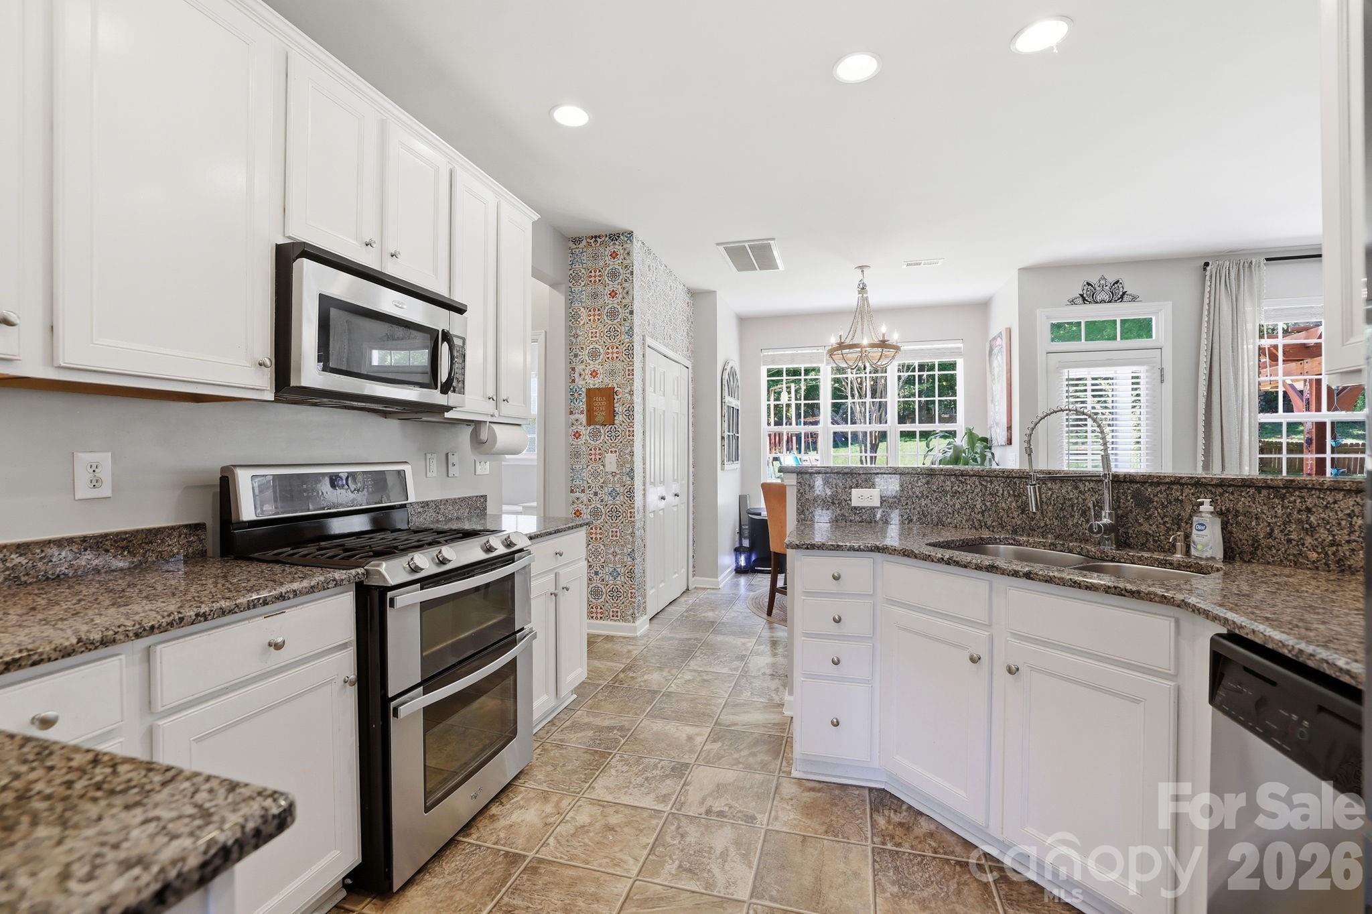
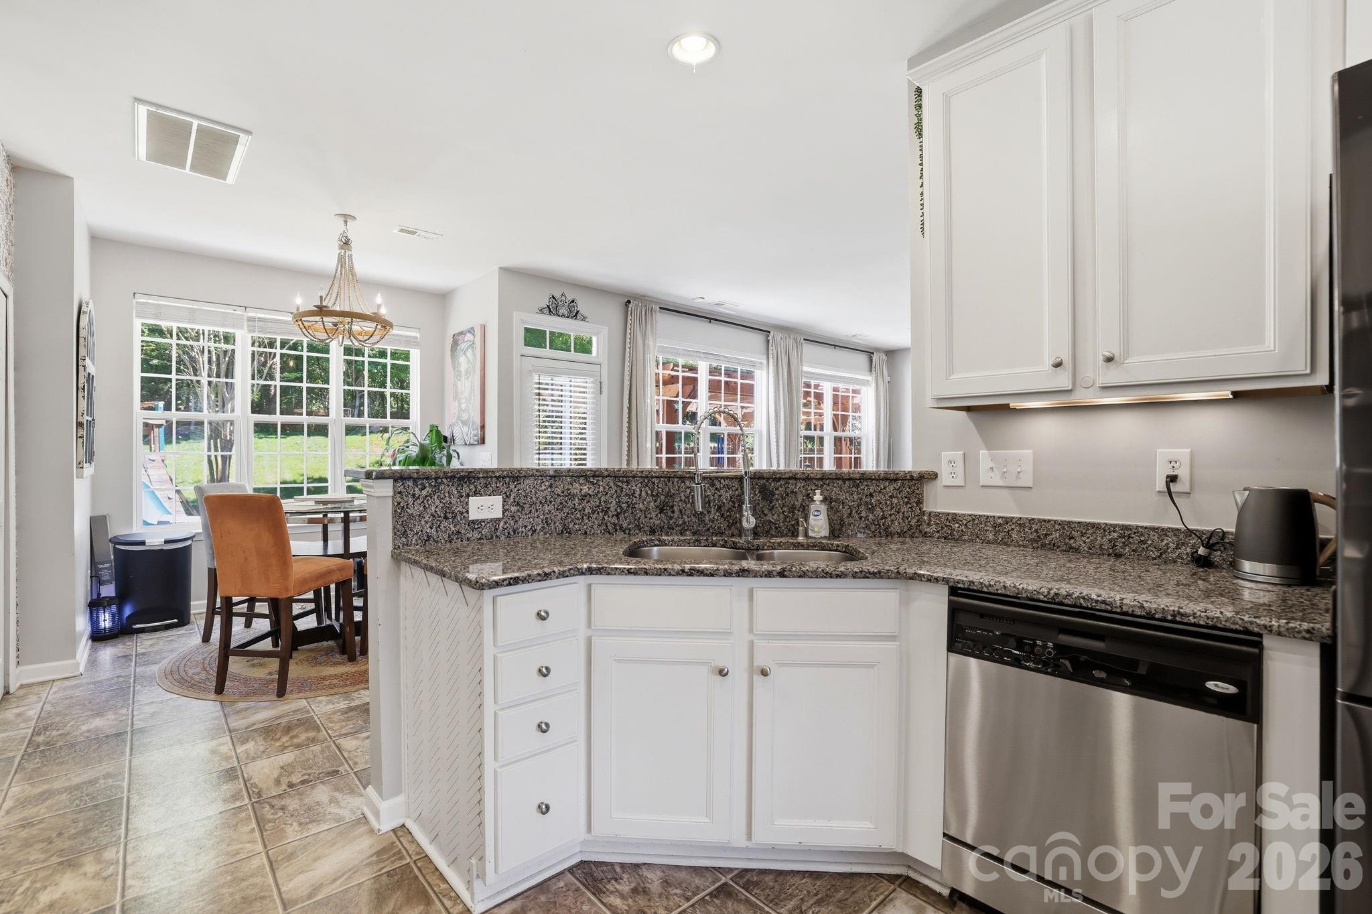
The well-appointed kitchen features timeless white cabinetry, granite countertops, a gas range, a pantry, and ample workspace for cooking and gathering.

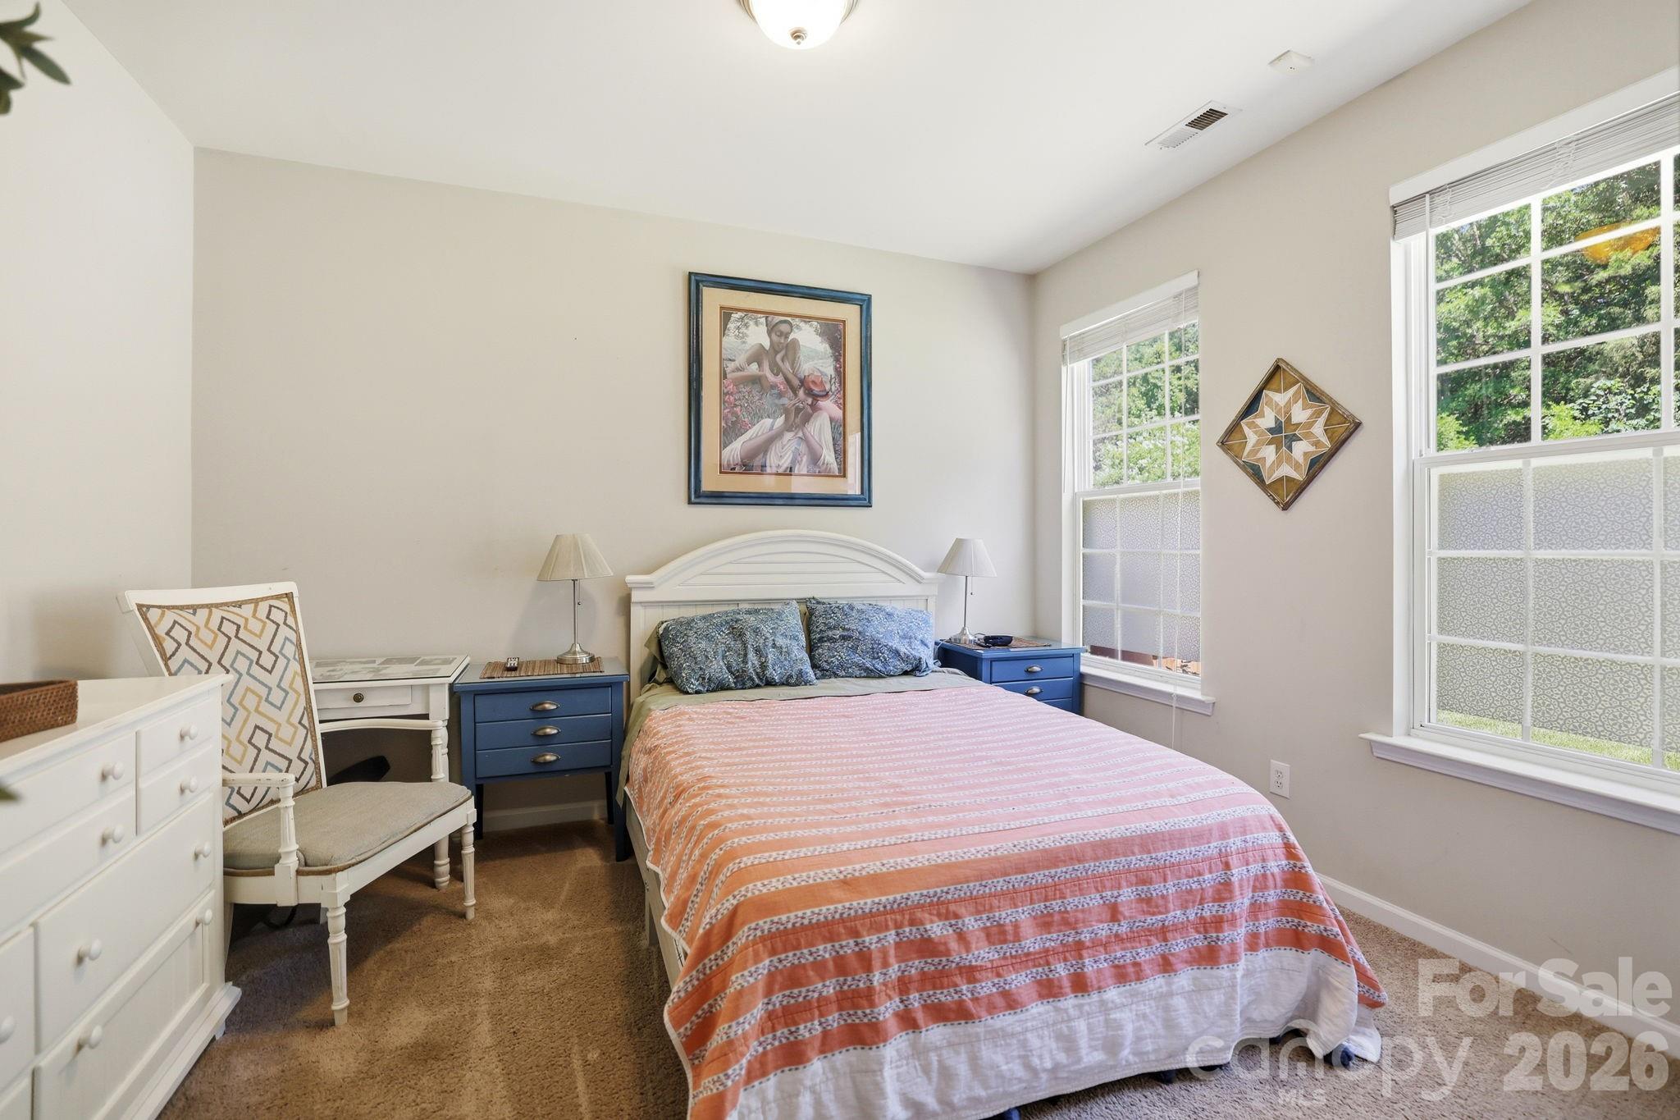
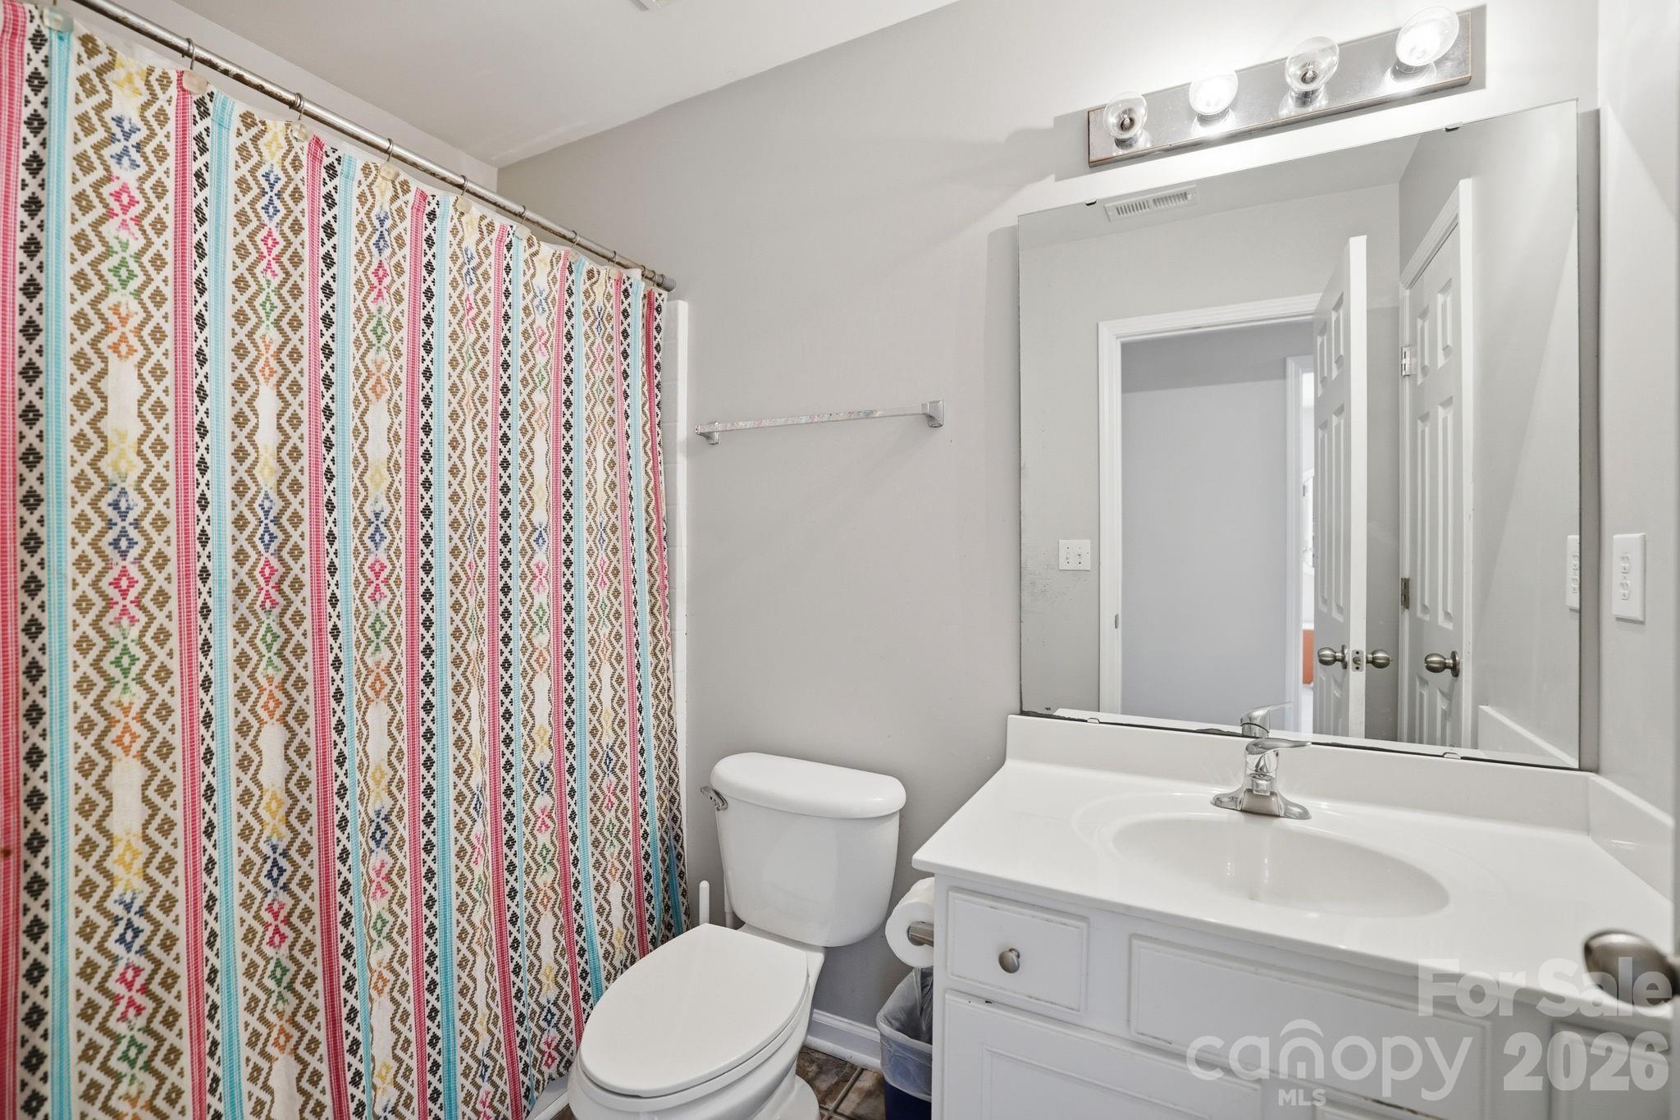
A standout feature of the home is the main-level secondary suite with a full bath, offering exceptional flexibility for guests, extended stays, a private office, hobby space, or other changing needs.

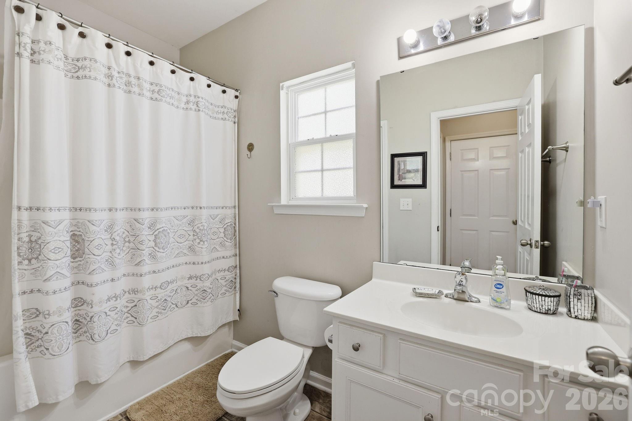
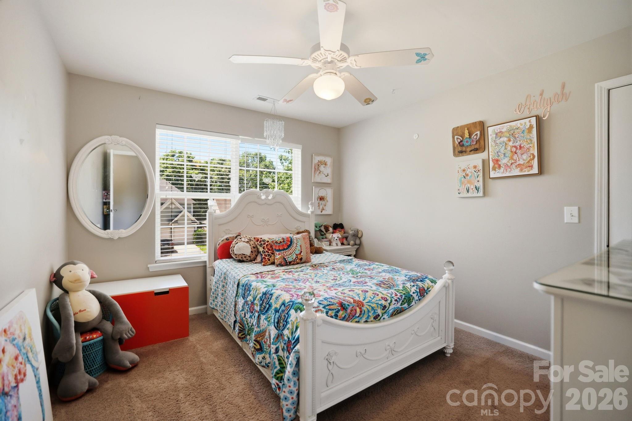
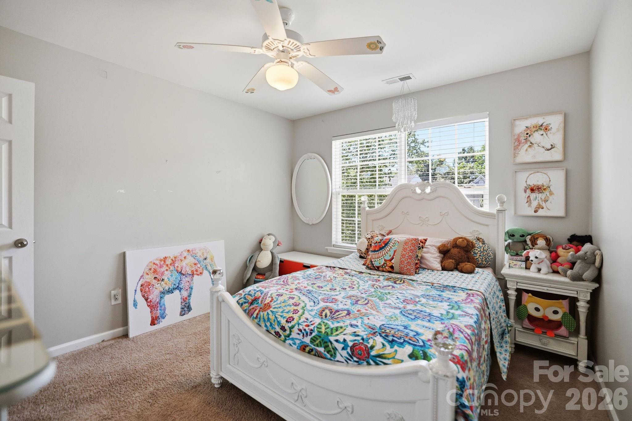
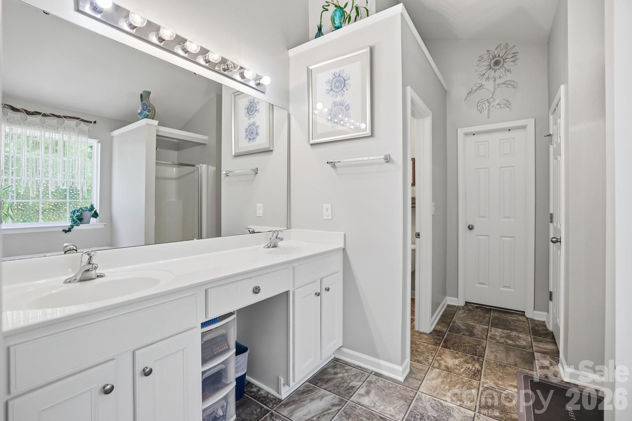
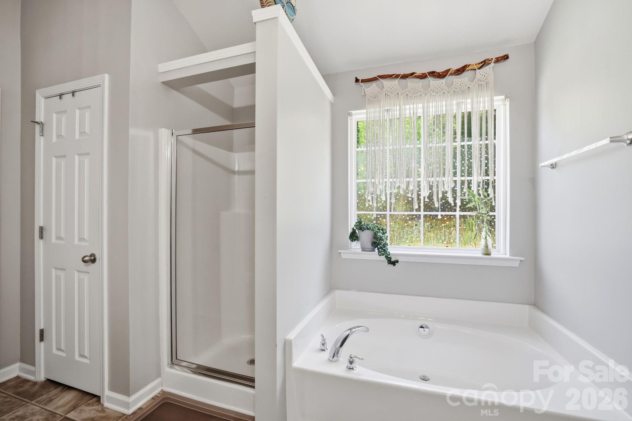
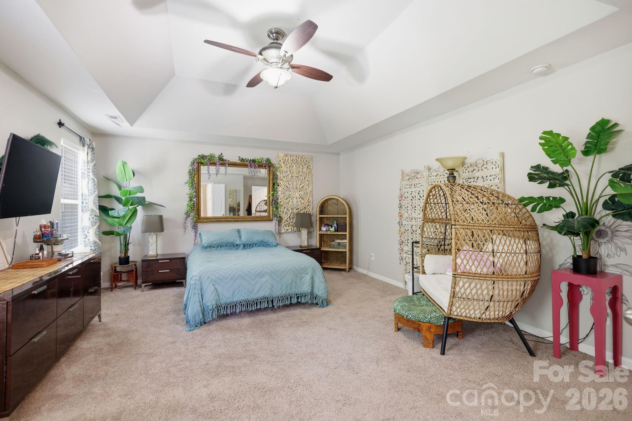
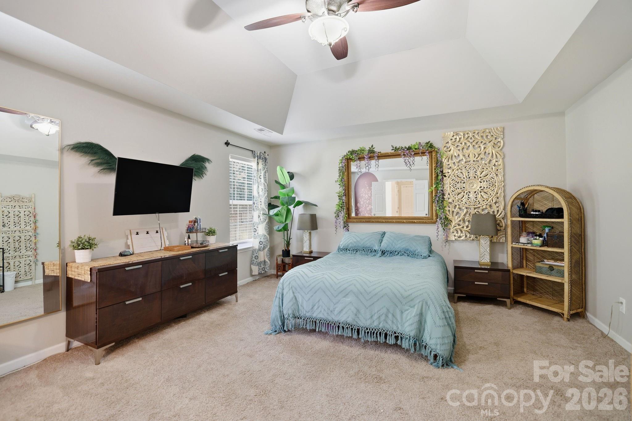
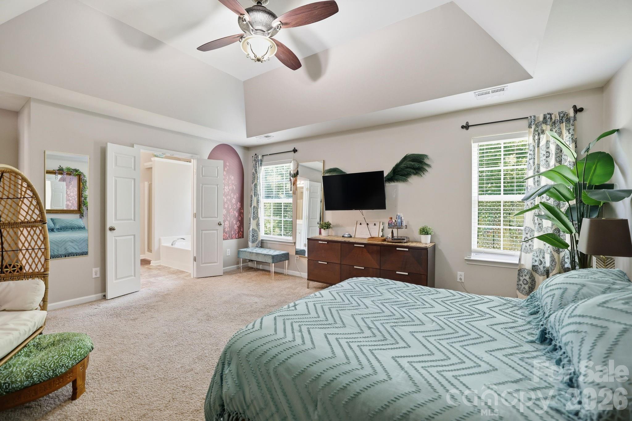
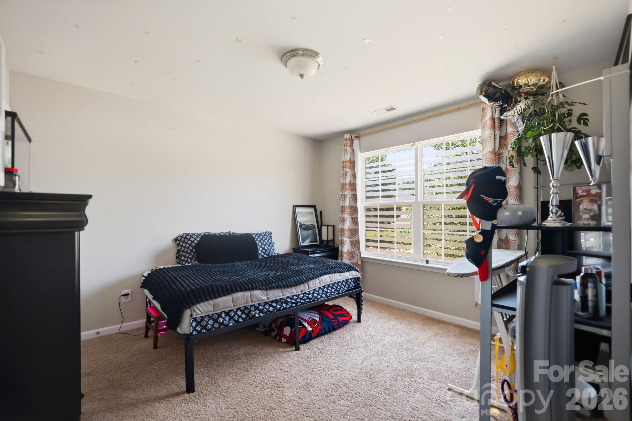
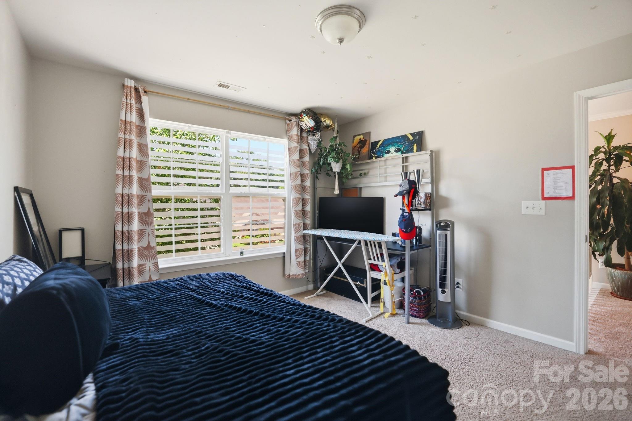
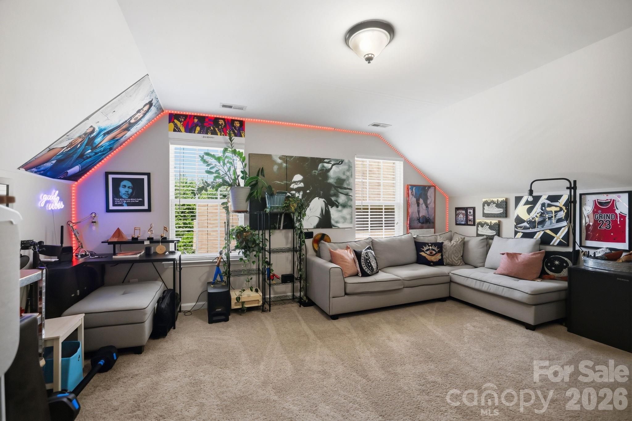
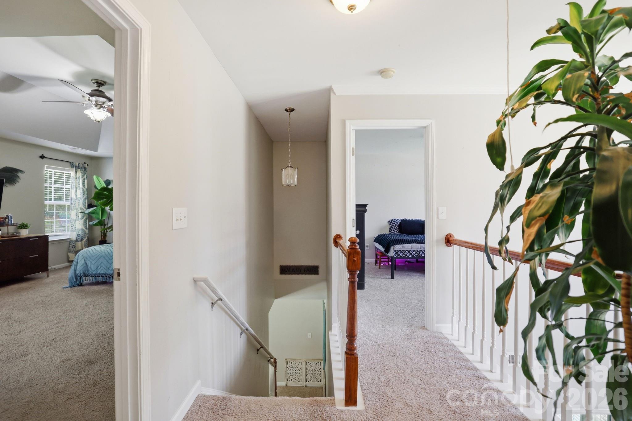
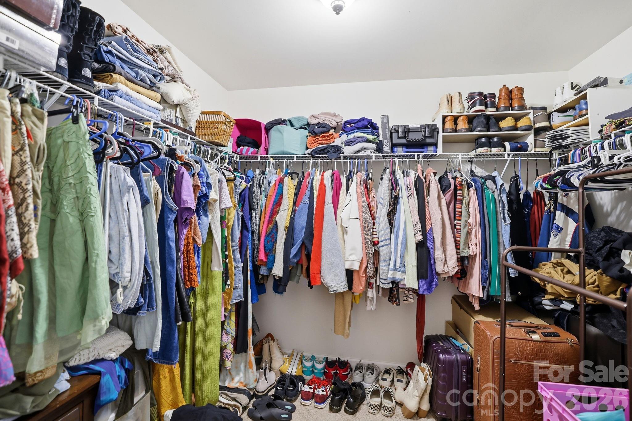
Upstairs, the spacious primary suite provides a relaxing retreat with an oversized walk-in closet and refreshed en-suite bath. Three additional bedrooms and an updated hall bath with a modern vanity offer comfortable, functional living space.

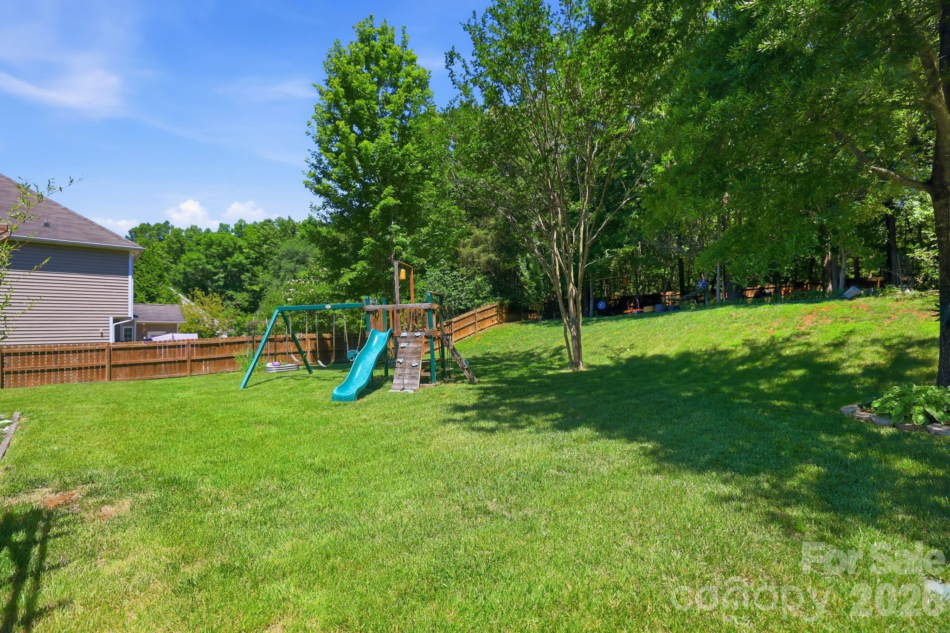
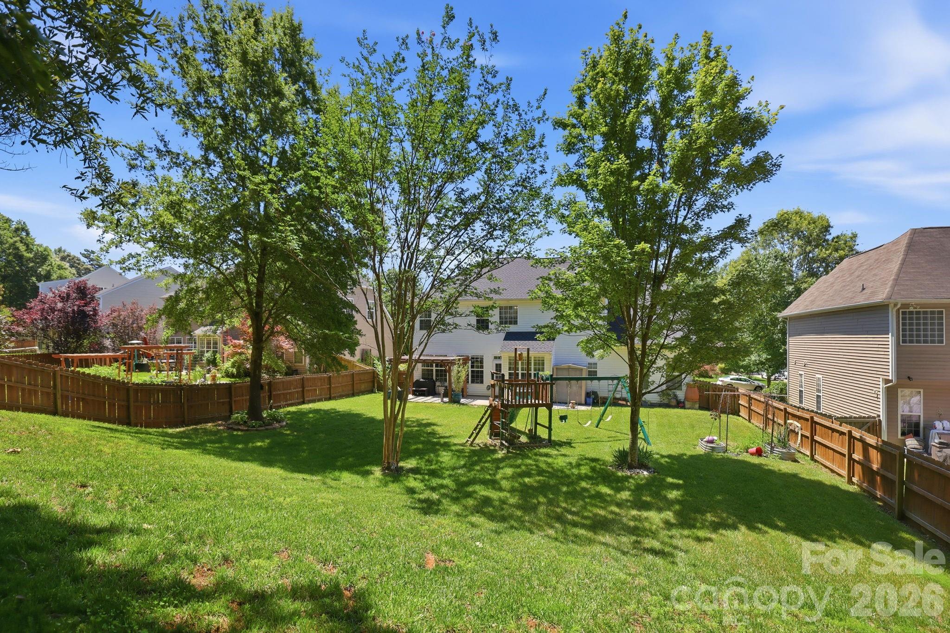
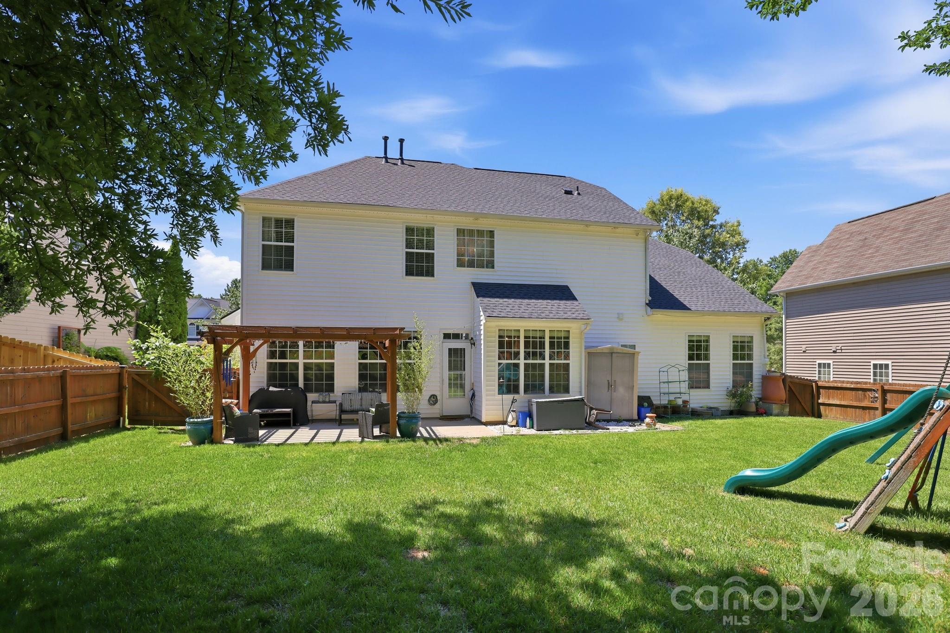
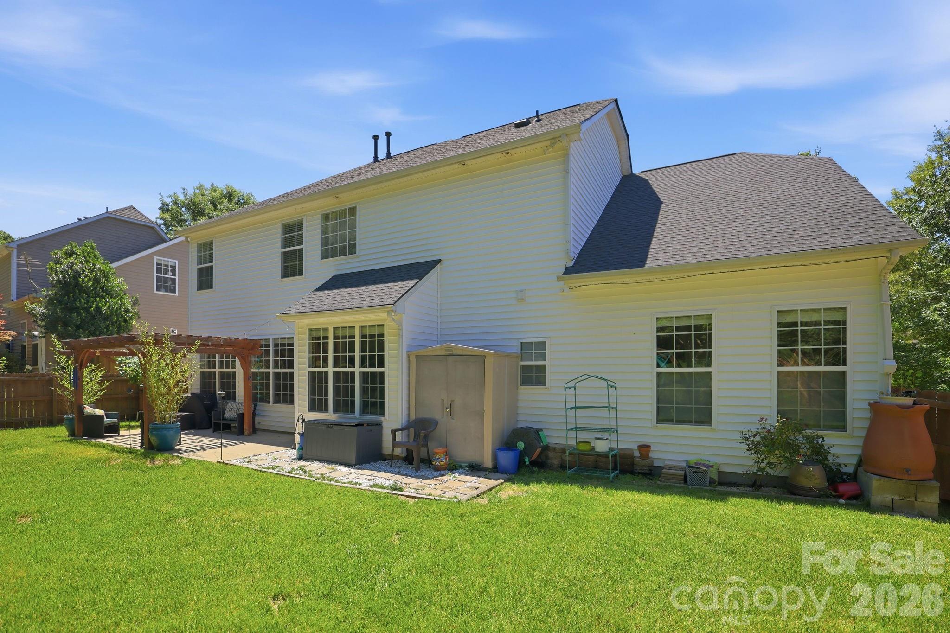
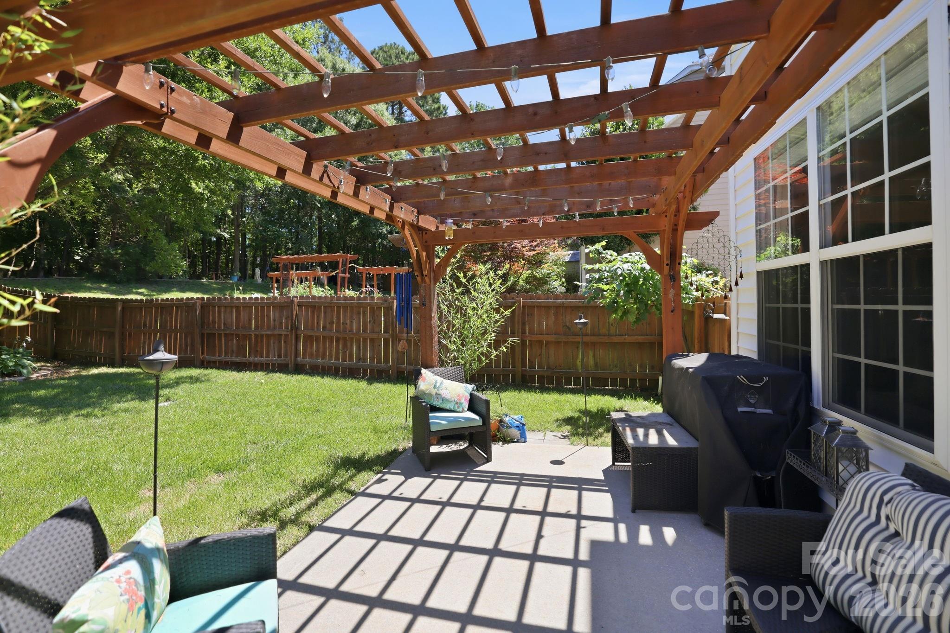
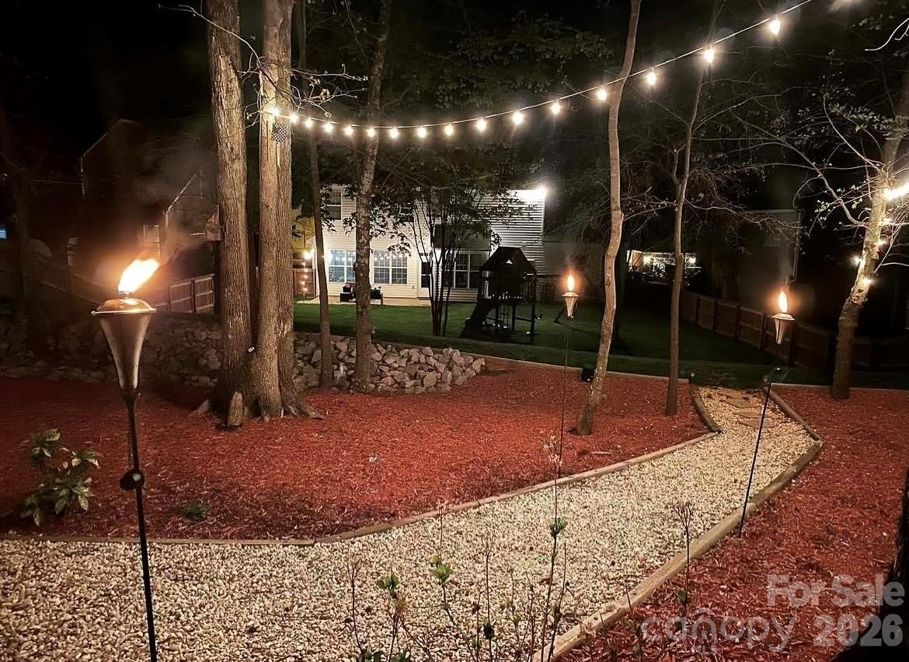
Step outside to your private wooded backyard, where the extended patio and custom fire pit create an inviting outdoor living area perfect for relaxing or entertaining throughout the year.

For added peace of mind, the home features a new roof installed just one year ago, providing a valuable recent upgrade.

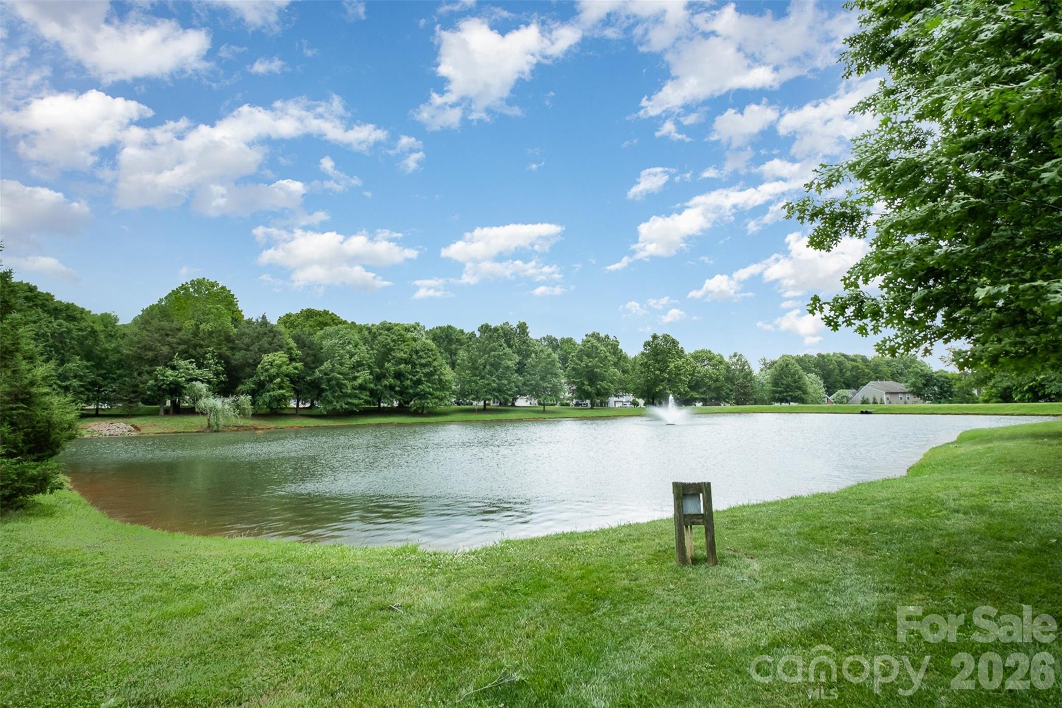
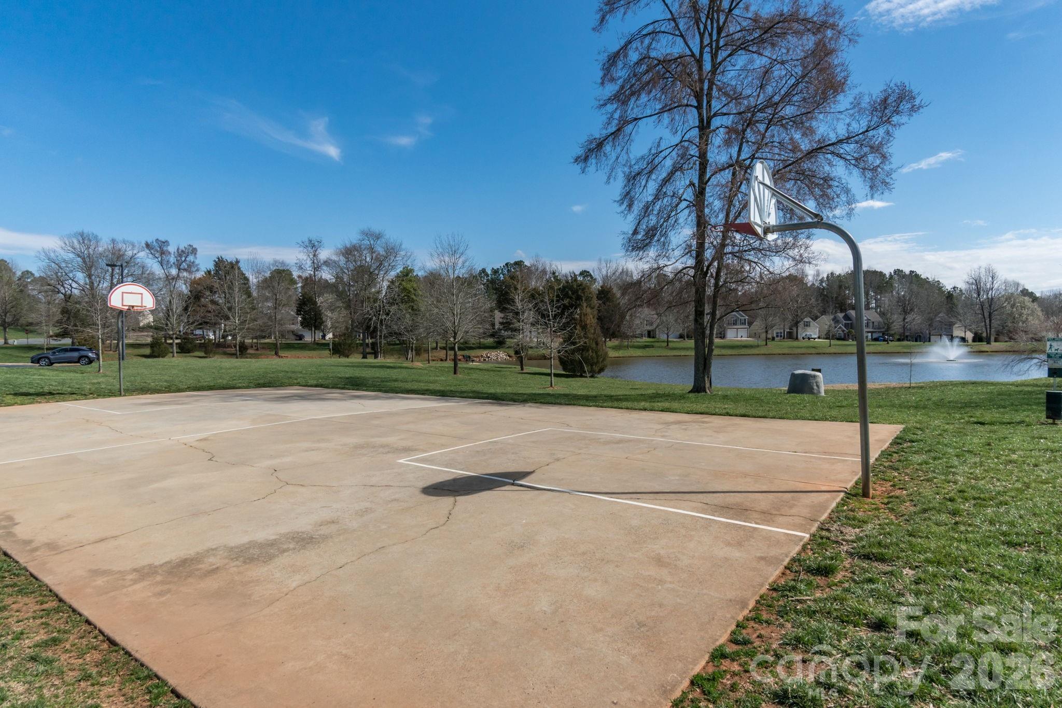
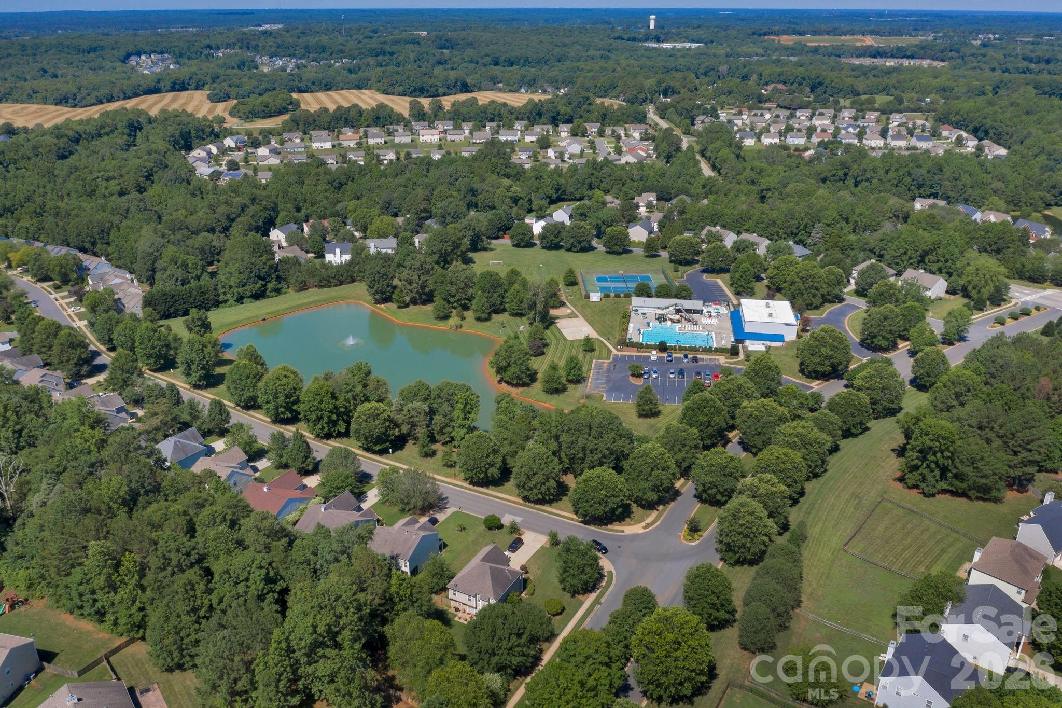
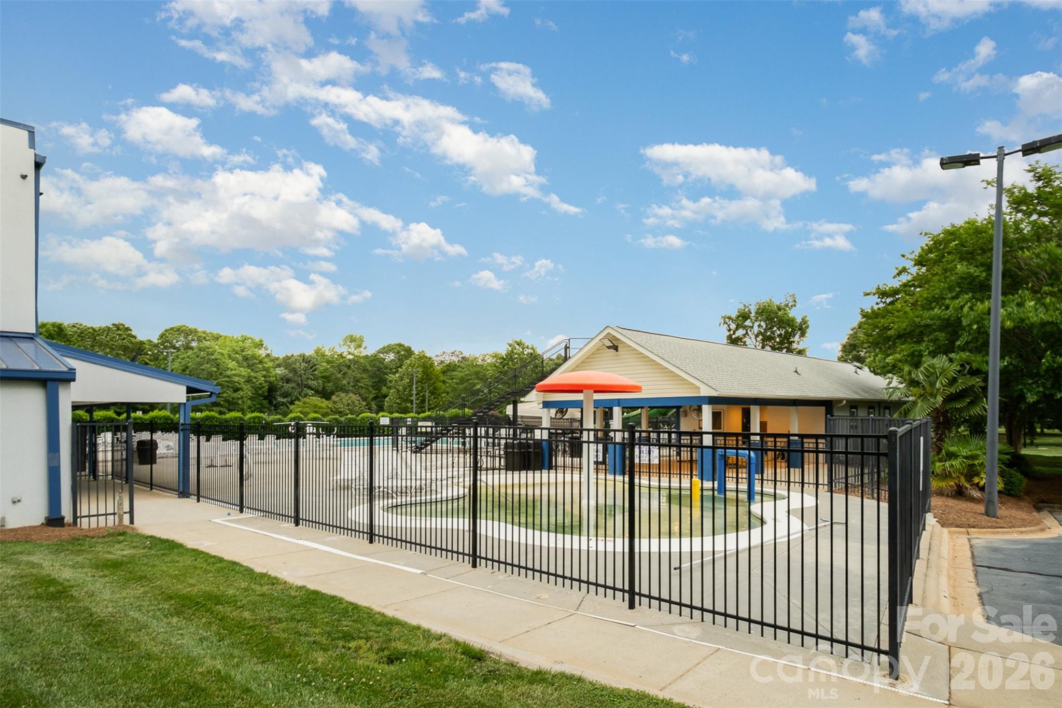
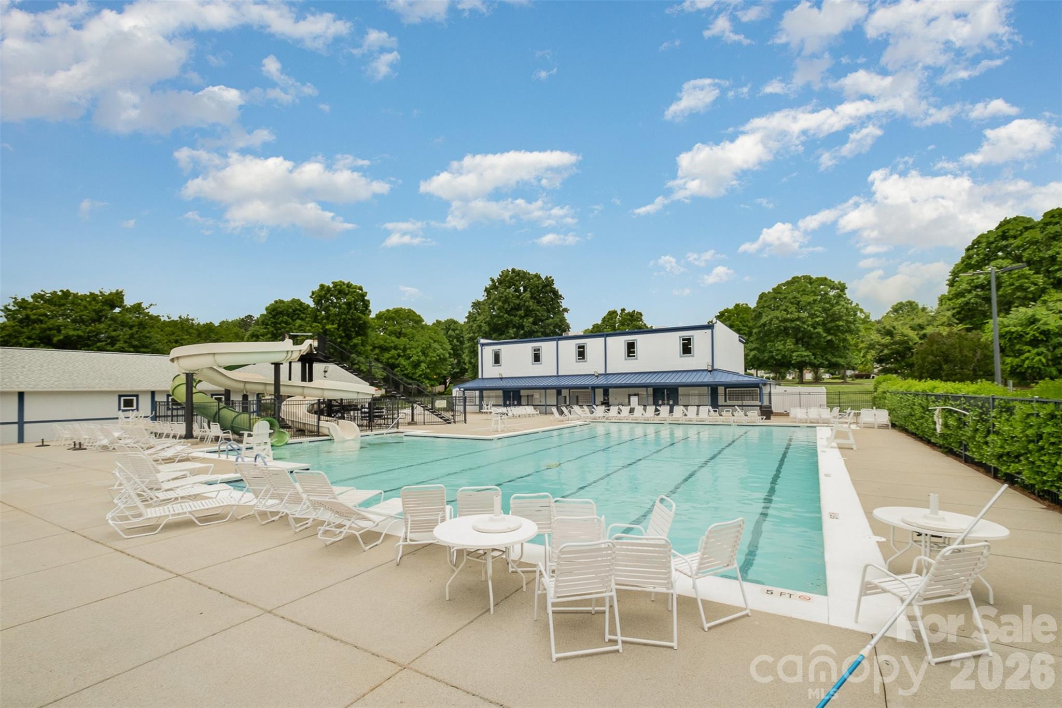
Legacy Park offers outstanding resort-style amenities, including a clubhouse, fitness center, swimming pool with two-story water slides, indoor and outdoor basketball courts, tennis courts, pickleball courts, volleyball courts, a soccer field, playgrounds, walking trails, and a stocked fishing pond.

Conveniently located less than 15 minutes from Ballantyne and I-485 with easy access to Highway 521, you’ll enjoy being just minutes from shopping, dining, Costco, Super Target, and everyday conveniences.

Combining a versatile floor plan, desirable updates, exceptional community amenities, and a prime location, this move-in ready Legacy Park home is an opportunity you won’t want to miss.

5058 Timber Falls Drive

Message successfully sent.

What would you like to know?

What is 3 + 4 ?

I agree to receive email communication and understand I can unsubscribe at any time.

I agree to be contacted by Prestino Advantage via call, email, and text for real estate services. To opt out, you can reply 'stop' at any time or reply 'help' for assistance. You can also click the unsubscribe link in the emails. Message and data rates may apply. Message frequency may vary. Privacy Policy

Related Properties

Looking for a move-in ready home with room to spread out? This spacious home offers a functional floor plan with brand-new luxury vinyl plank flooring throughout the main level, creating a fresh, modern feel from the moment you walk in. The oversized pantry provides exceptional storage for everyday living, while the expansive primary suite features a large walk-in closet you'll love. With generous living spaces and a layout designed for both comfort and convenience, this home is ready for its next owner. Conveniently located just minutes from shopping, dining, and everyday amenities in Indian Land, this is one you won't want to miss!
#4399675

Indian Land

2114 Newport Drive

4 Beds

2 Baths

2,827 Sq.Ft.

$500,000

MLS#: 4399675
WATCH VIDEO TOUR! (If you're on Zillow go to Facts & Features - See More - Virtual Tour) 
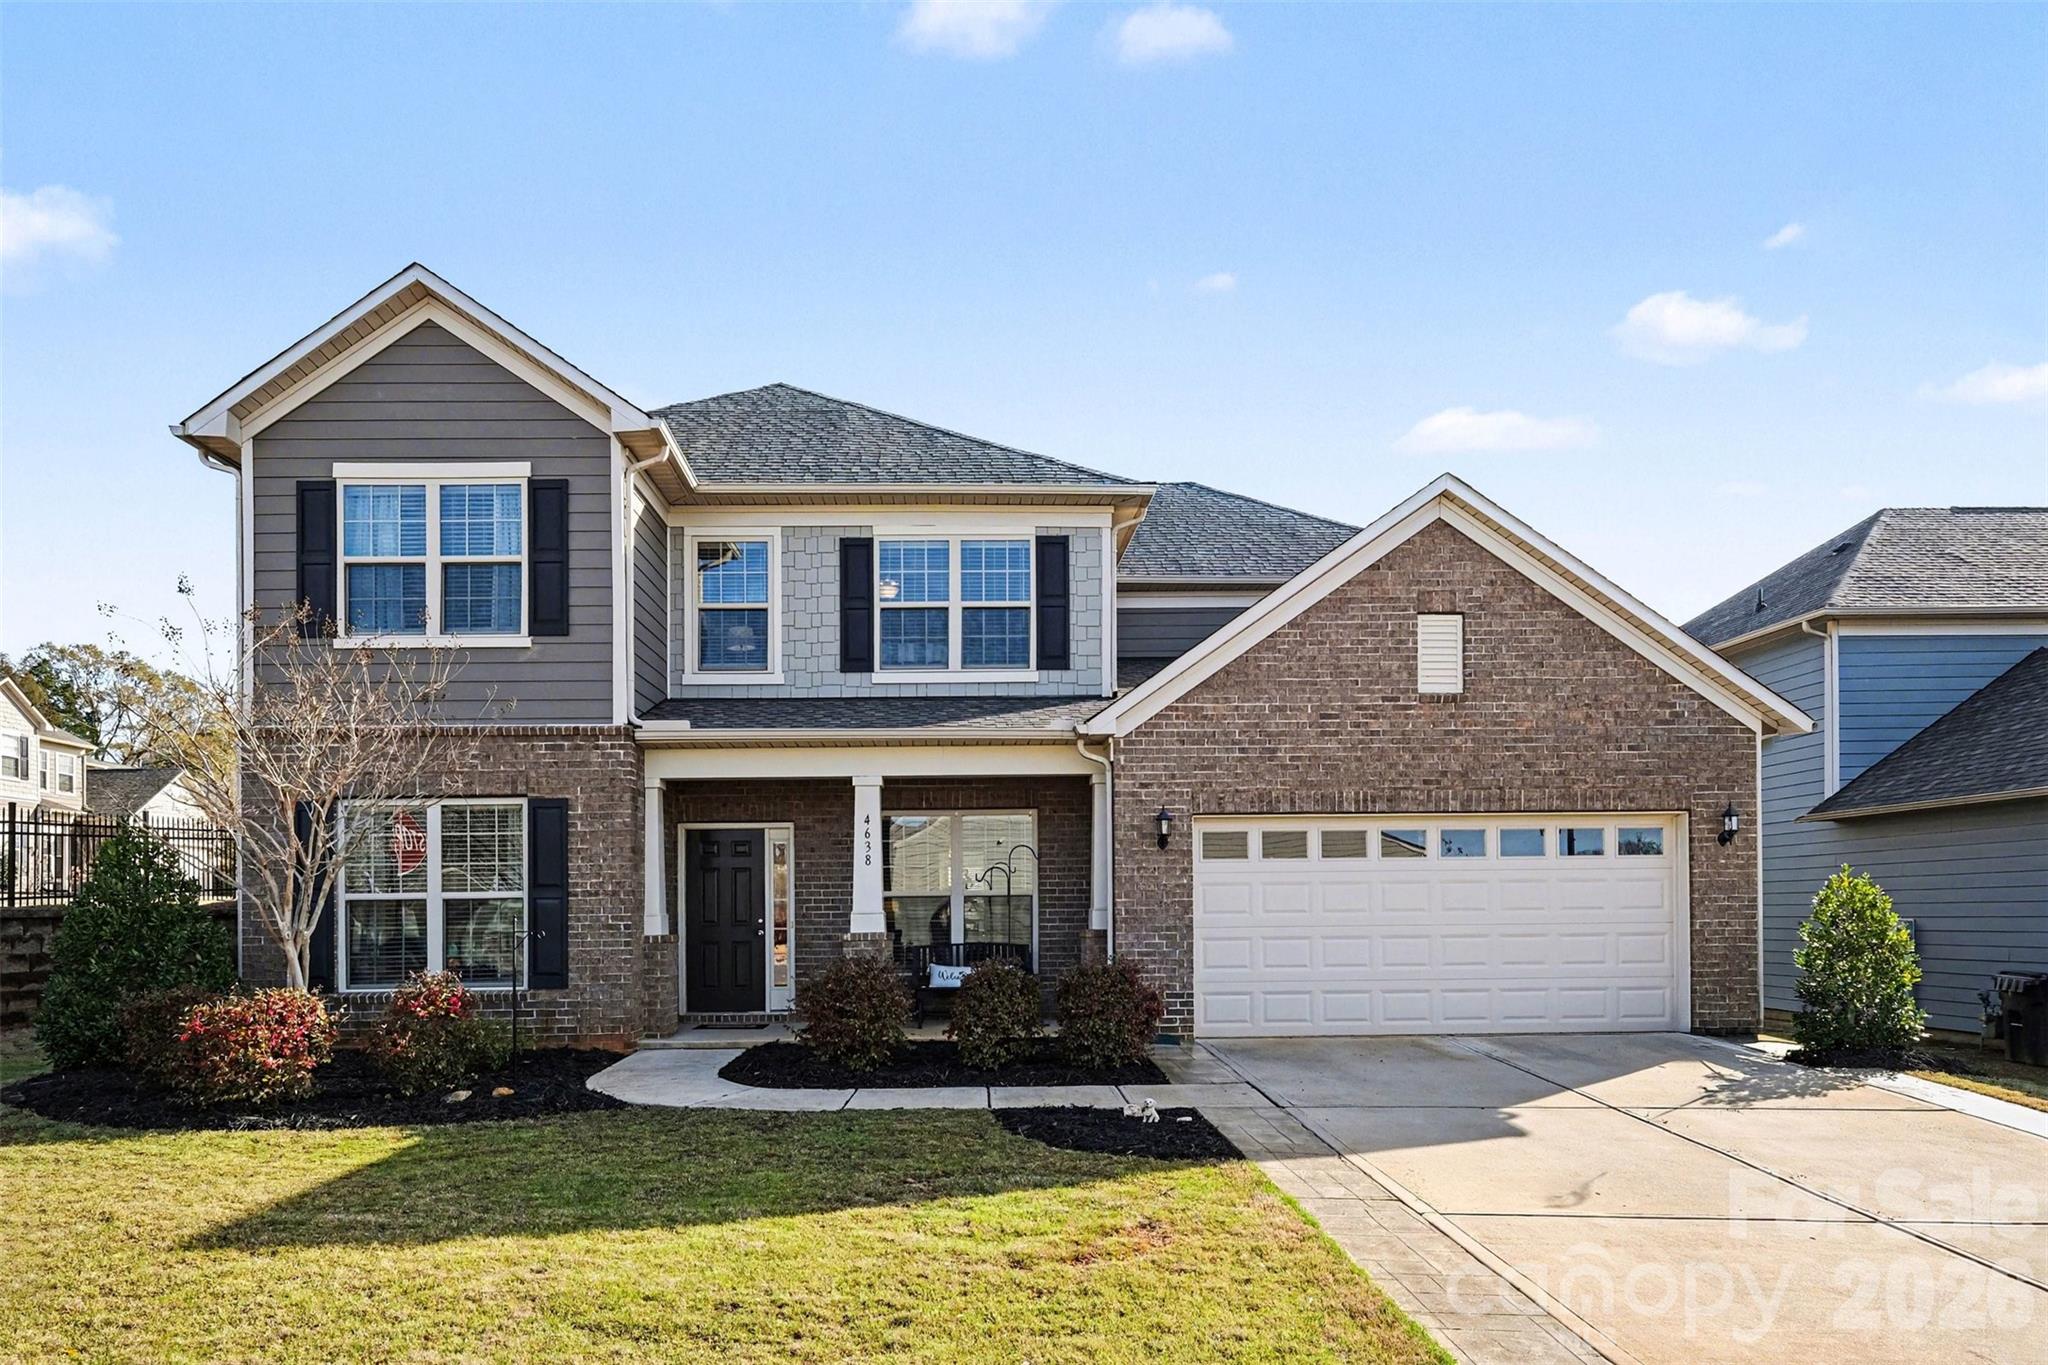
Experience elevated living in this stunning Pulte-built home located in the highly desirable Queensbridge community of Indian Land. Offering over 3,100 square feet of thoughtfully designed space, this 4-bedroom, 2.5-bath residence blends timeless design with modern comfort.

From the moment you enter, you’re welcomed by a refined interior featuring elegant engineered hardwood flooring, a formal dining room, and a private office, creating the perfect balance of sophistication and functionality. The home opens into a spacious living area anchored by a gas fireplace, seamlessly flowing into a light-filled sunroom—ideal for both relaxing and entertaining.

At the heart of the home is a chef-inspired kitchen appointed with granite countertops, a natural gas cooktop, wall oven, expansive center island, walk-in pantry, and butler’s pantry, offering both style and practicality for hosting.

Upstairs, the owner’s retreat provides a peaceful escape with a generous layout, spa-like bath, and large walk-in closet. Three additional bedrooms, a full bath, and a versatile loft space offer flexibility for guests, media, or work-from-home needs, while the upper-level laundry room adds everyday convenience.

Step outside to enjoy a private backyard with patio, perfect for outdoor dining or quiet evenings. Additional highlights include a covered front porch, mudroom/drop zone, and 2-car garage.

Residents of Queensbridge enjoy access to resort-style amenities including a pool, recreation areas, playground, and scenic sidewalks, all just minutes from Ballantyne, top-rated schools, upscale dining, and shopping.
#4358603

Indian Land

4638 Kensington Place

4 Beds

2 Baths

3,112 Sq.Ft.

$629,000

MLS#: 4358603
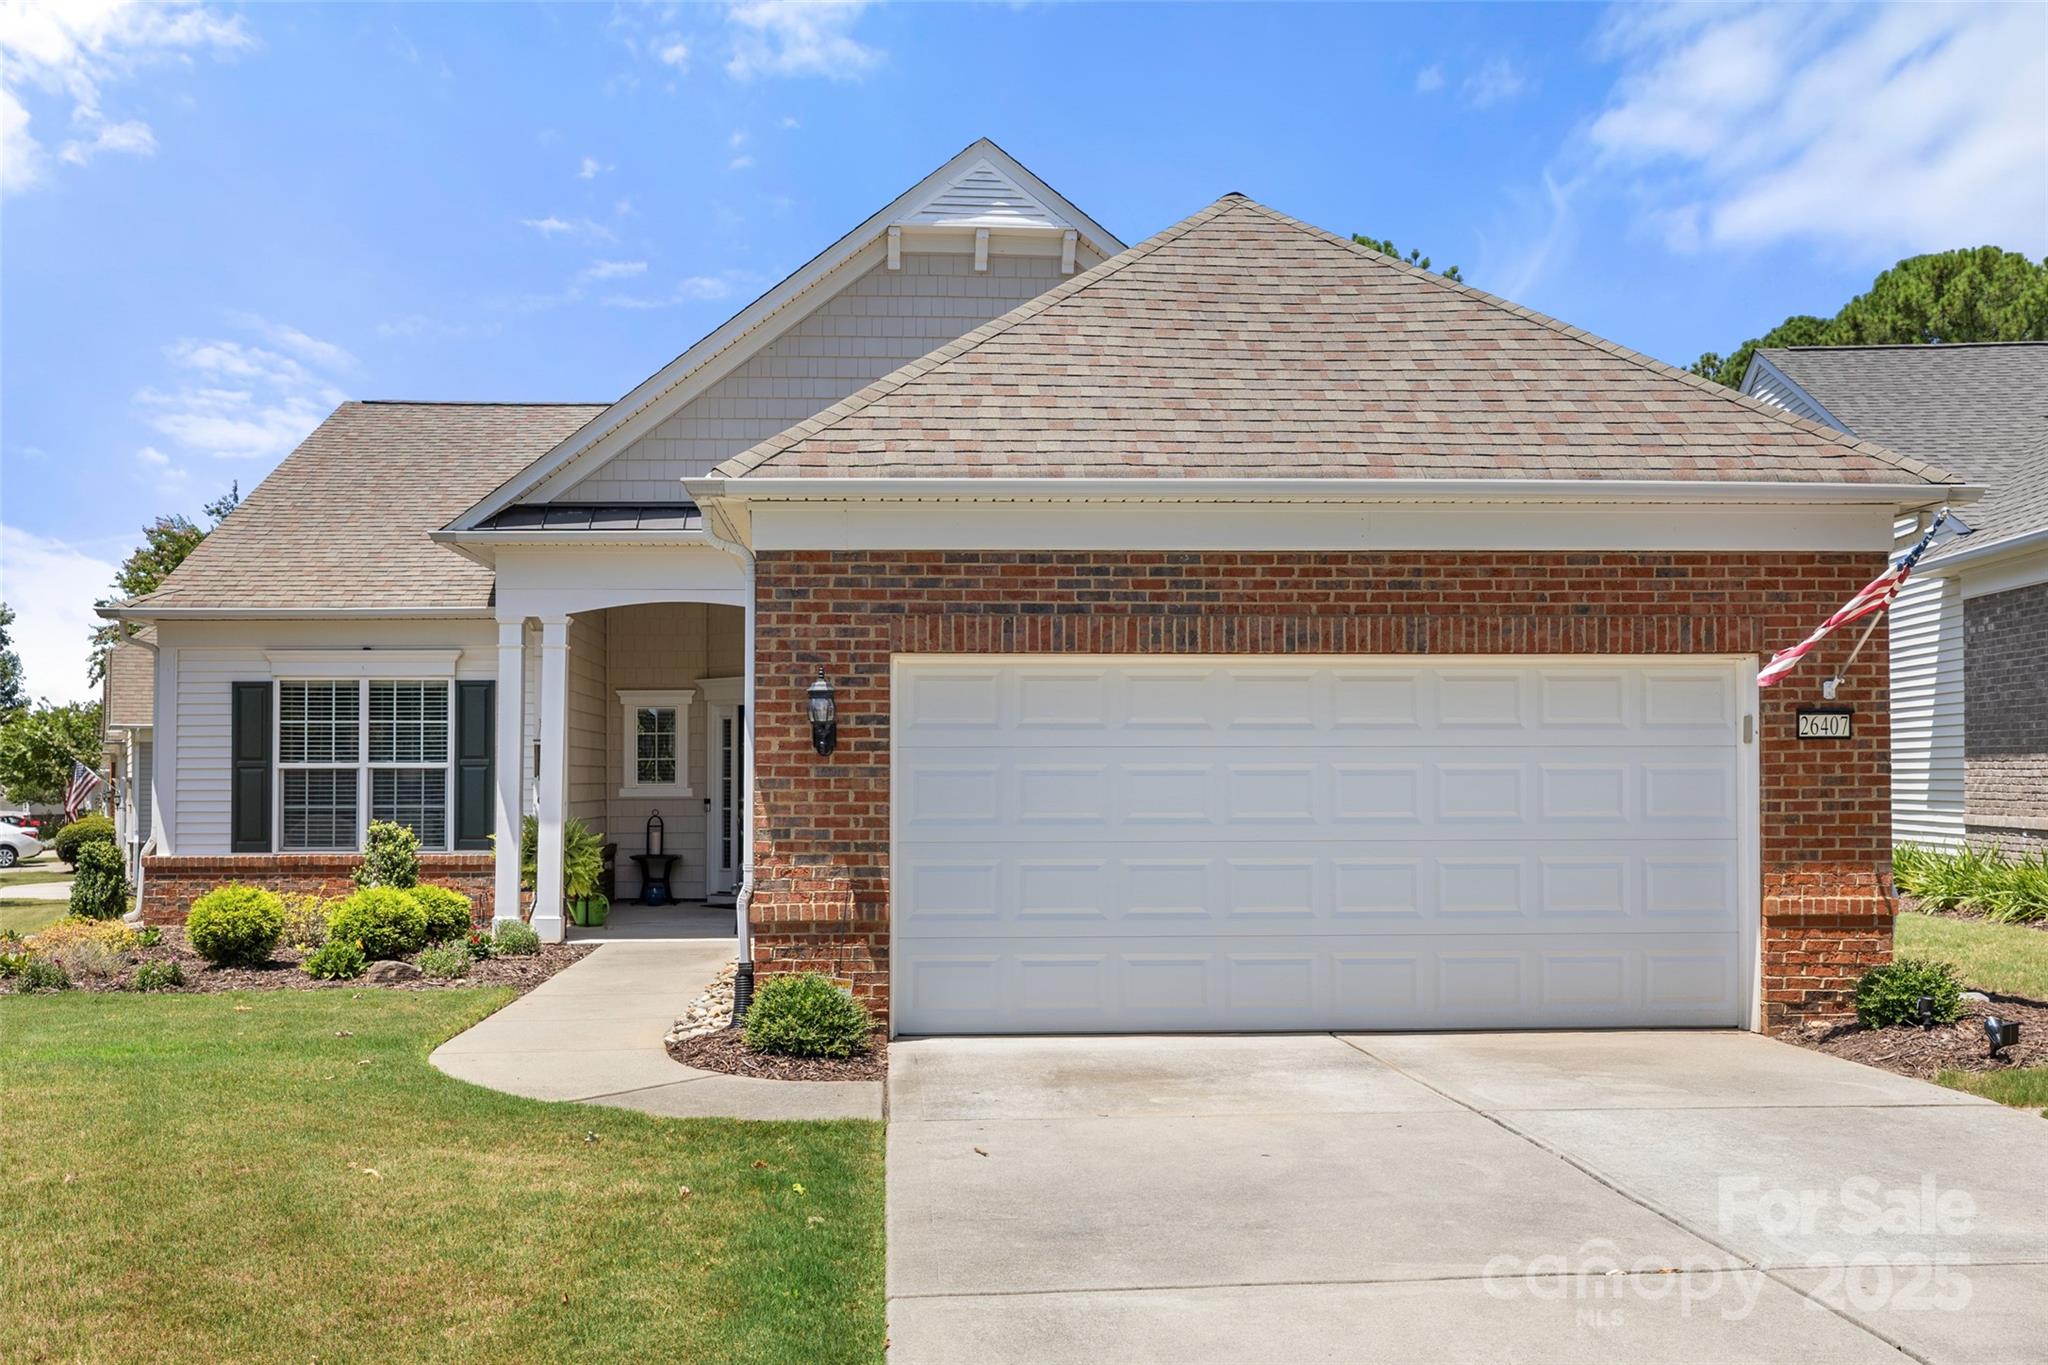
Come see this meticulously maintained 2-bedroom, 2-bath home with an additional office/study located in the resort-style community of Sun City Carolina Lakes which offers both comfort and elegance. The welcoming open floorplan features a kitchen with granite countertops, tile backsplash, center island, and electric range, perfect for everyday living and entertaining. The great room showcases a cozy gas-log fireplace with heat blower and flows seamlessly into the bright sunroom and outdoor deck, where serene lake views create the perfect backdrop for relaxing. A versatile flex space adds even more functionality, offering flexibility for a home office, hobby room, or additional guest space. The luxurious primary suite features a large walk-in closet and an en-suite bath with dual vanities, tile flooring, soaking tub, and walk-in shower. A spacious laundry room with cabinetry adds everyday convenience.

Enjoy the vibrant Sun City lifestyle with resort-style amenities including championship golf, indoor and outdoor pools, a state-of-the-art fitness center, tennis and pickleball courts, walking and biking trails, lake access, clubs, social events, and endless opportunities to stay active and connected. This home offers the perfect blend of comfort, style, and the active-adult lifestyle Sun City Carolina Lakes is known for.
#4282795

Indian Land

26407 Sandpiper Court

2 Beds

2 Baths

1,874 Sq.Ft.

$489,000

MLS#: 4282795
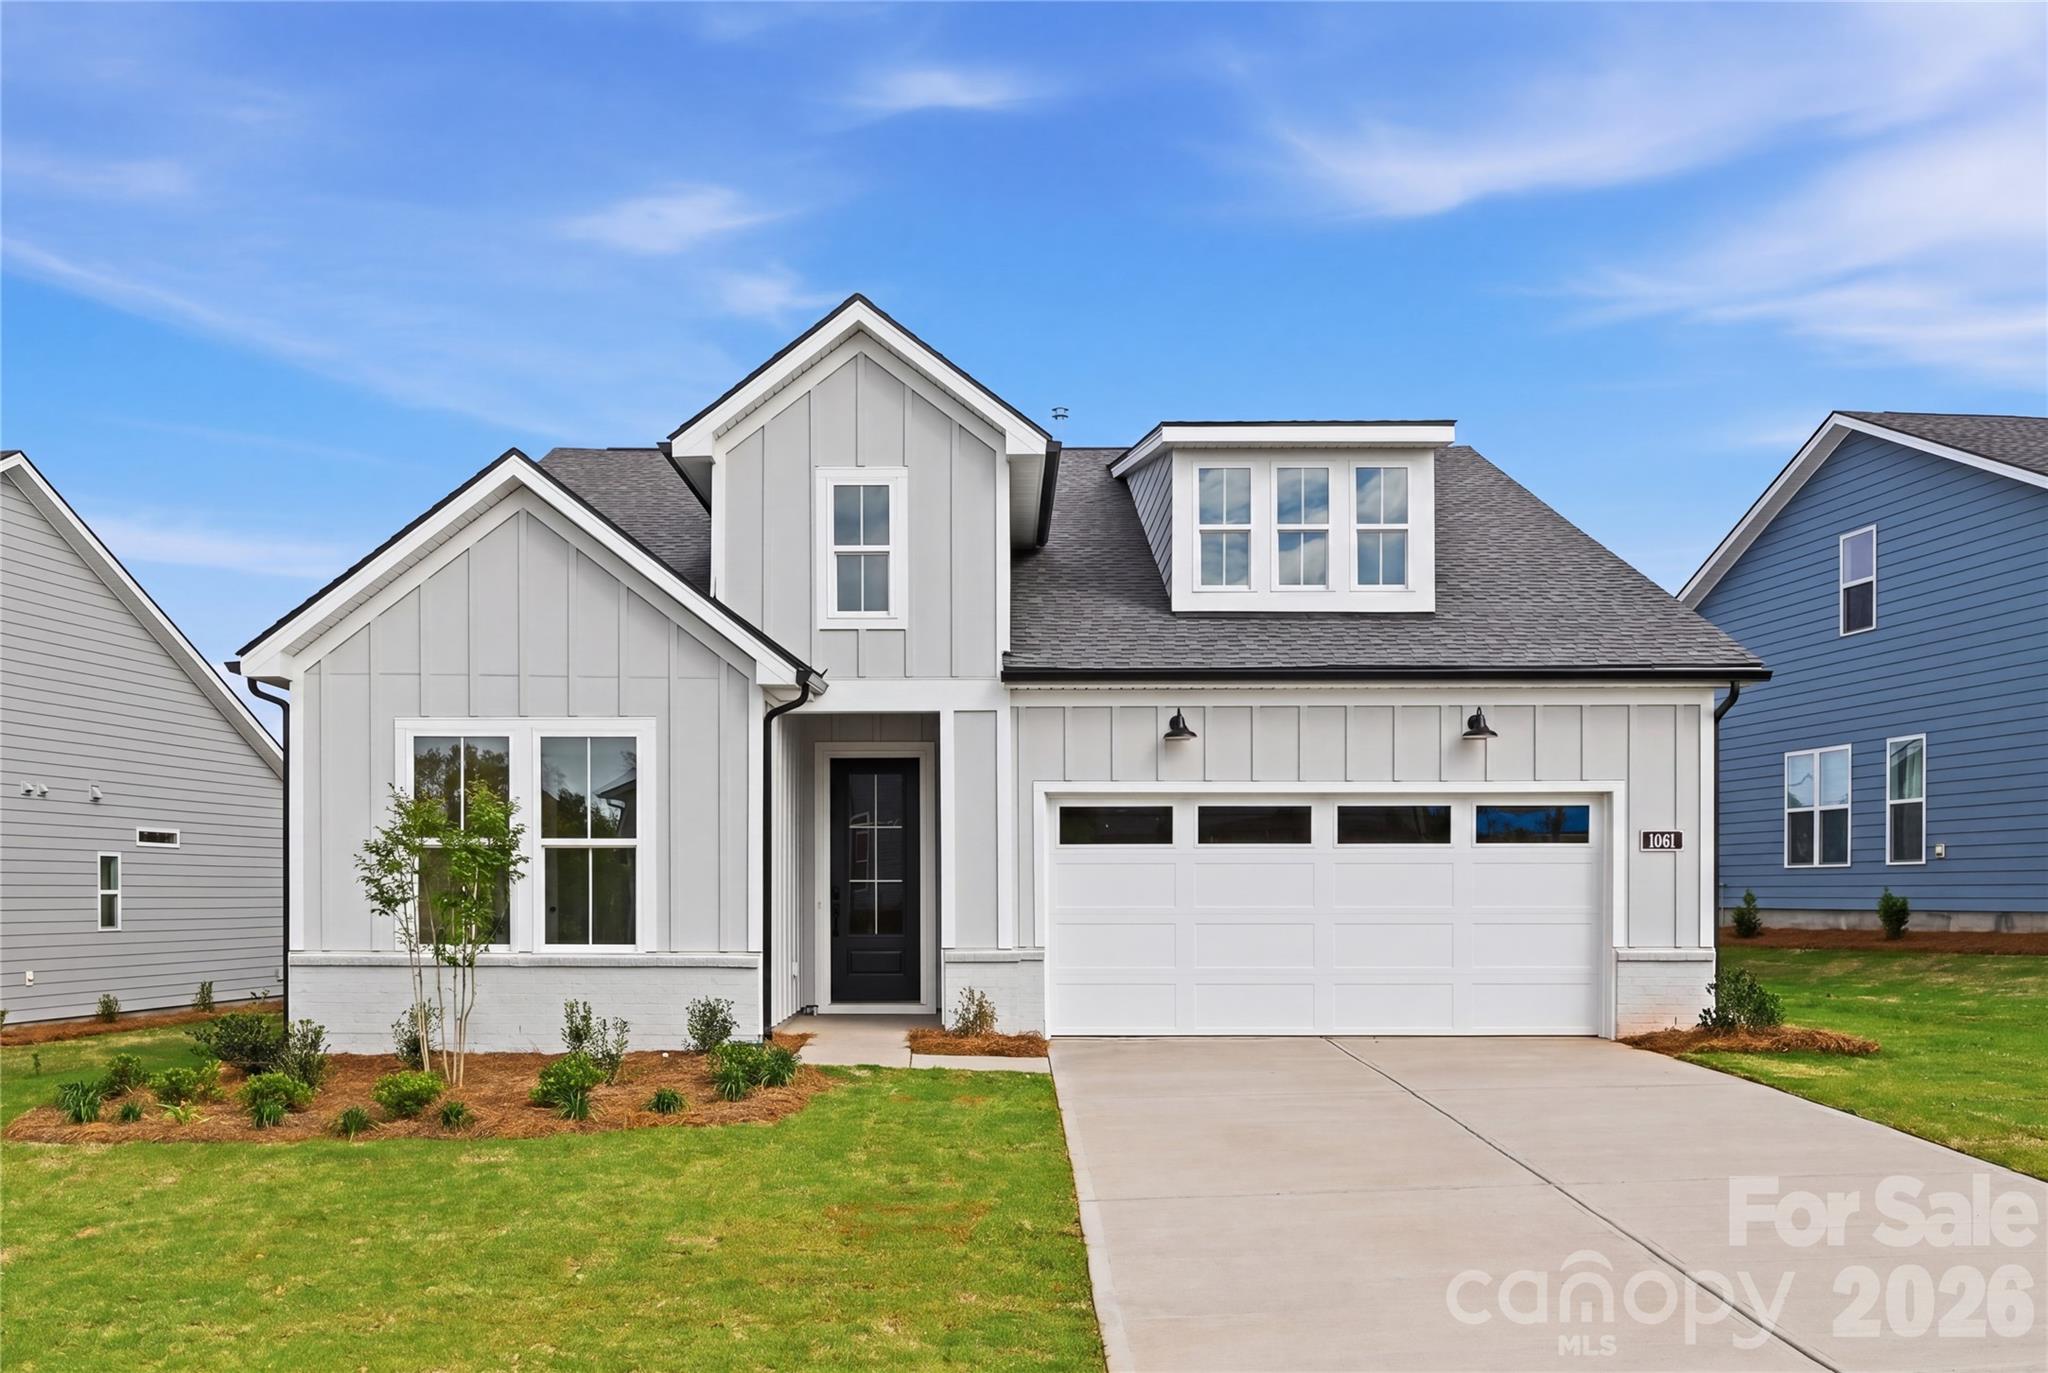
Move-In Ready with Designer-Appointed Finishes Throughout on homesite #213! This stunning Mallard floor plan offers the perfect blend of luxury, comfort, and low-maintenance living in one of the area's premier 55+ communities. Thoughtfully designed with elevated finishes throughout, this home showcases a gourmet kitchen featuring an extended center island, butler's pantry, designer tile, upgraded flooring, and abundant storage.

The open-concept living space is ideal for entertaining, with a beautifully appointed great room that seamlessly extends outdoors through a dramatic 9-foot stacking glass door to the covered rear patio. The well-designed kitchen flows effortlessly into the casual dining area, creating an inviting space for gatherings both large and small.

The private primary suite serves as a relaxing retreat, complete with a spacious walk-in closet and a spa-inspired bath featuring a zero-threshold shower with built-in seat, dual vanities, linen storage, and a private water closet.

Located in The Pines at Sugar Creek, a vibrant 55+ community designed for an active, carefree lifestyle, residents can now enjoy the newly opened resort-style amenity center featuring a clubhouse, fitness center, pool, outdoor spa, pickleball courts, tennis courts, bocce courts, and a full calendar of social activities. Experience luxury living, exceptional amenities, and the convenience of a move-in ready home—all in one remarkable package.
#4314031

Indian Land

1081 Pinecone Avenue

3 Beds

2 Baths

1,793 Sq.Ft.

$624,000

MLS#: 4314031
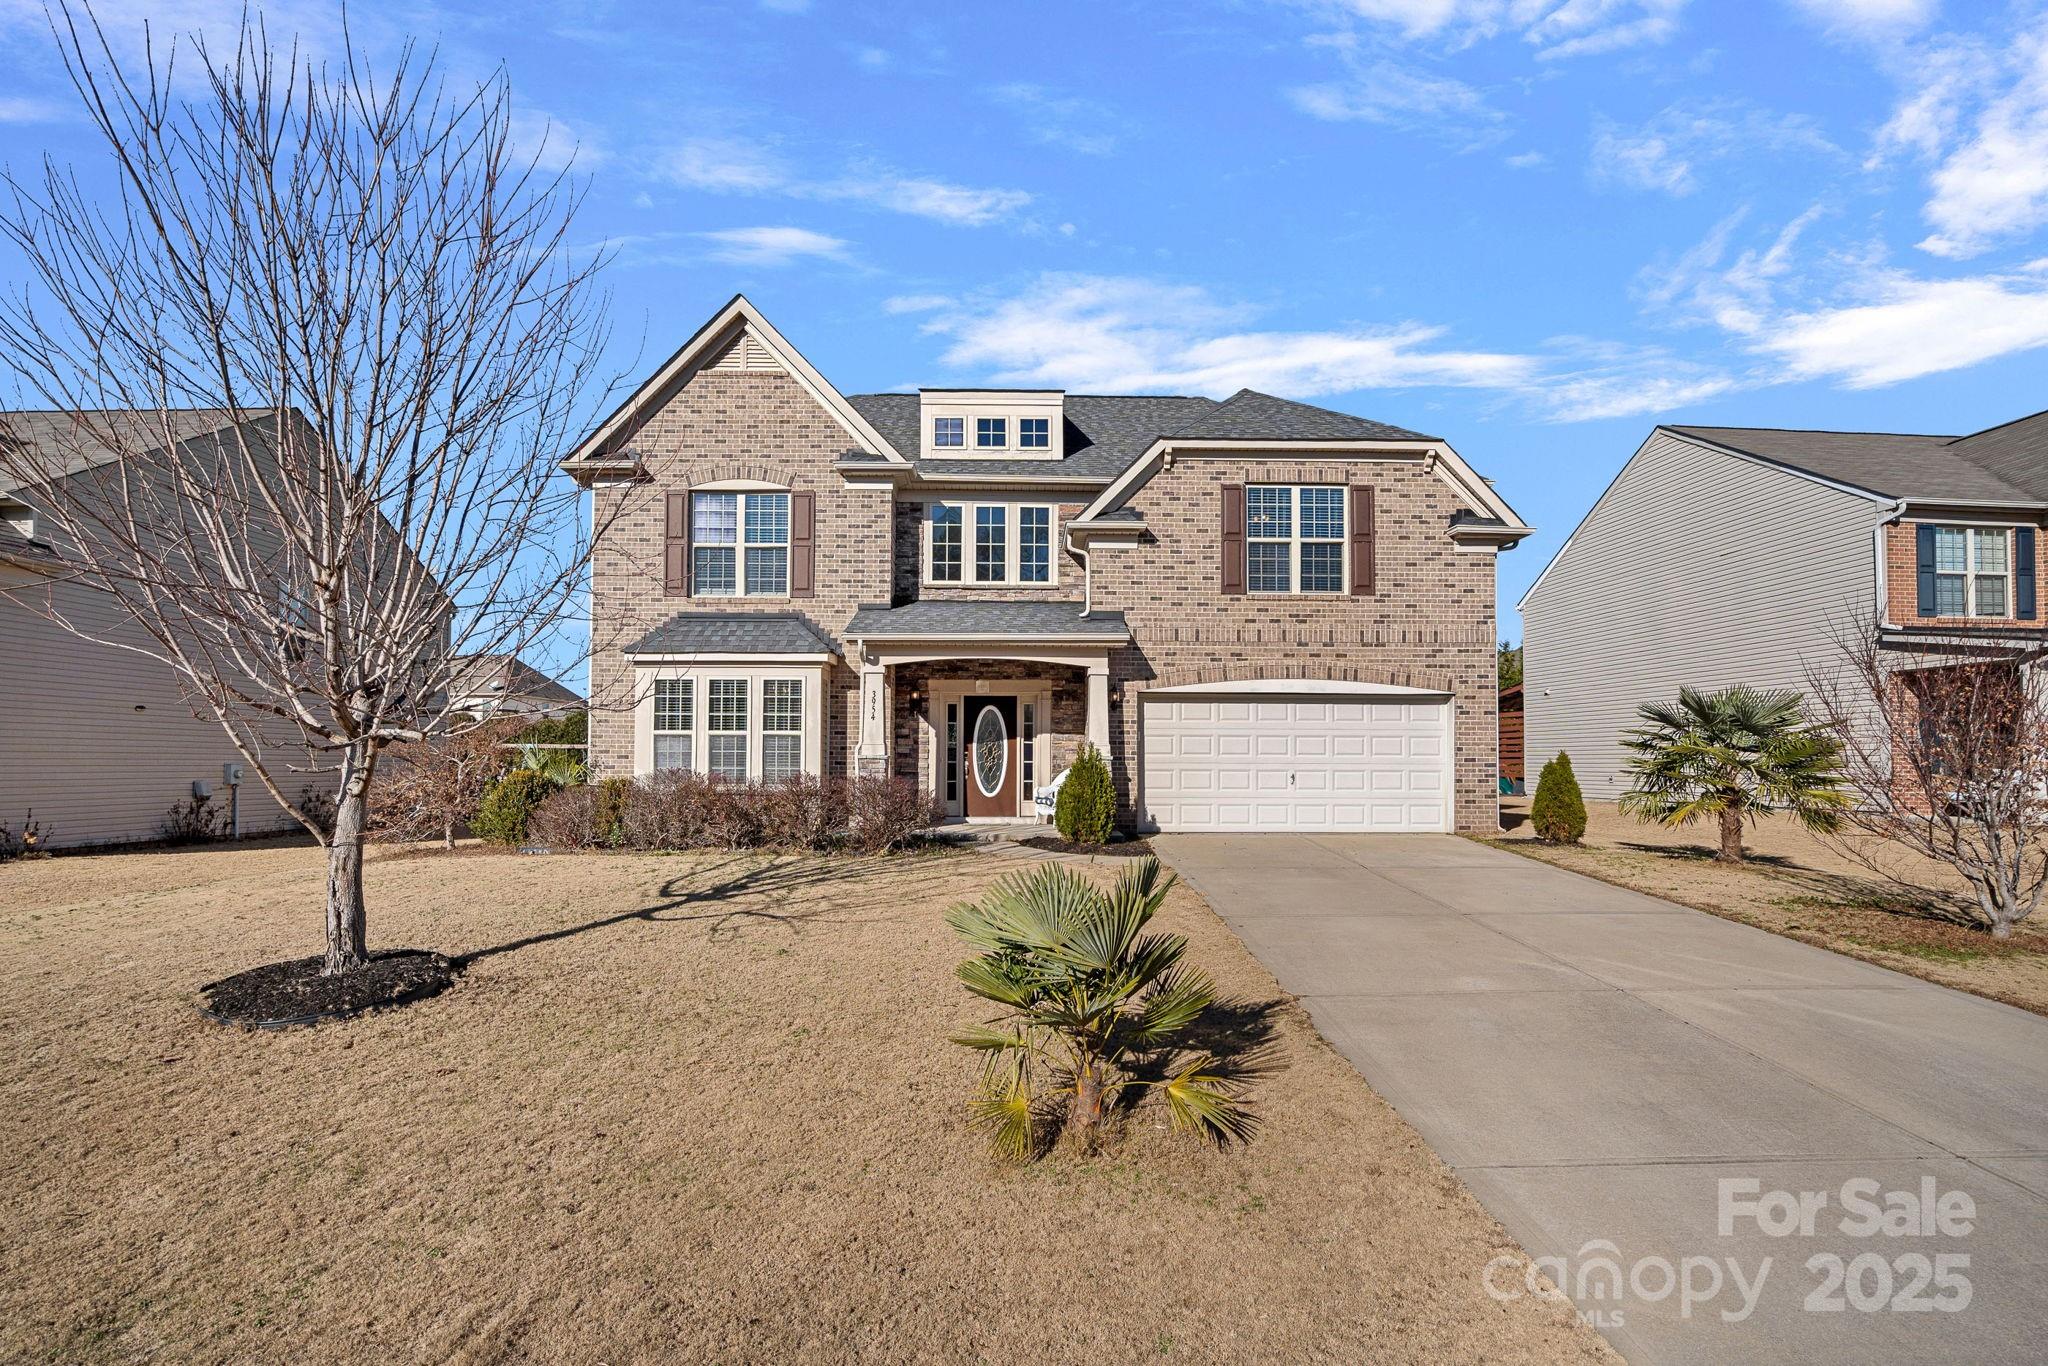
Price reduced
Welcome to this beautiful 2-story home located in the highly desirable Audubon Lake community—just minutes from Ballantyne, shopping, dining, and everyday conveniences, with an easy commute to uptown Charlotte.
The main level offers an open-concept layout with a bright dining room, family room, and breakfast area that flow seamlessly together. You’ll also find a private office ideal for remote work, study, or creative space, along with a convenient half bath on the main level.
Upstairs, the thoughtful layout continues with 4 well-appointed bedrooms, including a spacious primary suite, as well as a versatile loft perfect for a second family room, play area, or media space. A dedicated laundry room on the second floor adds even more convenience, helping keep daily routines organized.
Step outside to enjoy a large, flat backyard—an exceptional feature that provides ample room for outdoor living. Whether you envision a playset, garden, firepit, or simply a generous space to relax, this yard offers endless possibilities.

Located in a vibrant and welcoming community, residents enjoy fantastic amenities including an outdoor pool, picnic area, playground, pond, recreation area, and sidewalks perfect for morning walks or evening strolls. Everything you need for recreation and relaxation is right at your fingertips.

This home truly combines space, comfort, and an unbeatable location. Don’t miss the opportunity to make it your own!
#4327800

Indian Land

3954 Kestrel Lane

4 Beds

2 Baths

2,937 Sq.Ft.

$579,999

MLS#: 4327800
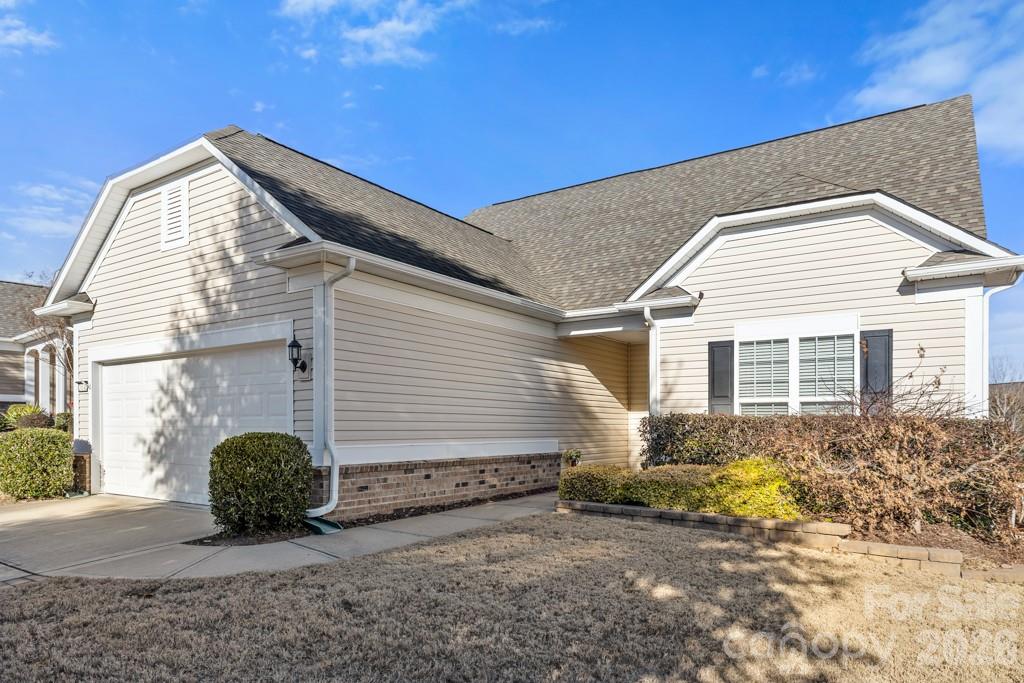
Beautiful Copper Ridge with Loft in Sun City Carolina Lakes featuring 3 bedrooms and 3 baths, plus an enclosed loft for added flex space. This light-filled home offers slide-out drawers in the lower kitchen cabinets, solar tubes in the living room and kitchen (kitchen tube includes a nightlight), and a walk-in tub in the primary bathroom. Enjoy year-round living in the sunroom and the screened 3-season room with vinyl windows. The laundry room includes cabinetry and a countertop, and blinds are installed throughout the home.

Outdoor living shines with an enlarged stamped-concrete patio with sitting wall, stamped concrete on the front walkway, and an extended driveway. Additional upgrades include an epoxy garage floor, a 4-ft garage extension, a new garage door opener, a large under-stair closet, ADT security monitors, and an irrigation system with a separate irrigation meter. The HVAC system is serviced twice per year by Palmetto Comfort.

Sun City Carolina Lakes offers resort-style amenities, including two clubhouses, indoor and outdoor pools, a fitness center, walking and biking trails, hobby rooms, public golf, pickleball, tennis, bocce, fishing lakes, a softball field, and a canoe/kayak center. Residents also enjoy a library, craft studios, billiards, a ballroom, and 100+ social clubs, all conveniently located near shopping, dining, and medical facilities.
#4331864

Indian Land

20142 Dovekie Lane

3 Beds

3 Baths

2,425 Sq.Ft.

$549,000

MLS#: 4331864
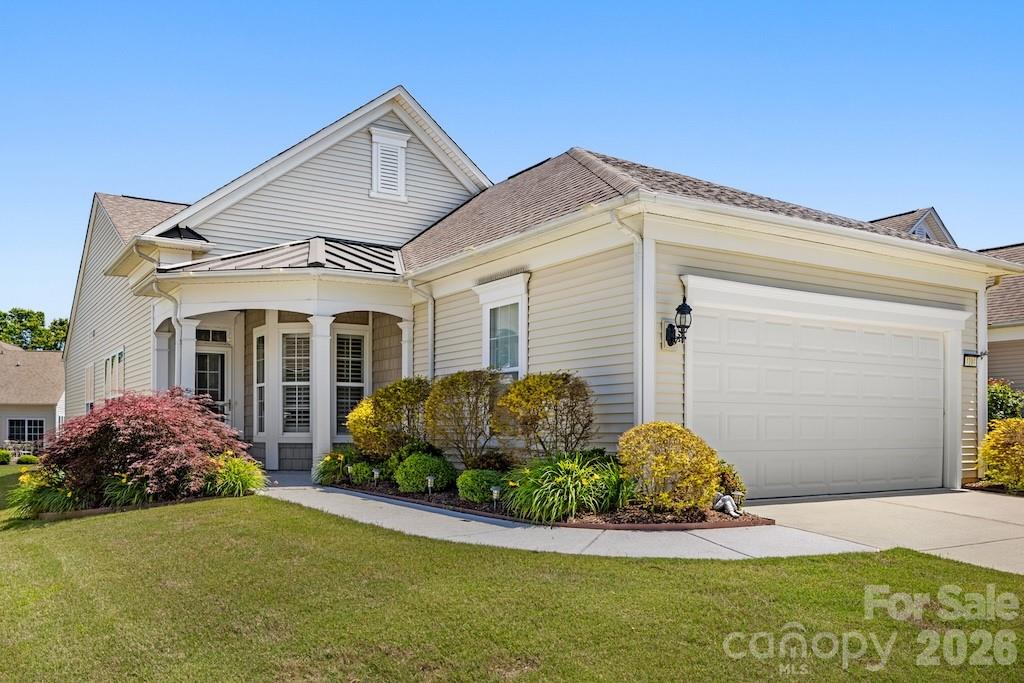
BACK ON THE MARKET AT NO FAULT OF THE SELLER! Beautiful Pine Spring model in the highly sought-after 55+ community of Sun City Carolina Lakes, offering comfort, style, and low-maintenance active-adult living.

This well-maintained 3-bedroom, 2-bath home features an open-concept layout with wood flooring throughout the great room and dining area. Crown molding and classic wainscoting add warmth and elegance to the dining space.

The upgraded kitchen is designed for both everyday living and entertaining, featuring upgraded countertops, a single-bowl sink, tile backsplash, and convenient roll-out shelving.

The spacious primary suite includes an en-suite bath with a walk-in tub, dual vanities, and additional roll-out shelving for added accessibility and functionality.

A private office with French doors and a closet offers flexible living space ideal for a guest room, hobby room, or home office.

Additional highlights include plantation shutters throughout, tile flooring in all bathrooms, and durable Polyurea-coated finishes on both the garage floor and front walkway.

Enjoy resort-style amenities, fitness facilities, social clubs, recreational activities, and the vibrant lifestyle that make Sun City Carolina Lakes one of the area’s premier active-adult communities.
#4378171

Indian Land

4104 Murray Street

3 Beds

2 Baths

1,565 Sq.Ft.

$434,900

MLS#: 4378171
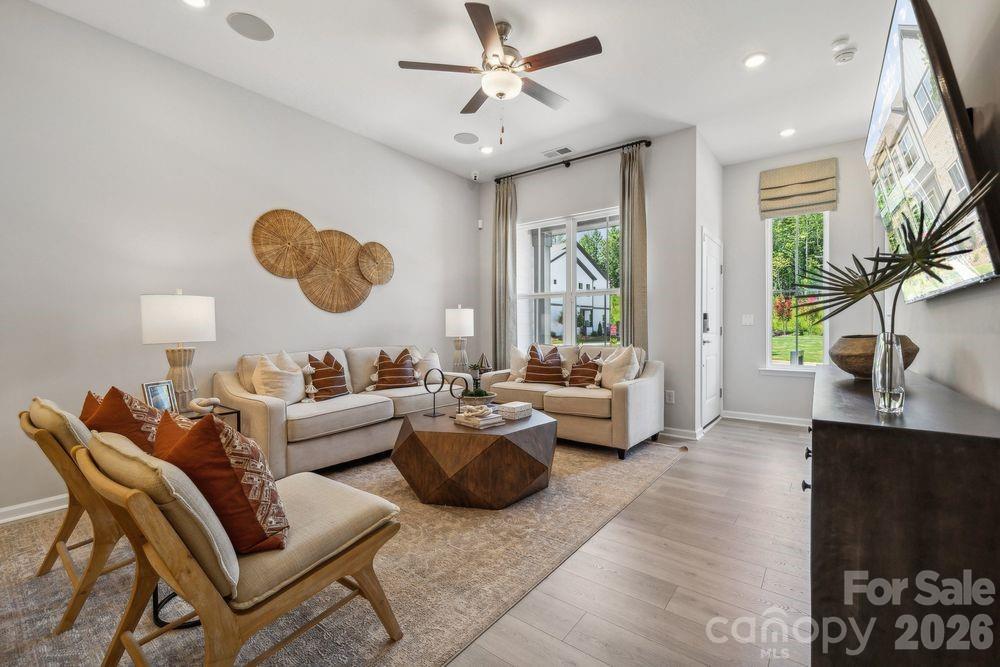
New on site 4 days ago
What's Special: Loft | West Facing Lot | 2nd Floor Laundry Room | 1st Floor Guest Bedroom. New Construction - September Completion! Built by America's Most Trusted Home Builder. Welcome to the Telluride at 3181 Beacon Heights Road in The Ridge at Sugar Creek! This spacious two-story townhome offers a design that balances everyday comfort with room to grow. The open-concept main floor features a bright great room, casual dining area, and a well-appointed kitchen with a large island and generous pantry storage, creating the perfect setting for gathering with family and friends. A first-floor bedroom with a nearby full bath provides a private retreat for guests or a flexible space for a home office. Upstairs, the primary suite offers a spacious bedroom, large walk-in closet, and well-designed bath, while two additional bedrooms, a versatile loft, and a convenient laundry room complete the second floor. A covered front porch, extra storage spaces, and a two-car garage add thoughtful touches throughout the home. Pool and cabana now open! Ridge at Sugar Creek in Indian Land, SC, offers a welcoming lifestyle with a new pool and planned greenway trail. Just 4.5 miles from Ballantyne, you’ll enjoy easy access to I-77, I-485, and the Ballantyne Bowl’s dining and events. Commuting is simple with quick routes to Uptown Charlotte and Ballantyne Corporate Park. Additional Highlights Include: slide-in gas range, upgraded cabinet hardware and roll out trash can cabinet in the kitchen. Photos are for representative purposes only. MLS#4401949
#4401949

Indian Land

3181 Beacon Heights Road

4 Beds

3 Baths

2,380 Sq.Ft.

$459,990

MLS#: 4401949
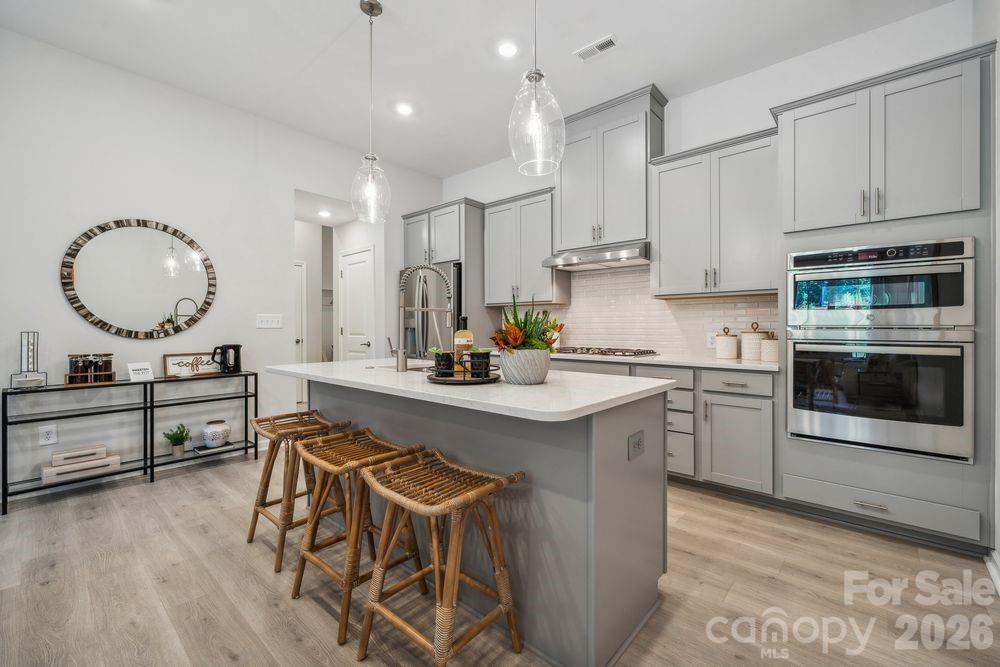
New on site 4 days ago
What's Special: 1st Floor Guest Suite | Oversized Garage | 2nd Floor Laundry Room | West Facing Lot. New Construction - September Completion! Built by America's Most Trusted Home Builder. Welcome to the Telluride at 3185 Beacon Heights Road in Ridge at Sugar Creek! This thoughtfully designed two-story townhome features a bright, open-concept main floor filled with natural light, where the great room flows seamlessly into the kitchen and casual dining area for effortless everyday living and entertaining. At the front of the home, a private guest suite with its own full bathroom offers comfort and convenience. Upstairs, an inviting loft at the top of the stairs provides flexible living space ideal for relaxing or gathering. The primary suite is tucked along the back of the home for added privacy, complete with a spacious bath featuring dual sinks, a shower, and an oversized walk-in closet. Two secondary bedrooms and a shared full bathroom are located at the front of the second floor, along with a conveniently placed laundry room for added functionality. Pool and cabana now open! Ridge at Sugar Creek in Indian Land, SC, offers a welcoming lifestyle with a new pool and planned greenway trail. Just 4.5 miles from Ballantyne, you’ll enjoy easy access to I-77, I-485, and the Ballantyne Bowl’s dining and events. Commuting is simple with quick routes to Uptown Charlotte and Ballantyne Corporate Park. Photos are for representative purposes only. MLS#4401934
#4401934

Indian Land

3185 Beacon Heights Road

4 Beds

3 Baths

2,380 Sq.Ft.

$470,720

MLS#: 4401934
Price reduced
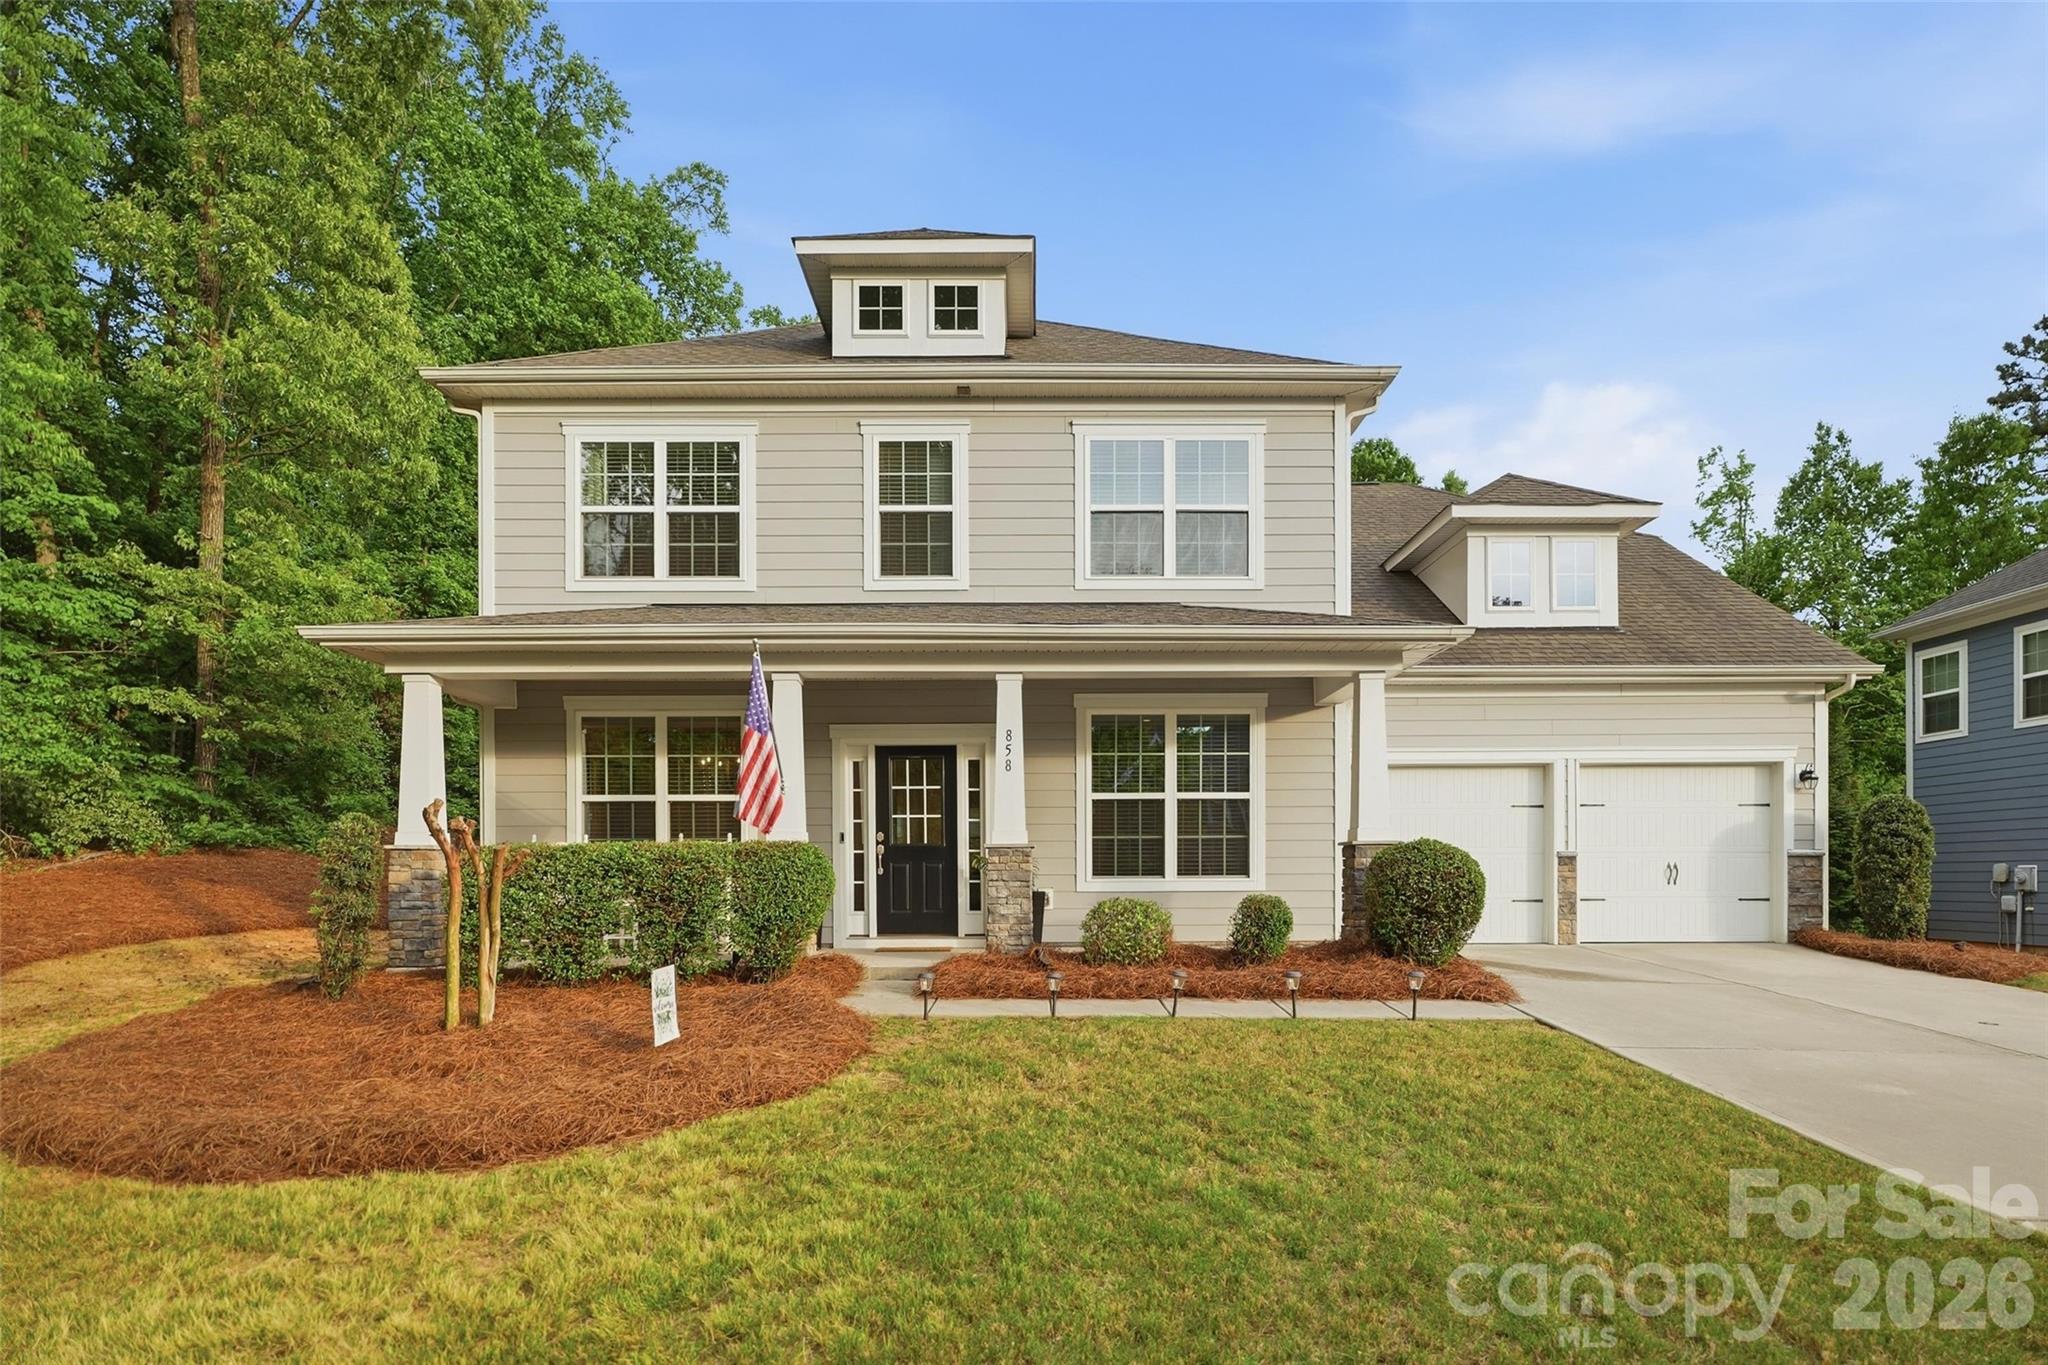
Now offered at an exceptional new price. A remarkable home where luxury, quality, and thoughtful design come together. Don't miss your opportunity to make this stunning 6BR/5.5BA home yours.  The main level features a large guest bedroom with ensuite, private office with French doors, formal dining room, and a bright laundry room with folding area. Chef’s kitchen includes double ovens, gas cooktop, stainless steel appliances, and a large island—perfect for entertaining. Upstairs, a versatile split staircase leads to an expansive bonus room—ideal for a media room, game room, or additional bedroom—along with a private primary suite and spacious secondary bedrooms. The beautifully designed backyard features a paver patio and built-in grill. All of this is nestled at the end of a cul-de-sac with mature trees and an abundance of privacy. Neighborhood amenities include a pool, fitness center, and playground—just minutes from shopping and dining. The neighborhood sponsors many community events throughout the year as well as Farmers Market in the summer.
#4373142

Indian Land

858 Spelman Drive

6 Beds

5 Baths

3,458 Sq.Ft.

$624,900

MLS#: 4373142

 - property

Send a message

Message successfully sent.

Your message

What is 3 + 4 ?

Reason for contacting?

I agree to receive email communication and understand I can unsubscribe at any time.

I agree to be contacted by Prestino Advantage via call, email, and text for real estate services. To opt out, you can reply 'stop' at any time or reply 'help' for assistance. You can also click the unsubscribe link in the emails. Message and data rates may apply. Message frequency may vary. Privacy Policy

Sign Out

Virtual Assistant

Would you like to take the next step with this property? We can help you schedule a showing or virtual tour, or send you more details.

Yes, I would like more information.

Thank You for Your Reply, One of Our Agents will contact you as soon as possible

No, maybe later.

Thank you, you can always contact me via email, phone number or through the contact form.

Realhub AI

Lucy - Your AI-Powered Realtor

Update Your Temporary Password

Personalize your search

Enter your email and we'll notify you immediately when new listings match what you're looking for.

or enter email address

Already have an account ? Login here

Continue your home search

I agree to receive communications and understand I can unsubscribe at any time.

I agree to be contacted by Prestino Advantage via call, email, and text for real estate services. To opt out, you can reply 'stop' at any time or reply 'help' for assistance. You can also click the unsubscribe link in the emails. Message and data rates may apply. Message frequency may vary. Privacy Policy

Already have an account ? Login here

We use cookies

We use cookies primarily for analytics to enhance your experience. By accepting, you agree to our use of these cookies. You can manage your preferences or learn more about our cookies policy.