
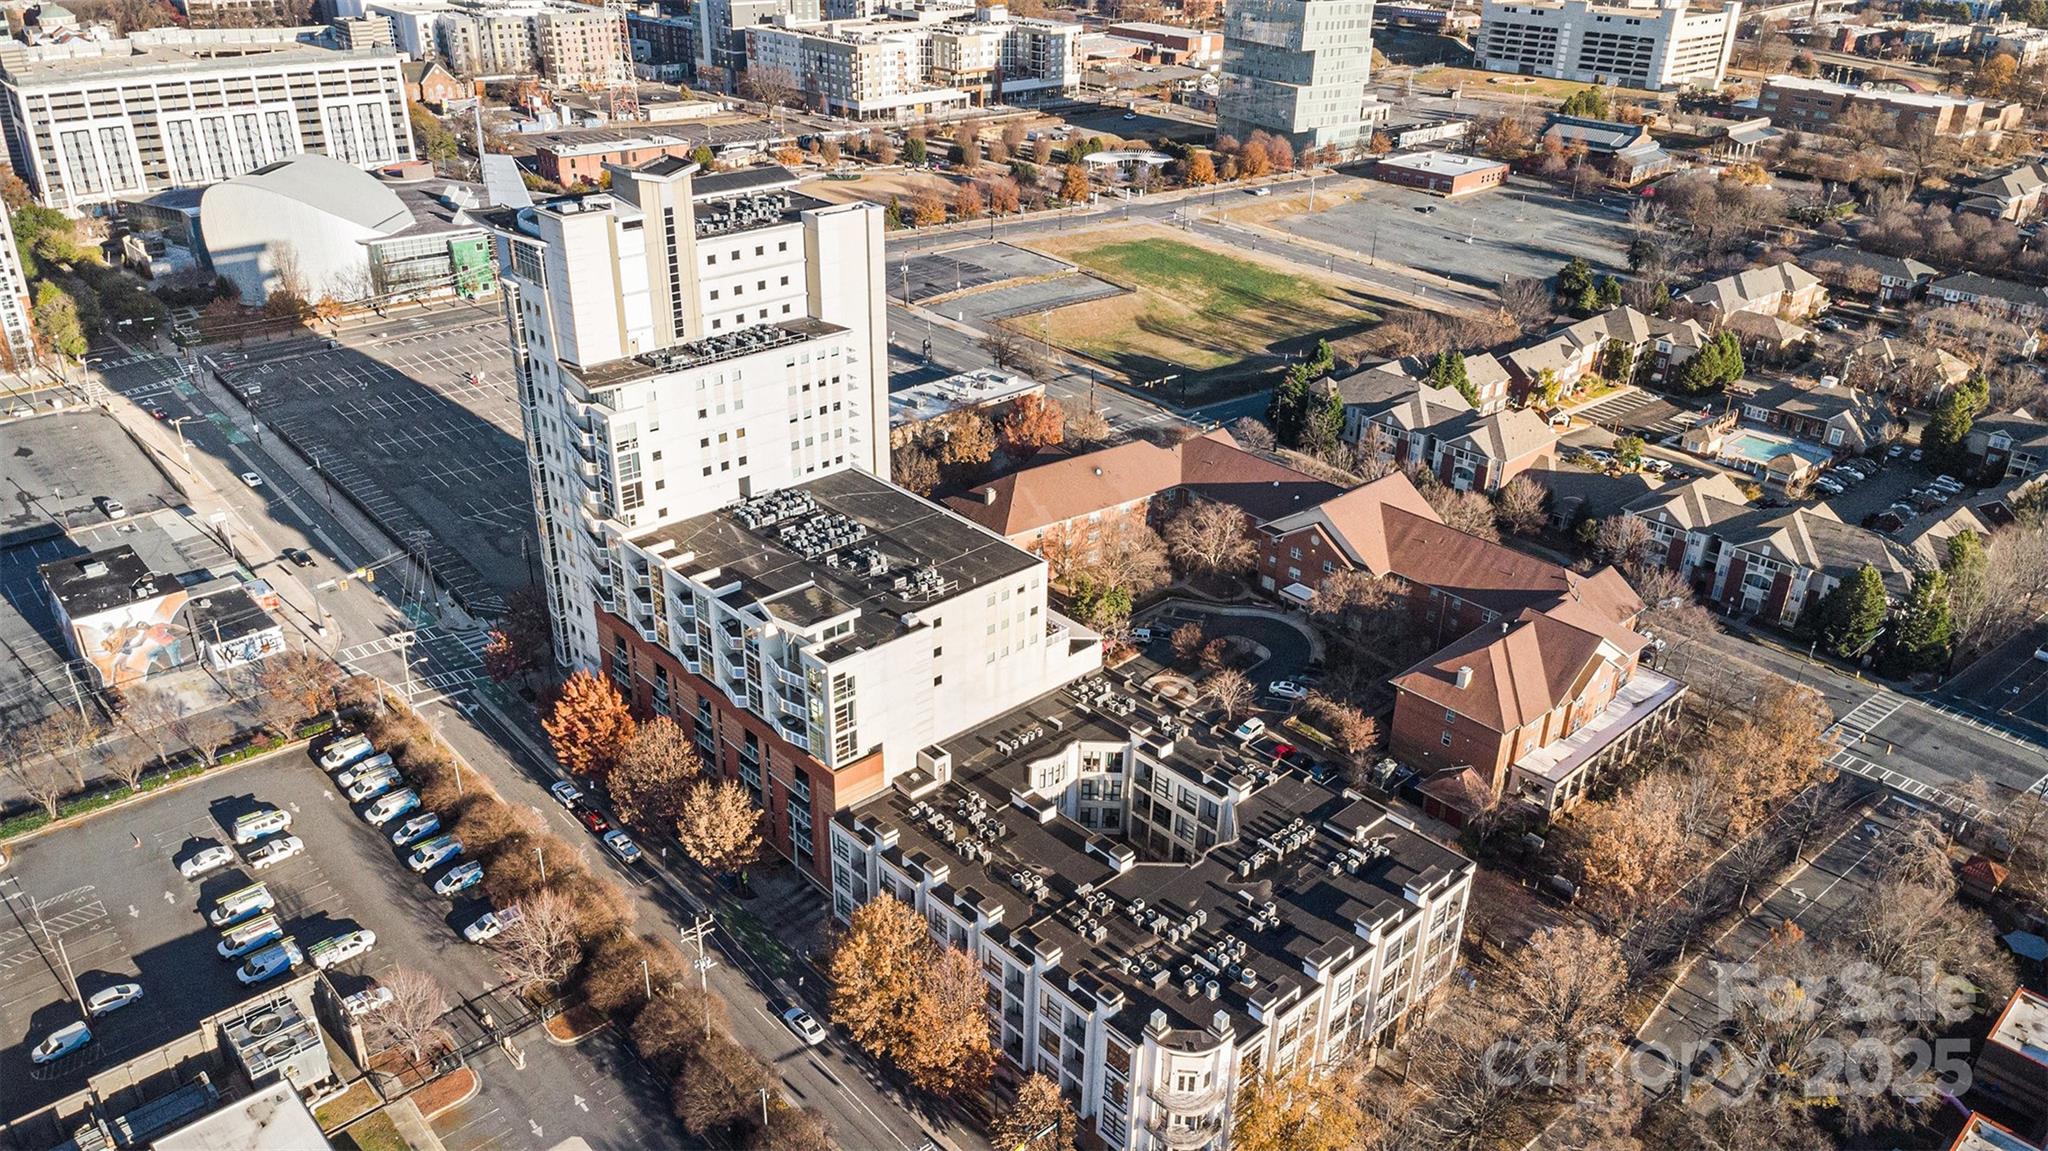
Property
Beds
1
Full Baths
1
1/2 Baths
None
Year Built
2006
Sq.Footage
774
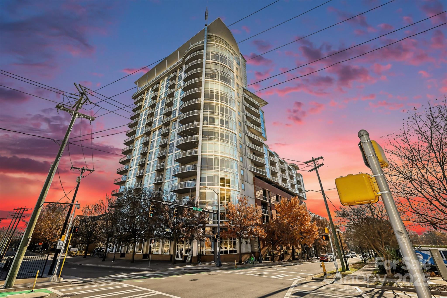
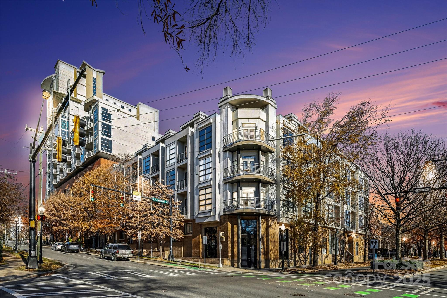
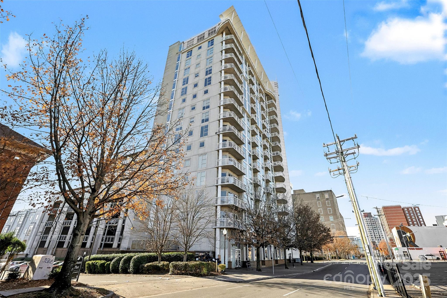
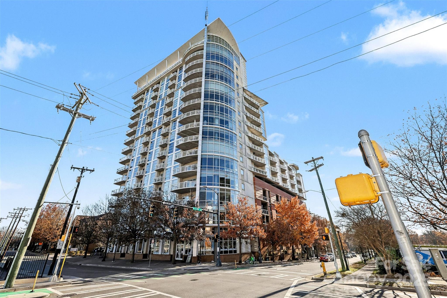
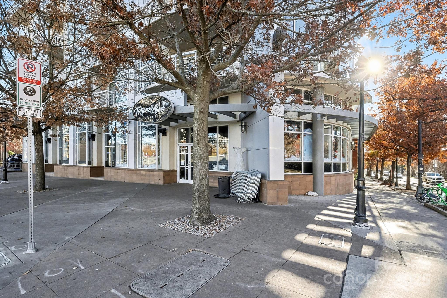
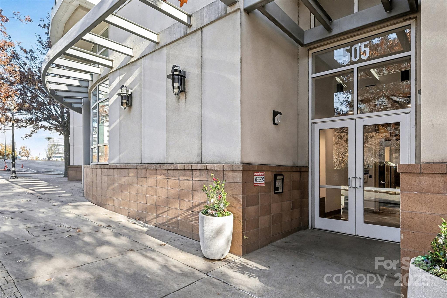
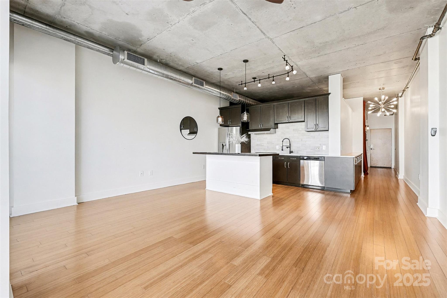
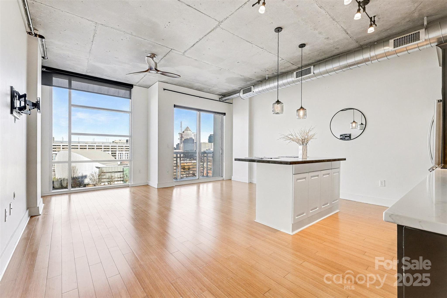

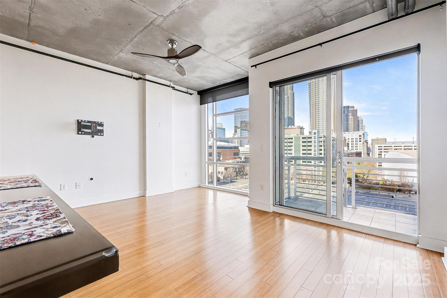
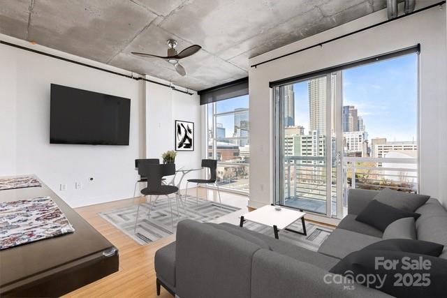
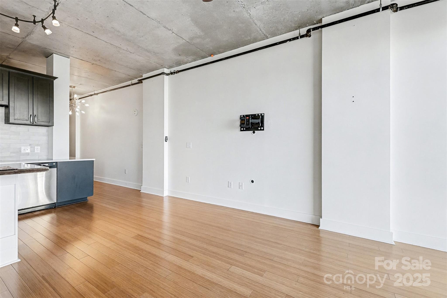
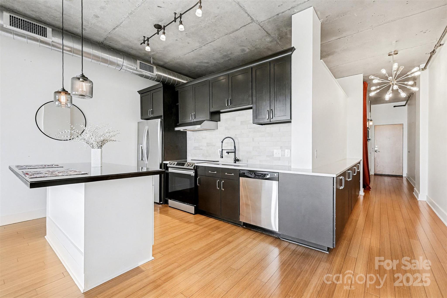
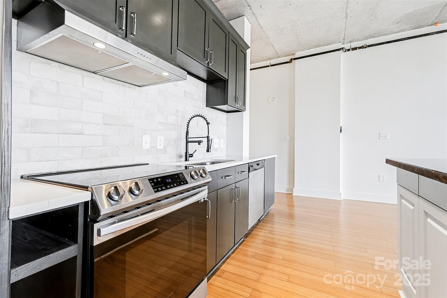
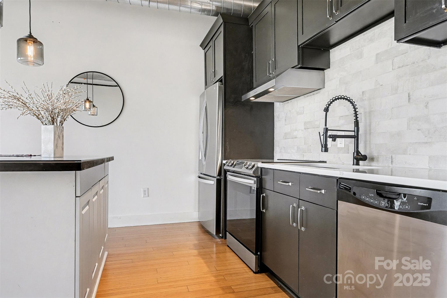
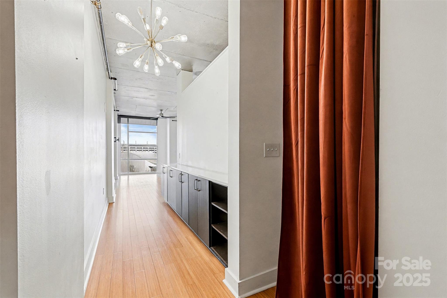
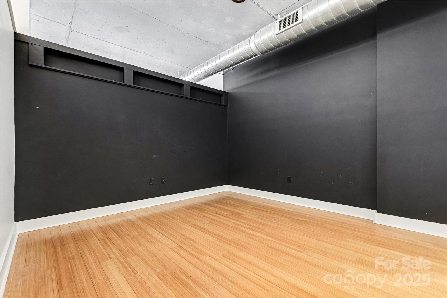

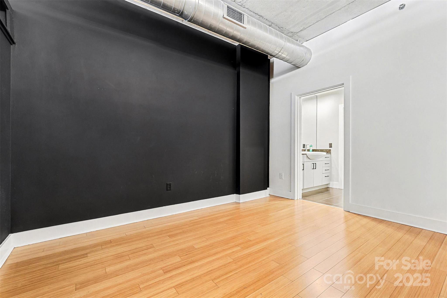
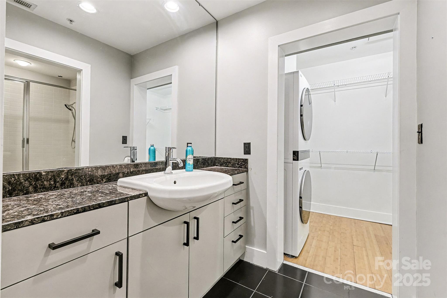
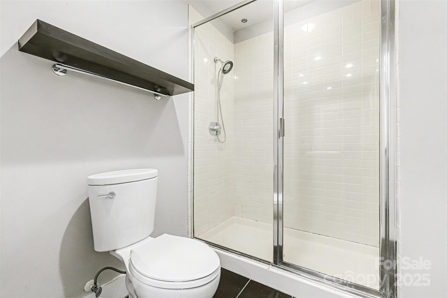

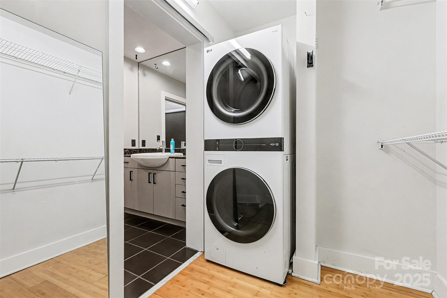
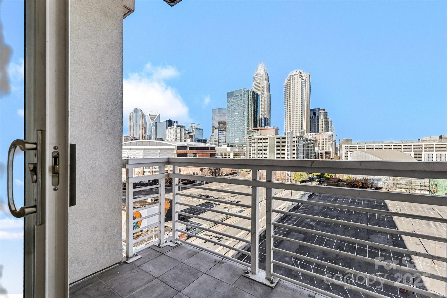

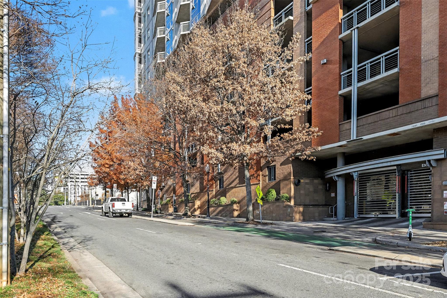
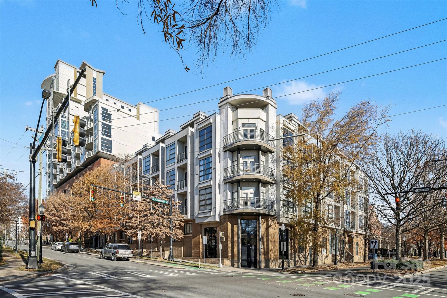
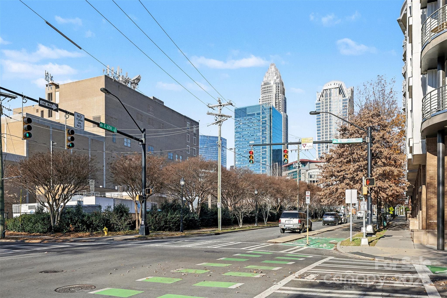
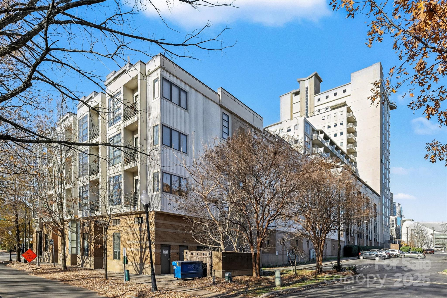
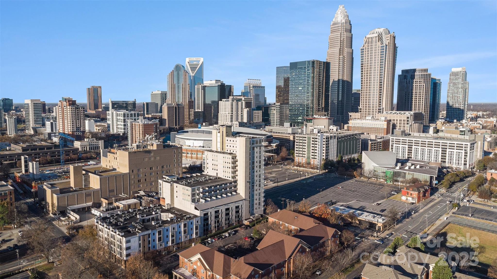
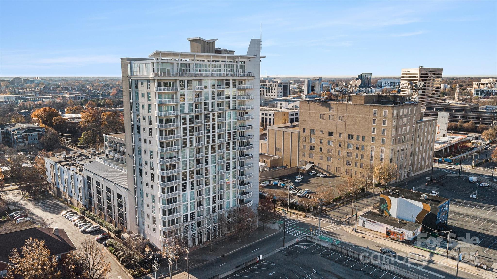
Tenth floor. Walls of glass. The Charlotte skyline from every angle. This is what Uptown living actually looks like. A light-filled, open-concept condo where natural light pours in throughout the day and the city skyline is your constant backdrop. The elevation gives you privacy, quiet, and perspective that ground-floor units simply cannot offer. The kitchen holds its own, with marble countertops, refreshed cabinetry, and stainless-steel appliances. The bedroom is genuinely spacious for the footprint, with a custom walk-in closet that fits a full-size stackable washer and dryer without sacrificing storage. One secure parking space is included. Step outside and you are within walking distance of the city's best dining, nightlife, parks, sports venues, and the light rail. This is a lock-and-leave lifestyle in the middle of everything Charlotte has become. HOA dues include water and sewer.
Features & Amenities
Interior
-
Total Bedrooms
1
-
Bathrooms
1
-
Above Grade Finished Area
774.0
-
Basement YN
NO
-
Cooling YN
YES
-
Cooling
Central Air
-
Fireplace YN
NO
-
Heating YN
YES
-
Heating
Heat Pump
-
Pet friendly
N/A
Exterior
-
Garage
No
-
Parking
Assigned, Electric Gate
-
Pool
No
-
View
City
Area & Lot
-
Property Type
Residential
-
Property Sub Type
Condominium
-
Architectural Style
Contemporary
Price
-
Sales Price
$250,000
-
Sq. Footage
774
-
Price/SqFt
$322
HOA
-
Association
Yes
-
Association Fee
$472.47
-
Association Fee Frequency
Monthly
-
Association Fee Includes
N/A
School District
-
Elementary School
Unspecified
-
Middle School
Unspecified
-
High School
Unspecified
Property Features
-
New Construction
NO
-
Foundation Details
None
-
Senior Community YN
NO
-
Sewer
Public Sewer
-
Water Source
Public
Schedule a Showing
Showing scheduled successfully.
Mortgage calculator
Estimate your monthly mortgage payment, including the principal and interest, property taxes, and HOA. Adjust the values to generate a more accurate rate.
Your payment
Principal and Interest:
$
Property taxes:
$
HOA fees:
$
Total loan payment:
$
Total interest amount:
$
Location
County
Mecklenburg
Elementary School
Unspecified
Middle School
Unspecified
High School
Unspecified
Listing Courtesy of Michael Azazi , EXP Realty LLC Ballantyne
RealHub Information is provided exclusively for consumers' personal, non-commercial use, and it may not be used for any purpose other than to identify prospective properties consumers may be interested in purchasing. All information deemed reliable but not guaranteed and should be independently verified. All properties are subject to prior sale, change or withdrawal. RealHub website owner shall not be responsible for any typographical errors, misinformation, misprints and shall be held totally harmless.

Agent | Team Lead
Jen Audier
Call Jen today to schedule a private showing.

* Listings on this website come from the FMLS IDX Compilation and may be held by brokerage firms other than the owner of this website. The listing brokerage is identified in any listing details. Information is deemed reliable but is not guaranteed. If you believe any FMLS listing contains material that infringes your copyrighted work please click here to review our DMCA policy and learn how to submit a takedown request.© 2024 FMLS.
Related Properties

Charlotte
11625 Lioness Street
2 Beds
2 Baths
1,189 Sq.Ft.
$250,000
MLS#: 4384887

Charlotte
214 Oregon Street
2 Beds
1 Baths
758 Sq.Ft.
$220,000
MLS#: 4344261
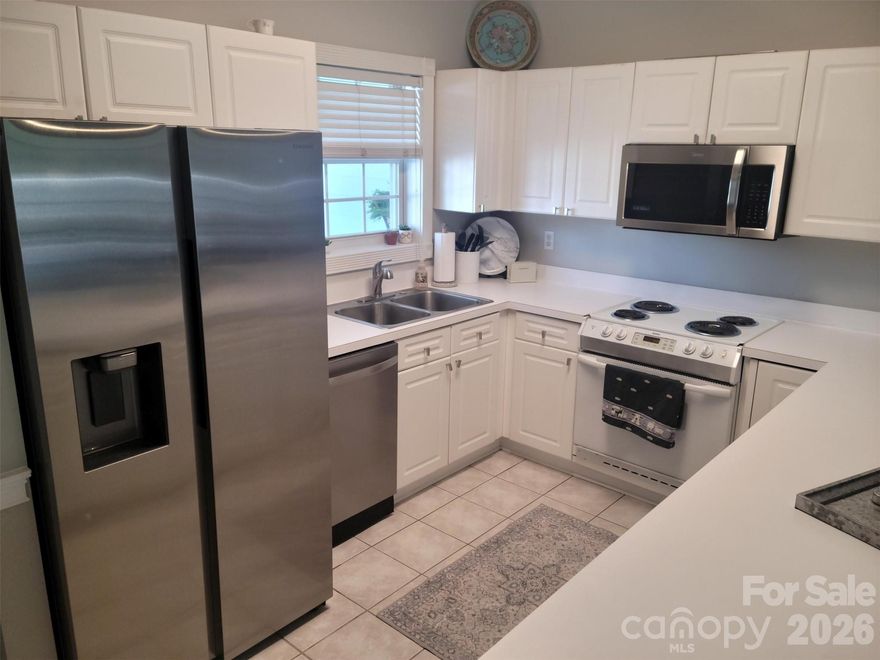
Charlotte
8633 Coralbell Lane
2 Beds
2 Baths
1,012 Sq.Ft.
$214,500
MLS#: 4356953
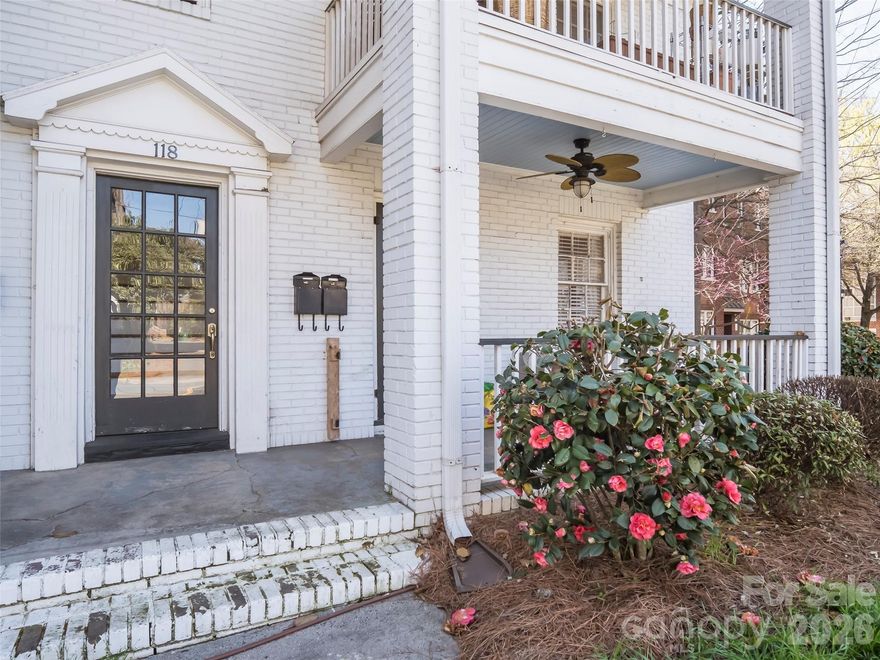
Charlotte
118 N Laurel Avenue 2
2 Beds
1 Baths
863 Sq.Ft.
$289,900
MLS#: 4357067
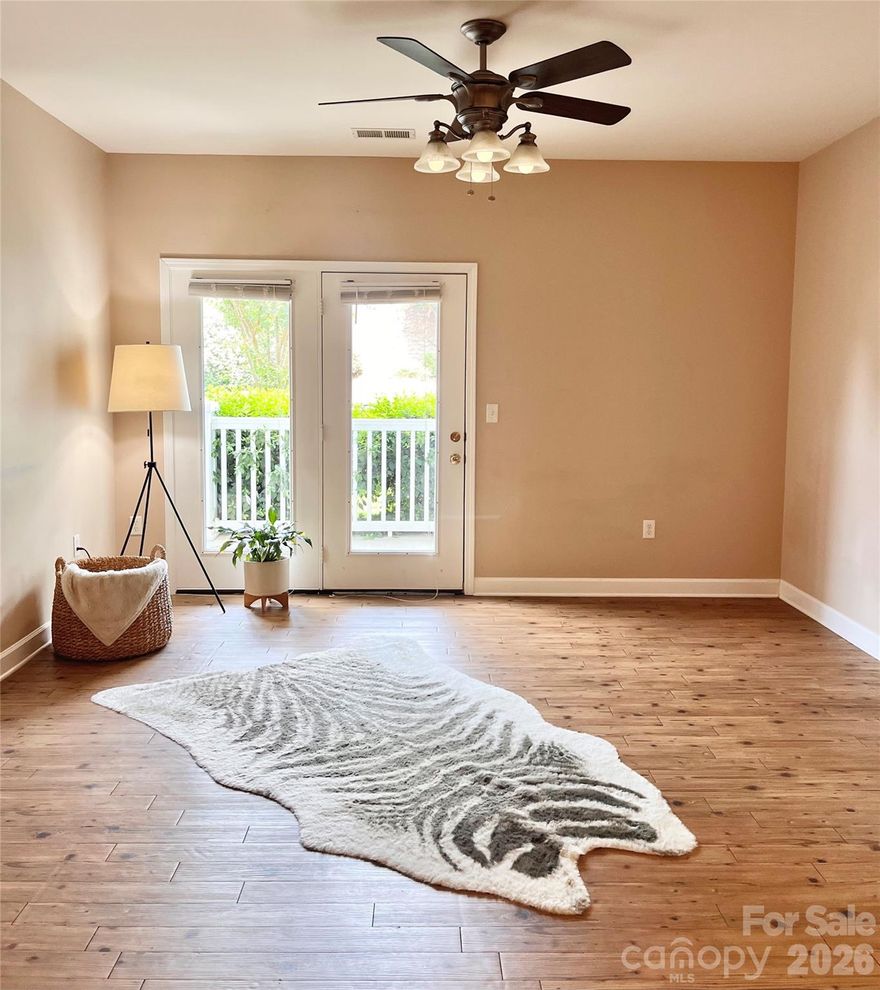
Charlotte
11264 Hyde Pointe Court
2 Beds
2 Baths
1,194 Sq.Ft.
$220,000
MLS#: 4354529
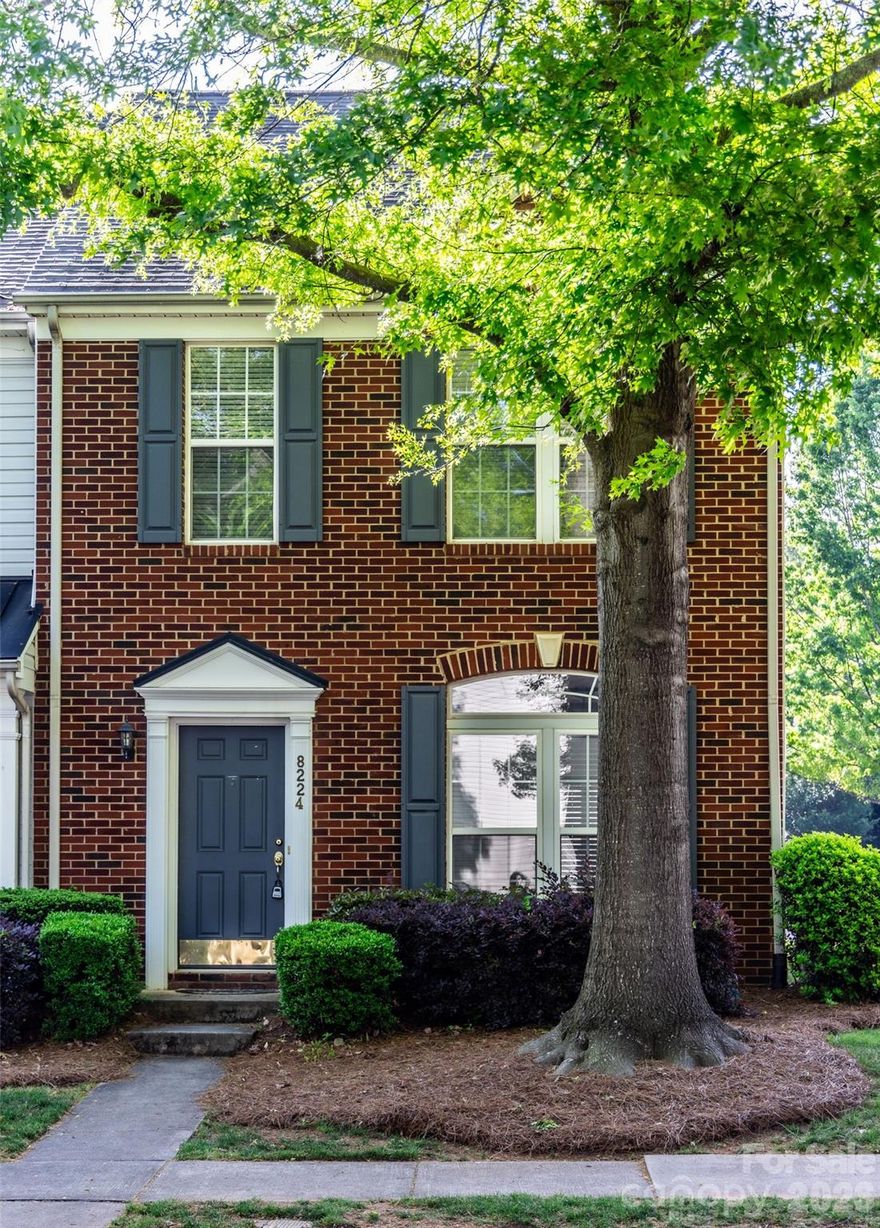
Charlotte
8224 Shinkansen Drive
2 Beds
2 Baths
1,490 Sq.Ft.
$276,000
MLS#: 4369942
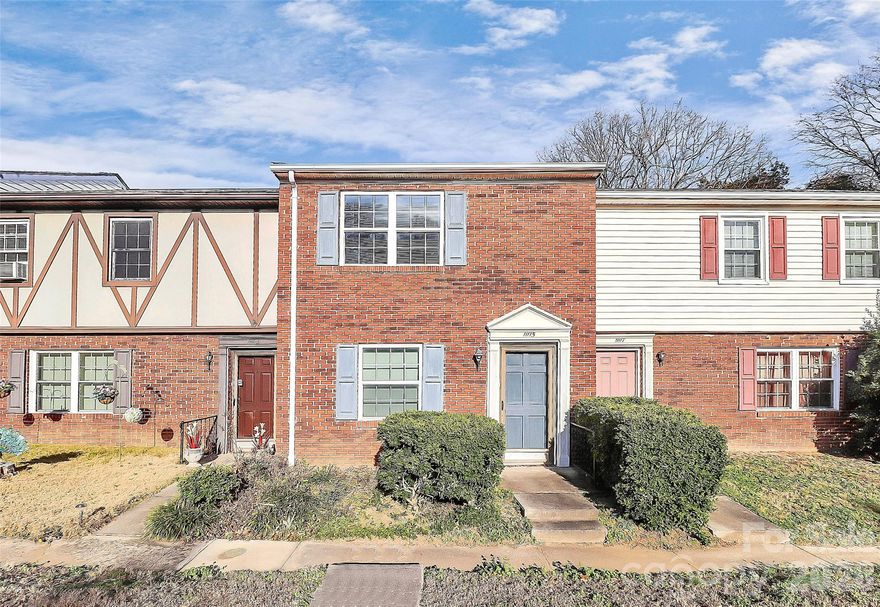
Charlotte
11115 Park Road
2 Beds
1 Baths
1,101 Sq.Ft.
$205,000
MLS#: 4337973
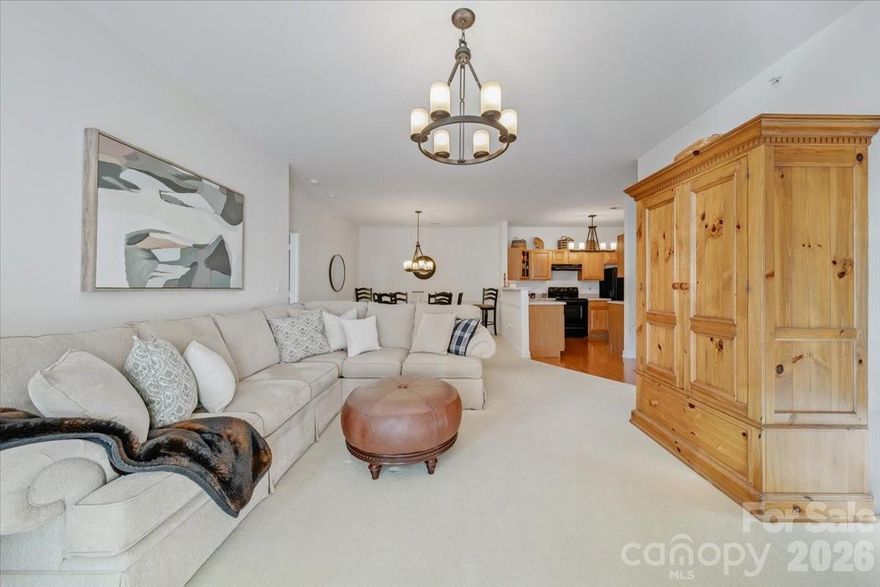
Charlotte
12451 Copper Mountain Boulevard
2 Beds
2 Baths
1,156 Sq.Ft.
$275,000
MLS#: 4340204
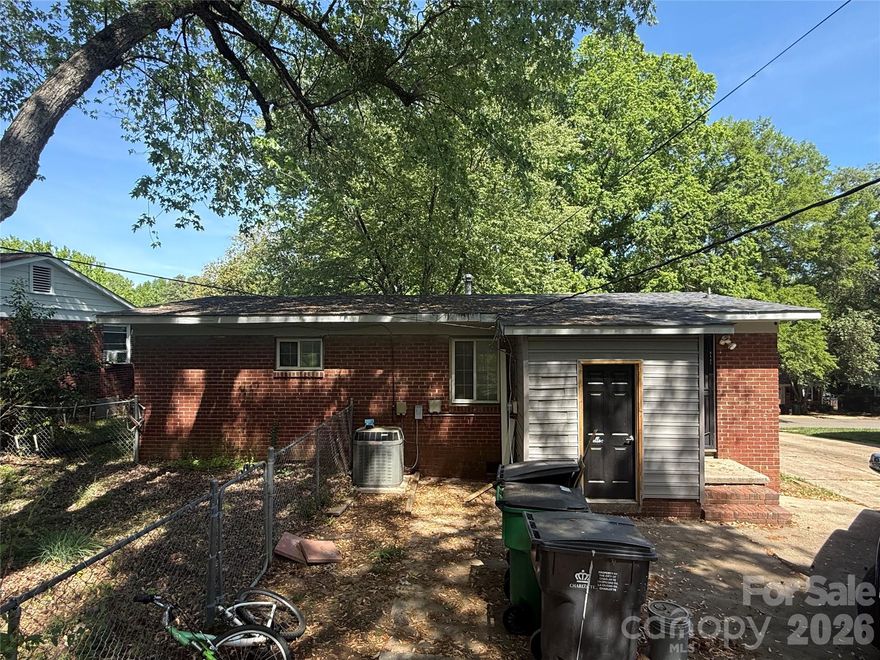
Charlotte
4147 Welling Avenue
3 Beds
1 Baths
975 Sq.Ft.
$200,000
MLS#: 4370959
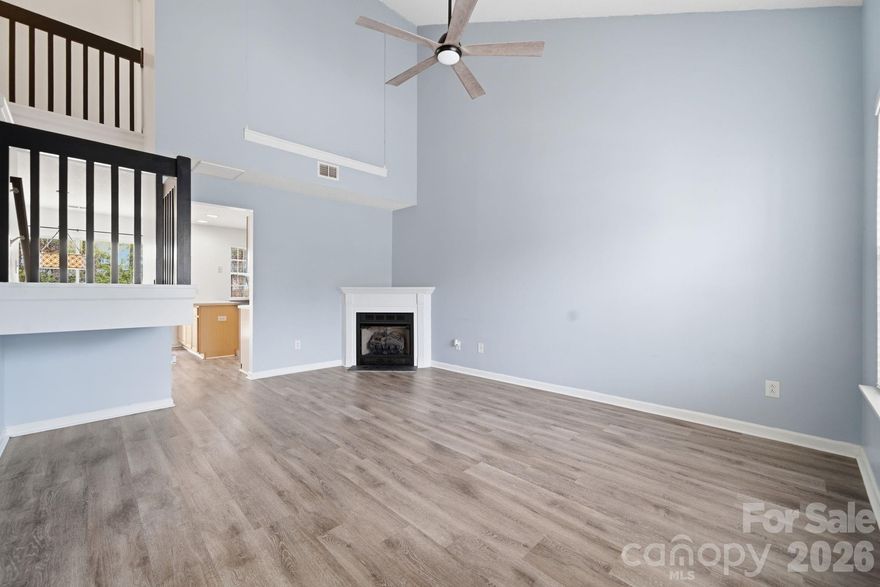
Charlotte
2906 Caldwell Ridge Parkway
3 Beds
2 Baths
1,327 Sq.Ft.
$265,000
MLS#: 4360466
