Features & Amenities

Interior

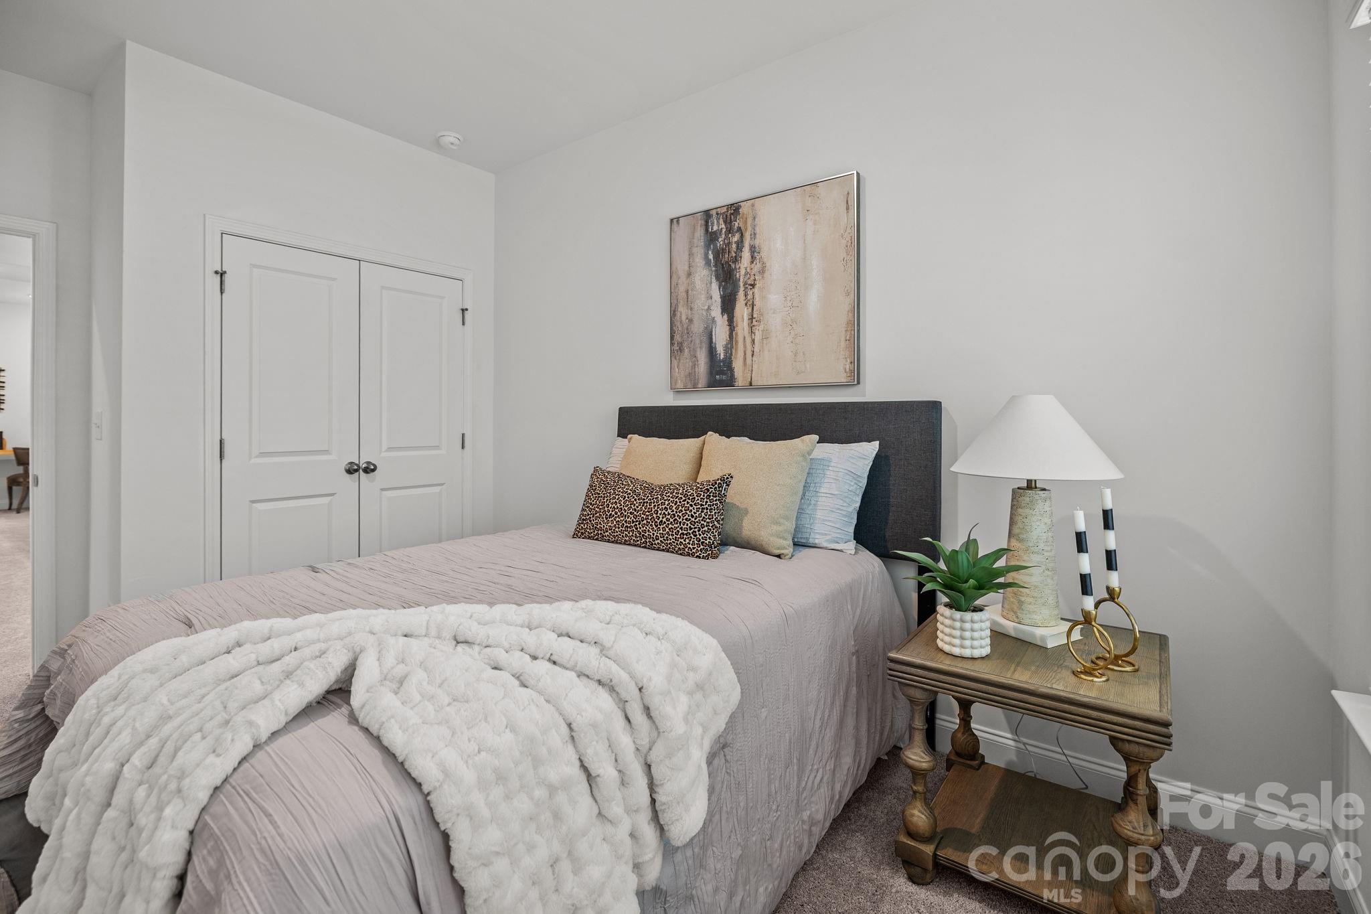
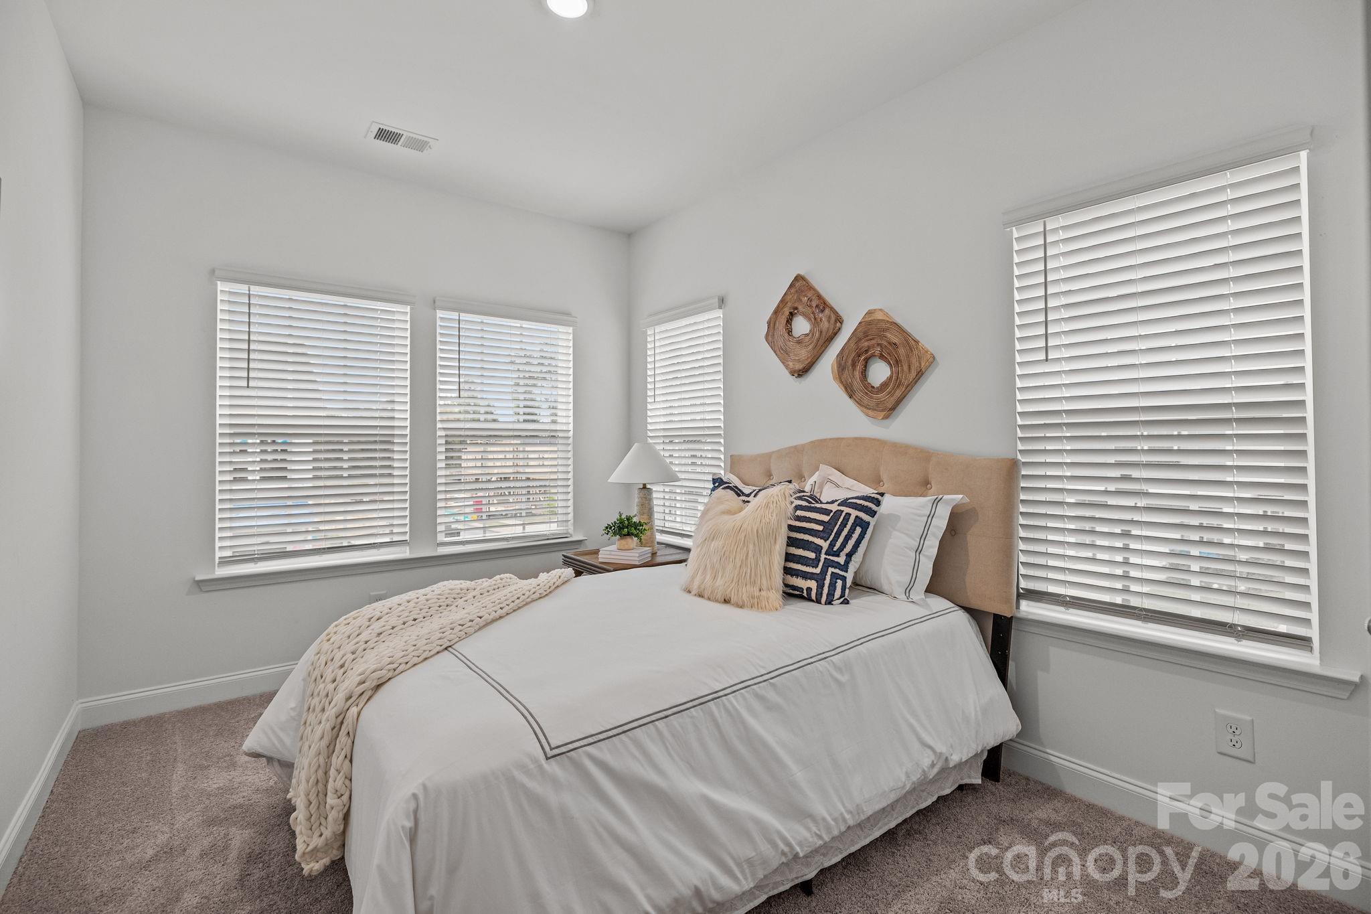
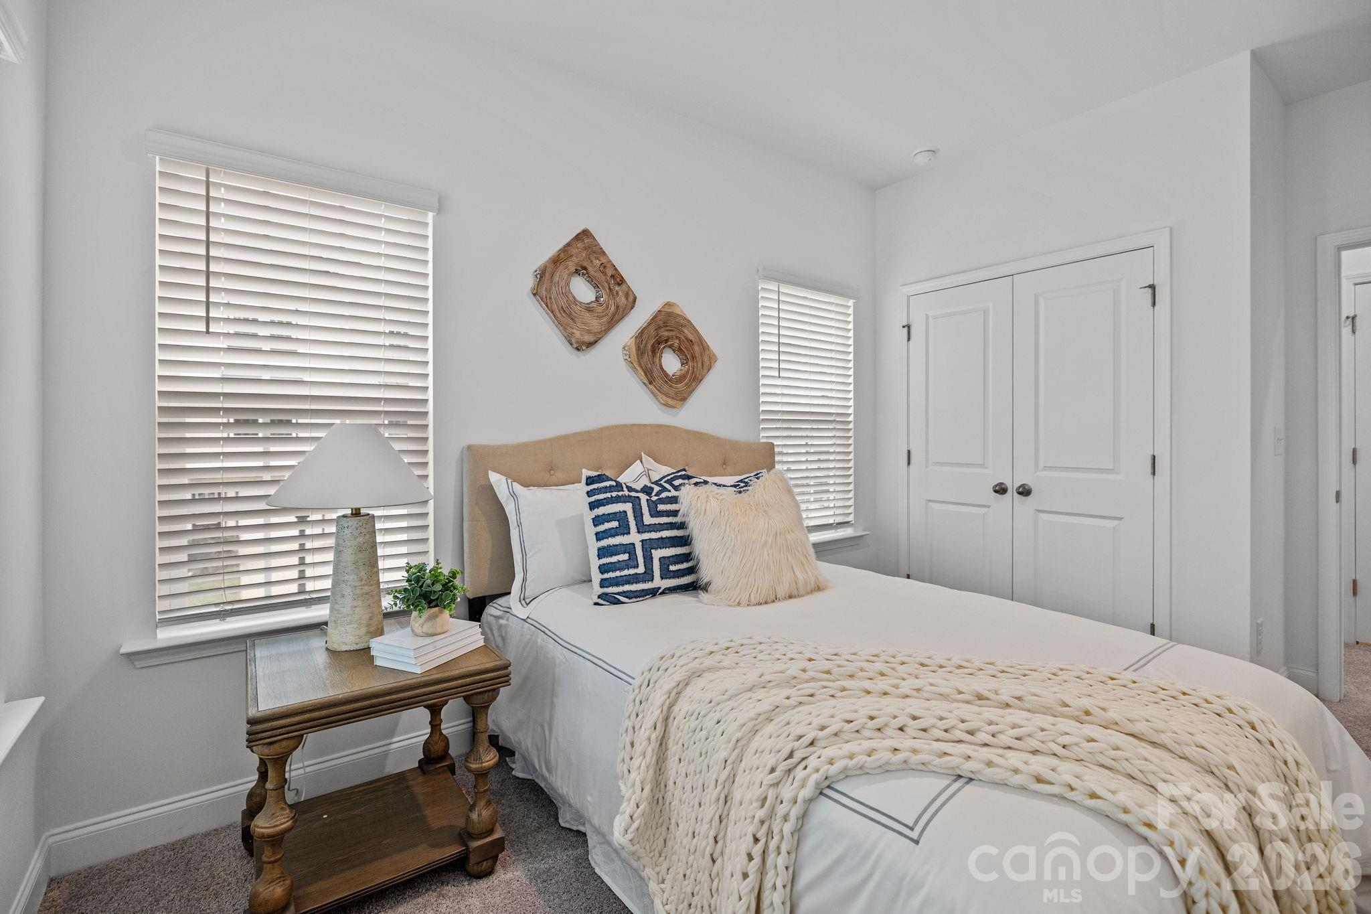
  • Total Bedrooms

    3

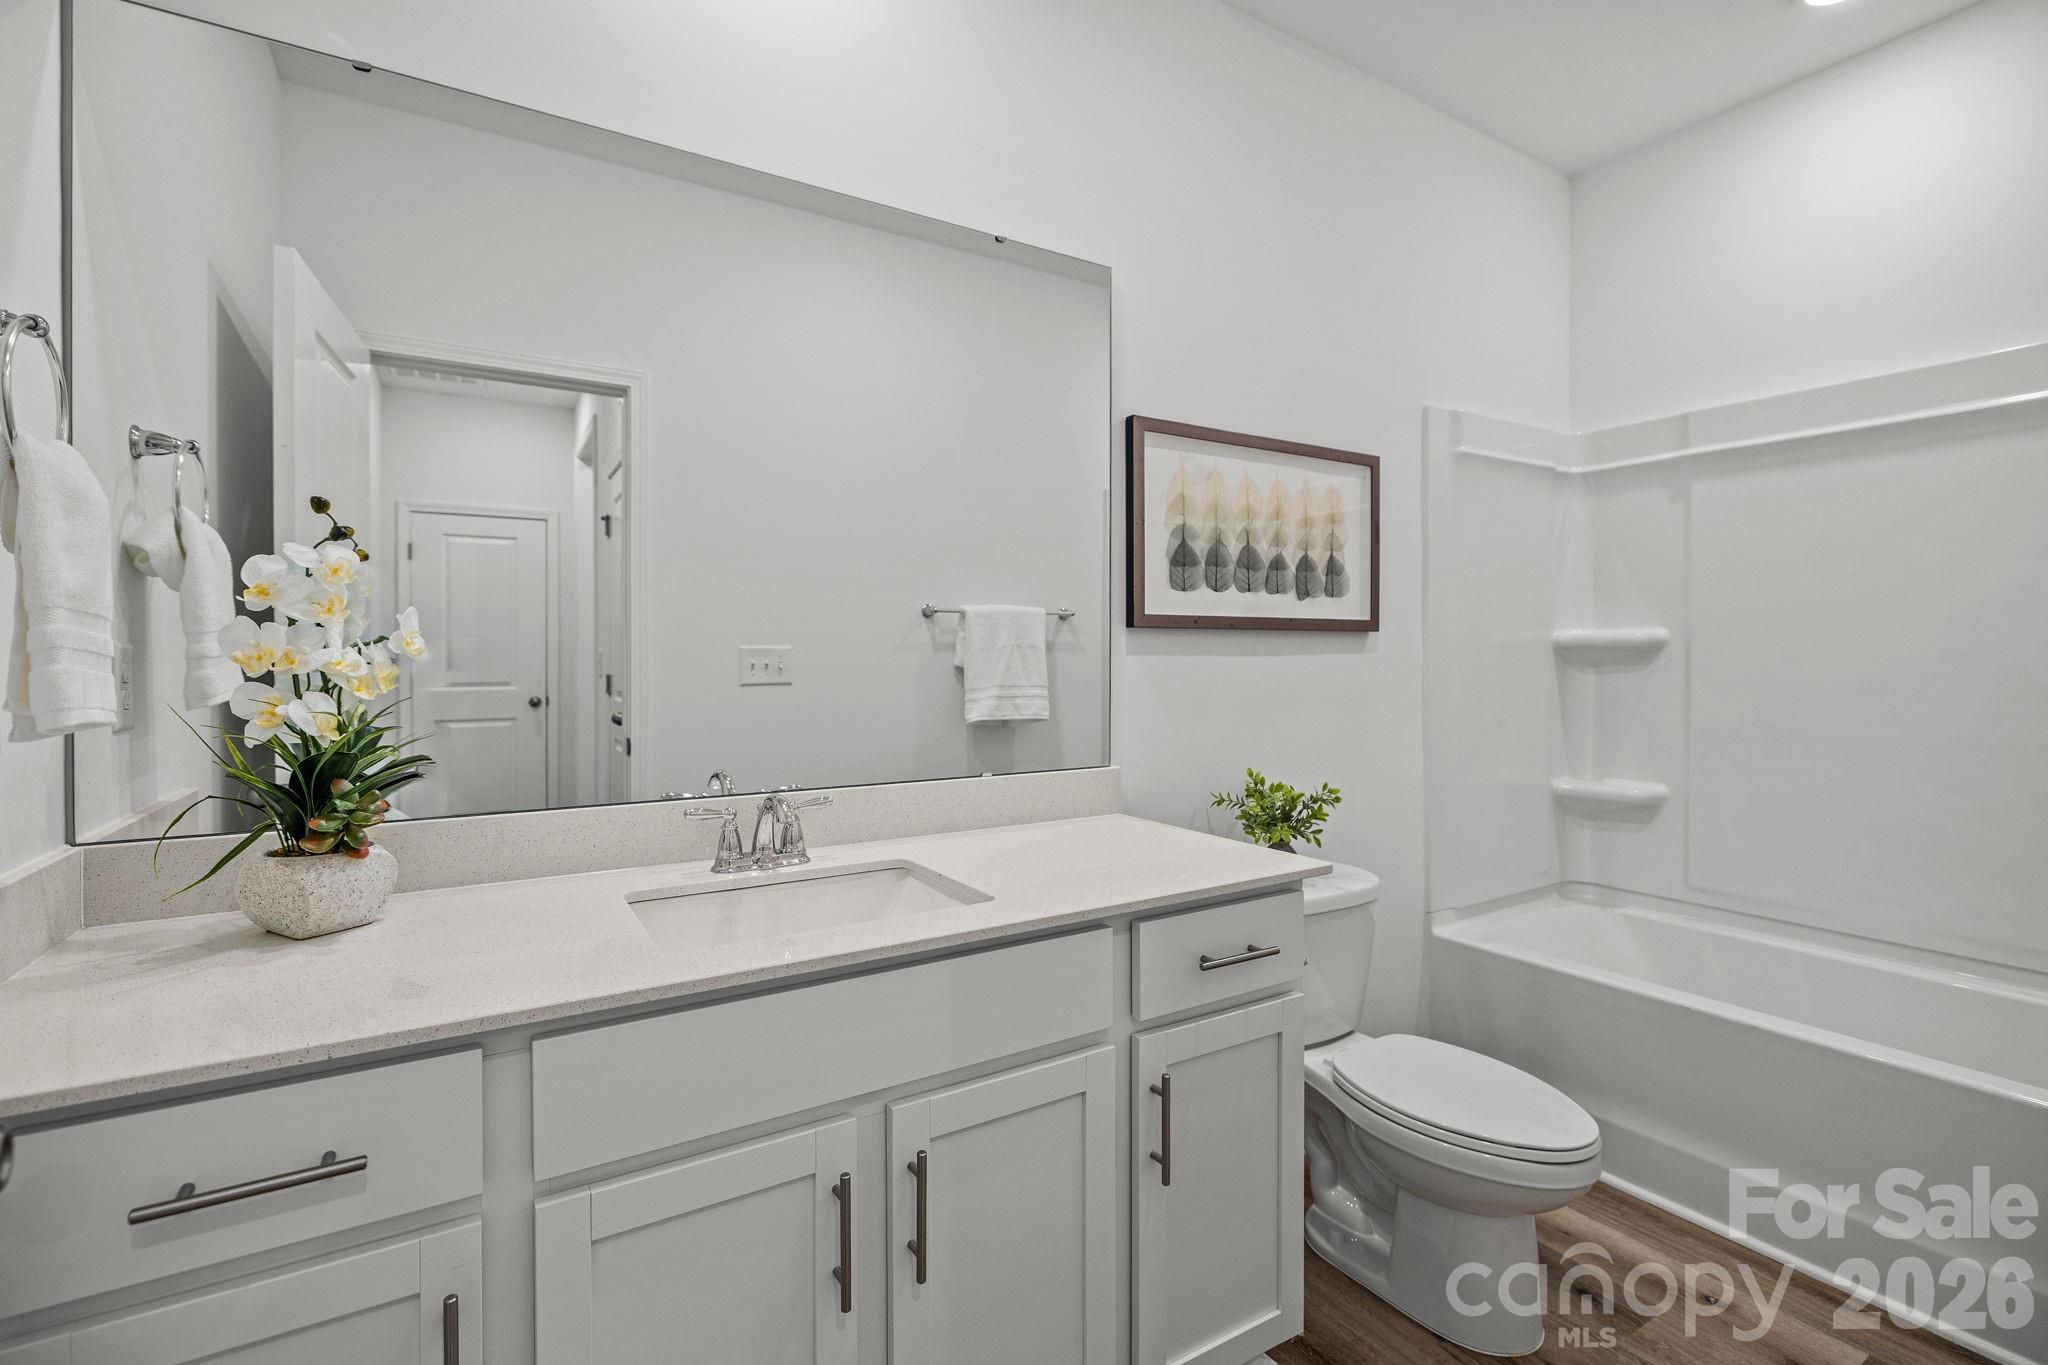
  • Bathrooms

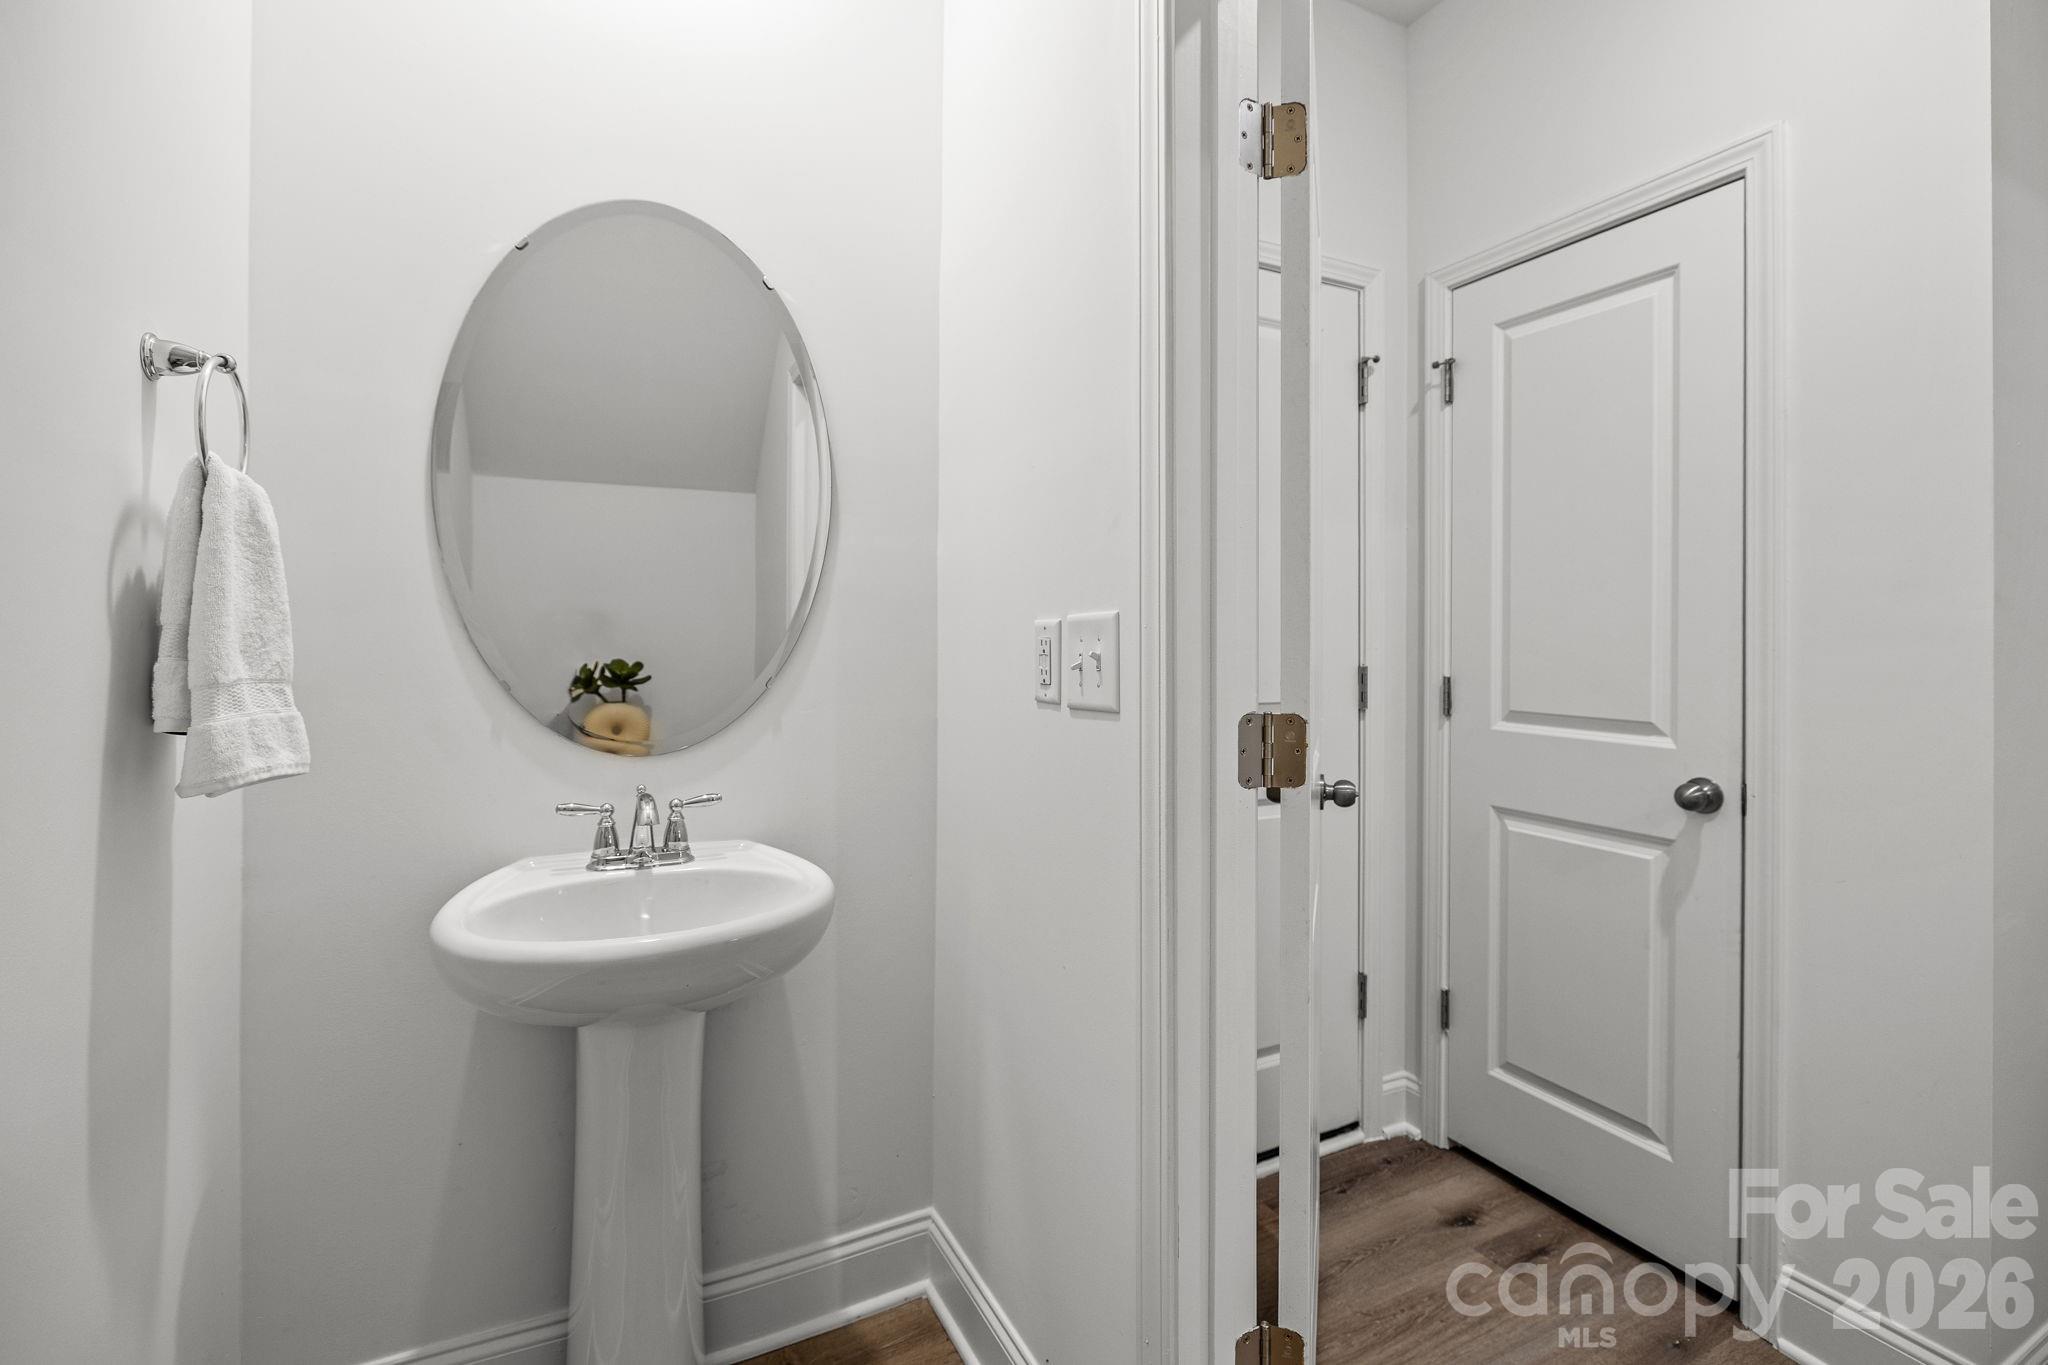
    2

  • 1/2 Bathrooms

    1

  • Above Grade Finished Area

    1385.0

  • Basement YN

    NO

  • Cooling YN

    YES

  • Cooling

    Central Air

  • Fireplace YN

    NO

  • Heating YN

    YES

  • Heating

    Central

  • Pet friendly

    Yes

Exterior

  • Garage

    Yes

  • Garage spaces

    2

  • Construction Materials

    Fiber Cement

  • Parking

    Driveway, Garage Door Opener, Garage Faces Rear

  • Pool

    No

Area & Lot

  • Property Type

    Residential

  • Property Sub Type

    Townhouse

  • Architectural Style

    Charleston

Price

  • Sales Price

    $399,900

  • Sq. Footage

    1,385

  • Price/SqFt

    $288

HOA

  • Association

    YES

  • Association Fee

    $299

  • Association Fee Frequency

    Monthly

  • Association Fee Includes

    N/A

School District

  • Elementary School

    Mint Hill

  • Middle School

    Mint Hill

  • High School

    Butler

Property Features

  • New Construction

    YES

  • Association Amenities

    Dog Park, Trail(s)

  • Foundation Details

    Slab

  • Senior Community YN

    NO

Schedule a Showing

Showing scheduled successfully.

<
>
IN PERSON
VIA CHAT

What is 3 + 4 ?


Change time

Mortgage calculator

Estimate your monthly mortgage payment, including the principal and interest, property taxes, and HOA. Adjust the values to generate a more accurate rate.

Your payment

Principal and Interest:

$

Property taxes:

$

HOA fees:

$

Total loan payment:

$

Total interest amount:

$

Location

County

Mecklenburg

Elementary School

Mint Hill

Middle School

Mint Hill

High School

Butler

Listing Courtesy of Susan Baumann , O'Shaughnessy New Homes LLC

RealHub Information is provided exclusively for consumers' personal, non-commercial use, and it may not be used for any purpose other than to identify prospective properties consumers may be interested in purchasing. All information deemed reliable but not guaranteed and should be independently verified. All properties are subject to prior sale, change or withdrawal. RealHub website owner shall not be responsible for any typographical errors, misinformation, misprints and shall be held totally harmless.

Agent Jen Audier

Agent | Team Lead

Jen Audier

Call Jen today to schedule a private showing.


* Listings on this website come from the FMLS IDX Compilation and may be held by brokerage firms other than the owner of this website. The listing brokerage is identified in any listing details. Information is deemed reliable but is not guaranteed. If you believe any FMLS listing contains material that infringes your copyrighted work please click here to review our DMCA policy and learn how to submit a takedown request.© 2024 FMLS.
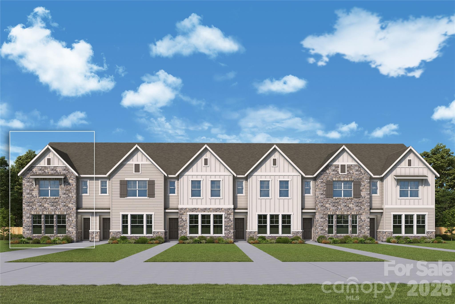
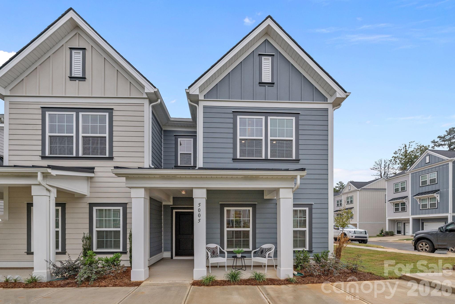
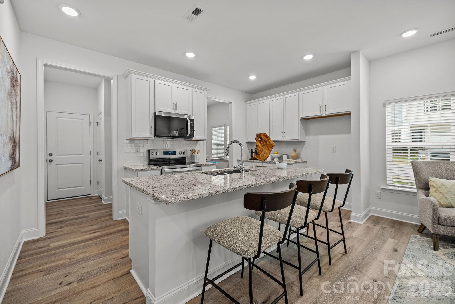
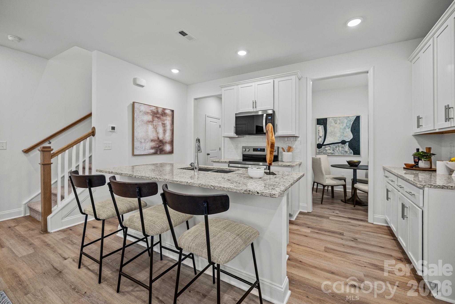
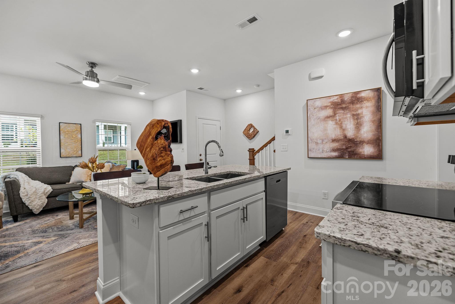
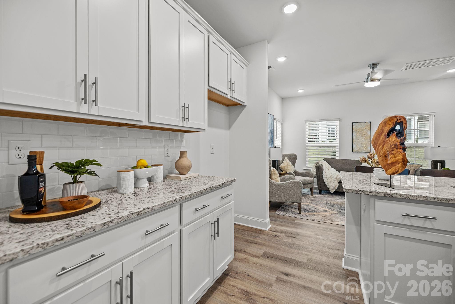
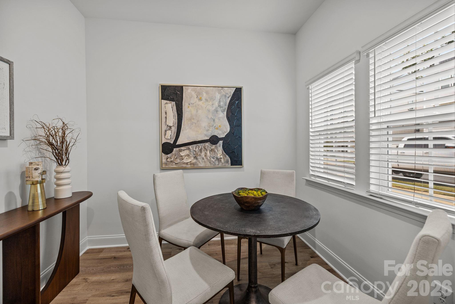
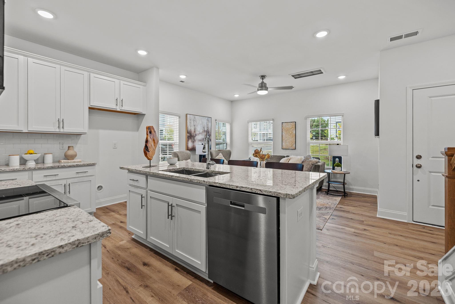
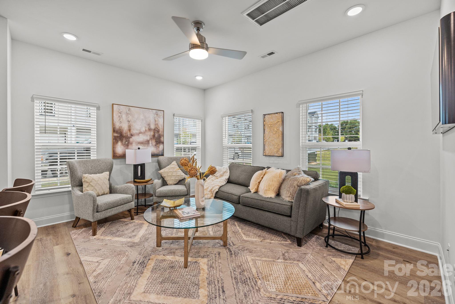
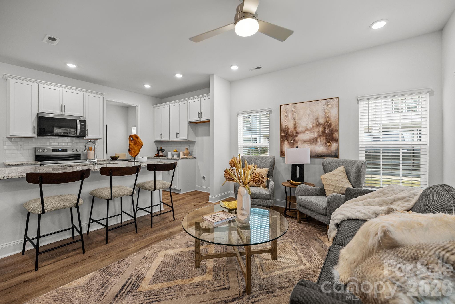
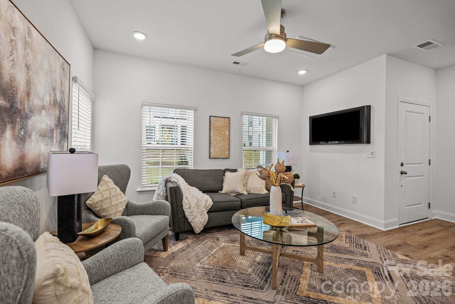
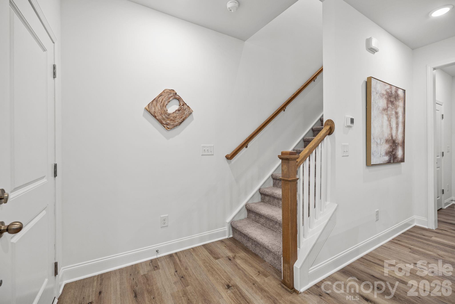
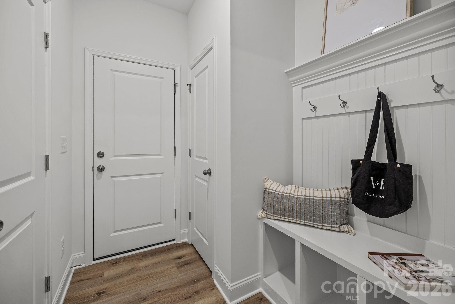
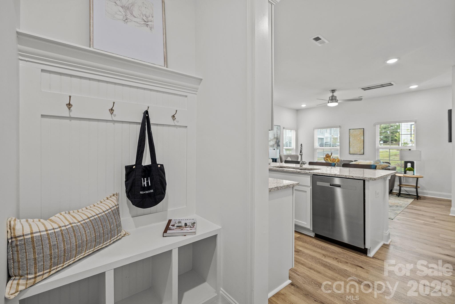
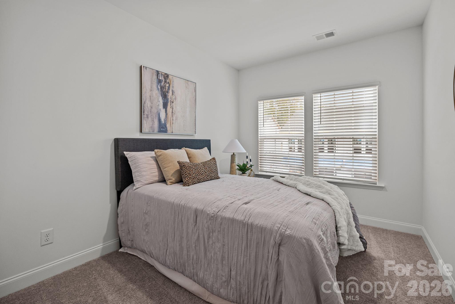
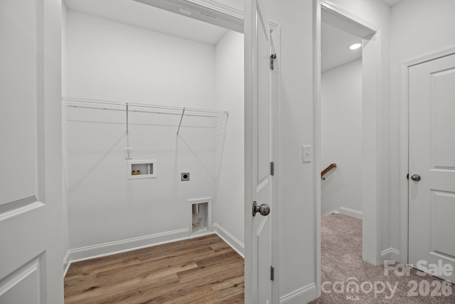
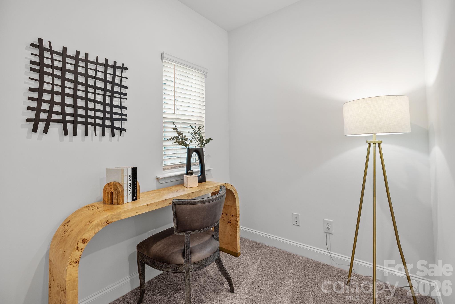
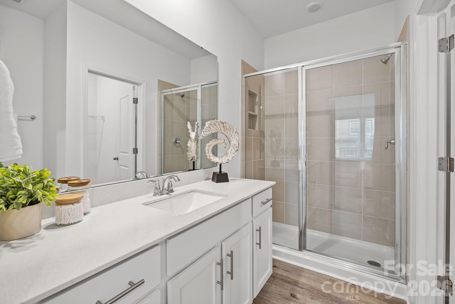
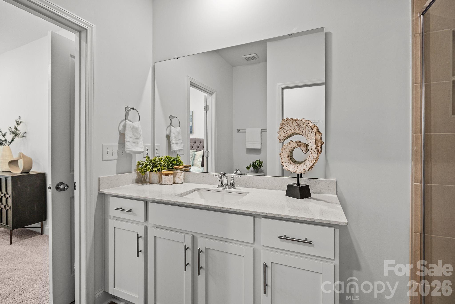
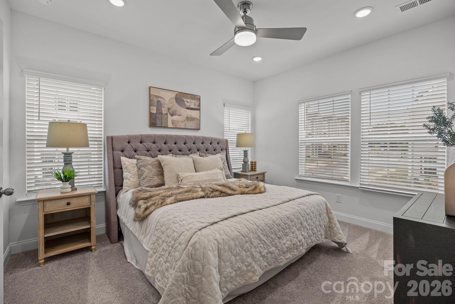
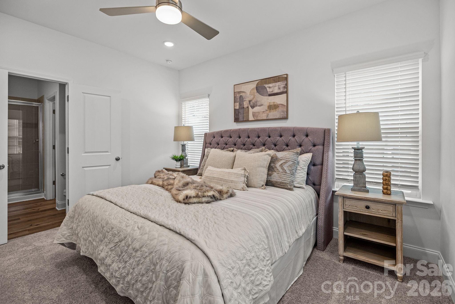
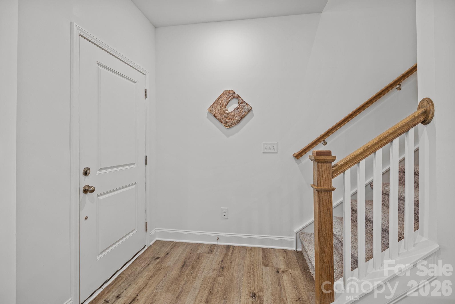
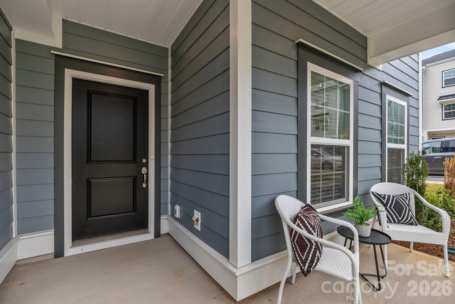
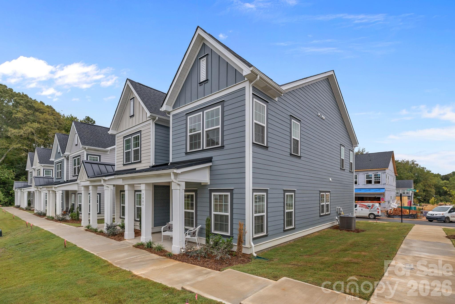
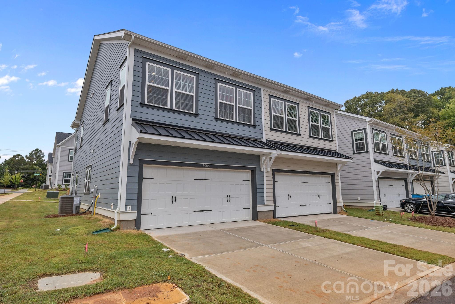
This duet lives like single family home with lots of windows and light! Move-in ready.  Limited-time price reduction with preferred lender and attorney.  NEW FLOORPLAN INCLUDES SEPARATE DINING AREA. Only 2 miles from charming downtown Matthews! Only 62 homes in this quaint community.  3 bedrooms with designated office space off primary bedroom, open plan with drop zone off rear load garage.  Alley streets behind with green spaces and hammock stations in and around front yard.  Designer-inspired interiors with 42" kitchen cabinets, granite countertops, stainless steel appliance package, luxury vinyl plank floors on main, recessed LED.  Amenities include walking trails,sidewalks, playground and bark park. HOA dues include water, sewer and all lawn maintenance!

5008 Cherry Gum Court 44

Message successfully sent.

What would you like to know?

What is 3 + 4 ?

I agree to receive email communication and understand I can unsubscribe at any time.

I agree to be contacted by Prestino Advantage via call, email, and text for real estate services. To opt out, you can reply 'stop' at any time or reply 'help' for assistance. You can also click the unsubscribe link in the emails. Message and data rates may apply. Message frequency may vary. Privacy Policy

Related Properties

Experience elevated townhome living in this desirable end-unit Wingspan by David Weekley Homes, located in the sought-after Townes at Cadia Village in Matthews, NC. Designed with extra natural light and enhanced privacy, this beautifully crafted two-story home offers approximately 1,734 square feet with 3 bedrooms, 2.5 baths, and a spacious 2-car garage.

The open-concept main level showcases a bright and airy family room, dining area, and gourmet kitchen with a large center island, sleek cabinetry, and designer finishes — ideal for entertaining and everyday living. As an end unit, additional windows fill the home with natural light throughout the day.

Upstairs, a versatile retreat provides the perfect flex space for a media room, home office, fitness area, or playroom. The private Owner’s Suite features a generous walk-in closet and spa-inspired bath with dual vanities and a large walk-in shower. Two secondary bedrooms, a full bath, and convenient upstairs laundry complete the

Located in the highly anticipated Cadia Village community, residents will enjoy future wellness amenities, walking trails, green spaces, retail, dining, and convenient access to I-485, Downtown Matthews, and Charlotte.
#4379584

Matthews

13117 Benessare Lane

3 Beds

2 Baths

1,734 Sq.Ft.

$416,892

MLS#: 4379584
Price reduced
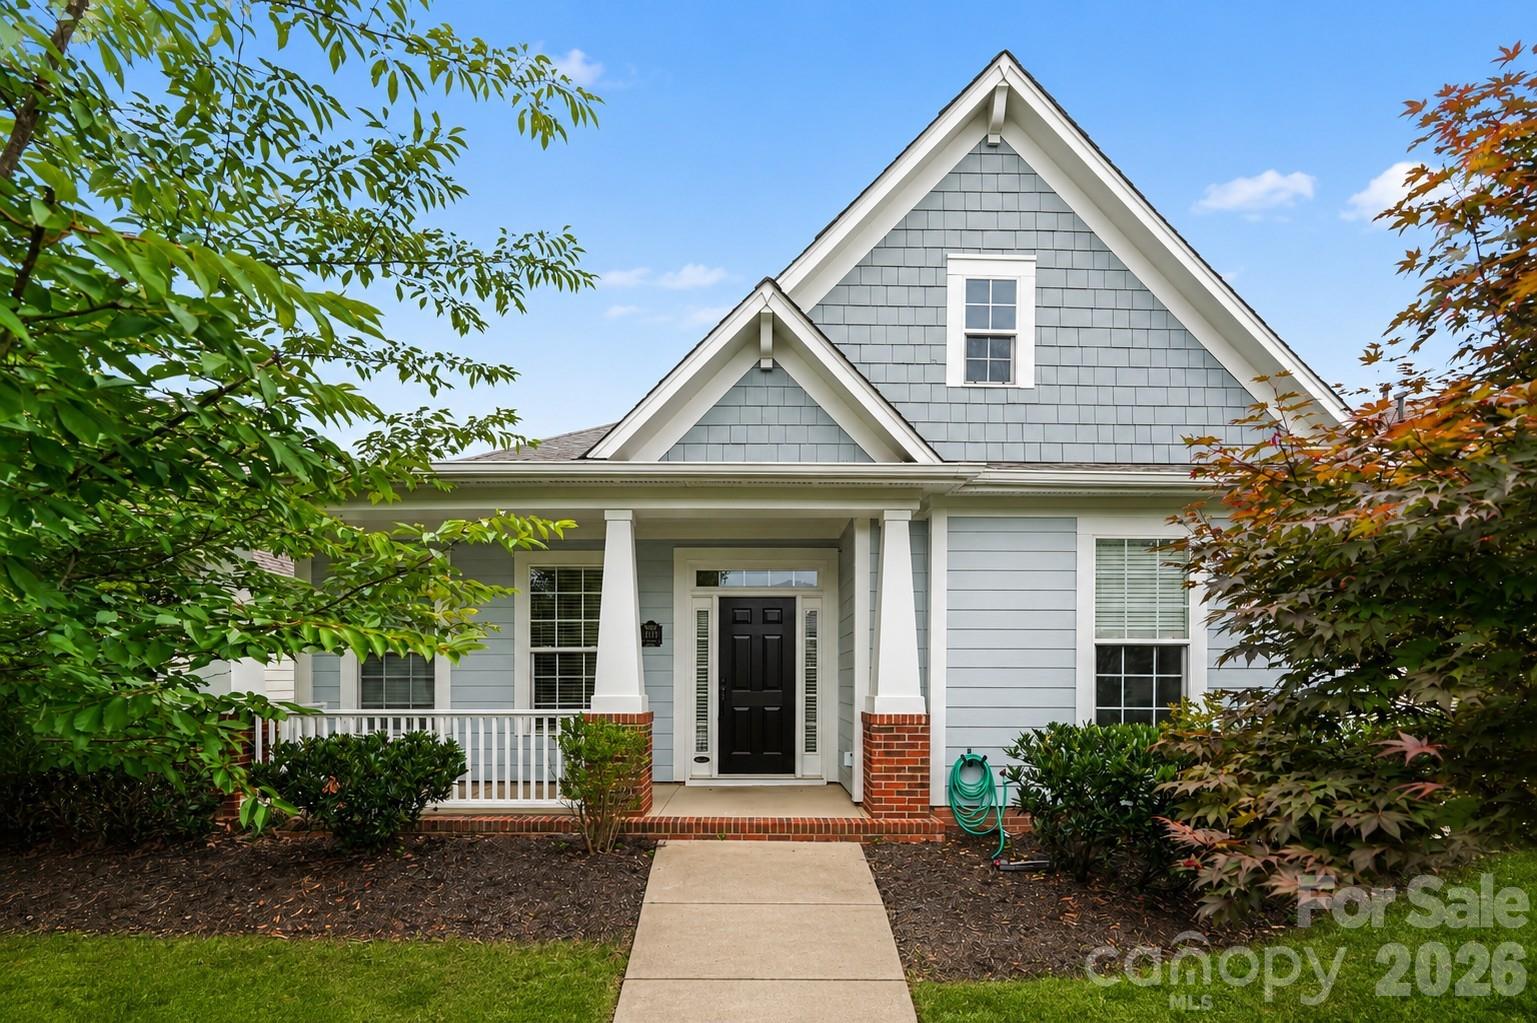
Charming and move-in ready, this beautifully maintained 1-story home offers the perfect blend of comfort and functionality. Featuring 3 bedrooms and 2 full baths, the home showcases neutral tones throughout, open floorplan, and two car garage.

The spacious kitchen is the heart of the home, offering an open-concept layout with stainless steel appliances, abundant cabinet space, a large center island, and a charming breakfast nook complete with a cozy window seat. The generous primary suite features a tray ceiling and includes a relaxing en suite bath, while two additional bedrooms provide flexibility for guests, family, or a home office.

Step outside to the inviting patio, perfect for entertaining friends and family or simply enjoying a quiet evening outdoors. A detached 2-car garage offers ample space for parking, storage, or hobbies.  
HVAC system updated in 2022.
#4392209

Matthews

1205 Gainsborough Drive

3 Beds

2 Baths

1,887 Sq.Ft.

$435,000

MLS#: 4392209
Price reduced
The Wingspan  by David Weekley Homes offers approximately 1,731 square feet of thoughtfully designed living space with 3 bedrooms, 2.5 baths, an upstairs retreat, and a 2-car garage. The open-concept layout features a spacious family room, dining area, and modern kitchen with a large island and corner pantry. Upstairs, enjoy a versatile retreat and a luxurious Owner's Retreat with a spa-like bath and walk-in closet, along with two secondary bedrooms and bathroom.

Residents of Cadia Village enjoy a walkable, wellness-focused community featuring future retail, green spaces, walking trails, lap pool, wellness center, gardens, and convenient access to I-485, Downtown Matthews, shopping, dining, and recreation.

Located in the highly anticipated Cadia Village community, residents will enjoy future wellness amenities, walking trails, green spaces, retail, dining, and convenient access to I-485, Downtown Matthews, and Charlotte.
#4398458

Matthews

13129 Benessare Lane

3 Beds

2 Baths

1,729 Sq.Ft.

$394,714

MLS#: 4398458
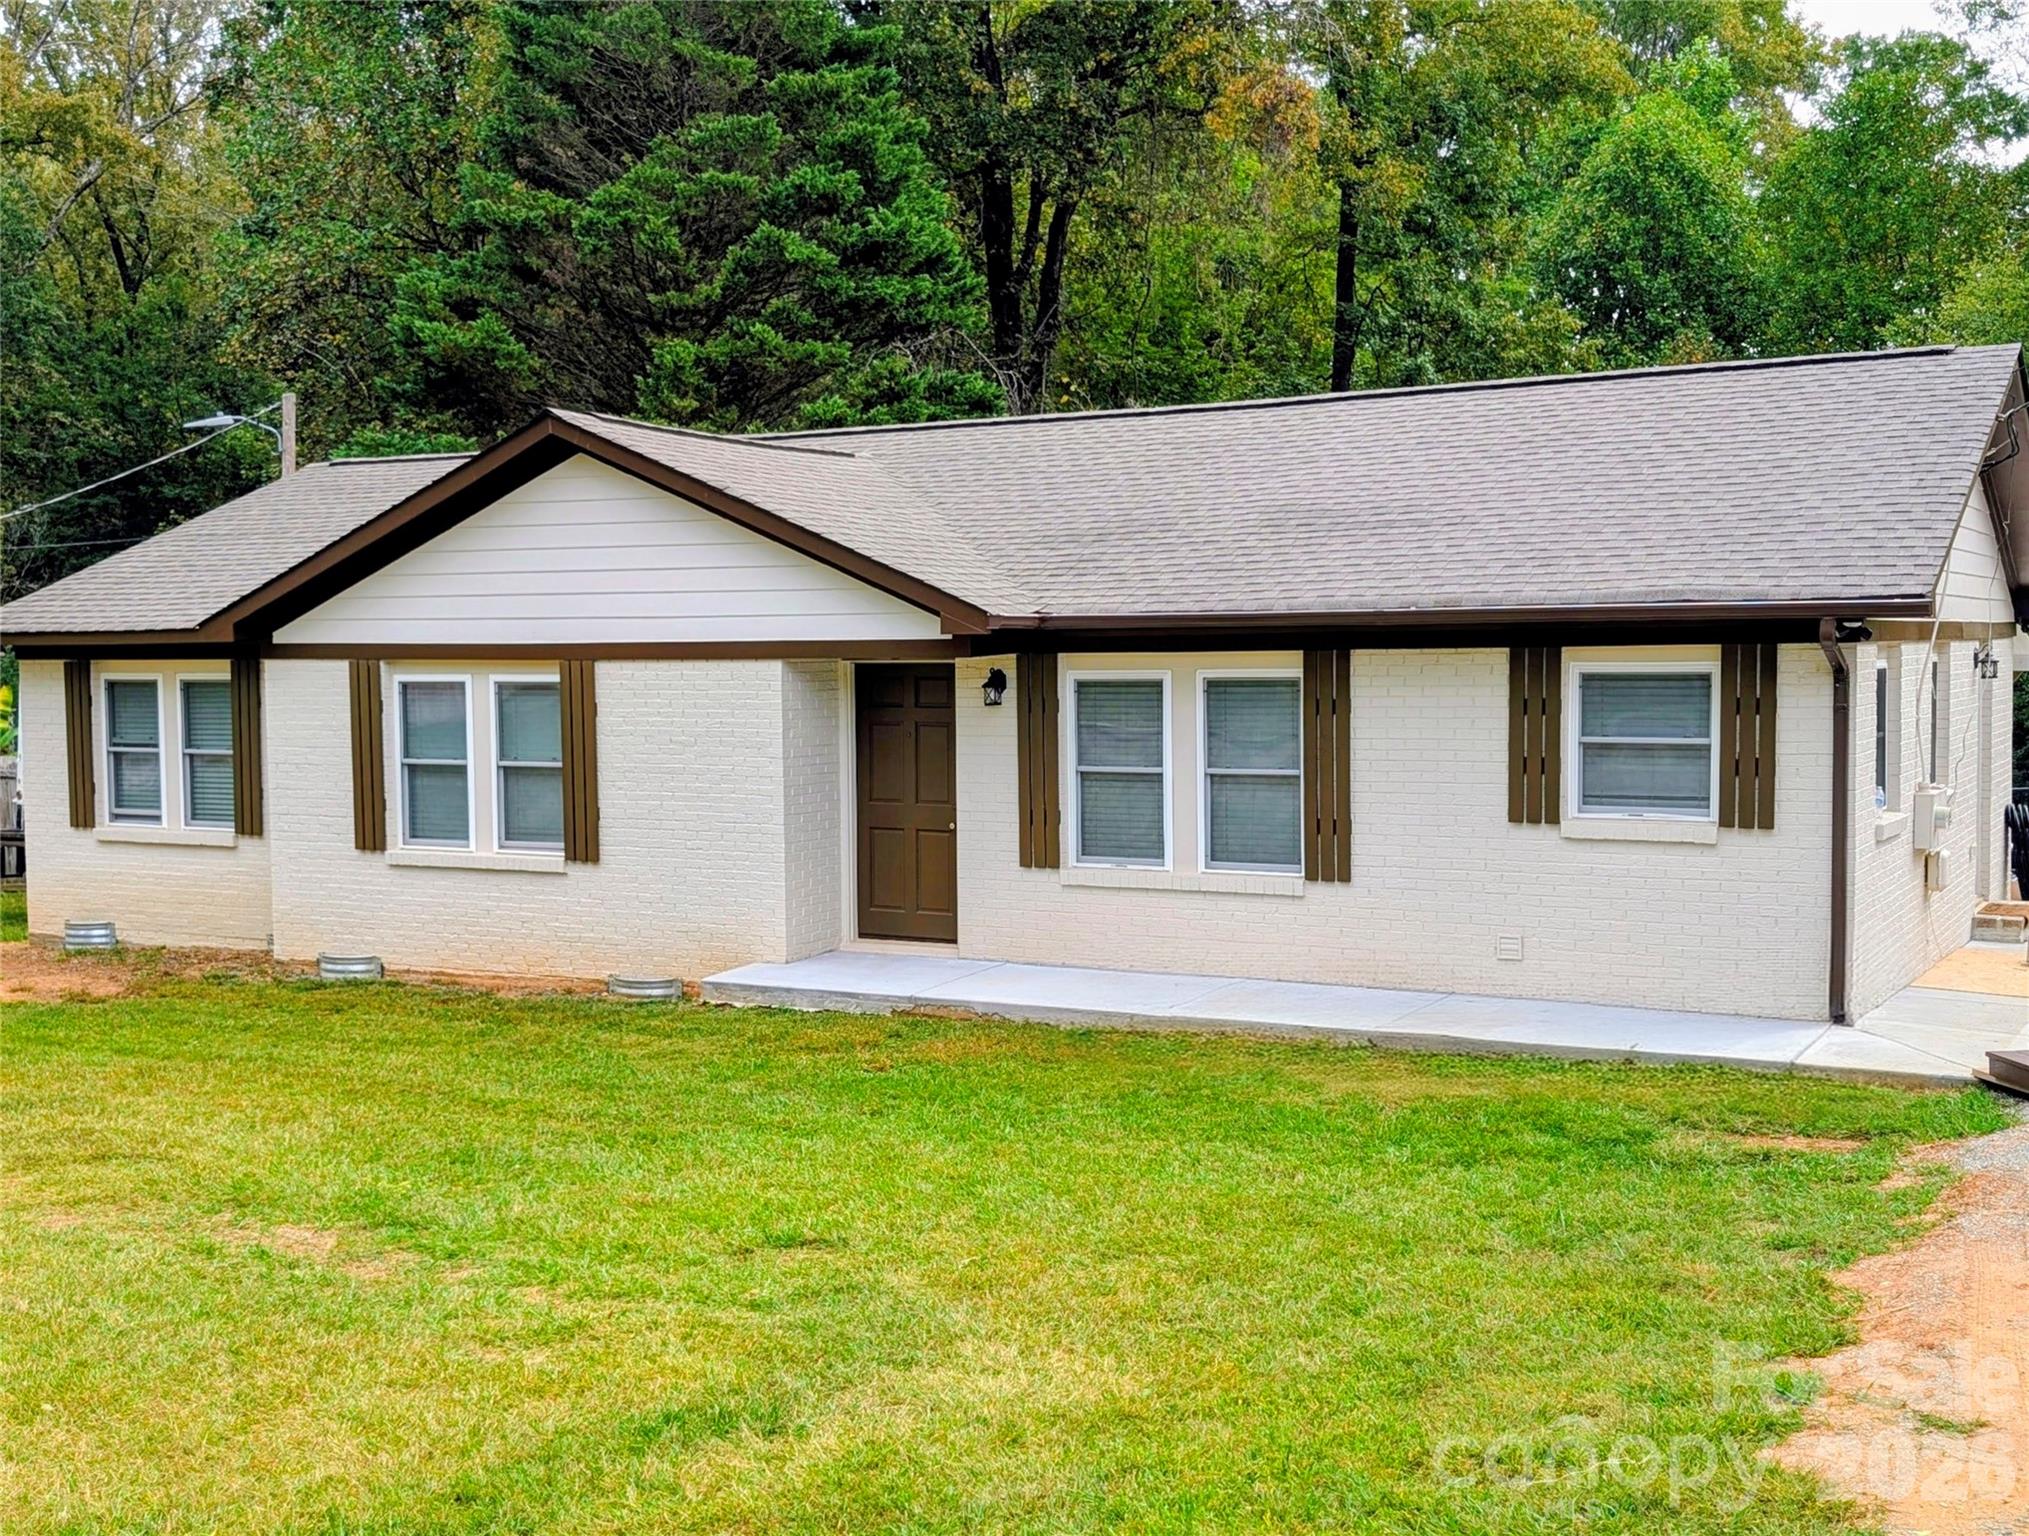
Precious! Wonderful! Ranch in Matthews. Detailed Remodeled!  Nice bedrooms, Elegant!! ceiling in living space, and spacious screened-in porch w/ foldable-bench and tables, overlooking a Big! back yard!. Large lot allows for plenty of space and privacy. Close to shopping centers and amenities! Must see Inside to Appreciate!!
#4310603

Matthews

3220 Jonesberry Road

3 Beds

2 Baths

1,360 Sq.Ft.

$398,000

MLS#: 4310603
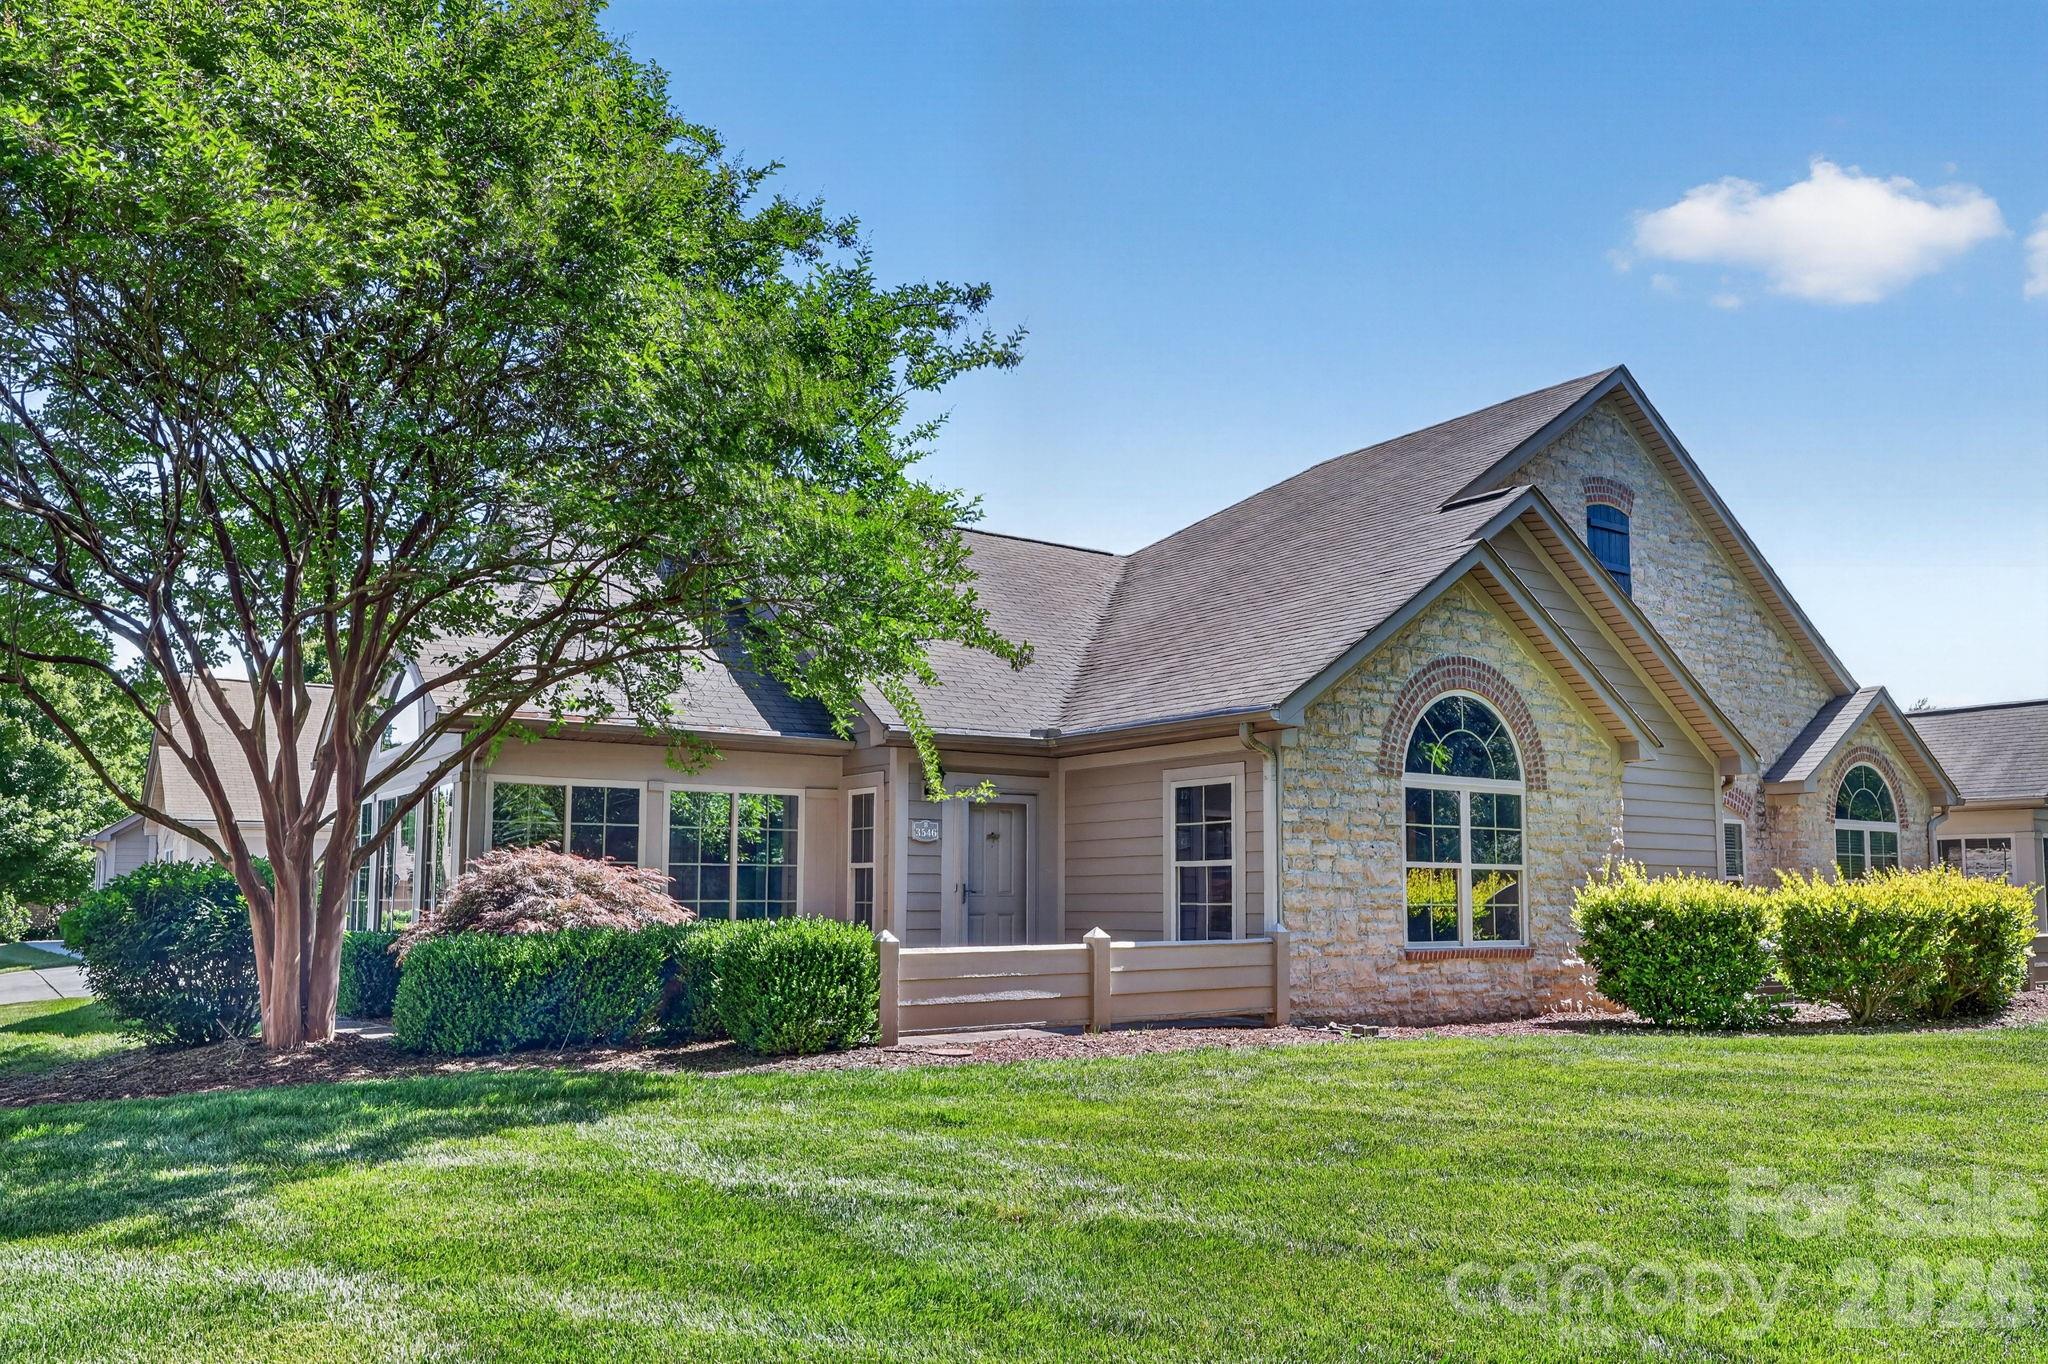
LOCATION, LOCATION, LOCATION - FRESHLY PAINTED and MOVE IN READY!!!

This beautifully maintained 2-bed, 2-bath home sits quietly at the end of a Matthews cul-de-sac. The kitchen opens seamlessly into the family room, creating an inviting layout perfect for everyday living and entertaining. Enjoy the privacy of a separate guest suite and the convenience of a full laundry room complete with a sink.

The HOA truly covers it all—water/sewer, private trash and recycling, pool, clubhouse, gym, community lighting, landscaping, building insurance, exterior maintenance, roof, termite bond, roads, and infrastructure. Even better, you’ll save significantly on insurance since you only need a standard HO-6 contents policy.

Step outside and enjoy direct access to Colonel Francis Beatty Park for daily exercise, nature walks, and outdoor recreation. This is low-maintenance living in an unbeatable location.
#4320664

Matthews

3546 S Bank Court

2 Beds

2 Baths

1,645 Sq.Ft.

$459,000

MLS#: 4320664
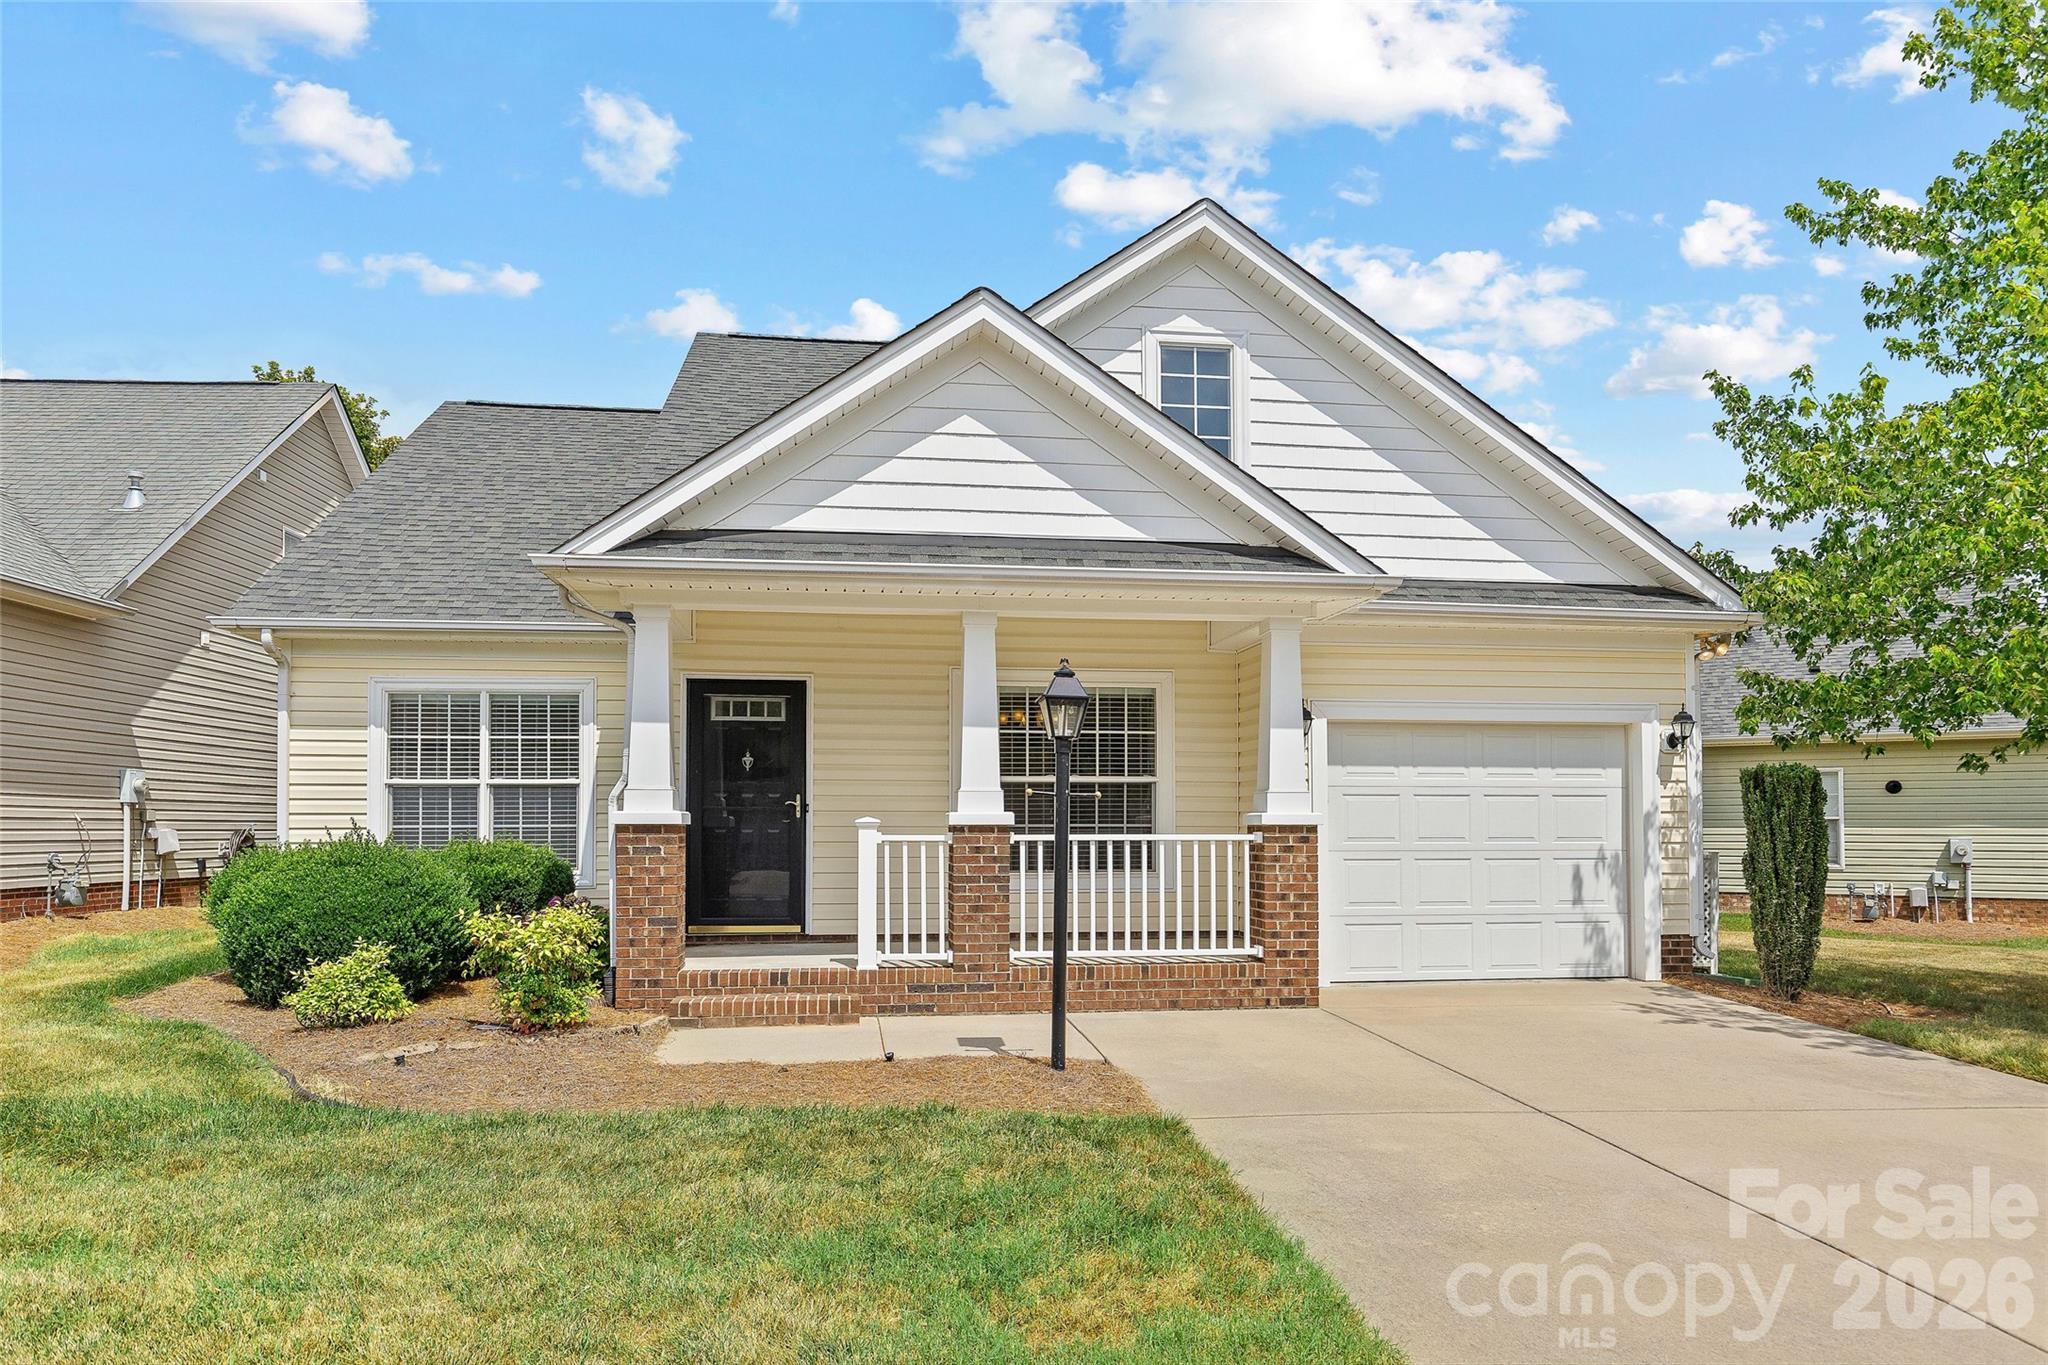
One level living in the quaint community of Curry Place. Enjoy the convenience of a flat driveway and just 2 steps up to the covered front porch. Inside you will find a dedicated dining room (that could also be used as an office/flex space). The kitchen features white solid surface counters, a tasteful tile backspace and pass through window to the living area. There is also a large double door pantry. The garage enters into the kitchen which makes grocery runs a breeze. This home has wood floors in the living areas and tile in the kitchen and baths. The bedrooms are carpeted for comfort. The primary bedroom has an attached primary bathroom with a full sized walk-in shower, large vanity and separate linen closet. The secondary bedroom is located at the front of the house offering privacy from the primary bedroom. This bedroom also has access to the hall full bathroom. The best feature of this home is the wide screened porch off the living room. Enjoy the outdoors from this spacious screened room overlooking the backyard. Privacy bushes have been planted to really make this a special retreat. Off the screened porch, there is a patio for grilling and additional outdoor living. The interior is freshly painted and this home is move in ready. Lawn maintenance is included in the low HOA dues. Come see what makes this location a hidden gem - tucked away, yet close to multiple grocery stores, restaurants and recreation, and several parks. Easy access to Stallings, Matthews, Indian Trail, I-485, and just a short drive to Ballantyne.
#4402195

Matthews

1017 Curry Way

2 Beds

2 Baths

1,291 Sq.Ft.

$365,000

MLS#: 4402195
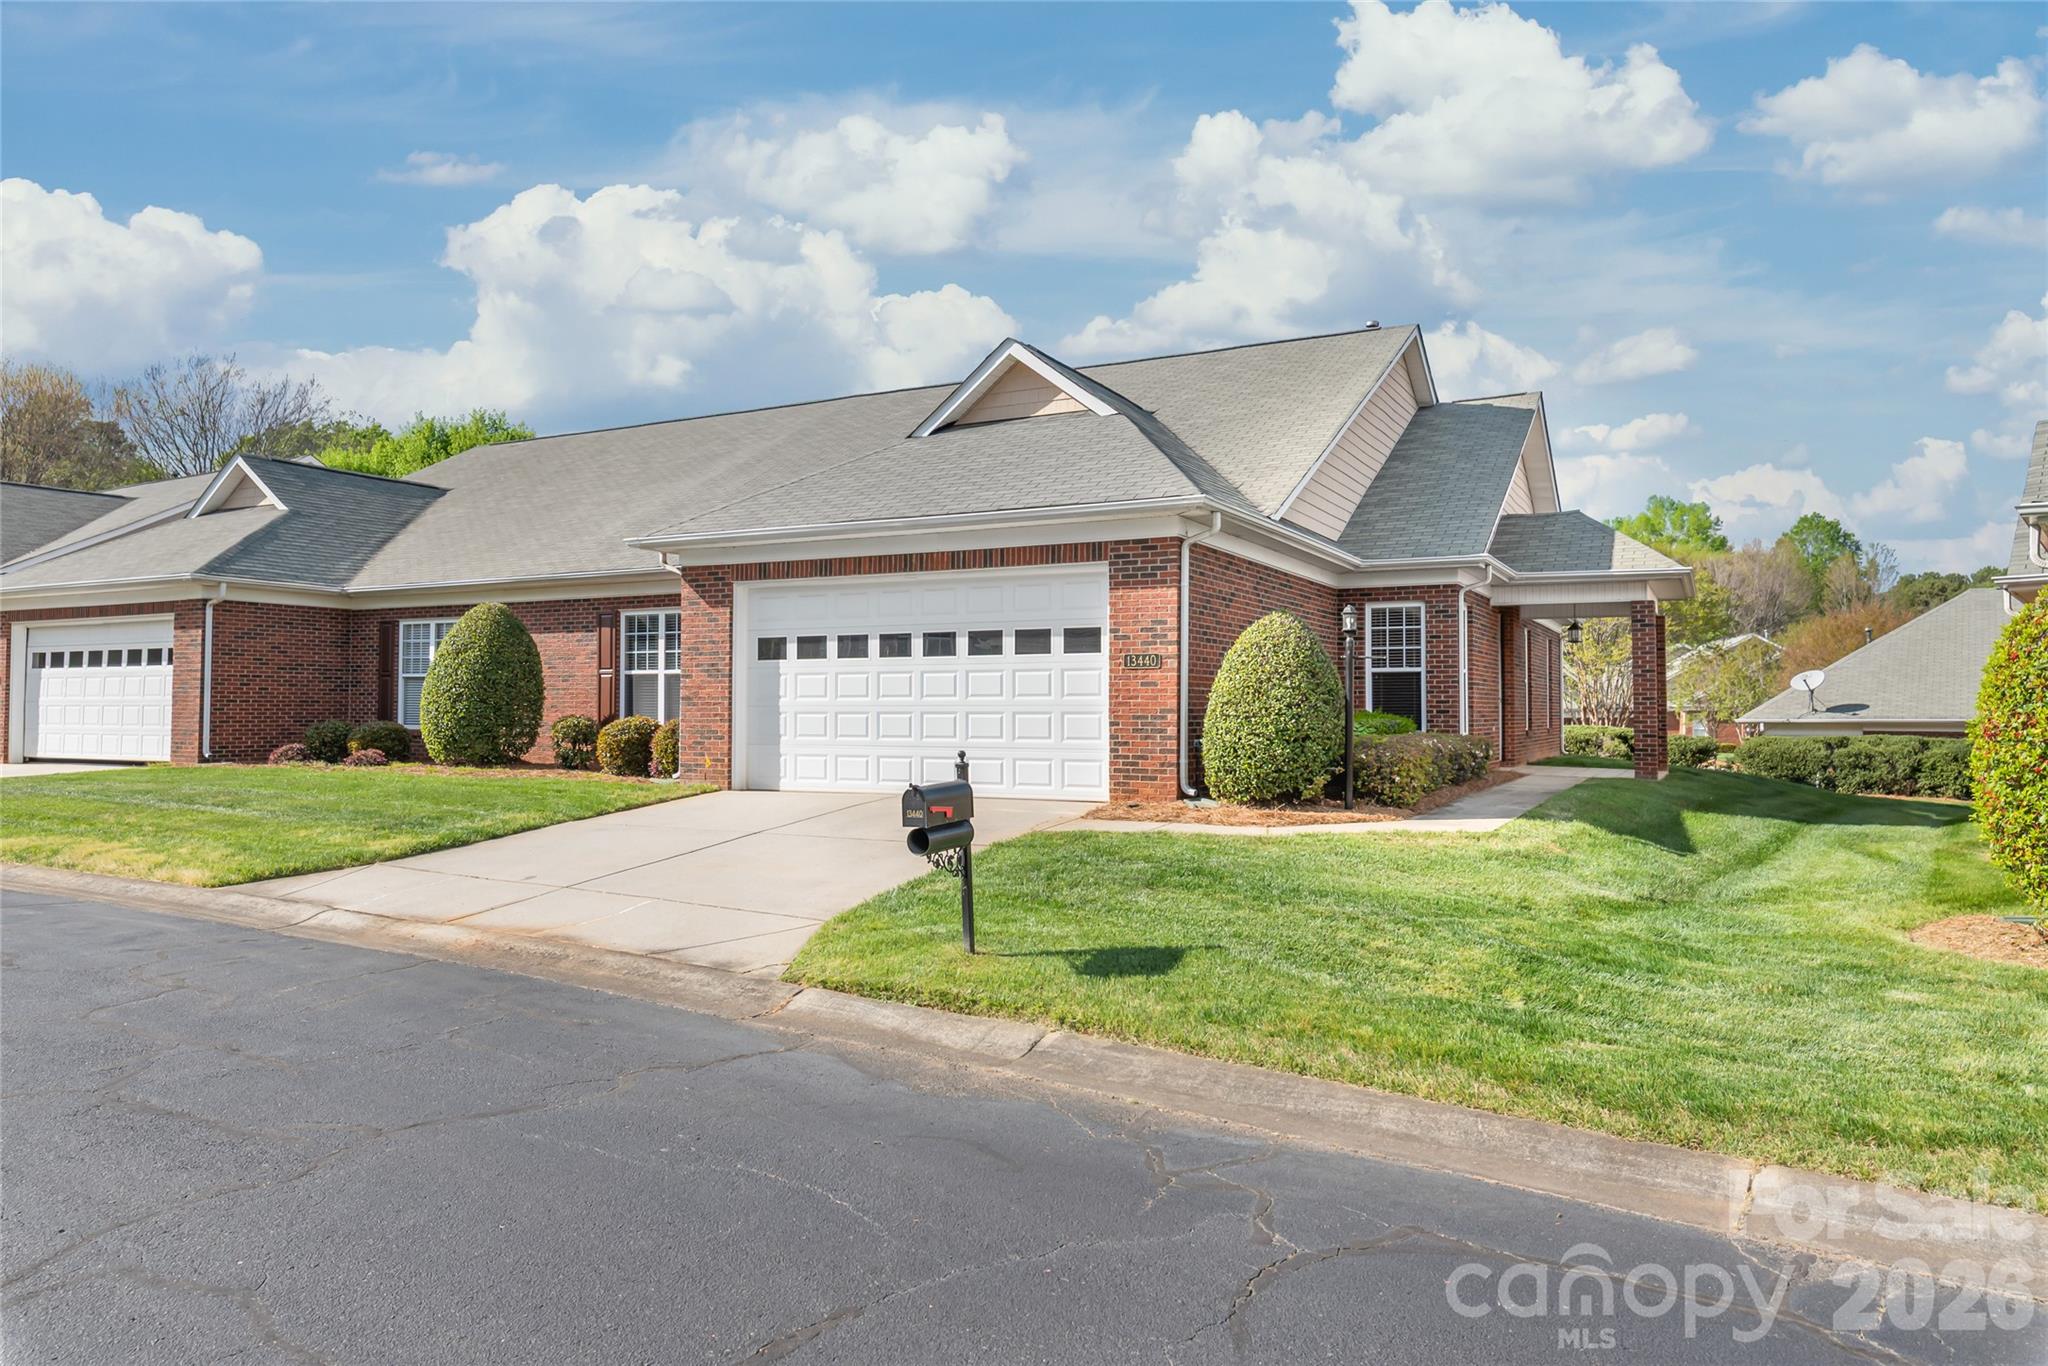
Welcome home to the comfort and convenience of easy one-story living! This beautifully maintained home features vaulted ceilings, fresh interior paint, a cozy fireplace, and a bright sunroom—all thoughtfully designed on a single level. Best of all, lawn maintenance is taken care of, so you can spend more time relaxing and enjoying your home.

Nestled on a quiet street within walking distance of shops, this home offers an open floor plan that flows seamlessly from the living area to the kitchen, dining area, and sunroom—perfect for everyday living and entertaining. The Trane HVAC system was installed in 2022 for added peace of mind.  Owner Occupant only by recent HOA changes.
#4366761

Matthews

13440 Mint Lake Drive 55

3 Beds

2 Baths

1,812 Sq.Ft.

$398,000

MLS#: 4366761
Price reduced
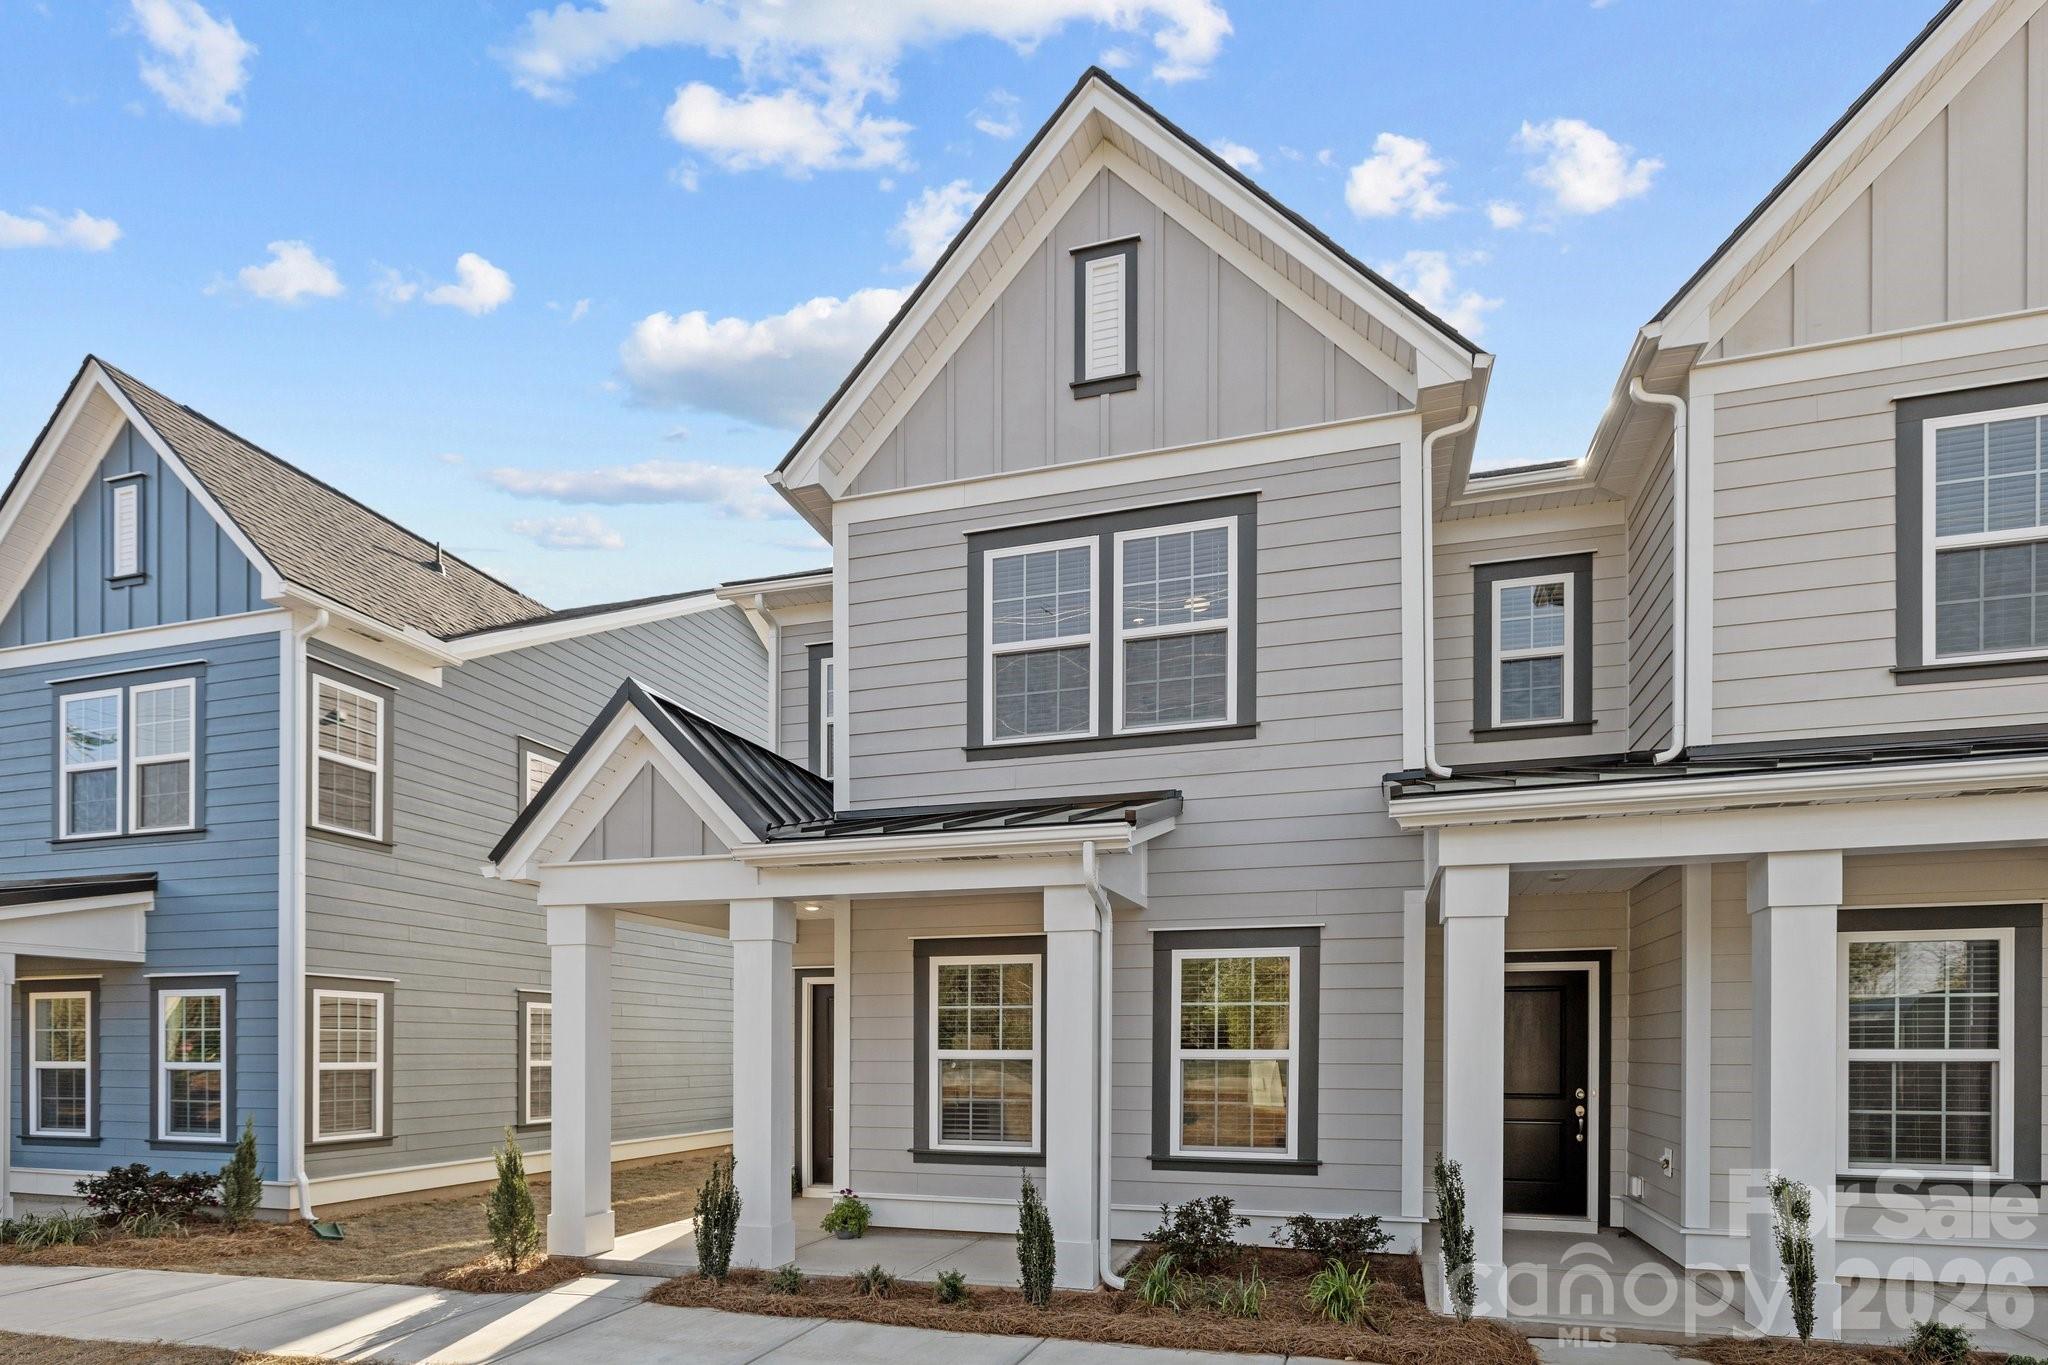
This duet lives like single family home with lots of windows and light! Move-in ready.  Limited-time price reduction with use of preferred lender and closing attorney. NEW FLOORPLAN INCLUDES SEPARATE DINING AREA. Only 2 miles from charming downtown Matthews! Only 62 homes in this quaint community.  3 bedrooms with designated office space off primary bedroom, open plan with drop zone off rear load garage.  Alley streets behind with green spaces and hammock stations in and around front yard.  Designer-inspired interiors with 42" kitchen cabinets, granite countertops, stainless steel appliance package, luxury vinyl plank floors on main, recessed LED.  Amenities include walking trails,sidewalks, playground and bark park. HOA dues include water, sewer and all lawn maintenance!
#4354662

Matthews

5004 Cherry Gum Court 43

3 Beds

2 Baths

1,385 Sq.Ft.

$407,400

MLS#: 4354662
Price reduced
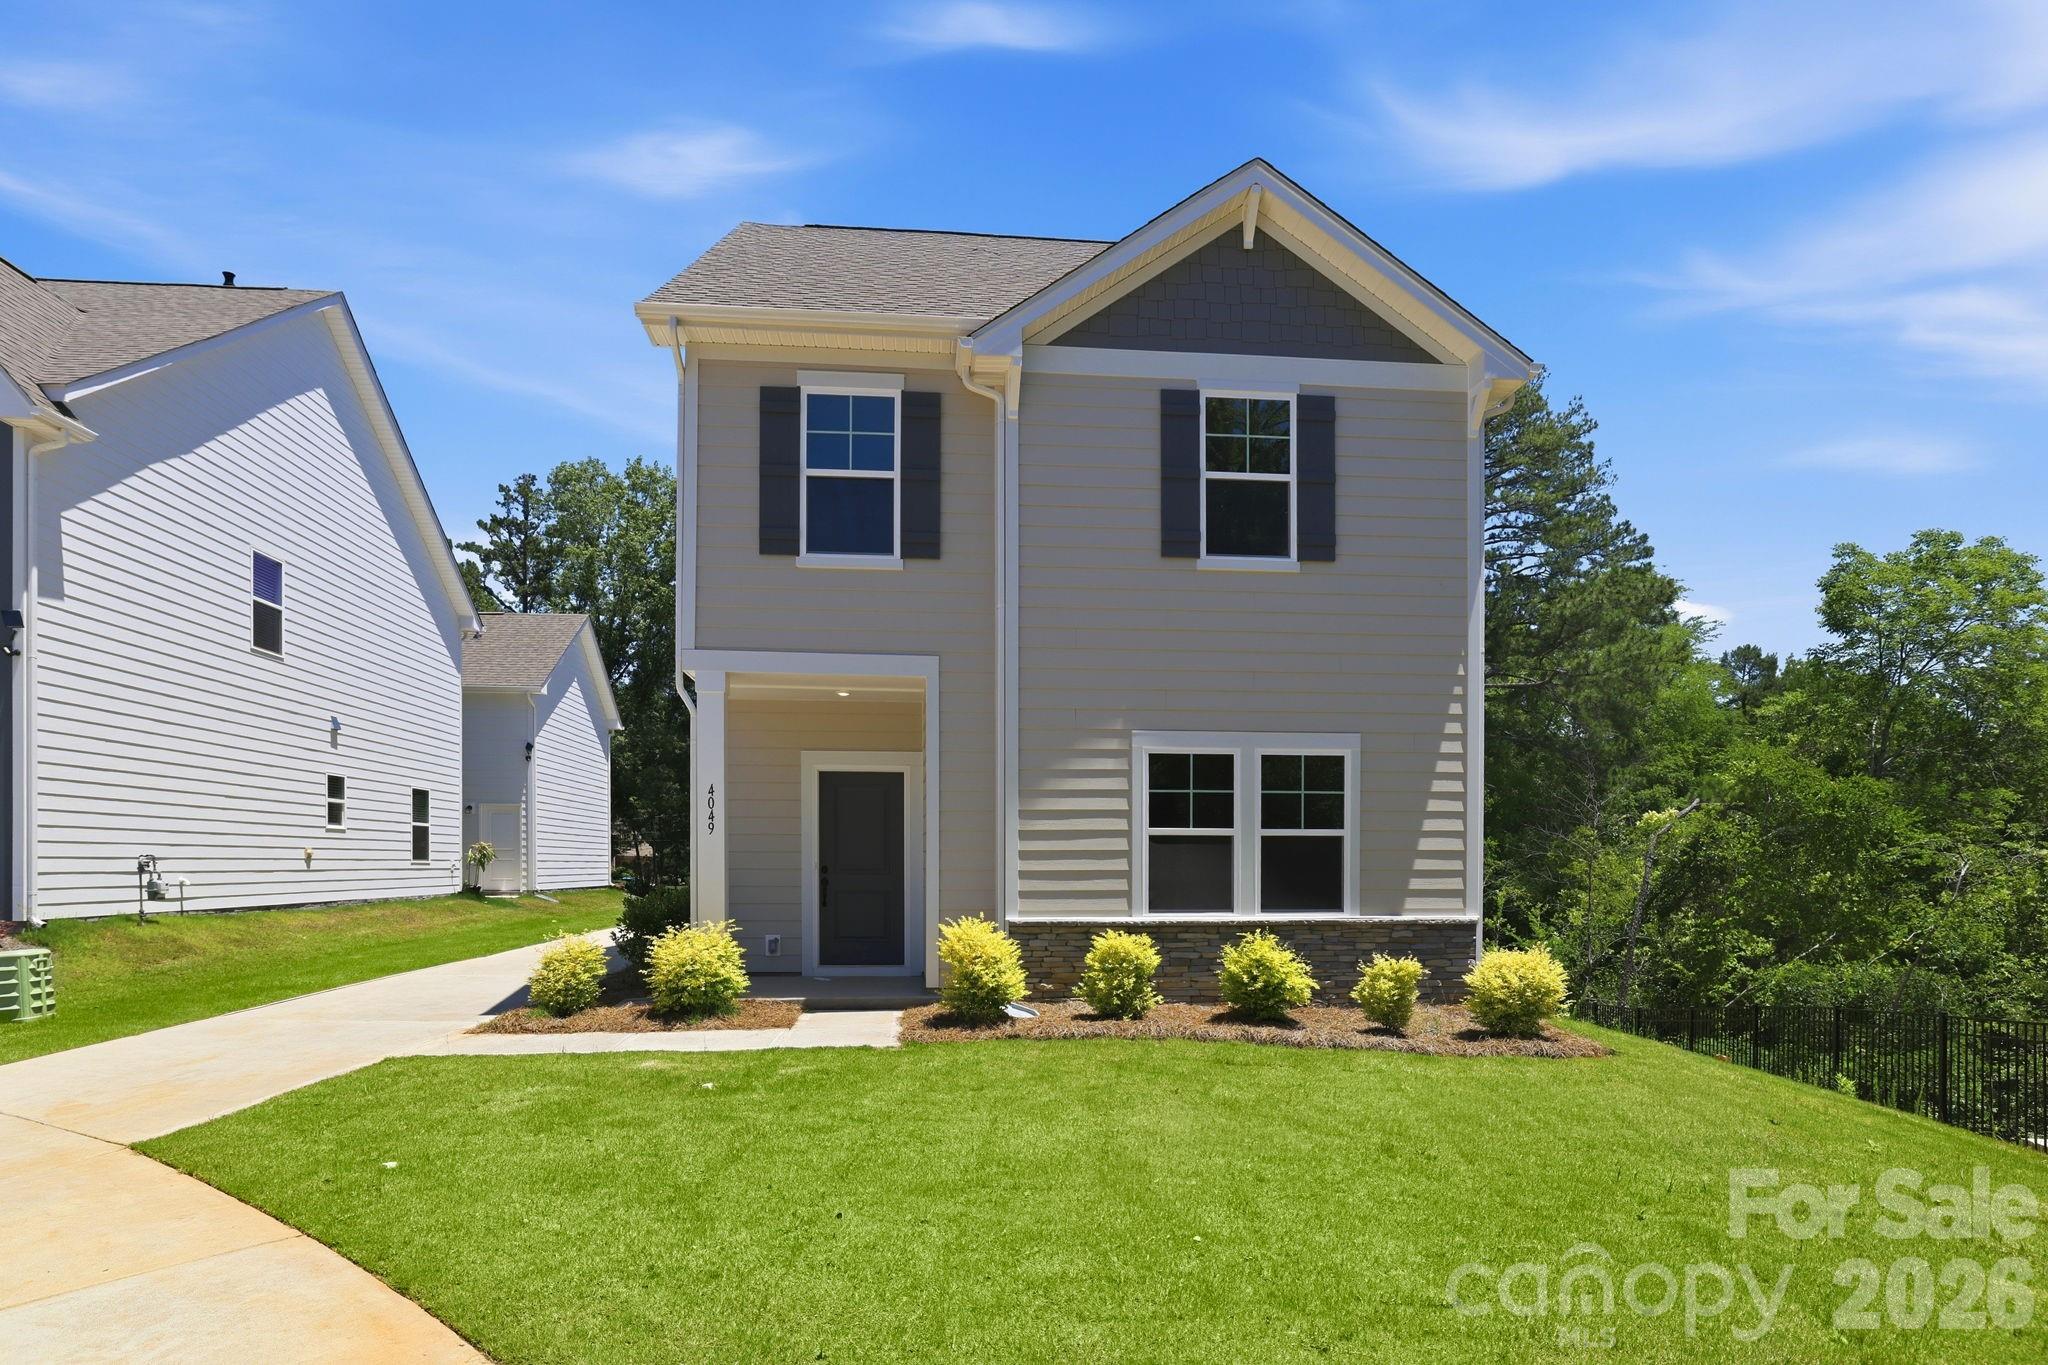
Includes FINISHED BONUS ABOVE GARAGE WITH WETBAR, FULL BATH AND WALK IN STORAGE. Home is in cul-de-sac. Welcome to a truly exceptional single-family home designed for those who demand more from where they live. With 4 beds, 3 full baths, and an oversized detached garage with private studio, complete with a wet bar, sink and dorm sized fridge, along with a full bath and walk in closet! This home is perfect for multi-generational families, remote professionals, or savvy buyers seeking rental income or guest accommodations. Step into a beautifully curated space featuring a main-level guest suite, ideal for in-laws or visitors, and open-concept living spaces that blend comfort with class. Conveniently located near US-74 with easy access to uptown Charlotte, downtown Matthews, shopping, dining & entertainment.
#4325054

Matthews

4049 Grommet Court

4 Beds

4 Baths

1,781 Sq.Ft.

$469,990

MLS#: 4325054

 - property

Send a message

Message successfully sent.

Your message

What is 3 + 4 ?

Reason for contacting?

I agree to receive email communication and understand I can unsubscribe at any time.

I agree to be contacted by Prestino Advantage via call, email, and text for real estate services. To opt out, you can reply 'stop' at any time or reply 'help' for assistance. You can also click the unsubscribe link in the emails. Message and data rates may apply. Message frequency may vary. Privacy Policy

Sign Out

Virtual Assistant

Would you like to take the next step with this property? We can help you schedule a showing or virtual tour, or send you more details.

Yes, I would like more information.

Thank You for Your Reply, One of Our Agents will contact you as soon as possible

No, maybe later.

Thank you, you can always contact me via email, phone number or through the contact form.

Realhub AI

Lucy - Your AI-Powered Realtor

Update Your Temporary Password

Personalize your search

Enter your email and we'll notify you immediately when new listings match what you're looking for.

or enter email address

Already have an account ? Login here

Continue your home search

I agree to receive communications and understand I can unsubscribe at any time.

I agree to be contacted by Prestino Advantage via call, email, and text for real estate services. To opt out, you can reply 'stop' at any time or reply 'help' for assistance. You can also click the unsubscribe link in the emails. Message and data rates may apply. Message frequency may vary. Privacy Policy

Already have an account ? Login here

We use cookies

We use cookies primarily for analytics to enhance your experience. By accepting, you agree to our use of these cookies. You can manage your preferences or learn more about our cookies policy.