Features & Amenities

Interior

  • Other Interior Features

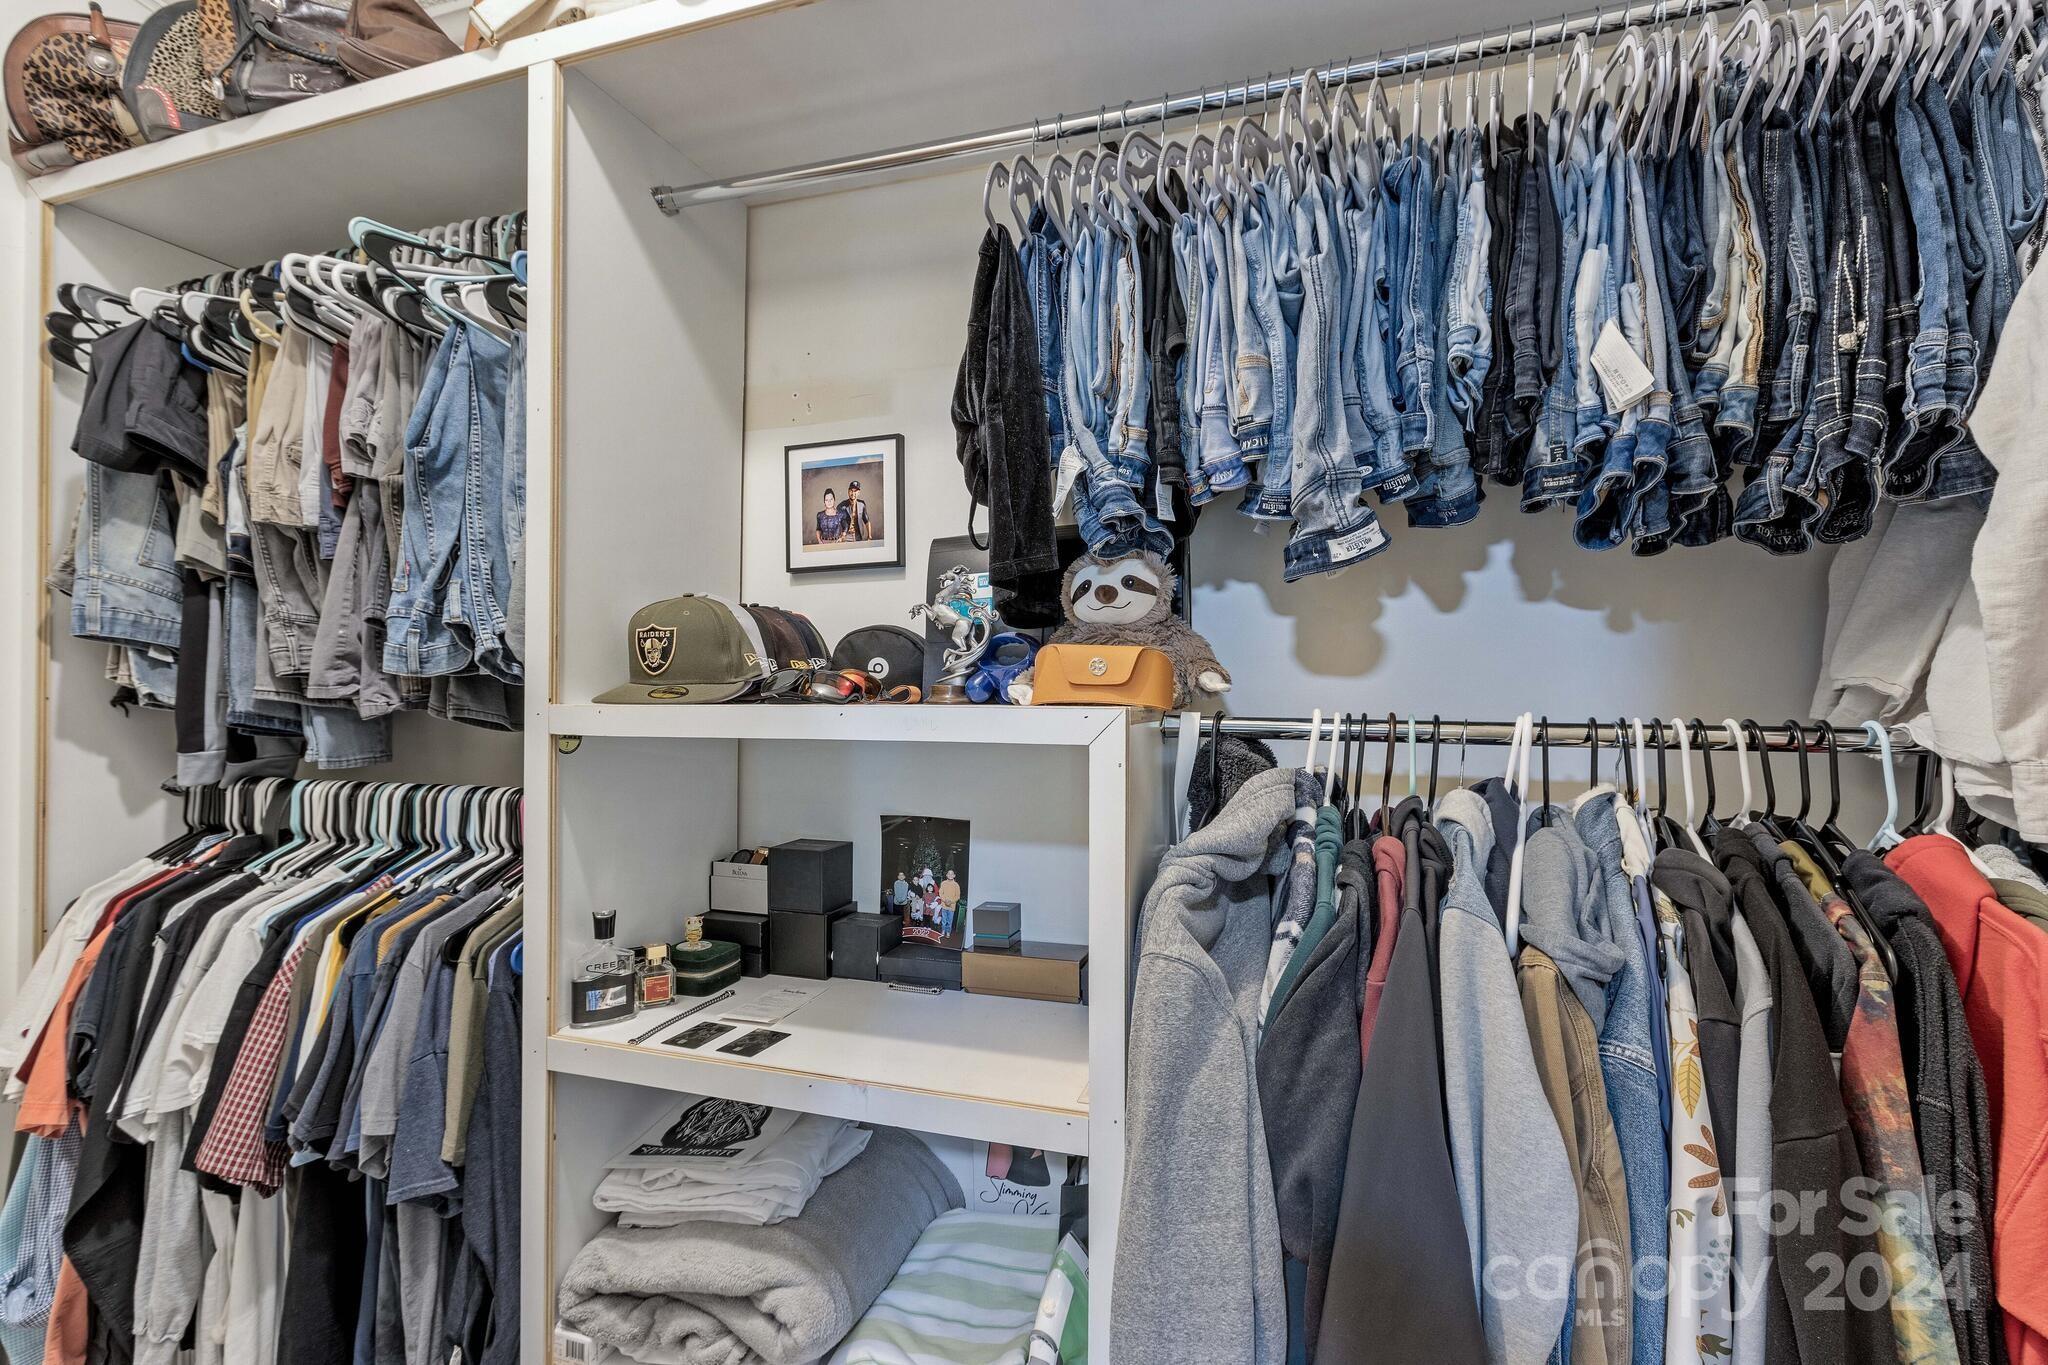
    Kitchen Island, Walk-In Closet(s)

  • Total Bedrooms

    3

  • Bathrooms

    3

  • Above Grade Finished Area

    1619.0

  • Basement YN

    NO

  • Cooling YN

    YES

  • Cooling

    Central Air

  • Fireplace YN

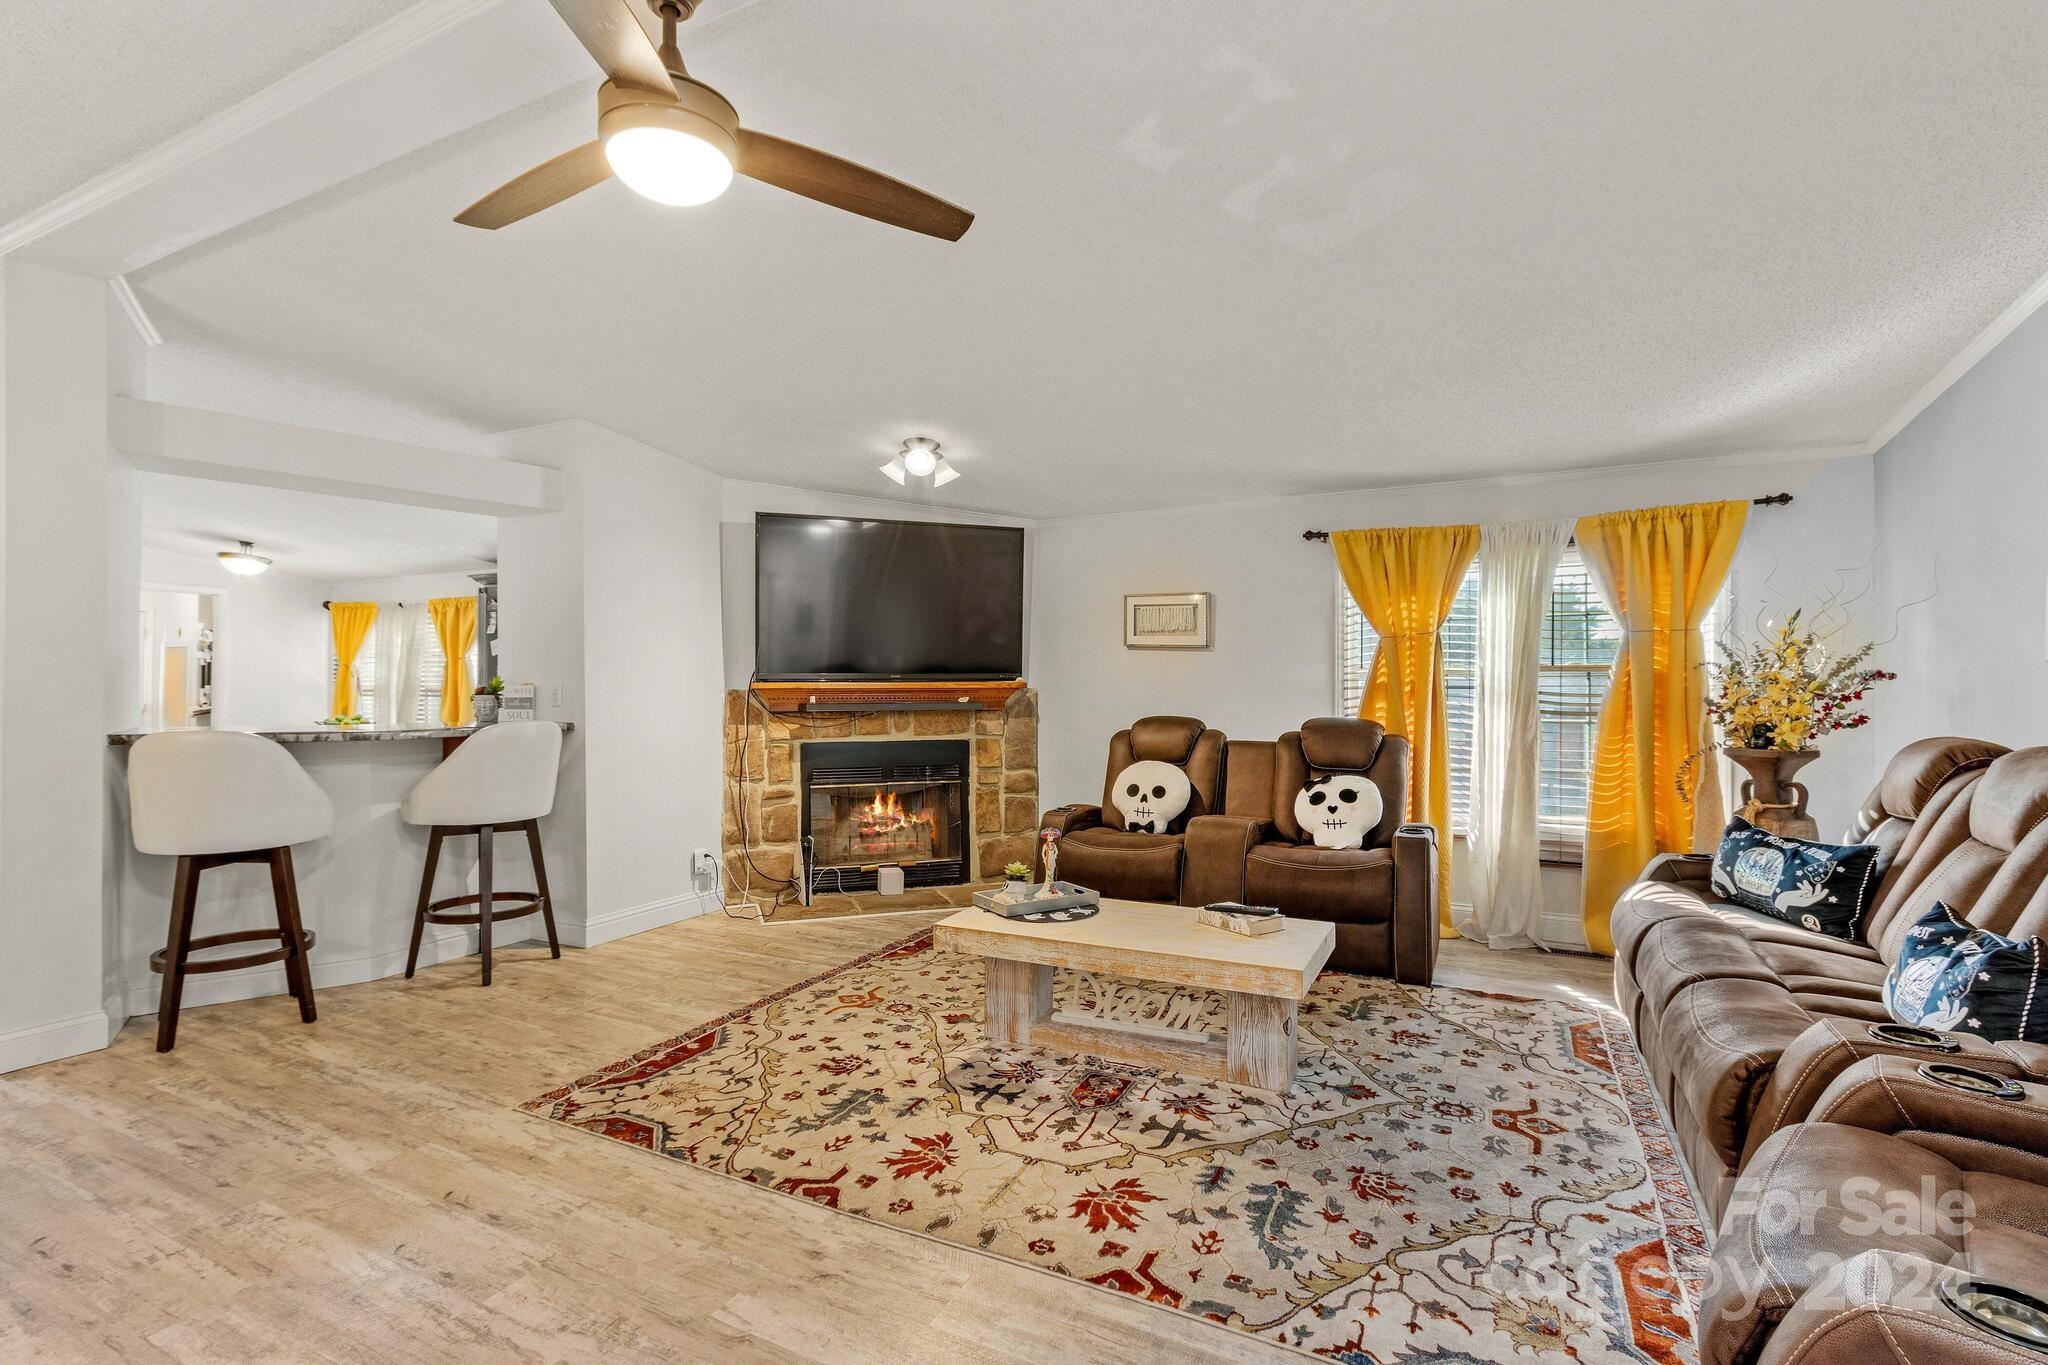
    YES

  • Heating YN

    YES

  • Heating

    Heat Pump

  • Pet friendly

    N/A

Exterior

  • Garage

    No

  • Other Exterior Features

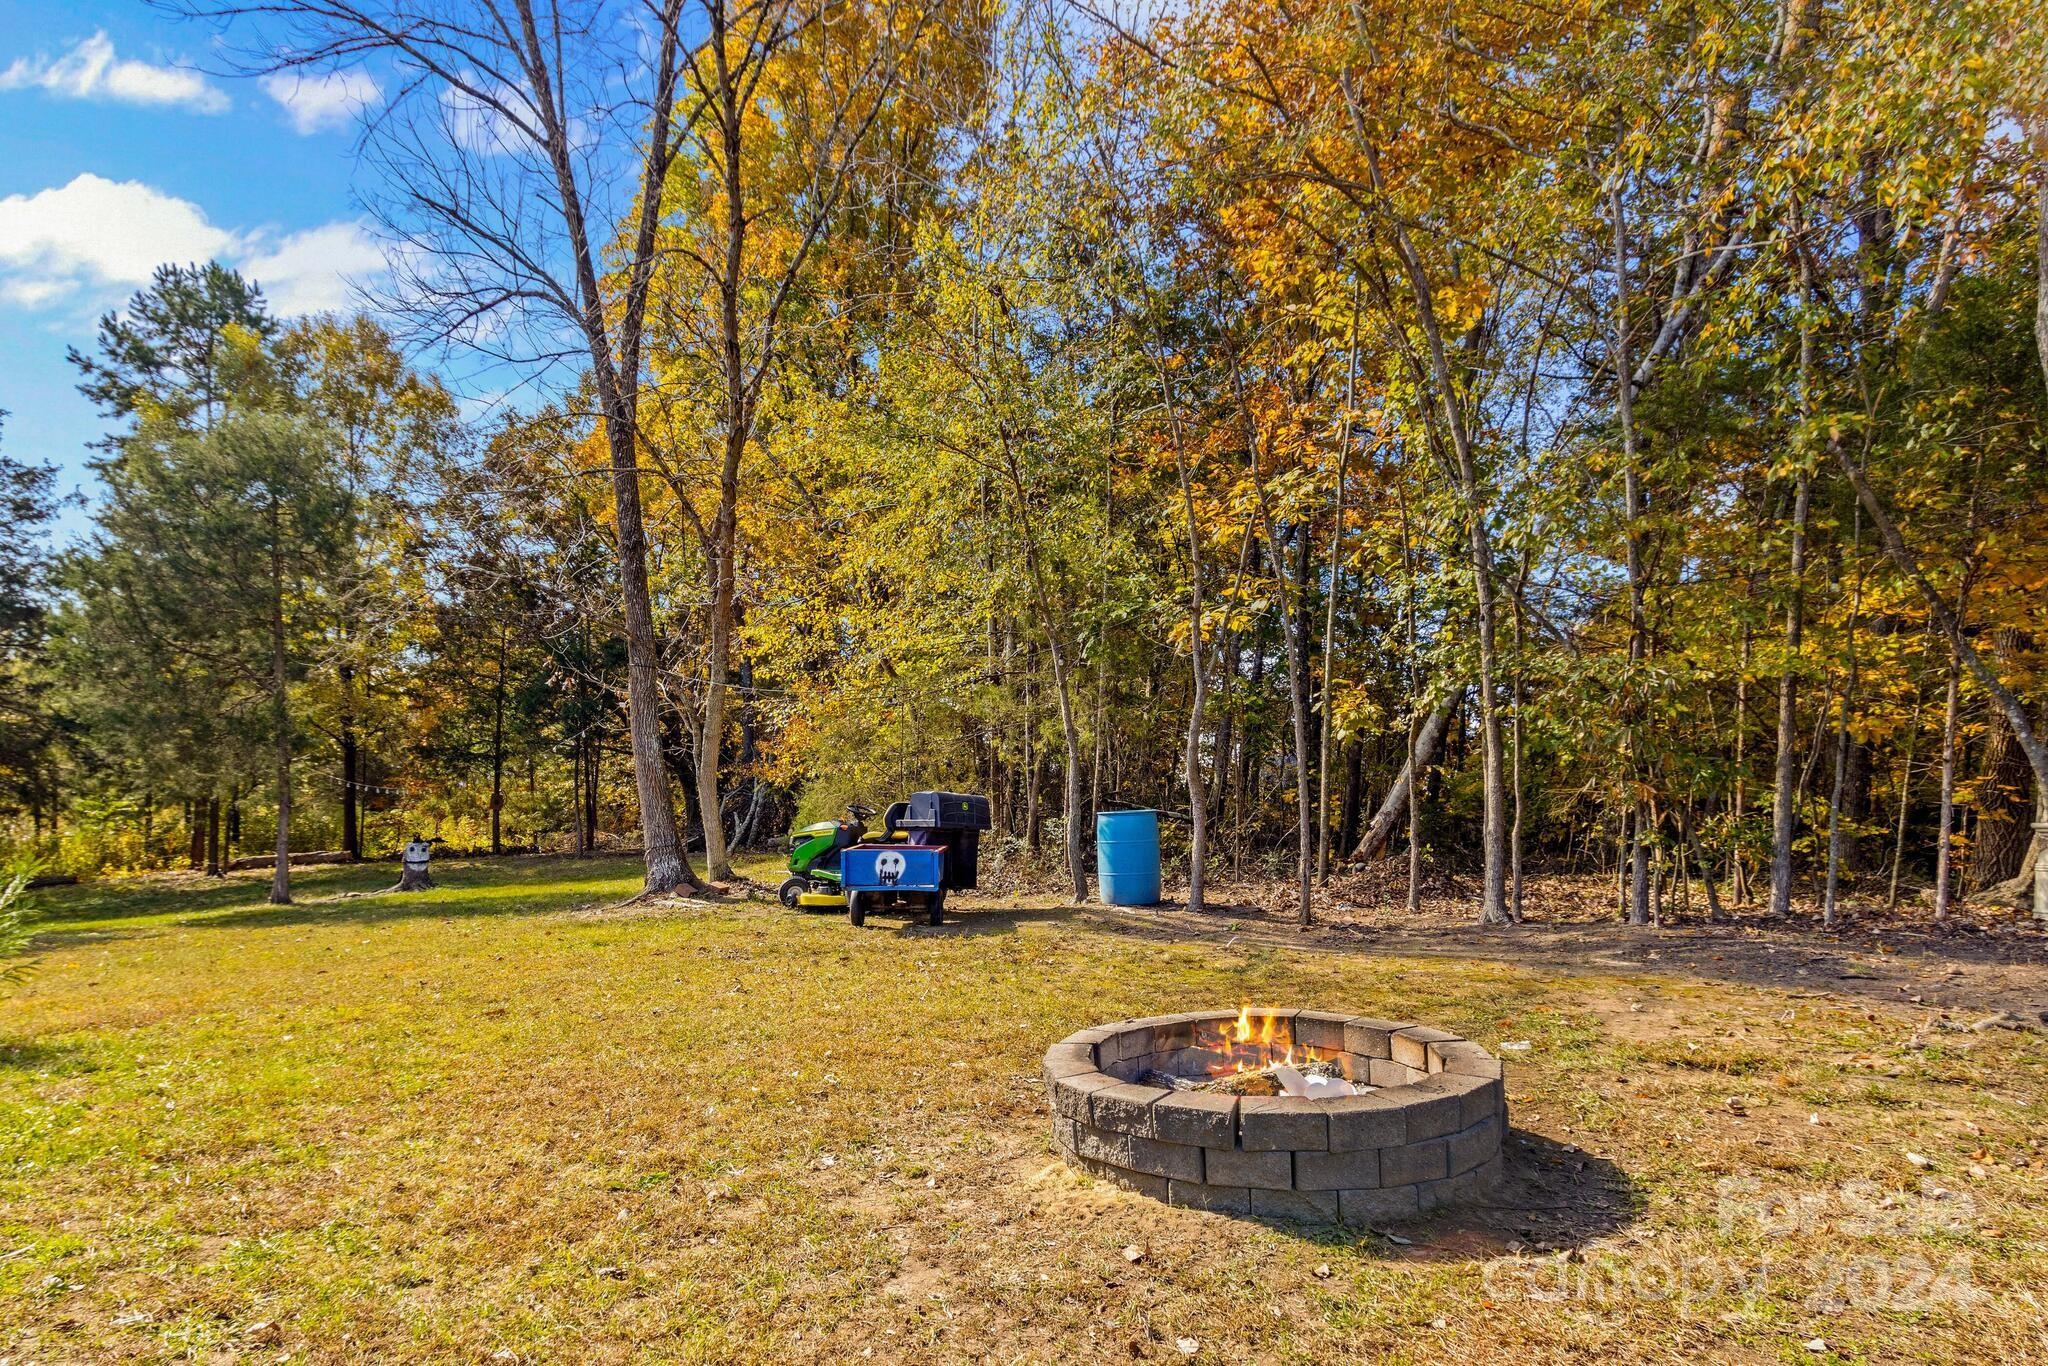
    Fire Pit

  • Parking

    Driveway

  • Patio and Porch Features

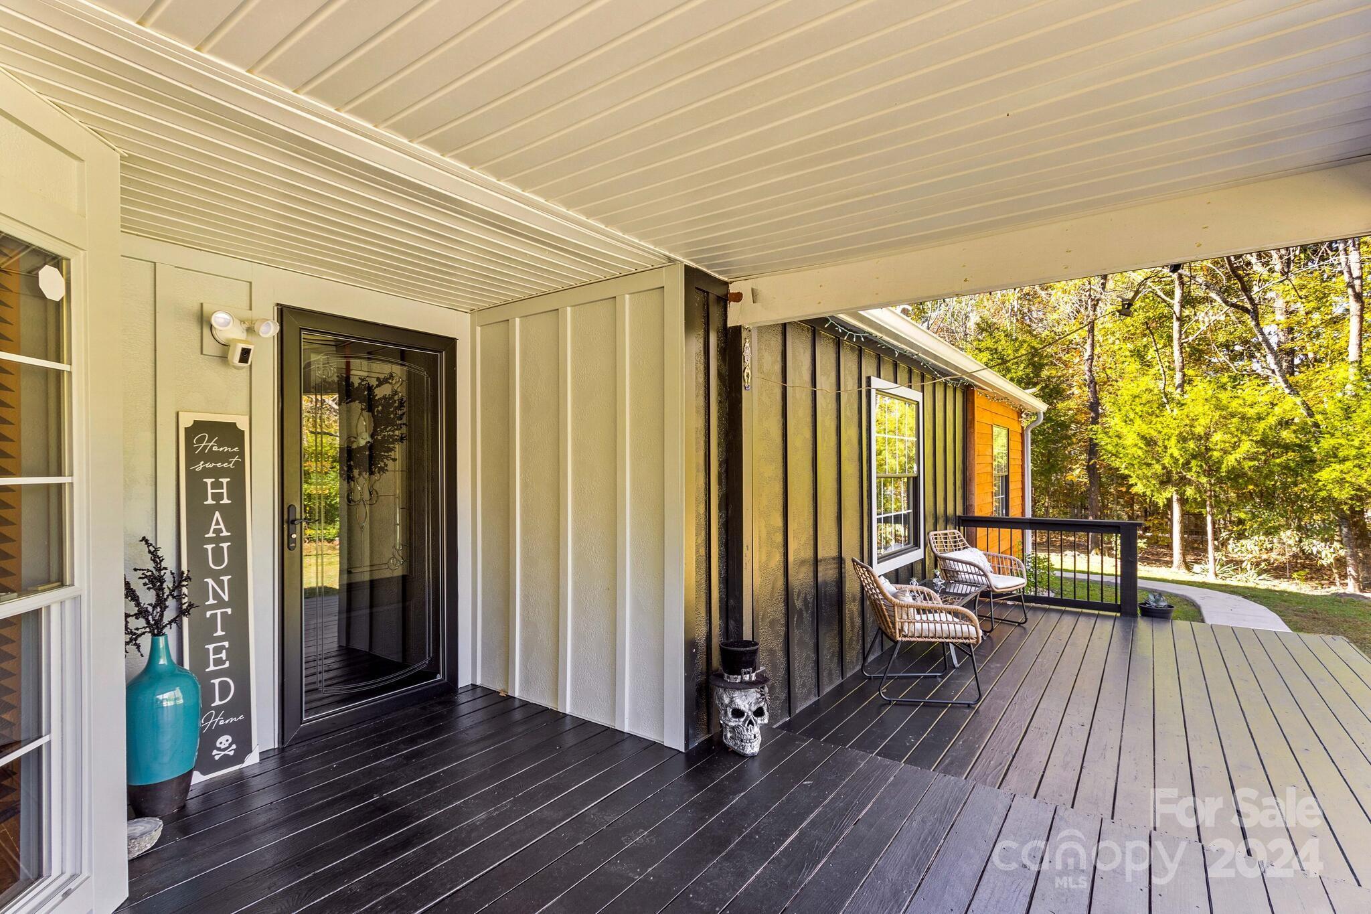
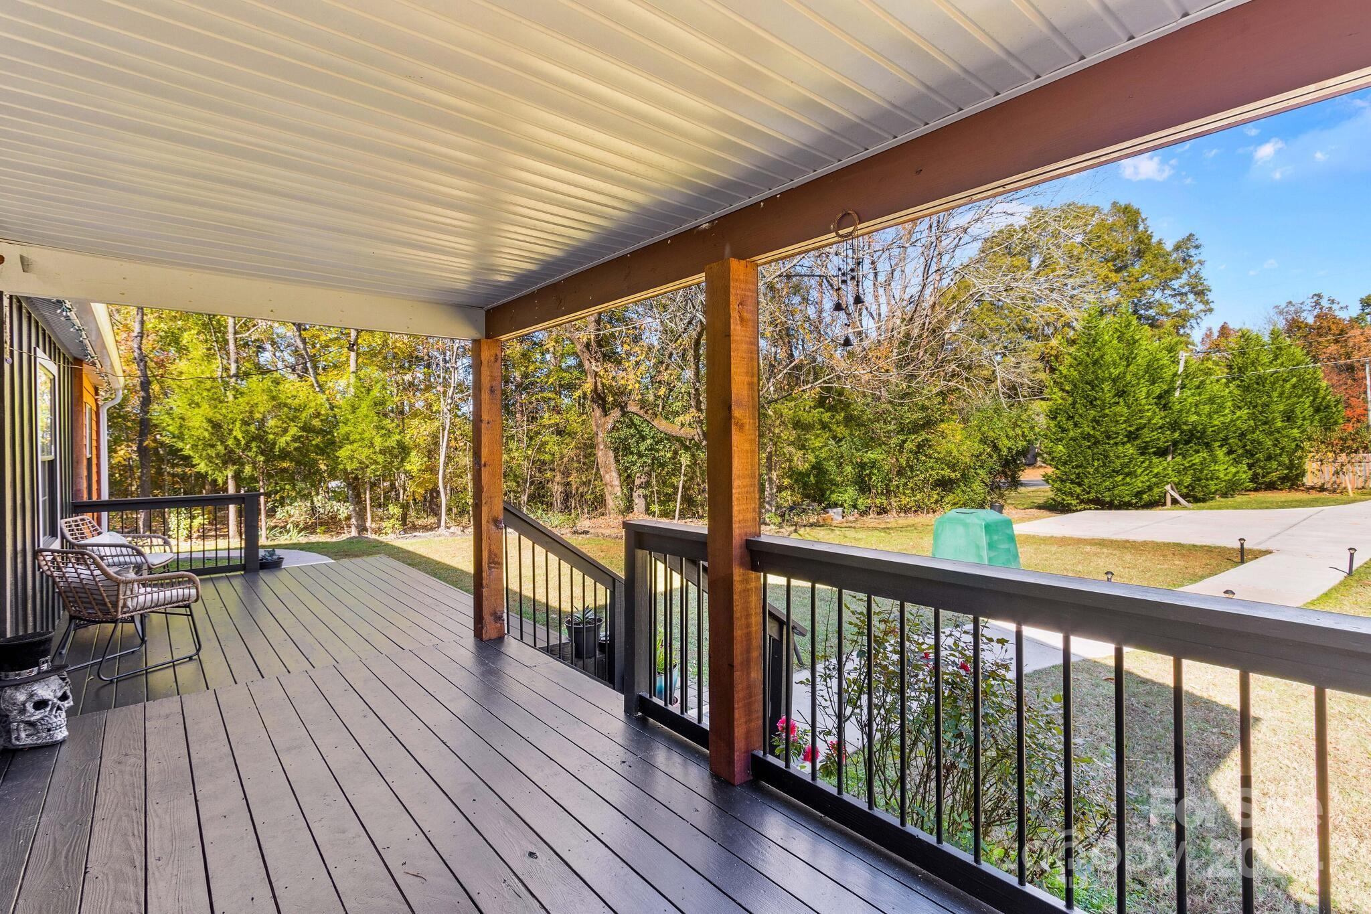
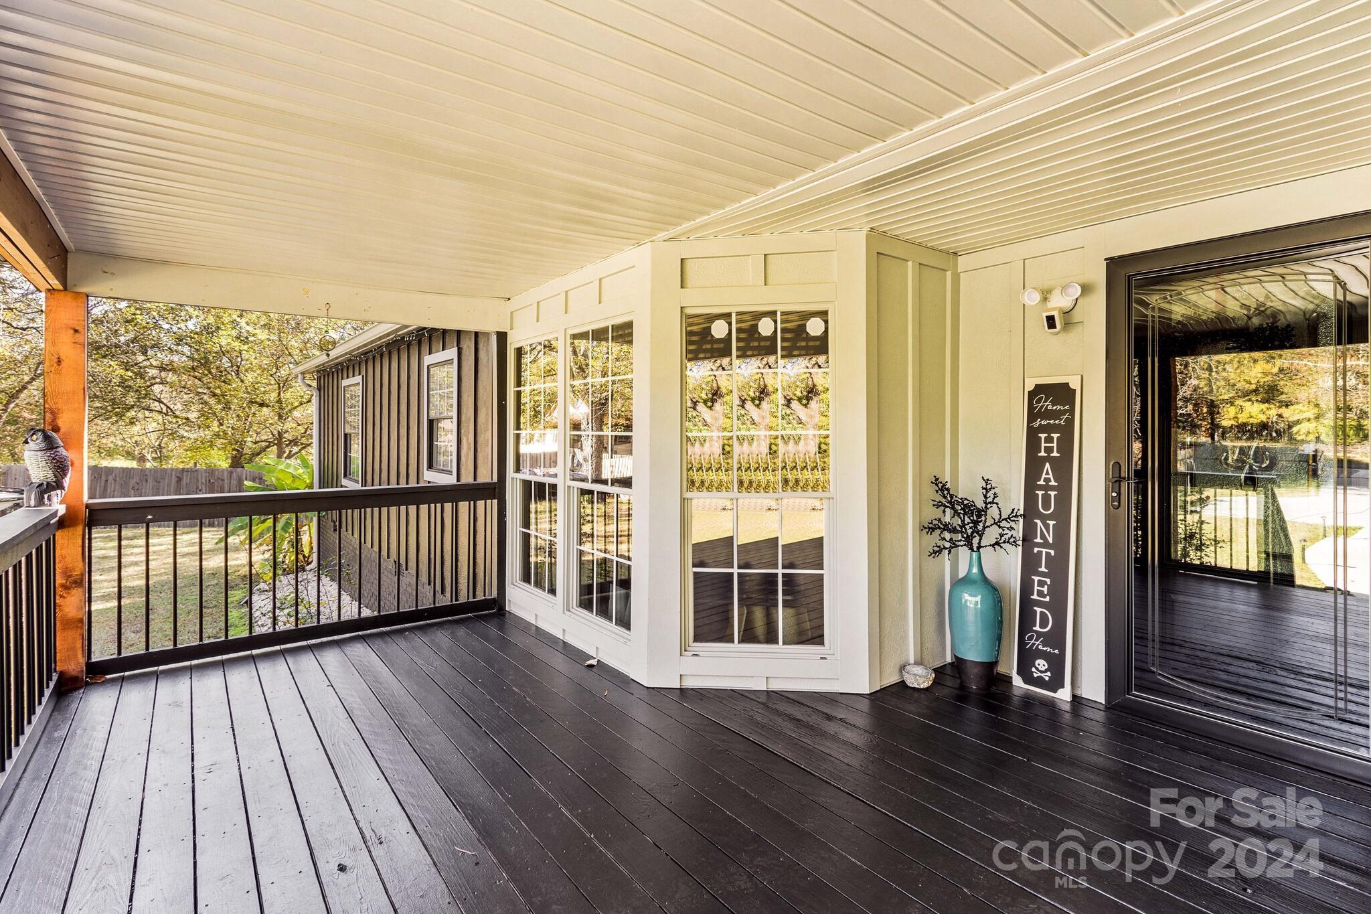
    Covered, Deck, Front Porch

  • Pool

    No

Area & Lot

  • Property Type

    Residential

  • Property Sub Type

    Single Family Residence

Price

  • Sales Price

    $325,000

  • Sq. Footage

    1, 619

  • Price/SqFt

    $200

HOA

  • Association

    No

School District

  • Elementary School

    Bostian

  • Middle School

    China Grove

  • High School

    Jesse Carson

Property Features

  • Senior Community YN

    NO

  • Sewer

    Septic Tank

  • Water Source

    Well

Schedule a Showing

Showing scheduled successfully.

<
>
IN PERSON
VIA CHAT

What is 3 + 4 ?


Change time

Mortgage calculator

Estimate your monthly mortgage payment, including the principal and interest, property taxes, and HOA. Adjust the values to generate a more accurate rate.

Your payment

Principal and Interest:

$

Property taxes:

$

HOA fees:

$

Total loan payment:

$

Total interest amount:

$

Location

County

Rowan

Elementary School

Bostian

Middle School

China Grove

High School

Jesse Carson

Listing Courtesy of Mechelle Kuld , TMR Realty, Inc.

RealHub Information is provided exclusively for consumers' personal, non-commercial use, and it may not be used for any purpose other than to identify prospective properties consumers may be interested in purchasing. All information deemed reliable but not guaranteed and should be independently verified. All properties are subject to prior sale, change or withdrawal. RealHub website owner shall not be responsible for any typographical errors, misinformation, misprints and shall be held totally harmless.

Agent Jen Audier

Agent | Team Lead

Jen Audier

Call Jen today to schedule a private showing.


* Listings on this website come from the FMLS IDX Compilation and may be held by brokerage firms other than the owner of this website. The listing brokerage is identified in any listing details. Information is deemed reliable but is not guaranteed. If you believe any FMLS listing contains material that infringes your copyrighted work please click here to review our DMCA policy and learn how to submit a takedown request.© 2024 FMLS.
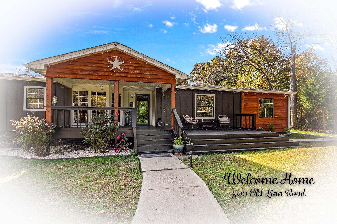
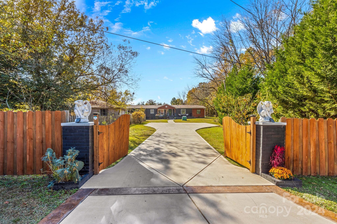
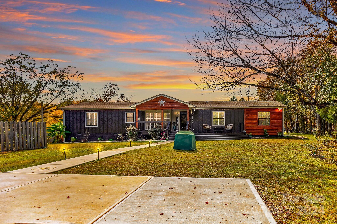
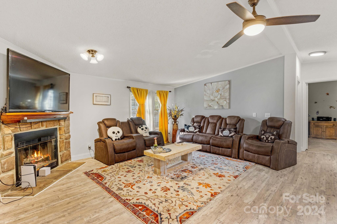
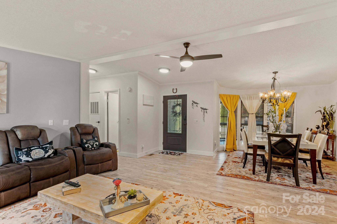
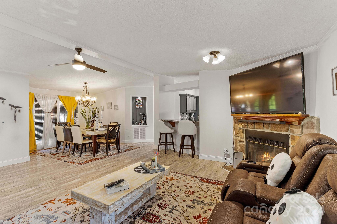
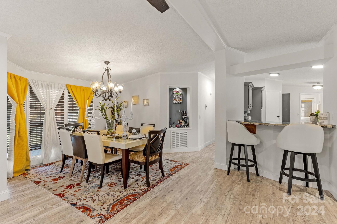
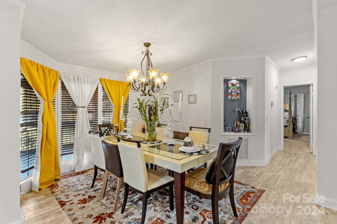
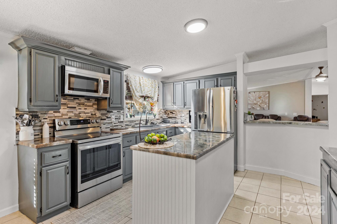
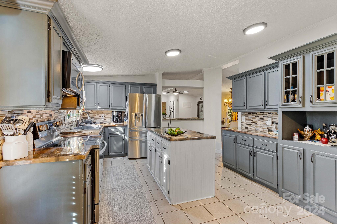
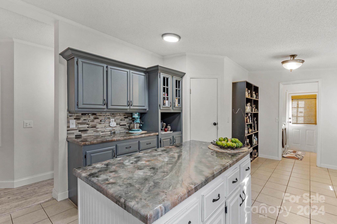
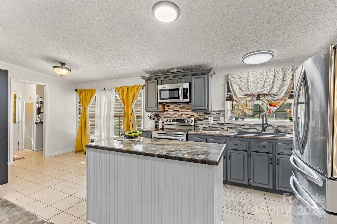
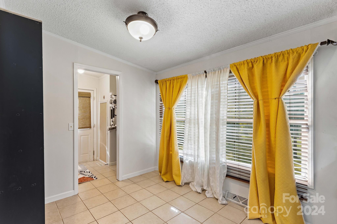
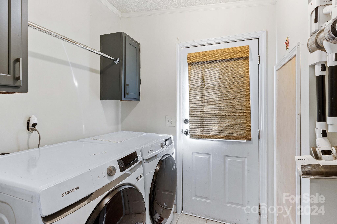
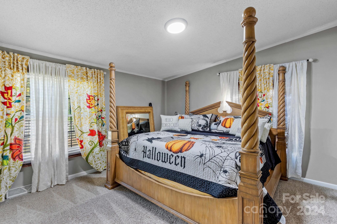
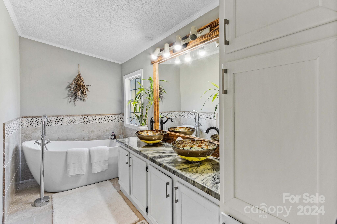
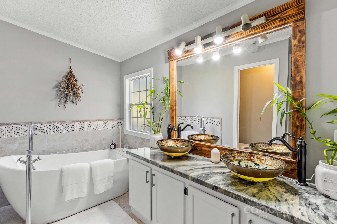
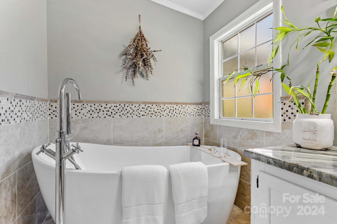
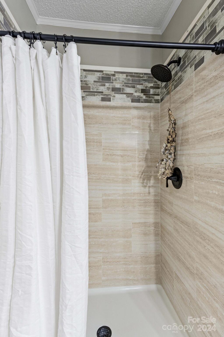
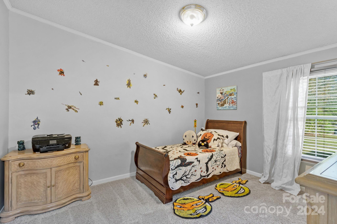
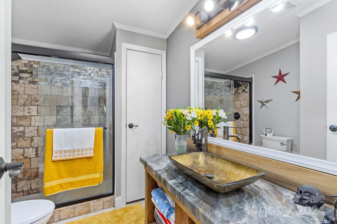
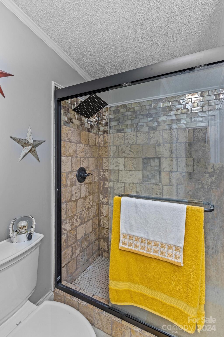
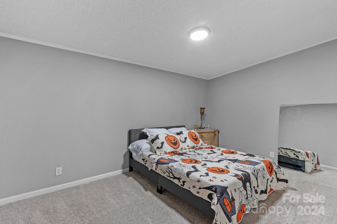
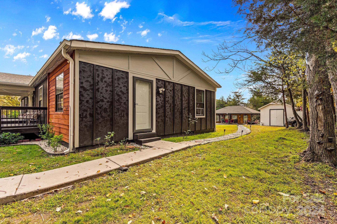
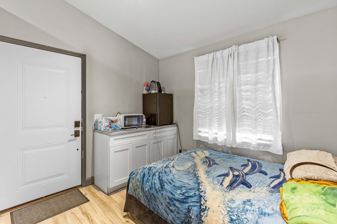
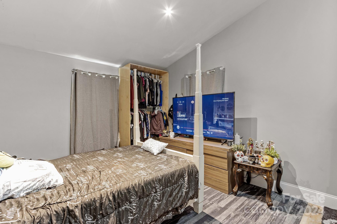
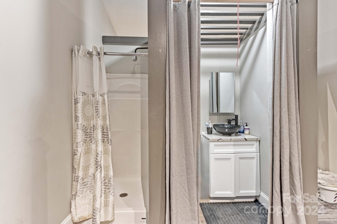
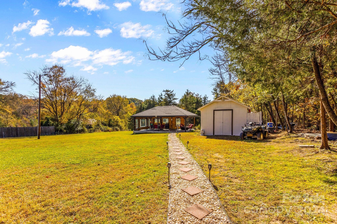
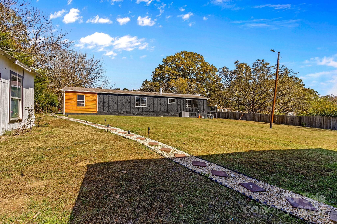
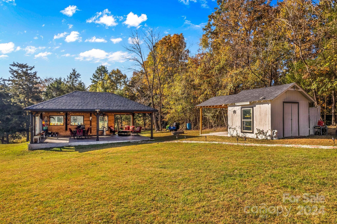
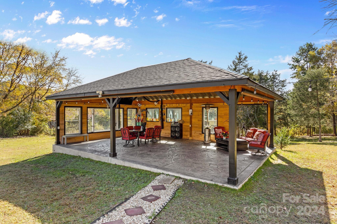
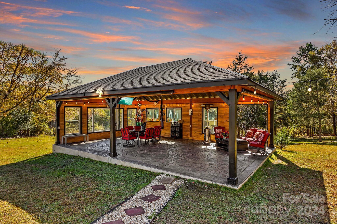
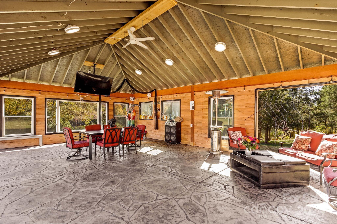
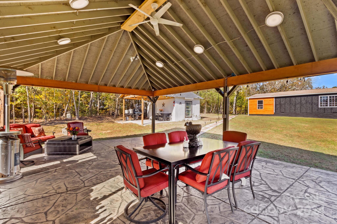
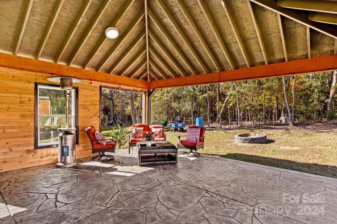
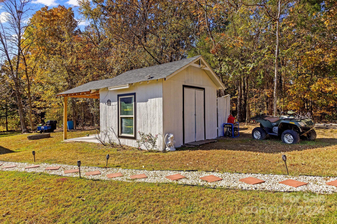
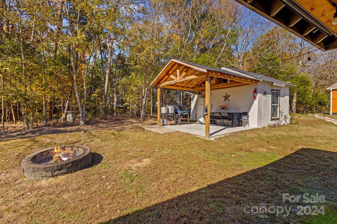
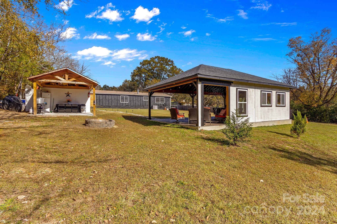
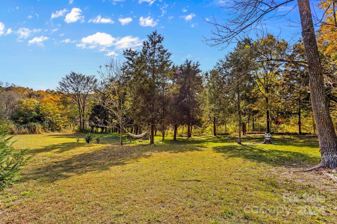
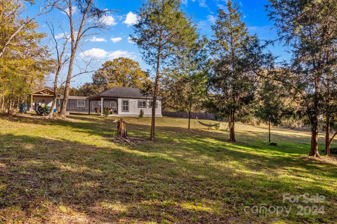
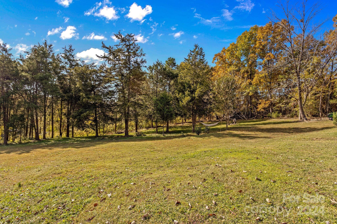
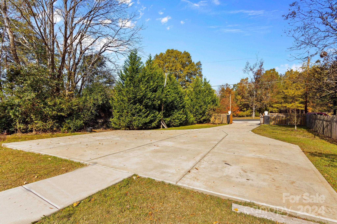
Nestled on a 1 acre lot, this beautifully maintained 3-bedroom, 2-bath manufactured home offers over 1,600 sq. ft. of thoughtfully designed living space. The kitchen is a chef’s delight, featuring ample cabinetry, a stylish backsplash, stainless steel appliances & a spacious island, complemented by a separate breakfast room. The inviting living room, complete with a stone fireplace, flows seamlessly into the dining area, which boasts floor-length windows for abundant natural light. The split floor plan ensures privacy, with the primary suite serving as a true retreat, complete with double vanities, a soaking tub & a separate tiled shower. Additionally, there's an attached living space with its own exterior entrance, full bath & 2 rooms, perfect for guests or home office. Love entertaining? The expansive 600 sq. ft. outdoor area with stamped concrete flooring & electricity is amazing. Separate workshop/storage building. Don’t miss this opportunity—schedule your showing today! Must see!

500 Old Linn Road

Message successfully sent.

What would you like to know?

What is 3 + 4 ?

I agree to receive email communication and understand I can unsubscribe at any time.

I agree to be contacted by Prestino Advantage via call, email, and text for real estate services. To opt out, you can reply 'stop' at any time or reply 'help' for assistance. You can also click the unsubscribe link in the emails. Message and data rates may apply. Message frequency may vary. Privacy Policy

Related Properties

** Seller is offering a $5,000 closing credit with an acceptable offer!! **
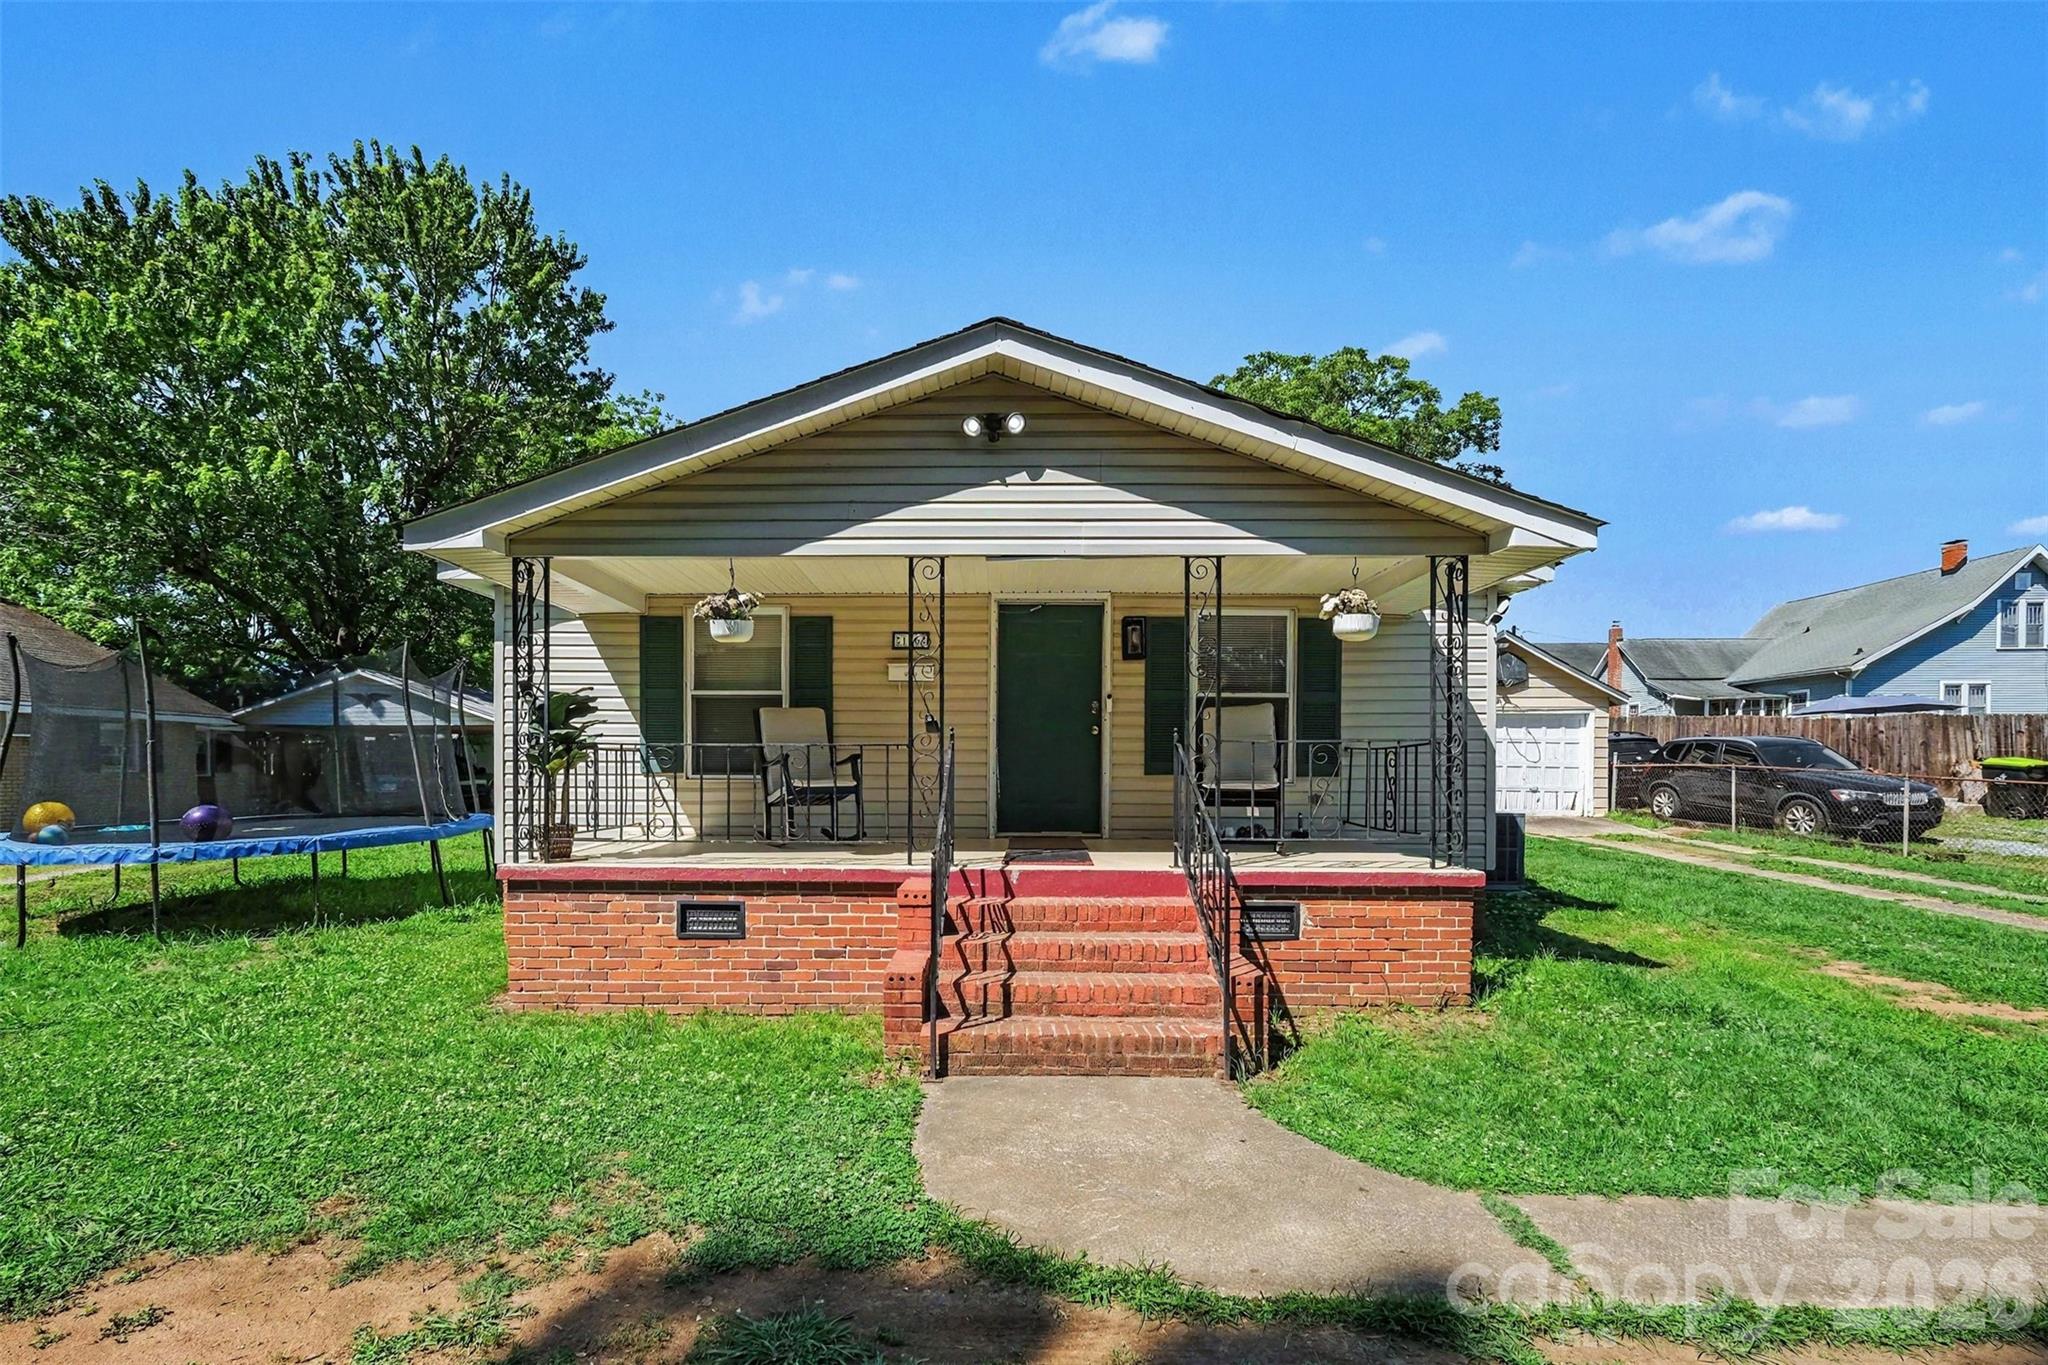
Welcome to this charming 3-bedroom, 2-bath home in the heart of China Grove! This move-in ready property has been well maintained and updated over the years, offering comfort and functionality throughout. Enjoy relaxing on the front porch, a dedicated laundry room, and a detached garage with plenty of room for parking and storage. Conveniently located just minutes from Downtown China Grove, local shops, dining, and everyday amenities.
#4385425

China Grove

106 E Liberty Street

3 Beds

2 Baths

1,200 Sq.Ft.

$260,000

MLS#: 4385425
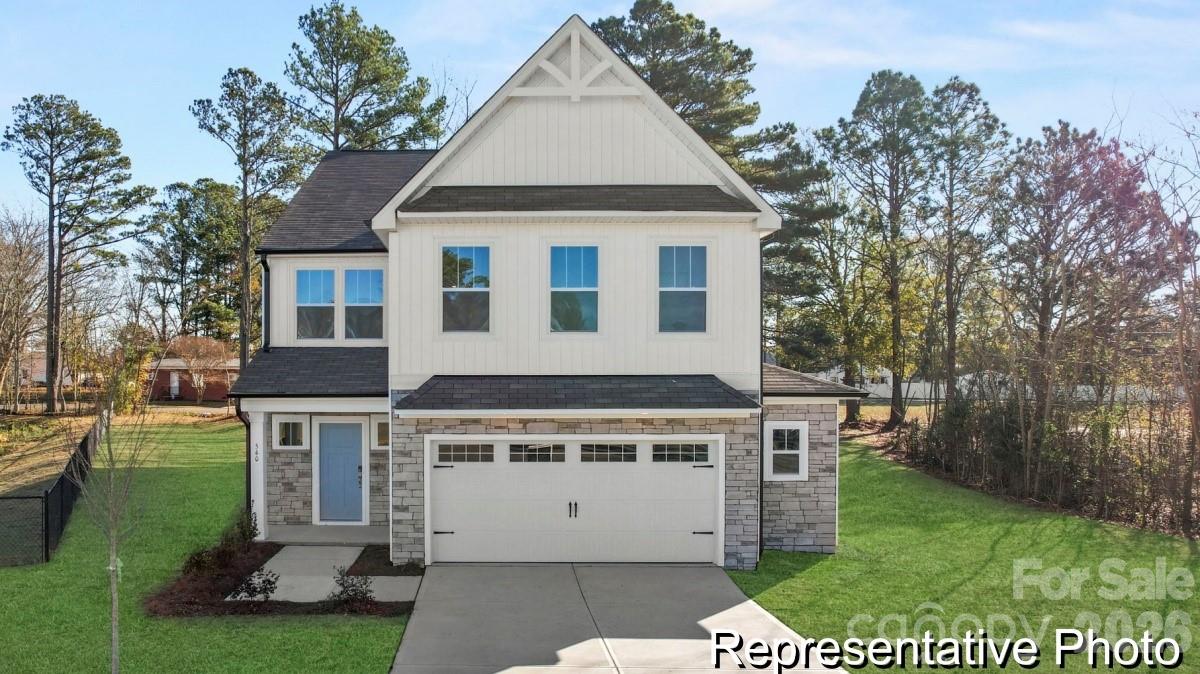
Proposed Construction! This semi-custom Gideon floorplan starts at 2,983 sq. ft. with 3 Bedrooms, 2.5 Baths, and a versatile layout designed for the way you live. The welcoming Foyer with built-in bench flows into an open Dining Room and Butler’s Pantry, leading to a spacious Kitchen with Island overlooking the Great Room. Need a quiet corner? The main-level Study is ideal for work or creative pursuits. Upstairs, a Bonus Room offers space to relax or entertain, while two large Bedrooms and a full Bath provide comfort and privacy. The luxurious Primary Suite boasts two oversized Walk-In Closets and a spa-inspired Bath. With a 2-Car Garage, thoughtful finishes, and True Homes' renowned customization options, the Gideon delivers style, space, and substance. Contact us today to make the TA3000 your own. Enjoy nearby shopping, dining, & easy access to I-85. Planned amenities include pickleball courts, pool, and more, shared with neighboring Noah’s Run.
#4374781

China Grove

515 White Hare Lane 77p

3 Beds

2 Baths

2,983 Sq.Ft.

$389,900

MLS#: 4374781
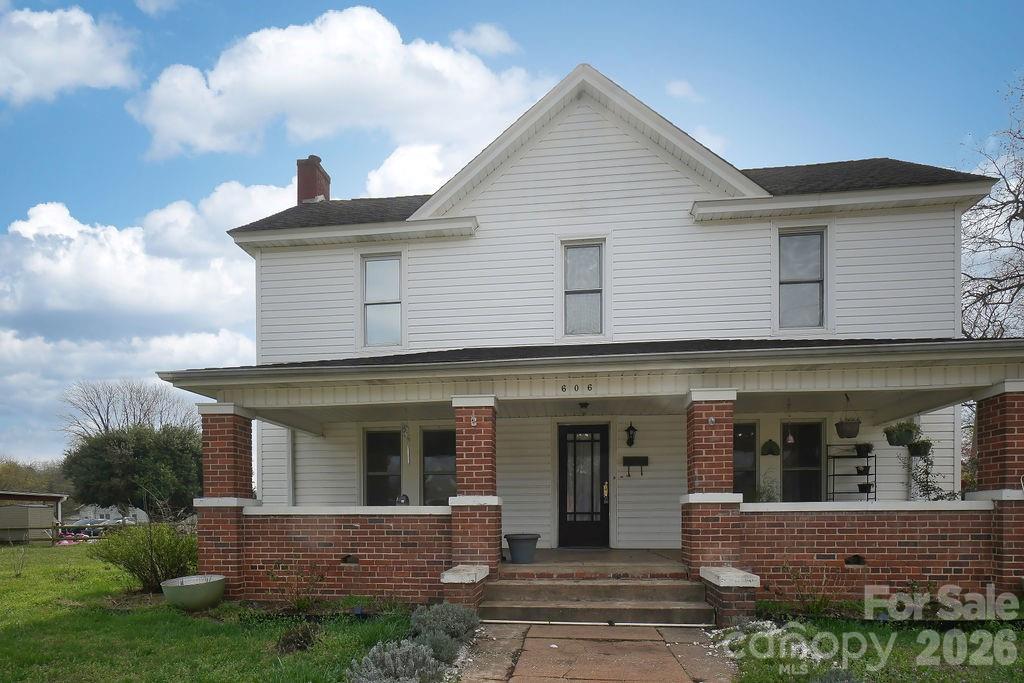
Beautifully updated historic home in the heart of China Grove, blending over 100 years of character with thoughtful modern upgrades. This charming property features tall ceilings, original hardwood floors that have been recently sanded and refinished, and a welcoming layout that highlights the home’s timeless appeal.

The kitchen has been enhanced with quartz countertops and a stylish range hood, creating a functional and attractive cooking space while maintaining the home's character. Recent improvements also include a tankless water heater, remodeled bathrooms, and the addition of a convenient laundry closet, bringing modern comfort to this classic home.

The spacious main level offers a primary bedroom with updated bathroom and step-in shower, along with inviting living spaces including a dining room, family room, and a flexible office or den. Upstairs you will find **two large bedrooms with plenty of space and natural light.

Step outside to enjoy the peaceful backyard oasis featuring, a private well for watering gardens and flowers, a covered patio perfect for cookouts, and a large double-car workshop/garage. Relax on the expansive front porch and enjoy the charm of small-town living.

Located within short distance to parks, downtown China Grove, the farmer’s market, and local breweries, this home offers a rare opportunity to own a beautifully updated historic property in a prime location.
#4355852

China Grove

606 Main Street

3 Beds

2 Baths

1,926 Sq.Ft.

$285,000

MLS#: 4355852
Price reduced
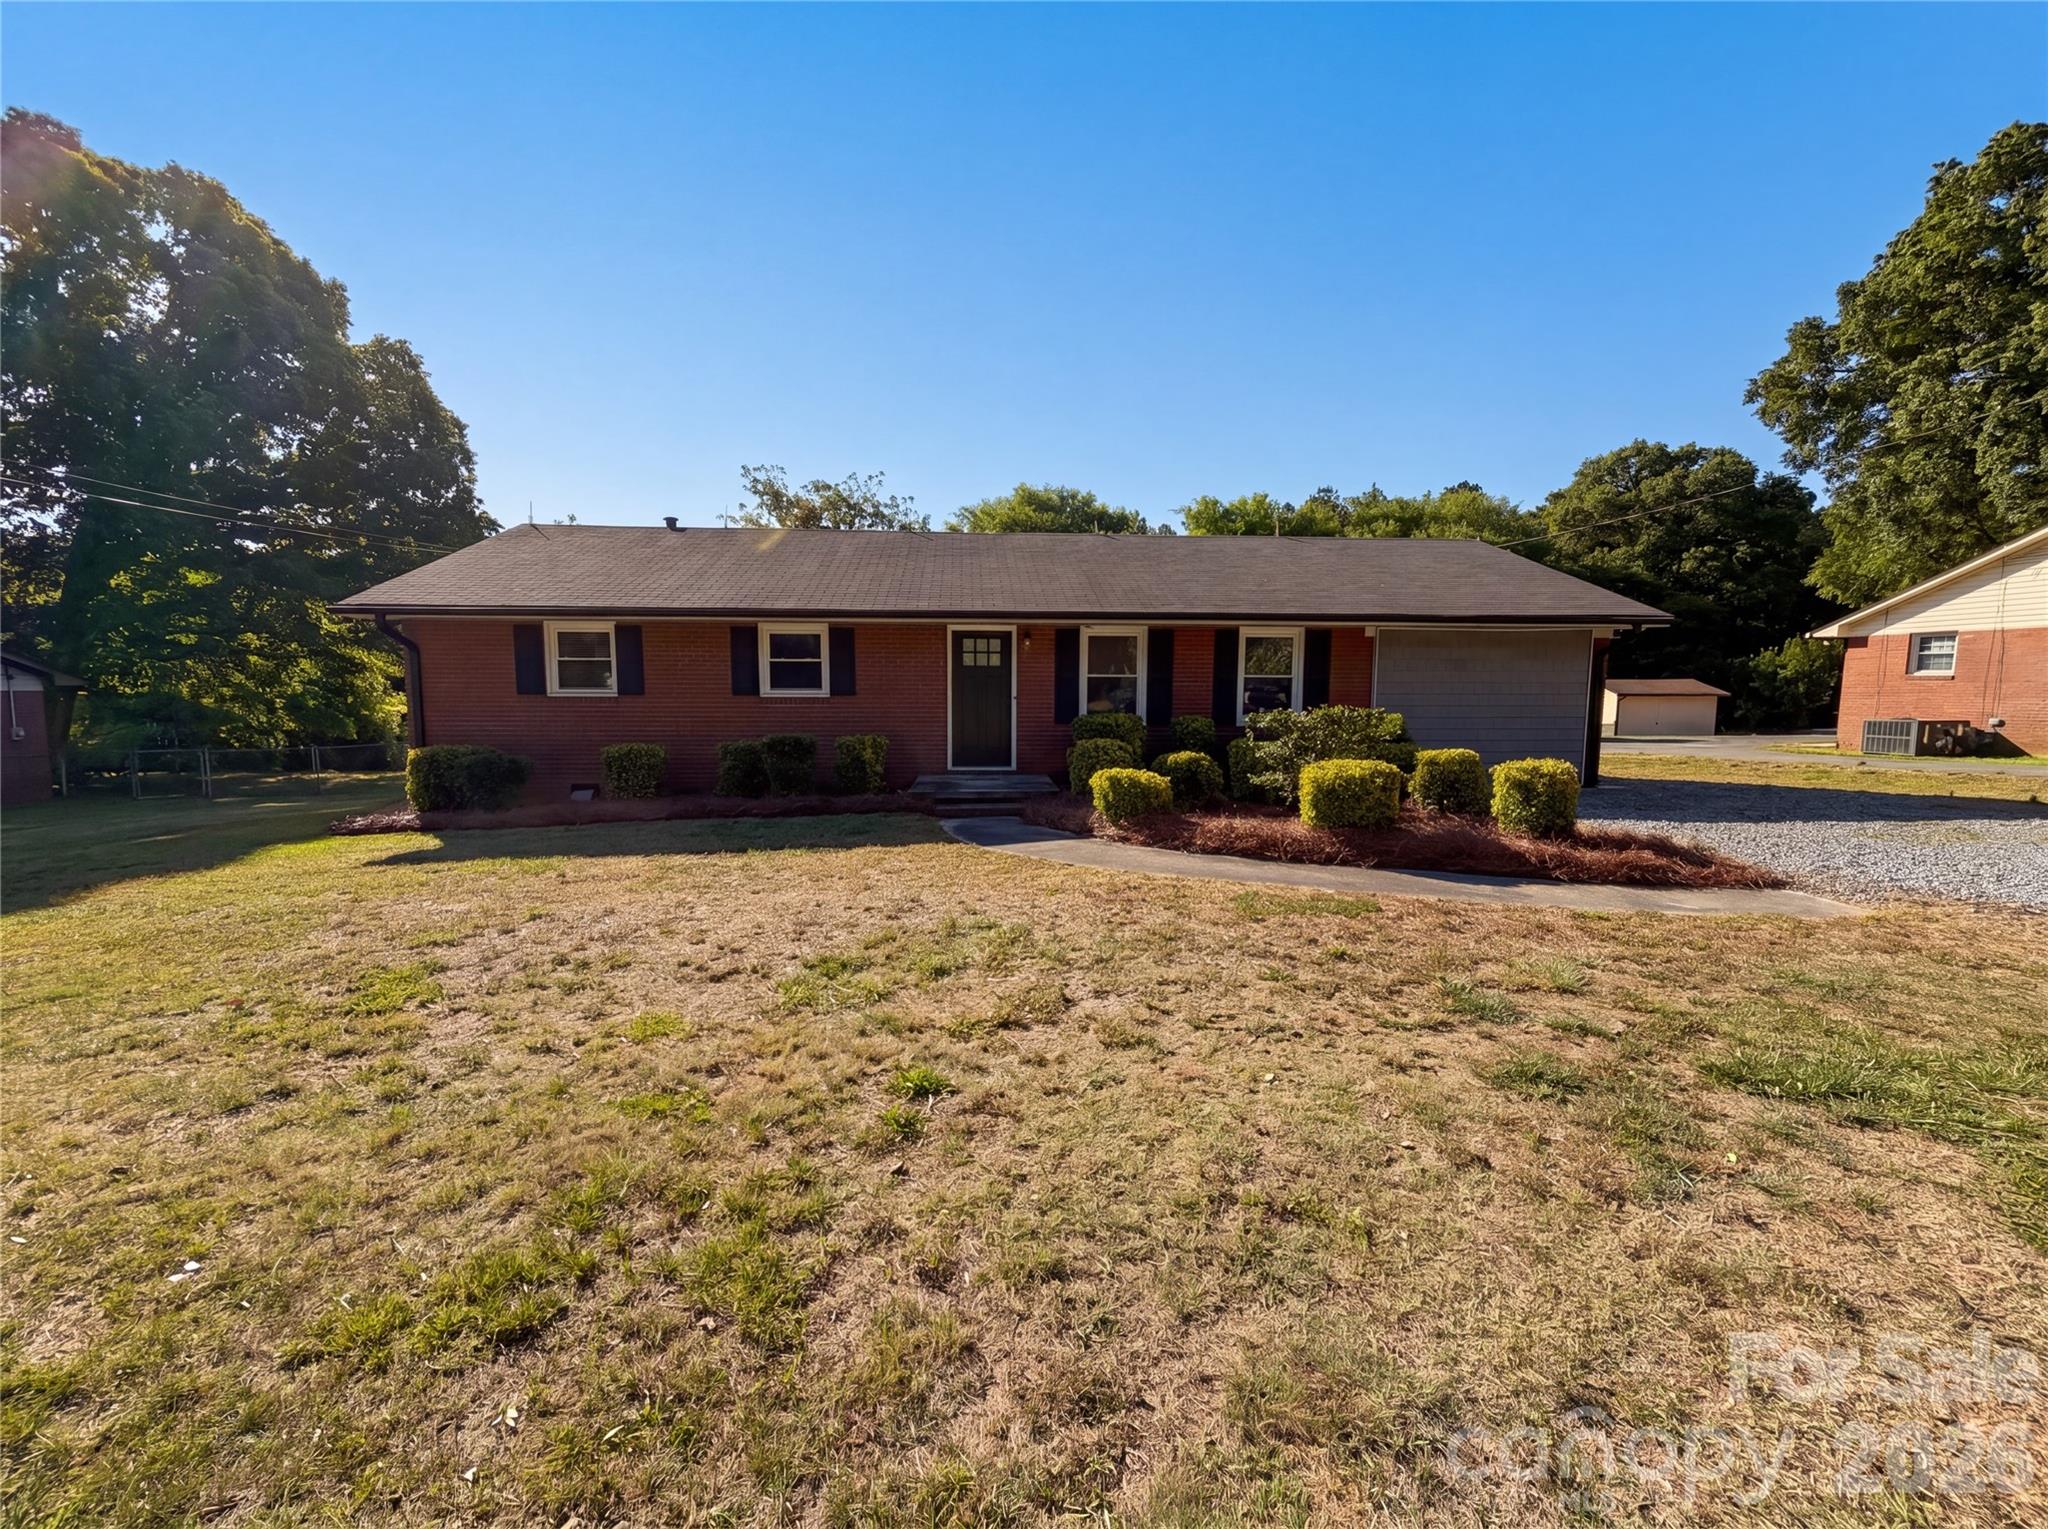
Charming 3-bedroom brick home in desirable China Grove! This well-maintained property offers a great floorplan with an open layout that’s perfect for both everyday living and entertaining. Enjoy spacious living areas filled with natural light, seamlessly connecting the kitchen, dining, and living spaces. Step outside to a generously sized yard—ideal for outdoor gatherings, gardening, or simply relaxing. A wonderful opportunity to own a solid, comfortable home with plenty of room to grow!
#4375239

China Grove

2375 Saw Road

3 Beds

2 Baths

1,529 Sq.Ft.

$295,000

MLS#: 4375239
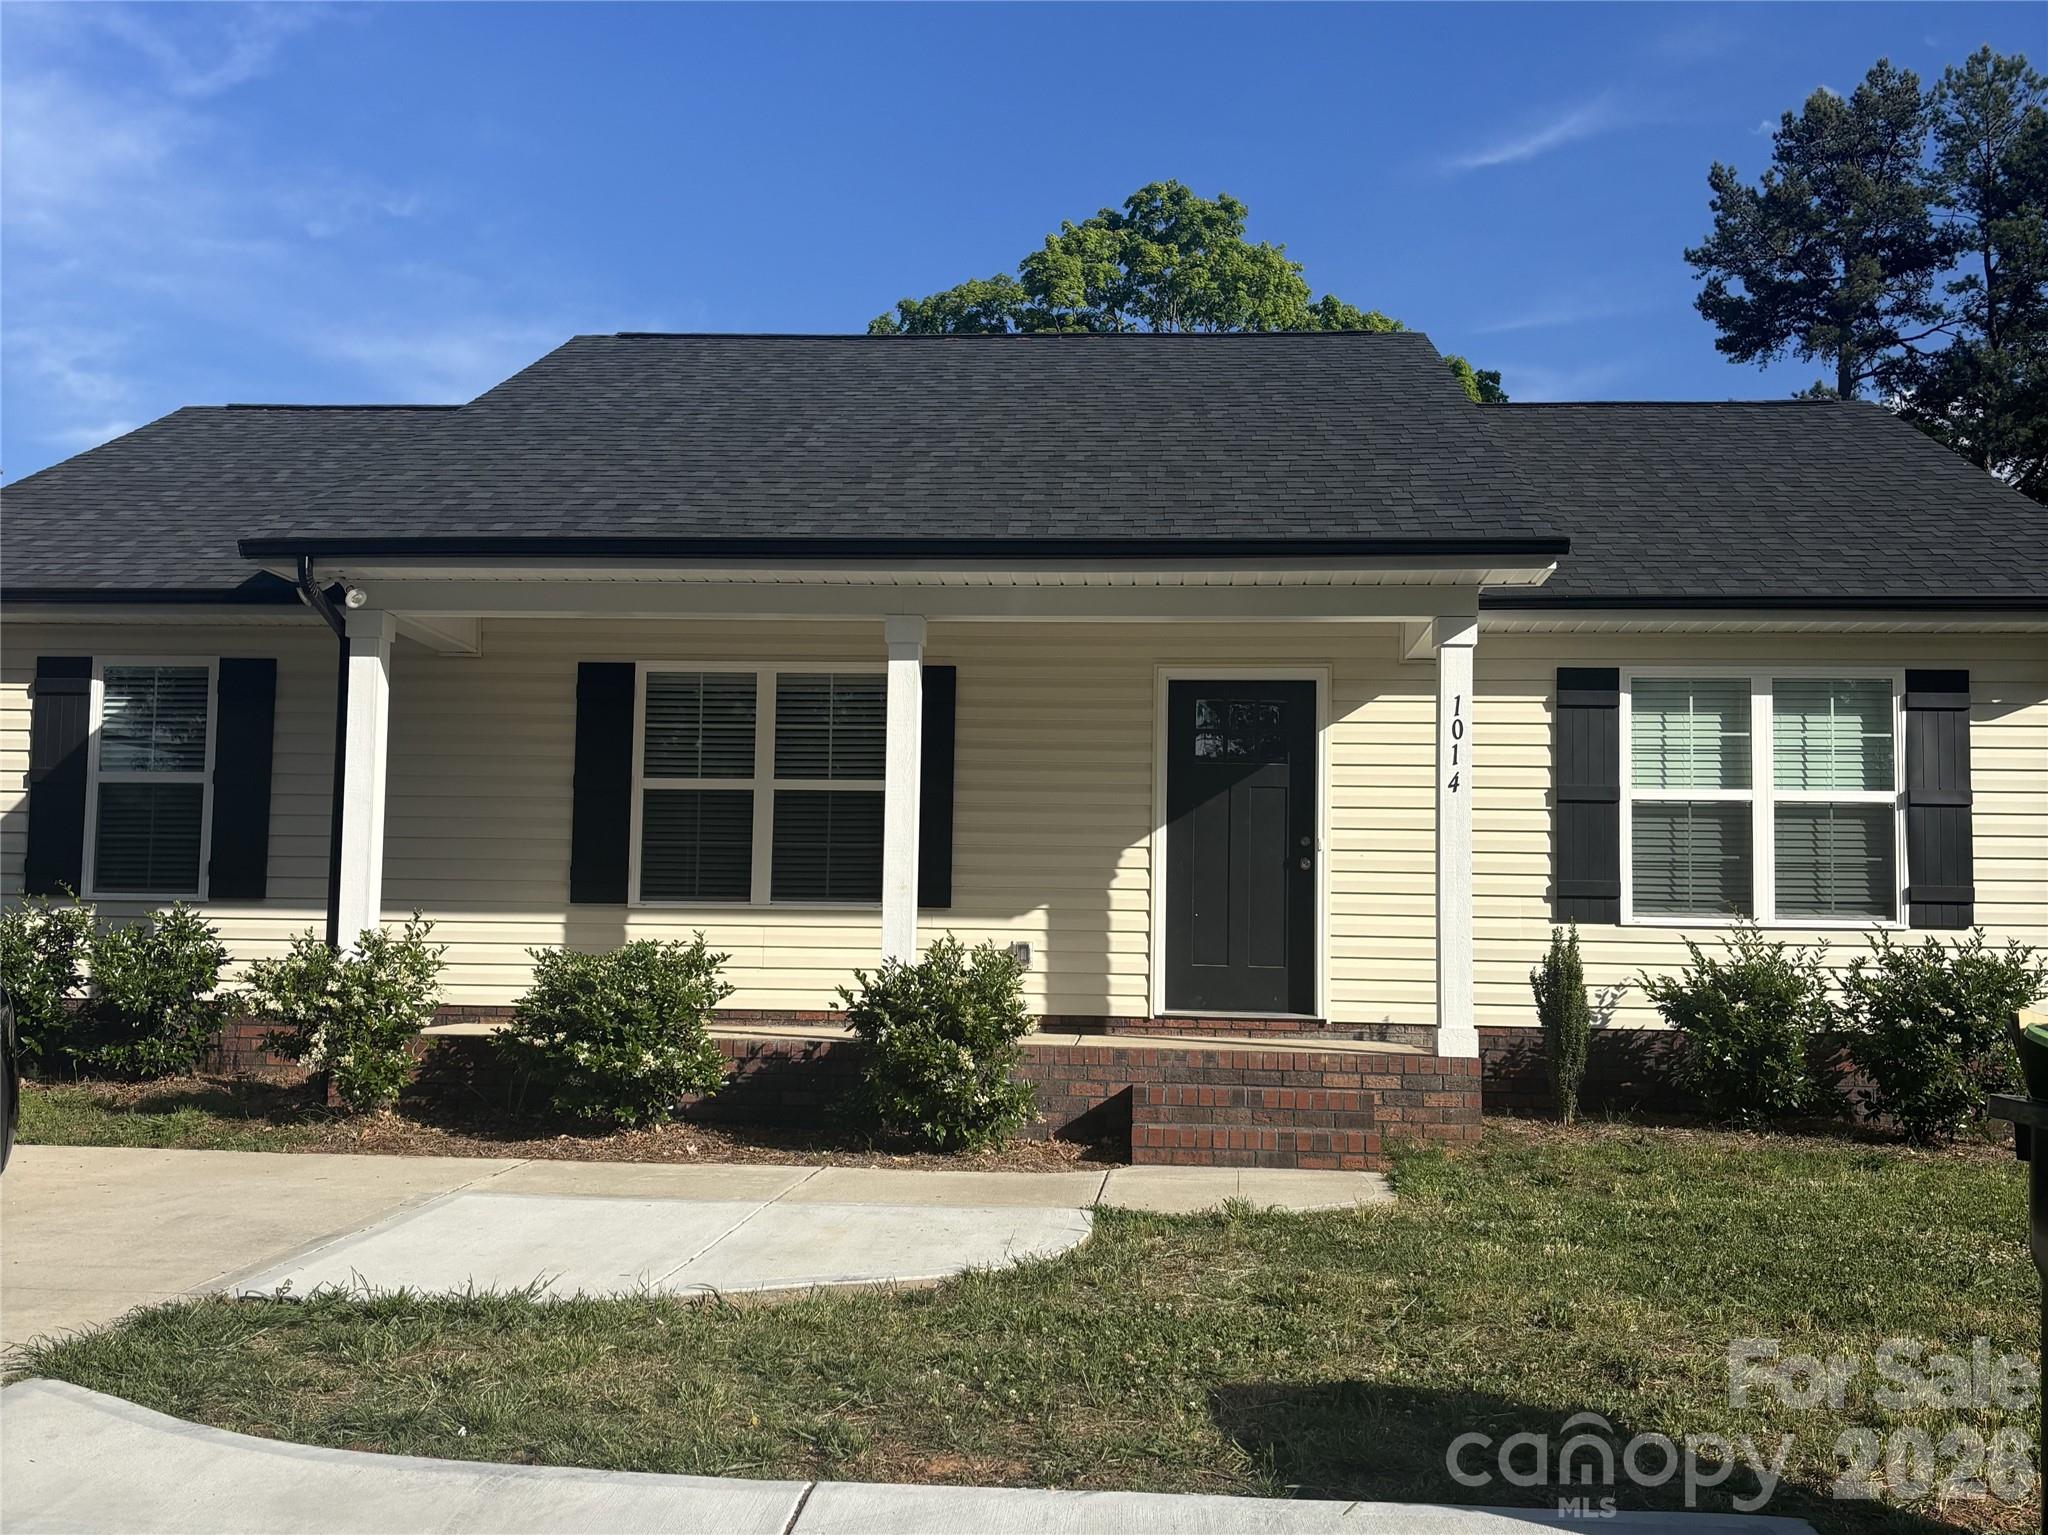
Located in the charming town of China Grove, this home has central access to dining, shopping, and is minutes from top-rated schools. This home was completed in 2024. Three bedrooms and two baths. Large living room and dining area. Kitchen has granite countertops and stainless-steel appliances. Walk in closet in the Main Bedroom. Bathroom in Main Bedroom has double sink with granite countertop and also has a convenient shower. Hallway bathroom has a bathtub and sink has granite countertop. Porch area and backyard to enjoy the outdoors!
#4379548

China Grove

1014 N Main Street

3 Beds

2 Baths

1,320 Sq.Ft.

$289,000

MLS#: 4379548
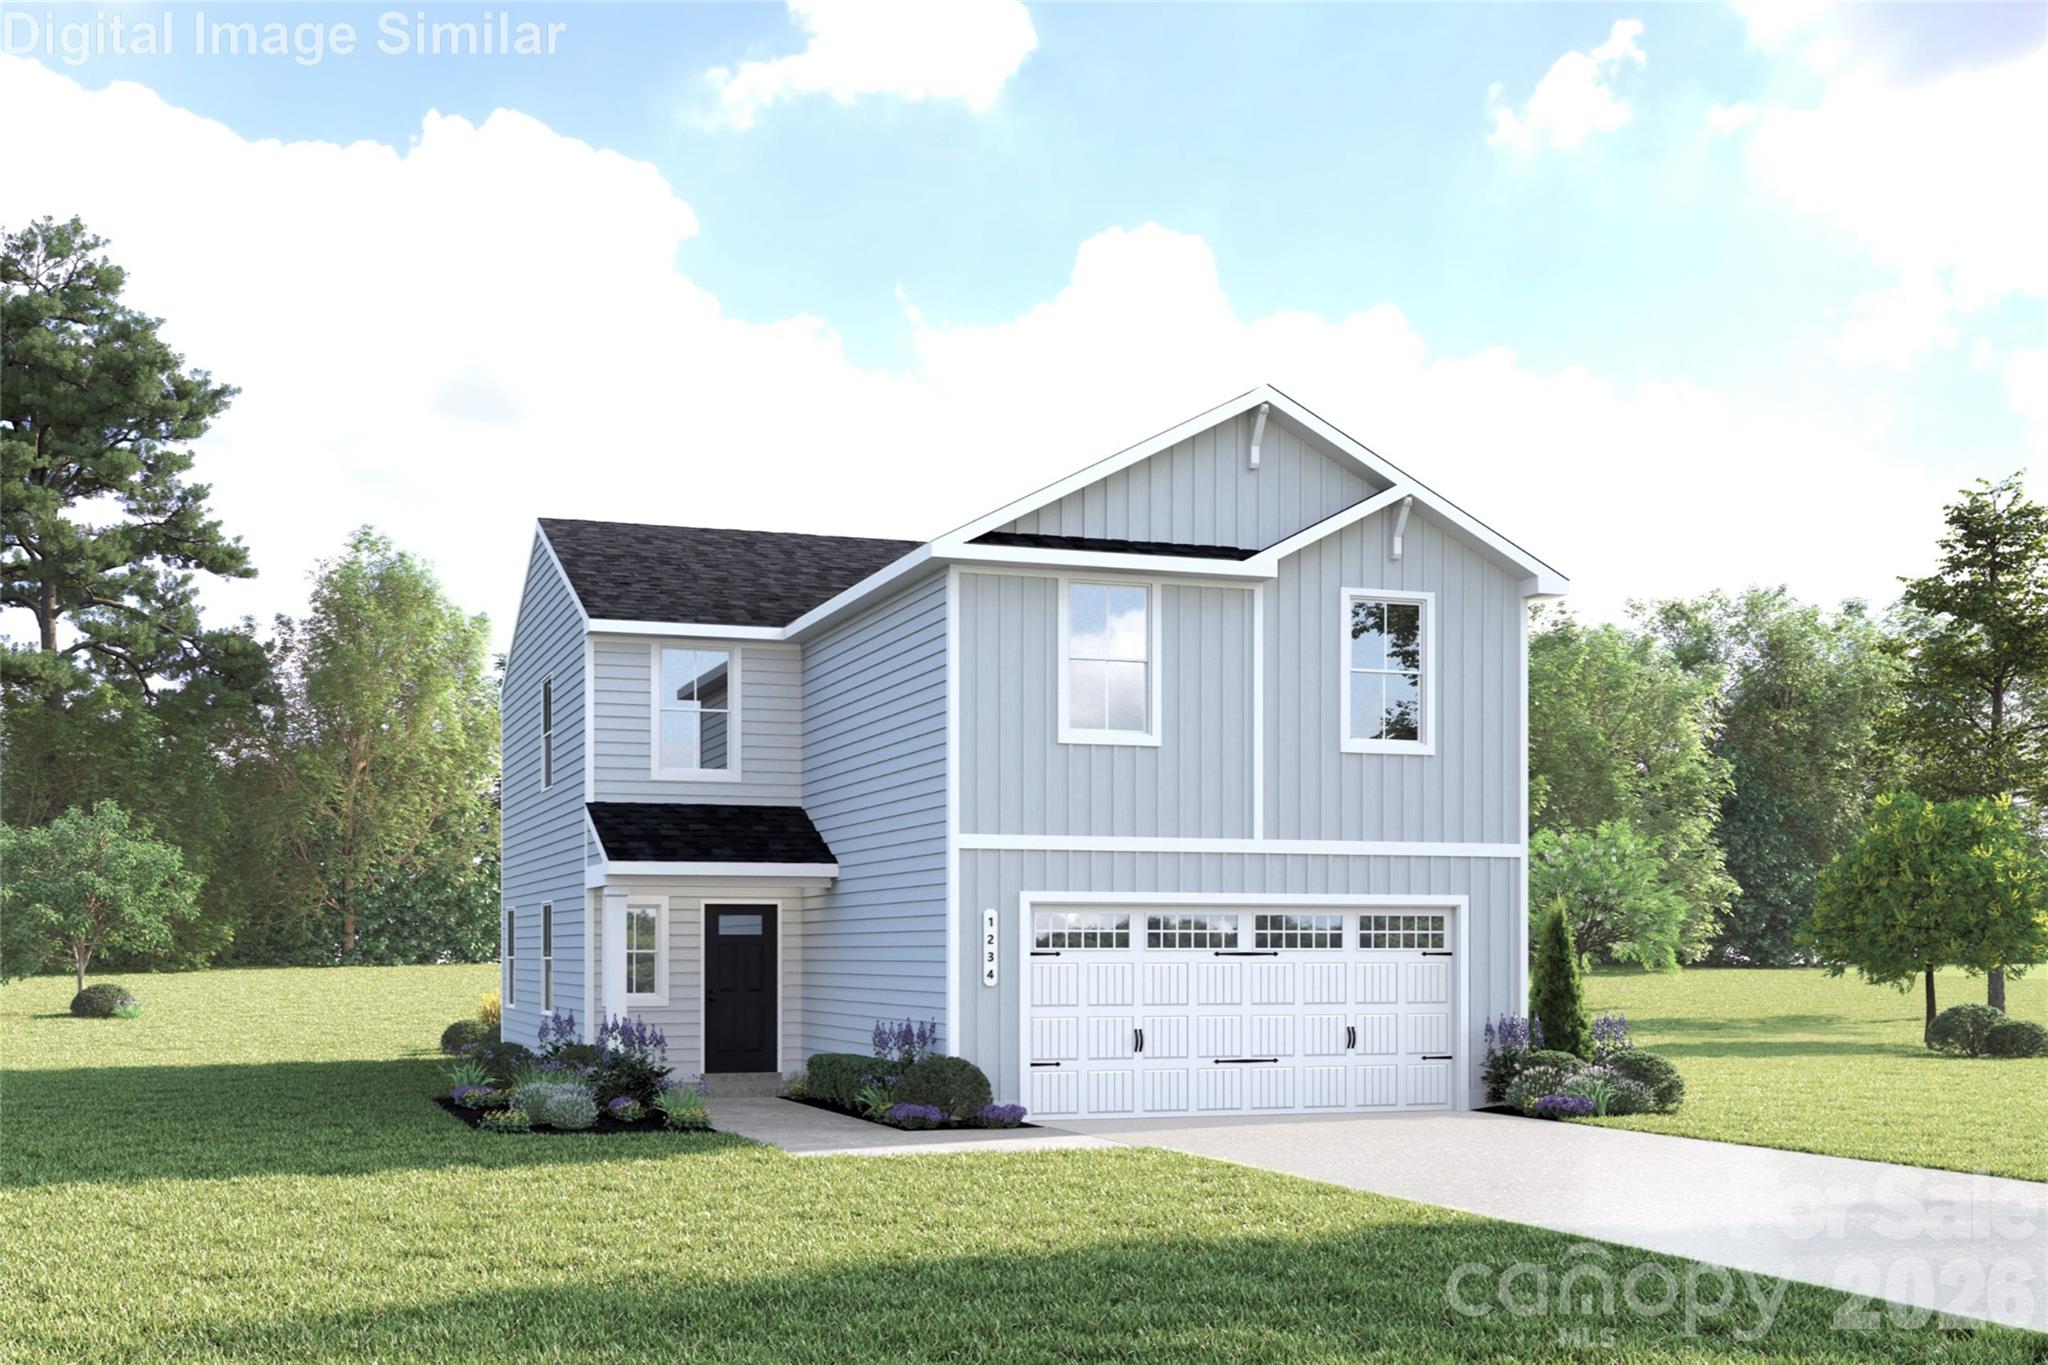
Discover the Sequoia—a brand new floorplan for our community can be built on some of our most beautiful homesites! A crafted single-family home where comfort, style, and everyday ease come together. Designed for first-time and move-up buyers, this home offers incredible value in a welcoming community just minutes from major highways, shopping, and outdoor recreation. Step inside and feel the openness of the main level, where sunlight fills the spacious kitchen, dining area, and great room. A central island, granite countertops, plentiful cabinetry, and a walk-in pantry make the kitchen the heart of the home—perfect for gatherings big and small. The covered front entry leads to an inviting foyer, while the garage entry offers extra storage and a handy nook beneath the stairs to keep your home effortlessly organized. Upstairs, a bright flex space invites quiet reading, study time, or play. Three spacious secondary bedrooms—one featuring a walk-in closet—share the level with a private owner’s suite complete with a large shower, double vanity, and generous walk-in closet. An oversized laundry room and two-car garage add even more convenience. With thoughtfully designed spaces and community sidewalks that encourage evening strolls and friendly hellos, the Sequoia is a home that truly grows with you. To be built. Primary residence. Photos for illustrative purposes.
#4379840

China Grove

1214 Elm Forest Lane

4 Beds

2 Baths

1,749 Sq.Ft.

$309,990

MLS#: 4379840
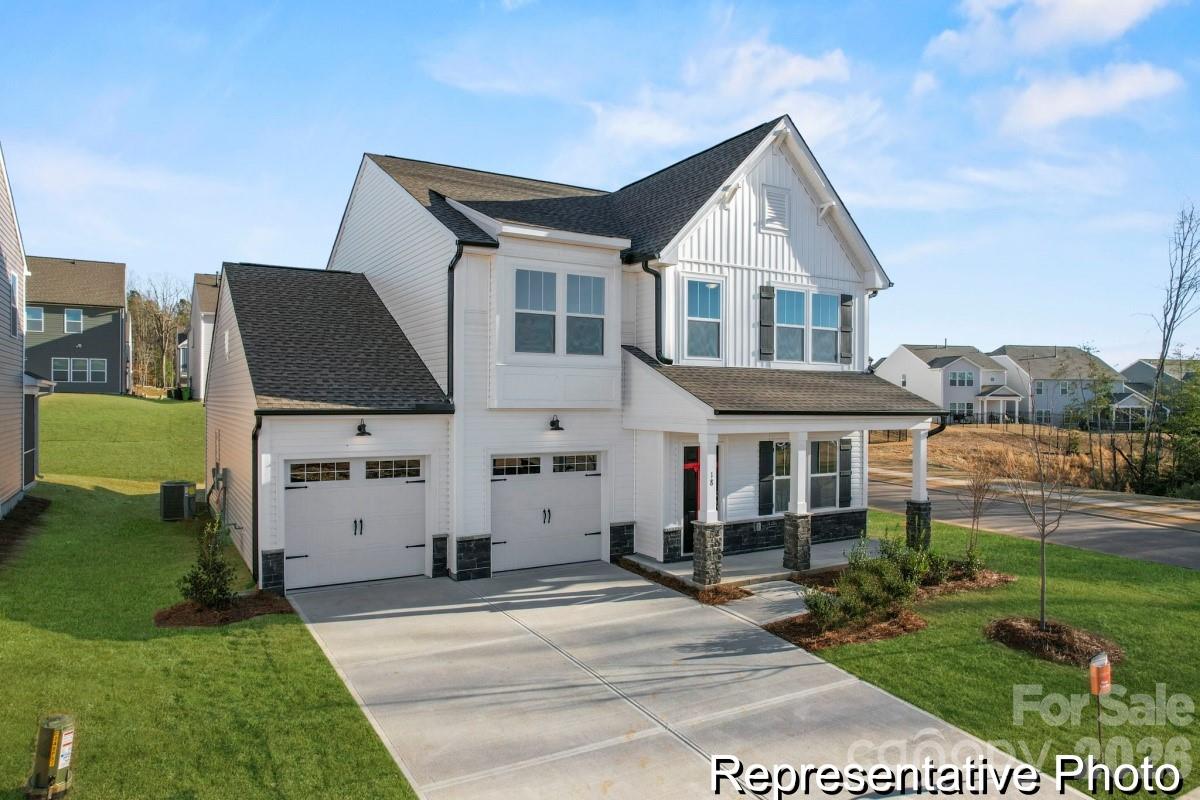
Proposed semi-custom construction - The Jasper, a flexible floorplan offering approximately 2,300 sq. ft. with options for 3–5 bedrooms and 2–2.5 bathrooms, designed to support a variety of living needs. The main level features a spacious Great Room and expansive dining area, with options for a covered or screened porch to extend everyday living outdoors. A True Space/Flex Room may be configured as a home office or additional bedroom, while the kitchen includes a walk-in pantry and optional raised or flush island. Upstairs, a central game room—or optional additional bedroom—is surrounded by secondary bedrooms and a well-appointed bath. The primary suite includes a luxury bath with customizable layouts such as garden tub, tiled shower, and dual vanities. With optional garage additions, fireplaces, tray ceilings, and window enhancements, this semi-custom home allows buyers to personalize finishes and features to build a home that fits their lifestyle. Enjoy nearby shopping, dining, & easy access to I-85. Planned amenities include pickleball courts, pool, and more, shared with neighboring Noah’s Run.
#4374805

China Grove

275 Gray Wolf Street 114p

3 Beds

2 Baths

2,309 Sq.Ft.

$364,900

MLS#: 4374805
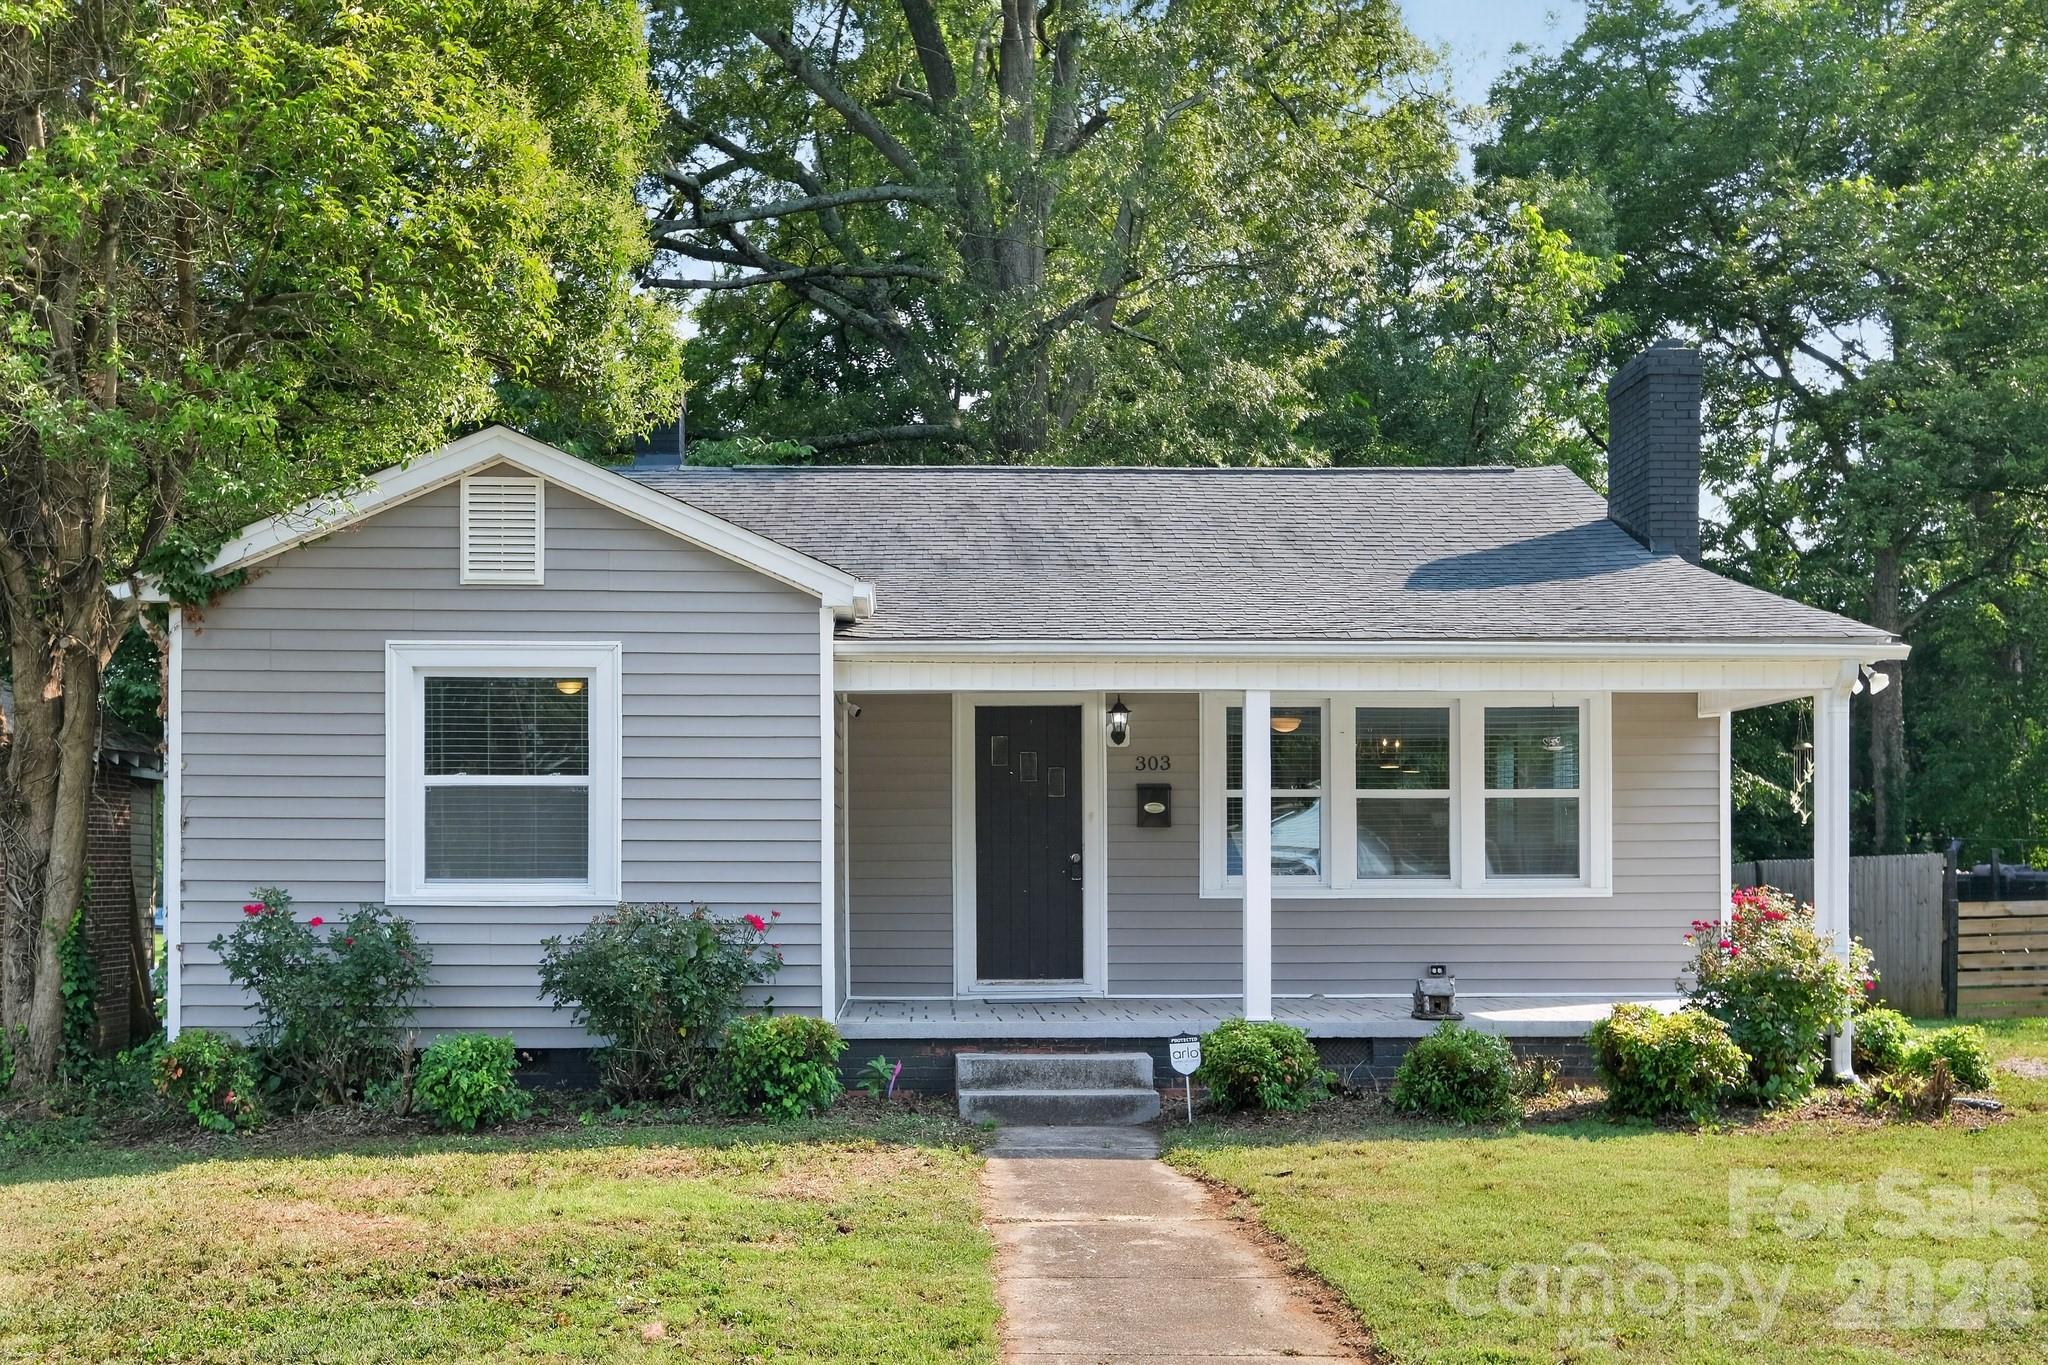
You do not want to miss this amazing home just steps from the downtown area.  It was completely remodeled in 2017 with all new cabinetry and granite countertops.  The home includes all appliances, even the washer and dryer.
You can enjoy the amenities of downtown China Grove with the convenience of easy access to I-85.  This is a can't miss gem in a growing area.  Schedule your showing today.
#4398265

China Grove

303 W Ketchie Street

3 Beds

2 Baths

1,172 Sq.Ft.

$299,999

MLS#: 4398265
Price reduced
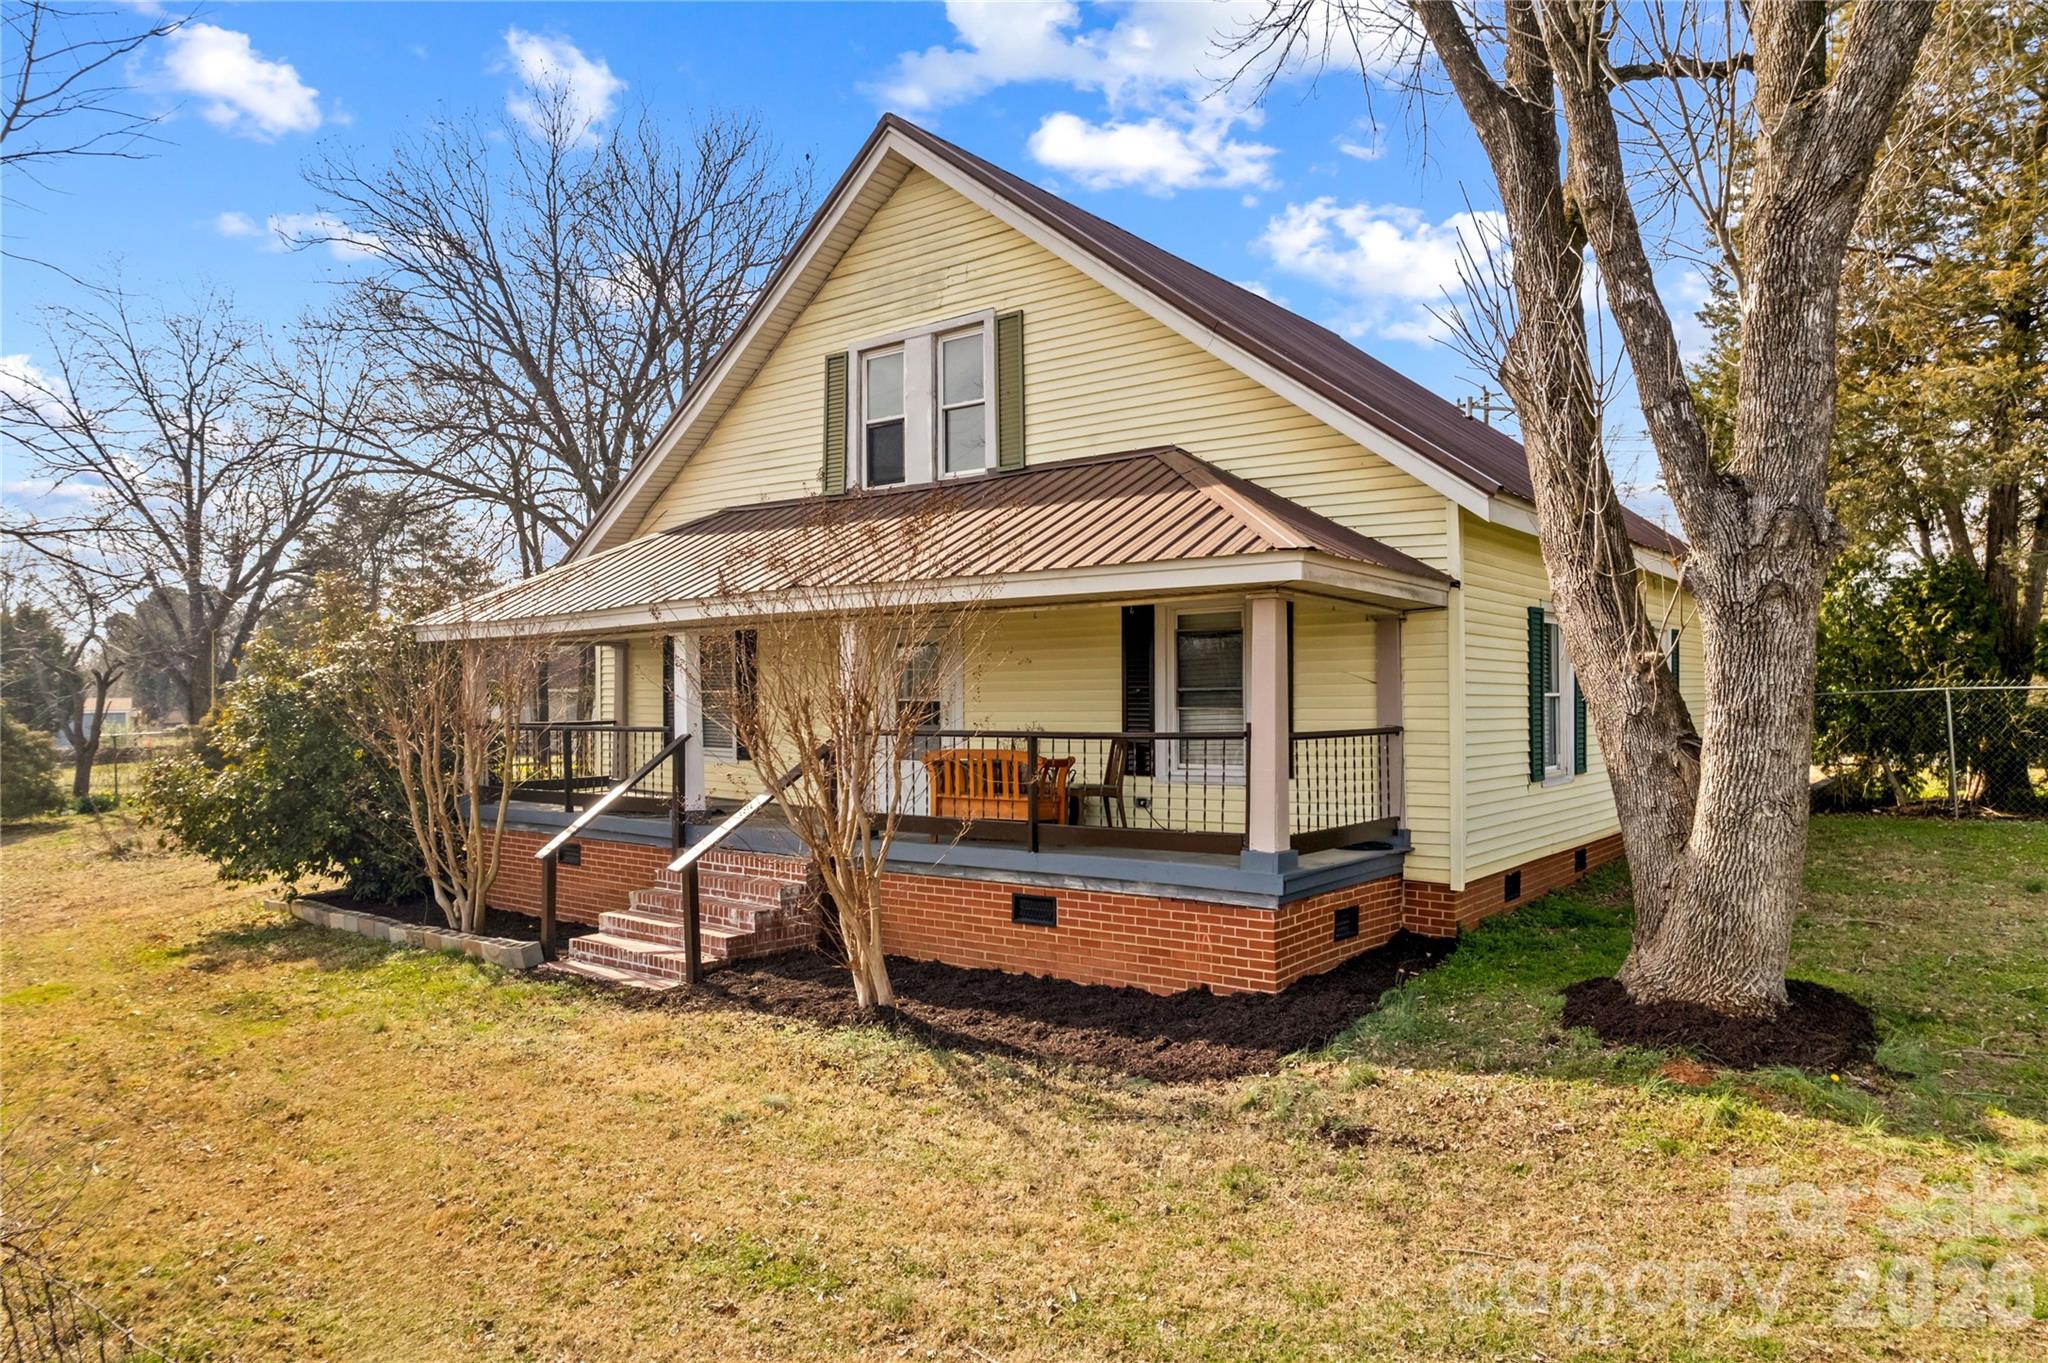
BRING OFFER - MOTIVATED SELLER!  With over 2,450 square feet of living space, this adorable farmhouse offers plenty of room for everyone! The main level features a spacious living room, an open kitchen and dining area, two bedrooms, and two full bathrooms. The kitchen includes ample cabinetry, an island, and all appliances convey. Spacious primary suite with walk-in tub and large walk-in closet.  Upstairs, you’ll find an additional bedroom, full bathroom, and versatile flex space perfect for a home office, playroom, or additional living area. This home blends timeless character with thoughtful updates, including a mini-split for upstairs, metal roof and new water heater. Conveniently located near downtown China Grove amenities with easy access to I-85. HOME WARRANTY up to $500 offered with acceptable offer!
#4354651

China Grove

1022 Railroad Avenue

3 Beds

3 Baths

2,453 Sq.Ft.

$289,900

MLS#: 4354651
New on site 3 days ago
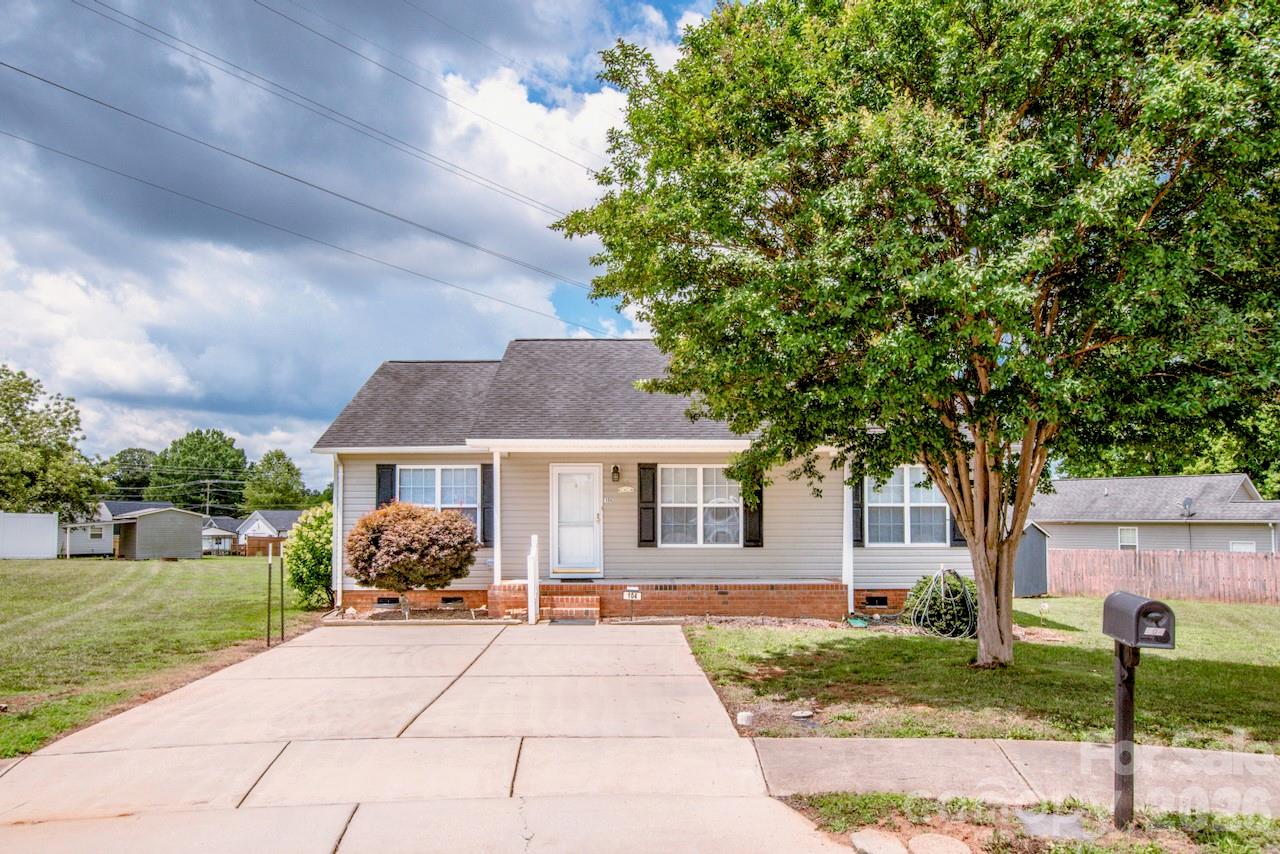
Welcome home to this one-owner ranch nestled on nearly 1/3 of an acre in the charming and growing town of China Grove! Built in 2007 and lovingly maintained, this move-in ready home offers a desirable split-bedroom floor plan with 3 bedrooms and 2 full baths across 1,277 square feet.

The spacious open-concept living area flows seamlessly into the kitchen and dining space, creating an inviting layout that's perfect for everyday living or entertaining. The kitchen comes complete with all appliances—including the refrigerator, washer, and dryer ( located in seperate laundry room ) —making your move even easier.

The private primary suite features a walk-in closet and en-suite bath, while two additional bedrooms are located on the opposite side of the home for added privacy. A heat pump installed just 3 years ago provides peace of mind and energy-efficient comfort.

Step outside to enjoy the large, fenced backyard with plenty of room for pets, play, gardening, or weekend gatherings. An outdoor storage building offers additional space for tools and equipment.

Best of all, there's NO HOA, giving you the freedom to enjoy your property without additional restrictions or dues. Conveniently located near shopping, dining, schools, and easy access to I-85, you'll love being part of one of Rowan County's most up-and-coming communities
#4399032

China Grove

104 Birch Court

3 Beds

2 Baths

1,277 Sq.Ft.

$300,000

MLS#: 4399032

 - property

Send a message

Message successfully sent.

Your message

What is 3 + 4 ?

Reason for contacting?

I agree to receive email communication and understand I can unsubscribe at any time.

I agree to be contacted by Prestino Advantage via call, email, and text for real estate services. To opt out, you can reply 'stop' at any time or reply 'help' for assistance. You can also click the unsubscribe link in the emails. Message and data rates may apply. Message frequency may vary. Privacy Policy

Sign Out

Virtual Assistant

Would you like to take the next step with this property? We can help you schedule a showing or virtual tour, or send you more details.

Yes, I would like more information.

Thank You for Your Reply, One of Our Agents will contact you as soon as possible

No, maybe later.

Thank you, you can always contact me via email, phone number or through the contact form.

Realhub AI

Lucy - Your AI-Powered Realtor

Update Your Temporary Password

Personalize your search

Enter your email and we'll notify you immediately when new listings match what you're looking for.

or enter email address

Already have an account ? Login here

Continue your home search

I agree to receive communications and understand I can unsubscribe at any time.

I agree to be contacted by Prestino Advantage via call, email, and text for real estate services. To opt out, you can reply 'stop' at any time or reply 'help' for assistance. You can also click the unsubscribe link in the emails. Message and data rates may apply. Message frequency may vary. Privacy Policy

Already have an account ? Login here

We use cookies

We use cookies primarily for analytics to enhance your experience. By accepting, you agree to our use of these cookies. You can manage your preferences or learn more about our cookies policy.