
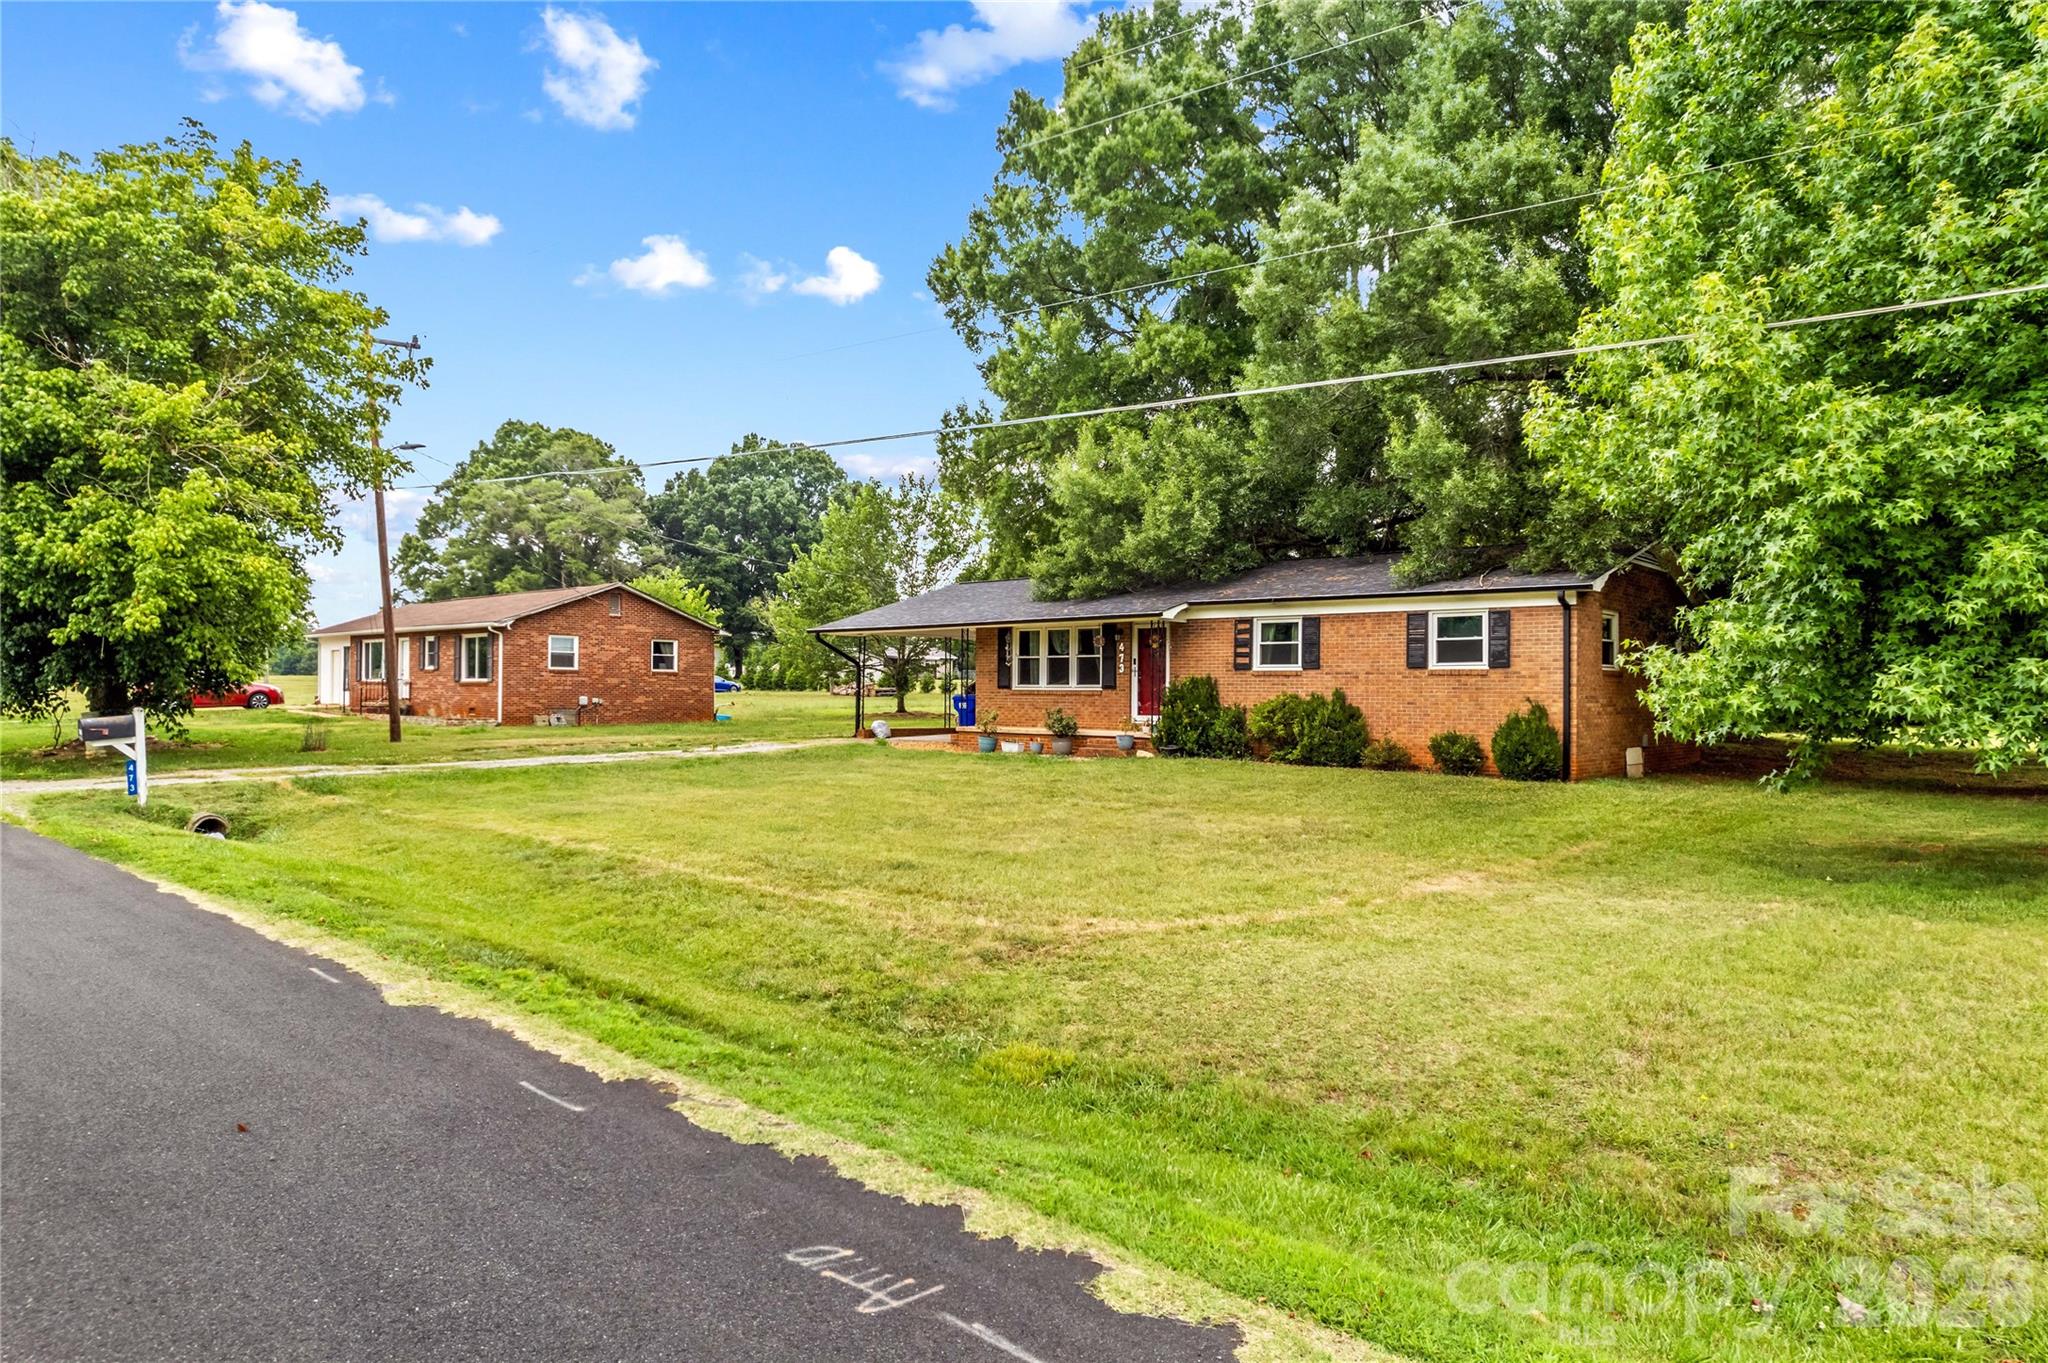
Property
Beds
3
Full Baths
1
1/2 Baths
None
Year Built
1966
Sq.Footage
1,170
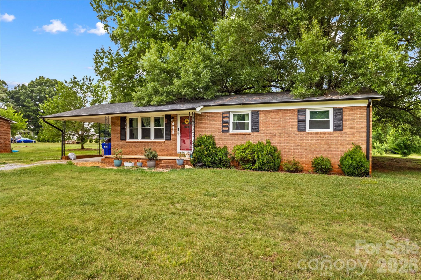
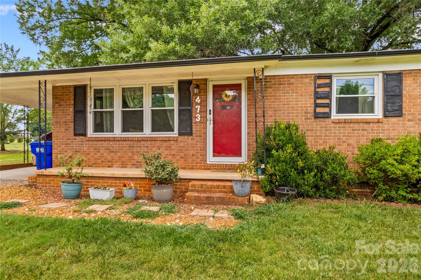
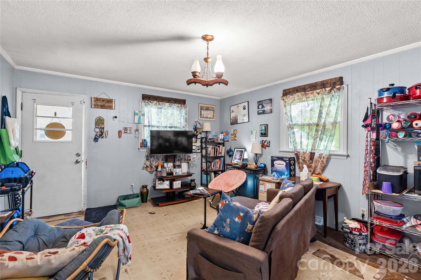
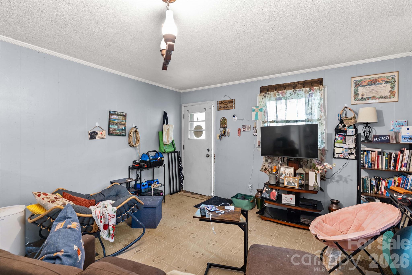
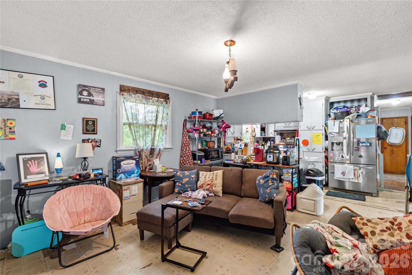
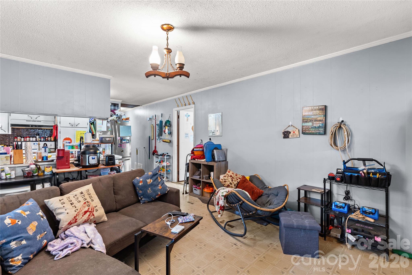
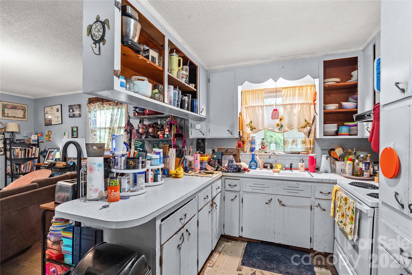
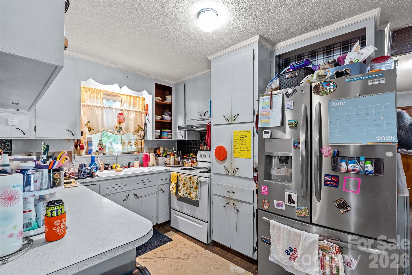
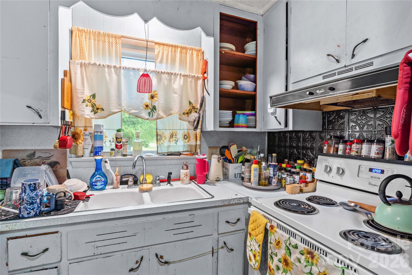
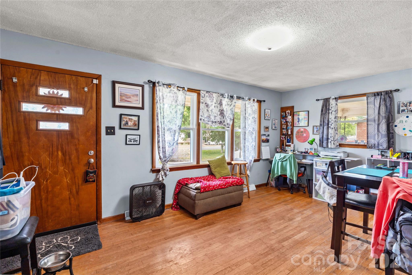
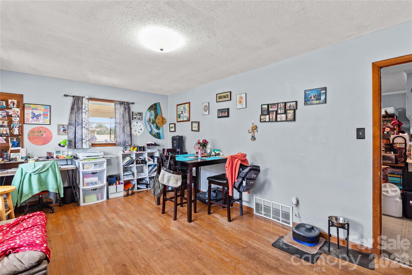
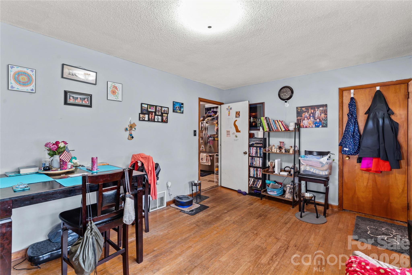
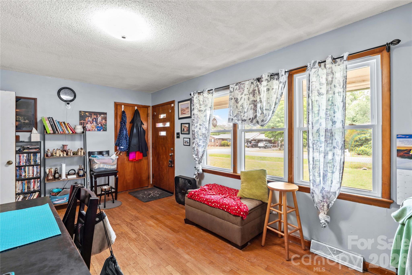
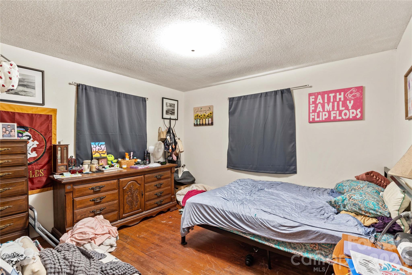
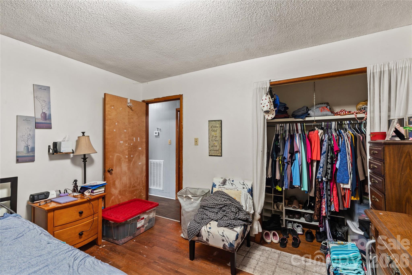
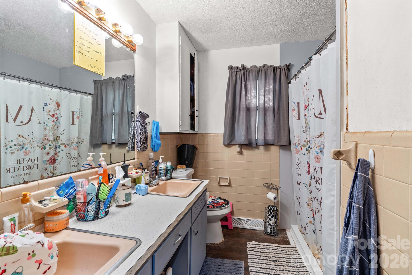
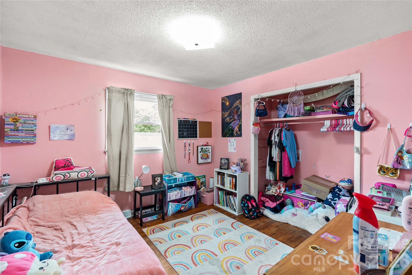
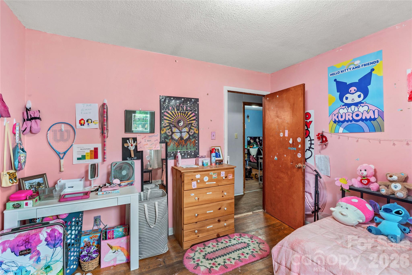
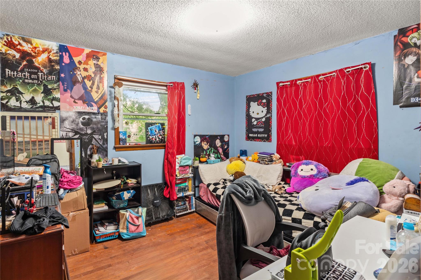
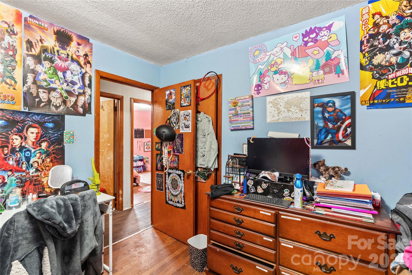
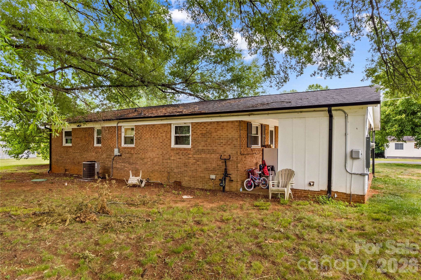
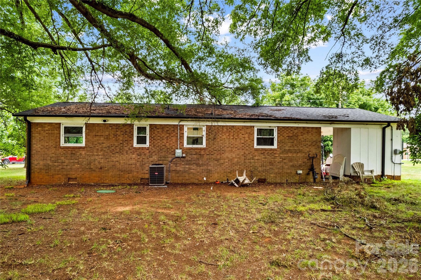
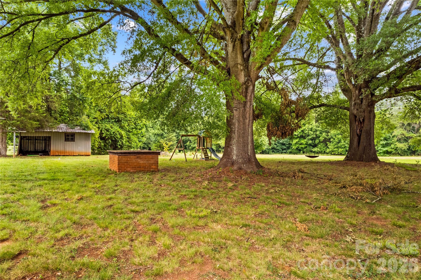
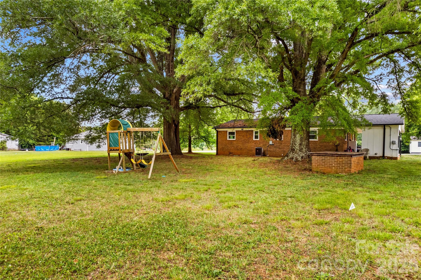
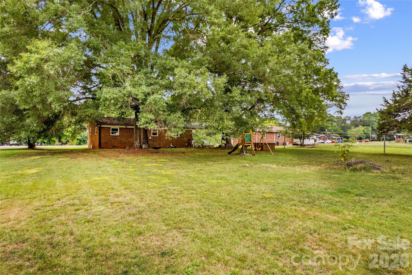
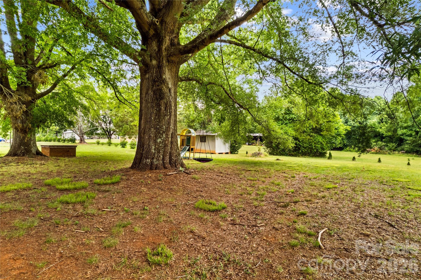
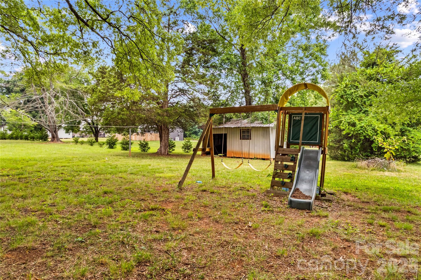
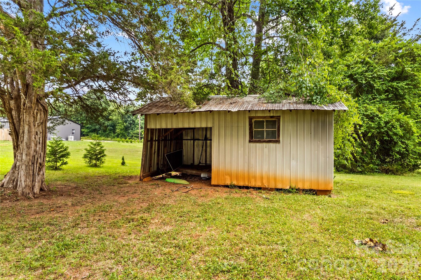
Welcome to this charming brick ranch in Statesville! Offering 3 bedrooms and 1 bath, this home provides the convenience of one-level living with a functional layout designed for everyday comfort. Inside, you'll find a bright living room, a dedicated dining area, and a practical kitchen with stainless refrigerator. The layout offers a great opportunity to add your own style and make the space your own. Outside, you'll appreciate the covered front porch, the perfect spot to enjoy your morning coffee or unwind at the end of the day. The attached carport provides sheltered parking and includes a convenient laundry area with washer and dryer conveying, while the detached outbuilding offers valuable extra storage for tools, equipment, or seasonal items. The spacious yard offers plenty of room for gardening, recreation, outdoor entertaining, or simply enjoying the open space. Recent updates include a roof in 2023, windows in 2023, and an updated walk-in shower in 2023, adding to the home's appeal. Central air was installed around 2021, providing year-round comfort. Conveniently located with access to shopping, dining, and major roadways, this property combines the appeal of extra outdoor space with the convenience of nearby amenities. Whether you're searching for your next home or an investment opportunity, this inviting brick ranch offers plenty of potential and is ready for your personal touch. Schedule your showing today!
Features & Amenities
Interior
-
Total Bedrooms
3
-
Bathrooms
1
-
Above Grade Finished Area
1170.0
-
Basement YN
NO
-
Cooling YN
YES
-
Cooling
Central Air
-
Fireplace YN
NO
-
Heating YN
YES
-
Heating
Central, Forced Air
-
Pet friendly
N/A
Exterior
-
Garage
No
-
Construction Materials
Brick
-
Parking
Attached Carport
-
Patio and Porch Features
Covered, Front Porch
-
Pool
No
Area & Lot
-
Property Type
Residential
-
Property Sub Type
Single Family Residence
Price
-
Sales Price
$220,000
-
Sq. Footage
1,170
-
Price/SqFt
$188
HOA
-
Association
No
School District
-
Elementary School
Unspecified
-
Middle School
Unspecified
-
High School
Unspecified
Property Features
-
New Construction
NO
-
Senior Community YN
NO
-
Sewer
Septic Tank
Schedule a Showing
Showing scheduled successfully.
Mortgage calculator
Estimate your monthly mortgage payment, including the principal and interest, property taxes, and HOA. Adjust the values to generate a more accurate rate.
Your payment
Principal and Interest:
$
Property taxes:
$
HOA fees:
$
Total loan payment:
$
Total interest amount:
$
Location
County
Iredell
Elementary School
Unspecified
Middle School
Unspecified
High School
Unspecified
Listing Courtesy of Jill Galliher , Keller Williams Unified
RealHub Information is provided exclusively for consumers' personal, non-commercial use, and it may not be used for any purpose other than to identify prospective properties consumers may be interested in purchasing. All information deemed reliable but not guaranteed and should be independently verified. All properties are subject to prior sale, change or withdrawal. RealHub website owner shall not be responsible for any typographical errors, misinformation, misprints and shall be held totally harmless.

Agent | Team Lead
Jen Audier
Call Jen today to schedule a private showing.

* Listings on this website come from the FMLS IDX Compilation and may be held by brokerage firms other than the owner of this website. The listing brokerage is identified in any listing details. Information is deemed reliable but is not guaranteed. If you believe any FMLS listing contains material that infringes your copyrighted work please click here to review our DMCA policy and learn how to submit a takedown request.© 2024 FMLS.
Related Properties
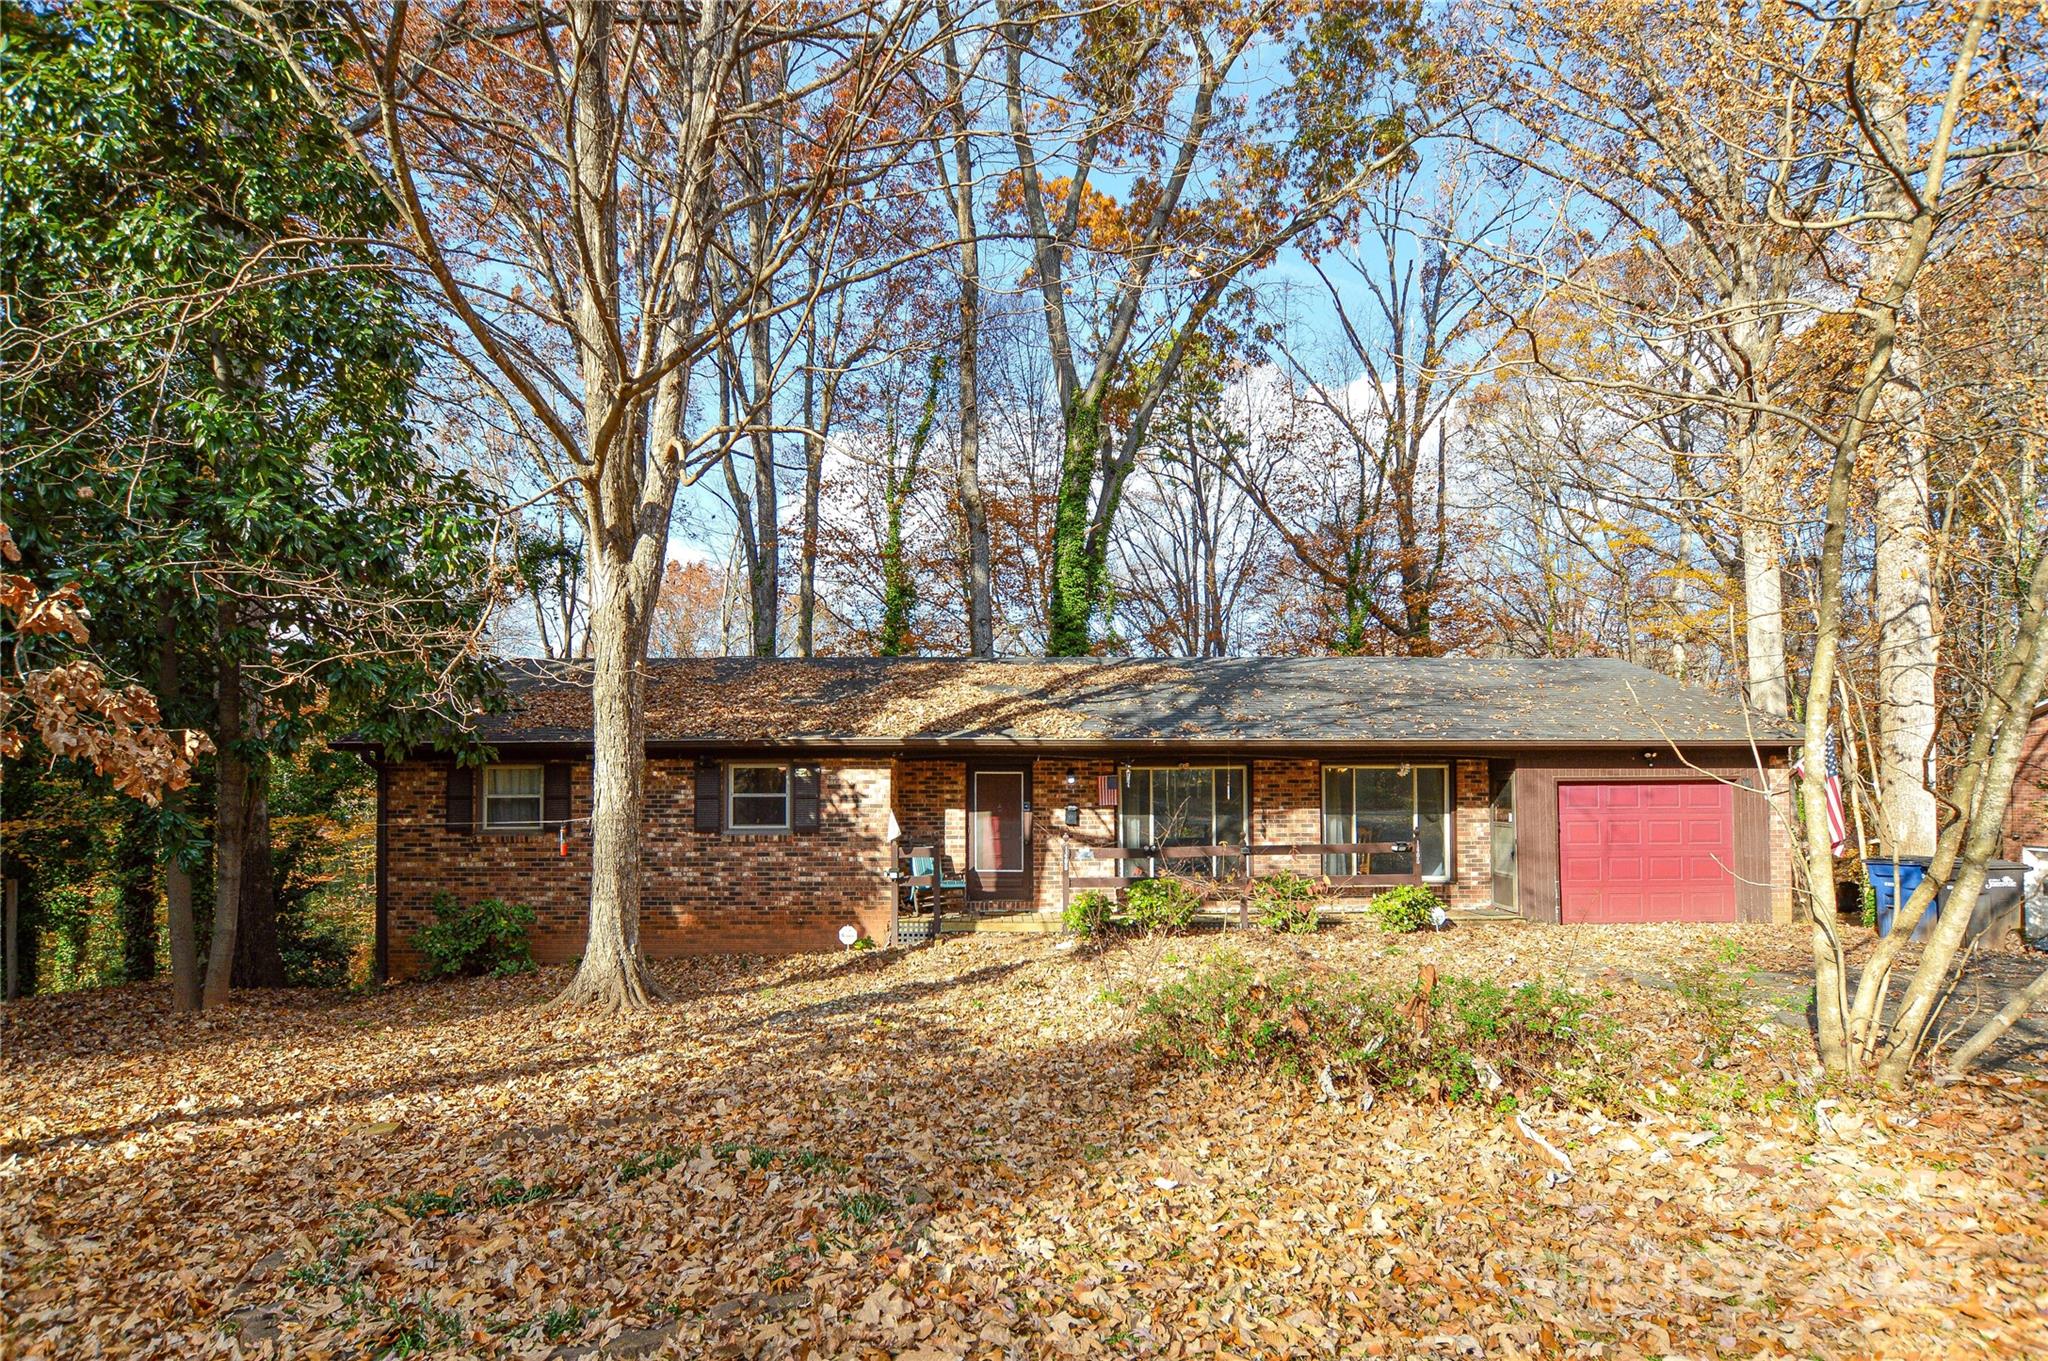
Statesville
1405 Forest Park Drive
3 Beds
2 Baths
1,600 Sq.Ft.
$260,000
MLS#: 4324880
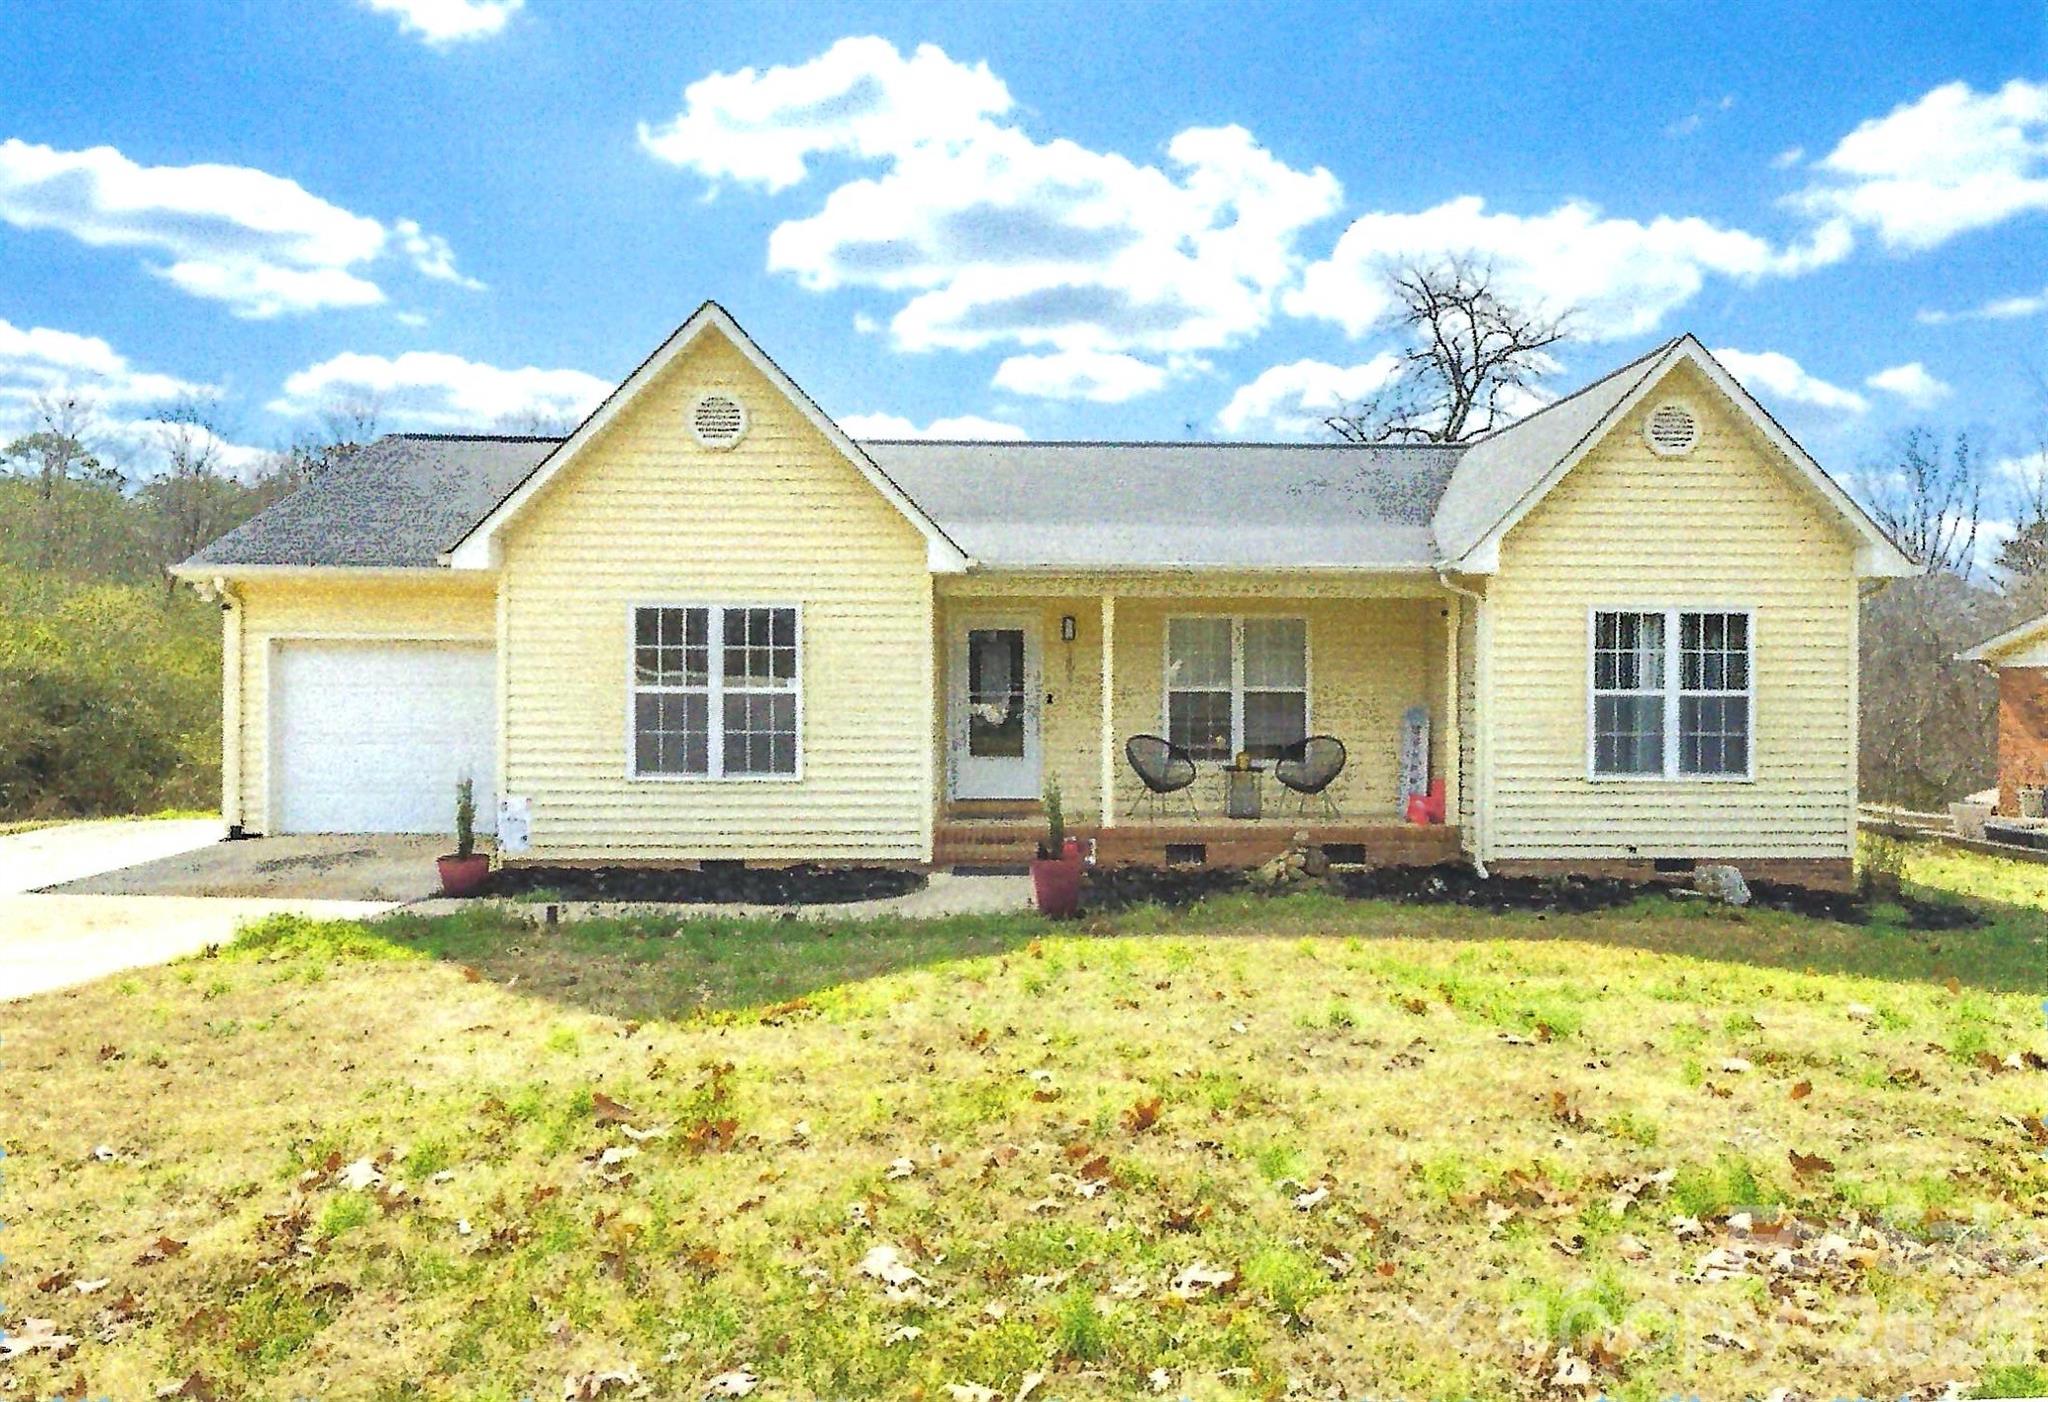
Statesville
151 Monte Vista Road
3 Beds
2 Baths
1,482 Sq.Ft.
$258,500
MLS#: 4330546
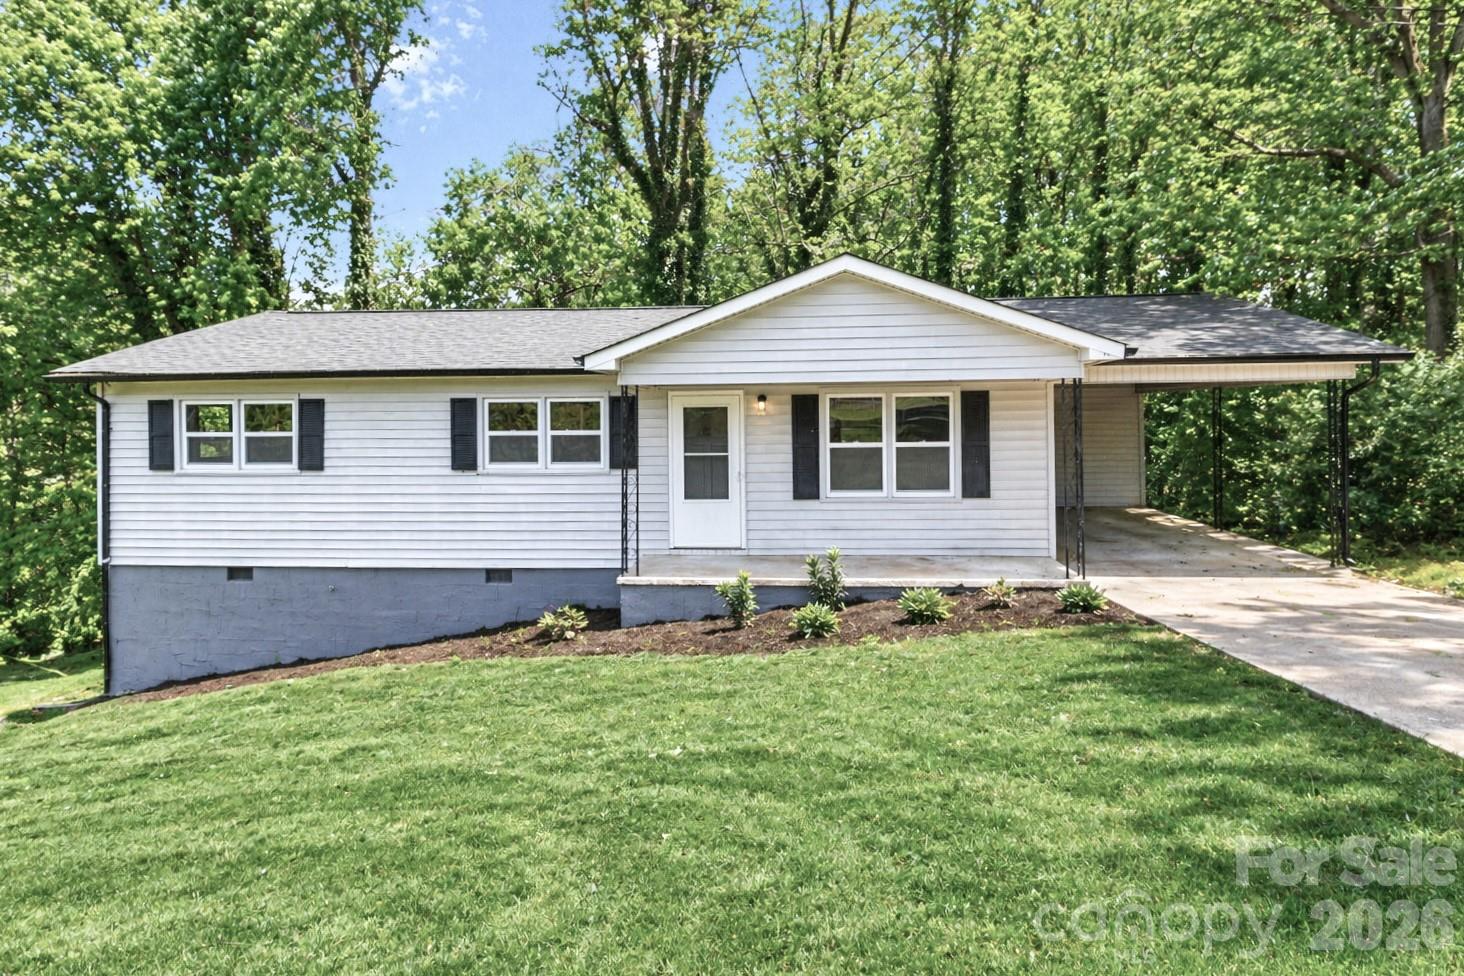
Statesville
170 Hemingway Lane
3 Beds
1 Baths
1,075 Sq.Ft.
$260,000
MLS#: 4372875
Statesville
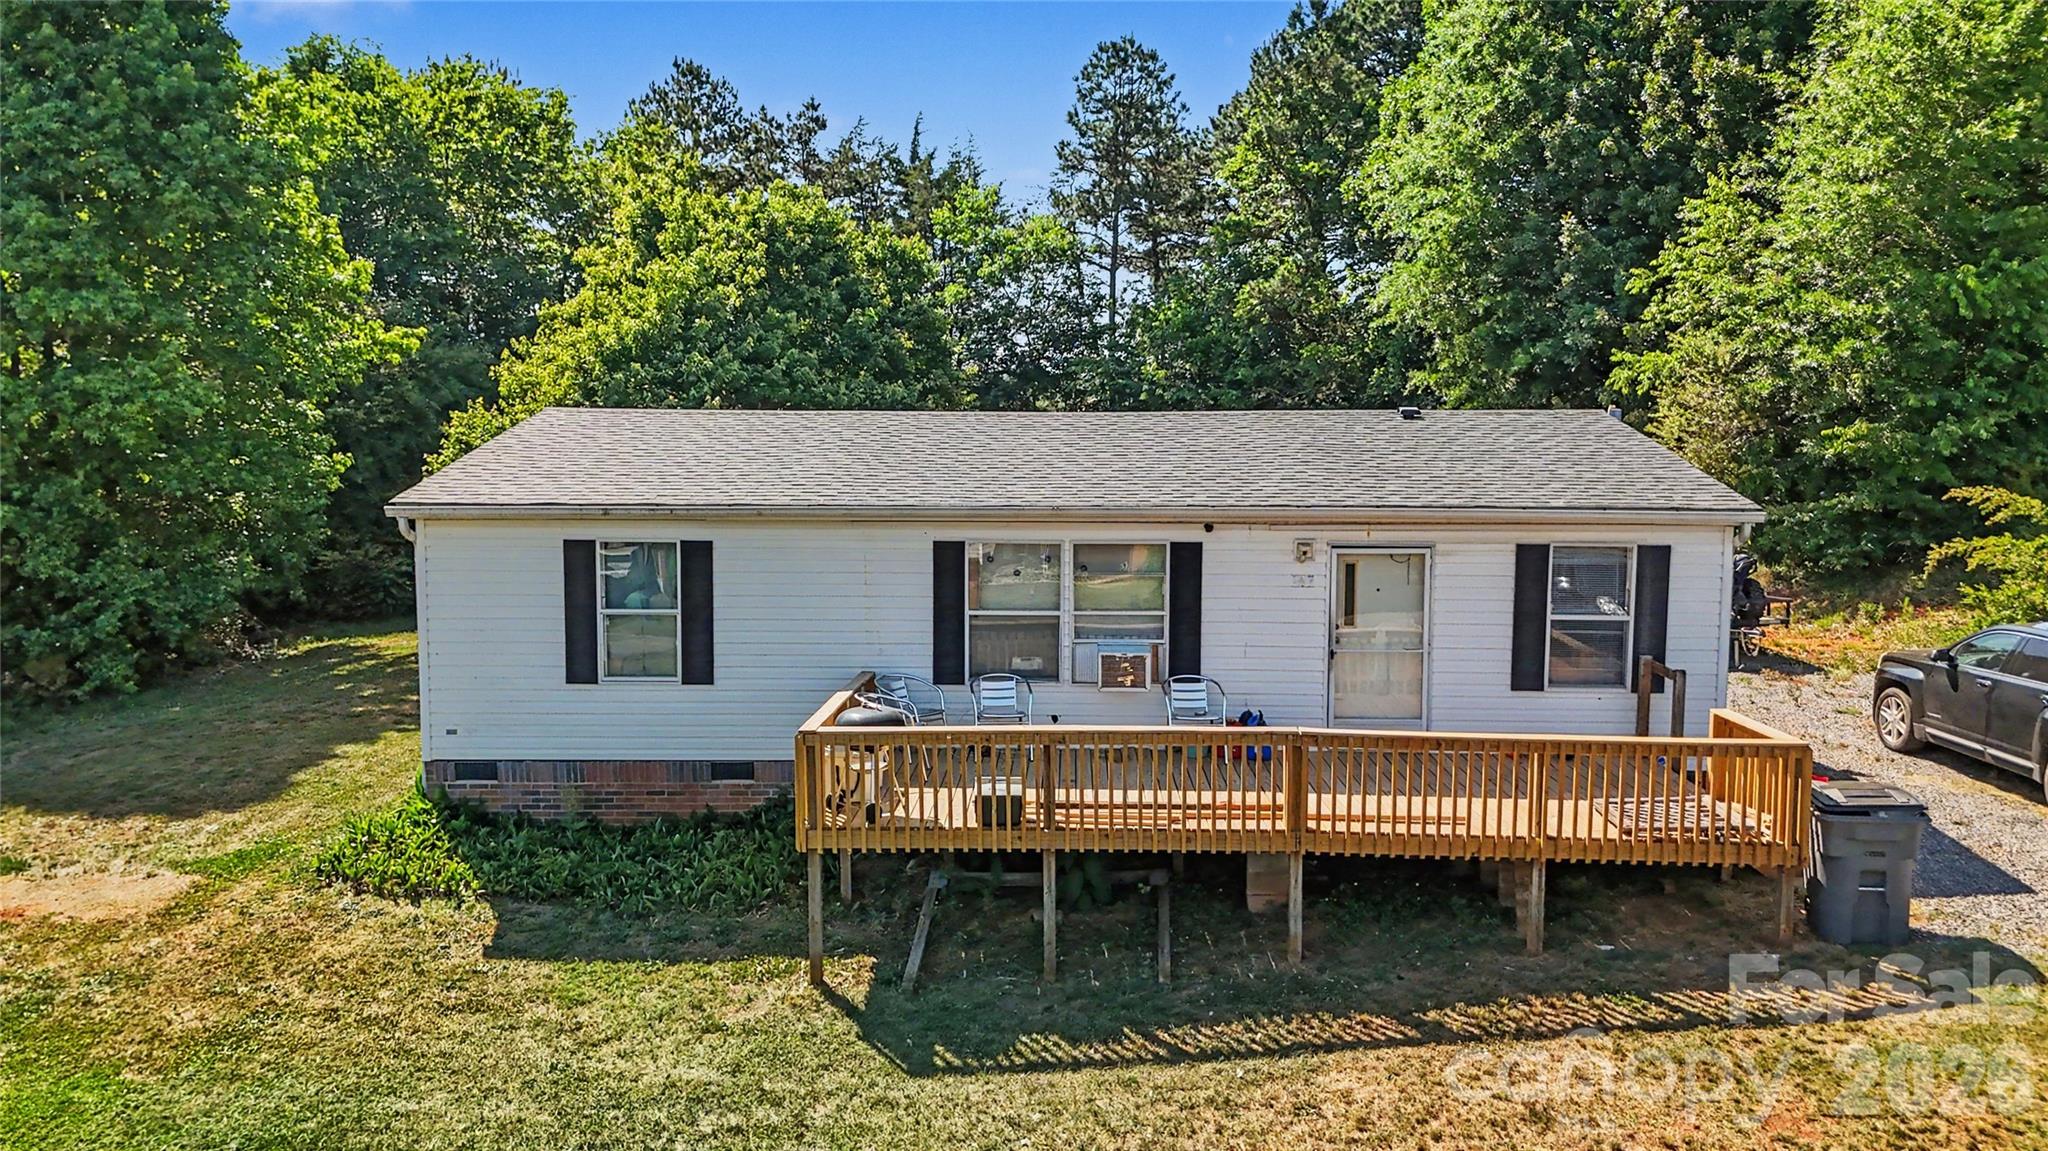
147 Arlie Loop
2 Beds
2 Baths
1,080 Sq.Ft.
$189,000
MLS#: 4383424
Statesville
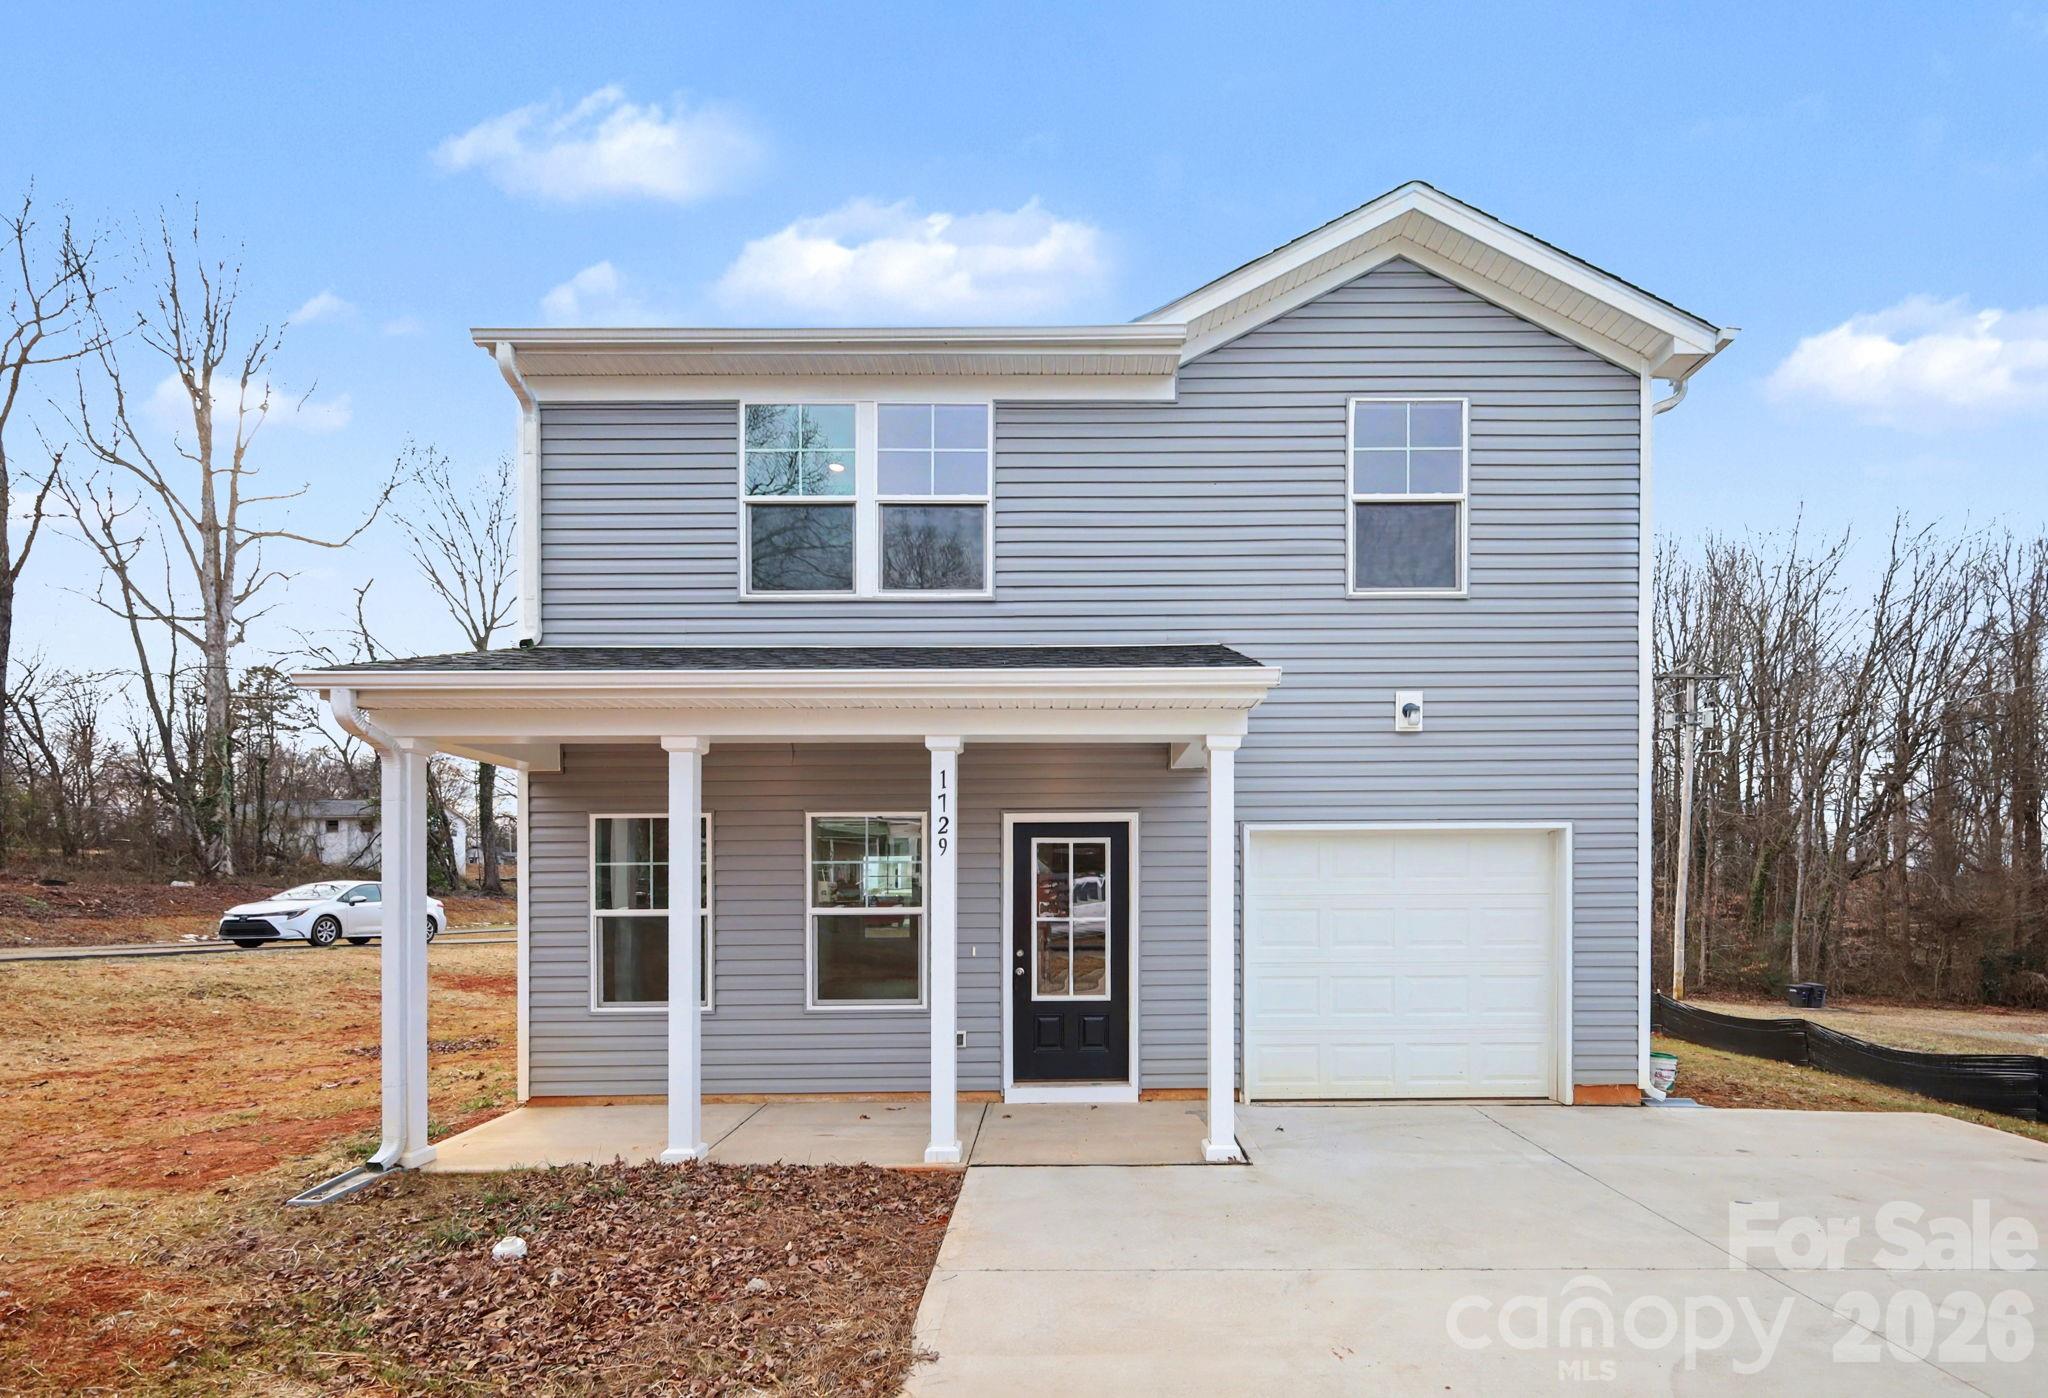
1729 Cloaninger Avenue
3 Beds
2 Baths
1,463 Sq.Ft.
$257,000
MLS#: 4346956
Statesville
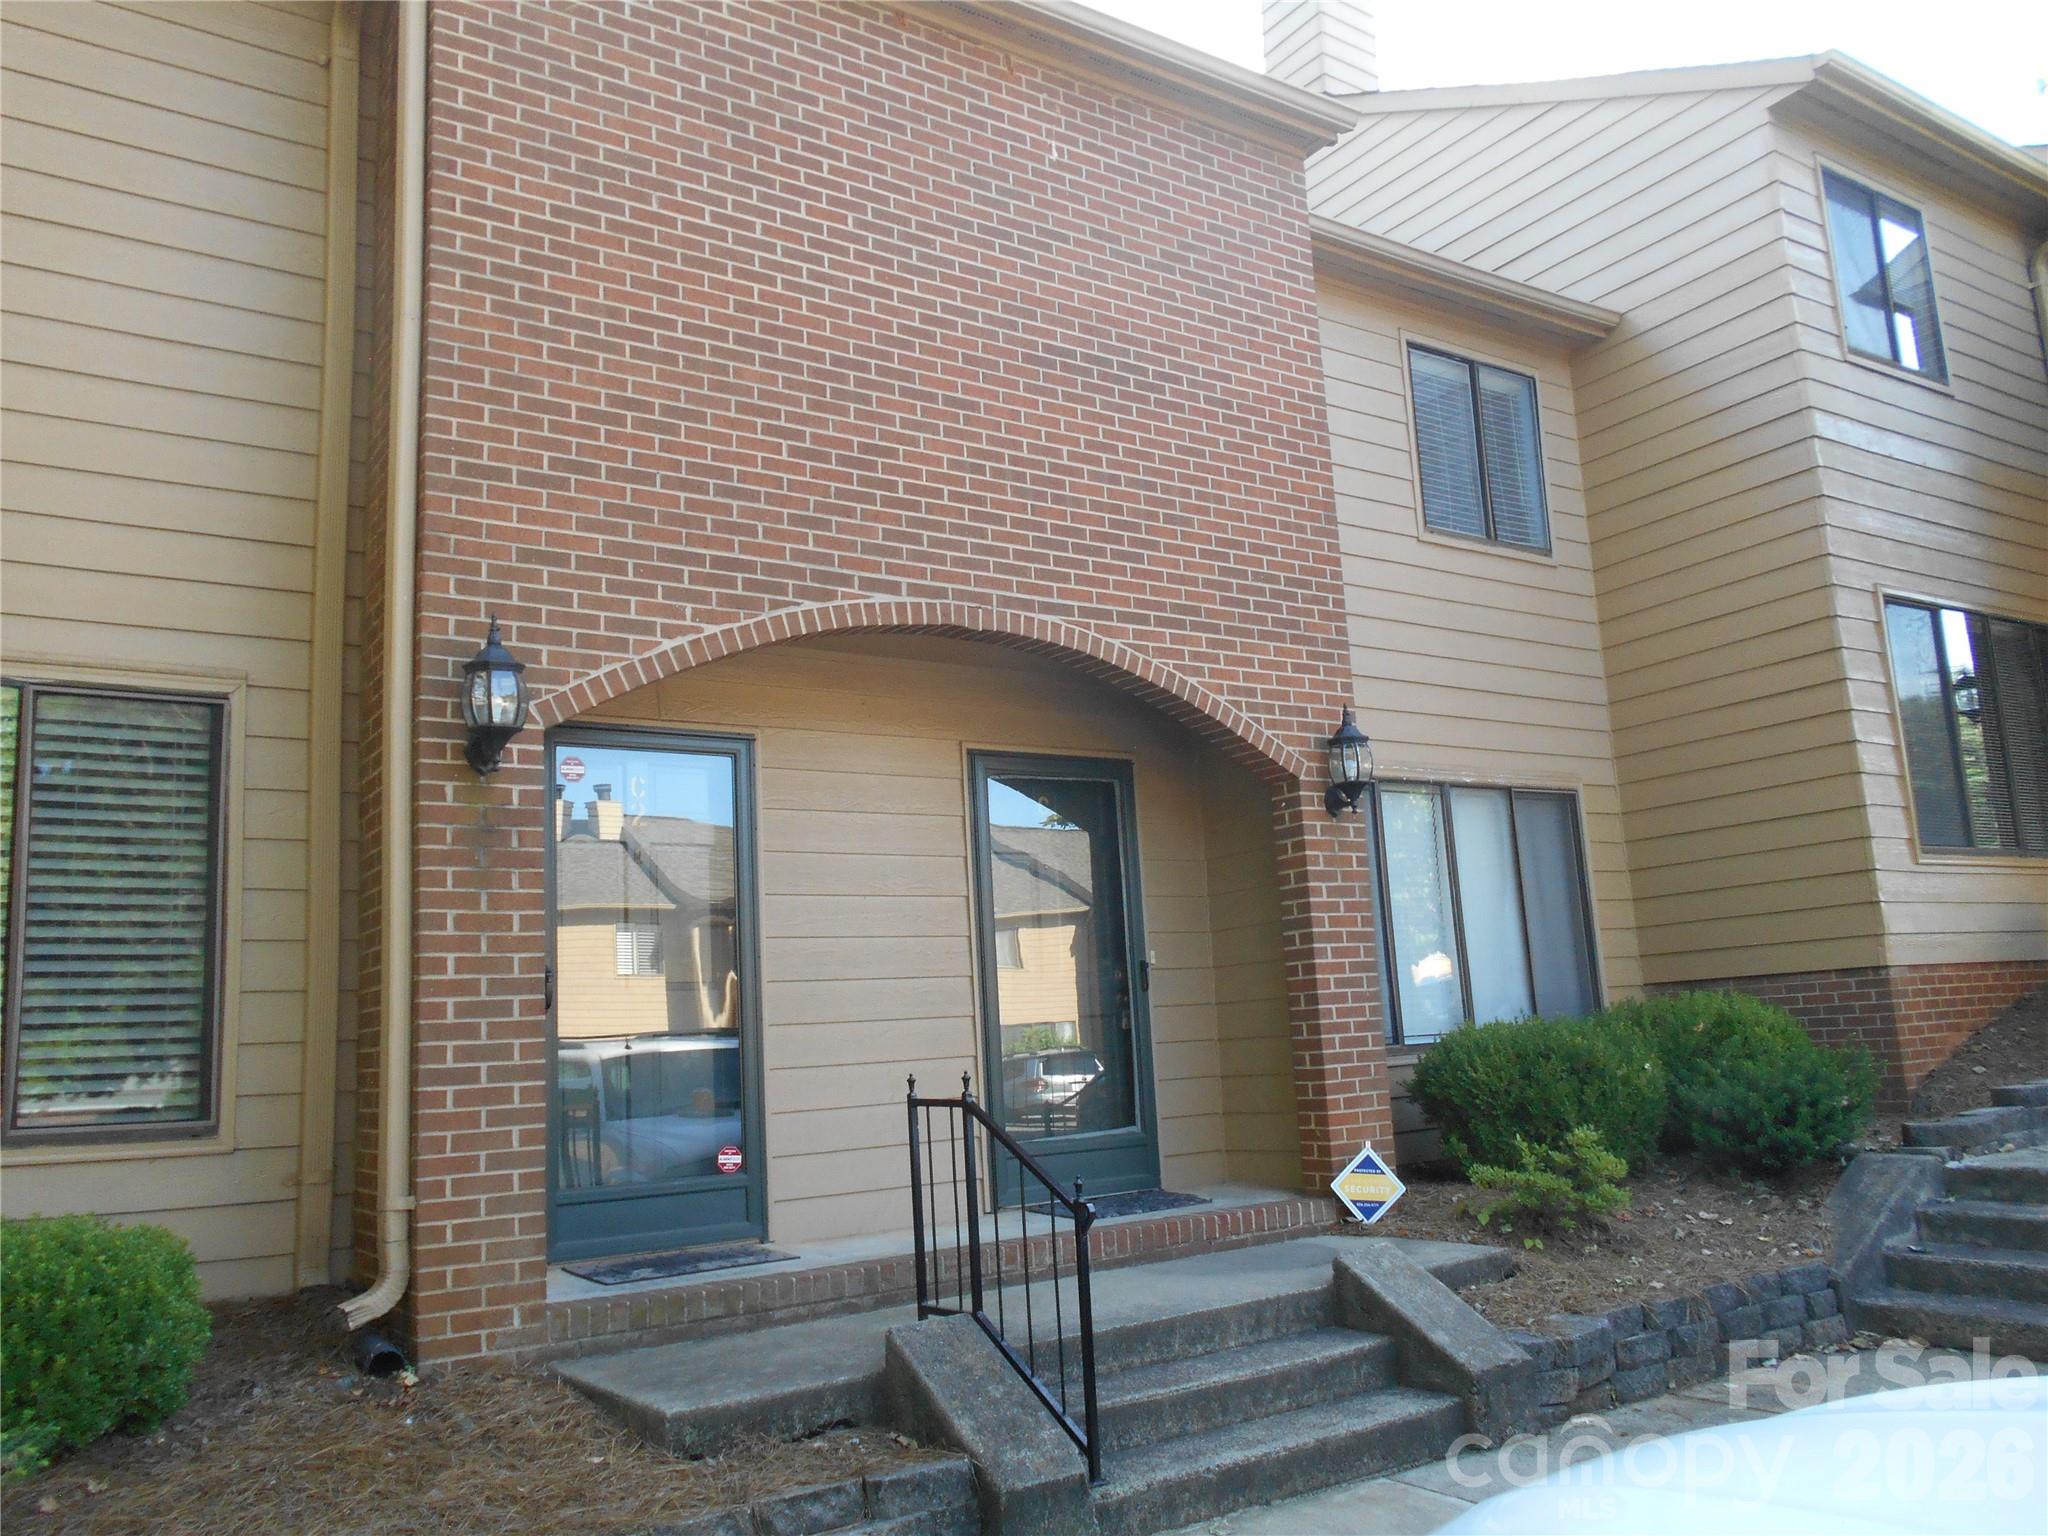
407 E Broad Street C3
2 Beds
1 Baths
1,147 Sq.Ft.
$199,900
MLS#: 4390712
Statesville
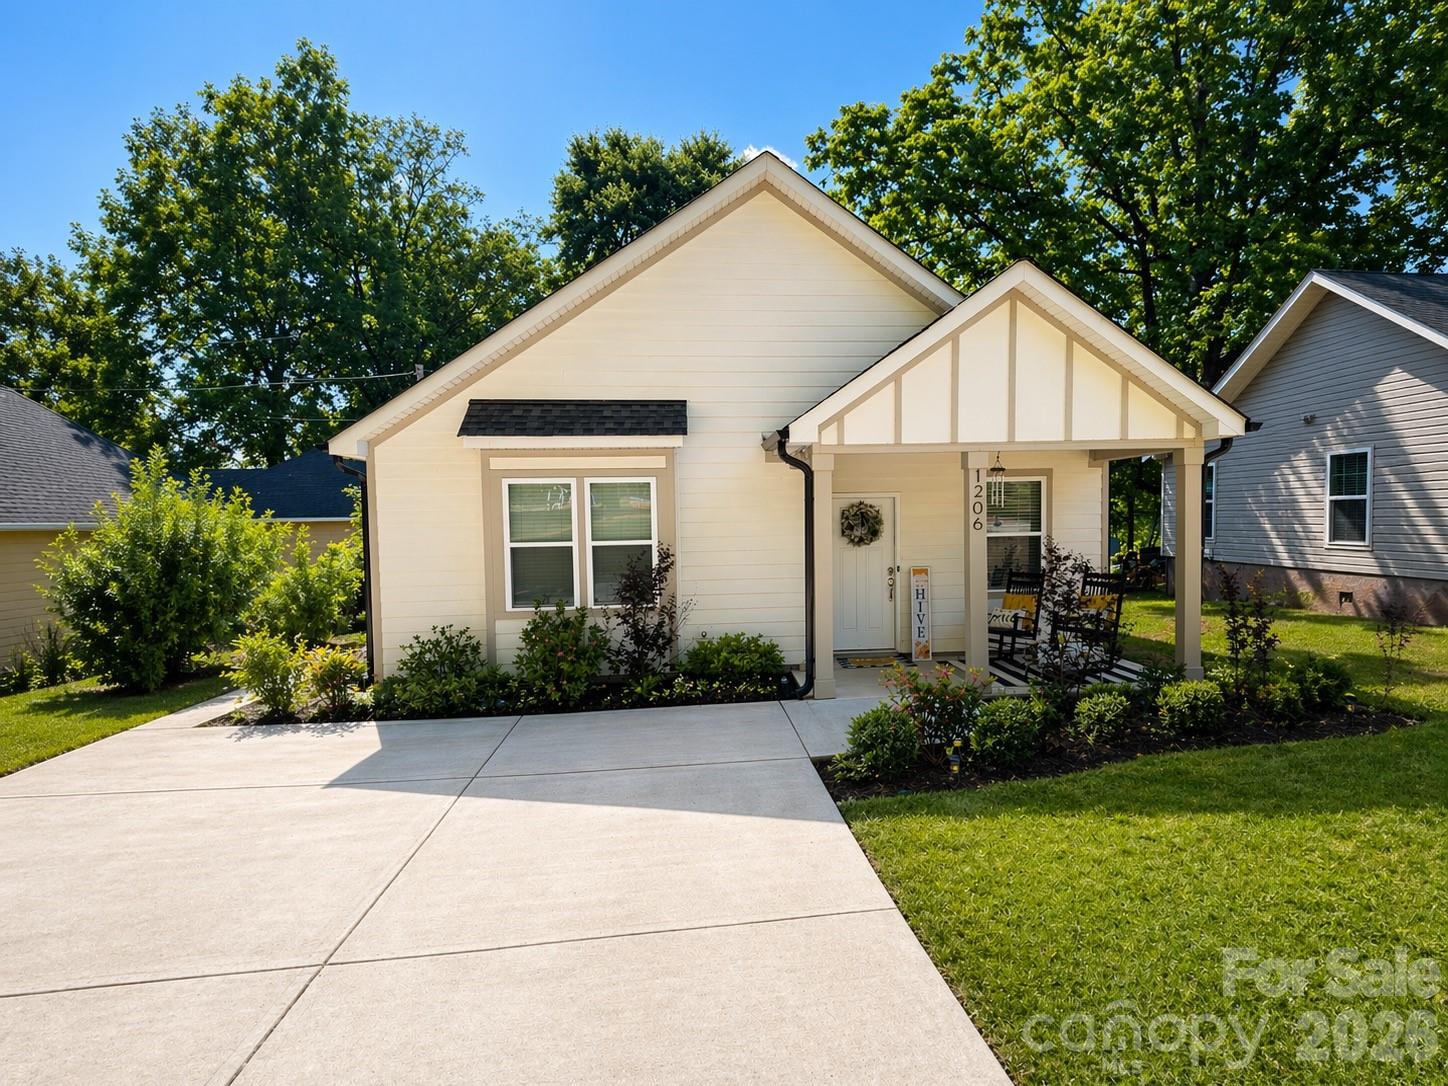
1206 8th Street 13
3 Beds
2 Baths
1,106 Sq.Ft.
$229,999
MLS#: 4373294
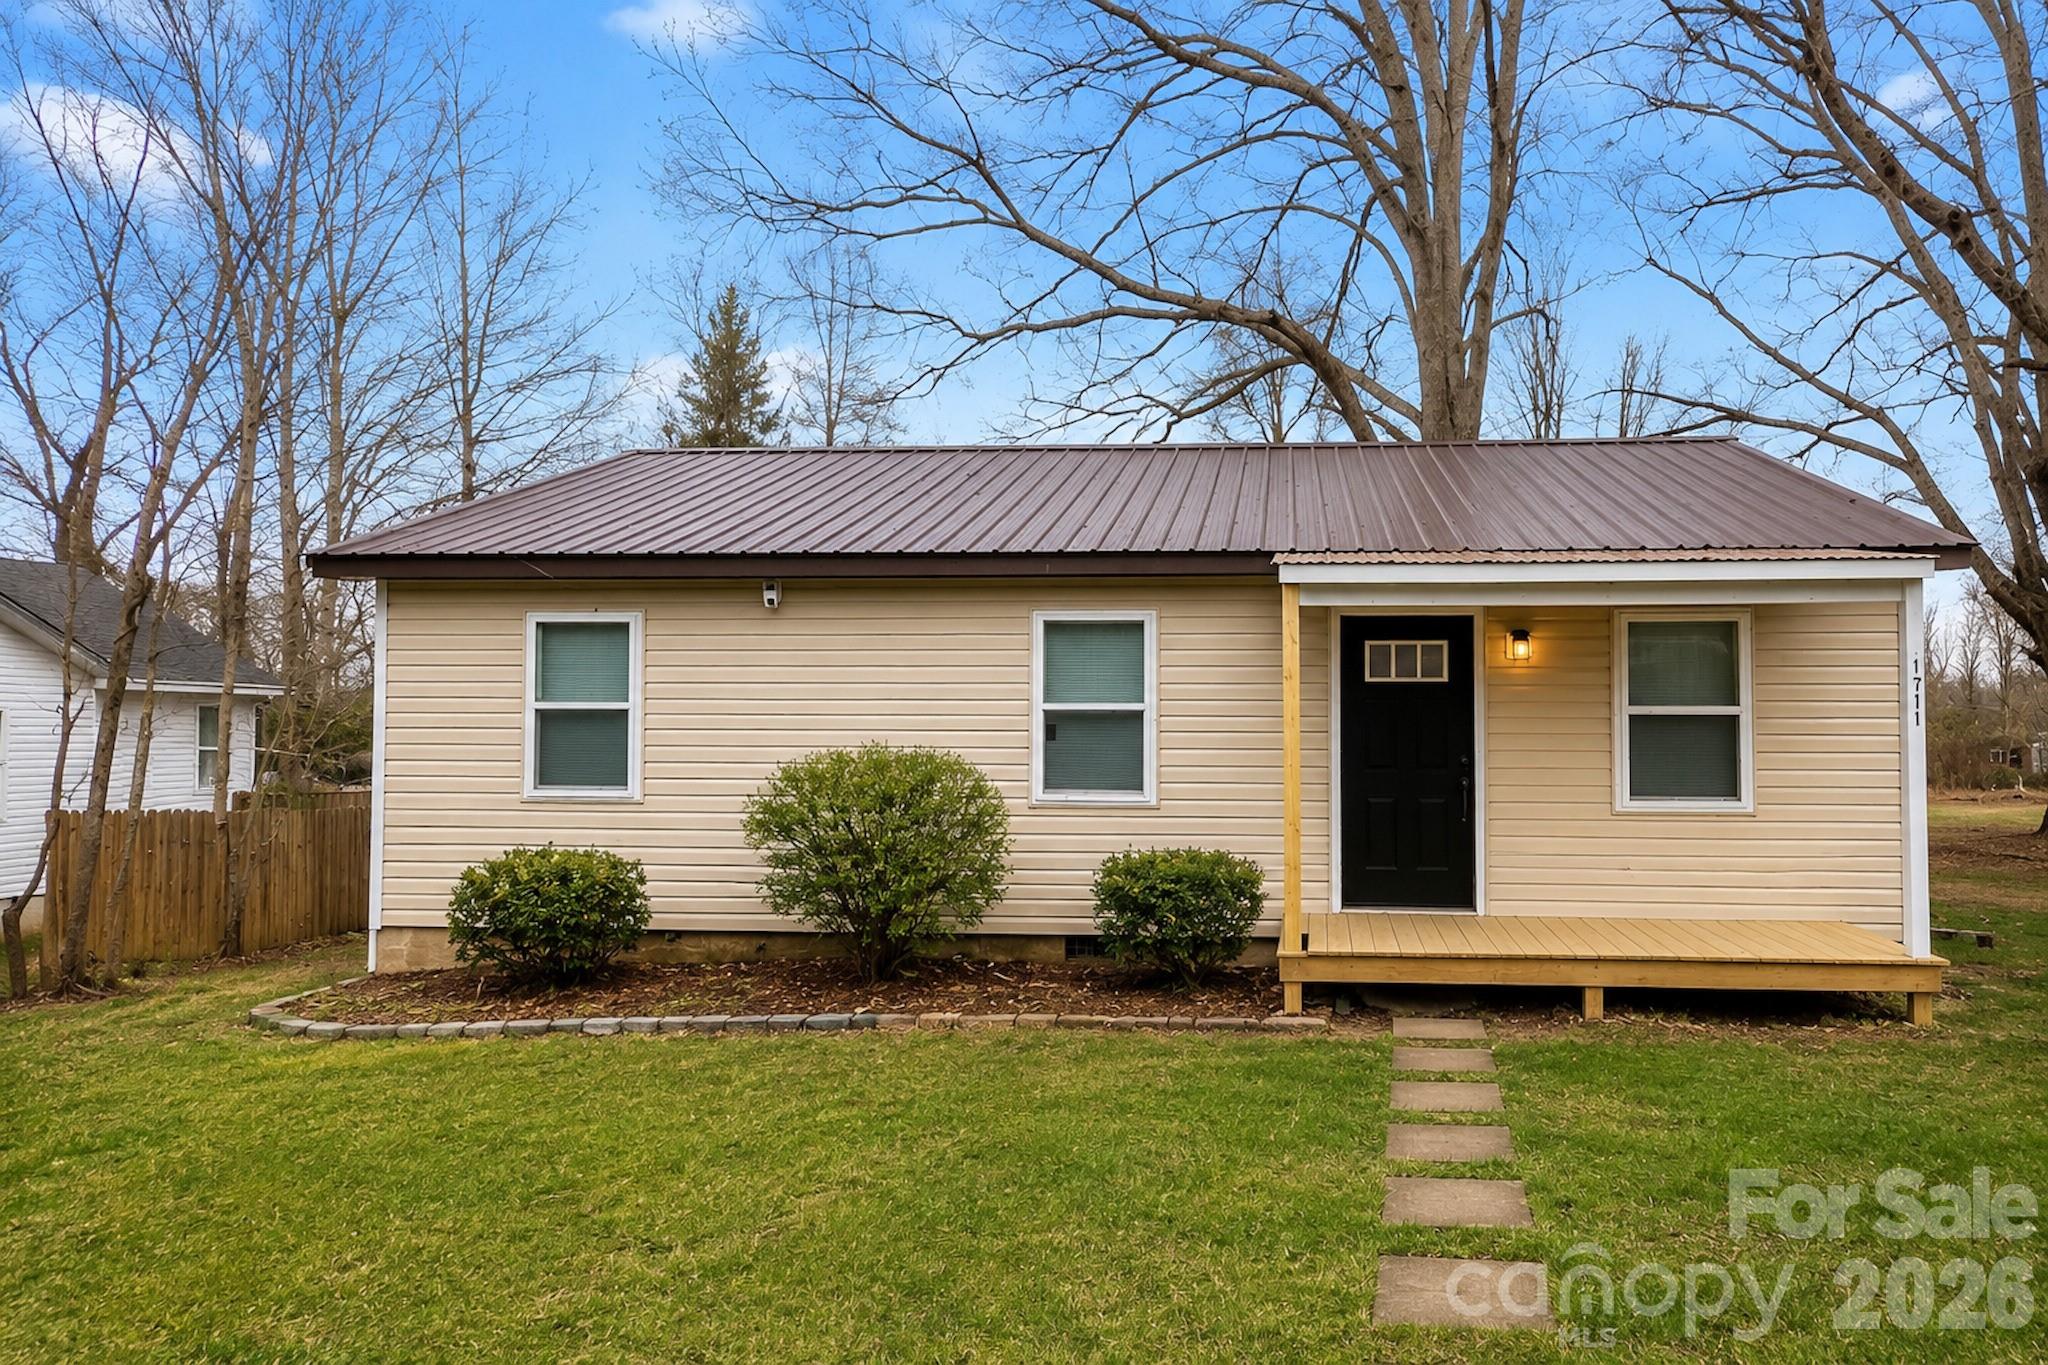
Statesville
1711 Younger Avenue
3 Beds
1 Baths
936 Sq.Ft.
$225,000
MLS#: 4384758
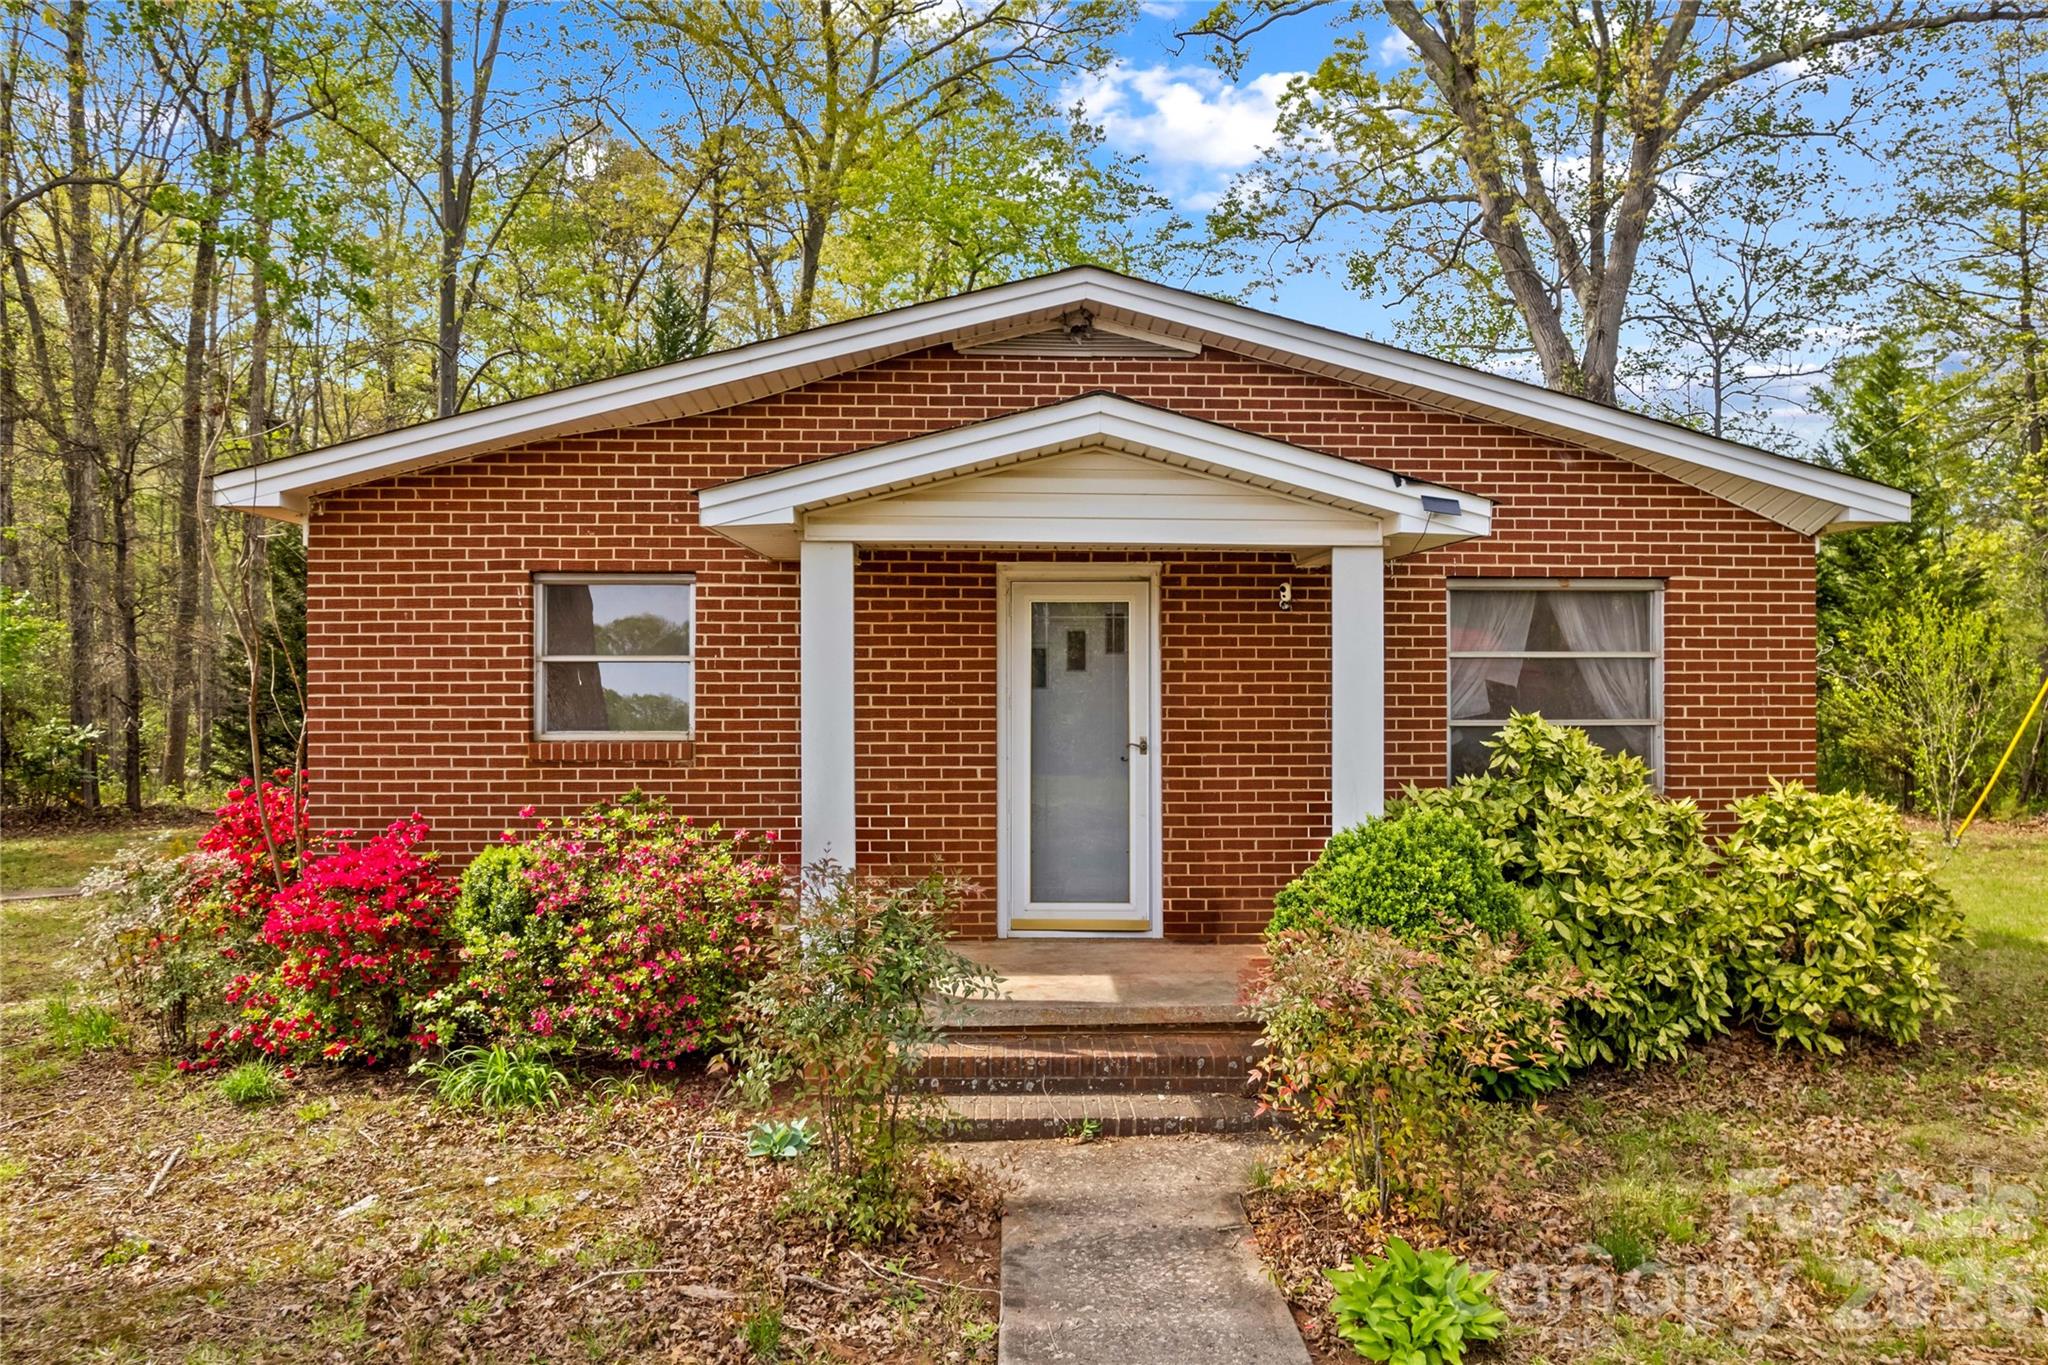
Statesville
151 Bent Twig Drive
2 Beds
1 Baths
868 Sq.Ft.
$224,900
MLS#: 4369166
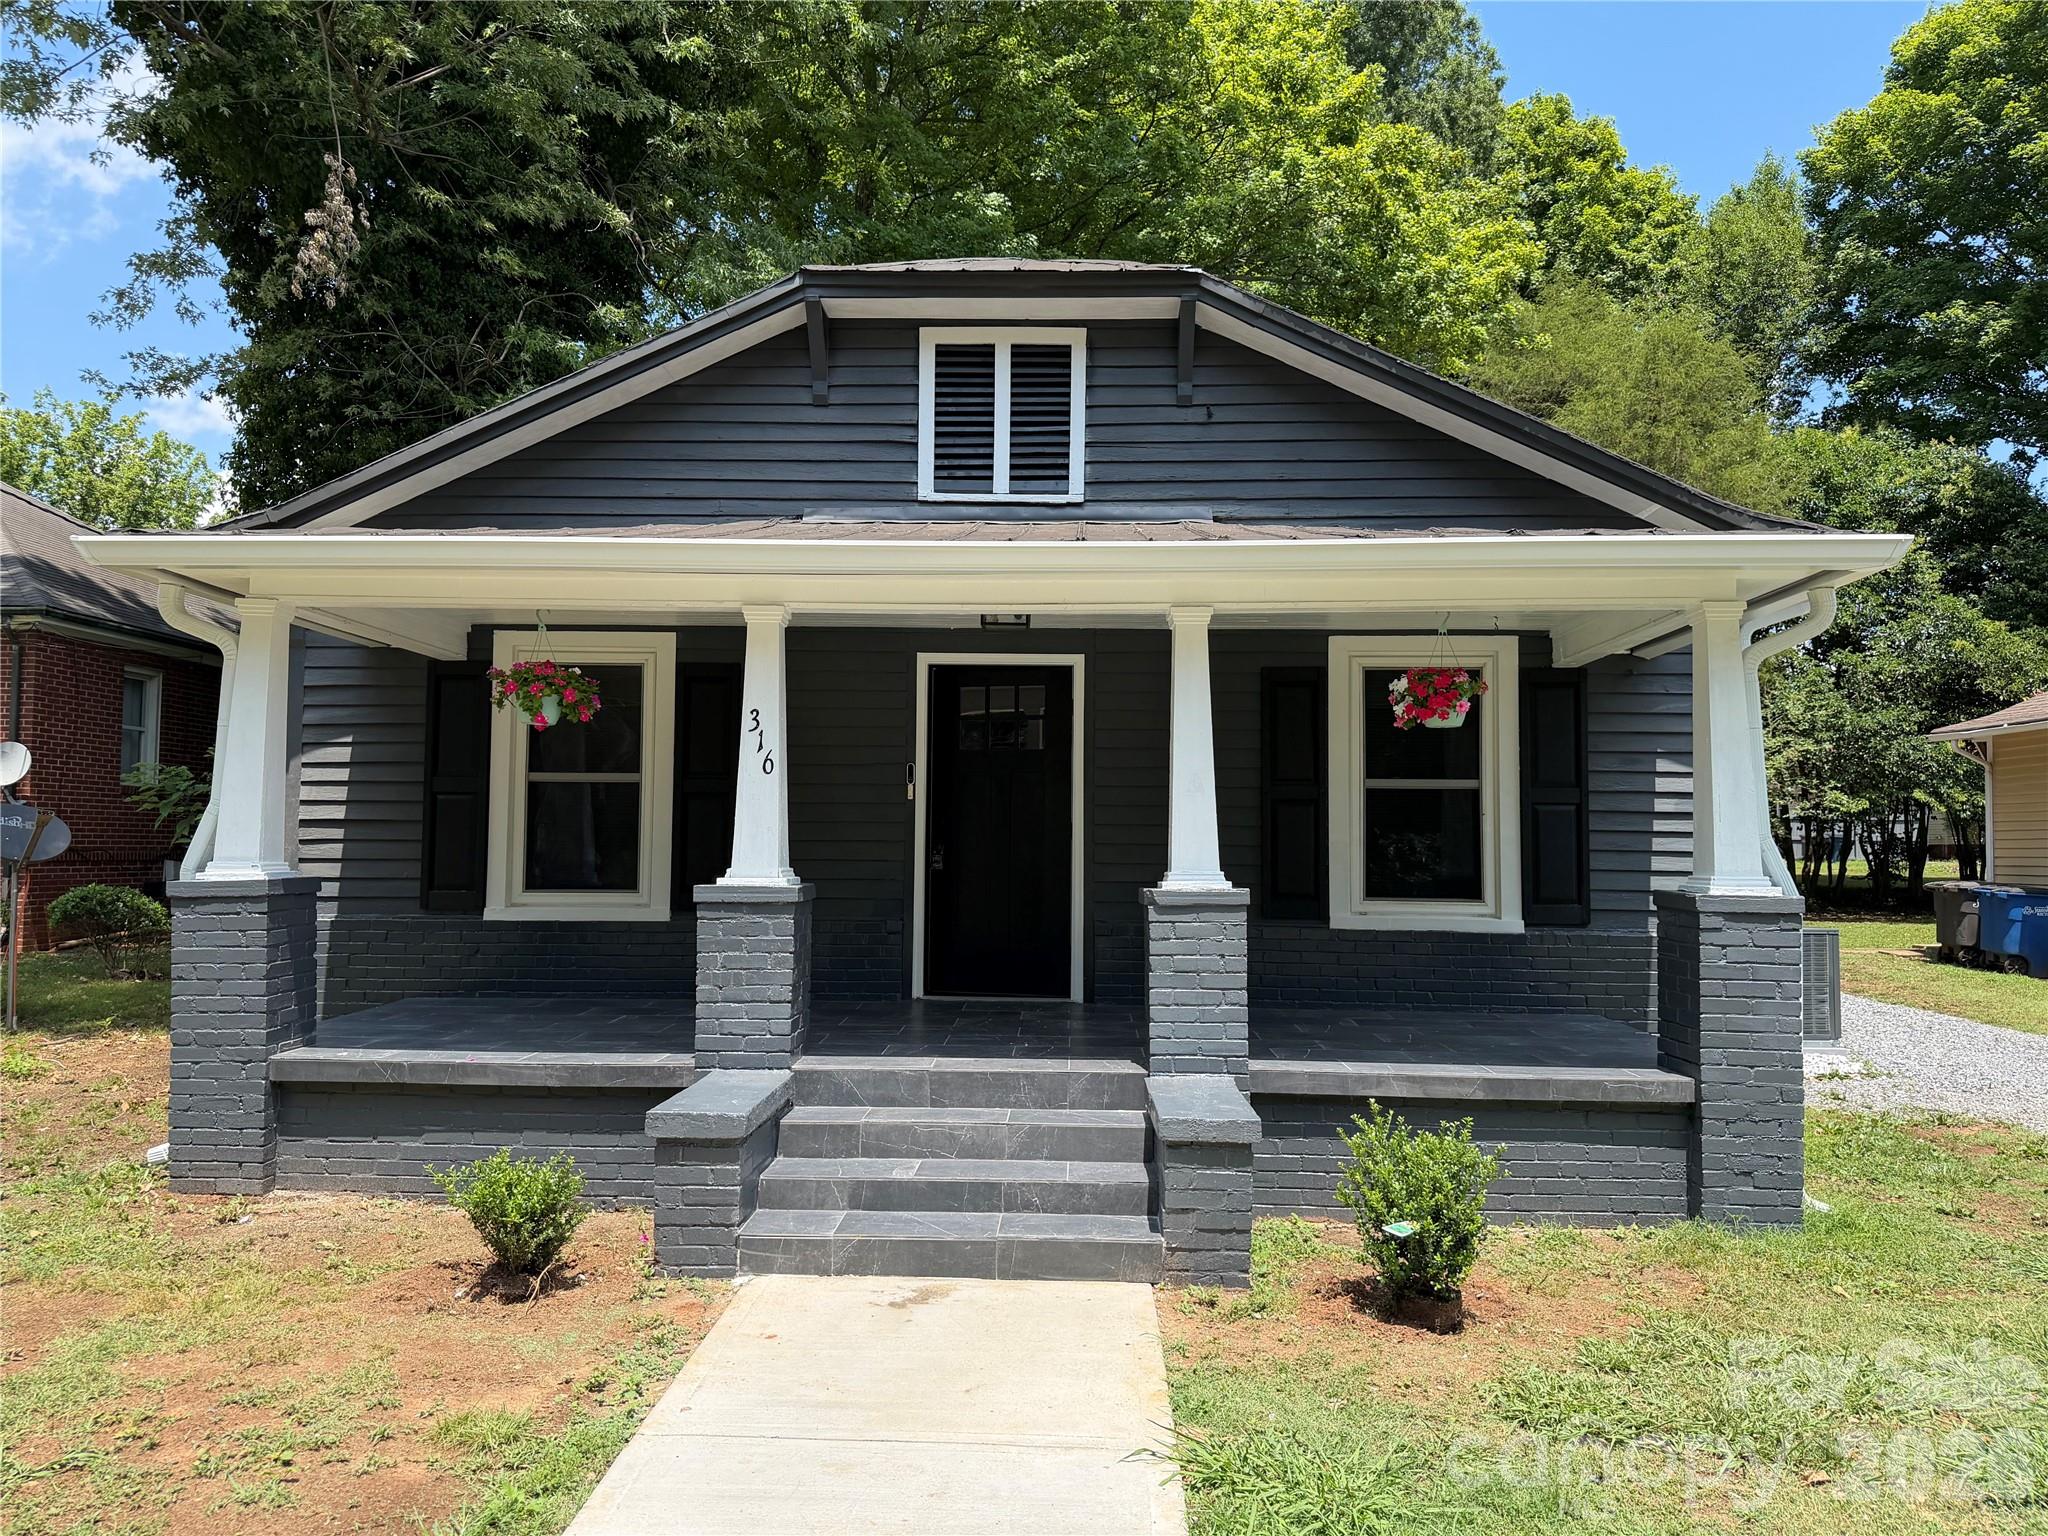
Statesville
316 N Bost Street
3 Beds
1 Baths
1,008 Sq.Ft.
$240,000
MLS#: 4401962
