
Property
Beds
3
Full Baths
2
1/2 Baths
1
Year Built
2001
Sq.Footage
1,792
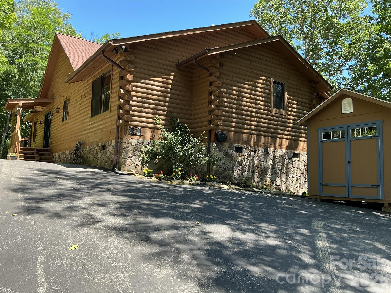
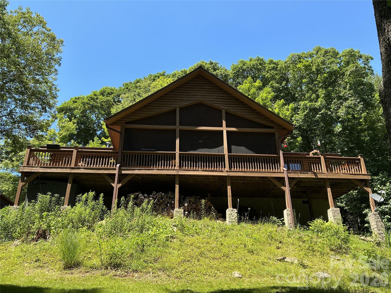
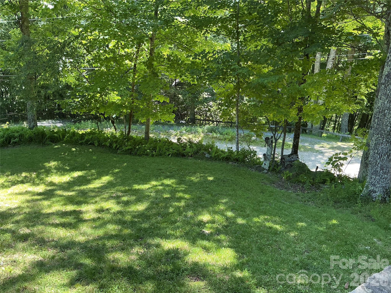
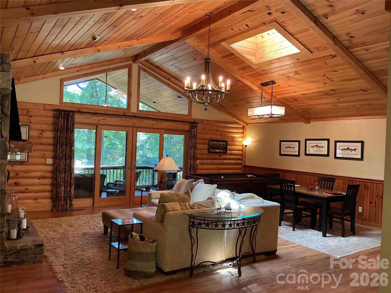
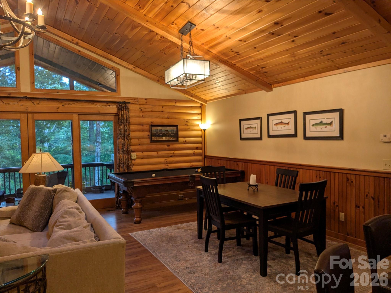
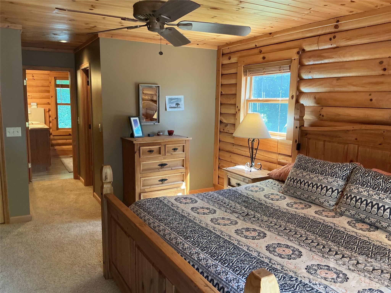
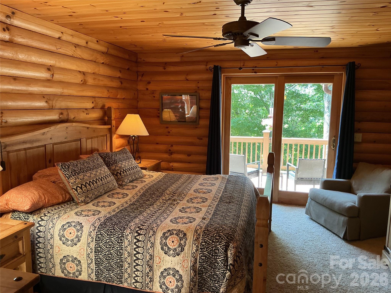
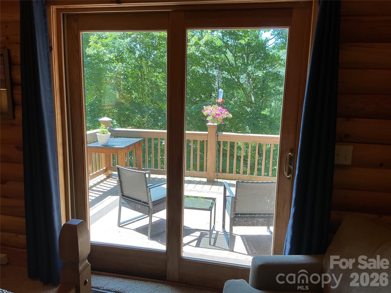
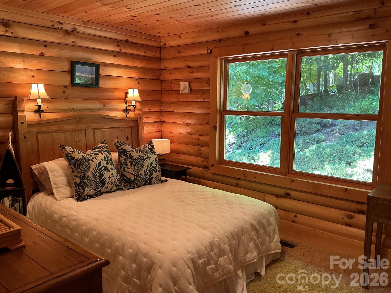
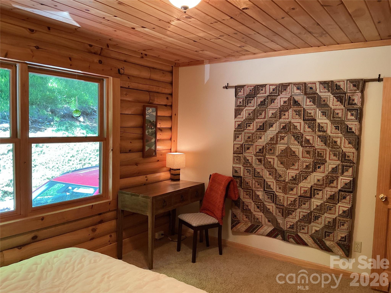
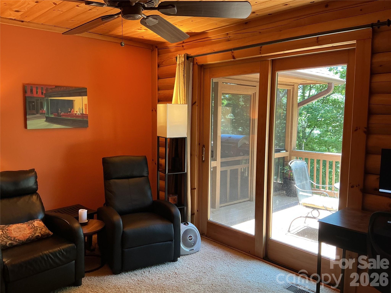
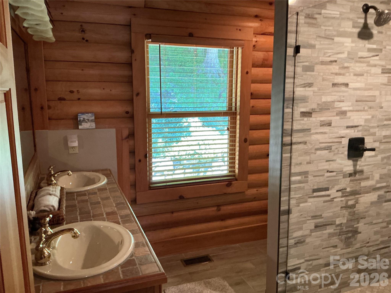
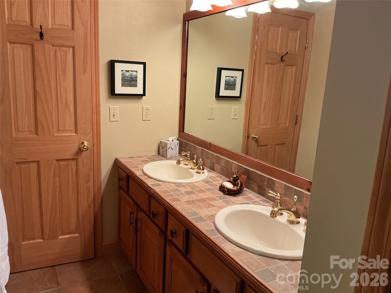
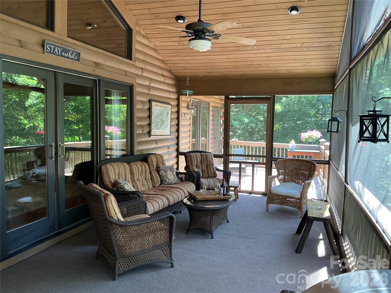
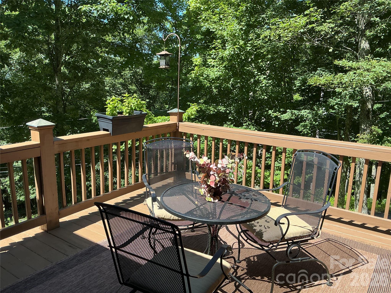
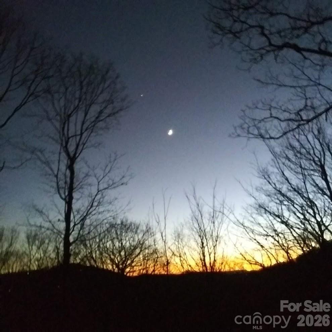
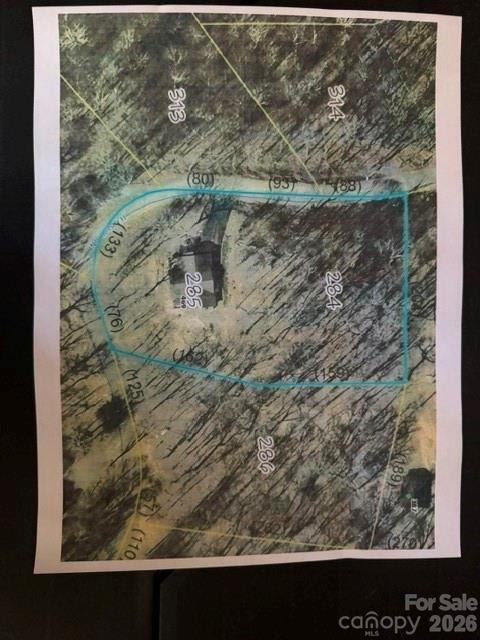
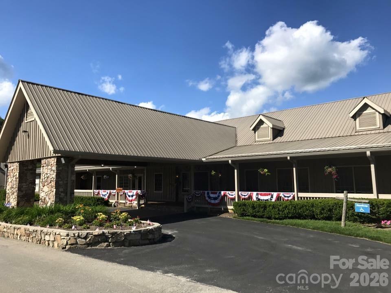
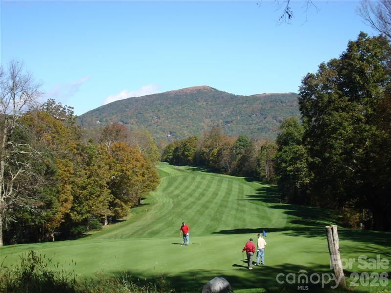
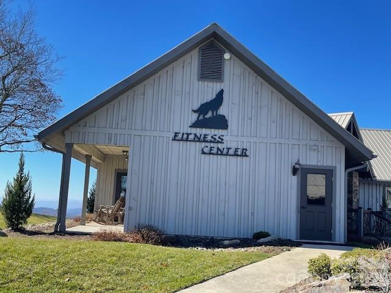
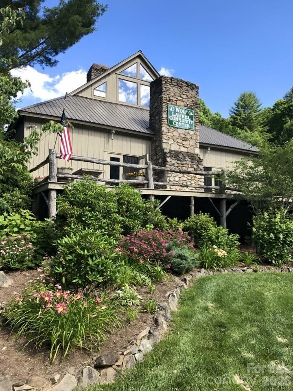
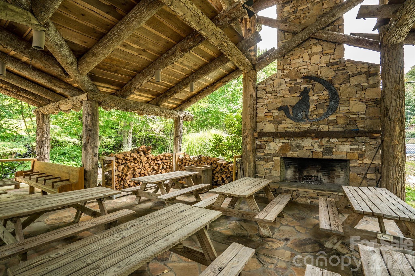
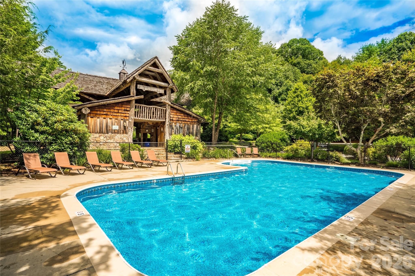
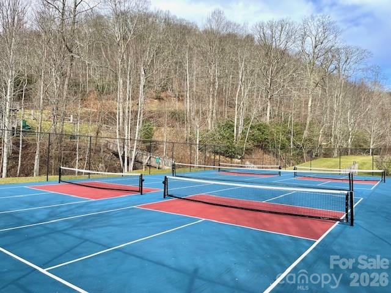
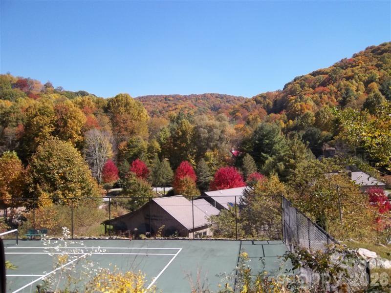
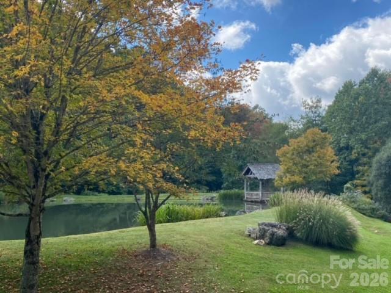
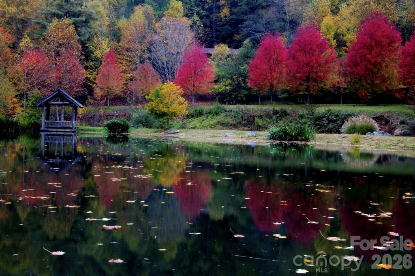
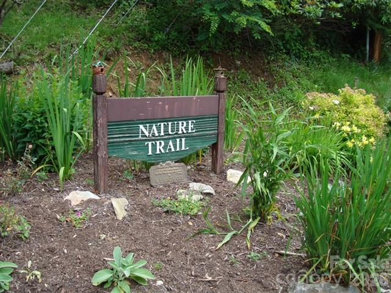
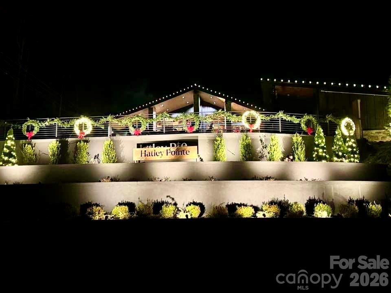
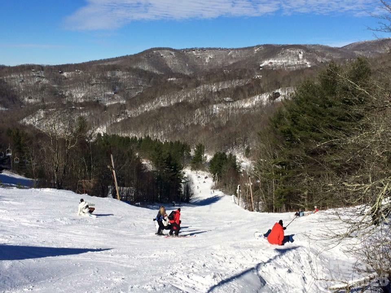
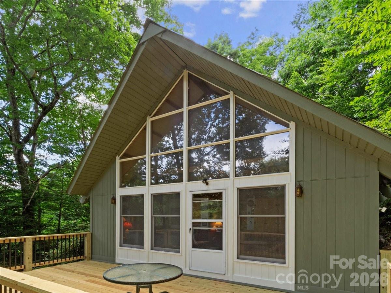
ESCAPE TO YOUR OWN PRIVATE MOUNTAIN SANCTUARY-WOLF LAUREL. From the moment you arrive, you'll feel the world slow down. Step onto the expansive screened porch and let the sights and sounds of the forest wash over you-songbirds at dawn, deer moving through the tree line, and the rustle of leaves in the mountain breeze. Whether you are sipping your morning coffee, watching the stars emerge at dusk, or taking in breathtaking winter views once the leaves have fallen, this porch will become your favorite place on Earth. Inside, the great room commands your attention with soaring ceilings, rich log walls, and a magnificent fireplace that invites you to gather, relax, and simply be. A stunning skylight bathes the room in natural light by day and, on clear nights, offers a breathtaking glimpse of the mountain sky above-a truly magical touch that makes space unlike any other. And the best part? You start living this life immediately. This one level home comes fully furnished and completely turn-key. Every piece of the furniture and every detail have been thoughtfully chosen and lovingly maintained. Just bring your suitcase. Beyond the home itself, world-class hiking trails are right at your doorstep, with direct access to Wolf Laurel Nature Trail and Appalachian Trail. Wolf Laurel residents also have the option to join the Village Club for access to heated pool, tennis and pickleball courts, and stocked trout pond. (this home will convey a Village Club membership to new buyers). Additionally, the optional Wolf Laurel Country Club offers award-winning dramatically scenic 18-hole mountain golf course, dining and full social calendar. In winter months enjoy skiing, snowboarding, and tubing at nearby Hatley Pointe Ski Resort. This truly is a four-season playground. This offering also includes an additional buildable lot-flat, ready, and full of potential. This private, pristine, move-in ready property do not come along often in the mountains of Western North Carolina. Come experience it for yourself. You may never want to leave. Virtual tour, floor plan and additional photos will be available by 07/14.
Features & Amenities
Interior
-
Other Interior Features
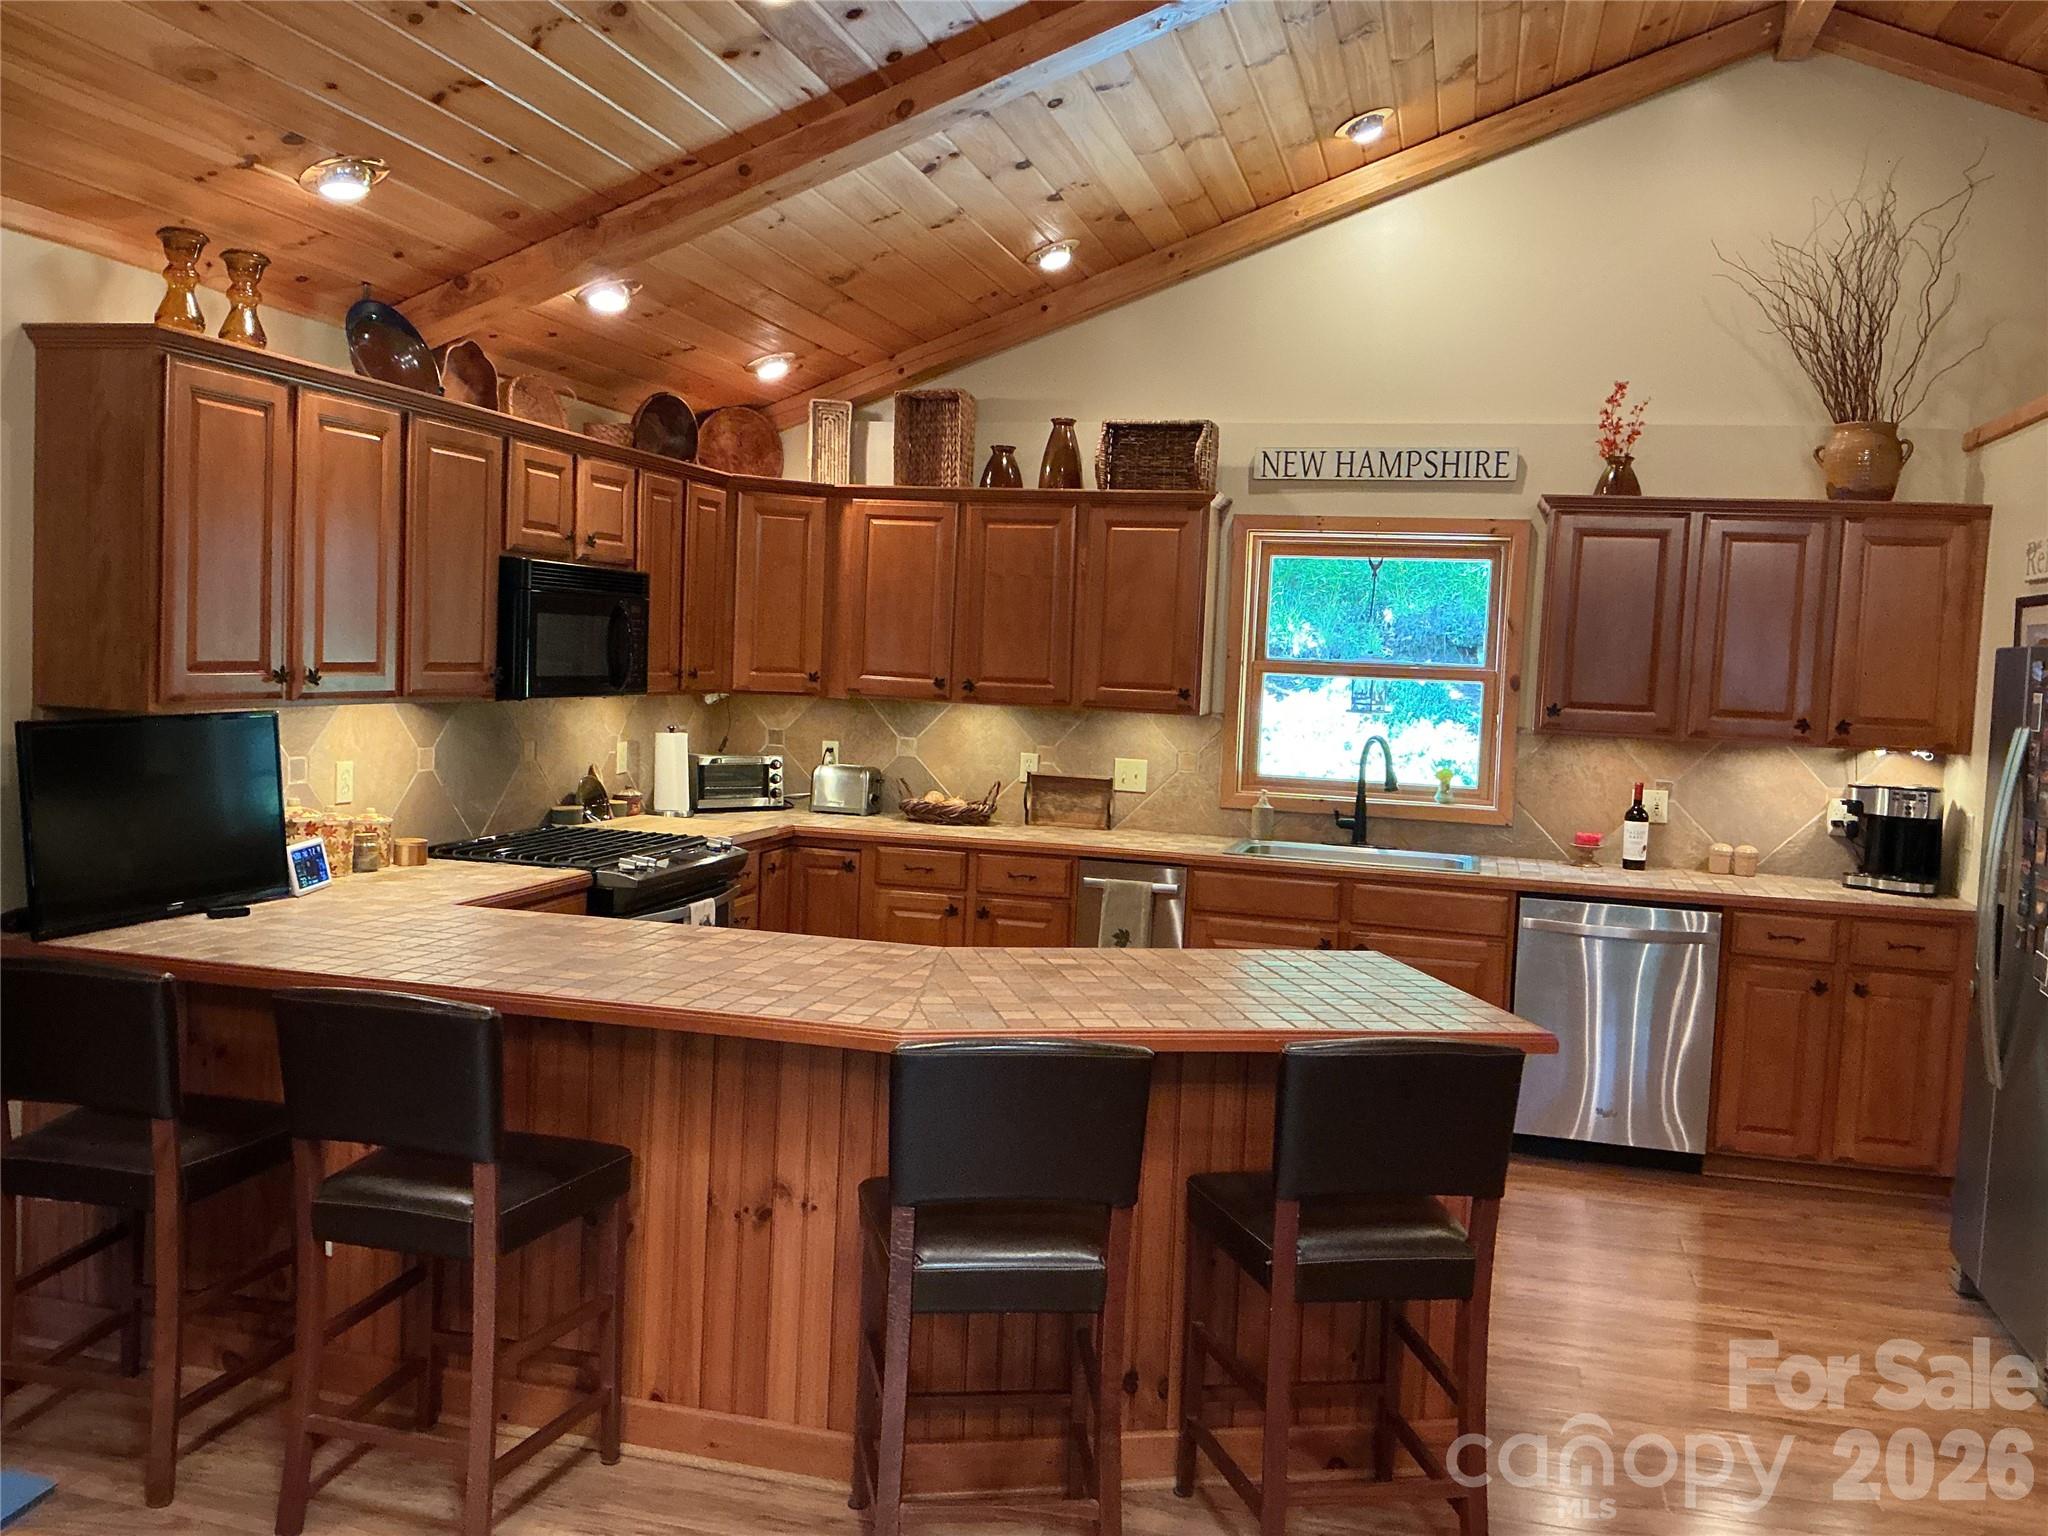
Breakfast Bar, Open Floorplan
-
Total Bedrooms
3
-
Bathrooms
2
-
1/2 Bathrooms
1
-
Above Grade Finished Area
1792.0
-
Basement YN
NO
-
Cooling YN
YES
-
Cooling
Central Air
-
Fireplace YN
YES
-
Heating YN
YES
-
Heating
Forced Air, Propane
-
Pet friendly
N/A
Exterior
-
Garage
No
-
Construction Materials
Log, Stone Veneer
-
Parking
Driveway
-
Patio and Porch Features
Front Porch, Rear Porch, Screened
-
Pool
No
Area & Lot
-
Lot Features
Cul-De-Sac, Private, Wooded
-
Property Type
Residential
-
Property Sub Type
Single Family Residence
-
Architectural Style
Cabin
Price
-
Sales Price
$589,000
-
Sq. Footage
1,792
-
Price/SqFt
$328
HOA
-
Association
YES
-
Association Fee 2
$575
-
Association Fee
$2,492.33
-
Association Fee Frequency
Annually
-
Association Fee 2 Frequency
Annually
-
Association Fee Includes
N/A
School District
-
Elementary School
Burnsville
-
Middle School
East Yancey
-
High School
Mountain Heritage
Property Features
-
New Construction
NO
-
Association Amenities
Ski Accessible
-
Senior Community YN
NO
-
Sewer
Septic Tank
Schedule a Showing
Showing scheduled successfully.
Mortgage calculator
Estimate your monthly mortgage payment, including the principal and interest, property taxes, and HOA. Adjust the values to generate a more accurate rate.
Your payment
Principal and Interest:
$
Property taxes:
$
HOA fees:
$
Total loan payment:
$
Total interest amount:
$
Location
County
Yancey
Elementary School
Burnsville
Middle School
East Yancey
High School
Mountain Heritage
Listing Courtesy of Connie Carver , Wolf Mountain Realty, Inc.
RealHub Information is provided exclusively for consumers' personal, non-commercial use, and it may not be used for any purpose other than to identify prospective properties consumers may be interested in purchasing. All information deemed reliable but not guaranteed and should be independently verified. All properties are subject to prior sale, change or withdrawal. RealHub website owner shall not be responsible for any typographical errors, misinformation, misprints and shall be held totally harmless.

Agent | Team Lead
Jen Audier
Call Jen today to schedule a private showing.

* Listings on this website come from the FMLS IDX Compilation and may be held by brokerage firms other than the owner of this website. The listing brokerage is identified in any listing details. Information is deemed reliable but is not guaranteed. If you believe any FMLS listing contains material that infringes your copyrighted work please click here to review our DMCA policy and learn how to submit a takedown request.© 2024 FMLS.
Related Properties
Mars Hill
145 Lucas Lane
3 Beds
2 Baths
1,837 Sq.Ft.
$647,000
MLS#: 4394270
Mars Hill
195 Oak Lane
3 Beds
3 Baths
2,146 Sq.Ft.
$499,900
MLS#: 4394018
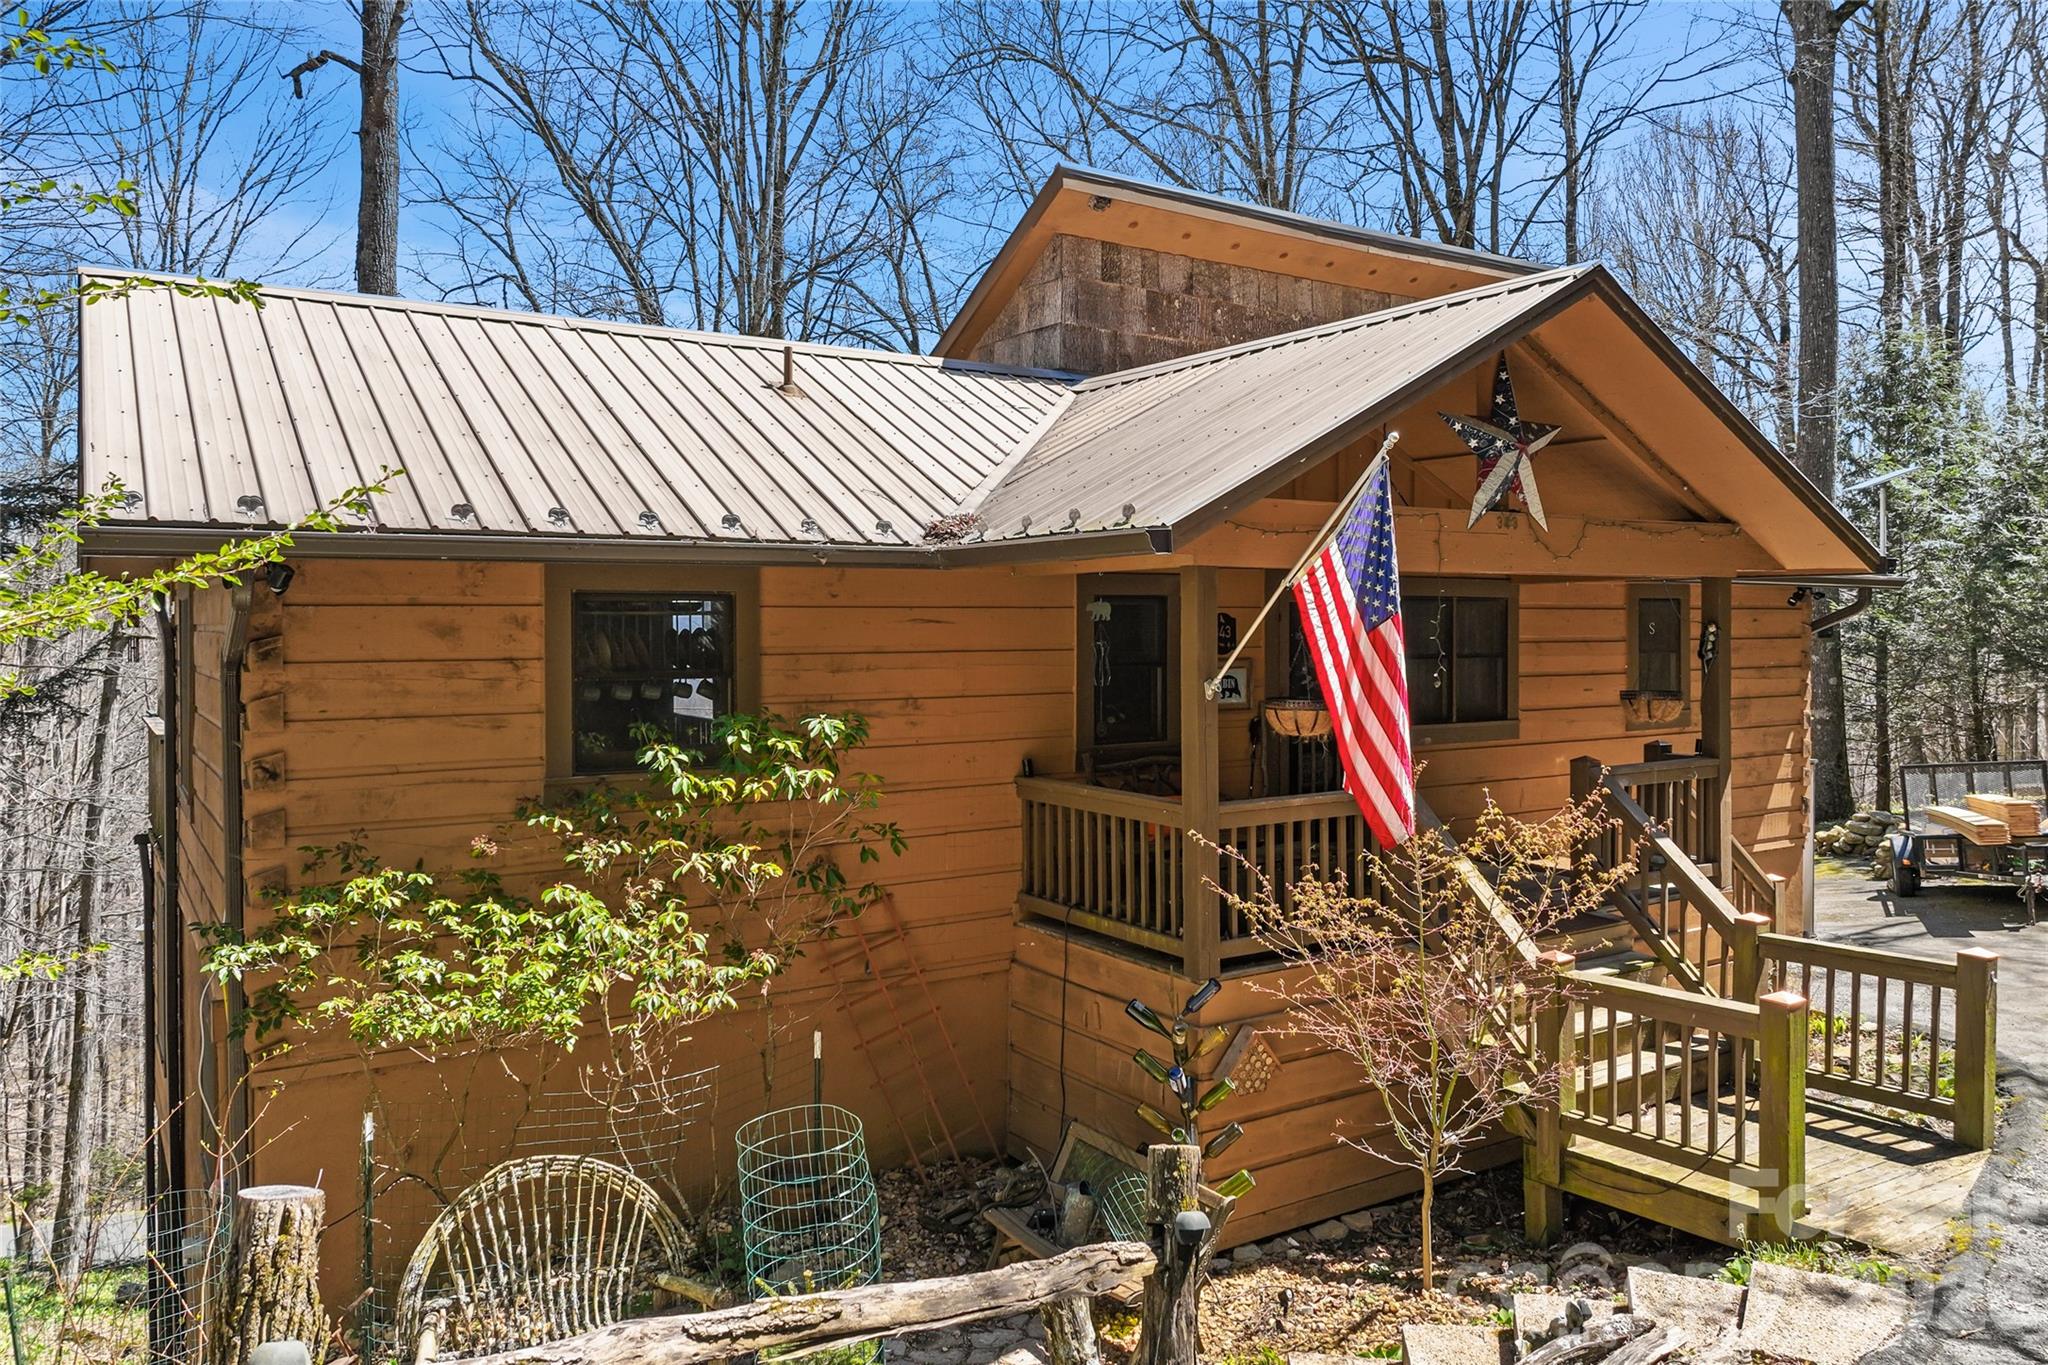
Mars Hill
343 Chestnut Village Lane 11 & 12
3 Beds
2 Baths
2,084 Sq.Ft.
$475,000
MLS#: 4366184
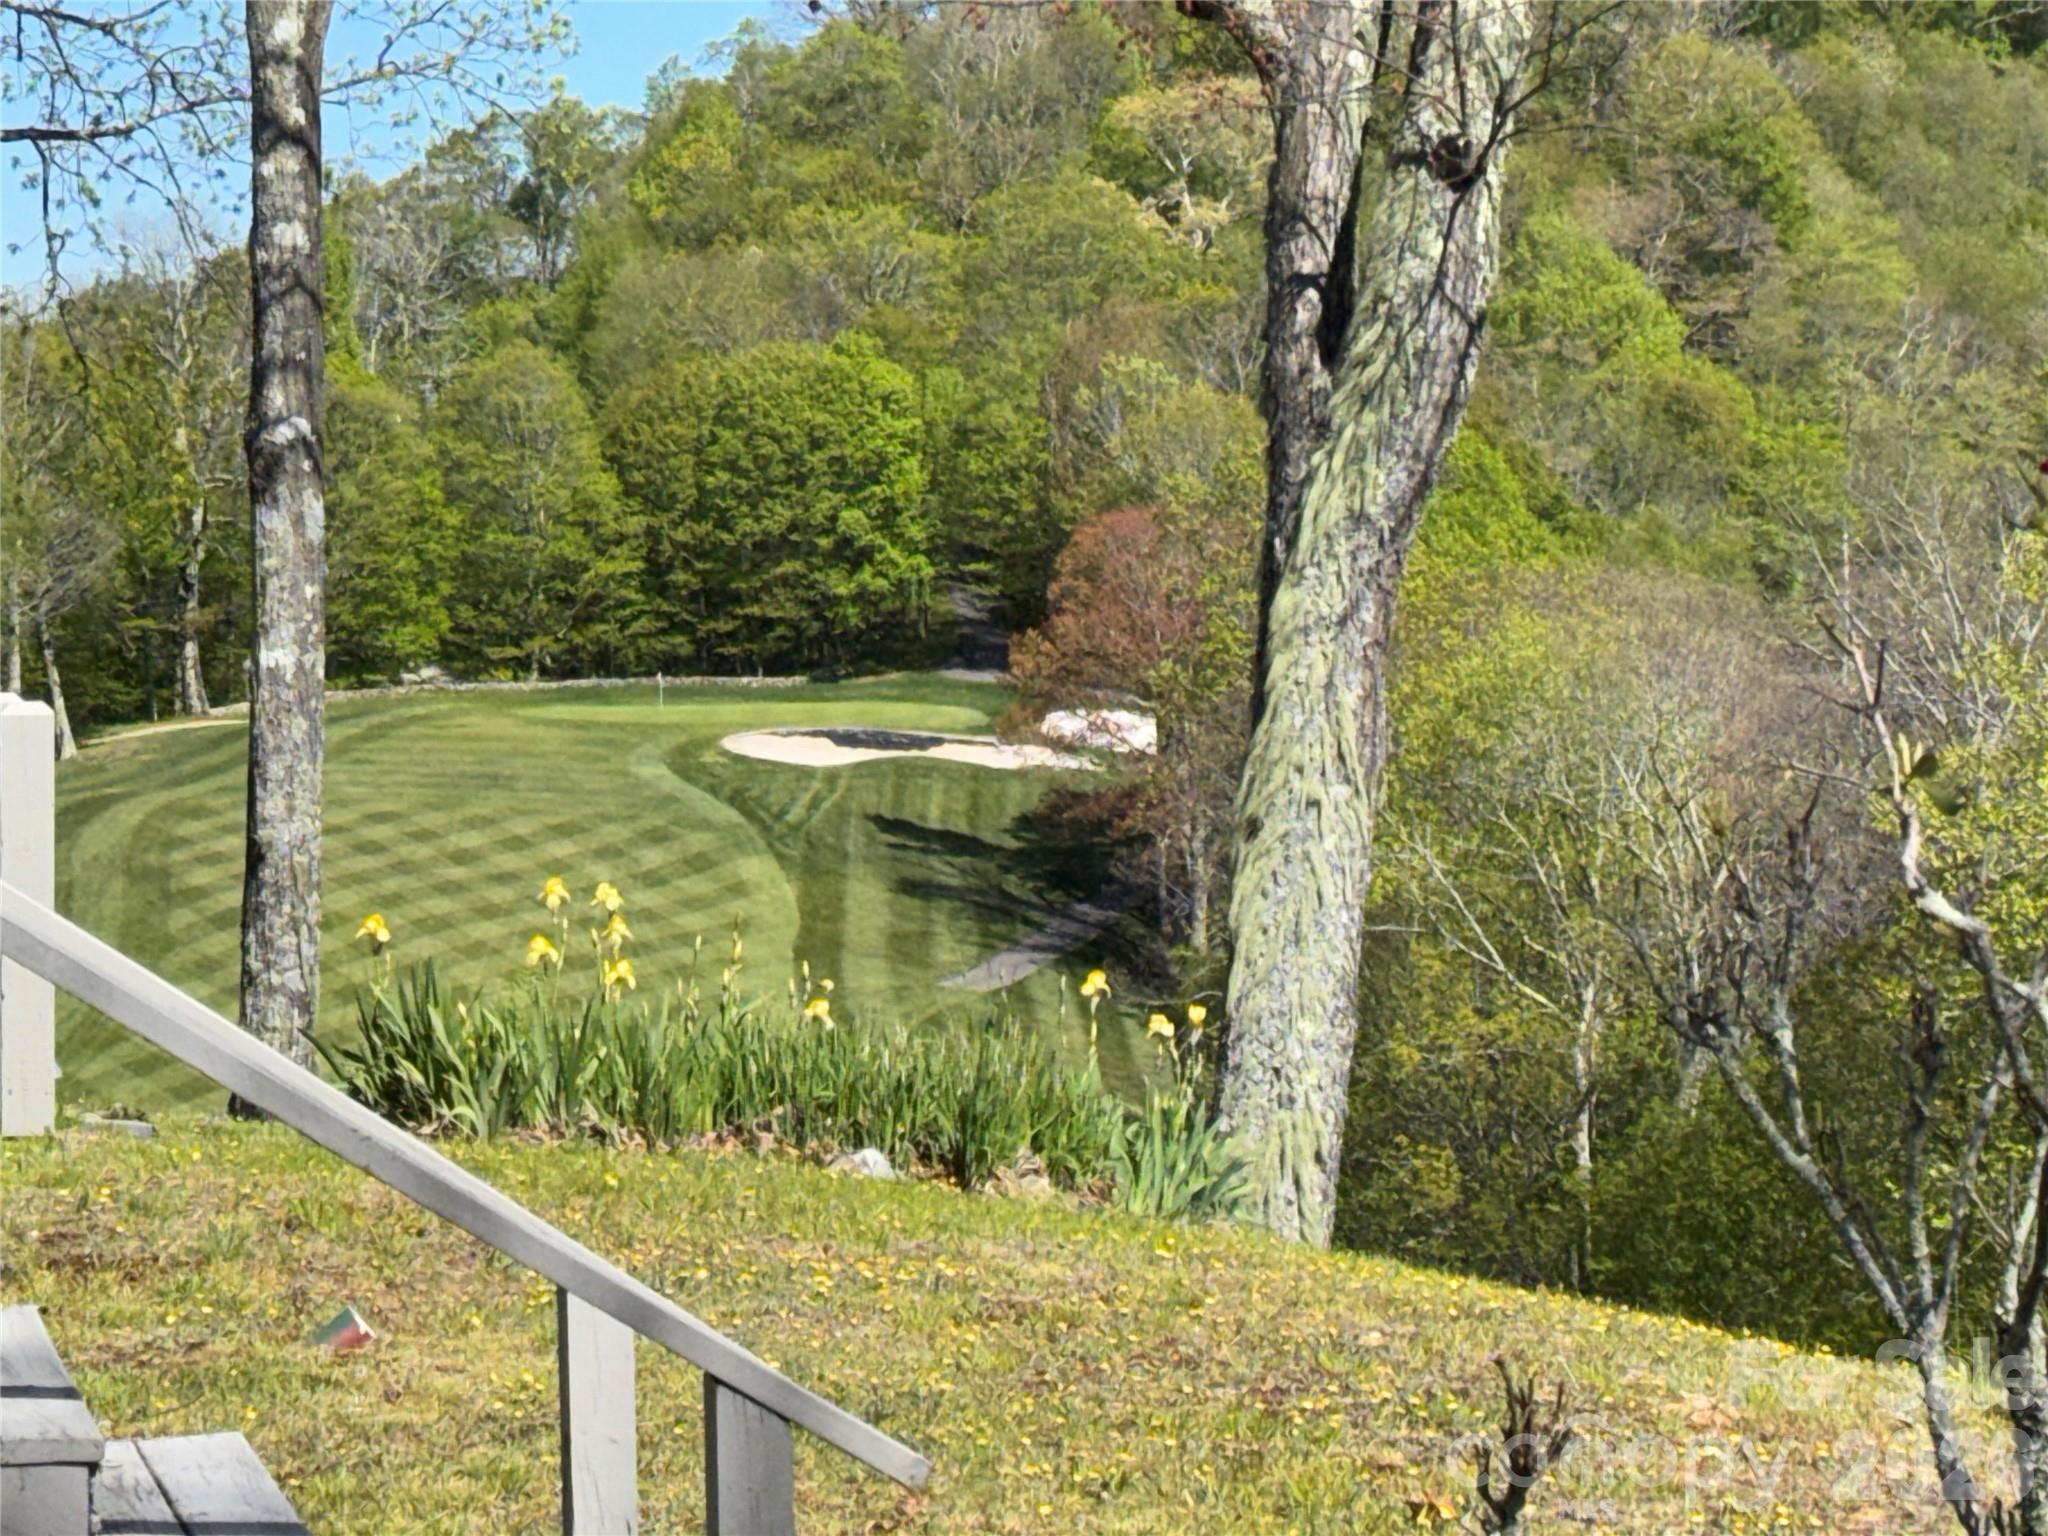
Mars Hill
302 Eagles Nest Court S
2 Beds
2 Baths
1,200 Sq.Ft.
$499,900
MLS#: 4369969
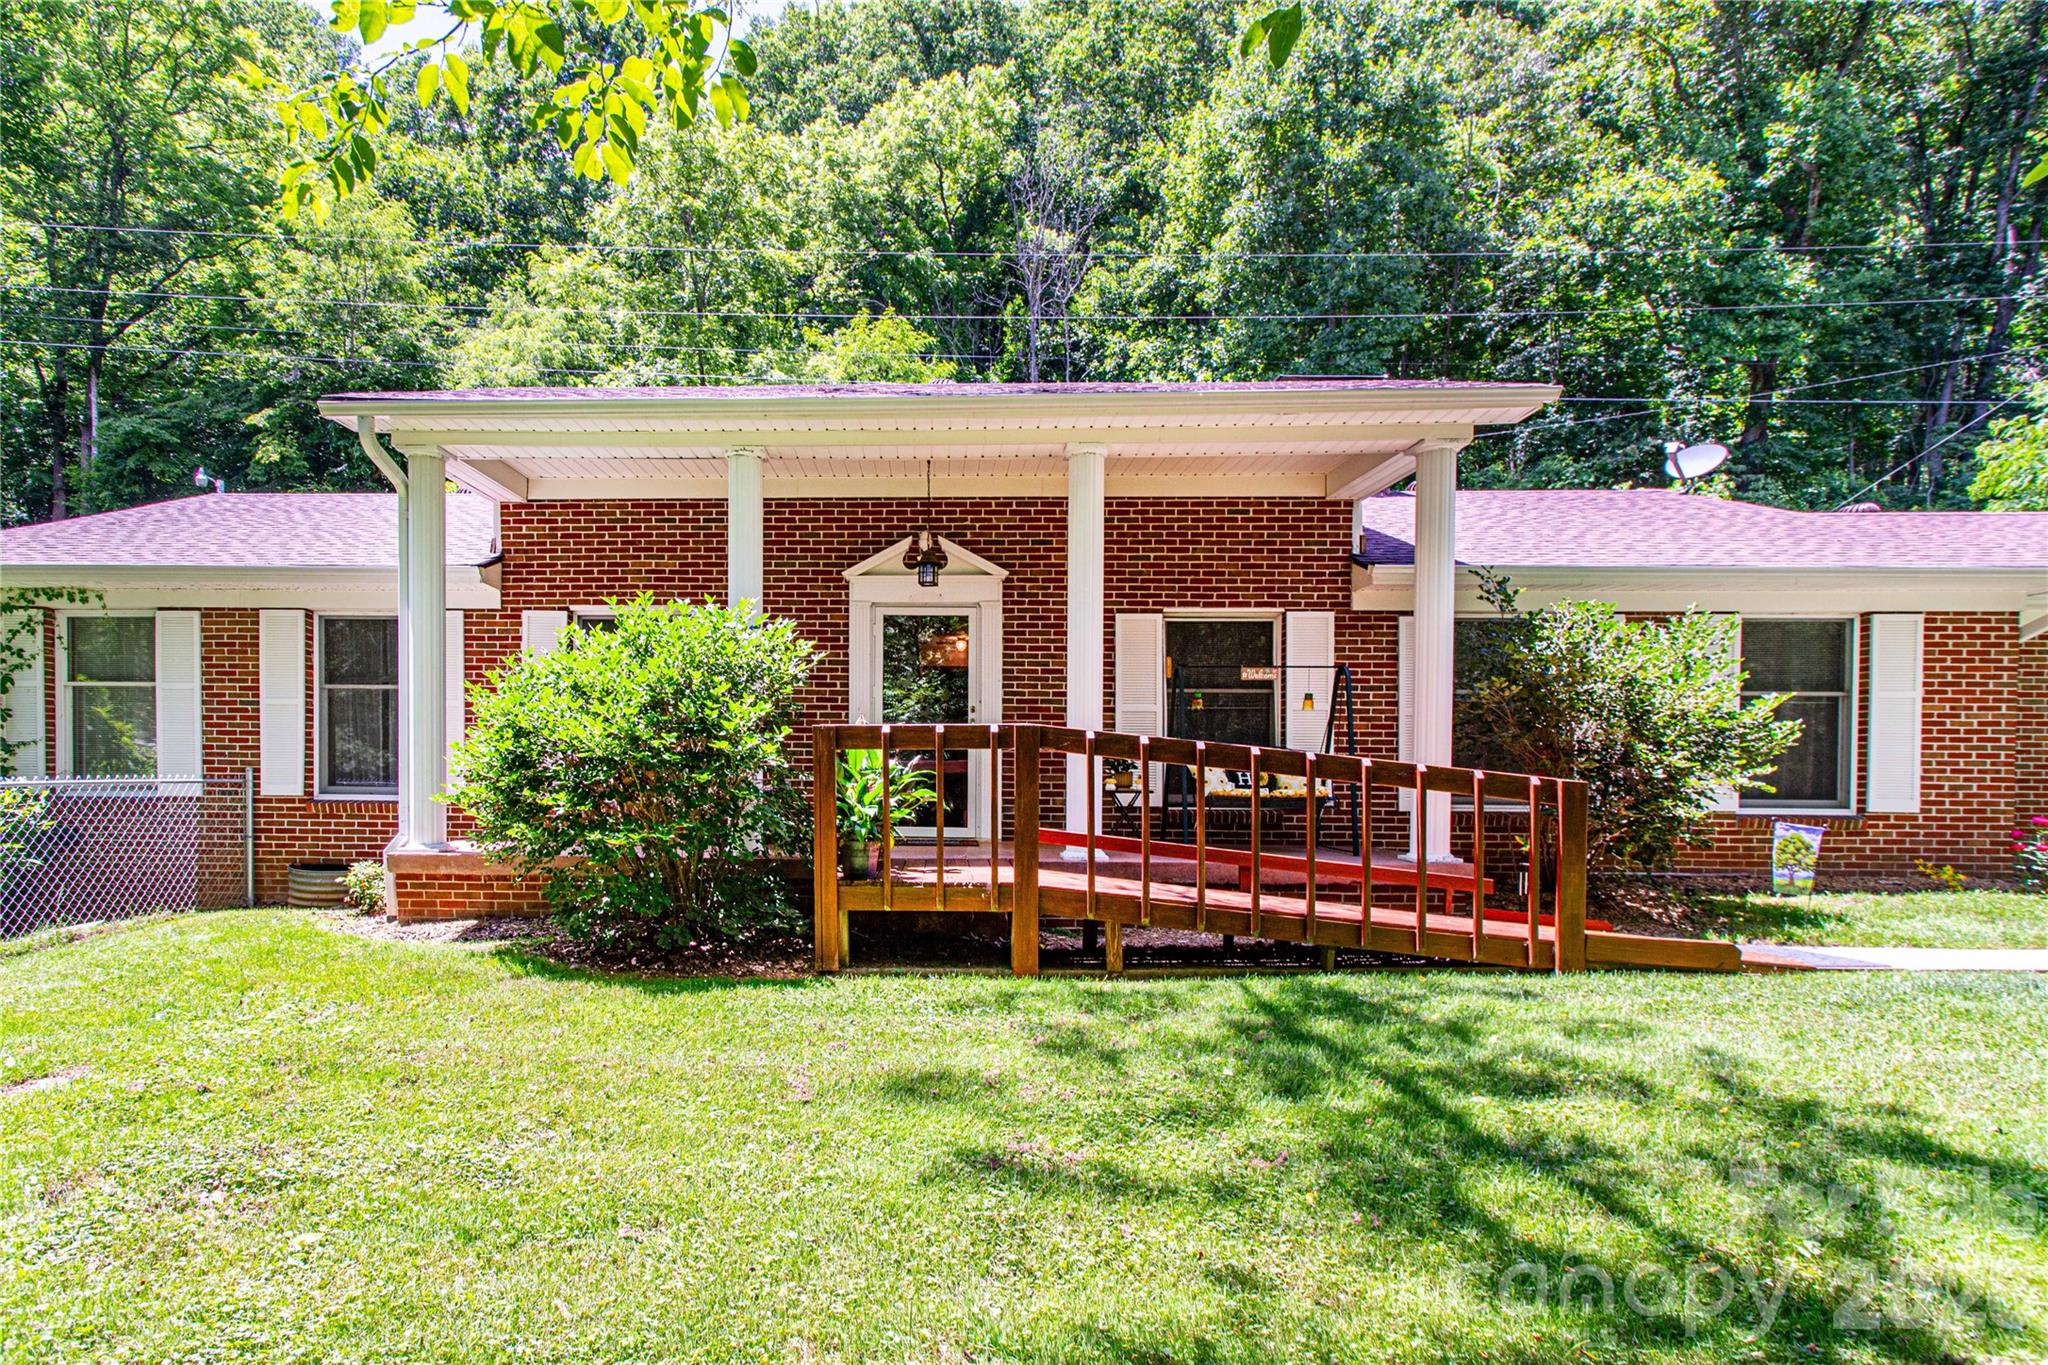
Mars Hill
7835 US 23 Highway
3 Beds
2 Baths
2,209 Sq.Ft.
$599,000
MLS#: 4395357
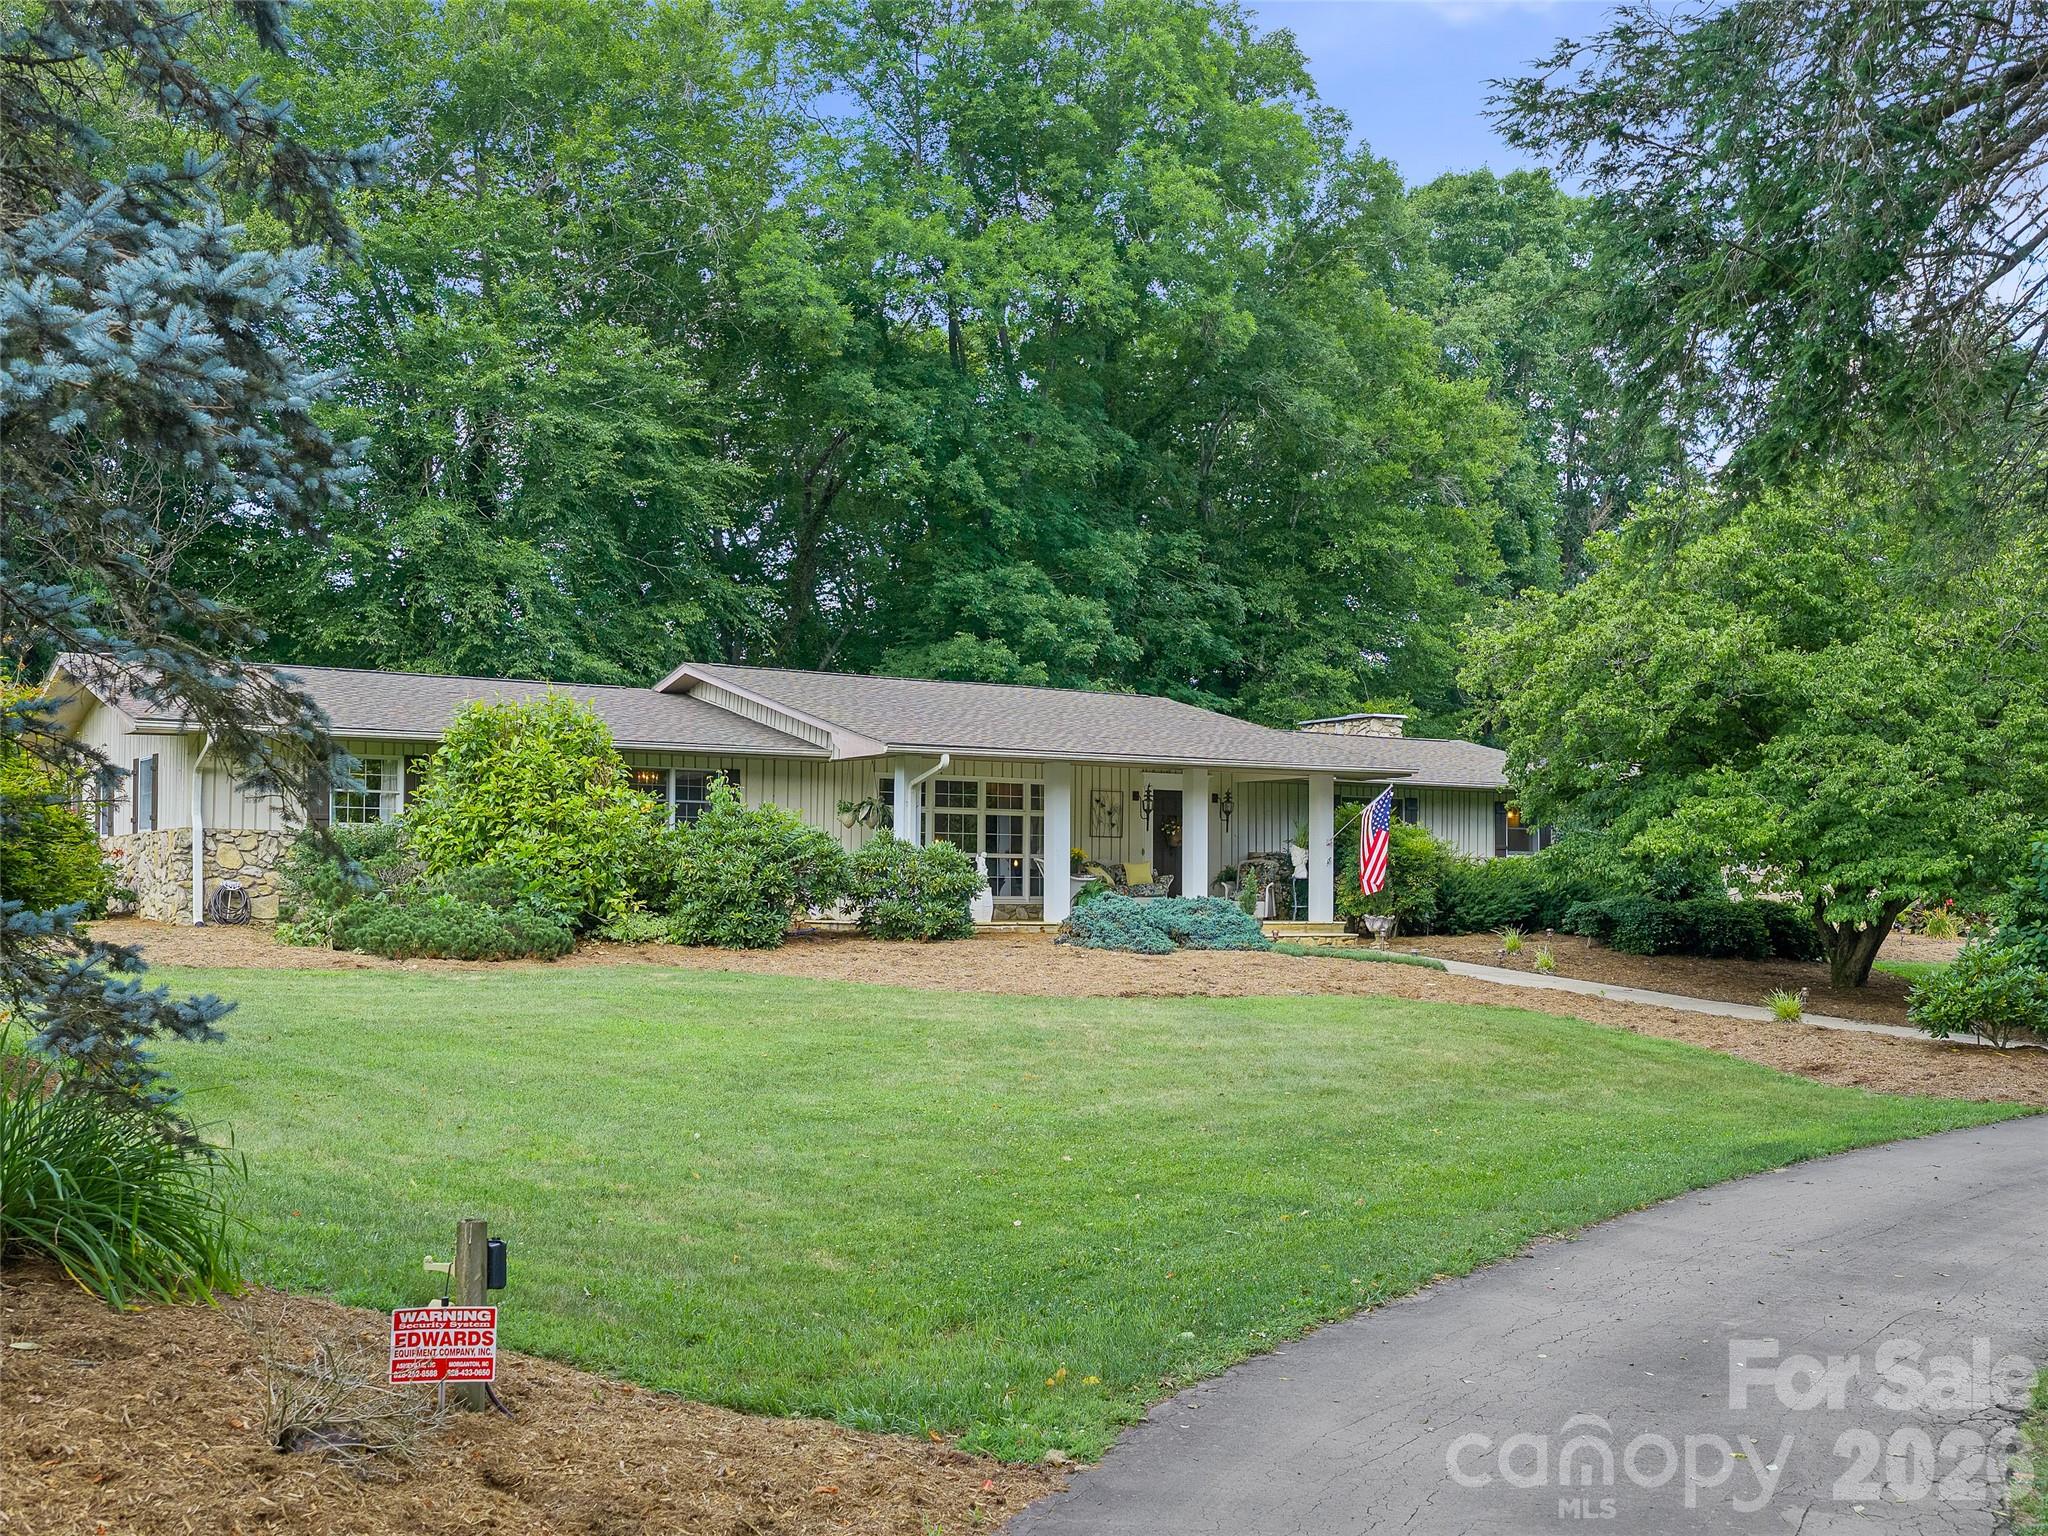
Mars Hill
1617 California Creek Road
4 Beds
3 Baths
2,590 Sq.Ft.
$675,000
MLS#: 4401902
Mars Hill
119 Fox Den Road
2 Beds
3 Baths
2,015 Sq.Ft.
$550,000
MLS#: 4395864
Mars Hill
1065 Oak Ridge Lane 713
4 Beds
3 Baths
2,783 Sq.Ft.
$639,000
MLS#: 4358606
Mars Hill
181 Flint Morgan Road
3 Beds
3 Baths
2,579 Sq.Ft.
$695,000
MLS#: 4288459
