Features & Amenities

Interior

  • Total Bedrooms

    3

  • Bathrooms

    2

  • Above Grade Finished Area

    1201.0

  • Basement YN

    NO

  • Cooling YN

    YES

  • Cooling

    Central Air, Heat Pump

  • Fireplace YN

    NO

  • Heating YN

    YES

  • Heating

    Forced Air

  • Pet friendly

    N/A

Exterior

  • Garage

    No

  • Parking

    Driveway

  • Pool

    No

Area & Lot

  • Property Type

    Residential

  • Property Sub Type

    Single Family Residence

  • Architectural Style

    Ranch

Price

  • Sales Price

    $275,000

  • Sq. Footage

    1,201

  • Price/SqFt

    $228

HOA

  • Association

    No

School District

  • Elementary School

    Lewisville

  • Middle School

    Lewisville

  • High School

    Lewisville

Property Features

  • Foundation Details

    Slab

  • Senior Community YN

    NO

  • Sewer

    Septic Tank

  • Water Source

    Well

Schedule a Showing

Showing scheduled successfully.

<
>
IN PERSON
VIA CHAT

What is 3 + 4 ?


Change time

Mortgage calculator

Estimate your monthly mortgage payment, including the principal and interest, property taxes, and HOA. Adjust the values to generate a more accurate rate.

Your payment

Principal and Interest:

$

Property taxes:

$

HOA fees:

$

Total loan payment:

$

Total interest amount:

$

Location

County

Chester

Elementary School

Lewisville

Middle School

Lewisville

High School

Lewisville

Listing Courtesy of Fran Bernard , Allen Tate Rock Hill

RealHub Information is provided exclusively for consumers' personal, non-commercial use, and it may not be used for any purpose other than to identify prospective properties consumers may be interested in purchasing. All information deemed reliable but not guaranteed and should be independently verified. All properties are subject to prior sale, change or withdrawal. RealHub website owner shall not be responsible for any typographical errors, misinformation, misprints and shall be held totally harmless.

Agent Jen Audier

Agent | Team Lead

Jen Audier

Call Jen today to schedule a private showing.


* Listings on this website come from the FMLS IDX Compilation and may be held by brokerage firms other than the owner of this website. The listing brokerage is identified in any listing details. Information is deemed reliable but is not guaranteed. If you believe any FMLS listing contains material that infringes your copyrighted work please click here to review our DMCA policy and learn how to submit a takedown request.© 2024 FMLS.
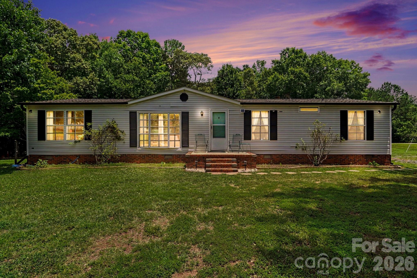
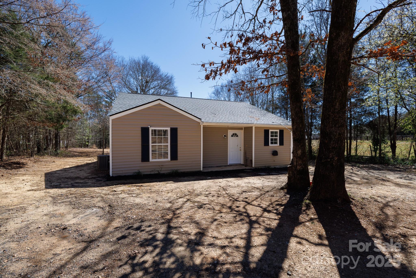
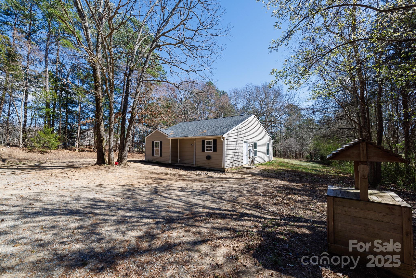
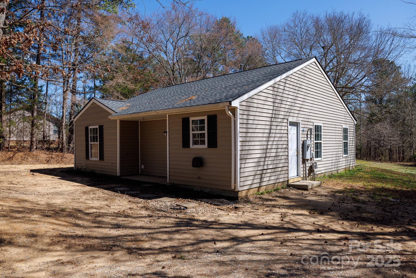
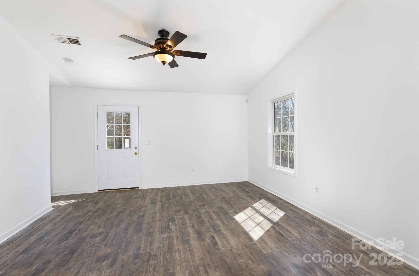
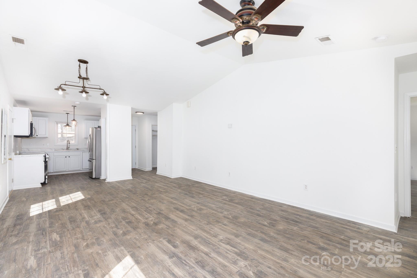
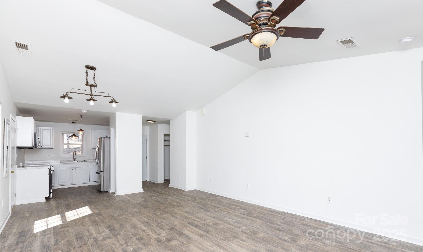
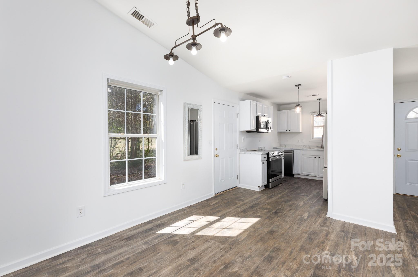
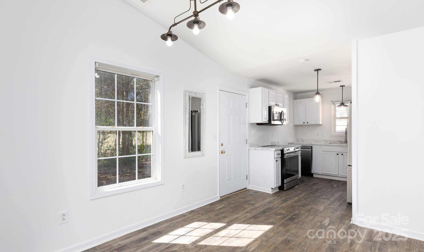
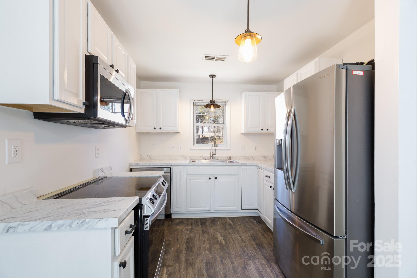
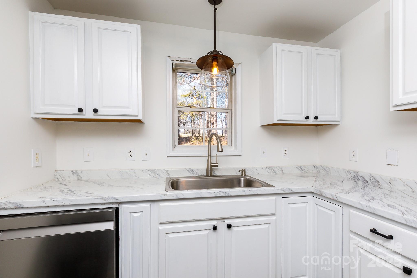
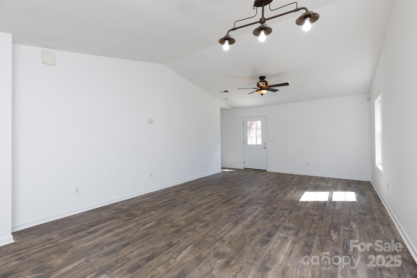
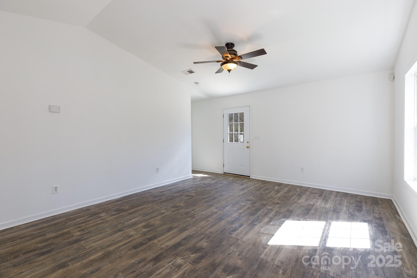
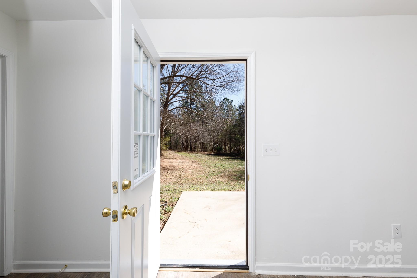
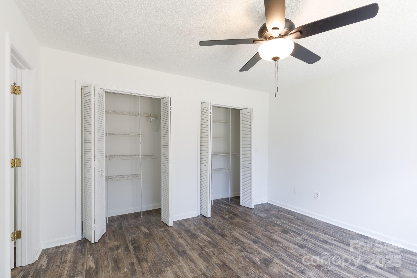
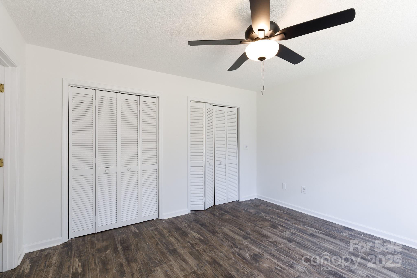
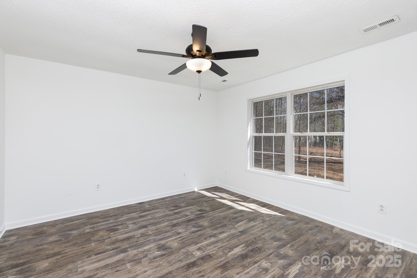
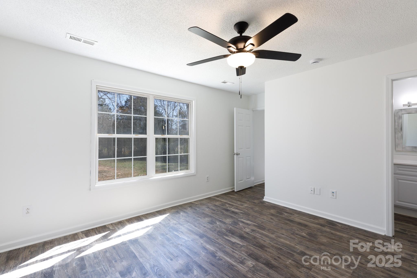
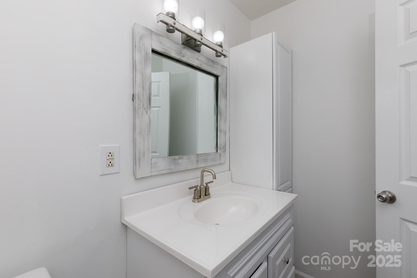
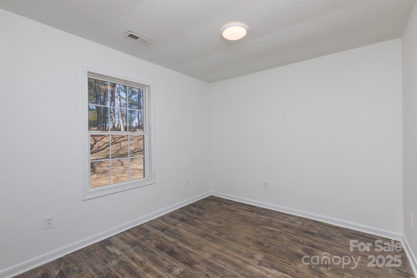
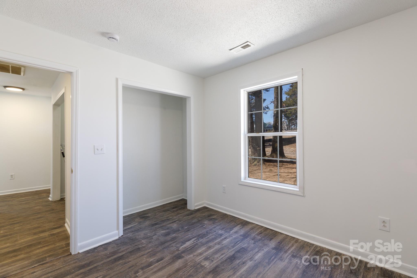
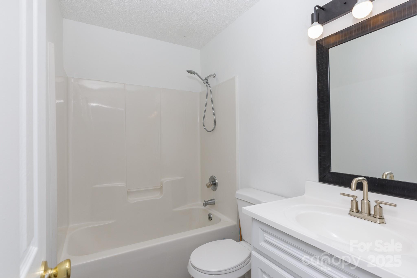
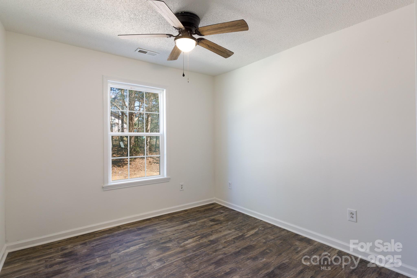
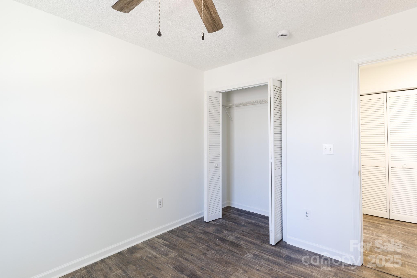
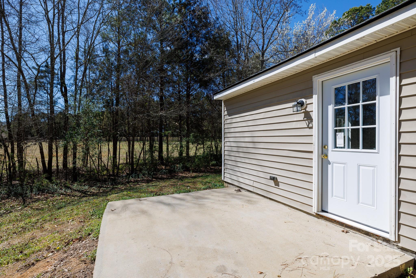
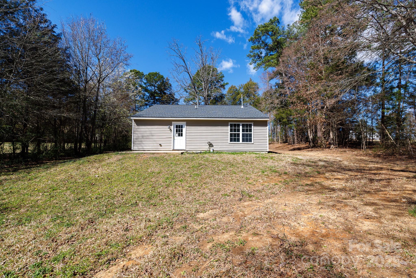
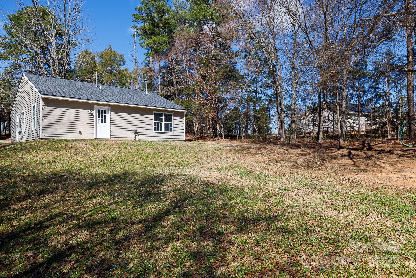
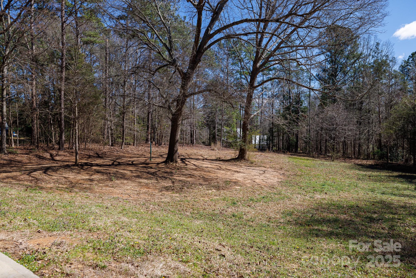
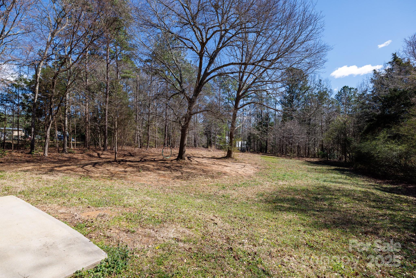
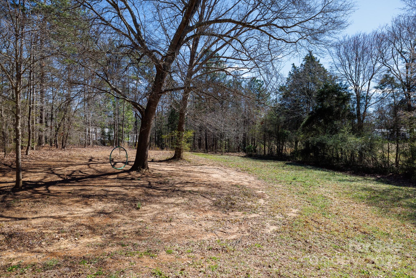
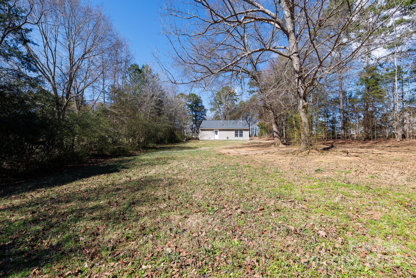
Oh my, this one is a cutie! Step inside to an inviting open floor plan - perfect for sharing great times and making lasting memories. The kitchen shines with white cabinetry, modern fixtures, and beautiful vinyl plank flooring that flows throughout the home. The primary suite with an ensuite bath, two additional bedrooms, and a full bath complete this charming one-level living space. Sitting on a 1 acre lot, this home offers a tranquil country backdrop, inviting you to unwind and enjoy the great outdoors.

4582 Wylies Mill Road

Message successfully sent.

What would you like to know?

What is 3 + 4 ?

I agree to receive email communication and understand I can unsubscribe at any time.

I agree to be contacted by Prestino Advantage via call, email, and text for real estate services. To opt out, you can reply 'stop' at any time or reply 'help' for assistance. You can also click the unsubscribe link in the emails. Message and data rates may apply. Message frequency may vary. Privacy Policy

Related Properties

Welcome to 4665 Blade Run Rd., where peaceful country living meets convenience on 4.7 beautiful acres! Situated on a spacious corner lot, this 4-bedroom, 2-bath home offers approximately 1,800 square feet of comfortable living space with a desirable split-bedroom floorplan designed for privacy and functionality. The spacious kitchen features ample cabinet storage, a pantry, and plenty of room for meal preparation and gathering with family and friends. The owner's suite provides a relaxing retreat with a walk-in closet and private en suite bath featuring a walk-in shower. Ceiling fans throughout the home add comfort year-round.  Step outside and enjoy the large front yard, three outbuildings offering excellent storage or workshop space, and the tranquility of rural living. A wood-fired boiler heating system helps keep utility costs manageable while adding to the home's country charm.  Nature lovers and outdoor enthusiasts will appreciate the nearby ATV and four-wheeler trails, while the convenient location offers easy access to I-77, shopping, dining, and everyday amenities. If you're looking for acreage, privacy, and a peaceful lifestyle without sacrificing convenience, this property is a must-see!
#4386564

Edgemoor

4665 Blade Run Road

4 Beds

2 Baths

1,800 Sq.Ft.

$325,000

MLS#: 4386564
New on site 2 days ago
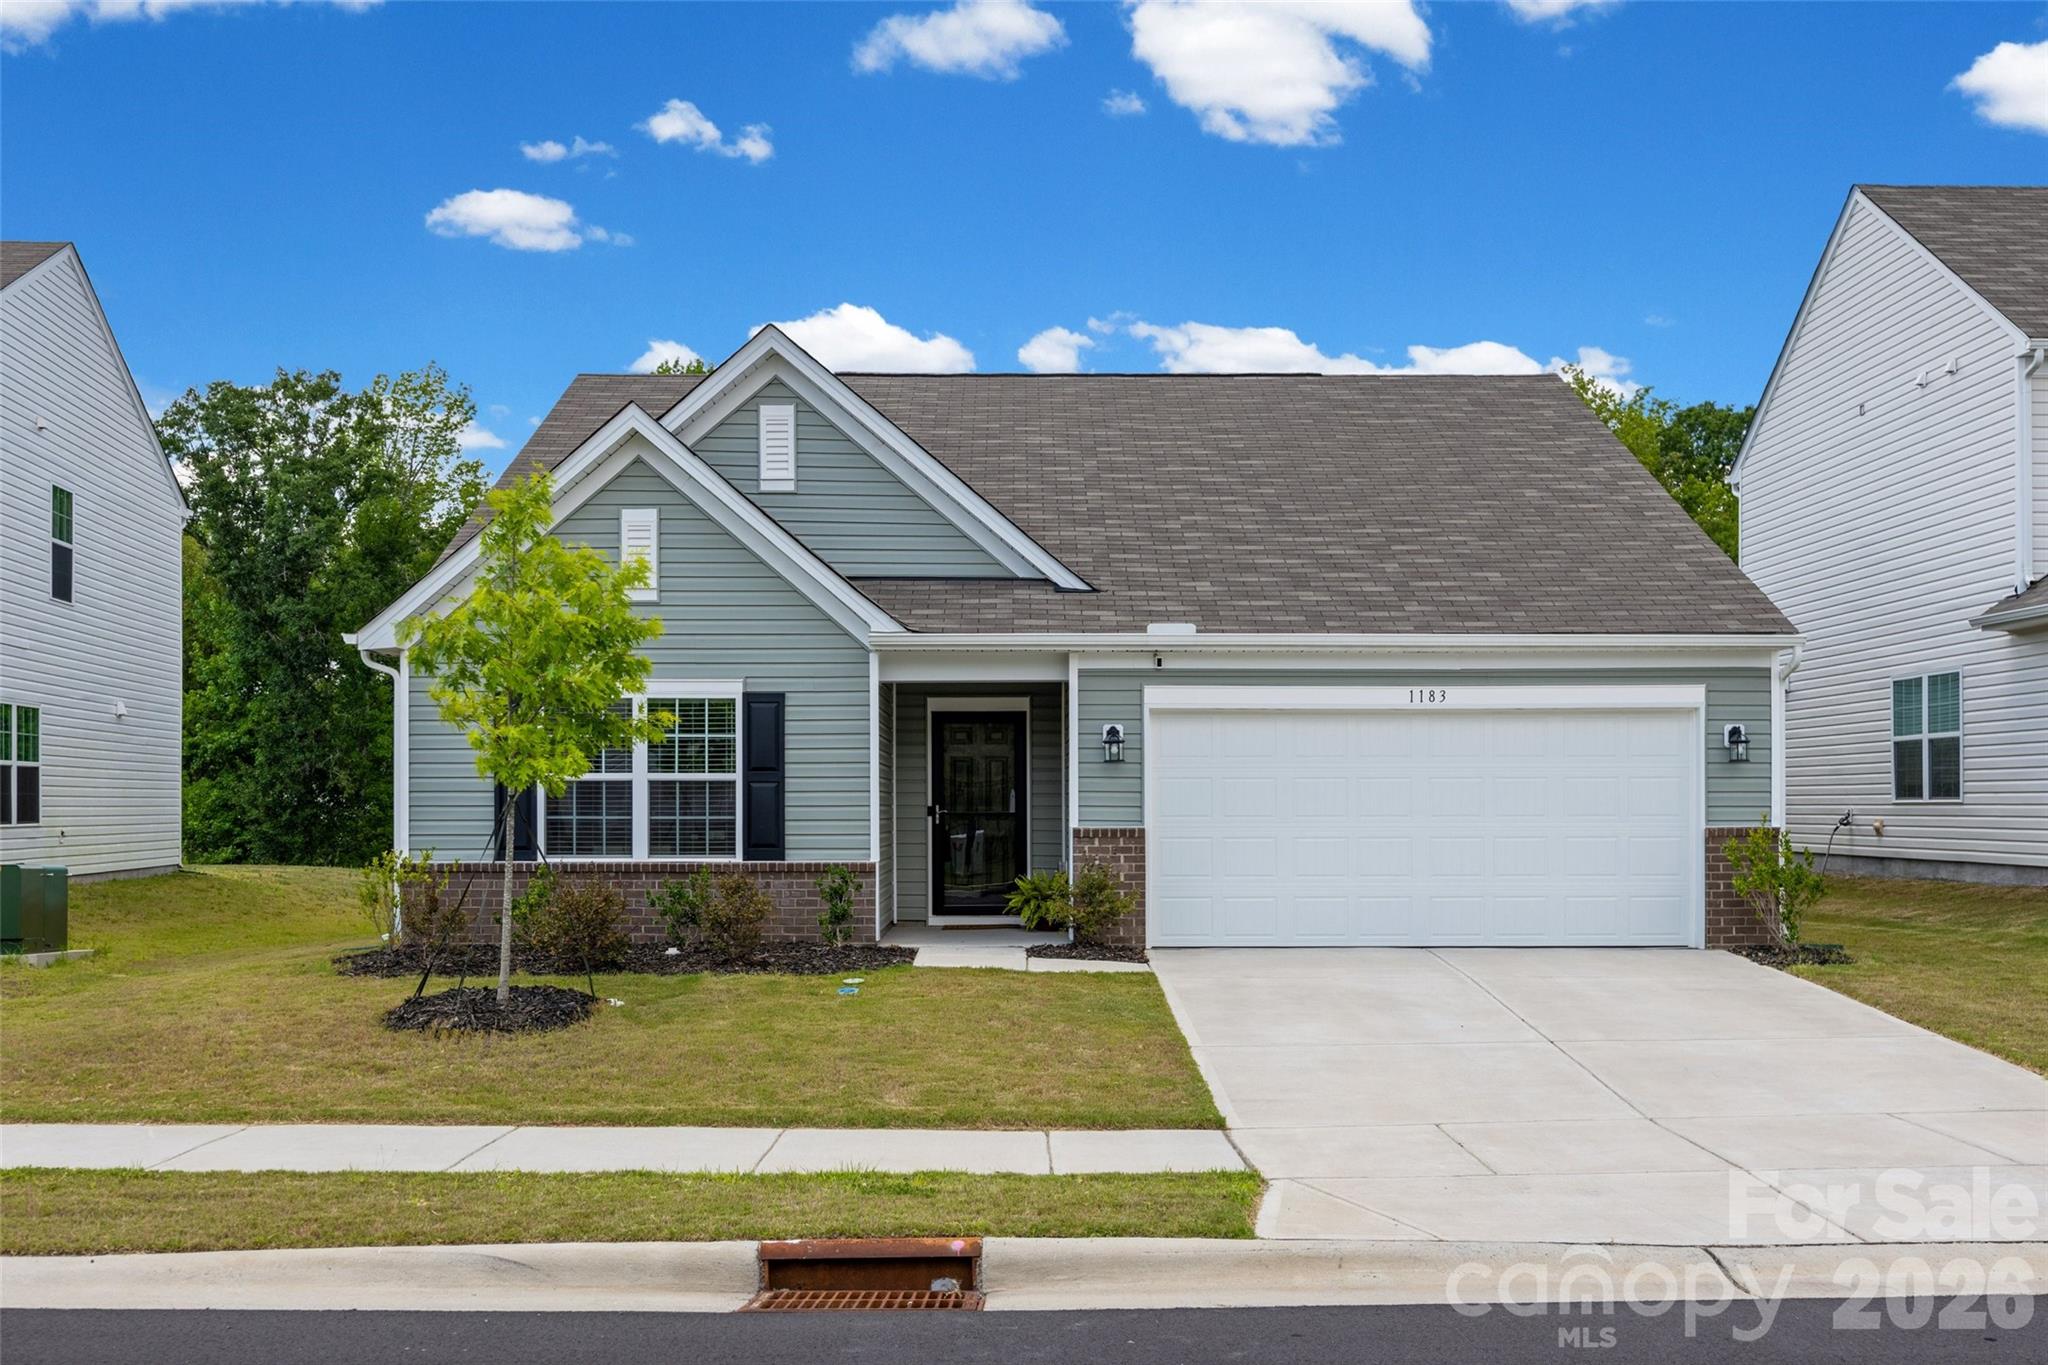
Welcome home to this better-than-new, immaculately maintained 3-bedroom, 2-bath ranch offering effortless single-level living in a peaceful, natural setting. Pride of ownership shines throughout, with thoughtful upgrades and meticulous care that make this home truly move-in ready.

The open-concept floor plan is designed for both everyday living and entertaining, featuring a spacious kitchen with a center island, pantry, stainless steel appliances, a gas range, and a convenient dining area that flows seamlessly into the living space.  The current owners have enhanced the home with an inviting electric fireplace, built-in safe, an upgraded water heater, elegant plantation shutters on the sliding door, and an extended patio—creating the perfect place to relax or host guests.

Step outside and enjoy the best of both worlds: the quiet charm of the Edgemoor community along with neighborhood amenities, including sidewalk lined streets and a beautiful pool perfect for hot Carolina summer days. Conveniently located with quick access to I-77, you'll enjoy an easy commute to Rock Hill, Charlotte, or Columbia while still coming home to the tranquility of country living.
#4403052

Edgemoor

1183 Blackburn Circle 148

3 Beds

2 Baths

1,548 Sq.Ft.

$320,000

MLS#: 4403052

 - property

Send a message

Message successfully sent.

Your message

What is 3 + 4 ?

Reason for contacting?

I agree to receive email communication and understand I can unsubscribe at any time.

I agree to be contacted by Prestino Advantage via call, email, and text for real estate services. To opt out, you can reply 'stop' at any time or reply 'help' for assistance. You can also click the unsubscribe link in the emails. Message and data rates may apply. Message frequency may vary. Privacy Policy

Sign Out

Virtual Assistant

Would you like to take the next step with this property? We can help you schedule a showing or virtual tour, or send you more details.

Yes, I would like more information.

Thank You for Your Reply, One of Our Agents will contact you as soon as possible

No, maybe later.

Thank you, you can always contact me via email, phone number or through the contact form.

Realhub AI

Lucy - Your AI-Powered Realtor

Update Your Temporary Password

Personalize your search

Enter your email and we'll notify you immediately when new listings match what you're looking for.

or enter email address

Already have an account ? Login here

Continue your home search

I agree to receive communications and understand I can unsubscribe at any time.

I agree to be contacted by Prestino Advantage via call, email, and text for real estate services. To opt out, you can reply 'stop' at any time or reply 'help' for assistance. You can also click the unsubscribe link in the emails. Message and data rates may apply. Message frequency may vary. Privacy Policy

Already have an account ? Login here

We use cookies

We use cookies primarily for analytics to enhance your experience. By accepting, you agree to our use of these cookies. You can manage your preferences or learn more about our cookies policy.