





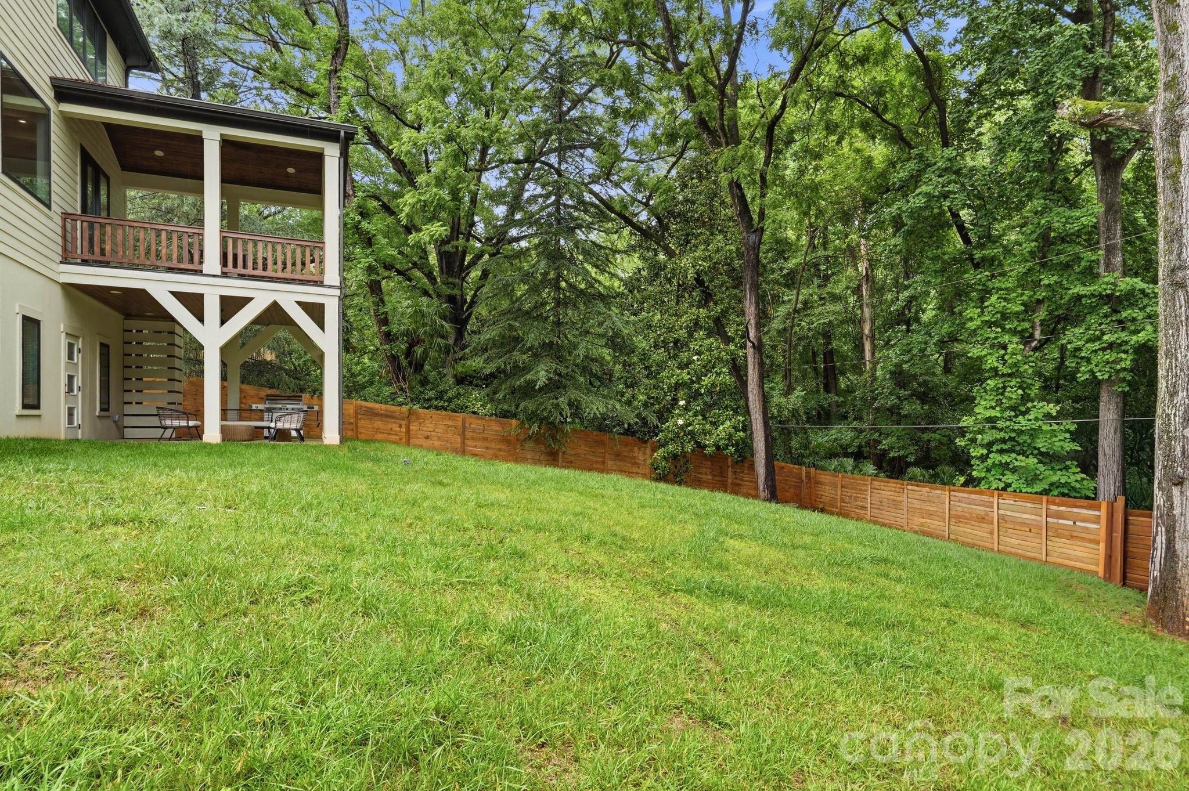
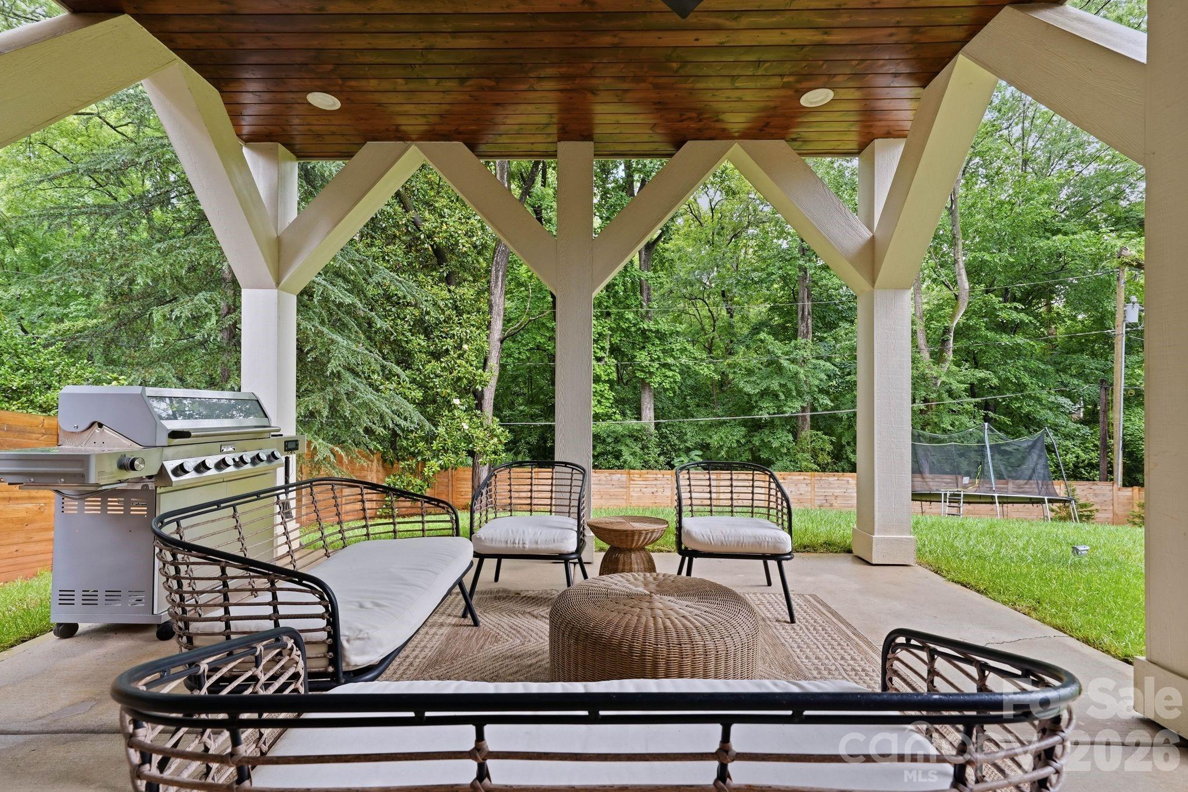
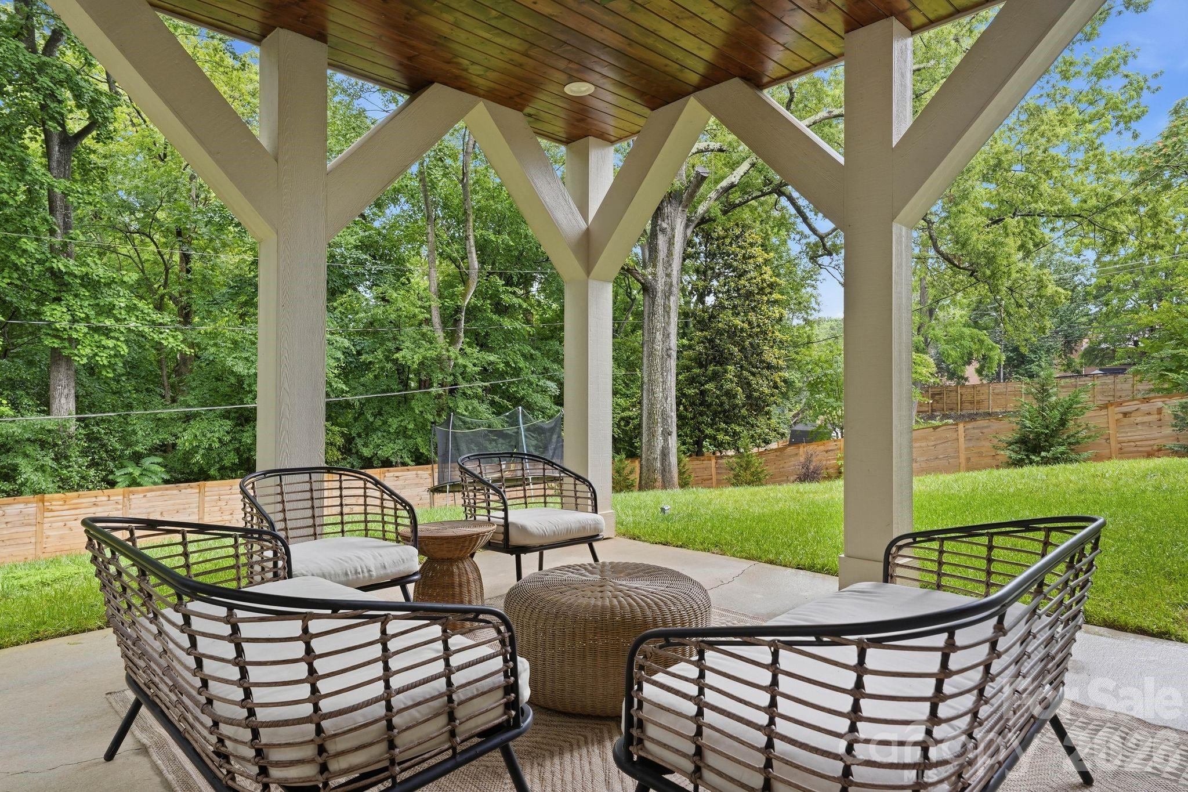
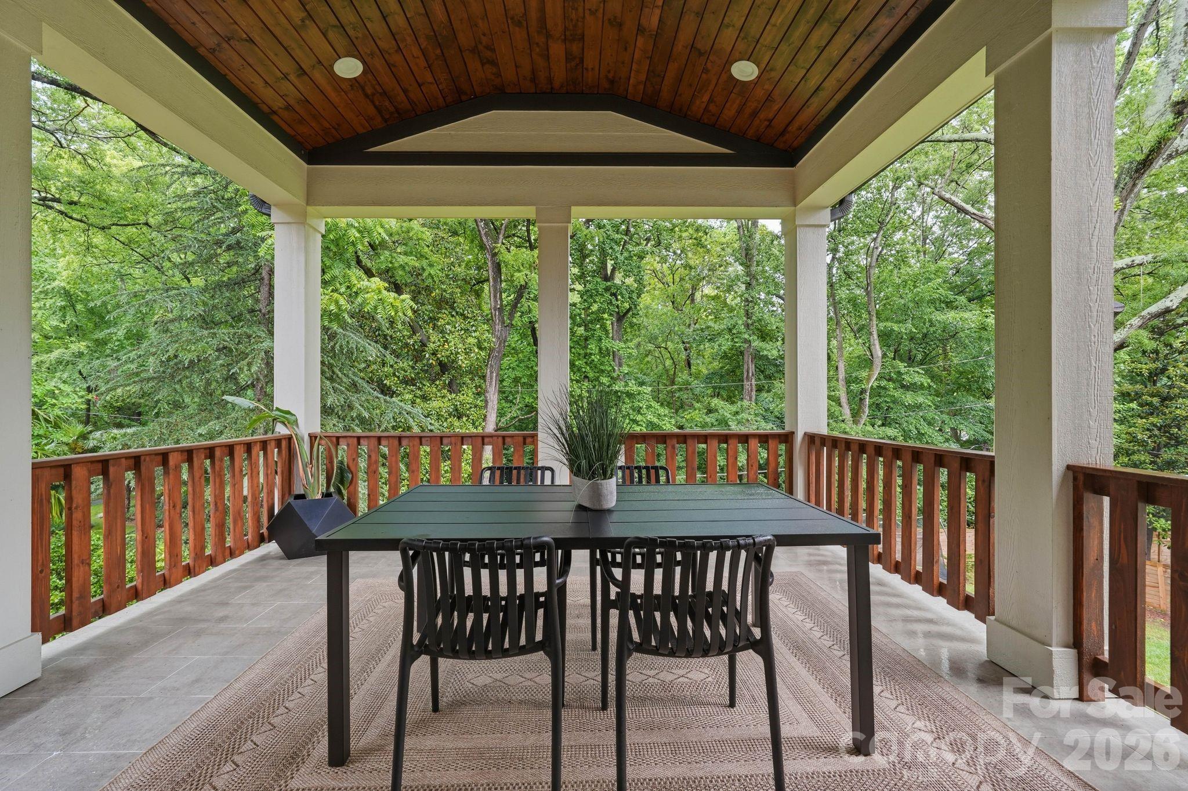

Property
Beds
6
Full Baths
5
1/2 Baths
1
Year Built
2023
Sq.Footage
5,836
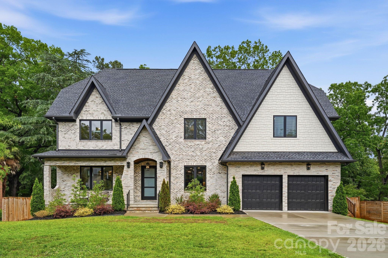
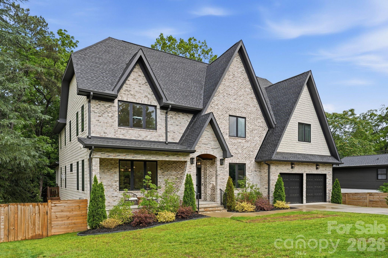
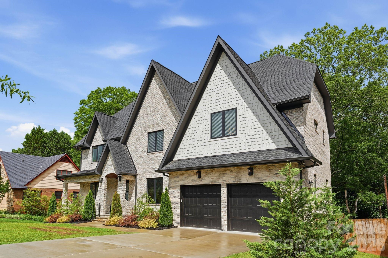
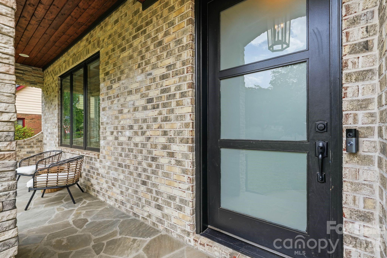
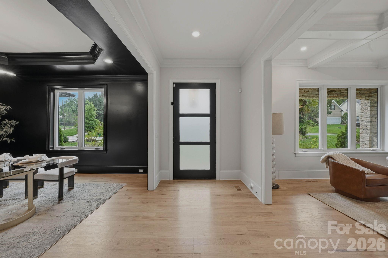
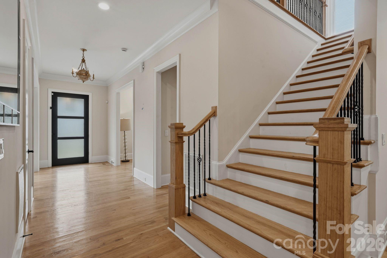
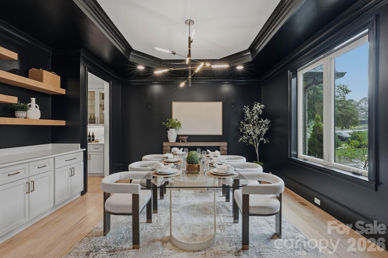
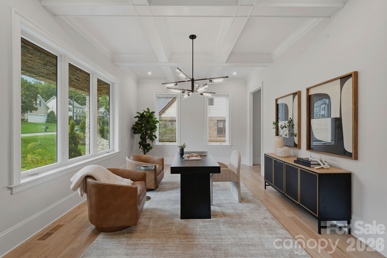
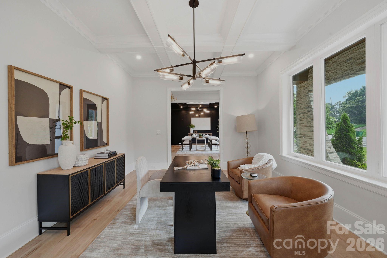
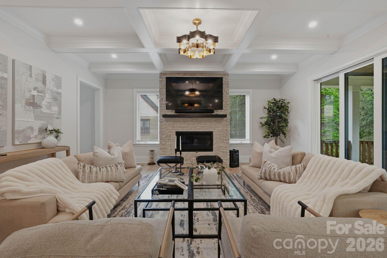
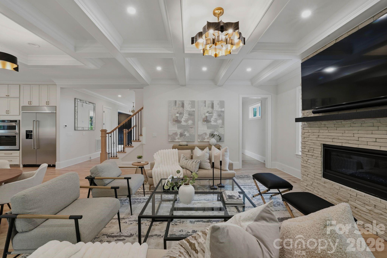
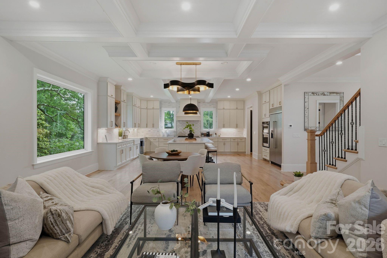
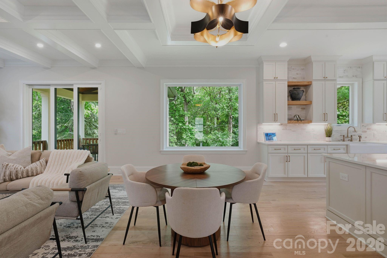
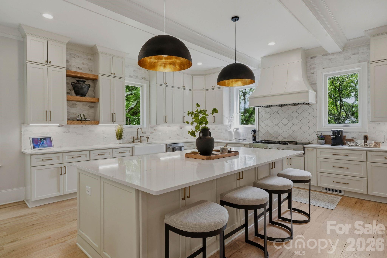
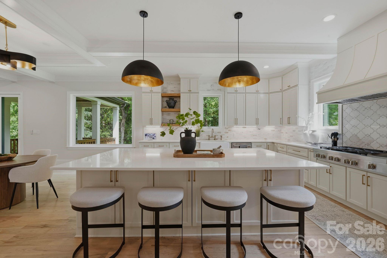
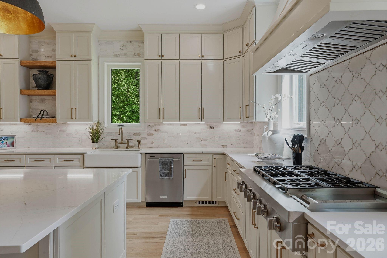
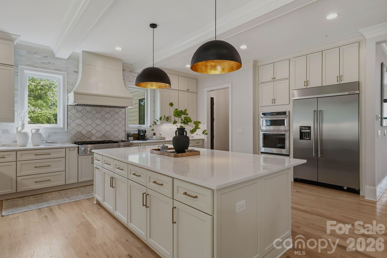
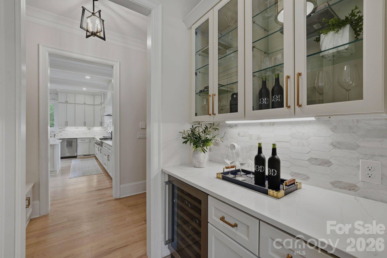
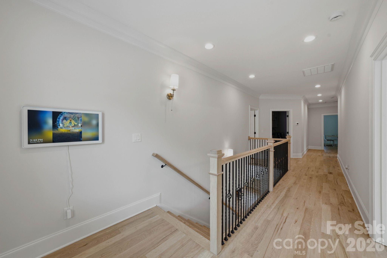
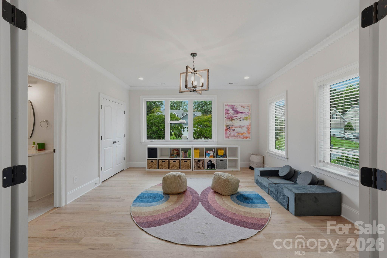
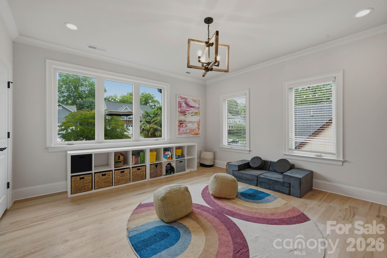
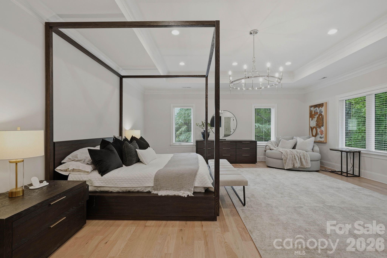
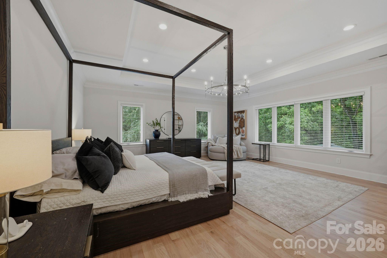
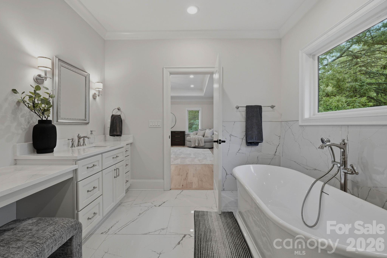
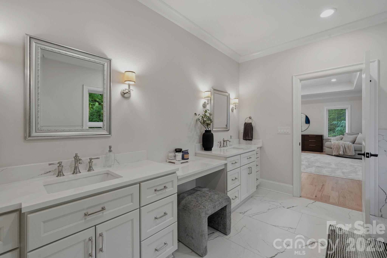
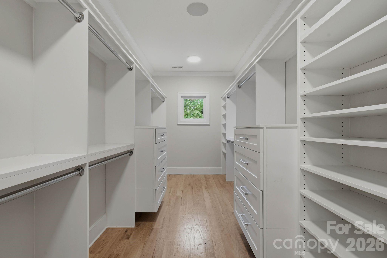
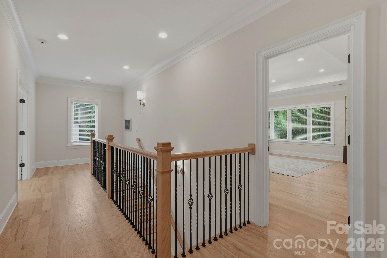
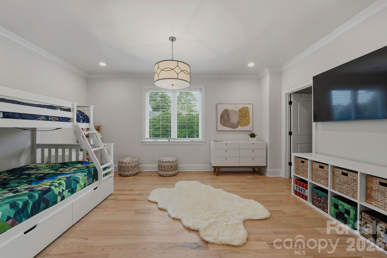
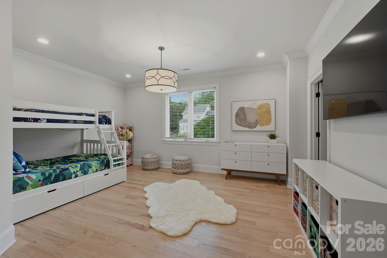
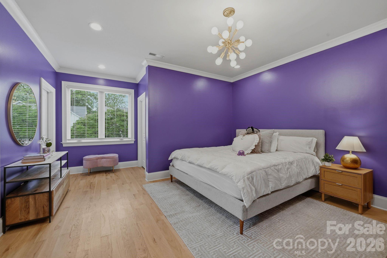
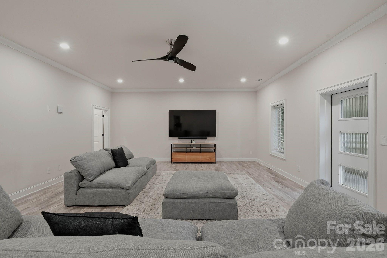
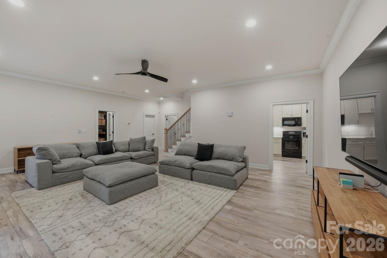
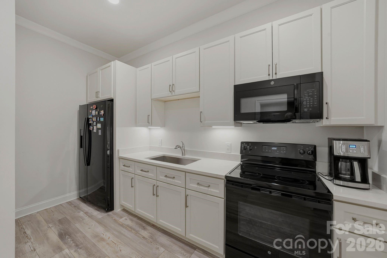
Luxury, location, and timeless design converge in this exceptional newly constructed estate nestled in the heart of Charlotte’s coveted Cotswold neighborhood. Spanning over 5,700 square feet, this stunning 2-story basement home was thoughtfully designed for both sophisticated entertaining and comfortable living. A grand foyer welcomes you into light-filled interiors accented by designer finishes, expansive living spaces, and seamless flow throughout. The chef’s kitchen serves as the centerpiece of the home, featuring premium appliances, custom cabinetry, an oversized island, and open-concept gathering spaces ideal for hosting on any scale. Upstairs, the luxurious primary suite offers a private retreat complete with a spa inspired bath, refined finishes, and an expansive walk in closet. Spacious secondary bedrooms provide comfort and privacy, while the fully finished basement delivers incredible versatility with additional living space, a second kitchen, guest suite, recreation areas, and endless possibilities for multigenrational living, entertaining, or a private retreat. Set within one of Charlotte’s most sought-after neighborhoods, this exceptional property offers the rare combination of luxury new construction, prime location, and refined modern living.
Features & Amenities
Interior
-
Other Interior Features
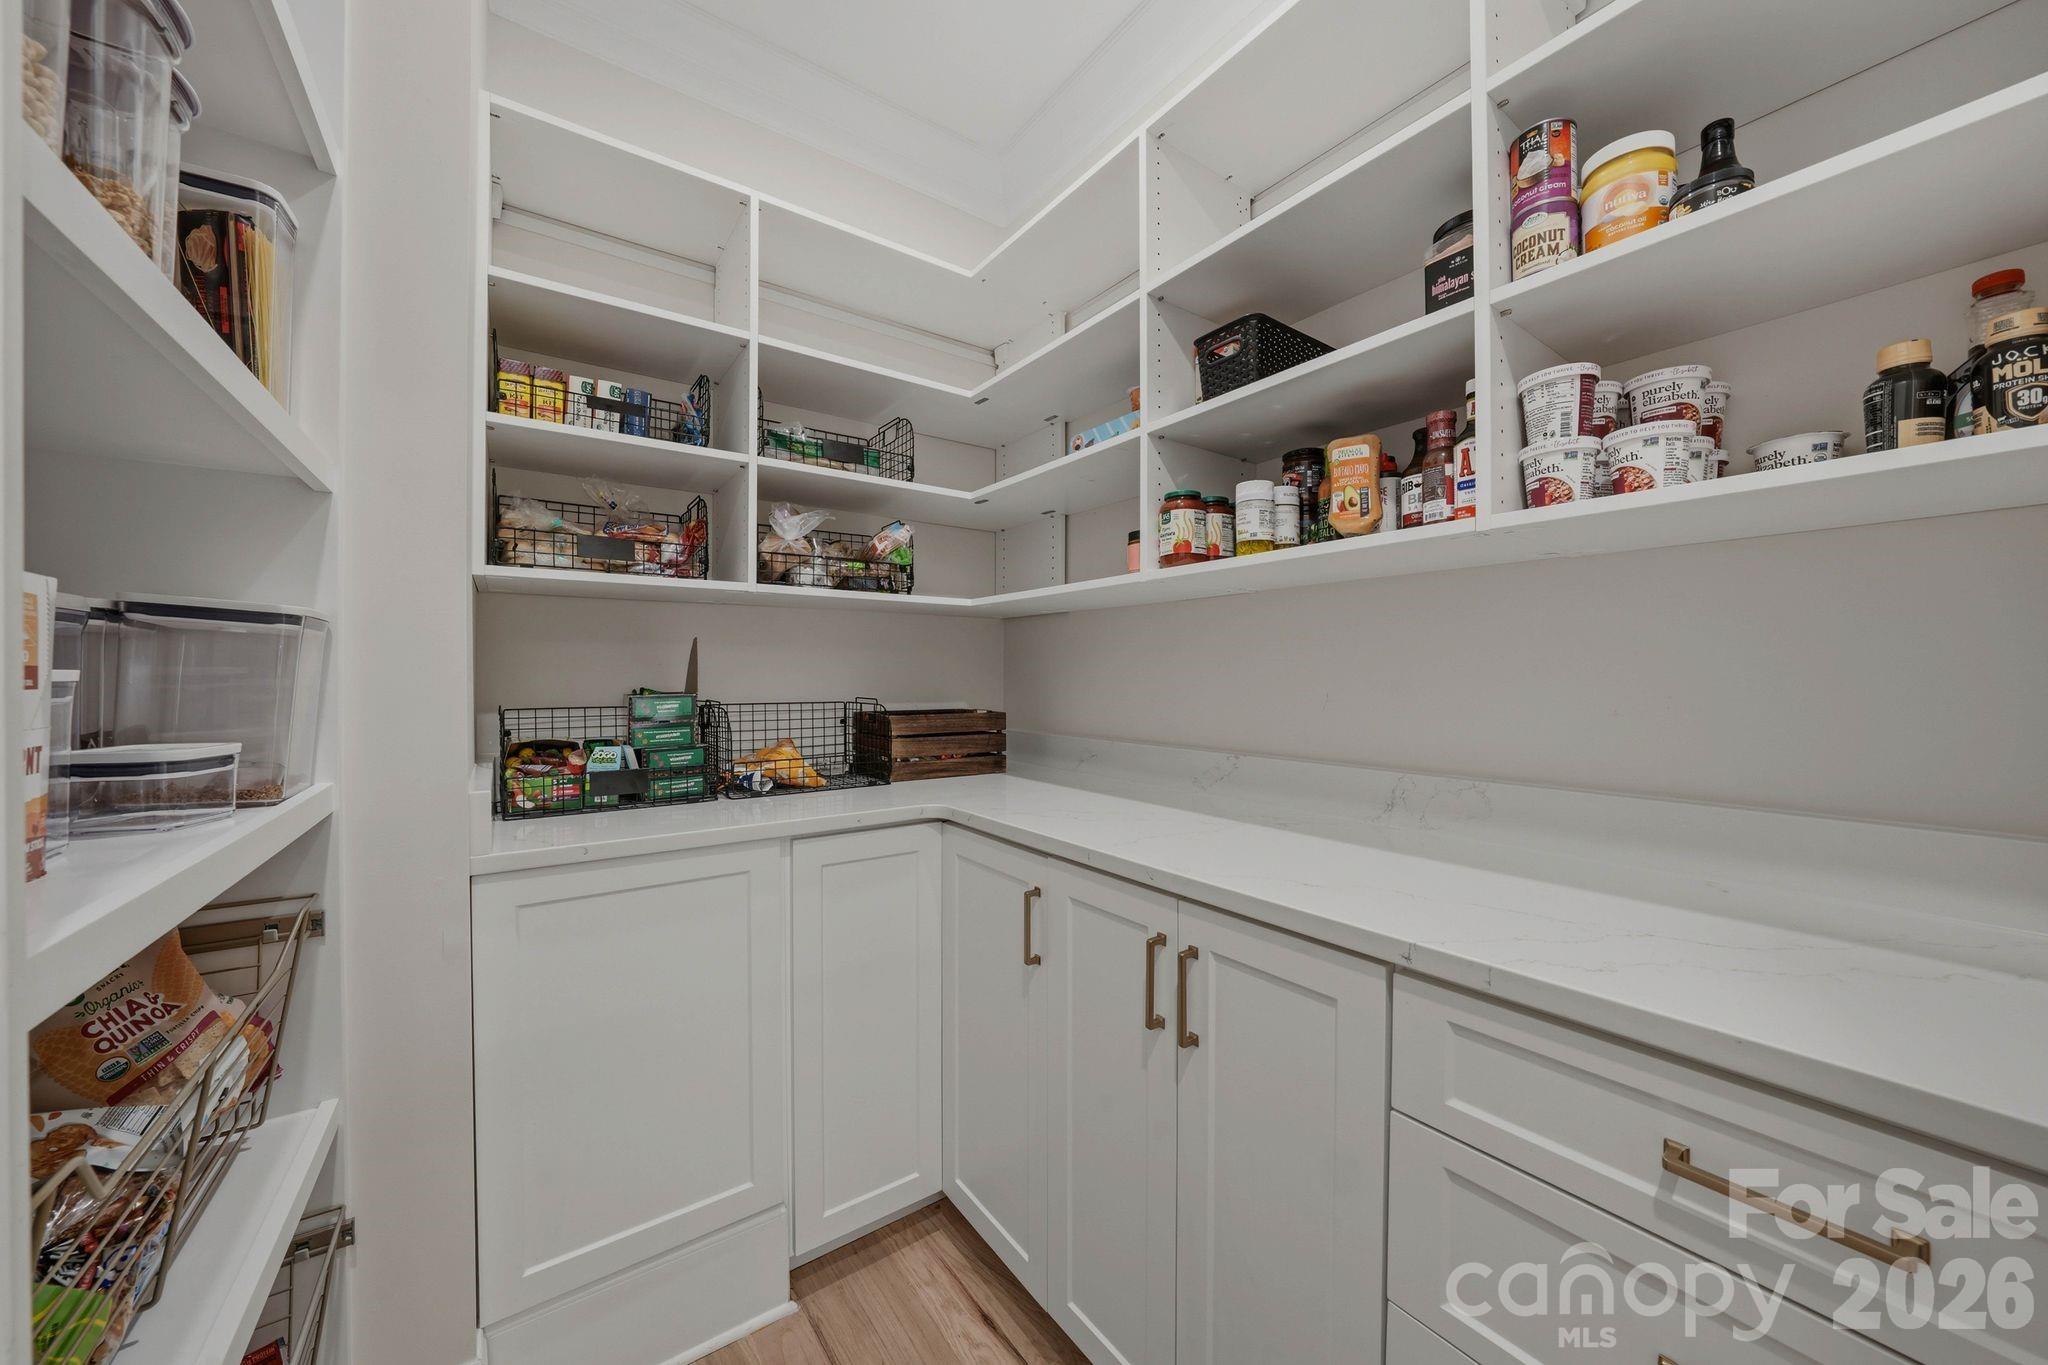
Kitchen Island, Open Floorplan, Walk-In Closet(s), Pantry
-
Total Bedrooms
6
-
Bathrooms
5
-
1/2 Bathrooms
1
-
Above Grade Finished Area
4554.0
-
Basement YN
YES
-
Cooling YN
YES
-
Cooling
Central Air, Zoned
-
Fireplace YN
YES
-
Heating YN
YES
-
Heating
Forced Air, Zoned
-
Pet friendly
N/A
Exterior
-
Garage
Yes
-
Garage spaces
2
-
Construction Materials
Brick
-
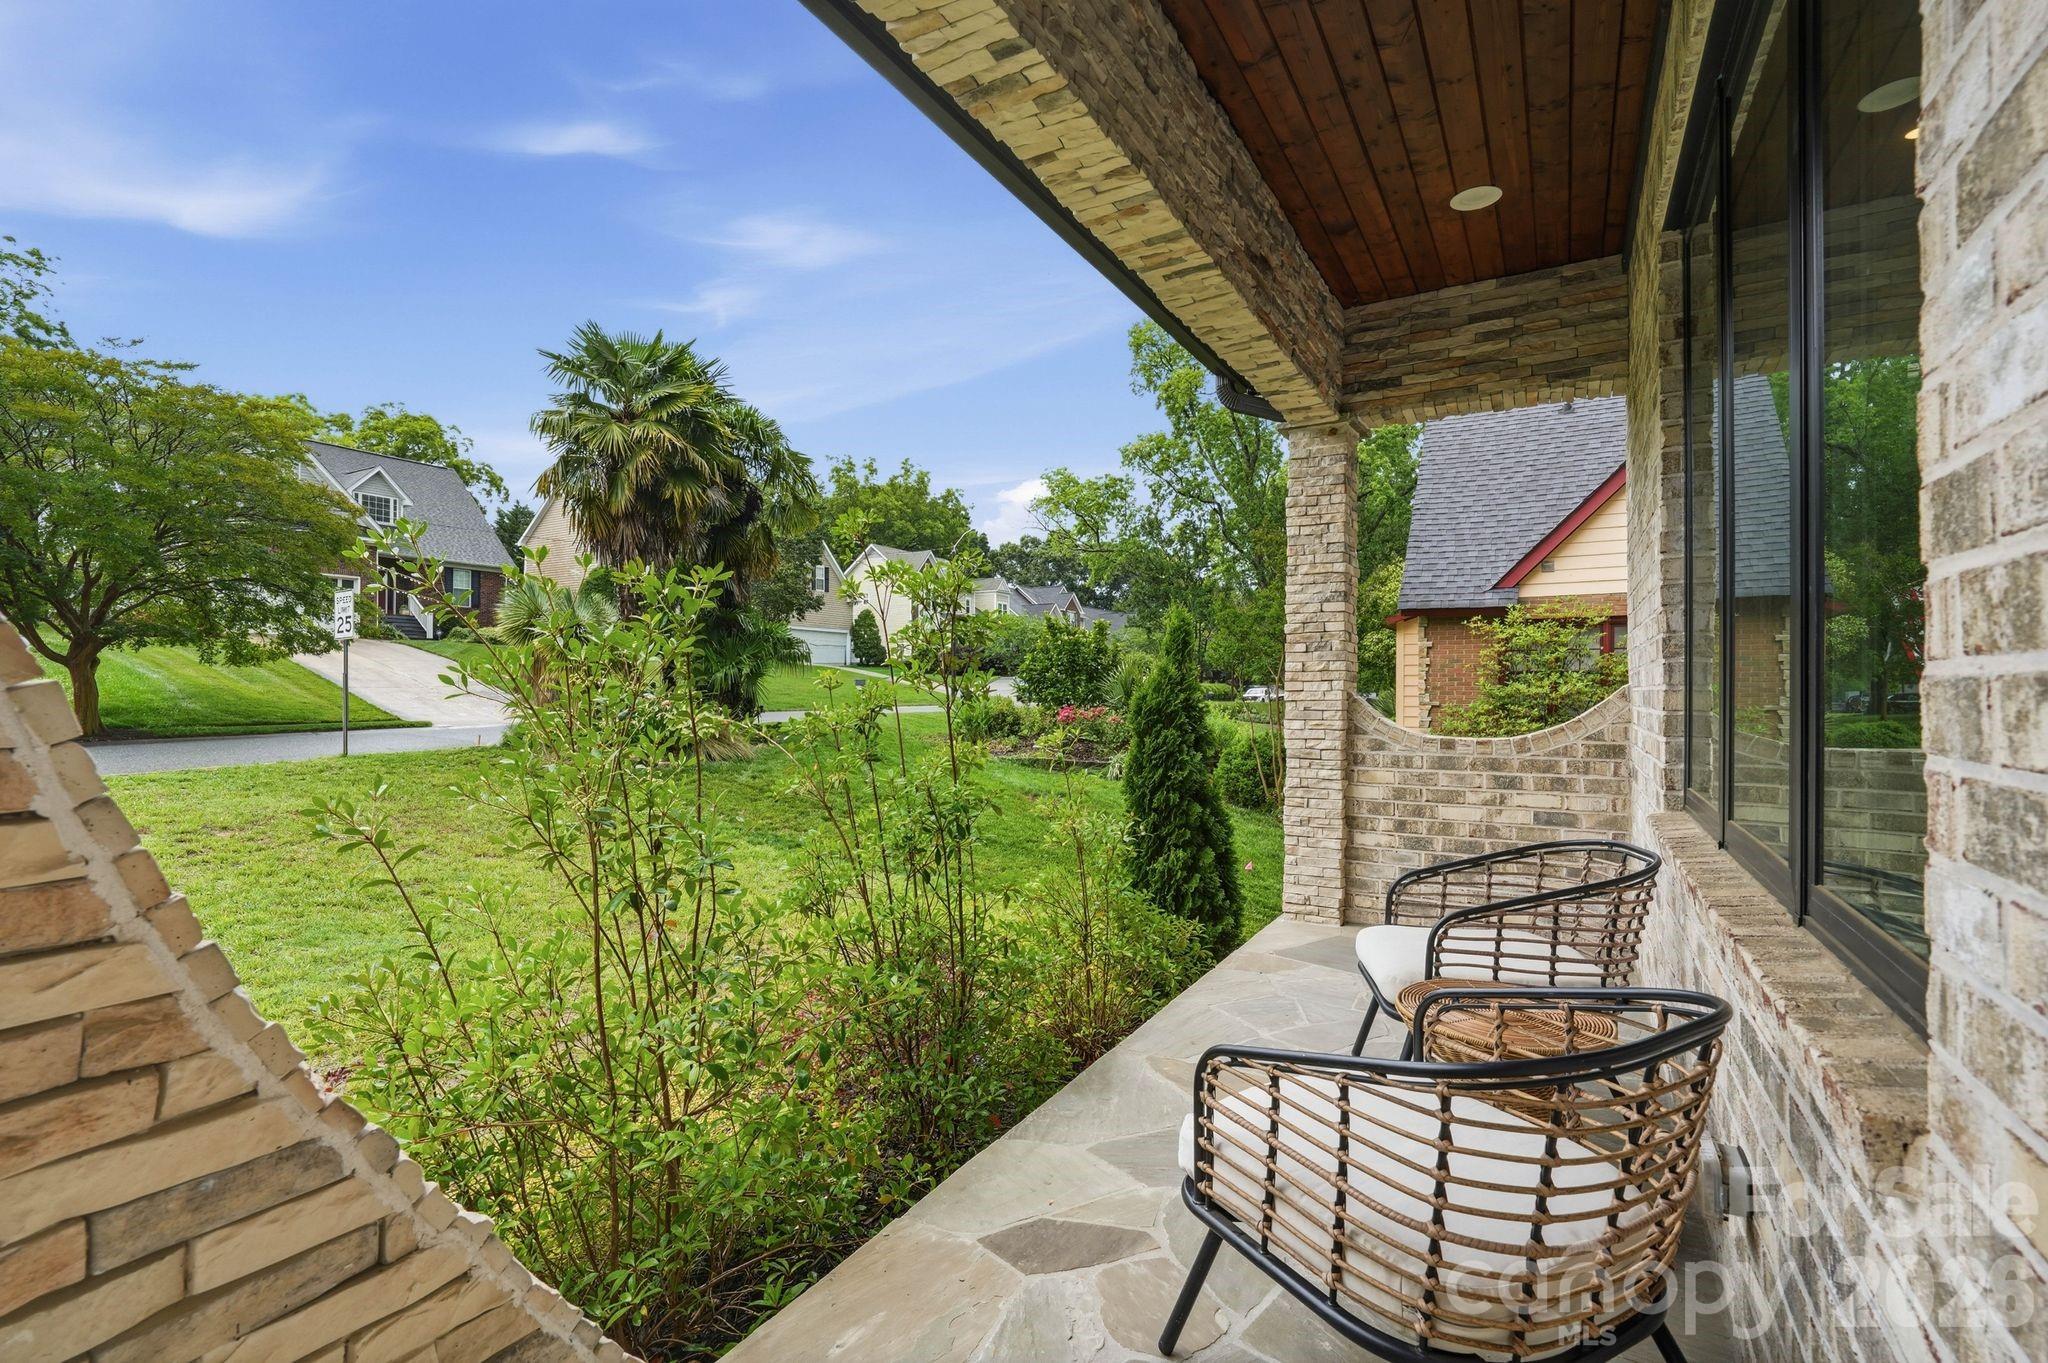
Patio and Porch Features
Covered, Front Porch
-
Pool
No
Area & Lot
-
Lot Features
Wooded
-
Property Type
Residential
-
Property Sub Type
Single Family Residence
Price
-
Sales Price
$2,200,000
-
Sq. Footage
5, 836
-
Price/SqFt
$376
HOA
-
Association
No
School District
-
Elementary School
Billingsville Cotswold
-
Middle School
Alexander Graham
-
High School
Myers Park
Property Features
-
New Construction
NO
-
Senior Community YN
NO
-
Sewer
Public Sewer
-
Water Source
Public
Schedule a Showing
Showing scheduled successfully.
Mortgage calculator
Estimate your monthly mortgage payment, including the principal and interest, property taxes, and HOA. Adjust the values to generate a more accurate rate.
Your payment
Principal and Interest:
$
Property taxes:
$
HOA fees:
$
Total loan payment:
$
Total interest amount:
$
Location
County
Mecklenburg
Elementary School
Billingsville Cotswold
Middle School
Alexander Graham
High School
Myers Park
Listing Courtesy of Ben Bowen , Premier Sotheby's International Realty
RealHub Information is provided exclusively for consumers' personal, non-commercial use, and it may not be used for any purpose other than to identify prospective properties consumers may be interested in purchasing. All information deemed reliable but not guaranteed and should be independently verified. All properties are subject to prior sale, change or withdrawal. RealHub website owner shall not be responsible for any typographical errors, misinformation, misprints and shall be held totally harmless.

Agent | Team Lead
Jen Audier
Call Jen today to schedule a private showing.

* Listings on this website come from the FMLS IDX Compilation and may be held by brokerage firms other than the owner of this website. The listing brokerage is identified in any listing details. Information is deemed reliable but is not guaranteed. If you believe any FMLS listing contains material that infringes your copyrighted work please click here to review our DMCA policy and learn how to submit a takedown request.© 2024 FMLS.
Related Properties
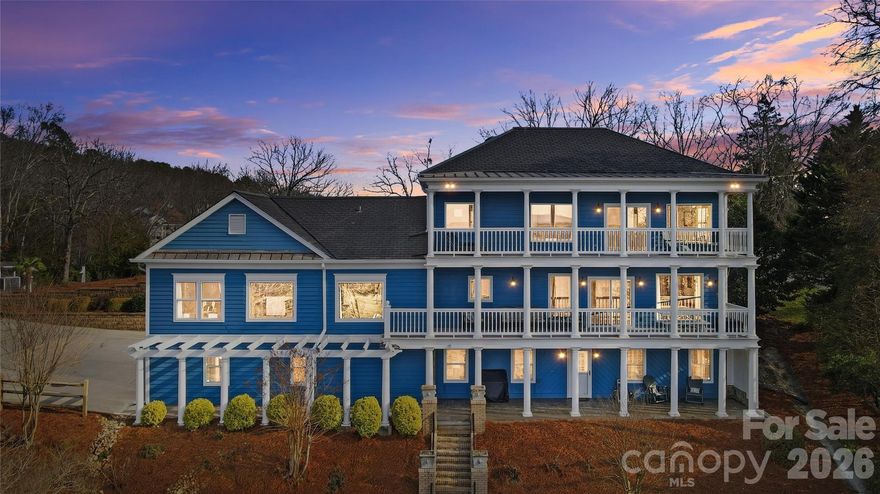
Charlotte
18212 Tayport Drive
4 Beds
3 Baths
4,187 Sq.Ft.
$1,799,000
MLS#: 4346978
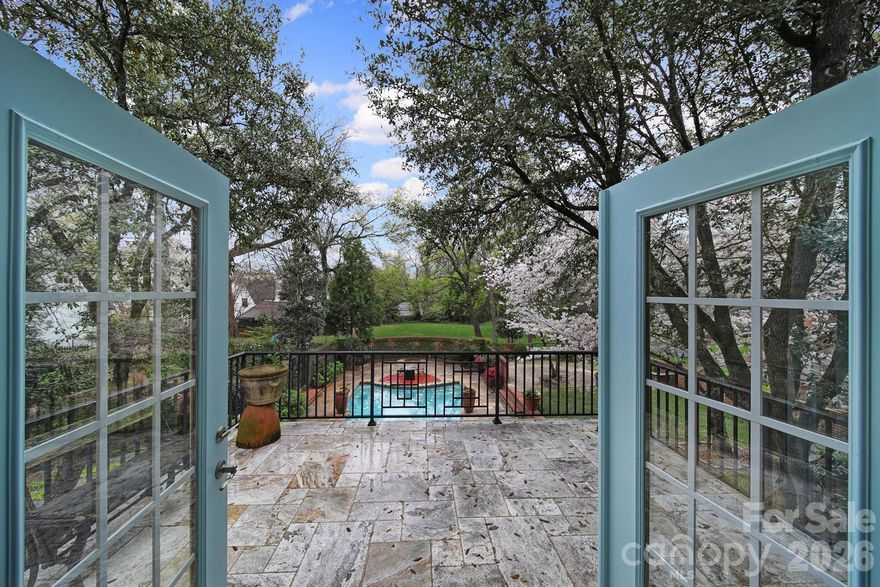
Charlotte
2132 Rolston Drive
5 Beds
4 Baths
4,756 Sq.Ft.
$1,990,000
MLS#: 4370099
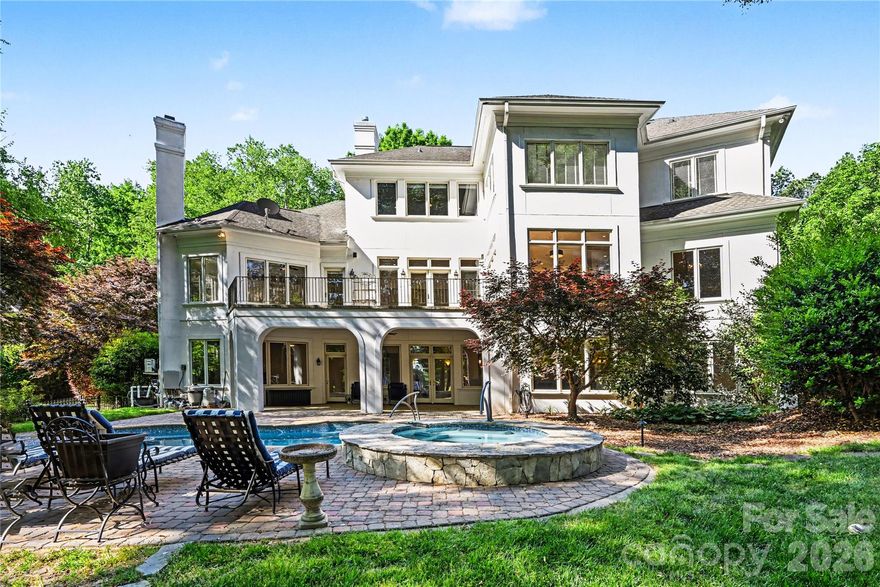
Charlotte
11506 James Jack Lane
5 Beds
5 Baths
6,802 Sq.Ft.
$2,170,000
MLS#: 4363689
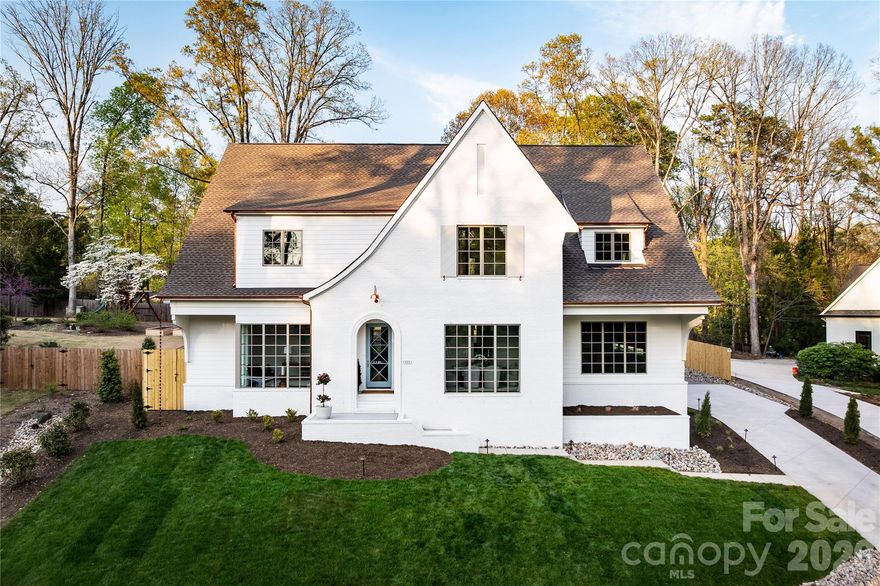
Charlotte
444 Hunter Lane
5 Beds
4 Baths
4,798 Sq.Ft.
$2,495,000
MLS#: 4361673
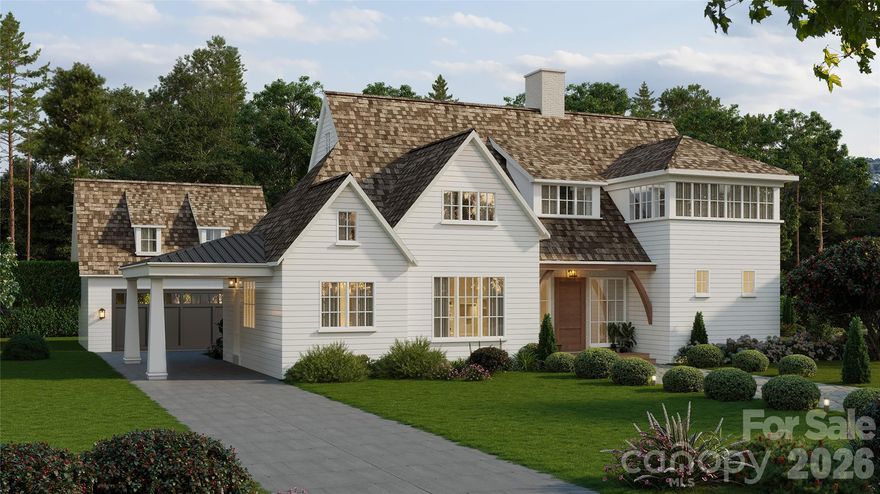
Charlotte
814 Bertonley Avenue
4 Beds
3 Baths
3,350 Sq.Ft.
$1,996,000
MLS#: 4342853
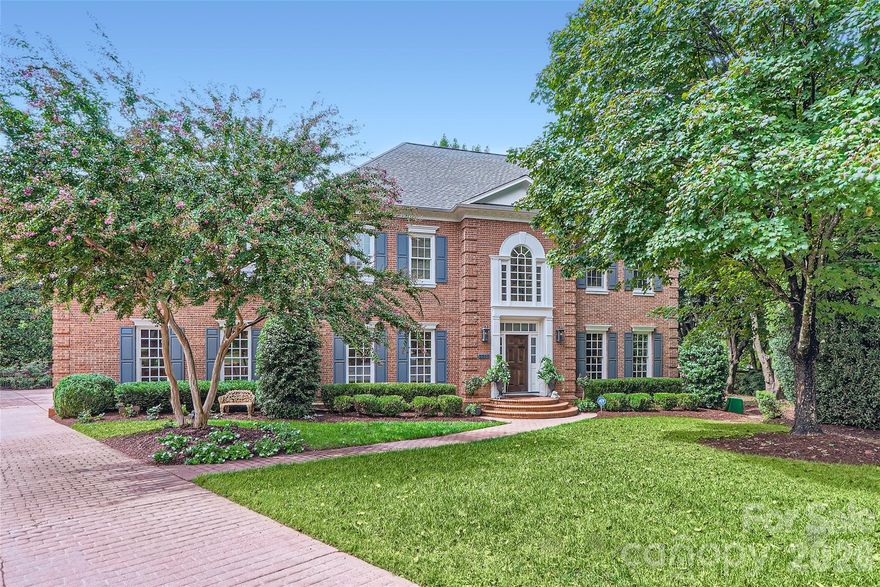
Charlotte
2560 Morrocroft Lane
5 Beds
3 Baths
4,689 Sq.Ft.
$2,300,000
MLS#: 4373862
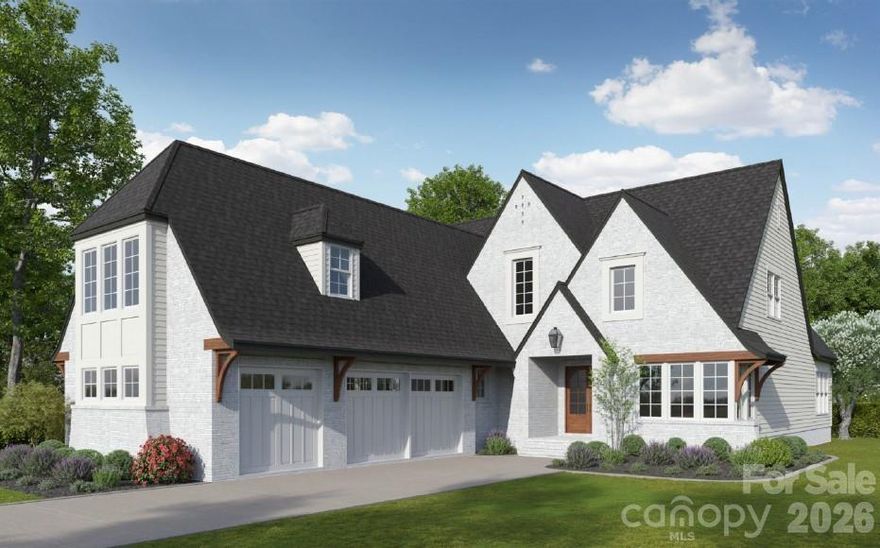
Charlotte
7121 Alexander Road 1
4 Beds
4 Baths
4,053 Sq.Ft.
$1,995,800
MLS#: 4341429
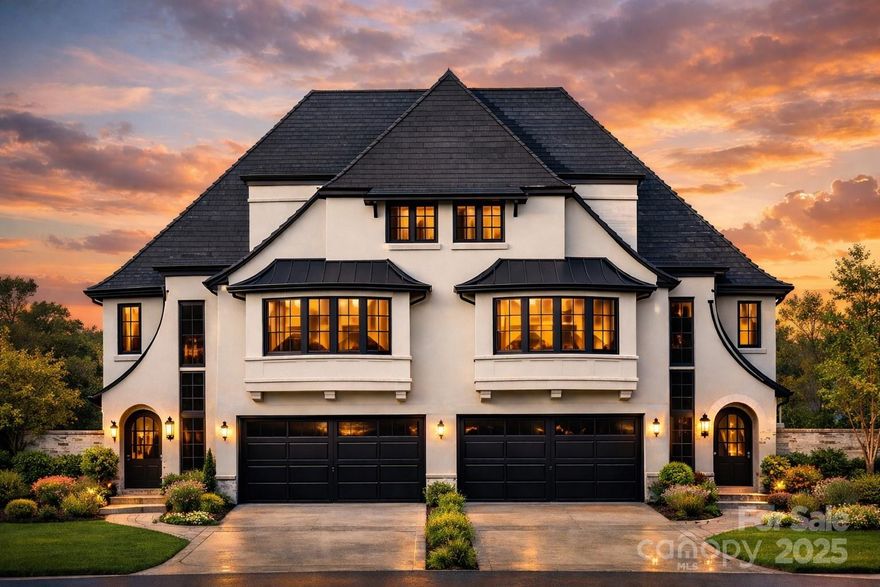
Charlotte
2865 Sharon Road
4 Beds
4 Baths
3,180 Sq.Ft.
$1,985,000
MLS#: 4285015
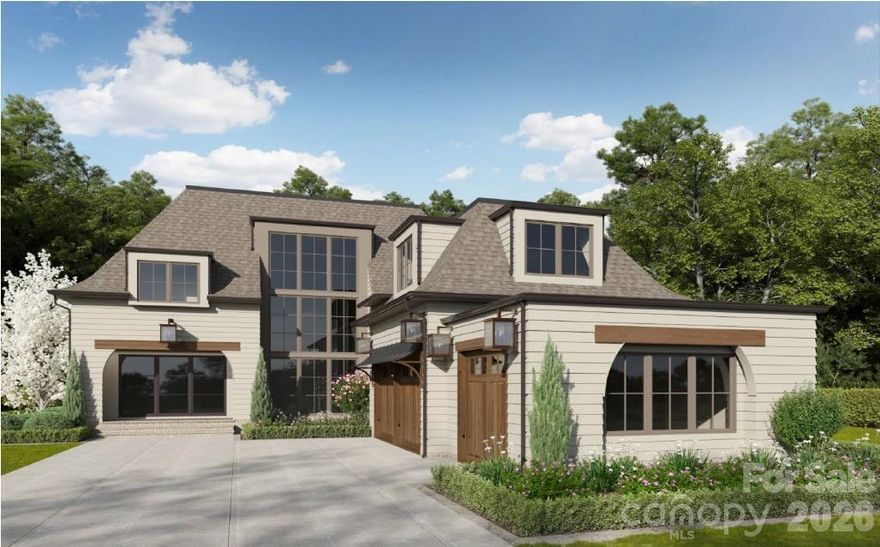
Charlotte
7223 Alexander Road 6
5 Beds
5 Baths
5,113 Sq.Ft.
$2,298,000
MLS#: 4356716
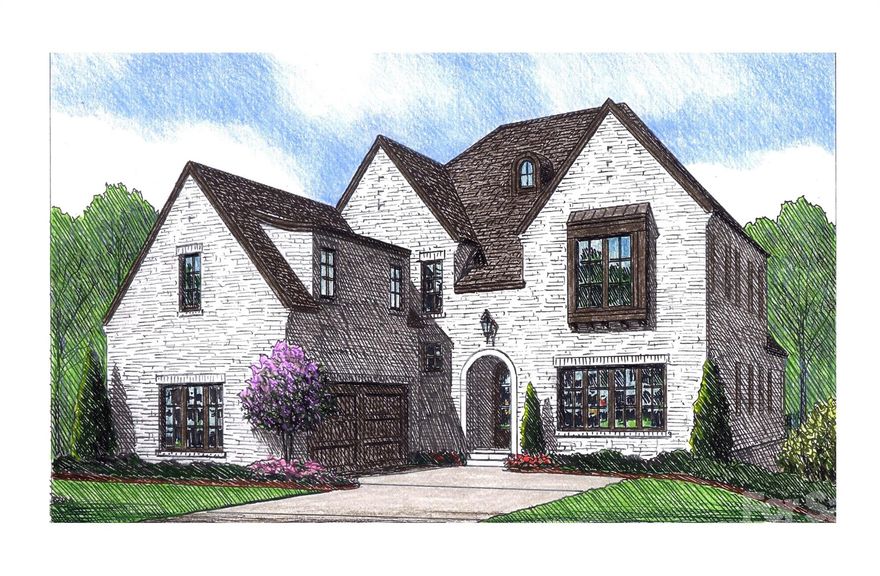
Charlotte
3109 Ella Katherine Way 10
4 Beds
4 Baths
3,473 Sq.Ft.
$2,267,439
MLS#: 4308769
