
Property
Beds
3
Full Baths
2
1/2 Baths
1
Year Built
2013
Sq.Footage
2,572
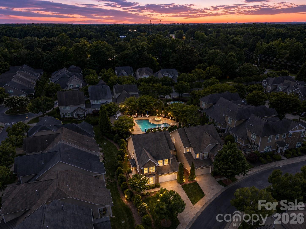
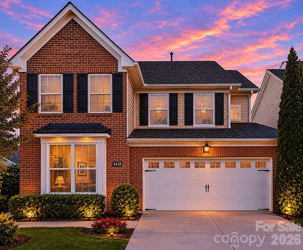
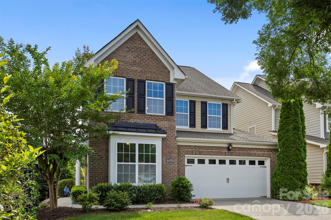
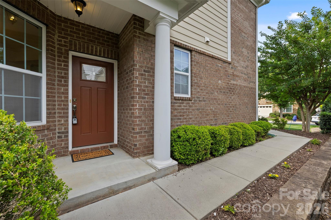
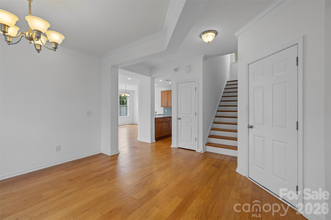
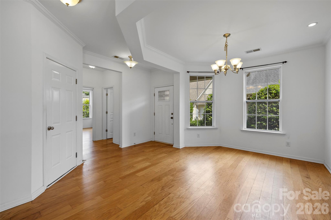
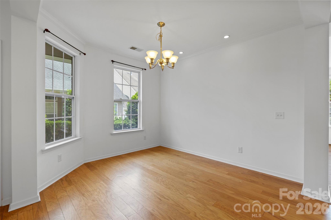
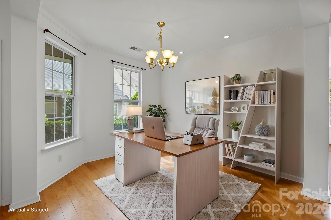
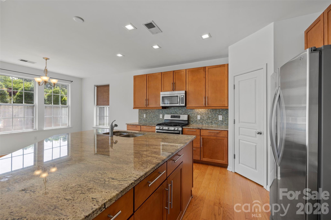
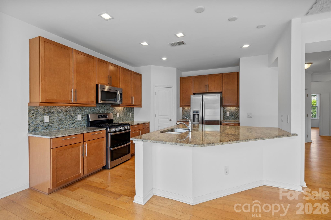
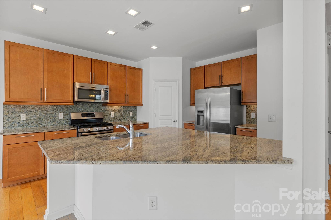
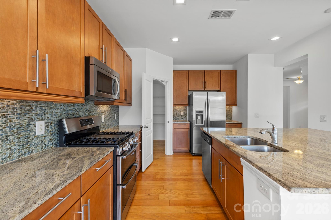
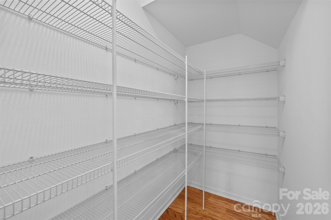
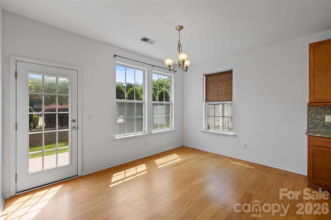
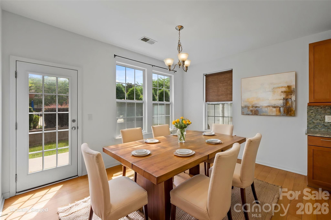
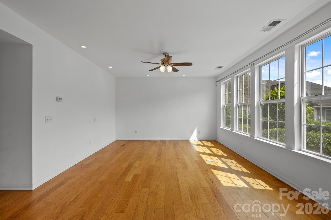
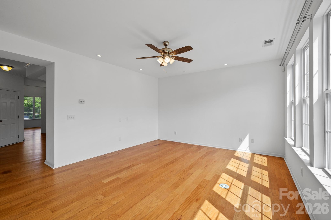
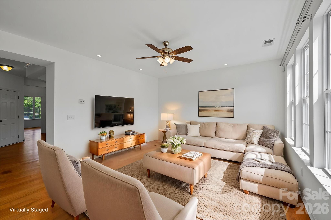
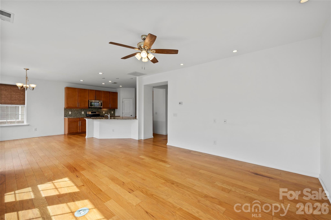
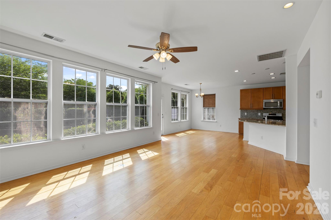
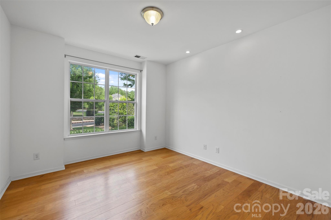
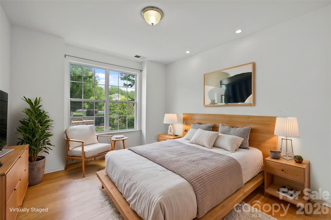
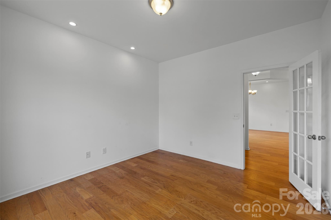
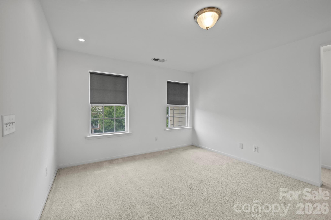
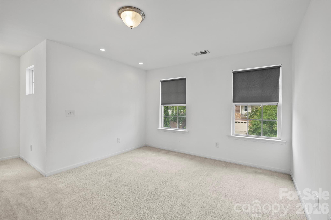
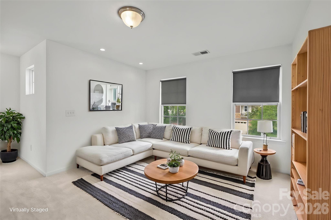
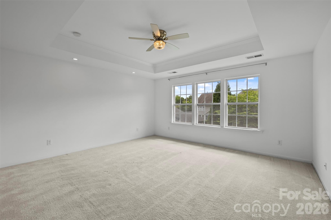
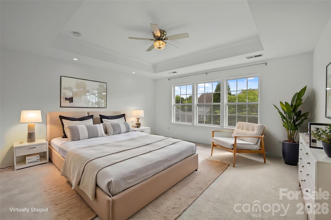
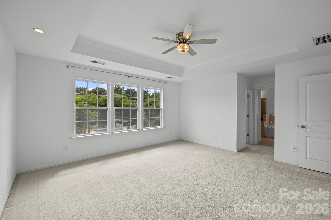
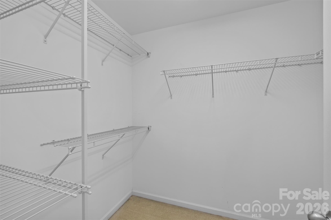
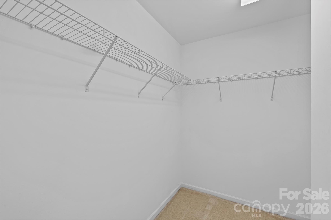
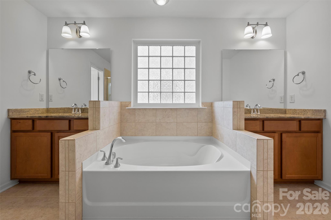
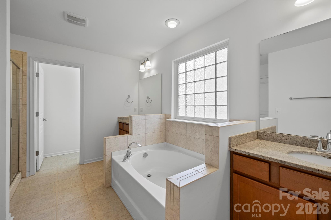
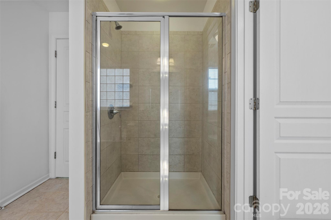
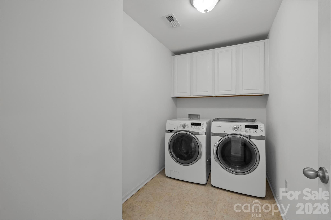
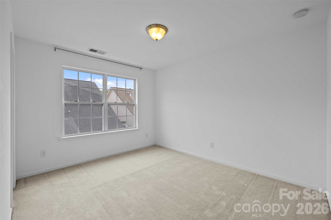
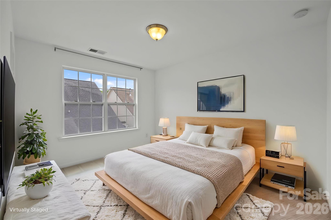
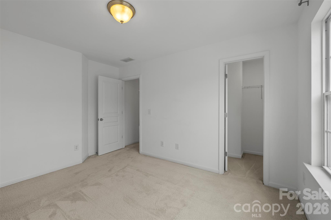
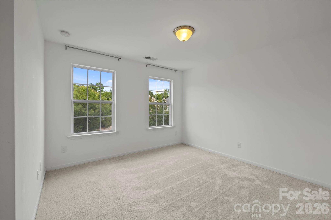
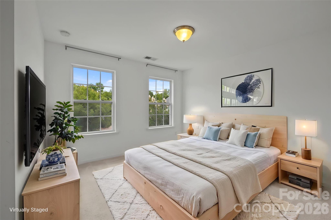
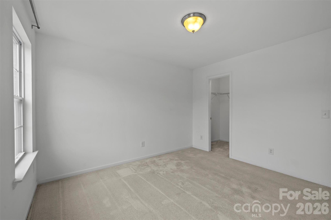
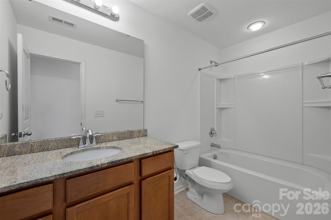
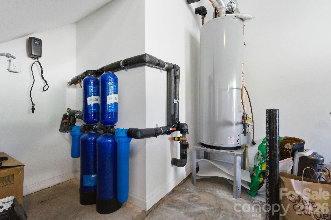
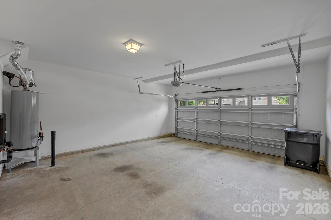
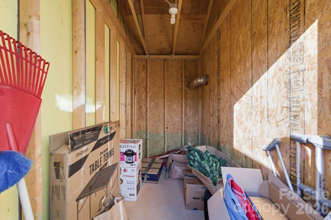
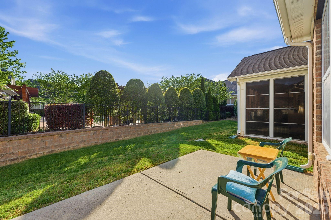
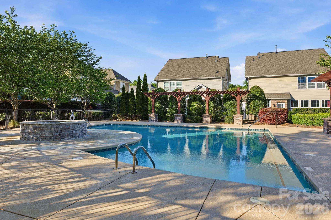
**IMPROVED PRICE!** Ask about our 1-0 interest rate buydown available for the first year through our preferred lender** (subject to lender approval and buyer qualification). Seller is also making this home even more move-in ready with BRAND NEW CARPET UPSTAIRS, A FRESH INTERIOR REPAINT, AND ALL NEW WINDOW TREATMENTS being installed prior to closing! Welcome to 4418 Forest Gate Lane, a rare end-unit townhome in the highly desirable Glenmore community offering abundant natural light, exceptional living space, and one of South Charlotte's most convenient locations. Just minutes from Providence Road, Waverly, The Promenade, The Arboretum, and I-485, this beautifully appointed residence offers 2,572 square feet of thoughtfully designed living space. The open-concept main level is ideal for both everyday living and entertaining, featuring a spacious living room, dining area, and an updated kitchen complete with granite countertops, tile backsplash, center island, gas cooktop, double ovens, and a newer refrigerator. Two additional flex rooms on the main level provide endless possibilities for a home office, sitting room, playroom, or hobby space. Upstairs, the expansive primary suite offers a relaxing retreat with dual walk-in closets and a well-appointed en-suite bath. Two additional bedrooms, a generous loft, a spacious laundry room, and ample storage provide flexibility for today's lifestyle. Step outside to the private terrace style patio overlooking the community pool—an ideal place to unwind while enjoying beautiful sunset views. The attached two-car garage includes a whole-house water filtration system, and an additional exterior storage unit provides even more convenience. Residents of Glenmore enjoy resort-style amenities including a community pool, cabana, scenic walking paths, and low-maintenance living with lawn care included in the HOA dues. Don't miss this opportunity to own a spacious, updated end-unit townhome! Where comfort, convenience, and low-maintenance living come together in one of South Charlotte's most sought-after locations.
Features & Amenities
Interior
-
Total Bedrooms
3
-
Bathrooms
2
-
1/2 Bathrooms
1
-
Above Grade Finished Area
2572.0
-
Basement YN
NO
-
Cooling YN
YES
-
Cooling
Ceiling Fan(s), Central Air
-
Fireplace YN
NO
-
Heating YN
YES
-
Heating
Central
-
Pet friendly
N/A
Exterior
-
Garage
Yes
-
Garage spaces
2
-
Construction Materials
Stone
-
Other Exterior Features
Storage
-
Parking
Driveway
-
Patio and Porch Features
Patio, Rear Porch, Side Porch
-
Pool
No
Area & Lot
-
Property Type
Residential
-
Property Sub Type
Townhouse
-
Architectural Style
Traditional
Price
-
Sales Price
$549,990
-
Sq. Footage
2,572
-
Price/SqFt
$213
HOA
-
Association
YES
-
Association Fee
$361
-
Association Fee Frequency
Monthly
-
Association Fee Includes
N/A
School District
-
Elementary School
McKee Road
-
Middle School
Jay M. Robinson
-
High School
Providence
Property Features
-
New Construction
NO
-
Foundation Details
Slab
-
Senior Community YN
NO
-
Sewer
Public Sewer
-
Water Source
Public
Schedule a Showing
Showing scheduled successfully.
Mortgage calculator
Estimate your monthly mortgage payment, including the principal and interest, property taxes, and HOA. Adjust the values to generate a more accurate rate.
Your payment
Principal and Interest:
$
Property taxes:
$
HOA fees:
$
Total loan payment:
$
Total interest amount:
$
Location
County
Mecklenburg
Elementary School
McKee Road
Middle School
Jay M. Robinson
High School
Providence
Listing Courtesy of Justin Boston , Horizon Realty Carolinas
RealHub Information is provided exclusively for consumers' personal, non-commercial use, and it may not be used for any purpose other than to identify prospective properties consumers may be interested in purchasing. All information deemed reliable but not guaranteed and should be independently verified. All properties are subject to prior sale, change or withdrawal. RealHub website owner shall not be responsible for any typographical errors, misinformation, misprints and shall be held totally harmless.

Agent | Team Lead
Jen Audier
Call Jen today to schedule a private showing.

* Listings on this website come from the FMLS IDX Compilation and may be held by brokerage firms other than the owner of this website. The listing brokerage is identified in any listing details. Information is deemed reliable but is not guaranteed. If you believe any FMLS listing contains material that infringes your copyrighted work please click here to review our DMCA policy and learn how to submit a takedown request.© 2024 FMLS.
Related Properties

Charlotte
4122 Moxie Way
3 Beds
2 Baths
1,804 Sq.Ft.
$625,000
MLS#: 4384032

Charlotte
16016 Tulloch Road
3 Beds
3 Baths
2,804 Sq.Ft.
$623,990
MLS#: 4363185

Charlotte
2511 Duncan Avenue
4 Beds
3 Baths
2,229 Sq.Ft.
$649,000
MLS#: 4383091

Charlotte
14115 Canvasback Drive
4 Beds
2 Baths
2,849 Sq.Ft.
$525,000
MLS#: 4337822

Charlotte
4620 Piedmont Row Drive 410
2 Beds
2 Baths
1,146 Sq.Ft.
$459,900
MLS#: 4359975

Charlotte
10420 Superb Lane
3 Beds
3 Baths
2,799 Sq.Ft.
$644,900
MLS#: 4369262

Charlotte
6832 Charter Hills Road
4 Beds
2 Baths
2,104 Sq.Ft.
$625,000
MLS#: 4396784

Charlotte
1300 Queens Road 312
3 Beds
2 Baths
1,950 Sq.Ft.
$559,000
MLS#: 4360951

Charlotte
7444 Hurstbourne Green Drive
2 Beds
2 Baths
1,174 Sq.Ft.
$500,000
MLS#: 4382957
Charlotte
633 MCNINCH Street
2 Beds
2 Baths
1,665 Sq.Ft.
$474,900
MLS#: 4379396
