

Property
Beds
3
Full Baths
3
1/2 Baths
None
Year Built
2018
Sq.Footage
2,628
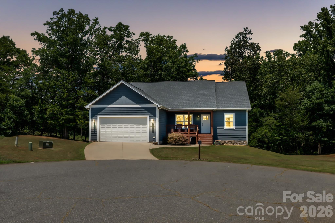
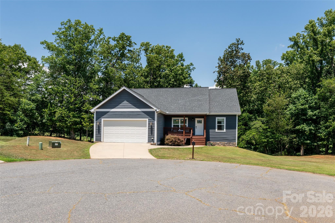
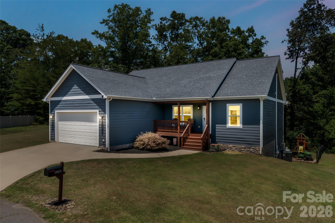
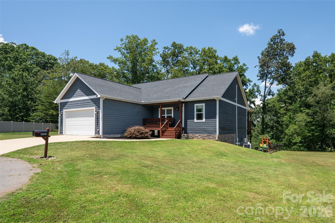
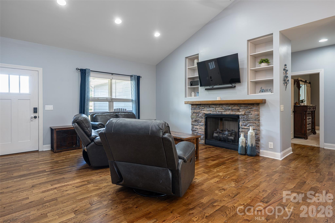
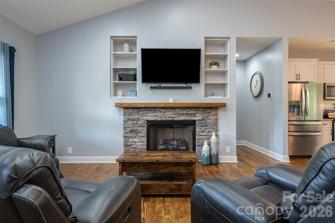
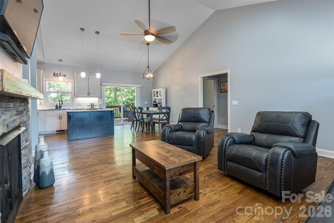
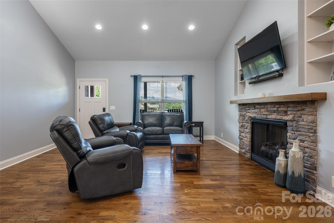
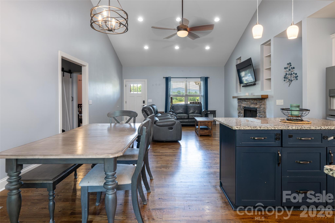
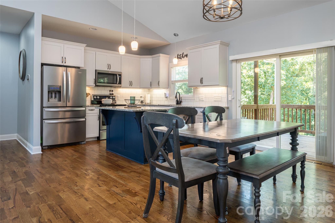
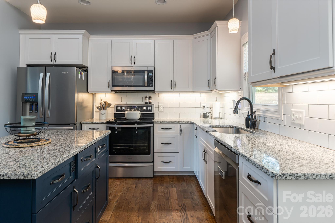
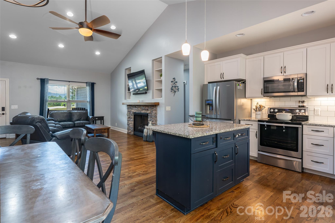
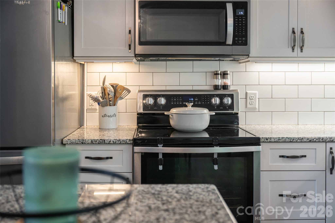
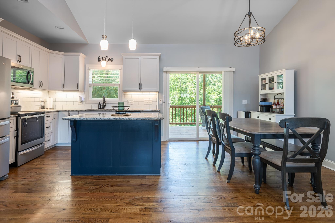
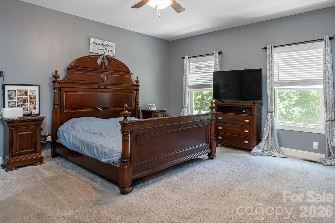
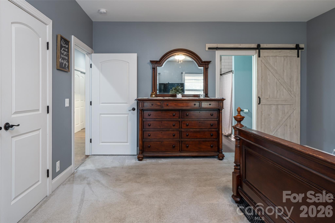
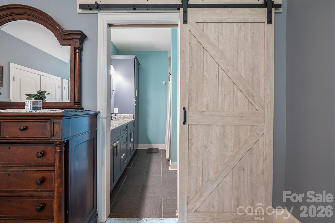
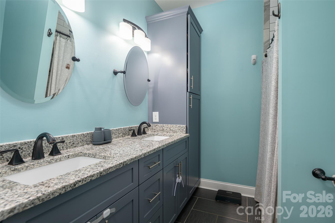
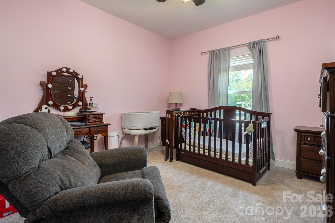
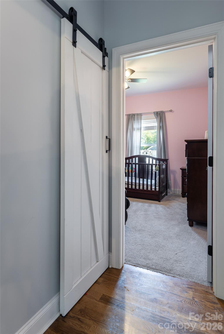
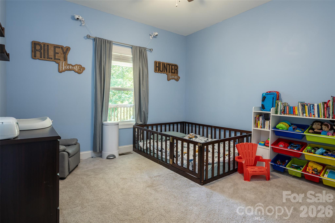
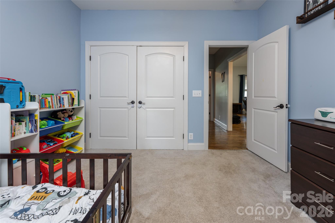
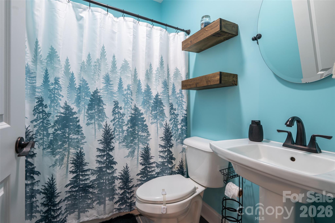
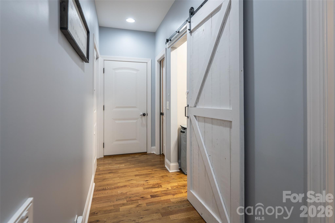
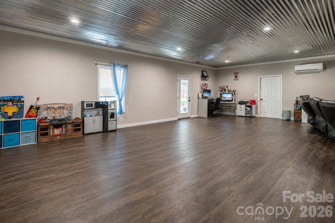
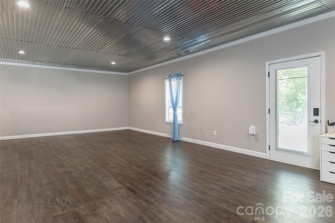
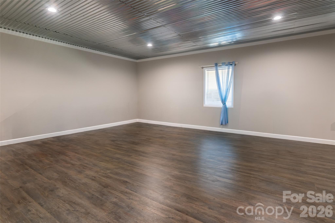
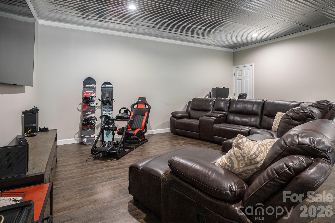
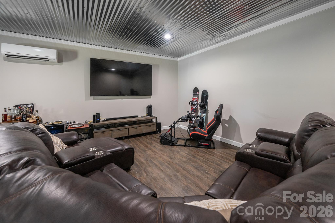
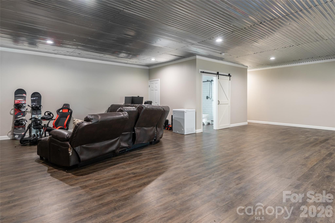
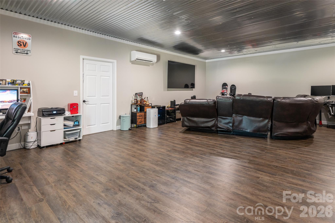
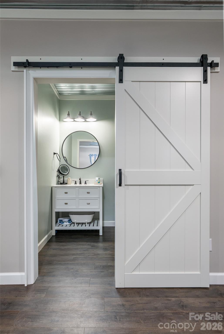
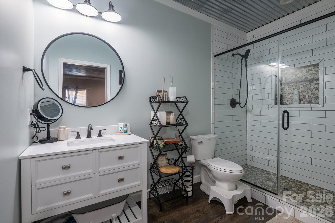
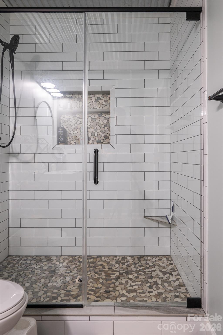
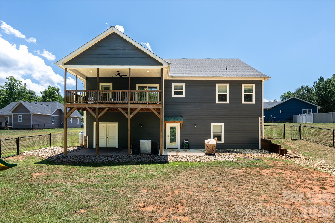
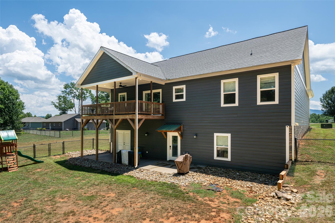
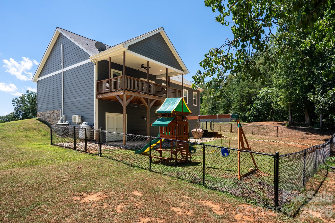
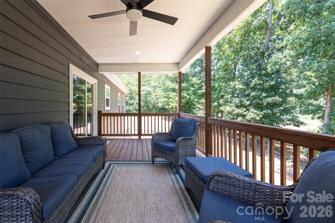
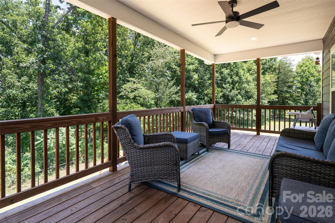
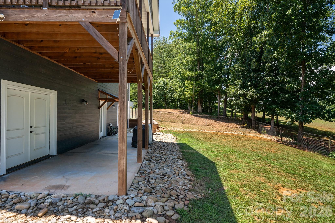
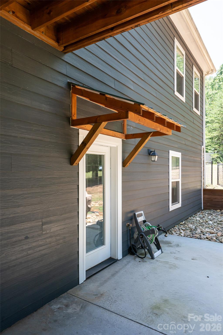
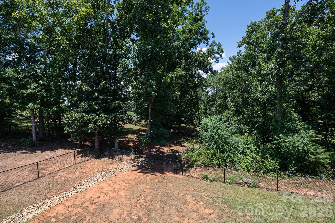
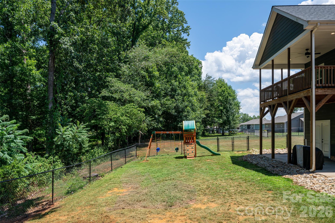
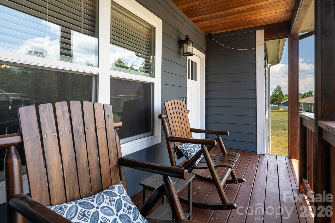
4398 Belmont Dr, Morganton, NC 28655 | Storybook Living in the Salem Area. Every home has a story, but 4398 Belmont Dr is a novel waiting for its next chapter. Picture this: A scenic drive through the rolling foothills of Western North Carolina brings you home to a quiet cul-de-sac just minutes from downtown Morganton. Opening the front door of this stunning 3-bedroom, 3-bathroom single-family residence, the space opens up immediately under the dramatic vaulted ceilings of the main living area. The centerpiece of the room is a cozy gas log fireplace, seamlessly connecting the living room to a spacious dining area and a beautifully equipped kitchen. Real hardwood flooring stretches across the main areas, complemented by 9-foot ceilings, custom wood blinds, and modern sliding barn doors that add a touch of timeless craftsmanship. The main floor features a highly functional split-bedroom layout. The primary bedroom serves as a quiet retreat, complete with double closets and an en-suite bath boasting a dual granite vanity and a custom tiled step-in shower. Two additional main-level bedrooms feature generous closet space and share a pristine second full bath. The Twist: A Hidden, Multi-Use Lower Level. The story expands downstairs into a massive, finished walk-out basement that adds nearly 1,000 square feet of heated and cooled living space. Complete with durable LVP hardwood flooring and a third full bath featuring its own custom tiled shower, this area offers incredible versatility—ideal for a home theater, recreation room, guest space, or a spacious home office. Storage and workspace are a major highlight of this property. In addition to the main-level 2-car attached garage and attic pull-down stairs, the lower level contains a massive 562 sq. ft. insulated, unfinished workshop and shed area with double opening doors—perfect for lawn equipment, outdoor gear, or a dedicated hobby space. Outside, you can relax on the covered front porch or enjoy the covered back deck looking out over a beautifully cleared 0.6-acre lot with a partially fenced backyard. This home is truly remarkable. Make your appointment today!!
Features & Amenities
Interior
-
Other Interior Features
Built-in Features, Kitchen Island, Open Floorplan
-
Total Bedrooms
3
-
Bathrooms
3
-
Above Grade Finished Area
1569.0
-
Basement YN
YES
-
Cooling YN
YES
-
Cooling
Central Air, Ductless, Heat Pump
-
Fireplace YN
YES
-
Heating YN
YES
-
Heating
Ductless, Heat Pump
-
Pet friendly
N/A
Exterior
-
Garage
Yes
-
Garage spaces
2
-
Parking
Driveway, Garage Faces Front
-
Patio and Porch Features
Covered, Deck, Front Porch, Patio
-
Pool
No
-
View
Mountain(s)
Area & Lot
-
Lot Features
Corner Lot, Cul-De-Sac, Views
-
Property Type
Residential
-
Property Sub Type
Single Family Residence
-
Architectural Style
Traditional
Price
-
Sales Price
$495,000
-
Sq. Footage
2,628
-
Price/SqFt
$188
HOA
-
Association
No
School District
-
Elementary School
Salem
-
Middle School
Liberty
-
High School
Patton
Property Features
-
New Construction
NO
-
Senior Community YN
NO
-
Sewer
Septic Tank
-
Water Source
Public
Schedule a Showing
Showing scheduled successfully.
Mortgage calculator
Estimate your monthly mortgage payment, including the principal and interest, property taxes, and HOA. Adjust the values to generate a more accurate rate.
Your payment
Principal and Interest:
$
Property taxes:
$
HOA fees:
$
Total loan payment:
$
Total interest amount:
$
Location
County
Burke
Elementary School
Salem
Middle School
Liberty
High School
Patton
Listing Courtesy of Melissa Wright , Carolina Mountain Sales
RealHub Information is provided exclusively for consumers' personal, non-commercial use, and it may not be used for any purpose other than to identify prospective properties consumers may be interested in purchasing. All information deemed reliable but not guaranteed and should be independently verified. All properties are subject to prior sale, change or withdrawal. RealHub website owner shall not be responsible for any typographical errors, misinformation, misprints and shall be held totally harmless.

Agent | Team Lead
Jen Audier
Call Jen today to schedule a private showing.

* Listings on this website come from the FMLS IDX Compilation and may be held by brokerage firms other than the owner of this website. The listing brokerage is identified in any listing details. Information is deemed reliable but is not guaranteed. If you believe any FMLS listing contains material that infringes your copyrighted work please click here to review our DMCA policy and learn how to submit a takedown request.© 2024 FMLS.
Related Properties
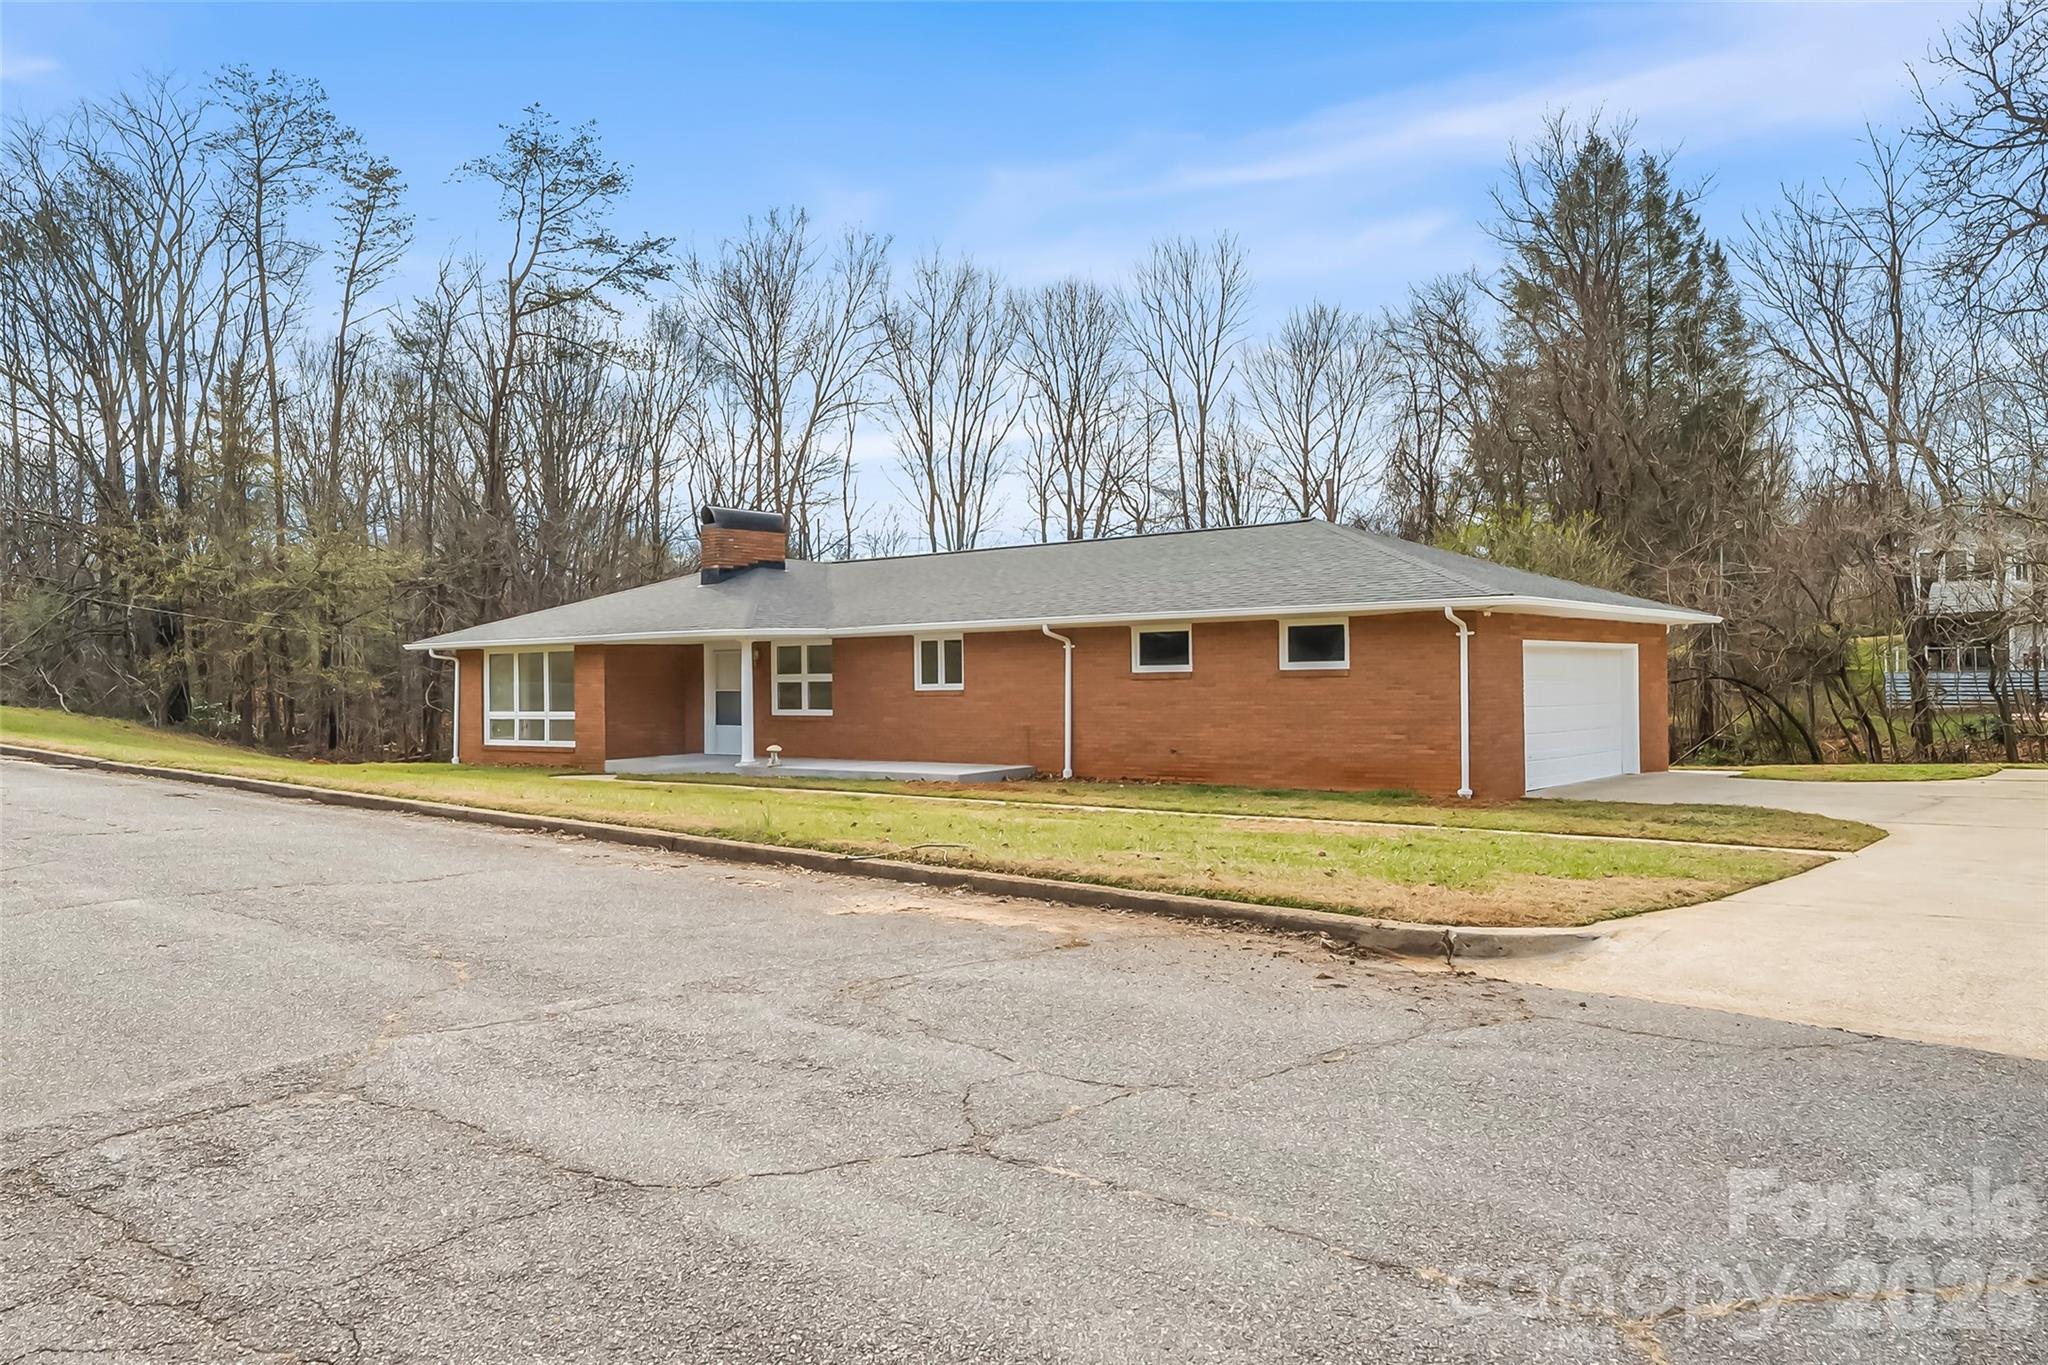
Morganton
212 Shuping Street
2 Beds
2 Baths
1,446 Sq.Ft.
$399,999
MLS#: 4329498
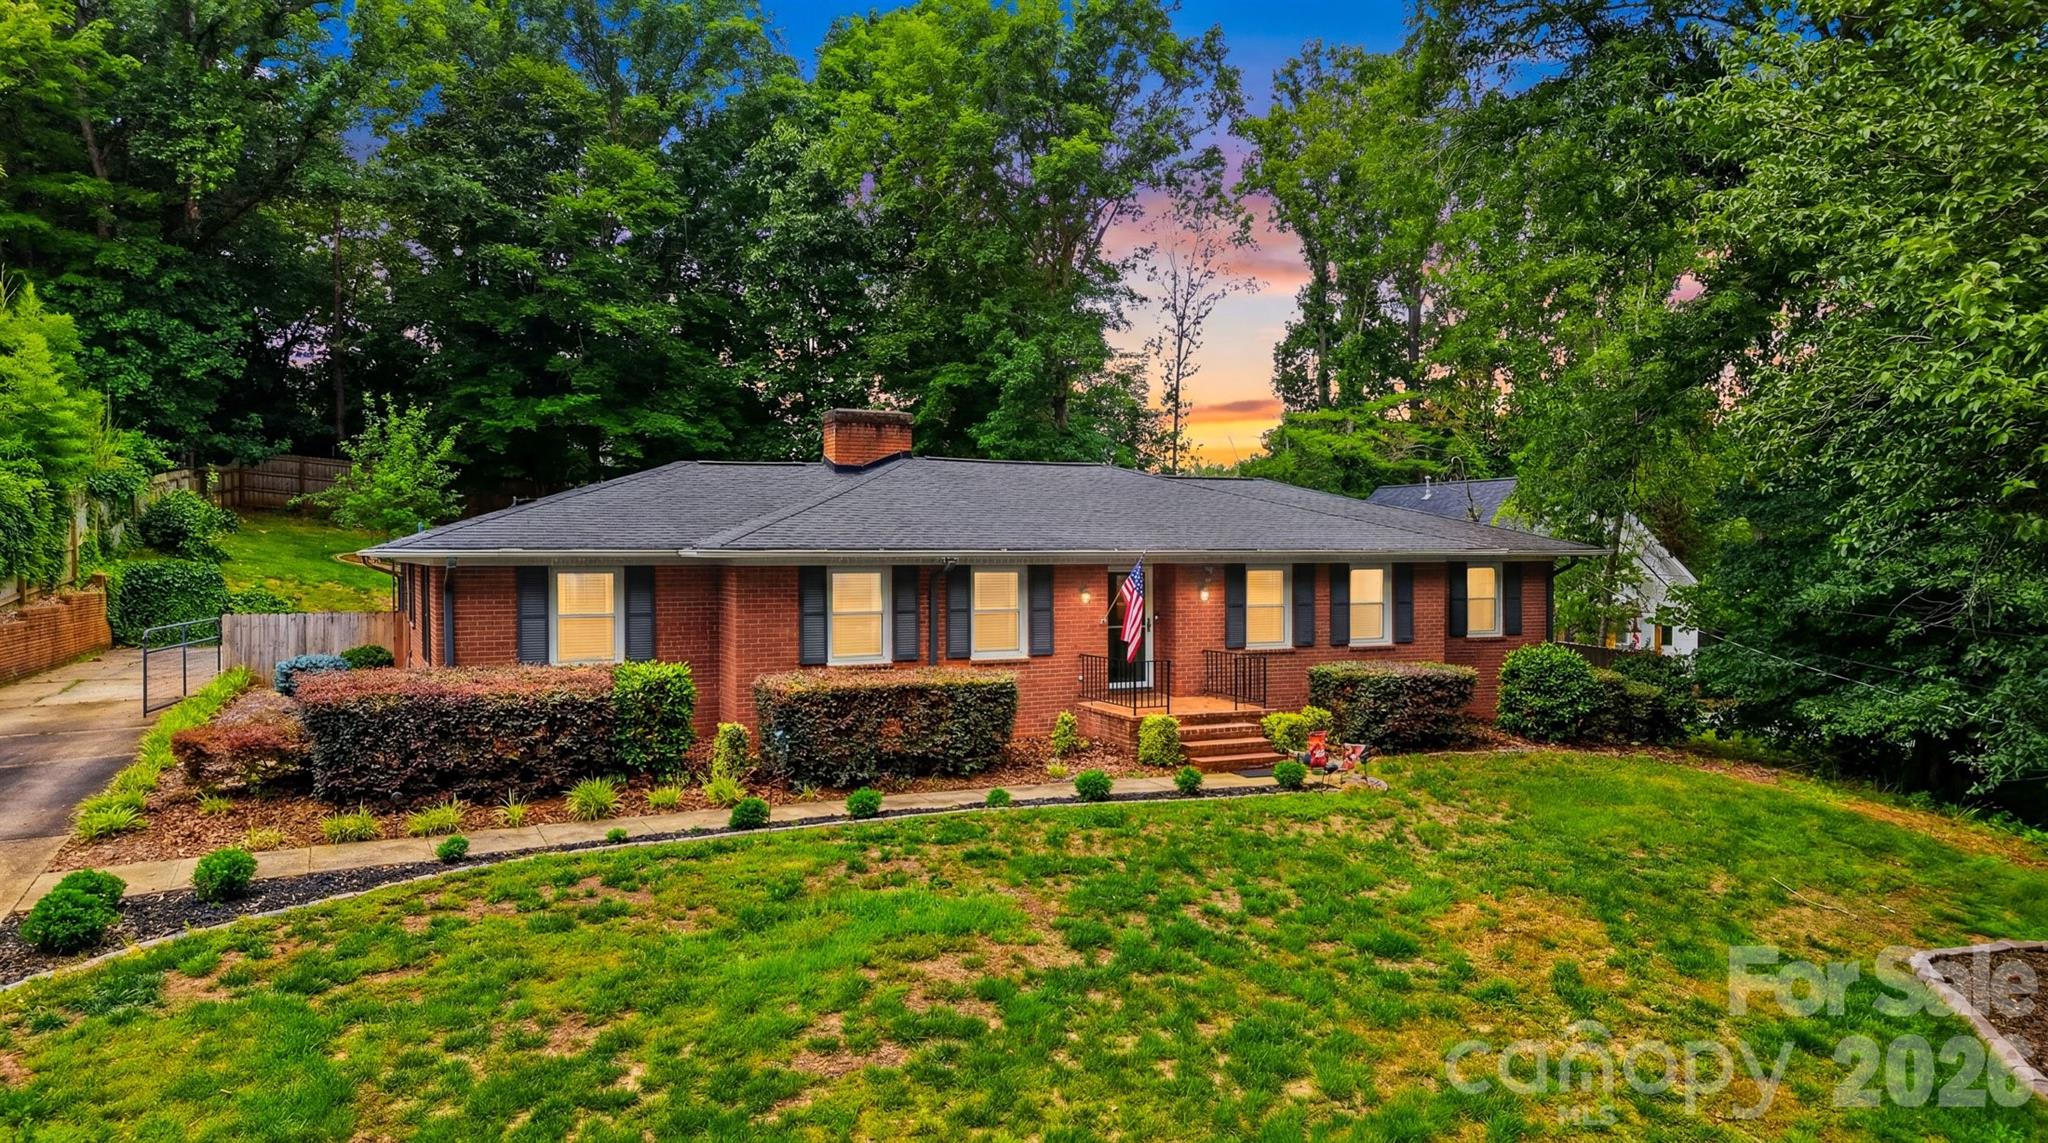
Morganton
115 WEDGEWOOD Drive
3 Beds
2 Baths
2,884 Sq.Ft.
$459,000
MLS#: 4396426
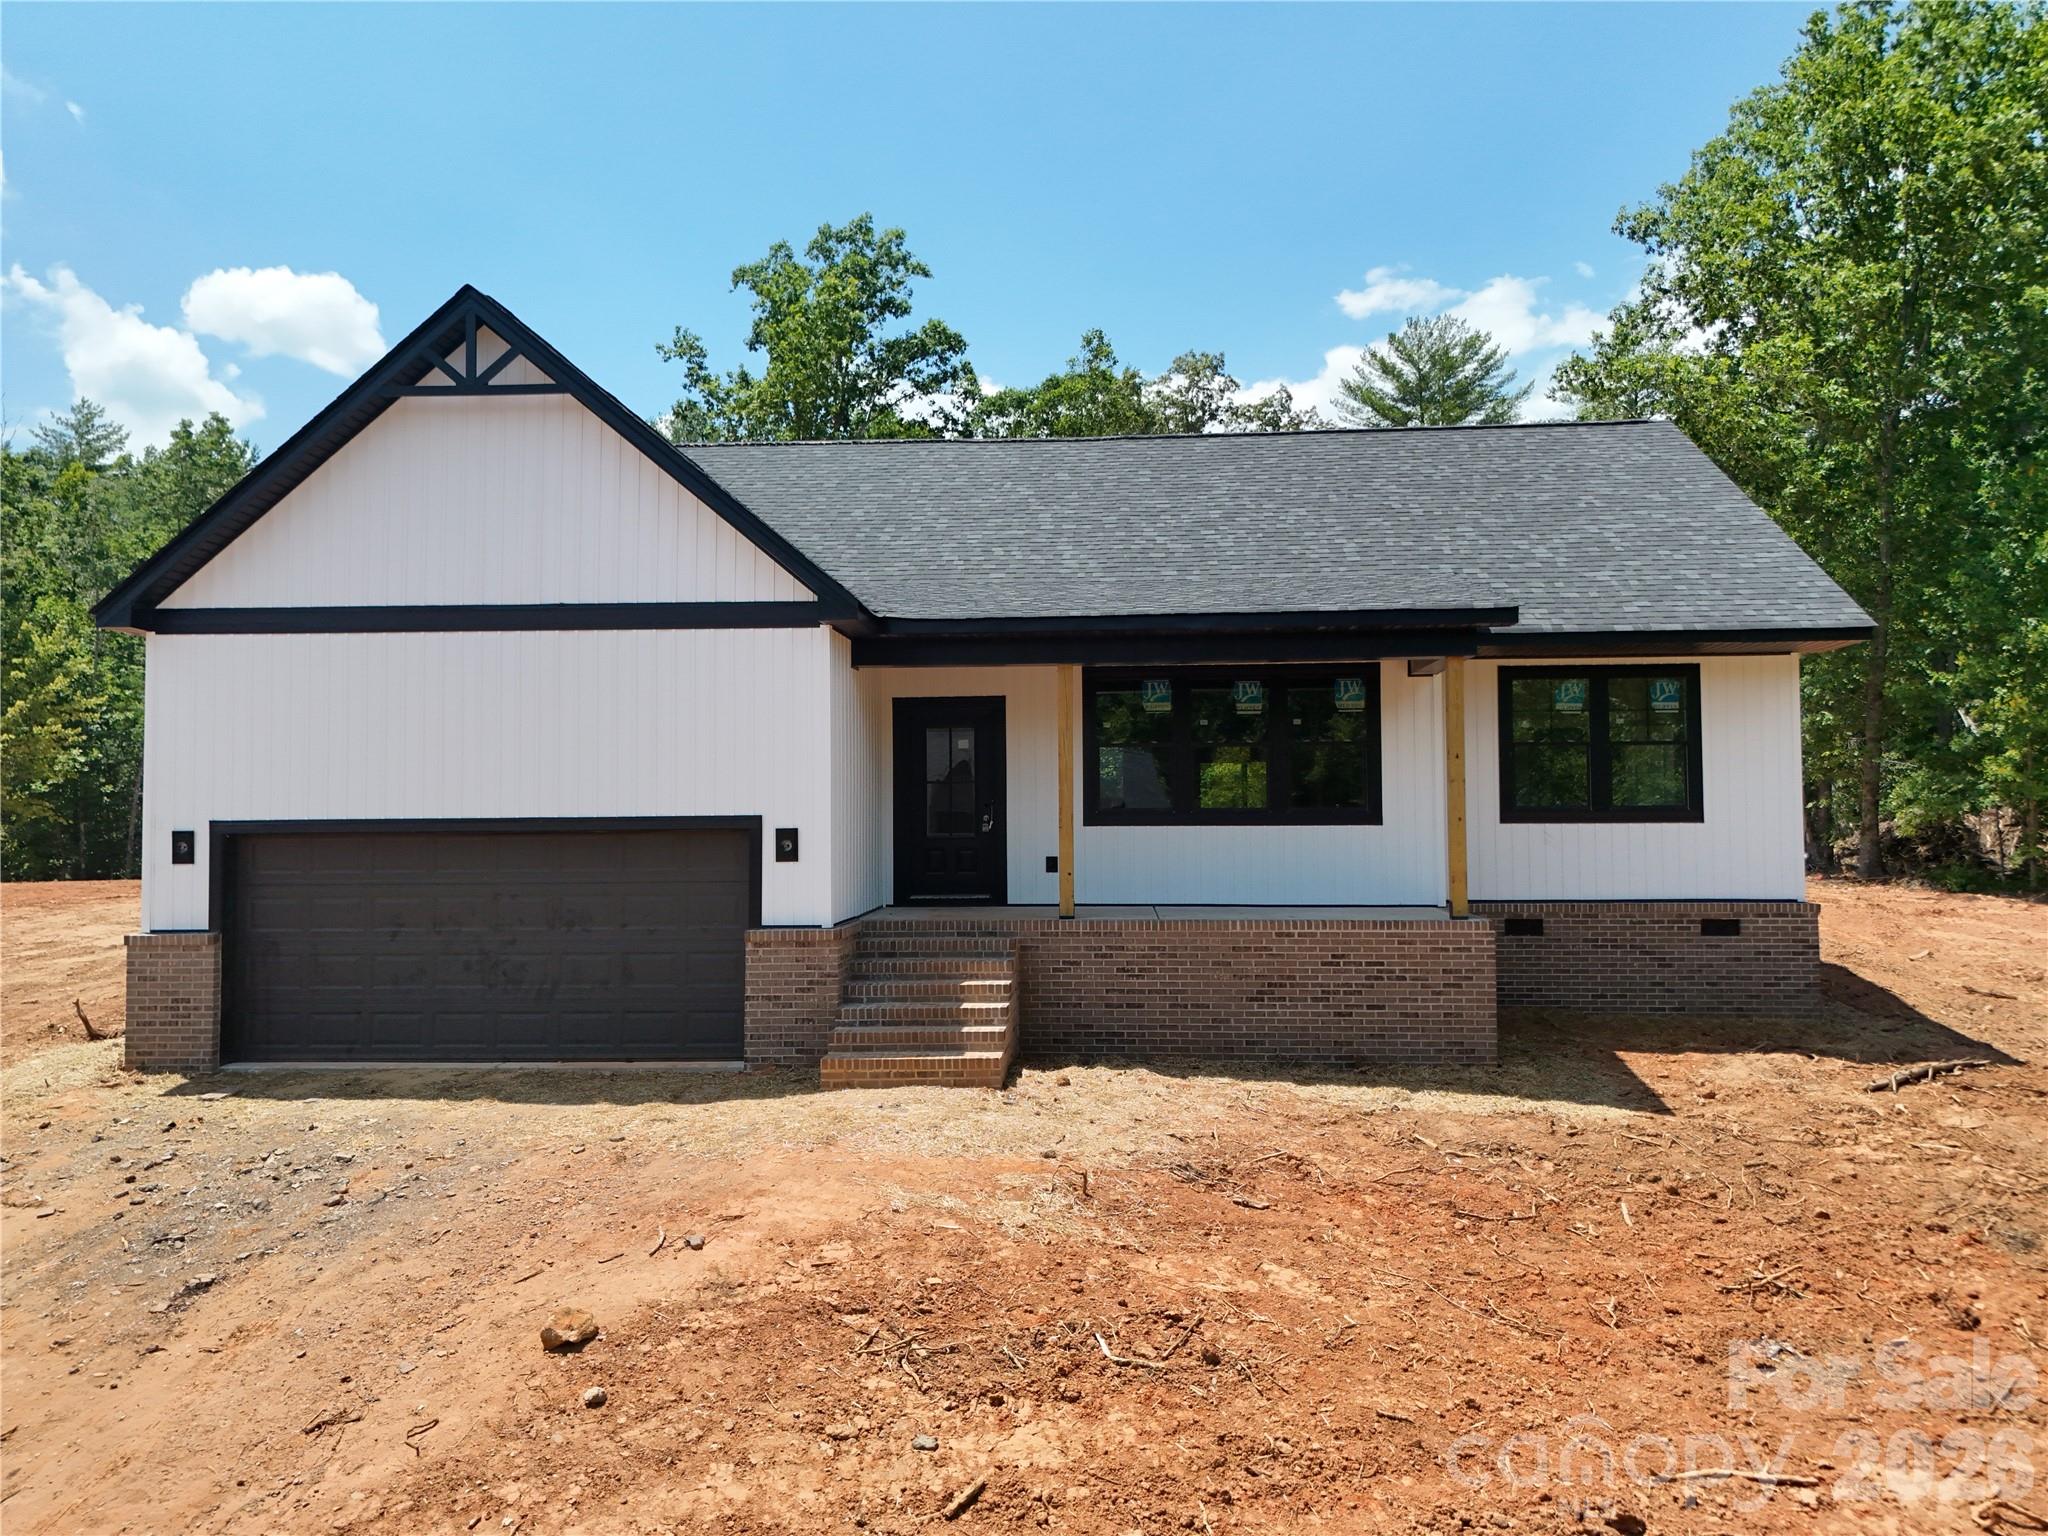
Morganton
2435 Kimberly Avenue
3 Beds
2 Baths
1,827 Sq.Ft.
$455,000
MLS#: 4378772
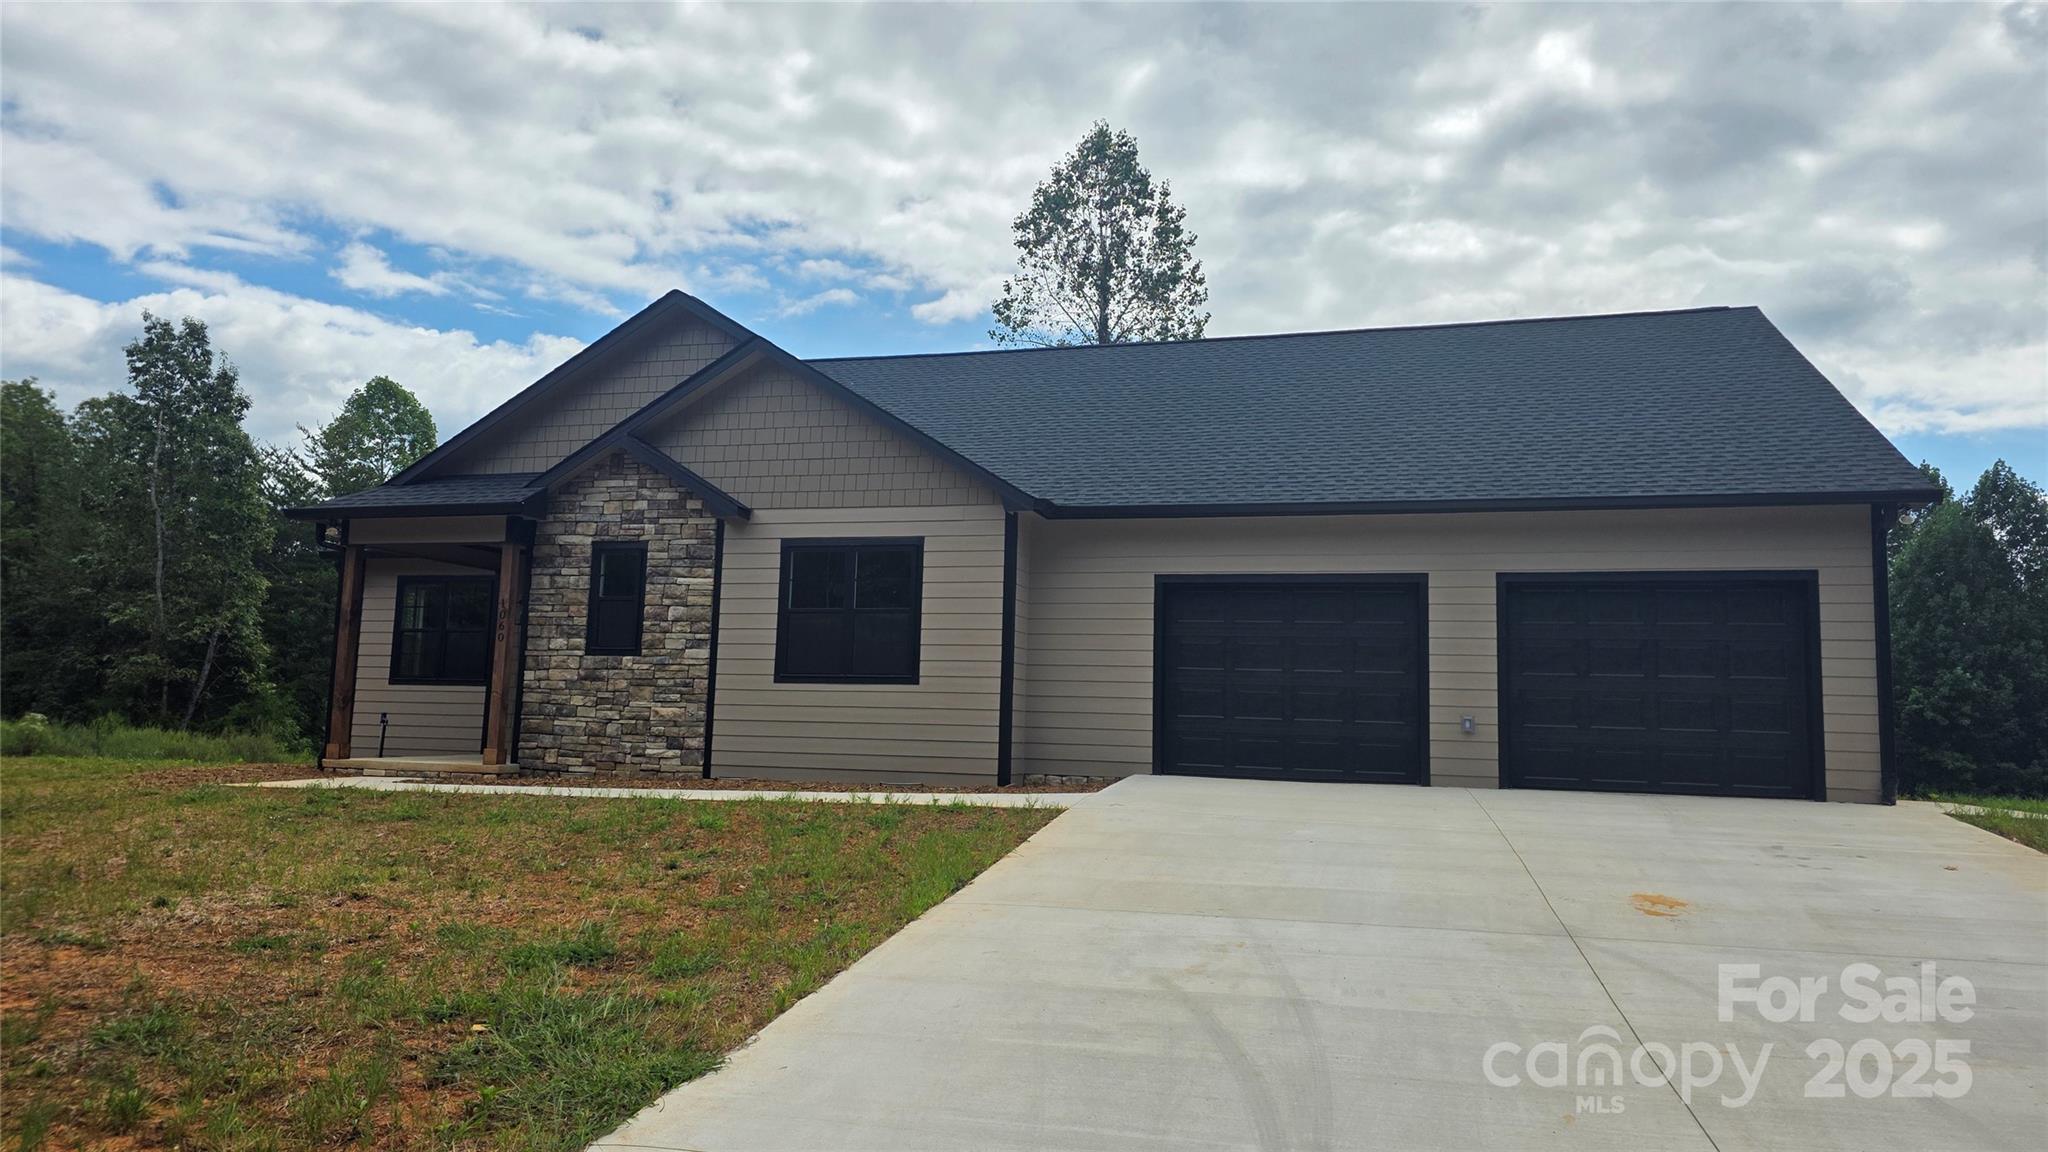
Morganton
1060 Hawksbill Drive
3 Beds
2 Baths
1,935 Sq.Ft.
$485,000
MLS#: 4234147
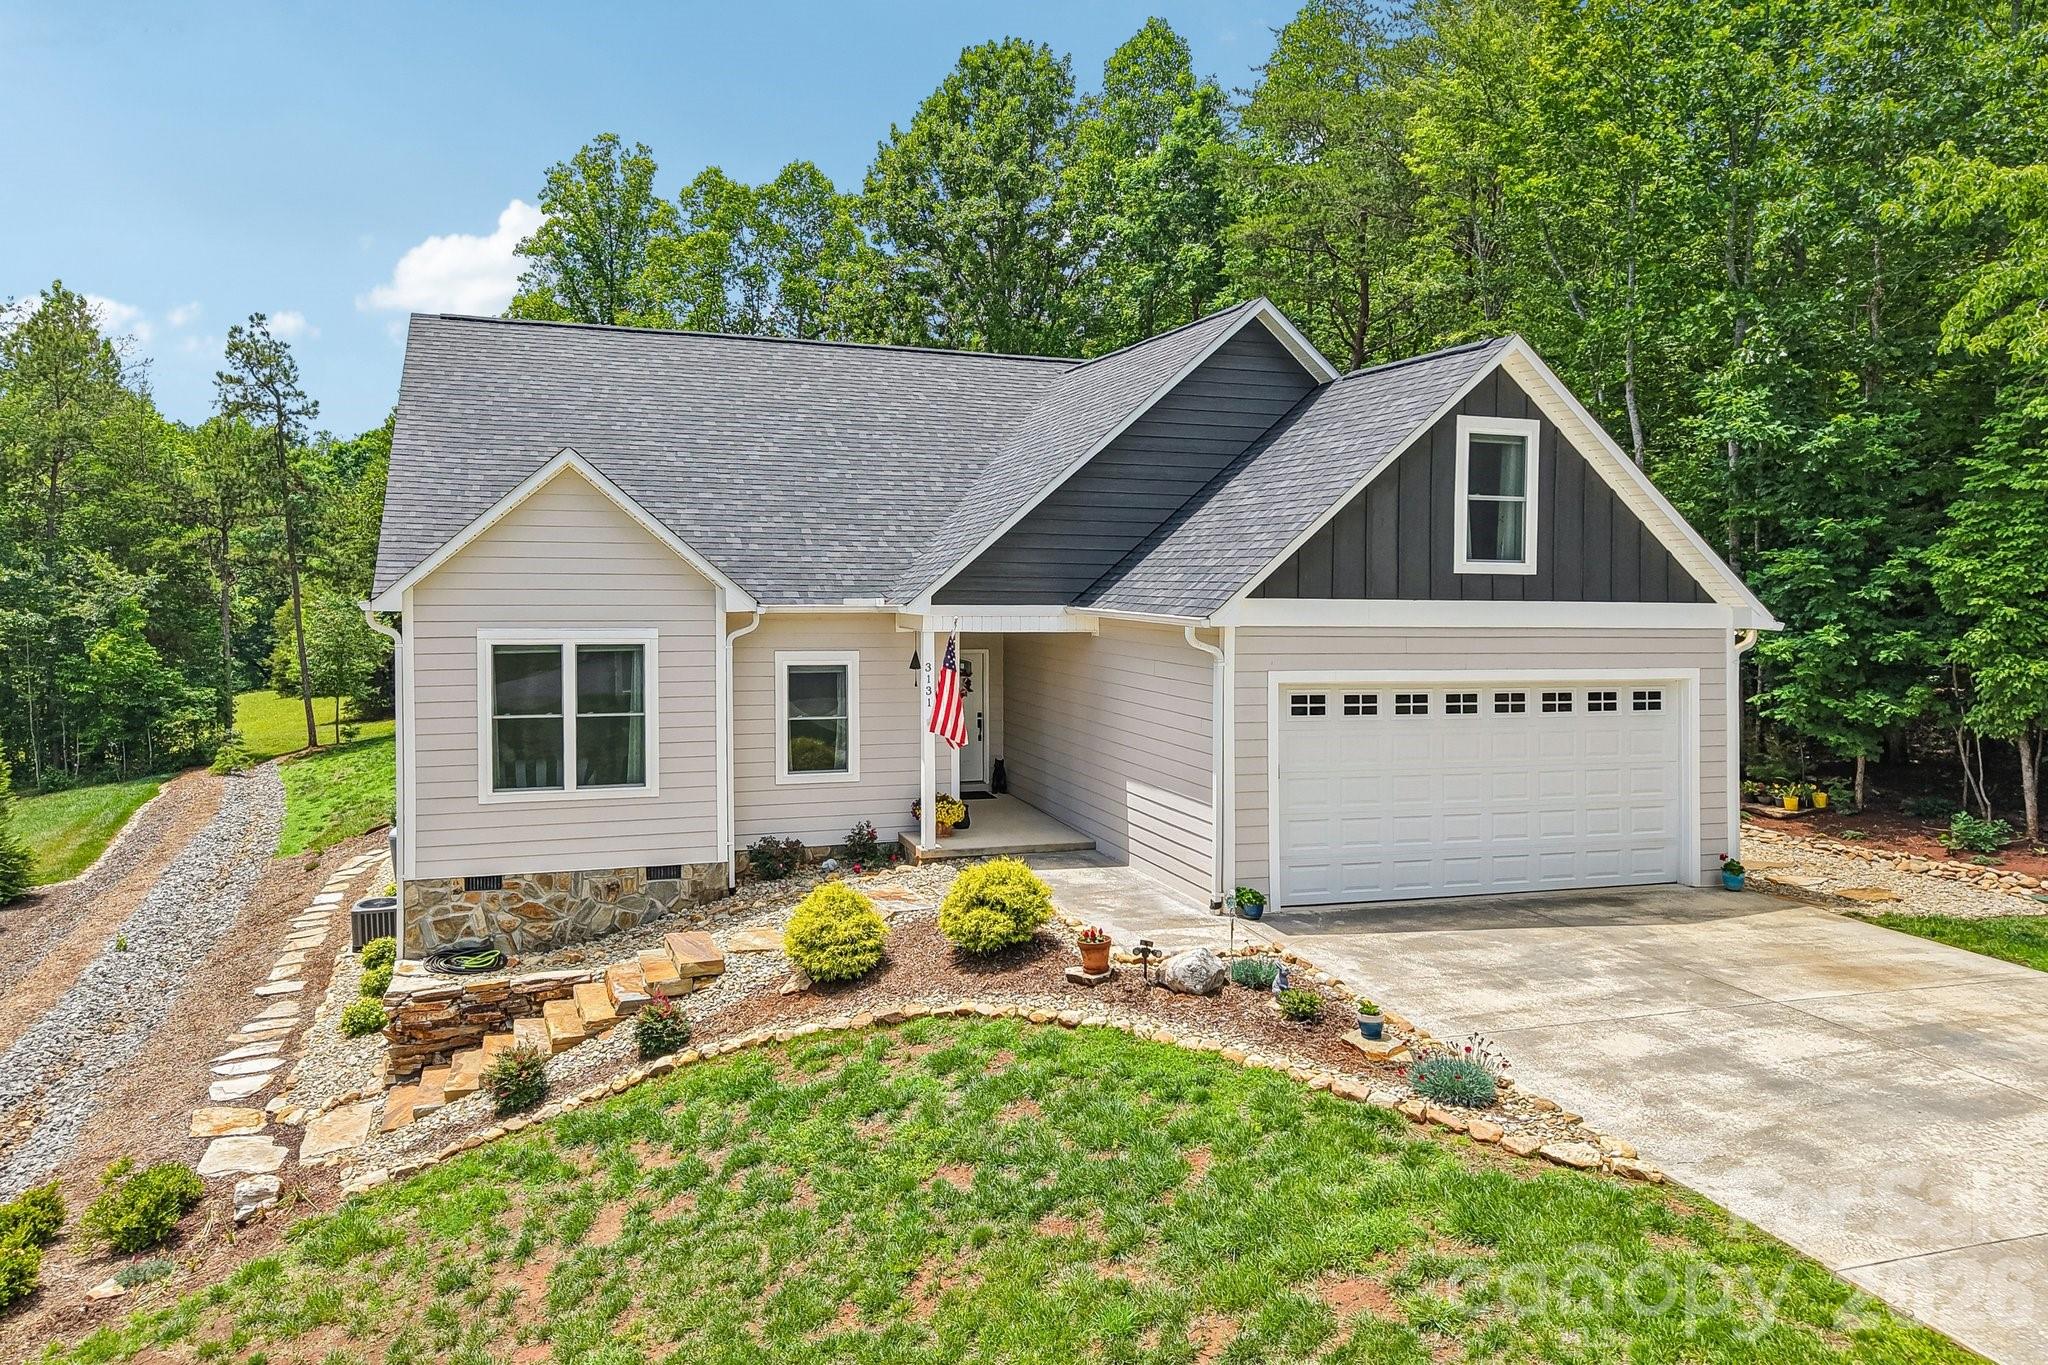
Morganton
3131 Richard Street
3 Beds
2 Baths
2,100 Sq.Ft.
$474,900
MLS#: 4384421
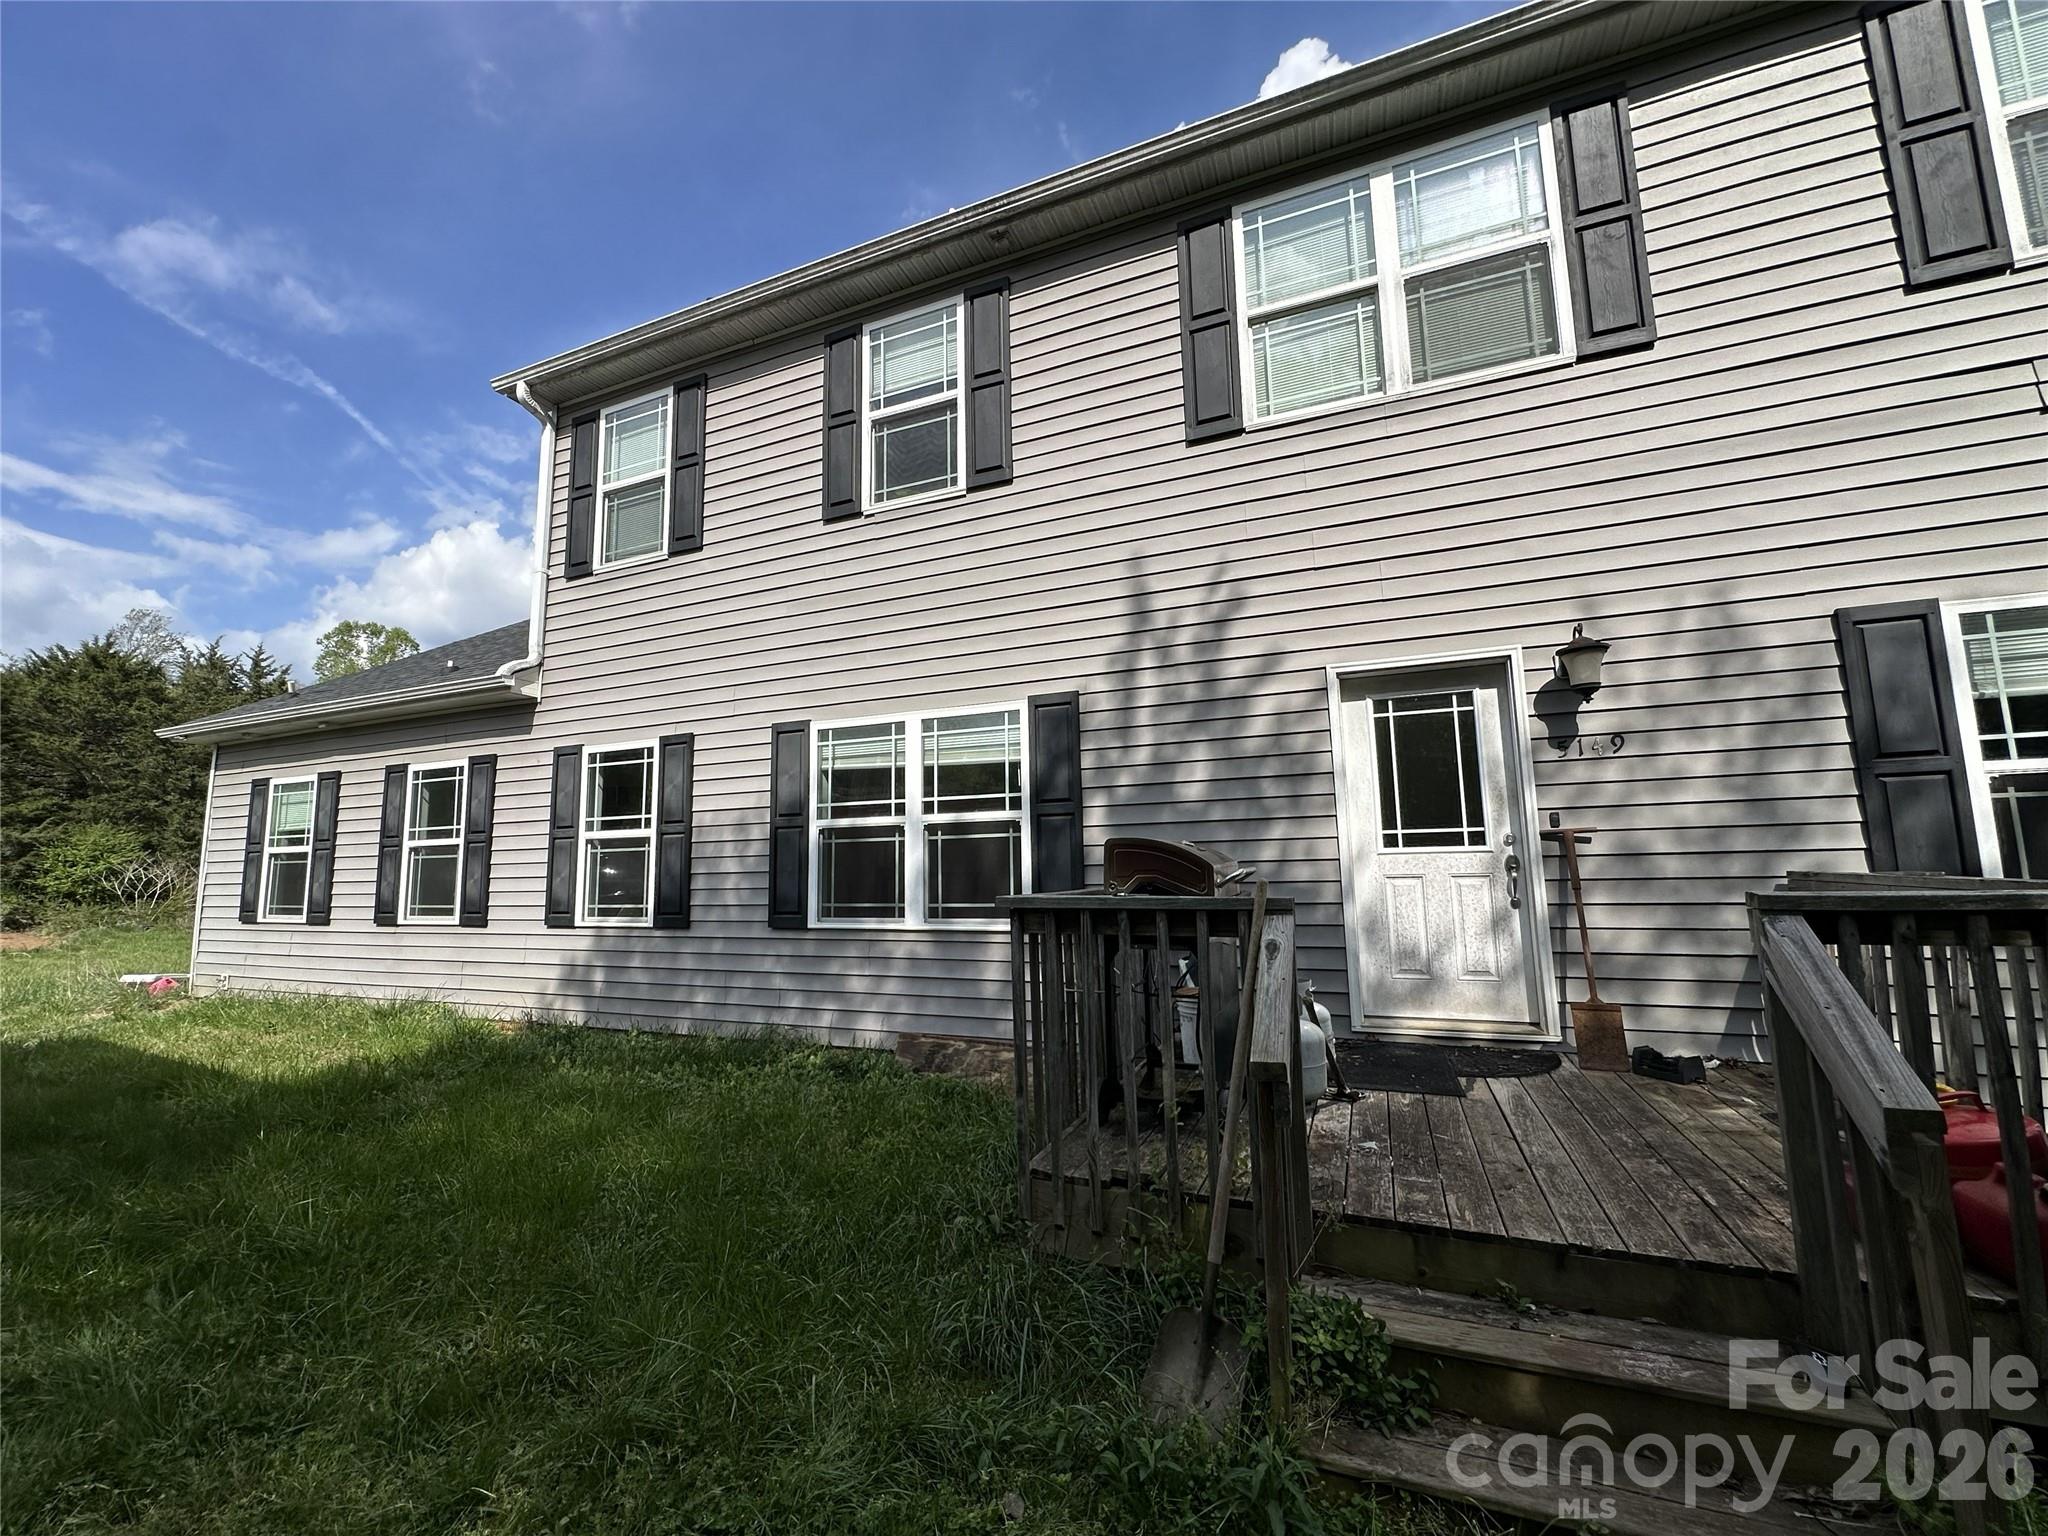
Morganton
5149 Deer Meadow Lane
3 Beds
3 Baths
2,969 Sq.Ft.
$445,000
MLS#: 4391224
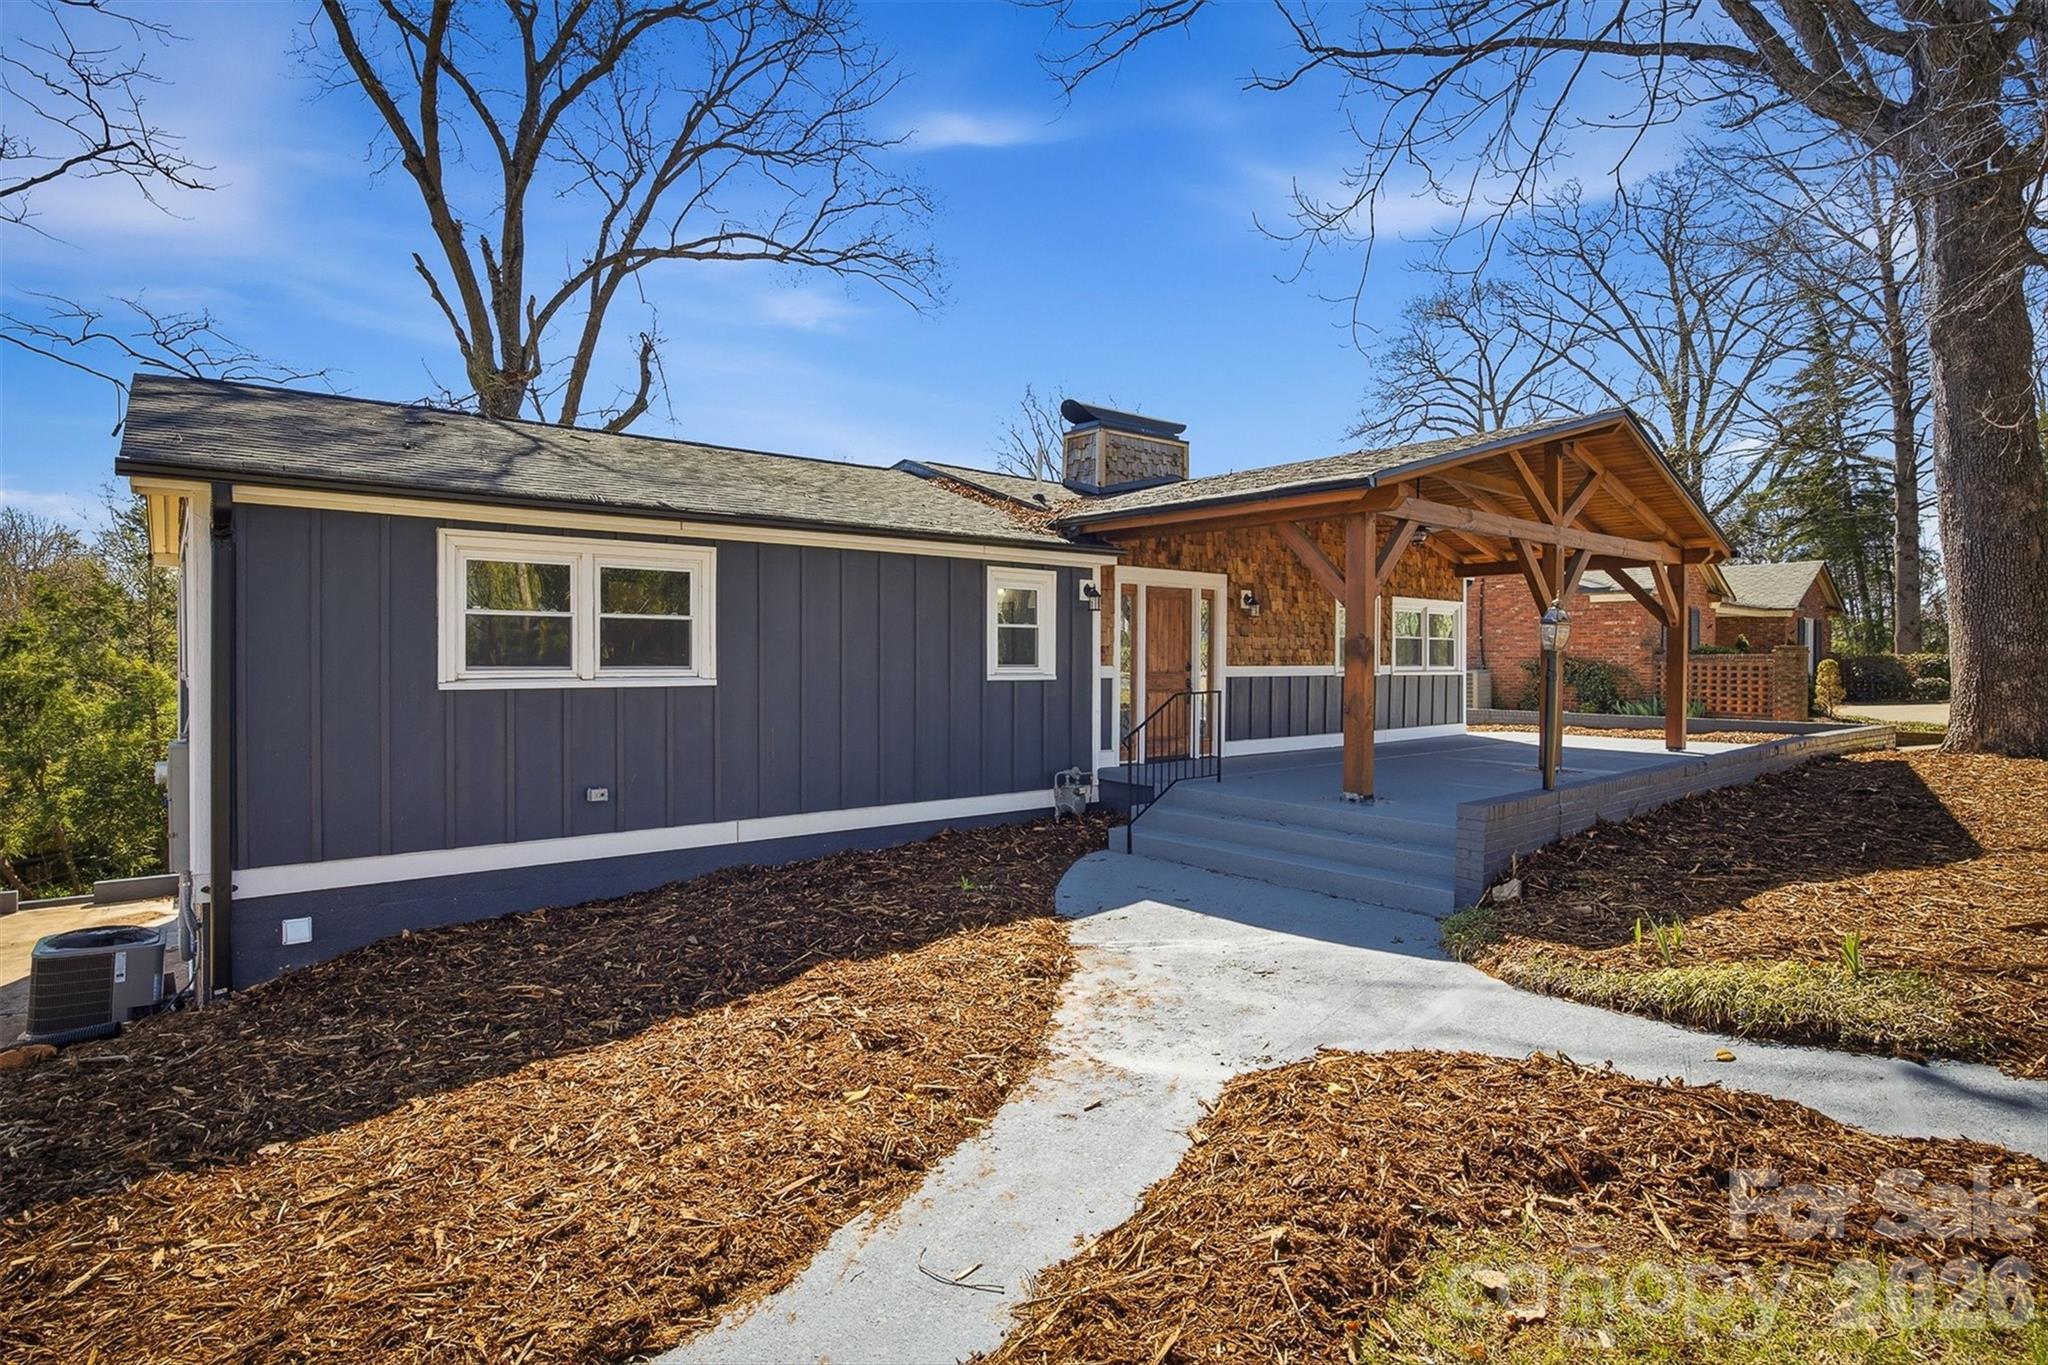
Morganton
223 W Park Drive
5 Beds
3 Baths
2,946 Sq.Ft.
$465,000
MLS#: 4357060
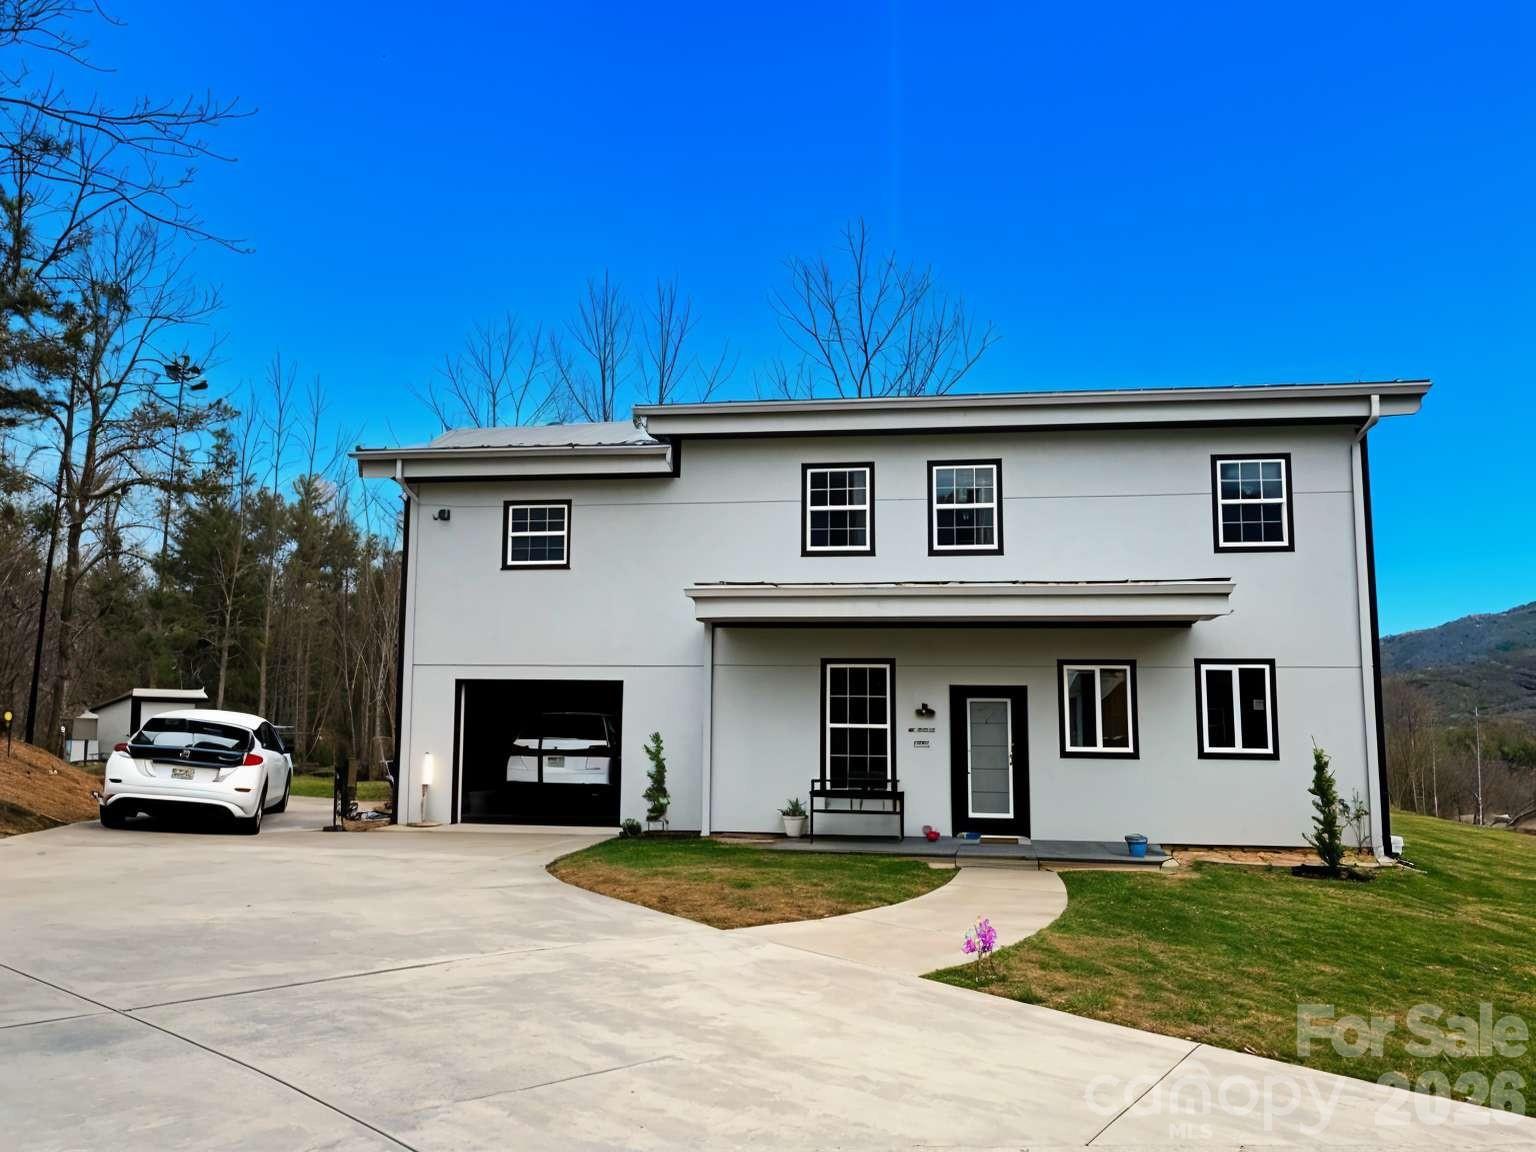
Morganton
3445 Irish Hills Road
3 Beds
2 Baths
1,580 Sq.Ft.
$470,000
MLS#: 4385926
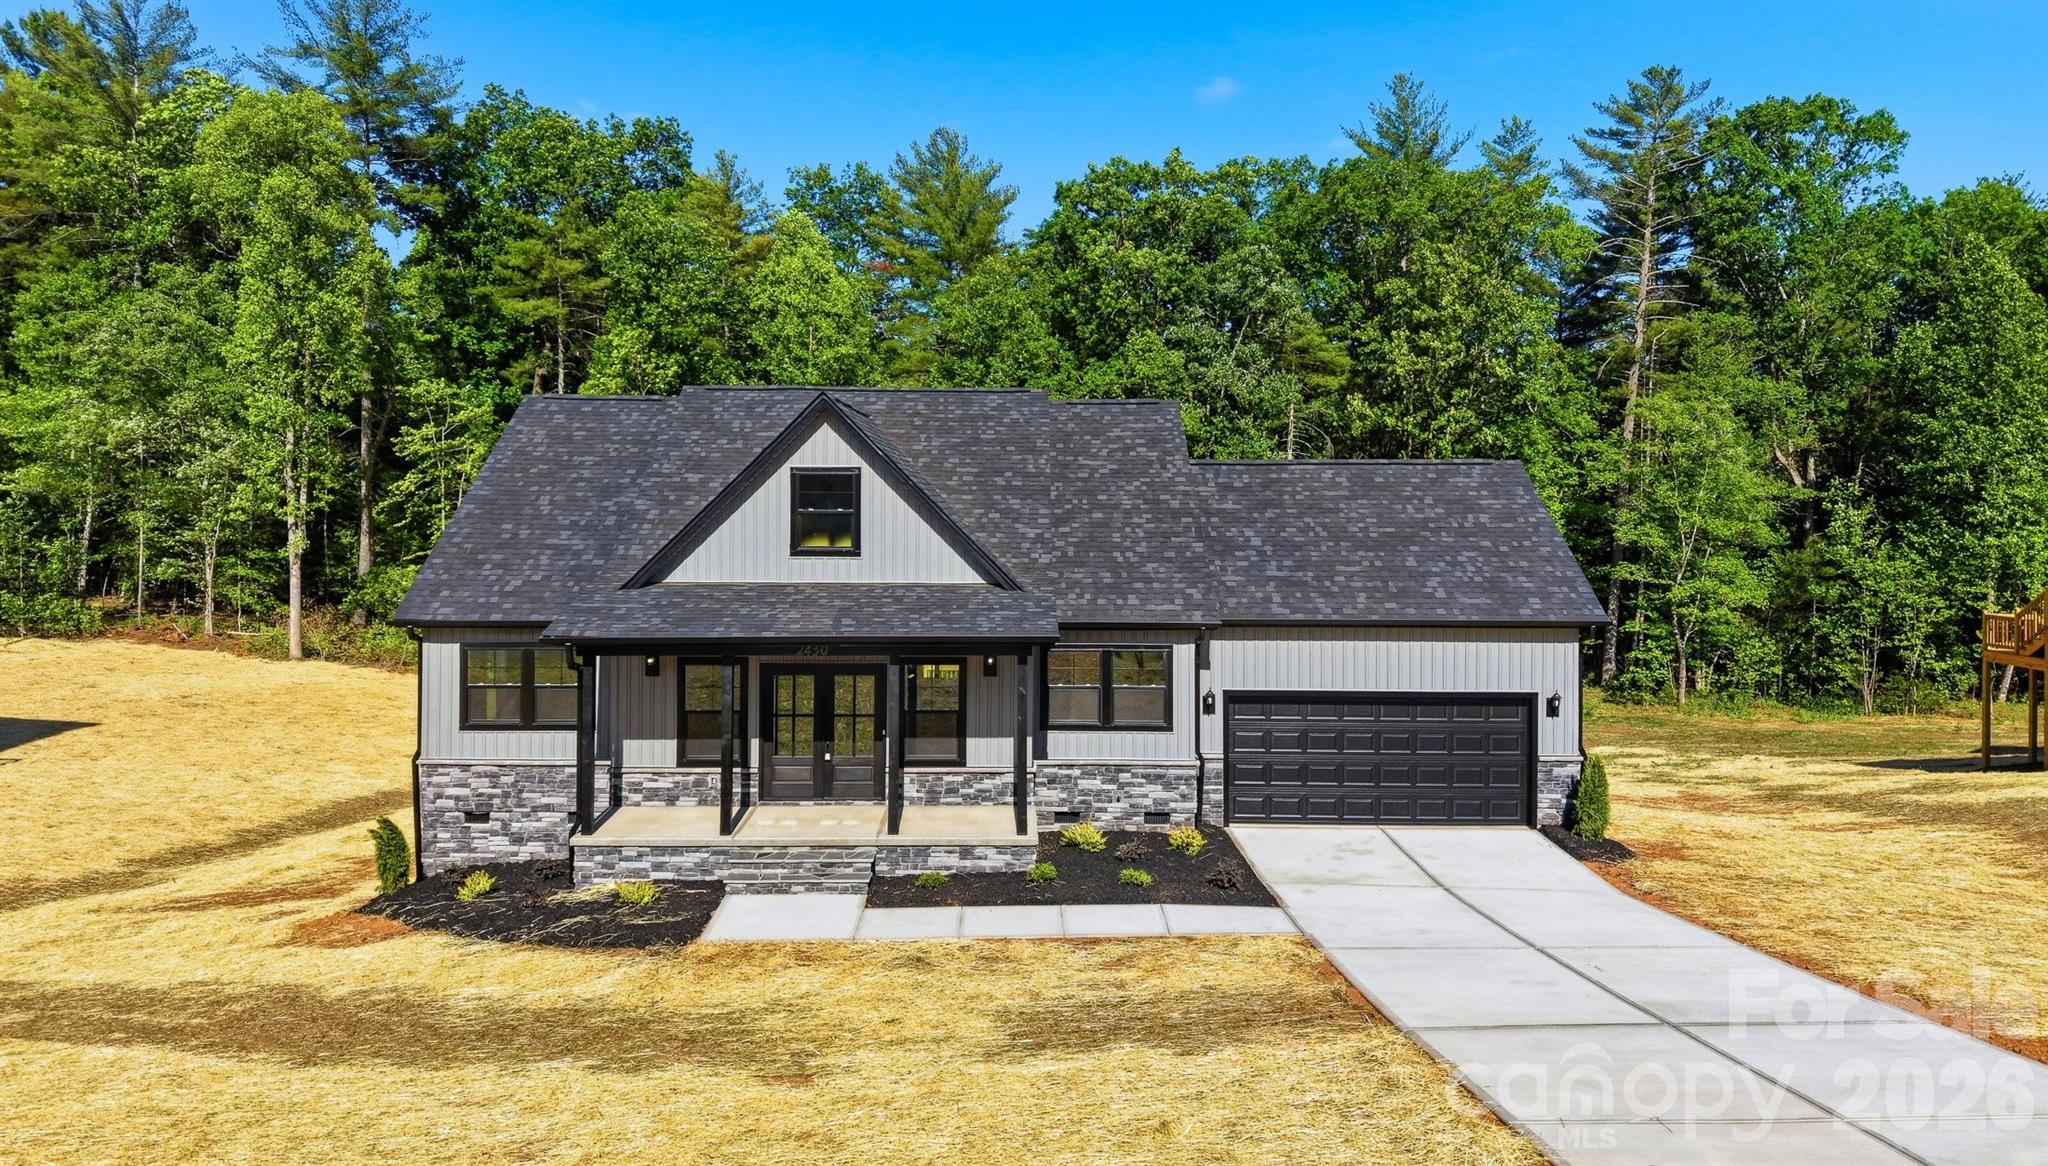
Morganton
2430 Kimberly Avenue
3 Beds
2 Baths
1,733 Sq.Ft.
$439,900
MLS#: 4373215
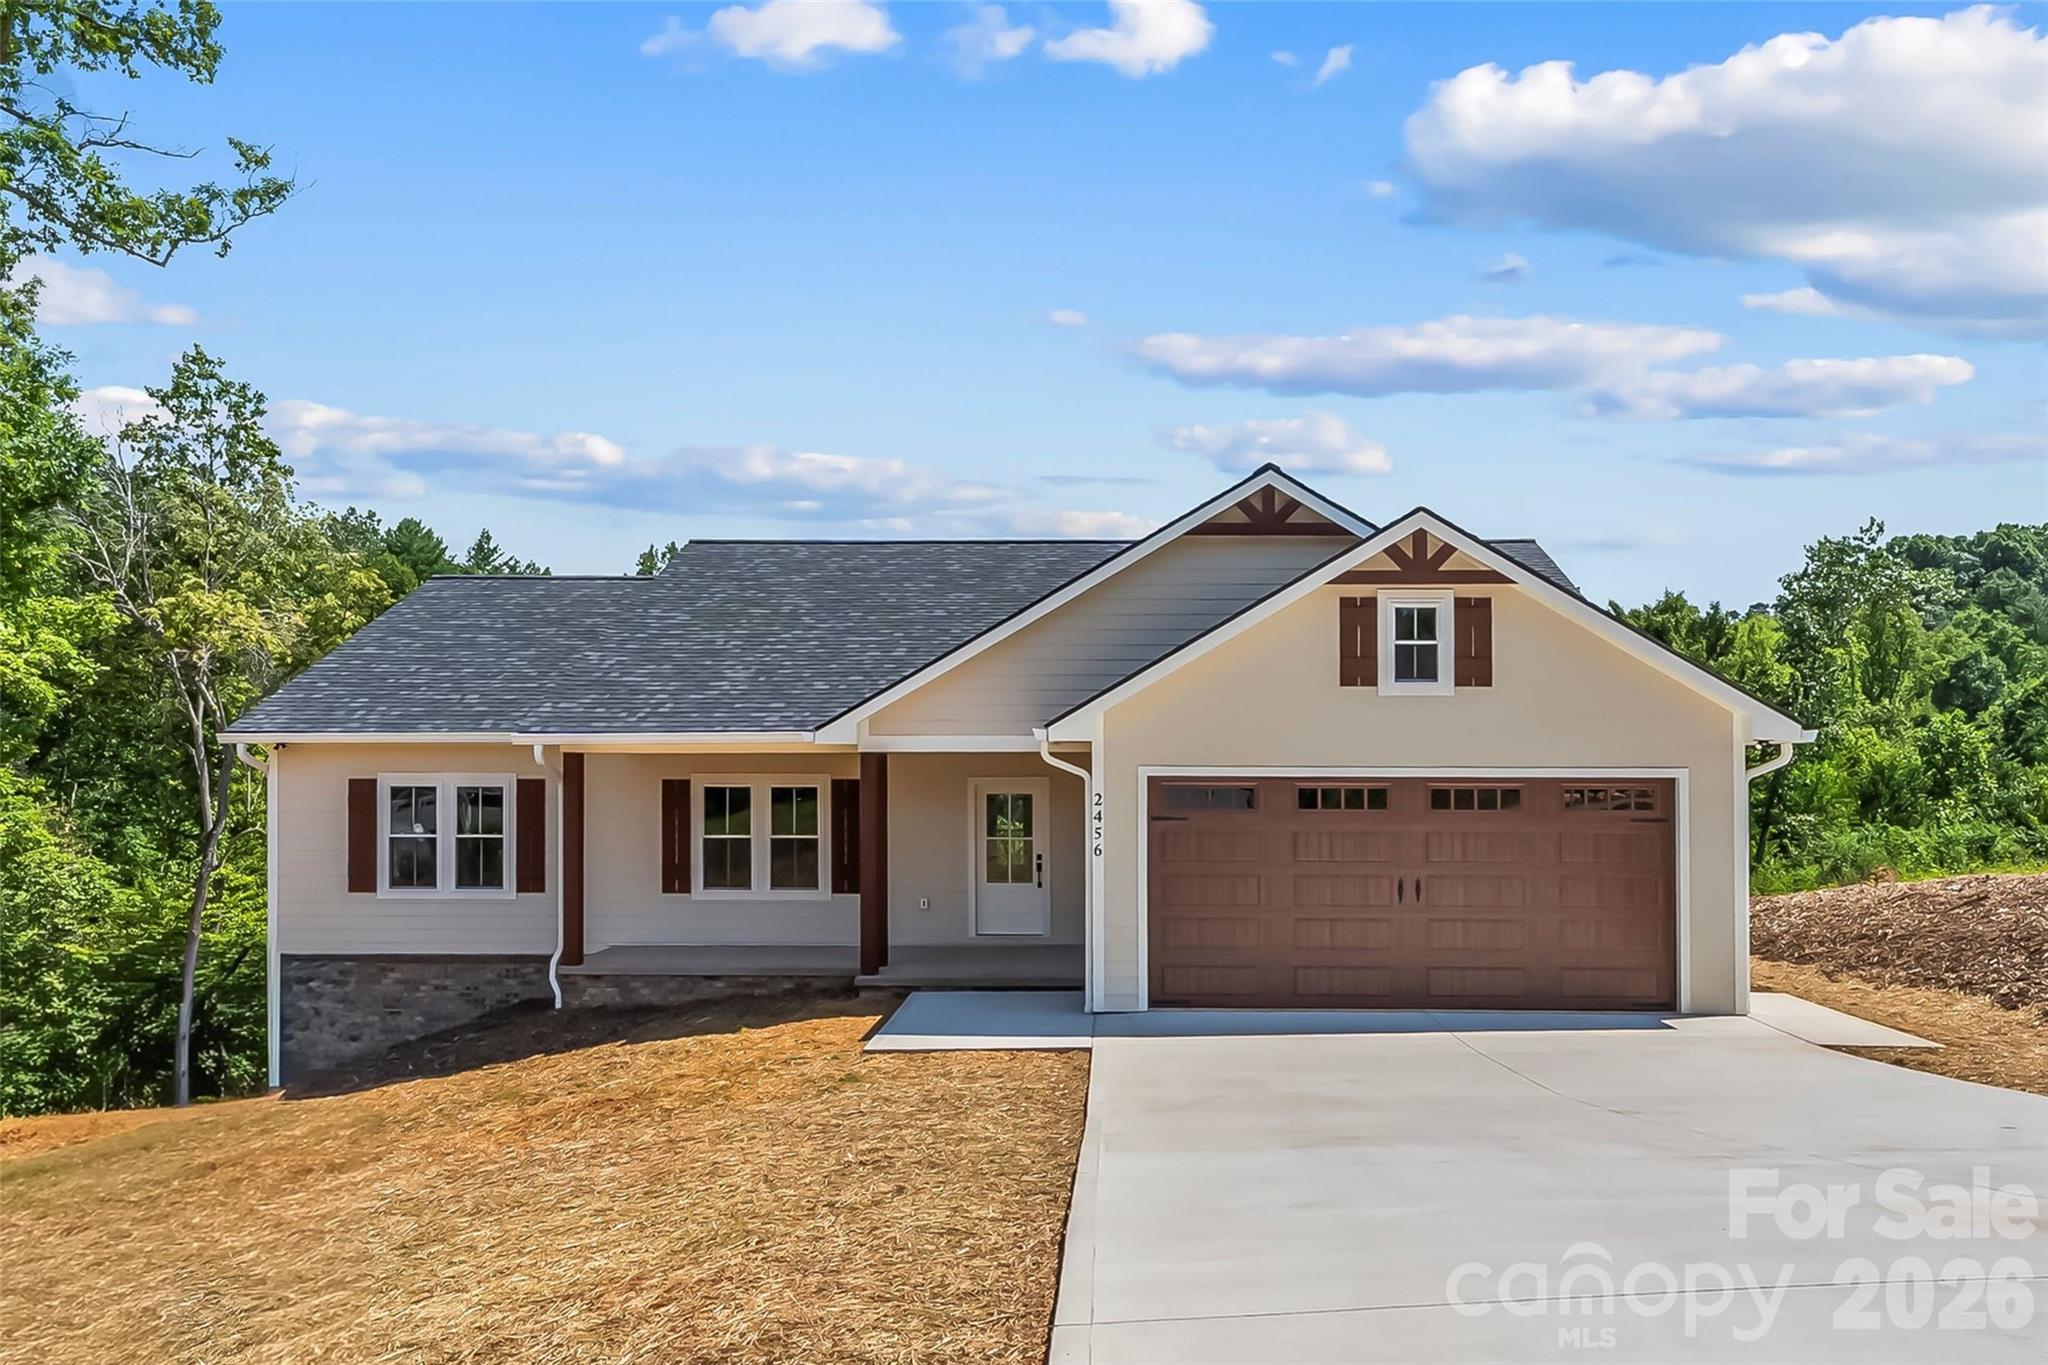
Morganton
2456 Saratoga Run 58
3 Beds
2 Baths
1,751 Sq.Ft.
$449,900
MLS#: 4402286
