Features & Amenities

Interior

  • Other Interior Features

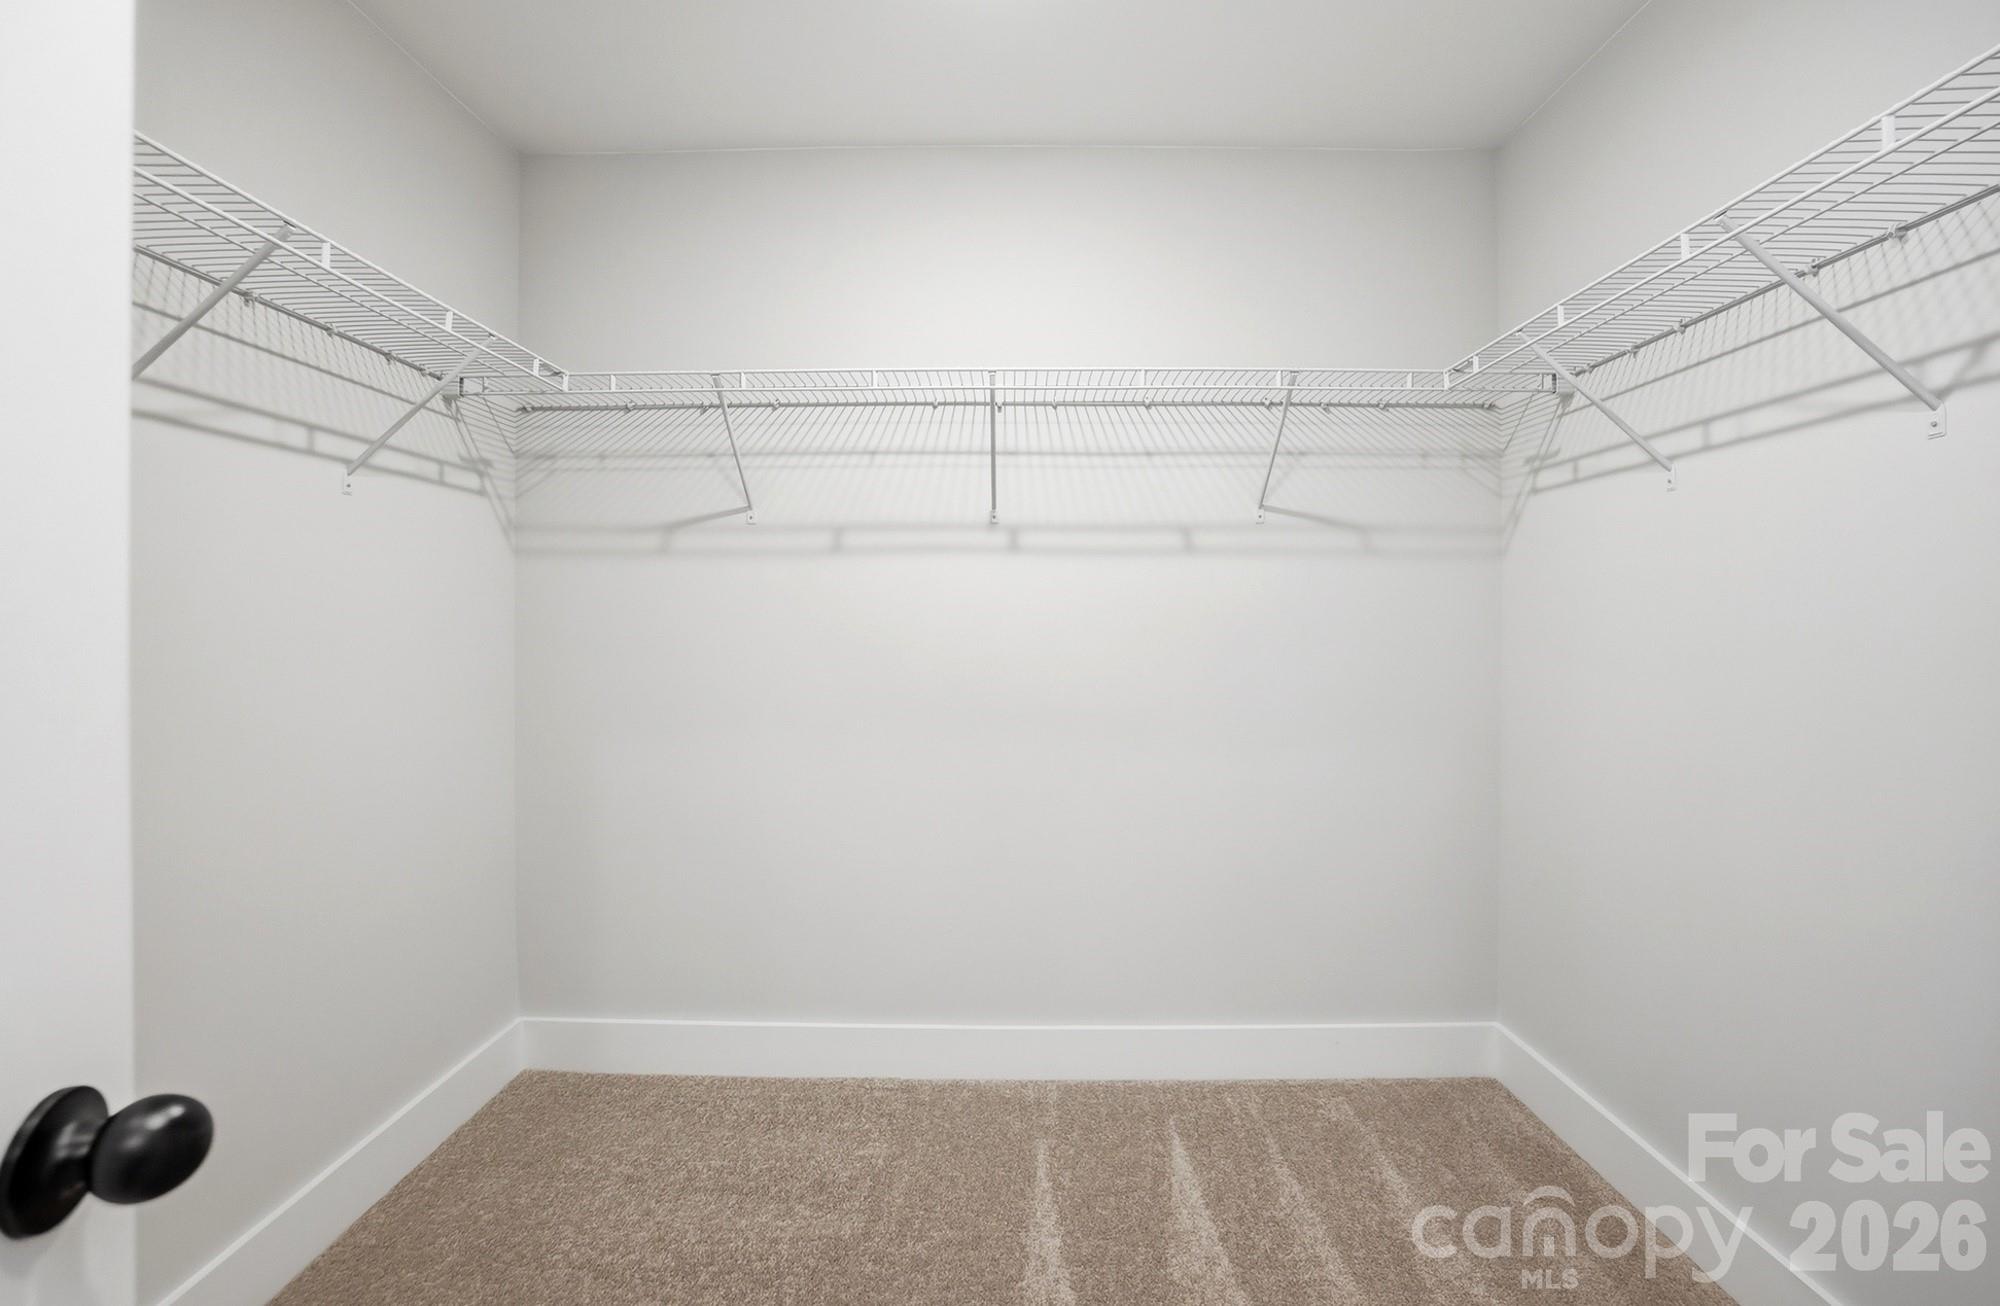
    Entrance Foyer, Kitchen Island, Walk-In Closet(s), Pantry

  • Total Bedrooms

    3

  • Bathrooms

    2

  • 1/2 Bathrooms

    1

  • Above Grade Finished Area

    1814.0

  • Basement YN

    NO

  • Cooling YN

    YES

  • Cooling

    Central Air

  • Fireplace YN

    NO

  • Heating YN

    YES

  • Heating

    Forced Air, Natural Gas

  • Pet friendly

    N/A

Exterior

  • Garage

    Yes

  • Garage spaces

    1

  • Construction Materials

    Fiber Cement, Stone Veneer

  • Parking

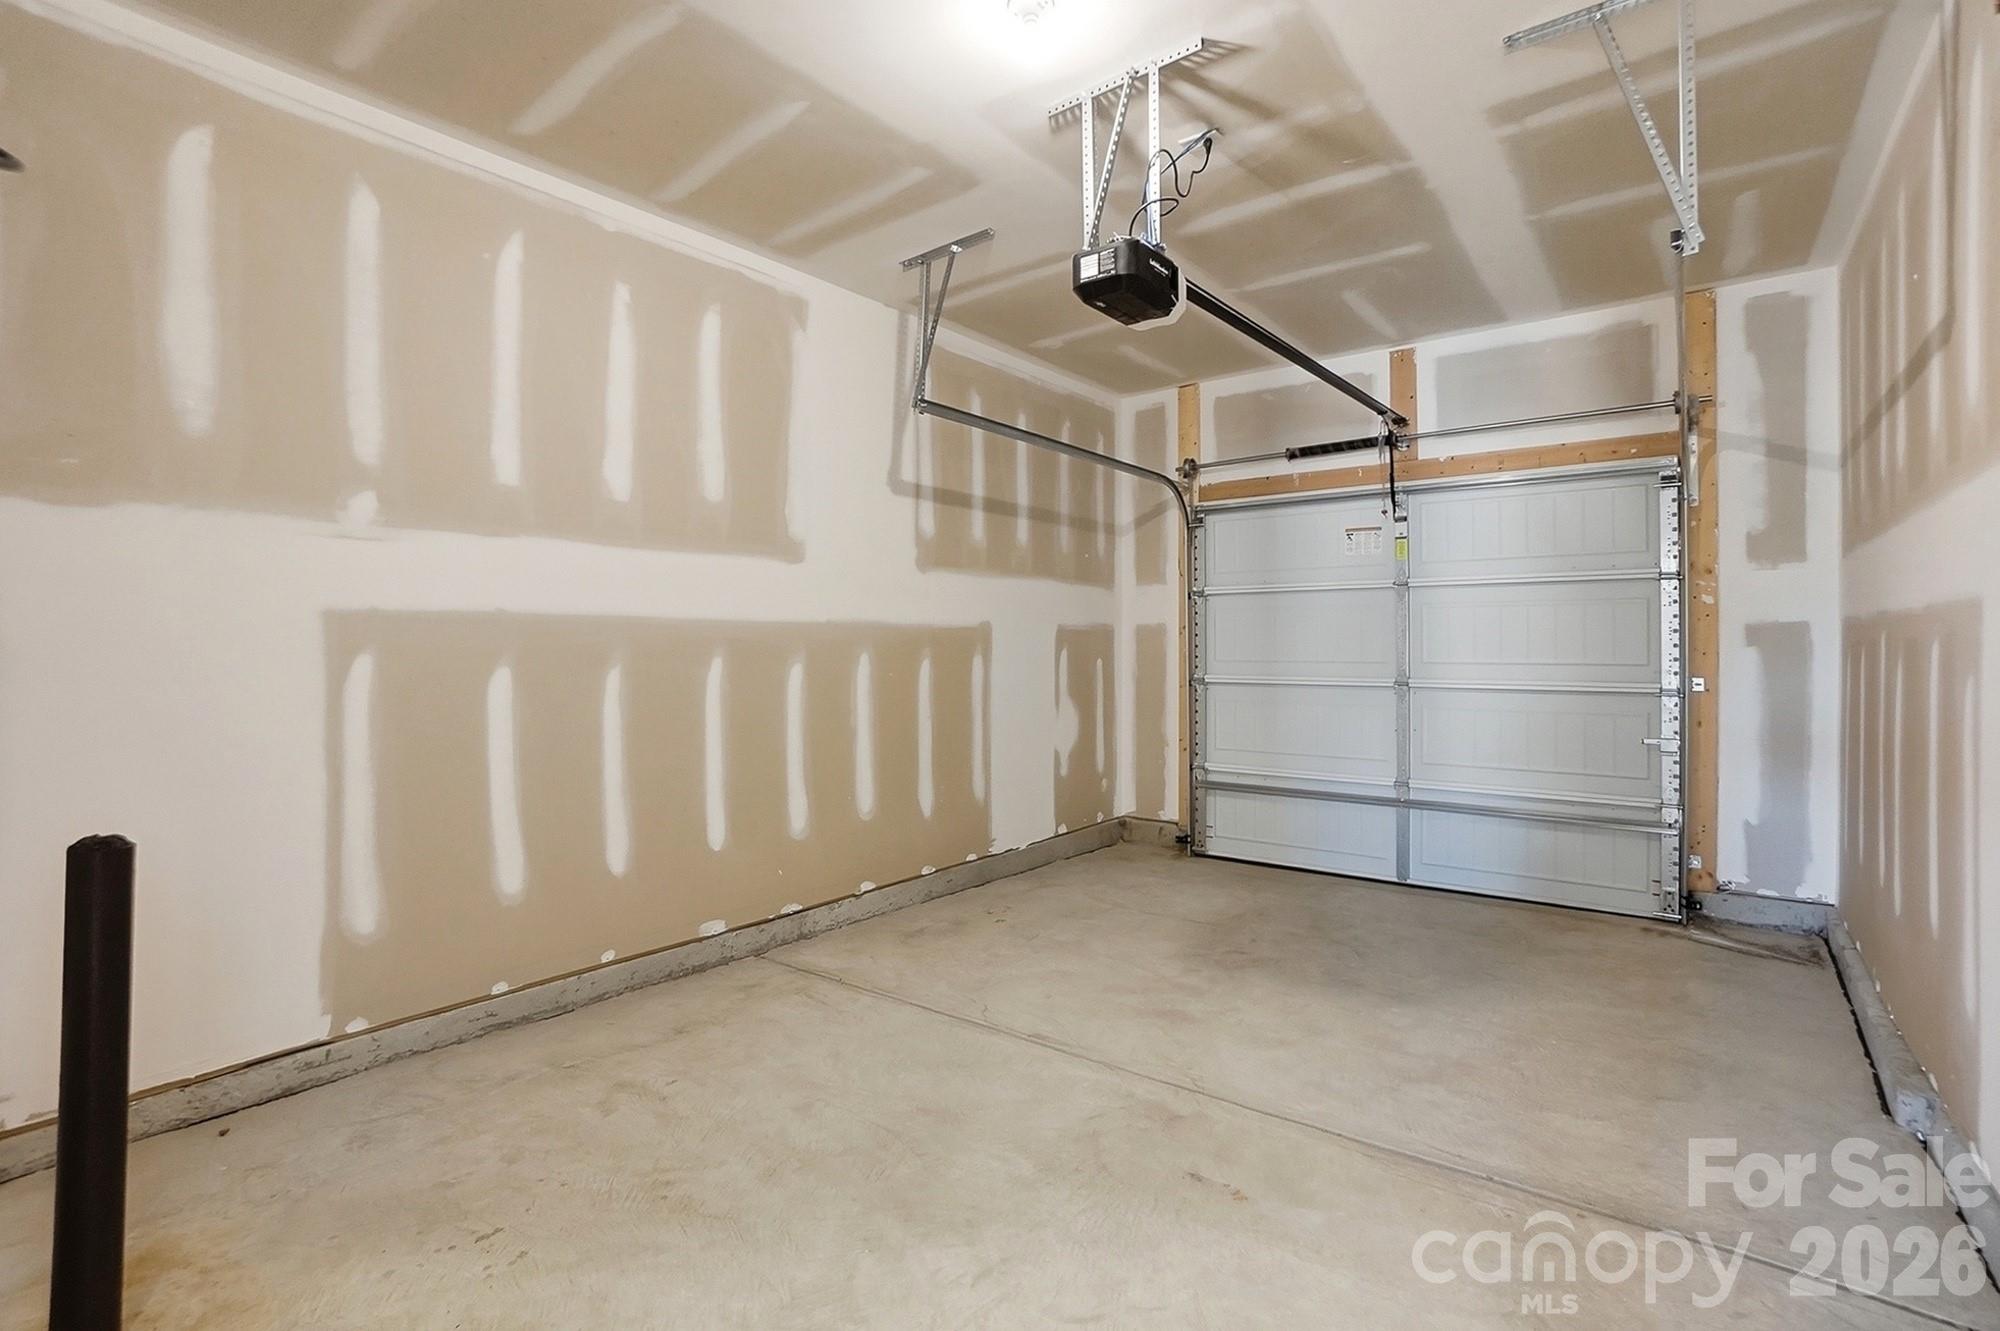
    Driveway, Garage Door Opener, Garage Faces Front

  • Patio and Porch Features

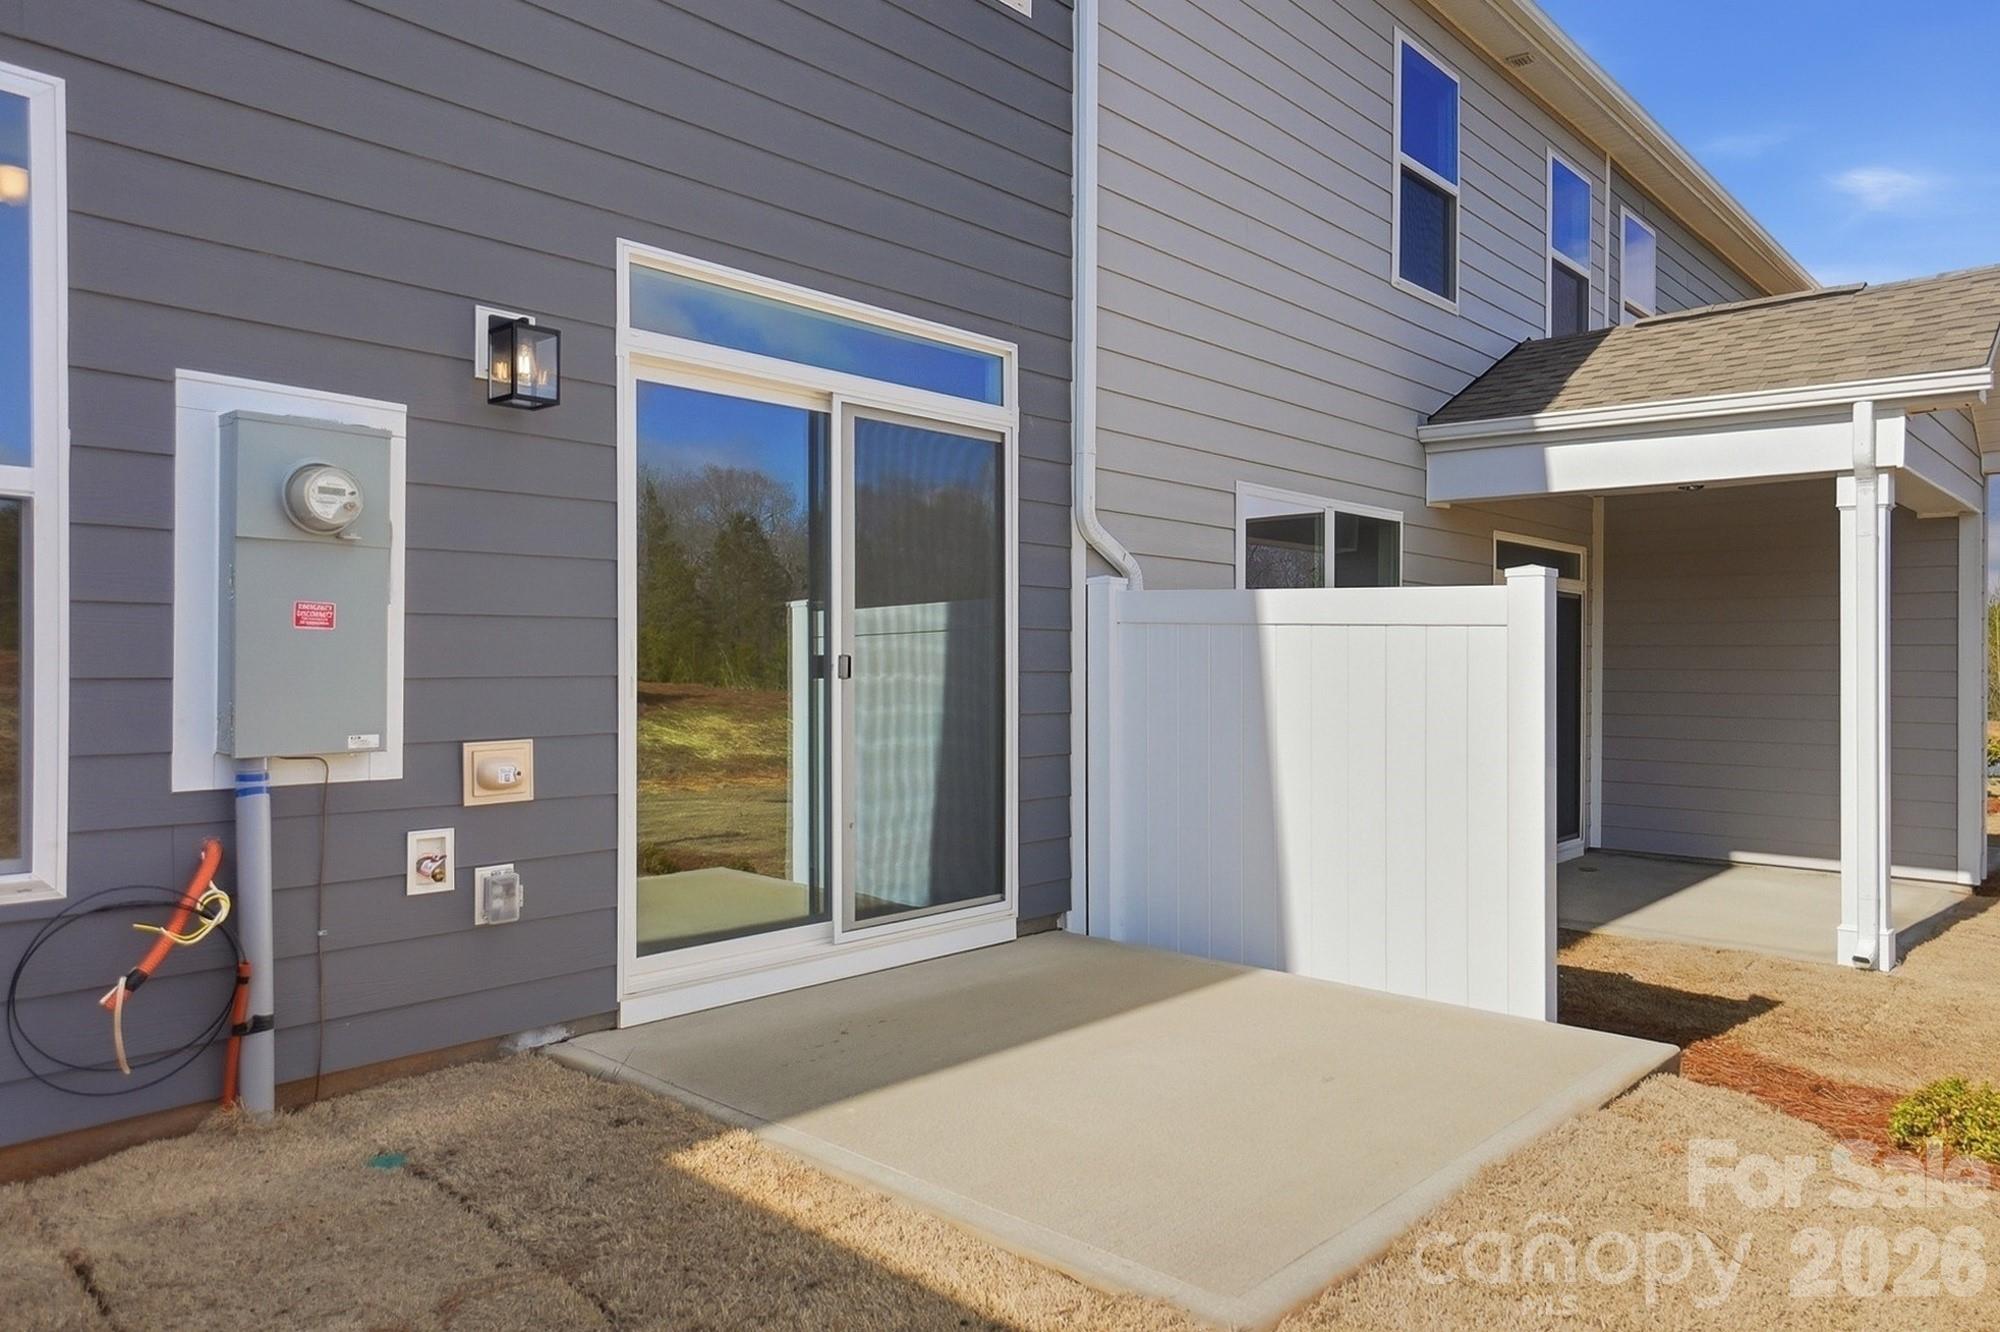
    Front Porch, Patio

  • Pool

    No

Area & Lot

  • Property Type

    Residential

  • Property Sub Type

    Townhouse

Price

  • Sales Price

    $369,900

  • Sq. Footage

    1,814

  • Price/SqFt

    $203

HOA

  • Association

    YES

  • Association Fee

    $200

  • Association Fee Frequency

    Monthly

  • Association Fee Includes

    N/A

School District

  • Elementary School

    Waxhaw

  • Middle School

    Parkwood

  • High School

    Parkwood

Property Features

  • New Construction

    YES

  • Foundation Details

    Slab

  • Senior Community YN

    NO

  • Sewer

    Public Sewer

  • Water Source

    Public

Schedule a Showing

Showing scheduled successfully.

<
>
IN PERSON
VIA CHAT

What is 3 + 4 ?


Change time

Mortgage calculator

Estimate your monthly mortgage payment, including the principal and interest, property taxes, and HOA. Adjust the values to generate a more accurate rate.

Your payment

Principal and Interest:

$

Property taxes:

$

HOA fees:

$

Total loan payment:

$

Total interest amount:

$

Location

County

Union

Elementary School

Waxhaw

Middle School

Parkwood

High School

Parkwood

Listing Courtesy of Michael Conley , Eastwood Homes

RealHub Information is provided exclusively for consumers' personal, non-commercial use, and it may not be used for any purpose other than to identify prospective properties consumers may be interested in purchasing. All information deemed reliable but not guaranteed and should be independently verified. All properties are subject to prior sale, change or withdrawal. RealHub website owner shall not be responsible for any typographical errors, misinformation, misprints and shall be held totally harmless.

Agent Jen Audier

Agent | Team Lead

Jen Audier

Call Jen today to schedule a private showing.


* Listings on this website come from the FMLS IDX Compilation and may be held by brokerage firms other than the owner of this website. The listing brokerage is identified in any listing details. Information is deemed reliable but is not guaranteed. If you believe any FMLS listing contains material that infringes your copyrighted work please click here to review our DMCA policy and learn how to submit a takedown request.© 2024 FMLS.
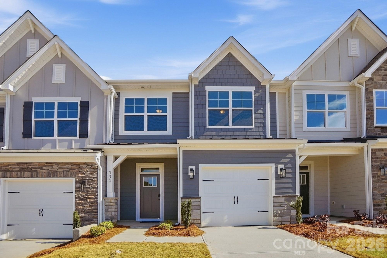
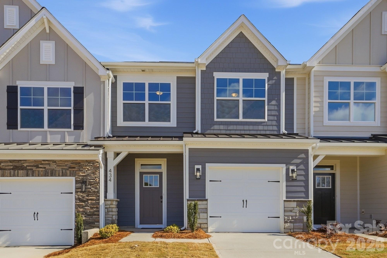
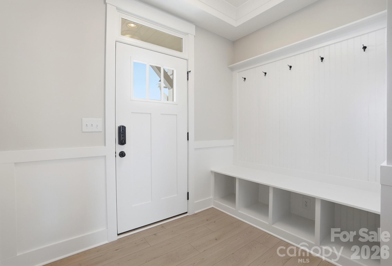
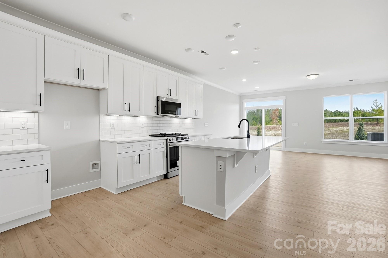
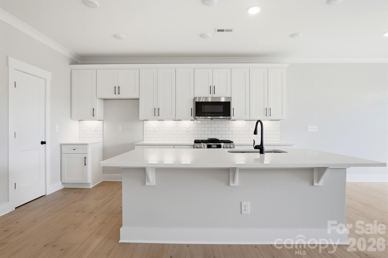
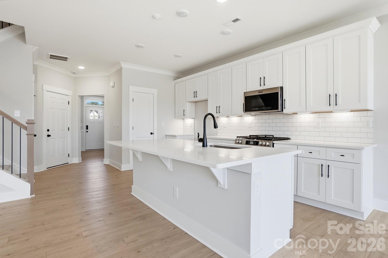
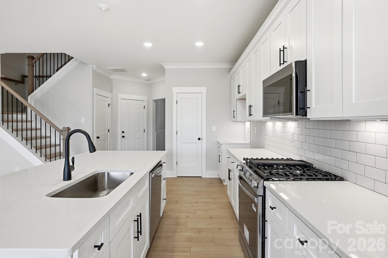
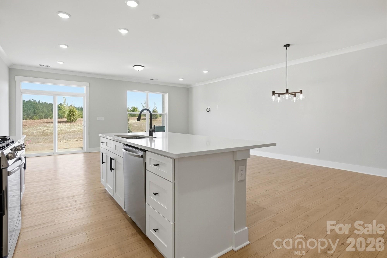
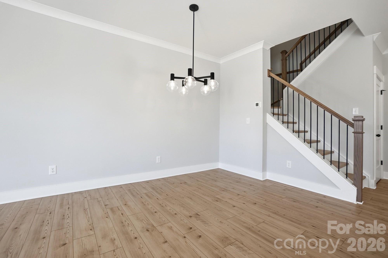
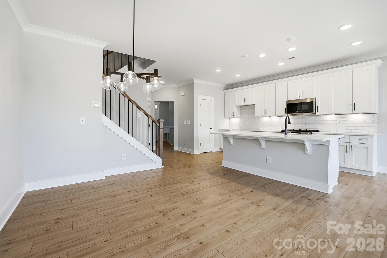
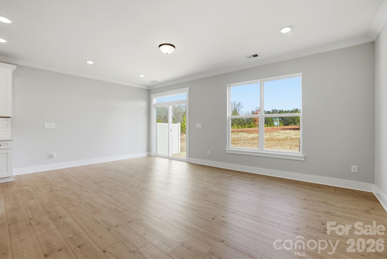
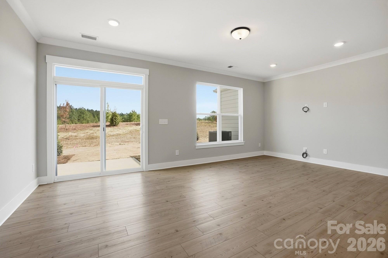
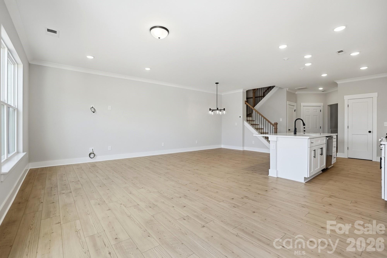
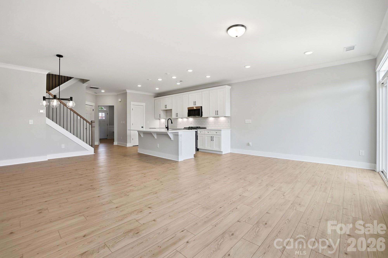
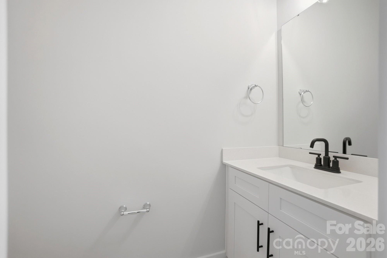
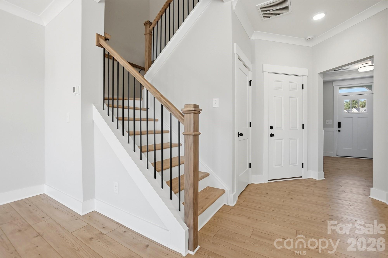
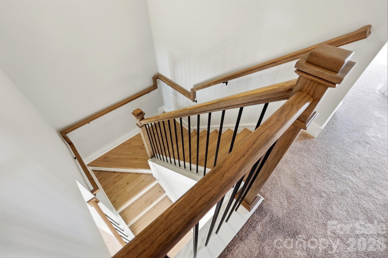
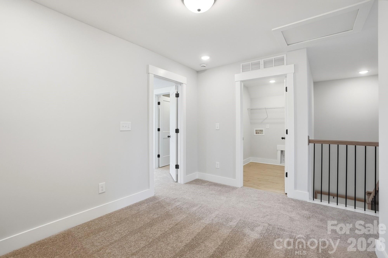
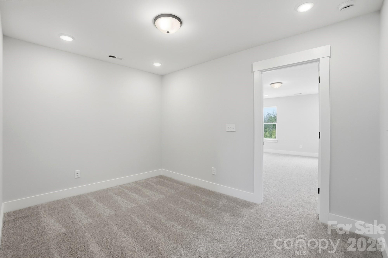
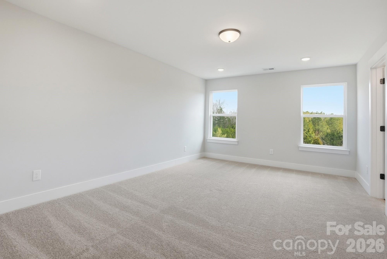
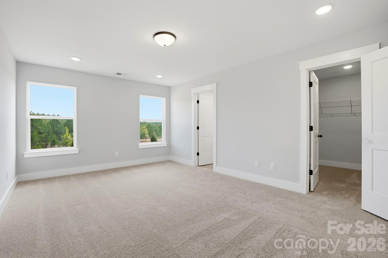
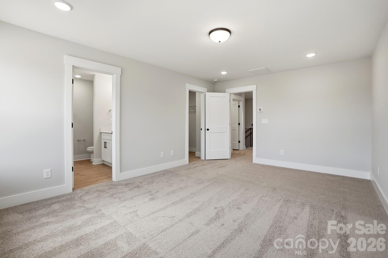
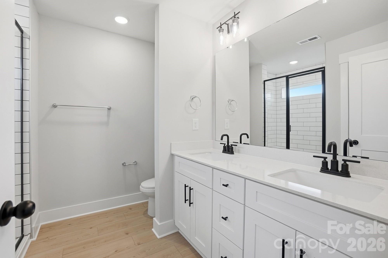
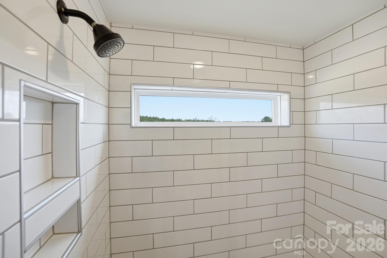
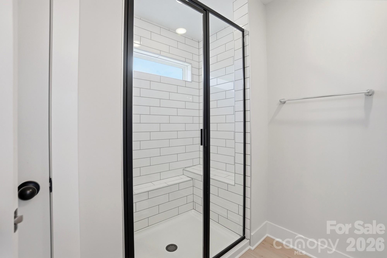
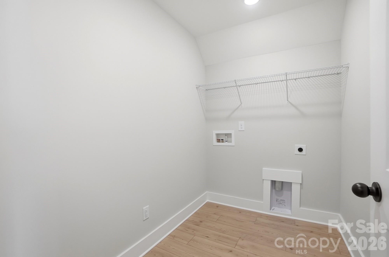
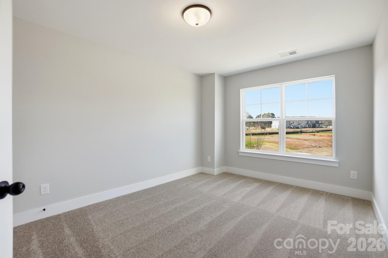
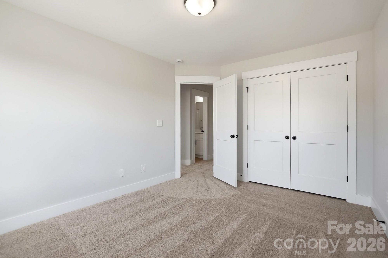
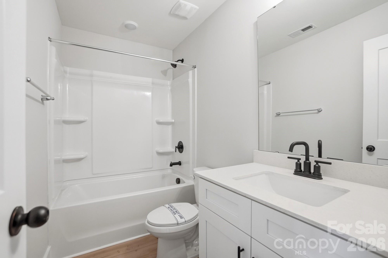
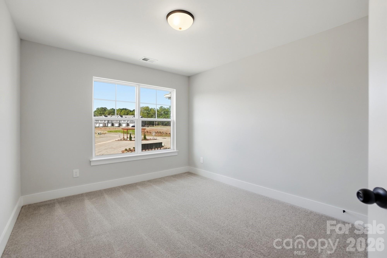
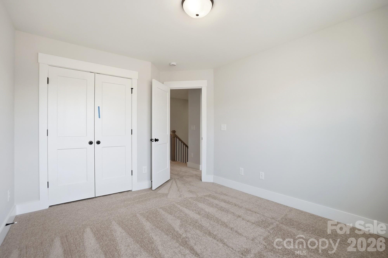
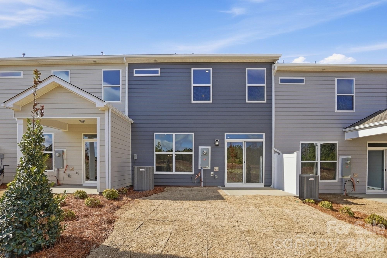
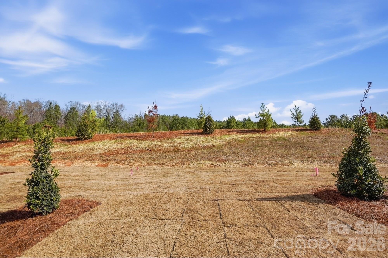
New townhomes ready for you in the heart of Waxhaw! This Ashland plan has 3 bedrooms, 2.5 baths, and more than 1,800 square feet. Enter the home through the foyer with tray ceiling, Craftsman-style trim, and a convenient drop zone to see the light and bright kitchen, dining area and family room. The kitchen features white, Shaker-style cabinets and white quartz counters, a spacious island, white tile backsplash, and stainless appliances, including a gas range. The open main floor has wonderful Enhanced Vinyl Plank flooring throughout. Stairs with composite treads and metal balusters lead upstairs to the loft, bedrooms, baths and laundry room. The primary bath has a tiled shower with bench seat, dual-sink vanity, and linen closet. Walking distance to shops, eateries, and other conveniences. Visit today!

434 Blythe Townhome Lane

Message successfully sent.

What would you like to know?

What is 3 + 4 ?

I agree to receive email communication and understand I can unsubscribe at any time.

I agree to be contacted by Prestino Advantage via call, email, and text for real estate services. To opt out, you can reply 'stop' at any time or reply 'help' for assistance. You can also click the unsubscribe link in the emails. Message and data rates may apply. Message frequency may vary. Privacy Policy

Related Properties

Price reduced
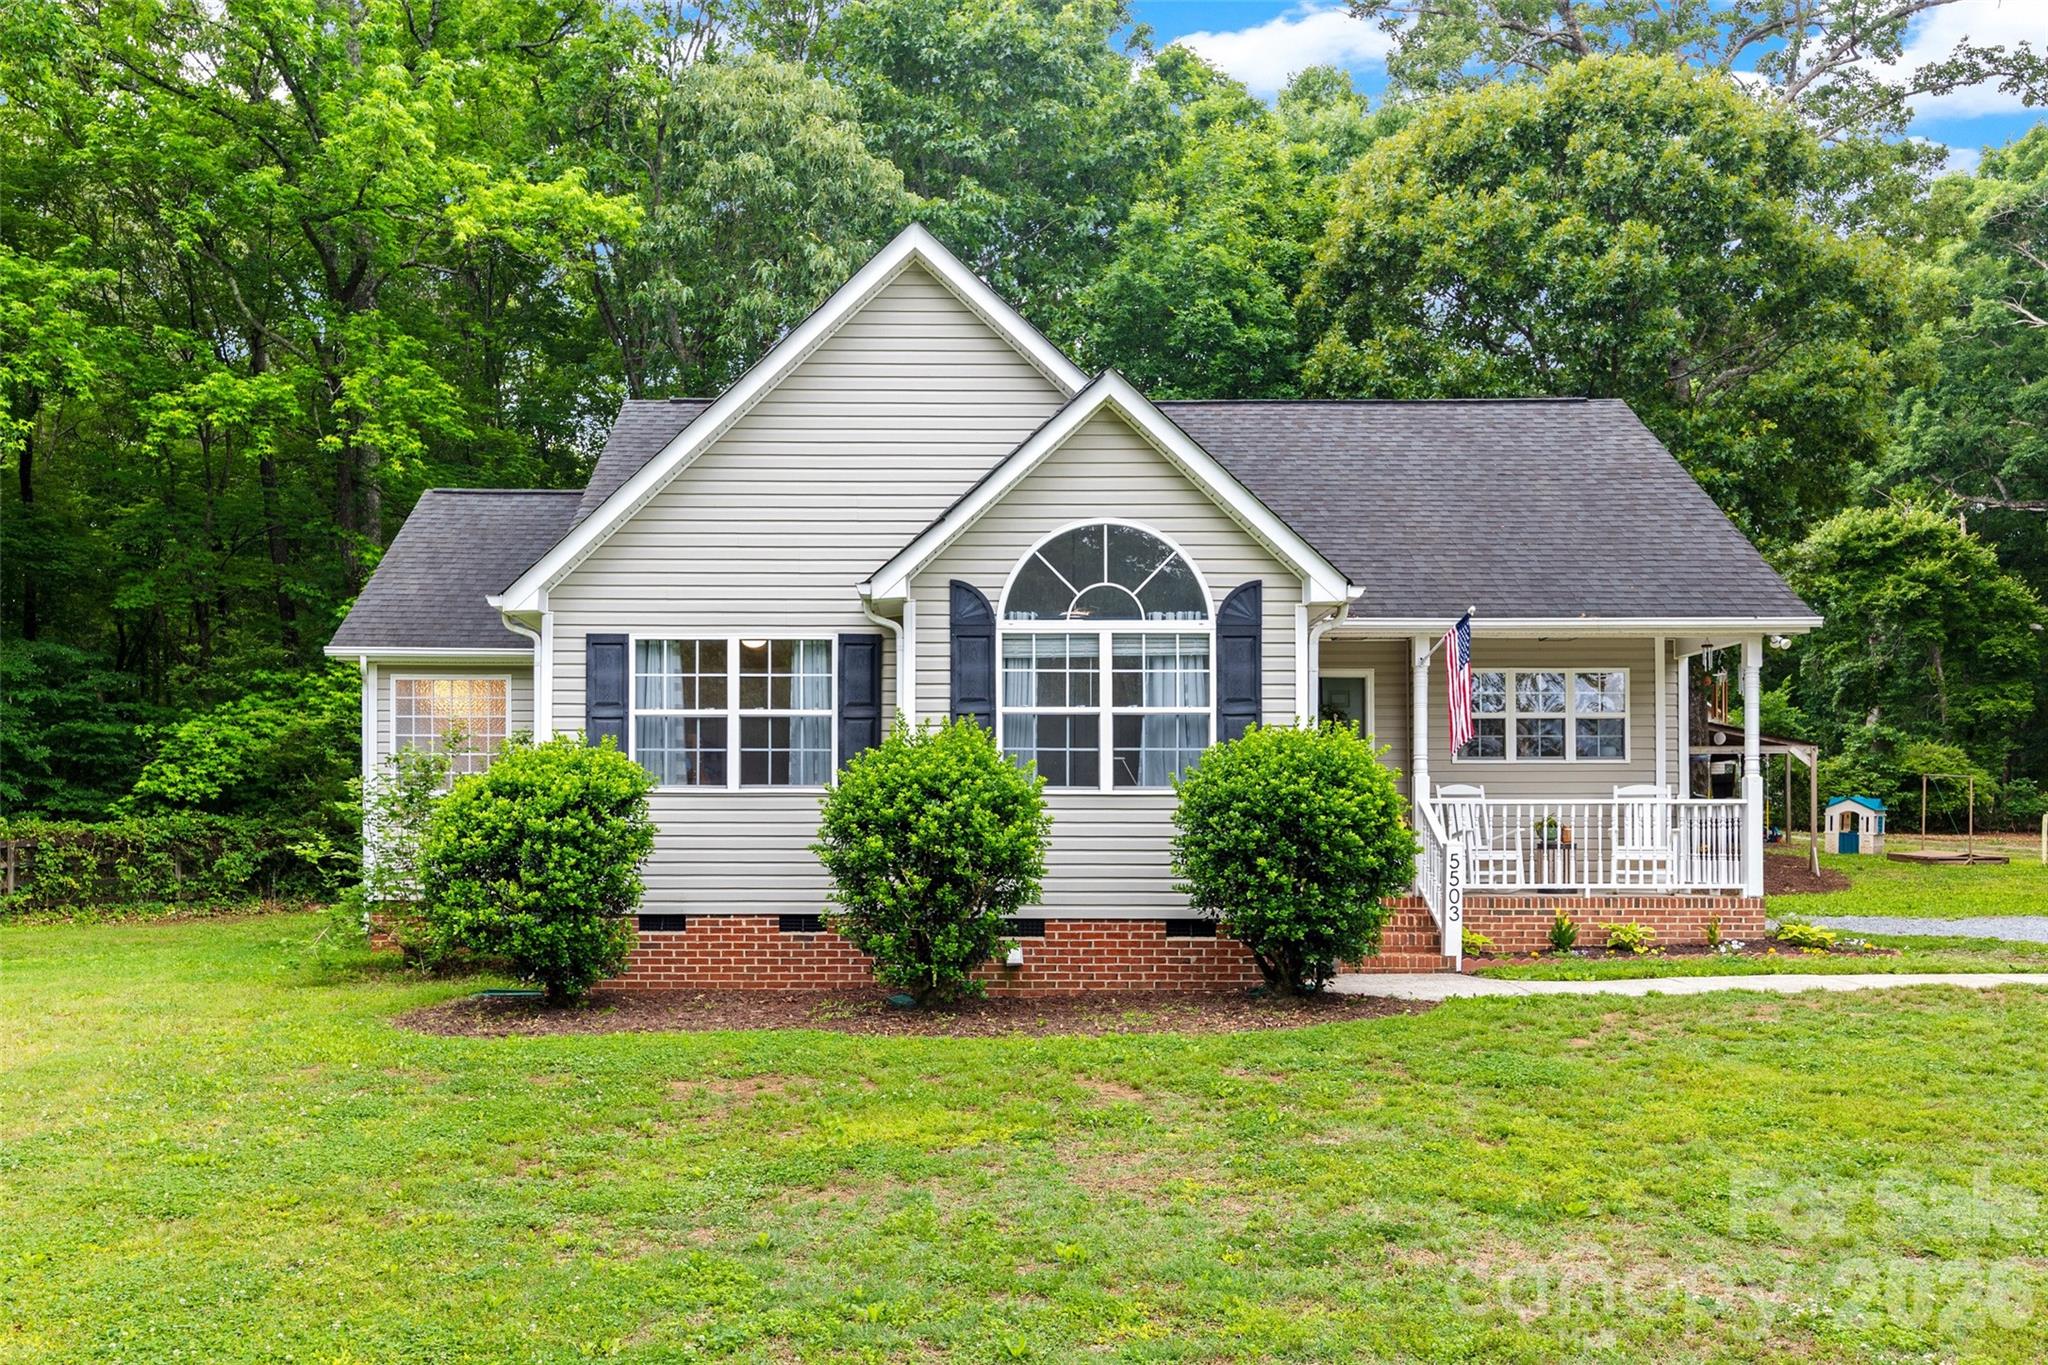
Welcome to this charming ranch-style home nestled on a beautiful 1-acre lot! Step inside to find a freshly painted interior throughout the home and new luxury vinyl plank flooring throughout the main living area. The kitchen is sure to impress with granite countertops, crisp white cabinets, and stainless steel appliances — all while enjoying a beautiful country view right out the kitchen window. Retreat to the spacious primary bedroom featuring a walk-in closet and a private en-suite bath complete with dual sinks, a soaking tub, and a separate shower. Outside, enjoy the fresh air from your patio and take advantage of the large storage shed with electricity — ideal for a workshop, extra storage, or hobby space. As a sweet bonus, the front yard is home to established blackberry and raspberry bushes, perfect for enjoying fresh-picked fruit right from your own property. With a full acre to call your own, the possibilities are endless!
#4378908

Waxhaw

5503 Mcwhorter Road

3 Beds

2 Baths

1,309 Sq.Ft.

$375,000

MLS#: 4378908
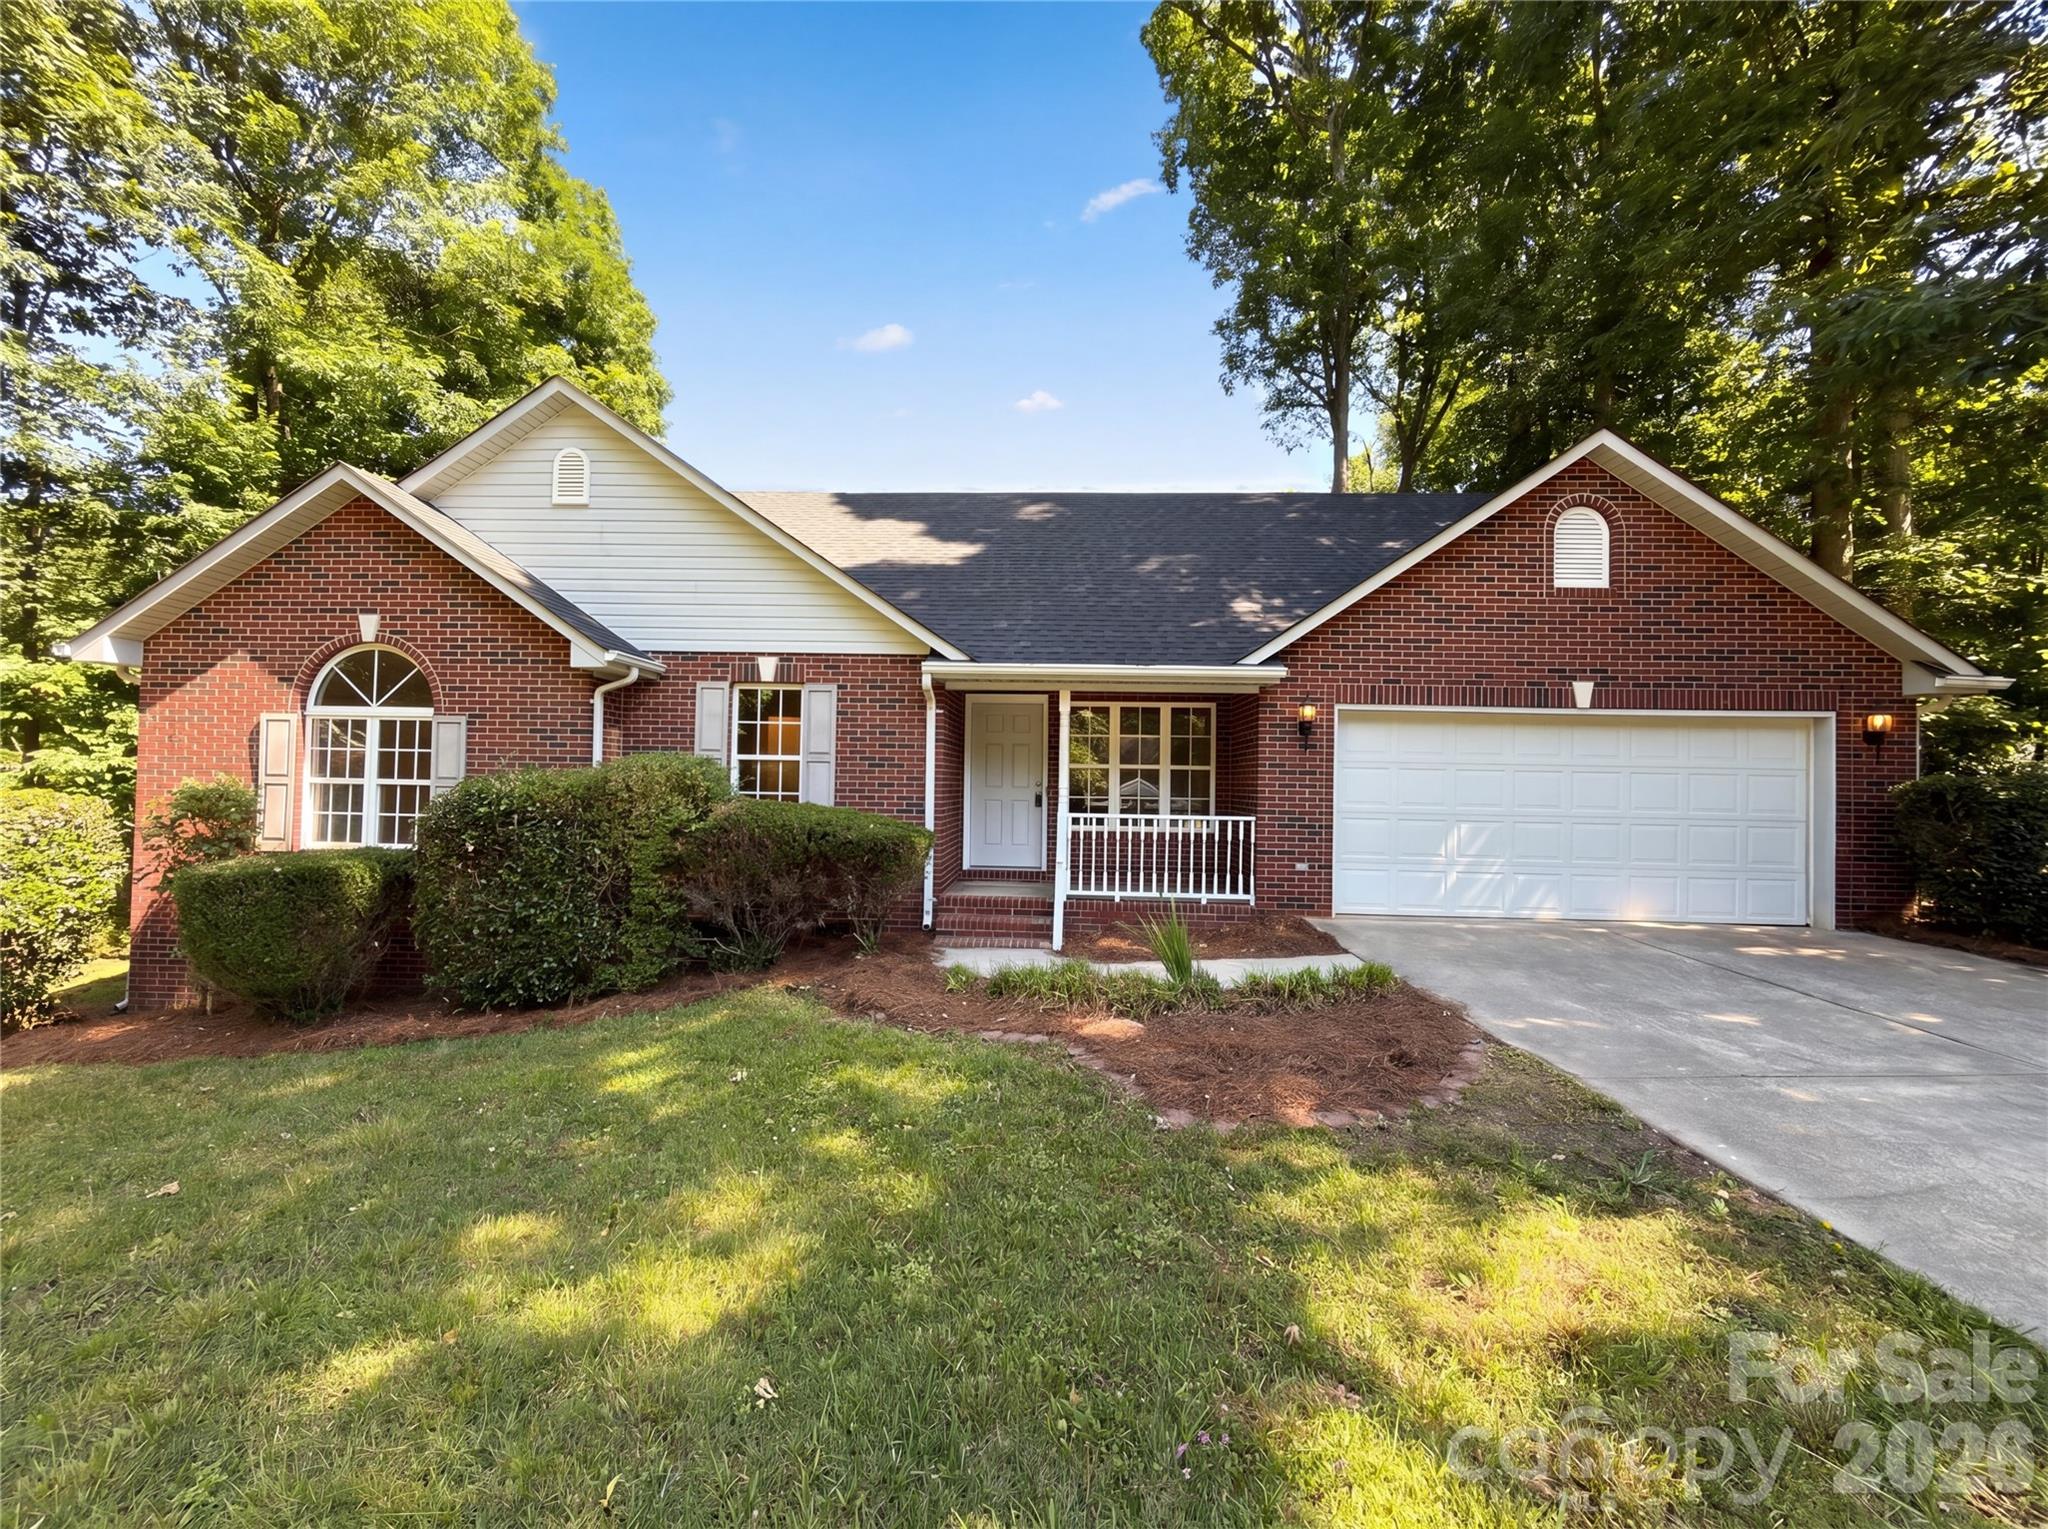
Welcome home to this charming 3-bedroom all-brick home in Waxhaw! Featuring a spacious floorplan with comfortable living areas, this home offers timeless curb appeal and plenty of room to enjoy both inside and out. Step outside to a large backyard perfect for entertaining, gardening, or simply relaxing on the back deck. Conveniently located near shopping, dining, and all that Waxhaw has to offer, this property is full of potential and ready for you to make it your own.
#4385282

Waxhaw

6018 Bryant Lane

3 Beds

2 Baths

1,707 Sq.Ft.

$400,000

MLS#: 4385282
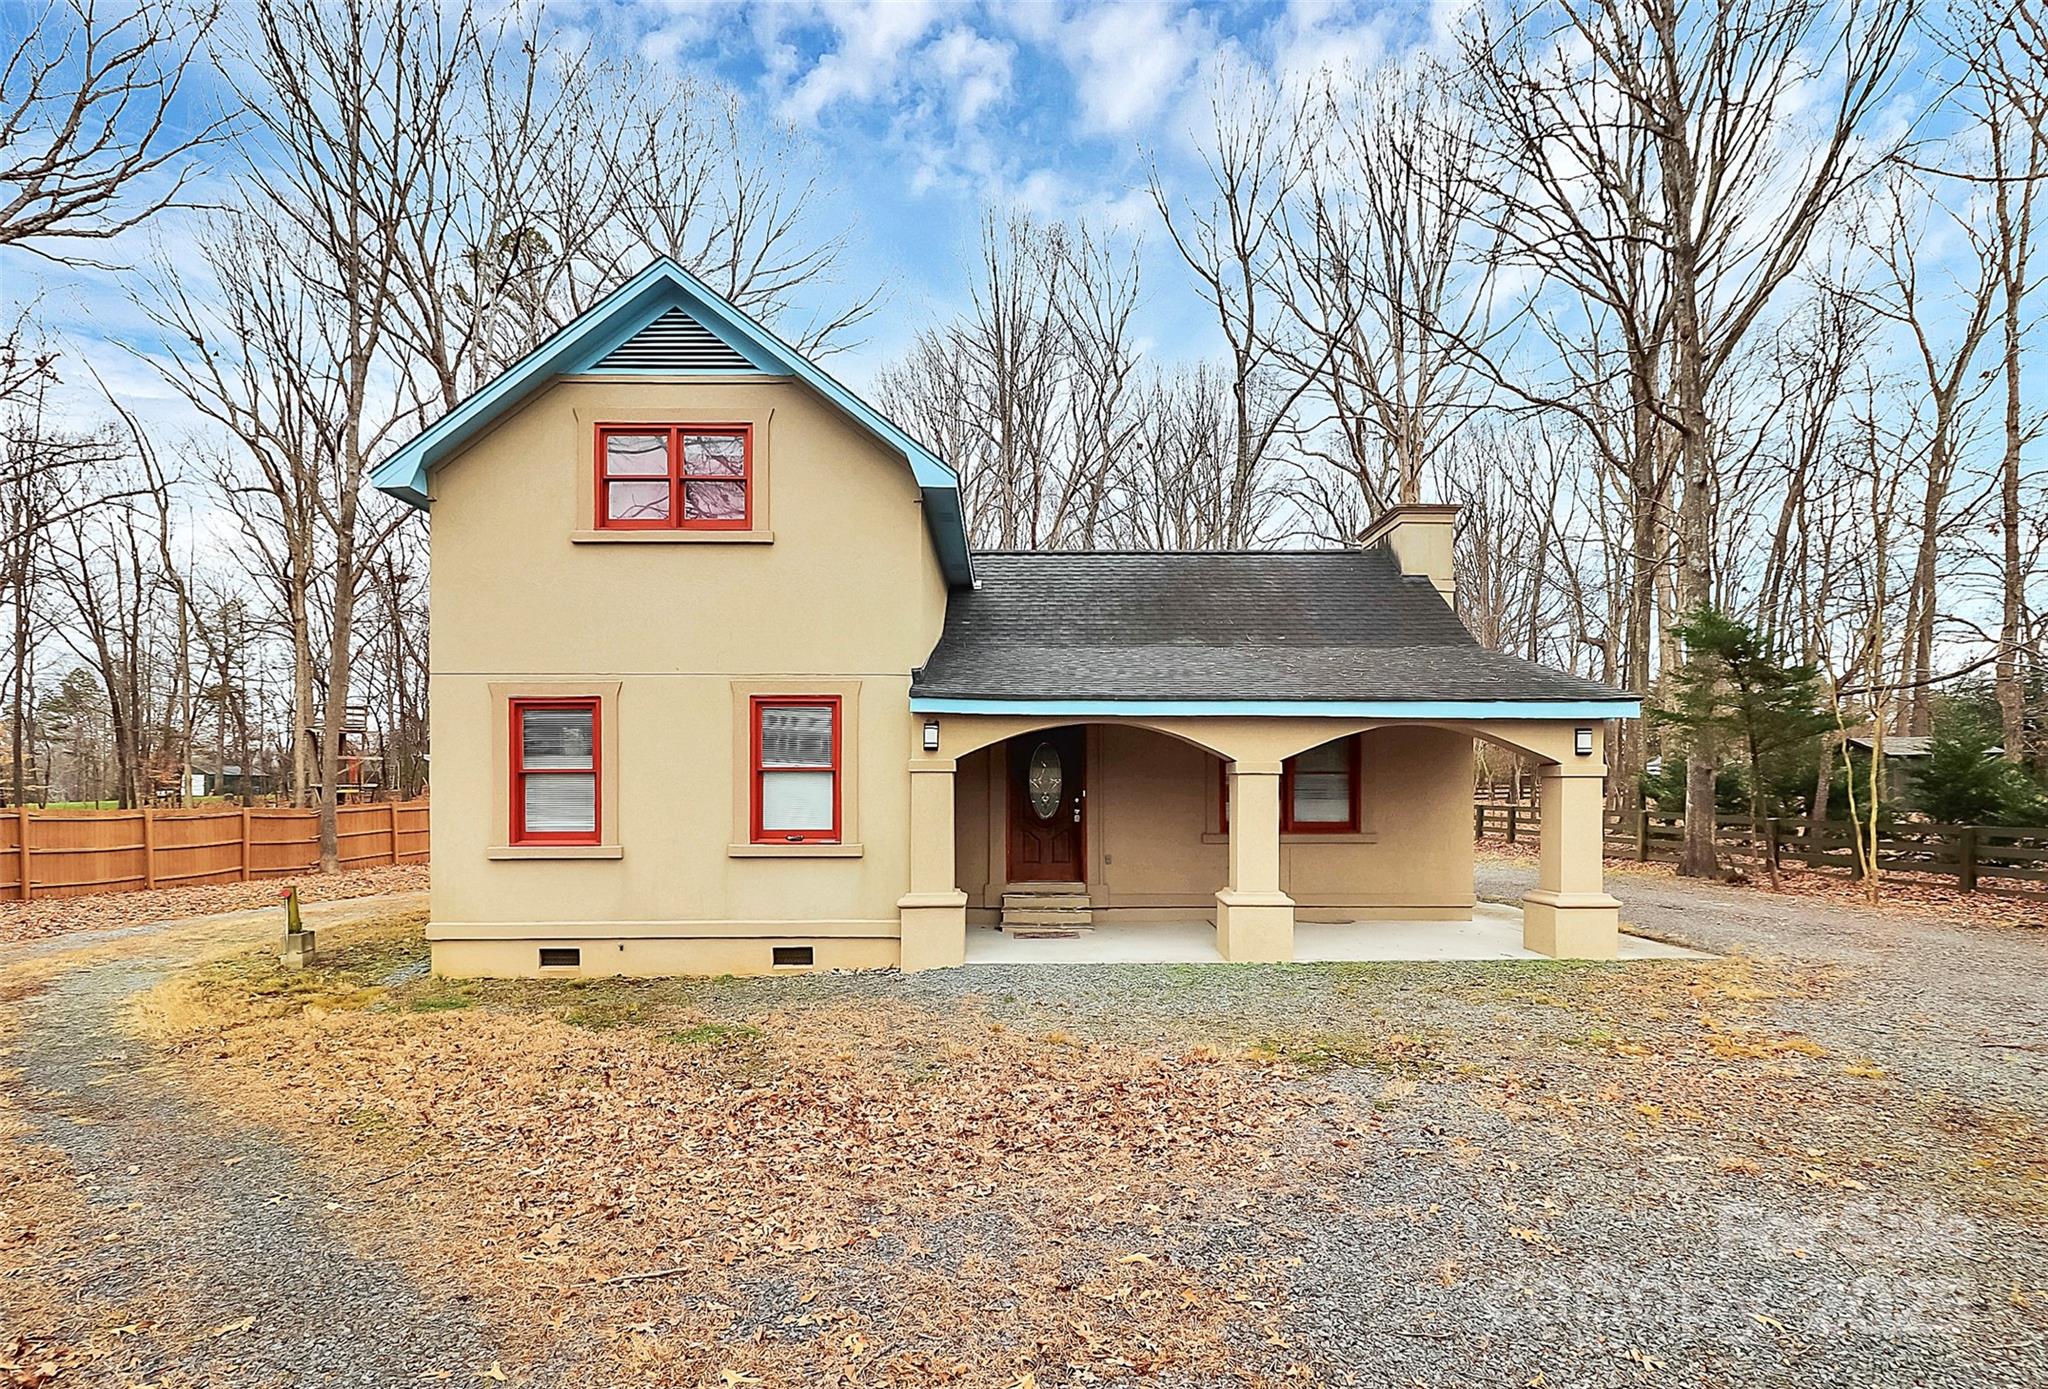
If you’re looking for space and privacy, this Waxhaw home checks the boxes. The house sits back off the road with a long driveway and a big, flat yard that’s easy to use and enjoy. Plenty of room for kids, pets, parking, or just having space between you and the neighbors.

The stucco exterior gives the home a solid, low-maintenance feel. No HOA, so you actually get to use your property the way you want. The lot is private and quiet, making it a great spot if you want a more relaxed setting without being out in the middle of nowhere.

Located in Waxhaw, you’re close to local shops, restaurants, schools, and everyday conveniences, while still enjoying a peaceful residential area. This is a good option for anyone who wants land, privacy, and flexibility in a location people love.
#4332772

Waxhaw

2805 Leisure Drive

3 Beds

2 Baths

1,436 Sq.Ft.

$340,000

MLS#: 4332772
Back on market and after a few repairs to be done by the seller, this one will be better than ever! 
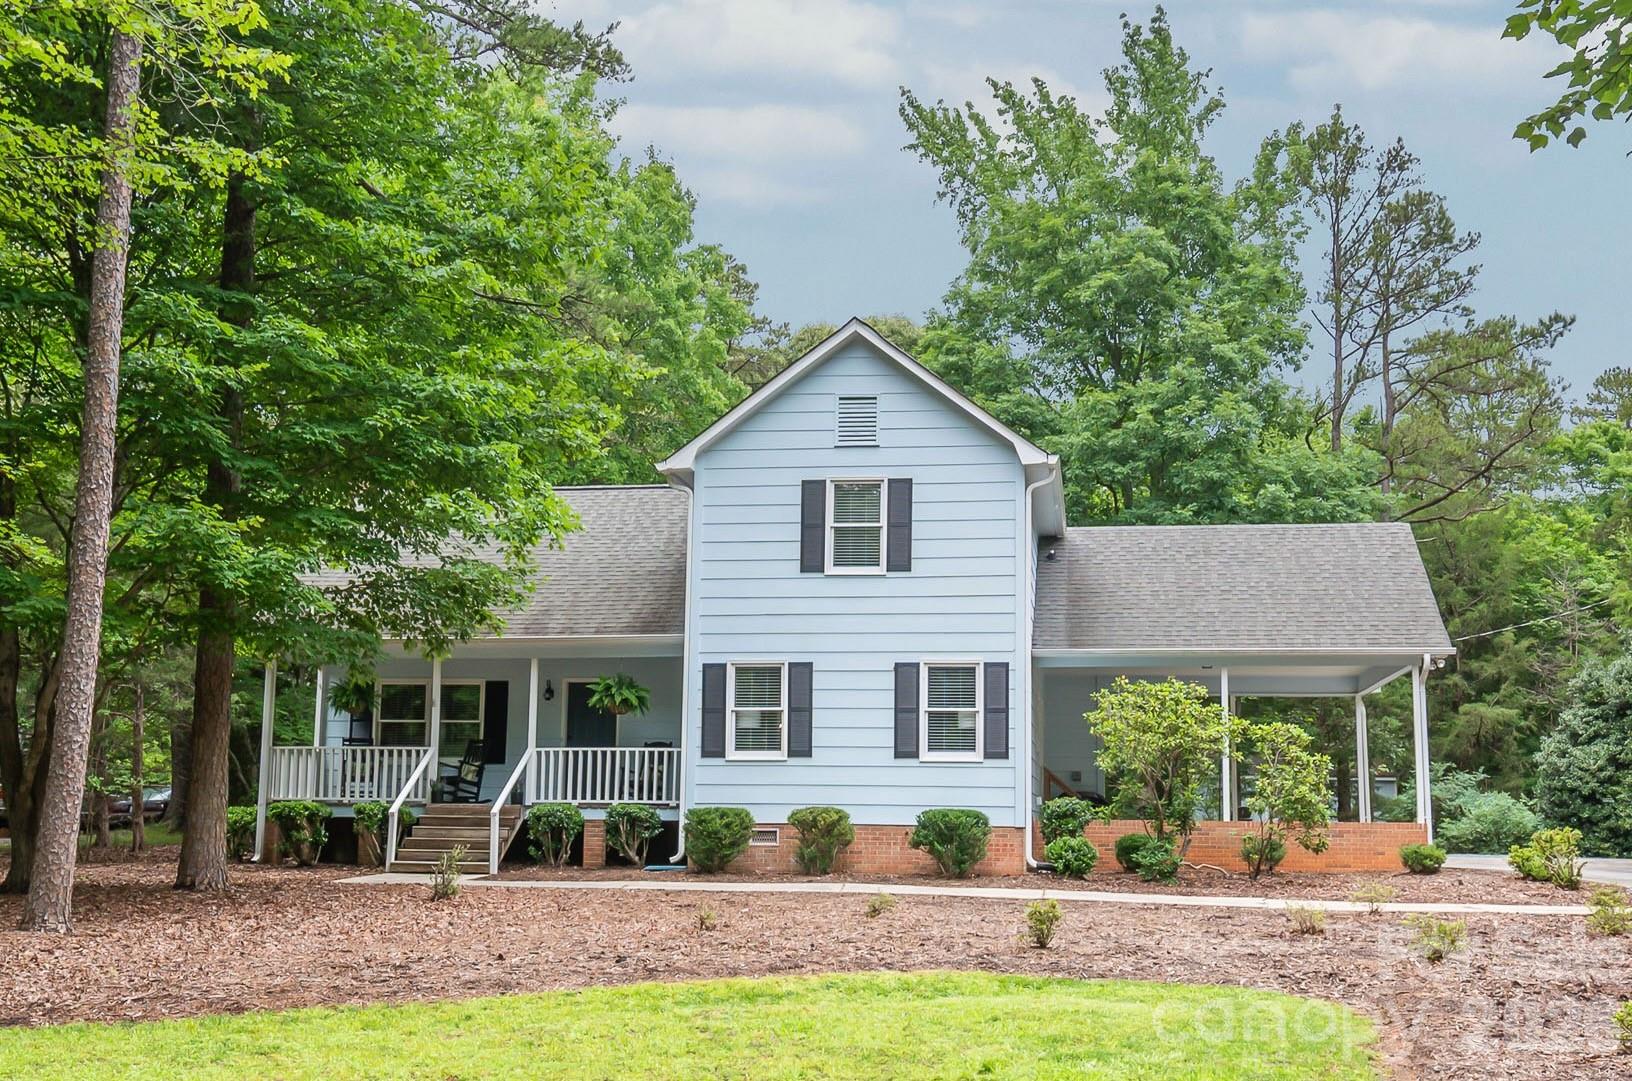
Welcome home to 7012 Knotty Pine, your own slice of serenity! This meticulously maintained home is truly move-in ready and just minutes from the heart of Waxhaw on a peaceful quiet street. The moment you arrive, you'll be drawn to the deep front porch that overlooks an amazing front yard, while the back deck offers stunning views of a sprawling yard with the perfect combination of sunshine and shade. Step inside to discover a wonderful space for entertaining, featuring a large living room with soaring vaulted ceilings that transitions seamlessly into the dining room, all enhanced by gorgeous new flooring and fresh paint throughout. The updated kitchen is spotless with it's new quartz counters, subway tile backsplash, and stainless LG appliances, while the primary bedroom on the main level offers both a walk-in closet and smaller closet plus a beautiful en-suite bathroom. Upstairs, you'll find charming spaces including two generously sized bedrooms and a loft area with a huge storage closet, providing plenty of room for family or guests. The thoughtfully positioned carport makes carrying groceries into the kitchen on rainy days a breeze, and the oversized outbuilding is ready to serve as your work-from-home office, the ultimate workshop, or storage for all your belongings.  This one has been meticulously maintained, and sports a new HVAC (2023) and new well pump and filtration system (2025).This magical property truly offers exceptional value and is ready to welcome you home!
#4388144

Waxhaw

7012 Knotty Pine Road

3 Beds

2 Baths

1,642 Sq.Ft.

$415,000

MLS#: 4388144
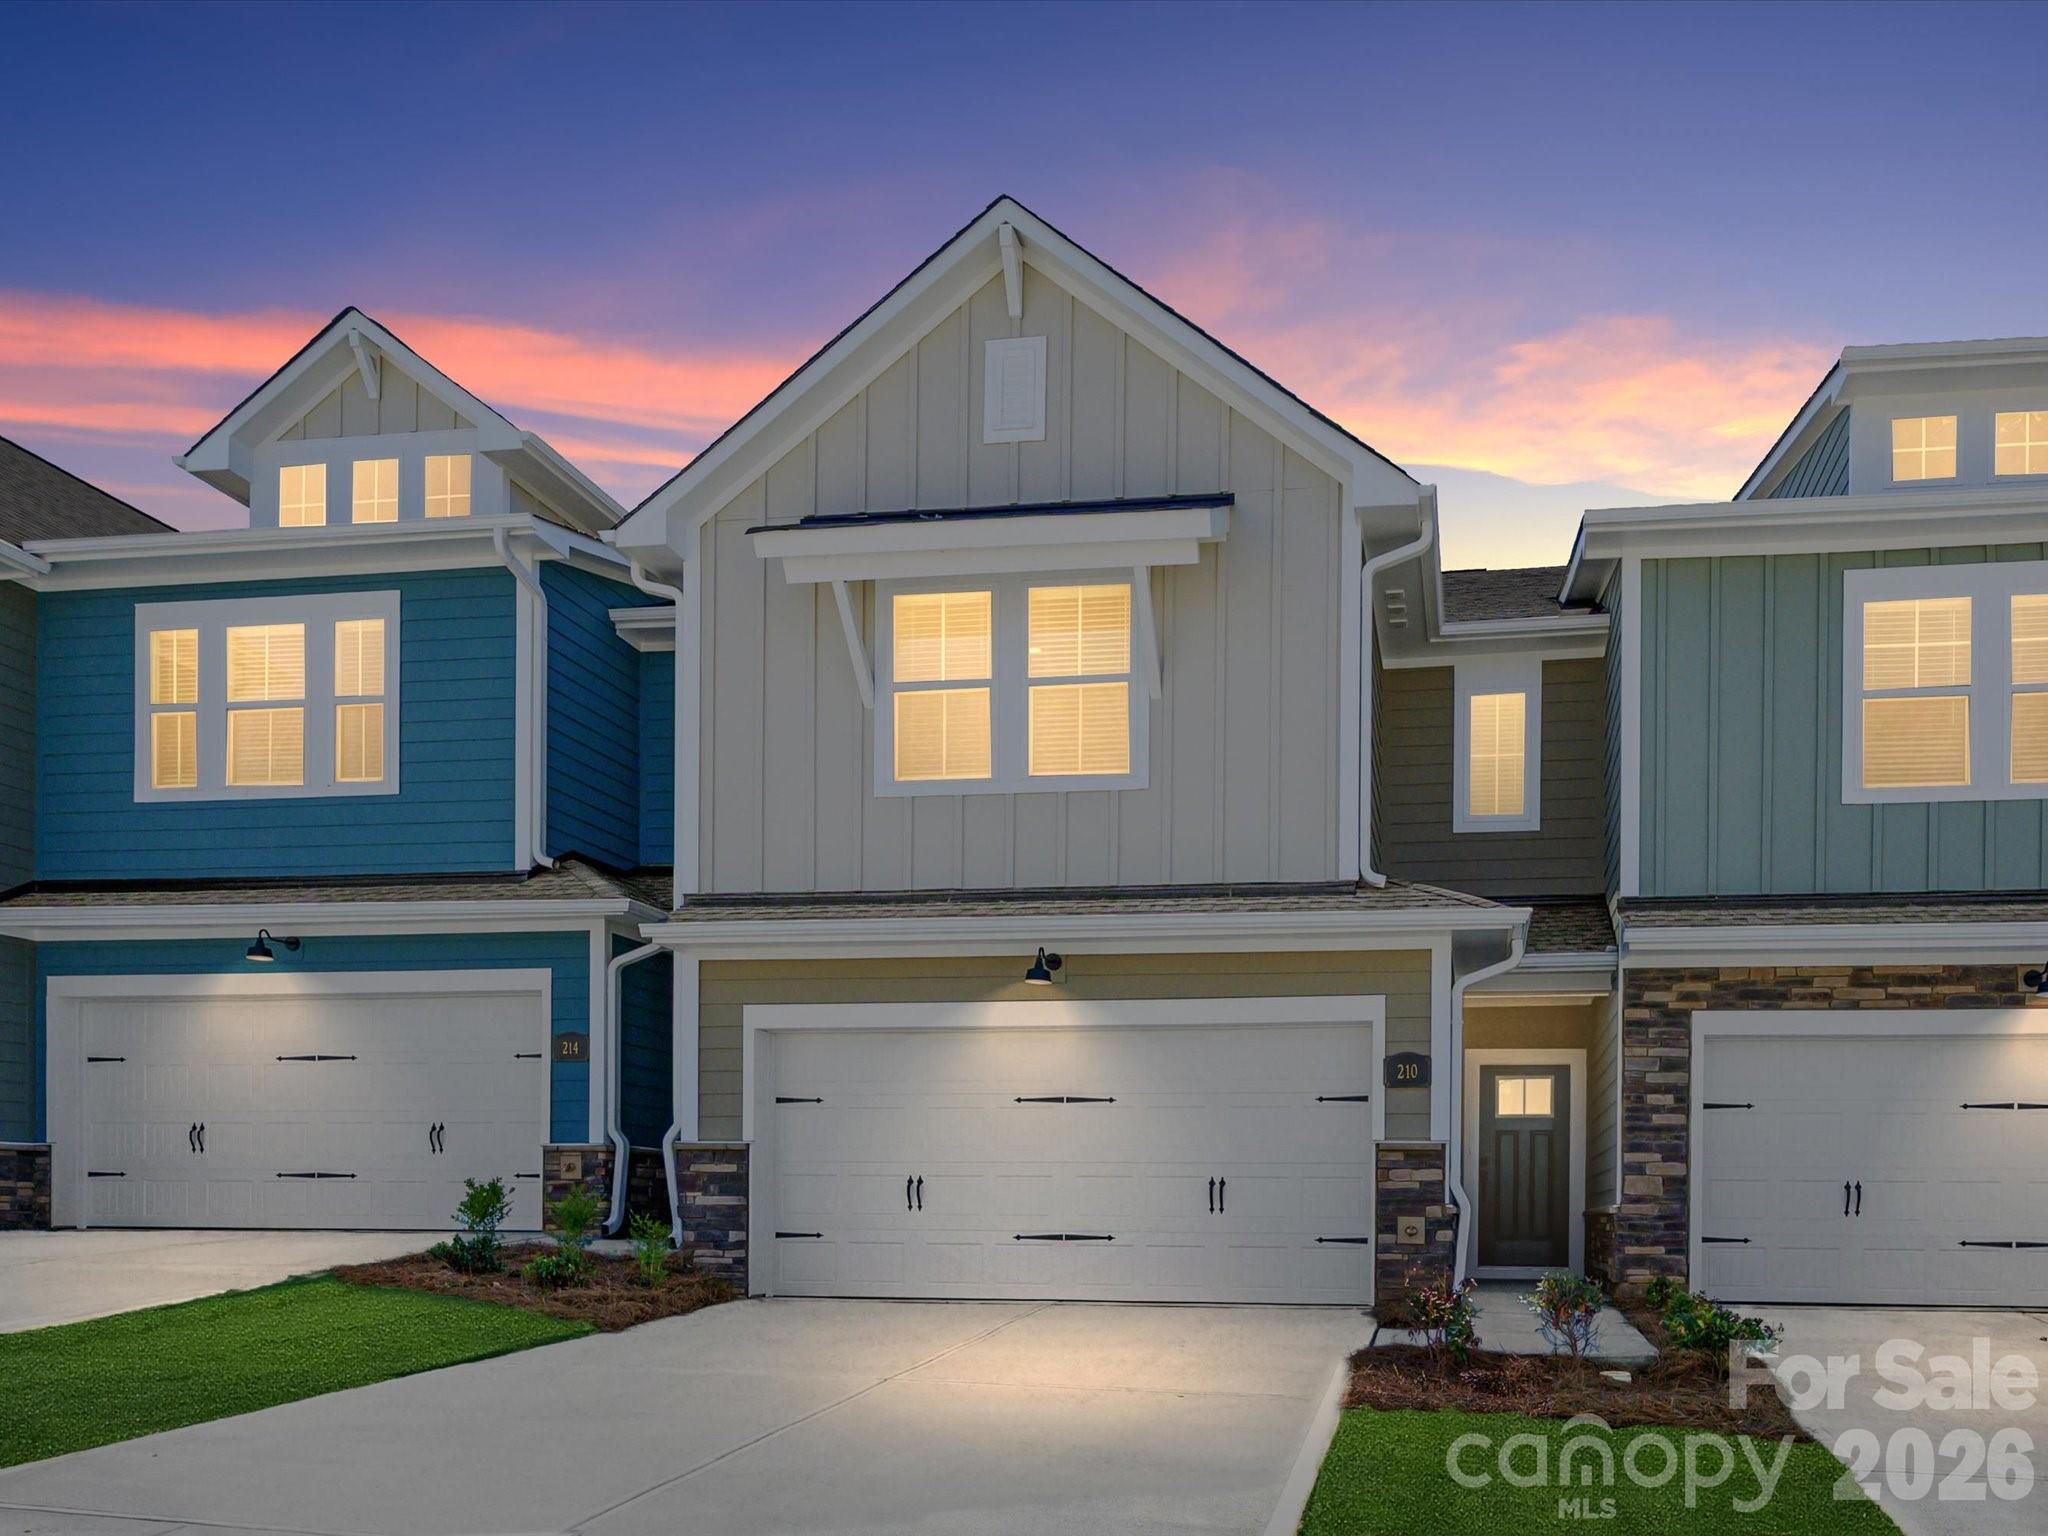
Discover the ease of luxury low-maintenance living in this brand-new Mecklenburg II townhome, conveniently located just minutes from Ballantyne, Waverly, and the charming shops and restaurants of historic downtown Waxhaw. Filled with natural light, the open-concept living area is highlighted by three large picture windows overlooking a private wooded backyard. The designer kitchen features 42” White colored soft-close cabinetry, sleek honed granite countertops, a spacious shiplap wrapped island open to the family room, Frigidaire stainless steel appliances, an exterior-vented range hood, and a pantry with solid shelving. The main level showcases durable LVP flooring throughout, along with composite stair treads leading to the second floor. Upstairs there is a loft area with LVP flooring, unwind in the luxurious Owner’s Retreat featuring a tray ceiling, oversized walk-in closet, and three large windows that create a bright, airy feel. The spa-inspired primary bath offers tiled flooring, a large tiled walk-in shower with bench seating, oversized dual vanity with quartz countertops and soft-close cabinetry, a linen closet, and a private water closet. The second floor also includes two spacious secondary bedrooms, a full hall bath, and a thoughtfully designed laundry room with tiled flooring and a convenient folding table. Enjoy peaceful mornings or relaxing evenings on the covered porch with private backyard. A side-by-side two-car garage and full driveway provide ample parking for both homeowners and guests. With low taxes, low-maintenance living, and the feel of a single-family home, this townhome offers the perfect blend of comfort, convenience, and style. Ask about special low-interest rate opportunities!
#4327857

Waxhaw

210 Quartz Hill Way

3 Beds

2 Baths

2,002 Sq.Ft.

$429,000

MLS#: 4327857
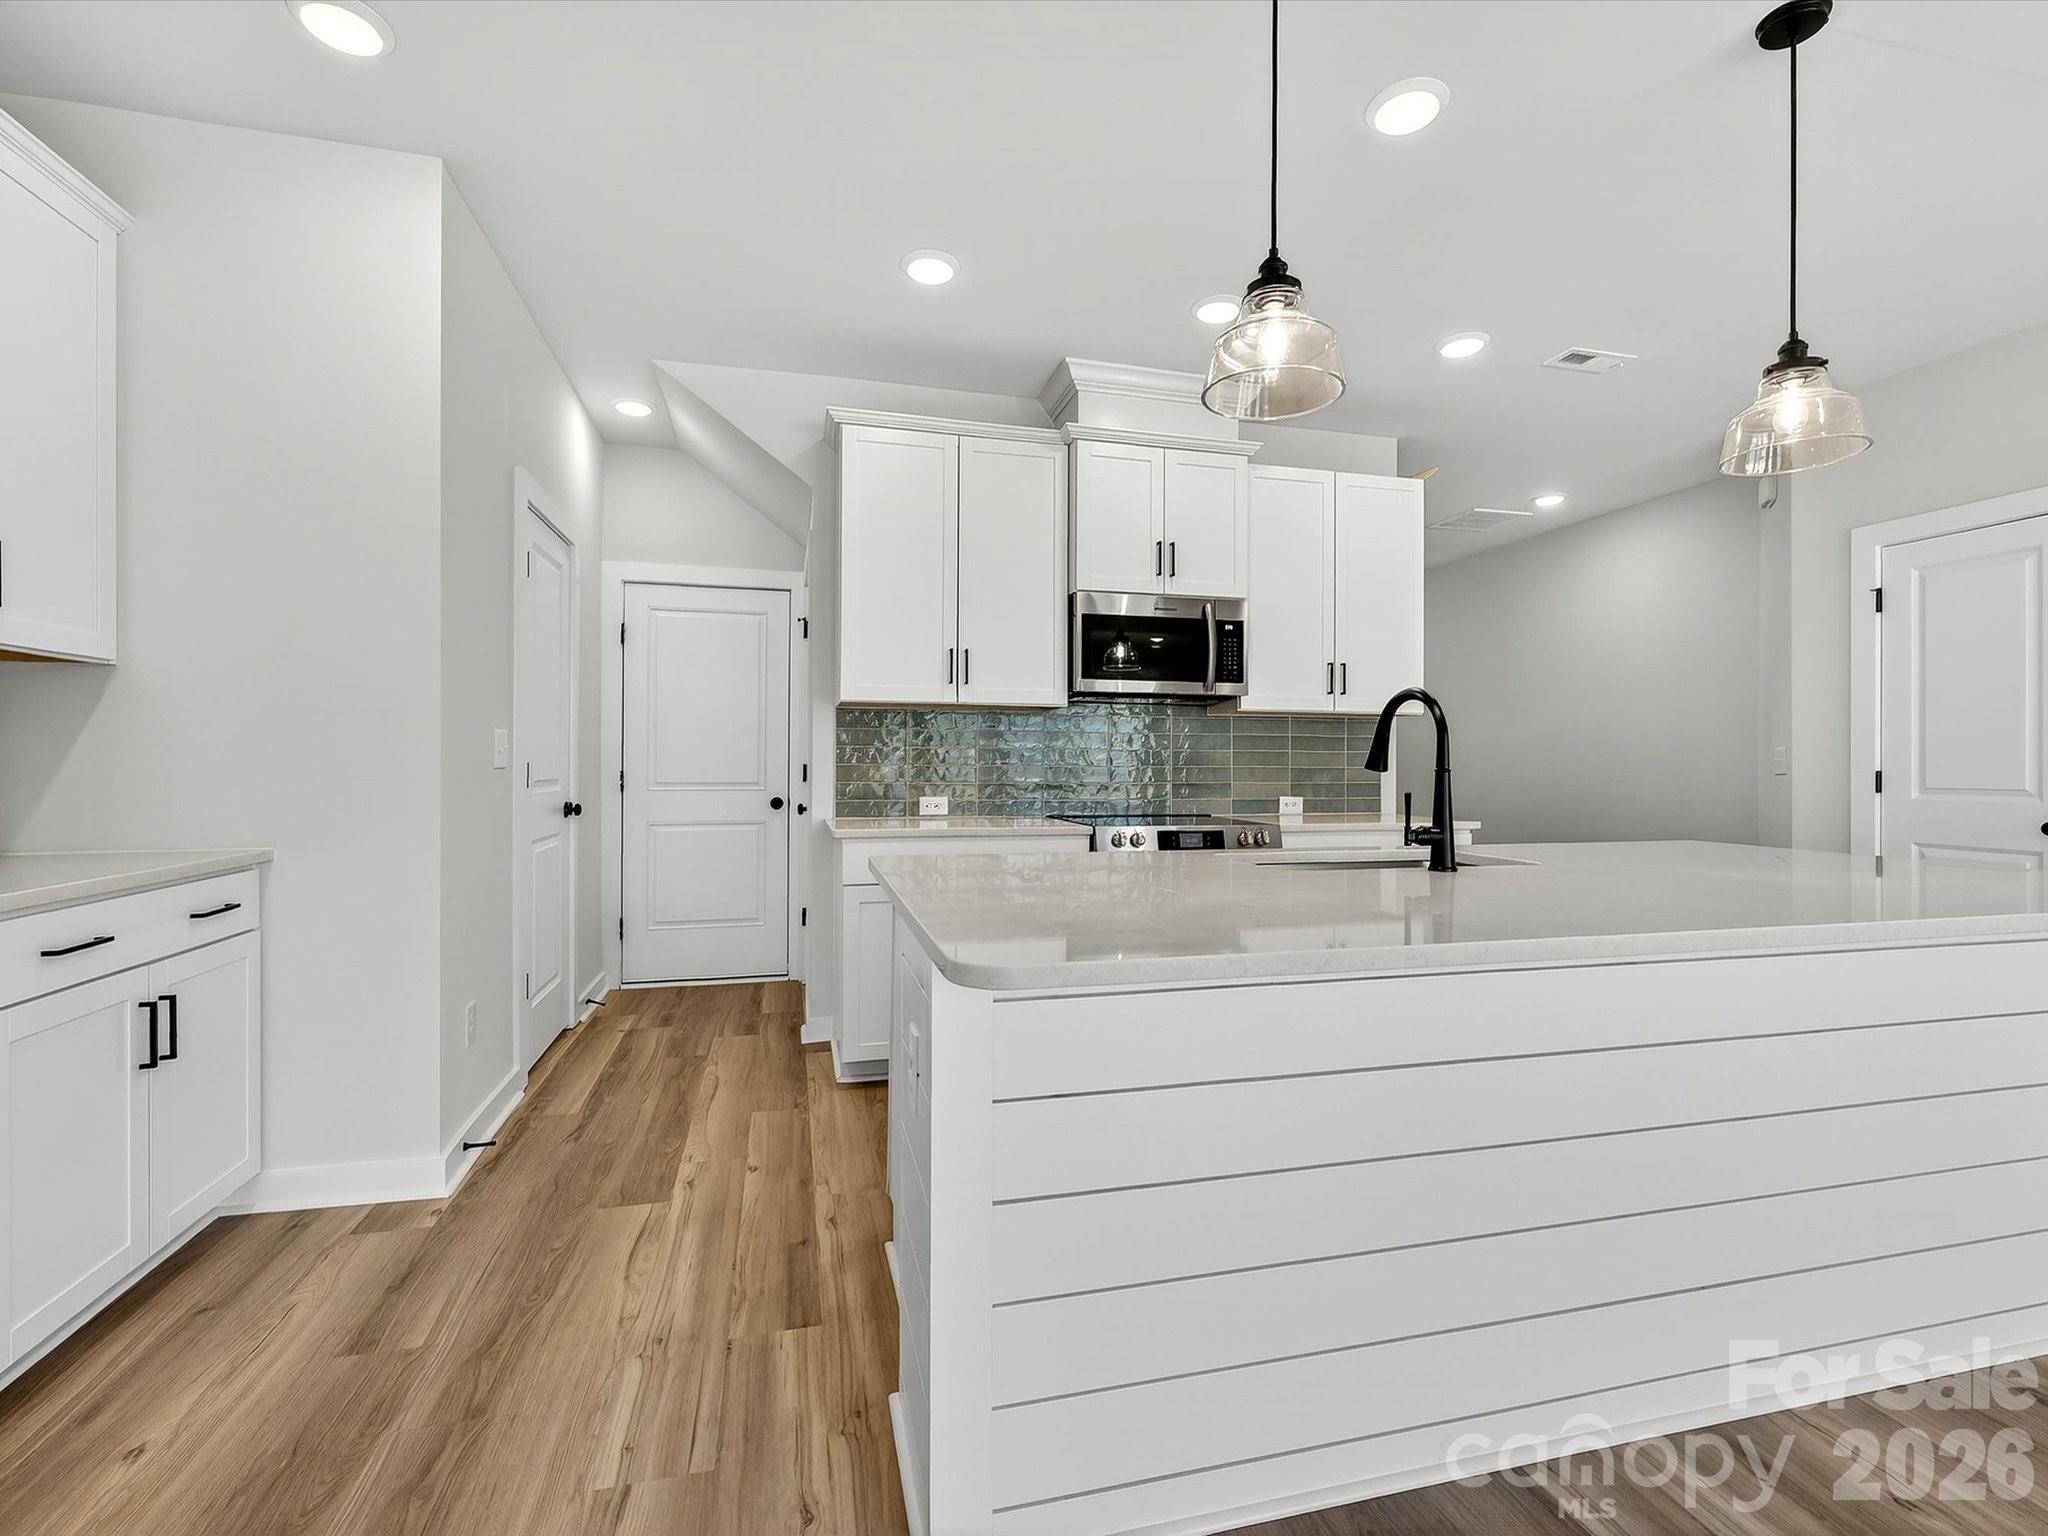
Discover the ease of luxury low-maintenance living in this brand-new Thornhurst II townhome, conveniently located just minutes from Ballantyne, Waverly, and the charming shops and restaurants of historic downtown Waxhaw.
Filled with natural light, the open-concept living area is highlighted by three large picture windows overlooking a private wooded backyard. The designer kitchen features 42” Frost-colored soft-close cabinetry, sleek quartz countertops, a spacious island open to the family room, Frigidaire stainless steel appliances, an exterior-vented range hood, and a pantry with solid shelving.
The main level showcases durable LVP flooring throughout, along with composite stair treads leading to the second floor. Upstairs, unwind in the luxurious Owner’s Retreat featuring a tray ceiling, oversized walk-in closet, and three large windows that create a bright, airy feel. The spa-inspired primary bath offers tiled flooring, a large tiled walk-in shower with bench seating, dual vanities with quartz countertops and soft-close cabinetry, a linen closet, and a private water closet.
The second floor also includes two spacious secondary bedrooms, a full hall bath, and a thoughtfully designed laundry room with tiled flooring and a convenient folding table.
Enjoy peaceful mornings or relaxing evenings on the covered porch overlooking the wooded backyard. A side-by-side two-car garage and full driveway provide ample parking for both homeowners and guests.
With low taxes, low-maintenance living, and the feel of a single-family home, this townhome offers the perfect blend of comfort, convenience, and style. Ask about special low-interest rate opportunities!
#4330501

Waxhaw

254 Alluvium Lane

3 Beds

2 Baths

1,910 Sq.Ft.

$439,000

MLS#: 4330501
New on site 1 day ago
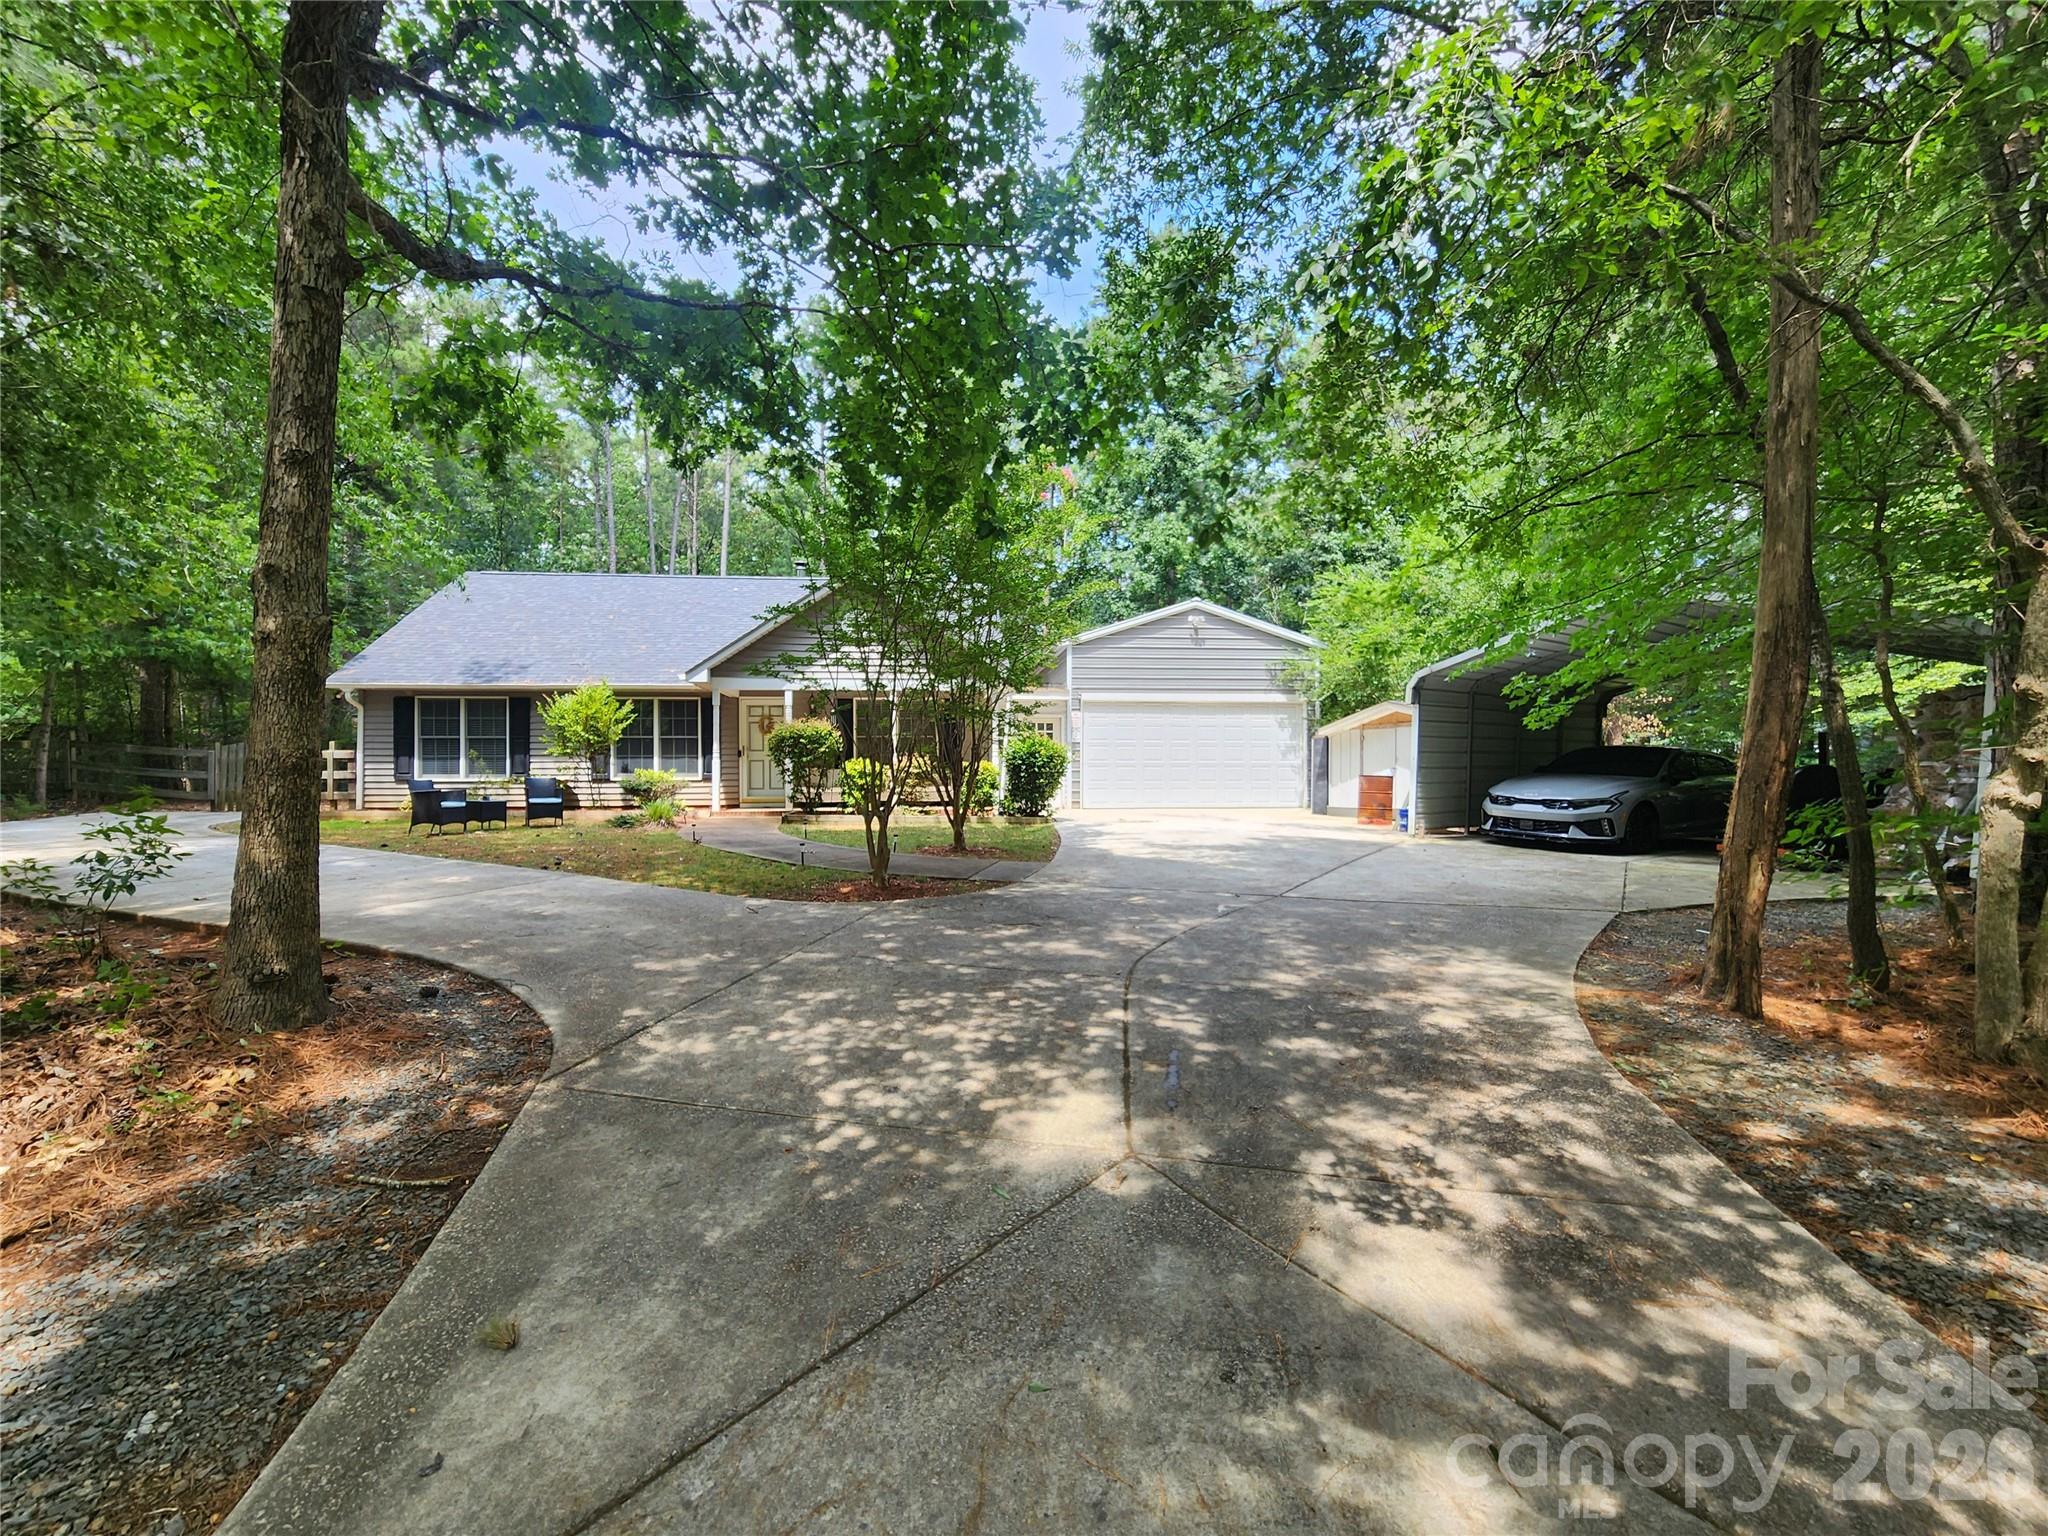
Welcome to this three-bedroom ranch home on almost 1 acre of land .92 with NO HOA!!! This home offers a cozy family room with a wood burning fireplace and spacious kitchen with granite counter tops that opens to a lovely dining area with French doors, leading to a covered patio, privacy fenced back yard with a jacuzzi.  Inside you will find that the bedrooms have ample amount of space with plenty of natural light. Gleaming wood laminate flooring throughout the home and fresh paint.  This home offers a heated and cooled 2 car garage with a car lift, along with a 2-car carport and 2 storage sheds. Beautiful neighborhood with lots of trees and privacy.  10 minutes to DOWNTOWN WAXHAW!!! County taxes only, not city taxes. Septic and well water.
#4402955

Waxhaw

8003 Hope Lane

3 Beds

2 Baths

1,214 Sq.Ft.

$399,000

MLS#: 4402955
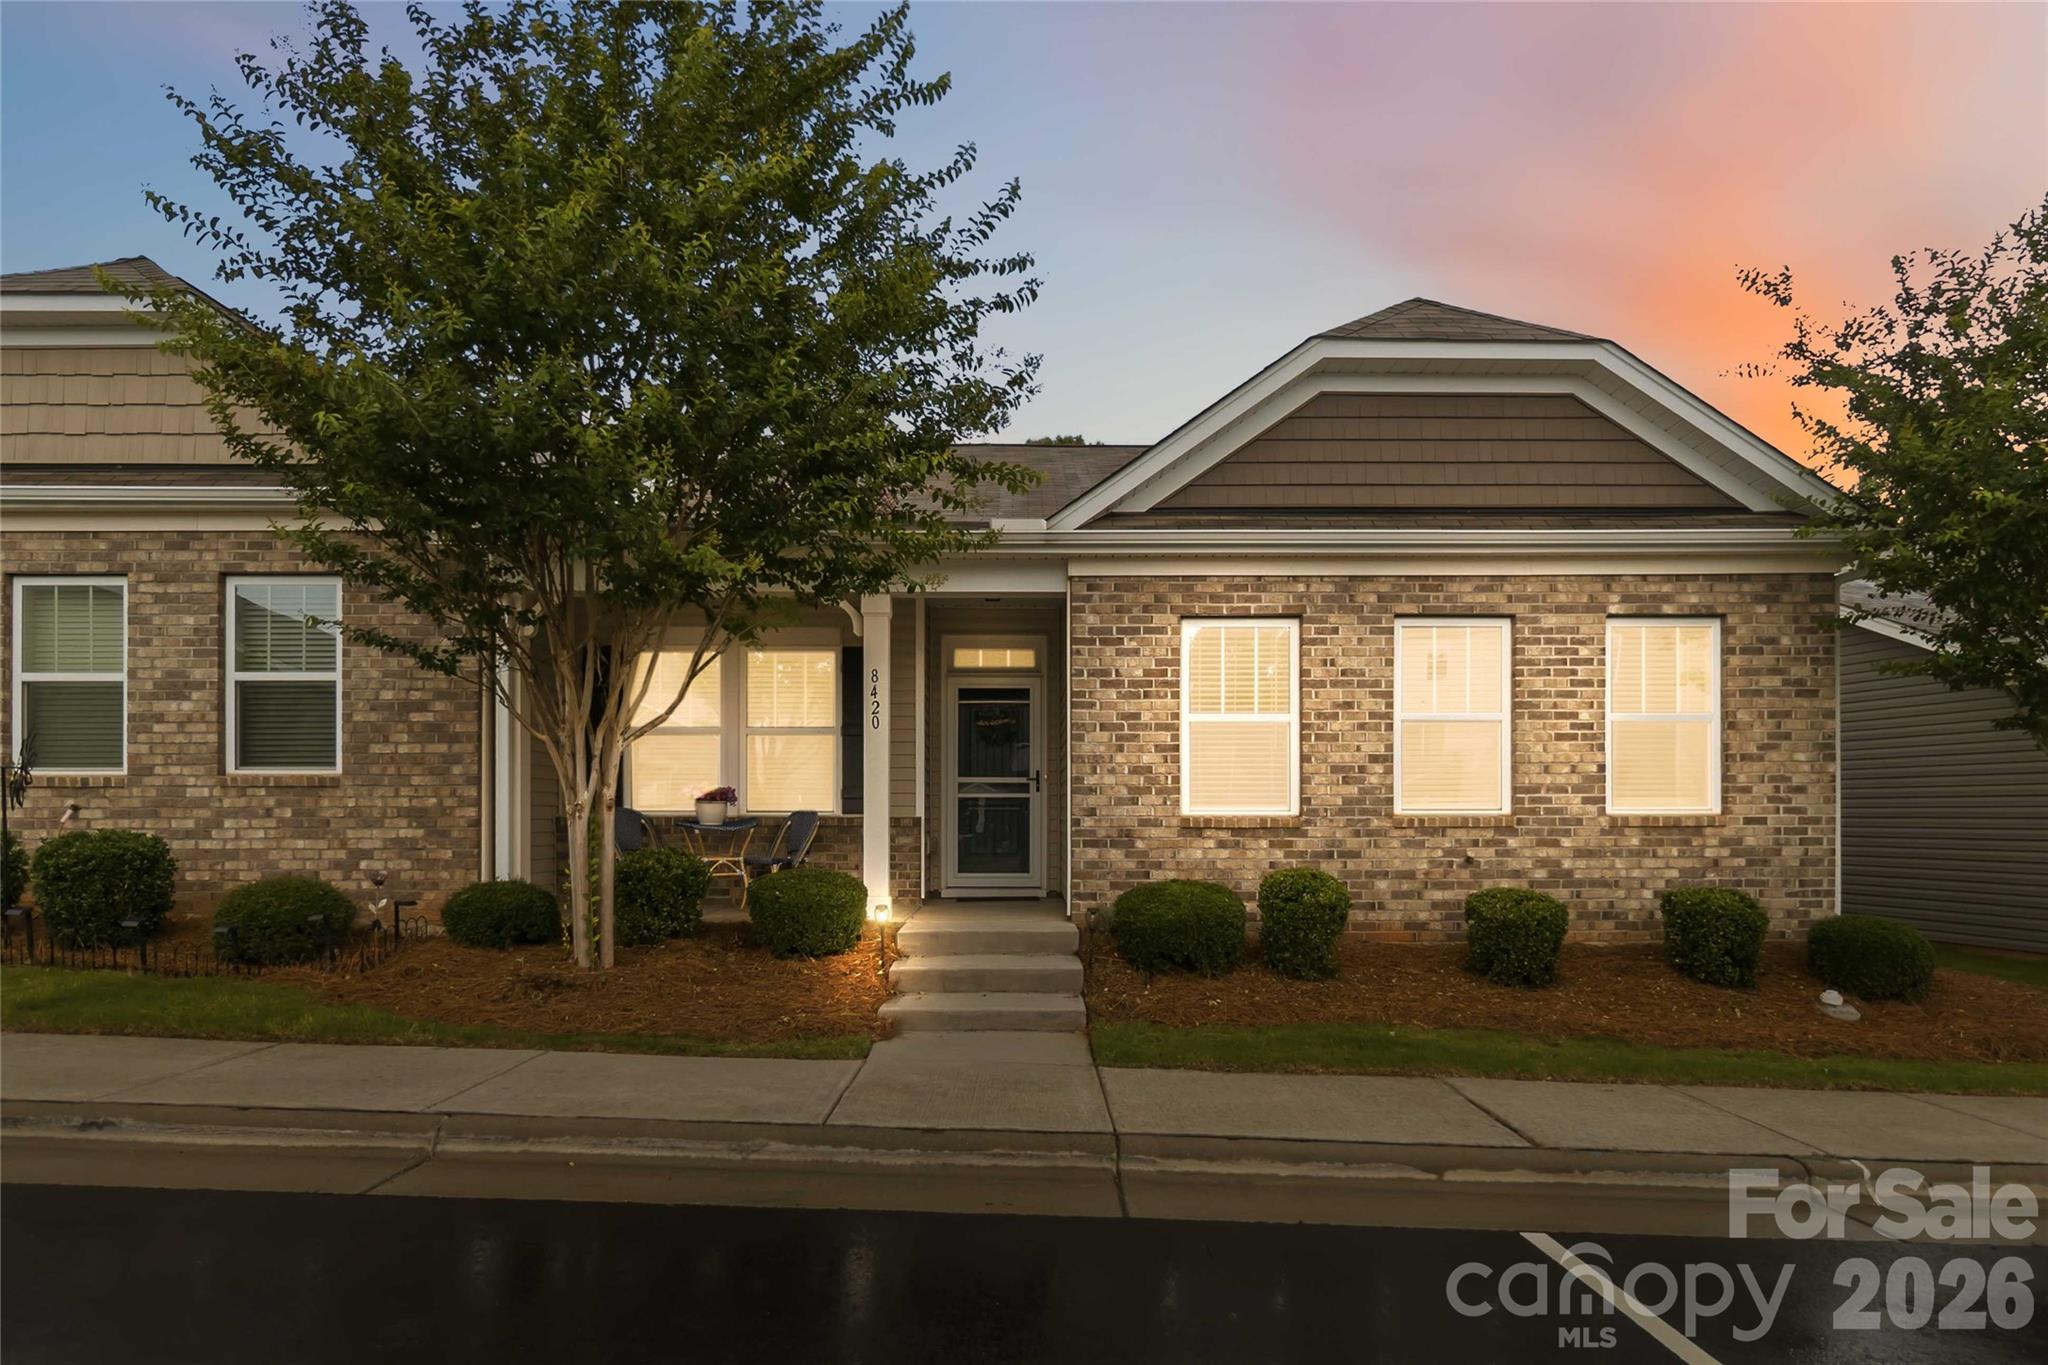
Experience the best of Waxhaw living in this beautifully maintained corner-lot end-unit townhome in the highly sought-after Main Street Station community. Backing to peaceful wooded views and located just minutes from Historic Downtown Waxhaw, this home offers the perfect blend of privacy, convenience, and small-town charm with easy access to local restaurants, boutiques, coffee shops, parks, community events, and everyday essentials.

Built in 2020 and purchased by the current owner in 2021, this thoughtfully cared-for residence offers many of the benefits of newer construction with less than five years of gentle use and evident pride of ownership throughout.

Designed with flexibility and multigenerational living in mind, this unique floor plan features two spacious primary suites, each with its own private bath. The main-level primary suite offers a large walk-in closet and a spa-inspired bath with dual vanities, abundant storage, and elegant finishes. Upstairs, the second primary suite provides exceptional privacy with an en-suite bath and generous closet space. The upper level also includes a versatile bonus room that can easily serve as a media room, recreation room, fitness area, home office, playroom, or potential fourth sleeping space.

A third bedroom on the main level provides even greater flexibility and is ideal for guests, remote work, hobbies, or accommodating family members who prefer the convenience of main-level living.

The chef-inspired kitchen serves as the heart of the home, featuring a 5-burner gas range, granite countertops, white cabinetry with under-cabinet lighting, stainless steel appliances, a large center island, an oversized walk-in pantry, and an adjacent dining area perfect for entertaining. A dedicated laundry room offers additional storage potential and space for custom built-in shelving. Refrigerator, washer, dryer, and custom 2-inch blinds all convey, making this home truly move-in ready.

One of the home's most exceptional features is the extensive HOA package, offering a true low-maintenance lifestyle that is rarely found at this price point. Unlike many communities where dues primarily cover lawn care, the Main Street Station HOA maintains the roof, gutters, downspouts, exterior paint, exterior building surfaces, periodic power washing, landscaping, grass cutting, trees and shrubs, sidewalks, parking areas, private drives, alleyways, stormwater facilities, and common areas. The HOA also provides professional management, reserve funding, liability insurance for HOA-owned property, and garbage and recycling containers for every residence. These comprehensive services substantially reduce long-term maintenance responsibilities and the cost of many major exterior repairs and replacements, allowing homeowners to enjoy greater peace of mind and a true lock-and-leave lifestyle.

The community has also demonstrated responsible financial management, with only modest HOA fee increases over the years despite inflation while continuing to provide this extensive level of exterior maintenance. In addition, the community's governing documents provide added homeowner protections by requiring greater owner involvement for annual assessment increases exceeding 10%, offering additional transparency and predictability for homeowners.

Offering a rare dual-primary layout, flexible living spaces, modern finishes, wooded privacy, and one of the area's most comprehensive HOA maintenance packages, this exceptional Main Street Station home delivers comfort, convenience, and outstanding value in one of Waxhaw's most desirable communities.
#4394109

Waxhaw

8420 Union Central Court

3 Beds

3 Baths

2,101 Sq.Ft.

$409,500

MLS#: 4394109
Price reduced
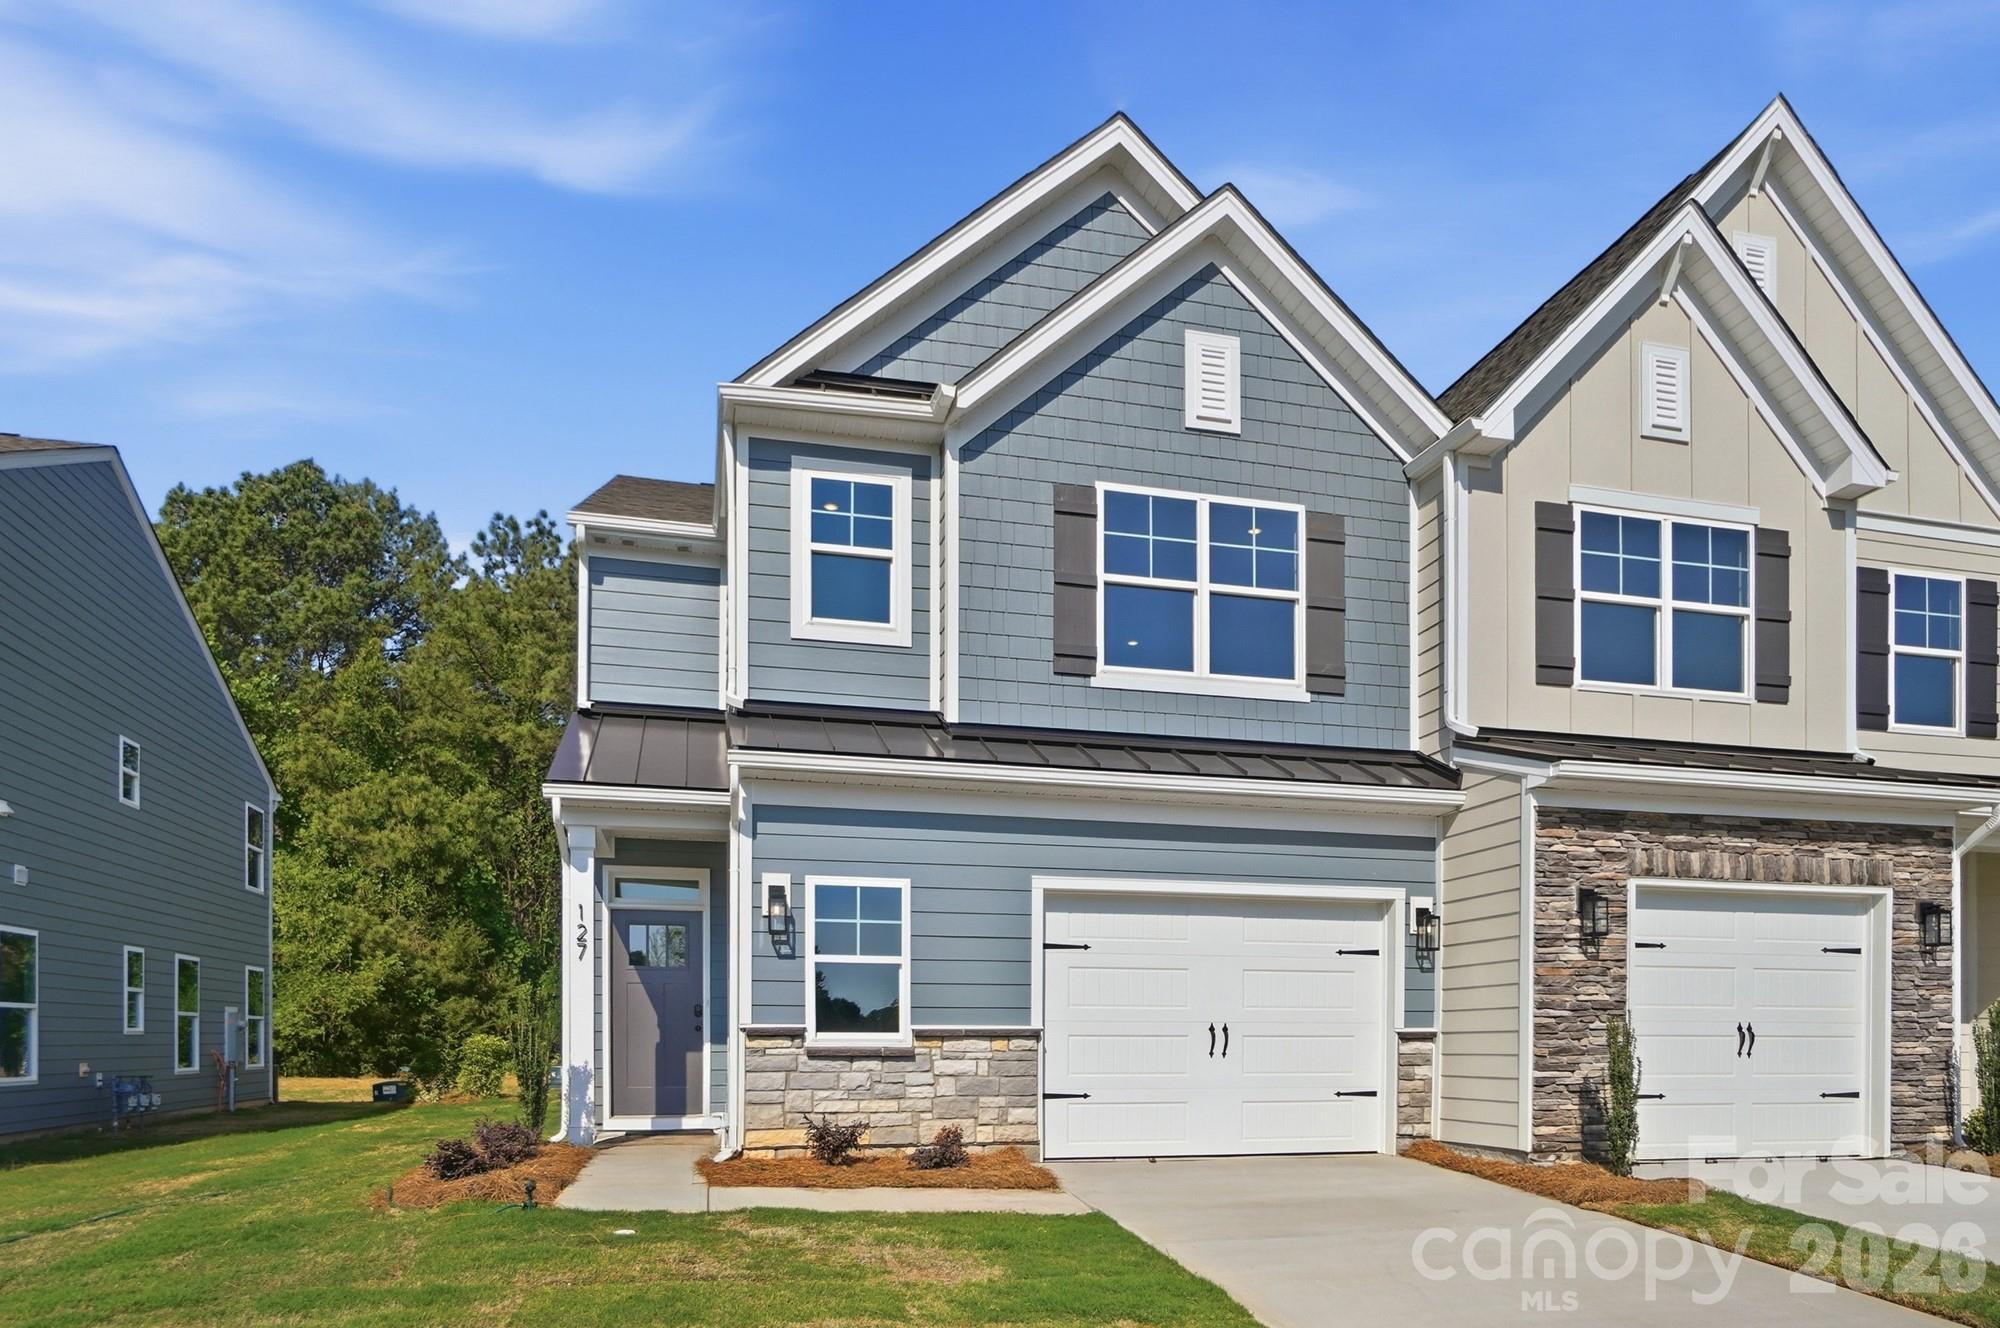
This end-unit townhome has 3 bedrooms, 2.5 baths, and an attached, expanded 1-car garage with a storage area. The garage entry with built-in drop zone leads into the open family room and kitchen. The kitchen features Shaker-style white cabinets, quartz counters, a tile backsplash, and stainless appliances, including a gas range. Beautiful and durable Enhanced Vinyl Plank flooring runs throughout the main level, and all baths feature white quartz counters & cabinets. The primary bedroom, located on the second floor, includes a large walk-in closet. The primary bathroom features a luxury, tiled shower with bench seat and semi-frameless door, two separate vanities, and a linen cabinet. The second floor also has two additional bedrooms, a full bath with tub/shower combo, a spacious loft, and the laundry room. Other extras include a tray ceiling in the foyer, Craftsman-style trim, and stairs with composite treads & metal balusters. Visit today!
#4368132

Waxhaw

127 Viburnum Road

3 Beds

2 Baths

2,010 Sq.Ft.

$419,900

MLS#: 4368132
Price reduced
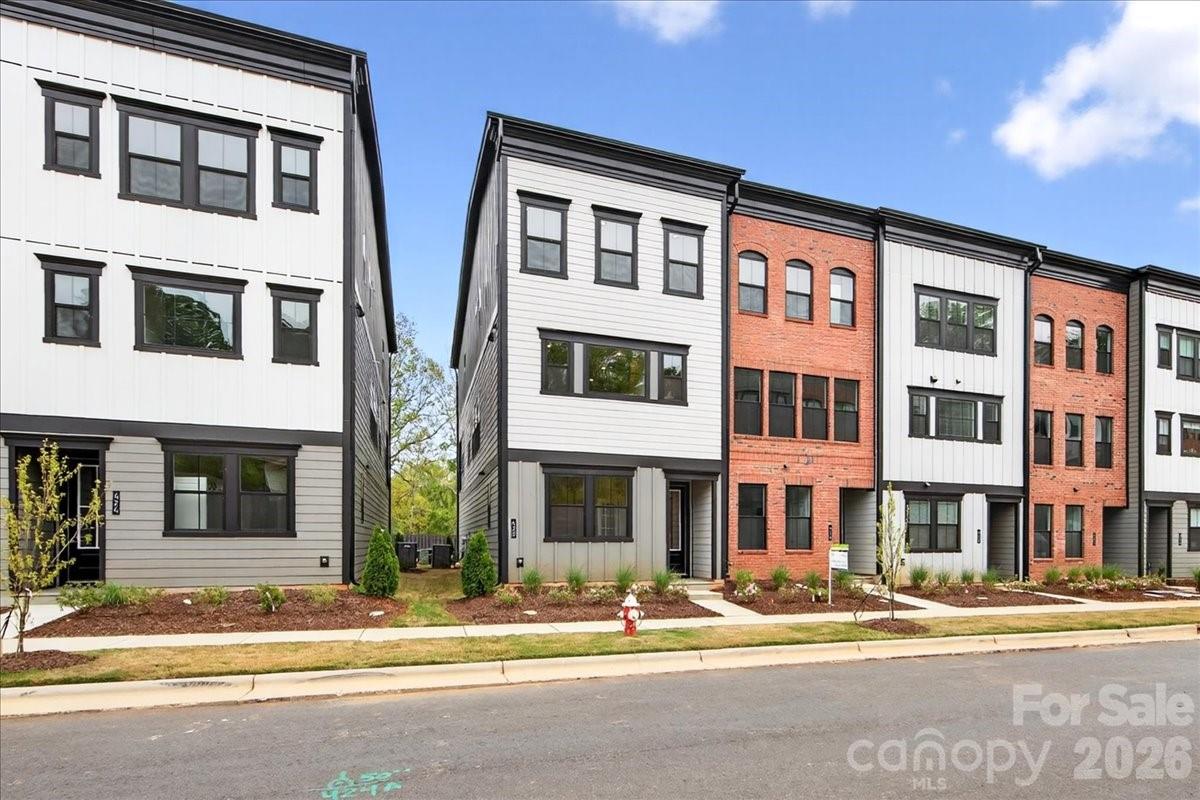
Welcome to 420 Old Town Village Rd, a Price plan at Old Town Village, a 3-bedroom, 2 full bath and 2 half bath townhome tucked into a charming, tree-framed community in the heart of historic downtown Waxhaw, NC, where low-maintenance living meets walkable access to local shops and dining. A clean streetscape is set by the 2-bay rear-load garage, and inside, a first-floor flex space with double French doors and a powder room offers versatility from day one, while a drop zone near the garage and oak box stairs with open rails and metal horizontal balusters add both function and style. The gourmet kitchen is the heart of the home, featuring rich Winstead Maple Quill Brown cabinetry with a full convenience package, an upgraded pantry with built-in wood shelves, a large stainless steel sink with a Delta Essa Touch faucet, a GE 36" gas cooktop with direct vent, and a stunning herringbone 3x12 white gloss backsplash that ties it all together. The home's showstopper is the second-floor covered outdoor living space, accessible through a 12-foot wide, 8-foot tall sliding glass door and complete with an outdoor electric fireplace, perfect for year-round entertaining. The primary suite delivers a spa-like walk-in shower with tiled walls and floor pan, dual vanity with brown cabinets and white quartz countertops, and a walk-in closet with a double hang shelving layout, all within a community common area setting that reflects the warmth and character of Waxhaw itself.
#4375693

Waxhaw

420 Old Town Village Road

3 Beds

2 Baths

2,080 Sq.Ft.

$439,990

MLS#: 4375693

 - property

Send a message

Message successfully sent.

Your message

What is 3 + 4 ?

Reason for contacting?

I agree to receive email communication and understand I can unsubscribe at any time.

I agree to be contacted by Prestino Advantage via call, email, and text for real estate services. To opt out, you can reply 'stop' at any time or reply 'help' for assistance. You can also click the unsubscribe link in the emails. Message and data rates may apply. Message frequency may vary. Privacy Policy

Sign Out

Virtual Assistant

Would you like to take the next step with this property? We can help you schedule a showing or virtual tour, or send you more details.

Yes, I would like more information.

Thank You for Your Reply, One of Our Agents will contact you as soon as possible

No, maybe later.

Thank you, you can always contact me via email, phone number or through the contact form.

Realhub AI

Lucy - Your AI-Powered Realtor

Update Your Temporary Password

Personalize your search

Enter your email and we'll notify you immediately when new listings match what you're looking for.

or enter email address

Already have an account ? Login here

Continue your home search

I agree to receive communications and understand I can unsubscribe at any time.

I agree to be contacted by Prestino Advantage via call, email, and text for real estate services. To opt out, you can reply 'stop' at any time or reply 'help' for assistance. You can also click the unsubscribe link in the emails. Message and data rates may apply. Message frequency may vary. Privacy Policy

Already have an account ? Login here

We use cookies

We use cookies primarily for analytics to enhance your experience. By accepting, you agree to our use of these cookies. You can manage your preferences or learn more about our cookies policy.