Features & Amenities

Interior

  • Total Bedrooms

    5

  • Bathrooms

    8

  • 1/2 Bathrooms

    1

  • Above Grade Finished Area

    10482.0

  • Basement YN

    YES

  • Cooling YN

    YES

  • Cooling

    Ceiling Fan(s), Zoned

  • Fireplace YN

    YES

  • Heating YN

    YES

  • Heating

    Central, Geothermal, Zoned

  • Pet friendly

    N/A

Exterior

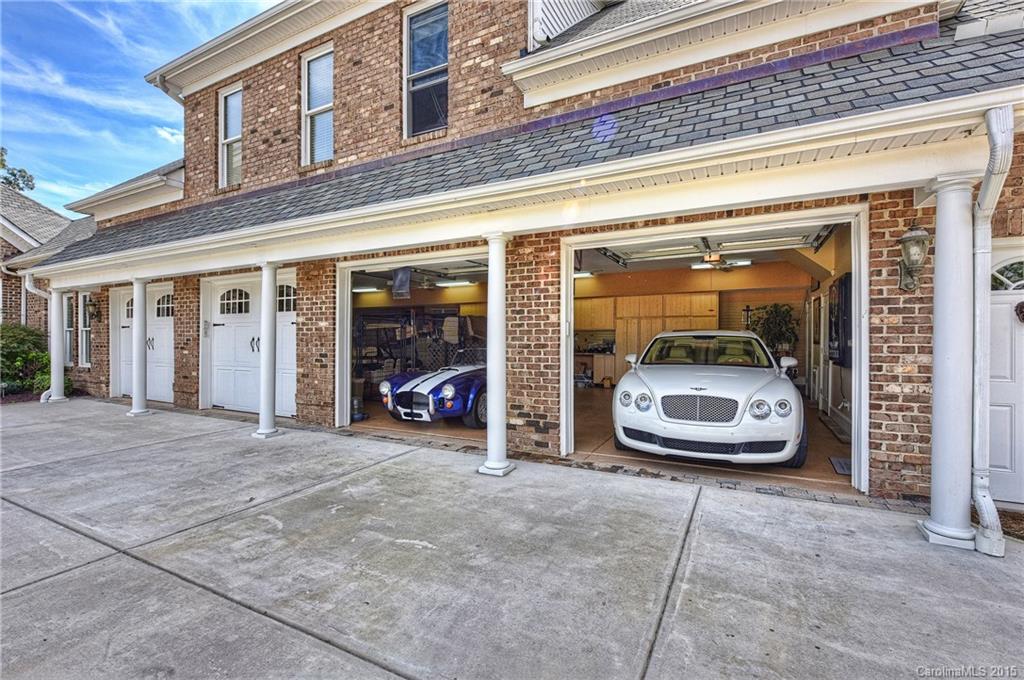
  • Garage

    Yes

  • Garage spaces

    4

  • Construction Materials

    Stone, Brick

  • Parking

    Circular Driveway, Garage Door Opener

  • Pool

    No

  • Waterfront YN

    YES

Area & Lot

  • Lot Features

    Waterfront

  • Lot Size(acres)

    1.21

  • Lot Size(square feet)

    52,707

  • Property Type

    Residential

  • Property Sub Type

    Single Family Residence

  • Architectural Style

    European

Price

  • Sales Price

    $2,388,000

  • Sq. Footage

    10,482

  • Price/SqFt

    $227

HOA

  • Association

    No

School District

  • Elementary School

    Crowders Creek

  • Middle School

    Oak Ridge

  • High School

    Clover

Property Features

  • Sewer

    Septic Tank

  • Water Source

    Well

Schedule a Showing

Showing scheduled successfully.

<
>
IN PERSON
VIA CHAT

What is 3 + 4 ?


Change time

Mortgage calculator

Estimate your monthly mortgage payment, including the principal and interest, property taxes, and HOA. Adjust the values to generate a more accurate rate.

Your payment

Principal and Interest:

$

Property taxes:

$

HOA fees:

$

Total loan payment:

$

Total interest amount:

$

Location

County

York

Elementary School

Crowders Creek

Middle School

Oak Ridge

High School

Clover

Listing Courtesy of Lori Jackson , Ivester Jackson Properties

RealHub Information is provided exclusively for consumers' personal, non-commercial use, and it may not be used for any purpose other than to identify prospective properties consumers may be interested in purchasing. All information deemed reliable but not guaranteed and should be independently verified. All properties are subject to prior sale, change or withdrawal. RealHub website owner shall not be responsible for any typographical errors, misinformation, misprints and shall be held totally harmless.

Agent Jen Audier

Agent | Team Lead

Jen Audier

Call Jen today to schedule a private showing.


* Listings on this website come from the FMLS IDX Compilation and may be held by brokerage firms other than the owner of this website. The listing brokerage is identified in any listing details. Information is deemed reliable but is not guaranteed. If you believe any FMLS listing contains material that infringes your copyrighted work please click here to review our DMCA policy and learn how to submit a takedown request.© 2024 FMLS.
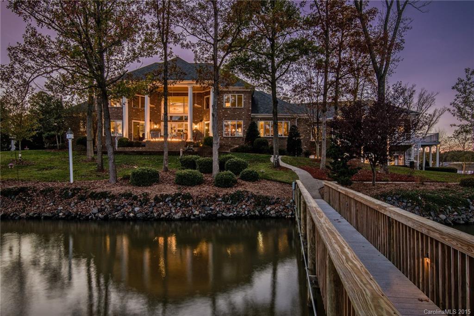
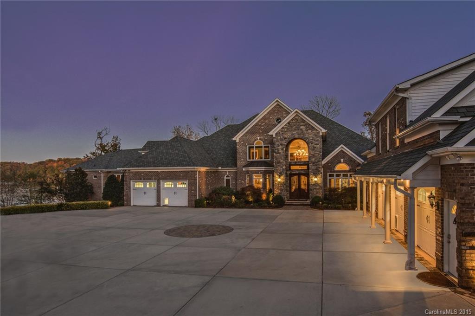
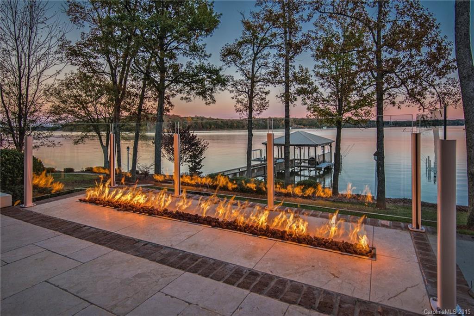
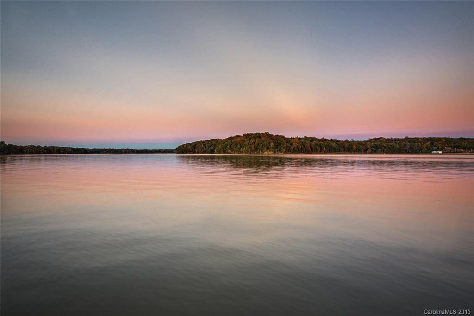
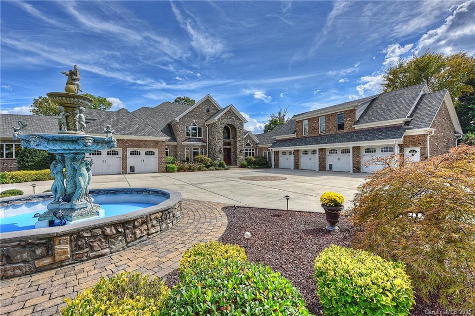
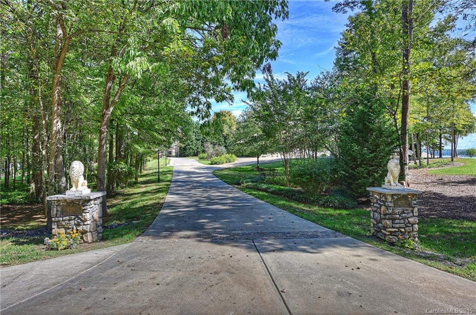
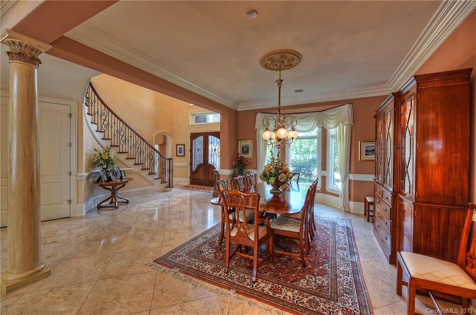
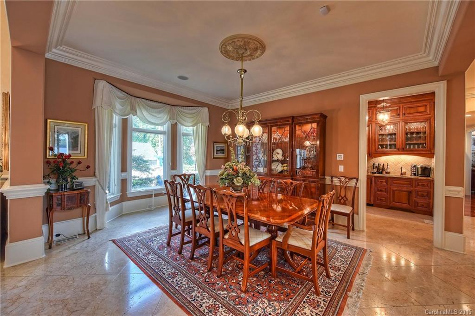
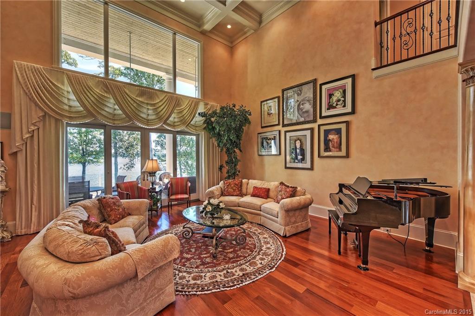
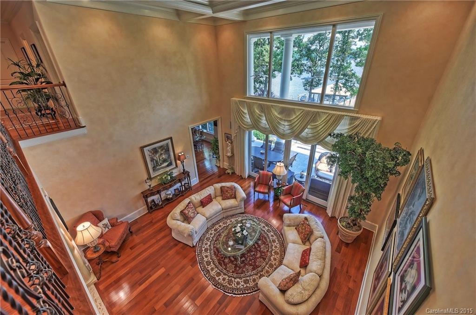
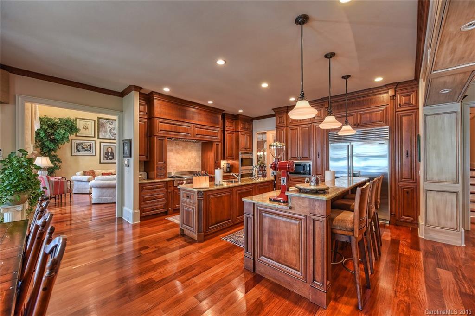
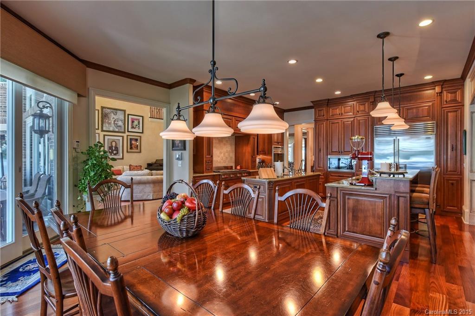
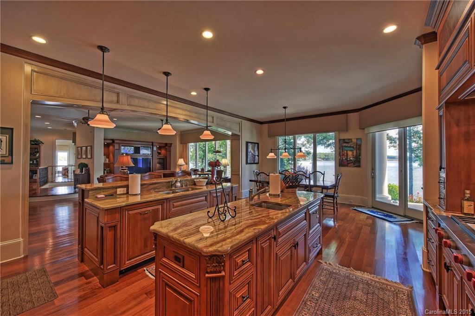
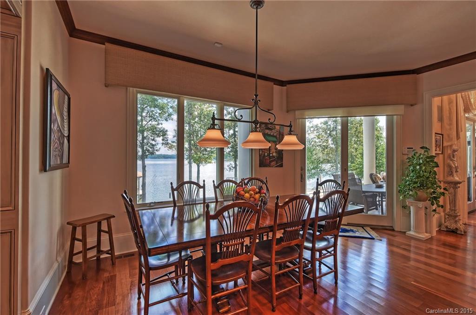
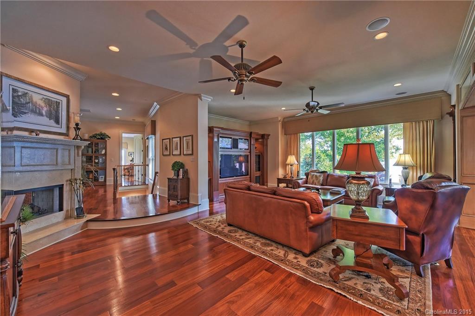
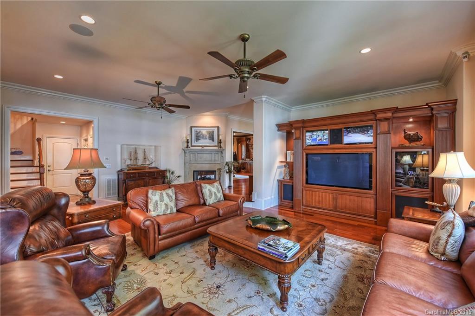
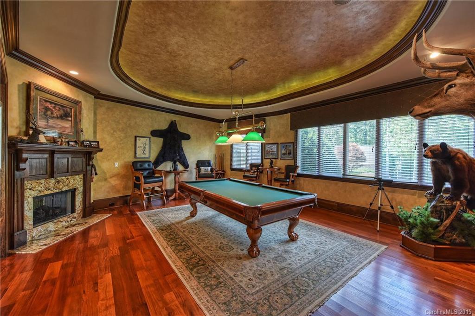
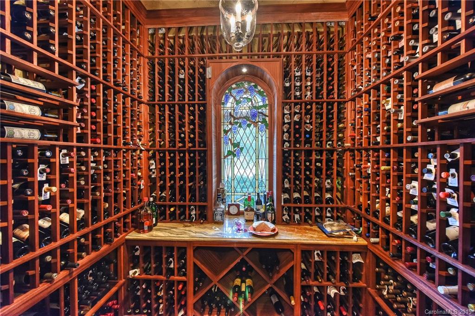
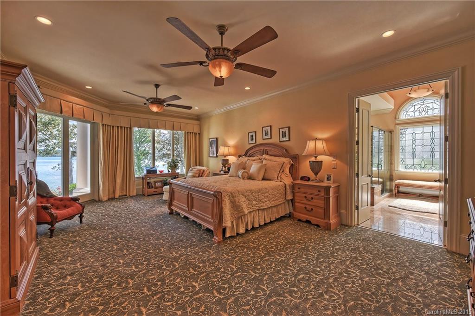
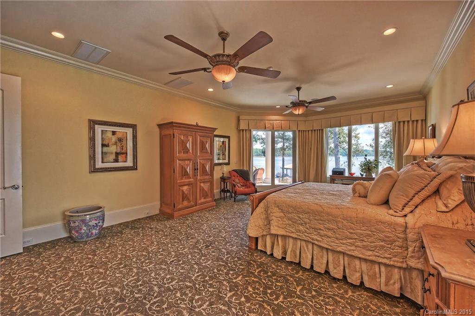
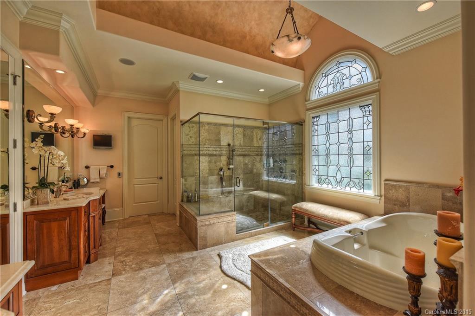
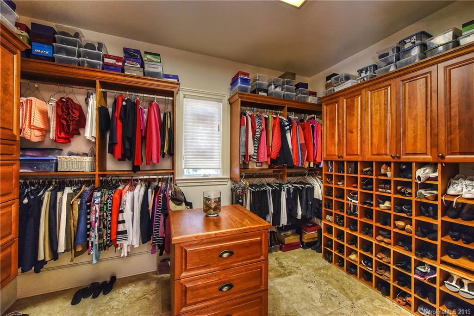
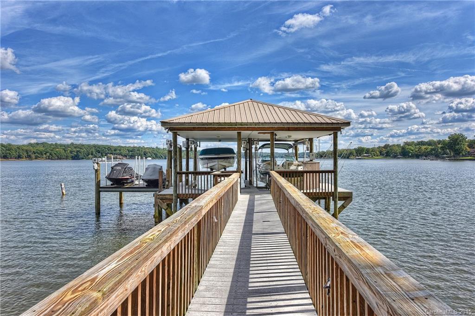
This extraordinary waterfront home is situated on 1.21 acres with breathtaking wide channel views. The spacious property boast over 10,000 square feet and has a wonderful flow for entertaining. Comfort and security are ensured throughout, with top quality materials such as mahogany hardwood floors, stain glass windows, and state of the art, security system. There is attention to detail with every turn in this stunning home. 8 car garage with two docks and boat lift, and remote gated entry.

4269 River Oaks Road

Message successfully sent.

What would you like to know?

What is 3 + 4 ?

I agree to receive email communication and understand I can unsubscribe at any time.

I agree to be contacted by Prestino Advantage via call, email, and text for real estate services. To opt out, you can reply 'stop' at any time or reply 'help' for assistance. You can also click the unsubscribe link in the emails. Message and data rates may apply. Message frequency may vary. Privacy Policy

Related Properties

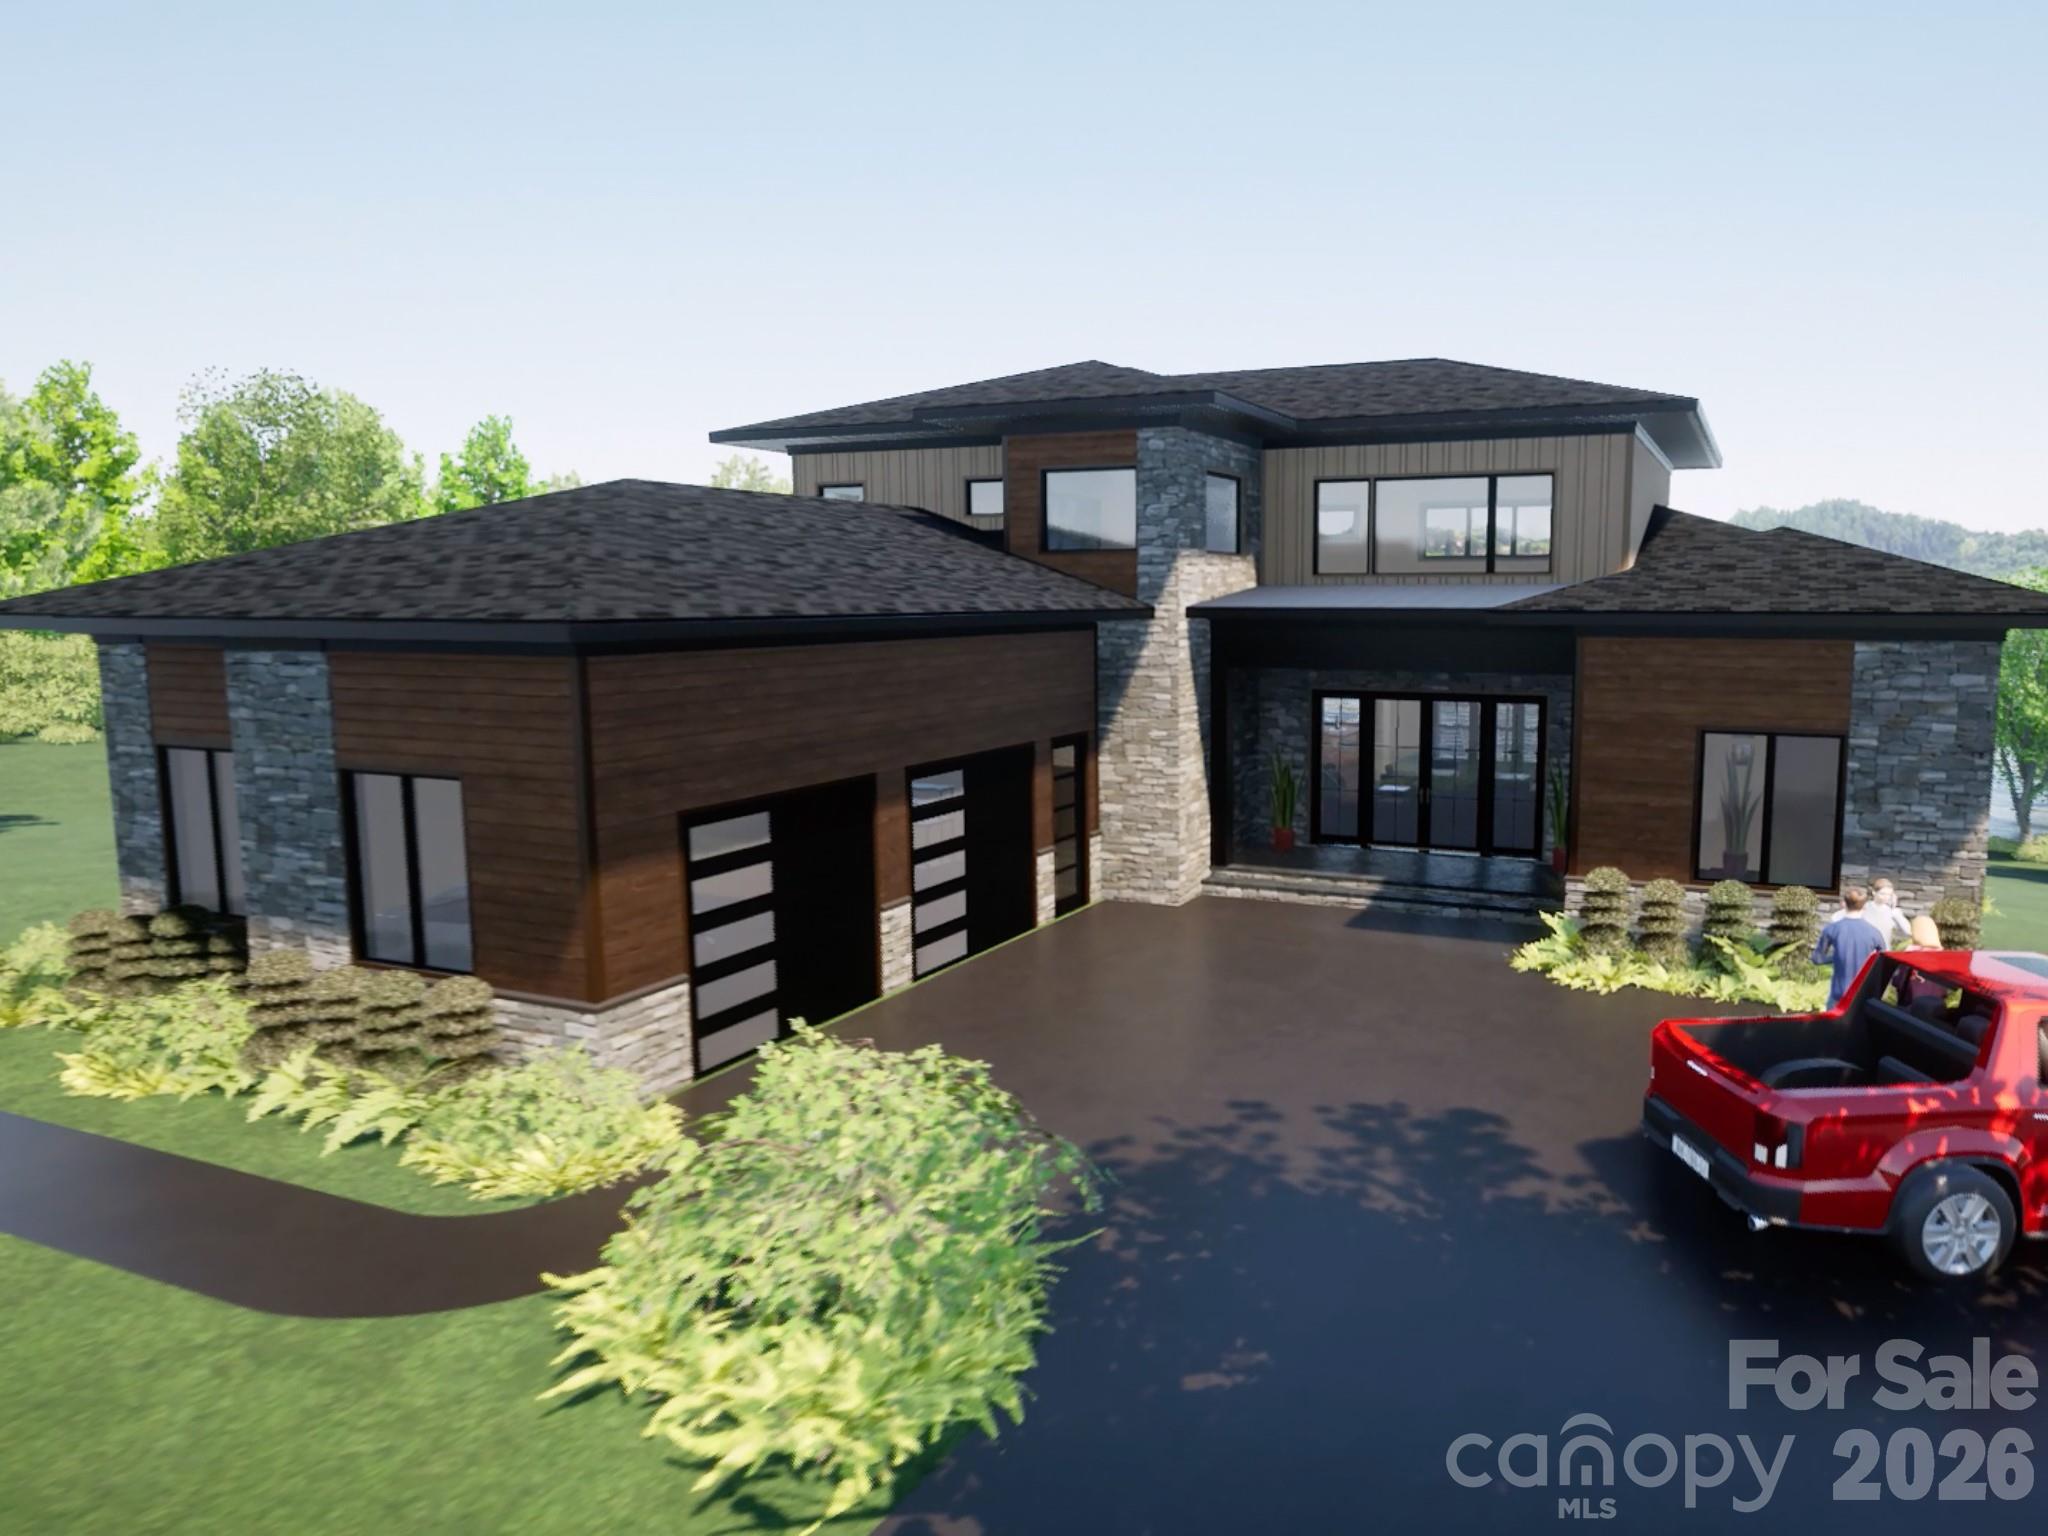
Build a brand new waterfront home in McLean South Shore on Lake Wylie in Belmont NC! This modern-style home would be built by custom homebuilder, McSpadden Homes. Includes well appointed finishes or upgrade selections based on your desires. Homesite 36 located on the South Carolina side of McLean South Shore is generous sized homesite. Facing south down the main channel, you will enjoy a long range lake view. Add a pool or other outdoor amenities for an amazing resort-style living! Working with a custom builder allows you to define your home, your way! McLean South Shore is the luxury community in Belmont NC on Lake Wylie. Near to restaurants, grocery, home improvement, and about 20 minutes to the Charlotte airport. Wonderful location indeed! McLean features walking trails and you can access the Carolina Thread Trail and Daniel Stowe Botanical Garden across the street. So many amazing choices! Reach out to walk this homesite and explore others if you desire a different homesite. We look forward to seeing you soon!
#4393695

Clover

846 Lakeforest Drive

4 Beds

3 Baths

3,758 Sq.Ft.

$2,556,500

MLS#: 4393695
Price reduced
Luxury Waterfront Living on Lake Wylie

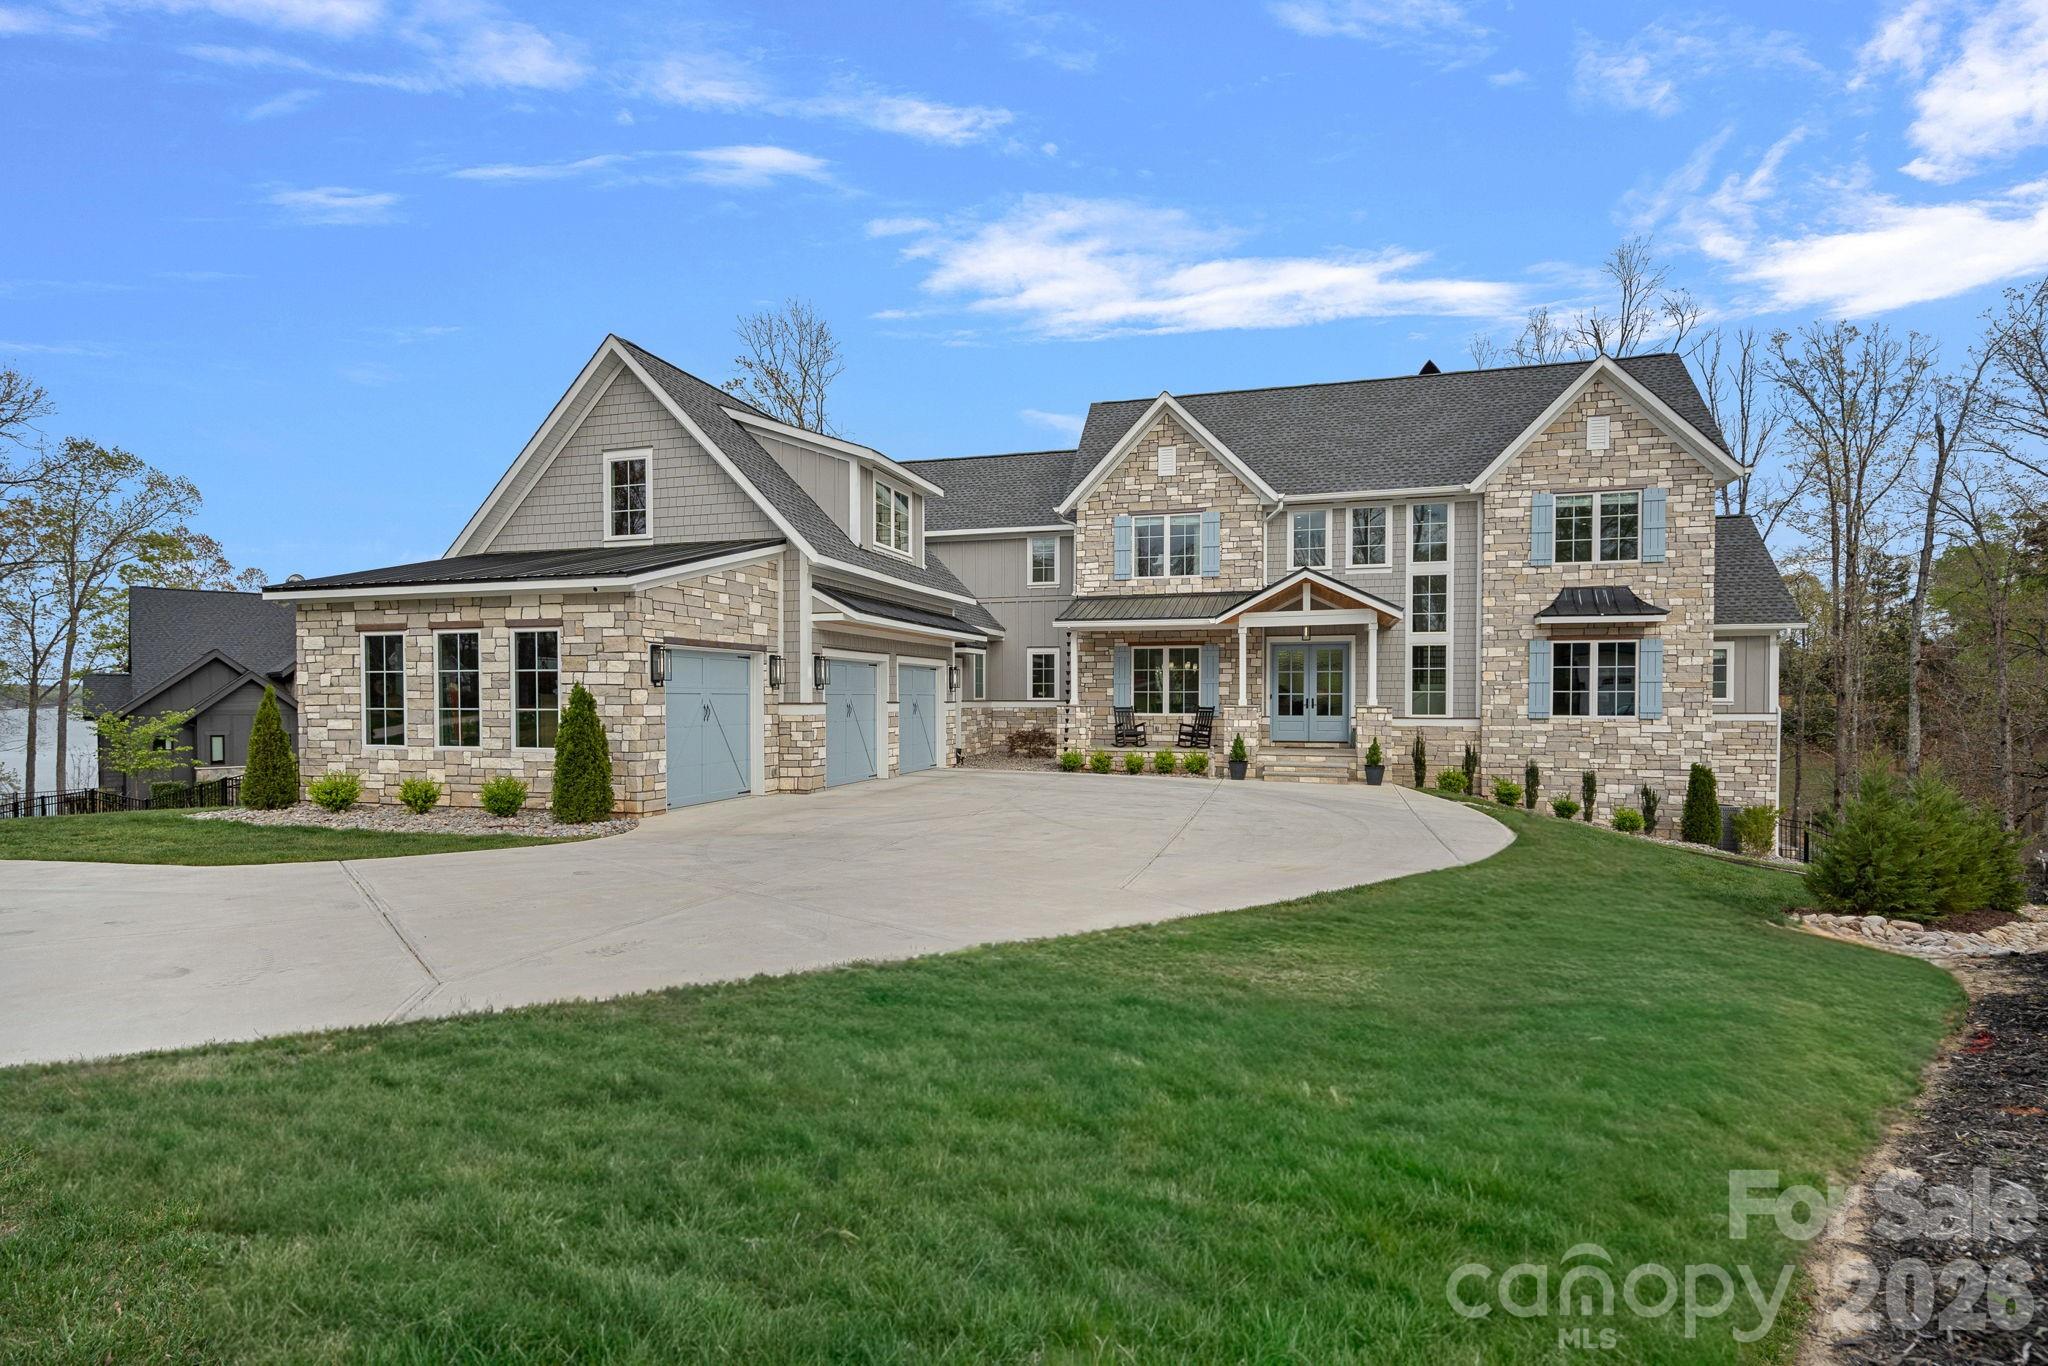
Experience the pinnacle of lakefront luxury with this 2024 custom-built estate set along the pristine shores of Lake Wylie. Privately positioned on 2.92 acres of deep-water frontage along a dockable homesite, this 4-bedroom, 4.5-bathroom residence captures breathtaking panoramic views and sunsets you'll never tire of — delivering a rare combination of seclusion, sophistication, and refined waterfront living.

Step inside and discover an interior where elevated elegance meets thoughtful functionality. Soaring ceilings, walls of expansive windows, and rich pecan engineered hardwoods set the tone throughout the main living spaces, while the open-concept layout draws your eye straight to the water. At the heart of the home, a chef's kitchen is outfitted with a world-class suite of appliances — a Wolf range and microwave, Sub-Zero refrigerator, freezer, and wine storage, along with a KitchenAid dishwasher and ice maker. Quartzite countertops add natural luxury with beauty and durability to match. A beautifully appointed scullery rounds out the culinary experience, ideal for effortless prep, discreet storage, and seamless large-scale entertaining.

Artisan craftsmanship is evident throughout, from the dramatic Isokern fireplaces and custom Cooperstone Natural Stone finishes to the striking Wichita White interior feature wall. The curated exterior blends charcoal, Castle Grey, and Austin White for a timeless architectural presence that is as commanding from the water as it is from the street.

The primary suite is a private retreat with serene lake views and a spa-inspired bath highlighted by a designer Miseno tub filler. Visual Comfort ceiling fans and a fully integrated Sonos sound system — indoors and out — create an effortless atmosphere of comfort and modern sophistication throughout the home.

A thoughtfully included elevator shaft speaks to the home's forward-thinking design, offering the option for future installation and ensuring effortless accessibility across every level for years to come.

Outdoor living is equally impressive. A covered patio with low-maintenance composite decking flows to a fully equipped outdoor kitchen featuring premium Coyote Outdoor Living appliances, purpose-built for year-round lakeside entertaining. With nearly three acres of privacy and direct access to deep water, the lifestyle possibilities are wide open — whether launching a boat, paddleboarding at sunrise, or building your own private dock.
Below it all, a full walk-out basement — framed and rough plumbed, with the hard work already done — is ready for your vision. Whether that means a home theater, private fitness studio, or expansive additional living quarters, the foundation for something exceptional is already in place.

One of Lake Wylie's most coveted waterfront offerings — where exceptional design, natural beauty, and an unmatched lifestyle all come together in one remarkable property.
#4368732

Clover

5907 Kiowa Road

4 Beds

4 Baths

5,040 Sq.Ft.

$2,850,000

MLS#: 4368732
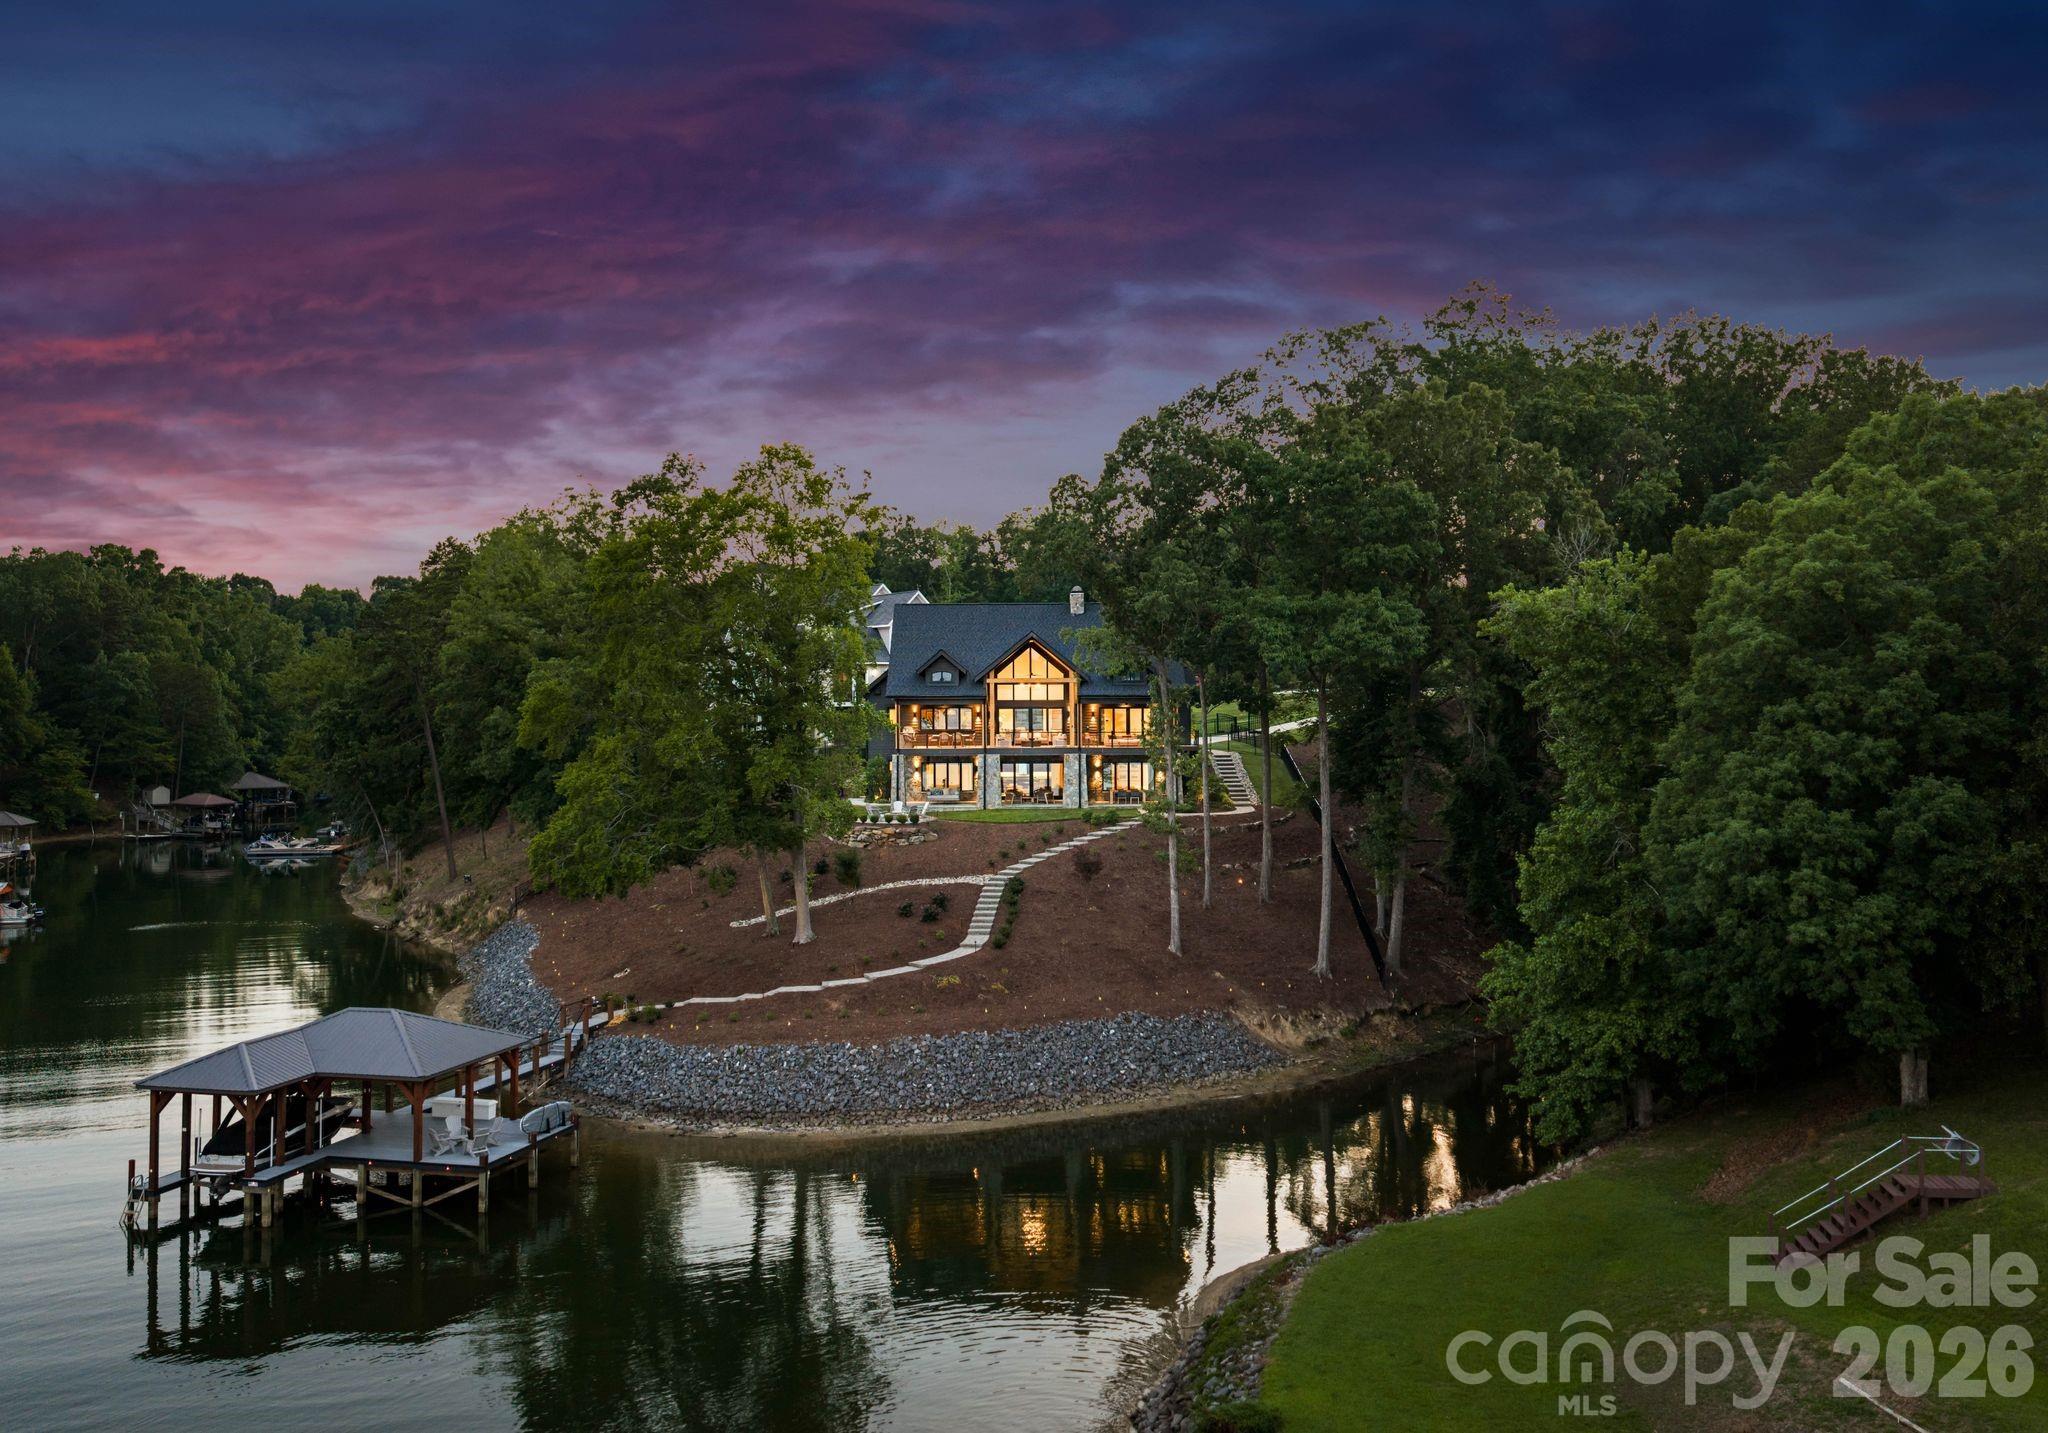
Nestled in a private cove on Lake Wylie, this absolutely stunning waterfront retreat offers the perfect blend of luxury, comfort, and breathtaking natural beauty. Built in 2023, this like-new custom residence was thoughtfully designed to maximize panoramic lake views and spectacular sunset vistas from nearly every room.

From the moment you step inside, your eyes are drawn to the sparkling water beyond. The open-concept main level is anchored by a dramatic Great Room featuring soaring ceilings, custom built-ins, and a striking fireplace, all flowing seamlessly into the designer kitchen. An oversized quartzite island, premium appliances, abundant cabinetry, and a well-appointed scullery create an ideal setting for both everyday living and effortless entertaining. The adjacent dining area captures stunning lake views, while the spacious laundry room and drop zone provide exceptional functionality.

The luxurious primary suite serves as a private sanctuary, offering tranquil lake views, a generous walk-in closet, and a spa-inspired bath designed for relaxation.

Outdoor living is equally impressive. A large terrace spans the rear of the home, creating the perfect space to enjoy morning coffee, al fresco dining, or grilling while watching unforgettable sunsets over the water.

The walkout lower level is designed for recreation and relaxation, featuring a spacious gathering room with a built-in bar area, dedicated fitness/flex space that can be easily converted to a bunk bed room to accommodate extra guests, two guest suites with private baths, and ample storage and workshop space. A covered lakeside porch extends the living area outdoors and provides easy access to the private covered dock and boat lift.

Completing this exceptional waterfront property are a lakeside fire pit and convenient outdoor half bath, making entertaining family and friends effortless year-round. This is a rare opportunity to enjoy luxury lakefront living in one of Lake Wylie's most picturesque and private settings.  Gated driveway.
#4391091

Clover

5915 Kiowa Road

3 Beds

3 Baths

4,440 Sq.Ft.

$2,850,000

MLS#: 4391091
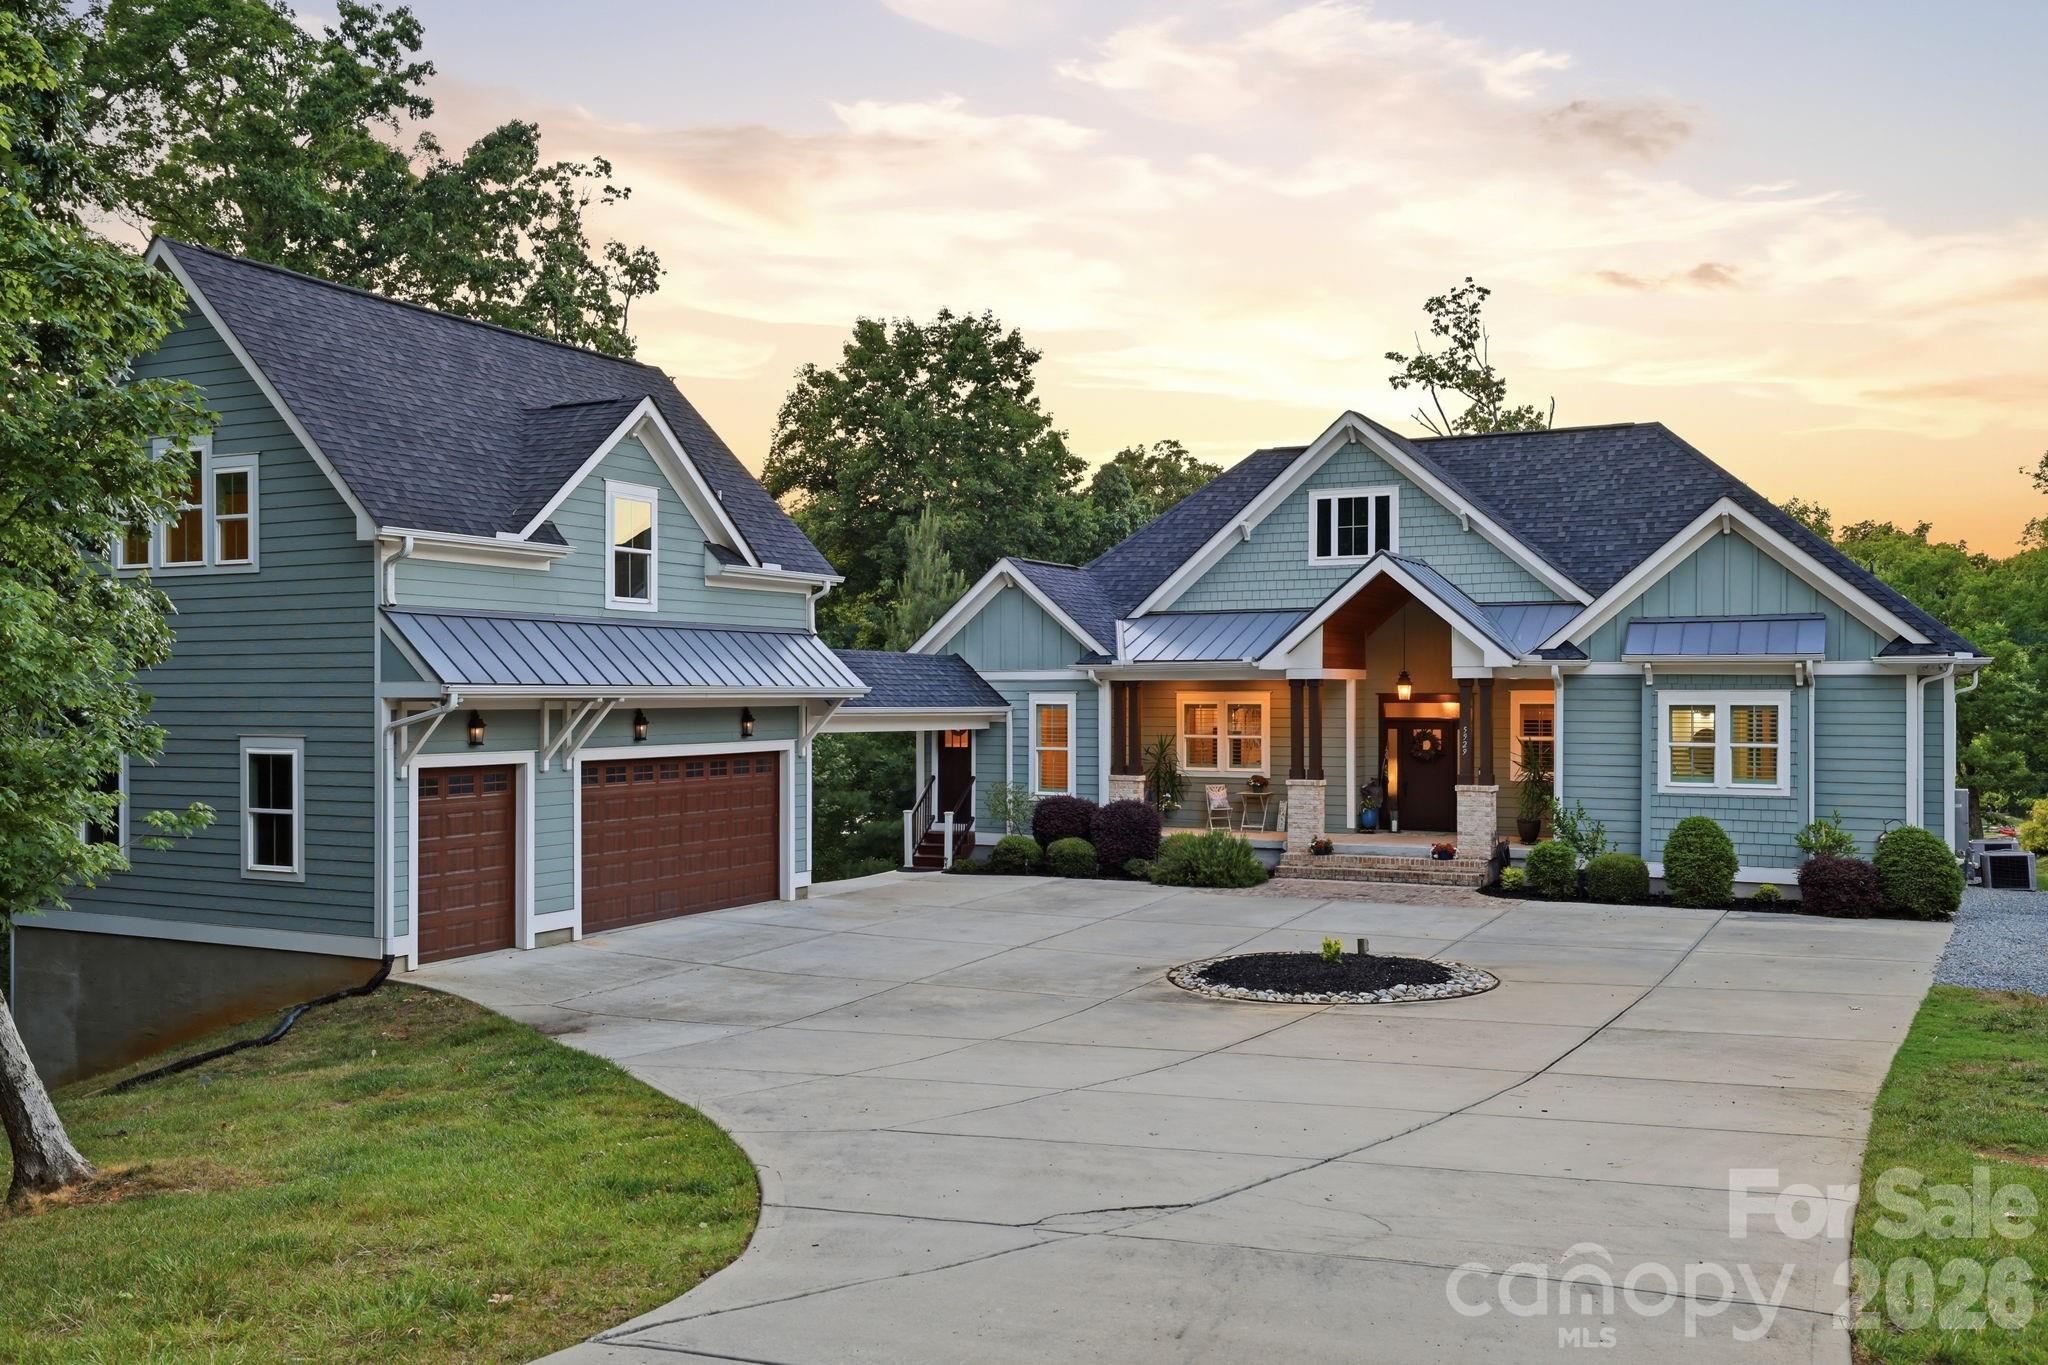
Welcome to lake life! This beautiful craftsman style home offers the best of ever day living and waterfront entertainment. Step from the walk out basement into an oasis on the water. Located in a quiet cove with views that open to the main channel just yards away! Wide open boating, skiing, jet skiing awaits. Multiple marinas a short ride away. 
The upgraded stationary dock offers covered space with built in cabinets and bar table with granite countertops, space for outdoor appliances if you wish. After a day of fun and sun on the lake you can retreat to the covered patio to cool off or the upper deck of the home and watch the amazing sunset reflections.  Frequent wildlife visitors such as Blue Heron, turtles, osprey and deer.
The open floor plan of the main floor has beautiful views of the lake from the entire back side of the house with large bright windows and doors. Gorgeous hardwood floors throughout. The primary bedroom is on the main floor with large bath, separate tub and shower, separate vanities, washer/dryer hook ups (1 of 2) in closet, walk in closet. A second bedroom on the main floor has its own full bath. A perfect guest room! 1/2 bath also on the main floor. 
The kitchen has a gas range, stainless hood, island with extra cabinets, soft close cabinets and drawers, and pantry. Lower level walk out finished basement has its own open floor plan with living room, 3rd bedroom, full bath, flex room (currently used as a 4th bedroom), exercise room/gym, Office with built ins, 2nd laundry.  Also, great views of the lake from the entire lower level. Easy access to the dock.
The garage, connected to the house by a covered breezeway, has plenty of space to park two large vehicles/trucks plus space for a golf cart or ATV. 2ND LIVING quarters above the garage with full kitchen and island seating. Full bath and its own laundry hookups. Hardwood floors and tiled bath. 2nd room currently used as 5th bedroom.
Convenient location with shopping and dining close by. Parks and highly rated schools.
#4393165

Clover

5929 Johnson Road

3 Beds

4 Baths

3,786 Sq.Ft.

$1,925,000

MLS#: 4393165

 - property

Send a message

Message successfully sent.

Your message

What is 3 + 4 ?

Reason for contacting?

I agree to receive email communication and understand I can unsubscribe at any time.

I agree to be contacted by Prestino Advantage via call, email, and text for real estate services. To opt out, you can reply 'stop' at any time or reply 'help' for assistance. You can also click the unsubscribe link in the emails. Message and data rates may apply. Message frequency may vary. Privacy Policy

Sign Out

Virtual Assistant

Would you like to take the next step with this property? We can help you schedule a showing or virtual tour, or send you more details.

Yes, I would like more information.

Thank You for Your Reply, One of Our Agents will contact you as soon as possible

No, maybe later.

Thank you, you can always contact me via email, phone number or through the contact form.

Realhub AI

Lucy - Your AI-Powered Realtor

Update Your Temporary Password

Personalize your search

Enter your email and we'll notify you immediately when new listings match what you're looking for.

or enter email address

Already have an account ? Login here

Continue your home search

I agree to receive communications and understand I can unsubscribe at any time.

I agree to be contacted by Prestino Advantage via call, email, and text for real estate services. To opt out, you can reply 'stop' at any time or reply 'help' for assistance. You can also click the unsubscribe link in the emails. Message and data rates may apply. Message frequency may vary. Privacy Policy

Already have an account ? Login here

We use cookies

We use cookies primarily for analytics to enhance your experience. By accepting, you agree to our use of these cookies. You can manage your preferences or learn more about our cookies policy.