
Cabin
420 Nathan McDaniel Drive
Nebo, NC 28761
MLS#: 4399709
$574,900
Property
Beds
3
Full Baths
3
1/2 Baths
None
Year Built
2005
Sq.Footage
2,598
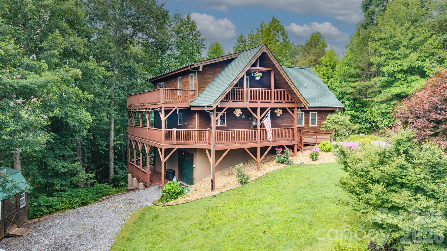
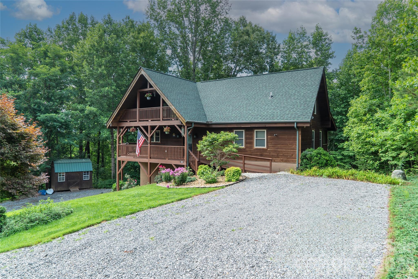
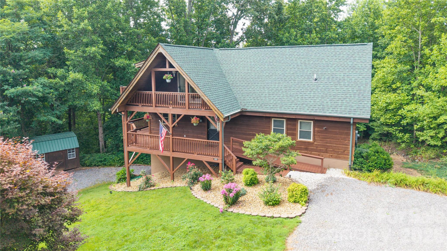
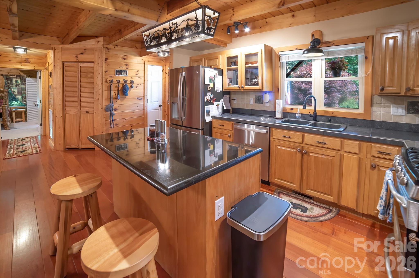
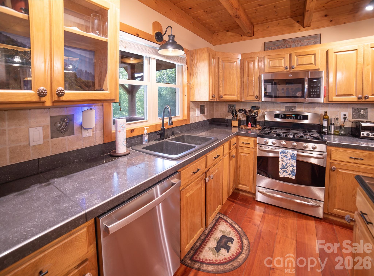
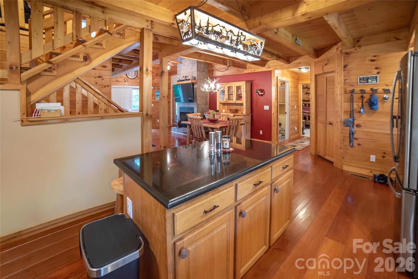
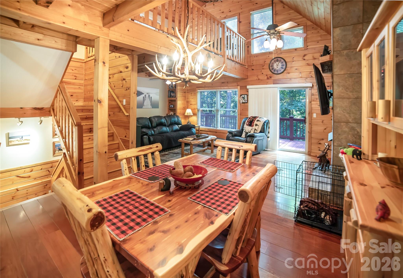
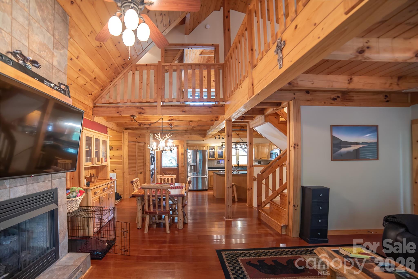
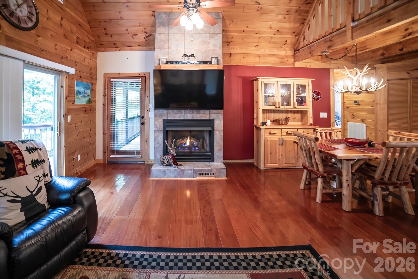
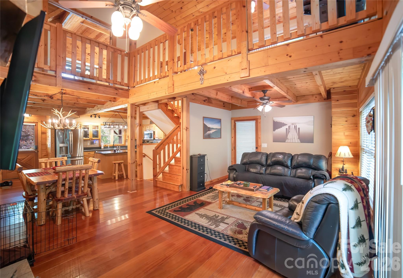
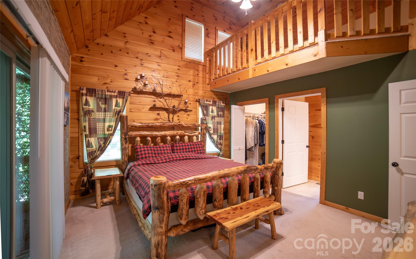
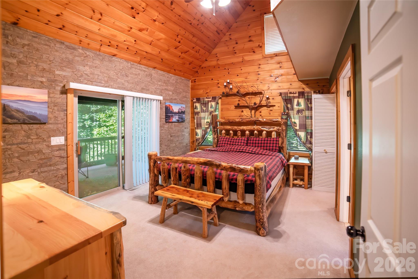
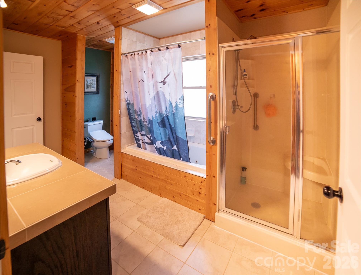
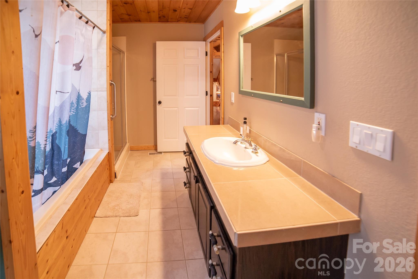
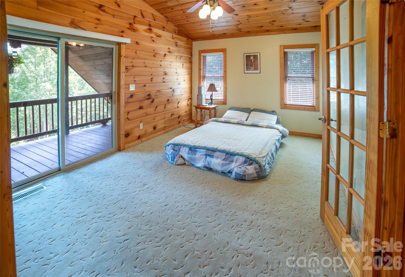
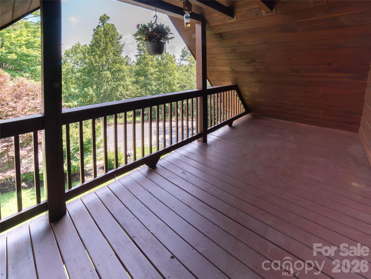
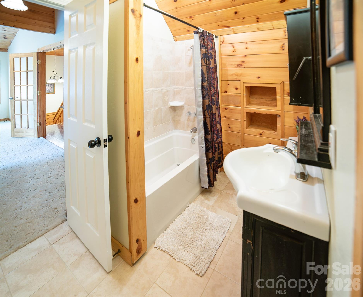
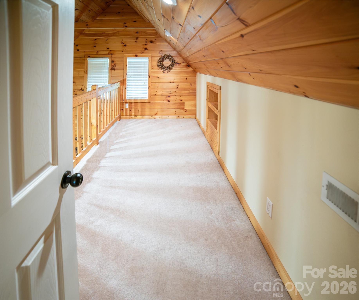
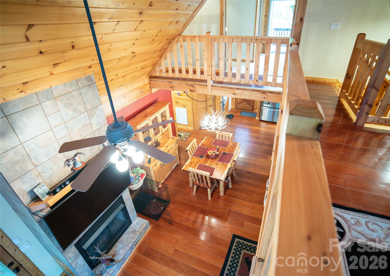
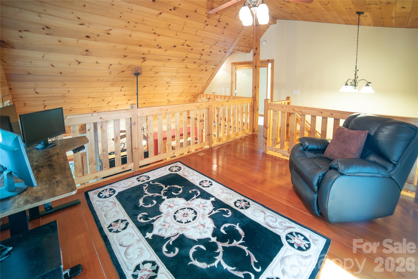
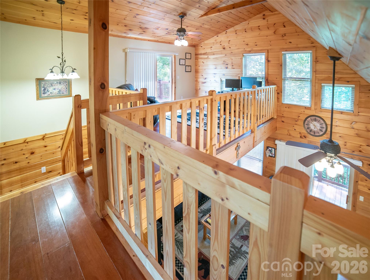
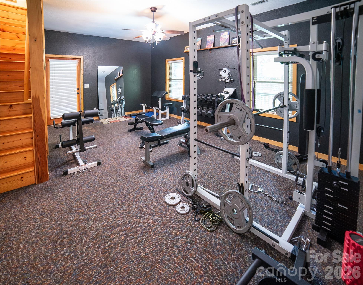
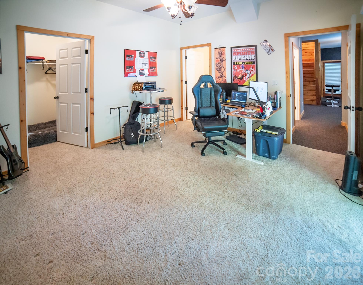
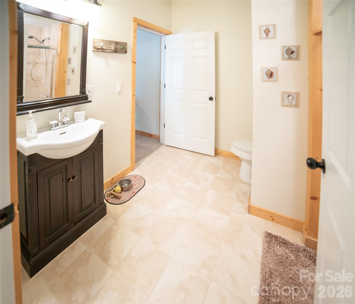
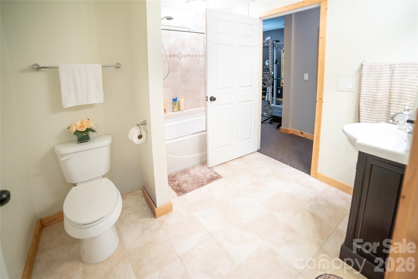
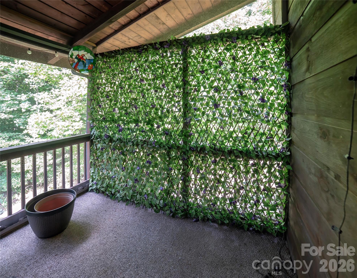
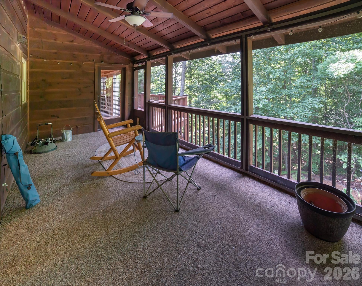
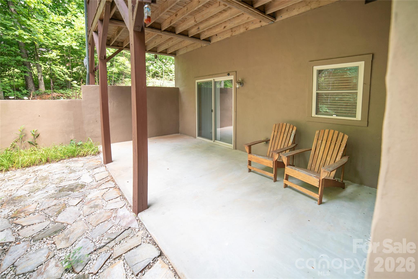
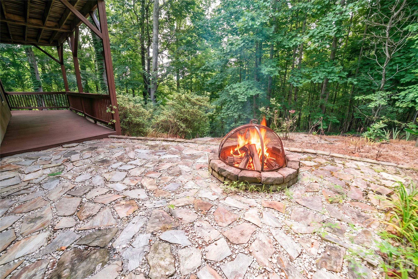
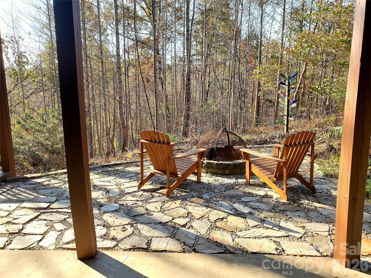
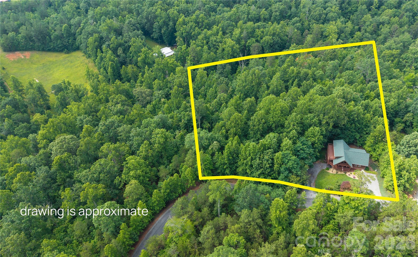
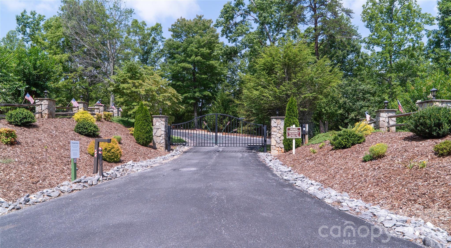
Welcome to your mountain retreat in the desirable gated community of Hidden Lake! This custom-built 3-bedroom, 3-bathroom cabin perfectly blends rustic charm with recent modern updates, offering the peaceful lifestyle you've been searching for. Step inside to the inviting open floor plan, highlighted by soaring cathedral ceilings, exposed beams, an abundance of natural light and beautiful Australian cherry hardwood floors. The spacious living area flows seamlessly from the kitchen and dining space to the great room which features a gas insert fireplace and access to a screened-in porch; creating the perfect setting for relaxing or entertaining family and friends. The main level bedroom features its own cathedral ceiling and outside access, providing a warm and airy retreat. Upstairs, the second bedroom features a private deck overlooking the South Mountain range, a perfect spot to enjoy the peaceful outdoors. You’ll find the third bedroom in the basement with direct access to the beautiful, private backyard. Recent updates provide peace of mind, including a new roof and HVAC system, and all exterior decks have been freshly re-stained, allowing you to immediately enjoy the home's abundant outdoor living spaces. The hand-scraped cedar furniture is negotiable. Whether you're searching for a full-time residence, a mountain getaway, or an investment opportunity (STRs are permitted) this exceptional cabin offers timeless craftsmanship, is surrounded by nature, and provides the security and privacy of the gated Hidden Lake community. Don't miss your opportunity to own this beautiful, one-of-a-kind mountain home!
Features & Amenities
Interior
-
Total Bedrooms
3
-
Bathrooms
3
-
Above Grade Finished Area
1877.0
-
Basement YN
YES
-
Cooling YN
YES
-
Cooling
Ceiling Fan(s), Central Air
-
Fireplace YN
YES
-
Heating YN
YES
-
Heating
Heat Pump
-
Pet friendly
N/A
Exterior
-
Garage
Yes
-
Garage spaces
1
-
Parking
Driveway, Garage Faces Side
-
Patio and Porch Features
Deck, Screened
-
Pool
No
Area & Lot
-
Lot Features
Private, Sloped, Wooded
-
Property Type
Residential
-
Property Sub Type
Single Family Residence
-
Architectural Style
Cabin
Price
-
Sales Price
$574,900
-
Sq. Footage
2,598
-
Price/SqFt
$221
HOA
-
Association
YES
-
Association Fee
$700
-
Association Fee Frequency
Annually
-
Association Fee Includes
N/A
School District
-
Elementary School
Glenwood
-
Middle School
East McDowell
-
High School
McDowell
Property Features
-
New Construction
NO
-
Senior Community YN
NO
-
Sewer
Septic Tank
-
Water Source
Well
Schedule a Showing
Showing scheduled successfully.
Mortgage calculator
Estimate your monthly mortgage payment, including the principal and interest, property taxes, and HOA. Adjust the values to generate a more accurate rate.
Your payment
Principal and Interest:
$
Property taxes:
$
HOA fees:
$
Total loan payment:
$
Total interest amount:
$
Location
County
McDowell
Elementary School
Glenwood
Middle School
East McDowell
High School
McDowell
Listing Courtesy of Hannah Robinson , Berkshire Hathaway HomeServices Blue Ridge REALTORS®
RealHub Information is provided exclusively for consumers' personal, non-commercial use, and it may not be used for any purpose other than to identify prospective properties consumers may be interested in purchasing. All information deemed reliable but not guaranteed and should be independently verified. All properties are subject to prior sale, change or withdrawal. RealHub website owner shall not be responsible for any typographical errors, misinformation, misprints and shall be held totally harmless.

Agent | Team Lead
Jen Audier
Call Jen today to schedule a private showing.

* Listings on this website come from the FMLS IDX Compilation and may be held by brokerage firms other than the owner of this website. The listing brokerage is identified in any listing details. Information is deemed reliable but is not guaranteed. If you believe any FMLS listing contains material that infringes your copyrighted work please click here to review our DMCA policy and learn how to submit a takedown request.© 2024 FMLS.
Related Properties
Nebo
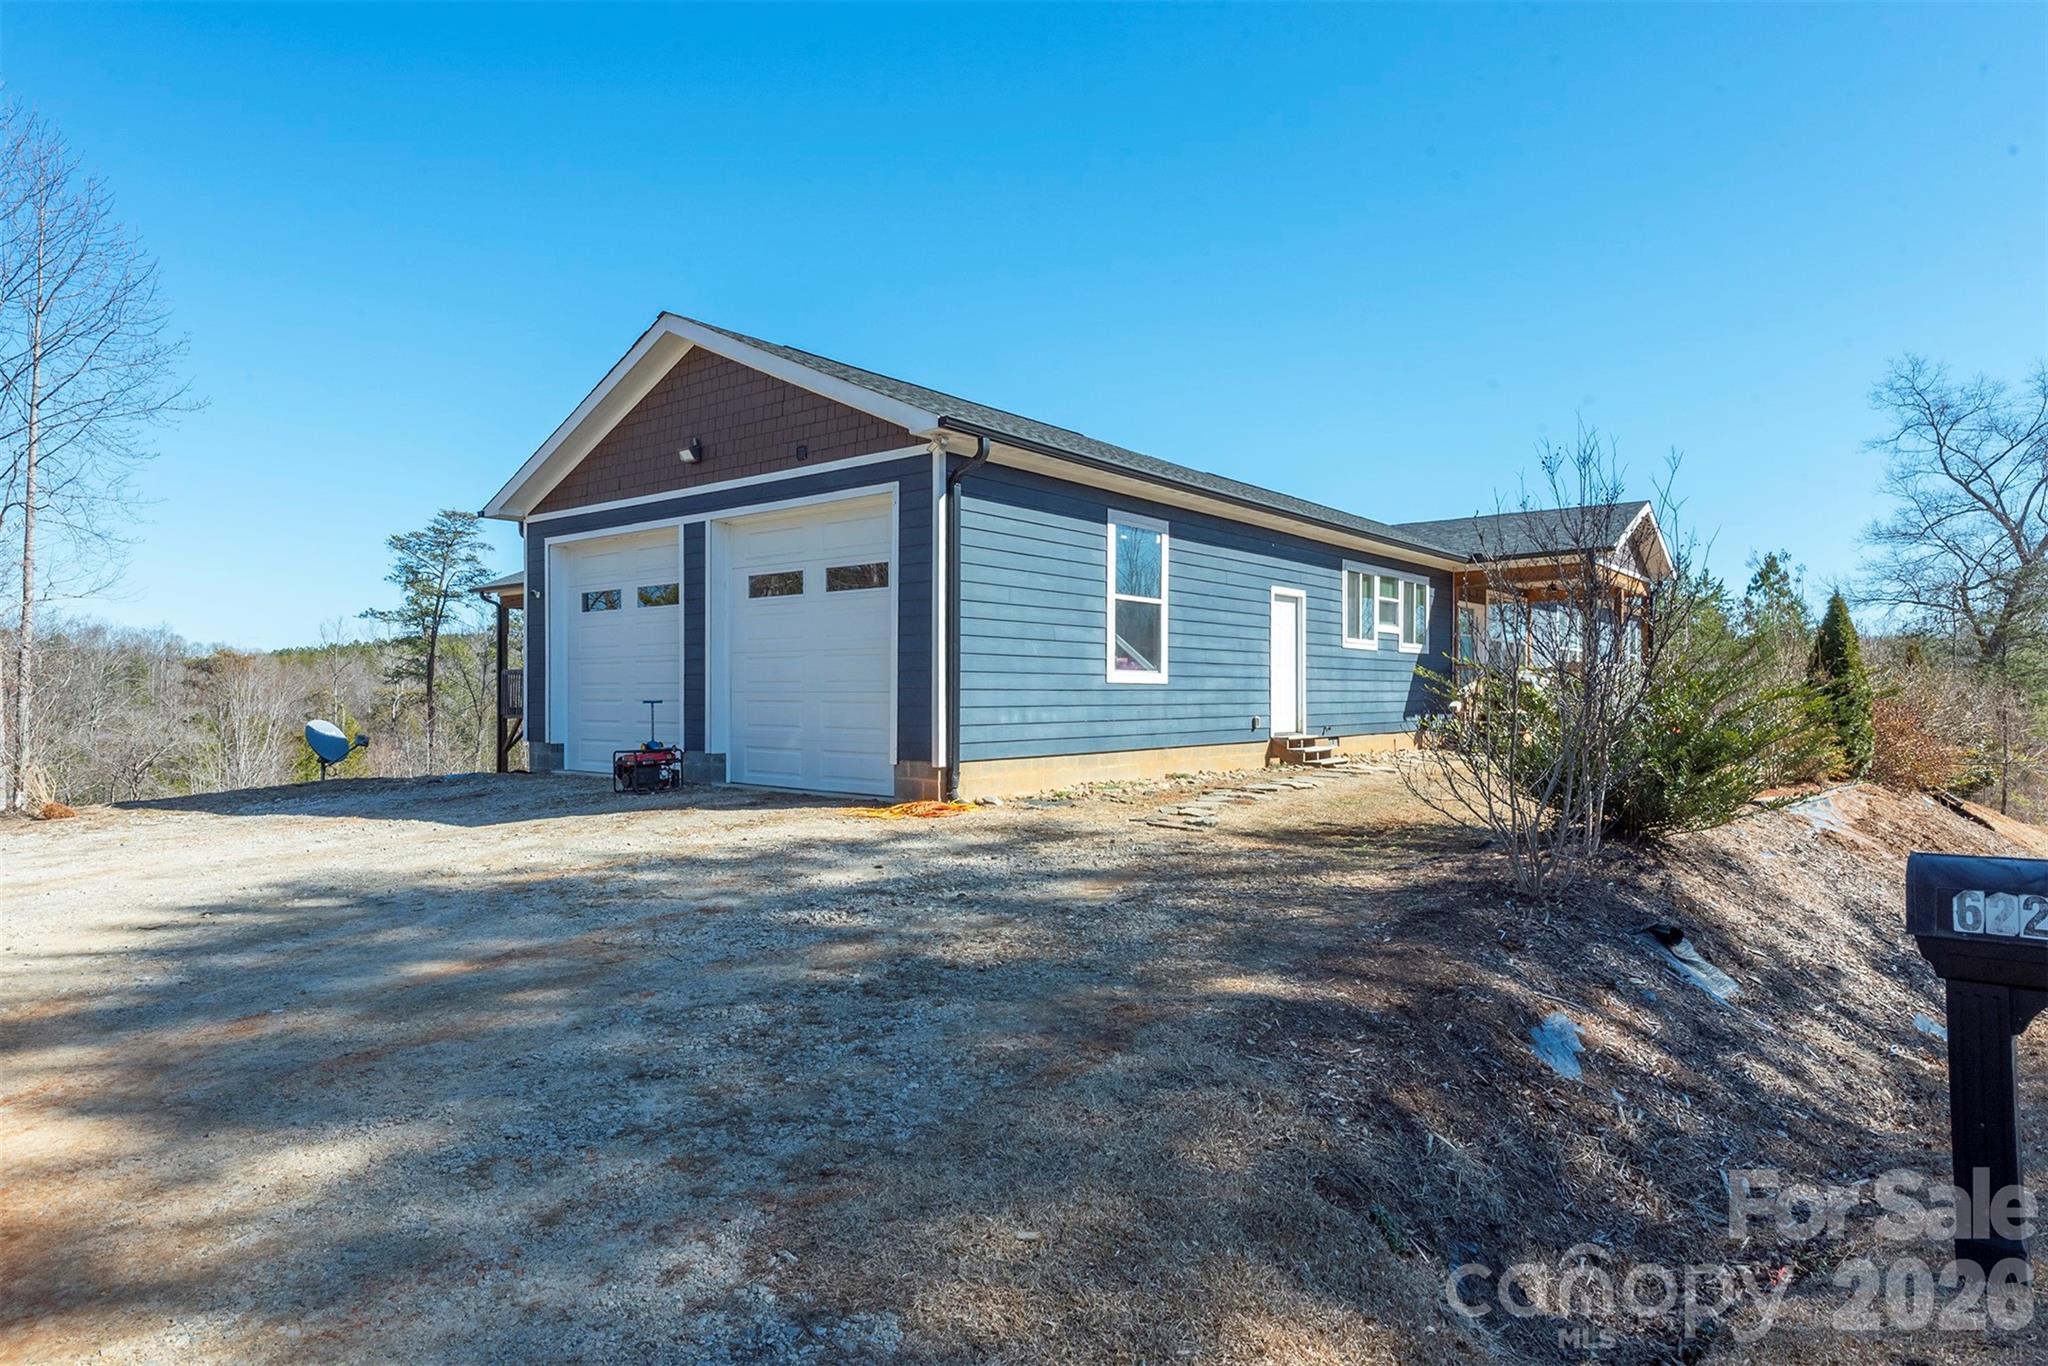
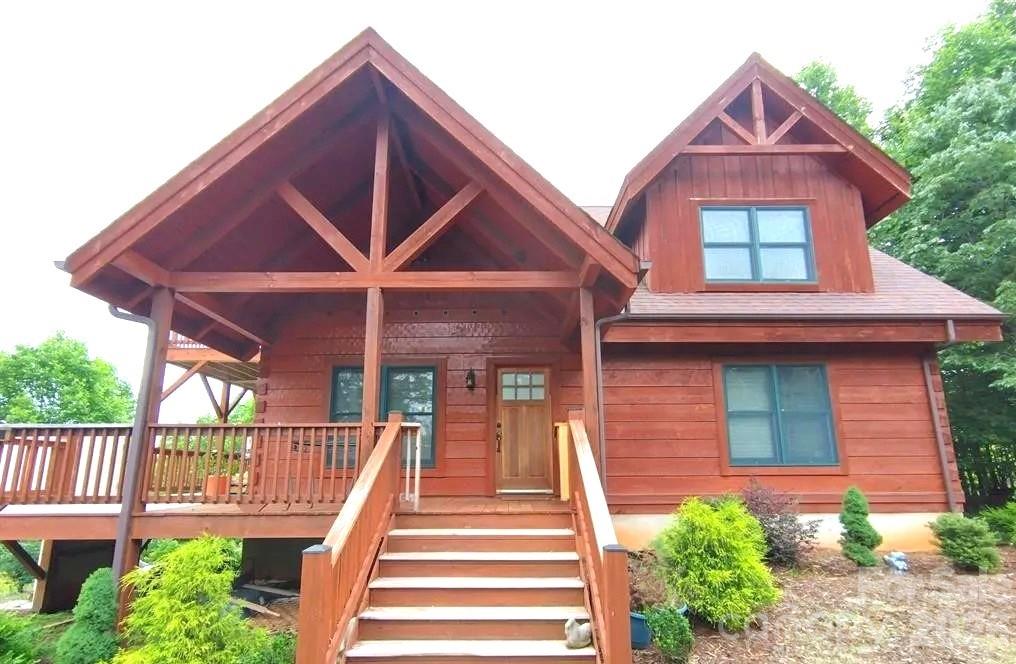
622 Rutherford Drive
3 Beds
4 Baths
2,762 Sq.Ft.
$609,000
MLS#: 4346929
Nebo
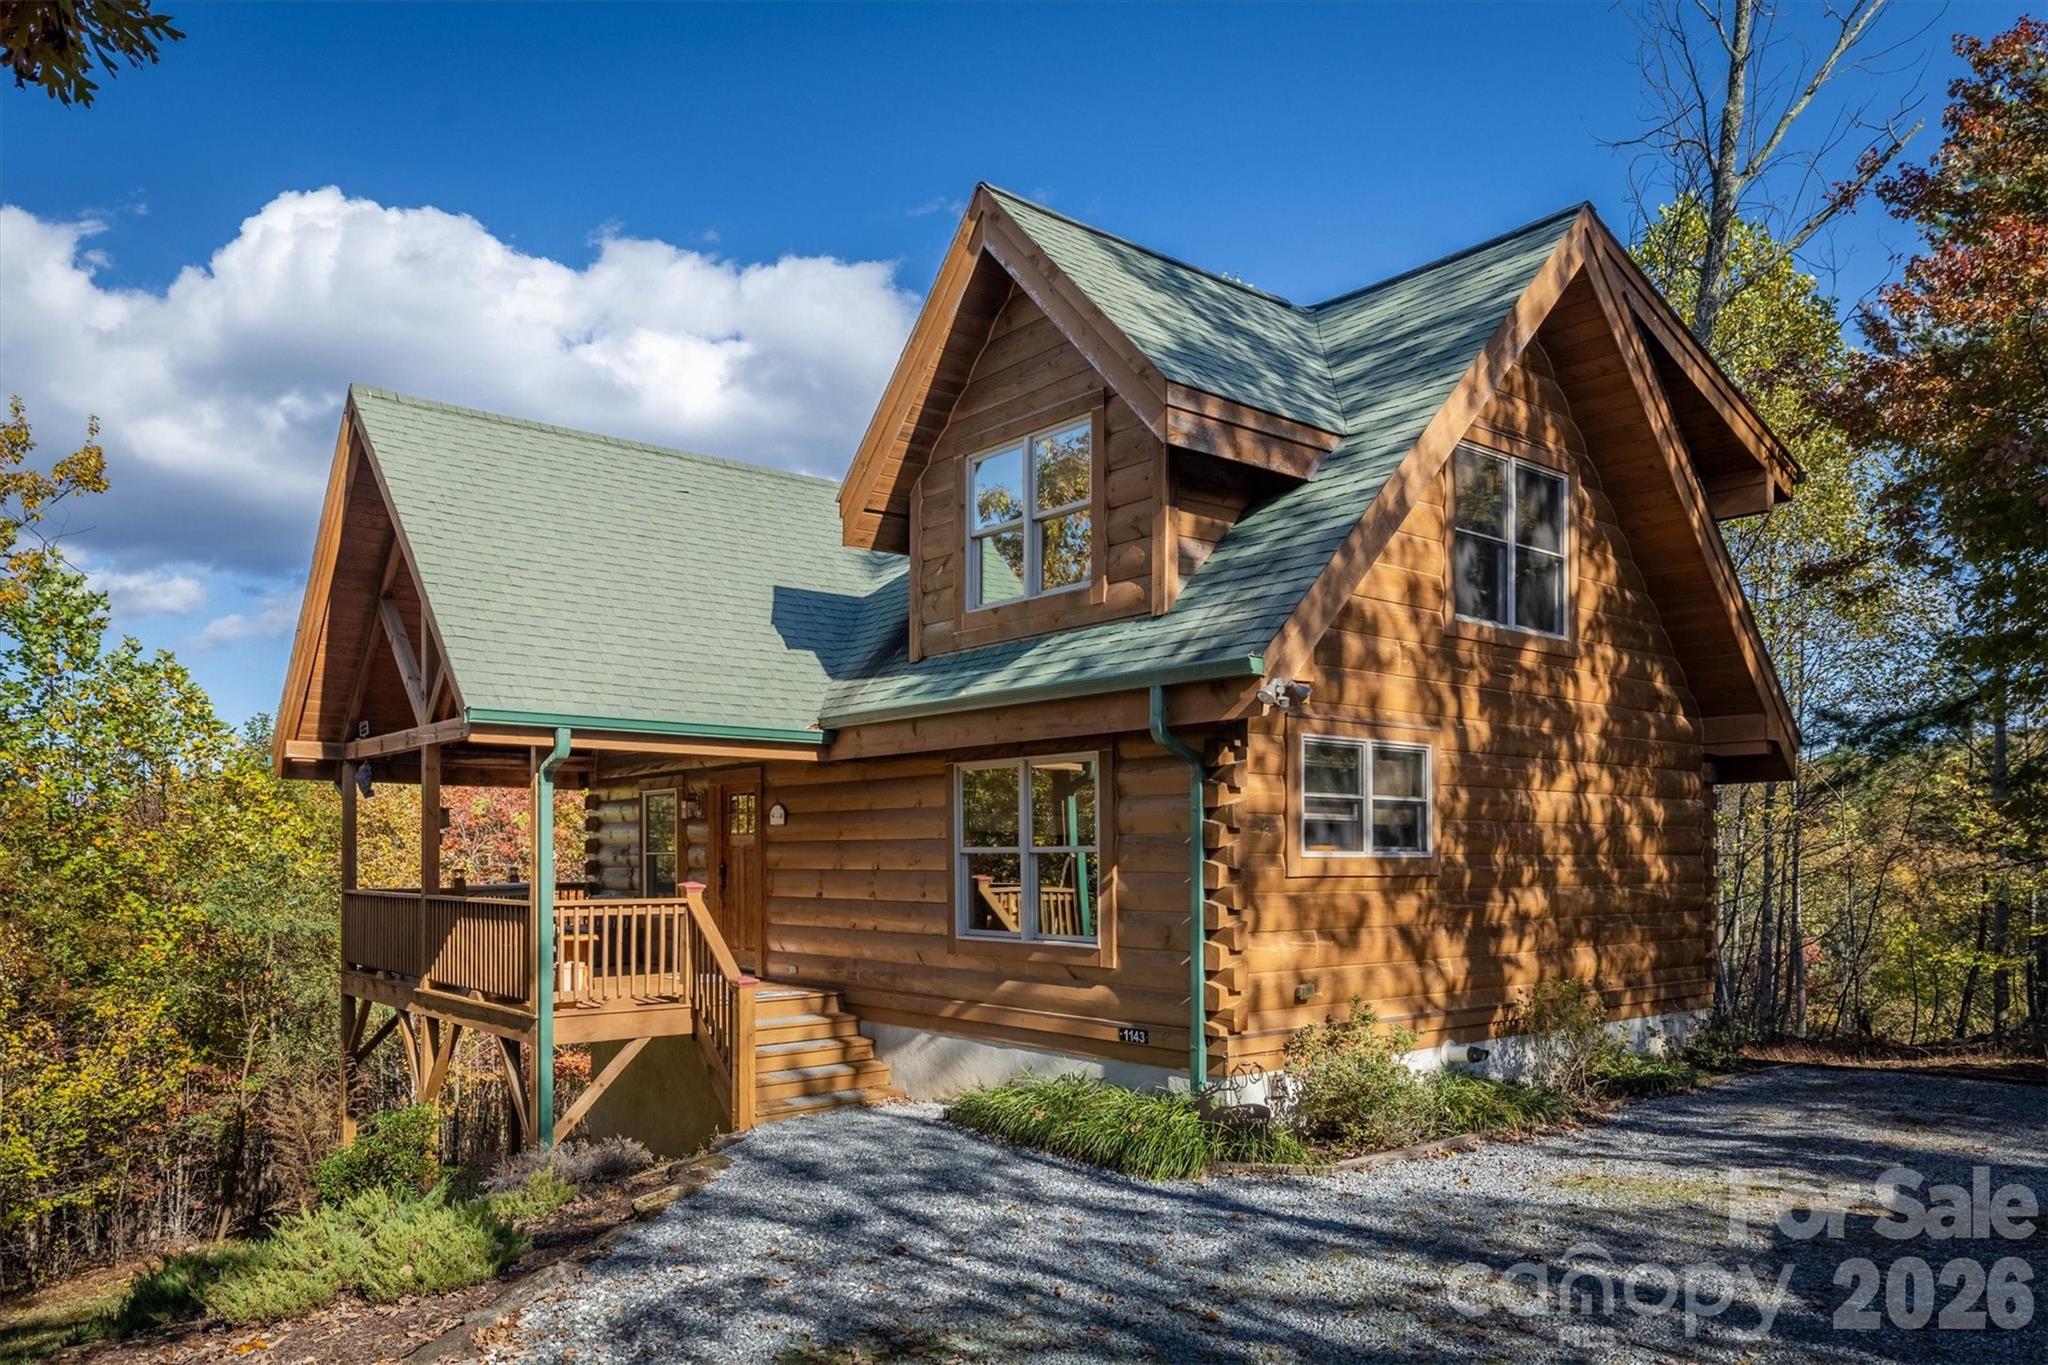
453 Grandview Peaks Drive
3 Beds
2 Baths
1,920 Sq.Ft.
$495,000
MLS#: 4368502
Nebo
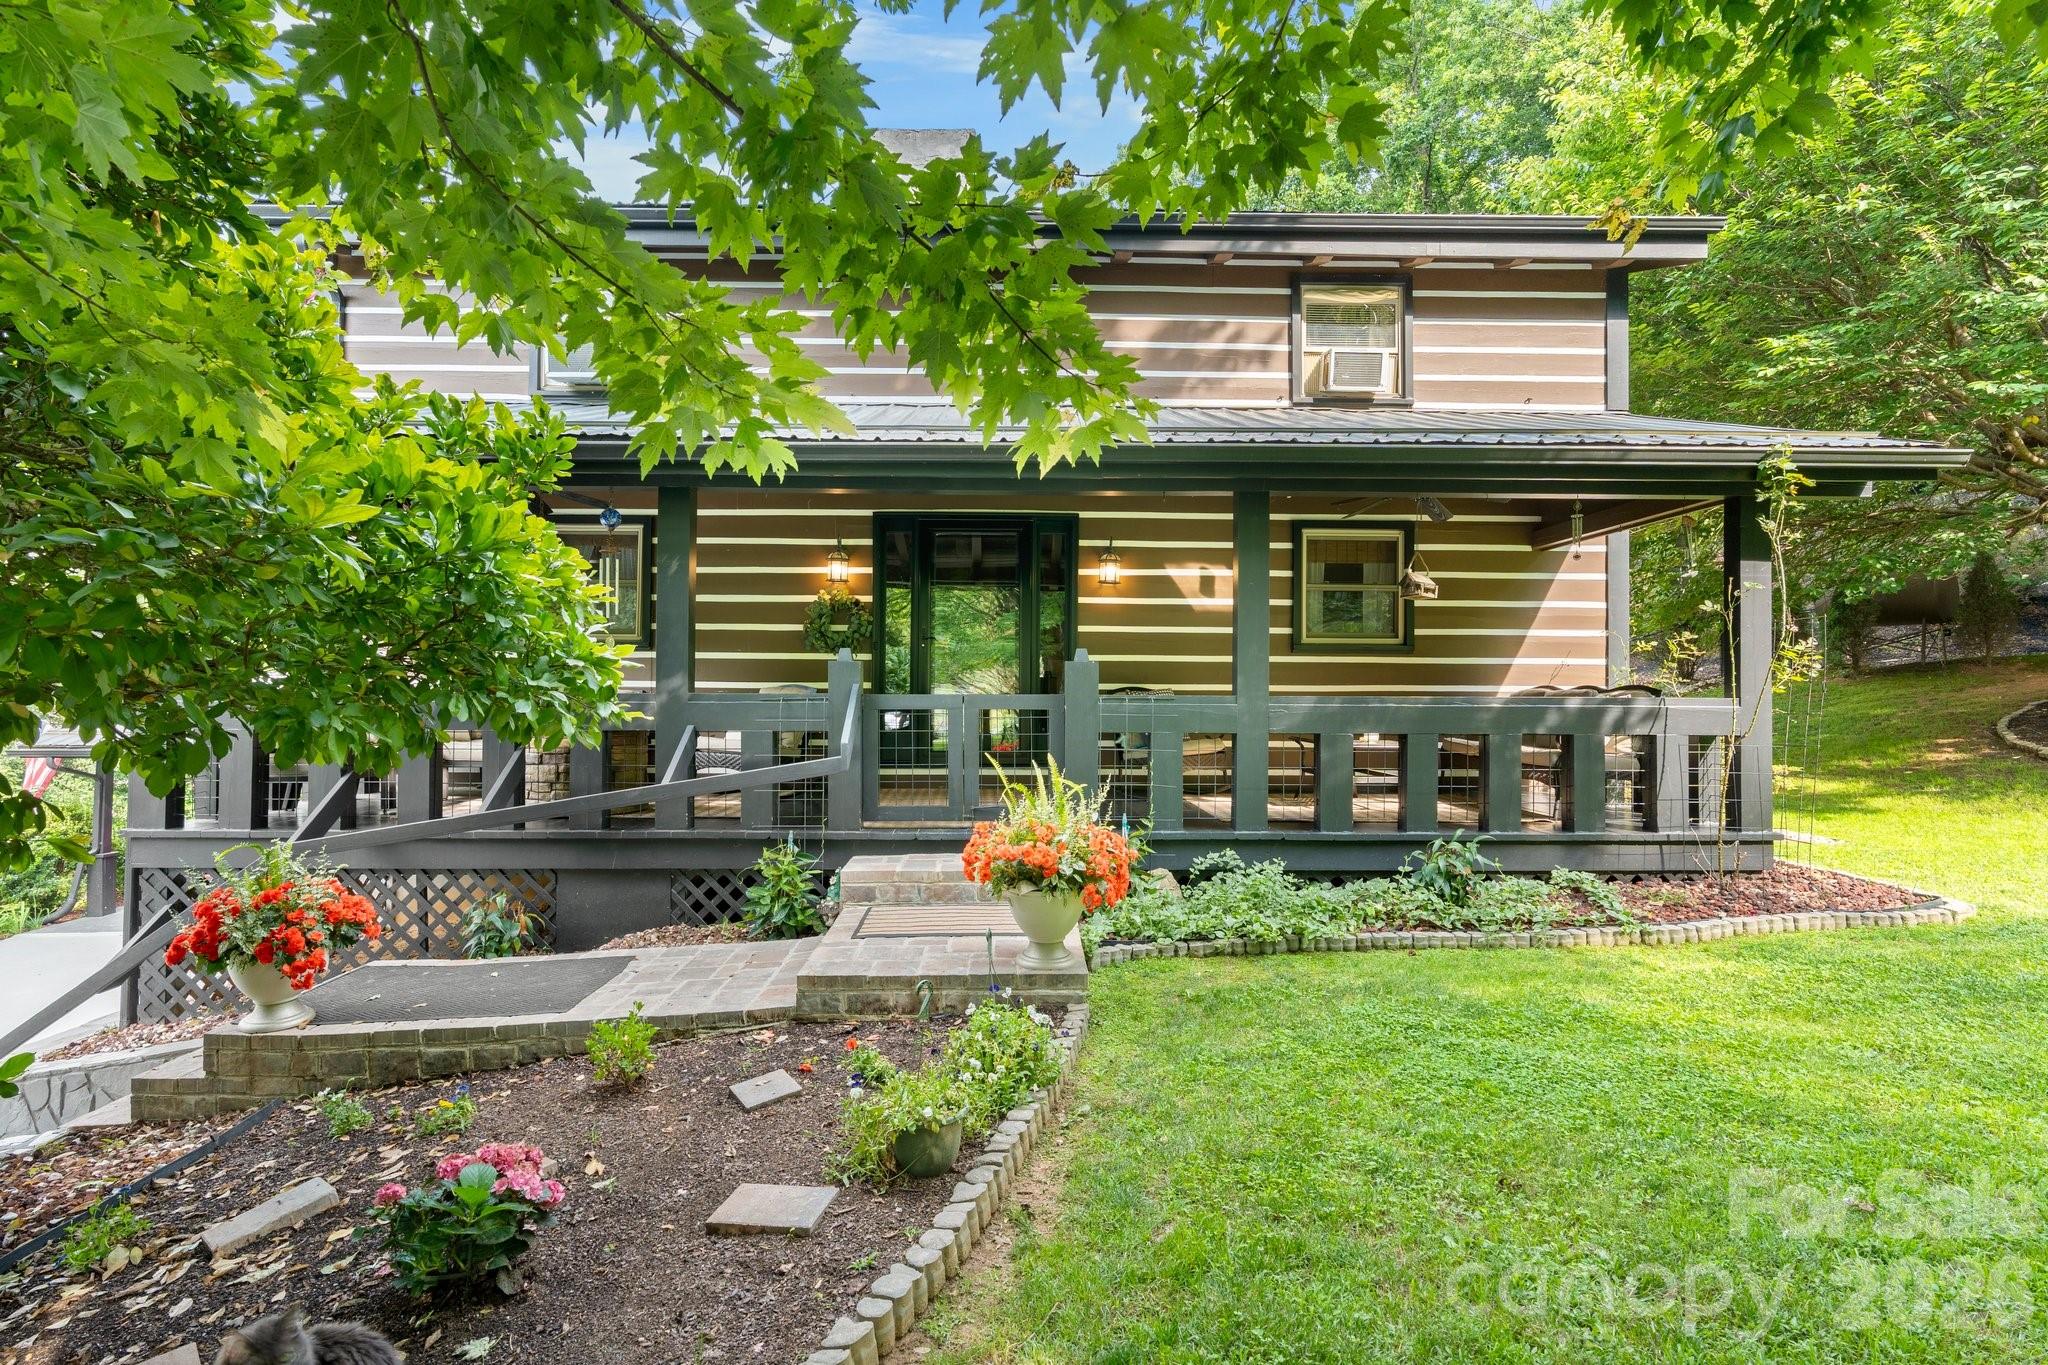
1143 Grandview Peaks Drive
2 Beds
3 Baths
2,045 Sq.Ft.
$609,900
MLS#: 4329247
Nebo
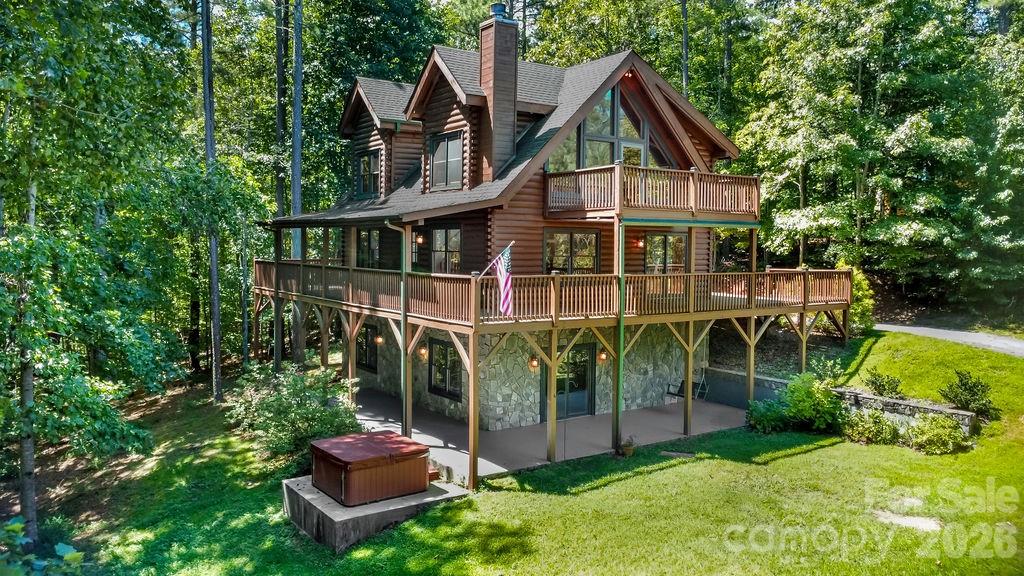
61 Honeycutt Lane 2
3 Beds
3 Baths
2,872 Sq.Ft.
$500,000
MLS#: 4398735
Nebo
447 Hidden Lake Parkway
4 Beds
4 Baths
2,417 Sq.Ft.
$495,000
MLS#: 4341949
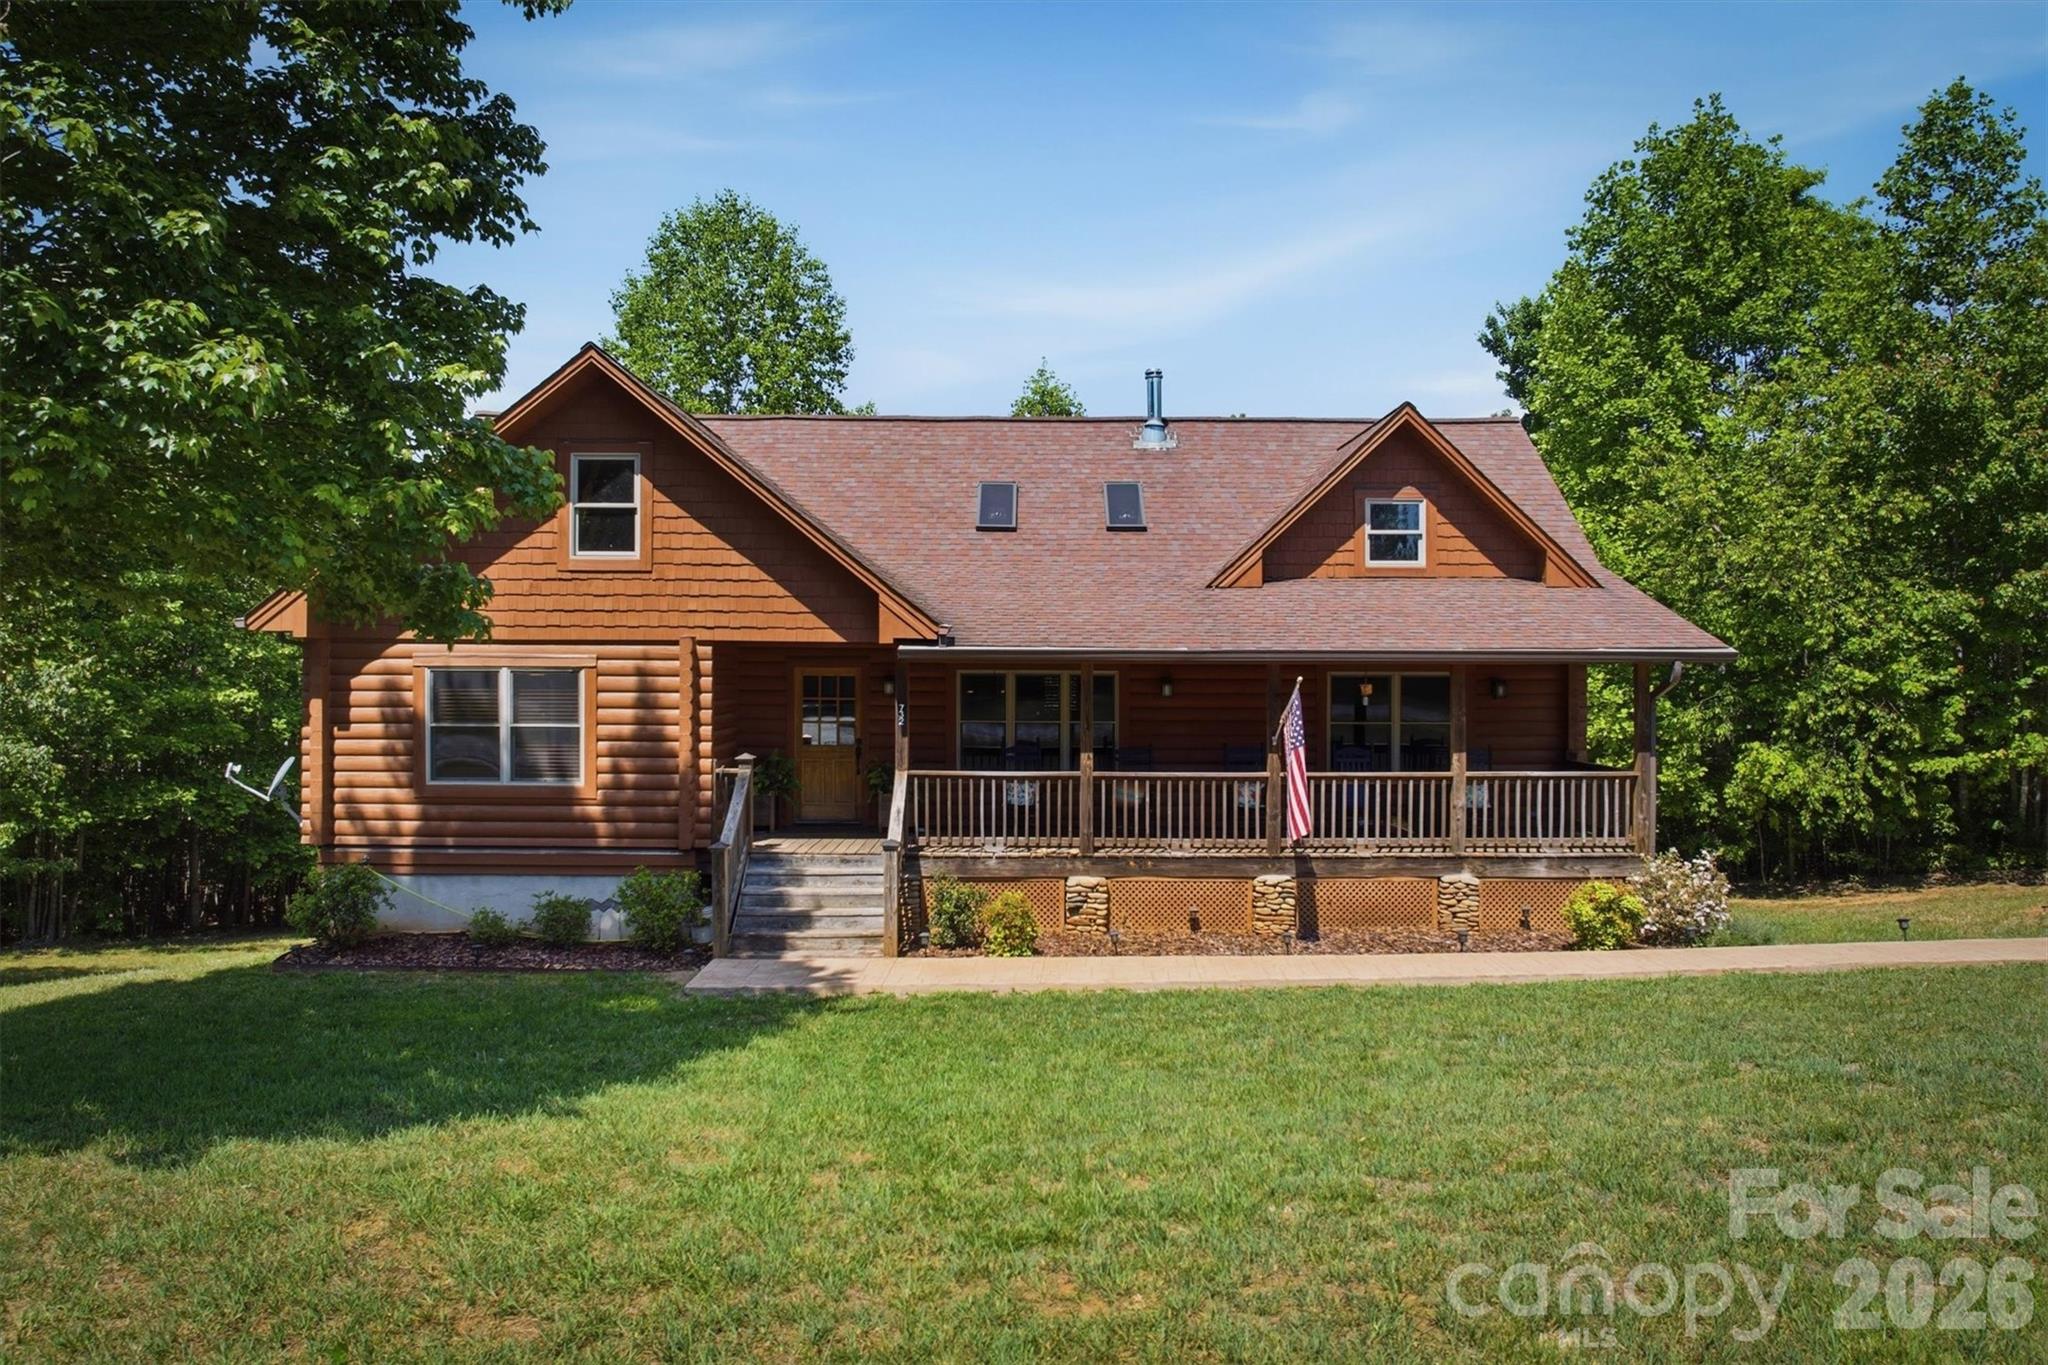
Nebo
732 Grandview Peaks Drive
3 Beds
2 Baths
1,627 Sq.Ft.
$485,000
MLS#: 4379354
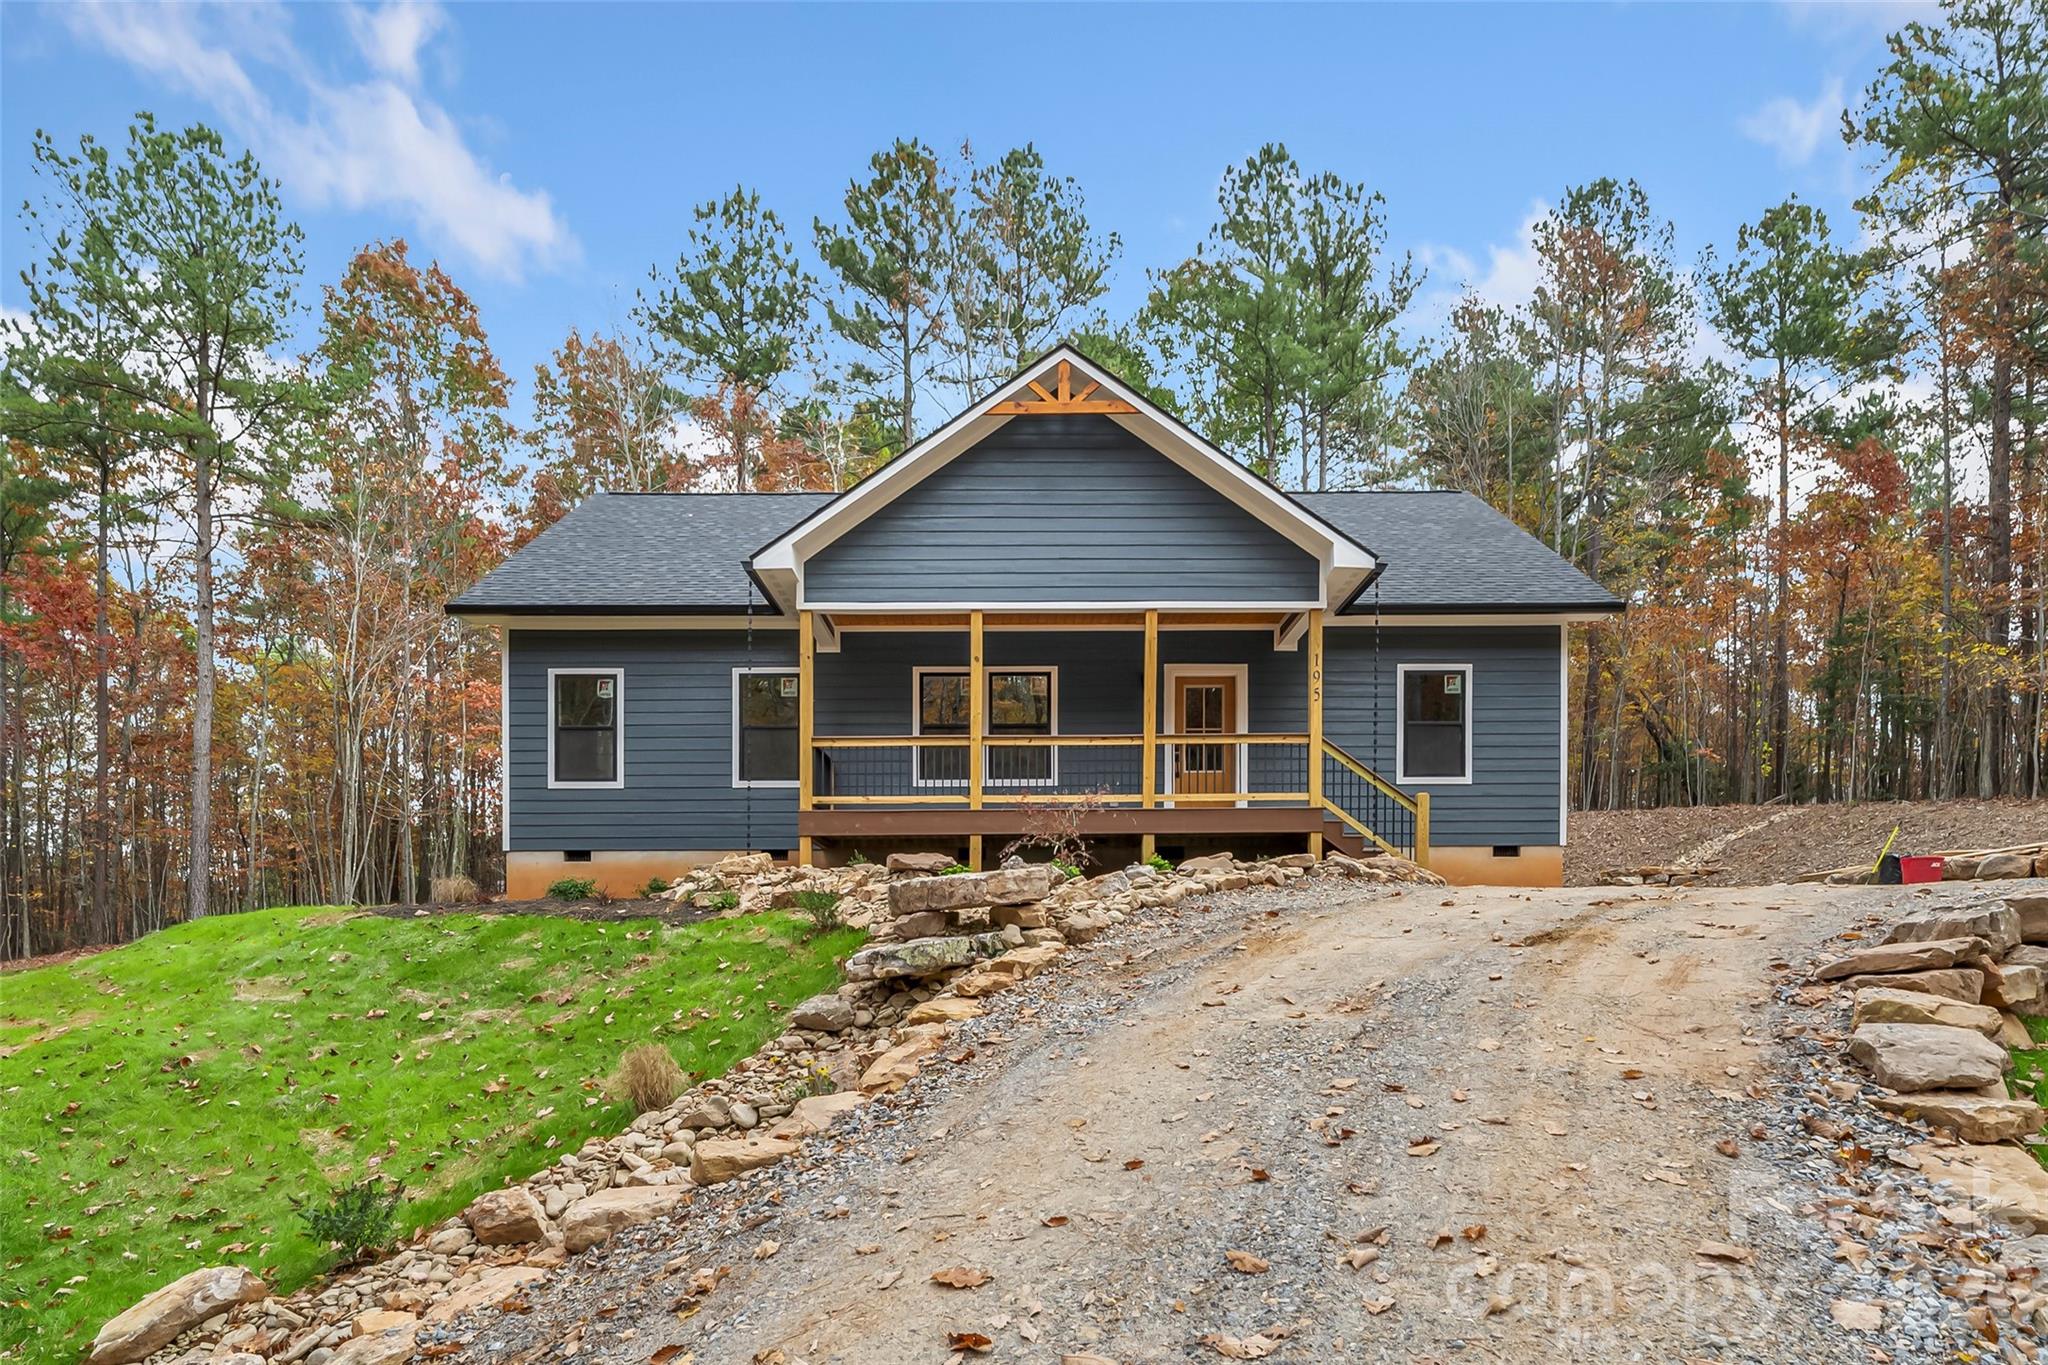
Nebo
195 Grandview Peaks Drive
3 Beds
2 Baths
1,788 Sq.Ft.
$519,000
MLS#: 4320686
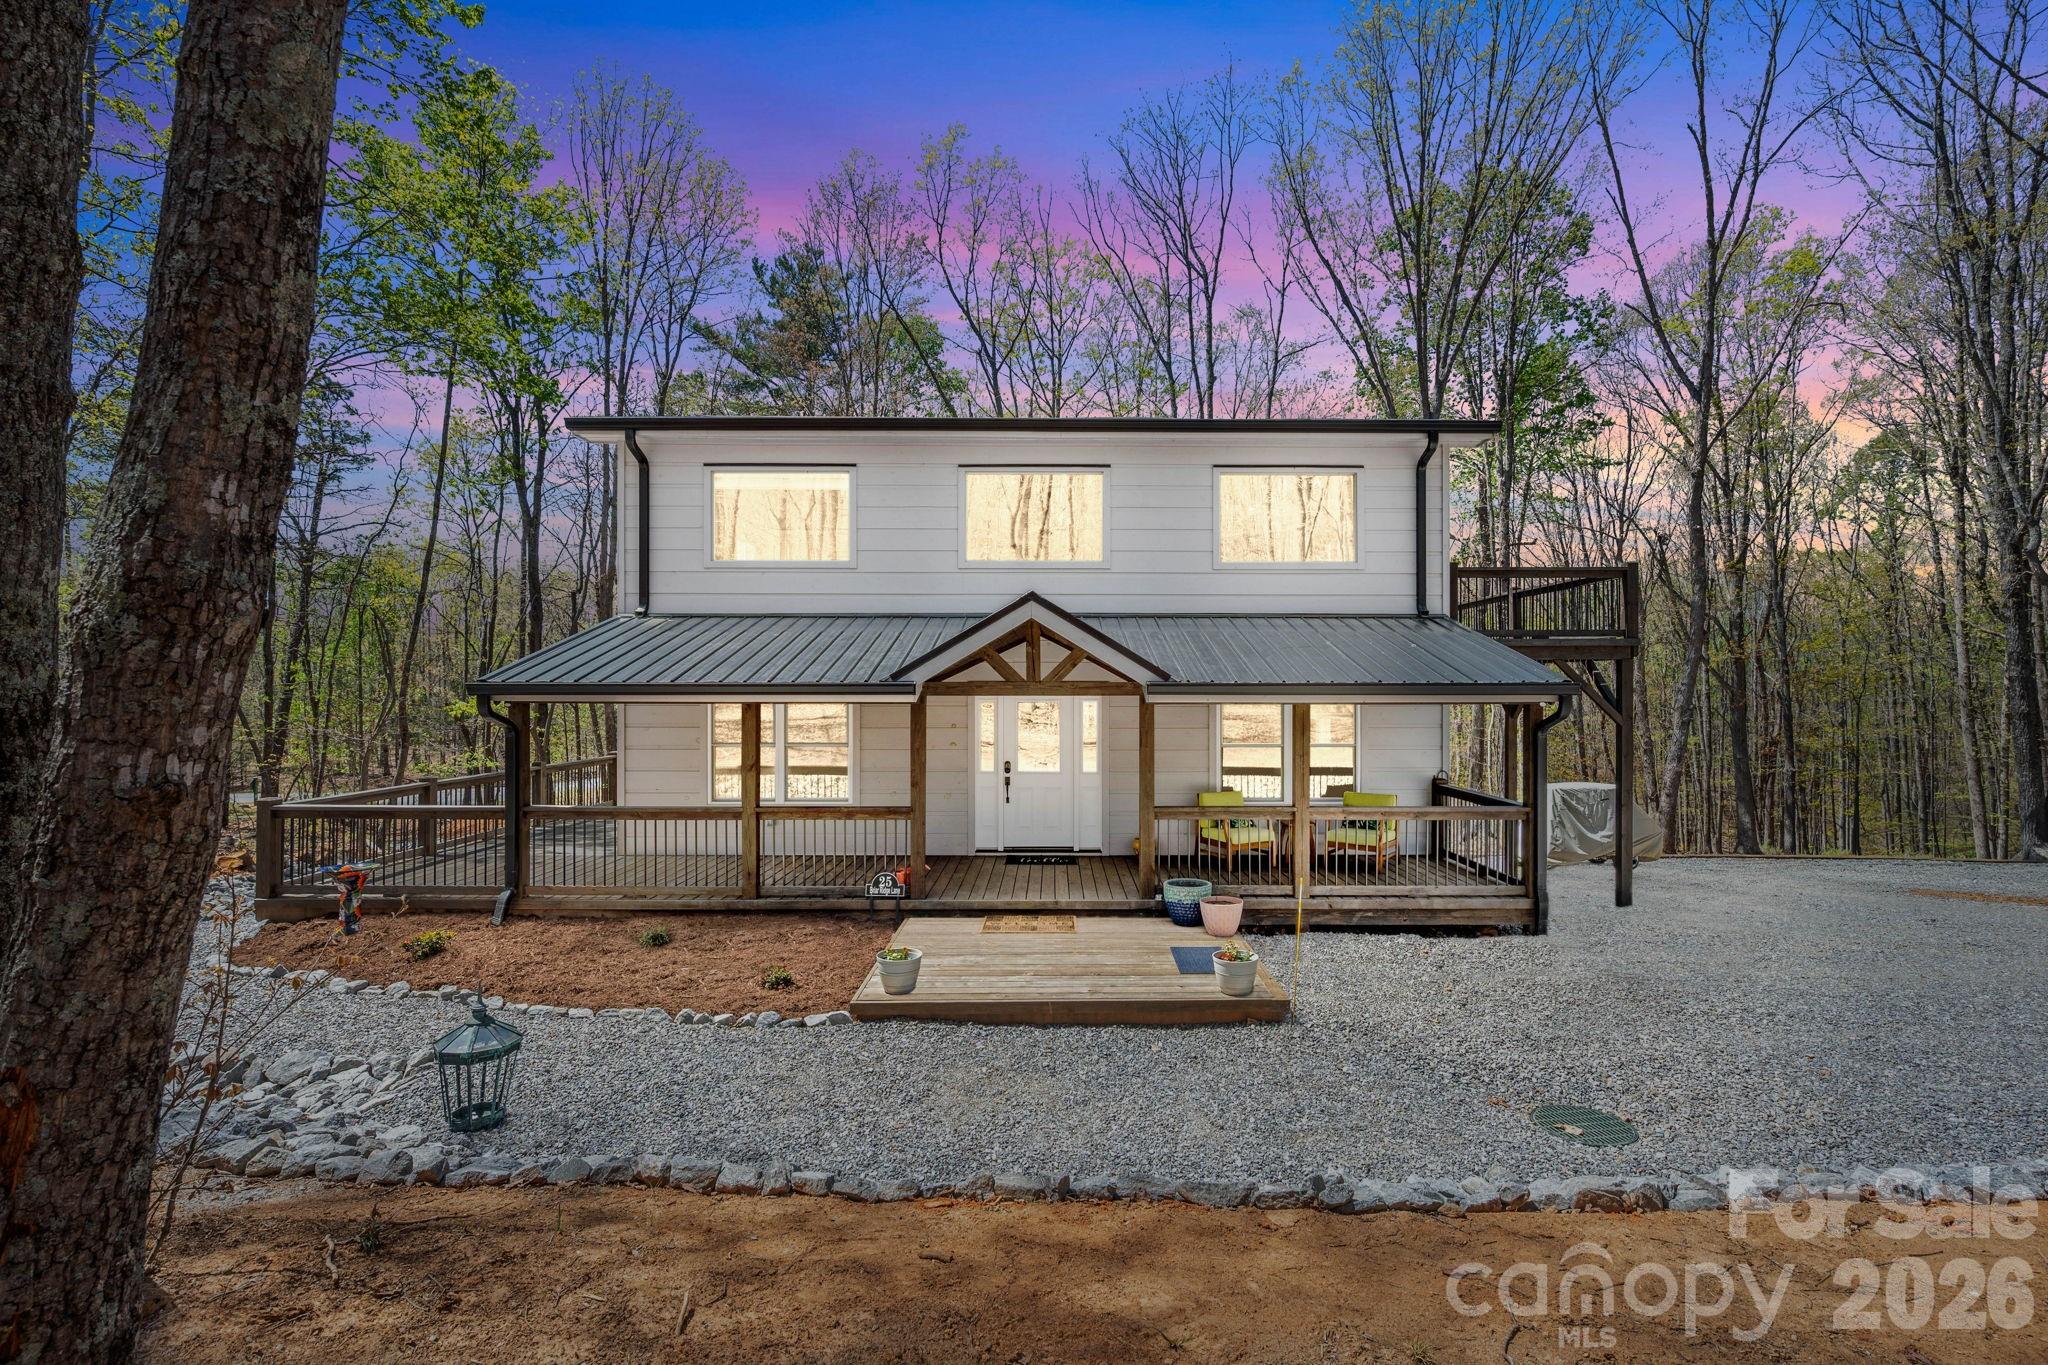
Nebo
25 Briar Ridge Lane
3 Beds
2 Baths
1,629 Sq.Ft.
$490,000
MLS#: 4368430
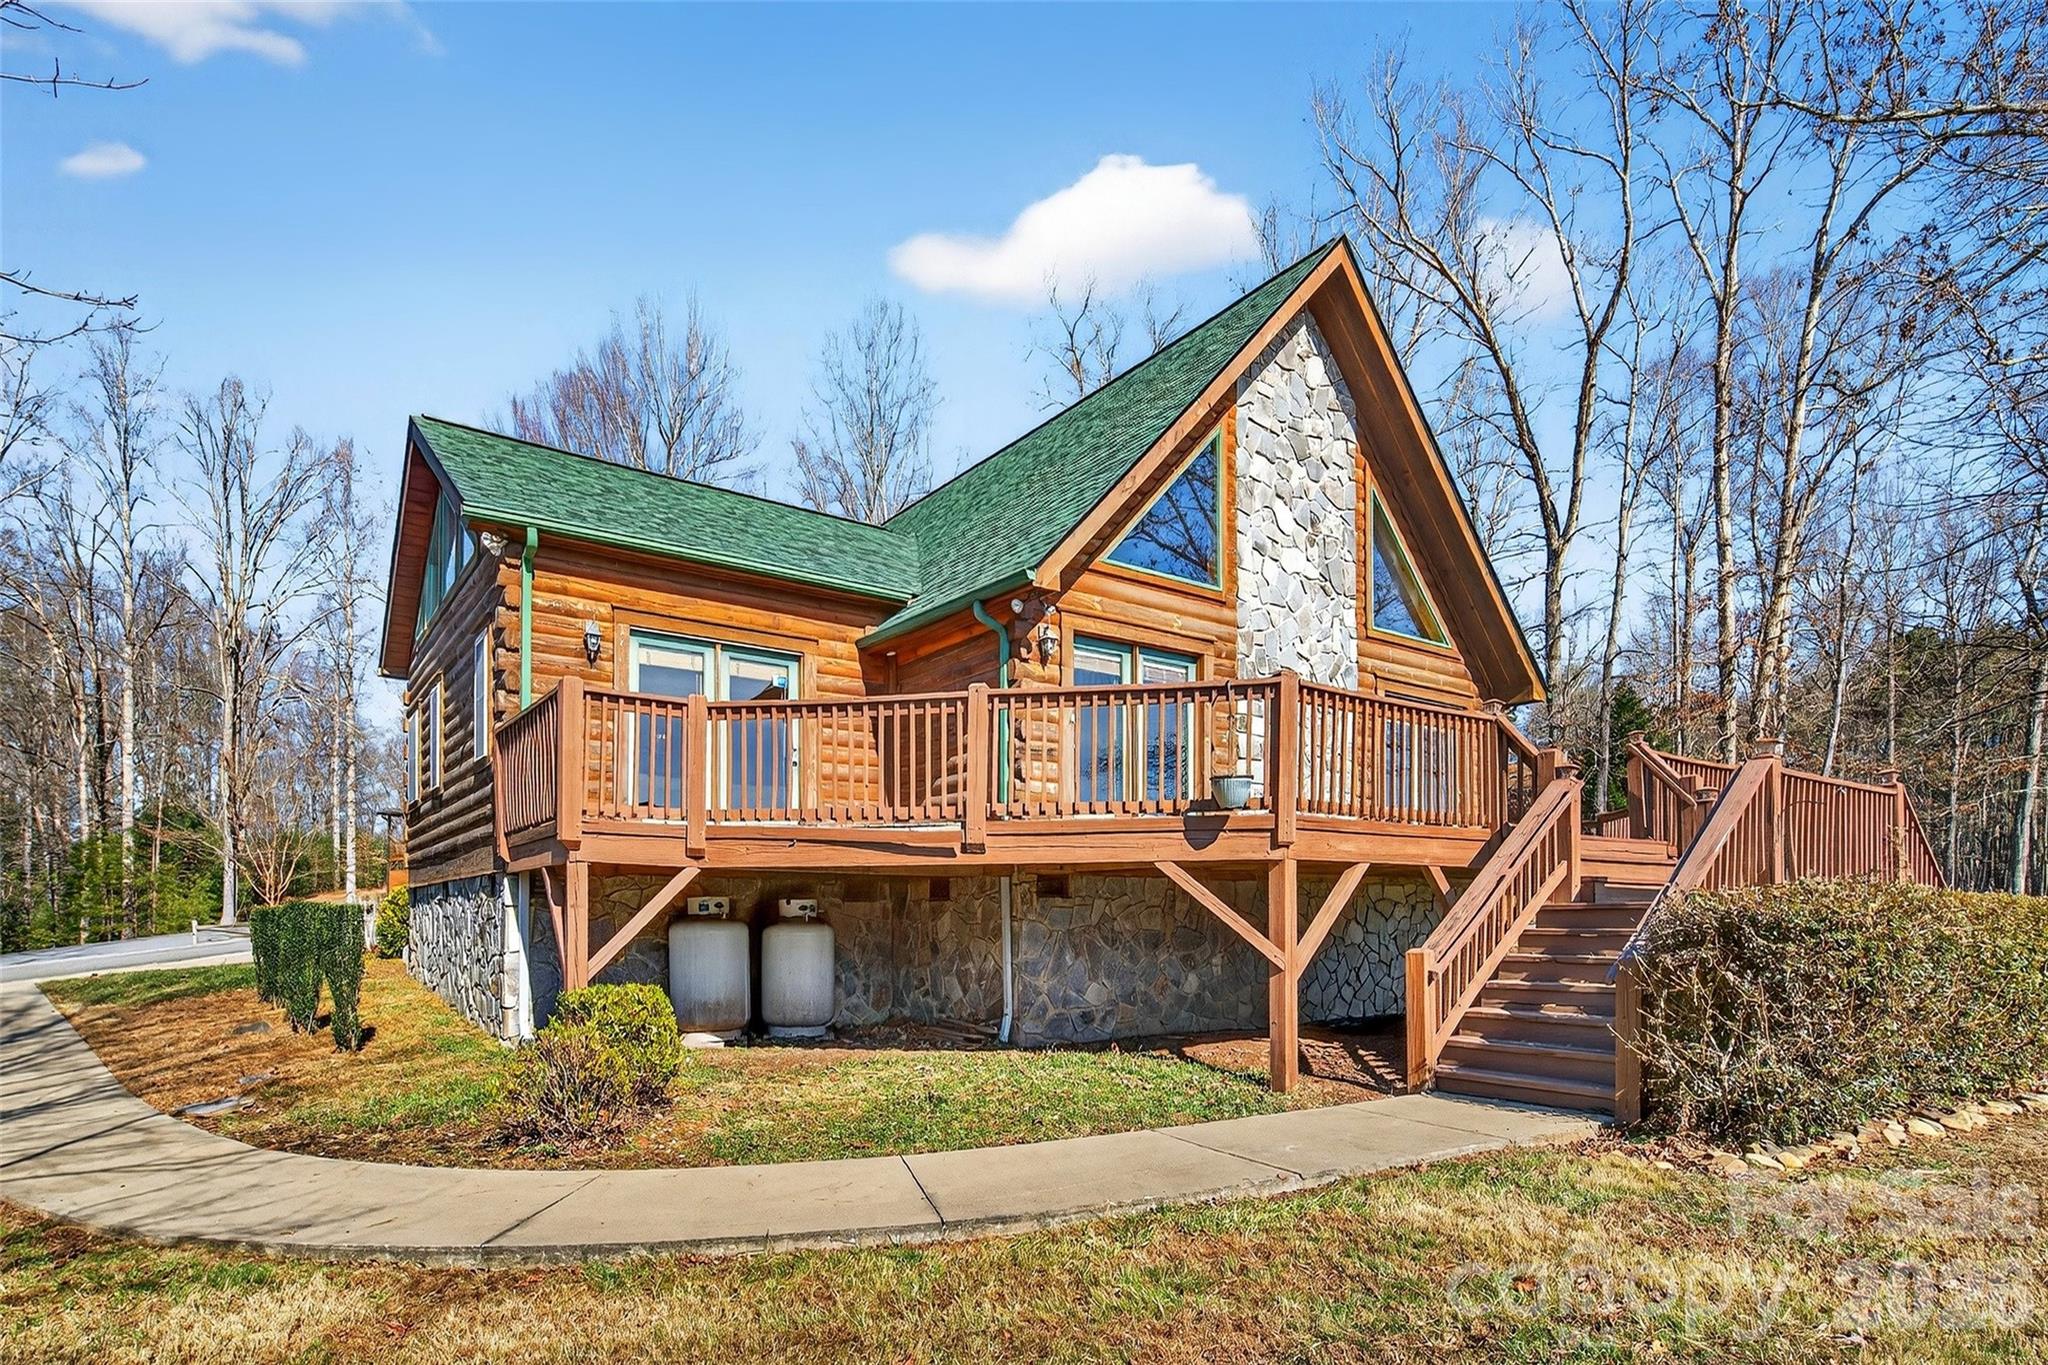
Nebo
28 Outback Trail
3 Beds
3 Baths
2,183 Sq.Ft.
$470,000
MLS#: 4349163
