Features & Amenities

Interior

  • Total Bedrooms

    4

  • Bathrooms

    3

  • 1/2 Bathrooms

    1

  • Above Grade Finished Area

    3216.0

  • Basement YN

    NO

  • Cooling YN

    YES

  • Cooling

    Ceiling Fan(s), Central Air, Zoned

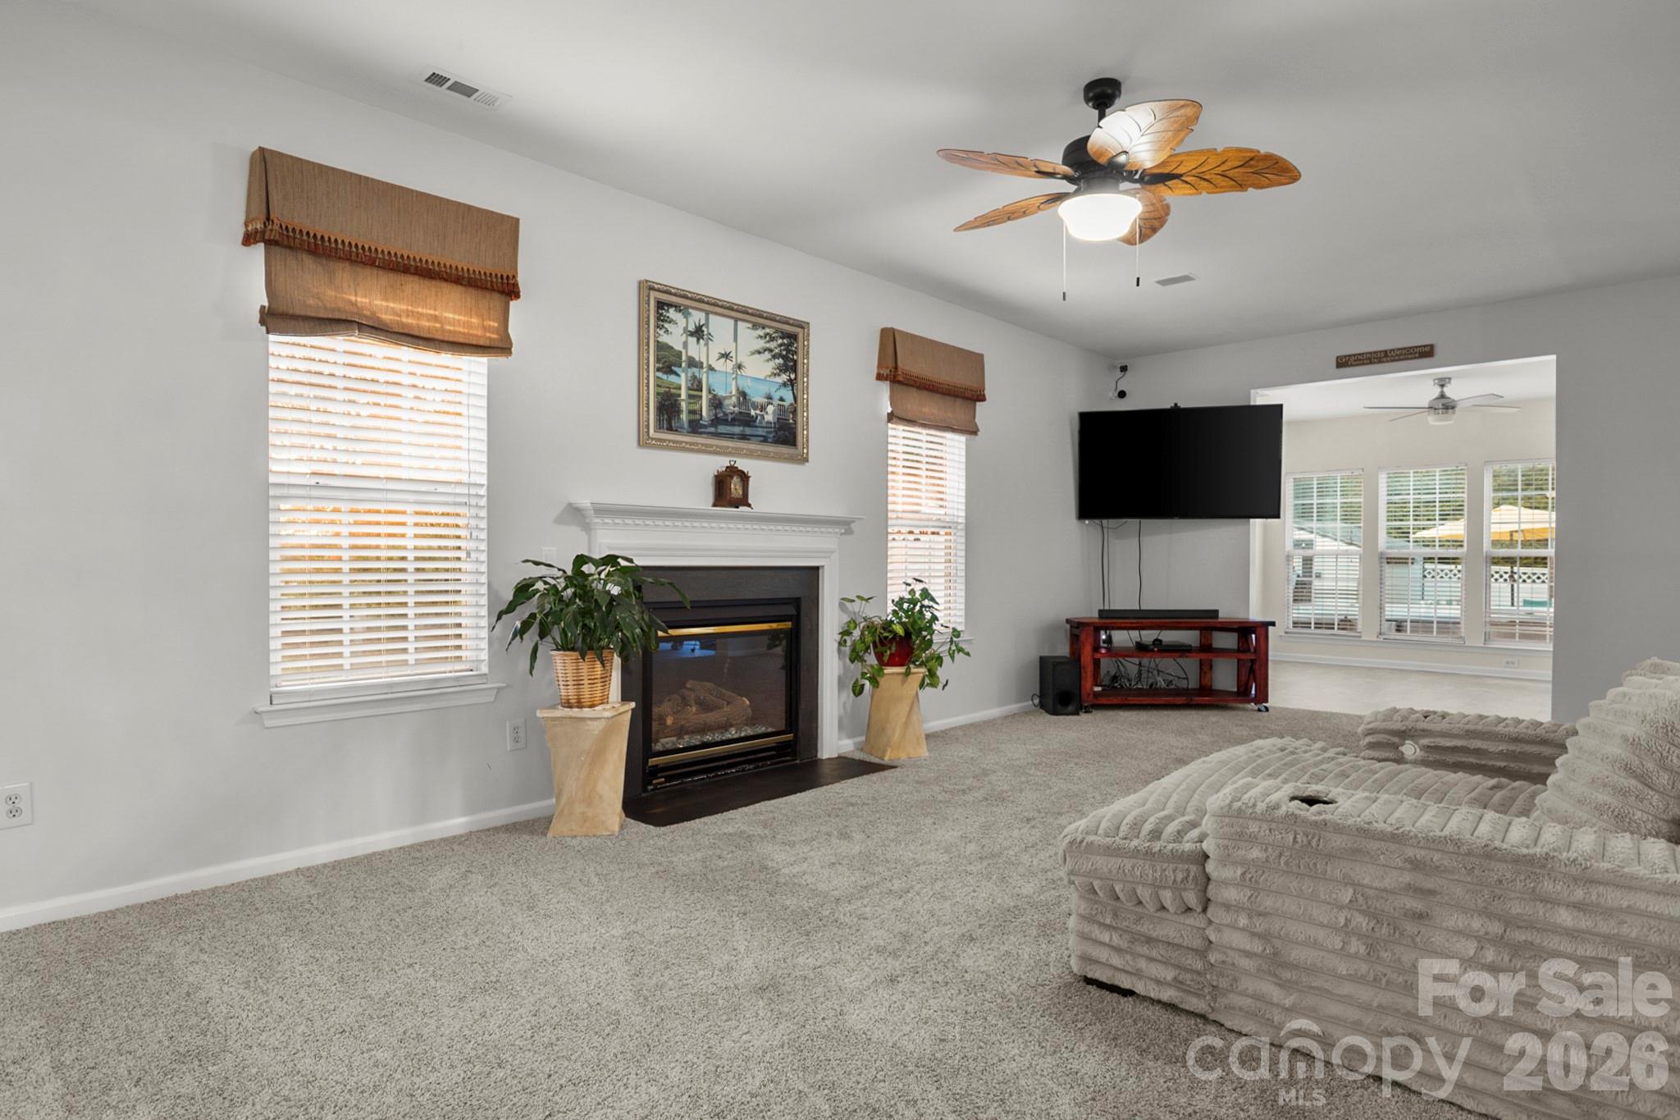
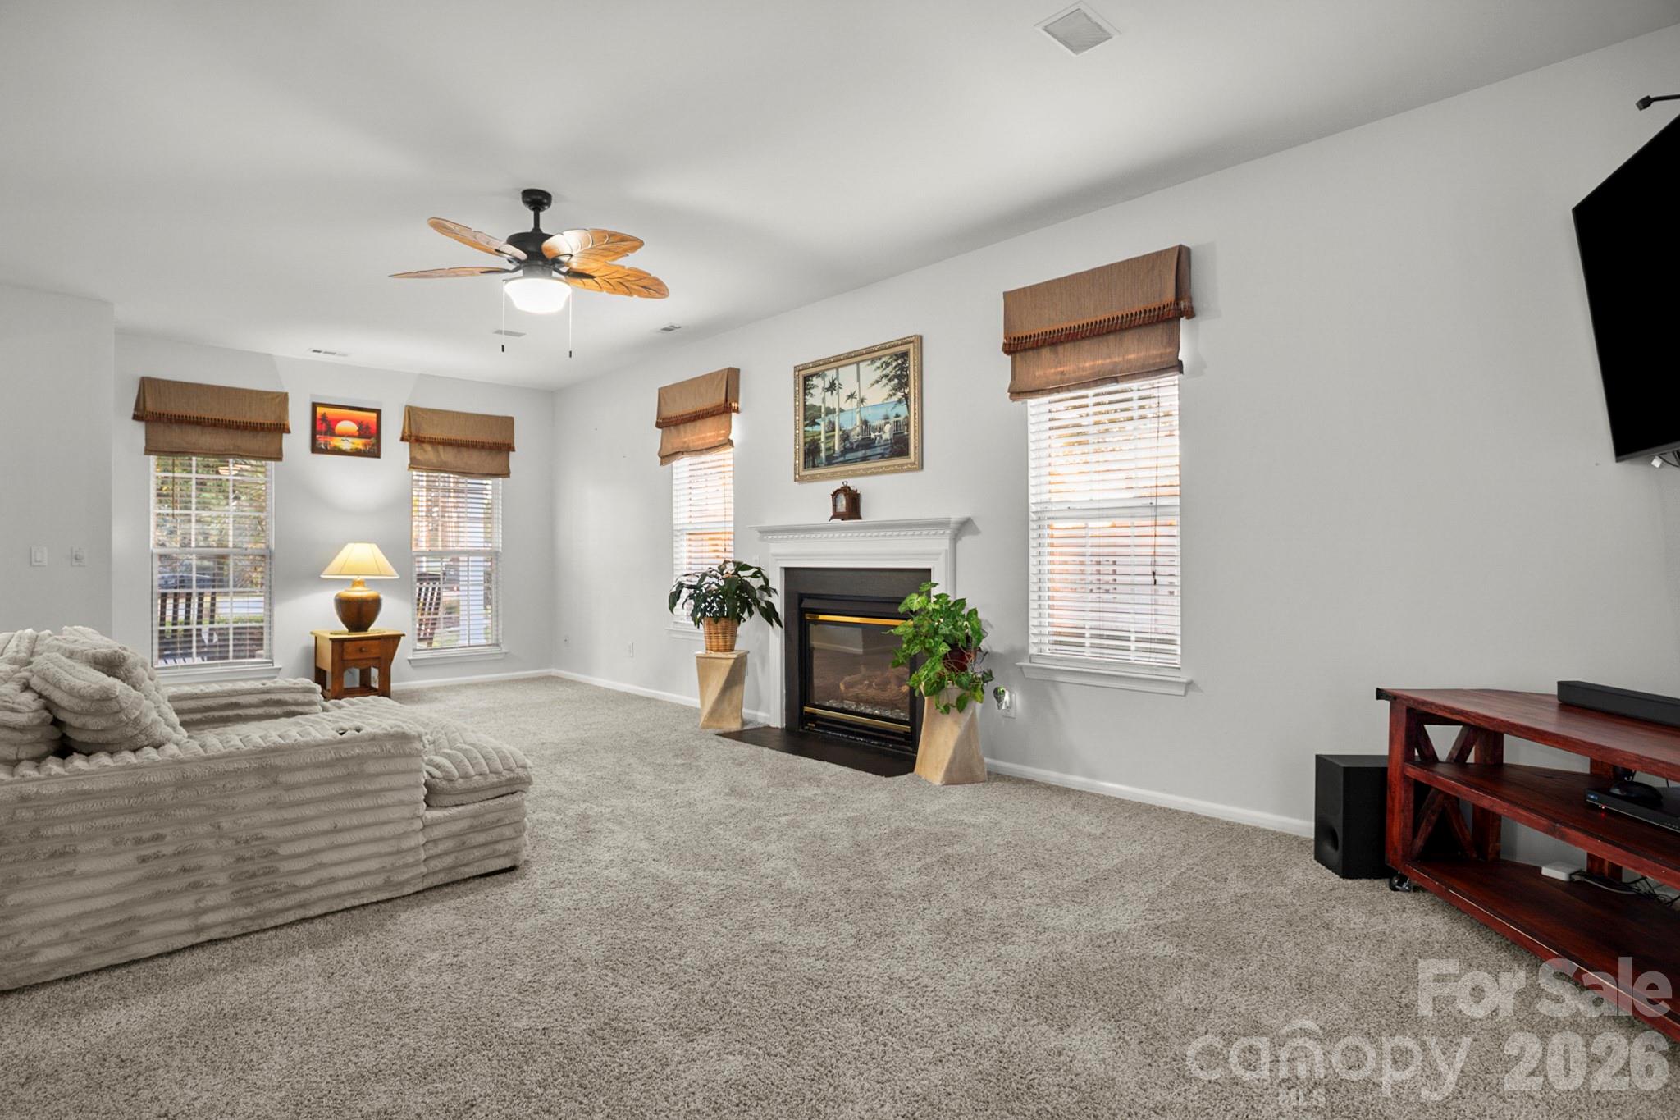
  • Fireplace YN

    YES

  • Heating YN

    YES

  • Heating

    Natural Gas, Zoned

  • Pet friendly

    N/A

Exterior

  • Garage

    No

  • Parking

    Driveway

  • Pool

    Yes

  • Pool Features

    In Ground

Area & Lot

  • Property Type

    Residential

  • Property Sub Type

    Single Family Residence

Price

  • Sales Price

    $635,000

  • Sq. Footage

    3, 216

  • Price/SqFt

    $197

HOA

  • Association

    Yes

  • Association Fee

    $575

  • Association Fee Frequency

    Annually

  • Association Fee Includes

    N/A

School District

  • Elementary School

    Unspecified

  • Middle School

    Unspecified

  • High School

    Unspecified

Property Features

  • New Construction

    NO

  • Foundation Details

    Slab

  • Senior Community YN

    NO

  • Sewer

    Public Sewer

  • Water Source

    Public

Schedule a Showing

Showing scheduled successfully.

<
>
IN PERSON
VIA CHAT

What is 3 + 4 ?


Change time

Mortgage calculator

Estimate your monthly mortgage payment, including the principal and interest, property taxes, and HOA. Adjust the values to generate a more accurate rate.

Your payment

Principal and Interest:

$

Property taxes:

$

HOA fees:

$

Total loan payment:

$

Total interest amount:

$

Location

County

York

Elementary School

Unspecified

Middle School

Unspecified

High School

Unspecified

Listing Courtesy of Elise Pellegrino-Koenig , Century 21 First Choice

RealHub Information is provided exclusively for consumers' personal, non-commercial use, and it may not be used for any purpose other than to identify prospective properties consumers may be interested in purchasing. All information deemed reliable but not guaranteed and should be independently verified. All properties are subject to prior sale, change or withdrawal. RealHub website owner shall not be responsible for any typographical errors, misinformation, misprints and shall be held totally harmless.

Agent Jen Audier

Agent | Team Lead

Jen Audier

Call Jen today to schedule a private showing.


* Listings on this website come from the FMLS IDX Compilation and may be held by brokerage firms other than the owner of this website. The listing brokerage is identified in any listing details. Information is deemed reliable but is not guaranteed. If you believe any FMLS listing contains material that infringes your copyrighted work please click here to review our DMCA policy and learn how to submit a takedown request.© 2024 FMLS.
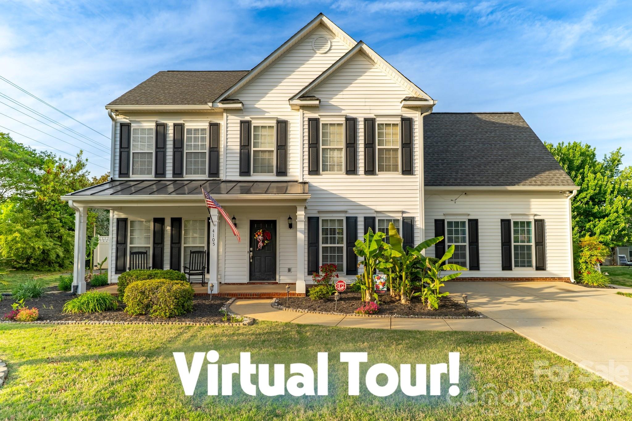
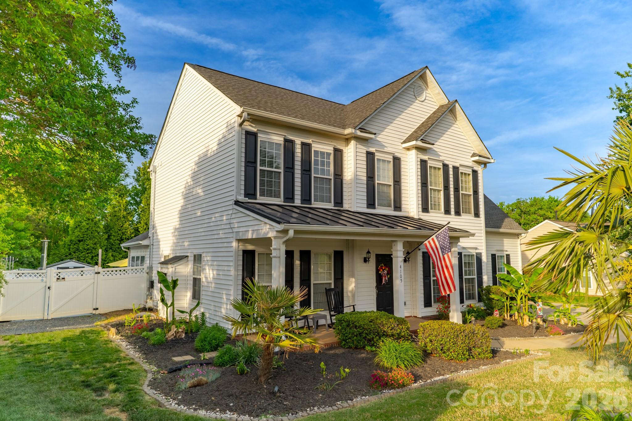
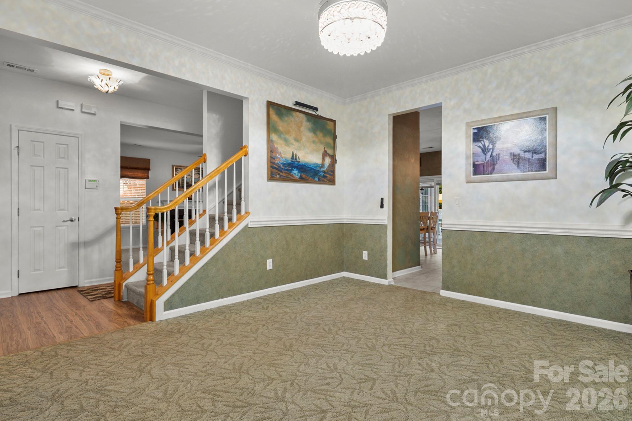
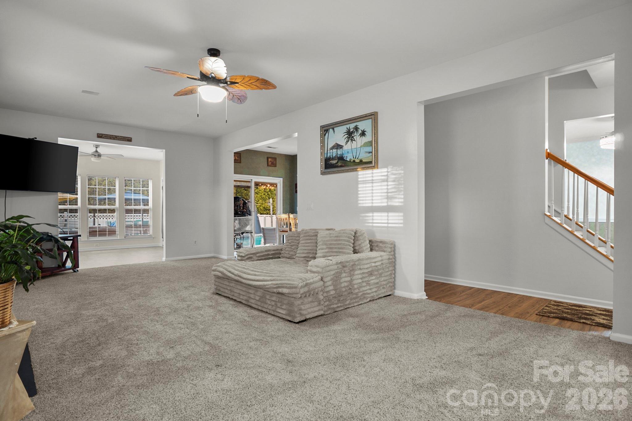
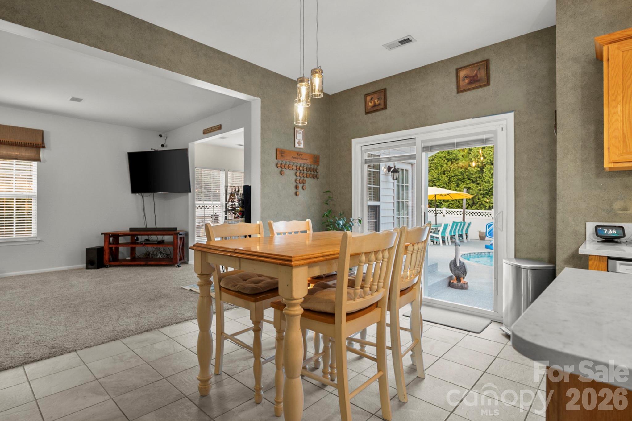
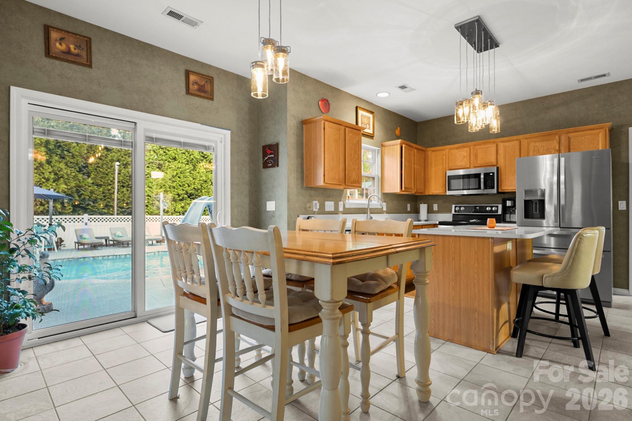
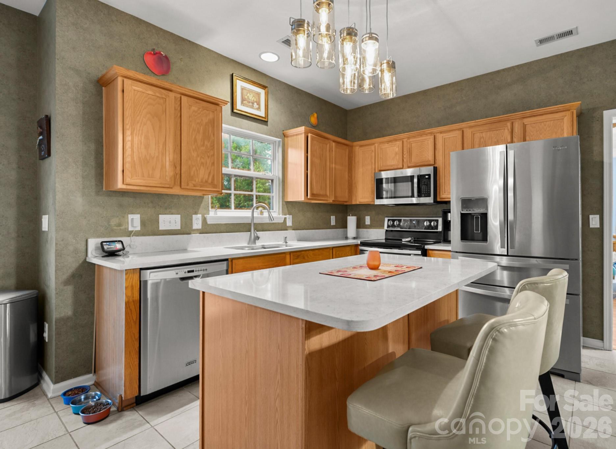
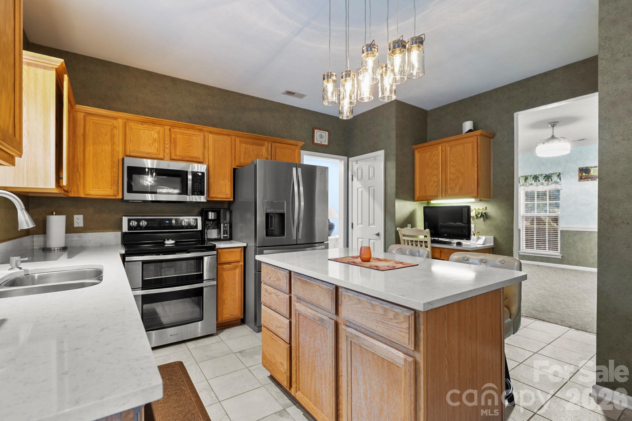
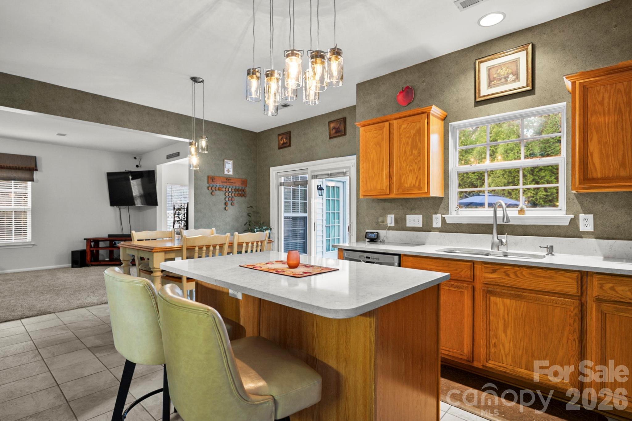
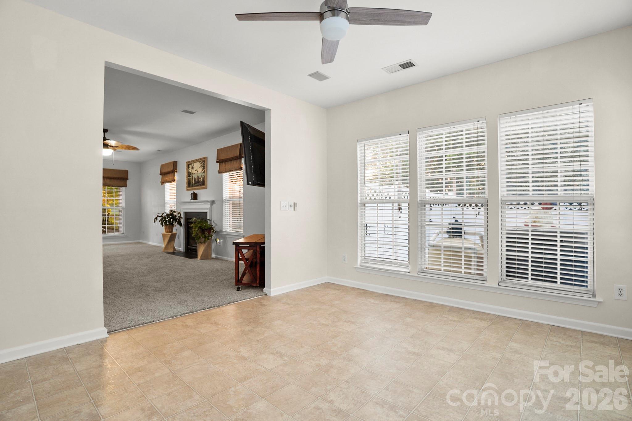
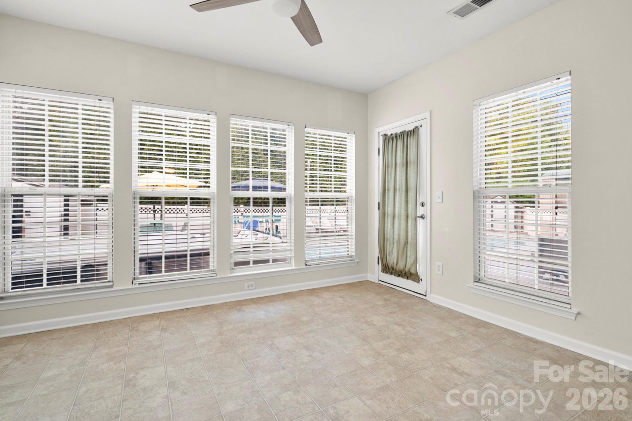
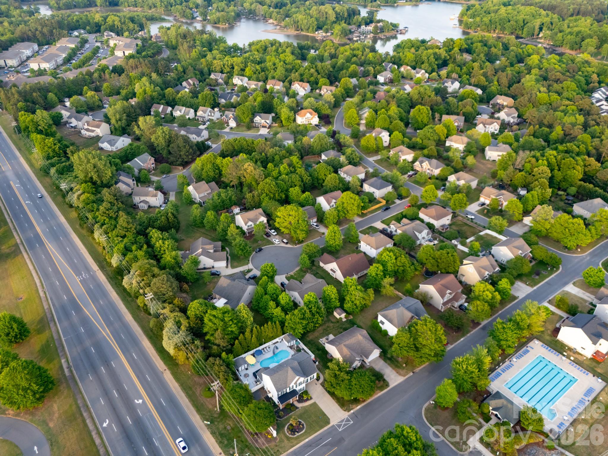
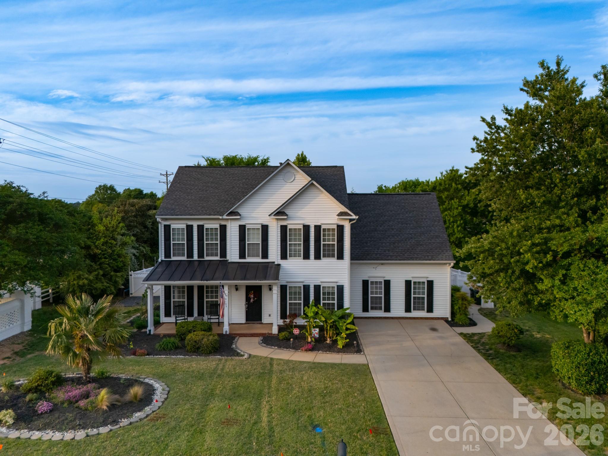
Experience the true Lake Wylie lifestyle in this beautifully appointed two-story home nestled in highly sought-after Autumn Cove. Sunlight pours through the bright, inviting sunroom, offering serene views of the lush backyard oasis. The newly remodeled kitchen is both stylish and functional, featuring a generous island and built-in planning desk designed for everyday convenience.

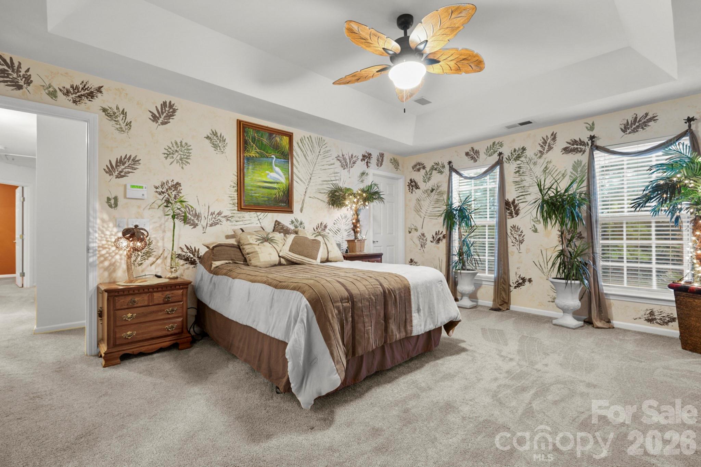
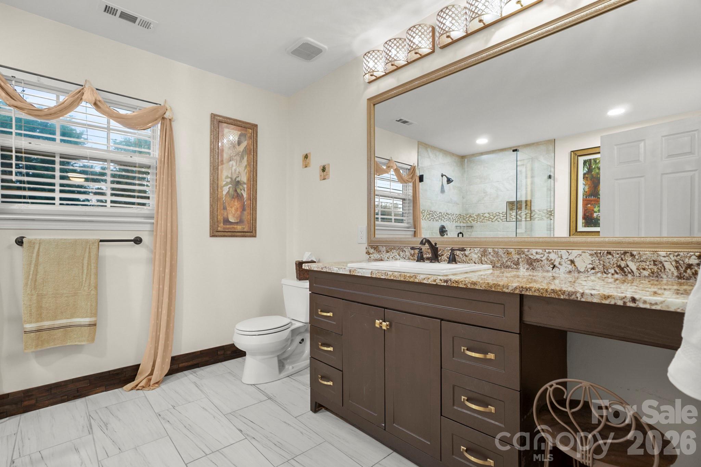
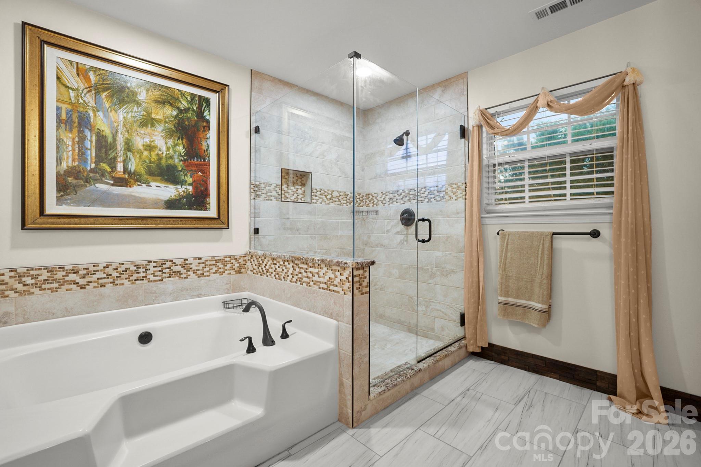
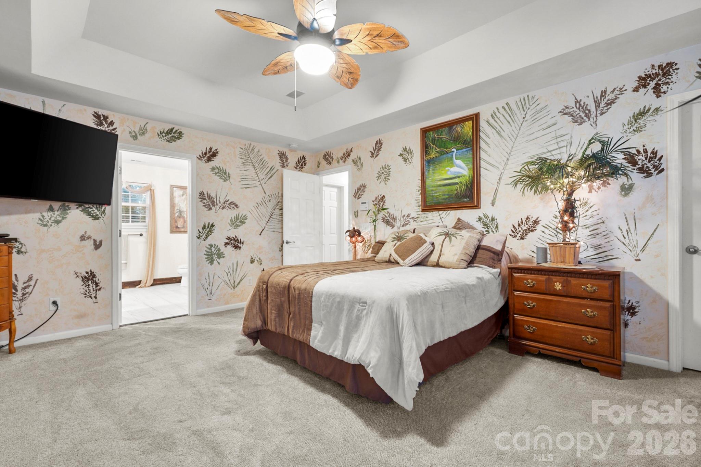
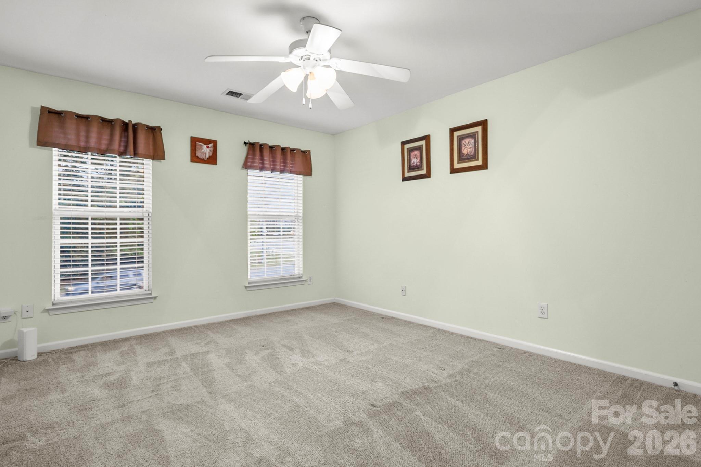
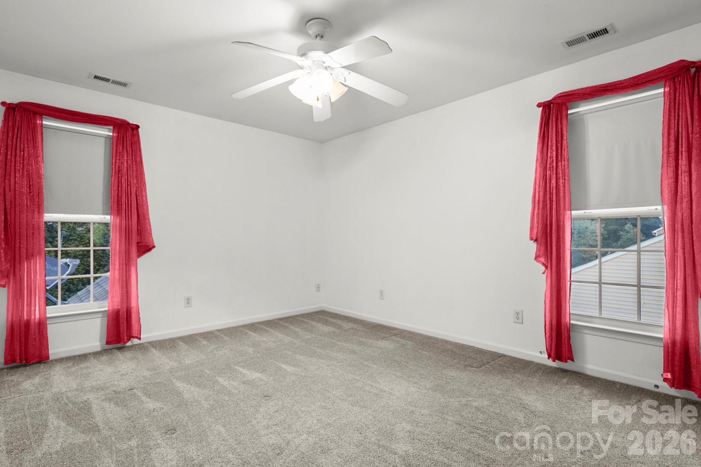
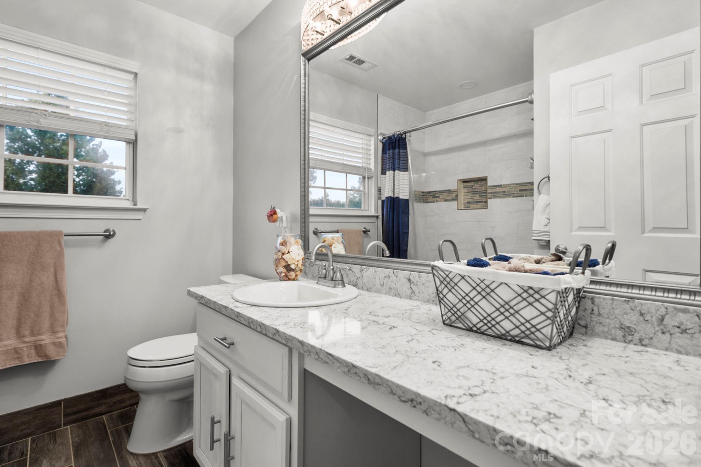
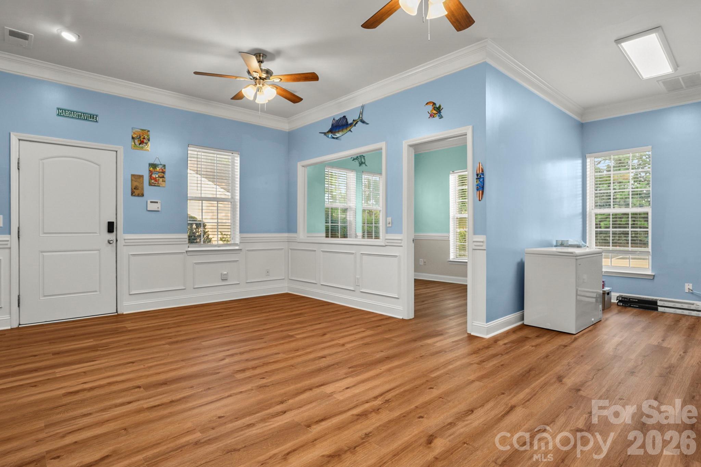
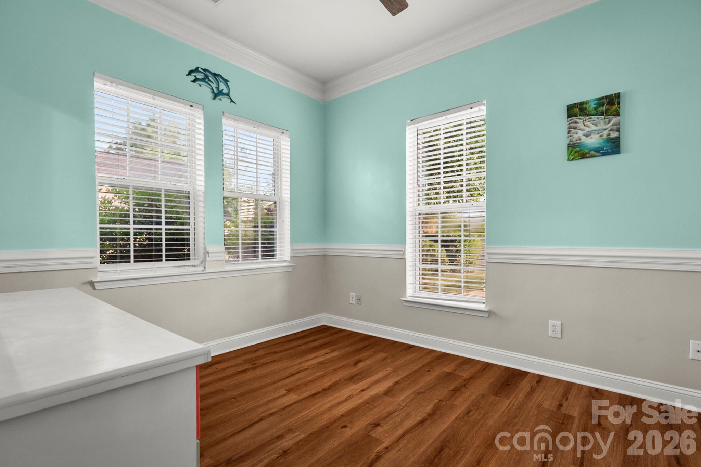
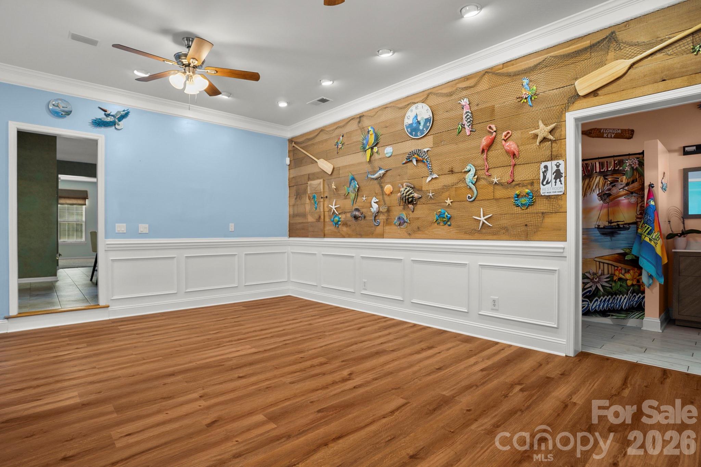
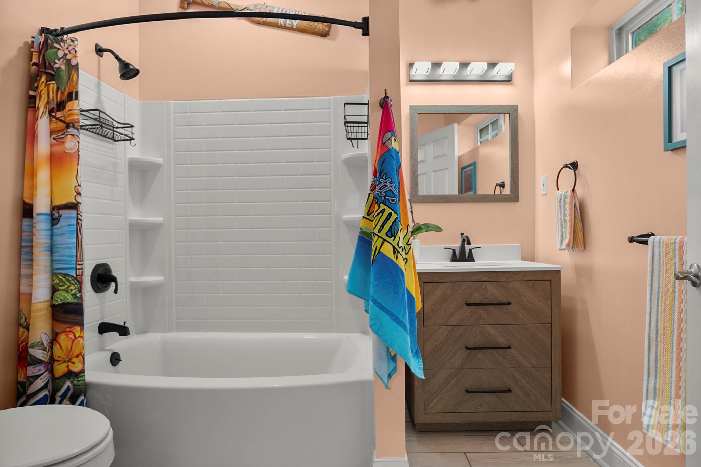
The elegant primary ensuite feels like a private retreat, complete with a spa-inspired bath perfect for unwinding at the end of the day. A spacious in-law retreat adds exceptional versatility with its own recreation room, home office, kitchenette, and full bath—ideal for guests, multigenerational living, or creative flex-space needs.

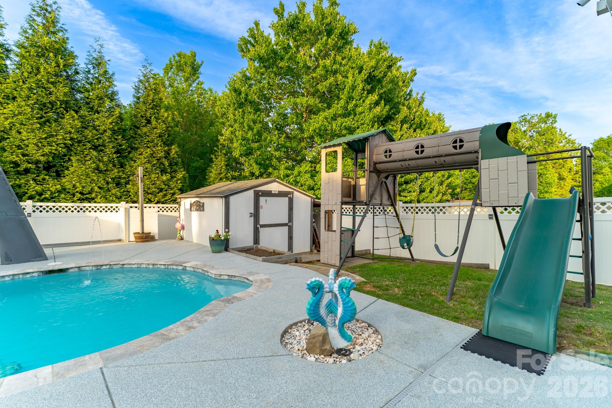
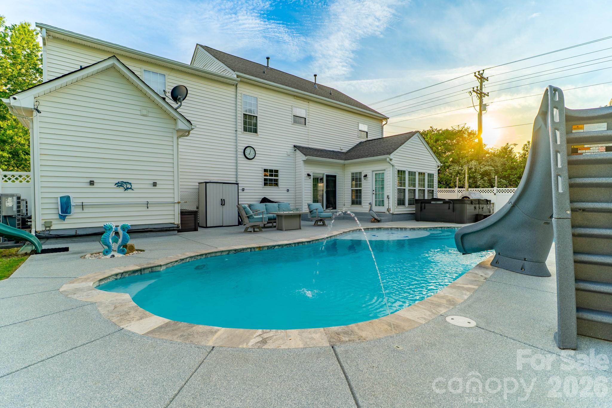
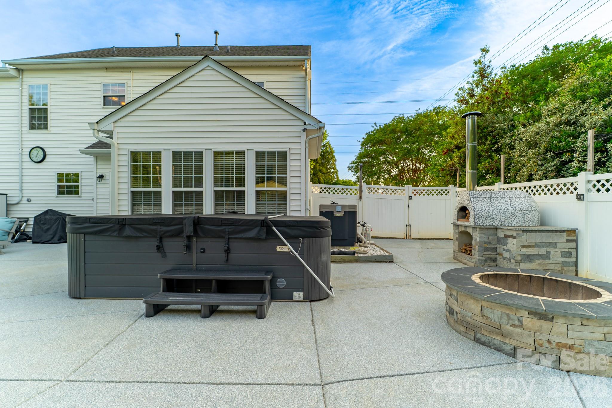
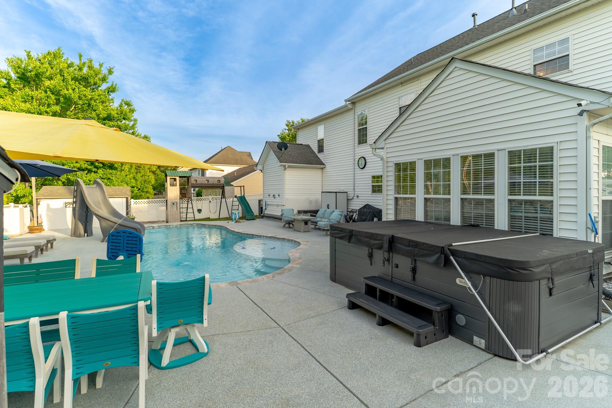
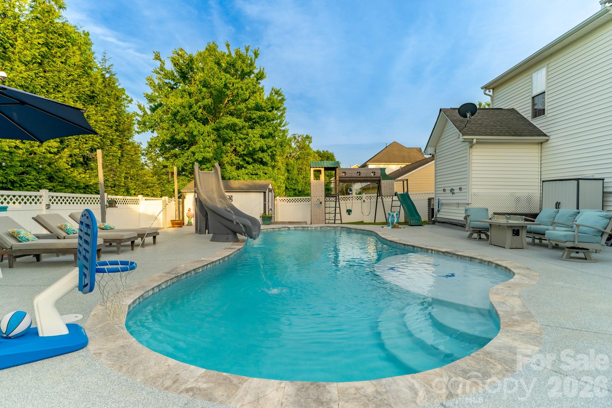
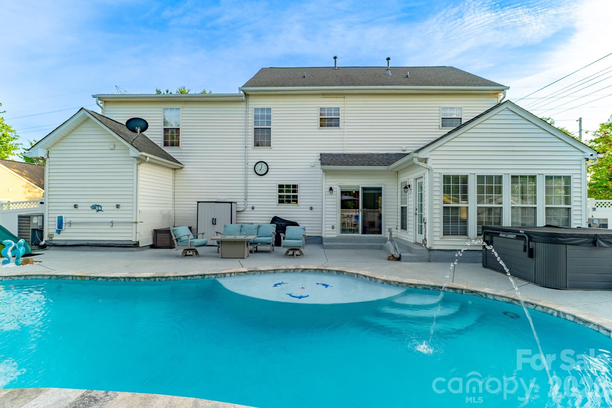
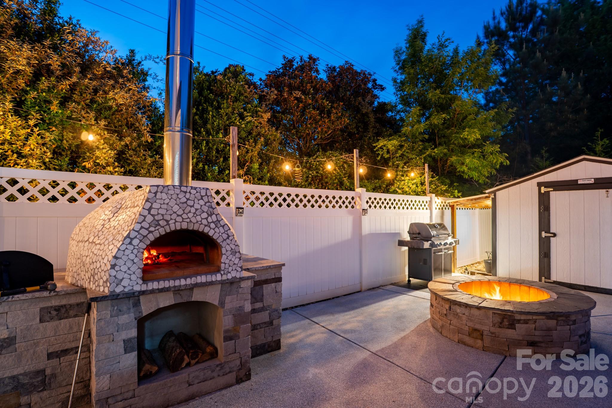
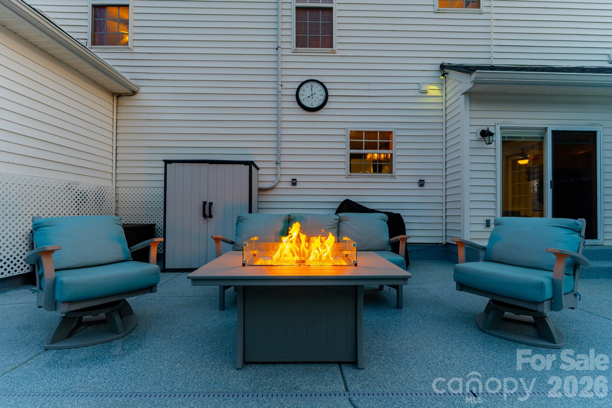
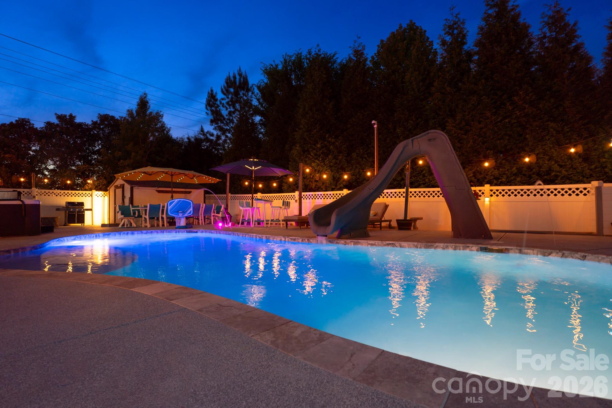
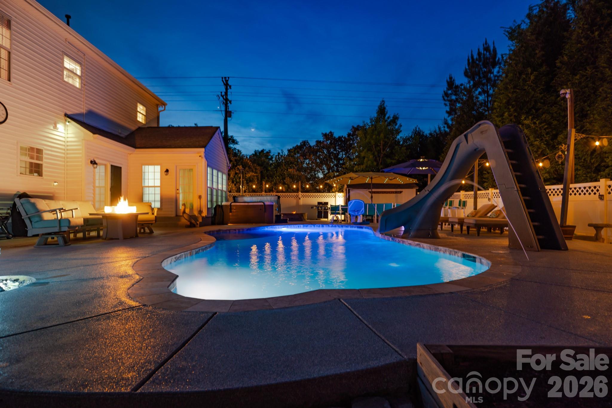
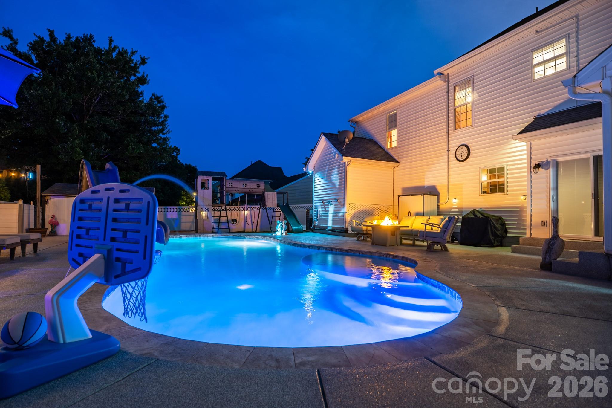
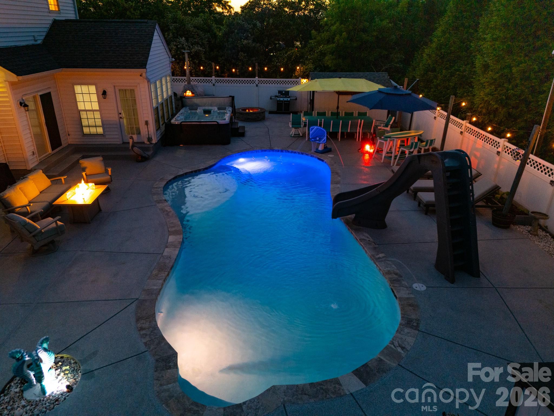
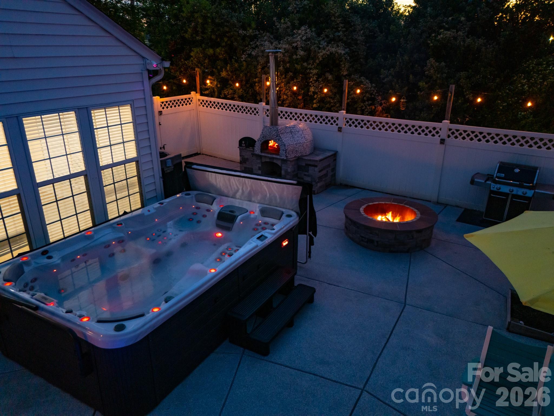
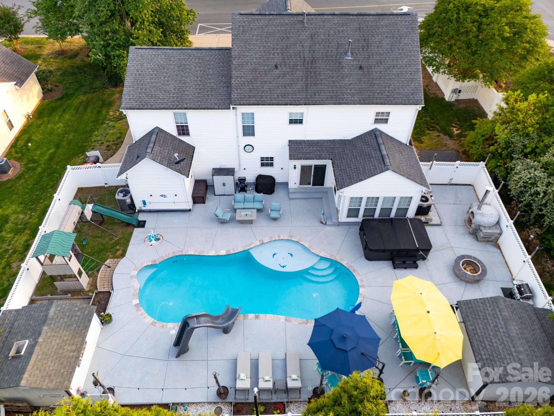
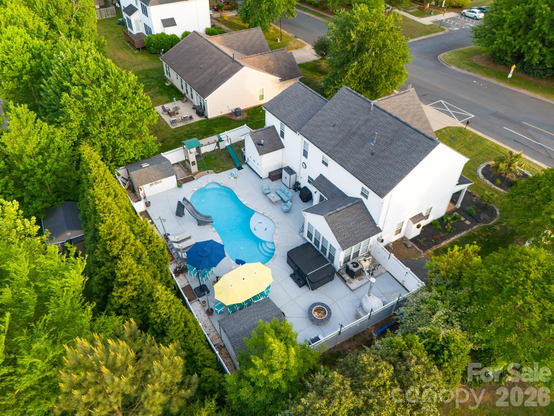
Step outside and discover an entertainer’s paradise: a heated and cooled salt water in-ground pool with splash pad, a custom-built wood-fired pizza oven, a cozy oversized custom-built fire pit area ready for year-round enjoyment, and full surround outdoor rock speaker system for that resort style audio feel. Two storage sheds provide ample space for tools, toys, and all your lake-life essentials.

4105 Autumn Cove Drive

Message successfully sent.

What would you like to know?

What is 3 + 4 ?

I agree to receive email communication and understand I can unsubscribe at any time.

I agree to be contacted by Prestino Advantage via call, email, and text for real estate services. To opt out, you can reply 'stop' at any time or reply 'help' for assistance. You can also click the unsubscribe link in the emails. Message and data rates may apply. Message frequency may vary. Privacy Policy

Related Properties

Award winning Clover Schools and priced to sell! You will not believe how well this home has been maintained and better than new. The outdoor patio area has been extended and customized to accommodate all guests you desire! The amenities connected to Paddlers Cove are to die for. There are baseball fields, soccer fields, pickle ball courts, and a gorgeous pool for those hot summer days. The home has a nice size bedroom and full bath with tile shower on the first floor. When you come up the stairs you will be in the large loft area great for those movie nights. The master bedroom and ensuite bathroom are on the 2nd floor with a large walk-in closet. There are 2 additional large bedrooms and a full bath also on the 2nd floor giving plenty of room for all family and guests.This home is pristine to say the least. Schedule your showing today.
#4374431

Clover

531 Red Wolf Lane

4 Beds

3 Baths

2,805 Sq.Ft.

$565,000

MLS#: 4374431

Price reduced
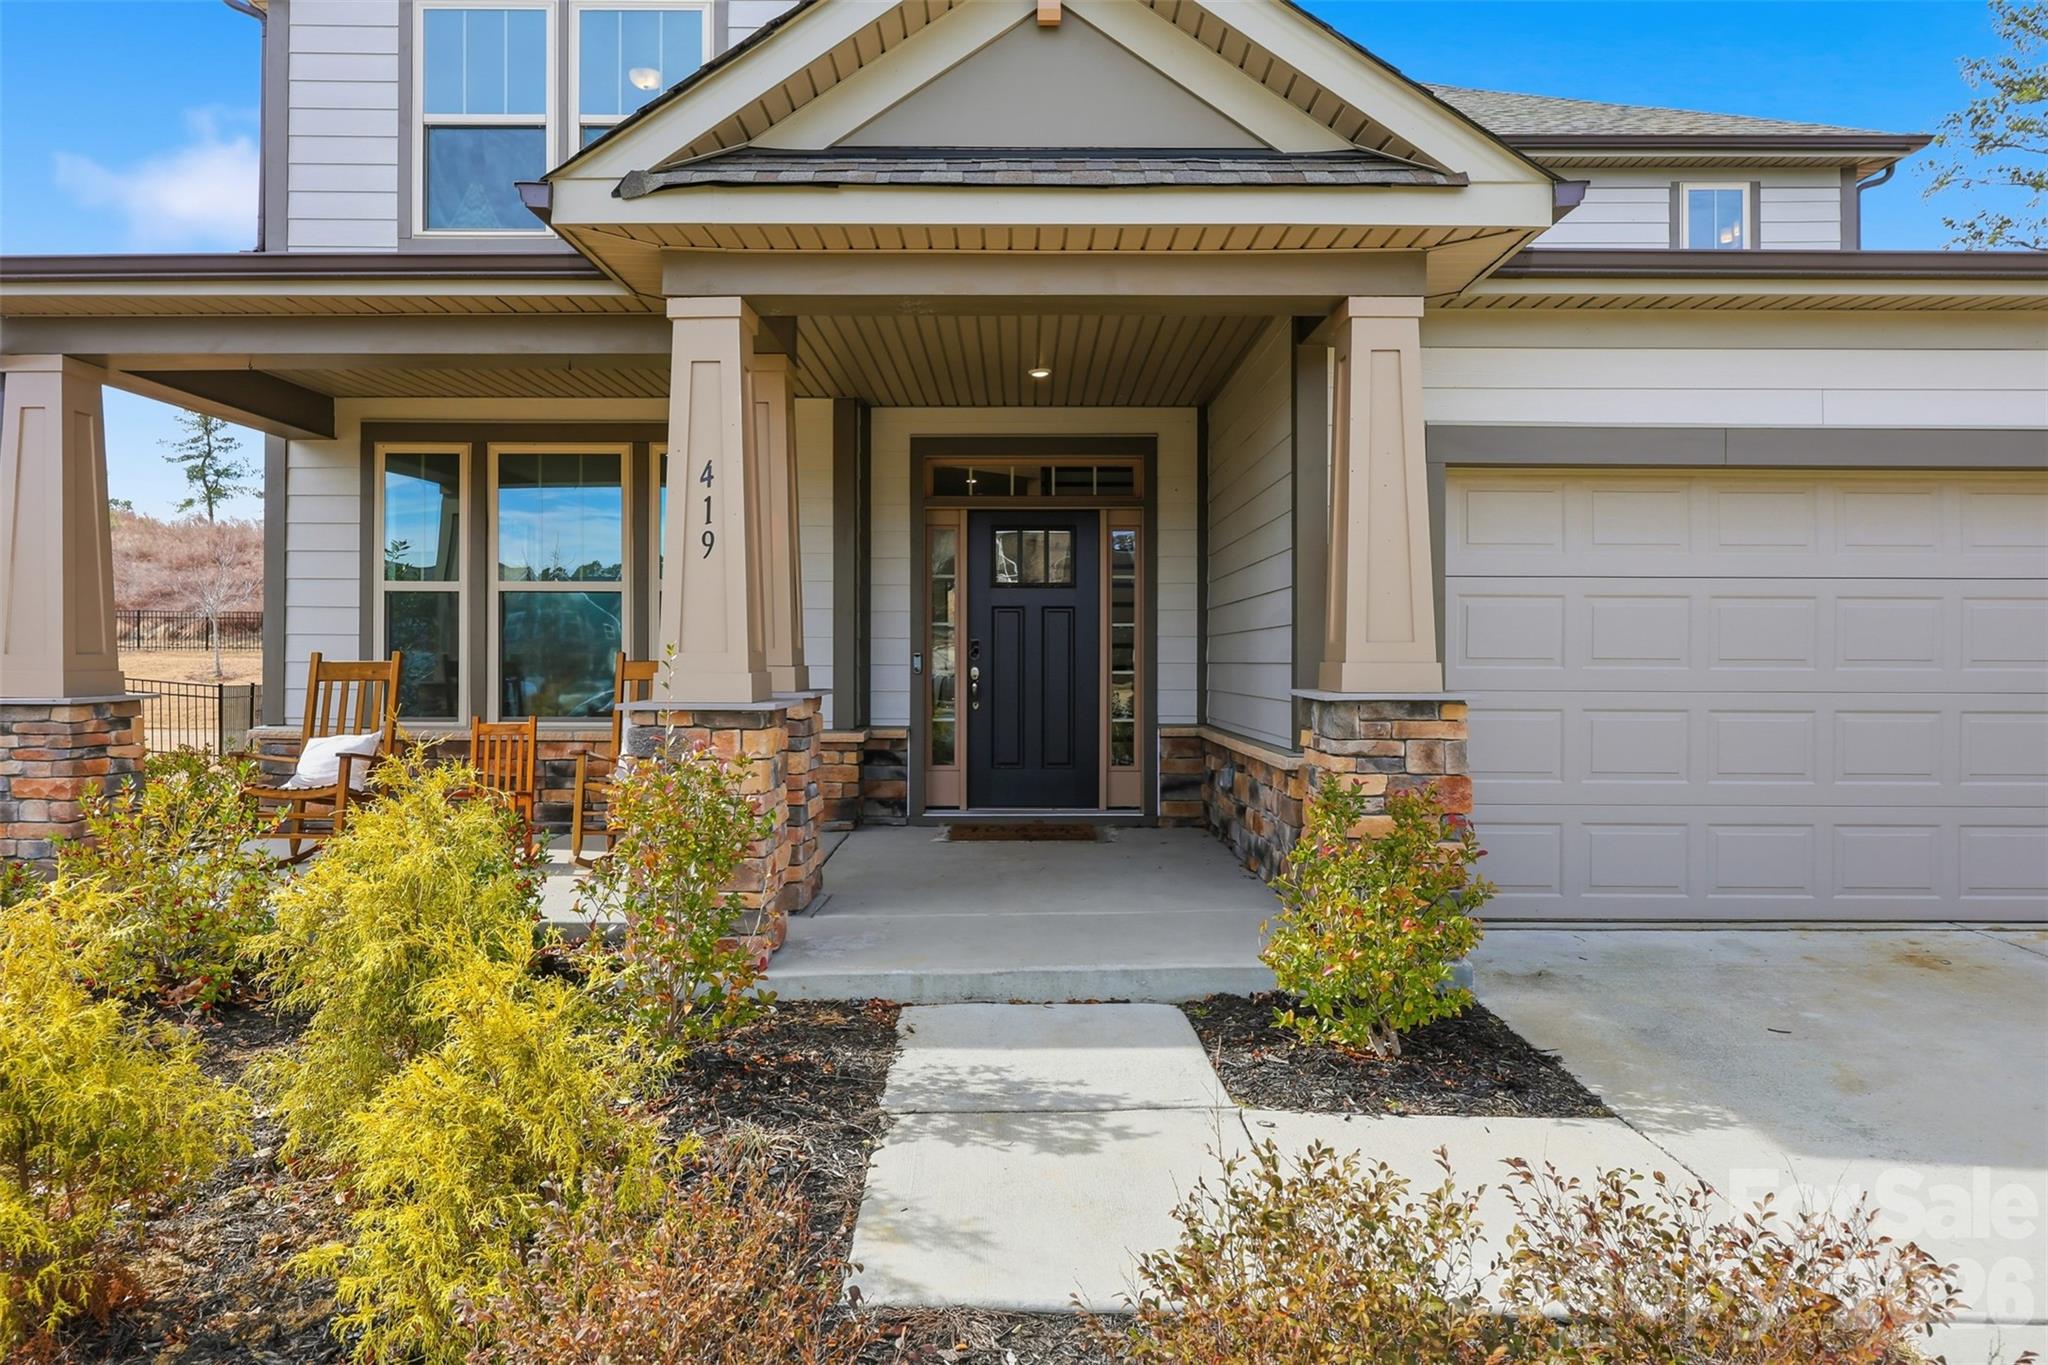
Welcome home to 419 Clemson Tree Lane, a beautifully designed 4-bedroom, 3.5-bath residence tucked away on a quiet cul-de-sac in the desirable Paddlers Cove community of Clover, SC. This thoughtfully laid-out home offers the perfect blend of comfort, space, and convenience—just minutes from Charlotte and Charlotte Douglas International Airport.

The primary bedroom is conveniently located on the main level, providing a private retreat with an en-suite bath. Upstairs, additional generously sized bedrooms and bathrooms offer flexible space for family, guests, or a home office.

The open living areas are ideal for everyday living and entertaining, while the two-car garage adds both storage and convenience. Enjoy the peace and privacy of cul-de-sac living while still being close to shopping, dining, and major commuter routes.

Located in the sought-after Clover school district, this home delivers small-town charm with big-city accessibility. Don’t miss your opportunity to own a spacious, well-located home in one of Clover’s most welcoming neighborhoods.
#4344921

Clover

419 Clemson Tree Lane

4 Beds

3 Baths

2,511 Sq.Ft.

$550,000

MLS#: 4344921

Welcome to 2 Honeysuckle Woods, an exceptional custom home nestled among mature trees and beautifully landscaped grounds within the prestigious gated community of River Hills Plantation. Blending timeless charm with thoughtful modern updates, this beautifully maintained residence offers the perfect combination of privacy, comfort, and elevated lakefront community living.From the moment you arrive, the home’s serene wooded setting and inviting curb appeal create a warm and welcoming first impression. Inside, fresh interior paint, new carpet, and luxury vinyl plank flooring provide a stylish, move-in-ready interior designed for both relaxed everyday living and effortless entertaining. Spacious living areas are filled with natural light and seamlessly connect to multiple expansive decks, creating ideal indoor-outdoor living spaces perfect for morning coffee, evening gatherings, or simply enjoying the peaceful surroundings.At the heart of the home, the gourmet kitchen is designed to impress, featuring a gas cooktop, abundant cabinetry, generous counter space, and a functional layout ideal for cooking and entertaining alike. A spacious two-car garage adds convenience, while the mature landscaping and wooded backdrop offer a rare sense of tranquility and privacy.Living in River Hills Plantation means enjoying one of the Carolinas’ most sought-after waterfront lifestyles. This private 24-hour gated community offers an impressive collection of amenities, including a private marina, waterfront parks, walking trails, playgrounds, a private beach, and scenic common areas overlooking Lake Wylie. Residents also enjoy access to the renowned River Hills Country Club, home to an eighteen-hole championship golf course, tennis courts, swimming pools, dining, and an active year-round social calendar.Located within the award-winning Clover School District, 2 Honeysuckle Woods presents a rare opportunity to own a beautifully updated custom home in one of the region’s premier gated lakefront communities, where natural beauty, luxury amenities, and an exceptional lifestyle come together.
#4363870

Clover

2 Honeysuckle Woods

3 Beds

2 Baths

2,113 Sq.Ft.

$525,000

MLS#: 4363870

Completely updated on almost 2 acres of potentially subdividable land and just minutes from Lake Wylie access.  NEW roof, NEW HVAC, NEW Water Heater, NEW plumbing, NEW wiring, NEW lighting, NEW floors, NEW Kitchen, NEW appliances, NEW Doors, NEW Well pump, casing & holding tank. NO City Taxes! Create a multigenerational homestead or live in the renovated home and build an investment income producing property on the land.  It is all up to you and your imagination! Fantastic Clover Schools
#4376783

Clover

5950 Lake Wylie Road

3 Beds

2 Baths

1,417 Sq.Ft.

$550,000

MLS#: 4376783

Welcome to River Hills—an amenity-rich, gated community where every day feels like a getaway.
Added Bonus: River Hills country club is offering a 3 month trial membership to new owners—an exceptional opportunity to experience this spectacular community firsthand.
This gorgeous home sits directly on the golf course, offering sweeping fairway views and a lifestyle that blends elegance with relaxation.
Step inside to a bright, open floor plan ideal for entertaining. The renovated gourmet kitchen is a chef’s dream, featuring sleek white cabinetry, an induction cooktop, a spacious eat-at island, and generous prep space for hosting family and friends.
Upstairs, the primary suite becomes your private retreat with a spa-inspired bathroom and a balcony overlooking the greens. Secondary bedrooms and a beautifully updated full bath complete the upper level.
The lower level is designed for both work and play, offering a private office with fireplace, an oversized great room, and a sunroom perfect for morning coffee or afternoon reading.
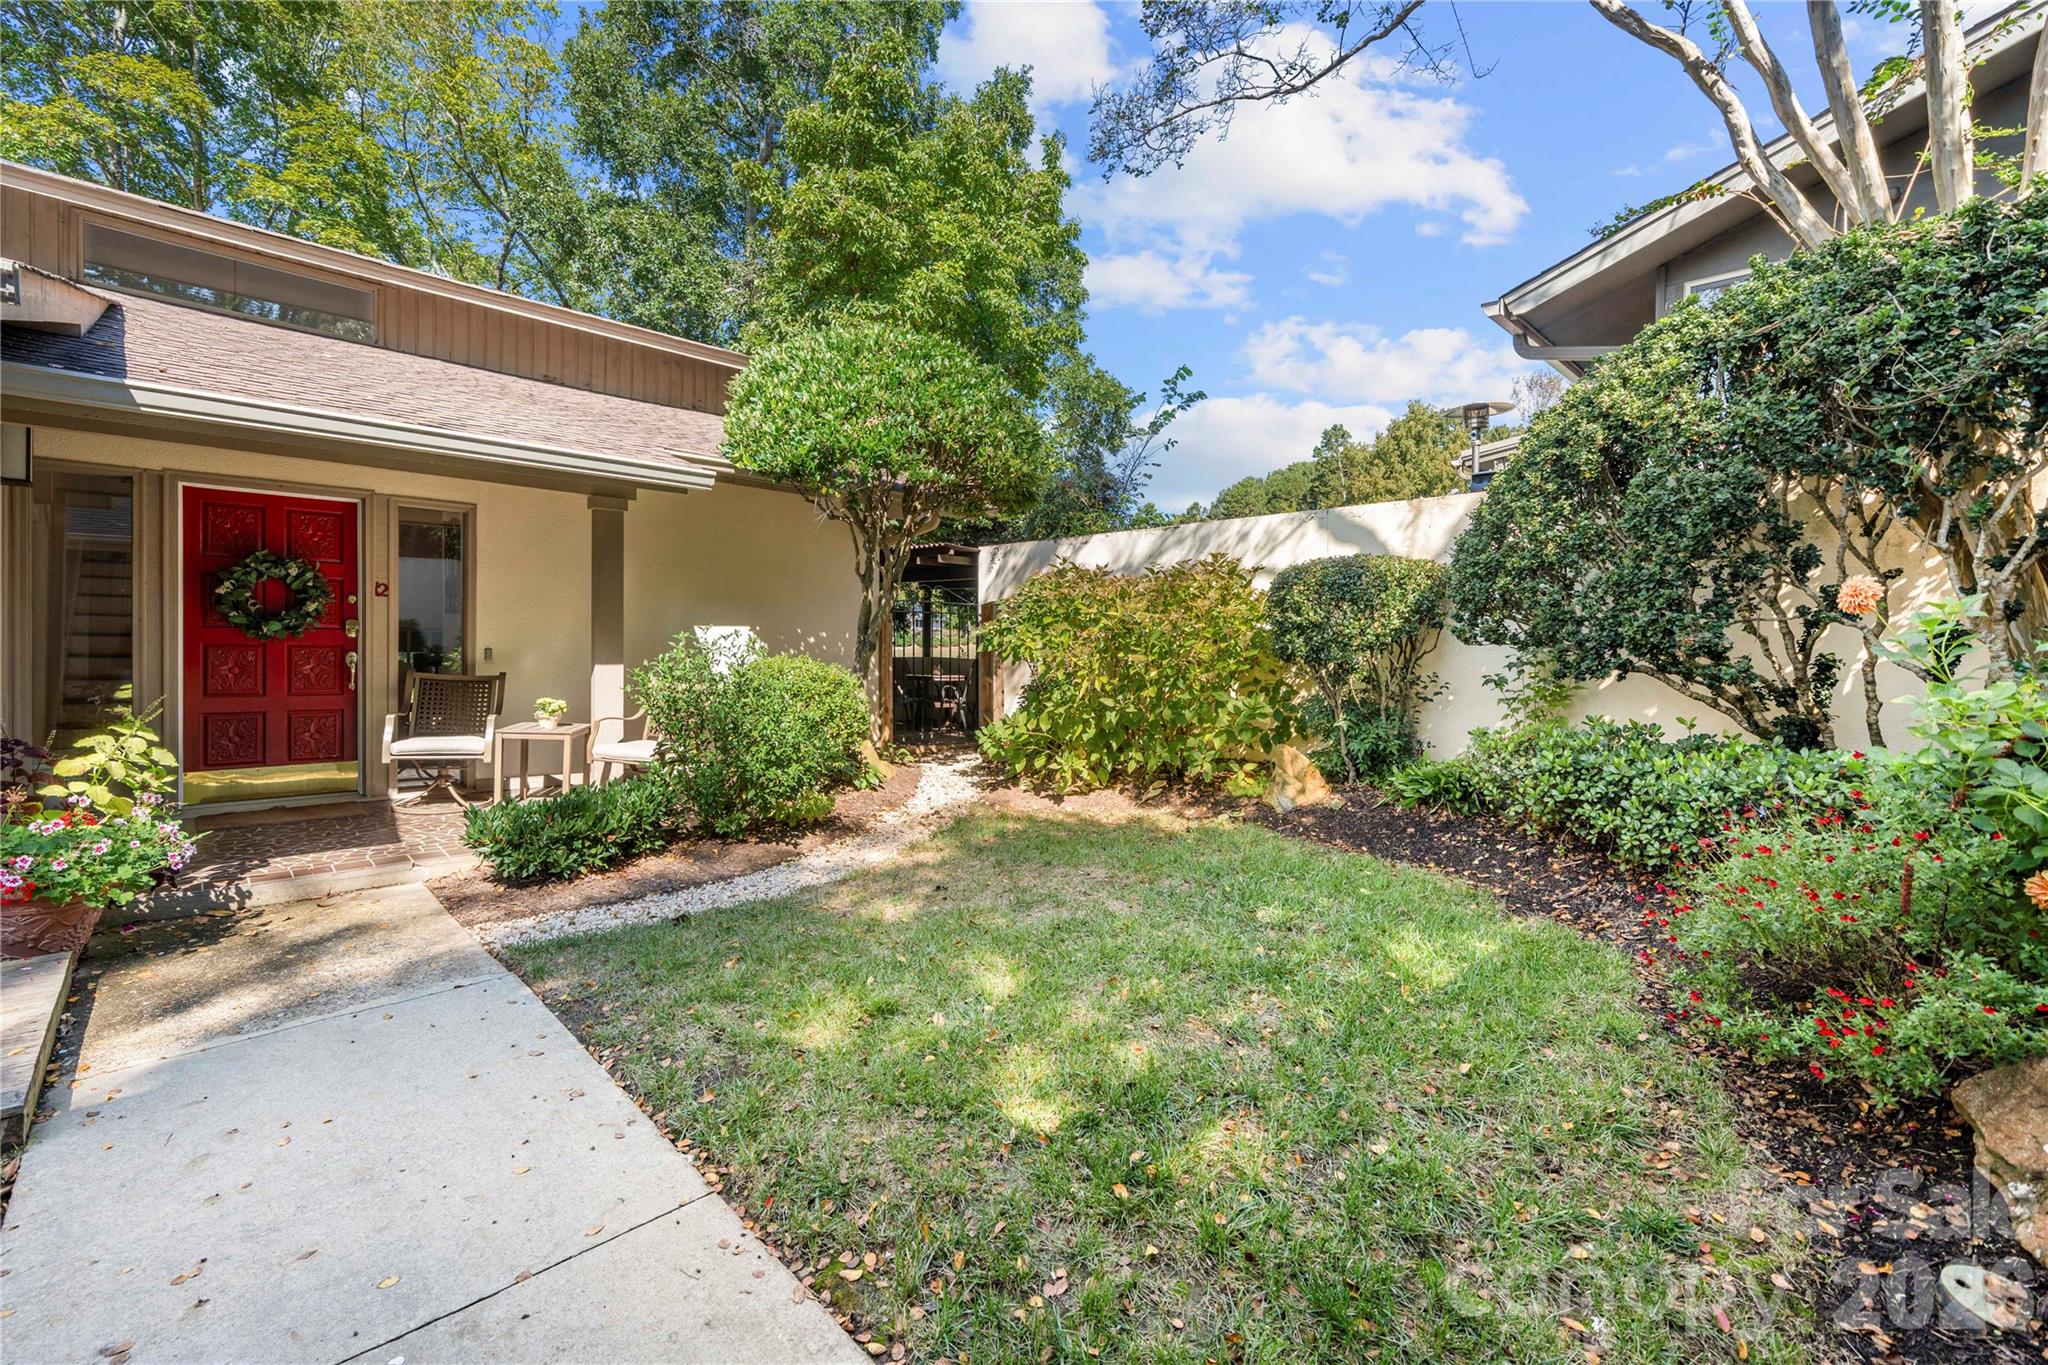
Outdoors, unwind in the fully enclosed front courtyard or head to the back patio to soak in serene golf course views.
River Hills in Lake Wylie, SC delivers a true resort-style lifestyle with a private golf course, marina, walking trails, tennis courts, garden plots, dog park, playground, and a vibrant country club—all within a secure, gated, waterfront community. Just outside the gates, enjoy local favorites like Papa Doc’s Shore Club, Copper Premium Pub, and Lake Wylie Pizza, along with convenient shopping and top-rated schools.
With thoughtful updates, inviting spaces, and unbeatable amenities, this River Hills home is ready to welcome you.
#4309683

Clover

12 Cove Road

3 Beds

2 Baths

2,615 Sq.Ft.

$665,000

MLS#: 4309683

Price reduced
***Sellers are Motivated due to a relocation!***

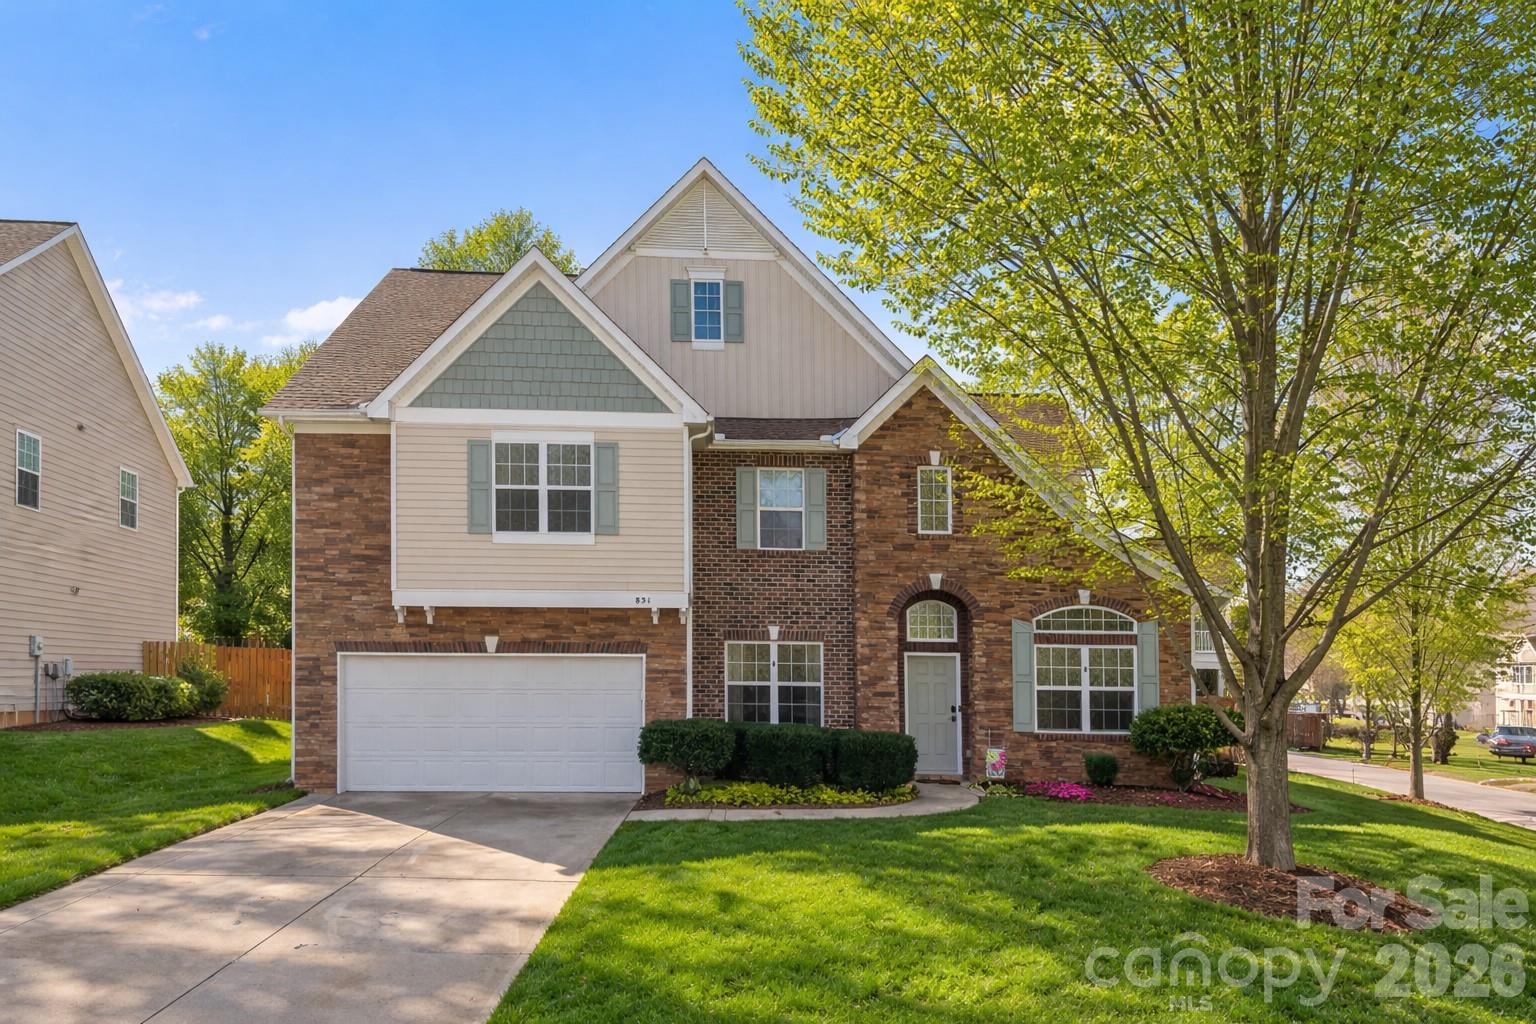
This 4 Bedrooms | 2.5 Baths | 3,451 Sq. Ft. | 0.26 Acre Corner Lot | in Mill Creek Falls is in immaculate condition and looking for it's new owner!!

This standout home blends space, style, and location in one of Lake Wylie’s most sought-after communities. From the moment you enter, you’ll notice soaring ceilings, arched doorways, and abundant natural light that highlight the home’s open, inviting layout.

The open-concept main level is designed for both everyday living and entertaining, featuring a spacious living area, dedicated home office, and a chef-ready kitchen with a large island, gas range, and walk-in pantry. A sun-filled “Golden Hour” sunroom offers the perfect spot to relax with views of the backyard, while the elegant “prom-style” banister adds a unique architectural touch.

Upstairs, enjoy a versatile loft/media space, a private owner’s suite and a garden tub, plus three additional generously sized bedrooms.

Situated on a large corner lot, the fully fenced backyard features a newly expanded concrete patio—ideal for entertaining, relaxing, with raised garden beds and letting pets roam. Major updates like a newer roof and well-maintained HVAC add peace of mind.

Residents enjoy resort-style amenities including a pool, clubhouse, tennis courts, walking trails, and a fishing pond—all just 1 mile from the NC border, offering lower SC taxes with quick access to Charlotte, shopping, and dining.

This property is a 'Triple Threat': it’s in the award-winning Clover/Oakridge school zone, it sits on a rare level corner lot, and it’s been primed for a new owner with significant upgrades like the roof and patio. In this market, homes this clean in Mill Creek Falls.

Key Property Features:Year Built: 2010 (Upgraded in 2020/2024)
School Zone: Oakridge Elementary & Middle, Clover High.
Upgrades: Newer roof, new fence, extended patio, upgraded light fixtures, and faucets.Parking: 2-car attached garage + 4-car driveway.

The pictures are virtually staged, no architectural, paint, structural or functional elements have been changed and only furniture and design added to create the element of space as the home is vacant.
#4337798

Clover

831 Irish Green Drive

4 Beds

2 Baths

3,451 Sq.Ft.

$589,990

MLS#: 4337798

Welcome to this stunning one-and-a-half story home in the highly sought-after Somerset at Autumn Cove, perfectly situated on a rare, oversized lot of more than half an acre. Offering the ideal blend of luxury, comfort, and outdoor living, this property truly stands out.
Inside, you’ll find a thoughtfully designed layout with spacious living areas, Private office, abundant natural light, and the convenience of main-level living with additional space upstairs—perfect for guests, a bonus room, or private retreat. The three-car garage provides ample room for vehicles, storage, or even a workshop.
Step outside to your own private backyard oasis—an entertainer’s dream. Enjoy year-round relaxation with a premium Jacuzzi, deck with swim spa and a screened porch with your very own sauna, unwind by the fire pit on cool evenings, and take in the expansive yard with plenty of room to play, garden, or simply relax in total privacy.
With its generous lot size, resort-style amenities, and desirable location, this home offers a rare opportunity to enjoy both space and luxury in one incredible package.
#4367518

Clover

4708 Summerside Drive

3 Beds

3 Baths

2,747 Sq.Ft.

$579,000

MLS#: 4367518

Own the Lake...Own the Income...Own the Privacy! Most waterfront properties force you to choose between a quiet retreat and a convenient location... We are offering you A rare 0.92-acre Lake Wylie estate offers both; combining over 200 feet of private shoreline and private sanctuary! Whether you are looking for a primary sanctuary, a legacy second home, or a high-yield income asset {with full Airbnb flexibility!}, this is the most versatile waterfront opportunity on the market.
The "Private Cove" Advantage: Situated on a serene, deep-water cove (6ft+ depth at full pond), you avoid the noise and rough wake of the main channel while maintaining instant access to Lake Wylie’s top destinations like Papa Doc’s, Starbucks, Planet Fitness and the shops at HWY 49.
Legacy Construction, Modern Luxury:
• The Vibe: Authentic log-cabin warmth met with "designer-level" sophistication—skylights, original hardwoods, and a massive wood-burning fireplace.
• The Chef’s Hub: Fully reimagined with granite counters, slate flooring, and a farmhouse sink.
• The Infrastructure: Peace of mind is built-in with a NEW roof, NEW septic system, and a modernized water filtration system.
Outdoor Resort Living: The expansive lake-view deck and screened porch flow into nearly an acre of curated grounds. With the planned dredging and your private dock, your sunset cruises and paddle sports are guaranteed year-round.
Future Potential: The 800-sq-ft unfinished basement is your blank canvas for a gym, theater, or additional rental suite to maximize your ROI.
This isn't just a home; it's a strategic land hold in a community where privacy is the ultimate luxury. Don't just visit Lake Wylie—own the best version of it.  //   
** PS-Very private cove and community! / **Watch the Walk-Thru VIDEO and see why this is the best value on the Lake!
#4337194

Clover

294 Carroll Cove

3 Beds

2 Baths

1,667 Sq.Ft.

$600,000

MLS#: 4337194

Meticulously maintained home offering 4 bedrooms and 3 full bathrooms with a versatile–open floor plan featuring a Primary Bedroom and Guest Suite on the first story! The main level features a spacious and bright living room complete with custom tile surround for the gas fireplace. Flowing into the designer kitchen with Stainless Steel KitchenAid appliances, a large island with seating, walk-in pantry, and ample cabinet and counter space for all your kitchen gadgets. The primary suite on the main level offers tray ceilings, a luxurious spa-style ensuite bathroom featuring a tile surround shower and a generously sized walk-in closet. The additional bedroom on the main level makes for a great guest suite, or an office space with it’s own full bathroom! Upstairs includes a split two bedroom layout plus a full bathroom making additional living space or flex space for all your needs. The loft completes the upper level and would make for a great work-out, media or additional living space. Enjoy exceptional outdoor living with professionally installed landscaping and the oversized paver patio including an outdoor kitchen. You will also love the gas fire pit, natural stone retaining wall, water fountain, low-voltage lighting and an underground water system for the flower beds for easy upkeep. Additional highlights include Sonos music sound system, custom Anderson sliding door, expanded laundry with cabinetry and sink, Granite and Quartz countertops throughout and a 2-car garage. Located in an amenity-rich community with pool, trails, and just minutes from all Lake Wylie and Tega Cay have to offer
#4377641

Clover

445 Sandbar Point

4 Beds

3 Baths

2,351 Sq.Ft.

$575,000

MLS#: 4377641

 - property

Send a message

Message successfully sent.

Your message

What is 3 + 4 ?

Reason for contacting?

I agree to receive email communication and understand I can unsubscribe at any time.

I agree to be contacted by Prestino Advantage via call, email, and text for real estate services. To opt out, you can reply 'stop' at any time or reply 'help' for assistance. You can also click the unsubscribe link in the emails. Message and data rates may apply. Message frequency may vary. Privacy Policy

Sign Out

Virtual Assistant

Would you like to take the next step with this property? We can help you schedule a showing or virtual tour, or send you more details.

Yes, I would like more information.

Thank You for Your Reply, One of Our Agents will contact you as soon as possible

No, maybe later.

Thank you, you can always contact me via email, phone number or through the contact form.

Realhub AI

Lucy - Your AI-Powered Realtor

Update Your Temporary Password

Personalize your search

Enter your email and we'll notify you immediately when new listings match what you're looking for.

or enter email address

Already have an account ? Login here

Continue your home search

I agree to receive communications and understand I can unsubscribe at any time.

I agree to be contacted by Prestino Advantage via call, email, and text for real estate services. To opt out, you can reply 'stop' at any time or reply 'help' for assistance. You can also click the unsubscribe link in the emails. Message and data rates may apply. Message frequency may vary. Privacy Policy

Already have an account ? Login here

We use cookies

We use cookies primarily for analytics to enhance your experience. By accepting, you agree to our use of these cookies. You can manage your preferences or learn more about our cookies policy.