Features & Amenities

Interior

  • Total Bedrooms

    4

  • Bathrooms

    3

  • Above Grade Finished Area

    1650.0

  • Basement YN

    YES

  • Cooling YN

    YES

  • Cooling

    Ceiling Fan(s), Heat Pump

  • Fireplace YN

    YES

  • Heating YN

    YES

  • Heating

    Heat Pump

  • Pet friendly

    N/A

Exterior

  • Garage

    No

  • Parking

    Driveway

  • Patio and Porch Features

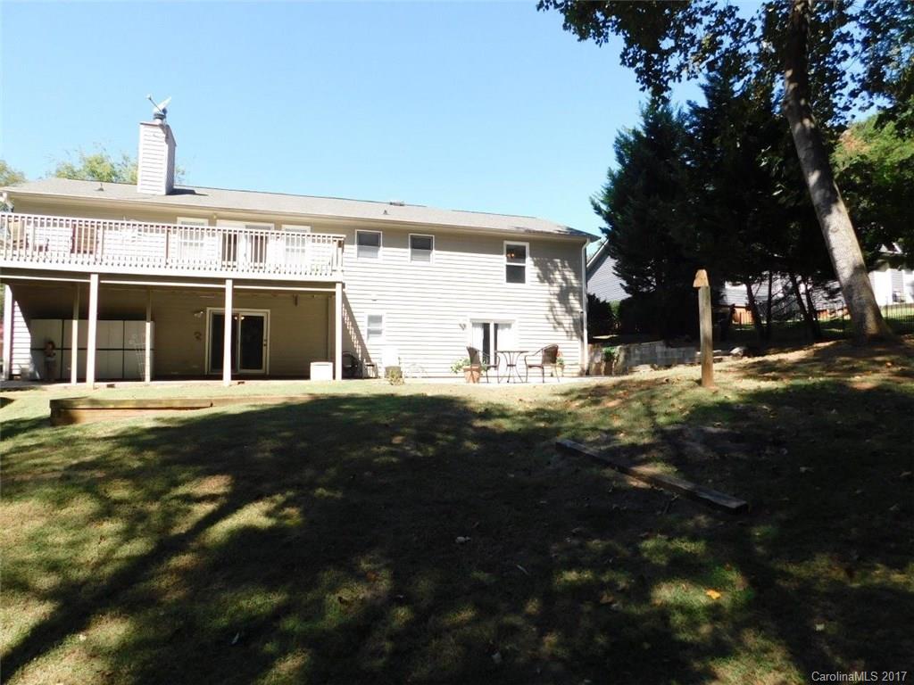
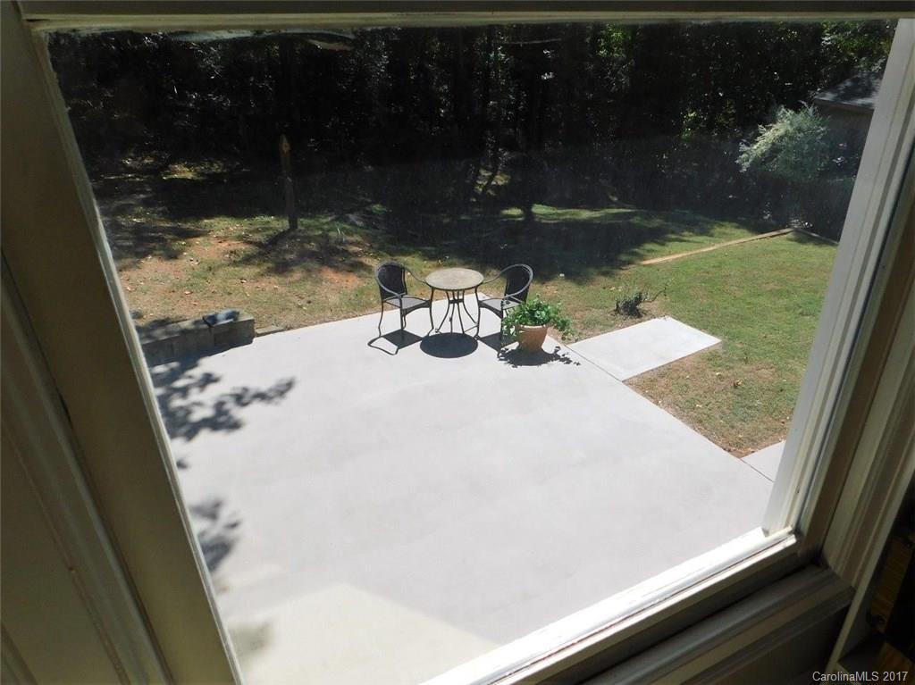
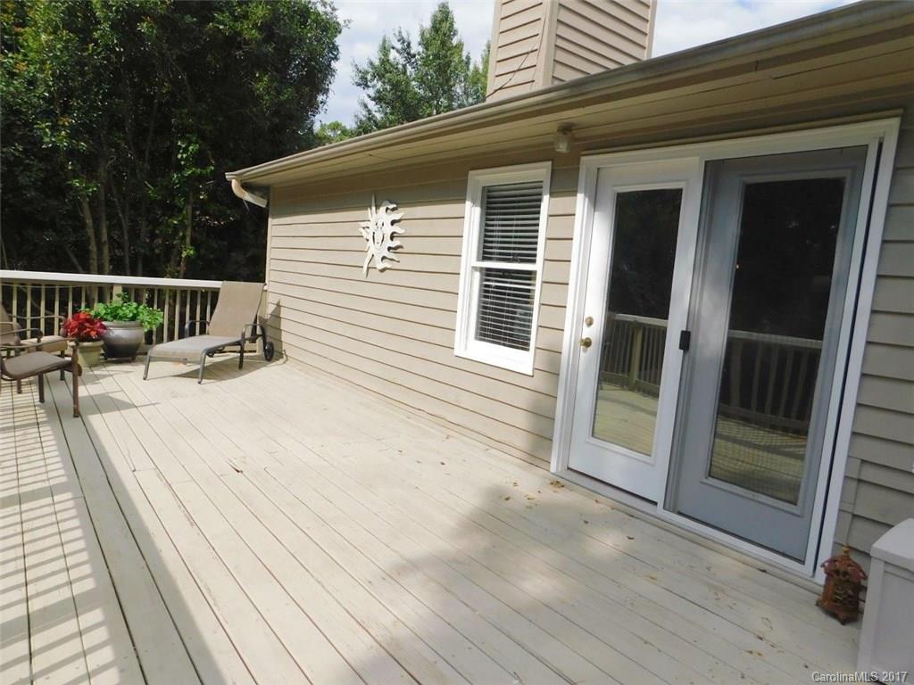
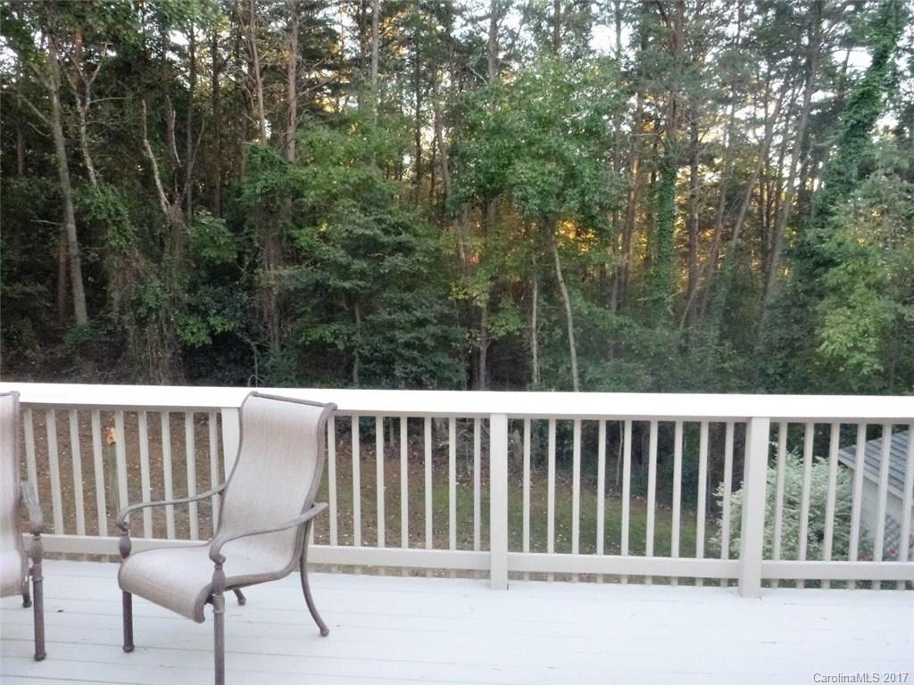
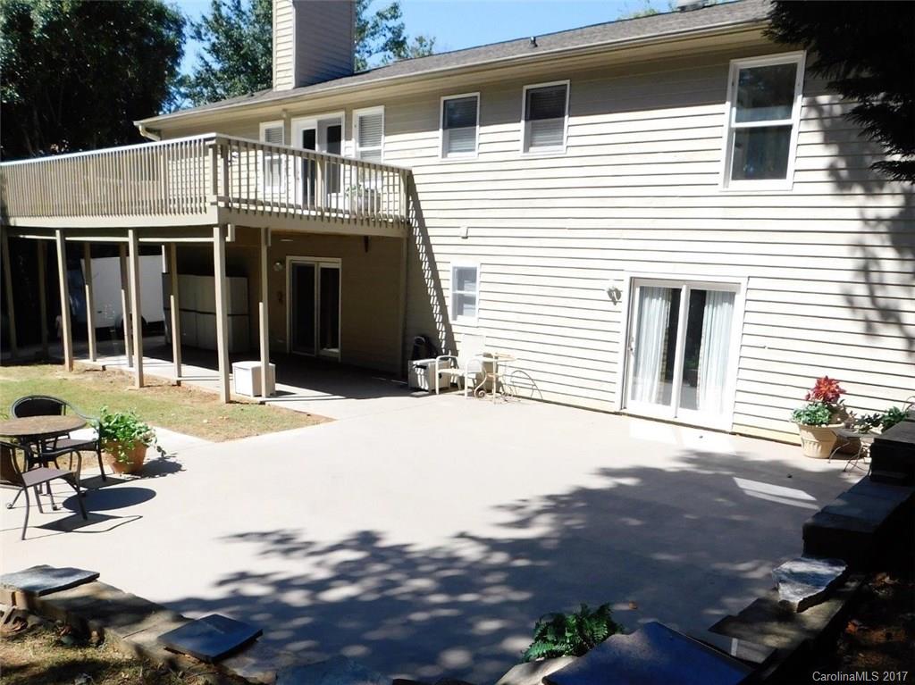
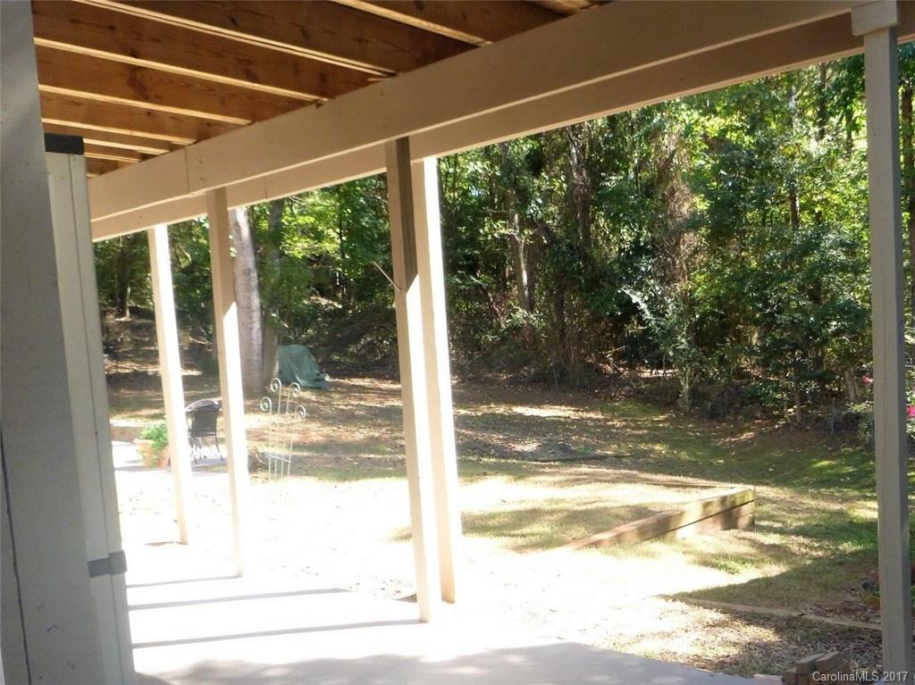
    Deck, Patio

  • Pool

    No

Area & Lot

  • Lot Size(acres)

    0.2

  • Lot Size(square feet)

    8,712

  • Property Type

    Residential

  • Property Sub Type

    Single Family Residence

  • Architectural Style

    Ranch

Price

  • Sales Price

    $334,000

  • Sq. Footage

    3,000

  • Price/SqFt

    $111

HOA

  • Association

    No

School District

  • Elementary School

    Unspecified

  • Middle School

    Unspecified

  • High School

    Unspecified

Property Features

  • Sewer

    Public Sewer

Schedule a Showing

Showing scheduled successfully.

<
>
IN PERSON
VIA CHAT

What is 3 + 4 ?


Change time

Mortgage calculator

Estimate your monthly mortgage payment, including the principal and interest, property taxes, and HOA. Adjust the values to generate a more accurate rate.

Your payment

Principal and Interest:

$

Property taxes:

$

HOA fees:

$

Total loan payment:

$

Total interest amount:

$

Location

County

York

Elementary School

Unspecified

Middle School

Unspecified

High School

Unspecified

Listing Courtesy of Lauren Pierce , I Save Realty

RealHub Information is provided exclusively for consumers' personal, non-commercial use, and it may not be used for any purpose other than to identify prospective properties consumers may be interested in purchasing. All information deemed reliable but not guaranteed and should be independently verified. All properties are subject to prior sale, change or withdrawal. RealHub website owner shall not be responsible for any typographical errors, misinformation, misprints and shall be held totally harmless.

Agent Jen Audier

Agent | Team Lead

Jen Audier

Call Jen today to schedule a private showing.


* Listings on this website come from the FMLS IDX Compilation and may be held by brokerage firms other than the owner of this website. The listing brokerage is identified in any listing details. Information is deemed reliable but is not guaranteed. If you believe any FMLS listing contains material that infringes your copyrighted work please click here to review our DMCA policy and learn how to submit a takedown request.© 2024 FMLS.
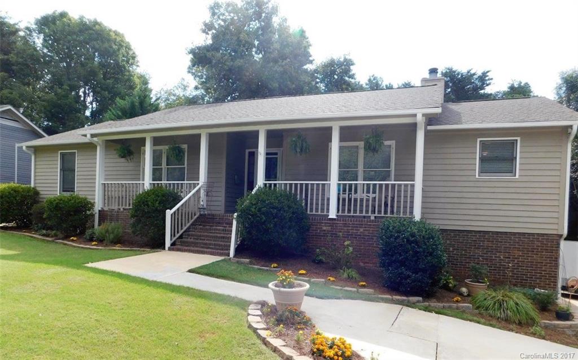
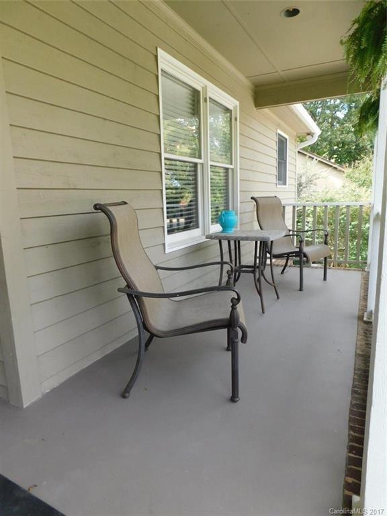
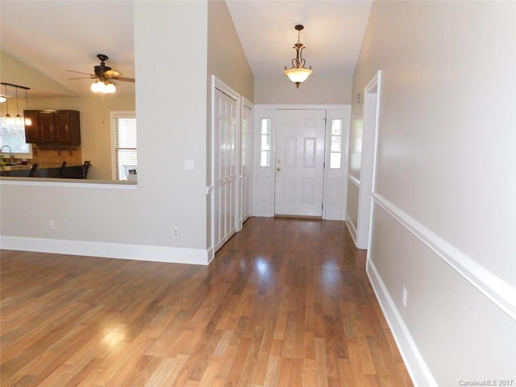
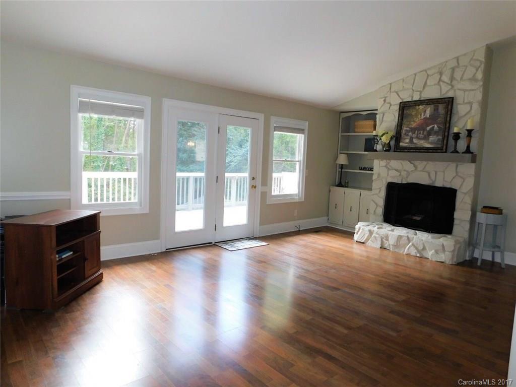
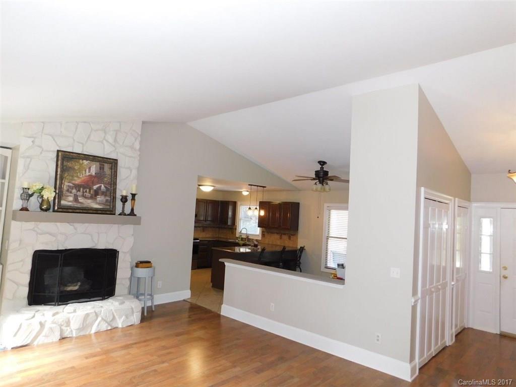
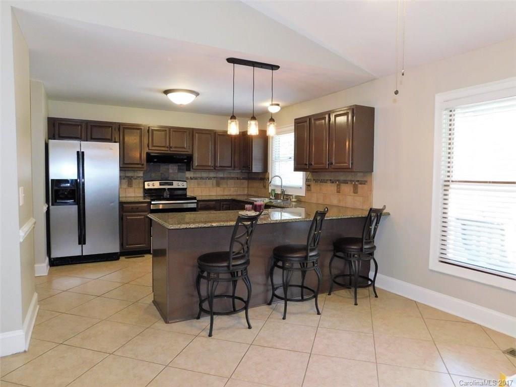
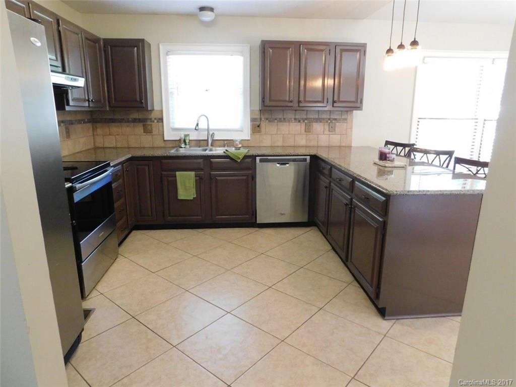
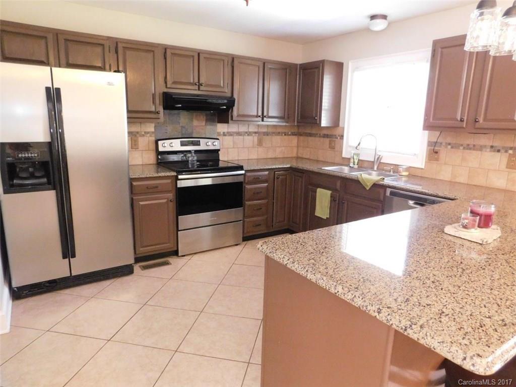
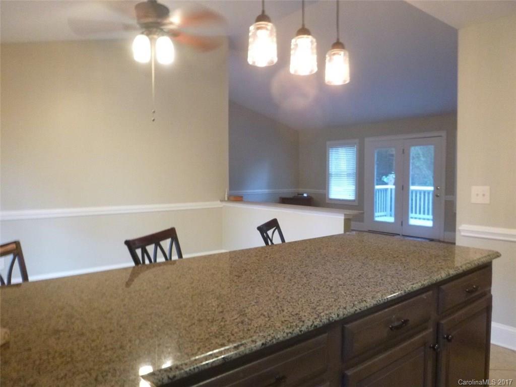
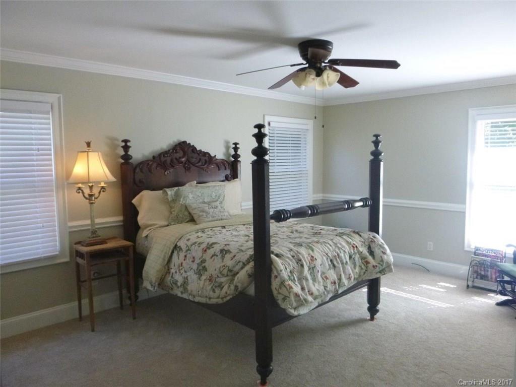
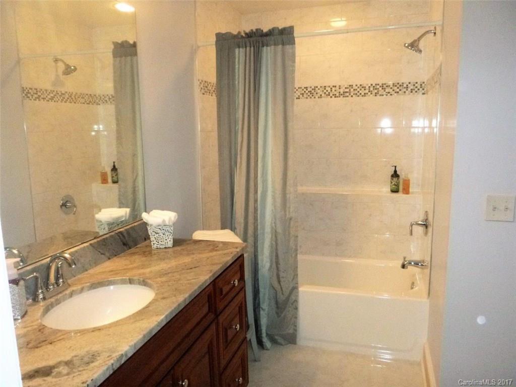
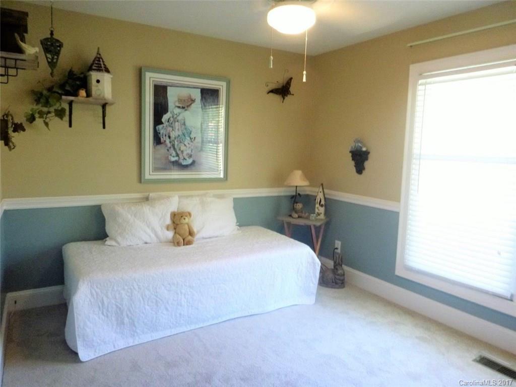
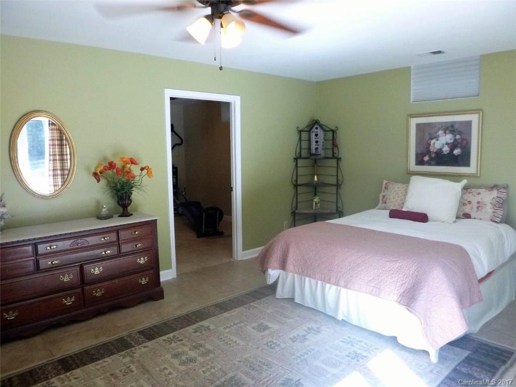
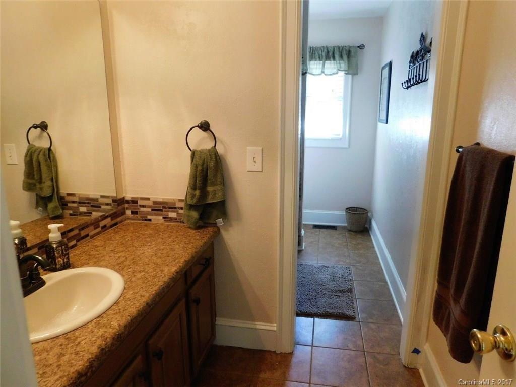
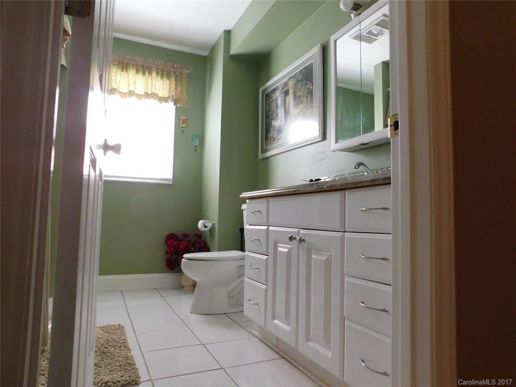
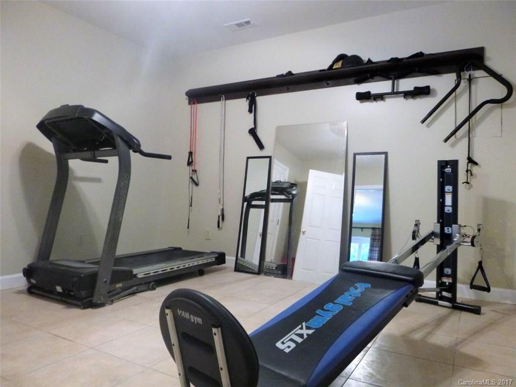
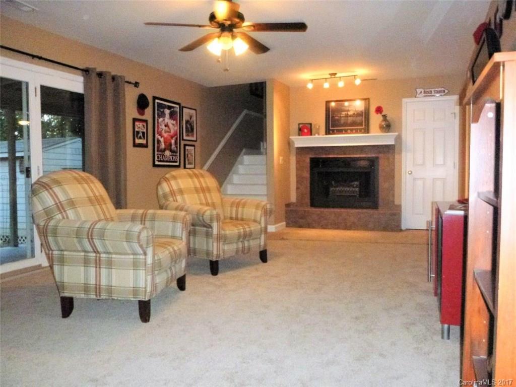
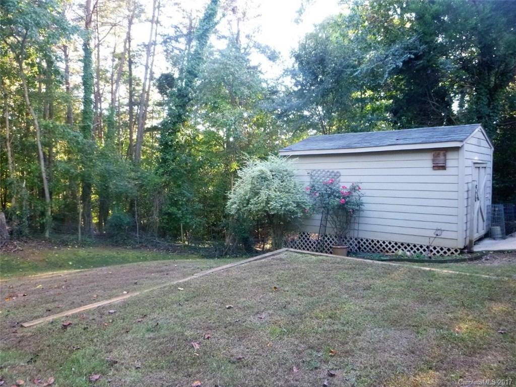
Enjoy Tega Cay's vacation lifestyle in this beautifully updated & spacious 4 BR/3 BA home with 3300 square feet! Open concept LR, DR & Kit w/granite and SS. Master on main with newly renovated master bathroom. Lower lever features family/bonus room with 2nd fireplace, guest suite, flex space/home office, mud room, 10x20 workshop. Home backs to 7 acres of woods with walking trails, large private yard w/patio, large deck & 10'x16' shed. Just steps from Pitcairn Park on beautiful Lake Wylie.

4075 Triton Drive

Message successfully sent.

What would you like to know?

What is 3 + 4 ?

I agree to receive email communication and understand I can unsubscribe at any time.

I agree to be contacted by Prestino Advantage via call, email, and text for real estate services. To opt out, you can reply 'stop' at any time or reply 'help' for assistance. You can also click the unsubscribe link in the emails. Message and data rates may apply. Message frequency may vary. Privacy Policy

Related Properties

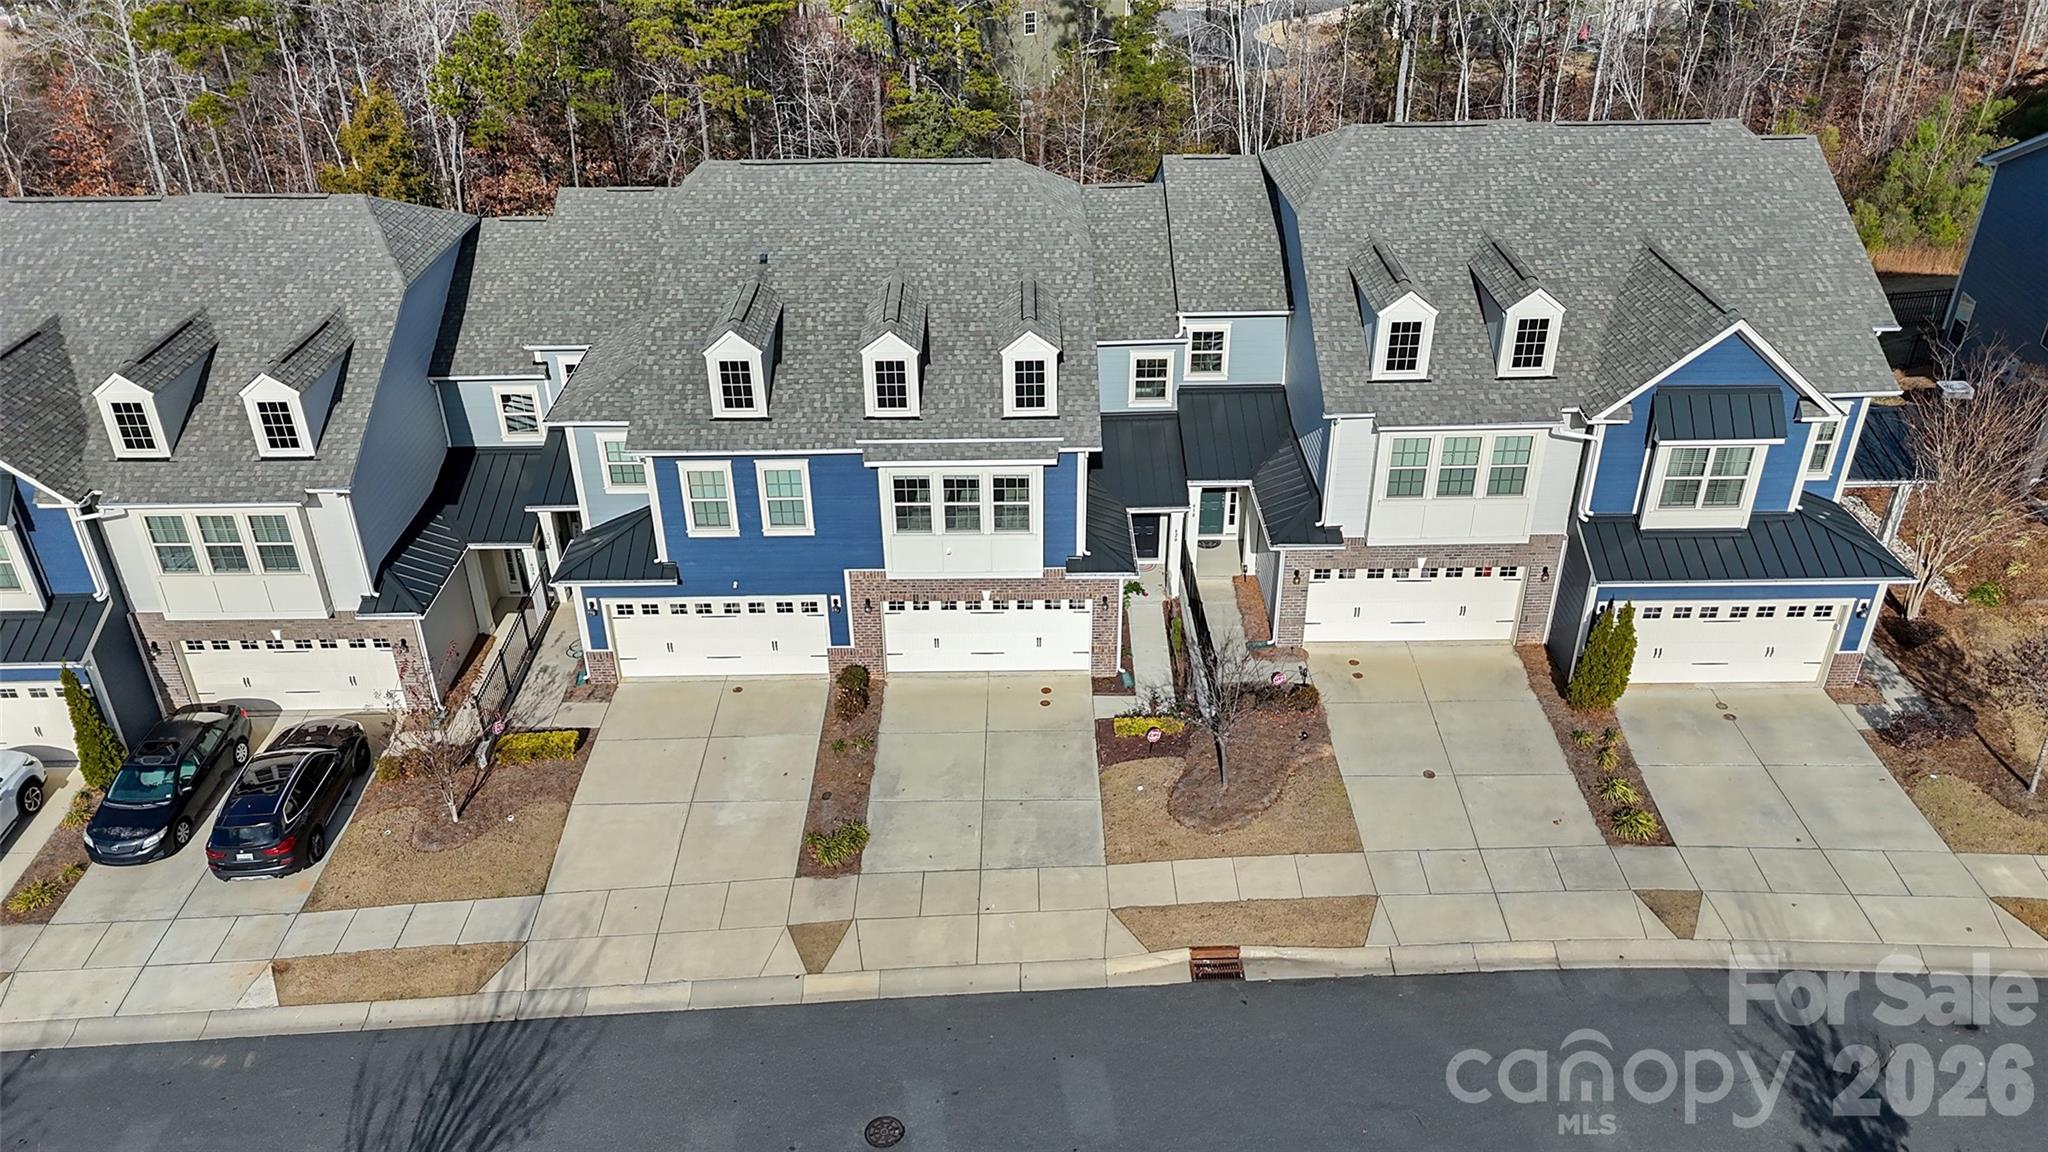
Discover this wonderfully two-story townhome, designed to feel bright and open with large windows that flood the space with natural light. The spacious kitchen is a true highlight, offering abundant cabinetry, extensive counter space, and a fantastic center island accented by stylish pendant lighting—perfect for meal prep, entertaining, or casual gatherings.

Upstairs, all bedrooms are conveniently located on the same level for ease and functionality. The owner’s suite features a luxurious bathroom complete with a deep garden tub, a large separate shower, and plenty of space to unwind at the end of the day. Additional bedrooms are well-sized and versatile, ideal for guests, family, or a home office.

Situated in the desirable Cameron Creek community, this home offers exceptional convenience with nearby shopping, dining, parks, and everyday essentials. Commuters will love the quick 5-minute access to I-77, making travel to Charlotte seamless and efficient while still enjoying the comfort and charm of a thoughtfully planned neighborhood.
#4328489

Tega Cay

620 Amber Meadows Way

3 Beds

2 Baths

1,859 Sq.Ft.

$390,000

MLS#: 4328489
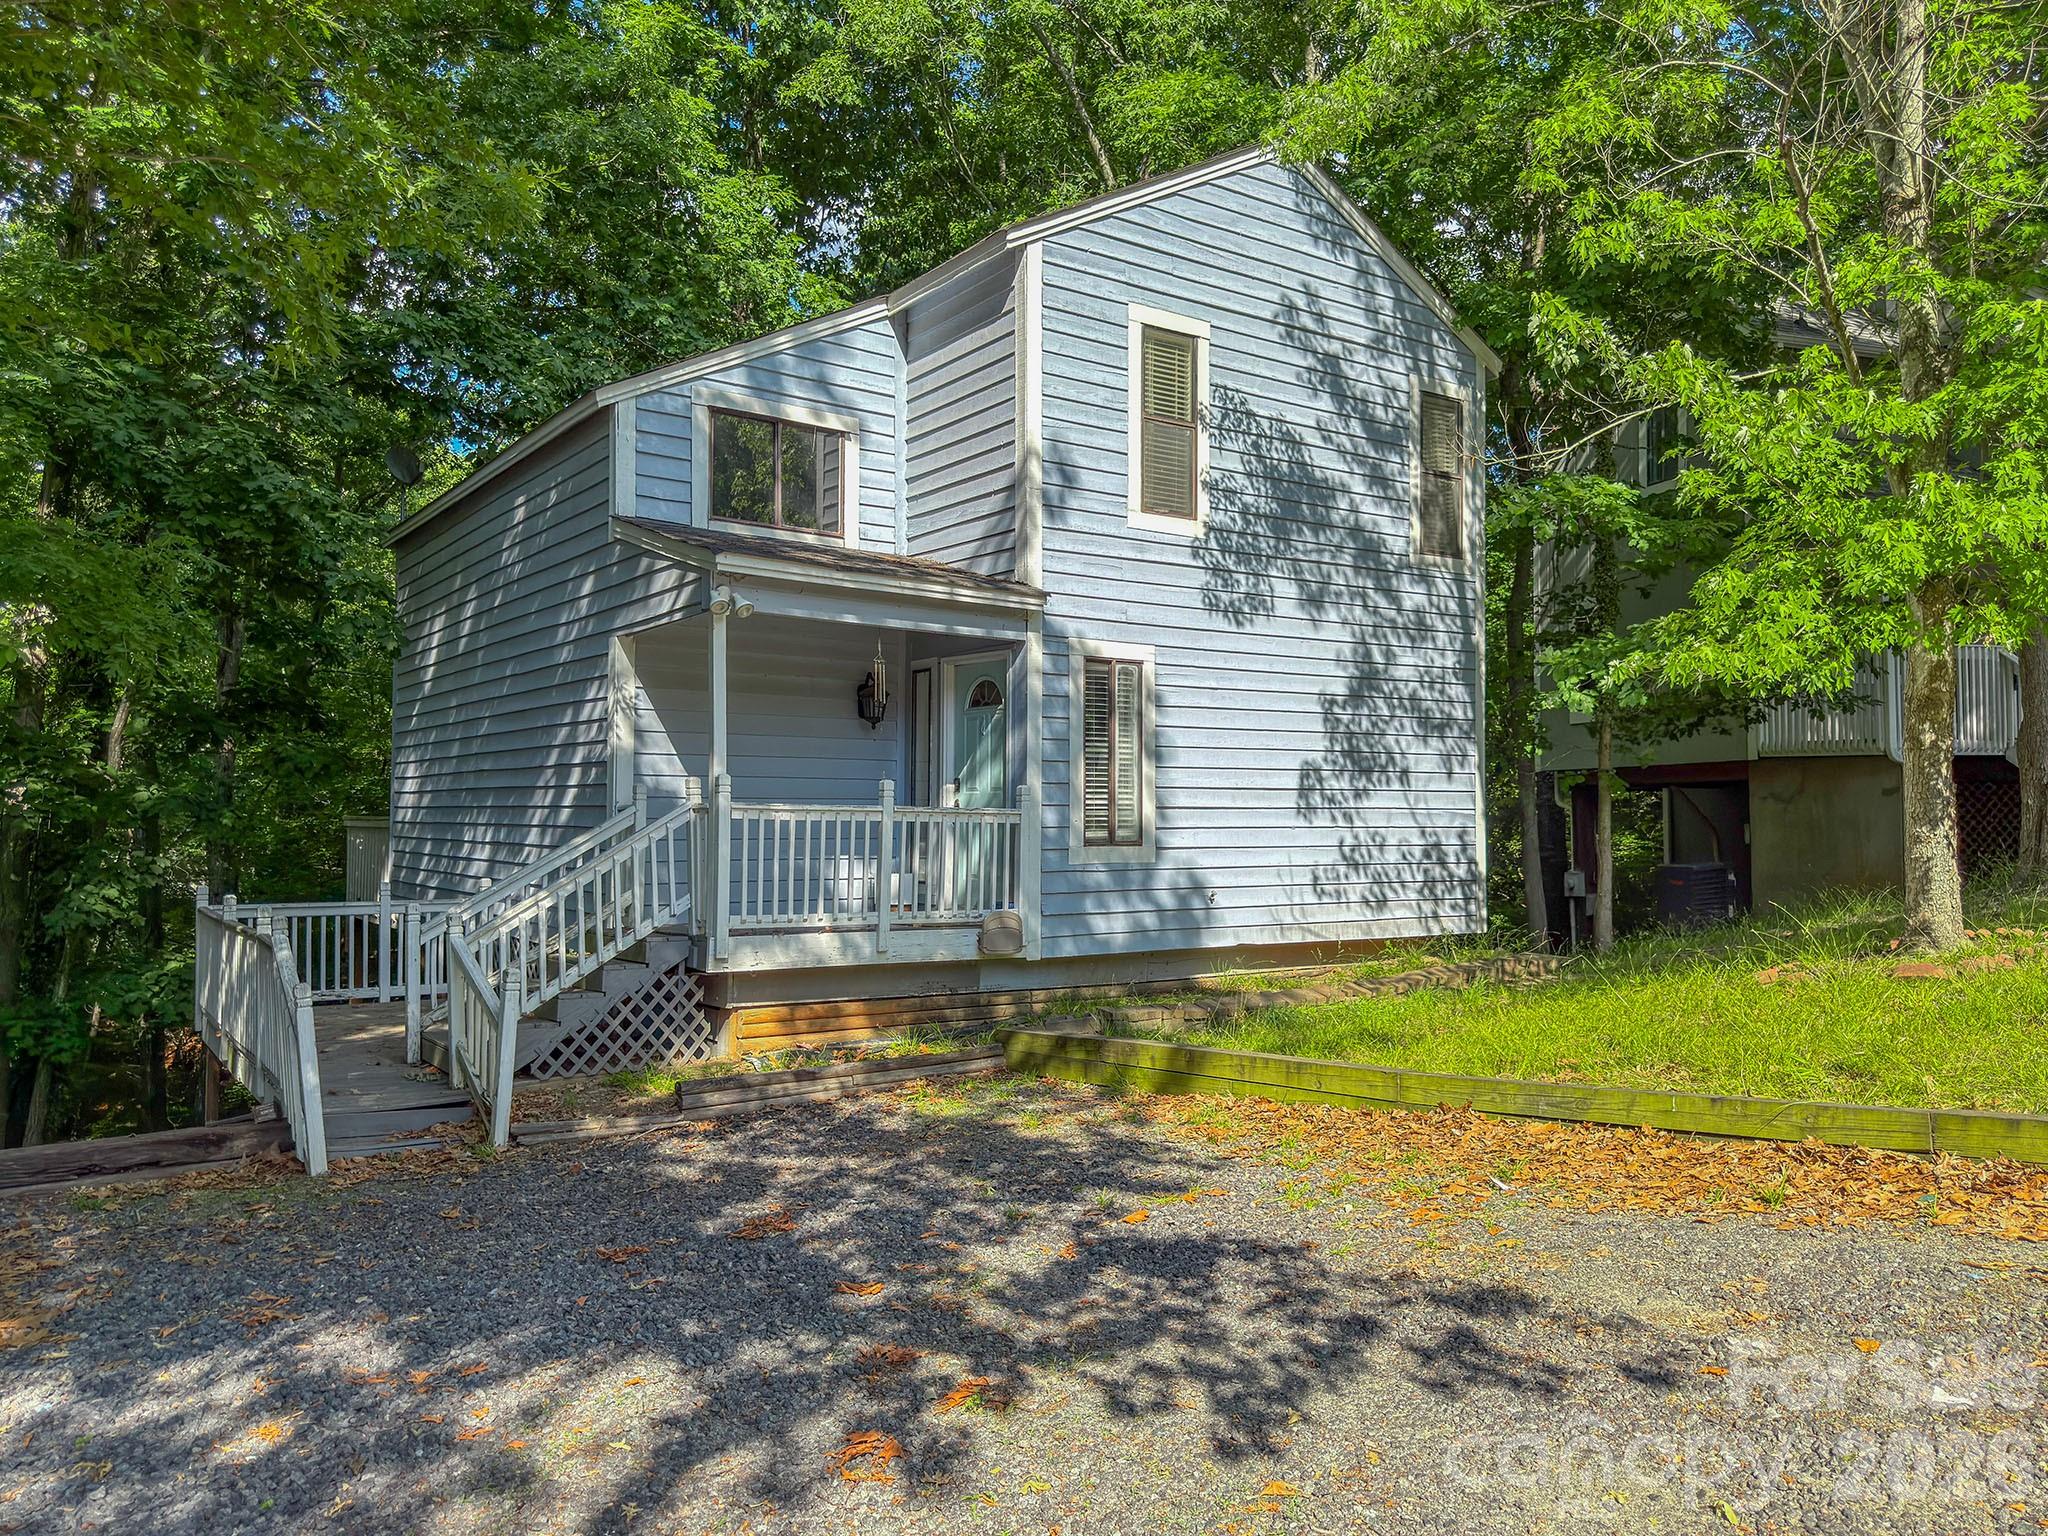
Come check out this great property in the sought after Tega Cay neighborhood. This 2 bedroom, 1.5 bath single family home is ready for your vision and is packed with potential. The home features a large back deck overlooking a private natural setting, a waterfall countertop in the kitchen, and updated lighting. This home could make a great flip, rental, or renovation project for someone looking to move right by Lake Wylie. This home is priced under the tax assessed value so don’t sit on it too long!
#4384594

Tega Cay

27069 Catamaran Drive

2 Beds

1 Baths

1,200 Sq.Ft.

$270,000

MLS#: 4384594
New on site 3 days ago
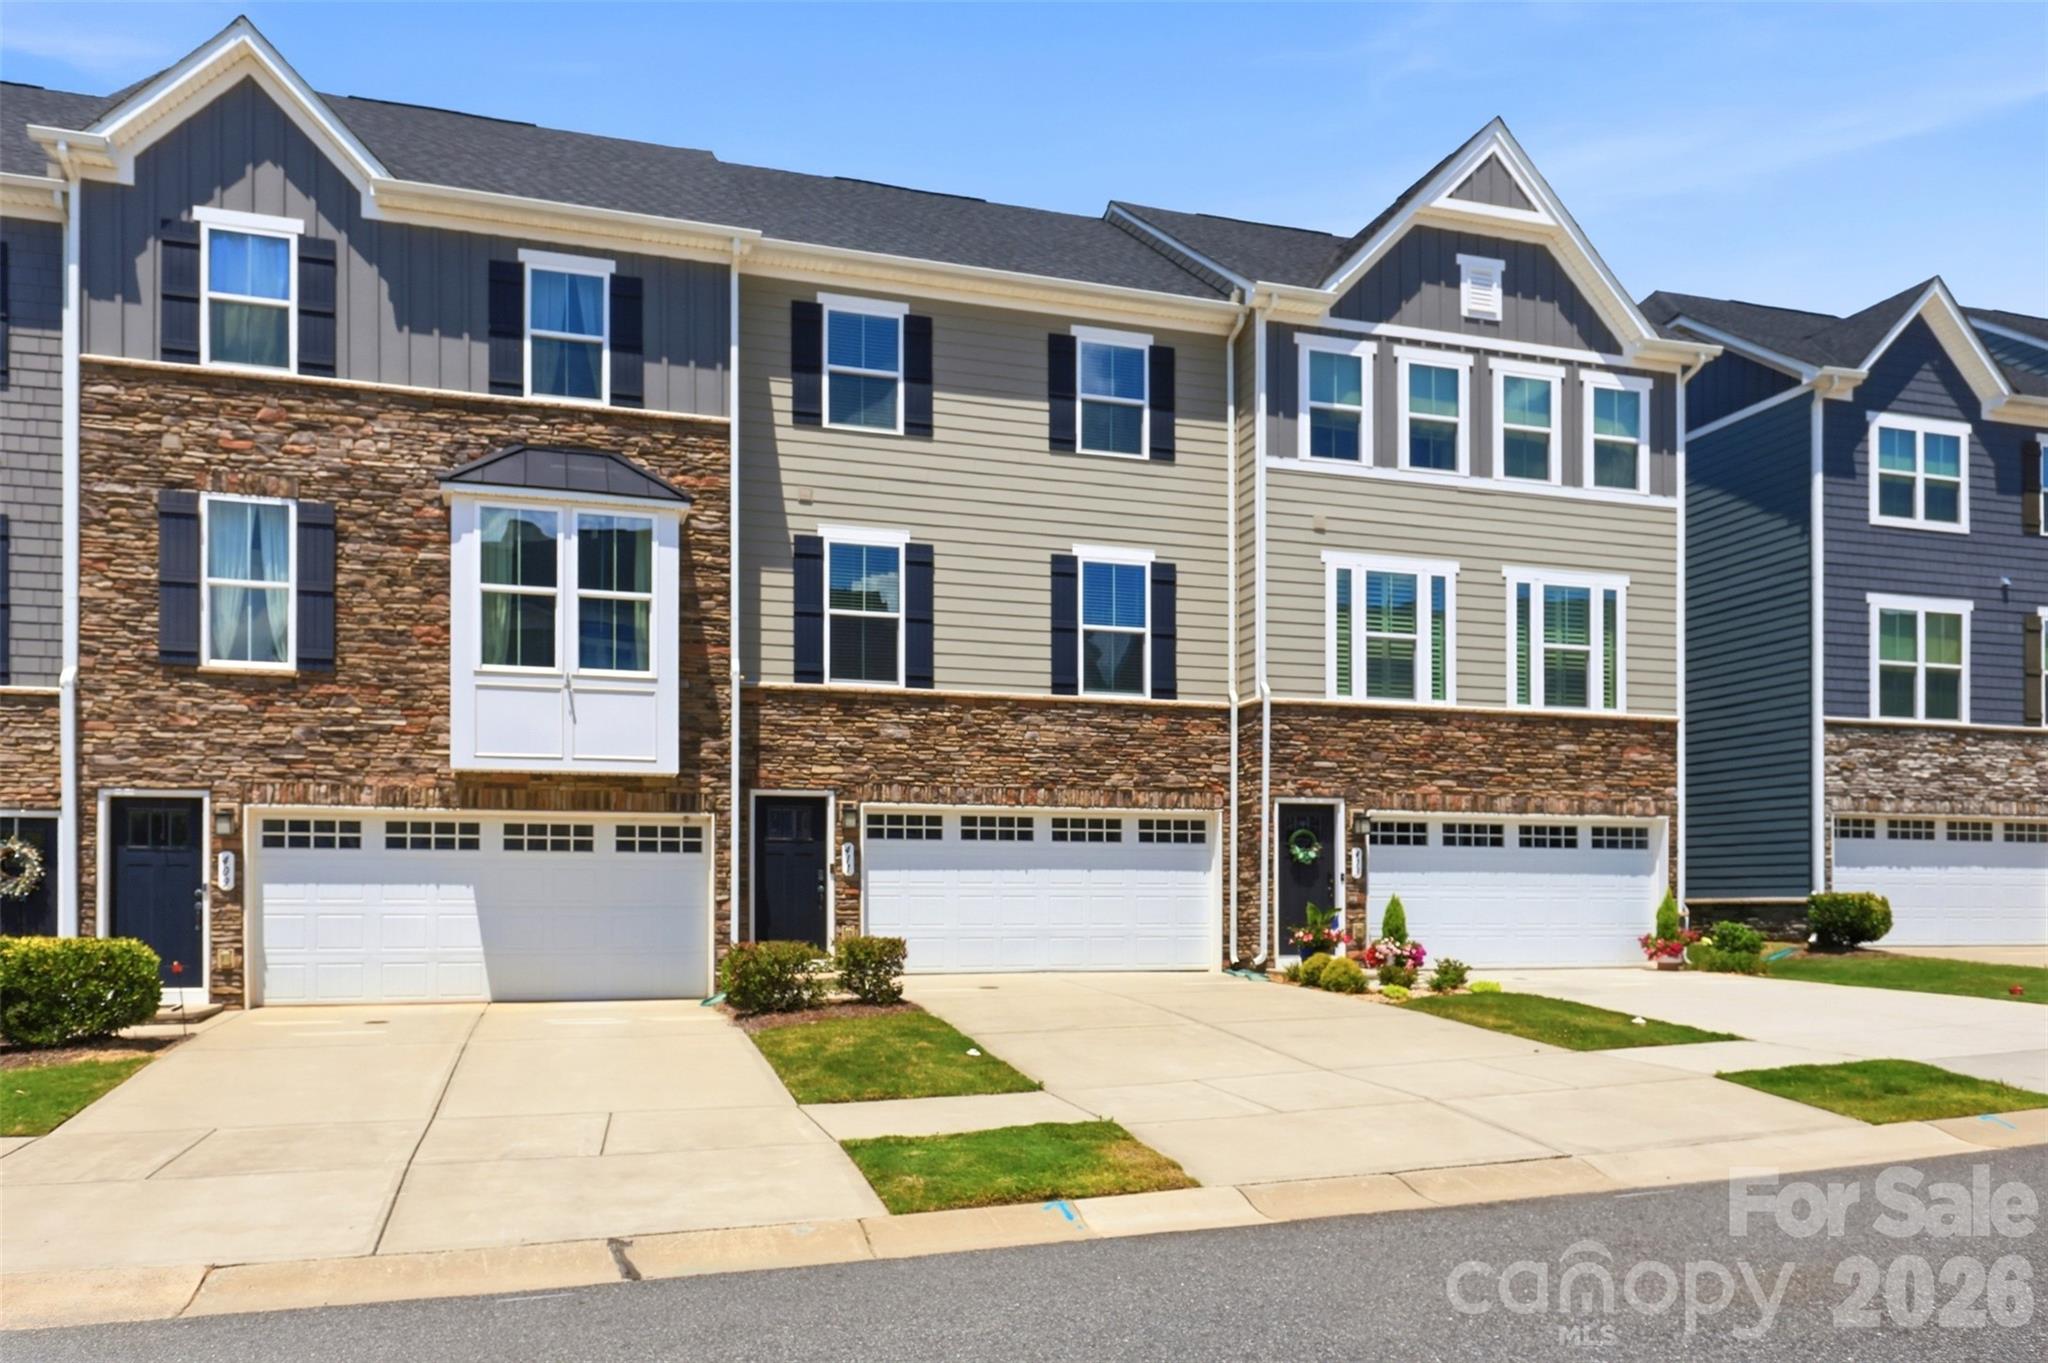
The only townhome under $400K in this sought-after Tega Cay community, and it won't stay that way for long. This 2025 square foot 3BR/2.5BA end-unit townhome (2020 built) offers low-maintenance living, is zoned for Fort Mill Schools, and just a short walk to The Grove at Tega Cay — a $250M, 55-acre mixed-use development already underway featuring future retail, dining, greenspace, and residential growth. Get in now, ahead of the area's next chapter. Open floor plan, upgraded finishes, and a location that's about to become one of the most in-demand corners of Tega Cay. Priced to move at $380,000, schedule your showing before this one's gone.
#4402483

Tega Cay

411 Lahinch Drive

3 Beds

2 Baths

2,025 Sq.Ft.

$380,000

MLS#: 4402483

 - property

Send a message

Message successfully sent.

Your message

What is 3 + 4 ?

Reason for contacting?

I agree to receive email communication and understand I can unsubscribe at any time.

I agree to be contacted by Prestino Advantage via call, email, and text for real estate services. To opt out, you can reply 'stop' at any time or reply 'help' for assistance. You can also click the unsubscribe link in the emails. Message and data rates may apply. Message frequency may vary. Privacy Policy

Sign Out

Virtual Assistant

Would you like to take the next step with this property? We can help you schedule a showing or virtual tour, or send you more details.

Yes, I would like more information.

Thank You for Your Reply, One of Our Agents will contact you as soon as possible

No, maybe later.

Thank you, you can always contact me via email, phone number or through the contact form.

Realhub AI

Lucy - Your AI-Powered Realtor

Update Your Temporary Password

Personalize your search

Enter your email and we'll notify you immediately when new listings match what you're looking for.

or enter email address

Already have an account ? Login here

Continue your home search

I agree to receive communications and understand I can unsubscribe at any time.

I agree to be contacted by Prestino Advantage via call, email, and text for real estate services. To opt out, you can reply 'stop' at any time or reply 'help' for assistance. You can also click the unsubscribe link in the emails. Message and data rates may apply. Message frequency may vary. Privacy Policy

Already have an account ? Login here

We use cookies

We use cookies primarily for analytics to enhance your experience. By accepting, you agree to our use of these cookies. You can manage your preferences or learn more about our cookies policy.