Features & Amenities

Interior

  • Other Interior Features

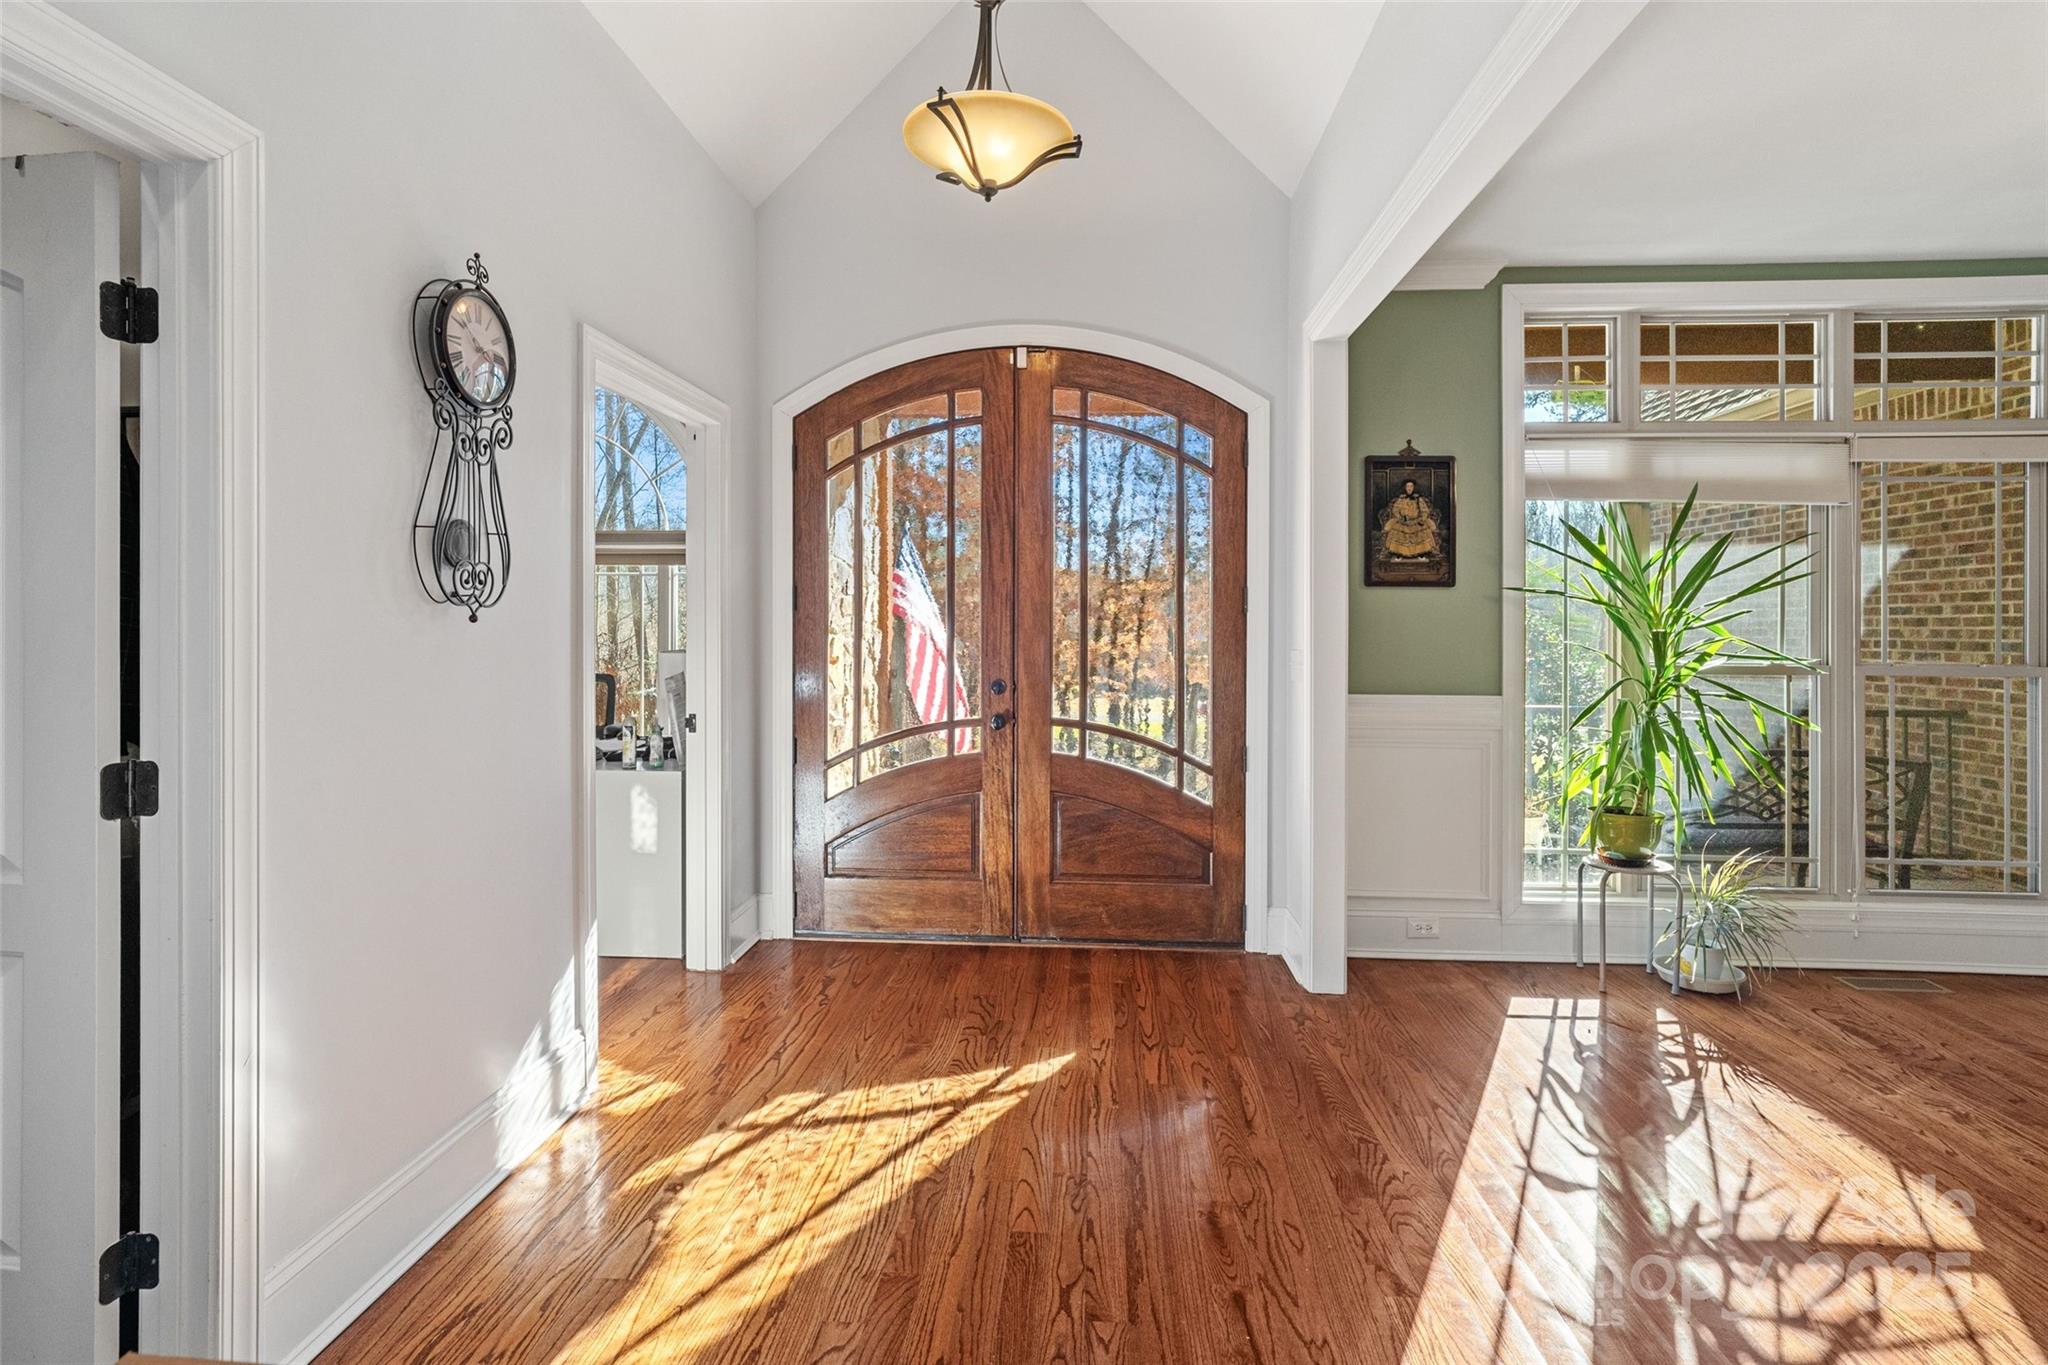
    Built-in Features, Entrance Foyer, Kitchen Island, Pantry, Walk-In Closet(s)

  • Total Bedrooms

    3

  • Bathrooms

    2

  • 1/2 Bathrooms

    1

  • Above Grade Finished Area

    3098.0

  • Basement YN

    NO

  • Cooling YN

    YES

  • Cooling

    Ceiling Fan(s), Central Air

  • Fireplace YN

    YES

  • Heating YN

    YES

  • Heating

    Central, Natural Gas

  • Pet friendly

    N/A

Exterior

  • Garage

    Yes

  • Garage spaces

    3

  • Construction Materials

    Stone, Brick

  • Parking

    Driveway

  • Patio and Porch Features

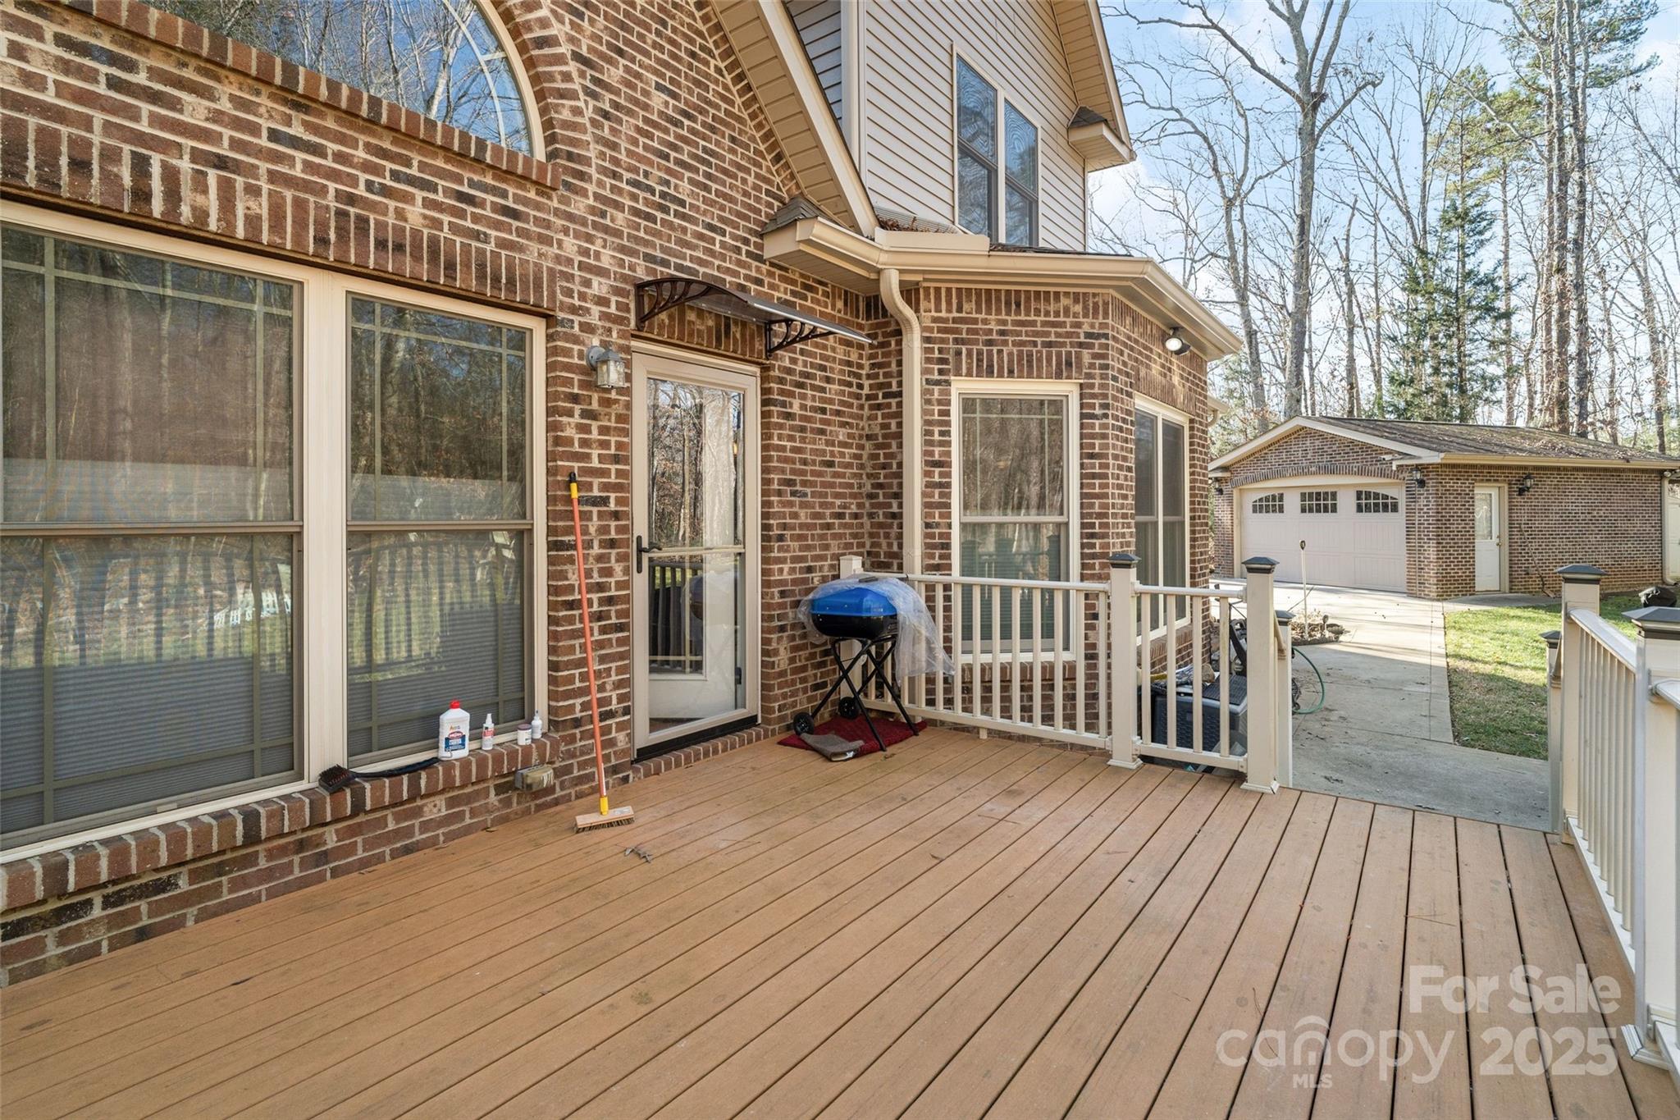
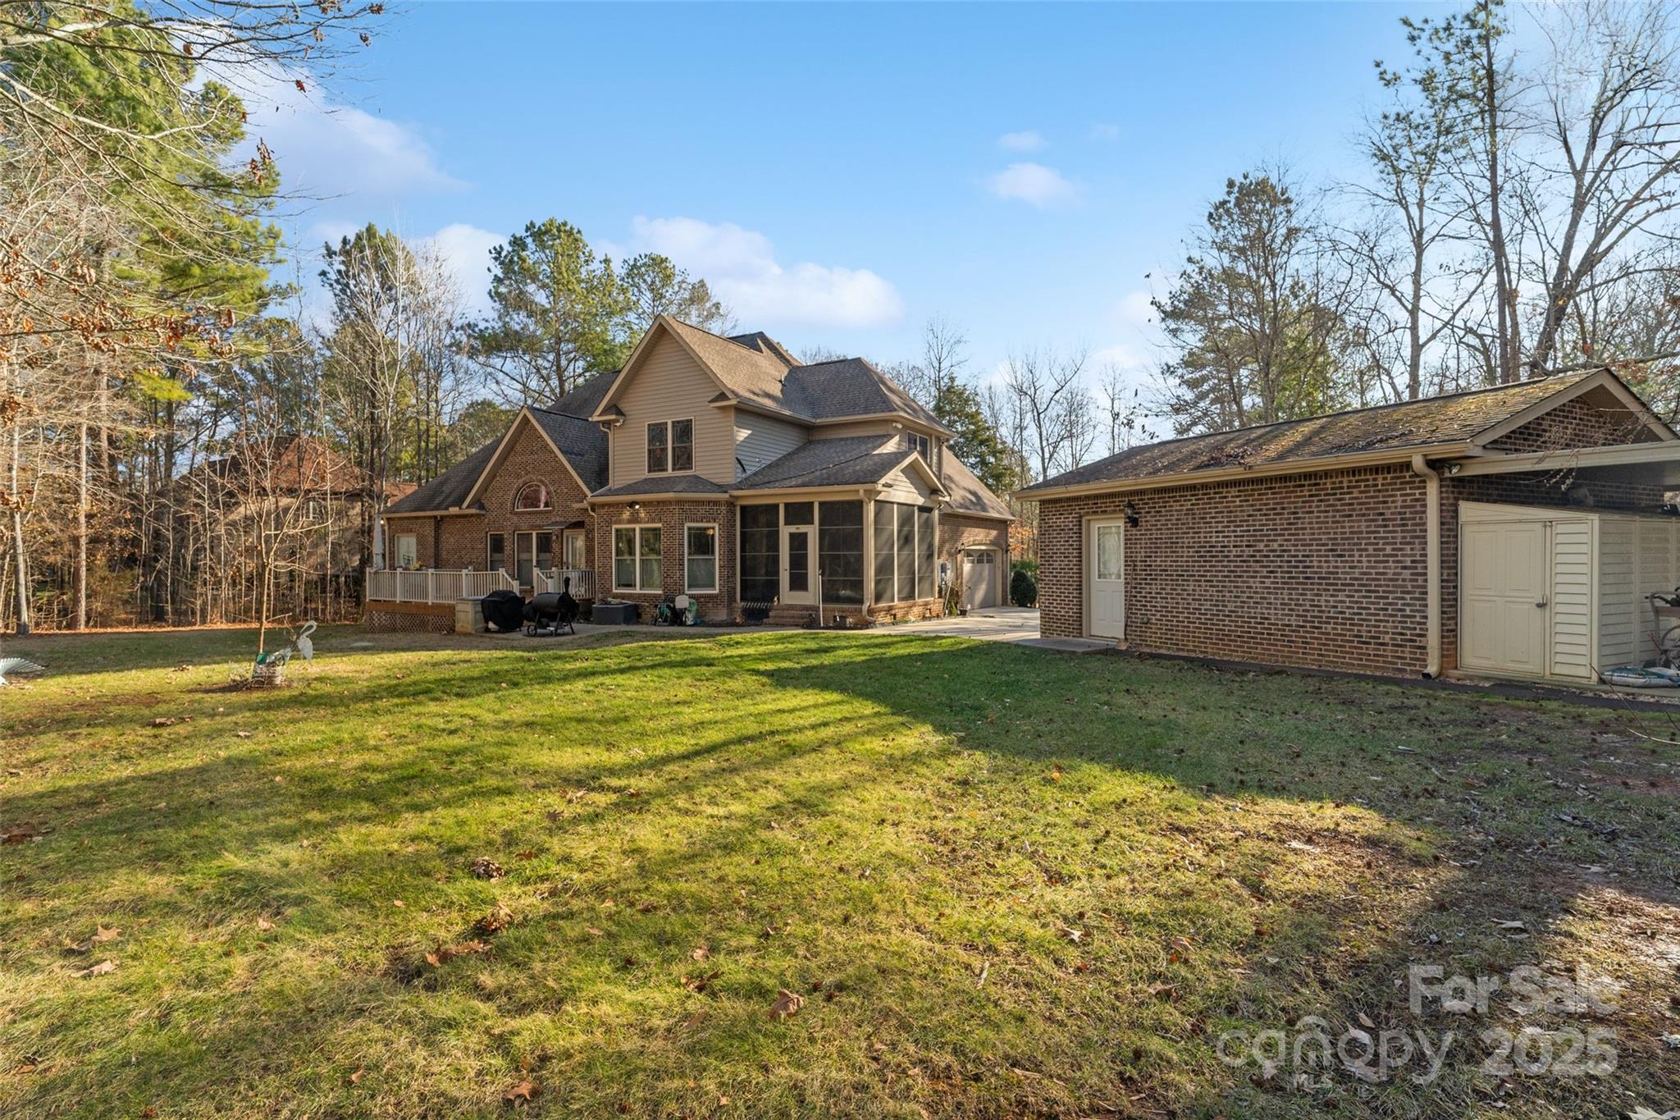
    Deck, Front Porch, Screened

  • Pool

    No

Area & Lot

  • Lot Features

    Cul-De-Sac

  • Property Type

    Residential

  • Property Sub Type

    Single Family Residence

Price

  • Sales Price

    $725,000

  • Sq. Footage

    3,098

  • Price/SqFt

    $234

HOA

  • Association

    YES

  • Association Fee

    $300

  • Association Fee Frequency

    Annually

  • Association Fee Includes

    N/A

School District

  • Elementary School

    Lesslie

  • Middle School

    Castle Heights

  • High School

    Rock Hill

Property Features

  • Senior Community YN

    NO

  • Sewer

    Septic Tank

  • Water Source

    Well

Schedule a Showing

Showing scheduled successfully.

<
>
IN PERSON
VIA CHAT

What is 3 + 4 ?


Change time

Mortgage calculator

Estimate your monthly mortgage payment, including the principal and interest, property taxes, and HOA. Adjust the values to generate a more accurate rate.

Your payment

Principal and Interest:

$

Property taxes:

$

HOA fees:

$

Total loan payment:

$

Total interest amount:

$

Location

County

York

Elementary School

Lesslie

Middle School

Castle Heights

High School

Rock Hill

Listing Courtesy of J. Robert Hyman , Allen Tate Rock Hill

RealHub Information is provided exclusively for consumers' personal, non-commercial use, and it may not be used for any purpose other than to identify prospective properties consumers may be interested in purchasing. All information deemed reliable but not guaranteed and should be independently verified. All properties are subject to prior sale, change or withdrawal. RealHub website owner shall not be responsible for any typographical errors, misinformation, misprints and shall be held totally harmless.

Agent Jen Audier

Agent | Team Lead

Jen Audier

Call Jen today to schedule a private showing.


* Listings on this website come from the FMLS IDX Compilation and may be held by brokerage firms other than the owner of this website. The listing brokerage is identified in any listing details. Information is deemed reliable but is not guaranteed. If you believe any FMLS listing contains material that infringes your copyrighted work please click here to review our DMCA policy and learn how to submit a takedown request.© 2024 FMLS.
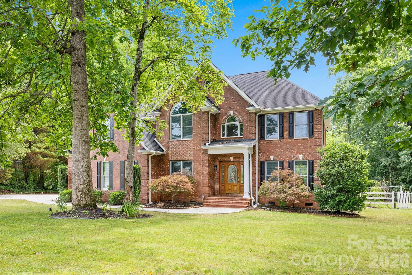
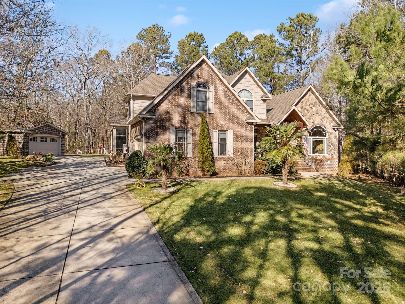
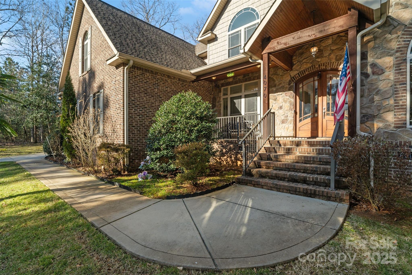
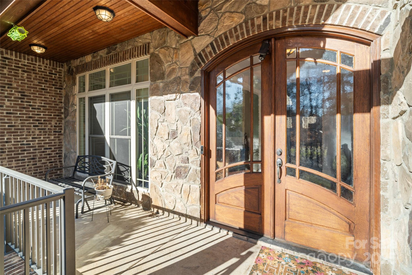
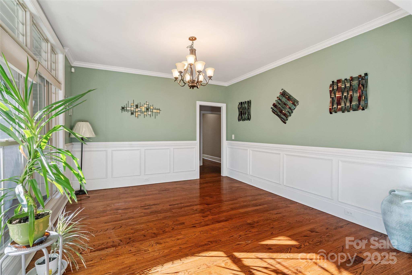
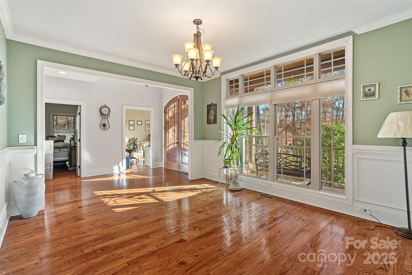
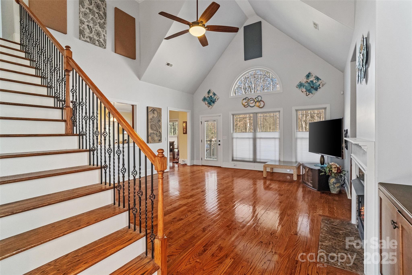
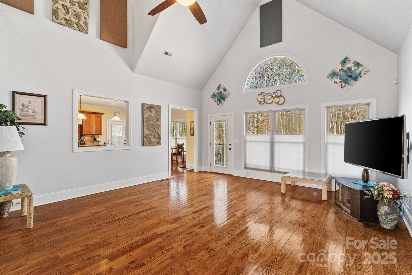
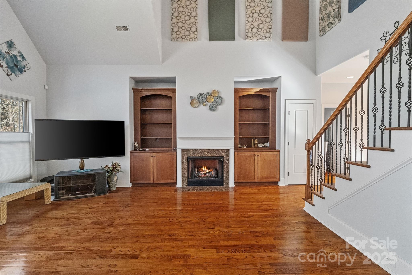
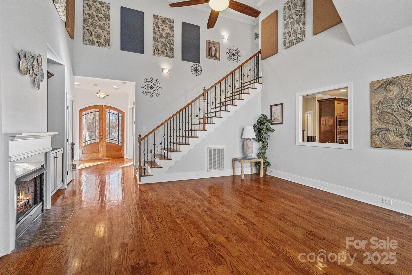
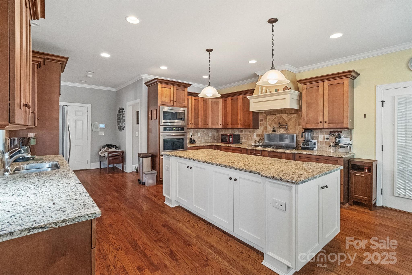
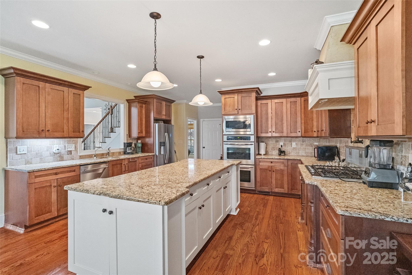
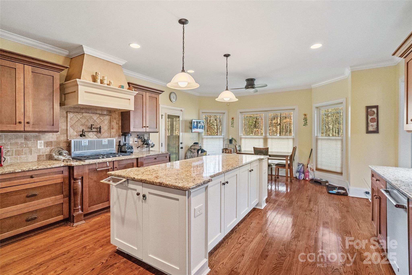
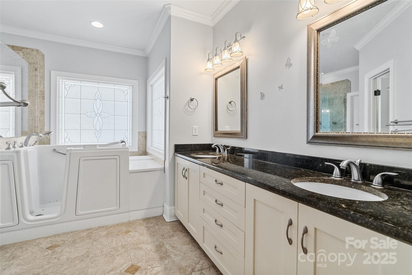
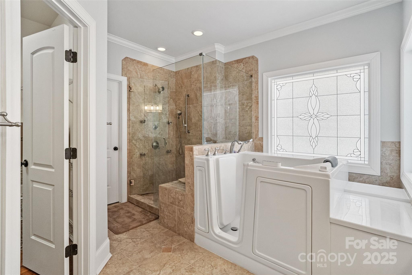
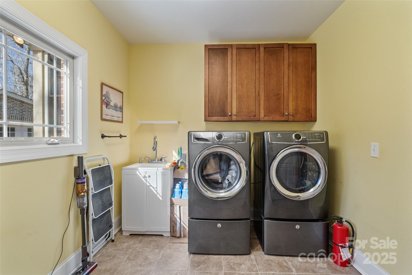
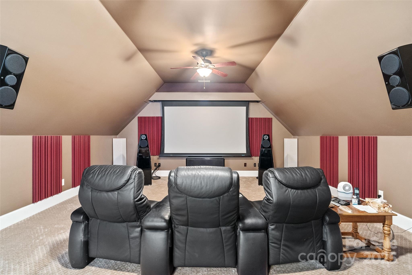
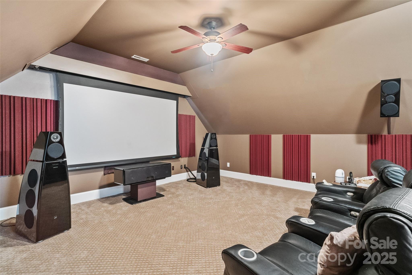
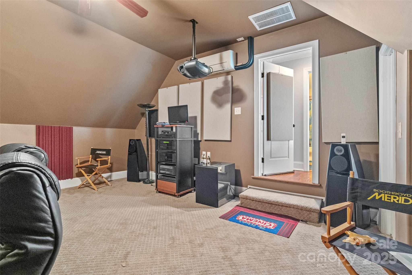
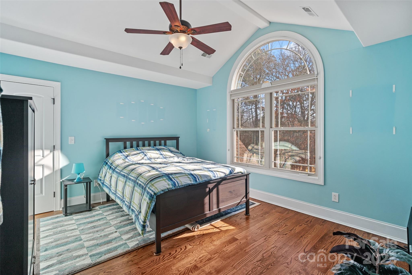
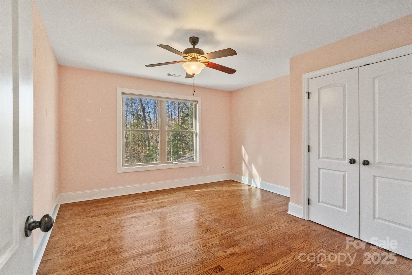
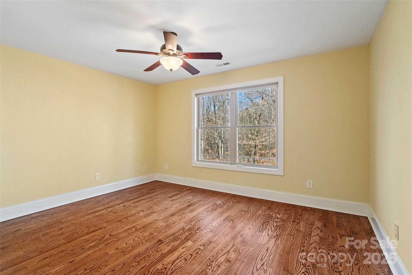
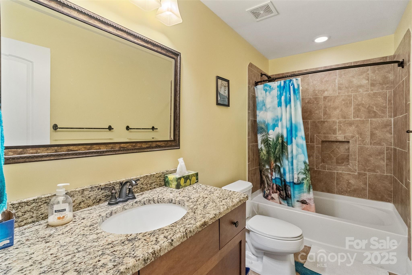
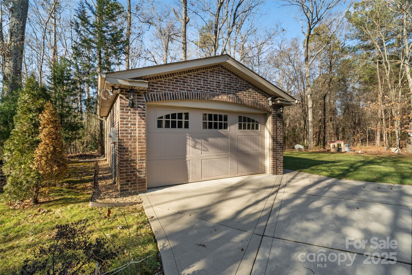
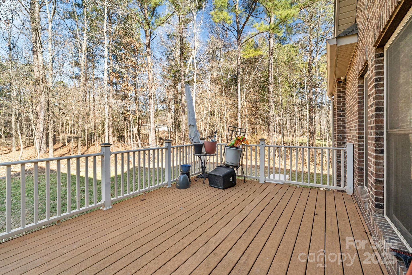
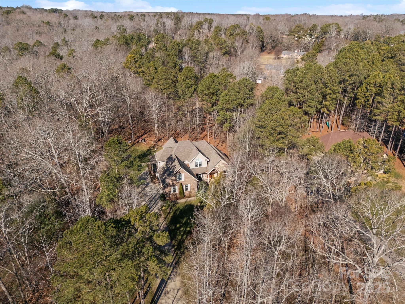
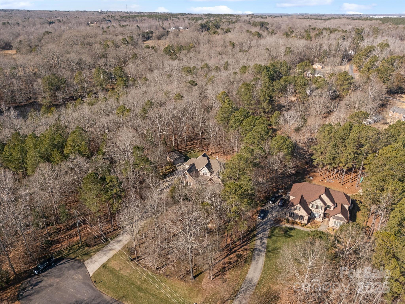
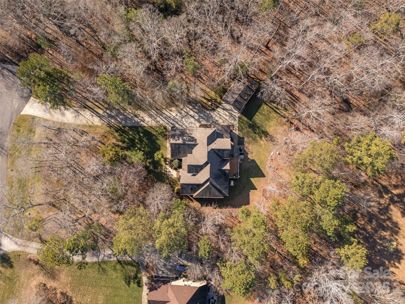
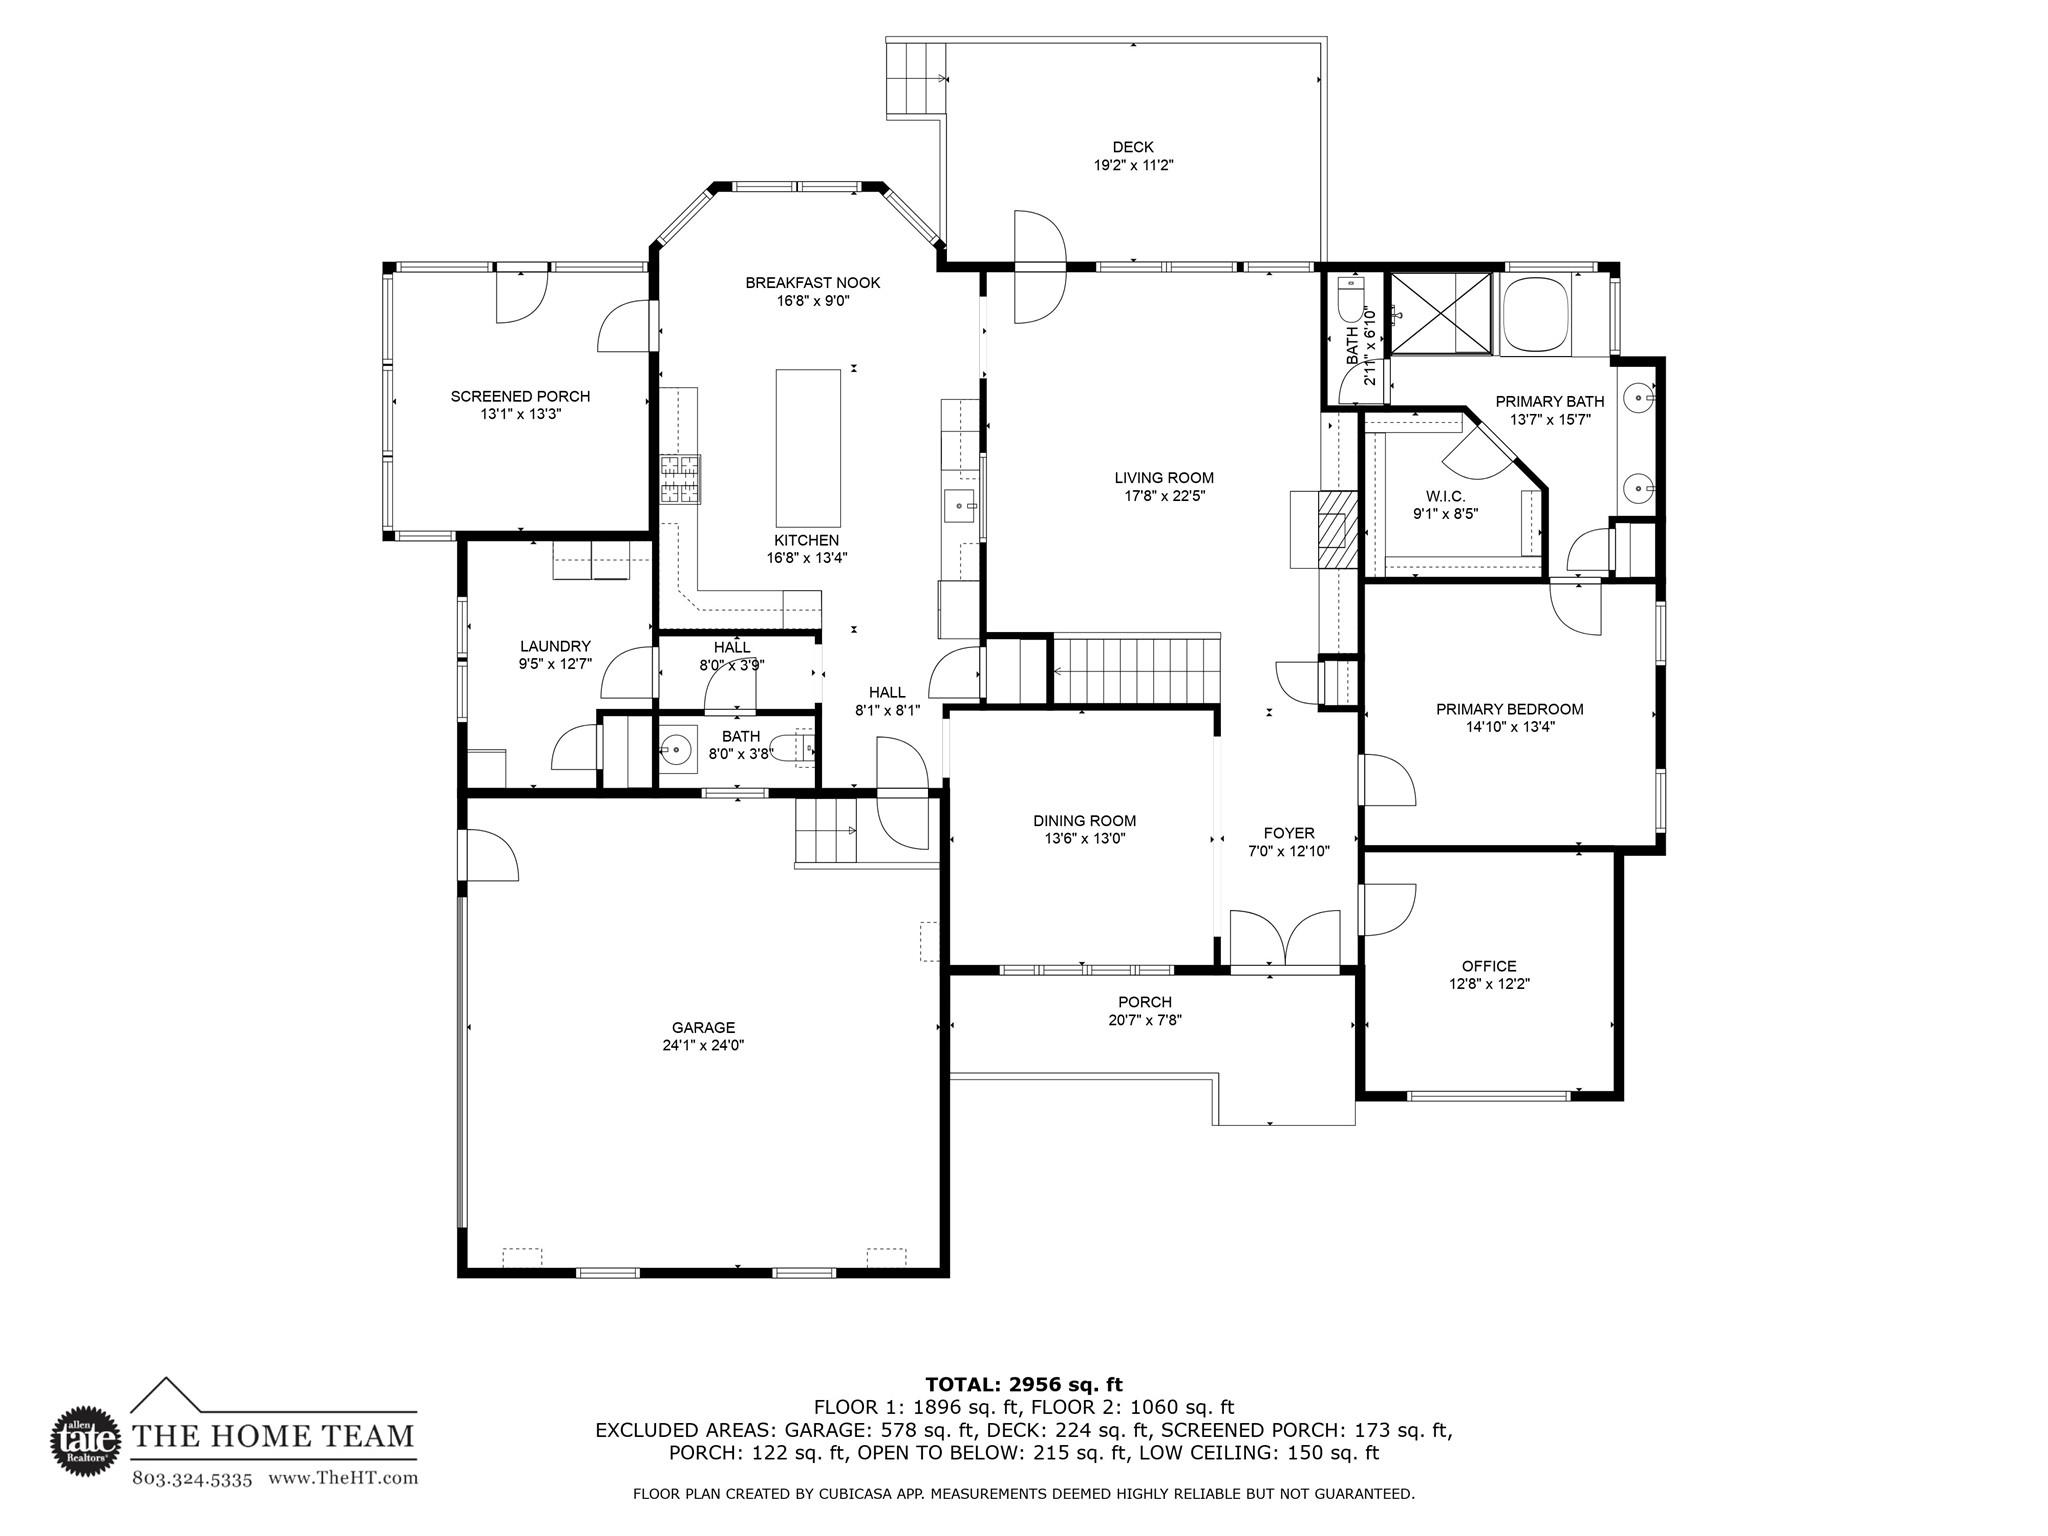
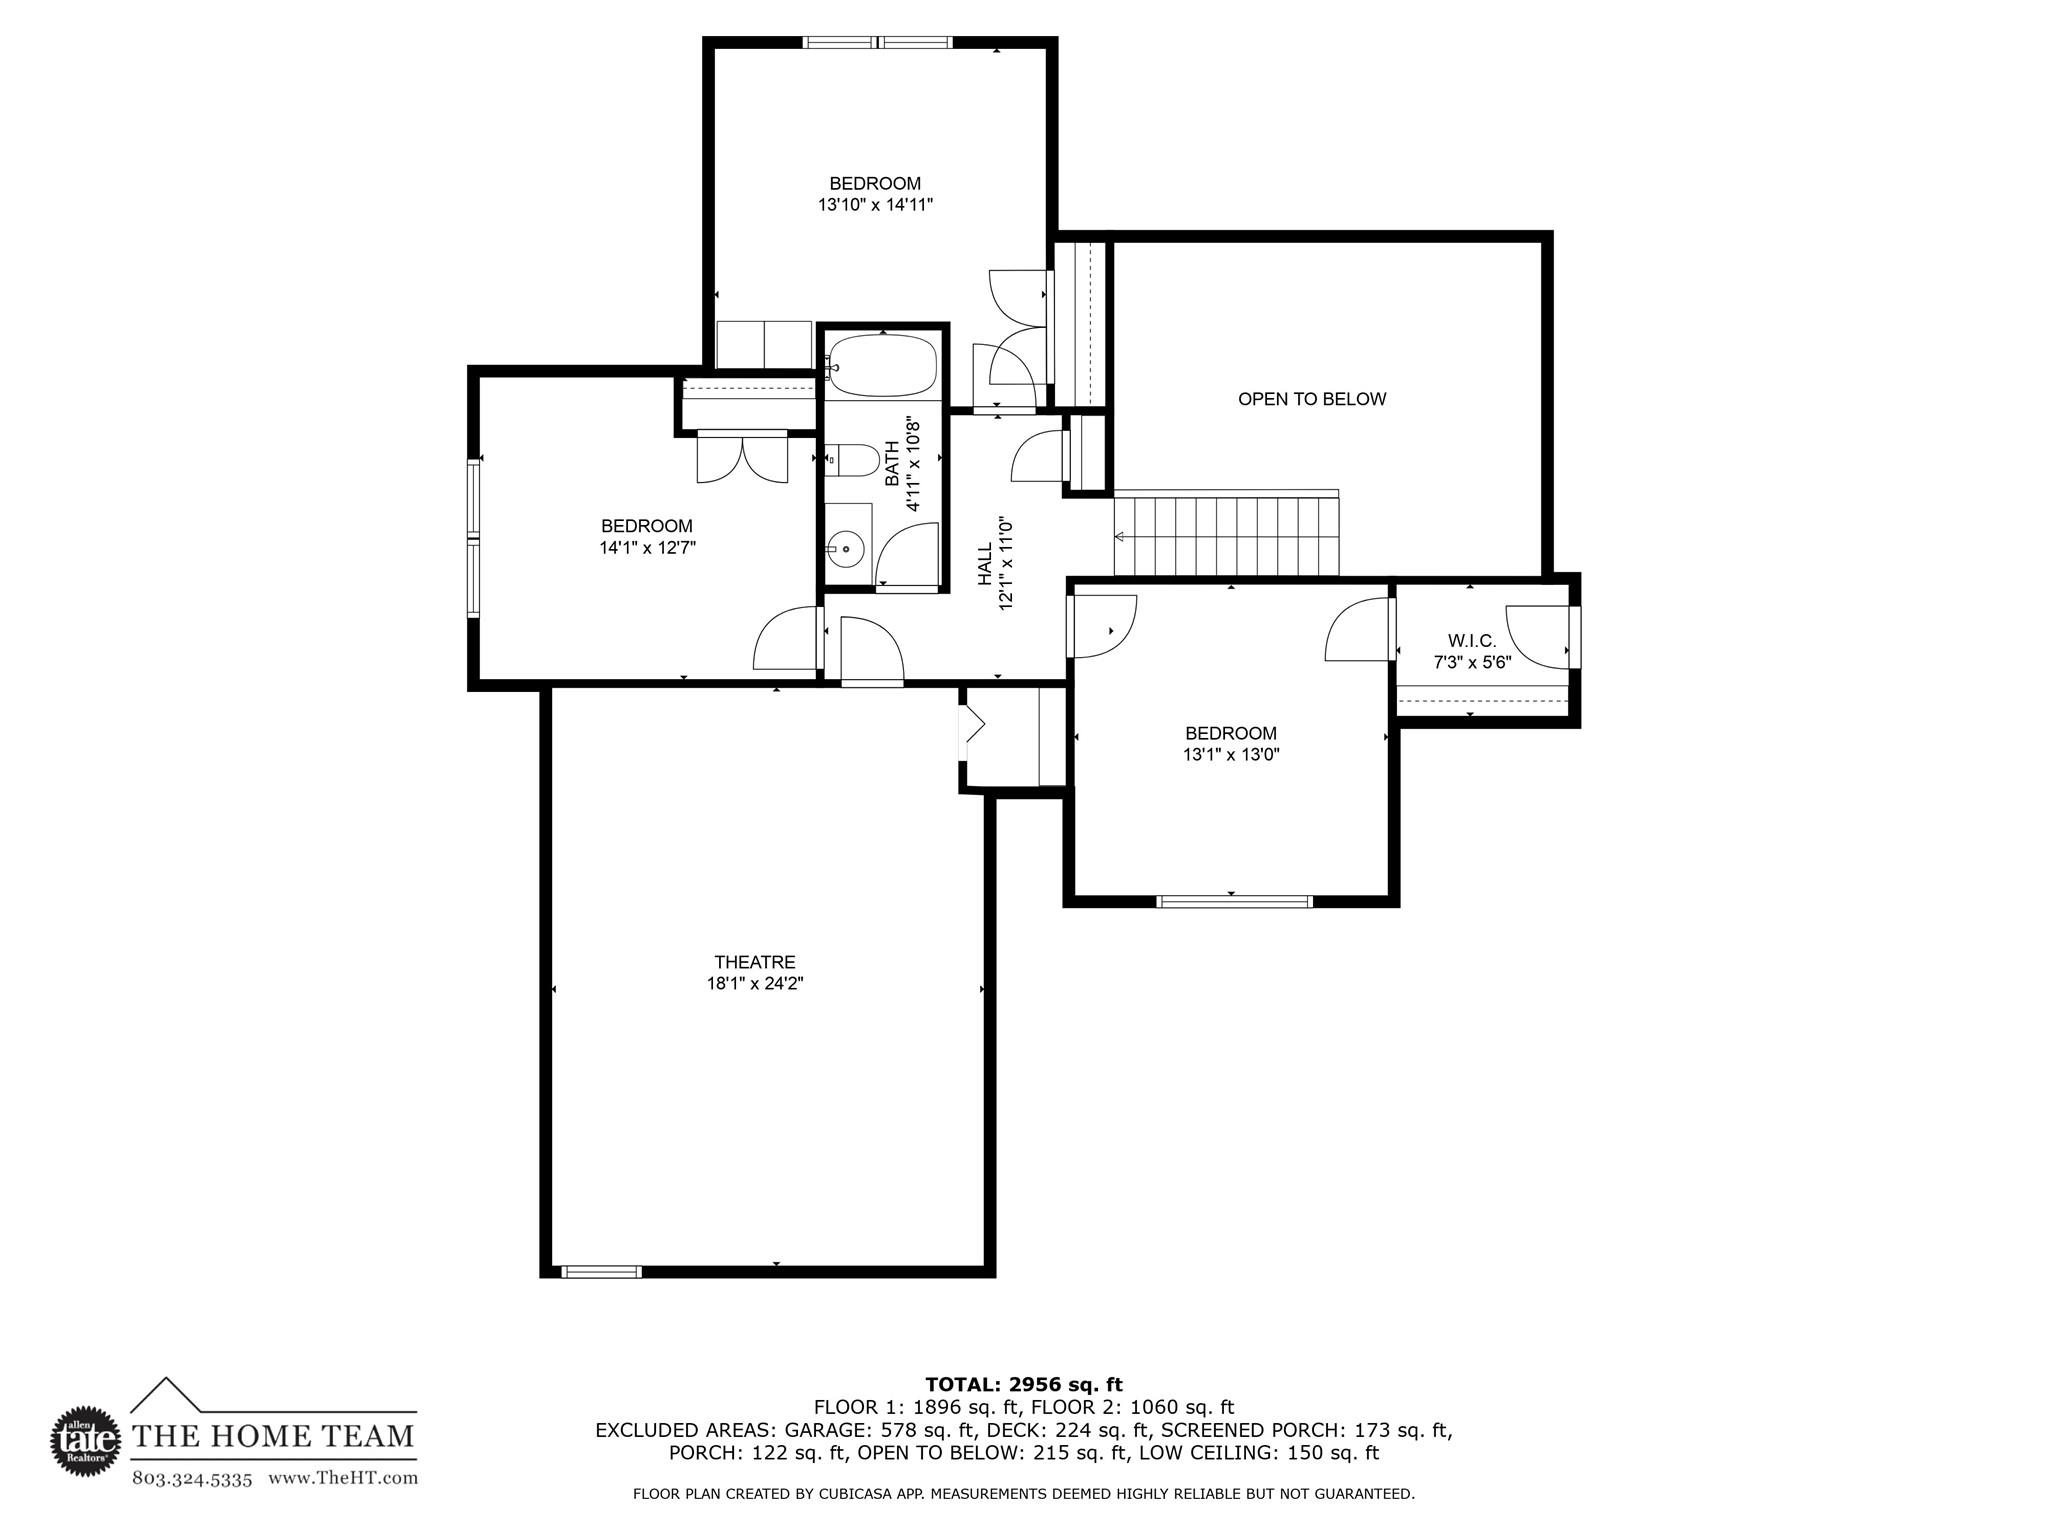
Nestled on a private 1-acre lot in the peaceful Timber Crossing subdivision, this home offers the perfect blend of country living with modern convenience—just 10-15 minutes from shopping, dining & the interstate. Inside, the expansive kitchen is a chef’s dream, featuring a pot filler, gas cooktop, double ovens, a large kitchen island & a pantry. The main-level primary suite boasts a tray ceiling, while the living room impresses with cathedral ceilings and a cozy fireplace. A dedicated theater room—complete with all equipment—provides the ultimate entertainment space. The main-level laundry room is oversized with a utility sink & storage is abundant with an attached oversized 2-car garage plus a detached 18 x 22 1-car garage. Outdoor living shines with a front porch, screened porch & deck. While the home has 4 bedrooms, the septic permit is only for 3. Additional features include a Dry Pro encapsulated crawl space & a whole-house generator. Don't miss this incredible opportunity!

4070 Timber Crossing Drive

Message successfully sent.

What would you like to know?

What is 3 + 4 ?

I agree to receive email communication and understand I can unsubscribe at any time.

I agree to be contacted by Prestino Advantage via call, email, and text for real estate services. To opt out, you can reply 'stop' at any time or reply 'help' for assistance. You can also click the unsubscribe link in the emails. Message and data rates may apply. Message frequency may vary. Privacy Policy

Related Properties

Price reduced
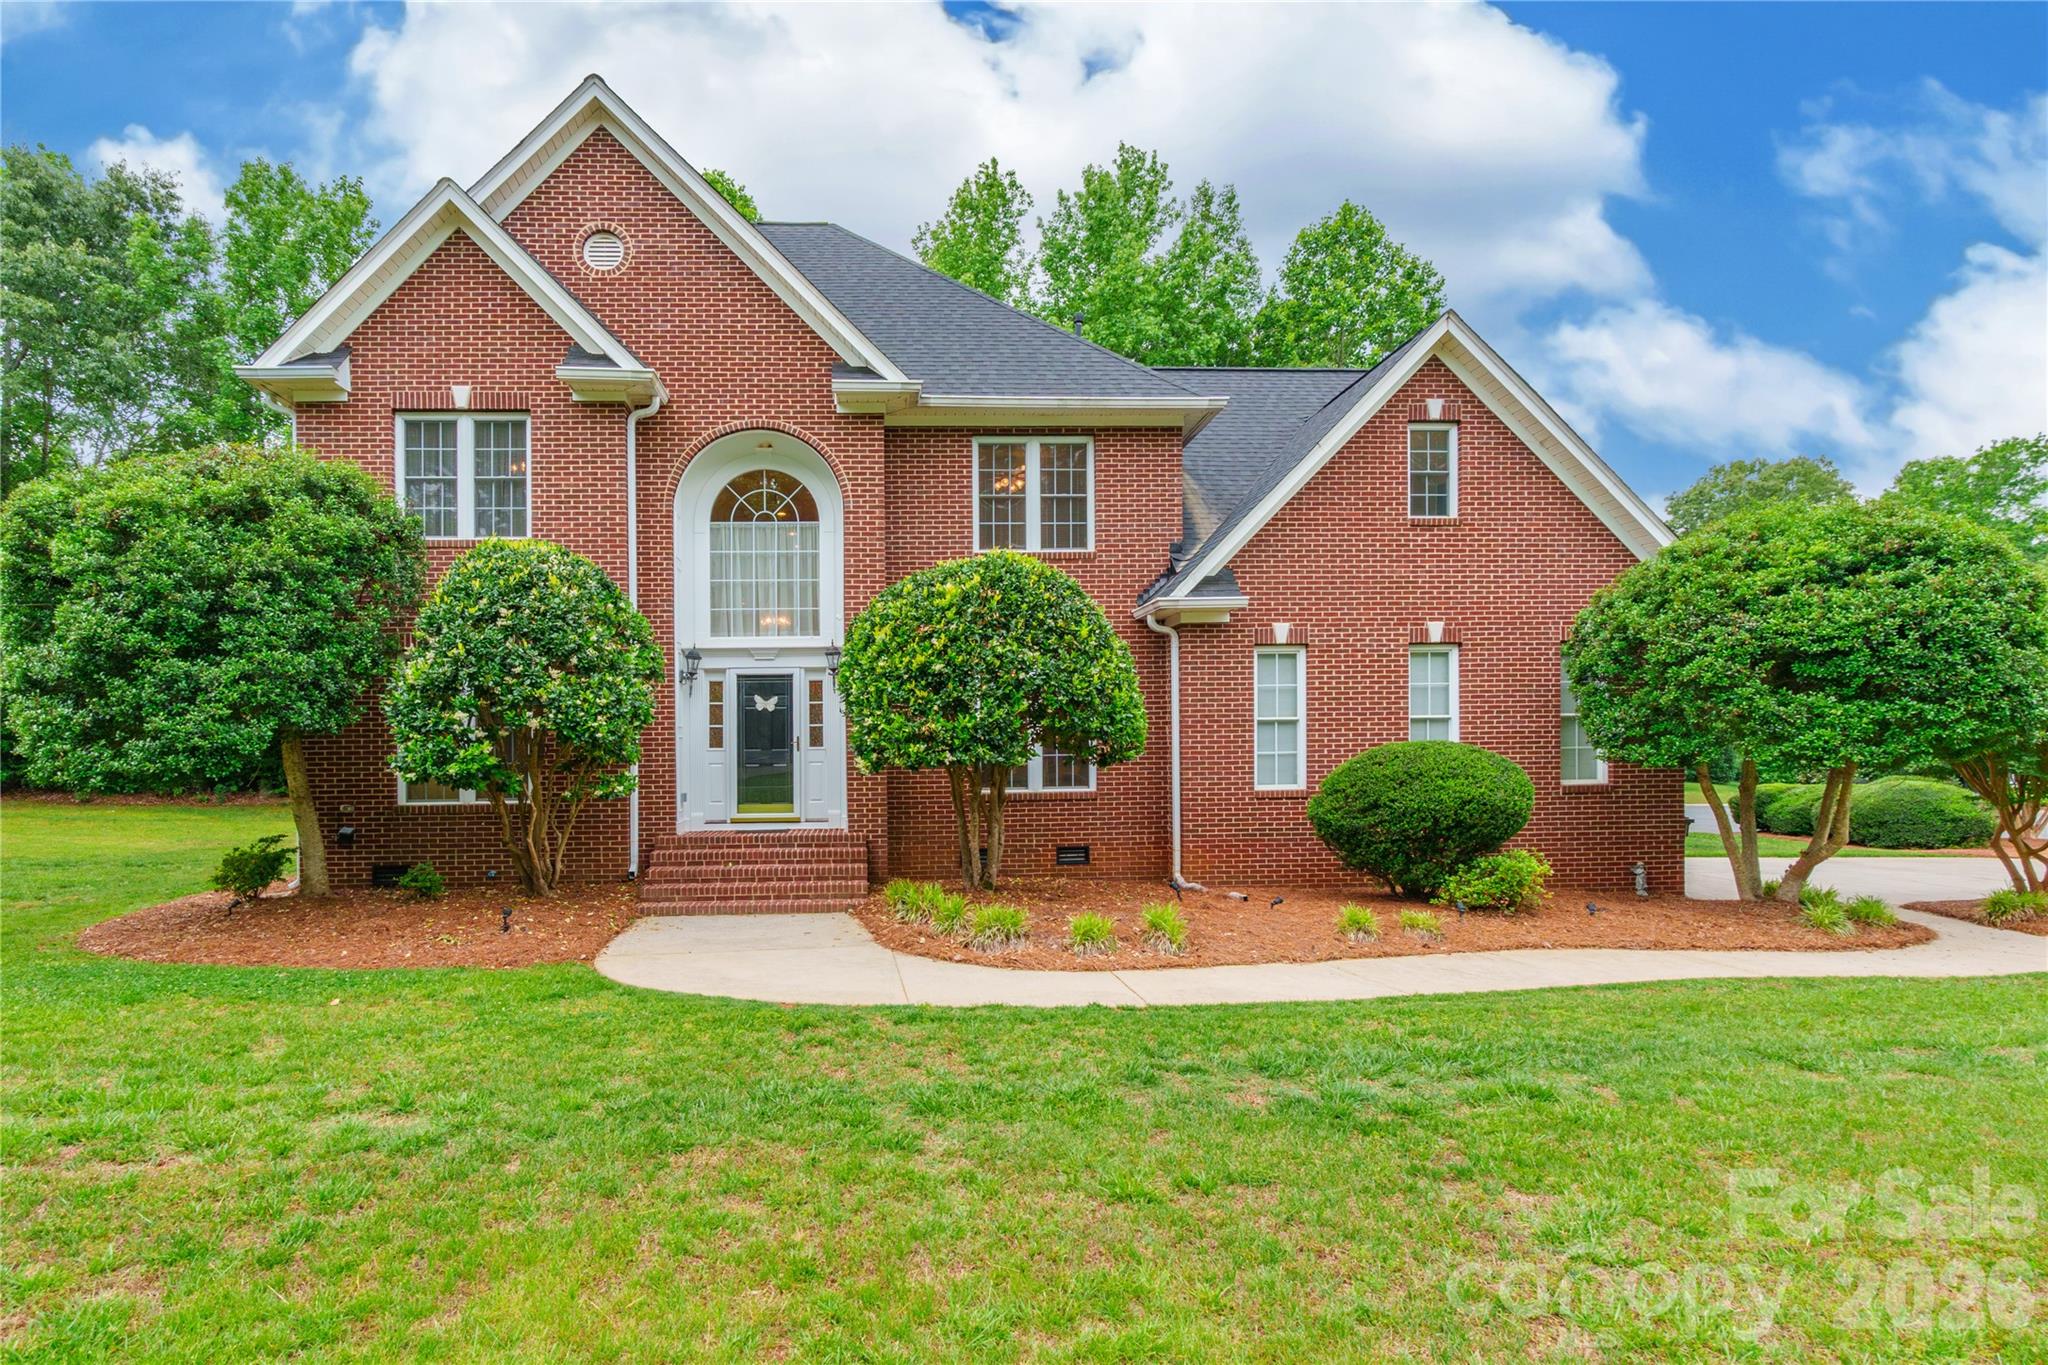
Welcome to 1321 Yellowood Court, a beautifully renovated 5-bedroom, 4-bath full-brick home tucked away on a quiet cul-de-sac street in the highly desirable Miller Pond community.
 
Offering over 3,200 square feet of thoughtfully designed living space, this home combines modern updates, flexible living areas, and an incredible backyard retreat in one of Rock Hill's fastest-growing locations.
 
Originally built in 2000 and extensively renovated in recent years, the home features bright, open living spaces designed for both everyday living and effortless entertaining. The spacious kitchen serves as the heart of the home, offering abundant cabinetry, generous prep space, and seamless flow into the surrounding living and dining areas.
 
With five bedrooms and four full bathrooms, there is plenty of room for family, guests, home offices, hobbies, or multigenerational living. The flexible floor plan provides the space today's buyers need without sacrificing comfort or functionality.
 
Step outside and discover what truly sets this property apart.  The private backyard feels like your own personal resort, featuring a stunning saltwater pool, expansive patio areas, outdoor living space, mature landscaping, and a level of privacy rarely found within a neighborhood setting. Whether you're hosting pool parties, grilling with friends, enjoying morning coffee, or relaxing after a long day, this backyard was designed to be enjoyed.
 
Situated on a quiet lot towards the back of the neighborhood, the property offers both privacy and convenience with easy access to shopping, dining, healthcare, recreation, and the continued growth occurring throughout the Rock Hill area.
 
Move-in ready homes with this combination of space, updates, outdoor living, and location rarely become available. Experience the lifestyle that makes 1321 Yellowood Court one of the most compelling opportunities currently available in Miller Pond.
#4384132

Rock Hill

1321 Yellowood Court

5 Beds

4 Baths

3,289 Sq.Ft.

$715,000

MLS#: 4384132
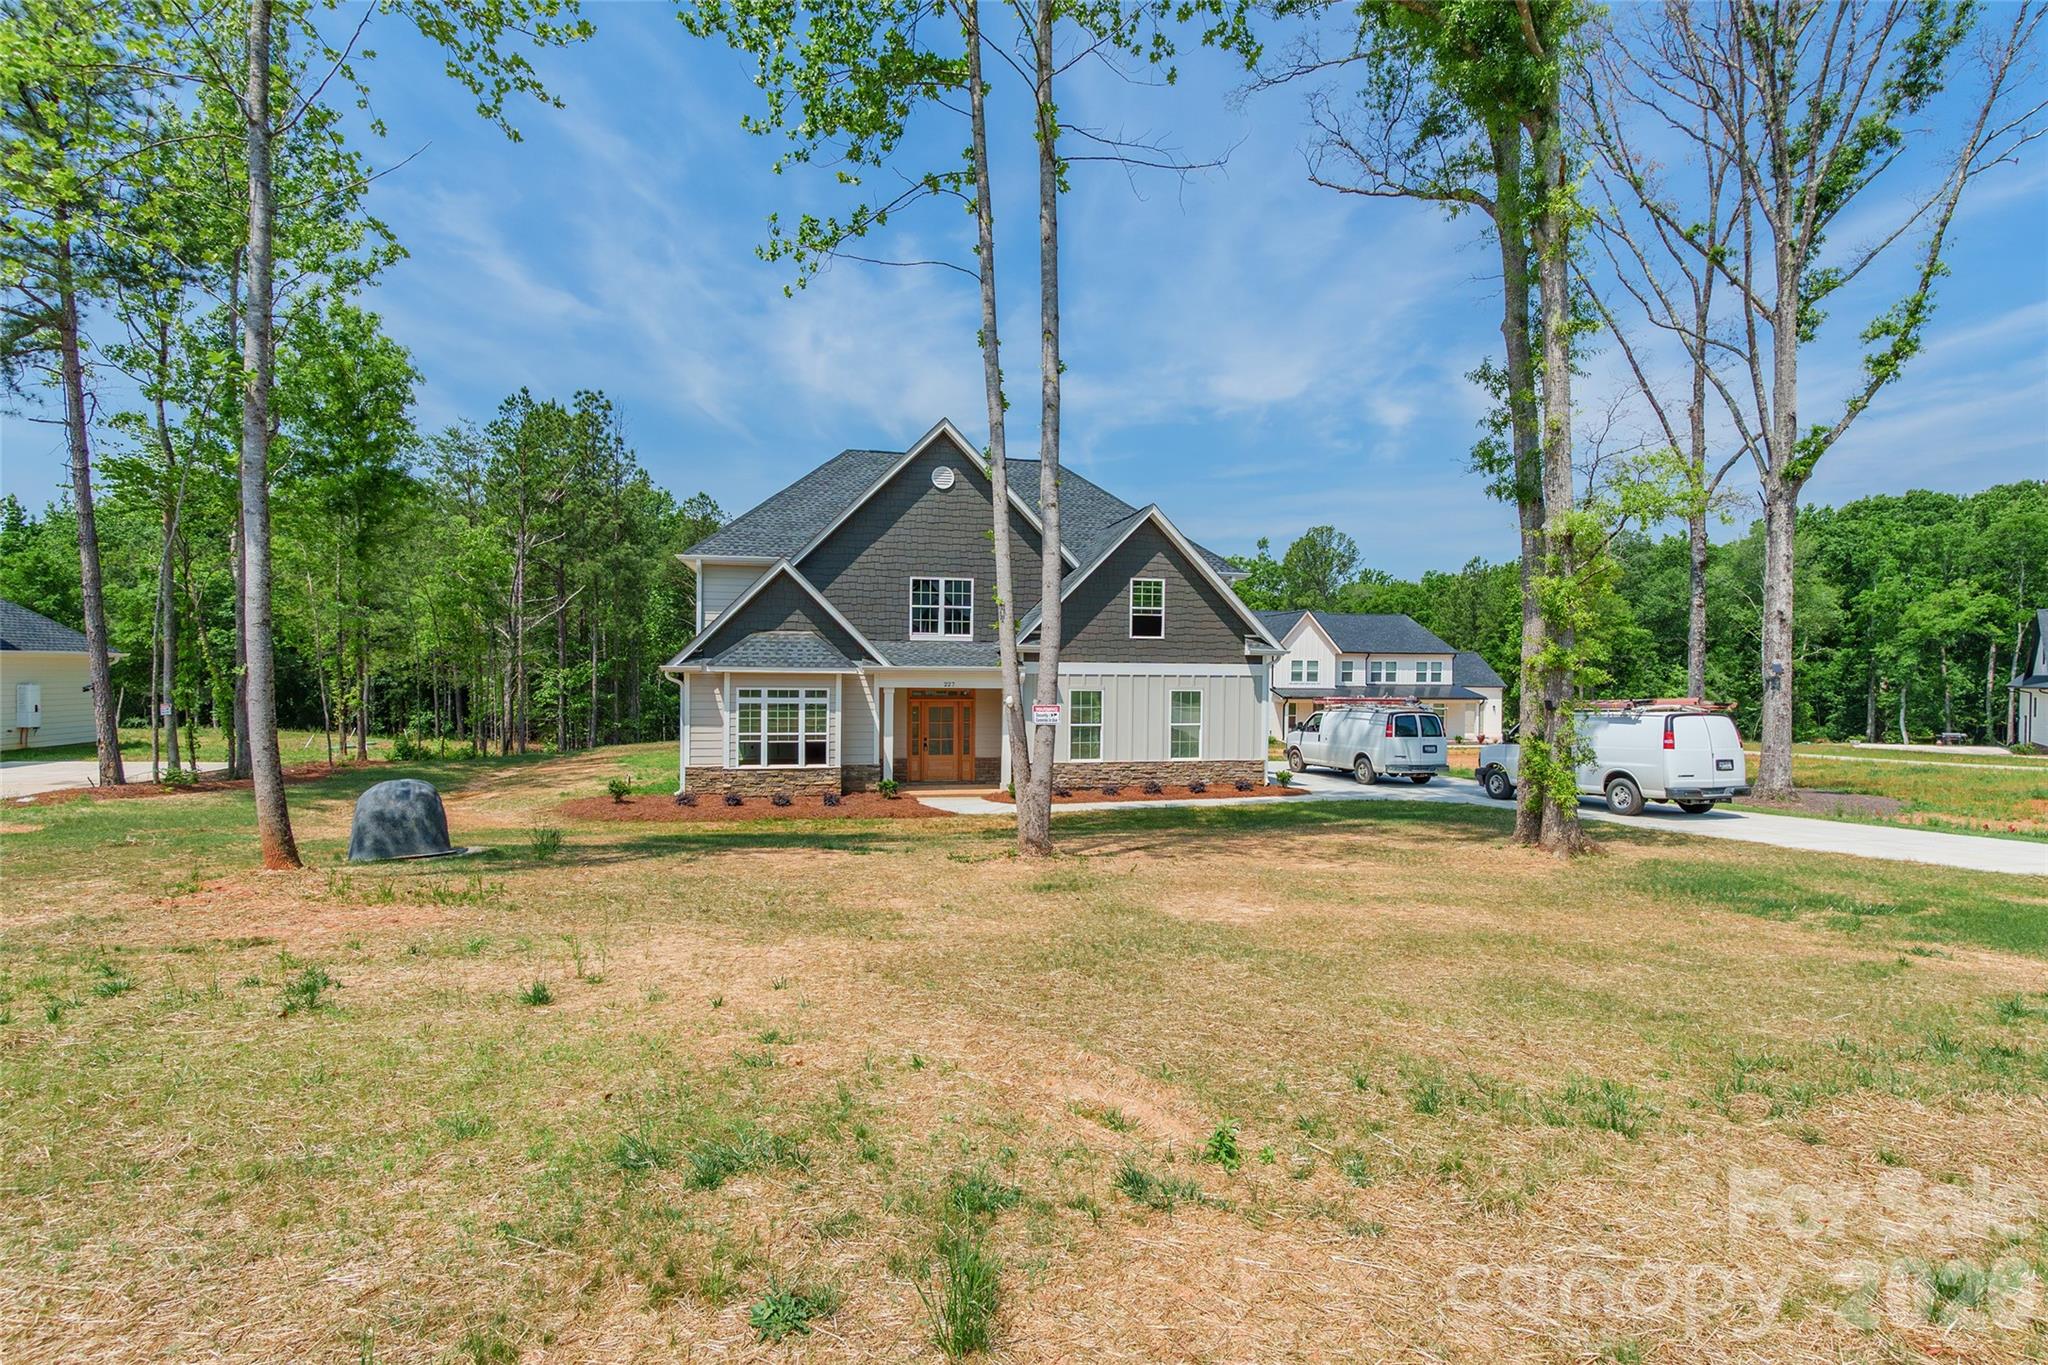
New construction home situated on over an acre! This thoughtfully designed 3 bedroom, 2.5 bathroom home offers a spacious open floor plan with modern finishes and quality craftsmanship throughout. The exterior features charming curb appeal with a welcoming front porch and a covered back patio overlooking the large private lot. Enjoy the perfect blend of peaceful surroundings and contemporary living with plenty of space both inside and out. Estimated completion is July/August, giving buyers the opportunity to make this brand new home their own before summer’s end.
#4386282

Rock Hill

227 Heartland Drive

4 Beds

3 Baths

3,388 Sq.Ft.

$799,900

MLS#: 4386282
Price reduced
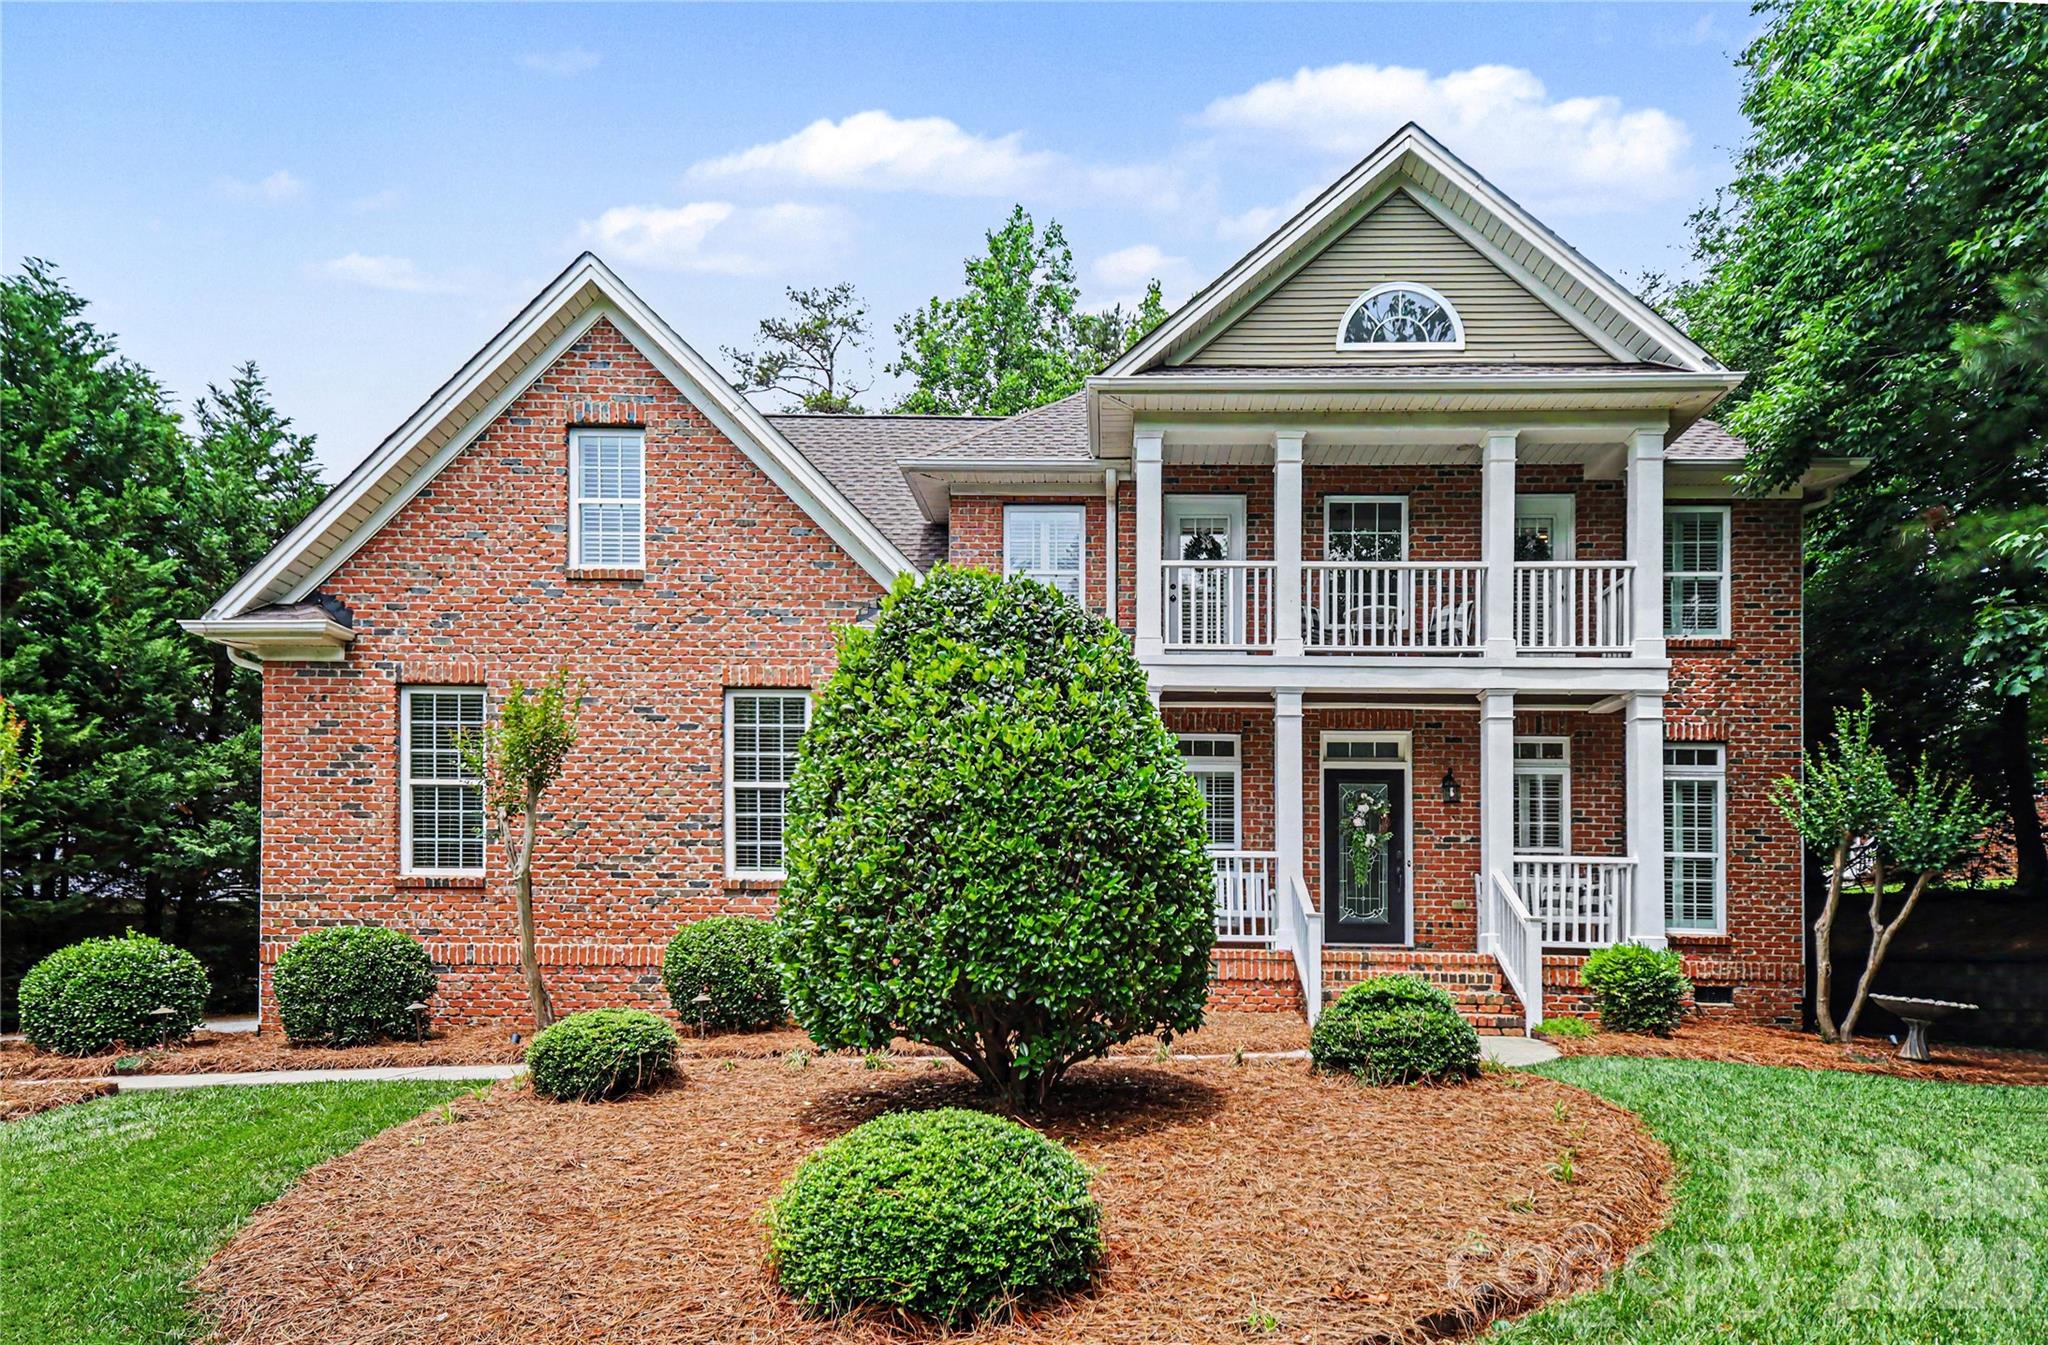
Stunning 4-bedroom, 4.5-bath home located on a desirable corner lot in an amenity-filled community. Each bedroom features its own private bath, offering exceptional comfort and privacy for family and guests. Hardwood floors flow throughout the home, with baths and laundry room as the only exceptions. Elegant formal living and dining rooms provide the perfect setting for entertaining, while the impressive two-story foyer and soaring 2-story great room create a bright and welcoming atmosphere. Additional features include a double attached garage and spacious layout designed for both everyday living and special gatherings. Enjoy outstanding community amenities including a pool, clubhouse, playground, tennis courts, and recreation area.
#4379429

Rock Hill

1782 Farrow Drive

4 Beds

4 Baths

2,816 Sq.Ft.

$599,900

MLS#: 4379429
Updated 5 bedroom, 3 bathroom home in Rock Hill loaded with upgrades: new roof (2024), HVAC system (2020), and water heater (2024). Enjoy newly refinished hardwood floors, fresh carpet, paint, and plantation shutters throughout . Step into the grand 2-story foyer and soaring 9 ft ceilings. The formal dining aroom is perfect for gatherings, while the home office features custom built-ins for your workspace. The open-concept design seamlessly connects the spacious kitchen, casual dining area, and living room, complete with a cozy gas fireplace—ideal for entertaining. The kitchen is equipped with modern stainless steel appliances, stylish solid surface countertops, a large pantry, and a cozy breakfast bar for casual meals. The main floor en suite offers a luxurious retreat with an upgraded spa-like bathroom. Upstairs, discover four additional bedrooms, a bonus room, and a convenient laundry room, all featuring new carpet and fresh paint. The primary suite impresses with a double tray ceiling, walk-in closet, and a spa bathroom with a jetted shower and oversized soaking tub. Enjoy outdoor living on the Trex deck overlooking the flat, tree-lined backyard, or sip your morning coffee on the charming front porch. The 2-car garage with an epoxy floor (2026) adds functionality. Located near shopping and dining in Rock Hill, this home is a must-see!
#4386253

Rock Hill

2848 Arrowwood Lane

5 Beds

3 Baths

2,602 Sq.Ft.

$699,000

MLS#: 4386253
NEW FLOOR PLAN!

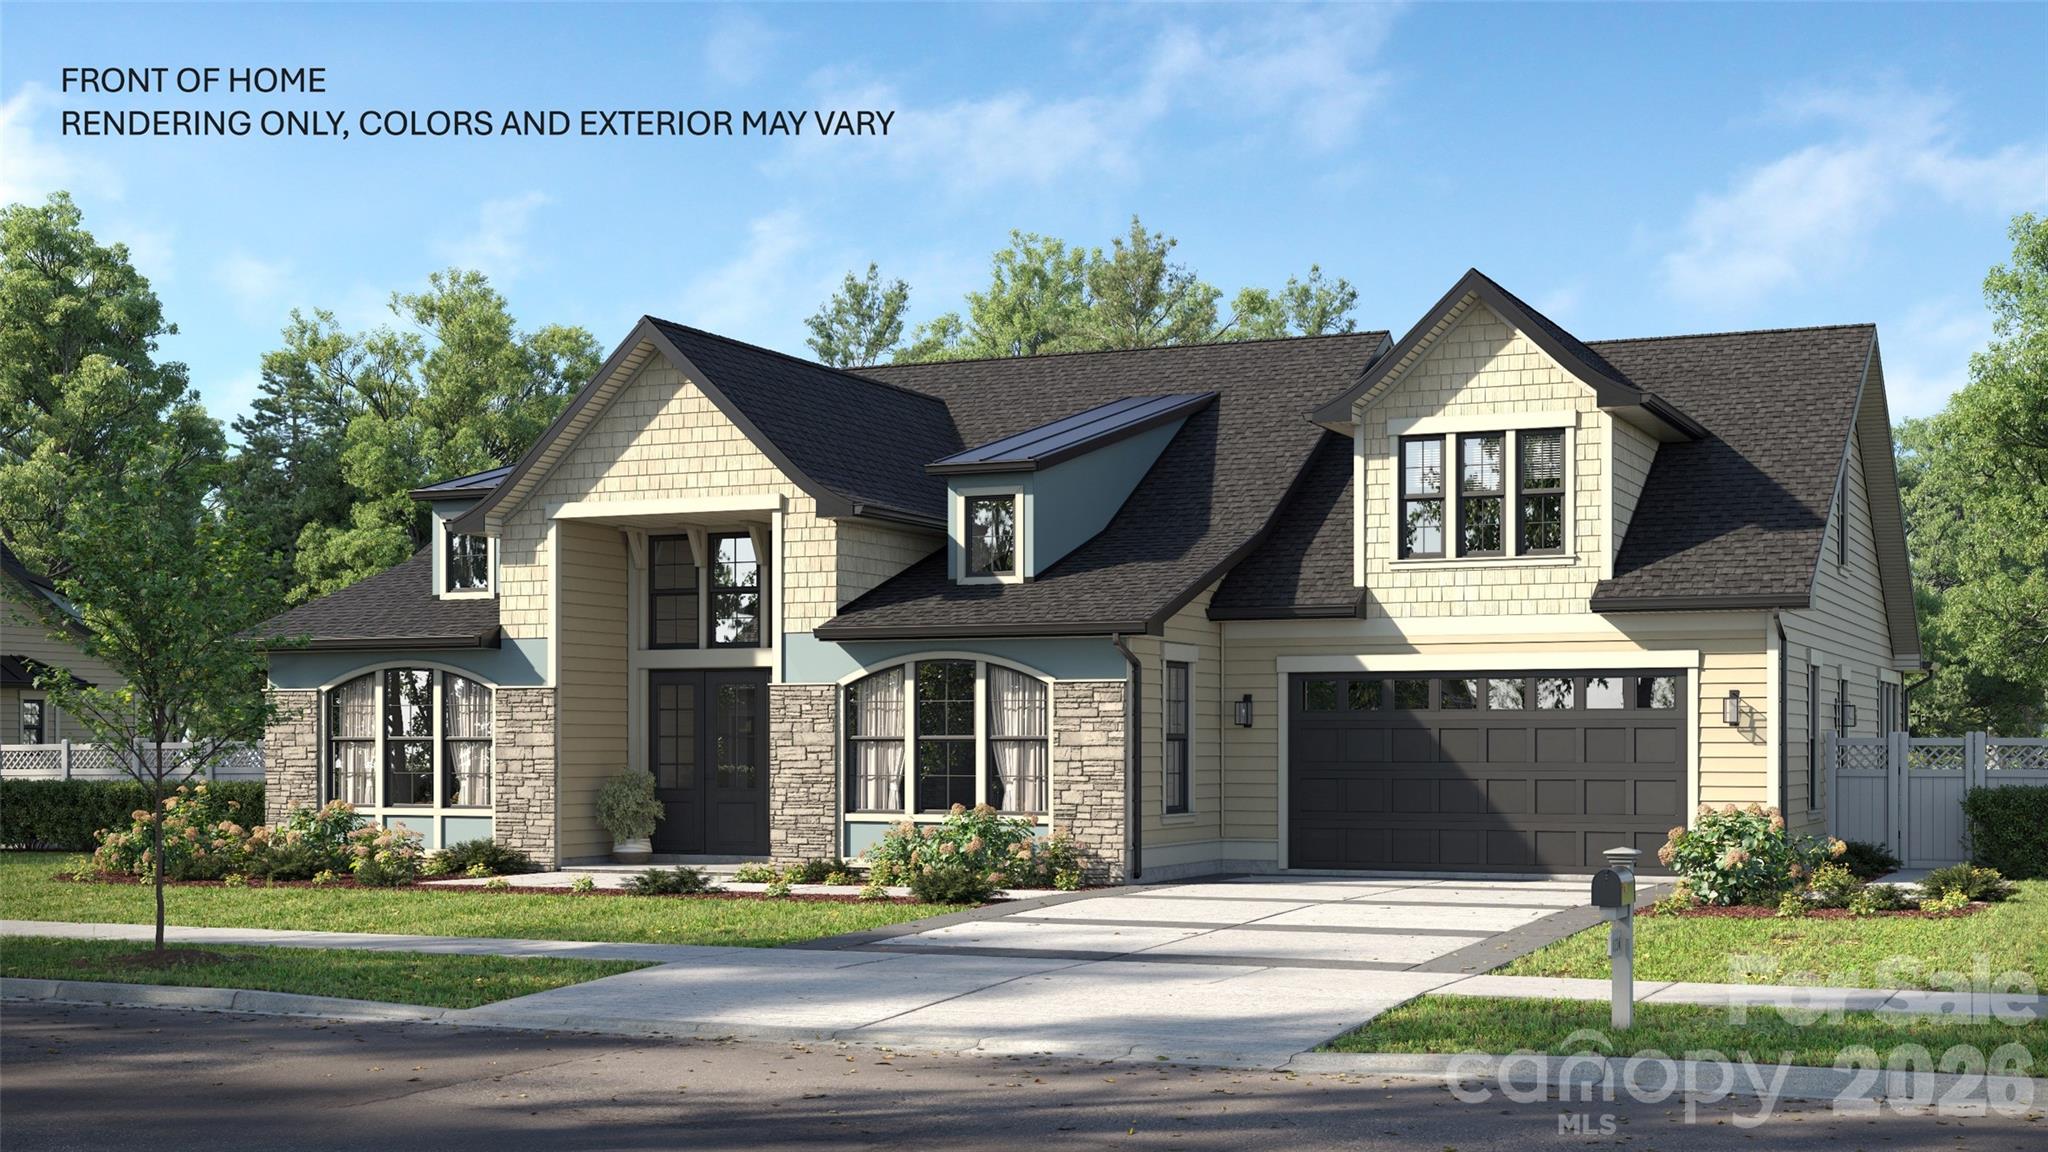
The Cumberland features a stunning open foyer upon entry through the front door, and the tall ceilings gracefully carry through over the loft and into the gathering room toward the back of the home, which looks out to natural area underneath a beautiful covered lanai, perfect for relaxing! The first level contains the essentials: a massive primary bedroom with a DOUBLE SIDED SHOWER, huge closet with two distinct areas for separation, and a double vanity. The front of the home has an additional bedroom for a guest suite, and a home office with a generous amount of natural light!

Upstairs, this home has a spacious loft that looks out over both the foyer and the gathering room, and two bedrooms with two full baths that are dedicated to each one. Off to the side, there's an oversized FINISHED STORAGE CLOSET on the second floor!

The garage also comes built with a workshop or golf cart area, so no more sacrificing car parking to have your favorite toys in the garage. Come see this brand new plan today!
#4383540

Rock Hill

628 Spooky Hollow Drive 525

4 Beds

4 Baths

3,976 Sq.Ft.

$726,506

MLS#: 4383540
Move In Ready New Construction! Prepare to be wowed the moment you step into this stunning new construction quick move-in home by David Weekley Homes. A 3-car tandem garage and soaring 10-foot ceilings on the first floor set the tone, while an exceptional number of windows fills every corner with radiant natural light.

Thoughtfully curated by interior designers specifically for this home, the kitchen showcases warm, organic hues paired with elevated finishes, creating a space that feels both timeless and current. A spacious center island anchors the room as the perfect gathering spot, complemented by a conveniently located walk-in pantry for everyday ease. Open sight lines to the family and dining areas ensure cooking always feels connected and social.
The covered patio extends your entertaining space outdoors, while a private study near the entry and a main-level powder room add comfort and functionality to daily living.

The upper level offers four bedrooms, highlighted by an oversized Owner’s Retreat complete with David Weekley Homes’ signature Super Shower and an expansive walk-in closet. Bedroom 2 enjoys its own private en suite, while Bedrooms 3 and 4 share a beautifully appointed bath with dual vanities. A secondary loft creates flexible living space, and the thoughtfully designed upstairs utility room with folding counter adds everyday convenience to your laundry routine. 

Hardy Pond is a walkable neighborhood with easy access to grocery, local restaurants and nearby parks. Homes at Hardy Pond emphasize luxury, quality and service — featuring custom-look, high-end finishes, 10' ceilings, 2x6 exterior wall construction and energy-efficient systems. Every new home includes a 10-year new-home warranty with a focus on craftsmanship and thoughtful design. 

Ask about our incentives!
#4342039

Rock Hill

356 Portree Street

4 Beds

3 Baths

3,459 Sq.Ft.

$624,999

MLS#: 4342039
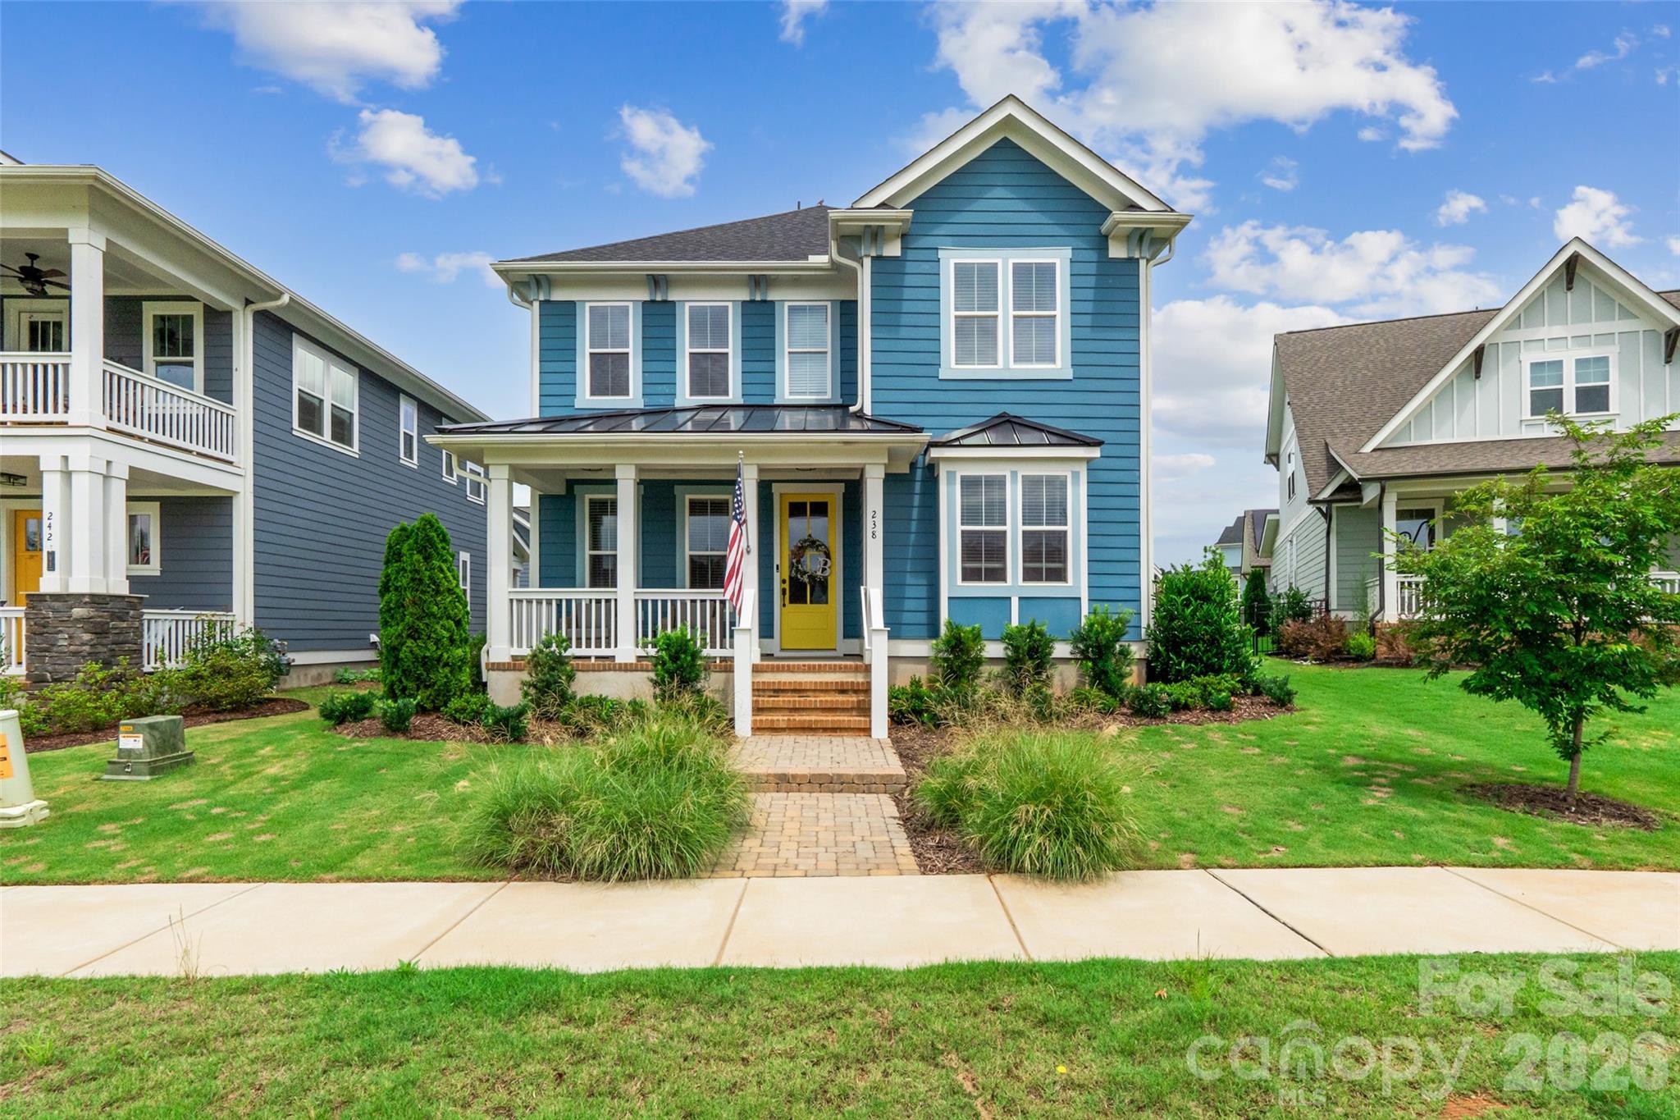
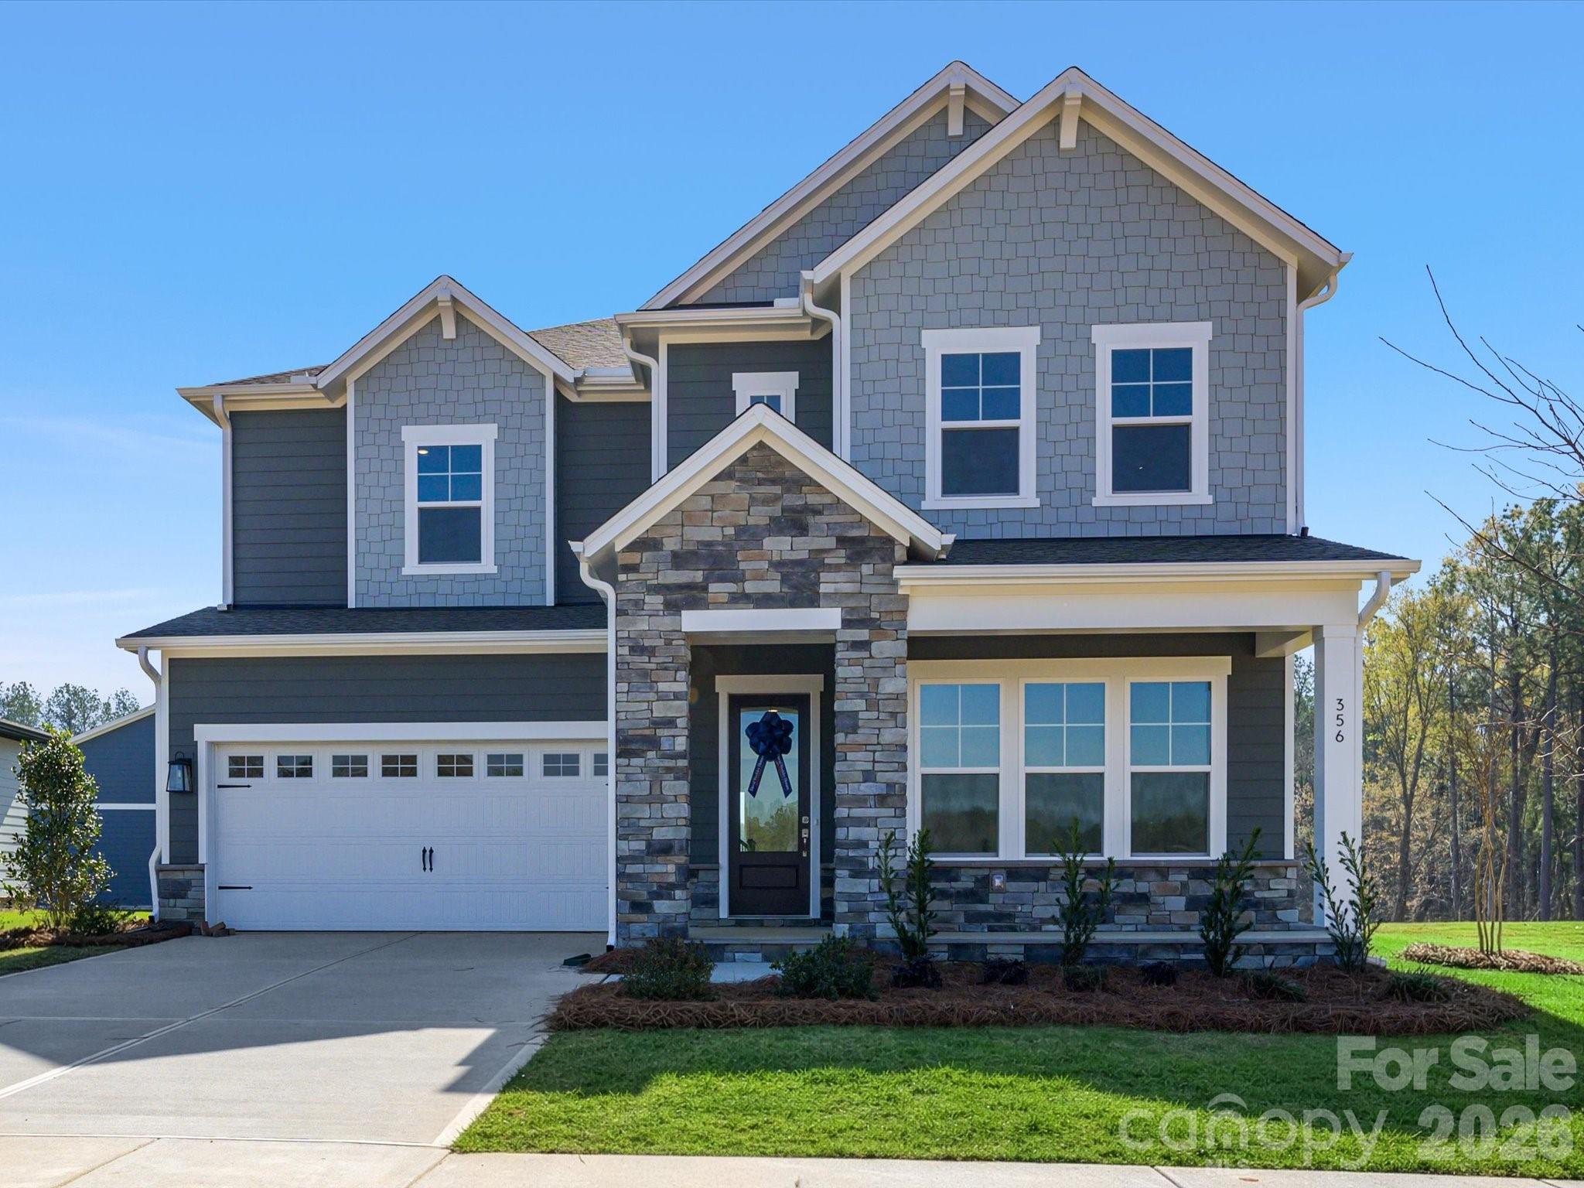
Welcome to this stunning 4-bedroom, 3-bathroom home in the highly sought-after Riverwalk community! Ideally located within walking distance to local shops, restaurants, and the scenic Riverwalk Trail along the Catawba River, you'll enjoy easy access to kayaking, tubing, walking, and outdoor recreation right outside your door.

Inside, you'll find a bright and open floor plan filled with abundant natural light and designer finishes throughout. Recent upgrades include new light fixtures throughout the home and an added fireplace insert upstairs, enhancing both comfort and style. The dedicated office with rich accent walls provides the perfect work-from-home space, while the spacious living room offers a cozy fireplace and seamless flow into the dining area and gourmet kitchen. The kitchen is a true centerpiece with a large island, stainless steel appliances, stylish cabinetry, and plenty of space for entertaining.

The generous primary suite features a spa-like bath with a large tiled shower, dual vanities, and an oversized walk-in closet. Additional bedrooms provide flexibility for guests, family, or hobbies.

The garage has been fully finished and insulated, adding extra functionality and comfort. Step outside to your private fenced backyard retreat, enhanced with added privacy fencing and an upgraded paver patio in place of concrete. Enjoy the extended outdoor living space complete with a covered entertaining area and hot tub—perfect for relaxing after a day on the river. The home also offers a park-like greenspace as the front yard, adding to its open and inviting feel.

This exceptional home combines modern upgrades, thoughtful improvements, and one of the best locations in Riverwalk. Don’t miss your opportunity to experience the lifestyle this community has to offer!
#4390149

Rock Hill

238 Parkland Avenue

4 Beds

3 Baths

2,987 Sq.Ft.

$644,900

MLS#: 4390149
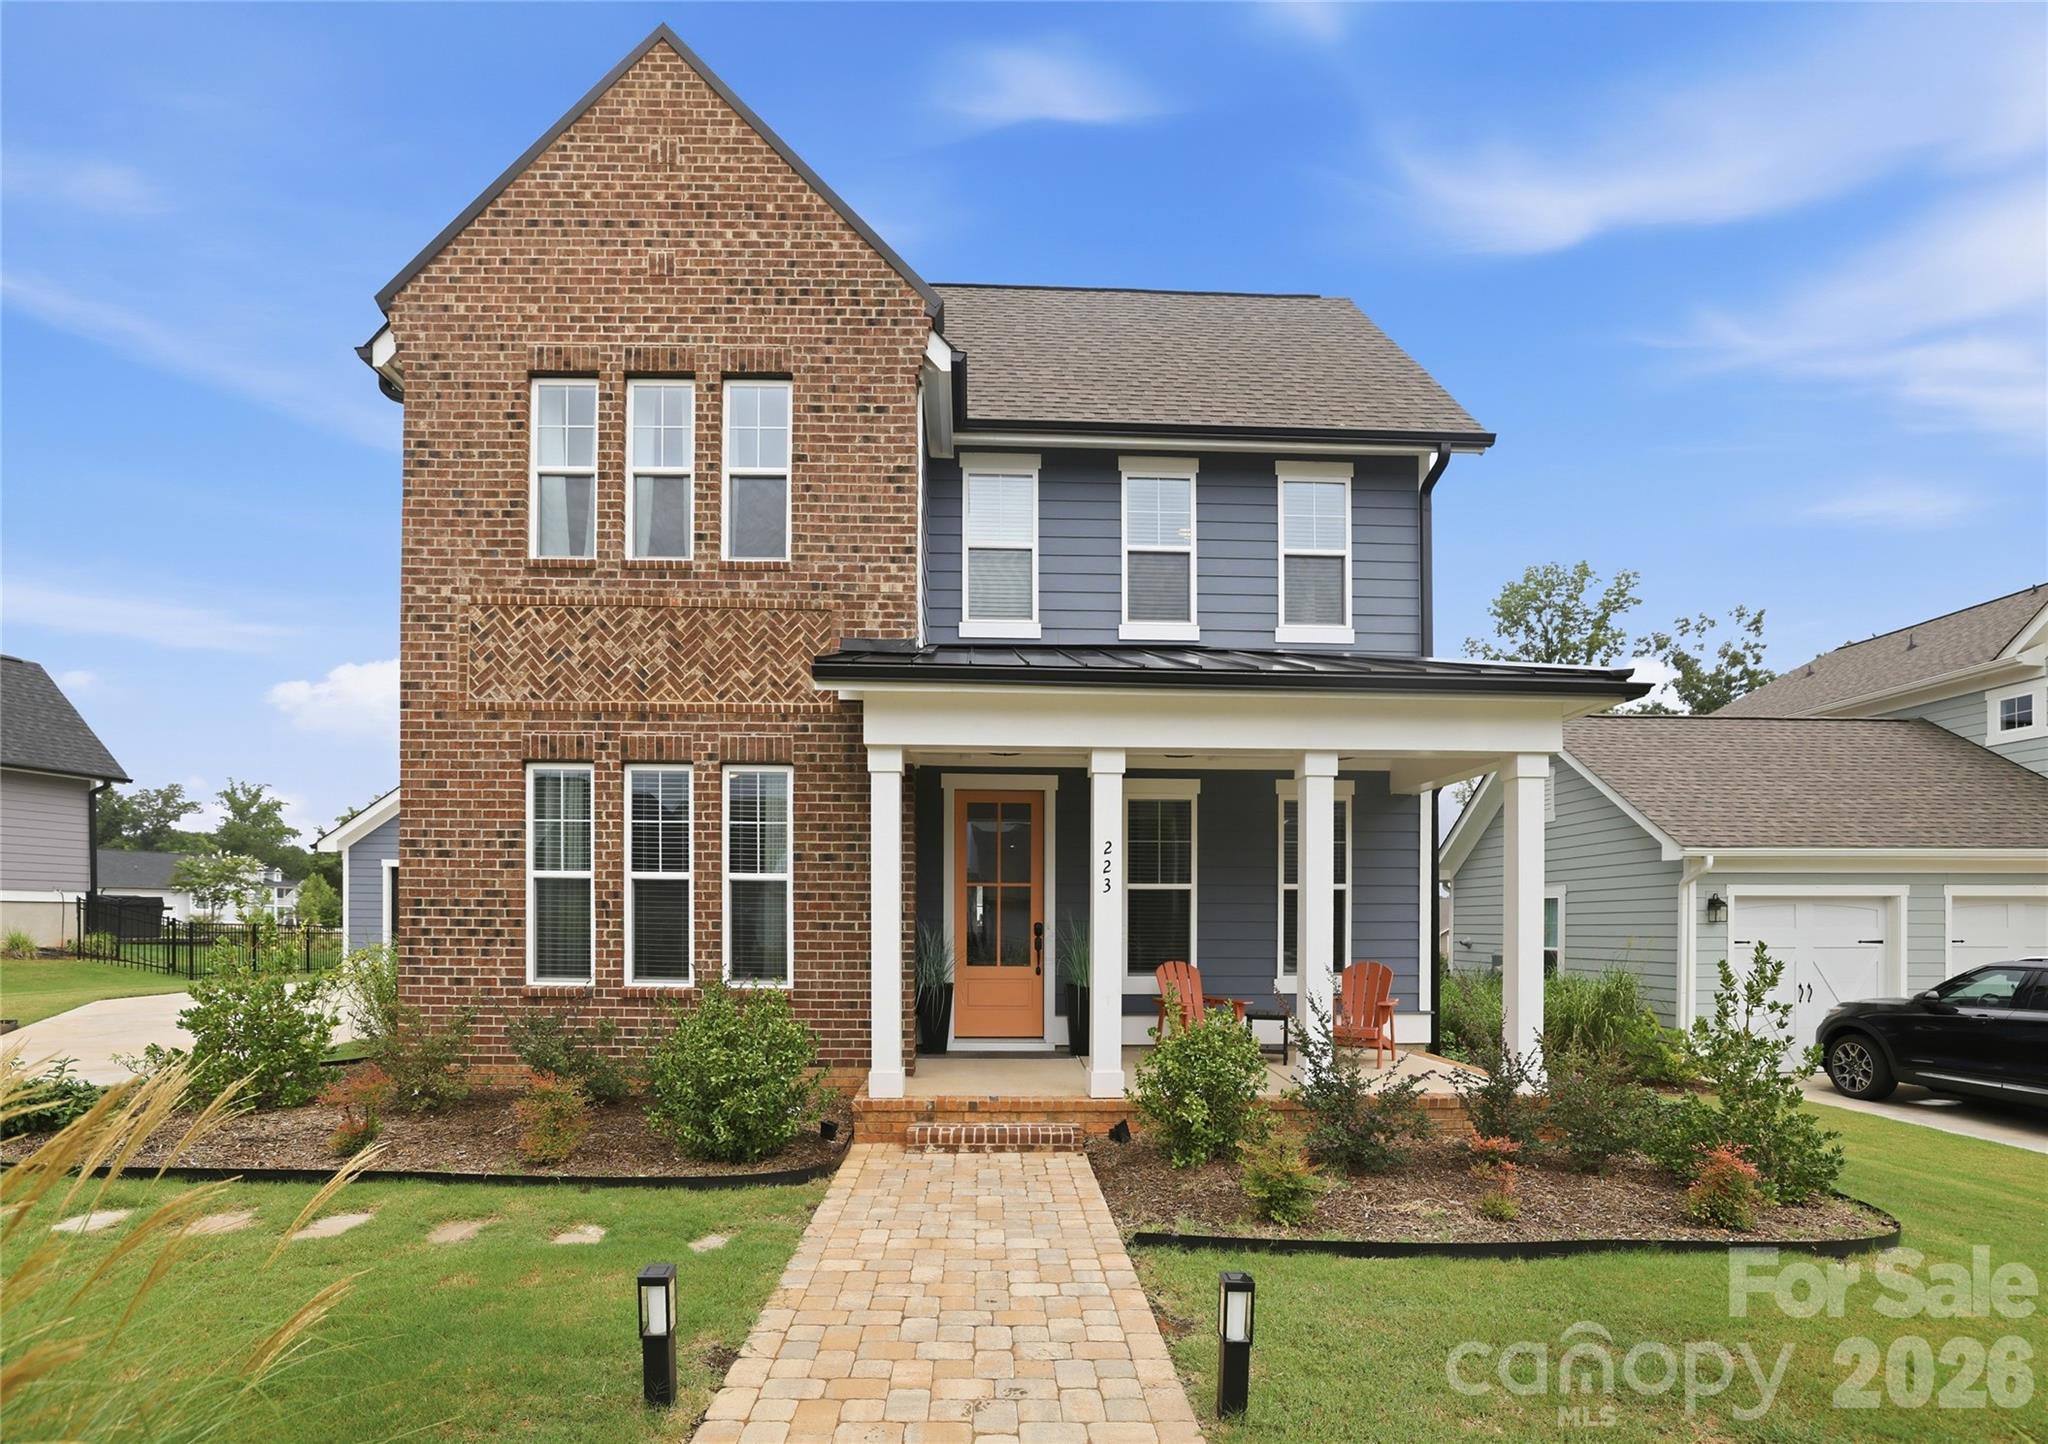
Move right into this beautiful home in the highly sought-after Riverwalk community. One of its most unique features is the rare, private backyard. Unlike many Riverwalk homes, the detached two-car garage is located beside the home, creating a spacious and secluded outdoor area perfect for relaxing, entertaining, or play. The well-appointed kitchen features white cabinetry, quartz countertops, a stylish backsplash, an oversized island, and a gas cooktop. The main-level office offers flexible space and can also be used as a bedroom. The primary suite includes a built-in sauna, creating a spa-like retreat right at home. Additional upgrades include a screened porch, gas line for grilling, and a finished garage with extra outlets and overhead storage. Enjoy Riverwalk's exceptional amenities including walking and biking trails, green spaces, a clubhouse, swimming pool, community fire pits, restaurants, shops, a canoe and kayak launch, BMX track, and Velodrome. Conveniently located with easy access to Charlotte, major roads, dining, and shopping.
#4403538

Rock Hill

223 Parkland Avenue

4 Beds

2 Baths

3,018 Sq.Ft.

$665,000

MLS#: 4403538
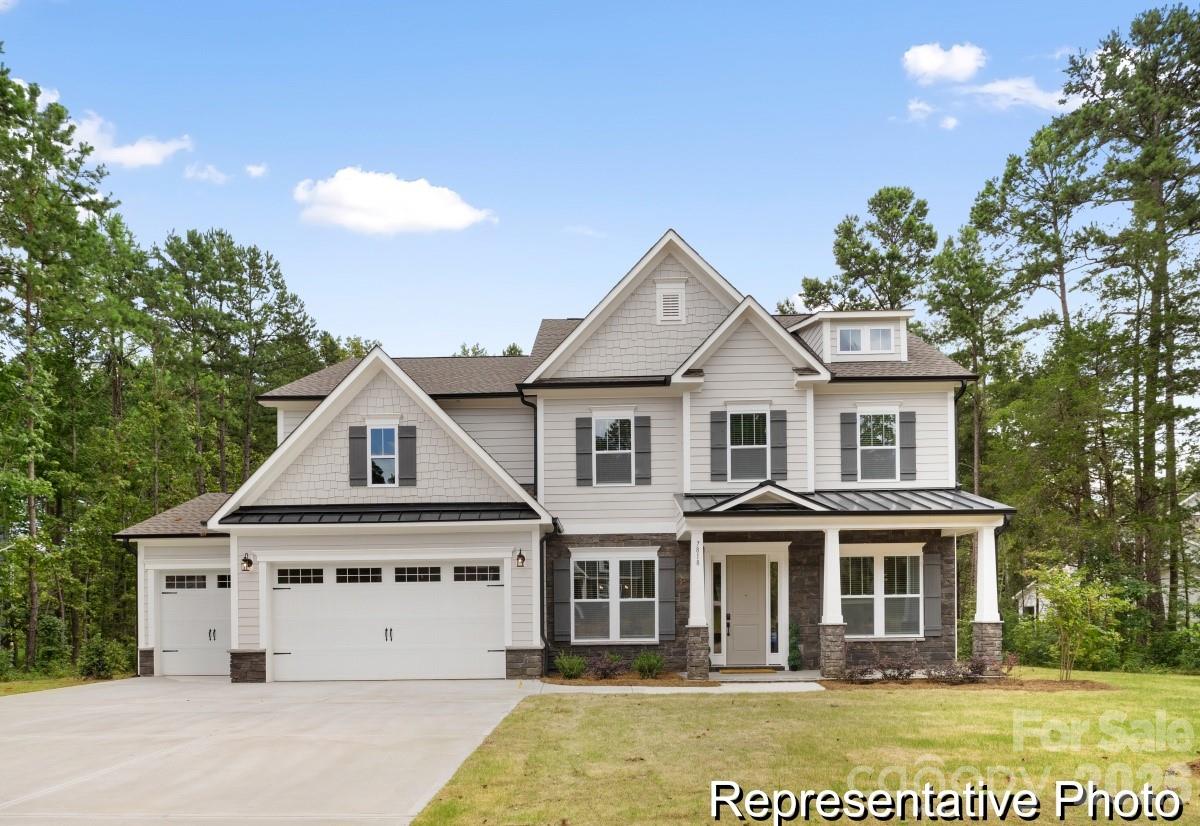
Discover Enclave at Wild Rose, an intimate community of just 20 homesites in Rock Hill offering sidewalks, common open space and convenient access to I-77, shopping, dining and everyday conveniences. This is your opportunity to build a semi-custom home in a boutique neighborhood designed for today's lifestyle.

The Kenan offers over 3,900 square feet of thoughtfully designed living space, blending expansive gathering areas with private retreats. Whether you're hosting holidays, accommodating overnight guests or simply enjoying everyday life, the open-concept design, spacious Game Room and flexible layout provide room to grow while maintaining comfort and functionality.

True Homes' semi-custom approach allows you to personalize your home well beyond finishes. Select structural options, outdoor living spaces and designer selections—including cabinetry, countertops, flooring, lighting and tile—to create a home tailored to your style and needs.

Experience the flexibility of semi-custom homebuilding and discover one of Rock Hill's newest opportunities at Enclave at Wild Rose.
#4405177

Rock Hill

1867 Climbing Rose Court 15

4 Beds

3 Baths

3,931 Sq.Ft.

$600,900

MLS#: 4405177
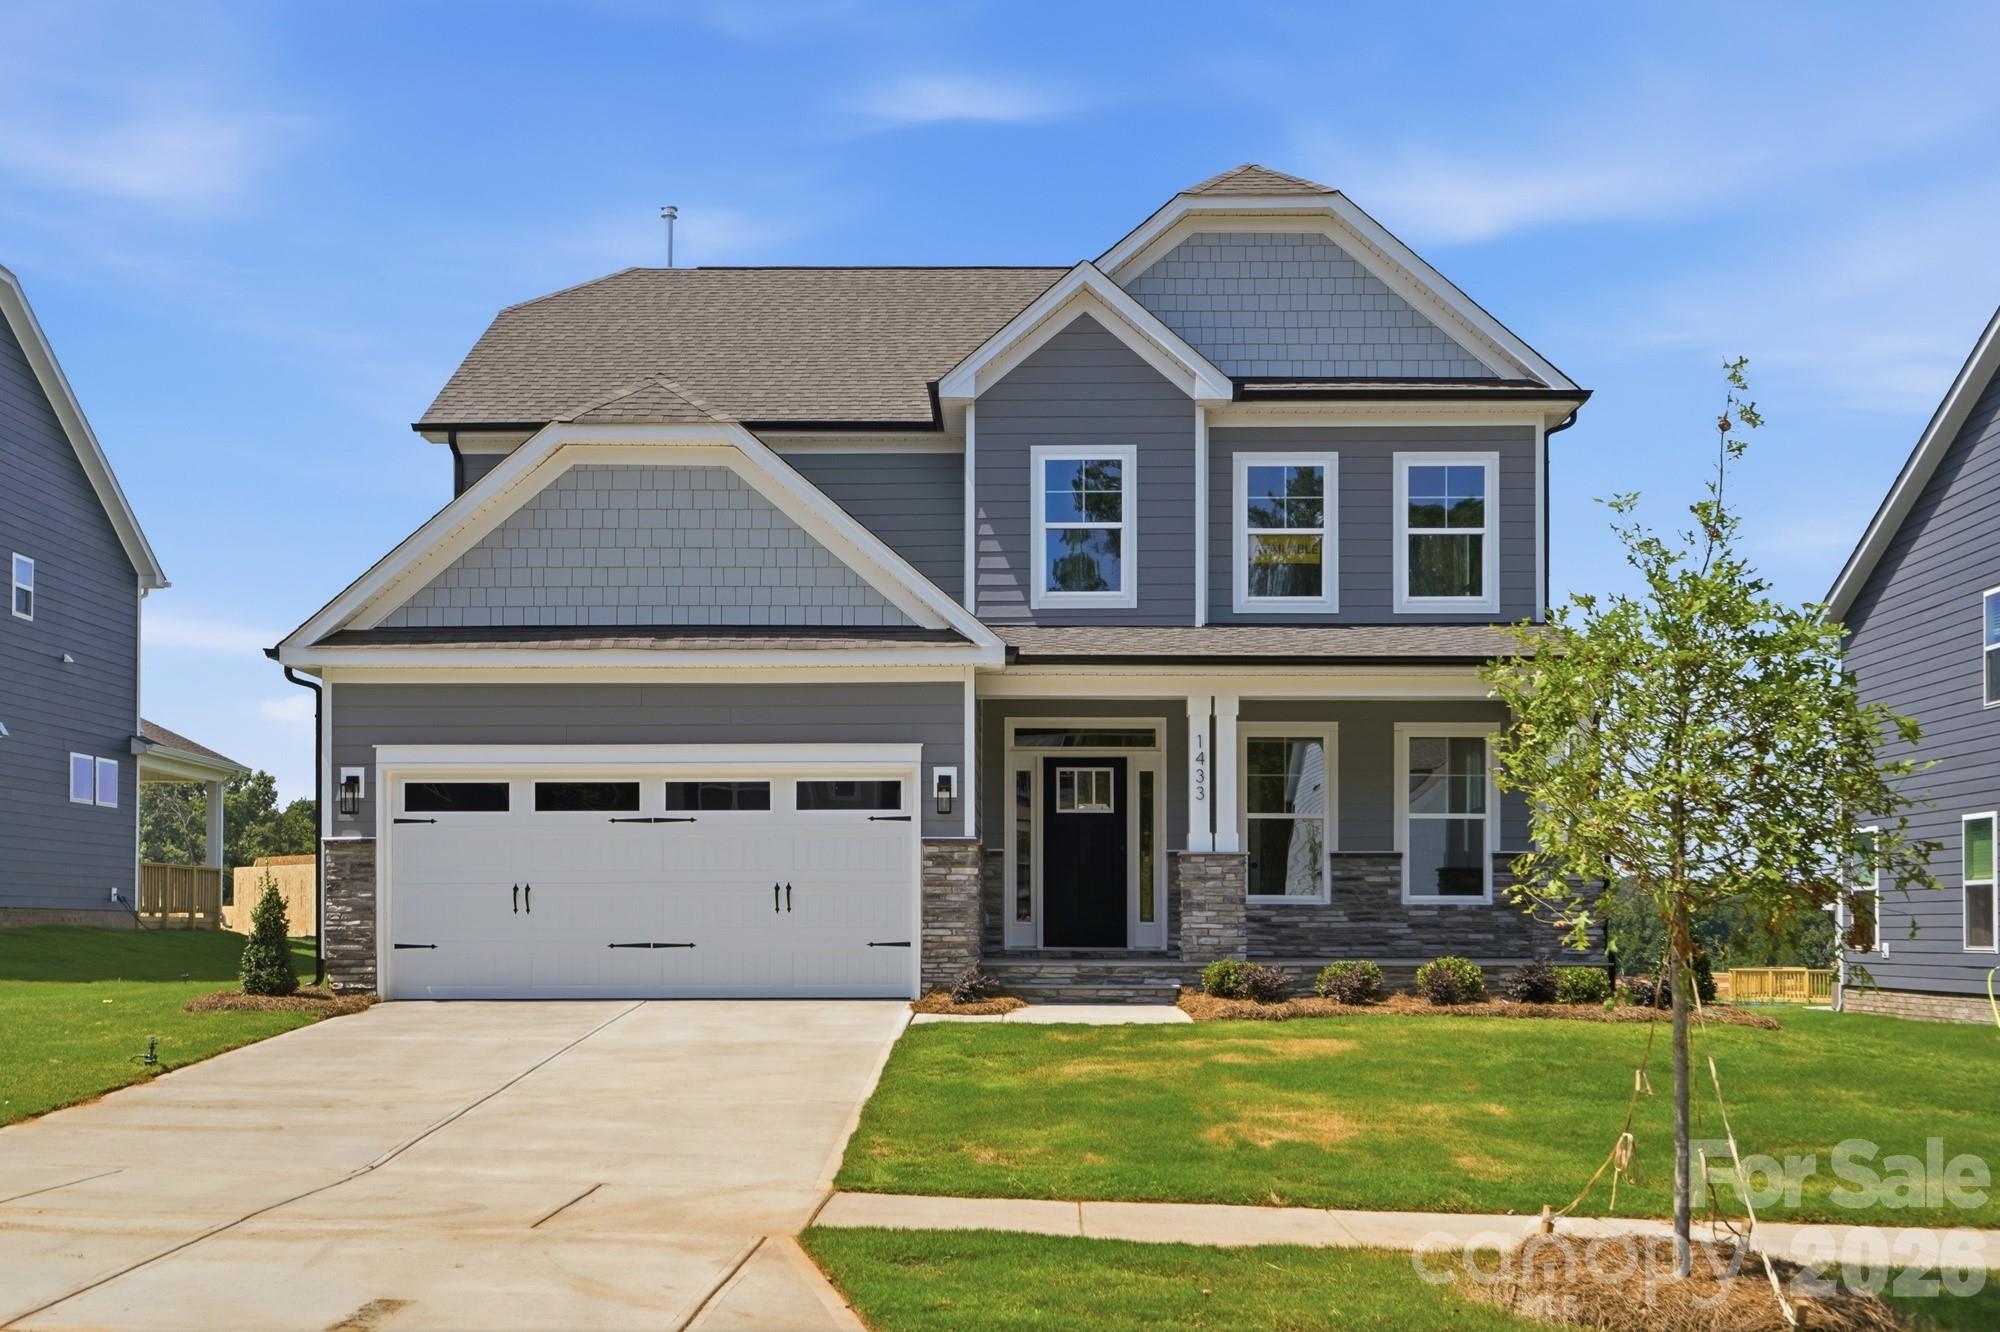
Welcome to new construction near the scenic Catawba River in Rock Hill! This 3-story Cypress plan offers 5 bedrooms, 4 full baths & more than 2,800 square feet of living space. The main level includes an office with French doors. a guest bedroom, guest bath with 4-ft shower with seat, the family room with a direct-vent, gas fireplace, breakfast area that walks out to the covered porch, and the designer kitchen. The kitchen features a large island, white cabinets, quartz countertops, tile backsplash, stainless range hood & stainless appliances, including a gas cooktop and wall oven. The upstairs primary bathroom features a tub with tile surround, a tiled shower with semi-frameless door, double-bowl vanity, and a linen closet. The upper level also has two secondary bedrooms, a full bath with a tub/shower combo, a loft, and convenient laundry room. Living space continues to the third floor with a spacious bedroom and full bath. Visit today and meet your dream home!
#4360974

Rock Hill

1433 Crooked Stick Drive

5 Beds

4 Baths

2,808 Sq.Ft.

$616,900

MLS#: 4360974

 - property

Send a message

Message successfully sent.

Your message

What is 3 + 4 ?

Reason for contacting?

I agree to receive email communication and understand I can unsubscribe at any time.

I agree to be contacted by Prestino Advantage via call, email, and text for real estate services. To opt out, you can reply 'stop' at any time or reply 'help' for assistance. You can also click the unsubscribe link in the emails. Message and data rates may apply. Message frequency may vary. Privacy Policy

Sign Out

Virtual Assistant

Would you like to take the next step with this property? We can help you schedule a showing or virtual tour, or send you more details.

Yes, I would like more information.

Thank You for Your Reply, One of Our Agents will contact you as soon as possible

No, maybe later.

Thank you, you can always contact me via email, phone number or through the contact form.

Realhub AI

Lucy - Your AI-Powered Realtor

Update Your Temporary Password

Personalize your search

Enter your email and we'll notify you immediately when new listings match what you're looking for.

or enter email address

Already have an account ? Login here

Continue your home search

I agree to receive communications and understand I can unsubscribe at any time.

I agree to be contacted by Prestino Advantage via call, email, and text for real estate services. To opt out, you can reply 'stop' at any time or reply 'help' for assistance. You can also click the unsubscribe link in the emails. Message and data rates may apply. Message frequency may vary. Privacy Policy

Already have an account ? Login here

We use cookies

We use cookies primarily for analytics to enhance your experience. By accepting, you agree to our use of these cookies. You can manage your preferences or learn more about our cookies policy.