
Property
Beds
3
Full Baths
2
1/2 Baths
1
Year Built
2026
Sq.Footage
2,007
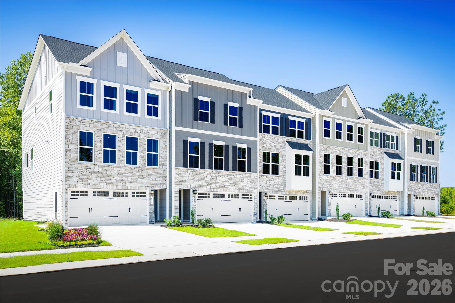
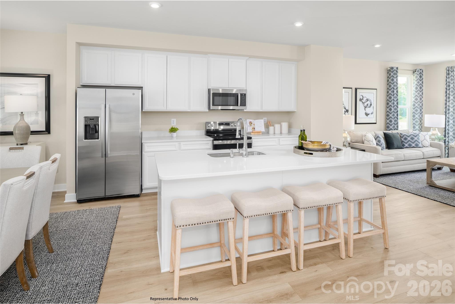
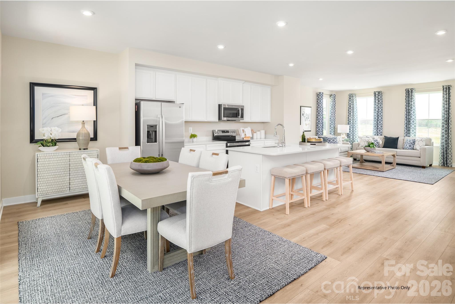
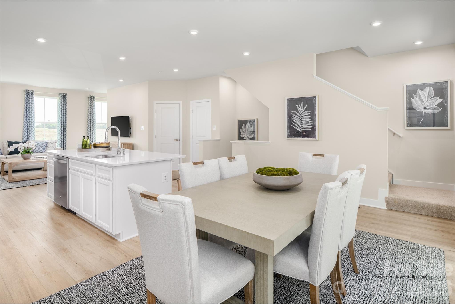
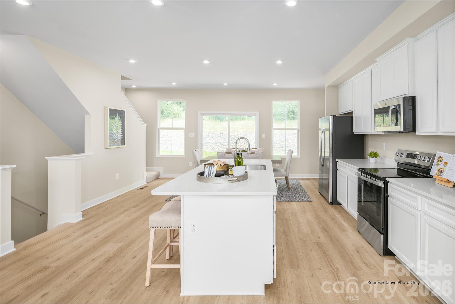
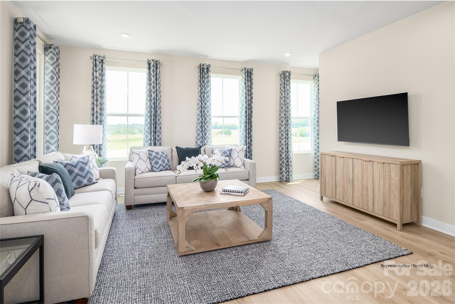
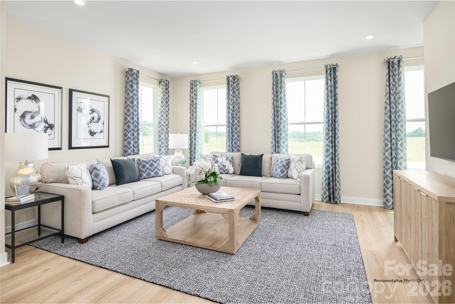
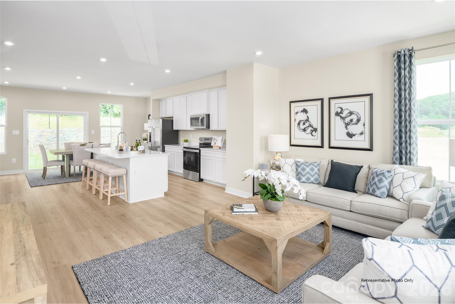
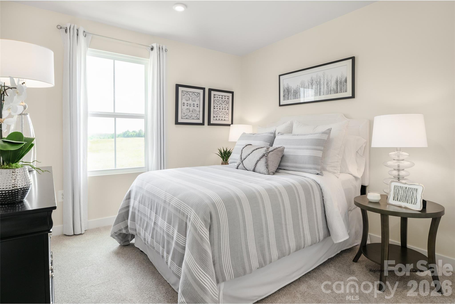
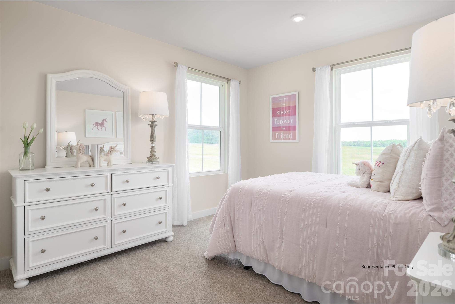
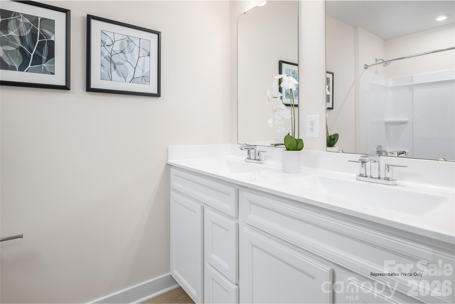
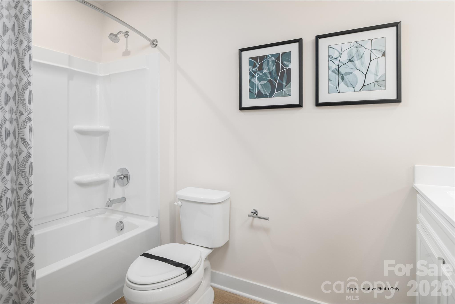
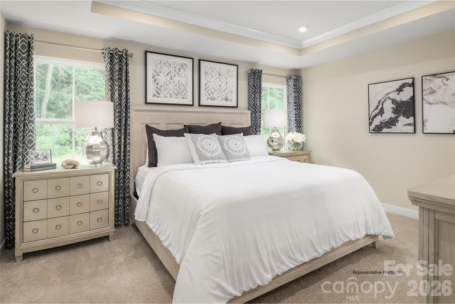
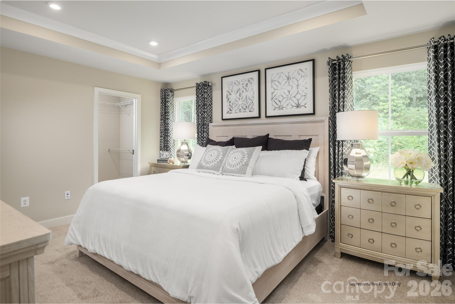
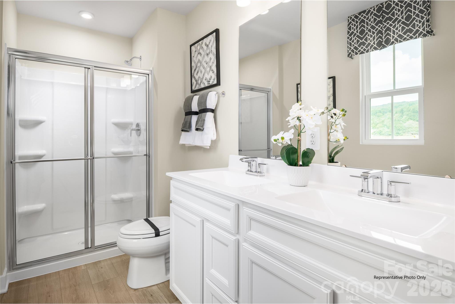
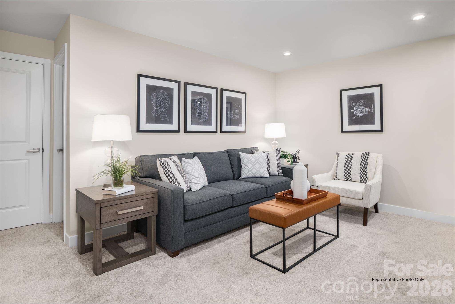
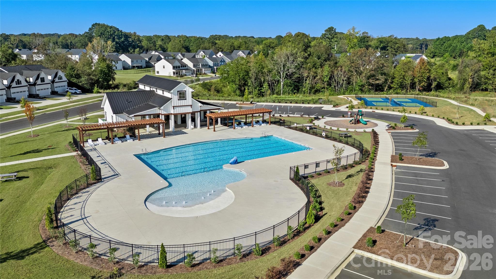
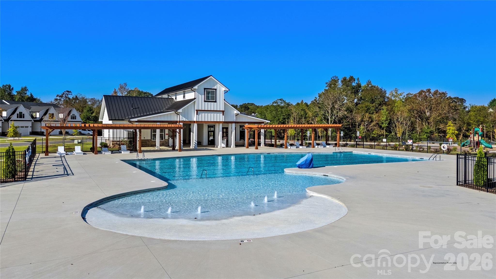
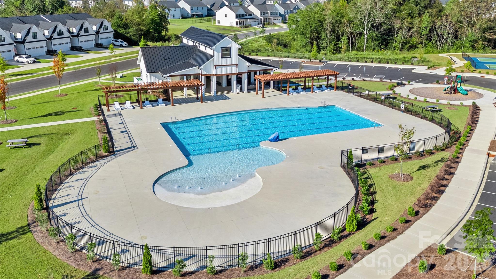
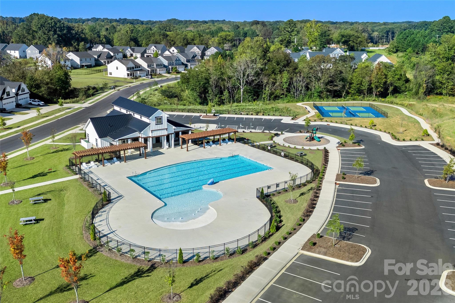
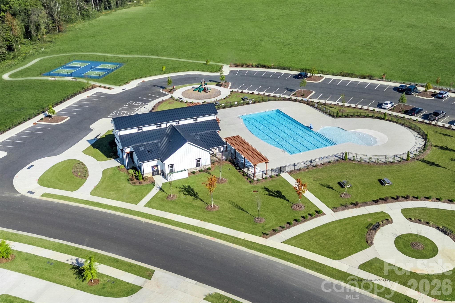
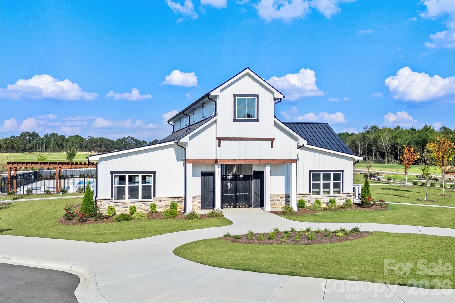
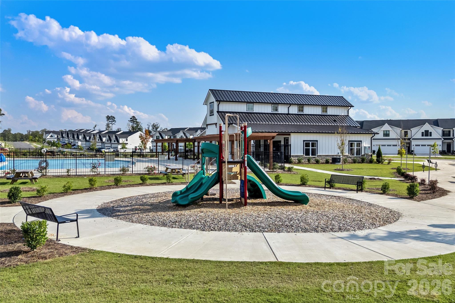
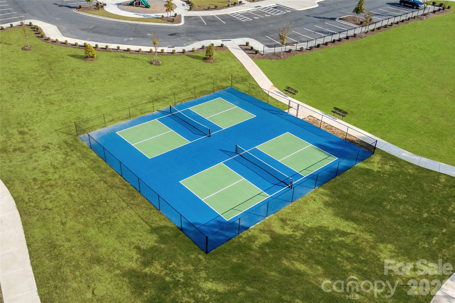
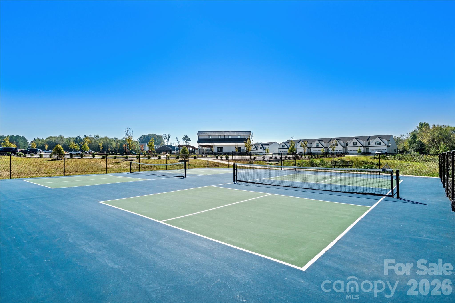
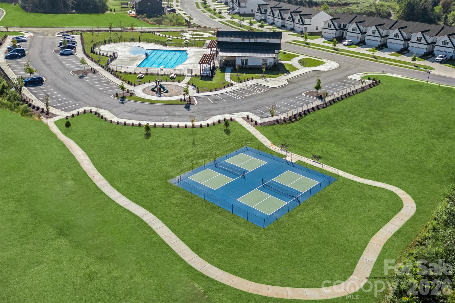
Experience luxury townhome living in one of South Charlotte’s most desirable locations at Moore Farm Townhomes. This proposed Overture townhome offers the exciting opportunity to personalize your finishes and select your own design options to create a home that reflects your style. Estimated completion is December 2026/January 2027. The popular Overture floorplan blends style, comfort, and functionality. Enter through the welcoming foyer adjacent to the 2-car garage, where a versatile lower-level recreation room provides endless possibilities as a home office, playroom, media room, fitness space, or optional 4th bedroom with a full bath. The spacious main level features an open-concept design ideal for entertaining, showcasing a modern kitchen that flows seamlessly into the bright and airy great room, along with a convenient powder room. Upstairs, retreat to the elegant owner’s suite with a large walk-in closet and private bath. Two additional bedrooms, a full hall bath, and a centrally located laundry room complete the upper level. Enjoy a low-maintenance lifestyle with HOA-covered yard maintenance and exterior townhome maintenance, allowing more time to enjoy the community’s exceptional amenities, including a resort-style pool, pickleball courts, playground, and scenic walking trails. Conveniently located with easy access to Hwy 74 and I-485, commuting throughout the Charlotte area is effortless. Shopping, dining, and entertainment are just minutes away at Waverly, Rea Farms, Matthews, and Sun Valley, where you'll find popular restaurants, coffee shops, retail destinations, and a movie theater. Discover the perfect combination of luxury, convenience, and low-maintenance living at Moore Farm Townhomes, your opportunity to build and personalize the home you've been dreaming of.
Features & Amenities
Interior
-
Other Interior Features
Kitchen Island, Open Floorplan, Pantry, Storage, Walk-In Closet(s)
-
Total Bedrooms
3
-
Bathrooms
2
-
1/2 Bathrooms
1
-
Above Grade Finished Area
2007.0
-
Basement YN
NO
-
Cooling YN
YES
-
Cooling
Central Air, Electric, Zoned
-
Fireplace YN
NO
-
Heating YN
YES
-
Heating
Forced Air, Natural Gas, Zoned
-
Pet friendly
N/A
Exterior
-
Garage
Yes
-
Garage spaces
2
-
Construction Materials
Stone Veneer
-
Parking
Driveway, Garage Door Opener, Garage Faces Front
-
Patio and Porch Features
Deck
-
Pool
No
Area & Lot
-
Property Type
Residential
-
Property Sub Type
Townhouse
-
Architectural Style
Cottage
Price
-
Sales Price
$338,990
-
Sq. Footage
2,007
-
Price/SqFt
$168
HOA
-
Association
YES
-
Association Fee
$197
-
Association Fee Frequency
Monthly
-
Association Fee Includes
N/A
School District
-
Elementary School
Indian Trail
-
Middle School
Sun Valley
-
High School
Sun Valley
Property Features
-
New Construction
YES
-
Association Amenities
Trail(s)
-
Foundation Details
Slab
-
Senior Community YN
NO
-
Sewer
Public Sewer
-
Water Source
Public
Schedule a Showing
Showing scheduled successfully.
Mortgage calculator
Estimate your monthly mortgage payment, including the principal and interest, property taxes, and HOA. Adjust the values to generate a more accurate rate.
Your payment
Principal and Interest:
$
Property taxes:
$
HOA fees:
$
Total loan payment:
$
Total interest amount:
$
Location
County
Union
Elementary School
Indian Trail
Middle School
Sun Valley
High School
Sun Valley
Listing Courtesy of Jerry Smith , Smith Capital Partners LLC
RealHub Information is provided exclusively for consumers' personal, non-commercial use, and it may not be used for any purpose other than to identify prospective properties consumers may be interested in purchasing. All information deemed reliable but not guaranteed and should be independently verified. All properties are subject to prior sale, change or withdrawal. RealHub website owner shall not be responsible for any typographical errors, misinformation, misprints and shall be held totally harmless.

Agent | Team Lead
Jen Audier
Call Jen today to schedule a private showing.

* Listings on this website come from the FMLS IDX Compilation and may be held by brokerage firms other than the owner of this website. The listing brokerage is identified in any listing details. Information is deemed reliable but is not guaranteed. If you believe any FMLS listing contains material that infringes your copyrighted work please click here to review our DMCA policy and learn how to submit a takedown request.© 2024 FMLS.
Related Properties
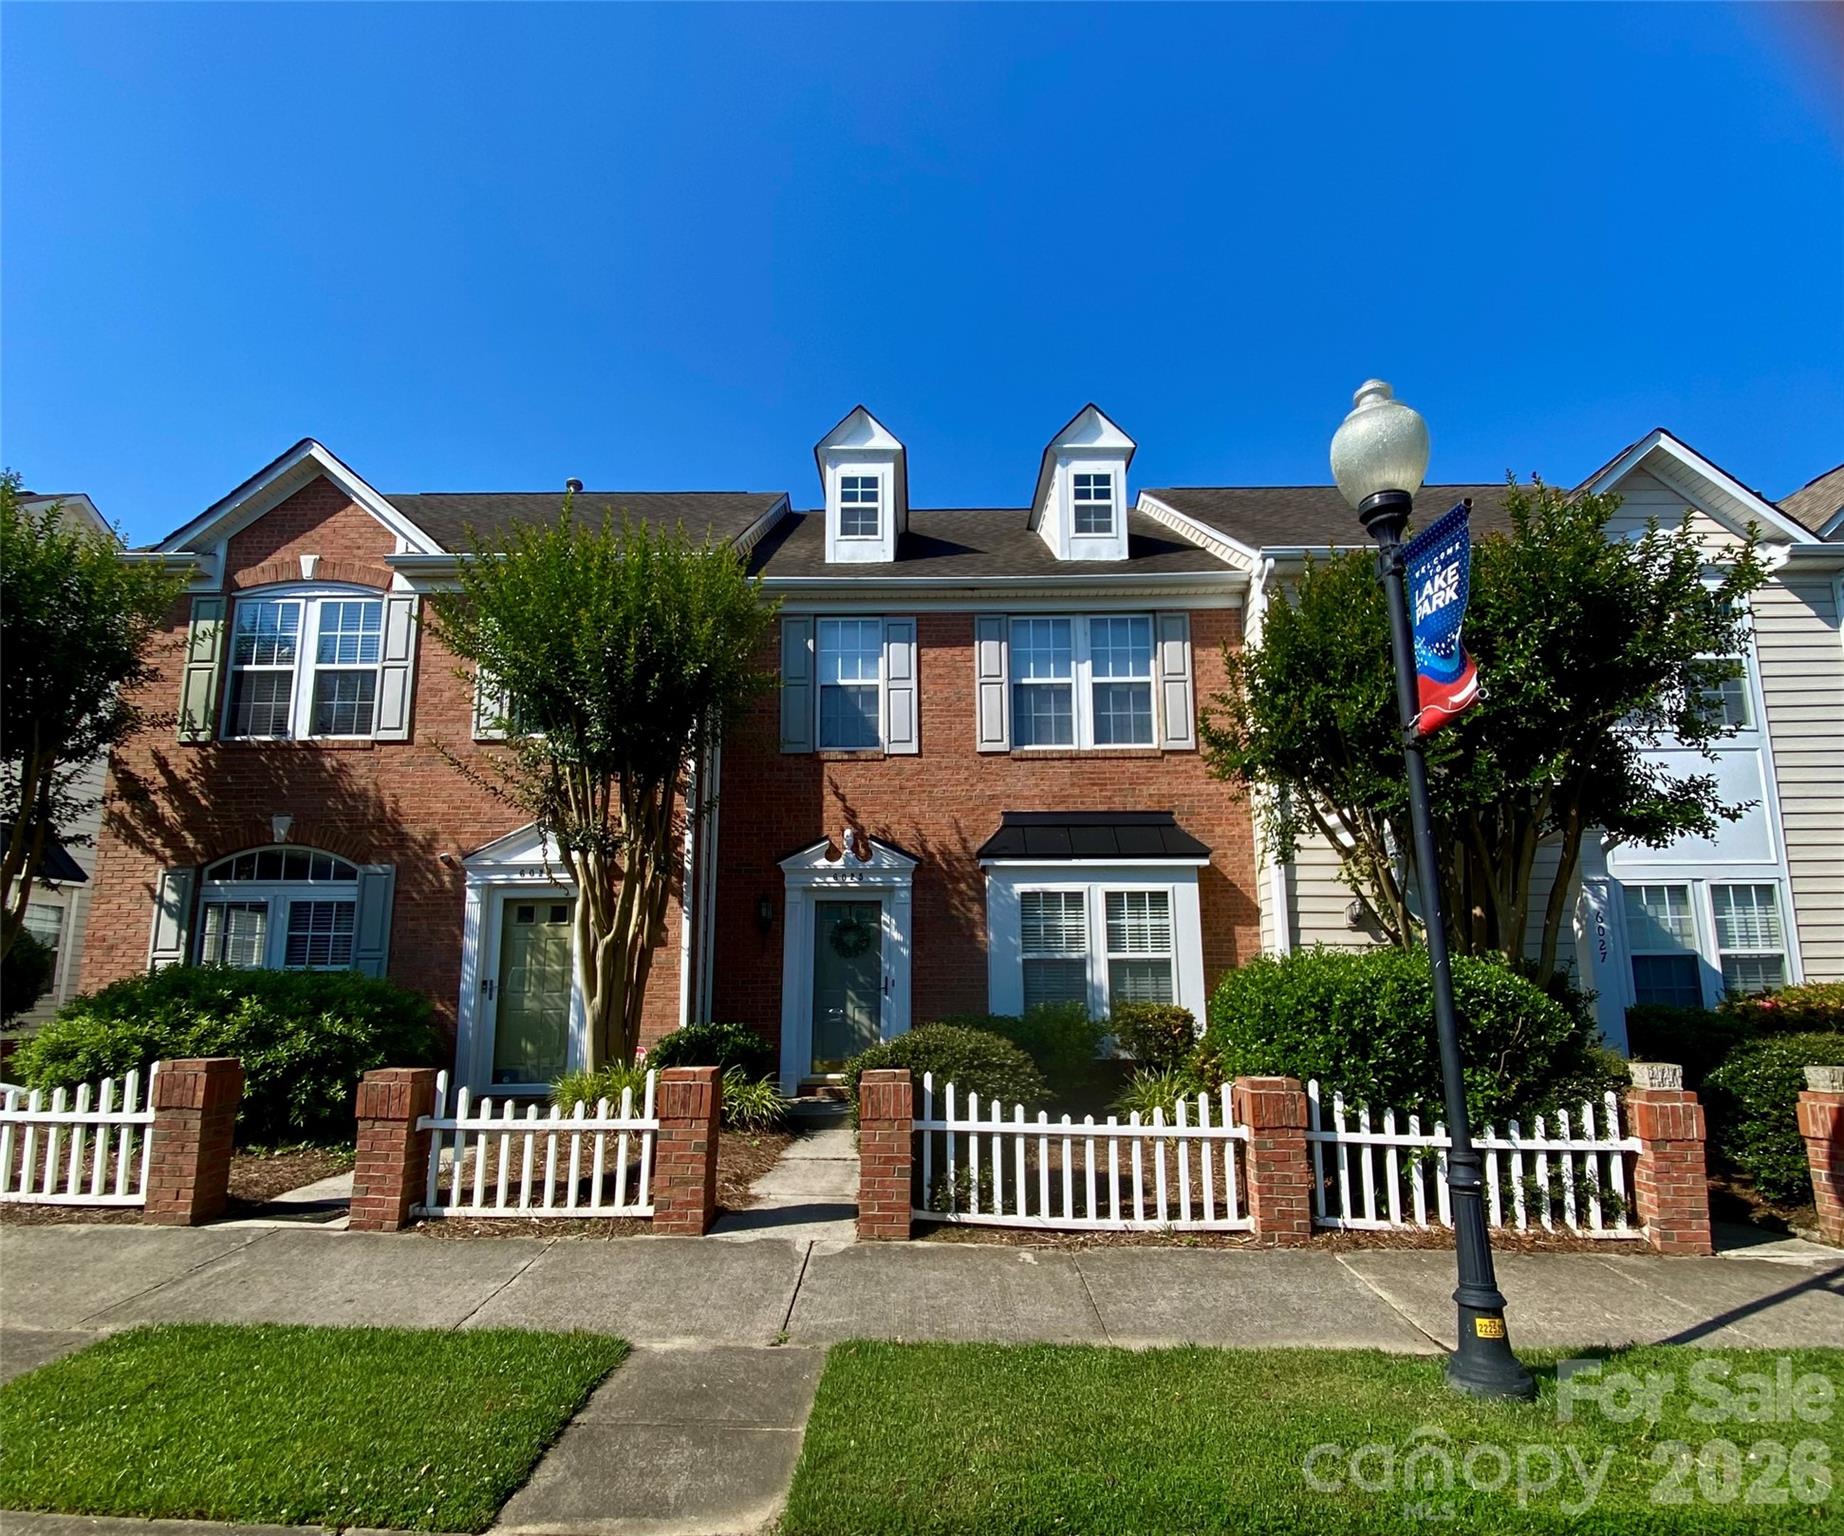
Indian Trail
6025 Creft Circle
2 Beds
2 Baths
1,280 Sq.Ft.
$275,000
MLS#: 4387929
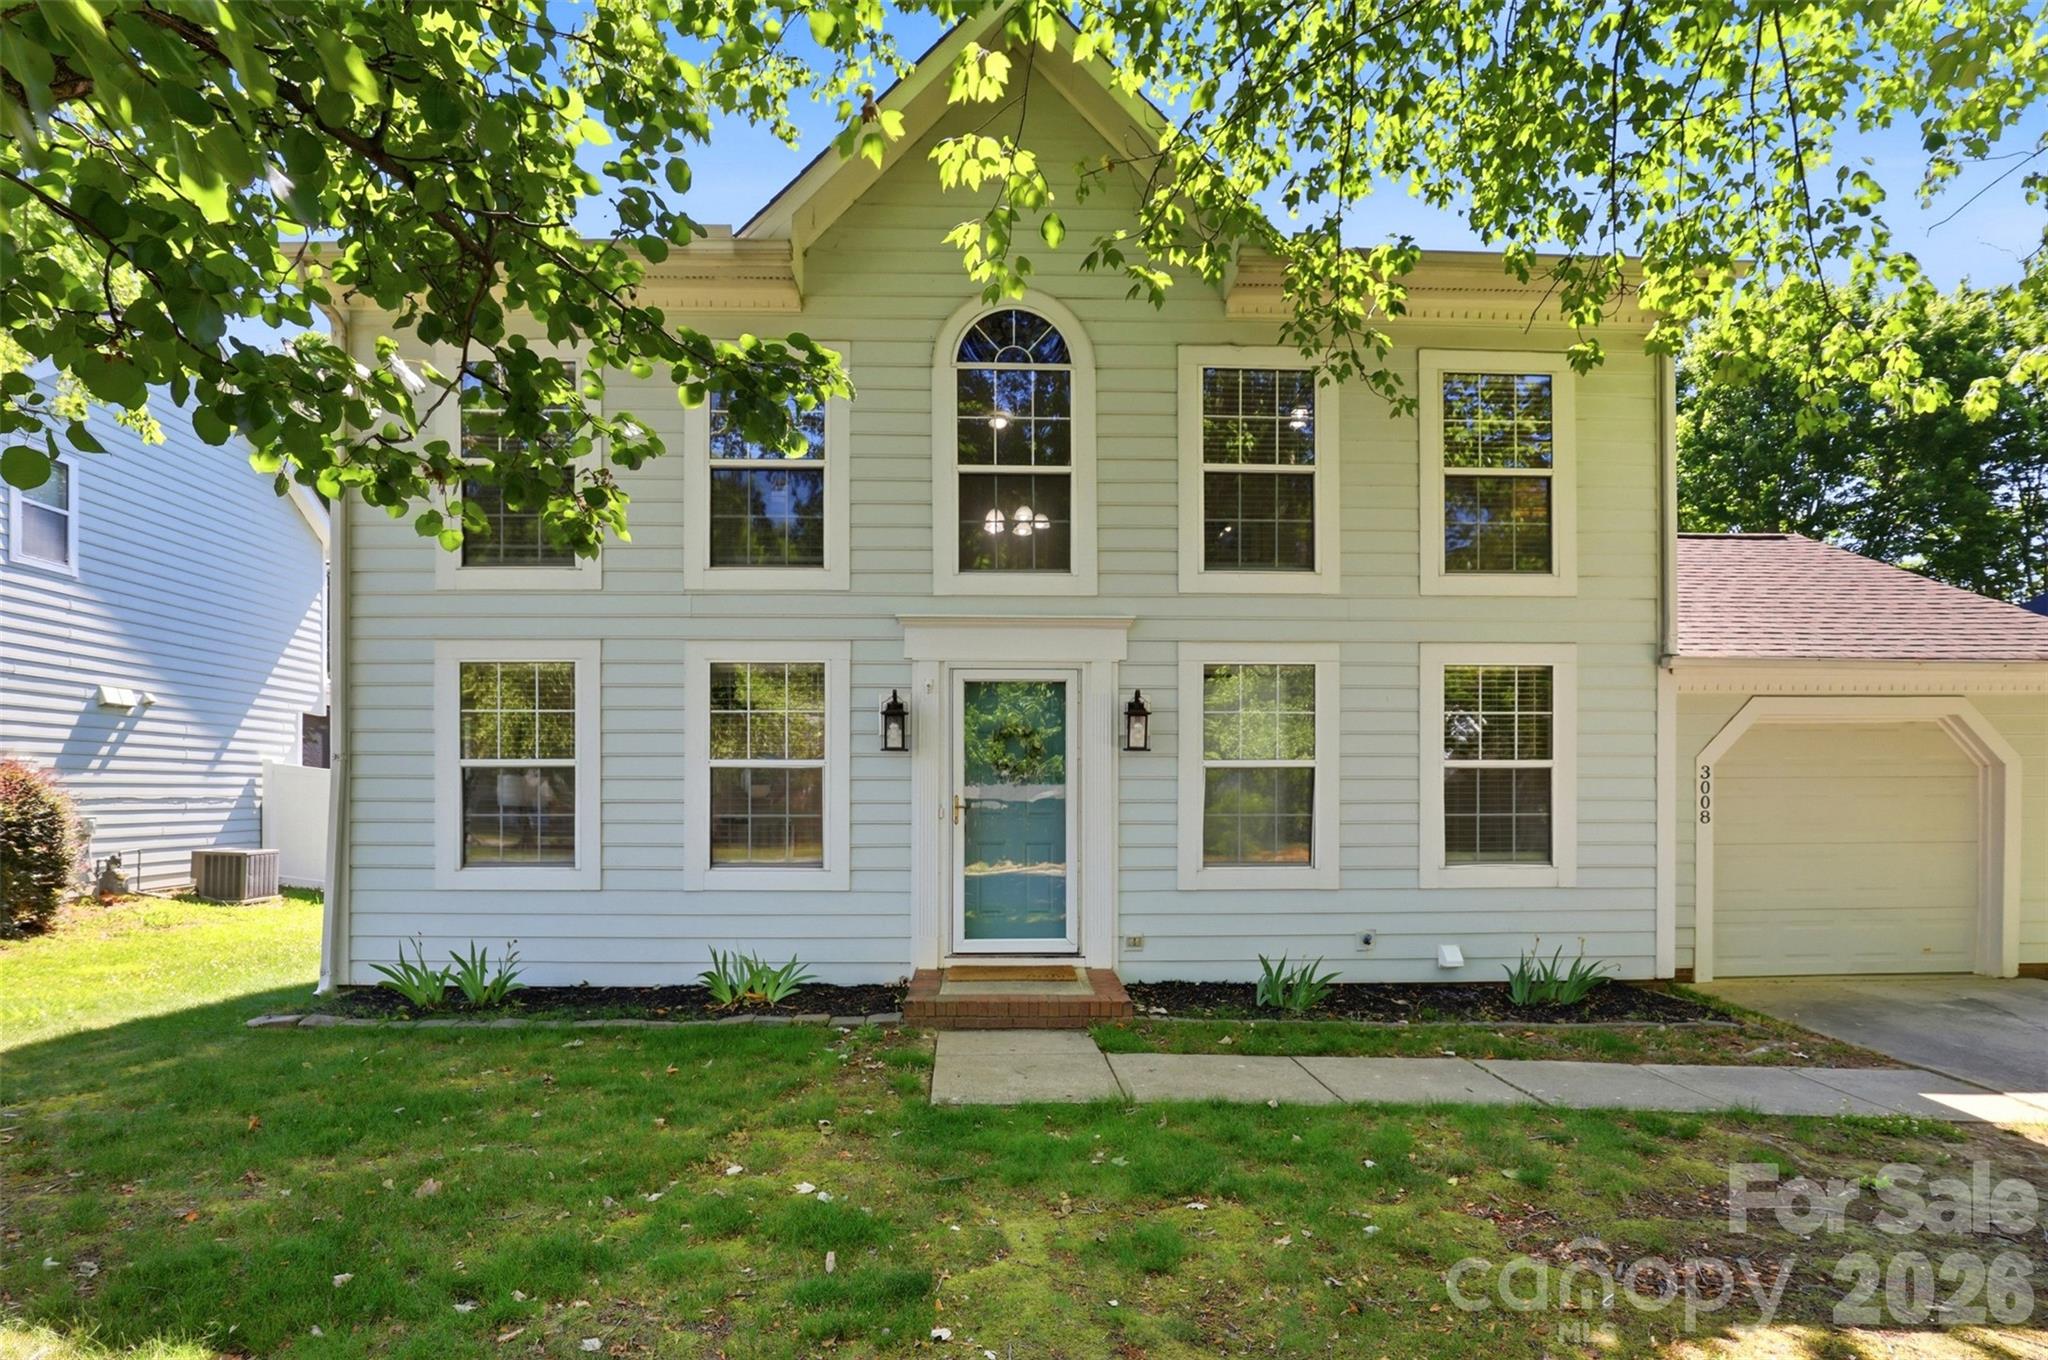
Indian Trail
3008 Parkland Drive
3 Beds
2 Baths
1,359 Sq.Ft.
$349,888
MLS#: 4384362
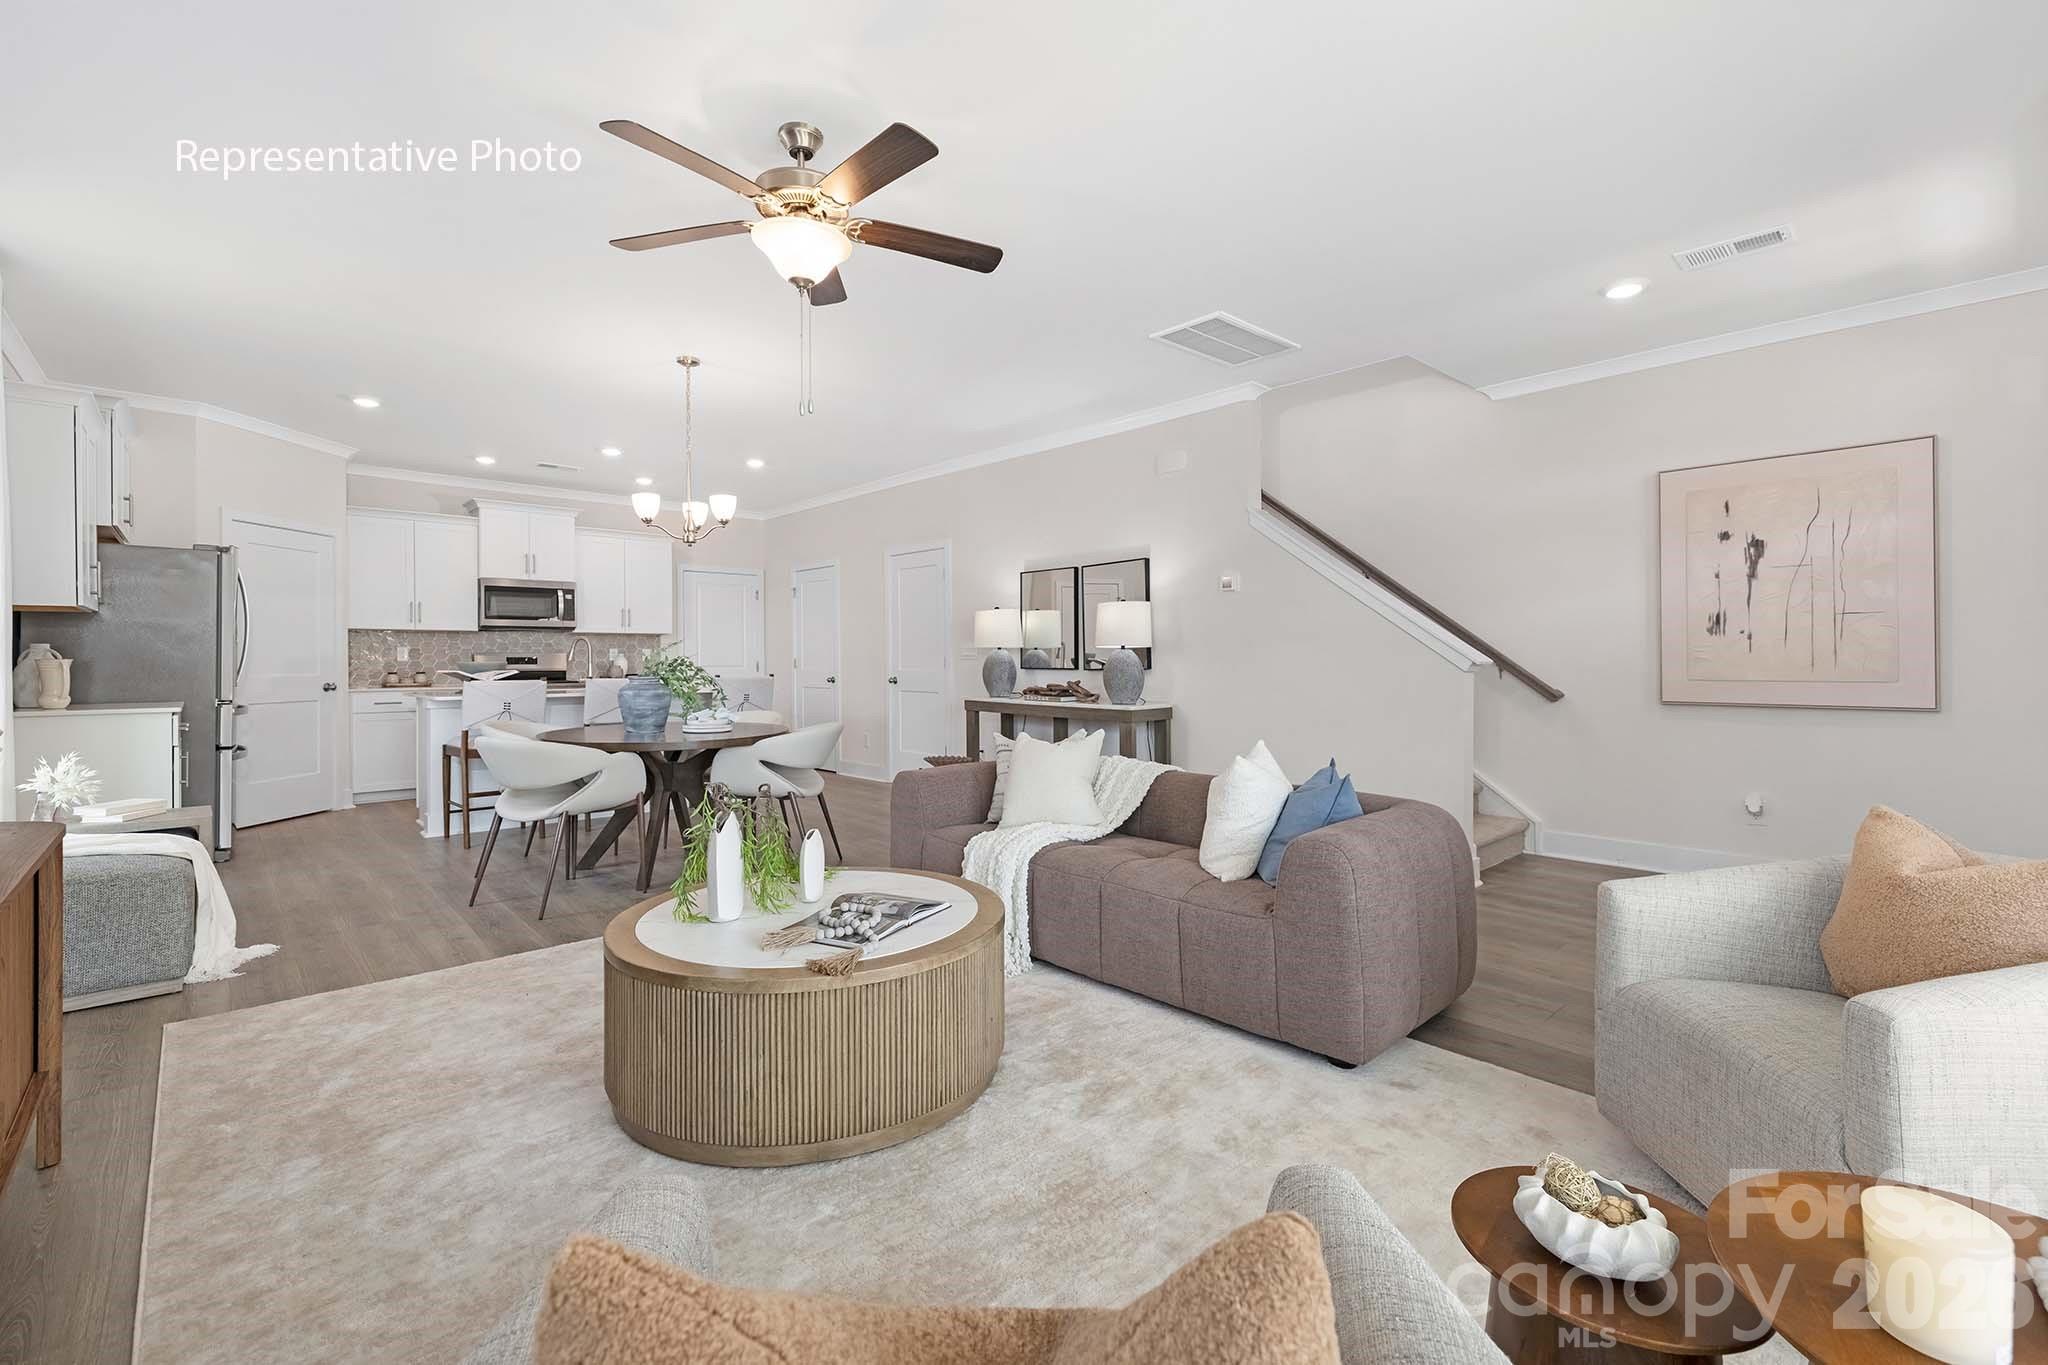
Indian Trail
1038 Whistling Place
3 Beds
2 Baths
1,823 Sq.Ft.
$367,085
MLS#: 4366378
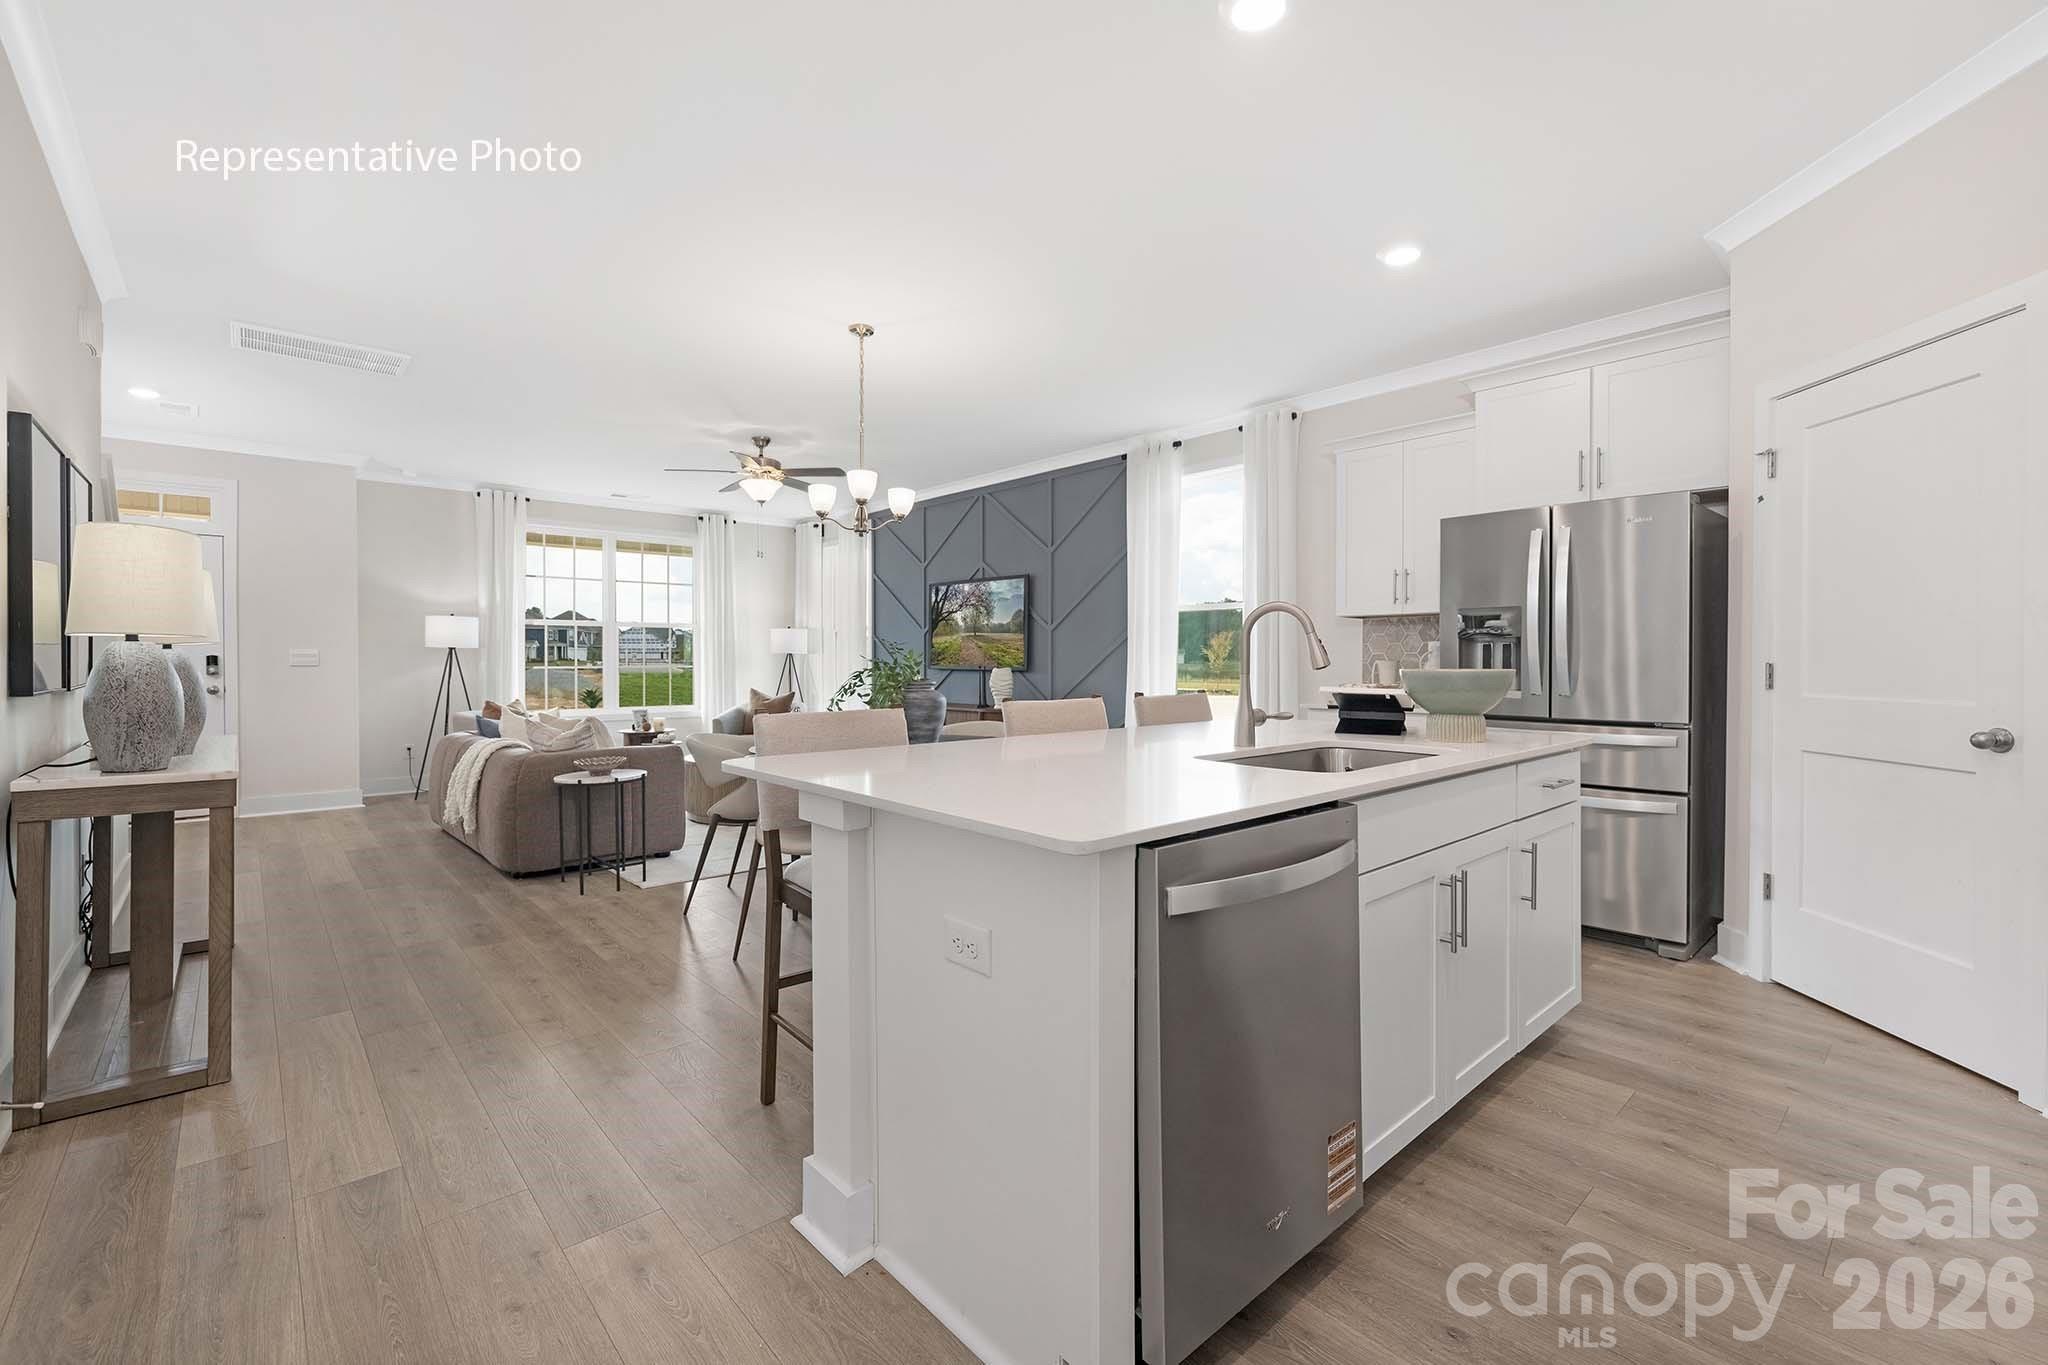
Indian Trail
1094 Whistling Place
3 Beds
2 Baths
1,823 Sq.Ft.
$349,000
MLS#: 4358046
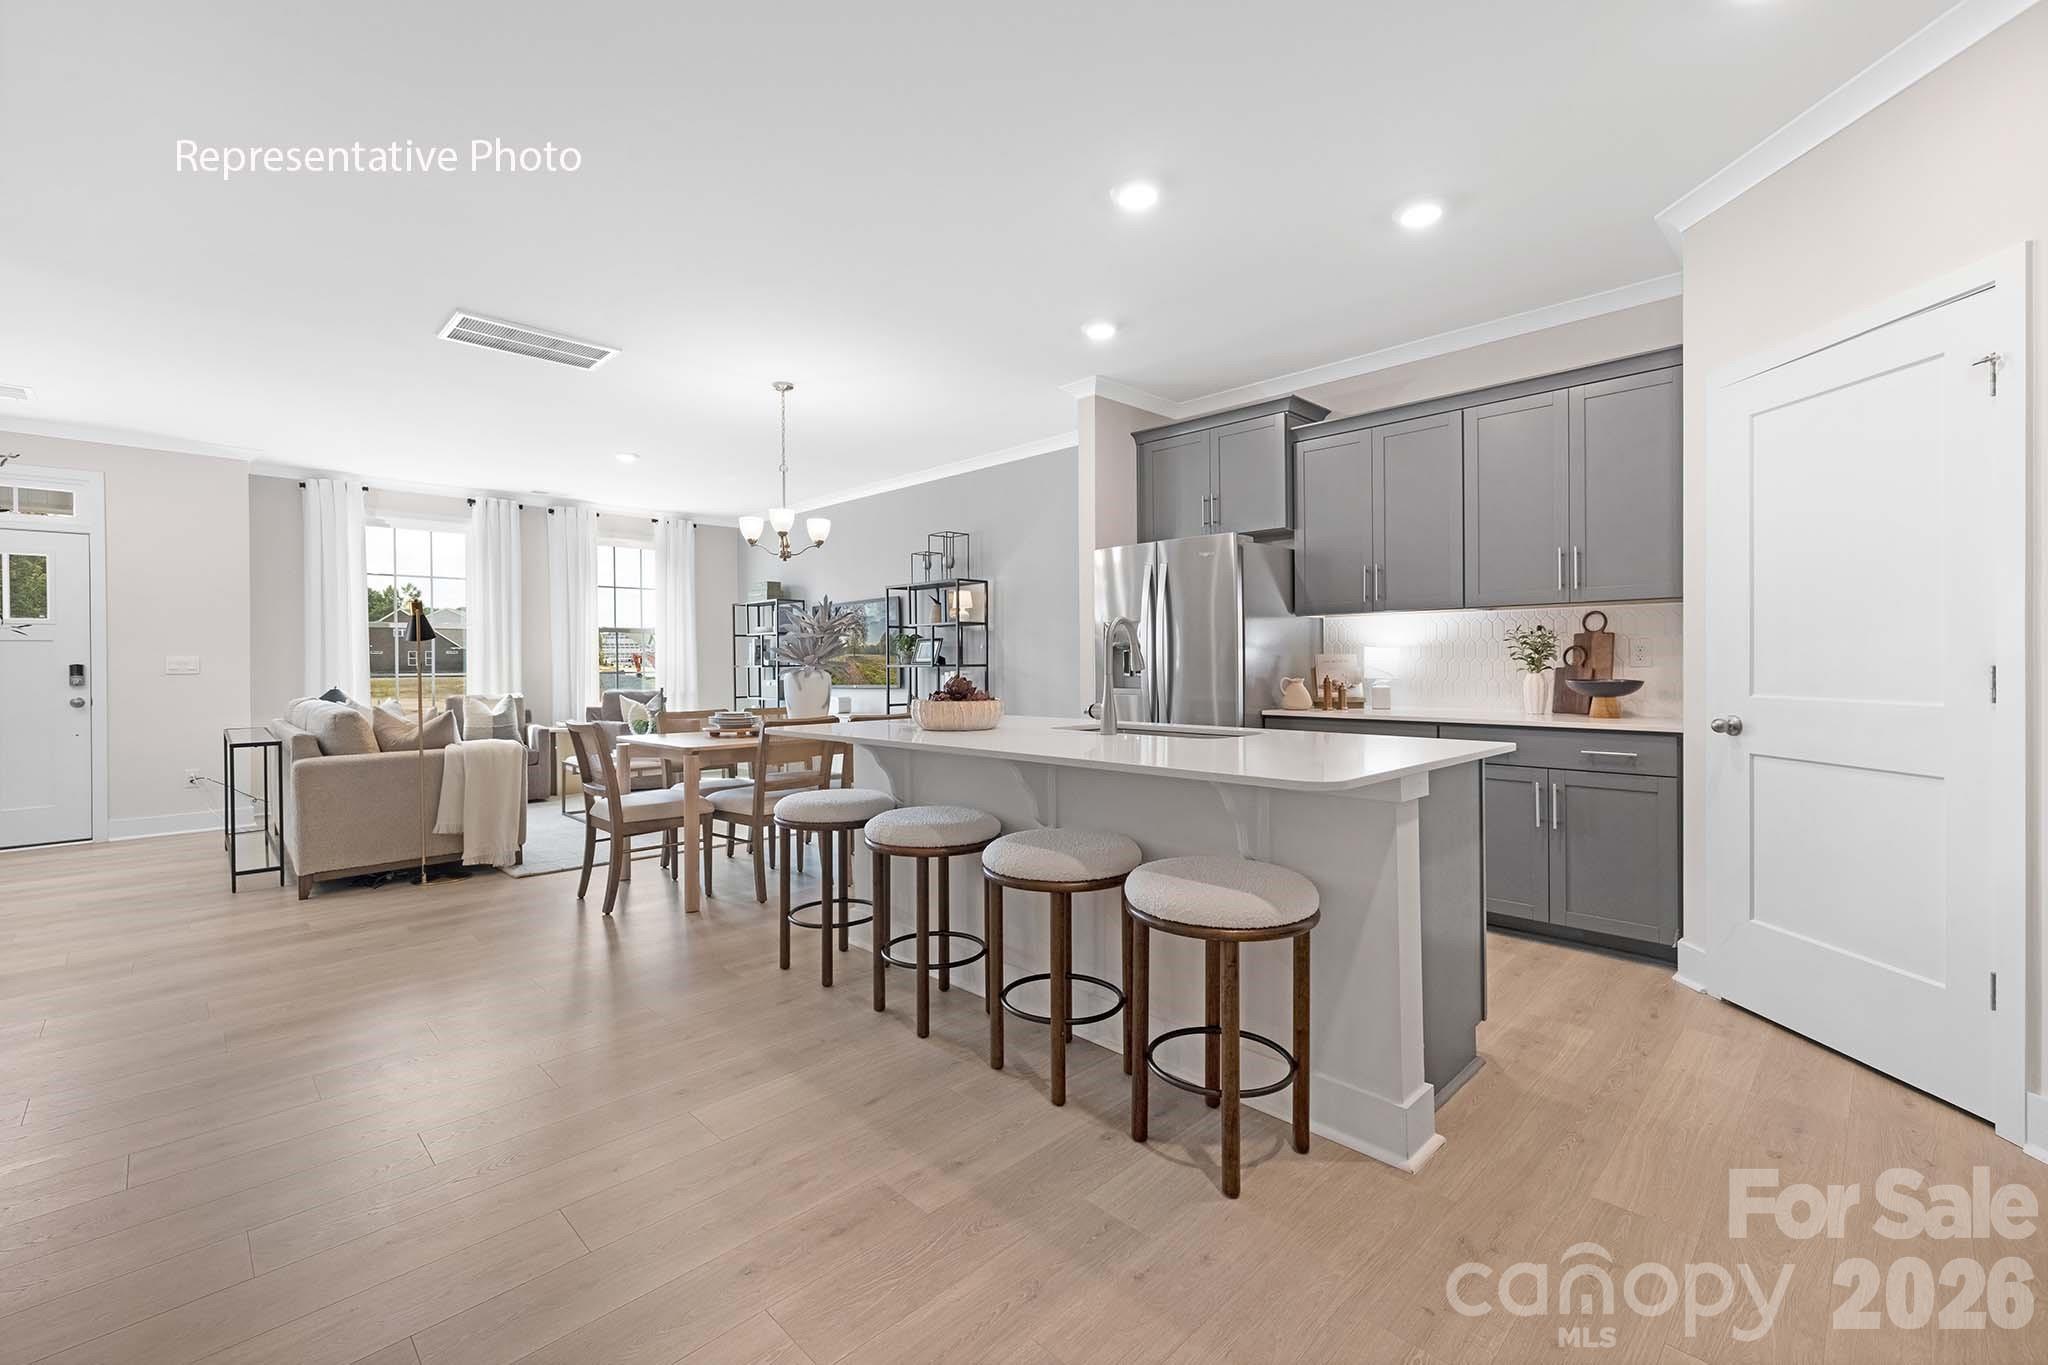
Indian Trail
1034 Whistling Place
3 Beds
2 Baths
1,825 Sq.Ft.
$380,880
MLS#: 4366375
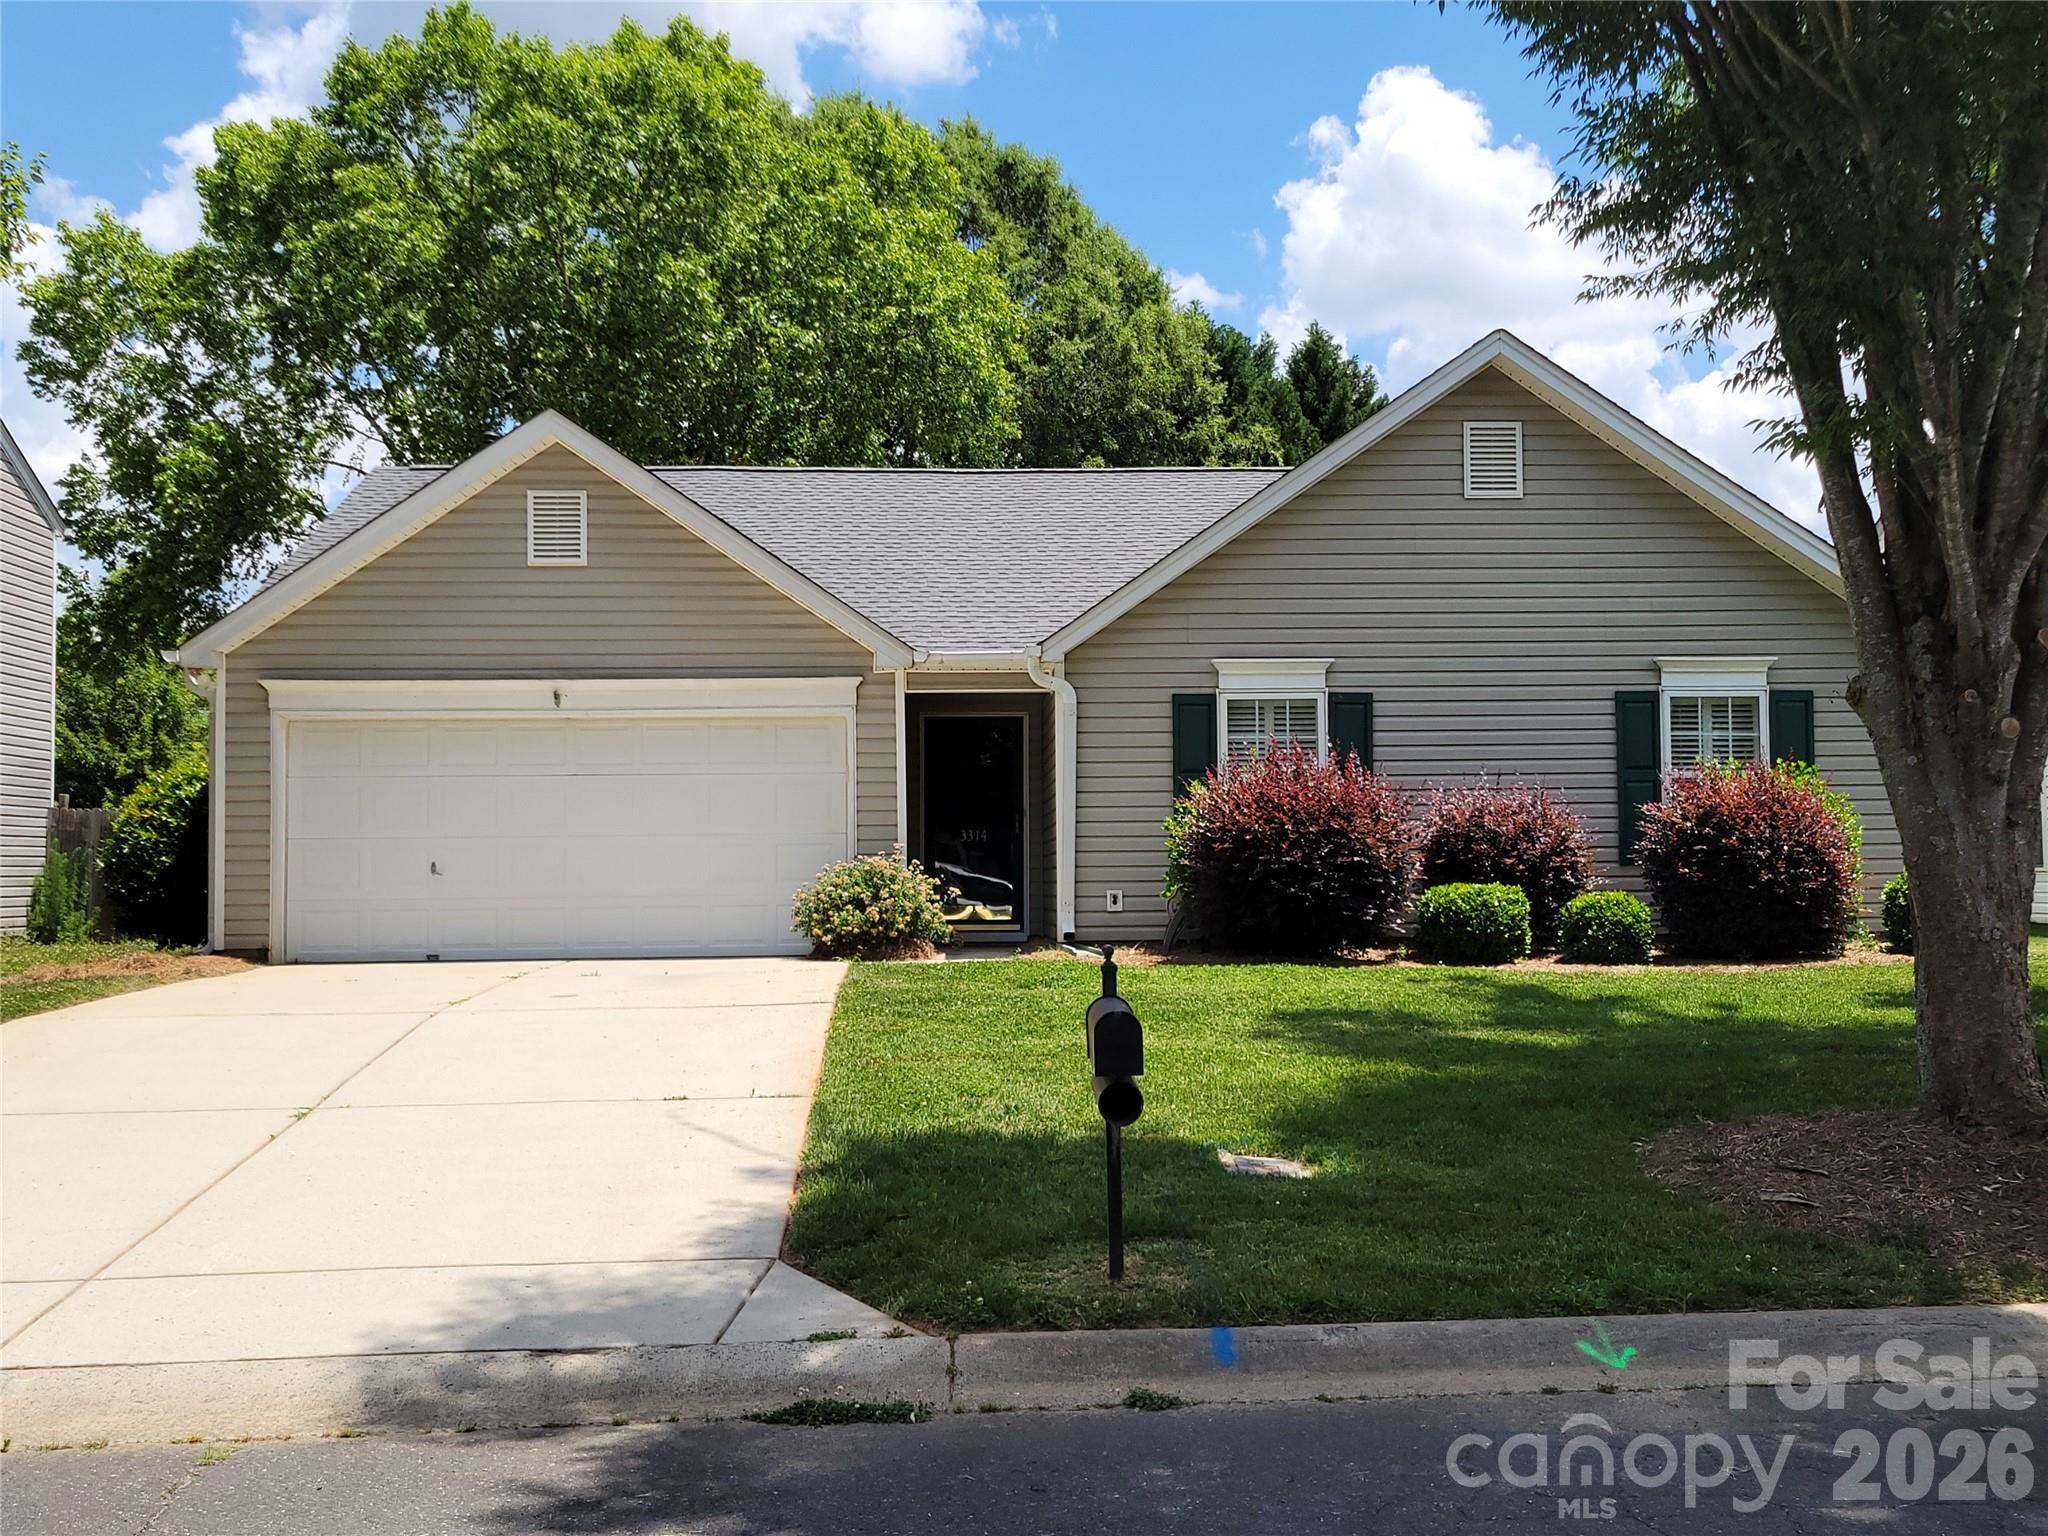
Indian Trail
3314 Arbor Pointe Drive
3 Beds
2 Baths
1,337 Sq.Ft.
$355,500
MLS#: 4385163
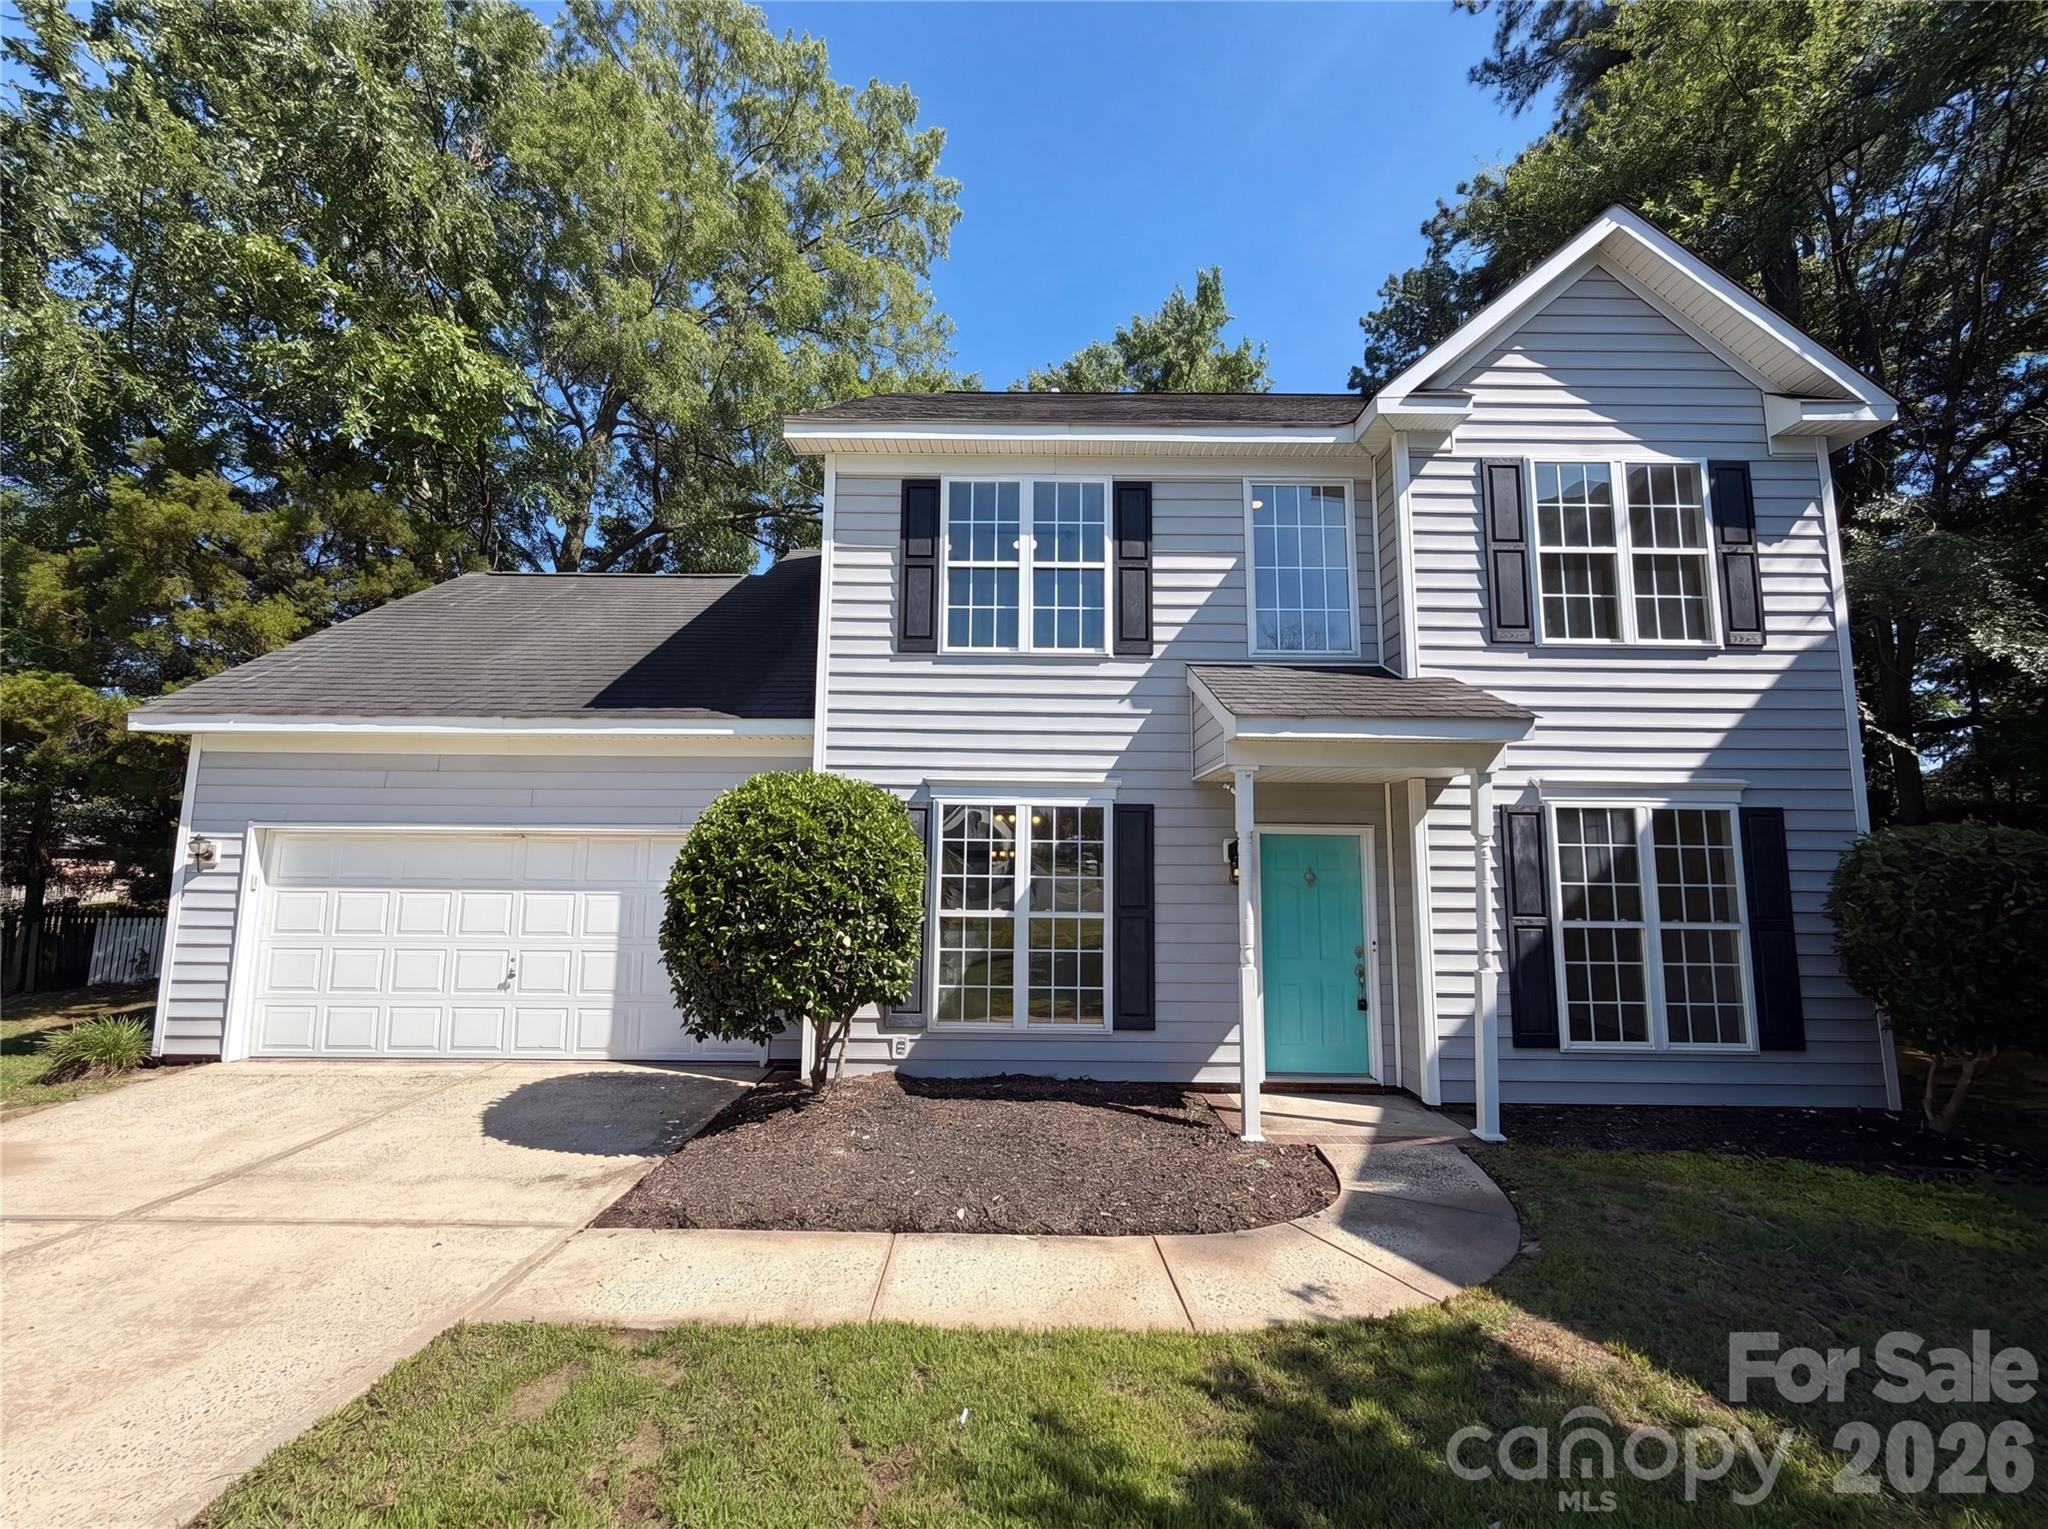
Indian Trail
6101 Trevor Simpson Drive
3 Beds
2 Baths
1,820 Sq.Ft.
$398,000
MLS#: 4398291
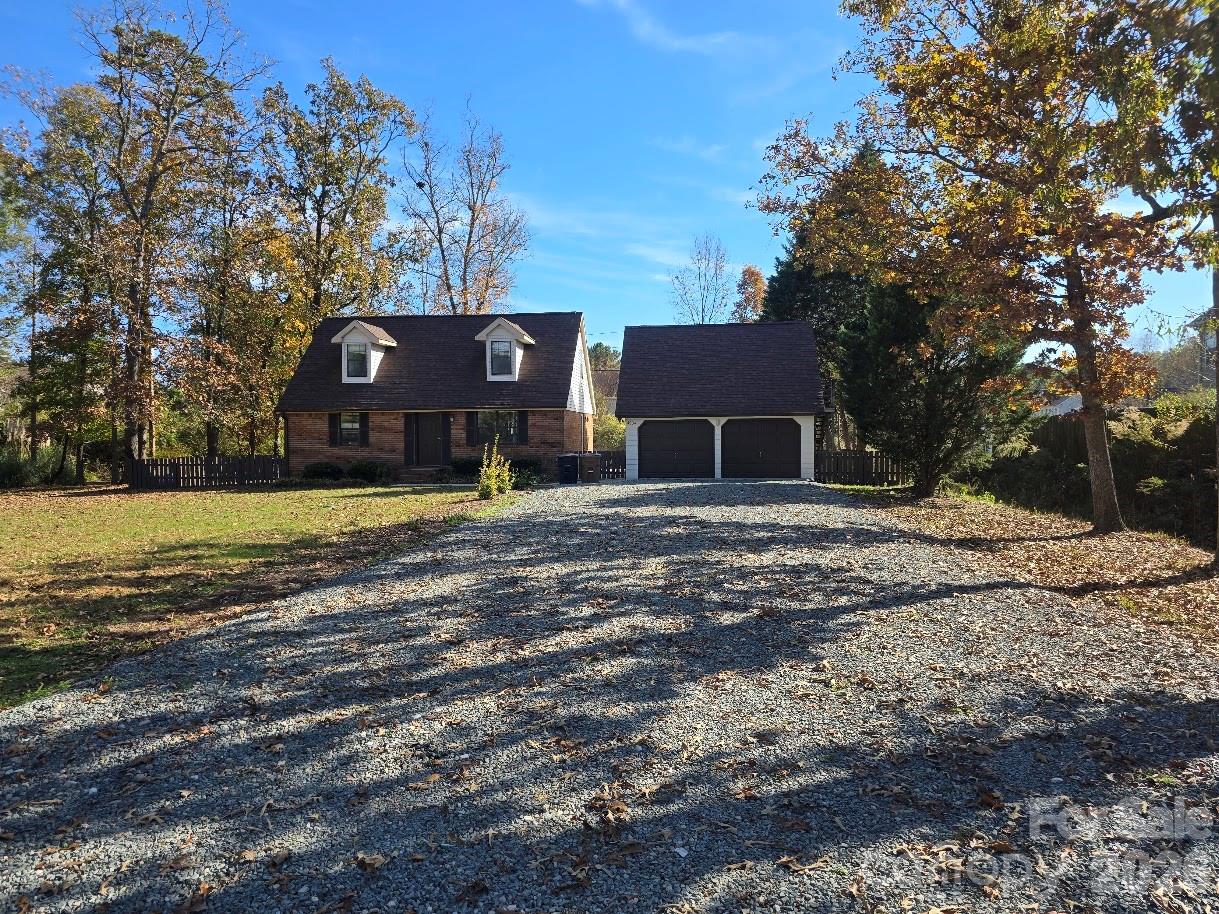
Indian Trail
4904 West Street
4 Beds
2 Baths
1,452 Sq.Ft.
$395,000
MLS#: 4399389
Indian Trail
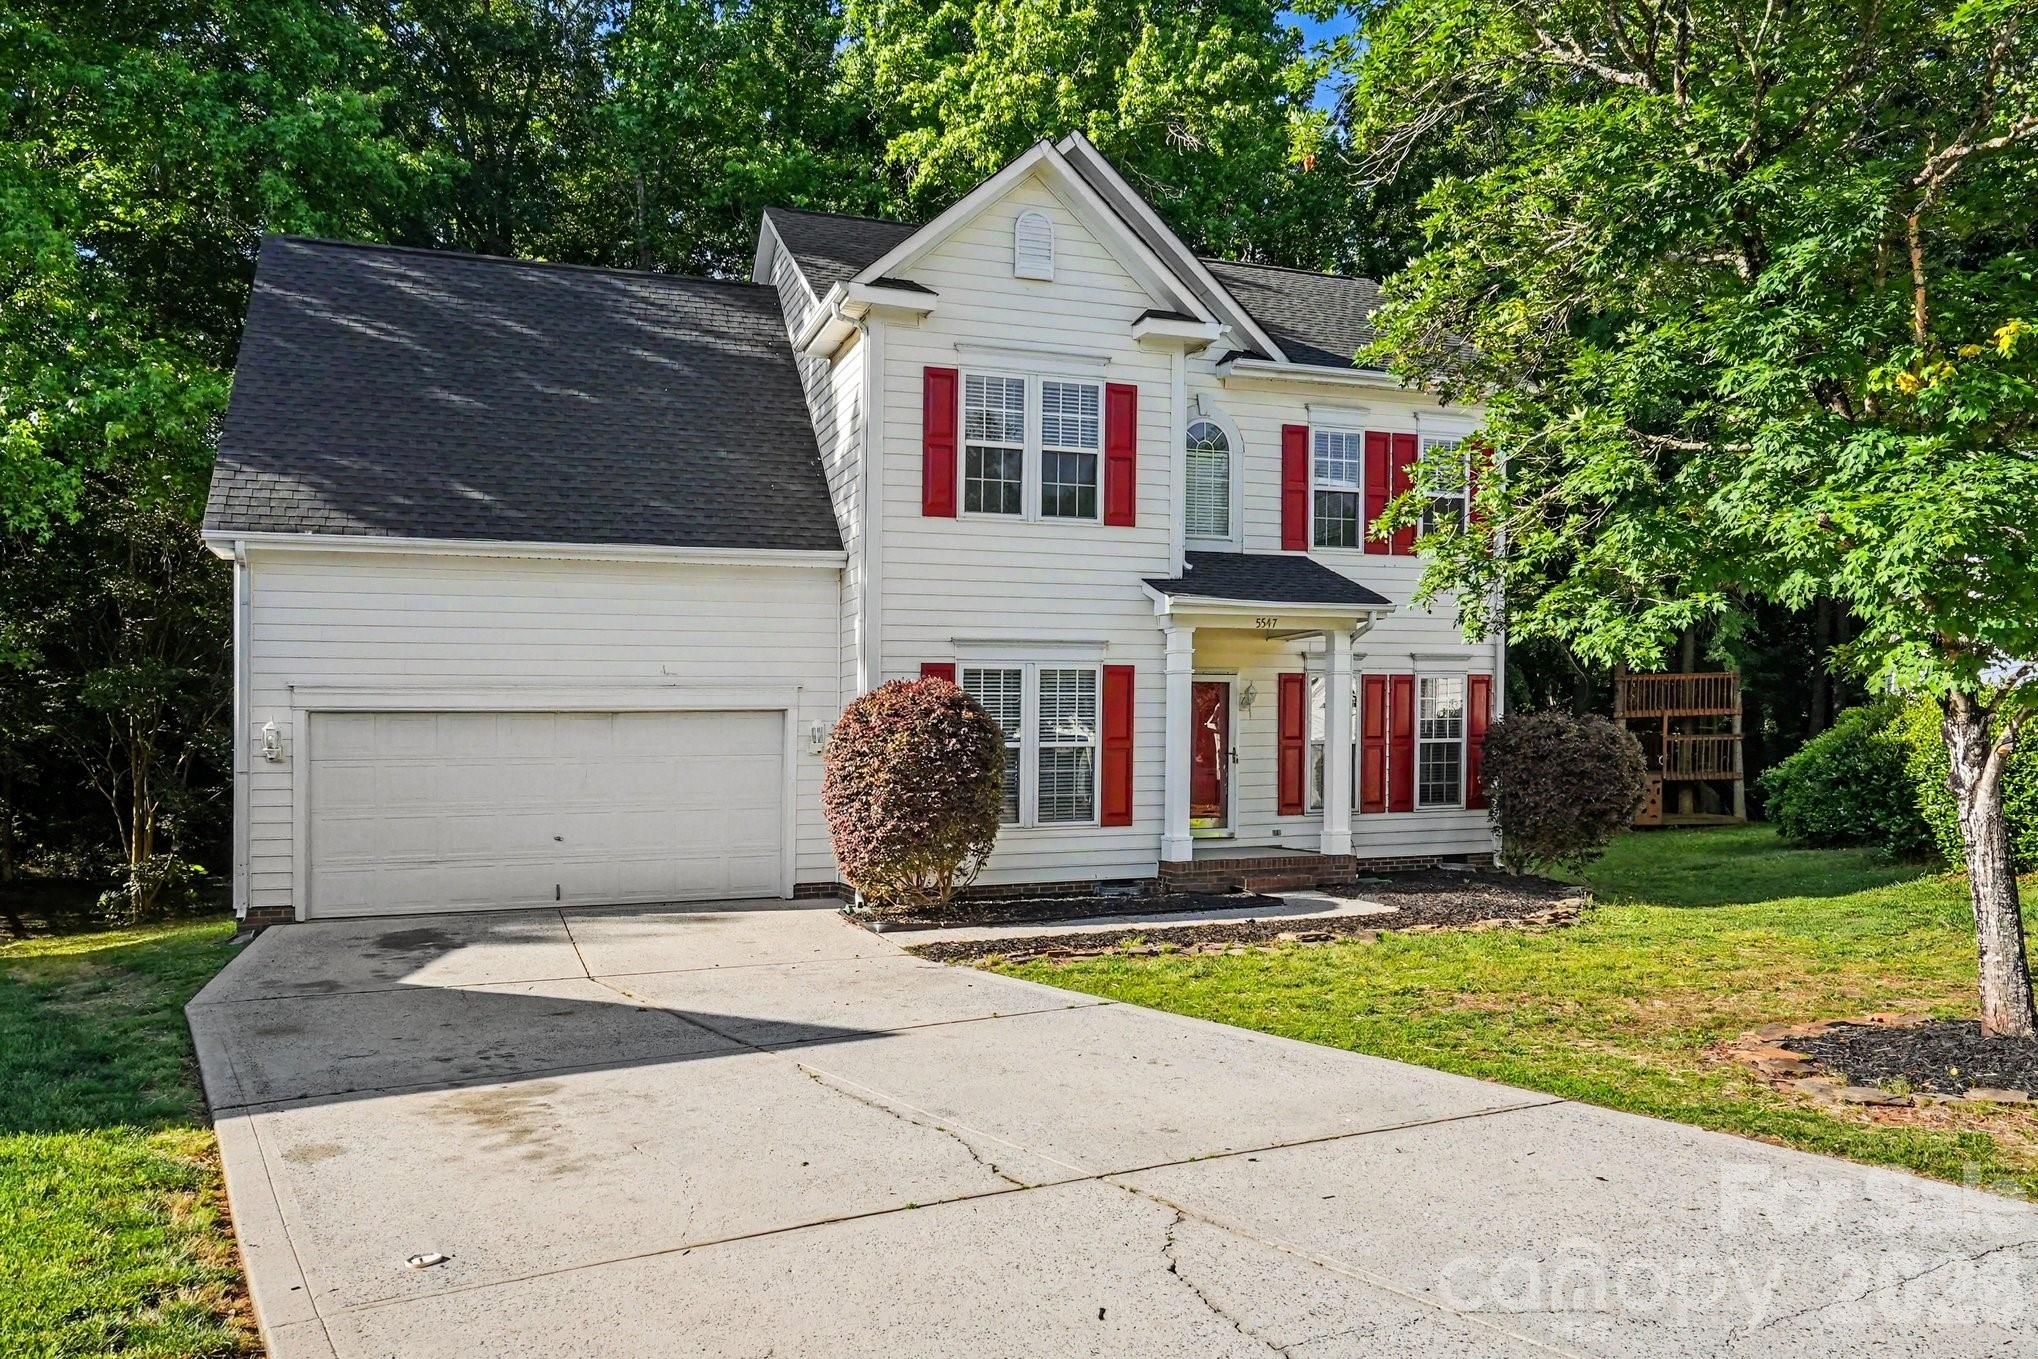
5547 Whispering Wind Lane
4 Beds
2 Baths
1,848 Sq.Ft.
$389,900
MLS#: 4376867
Indian Trail
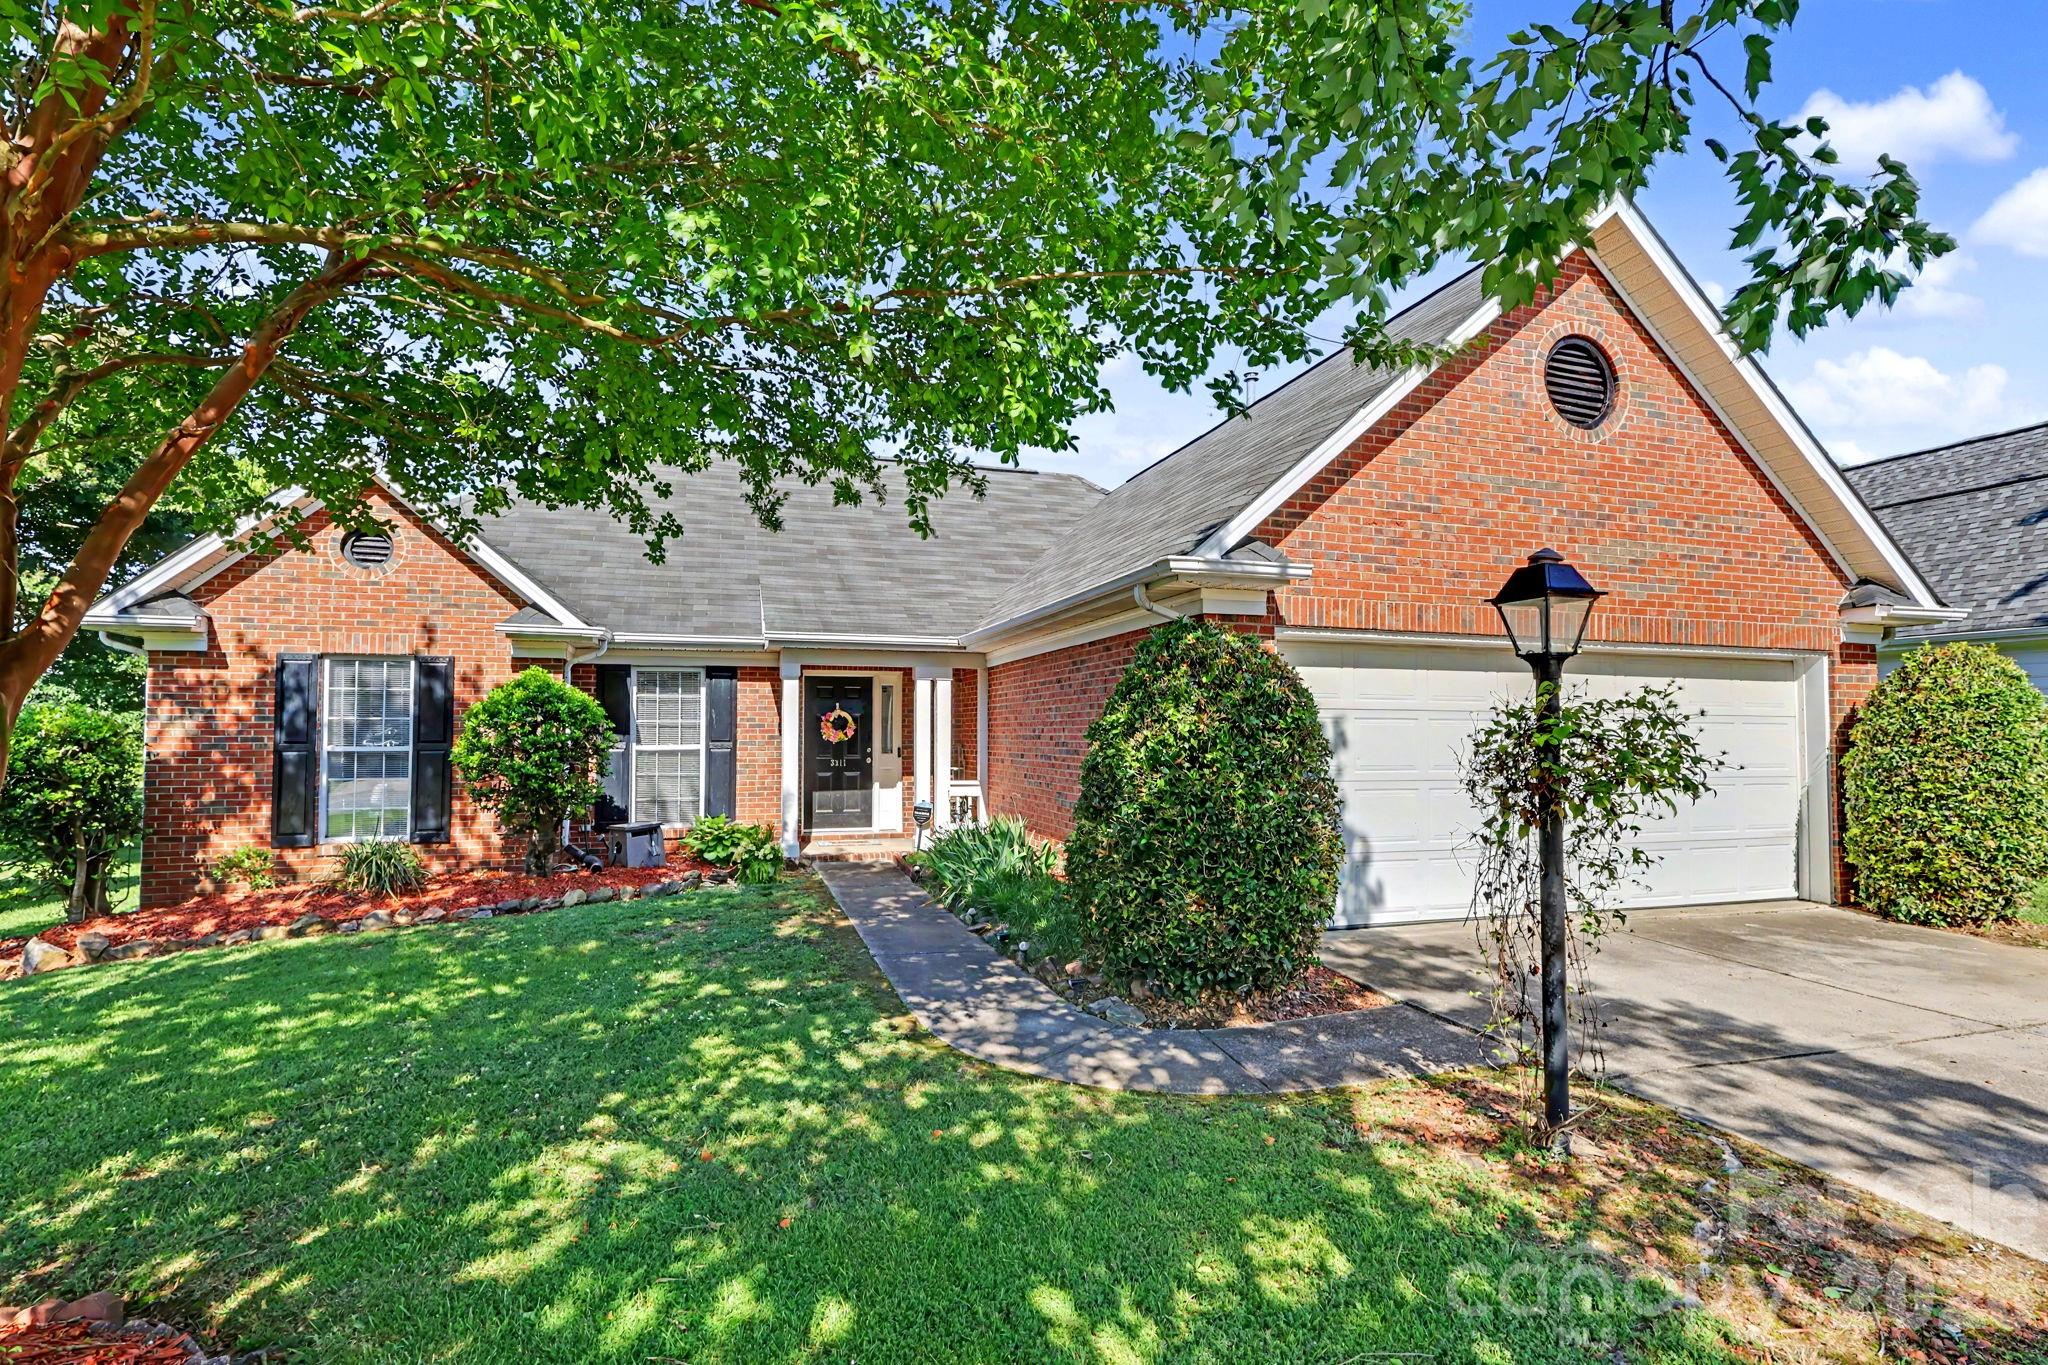
3311 Brookstone Trail
3 Beds
2 Baths
1,234 Sq.Ft.
$345,000
MLS#: 4398733
